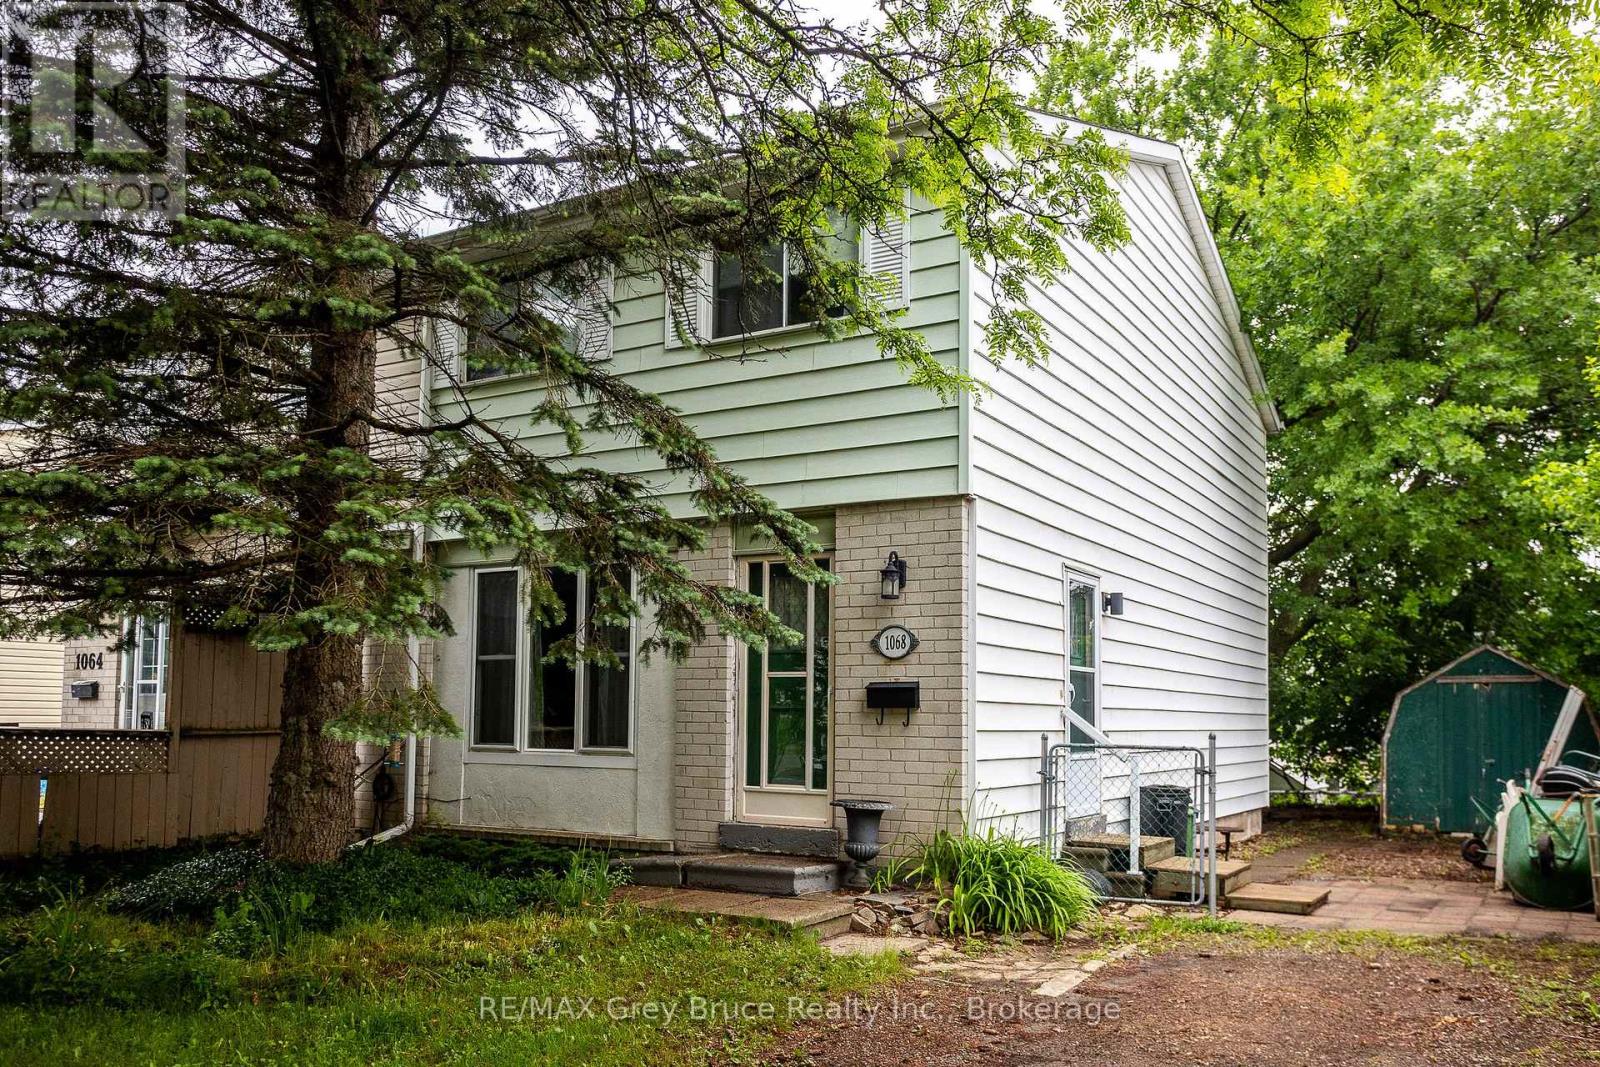
Welcome to 1068 11th St E. A charming 2-storey semi-detached tucked into a established east-side Owen Sound neighbourhood! This 4 bedroom, 1 bath home is full of potential and ready for its next chapter. With a smart layout spread across two levels, there's plenty of room for a growing family, first-time buyers, or savvy investors looking to add to their portfolio. The main floor offers comfortable living and dining space, while the upper level hosts all four bedrooms, giving everyone their own space to unwind. Step outside and enjoy the convenience of east-side living, with schools, parks, shopping. Whether you're looking to move right in or put your personal stamp on it, this is an affordable opportunity to get into Owen Sound's desirable east end. (id:15069)
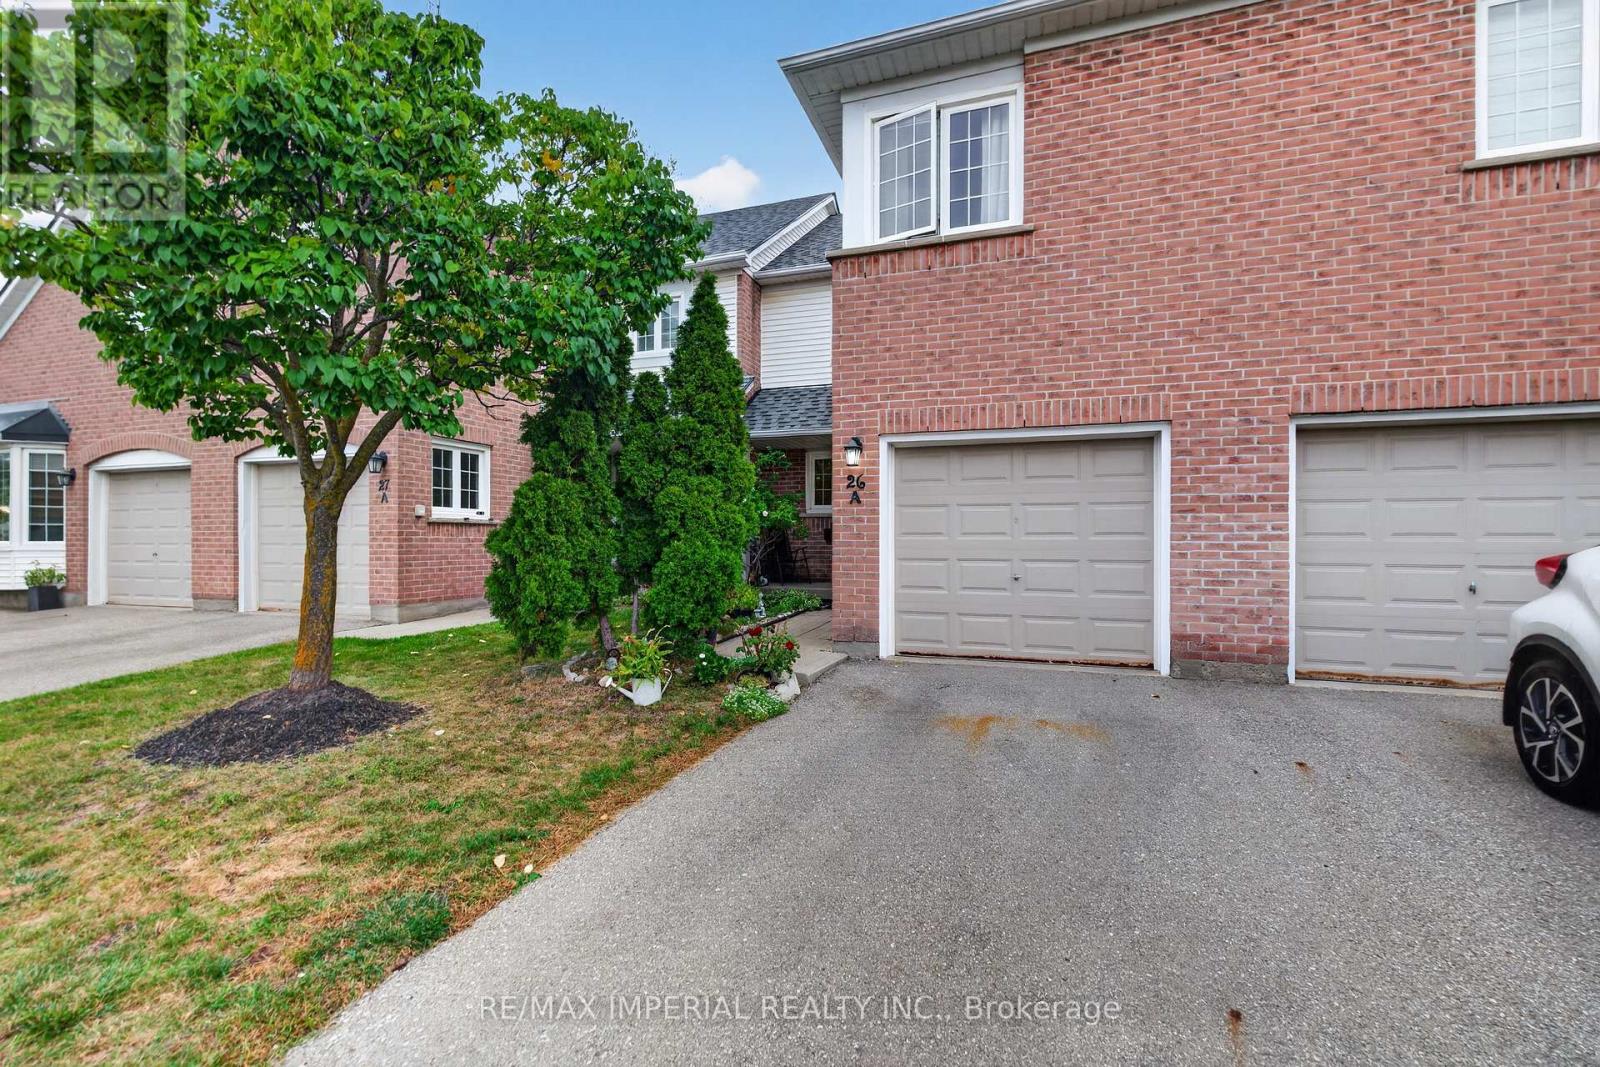
3 Bedrooms Townhouse with FINISHED WALKOUT basement AND direct backyard access, potential for a third full washroom in the basement, freshly painted and move-in ready, new hardwood on the upper and basement levels, refreshed kitchen with updated cabinet doors and new sink and faucet, BRAND NEW ROOF, community outdoor pool and playground, steps to JOHN FRASER Secondary School, minutes to Erin Mills Town Centre, Credit Valley Hospital, community centre, library and parks, convenient access to MiWay, GO Transit and Highways 403, 401 and 407. (id:15069)
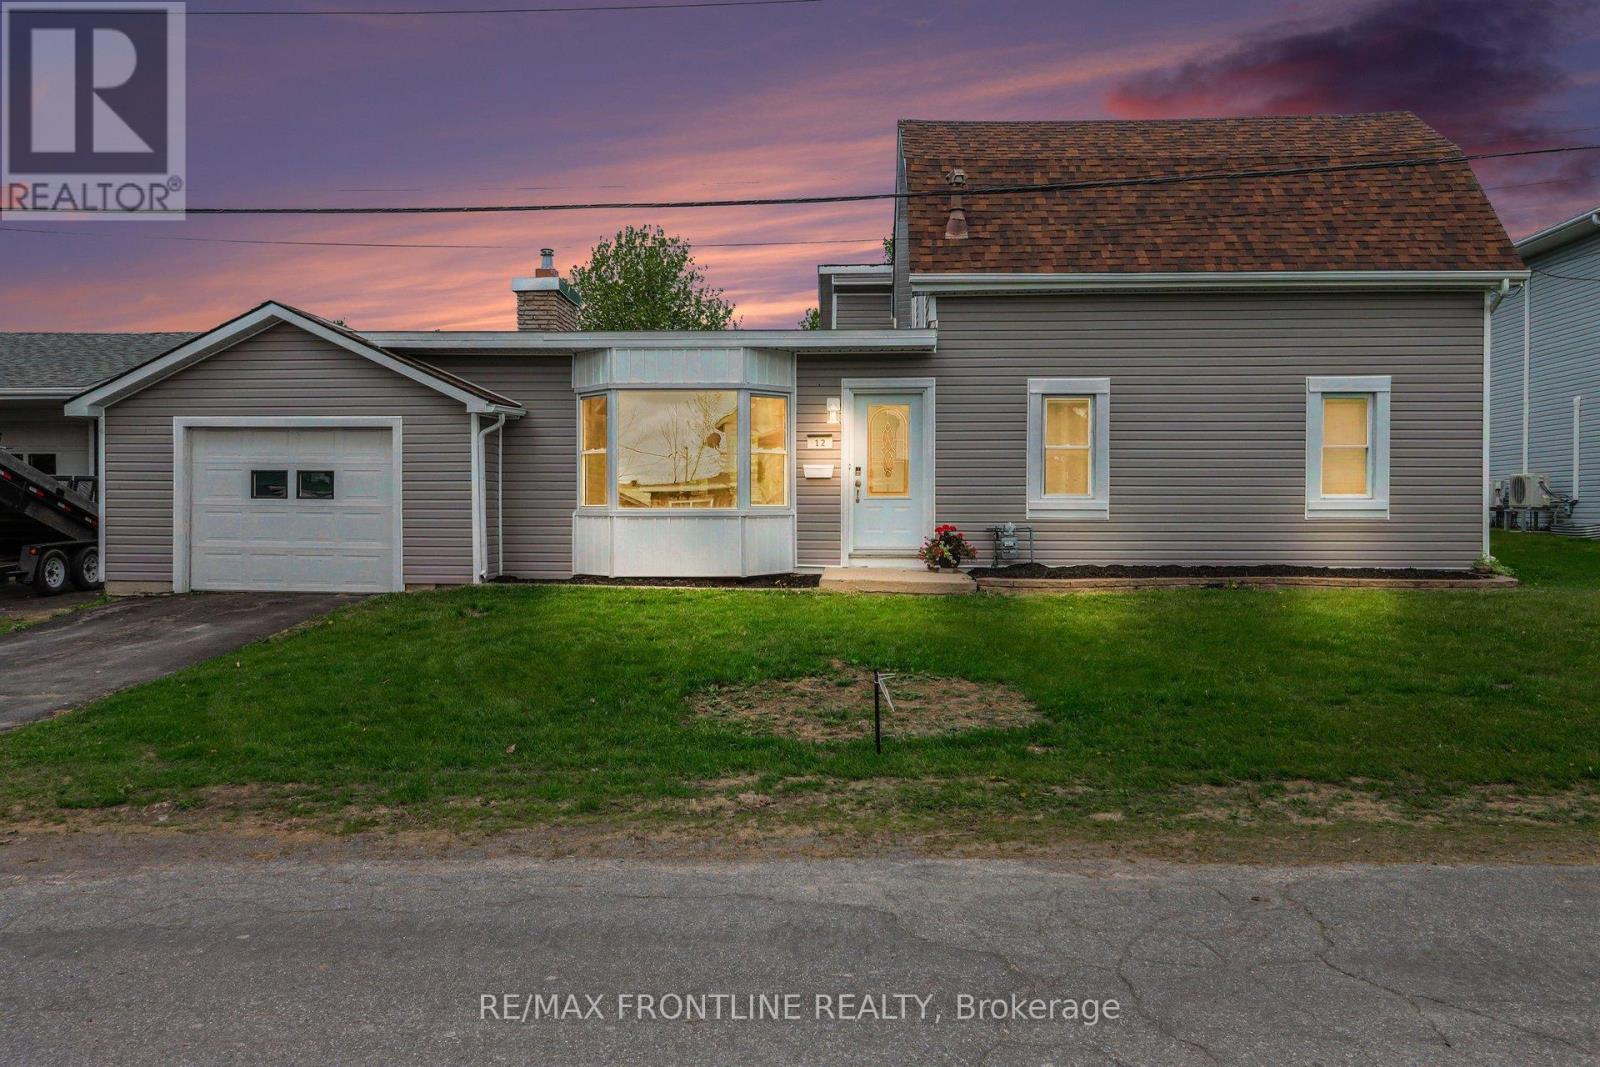
Motivated Seller and this home is charming and move-in ready, this 3-bedroom bungalow sits on a generous lot in Smiths Falls. Just a short walk to downtown and minutes from the iconic Rideau Waterway lock system.First impressions count, and this home delivers. Brand new siding and trim give the exterior a crisp, fresh look, while exterior rigid foam insulation beneath adds a layer of energy efficiency you won't find in most homes. Several windows have also been replaced, letting in beautiful natural light while keeping heating and cooling costs in check. The result is a home that looks sharp, performs better, and costs less to maintain.Inside, the updates continue with new flooring throughout, a refreshed kitchen, a new hot water tank, and freshly painted walls create a bright, welcoming feel from the moment you walk in. Thoughtfully maintained and tastefully updated, this is truly a move-in ready home.The backyard is where this property truly shines. A sparkling in-ground pool takes centre stage, surrounded by a spacious patio and a brand new deck which is just perfect for entertaining, lounging in the sun, or winding down on warm summer evenings. The generous lot offers plenty of room for kids, pets, and garden lovers alike, making it as functional as it is beautiful.Stylish, efficient, and exceptionally located. (id:15069)
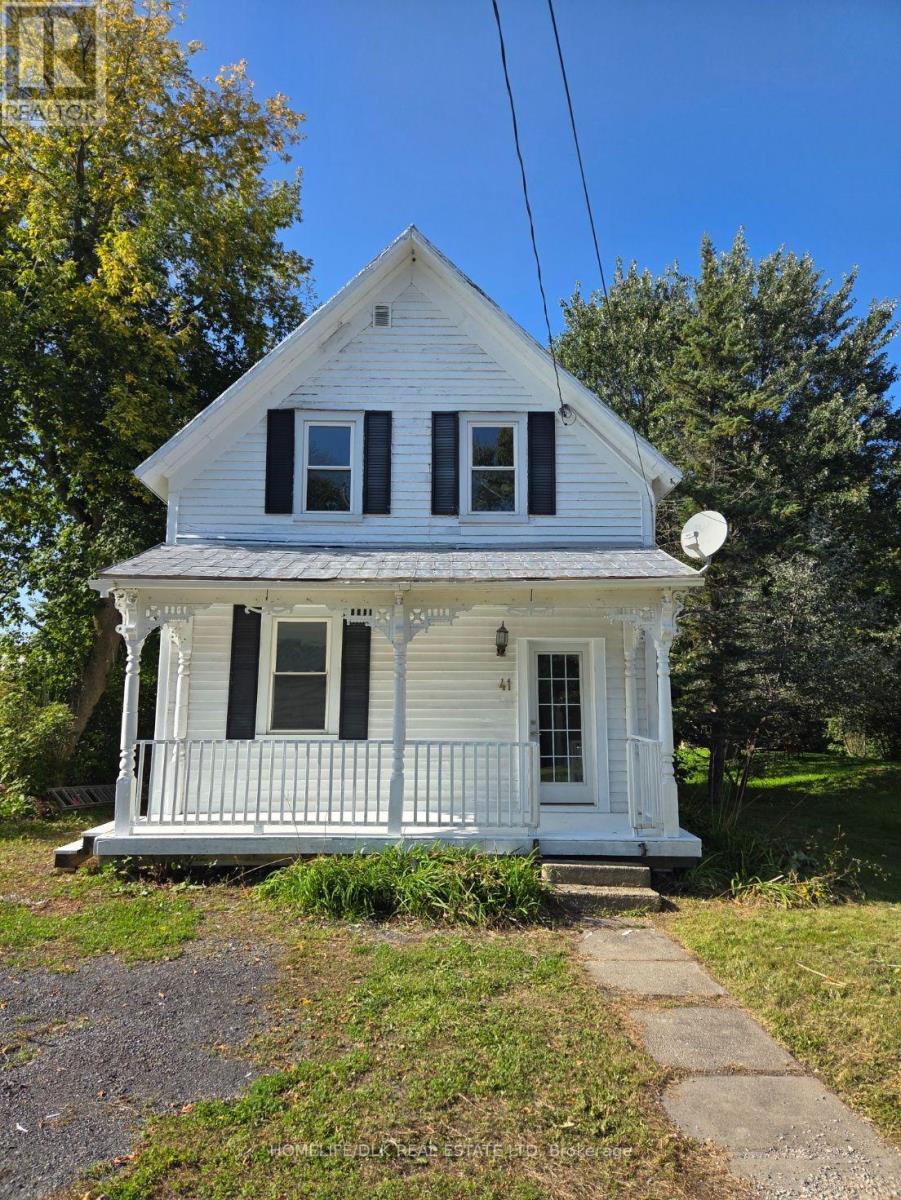
Welcome to 41 Main St in the quiet, peaceful village of Newington (South Stormont), where rural charm meets exceptional potential. Set on an expansive double lot with room to spread out, this century home provides the ideal canvas for handy buyers, first-time homebuyers, or savvy investors looking to build equity. The generous outdoor space is ideal for relaxing and entertaining, featuring a cozy front porch, a spacious back deck, and plenty of space with the potential for additional parking or even a large fenced yard. An existing barn-style shed adds utility for storage or workshop needs. Inside the home, the layout offers great versatility with a convenient main-floor bedroom, walk-in front hall closet, large kitchen, main-floor laundry, living room, and bonus room well-suited for a dedicated home office or formal dining room. What sets this property apart from typical fixer-uppers is that the costly mechanical systems are already taken care of. Buyers will appreciate the peace of mind offered by municipal water, a durable metal roof, central air conditioning, a newer furnace, a newer hot water tank, and a septic system that has been inspected and confirmed in good working order. The location delivers the ultimate balance of small-town tranquillity and everyday practicality, situated just 10 minutes from Ingleside and Highway 401. Commuters will enjoy easy access to regional centers, sitting 30 minutes from Cornwall and under an hour from both Ottawa and Brockville. With the big-ticket maintenance completed, this charming character home simply awaits your modern design touches to unveil its true potential and turn vision into a dream home. (id:15069)
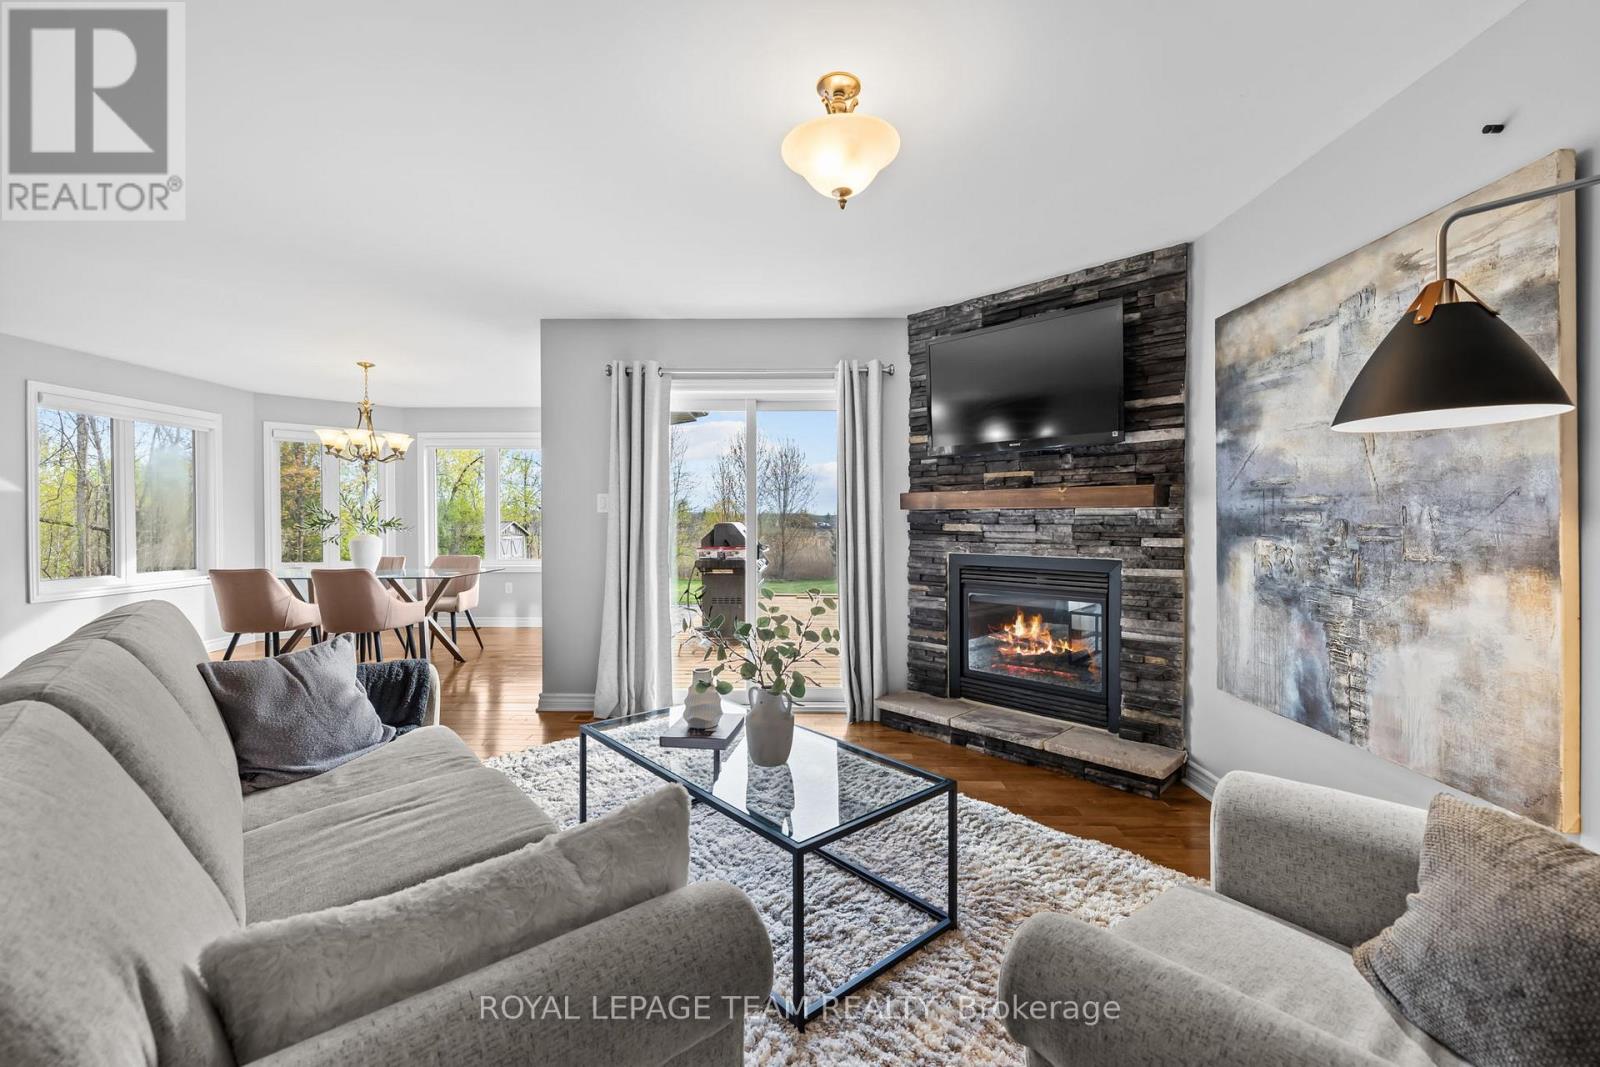
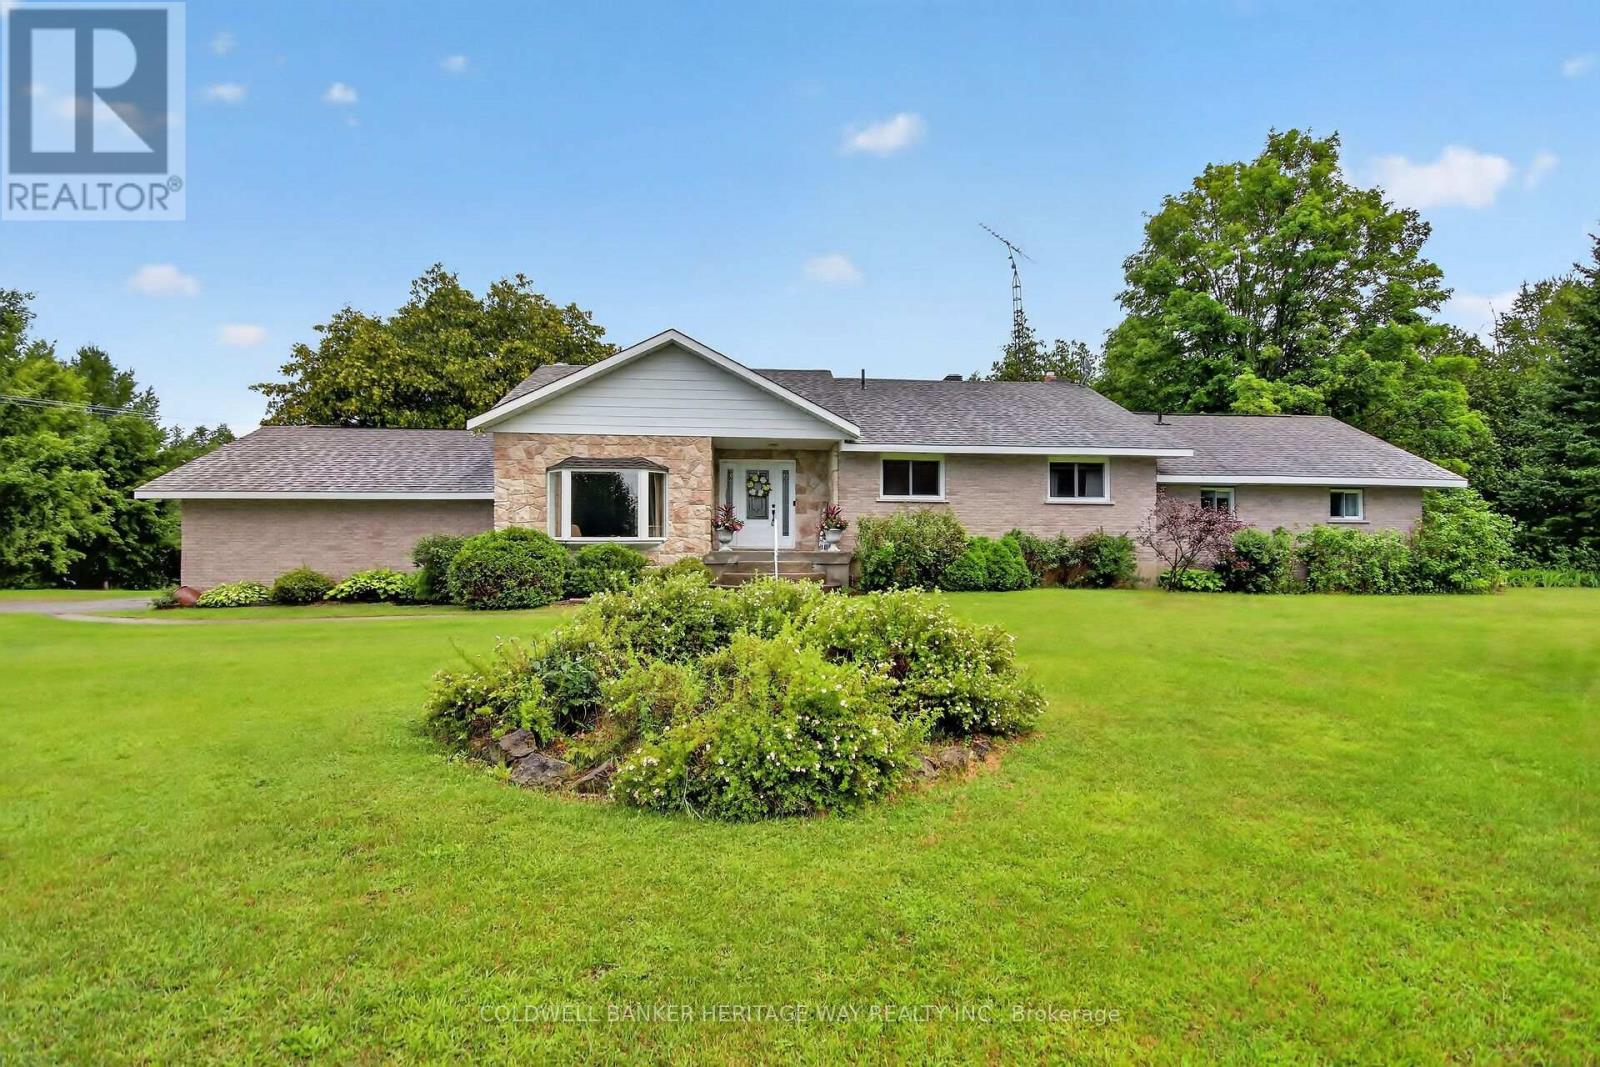
Pause. Breathe. Unwind. More than just Kemptville's motto, it is the feeling this exceptional property delivers from the moment you arrive. Nestled on a private 1.35-acre lot in the prestigious Kettle Creek Estates, this 4-bedroom home offers the perfect blend of tranquillity, space, and refined living. Step inside to discover bright, open-concept living designed for both everyday comfort and effortless entertaining. The inviting living room is anchored by a cozy gas fireplace, creating the perfect place to relax at the end of the day. The sun-drenched dining area features a stunning bay window that fills the space with natural light while adding timeless architectural charm. Rich hardwood flooring extends throughout the entire upper level, with 2 bedrooms located on the main floor for convenience. The fully finished lower level offers exceptional versatility, featuring a sprawling family and recreation room with ample space for movie nights, a home gym, games area, or entertaining guests. This level also includes 2 generously sized bedrooms and a full bathroom, making it ideal for guests, an in-law suite, or a private home office setup. Step outside to the brand-new deck, where you can host summer gatherings, enjoy peaceful morning coffee, or simply take in the lush greenery and serene views that surround you. Thoughtful updates include paint 2026, blinds 2026, gas HWT 2025 (owned), new garage door 2024. Outdoor enthusiasts will appreciate nearby ATV and snowmobile trails, with boating opportunities just 15 minutes away. This exceptional property offers the best of both worlds: the serenity of estate living with the convenience of everyday amenities just minutes away, including shopping, restaurants, and schools, all while being an easy commute to Ottawa. A rare opportunity to enjoy the peace of country living without sacrificing convenience. (id:15069)
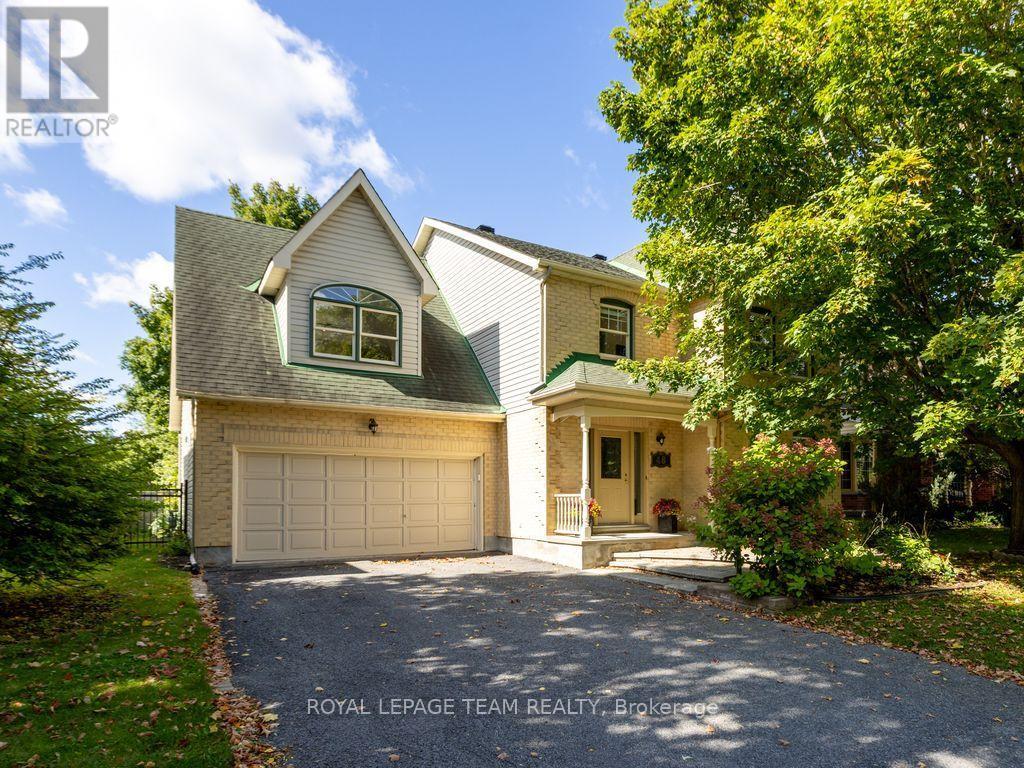
SUNNY, SPACIOUS & THOUGHTFULLY DESIGNED! At 2,855 sf, this expansive 2-storey Monarch quality-built home offers an exceptional amount of space for a growing family or comfortable multi-generational living. The welcoming foyer offers a natural flow from living rm to dining rm & into the generously sized eat-in kitchen. Patio doors open onto the deck that overlook the FULLY-FENCED BACKYARD, complete with a maintenance-free fence & shed. The main-floor family rm is warm & inviting, featuring a wood-burning fireplace & vaulted ceiling that creates a bright, airy atmosphere. Main-floor laundry/mudroom boasts a newer washer/dryer & provides convenient access to the double garage. Upstairs, you'll find 4 bdrs, including a LARGE primary suite with walk-in closet & ENSUITE with soaker tub. The BONUS LOFT, accessed by its own stairs, offers a versatile flex space overlooking the lower-level family rm. With plenty of natural light, this room easily adapts to suit your lifestyle - a home office for two or more, kids' playroom or homework area, games or pool table rm, hobby/craft space, home theatre, gym, or easily convert to a sizeable 5th bdr suite. The FULLY-FINISHED basement further expands the home's living space, offering two additional family rms, including one with a gas fireplace, numerous storage areas, cedar closet & dedicated WORKSHOP. Nestled on a quiet, tree-lined street in an established community, this home is surrounded by parks and just steps from the Trans-Canada Trail. Enjoy easy access to the CardelRec Recreation Complex, Ottawa Public Library - Stittsville Branch, numerous elementary & high schools with French options, and the many shops & restaurants along Carp Rd, Hazeldean Rd & Stittsville Main St. Amberwood Village Golf & Recreation Club is also nearby. Great value in desirable Crossing Bridge. (id:15069)
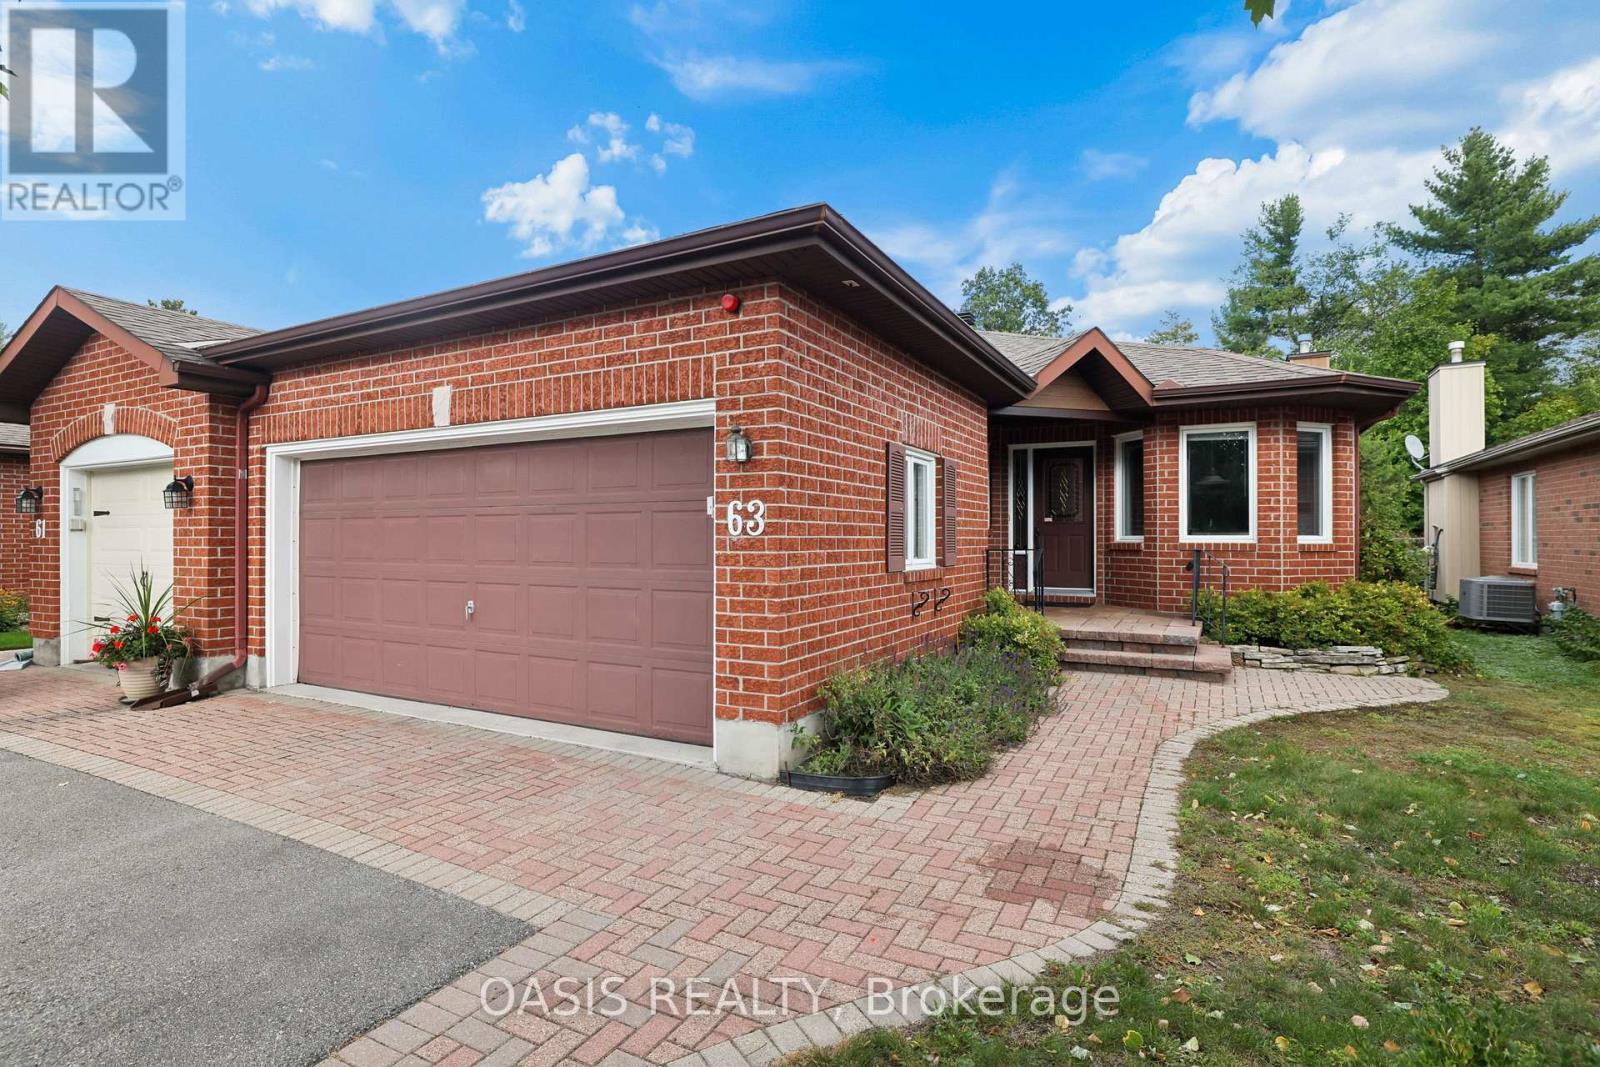
Spacious 3 (2+1) bed, 3 bath (2+1) end unit in Adult oriented Pine Hill Estates in Bridlewood, Kanata, backing on NCC forest and trails. Signature 55+ community by Tamarack Homes, features wide, treed streets, well maintained properties and a vibrant social community with many activities. This single owner home is located at the back of this quiet subdivision and is located on a premium lot 36'x108' . The main floor features vaulted ceilings with a combined living/dining room, gas fireplace, a timeless eat in kitchen, 2 bedrooms and 2 full baths (including an ensuite with a bubble tub looking out at nature) , as well as a main floor laundry room and a very handy sunroom at the back. Quality hardwood flooring in remarkable condition in main floor living, dining and primary bedroom. Downstairs is mostly finished with a large family room with gas fireplace, a good sized 3rd bedroom which has 2 closets, generous utility and storage space. and a workbench and 2nd fridge. Main floor square footage alone is 1,427 sq ft per MPAC, A two car garage and a driveway for additional side by side parking.(driveway dimensions approx 20'6"x 29'5") Lennox furnace and AC 2014, owned hot water tank 2024, 7 appliances included, Some photos have been virtually staged and those are labelled as such. To learn more about this amazing adult community, check out the Pine Hill Estates Community Association website at www.pinehillestates.ca. $300 annual Association fee is required each April 1st., primarily for maintenance of the Community Centre and social hub, which is located a short walk from this property, at 64 Goldfinch Dr. (id:15069)
Step into sophistication with this fully finished, carpet-free home in the prestigious Fernwood Estates. Set on a rare, premium 60 foot wide lot, this elegant 4 bedroom, 4 bath home exudes curb appeal from the moment you see the striking stone and stucco facade and stamped concrete porch. The main level offers a seamless open-concept flow, anchored by a gourmet kitchen with granite surfaces, a central island and ample cabinetry. The space transitions beautifully into a cozy living room, accented by elegant crown moulding, recessed pot lighting, and a floor-to-ceiling stone gas fireplace. Retreat upstairs via the oak staircase to find a king-sized primary suite boasting a walk-in closet and a spa-like ensuite with a corner Jacuzzi and separate tiled shower. The upper level also features two additional bedrooms, a large 5-piece main bath, and a bright, oversized laundry room with cabinetry. The lower level, accessible by a second oak staircase, offers a fully finished basement with a versatile fourth bedroom- or ideal for a home office or playroom-plus a 3-piece bath and a sprawling rec room perfect for movie nights. The living space extends outdoors to a large, partially covered deck, providing the perfect setting for seamless entertaining and summer relaxation. Don't miss your chance to own this stunning home in one of the area's most sought-after communities. (id:15069)
Congratulations! You can officially stop your search. 115 Mountbatten Avenue is a spacious 3+1 bedroom, 3.5-bath detached home in a sought-after pocket of Applewood Acres in Alta Vista. She's giving warm, comfy, spacious, and cozy all at the same time. Not only is she on an inside corner with a large pie-shaped lot, but this lot backs onto walking trails! Major privacy with your fully fenced yard and view of trees. I'm getting ahead of myself - let's jump back inside. This family home offers over 2,300 sq ft of thoughtfully designed living space above grade. The original home was cute but tiny. SERIOUS improvements made attentively over time have created space for a growing family. The once steep angular roofline of the original build has been banished to allow the tallest of humans to enjoy the second level, where you'll find two spacious bedrooms and an ensuite bathroom. An addition made to the back of the house ('07) added a supreme primary bedroom with a walk-in closet and ensuite, a larger kitchen and eat-in area ( renovated in '12) and a very cool movie room that connects to the composite deck overlooking the yard. Plus a formal dining and living room, a little sitting area, oh AND a main full bath (remodelled in '17). The finished basement expands your living space with a 4th bedroom alongside a dedicated office, 2pc bathroom, rec room, games room, dedicated laundry area, and plenty of storage. Don't forget: a new garage roof (2026), new sump pump with battery backup (2026), updated fence and deck, epoxy garage floor, and freshly painted main-floor and second-floor common areas (2026), siding, windows and roof all done sometime around the time of the addition, 2 furnaces ('07& '15), 2 central air ('07& '15). Break a leg? The hospital is around the corner! Have kids? Schools and parks are nearby! Work downtown? Transit is right beside the home. What more could you need? Book it! You know you want to. (id:15069)
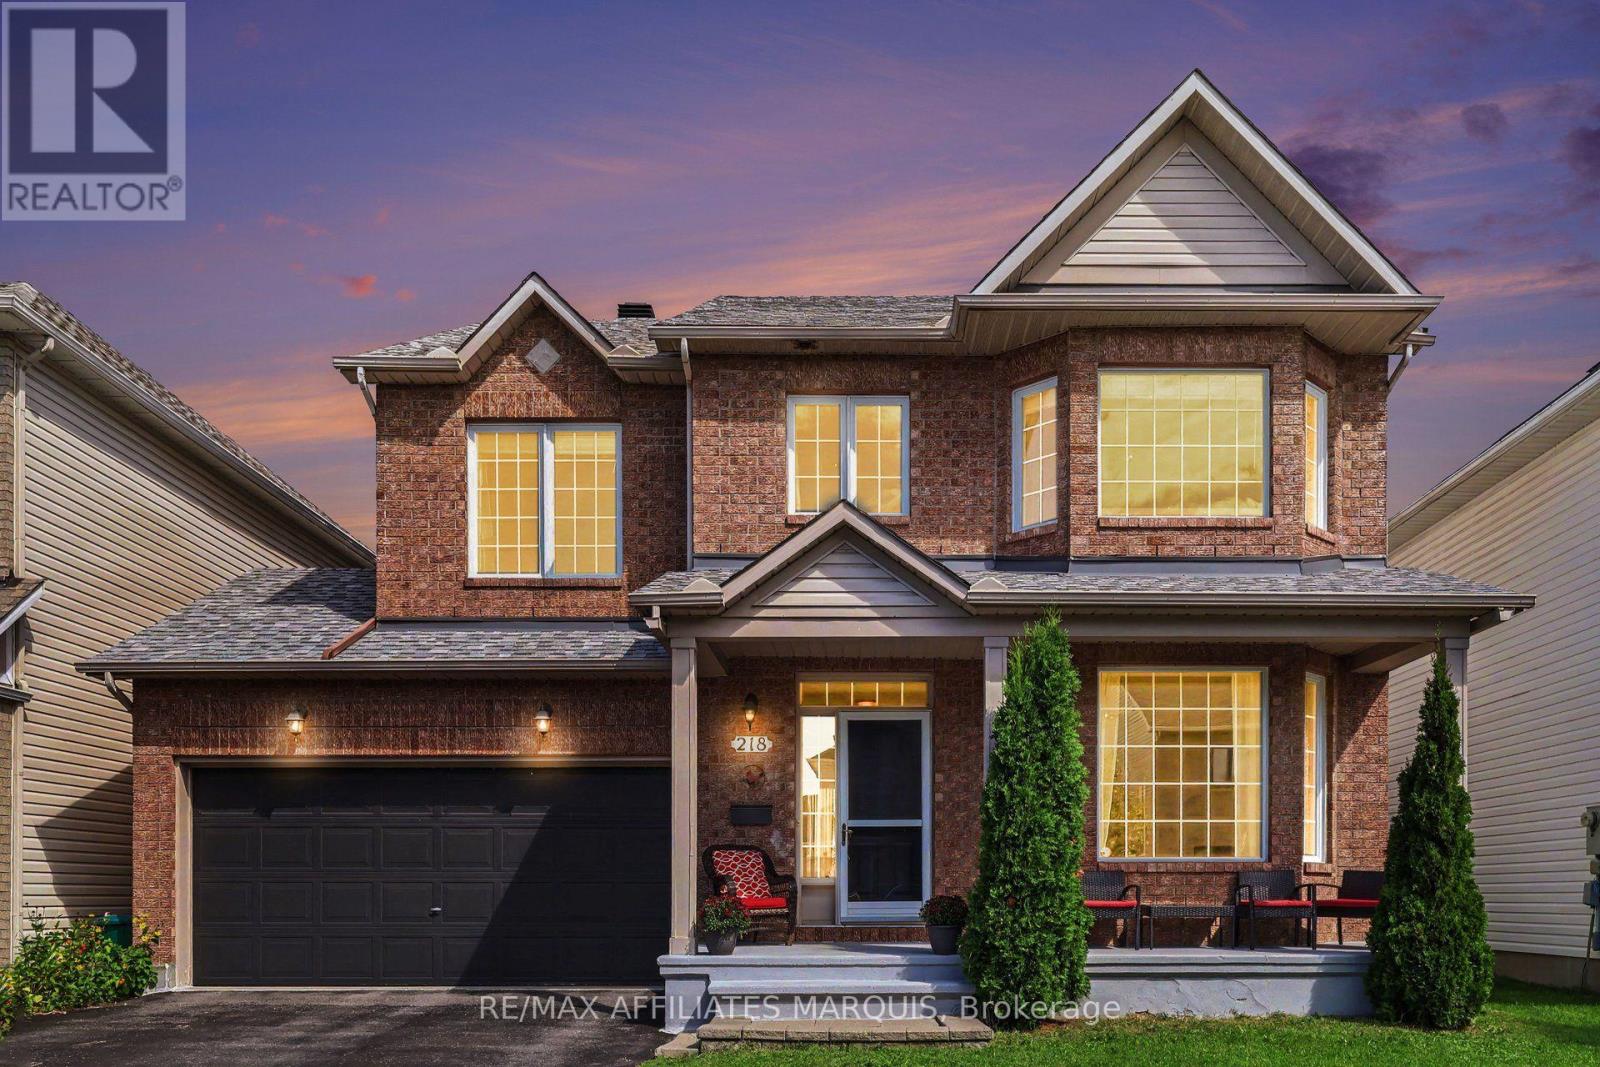
Welcome to this spacious 4 bedroom, two storey Minto home, perfectly tucked onto a mature, tree lined street in a family neighbourhood. Built in 2003, this classic brick home offers an attached double garage, generous room sizes and a layout designed for modern family living. Step into the impressive foyer with its grand circular staircase and continue into a bright living room featuring a beautiful bay window. At the heart of the home, the kitchen overlooks the fully fenced backyard and opens through patio doors to the outdoors. Just beyond, a dining room opening up to a cozy family room with a natural gas fireplace creating the perfect place to relax or entertain. A main floor powder room adds convenience. Upstairs, the generous proportions continue with four large bedrooms, including three with walk-in closets. The primary suite features a private ensuite with both a soaker tub and separate shower. A second full bathroom and dedicated laundry room complete this level. The lower level offers a finished office, second powder room and plenty of flexible space for a future rec room, gym, media room or kids' zone. Big rooms. Great flow. Double garage. Fenced yard. Four bedrooms. And a street you'll be proud to call home. This is the kind of home that gives your family room to live, grow and make it your own. (id:15069)
Rarely do properties of this caliber come on the market. Meticulously maintained by its original owner, this expansive residence sits peacefully well back from the road on over 16 private acres, offering the perfect blend of rural tranquility and modern convenience. This rare country estate features natural gas service and is located just five minutes out of town, making it an ideal haven for a growing family or a multi-generational household looking for unmatched space and privacy. Designed for both daily comfort and grand entertaining, the main level boasts a smart, sprawling layout. The heart of the home is a large gourmet eat-in kitchen that offers an abundance of counter and cupboard space, seamlessly connecting to a formal dining room perfect for holiday gatherings. The main floor also features a sophisticated sunken formal living room, a separate family room anchored by a cozy natural gas fireplace, four generous bedrooms, and three full bathrooms. Direct, easy access to the attached two-car garage adds everyday convenience to this wing of the home.The functional living space continues into the fully finished lower level, which provides a massive recreation area, a second natural gas fireplace, and more than enough storage space for a large family. Outside, the property truly shines with over 16 acres of pristine land and a massive four-bay detached shop, offering endless opportunities for hobbies, equipment storage, or a home business. This exceptional estate delivers a rare combination of acreage, extensive living space, a huge shop, and natural gas comfort, all while keeping you just minutes from town amenities. (id:15069)
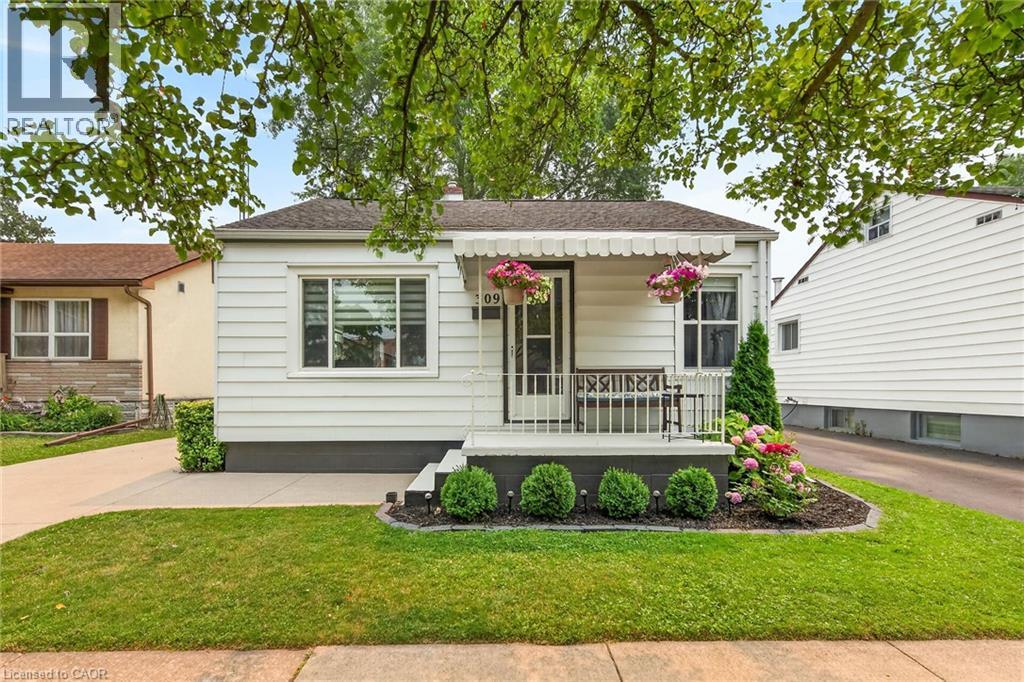
Welcome to this charming 3 bed, 1 bath home located in the lovely, family-friendly Lincoln/Crowland neighbourhood in Welland. This home sits on a quiet, dead-end street with a park just steps away. Perfect for first time home Buyers or someone looking to downsize. New shiplap and fresh paint are added touches to the main floor. Upstairs bedroom is currently being used as an office. New dishwasher. Concrete driveway with plenty of parking. Large backyard with garden shed and patio area perfect for entertaining. Minutes away from vibrant local shopping and dining. (id:15069)