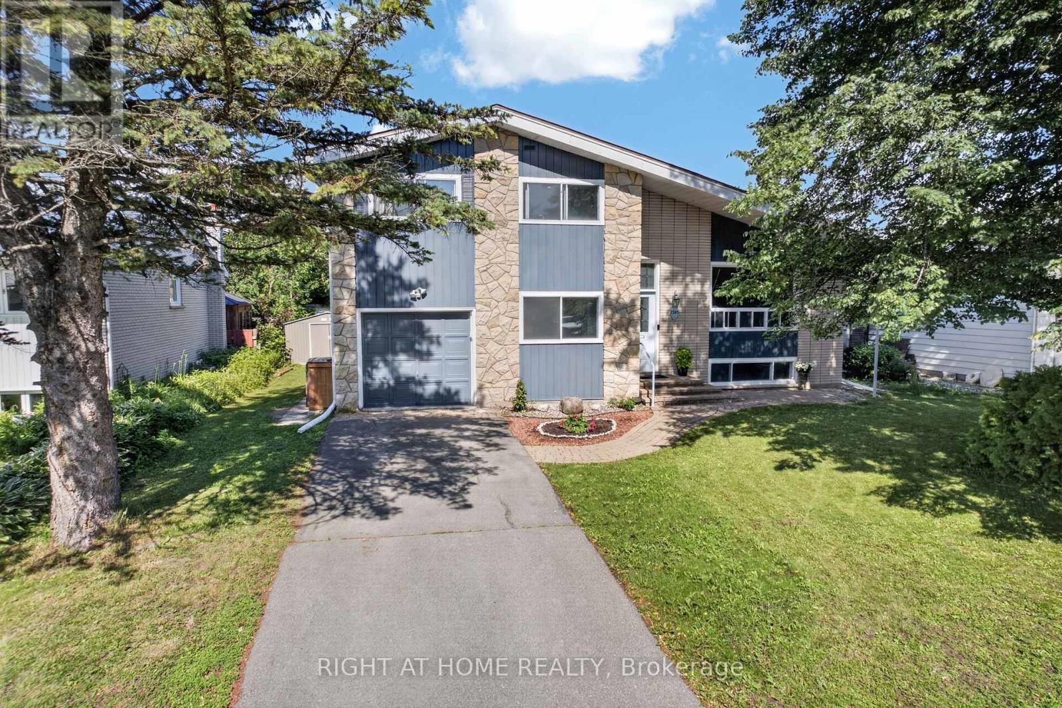
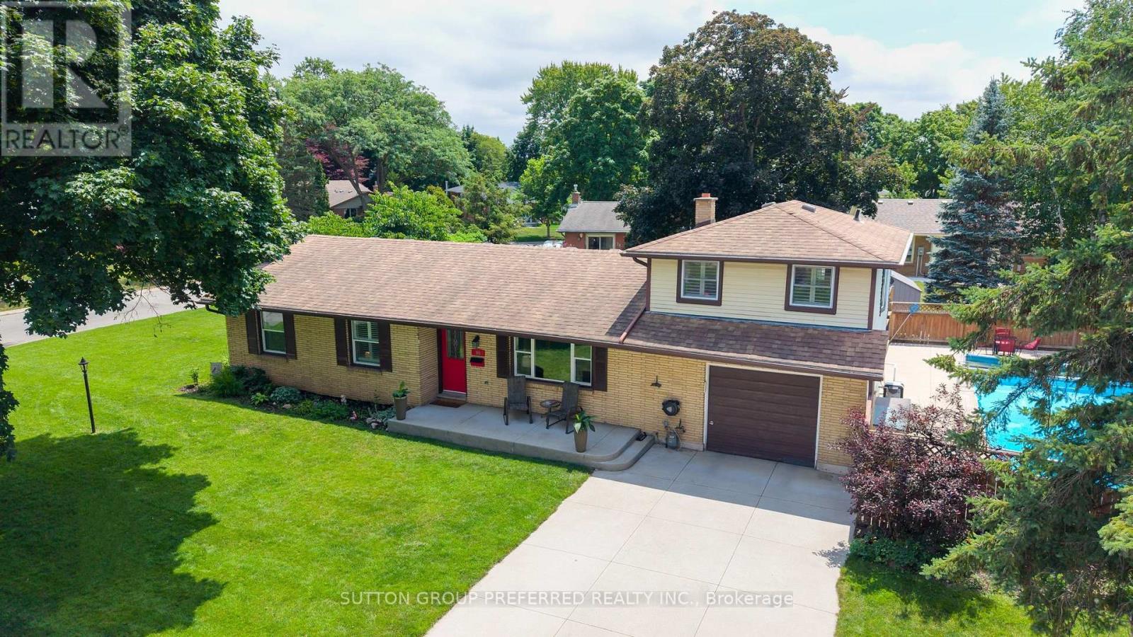
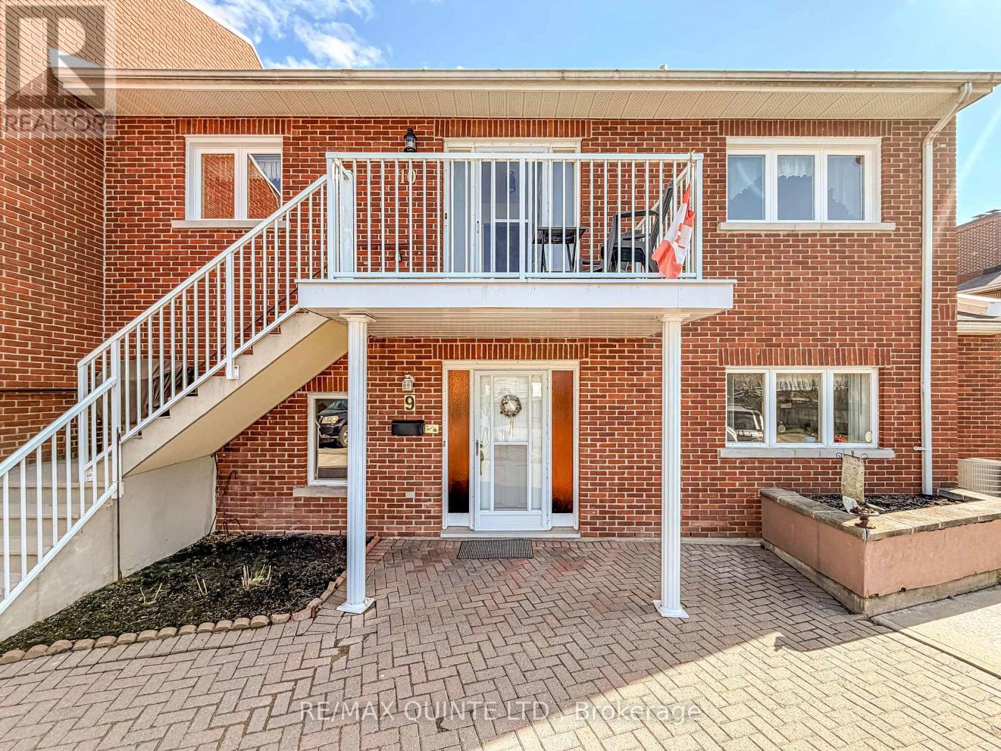
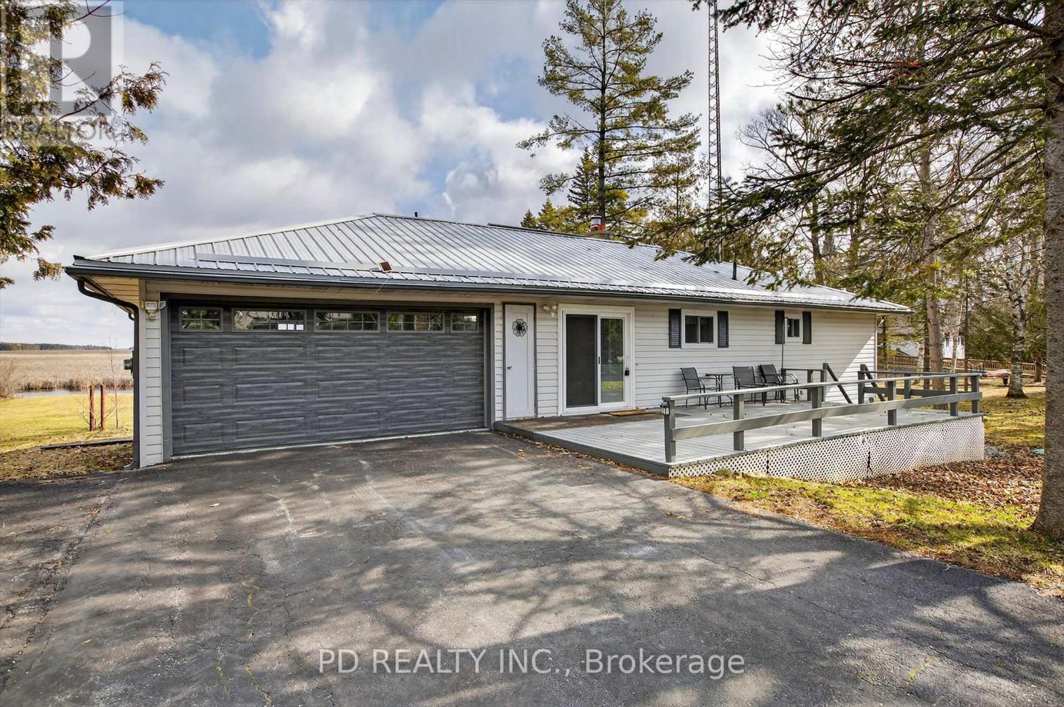
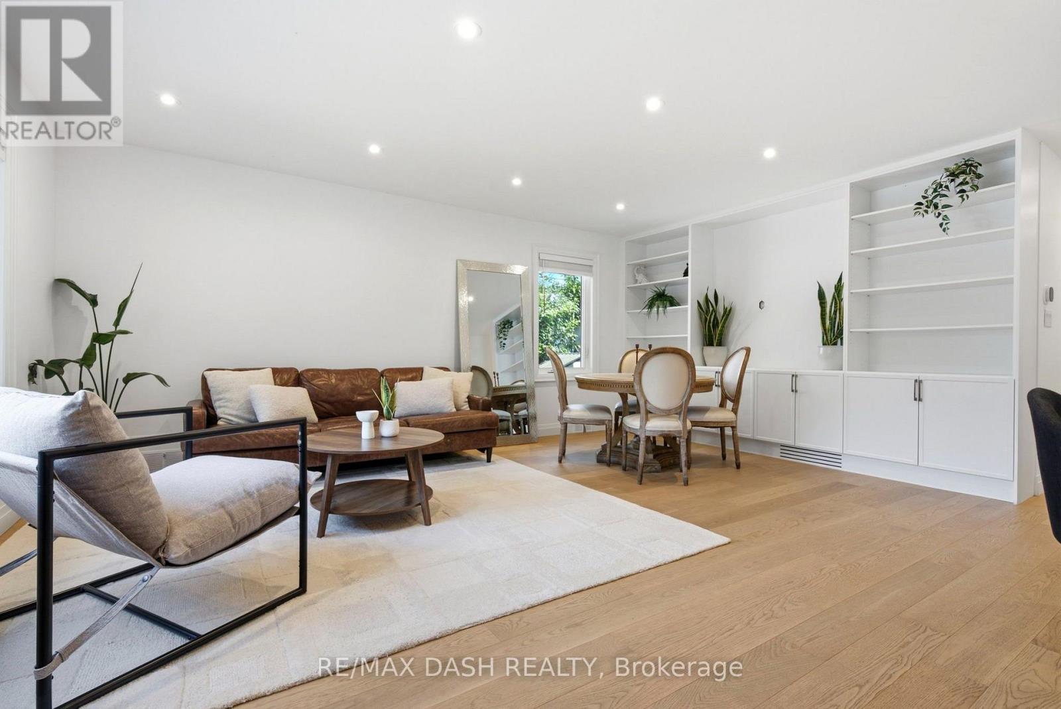
Welcome to 4 Glenarden Court, a beautifully updated, move-in ready home located in a quiet cul-de-sac in the heart of Centrepointe, one of Ottawa's most desirable family neighbourhoods.College Square, parks, schools, the library, theatre, shopping, recreation, and public transit are all within the community, while DND, Queensway Carleton Hospital, downtown Ottawa, the LRT, and Highways 416 and 417 are just minutes away-offering exceptional convenience for both everyday living and commuting. Set in a safe, private, and well-established community, the property has been extensively renovated throughout. The main and second levels feature rich hardwood flooring, creating a warm and cohesive flow. Recent updates include fresh paint, upgraded pot lights and fixtures, brand-new windows, a new skylight, along with a new roof and hot water tank (HWT) for added peace of mind.The fully finished basement offers versatile additional living space, ideal for a family room, home office, or recreation area. Outside, enjoy a fully fenced backyard with a large new patio, surrounded by beautiful landscaping, perfect for outdoor entertaining and relaxation.This is a rare opportunity to own a thoughtfully updated home in a quiet, family-friendly setting that combines comfort, style, and an unbeatable location. (id:15069)
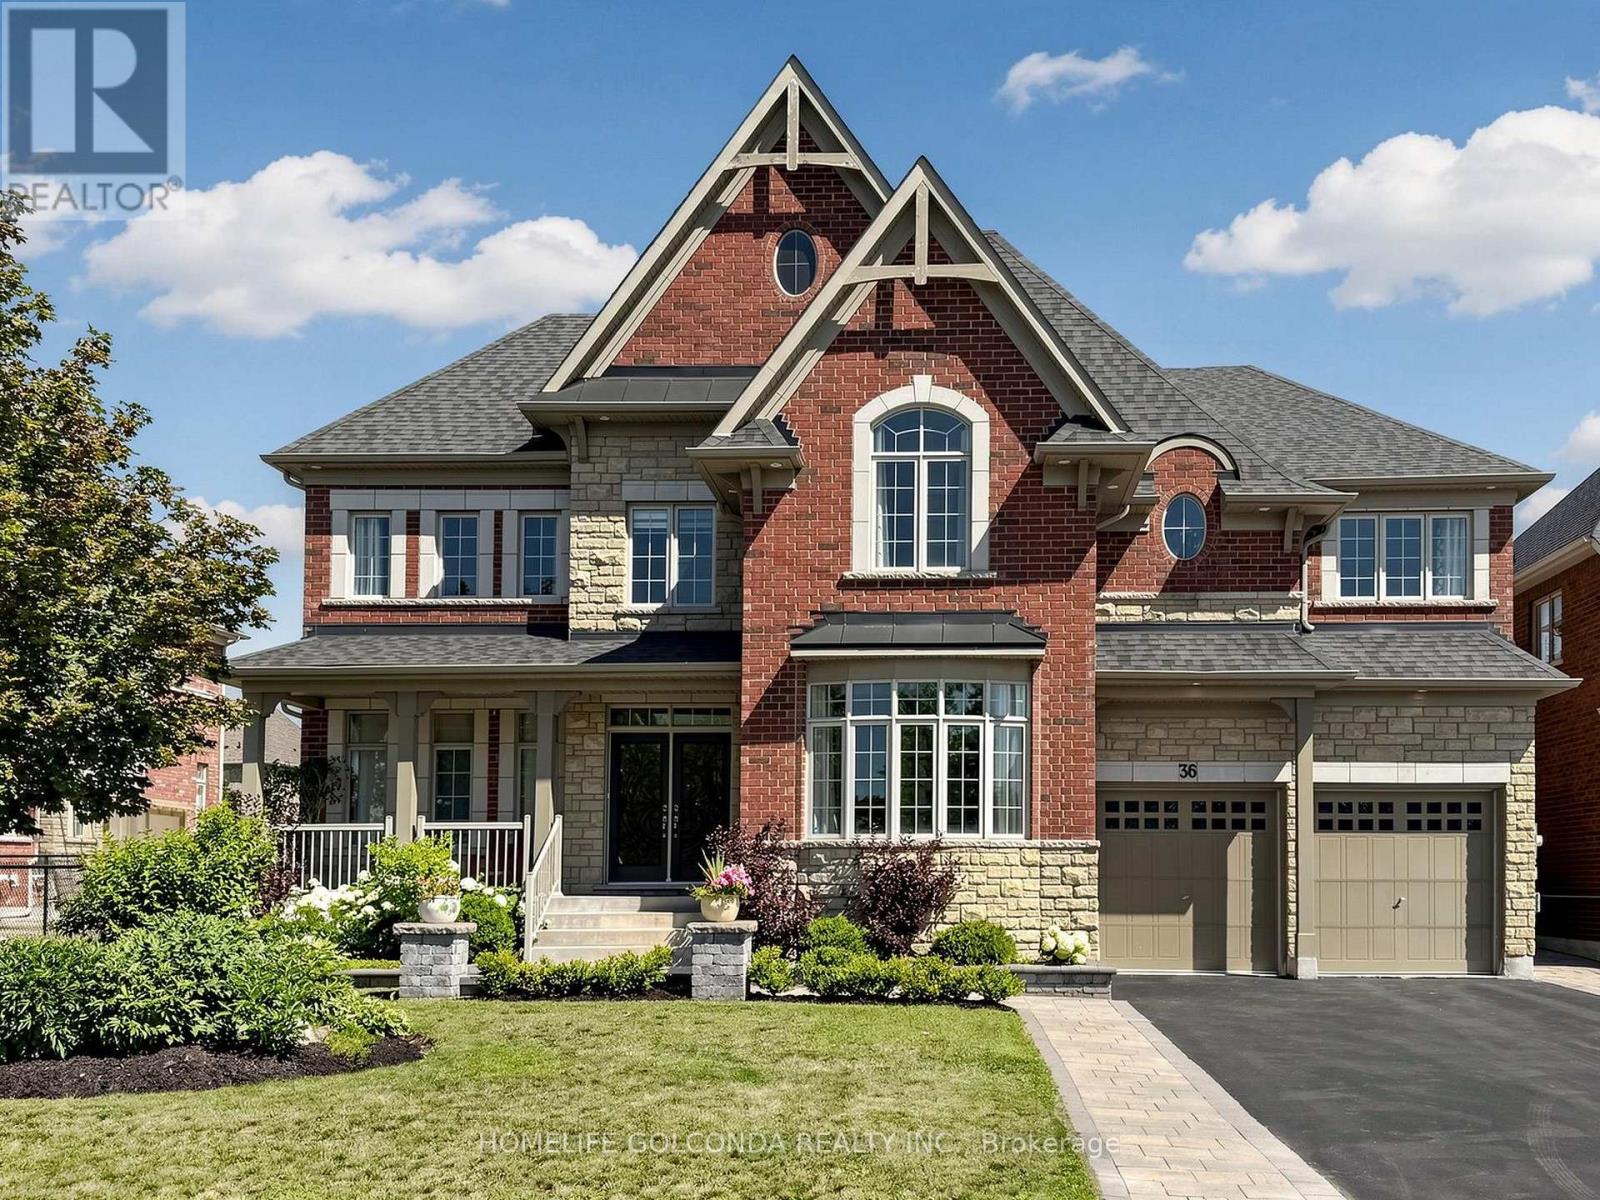
Located on a premium corner lot in the established and quiet Stonebridge neighborhood, this large, well-maintained two-story detached family home beautifully blends classic architecture with tasteful modern updates. The exterior features light beige siding, decorative gables, a double-car garage, and mature landscaping with beautiful trees that provide excellent curb appeal, privacy, and shade.Inside, the home offers an elegant and bright living environment with high ceilings, rich hardwood flooring, neutral colors, and oversized windows. The grand two-story entryway features an open staircase that overlooks the main level. The open-concept living area includes a spacious white kitchen equipped with granite countertops and a large center island, a striking glass-enclosed wine display, and a cozy gas fireplace with an elegant stone feature wall.Upstairs, the exceptionally large primary suite serves as a bright, airy retreat with vaulted ceilings, multiple windows, and ample room for a private sitting area. The upper level also includes three additional sun-filled bedrooms and a hallway overlooking the downstairs entryway.The generous backyard offers plenty of room for outdoor entertaining or gardening, with a layout and lot size that provide the potential for a pool. Situated close to local parks, schools, and shopping, this upscale, move-in-ready executive residence is perfectly designed for both comfortable everyday living and entertaining. (id:15069)
If you've been waiting for exceptional value in the heart of Orléans, this is the one! This beautifully maintained detached side-split home offers 4 bedrooms, 2 fully renovated bathrooms, and a versatile bonus office that can easily be converted into an additional bedroom. Ideally located just minutes from Place d'Orléans, the Transitway, the future O-Train station, Metro, comimg soon walmart, Ray Friel Recreation Complex, and the library, this home is also within walking distance of excellent schools, parks, and public transit.The bright open-concept living and dining area features beautiful hardwood flooring, large windows, and vaulted ceilings, creating a warm and inviting atmosphere. The fully upgraded modern kitchen boasts quartz countertops, a large island, extended cabinetry, stainless steel appliances, and a pre-installed gas line, making it easy to convert the stove from electric to gas.The lower-level family room offers laminate flooring, a cozy wood-burning fireplace, and a large window that fills the space with natural light.Major updates include a low-maintenance aluminum roof, a fully renovated kitchen (2020), pot lights throughout the home (2020), stove (2018), dishwasher (2018), and washer and dryer (2021).This is a fantastic opportunity for families, first-time buyers, or investors seeking a move-in-ready home in a prime Orléans location. ( MOTIVATED SELLER ) (id:15069)
Welcome to your private summer oasis in the highly desirable Northridge! Beautifully maintained 4-bedroom, 2.5 bathroom detached ranch sits on a premium 5,100+ sq.ft. corner lot with an exceptional outdoor lifestyle. Step inside to a bright sun-filled main floor featuring gleaming solid hardwood & ceramic flooring and premium California shutters throughout. Expansive main floor that flows seamlessly up to a private elevated 23'x15' primary bedroom retreat - separate from the other family bedrooms & includes a luxurious private ensuite complete with heated floor creating the perfect escape at the end of the day. Finished lower level provides additional living space featuring a generous recreation room ideal for family movie nights, along with versatile bonus rooms that can be used as a home gym, office, or additional bedroom. Ample storage completes the lower level. Outside, your backyard paradise awaits featuring a sparkling 18' x 36' heated in-ground pool surrounded by an expansive concrete patio and lush mature landscaping that creates a nice private setting. An expansive multi-level deck with a shaded gazebo provides the perfect space for relaxing or entertaining family & friends all summer long. Four storage sheds for additional convenient space for pool equipment, accessories & other outdoor essentials. The pool experience is complete with a easy to install and maintain winter safety cover. The home features a welcoming concrete front porch, double wide concrete driveway and a convenient curb cut out for smooth access. Beautifully manicured corner lot. Attached oversized single garage (14'7"x23'6") provides additional parking, storage, or workshop space. Steps from top-rated Northridge Public, St. Mark Catholic Elementary and A.B. Lucas Secondary Schools. Parks, walking & bike trails plus all the shopping & amenities of Masonville close by. Don't miss your opportunity to make this exceptional property your next home! (id:15069)
Welcome to Cedarwood Condominiums, a hidden gem in a highly sought-after, well-managed community in Belleville's East End. For nearly four decades, the seller has cherished the tranquil, oasis-like atmosphere of Cedarwood. Tucked privately off Herchimer Avenue, this amazing community offers an idyllic retreat where you can relax by the private residents' in-ground pool and poolside deck, surrounded by friends and neighbours amidst nature with resident private gardens, manicured grounds on 2.6 acres and mature trees. Despite this peaceful setting, the location is incredibly connected with one of the highest walking scores in the Bay of Quinte region. Take a look at the map, your essentials are all w/i 5 minutes: Top 5 within 5 Minutes 1. The Dugout - a beloved local institution 2. Kelly's Guardian Drug Store, exceptional, personalized service.3. McDowell's & LCBO everything you will ever need.4. Belleville's Waterfront Trail5. Belleville General HospitalThis spacious and bright 2-bedroom, 2-bathroom unit features an open-concept living and dining area with sliding glass doors that lead out to your own wonderful private balcony deck, complete with a privacy screen. Natural light abounds in this second-level unit with a bright, large eat-in kitchen providing plenty of workspace, while the separate bedroom wing ensures privacy. The generous primary bedroom boasts a 4-piece accessible ensuite with a walk-in shower and ample closet space.Enjoy the convenience of in-suite laundry and a dedicated storage room. Recent updates provide incredible peace of mind, including new windows and a dishwasher (2023), a new fridge (Fall 2025), and a brand new heat pump installed in June 2025. There are two separate wall units for A/C and heat in the living room and primary bedroom. A chair lift was also added in August 2024 for easy accessibility.Give up the maintenance without sacrificing your lifestyle, and come join the family at Cedarwood Condominiums. (id:15069)
Well maintained level-entry bungalow set on a private 0.8 acre lot with over 100 feet of waterfront on Pigeon Lake along the Trent-Severn Waterway. Enjoy direct waterfront access and a short boat ride to the popular sandbar, known for its shallow, clear swimming. The main floor offers 2 bedrooms, a 4 piece bathroom, and an updated kitchen with built-in appliances. Bright, open living room with hardwood floors, natural gas fireplace, and walkout to a lakeside deck overlooking the level yard and shoreline. Fully finished lower level provides excellent flexibility for extended family or guests, featuring a second kitchen, 4 piece bathroom, second living room with gas fireplace, office, rec room, large laundry area, and ample storage. Additional highlights include natural gas forced air heating, central air conditioning, attached 2 car garage, metal roof, and double wide paved driveway with ample parking. Located in a welcoming community just minutes to Peterborough, Lindsay, Bridgenorth, and Ennismore. Move-in ready and ideal for year-round living, offering a great combination of waterfront lifestyle, comfort, and convenience on sought-after Pigeon Lake. (id:15069)
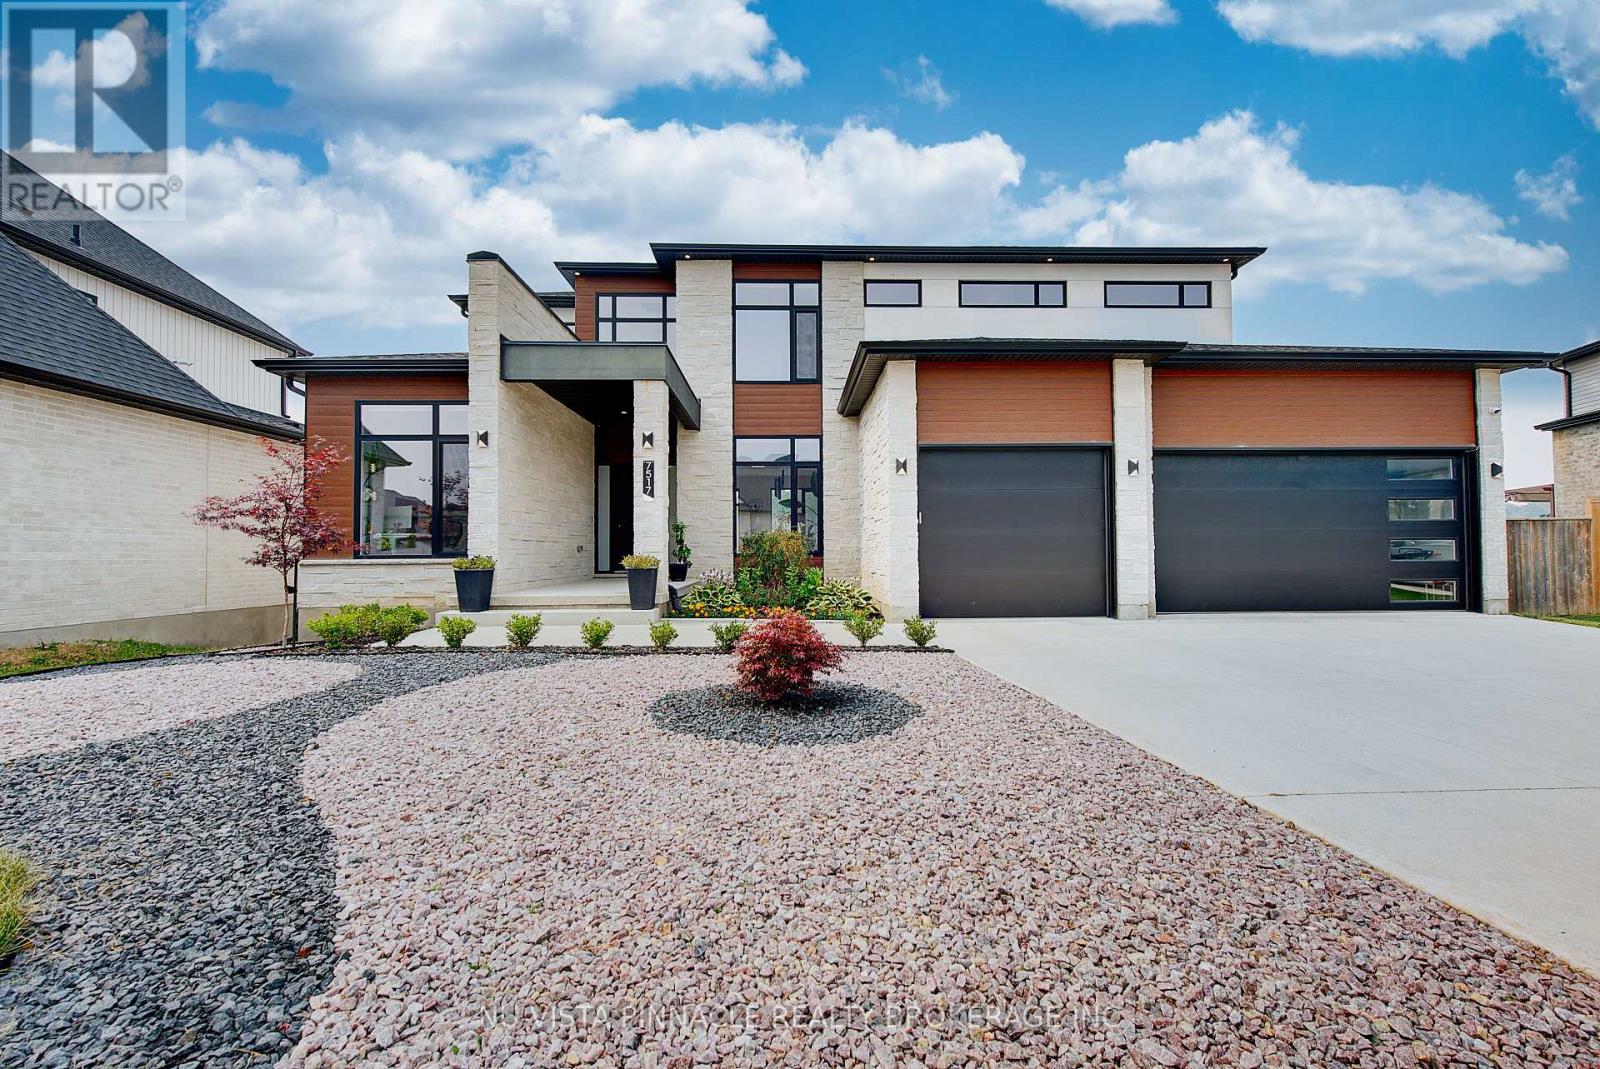
Welcome to 7517 Silver Creek Crescent, an exceptional custom-built luxury residence built in 2021, offering approximately 3,100 sq.ft. above grade plus an additional 1,400 sq.ft of professionally finished lower-level living space. Just 5 years old, this stunning walk-out home features 4+1 bedrooms, 4.5 bathrooms, and a 3-car garage, combining timeless elegance with modern functionality. Designed with both luxury and everyday living in mind, the main floor showcases 10-foot ceilings, dramatic floor-to-ceiling windows, engineered hardwood flooring throughout all three levels, and a private executive office. The Chef-inspired kitchen is beautifully appointed with quartz countertops, a waterfall island, built-in appliances, under-cabinet lighting, a spacious walk-in pantry, and striking two-tone custom cabinetry in matte white and warm natural wood finishes. Upstairs, the luxurious primary suite offers a spa-like 5-piece en-suite, while three additional bedrooms and convenient Jack-Jill bathrooms provide ample space for family living. A second-floor laundry adds everyday convenience. The professionally finished walk-out lower level features a separate side entrance, kitchen, bedroom, full bathroom, second laundry and a spacious living area, making it ideal for extended family, guests, or potential in-law accommodation. Step outside to your private backyard retreat, complete with a 32x16-foot heated in-ground saltwater pool and a covered gazebo seating area, perfect for entertaining or relaxing throughout the summer. Situated in one of London's most desirable communities, close to top-rated schools, parks, shopping, and everyday amenities, this exceptional home offers the perfect blend of luxury, comfort, and modern living. (id:15069)
Luxury Living Meets Exceptional Craftsmanship! Welcome to this extensively upgraded executive residence offering over 4,194 sqft. of elegant living space on a premium deep lot in one of Springwater's most desirable communities. facing the park. no side walk, Every detail has been thoughtfully enhanced with high-end finishes and timeless design. The stunning interior features solid oak hardwood flooring throughout the main and second floors, smooth ceilings, elegant oversized crown moulding, upgraded extra-wide baseboards, casings and trim, custom coffered ceiling in the dining room, designer feature walls and sophisticated millwork that elevate every space. The chef-inspired kitchen showcases premium solid maple cabinetry, quartz countertops throughout, a built-in wall oven, cooktop, and abundant custom cabinetry, creating both beauty and functionality. Retreat to luxurious bathrooms featuring upgraded fixtures, frameless glass shower, premium faucets and modern finishes. Numerous pot lights and designer chandeliers illuminate the grand foyer, staircase, dining room and living spaces. Additional premium upgrades include:200-amp electrical service Updated interior hardware throughout Central air conditioning Beautifully landscaped front and backyard Over 500 sqft. custom deck with iron railings Gazebo, patio, shed and children's swing set extensive professional landscaping providing exceptional privacy. Offering 5 bedrooms, 5 bathrooms, tandem three garage . and parking for 9 vehicles, this exceptional home perfectly combines luxury, quality craftsmanship and outdoor living. A rare opportunity to own a meticulously upgraded family home that is truly move-in ready. (id:15069)
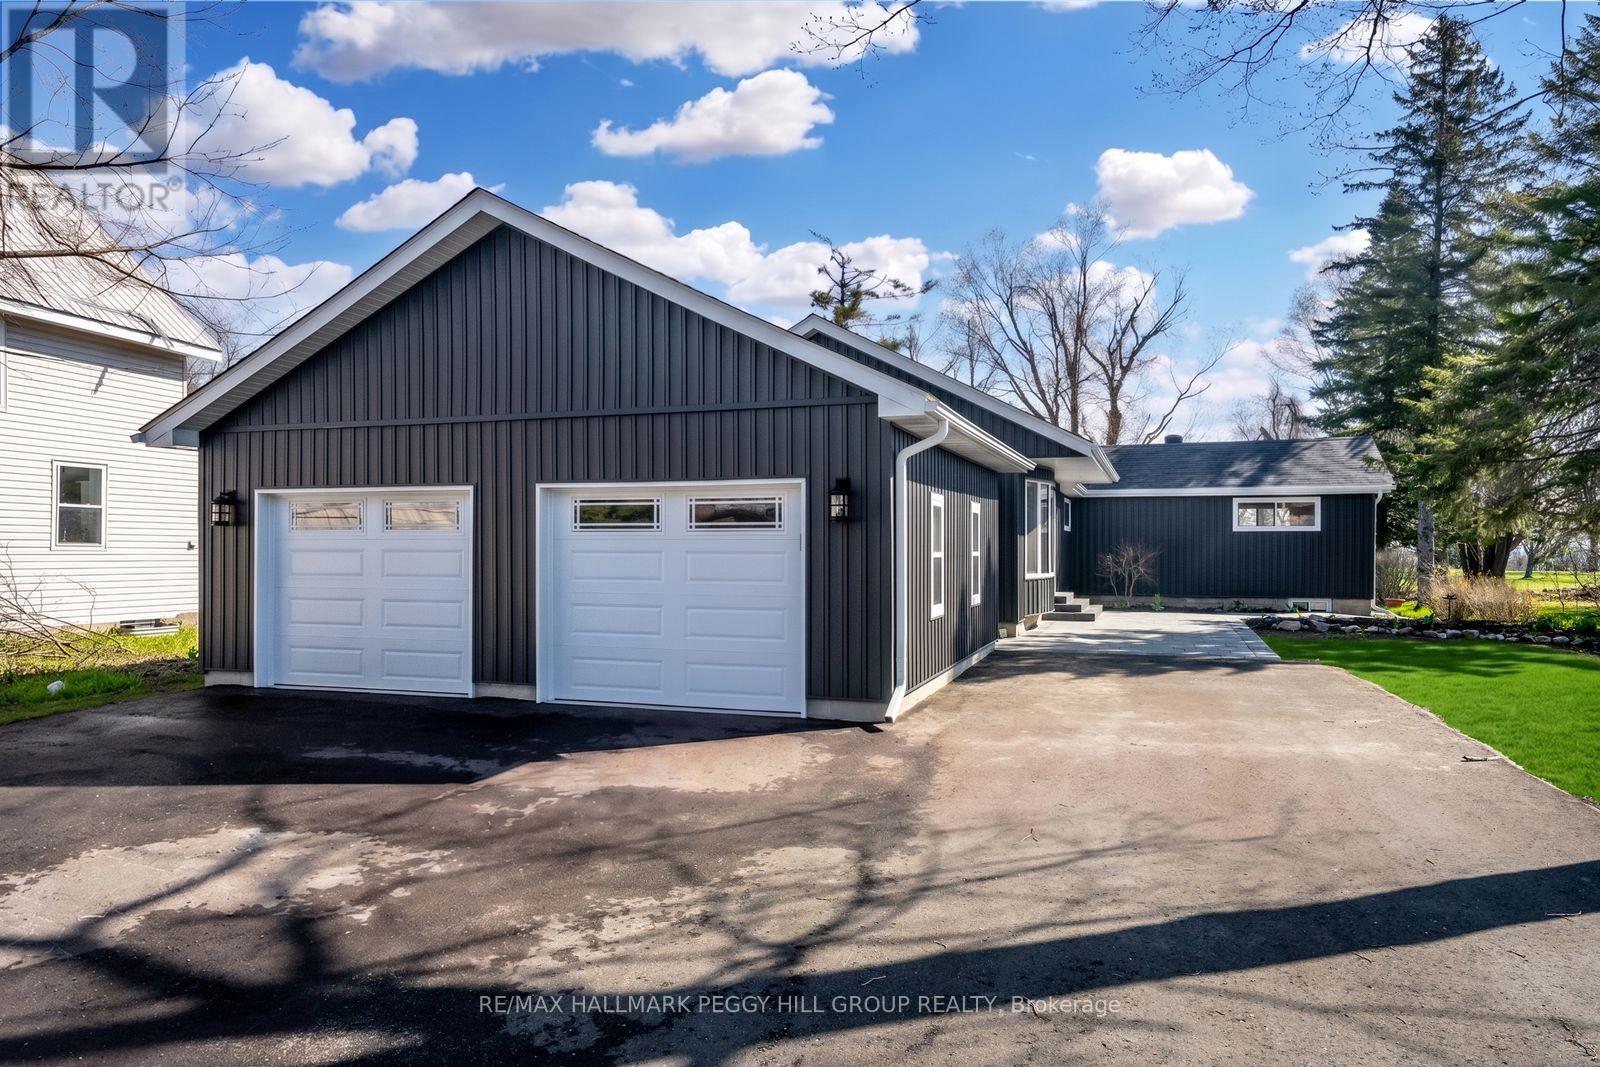
FULLY RENOVATED BUNGALOW WITH OVER 3,100 SQ FT, DETACHED GARAGE & 64 X 202 FT LOT BACKING ONTO COUCHICHING GOLF & COUNTRY CLUB! This is the fully renovated North Ward bungalow you keep hoping will hit the market, set on a deep 64 x 202 ft lot backing onto the 9th hole of Couchiching Golf Club. From the street, the dark vinyl board-and-batten-look exterior, long driveway, and newly built detached oversized two-car garage create instant curb appeal, while a double-door front entry, freshly landscaped stairs and walkway, and a 450 sq ft patio round out the exterior features. More than 3,100 finished square feet unfold in an open-concept layout, where spacious principal rooms, luxury laminate flooring, pot lights, and neutral finishes make the home feel modern and easy to settle into. The kitchen anchors the open layout with a 8 ft quartz island with waterfall edges, subway tile backsplash, generous storage, black hardware, plus dark stainless steel appliances including a gas stove, fridge, dishwasher and over-the-range microwave, set between a bright living room with a large bay window and a separate dining room with a walkout. The primary suite feels like its own private wing, with double-door entry, a separate exterior entrance, a sitting area, high ceilings, golf course views, a walk-in closet, and a 4-piece ensuite. The newly renovated lower level adds natural light, more pot lights and a massive recreation room with a wet bar that can easily handle game days or movie nights. Significant updates include replaced shingles, most windows, exterior siding, upgraded R60 attic insulation, updated washer and dryer, and replaced trim, doors, hardware and light fixtures. Situated in a North Ward location close to schools, shopping, restaurants, transit and essentials, with Couchiching Beach and the public boat launch only 5 minutes away and Casino Rama less than 20 minutes from your driveway. (id:15069)
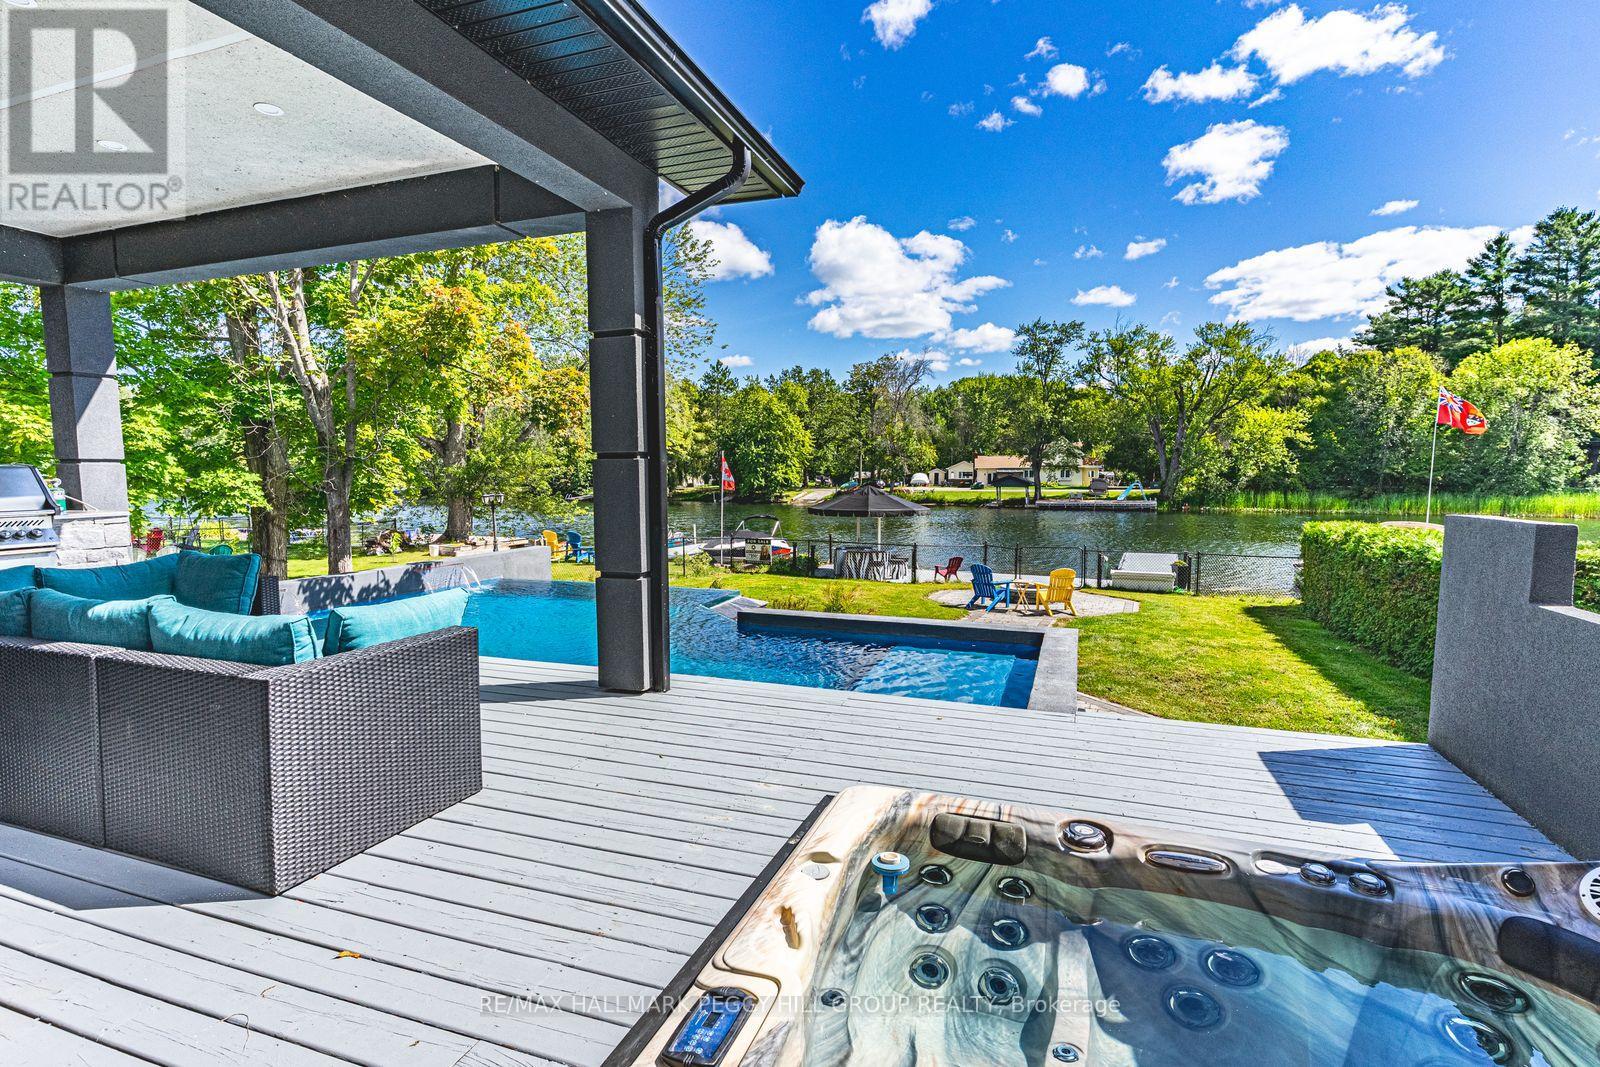
STRIKING ARCHITECTURE, WATERFRONT SERENITY, & ENDLESS LUXURY - A CONTEMPORARY MUSKOKA HAVEN WITH OVER 2,800 SQ FT OF STYLE! Welcome to a waterfront retreat with 50 feet of direct shoreline on the Trent Severn Waterway, where every day feels like a Muskoka getaway. Surrounded by lush forests, lakes, hiking trails, and golf courses, this location offers year-round adventure, with the Lauderdale Point Marina and Resort just steps away for waterside dining and boating convenience. Only 15 minutes to Washago and 25 minutes to Gravenhurst, the property balances peaceful seclusion with easy access to daily essentials. Striking curb appeal is showcased by bold modern architecture with rare imported stone, while the driveway and attached double garage provide parking for 10+ vehicles and toys. The private, fully fenced backyard has been transformed into a luxury resort with a heated pool, bubbling hot tub, outdoor TV, firepit lounge, and an outdoor kitchen, all overlooking a private dock with a jet ski ramp and the charming "Zebra Bar," a beloved landmark amongst the welcoming neighbours. Inside, 2,800+ sq ft of stunning living space offers open-concept flow, with a living area centred around a fireplace and a walkout to the deck, and a designer kitchen with an oversized island, professional gas stove, and custom lighting. The main level also features a versatile bedroom or office, a powder room, and a mudroom with garage entry. Upstairs, three bedrooms and a laundry room are enhanced by a flexible rec space, while the primary suite delivers a spa-like escape with panoramic lake views, a walk-in closet, and a 5-piece ensuite with a deep soaker tub and walk-in glass shower. Thoughtful upgrades, including dual 200-amp services, a Generac transfer switch, on-demand hot water, and a UV water treatment system ensure peace of mind for years to come. This is more than a #HomeToStay - it's a Muskoka waterfront lifestyle of luxury, leisure, and unforgettable memories! (id:15069)
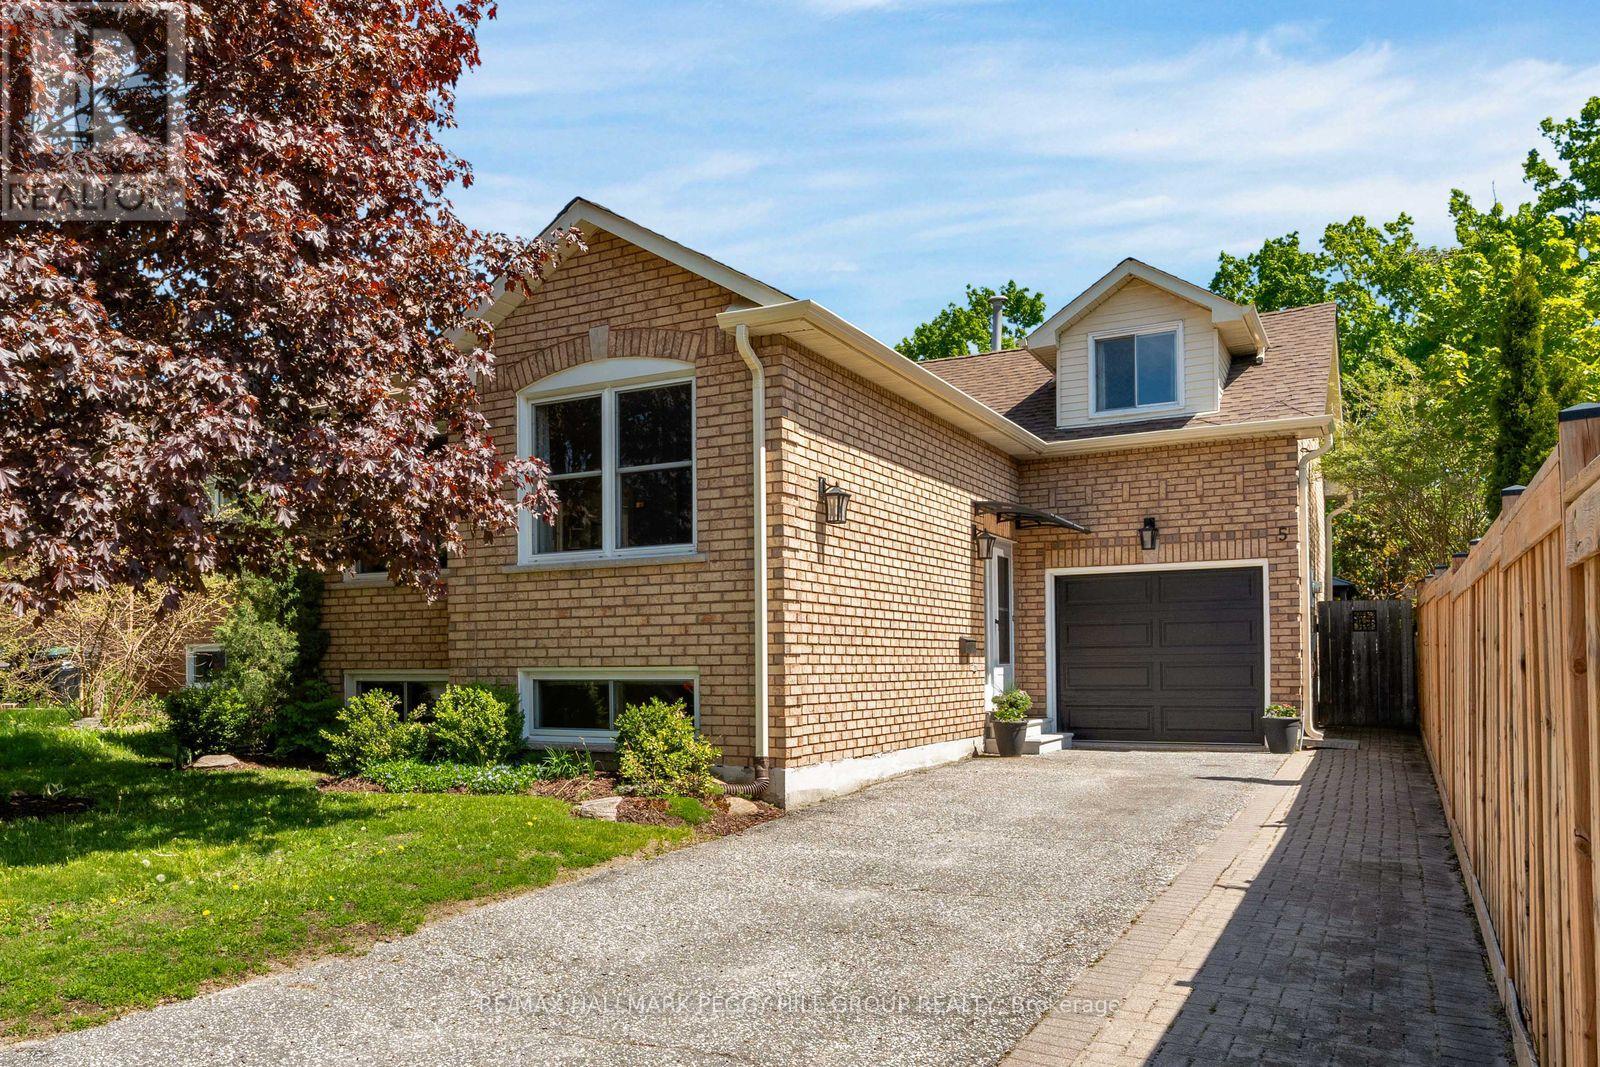
WELL-KEPT BUNGALOW IN A PRIME NORTH BARRIE LOCATION WITH BIG-TICKET UPDATES, A FINISHED BASEMENT & A BACKYARD BUILT TO ENJOY! Set in a quiet West Bayfield neighbourhood, this raised bungalow at 5 Barwick Drive offers the updates, layout and backyard perks that turn practical living into something a little more inviting. A brick exterior, professional landscaping, attached garage with inside entry, backyard access and workshop space, plus an updated entry awning, give it tidy curb appeal. The updated kitchen pairs abundant white cabinetry with a tiled backsplash and generous counter space, opening into the dining and living areas where laminate flooring adds warmth across much of the main level. Three bedrooms are located above grade, including two on the main level and a unique loft bedroom above the garage that offers flexibility for family, guests or a home office. The finished lower level extends the living space with a spacious rec room anchored by a gas fireplace, a large fourth bedroom, a full bathroom and a dedicated laundry room. Outside, the fenced yard is framed by mature trees and features perennial gardens, large raised garden beds, a hard-top gazebo, patio, a storage shed and a rain barrel watering system with an electric pump. Notable updates include an updated furnace, air conditioner, attic insulation, chimney, spray foam insulation, eavestroughs, downspouts, roof shingles, sump pump, entry awning and hard-top gazebo. Walk to parks, trails, schools and public transit, including nearby Barwick Park with its playground, plus forest and fields behind the park that are great for walking and biking, while Bayfield Street shopping, grocery stores, restaurants, big box retailers, RioCan Georgian Mall, the Barrie Sports Dome and East Bayfield Community Centre are all approximately five minutes away. (id:15069)
NEARLY 2,600 FINISHED SQ FT UPGRADED WALKOUT BUNGALOW ON A QUIET CUL-DE-SAC, BACKING ONTO EP LAND WITH AN INGROUND POOL & HOT TUB! Set near the end of a quiet cul-de-sac, steps from Ireton Park and close to Leonard's Beach, this upgraded walkout bungalow is made for summers that start on the lake and end beside the inground pool. No direct rear neighbours and an environmentally protected natural backdrop give the backyard a more secluded feel, with an elevated upper deck, two separate covered lower decks, including one wrapped around the 8-person hot tub, outdoor speakers, a gas barbecue line, perennial gardens and a pool shed. Recent improvements include updated main-floor flooring, windows, sliding doors, front door and wood stove, along with insulated garage doors, a newer pool heater and pump, and newer hot tub pumps and heater. The all-brick exterior is complemented by established gardens, a flagstone patio, an interlock walkway, a no-sidewalk driveway and an attached double garage. The renovated kitchen makes an impression with granite counters, a generous island with seating and wine storage, ceiling-height cabinetry, soft-close doors and drawers, a 36-inch gas cooktop, wall oven, farmhouse sink and beverage station. Sliding doors open directly to the 471 sq ft upper deck, putting outdoor meals and long summer evenings within a few easy steps. The main level also offers a spacious living and dining area, a front sitting area wrapped in windows, three bedrooms and two full bathrooms, including a primary suite with a private 4-piece ensuite. The finished walkout basement is ready for movie marathons, Super Bowl parties and late-night hangs with friends, featuring oversized windows, crown moulding, modern lighting, plush broadloom, hardwired surround sound, a wood stove and a custom wet bar that keeps the night going. A fourth bedroom, full bathroom and large utility room complete the lower level. (id:15069)
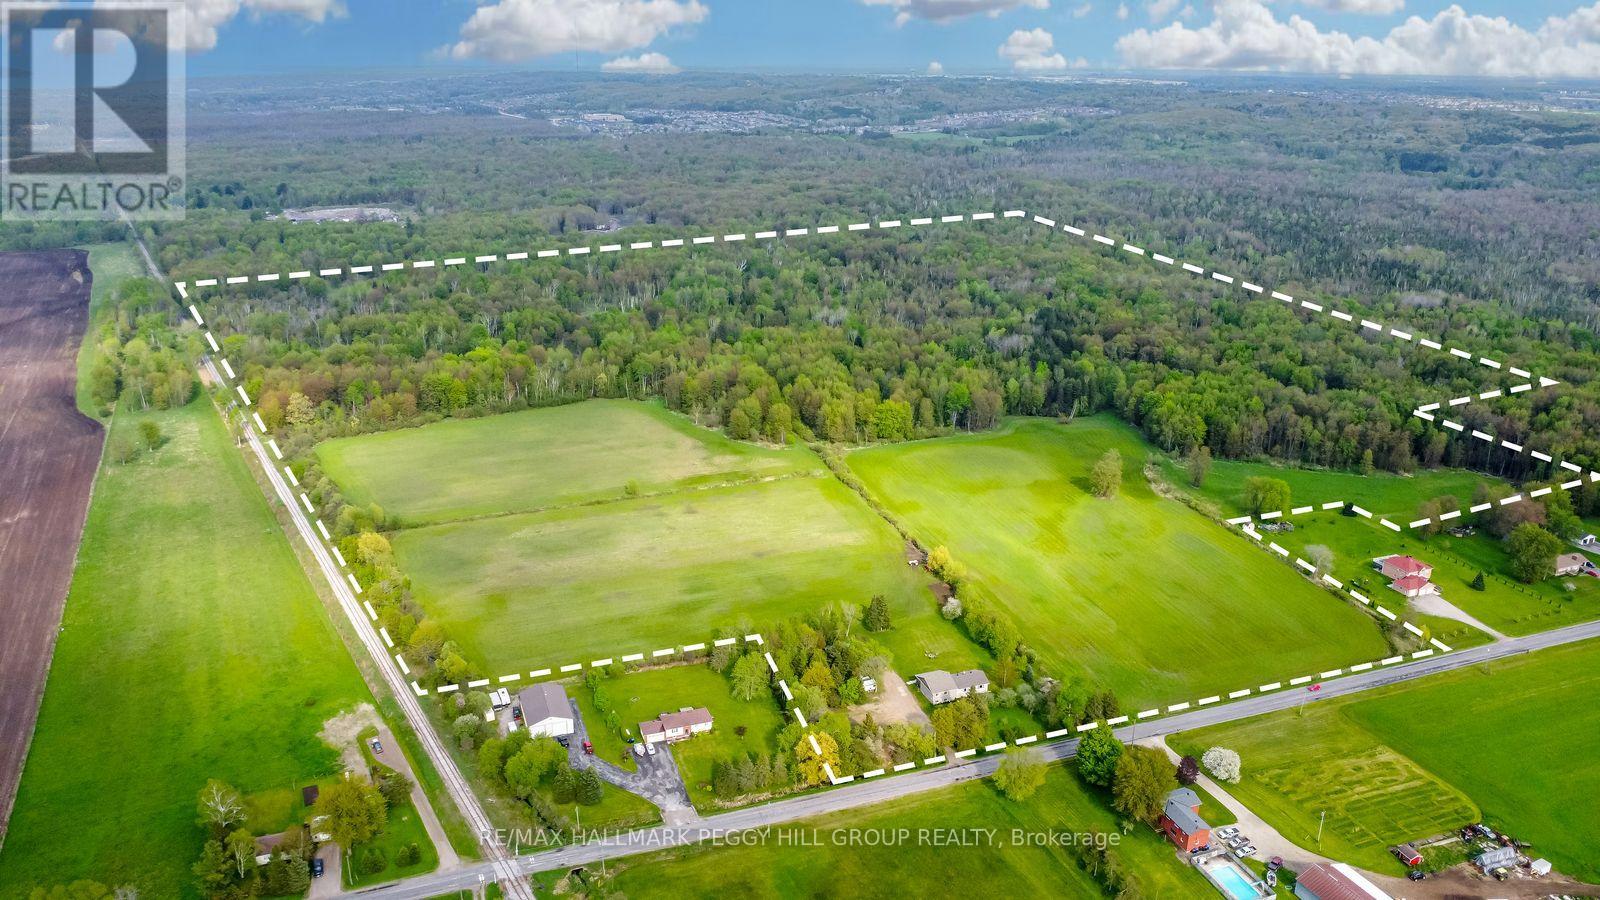
OVER 3,000 SQ FT BUNGALOW FEATURING IN-LAW POTENTIAL NESTLED ON 83.47 ACRES WITH WORKABLE LAND & MINUTES TO BARRIE! Nestled on an expansive 83.47 acres of fields and forest, this spacious bungalow offers a very private setting just a 5-minute drive from Barrie, close to golf courses and ski hills. Boasting agricultural and environmental protection zoning, the property features a diverse assortment of trees, including cherry, Cortland apple, lilac, crabapple, pear, McIntosh apple, and more. Approximately 35 acres of the land are dedicated to workable fields currently used as hay fields, while scenic walking trails wind through the forested areas, providing the chance to enjoy nature at its finest with an abundance of local wildlife. Step inside to discover over 3,000 square feet of finished living space, featuring hardwood and laminate flooring throughout most of the home. The generously sized eat-in kitchen presents ample cabinetry, stainless steel appliances, and a mosaic backsplash. The primary bedroom is complete with a walk-in closet and ensuite, while the main bathroom boasts a large soaker tub and separate shower. Descend to the finished basement, which features a separate entrance, in-law suite potential, and a bathroom rough-in. Enjoy the spacious covered back porch and patio area overlooking the tranquil property. Updates include newer shingles, attic insulation, a sump pump, and appliances. Multiple 100-amp electrical panels, a water softener, and a drilled well ensure convenience. With the included 8 x 10 shed for additional storage space, ample driveway parking for up to 20 vehicles, no rental items, and low property taxes, this property offers a rare opportunity to embrace country living without sacrificing convenience. (id:15069)
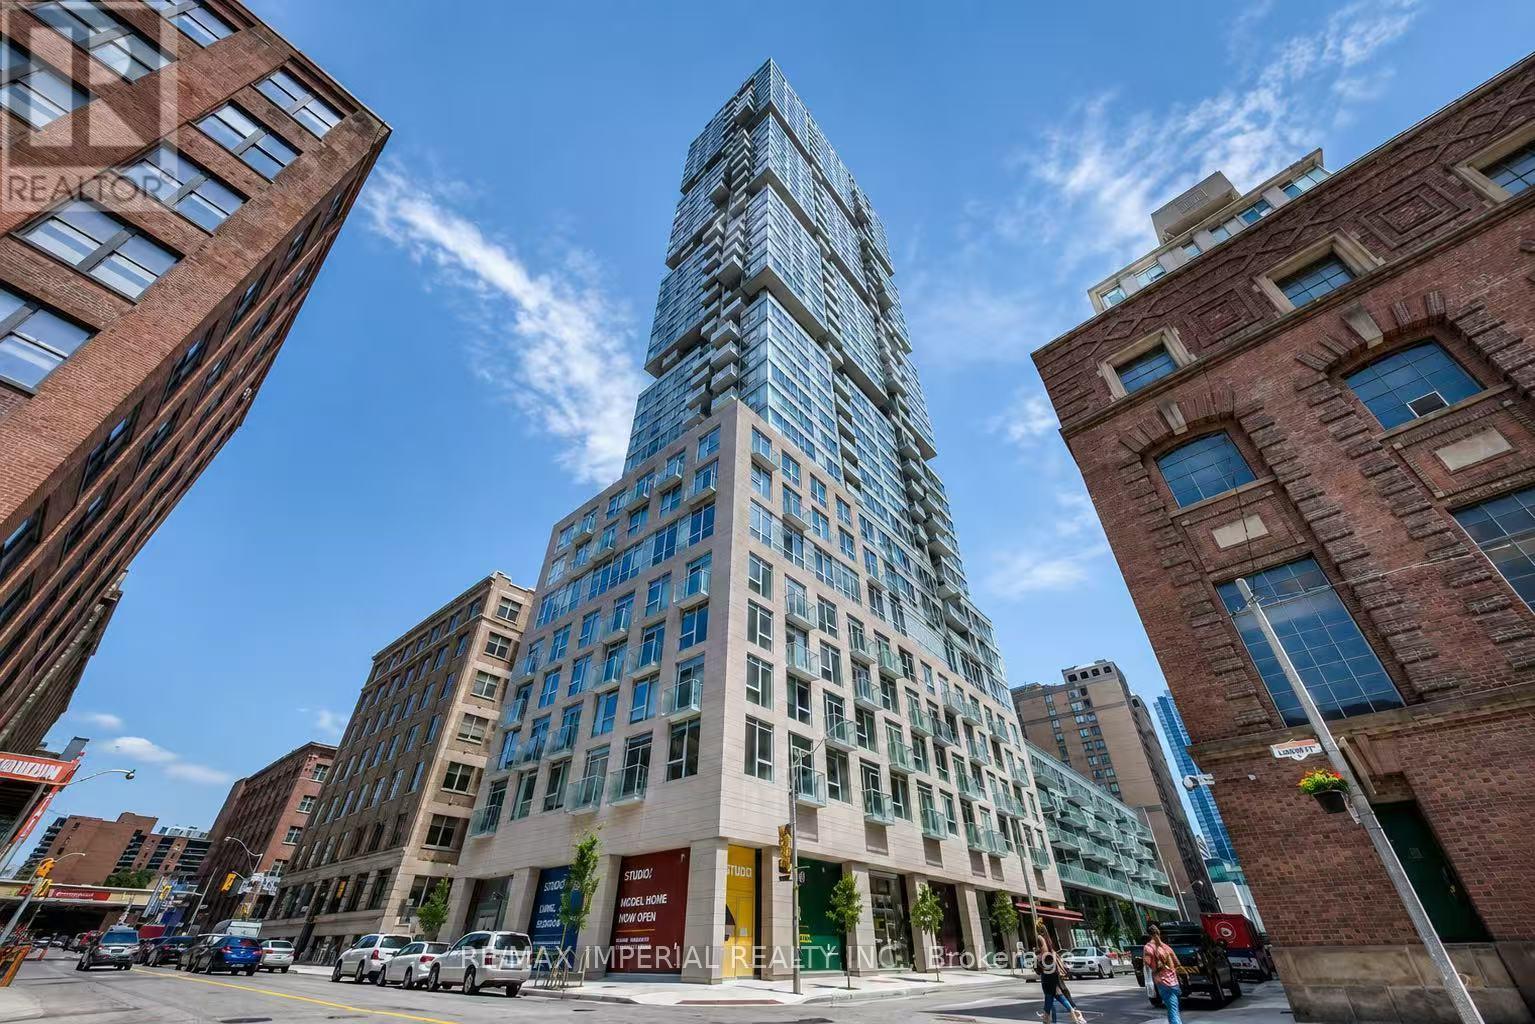
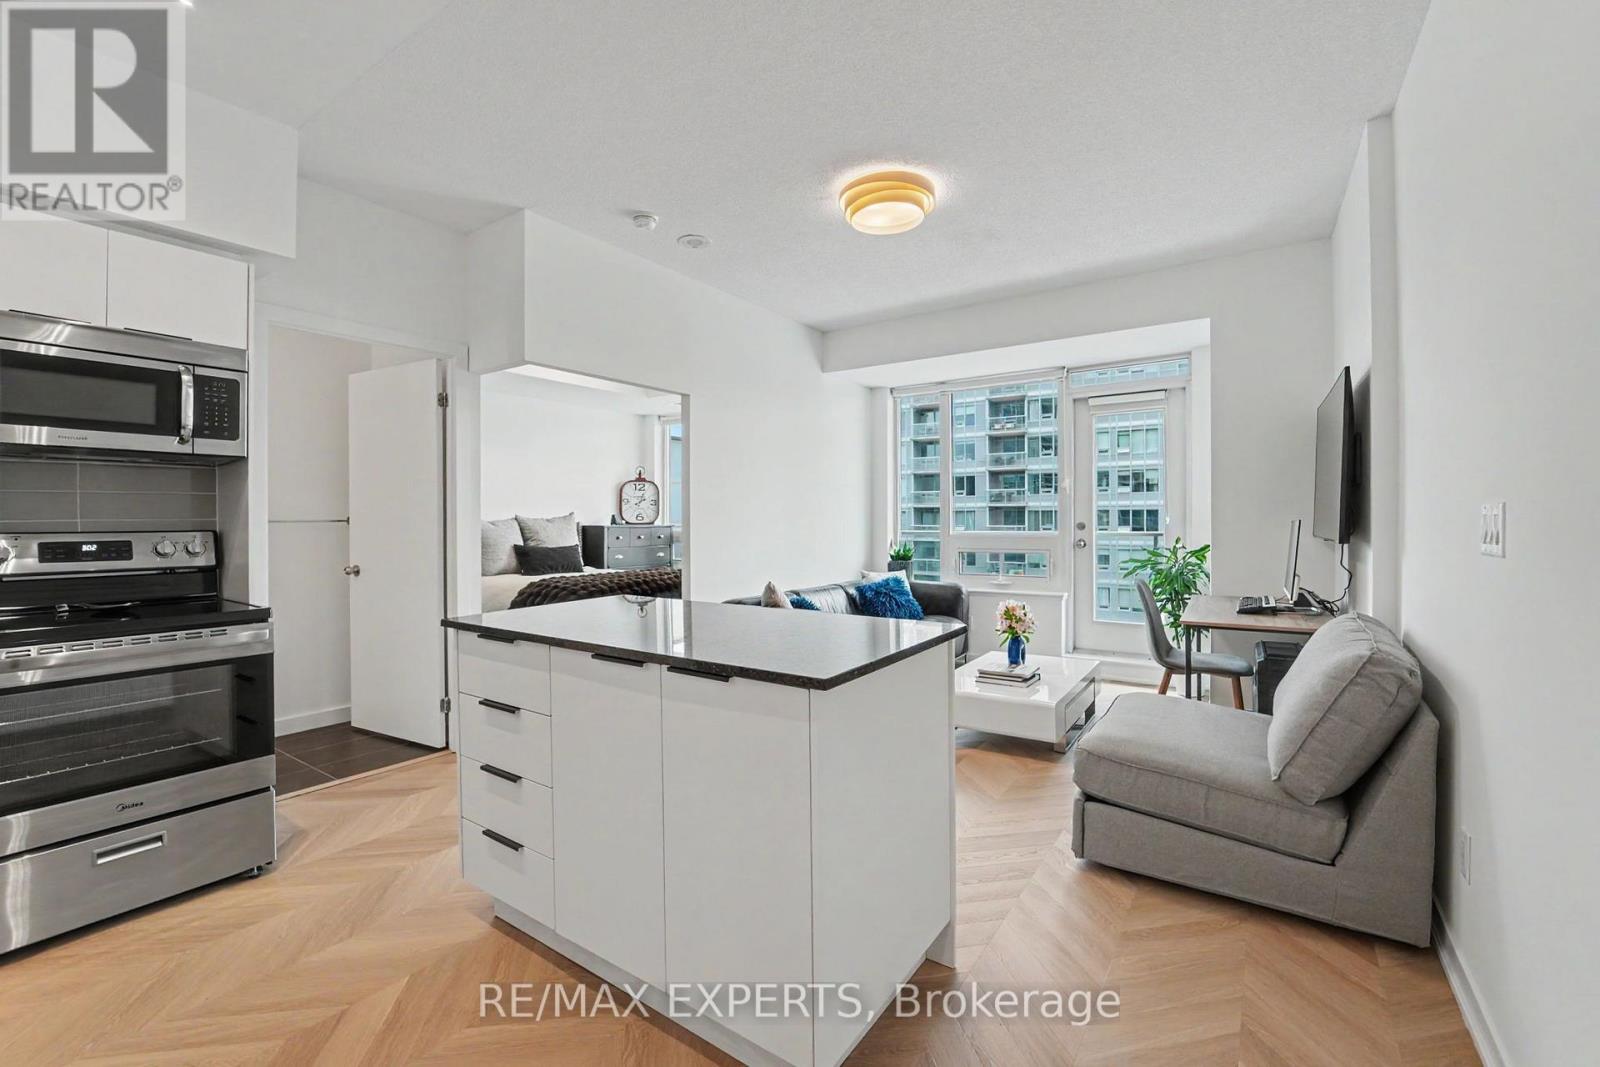
Welcome to this bright and modern 2-bedroom, 2-bathroom suite in Toronto's Entertainment District. It features a practical split-bedroom layout, floor-to-ceiling windows, great city views, and an open-concept living area. The modern kitchen offers granite countertops, stainless steel appliances, and plenty of storage. The primary bedroom includes a walk-in closet and private ensuite, while the second bedroom is perfect for guests or a home office. Includes one parking space and one locker. Enjoy 24-hour concierge, gym, party/yoga room, sauna, and an outdoor terrace with a hot tub and BBQ area. Steps to Queen West, TIFF Lightbox, OCAD University, the Financial District, subway, dining, shopping, and entertainment. Ideal for both end-users and investors. (id:15069)
Exceptional Opportunity in the Heart of King West!Welcome to this stunning 728 sq. ft. 1 Bedroom + Den suite-one of the largest and most desirable layouts in its category. Offering a bright, open-concept design with spectacular unobstructed views of the Toronto skyline and the iconic CN Tower, this beautifully appointed residence combines contemporary style with exceptional functionality.Featuring soaring exposed concrete ceilings and expansive floor-to-ceiling windows, the suite is filled with natural light and showcases breathtaking city views from the main living area. The modern European style kitchen is thoughtfully designed with a large quartz waterfall island, matching quartz backsplash, sleek contemporary cabinetry, premium stainless steel appliances, and ample workspace-perfect for everyday living and entertaining.Elegant hardwood flooring extends throughout the entire suite, seamlessly complementing the modern finishes and creating a warm, sophisticated atmosphere. The versatile den is ideal as a home office, guest room, or nursery.Enjoy your morning coffee or unwind in the evening while taking in the panoramic skyline views from your private balcony. The suite also includes one locker for additional storage.Residents enjoy exceptional building amenities, including a spectacular infinity outdoor pool, state-of-the-art fitness facilities, 24-hour concierge, stylish resident lounges, and more.Located in the heart of vibrant King West, you'll be just steps from Toronto's finest restaurants, cafés, boutique shopping, nightlife, theatres, parks, and the TTC streetcar right at your doorstep, offering effortless access to the Financial District, Entertainment District, and the city's best attractions.A rare opportunity to own one of the largest 1+Den floor plans in one of Toronto's most sought-after neighbourhoods, offering breathtaking skyline views, premium finishes, and an unbeatable urban lifestyle. (id:15069)
Welcome To Your New Home! Turnkey, Fully Renovated From Top To Bottom Detached Raised Bungalow In Coveted Clanton Park. Featuring New And Updated Electrical, Plumbing, Floors, EV Charging, Appliances, Furnace, A/C And Tankless Water Heater. Bright Open Living With Sun-Filled Spaces, Plus An Incredible Solarium Walk-Out -Perfect For Morning Coffee Or All-Day Enjoyment. Beautifully Finished Basement Offers Flexible Space For Family, Entertaining Or Extended Living. Nothing To Do But Move In And Enjoy. Prime Location Near Top Schools, Parks, Transit And Yorkdale. (id:15069)
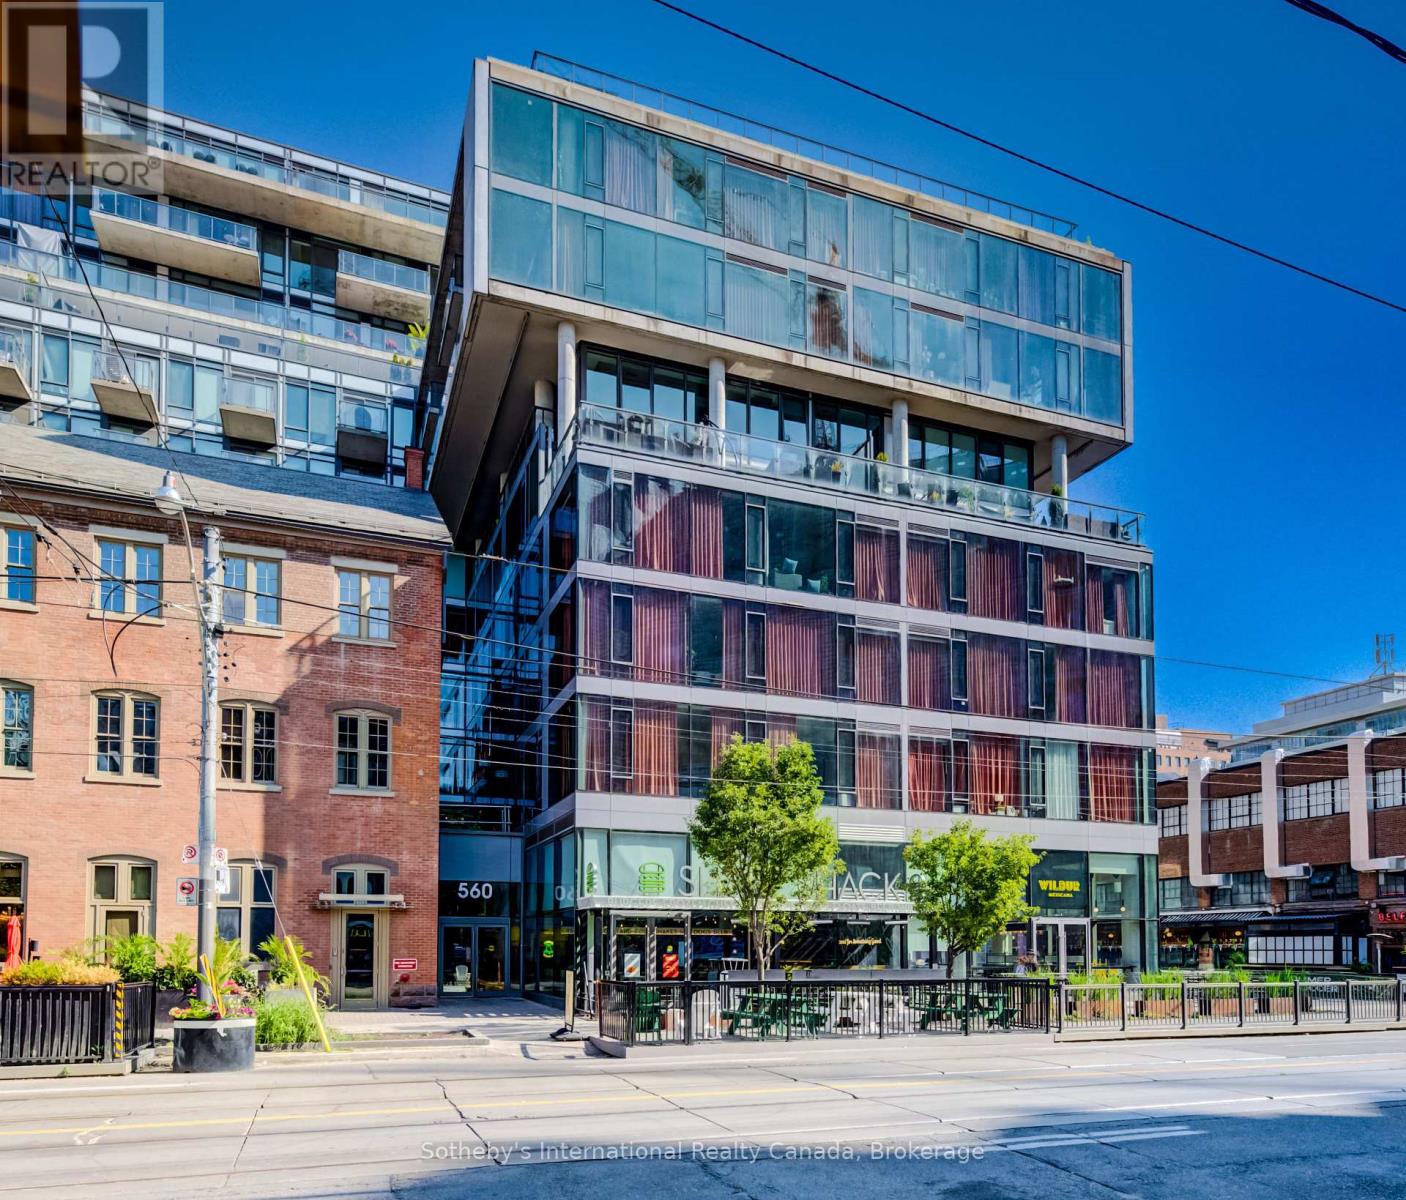
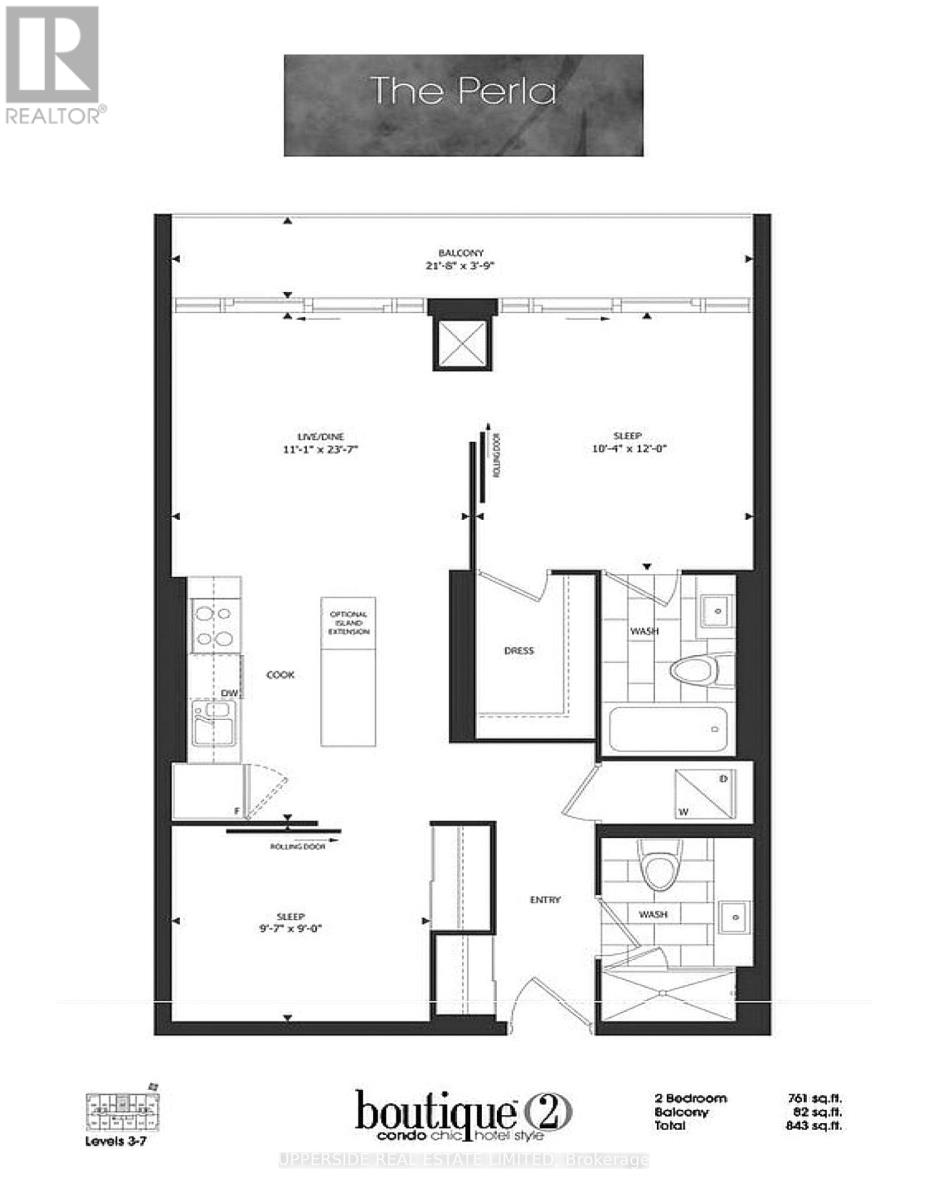
Downtown core VACANT ready for moving in 2 bedroom, 2 bath condo (as per floor plan total 843 sq ft = 761 sq ft/unit + 82 sq ft/balcony) at a prime location, University/Adelaide. INCLUDED OWNED both PARKING and LOCKER. Locker and parking are near each other and both right beside the elevator lobby. 24/7 concierge. COMPARE: At This Price, Builders Today Offer Only a 1-Bedroom. Here: 2 Bed, 2 Bath, OWNED PARKING, OWNED LOCKER. WELL-POSITIONED VALUE IN TORONTO'S DOWNTOWN CORE WITH FLEXIBLE CLOSING. Sought-after split-bedroom layout: primary bedroom with ensuite full washroom and walk-in closet; 2nd bedroom with large closet and ensuite full washroom. See the posted floor plan and explore the online unit tour. Entryway separates the living space from the front door. Quiet side street exposure. Easy stair access and no long elevator waits. Recessed balcony with a solid concrete base - added privacy and peace of mind for families, plus practical space for seating or storage and year-round shelter from sun, wind, rain, and snow. Rabba groceries downstairs, open 24/7. Steps from the Shangri-La Hotel, where you can enjoy live music in the lobby by the fireplace. Residents enjoy exclusive rooftop and ground-floor amenities: two gyms, yoga studio, steam room, jacuzzi, rooftop party room with fireplace and billiards, movie theatre, outdoor plunge pool, cabanas, BBQs, tanning deck, guest suites, and visitor parking. Walk Score 100 in the heart of the Financial and Entertainment districts. PATH, St. Andrew, and Osgoode stations about 5 minutes away; Union Station under a 20-minute walk. Close to hospitals, University of Toronto, Roy Thomson Hall, City Hall skating, theatres, restaurants, the lakefront, aquarium, and Rogers Centre. SEE THE POSTED FLOOR PLAN AND EXPLORE THE ONLINE Vitrual UNIT TOUR. (id:15069)
Bliss Condos at 55 East Liberty delivers the perfect first step into home ownership. This renovated 1 bedroom, 1 bathroom suite is fully turnkey, just move in and enjoy modern finishes, an efficient layout and a bright, comfortable living space designed for everyday ease. Located in the heart of Liberty Village, you are surrounded by everything a young professional needs: cafes, restaurants, grocery stores, fitness studios and lively patios all within walking distance. Commuting is effortless with TTC, GO Transit and highway access nearby, while the waterfront and parks offer a quick escape from the city buzz. Ideal for first time buyers looking for lifestyle, location and convenience in one of Toronto's most vibrant neighbourhoods. (id:15069)
NEW LISTING! Walk Your Kids to HOLY FAMILY SCHOOL Just Across the Street. This 3+1 Bedroom, 3 Full Bathroom Home has it all. Numerous updates throughout. Large Updated Eat-In Kitchen, Formal Dining Room & Living Room. Newer Hardwood Flooring. Finished Lower Level with Built-In Home Theatre System and Extra Bedroom & Full Bathroom. Extra Large Deck & Fenced-In Yard for Entertaining. Two (2) Car Attached Garage with a Nice Semi Circle Driveway. (id:15069)
Welcome to 17 Sunnymeade Avenue, a family-friendly home tucked away on the outskirts of Prescott in one of the area's most desirable neighbourhoods. With seasonal views of the St. Lawrence River, a rare township-maintained green space directly behind the property, and an inviting in-ground pool, this is a home designed for making memories both inside and out. The main level offers a bright and functional layout featuring an open-concept living and dining area, perfect for everyday living and entertaining. Two patio doors provide seamless access to the rear deck, creating an easy connection to the backyard oasis. The eat-in kitchen offers plenty of workspace and storage, while down the hall you'll find three comfortable bedrooms, including a primary bedroom with convenient access to the updated main bathroom. The finished lower level expands your living space with a large rec room anchored by a cozy gas fireplace, making it the ideal spot for movie nights, family gatherings, or a play area for the kids. Two additional bedrooms, a 3-piece bathroom, laundry room, and dedicated storage space provide the flexibility today's families need. Outside, summer days will be spent enjoying the in-ground pool, while the heated double-car garage offers year-round convenience for vehicles, hobbies, and extra storage. Located just minutes from Prescott, only 10 minutes to Brockville, and close to schools, shopping, recreation, and the St. Lawrence River, this is a location that truly delivers. Move in and get settled before the 2026 school year begins. (id:15069)
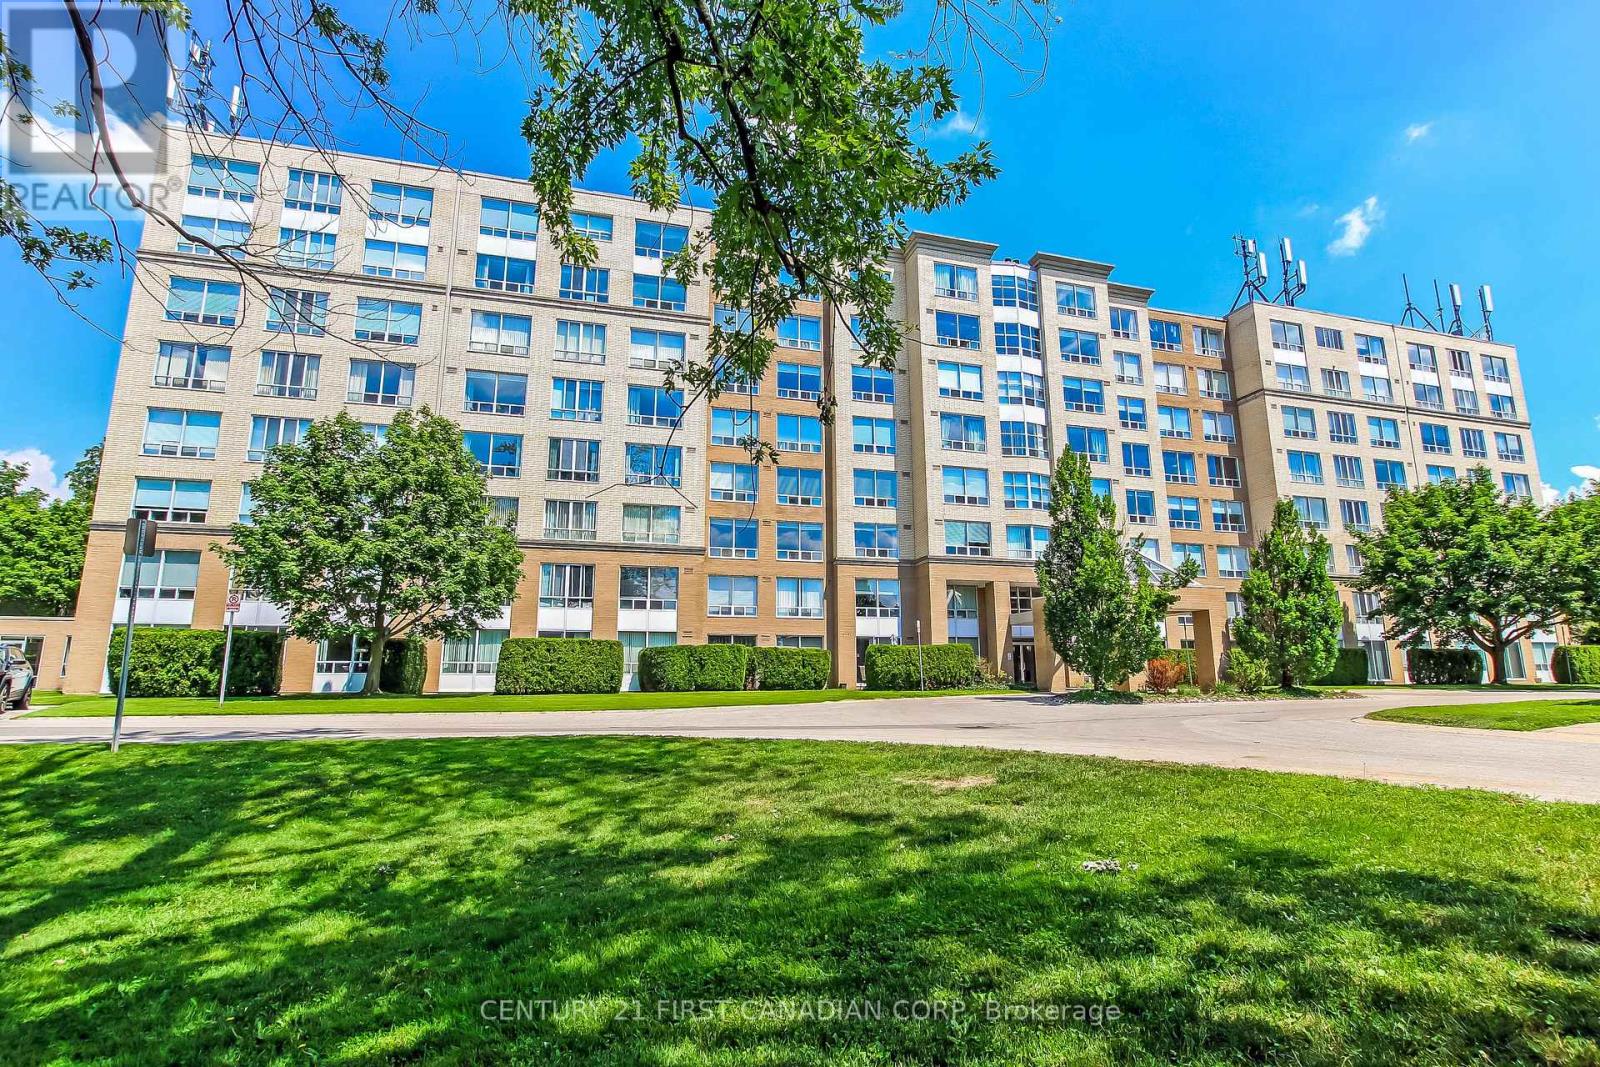
Welcome to Wyndham Gate Condominiums, one of North London's most sought after addresses. This spacious two bedroom, two bathroom suite offers over (1,000 )square feet of well appointed living space, recently painted and professionally cleaned, and truly move in ready. The open concept main floor features large windows, updated vinyl flooring, and serene views of mature trees and greenery. The sun filled solarium adds flexible space perfect as a home office, reading room, or additional lounge area. The primary bedroom includes a private four piece ensuite and dual closets. The second bedroom is generously sized for guests, family, or a dedicated workspace. In suite laundry, covered parking, secure entry, visitor parking, fitness room, and sauna complete the package. Minutes to Western University, University Hospital, Masonville Place, Thames Valley trails, grocery stores, restaurants, and public transit. Low maintenance living at its finest just move in and enjoy. (id:15069)
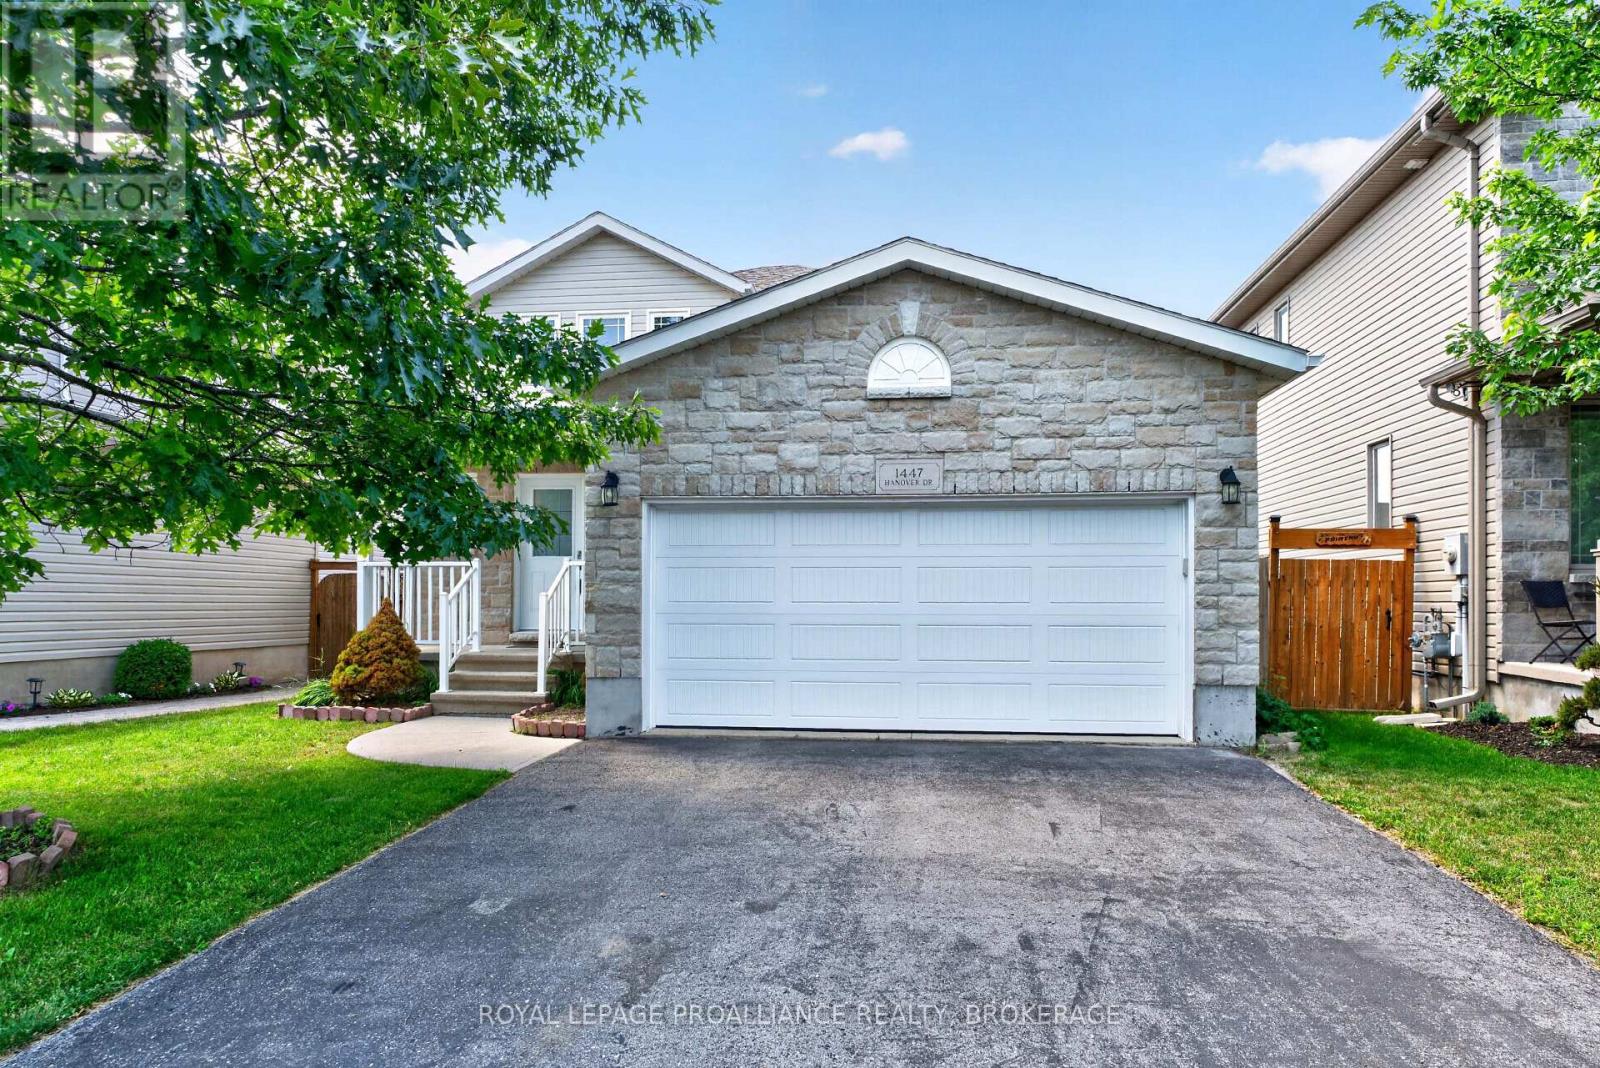
Welcome to 1447 Hanover Drive. Built by Greene Homes and located in popular Midland Park, this affordable and well maintained family home is a comfortable size with a double car garage and fully fenced yard. Stepping inside, the main floor flows nicely with a large living room, and the upgraded kitchen with center island overlooks the dining space. Also on the main floor is a 2pc bath, Laundry room and access to the 2 car garage. On the upper level there are 3 good sized bedrooms an d the main bathroom. There is more to be found in the fully finished lower level which boasts a comfortable recreation room or guest suite, complete with its own 4-piece bath! Enjoy peace of mind with a newer roof (2017) and new flooring (2017) while also having upgrades like a high-efficiency furnace, central AC, a HRV system, and an abundance of closets and storage spaces. Outside the fully fenced backyard is perfect for kids, pets, and entertaining. Lots of parking for the family vehicles in the double wide drive yet just steps from local parks and everyday amenities. Public transit in the neighbourhood and very easy access to the 401 for commuters. A home to be proud of. (id:15069)
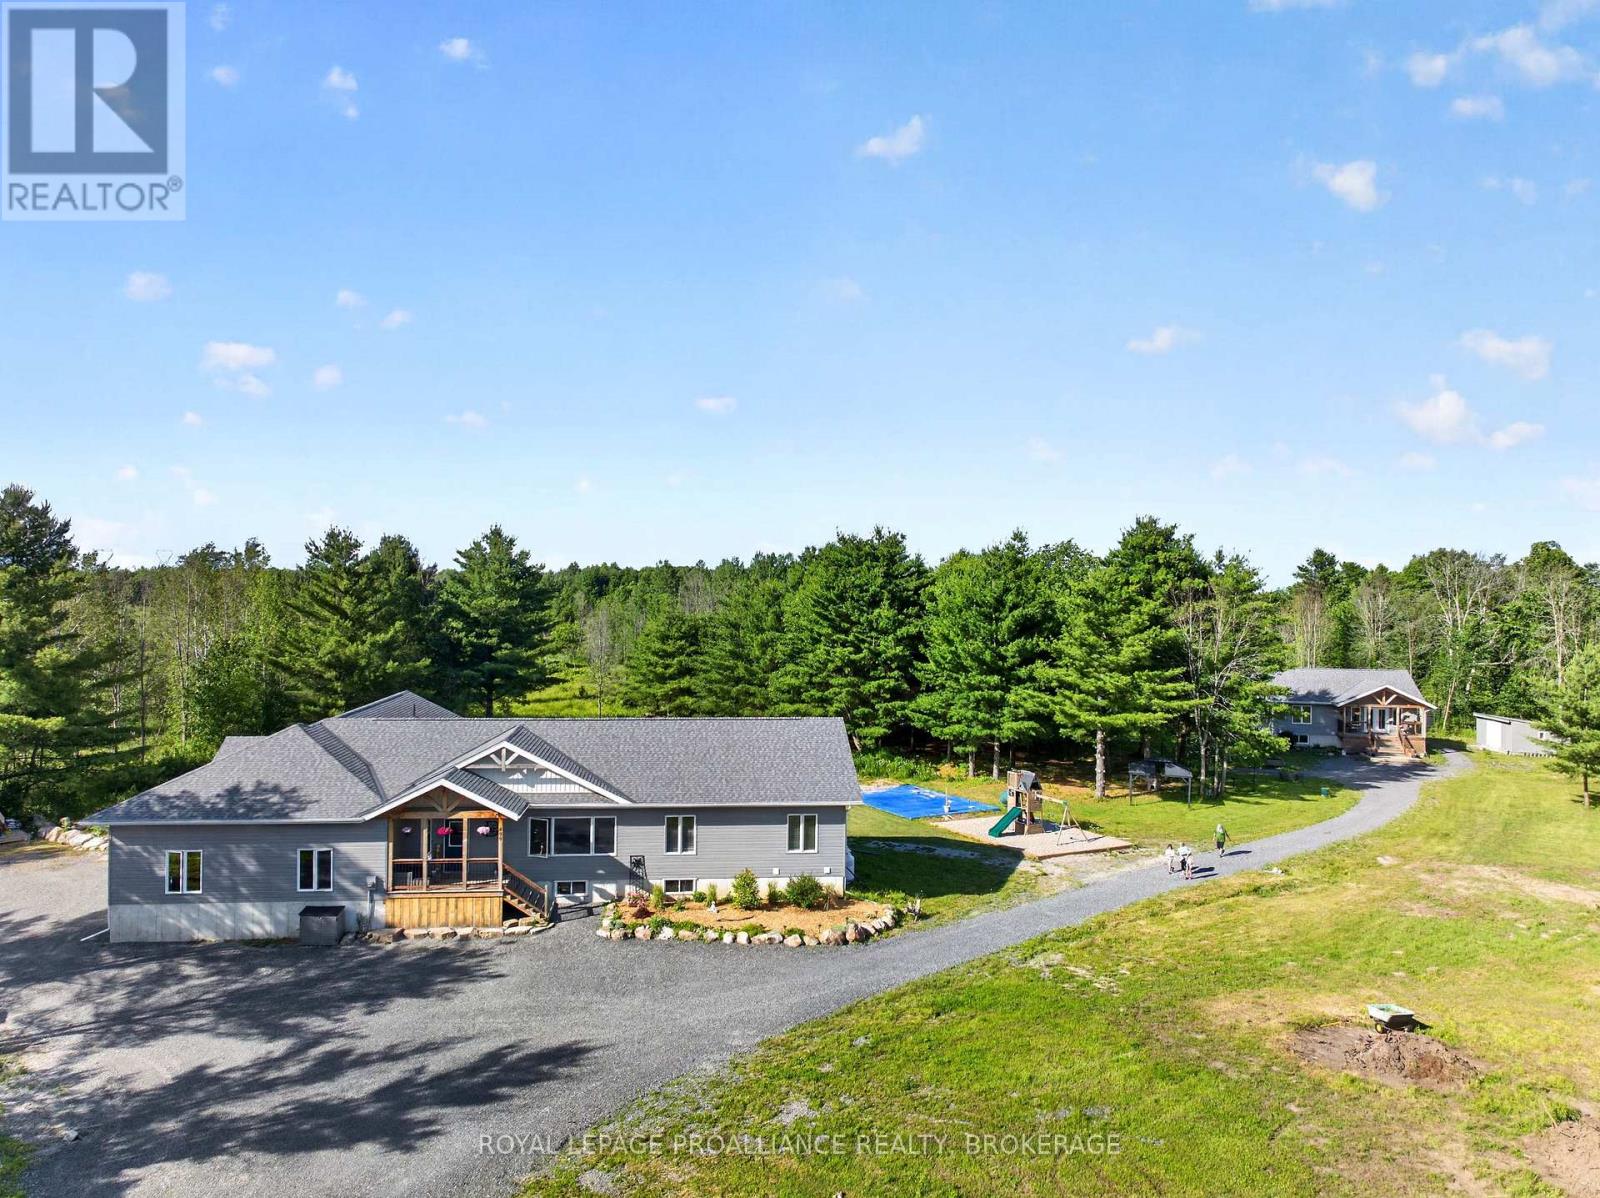
Smart, stylish and sophisticated, this multi residence property that is absolute perfection for those looking for a property fitting the extended or multi generational. In the new era of families wanting to be close or share space, this 20 acre property has so much to offer everyone. Built in 2023 and consisting of a 1730 sqft "main house" w/ an attached (by the triple car garage) 1158 sqft separate suite and a completely detached 1238 sqft bungalow just a stones throw next door. The "main house" is a 3 bedroom, 2 full bath, open concept design with full basement allowing a doubling of square footage when finished. Features like a chefs kitchen w/ quartz counters and centre island, living room w/ fireplace focal point, quality flooring throughout, primary bedroom w/ walk in closet and full ensuite bathroom, and a huge laundry/mud room with access to triple garage. The 2 bedroom, 2 bathroom attached suite is equally stunning. Quartz counters again in the lovely kitchen, quality flooring throughout, a separate entrance, full basement for future finishing, and its own furnace and A/C. Both of these residences have their own private space and link through the garage in the handiest of ways. A quick walk next door leads to the detached bungalow that houses the same quality and features as the other residences. Open concept 2 bedroom, 2 bathroom with full basement, its own well and septic system as well as furnace and A/C. A private deck and long clothesline overlook the property and there is a large detached shed for storage needs. All residences greet you with a beautiful post n beam Douglas fir porch. Located in Rideau Lakes where you'll find numerous lakes, trails and conservation areas. Bring the "toys" as there is room for tons the fun on the 20 acres of mixed forest and fields. Wildlife are your friends and neighbours in this amazing setting. Property already divided with main house and in-law suite on 16.5 acres and separate bungalow in 3.5 acres. (id:15069)
5 REASONS YOU'LL LOVE THIS HOME - 1) THE IN-LAW SUITE - The fully finished lower level includes its own kitchen, bedroom, full bathroom, and laundry, perfect for aging parents, adult children, or extended family who want their own space under one roof. 2) THE UPDATED MAIN FLOOR KITCHEN - Stainless steel appliances, quartz countertops, and a stylish tile backsplash with under cabinet lighting, a double-wide fridge, and regularly sealed granite countertops make this the kind of kitchen that makes everyday cooking feel effortless. 3) THE BRIGHT BUNGALOW STYLE - A sun-filled living room and dining area upstairs, plus a spacious recreation room downstairs, give every generation a place to spread out. 4) THE PRIVATE BACKYARD - Step onto the multi-level deck overlooking a fully fenced yard, ready for barbecues, kids, and quiet mornings alike. 5) THE STORAGE - A detached garage adds room for tools, vehicles, or hobbies, all on a quiet, tree-lined street close to schools and parks. (id:15069)