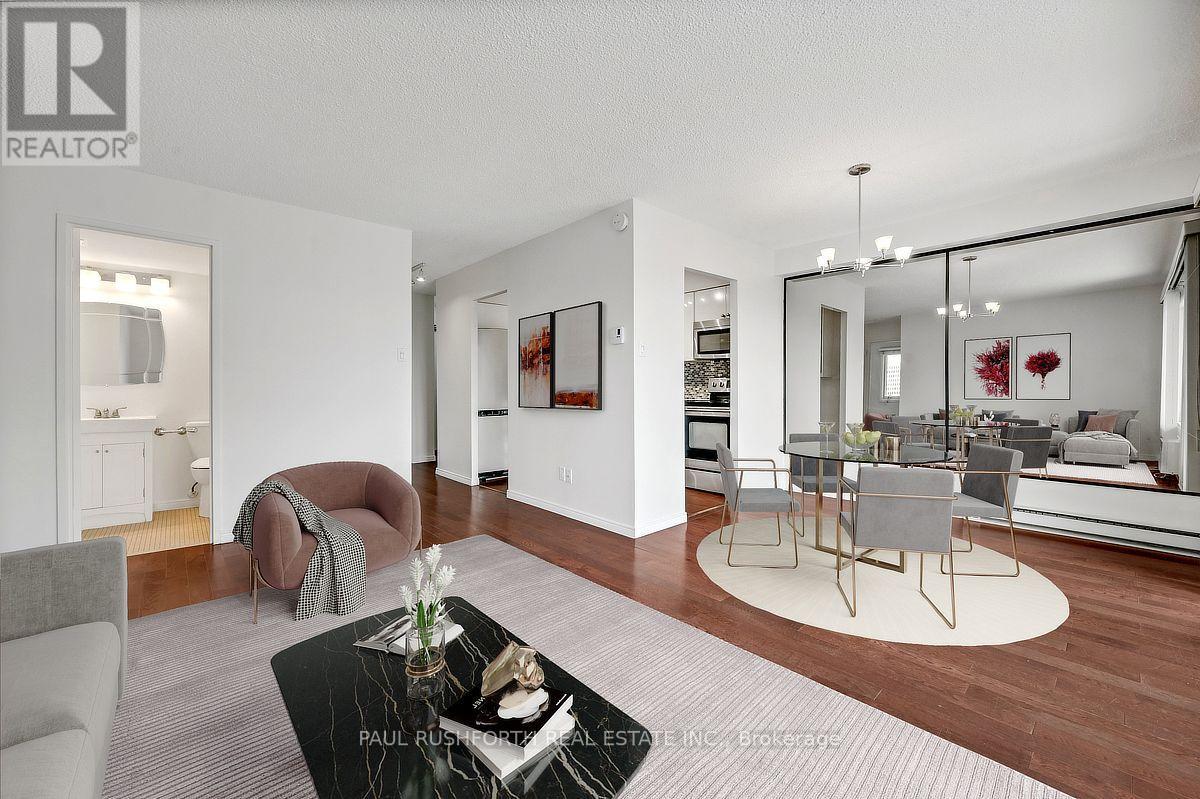
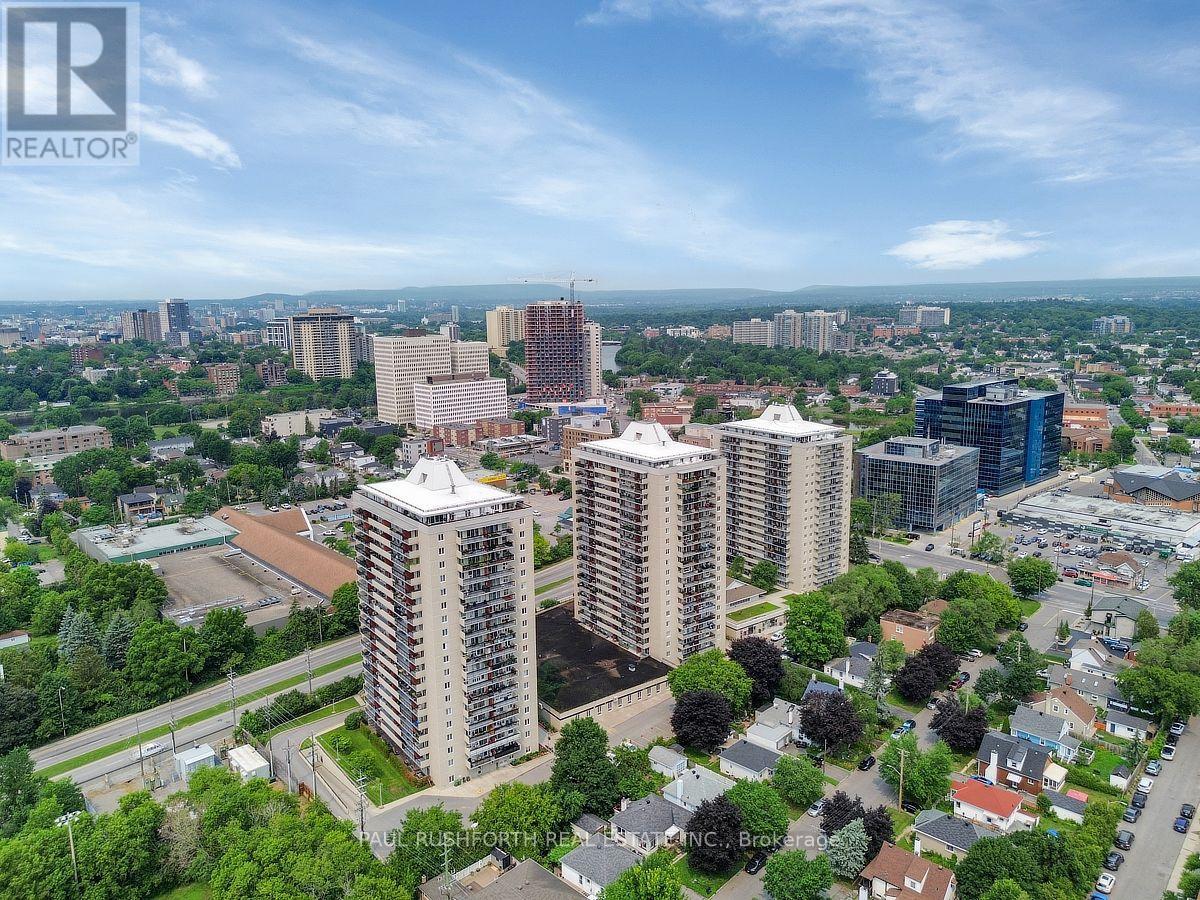
Southwest facing, filled with natural light, freshly painted throughout and ready for its next chapter, this bright two bedroom, corner apartment at Chateau Vanier Towers offers the perfect blend of comfort, convenience, and value in one of Ottawa's most central locations. Thoughtfully updated, the modern kitchen and refreshed bathroom complement the spacious layout, while durable laminate flooring flows throughout the home for a clean, contemporary feel. Both bedrooms are generously sized, providing flexibility for family, guests, or a dedicated home office. Step outside to the large private balcony-an inviting space to enjoy your morning coffee, unwind after work, or take in the open views and catch the fireworks at parliament. Located in a central community, you'll appreciate easy access to shopping, public transit, downtown Ottawa, and everyday amenities, making commuting and daily errands effortless. Underground parking and in unit storage locker are included, adding convenience and peace of mind. Whether you're a first-time buyer, downsizer, or investor, this bright, move-in-ready condo delivers an exceptional opportunity in a well-managed building with amenities including an indoor pool and sauna, party room, gym, library, and convenience store all in an unbeatable central Ottawa location. Some photos have been virtually staged. (id:15069)
STUNNING Bright two bedroom condo on the 19TH FLOOR with superb views and AIR CONDITIONING (via heat pump). Welcome to Chateau Vanier. Spacious unit with kitchen, dining area and living room with access to private MASSIVE balcony/terrace that is a room in itself. Two spacious bedrooms with large closets and full bathroom. Includes in unit storage room. Centrally located, just steps away from groceries, and 10 minutes to the Byward Market, UOttawa and more. Great access to public transit, parks, restaurants, shopping, highway 417. Main entrance door equipped with multi arms security lock. This building has it all including an indoor saltwater pool, sauna, fitness centre, party room, underground parking, common laundry room, bike storage, on-site convenience store, greenspace and more!! Photos have been virtually enhanced, removing all contents and virtually staged. (id:15069)
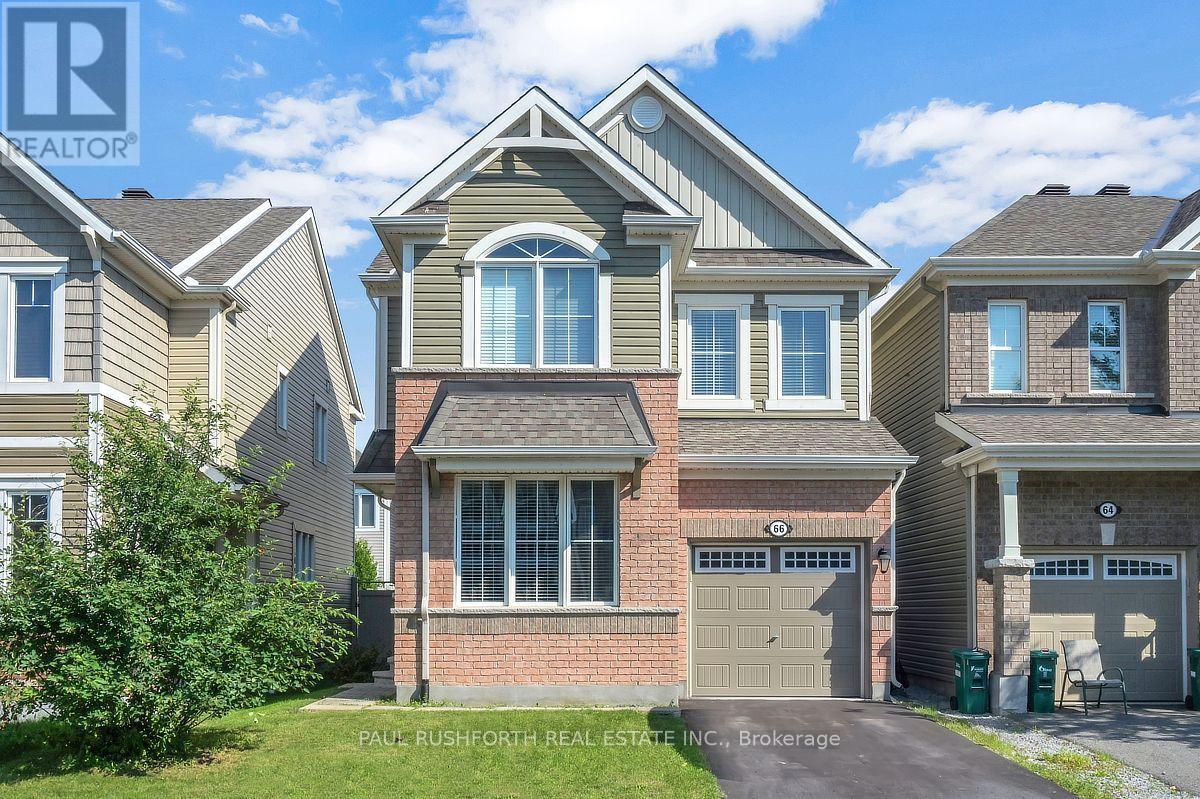
DETACHED SINGLE - 4 BEDROOMS - 2.5 BATHROOM - MAIN FLOOR OFFICE - PERFECT HOME for a LARGE FAMILY. PRIME LOCATION in desirable Stittsville - top tier schools. STUNNING CHEF'S KITCHEN (premium SS appliances / granite counters, breakfast bar). FAMILY FRIENDLY floor-plan, boasting an OPEN CONCEPT LAYOUT. , Oversized windows FILL THE HOME W/ NATURAL LIGHT. NO CARPET - hardwood on main, hardwood staircase and hard-surface on second. 4 LARGE BEDROOMS - FANTASTIC PRIMARY bedroom with SPA INSPIRED 5PCE ENSUITE (soaker tub + glass shower). Large family bathroom for bedrooms 2/3/4. MAIN FLOOR DEN (flex room, can be used for living room, family room or closed in to be 5th bedroom. Lower level is partially framed and ready to finish. EXTENSIVE EXTERIOR LANDSCAPING - massive rear stone patio and FULLY FENCED YARD (PVC). Private single driveway - with space to accommodate a double wide parking pad. OUTSTANDING VALUE!! Closing October 1 or later. An outstanding OPPORTUNITY. (id:15069)
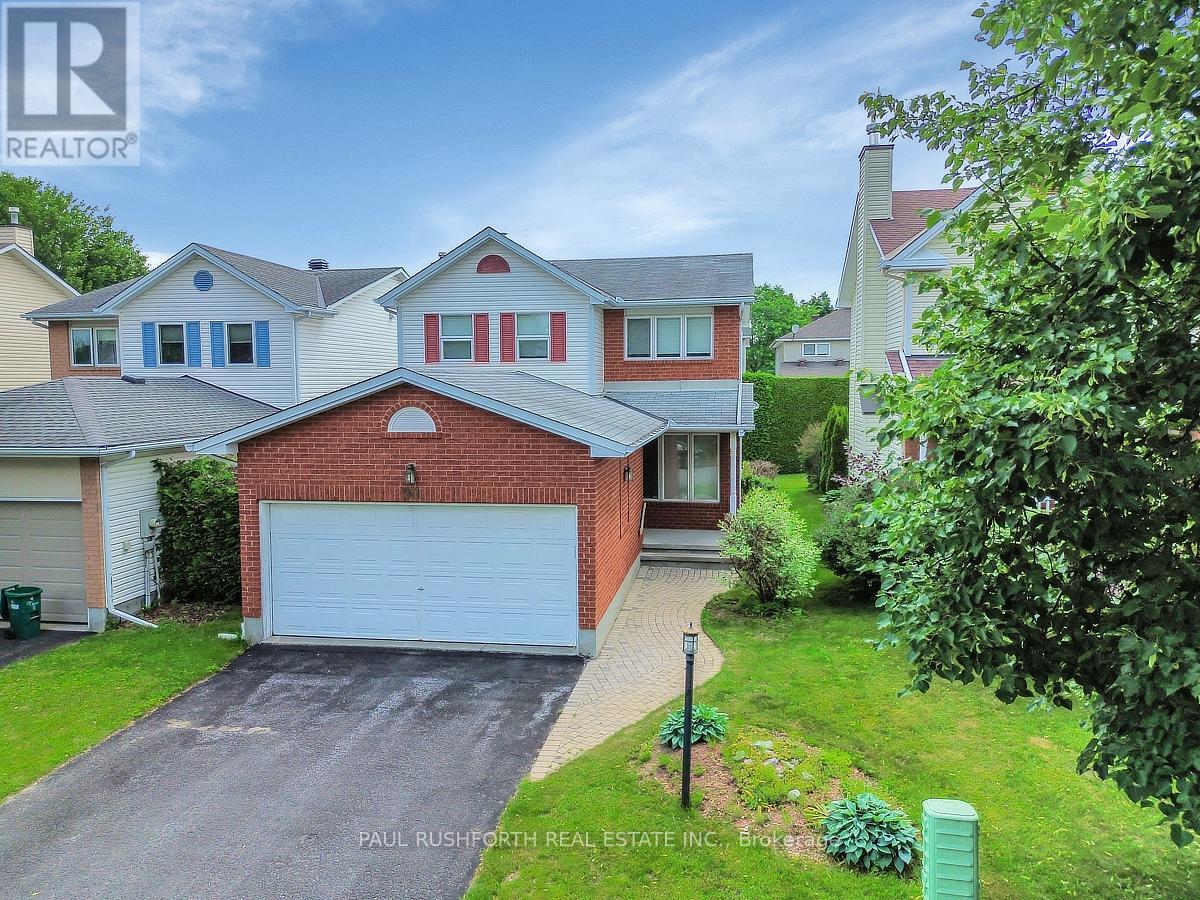
FABULOUS OPPORTUNITY! Offered for sale for the very first time by its original owner, this well cared for home is tucked away on a quiet street in the heart of Bridlewood. With three bedrooms, two and a half bathrooms and a thoughtful family-friendly layout, it offers plenty of space to grow while giving its next owners the opportunity to make it their own. The main floor is bright and welcoming, with a spacious living room at the front of the home and a formal dining room that's perfect for family dinners and holiday gatherings. The eat-in kitchen overlooks the backyard and features ample cupboard and counter space, a charming pass-through to the dining room, and patio doors leading to a private deck, an ideal spot to enjoy your morning coffee or summer evenings outdoors. Upstairs, the generous primary suite offers a walk-in closet and a large ensuite complete with a Roman soaker tub. Two additional bedrooms, a full family bathroom and plenty of natural light complete the second level. The unfinished lower level is ready for your vision, with a bathroom rough-in already in place and endless possibilities for additional living space. Outside, you'll appreciate the inviting front porch, attractive brick exterior, private backyard, and double garage with plenty of room for parking and storage. Located in one of Kanata's most established family neighbourhoods, you're just minutes from parks, splash pads, outdoor rinks, schools and the trails of the NCC Greenbelt. Shopping, restaurants, Kanata Centrum, Hazeldean Mall and the Eagleson Park & Ride are all close by, making day-to-day living both easy and convenient. Some photos have been virtually staged. (id:15069)
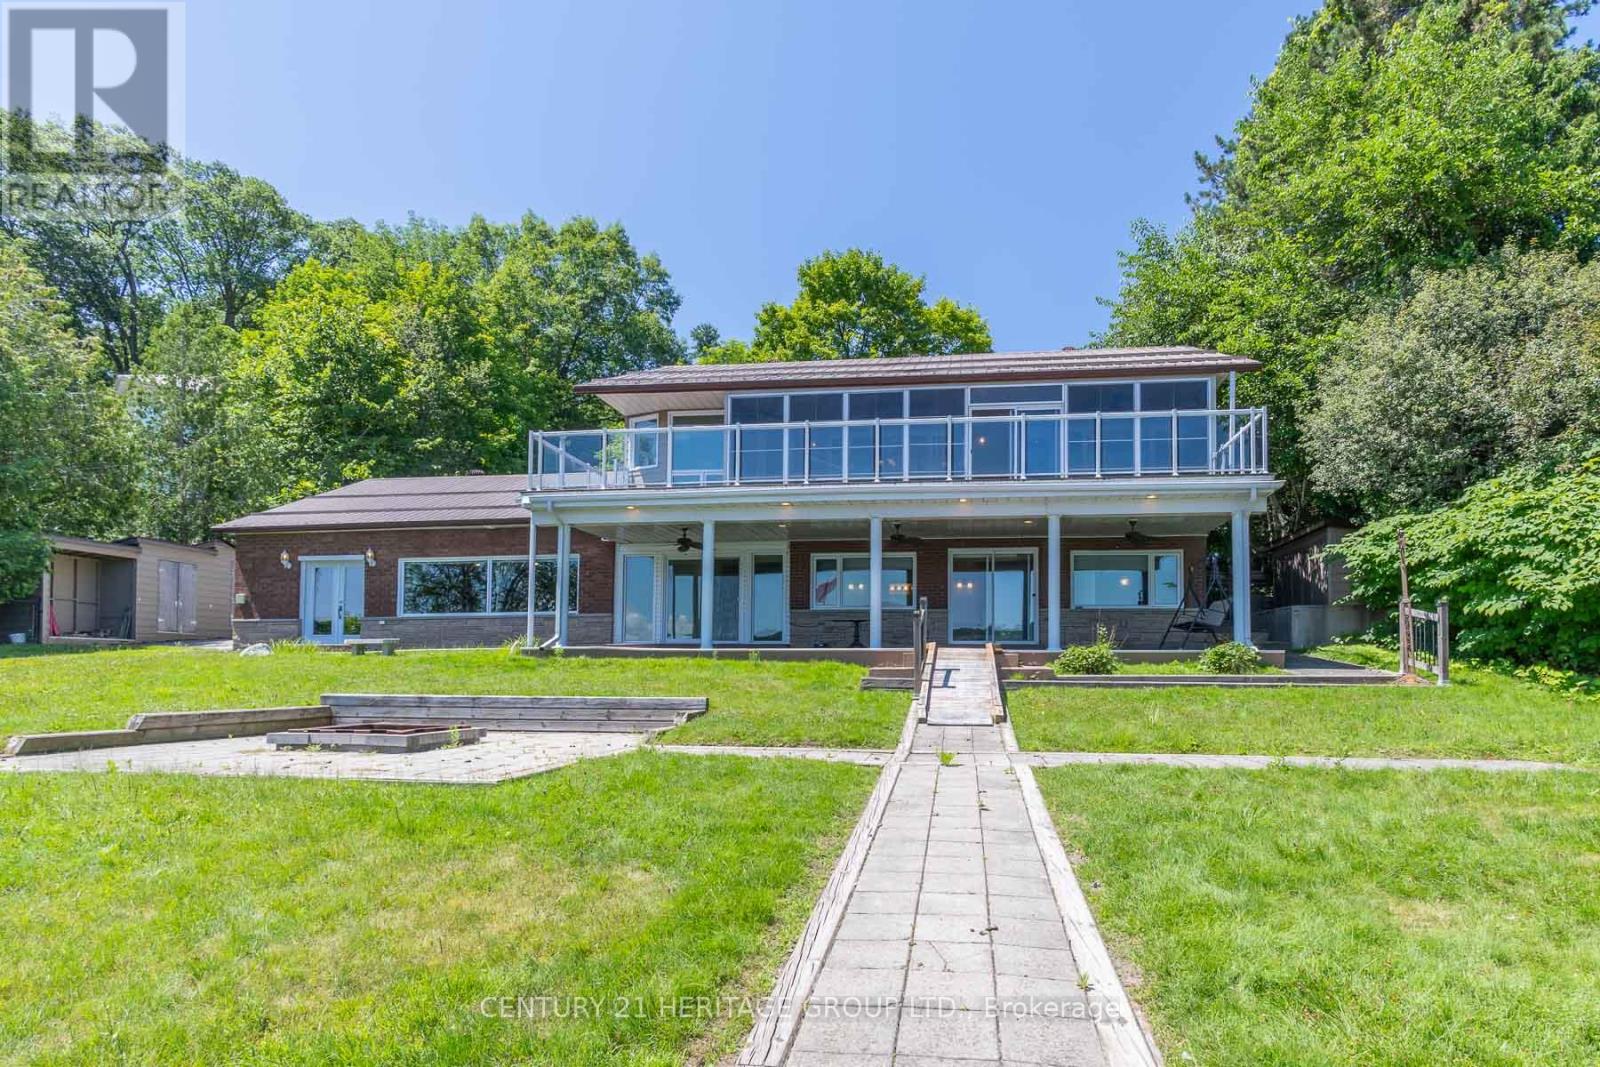
Welcome to 405 Champlain and waterfront living on Penetang Bay! Direct shoreline frontage and easterly views. The main level boasts an updated kitchen, open dining area, and a primary bedroom with walkout to sunroom and composite deck overlooking the bay. The massive finished walk-out basement expands the home, offering 2 extra bedrooms, an office, an exercise room, a rec room with a built-in bar & fireplace. Multiple walk-outs from basement to firepit and waterfront with large dock and sitting area. Outfitted with an elevator and accessibility features, plus a large detached garage and sheds, this property is fantastic value. (id:15069)
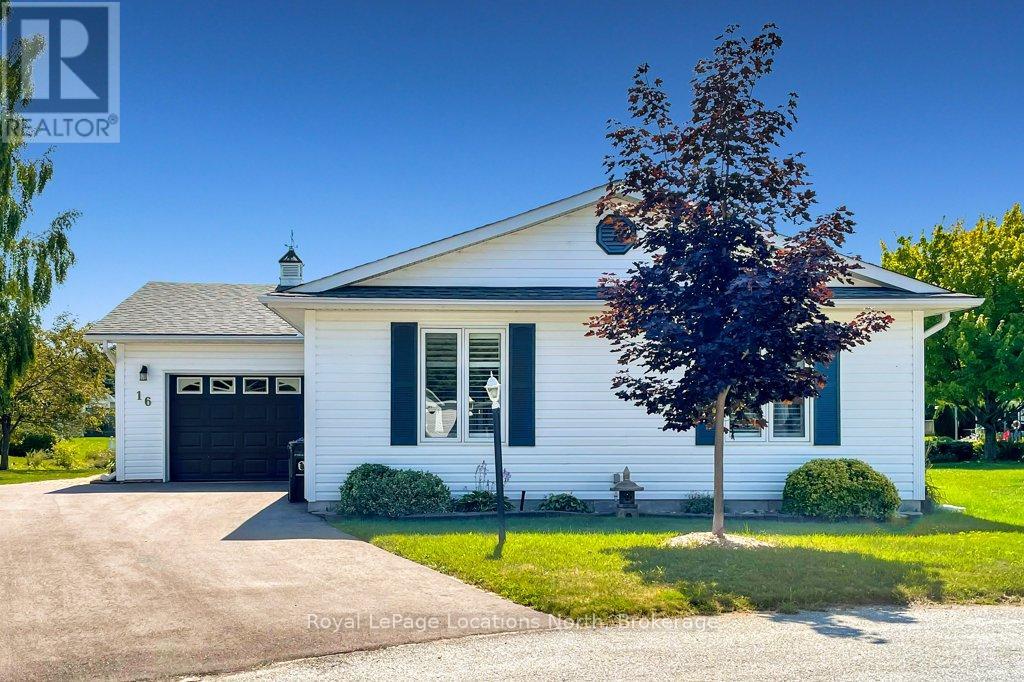
Pristine bungalow with pond views, located on a quiet cul-de-sac location in Park Place. This well laid out home features two bedrooms and two bathrooms, including a primary bedroom with ensuite, large entry way and an open concept living, dining and kitchen area with vaulted ceilings. The main highlight of this beautiful home is the walk out to the large, partially covered deck overlooking a tranquil pond. Additional qualities of this well maintained home include gleaming hardwood floors, California shutters, a separate laundry room with a laundry sink and direct access to the oversized attached garage. Roof 2017 Furnace 2018 AC 2026 Driveway 2025 *Park Place offers a variety of amenities in their Community Center including: indoor pool, sauna, billiards room, darts, shuffle board, impressive library plus a separate wood shop, onsite trails and more. Monthly fees to Parkbridge: $1006.16 (which includes: $825 Lease, $39.12 Site tax, $142.04 home tax) (id:15069)
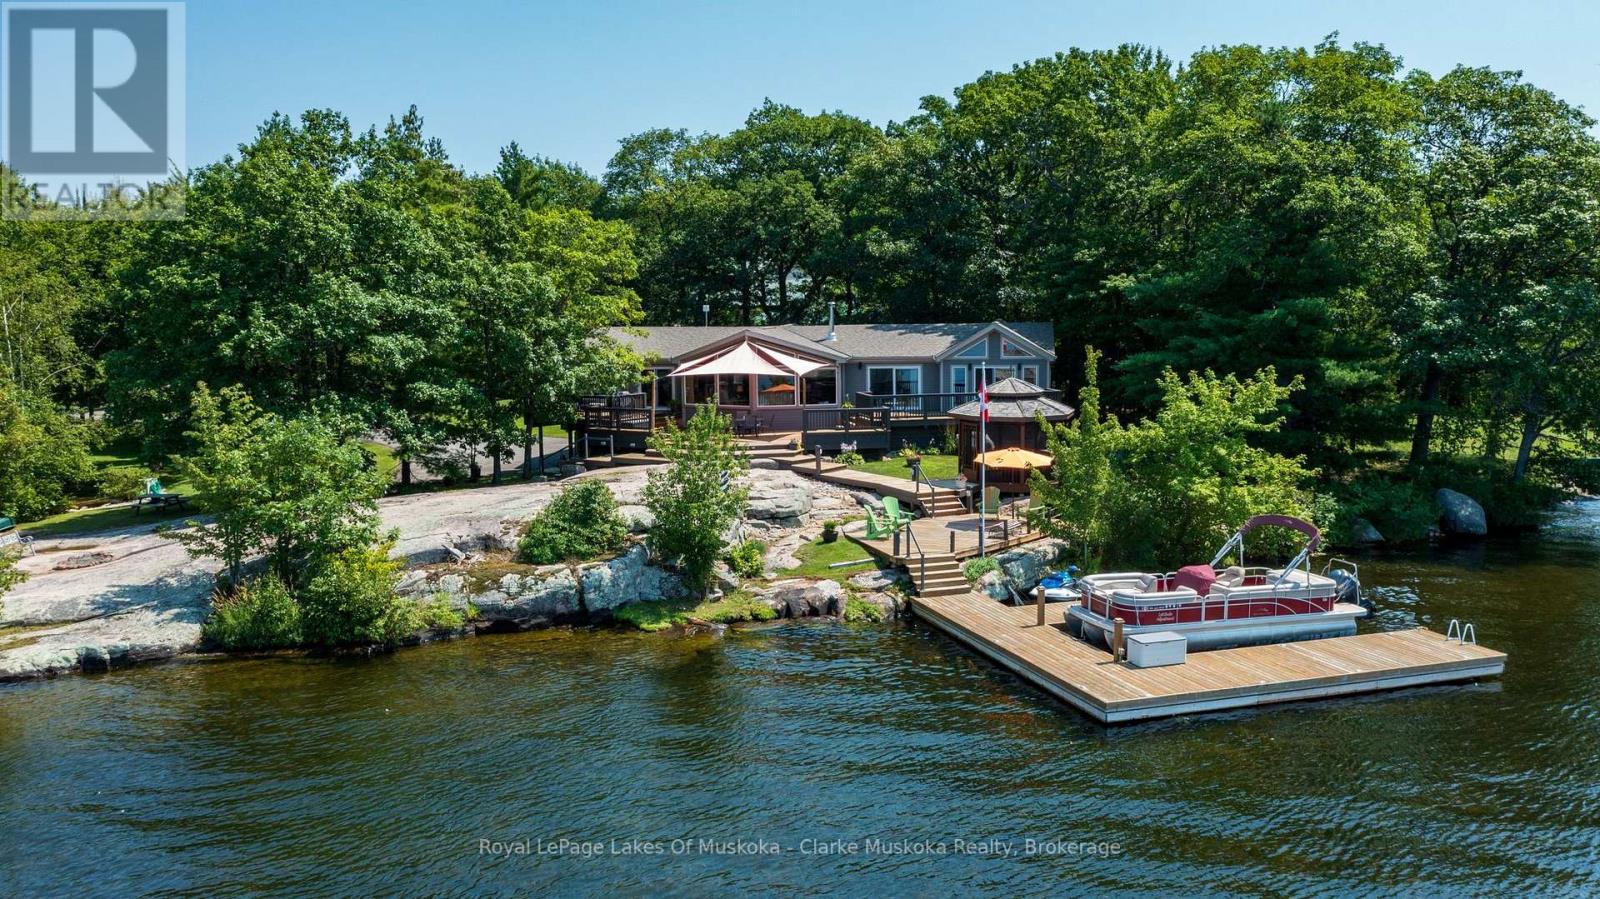
Discover year-round waterfront living on beautiful Little Lake with 319.07 feet of straight-line frontage, expanding to 436 feet along the shoreline. This well-maintained 5-bedroom, 3-bathroom home offers approximately 2,200 sq. ft. of comfortable living space, perfectly suited for family living, entertaining, or enjoying as a four-season retreat. The bright, open-concept main floor features a spacious kitchen, inviting living area centred around a Napoleon wood-burning stove, and large windows that capture peaceful lake views. The primary suite includes a private ensuite with heated tile floors, while the additional bedrooms provide plenty of space for family and guests.Step outside to experience everything this exceptional waterfront property has to offer. A professionally built dock with a hydraulic boat lift and Sea-Doo lift provides effortless access to the lake, while the screened gazebo, expansive deck, and beautifully landscaped shoreline create the perfect setting for relaxing or entertaining. Steel beams have already been installed and drilled, providing an excellent head start for the future construction of a boat port.The lower level offers a convenient single-car garage, workshop, storage space, and a dedicated hot tub room-ideal for keeping your waterfront lifestyle organized and enjoyable throughout every season.Numerous recent updates, including a professionally installed roof (2022), new sewer pump (2026), updated garage door opener (2024), recently paved driveway and modern smart-home features, provide peace of mind and convenience. Whether you're looking for a year-round residence or a Muskoka waterfront escape, this Little Lake property offers the perfect balance of comfort, functionality, and exceptional waterfront living. (id:15069)
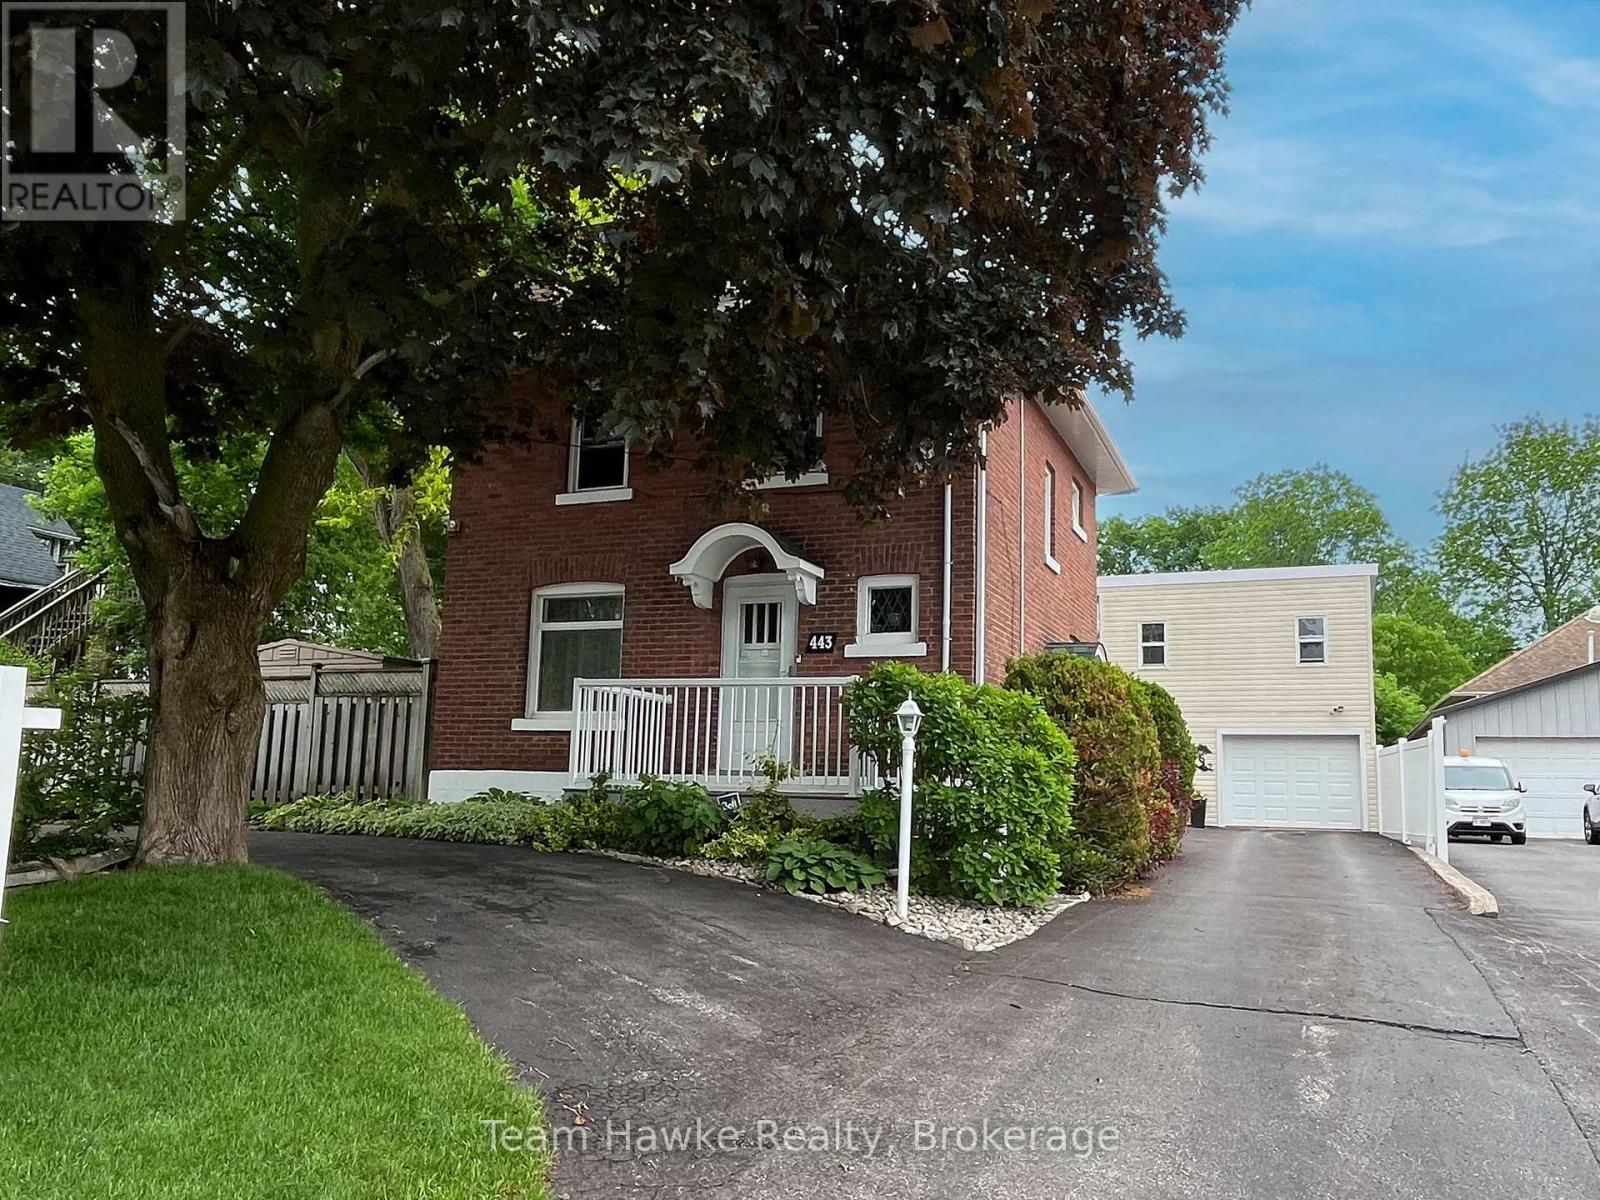
A UNIQUE, ONE OF A KIND HOME IN MIDLAND WITH ONE OF THE BEST SHOPS IN TOWN. Check out this classic red brick Midland home, which shows evident pride of ownership throughout and features your very own private in-town oasis. This home boasts a truly one-of-a-kind, two-story, 2,000 sq. ft. shop featuring a freight elevator, a three-piece bathroom, its very own gas furnace, additional living space, and a workshop area. The shop's main floor includes a parking bay plus ample area for tinkering - ideal for a woodworker or mechanic. The second floor of the shop steeped in natural light could easily accommodate several home occupations, including a photography or yoga studio, or you can enjoy the space for your own private hobbies. With abundant curb appeal, a large circular driveway, and tandem parking for four additional vehicles, this location could accommodate a home occupation or remain a single-family residence. The backyard retreat features a 12 x 24 in-ground pool and plentiful outdoor living space, including the pool patio, a covered screened-in hot tub, a covered screened-in verandah for evening dinners or to shelter from the sun, plus perennial gardens galore. The second floor of the home features 3 bedrooms, a four-piece bath, plus a balcony overlooking the manicured backyard. An additional flex space is located on the 3rd floor loft which could work as a 4th bedroom, craft room or games room. (id:15069)
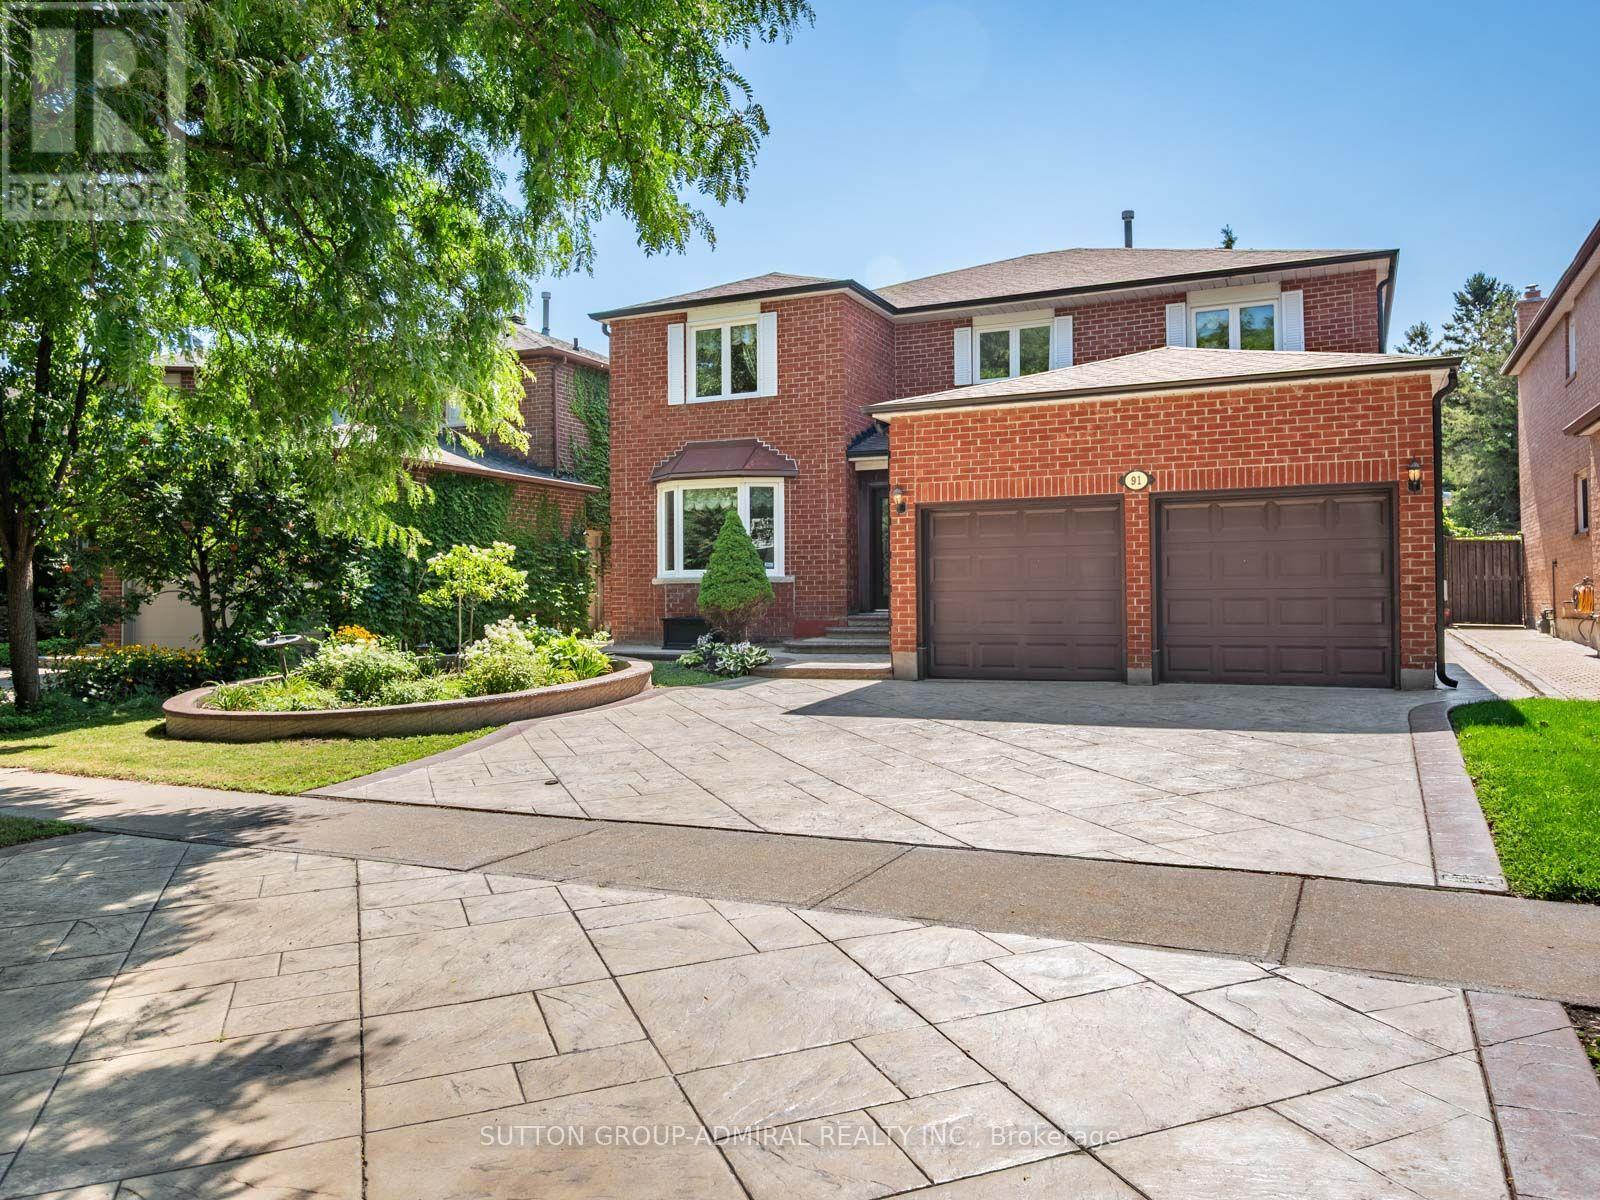
Welcome to 91 Robinwood Trail - set on a quiet, tree-lined, child-friendly street, this rare Thornhill gem offers nearly 50 feet of frontage, beautiful curb appeal, and a private rear yard backing directly onto Mill Arbour Park. With 3041 sq.ft. of above-grade living space, this immaculately maintained 4+2 bedroom home features luxury finishes throughout, including chocolate hardwood floors, extensive crown & ceiling mouldings, marble tiles, a double-door entry with wrought-iron inserts, and exquisite Austrian sheer window treatments. The functional layout offers oversized principal rooms, a grand 17-ft double-height foyer, spacious living and dining areas, a comfortable family room with gas fireplace, and a main-floor office ideal for working from home. The chef's kitchen showcases high-end cabinetry w/ under-valence lighting, granite counters with ogee edge, galaxy tile backsplash, a matte-black composite undermount sink, and a bright breakfast area with walk-out to the backyard. Upstairs features four generous bedrooms, three of which enjoy serene park views. The primary retreat offers 2 spacious walk-in closets and a sumptuous 5-pc ensuite. The finished basement adds valuable living space with a large recreation room, two oversized bedrooms with massive closets, and a cold cellar. Outside, the property is fully wrapped in professionally finished stamped concrete-driveway, walkways, and backyard-enhanced by gorgeous, manicured landscaping, two wrought-iron gates, a 2-car garage with mezzanine, and abundant storage. Steps to Joseph Aaron Park, Wade Gate Splash Pad, Dufferin-Clark Community Centre, Promenade Mall, Walmart, top schools (Charlton PS, Louis-Honoré Fréchette & Hodan Nalayeh for French Immersion, Westmount CI), Aish Thornhill Community Shul, and St. Joseph the Worker Parish. Easy access to Hwy 7, 407, YRT, and GO Transit. Move right in or customize to suit your taste-this is the Brownridge home with the lot, the layout, and the location everyone wants. (id:15069)
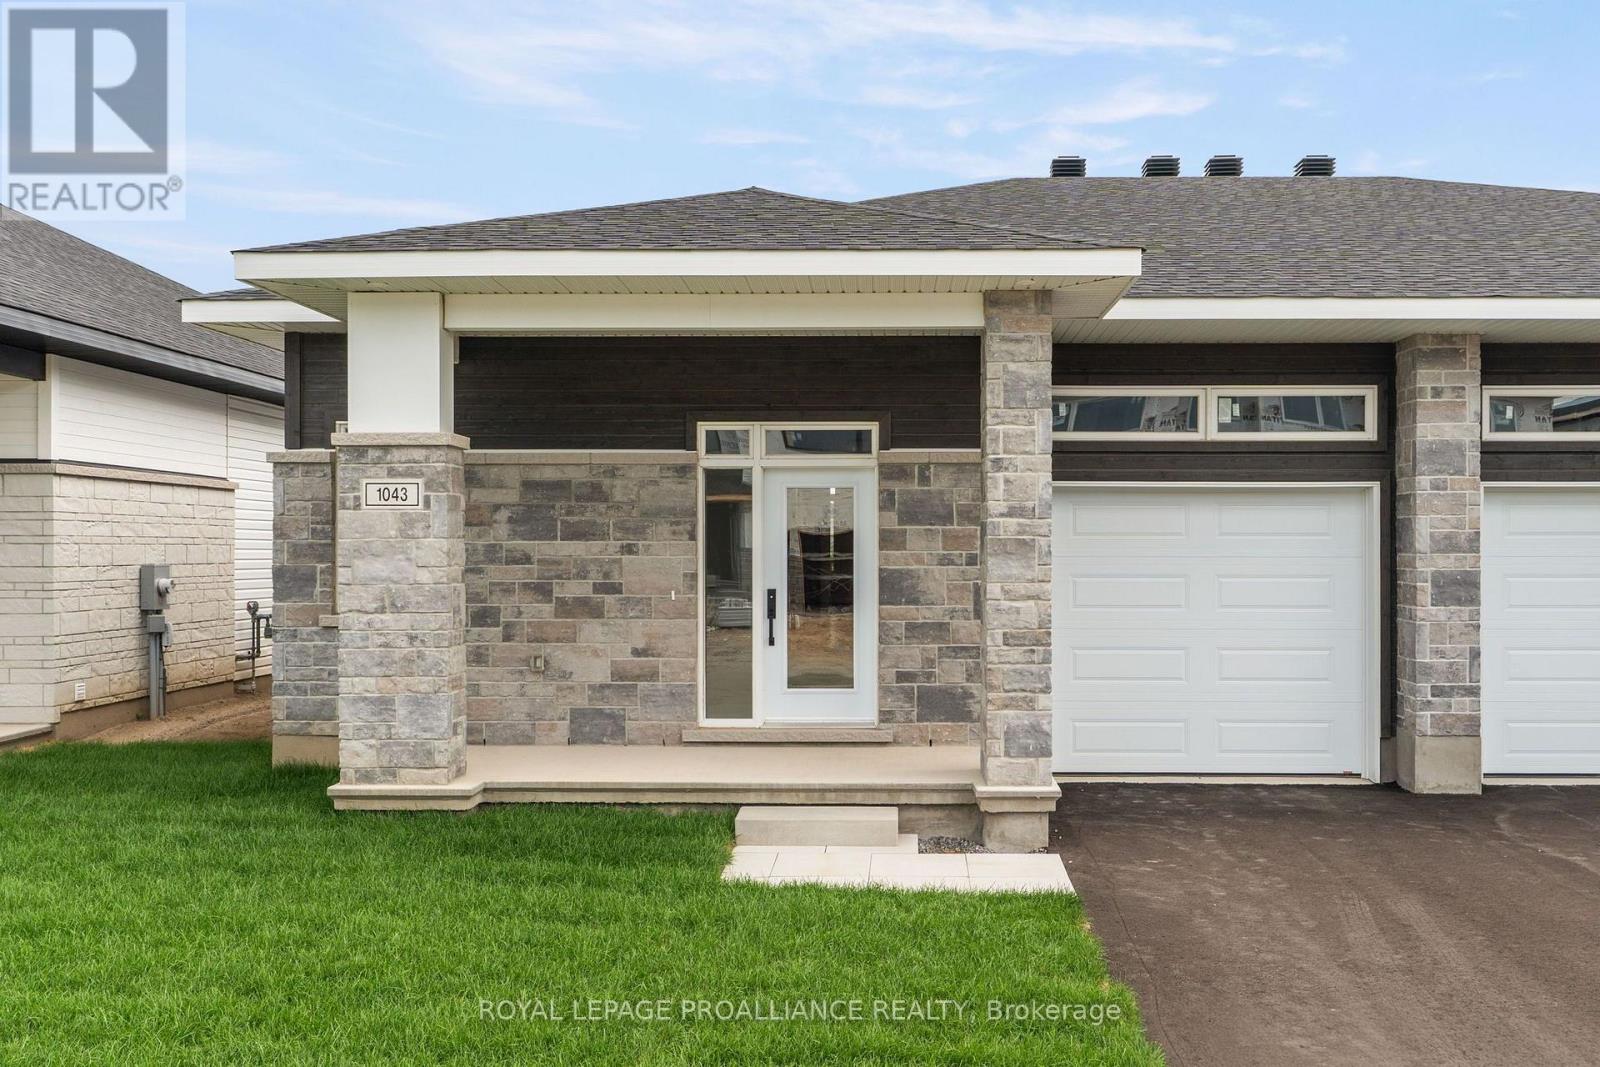
*Price reflects the limited time HST relief. 1,509 sq. ft. Leeds Model by Mackie Homes. Located in Stirling Meadows, this home features a covered front porch and covered rear deck. Bungalow semi with 9' smooth ceilings, hardwood flooring, ceramic in baths and foyer with direct access to garage. Gas fireplace with mantle, oversized kitchen island, quartz counter top and walk-in pantry. Ensuite with large walk-in shower & sliding doors, walk-in closet with organizer. Paved driveway, fully sodded lot, rough in for future bathroom in lower level. Egress windows, fully sodded lot, central air, economical natural gas heating. Close to north-end schools, shopping, restaurants, recreation and Mac Johnson Wildlife Area walking trails. 7 Year Tarion Warranty.Limited time offer - 5 FREE Appliances (id:15069)
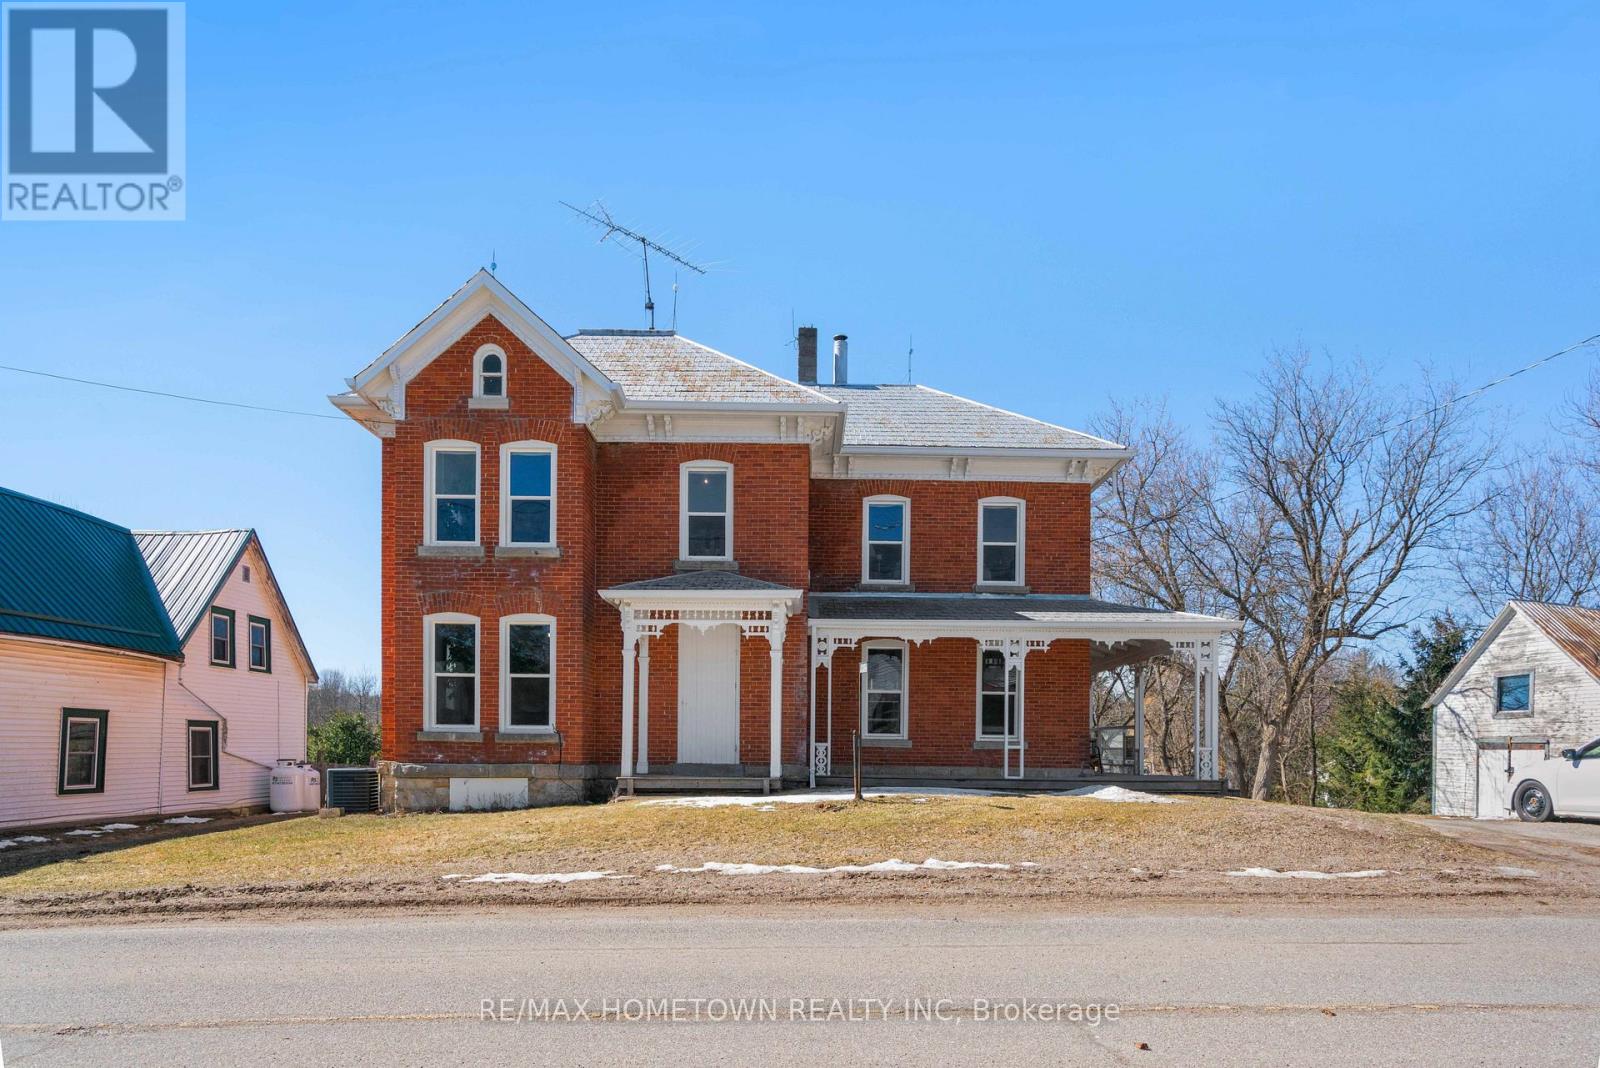
Welcome to the historic village of Elgin, established in 1802, just a short drive to the Rideau Canal and locks. This historic 2-storey, 4-bedroom, 2-bathroom home in the heart of Elgin is within walking distance to local amenities. The open-concept kitchen features ample working space and laundry facilities. The house blends history and elegance with beautiful original trim and wood floors. The updated main floor bathroom boasts a claw-foot tub. The second floor includes a primary bedroom with a 3-piece ensuite, three additional bedrooms, and a family room. Enjoy your morning coffee on the wrap-around porch in summer or in the cozy sunroom on cooler days. The house is flooded with natural sunlight thanks to its many windows. A large, fenced backyard provides a great space for children or pets. A large workshop/storage building offers additional space. (id:15069)
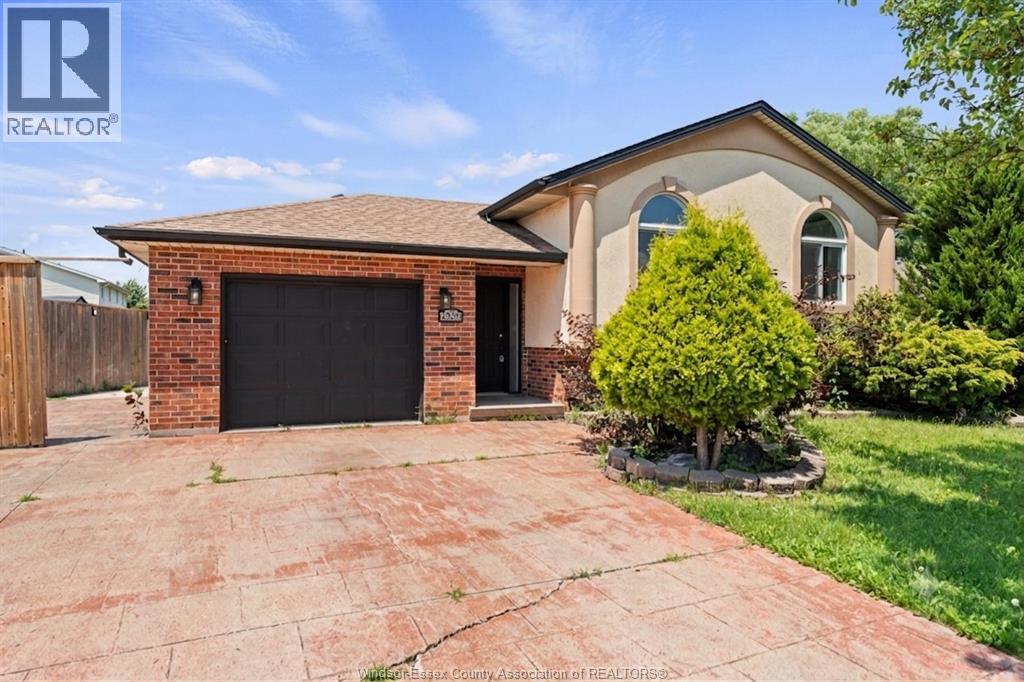
Charming & Spacious Raised Ranch in Devonshire Heights! Welcome to this 3-bedroom, 2-bathroom open-concept home located in a highly sought-after neighborhood. The bright and airy main level seamlessly connects the living room and kitchen, creating the perfect space for entertaining and everyday living. The fully finished basement boasts a large family room and games room that offers incredible versatility, easily convertible into a 4th bedroom to suit your growing family's needs. Step outside into your private backyard oasis, complete with a pool, gazebo, sundeck and a convenient storage shed. Parking and storage are a breeze with the double driveway and a 1.5-car attached garage. Located in a fantastic, family-friendly community close to great schools, parks, and amenities. . (id:15069)