
1320 Hansen Crescent Windsor, Ontario N8W 5M8

3 Bedroom
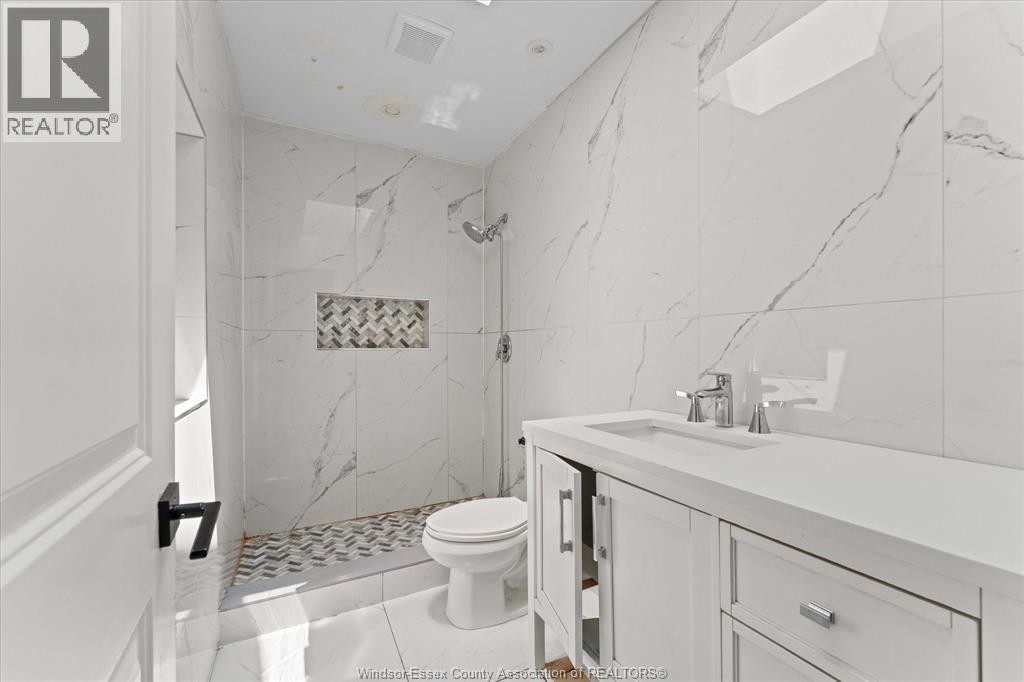
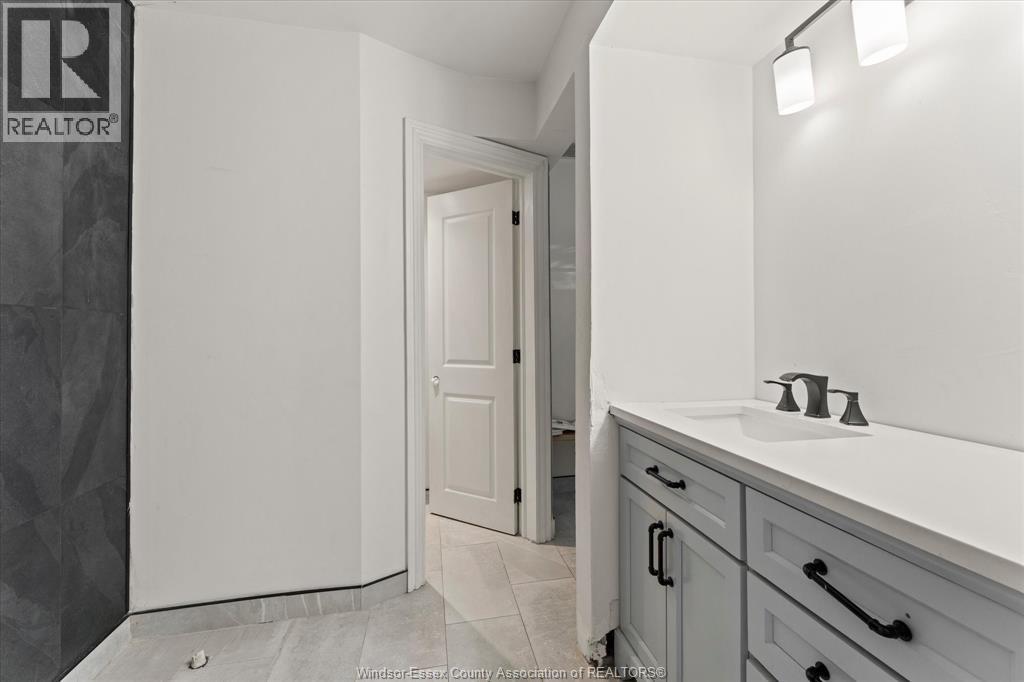
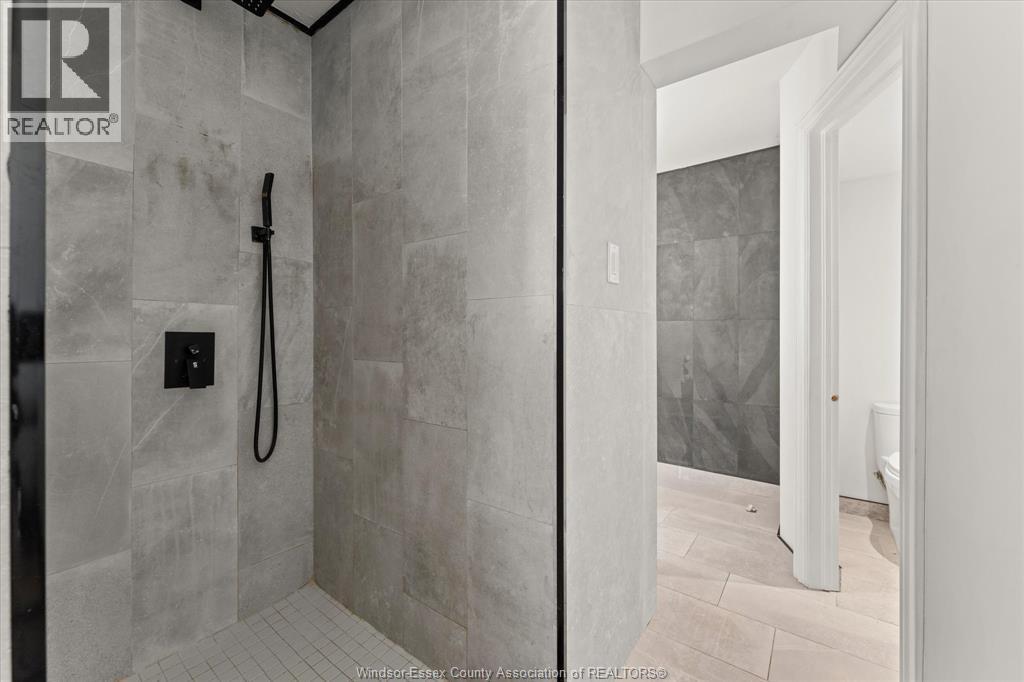
2 Bathroom
1,062 sqft
Bi-Level, Raised Ranch
Central Air Conditioning
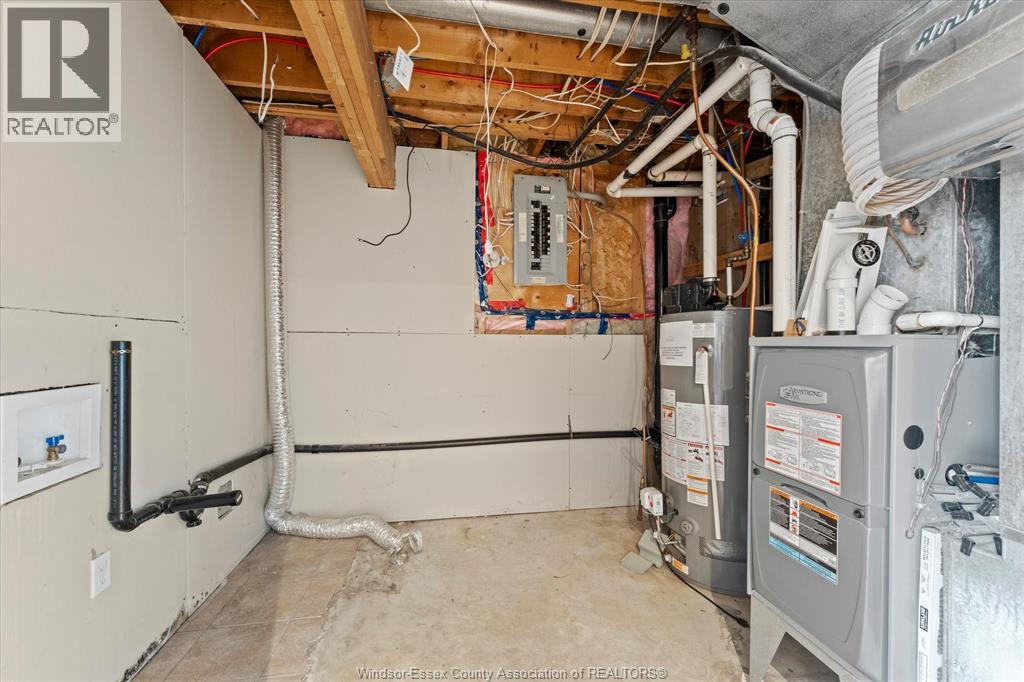
Forced Air, Furnace
Landscaped
$524,900
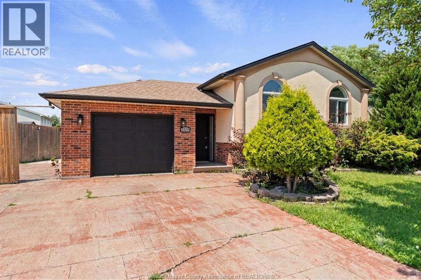
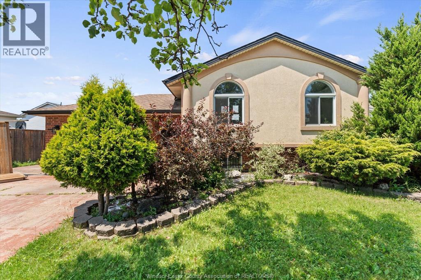
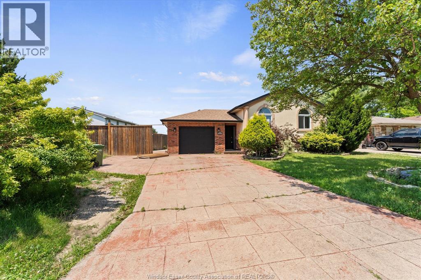
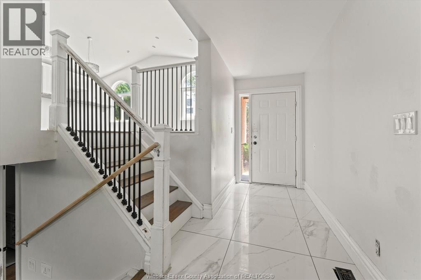
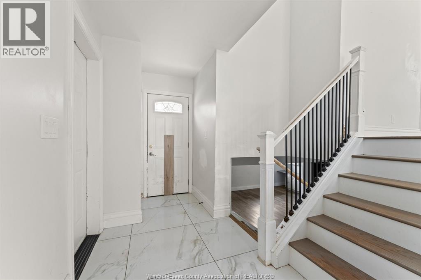
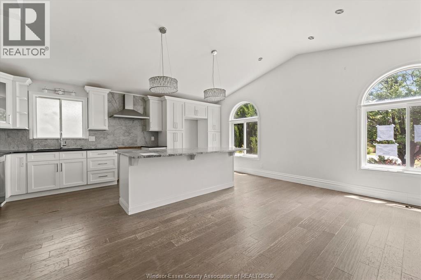
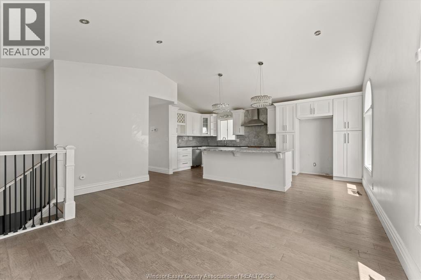
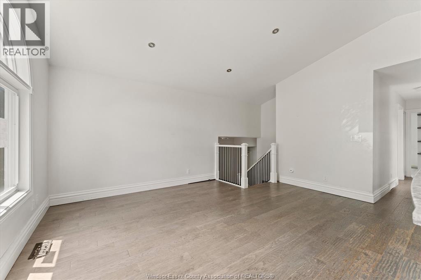
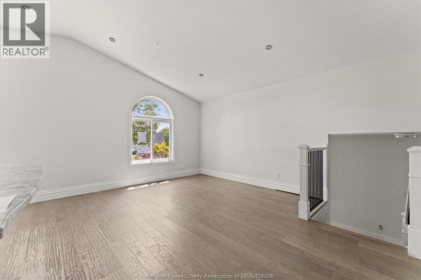
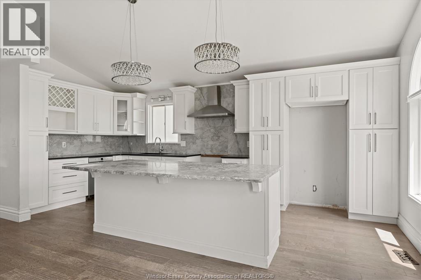
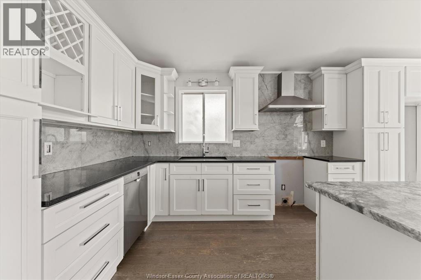
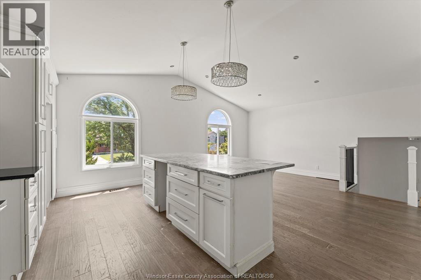
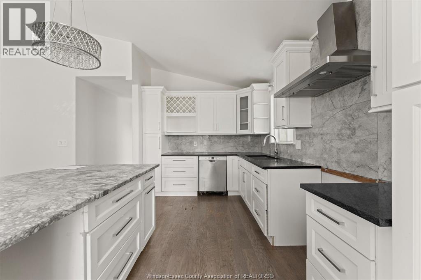
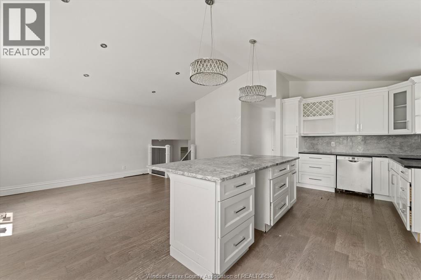
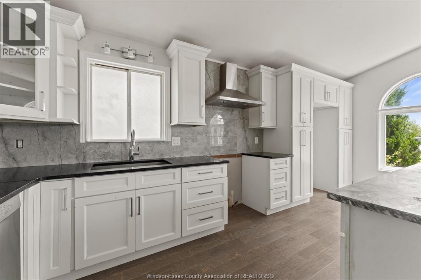
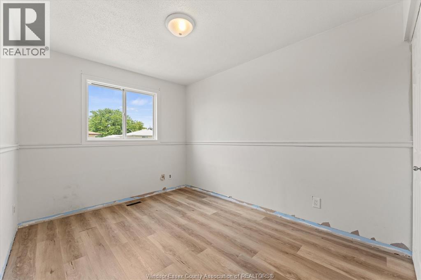
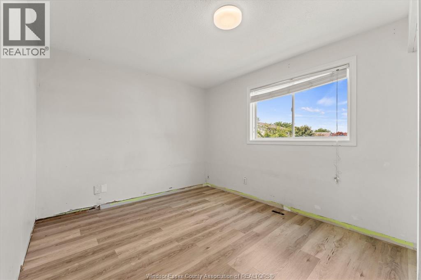
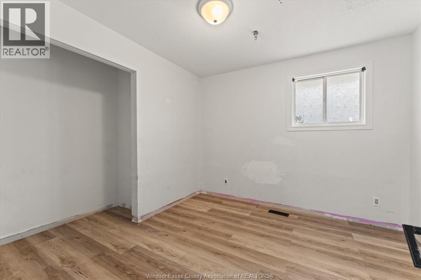
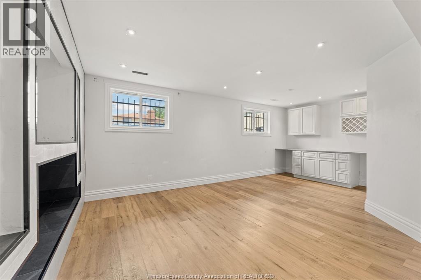
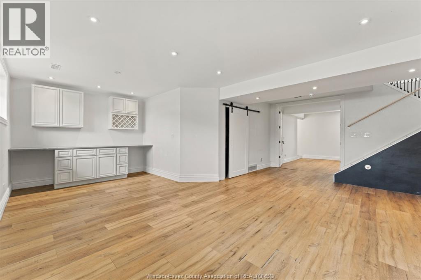
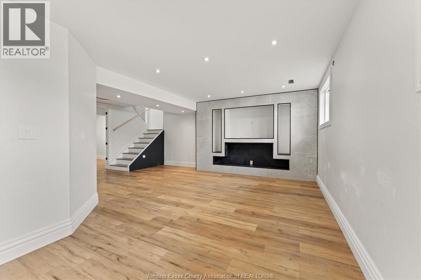
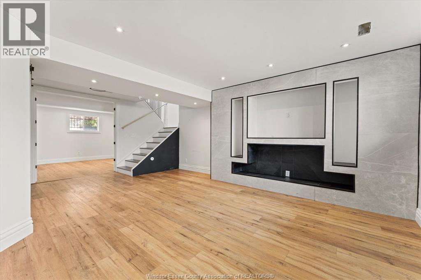
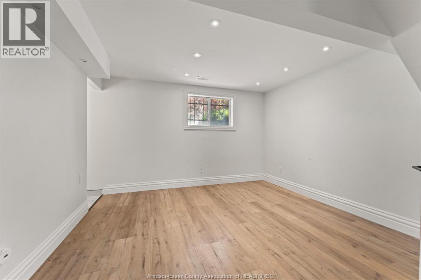
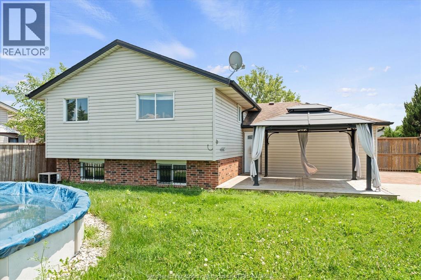
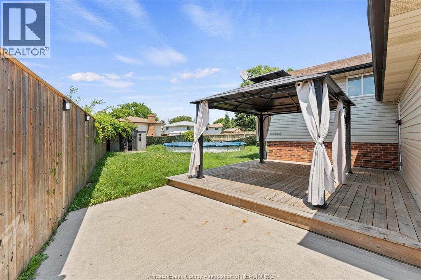
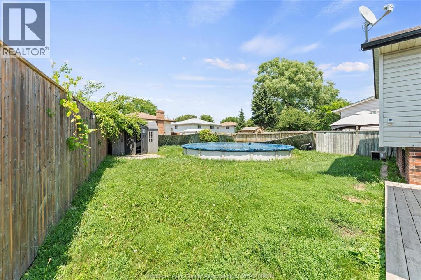
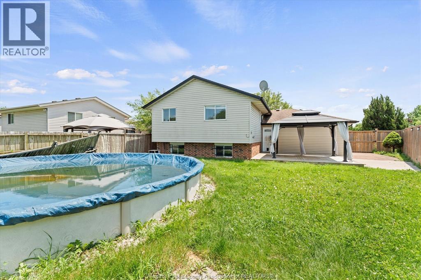
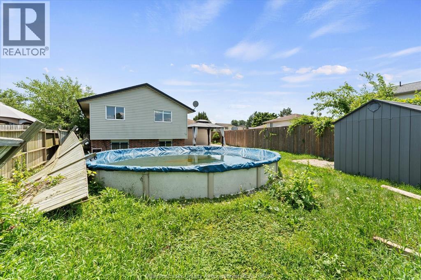
Charming & Spacious Raised Ranch in Devonshire Heights! Welcome to this 3-bedroom, 2-bathroom open-concept home located in a highly sought-after neighborhood. The bright and airy main level seamlessly connects the living room and kitchen, creating the perfect space for entertaining and everyday living. The fully finished basement boasts a large family room and games room that offers incredible versatility, easily convertible into a 4th bedroom to suit your growing family's needs. Step outside into your private backyard oasis, complete with a pool, gazebo, sundeck and a convenient storage shed. Parking and storage are a breeze with the double driveway and a 1.5-car attached garage. Located in a fantastic, family-friendly community close to great schools, parks, and amenities. . (id:15069)
Property Details
| MLS® Number | 26016505 |
| Property Type | Single Family |
| Features | Double Width Or More Driveway, Concrete Driveway, Front Driveway |
Building
| Bathroom Total | 2 |
| Bedrooms Above Ground | 3 |
| Bedrooms Total | 3 |
| Architectural Style | Bi-level, Raised Ranch |
| Constructed Date | 1995 |
| Construction Style Attachment | Detached |
| Cooling Type | Central Air Conditioning |
| Exterior Finish | Brick |
| Flooring Type | Ceramic/porcelain, Laminate |
| Foundation Type | Concrete |
| Heating Fuel | Natural Gas |
| Heating Type | Forced Air, Furnace |
| Size Interior | 1,062 Sqft |
| Total Finished Area | 1062 Sqft |
| Type | House |
Parking
| Attached Garage | |
| Garage | |
| Inside Entry |
Land
| Acreage | No |
| Fence Type | Fence |
| Landscape Features | Landscaped |
| Size Irregular | 77.96 X Irreg |
| Size Total Text | 77.96 X Irreg |
| Zoning Description | Res |
Rooms
| Level | Type | Length | Width | Dimensions |
|---|---|---|---|---|
| Lower Level | Laundry Room | Measurements not available | ||
| Lower Level | Recreation Room | Measurements not available | ||
| Lower Level | Family Room | Measurements not available | ||
| Main Level | Bedroom | Measurements not available | ||
| Main Level | Bedroom | Measurements not available | ||
| Main Level | Primary Bedroom | Measurements not available | ||
| Main Level | Kitchen | Measurements not available | ||
| Main Level | Living Room | Measurements not available | ||
| Main Level | Foyer | Measurements not available |
https://www.realtor.ca/real-estate/30010893/1320-hansen-crescent-windsor
Contact Us
Contact us for more information

This REALTOR.ca listing content is owned and licensed by REALTOR® members of The Canadian Real Estate Association
The trademarks REALTOR®, REALTORS®, and the REALTOR® logo are controlled by The Canadian Real Estate Association (CREA) and identify real estate professionals who are members of CREA. The trademarks MLS®, Multiple Listing Service® and the associated logos are owned by The Canadian Real Estate Association (CREA) and identify the quality of services provided by real estate professionals who are members of CREA. The trademark DDF® is owned by The Canadian Real Estate Association (CREA) and identifies CREA's Data Distribution Facility (DDF®)
August 12 2026 04:44:39
Windsor-Essex County Association of REALTORS®
Royal LePage Binder Real Estate