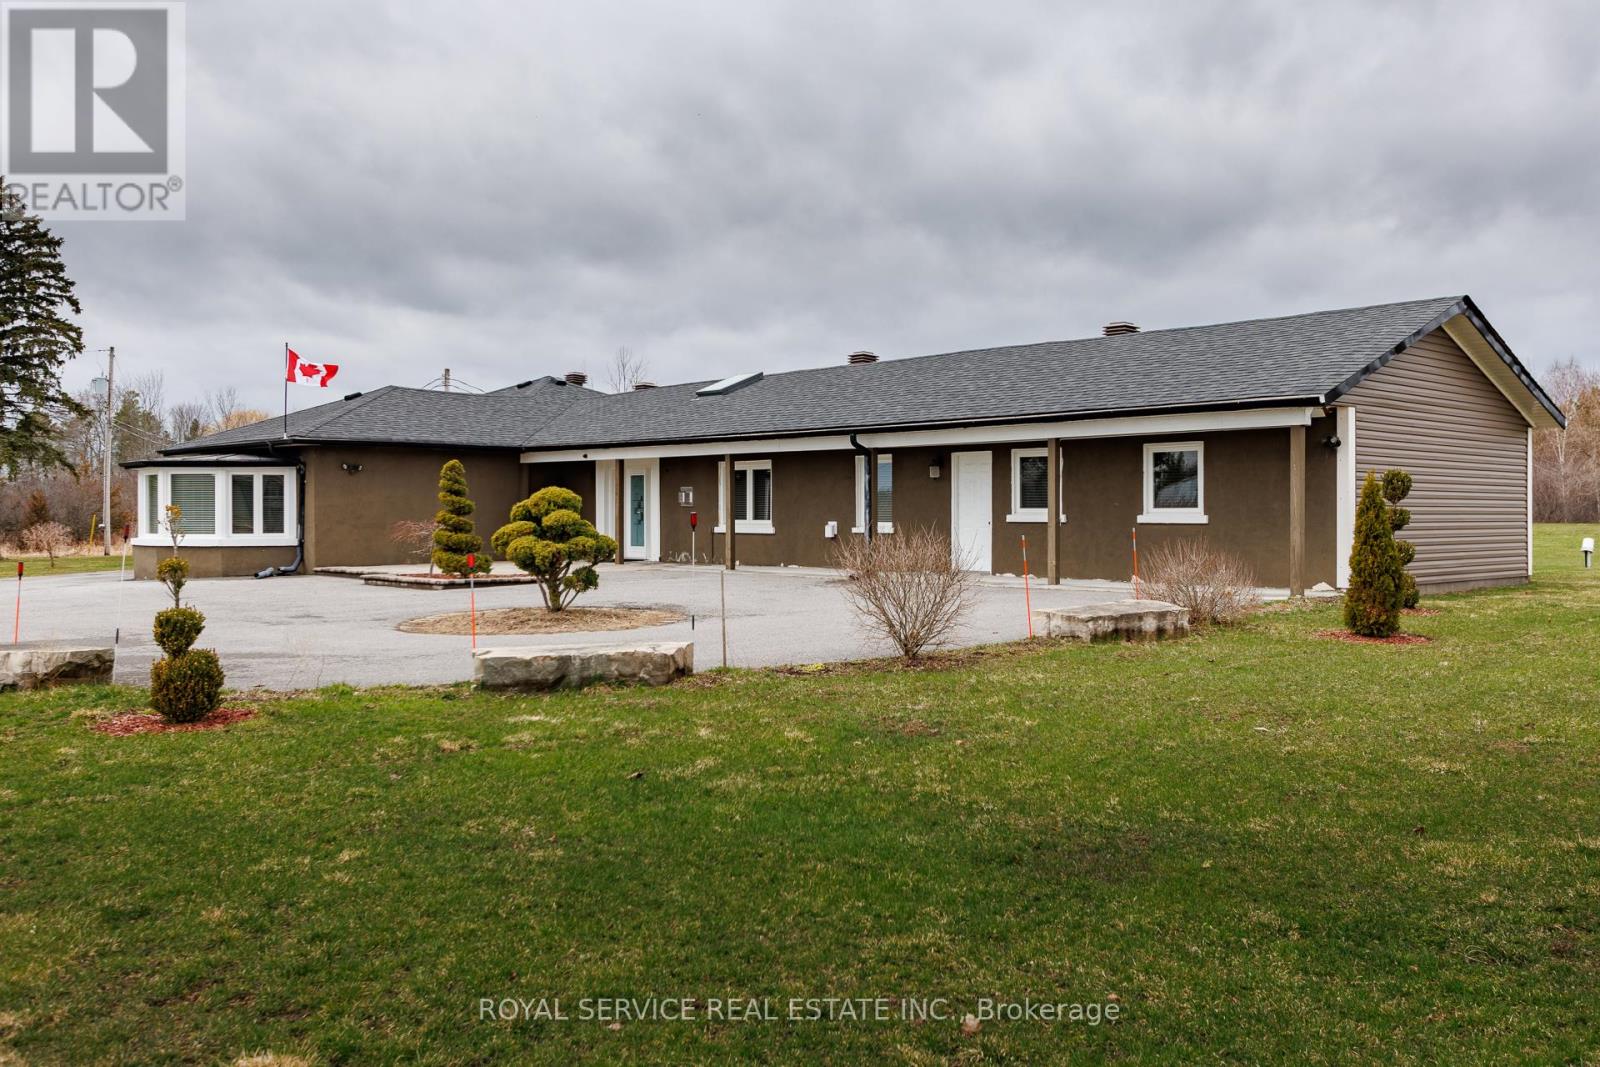
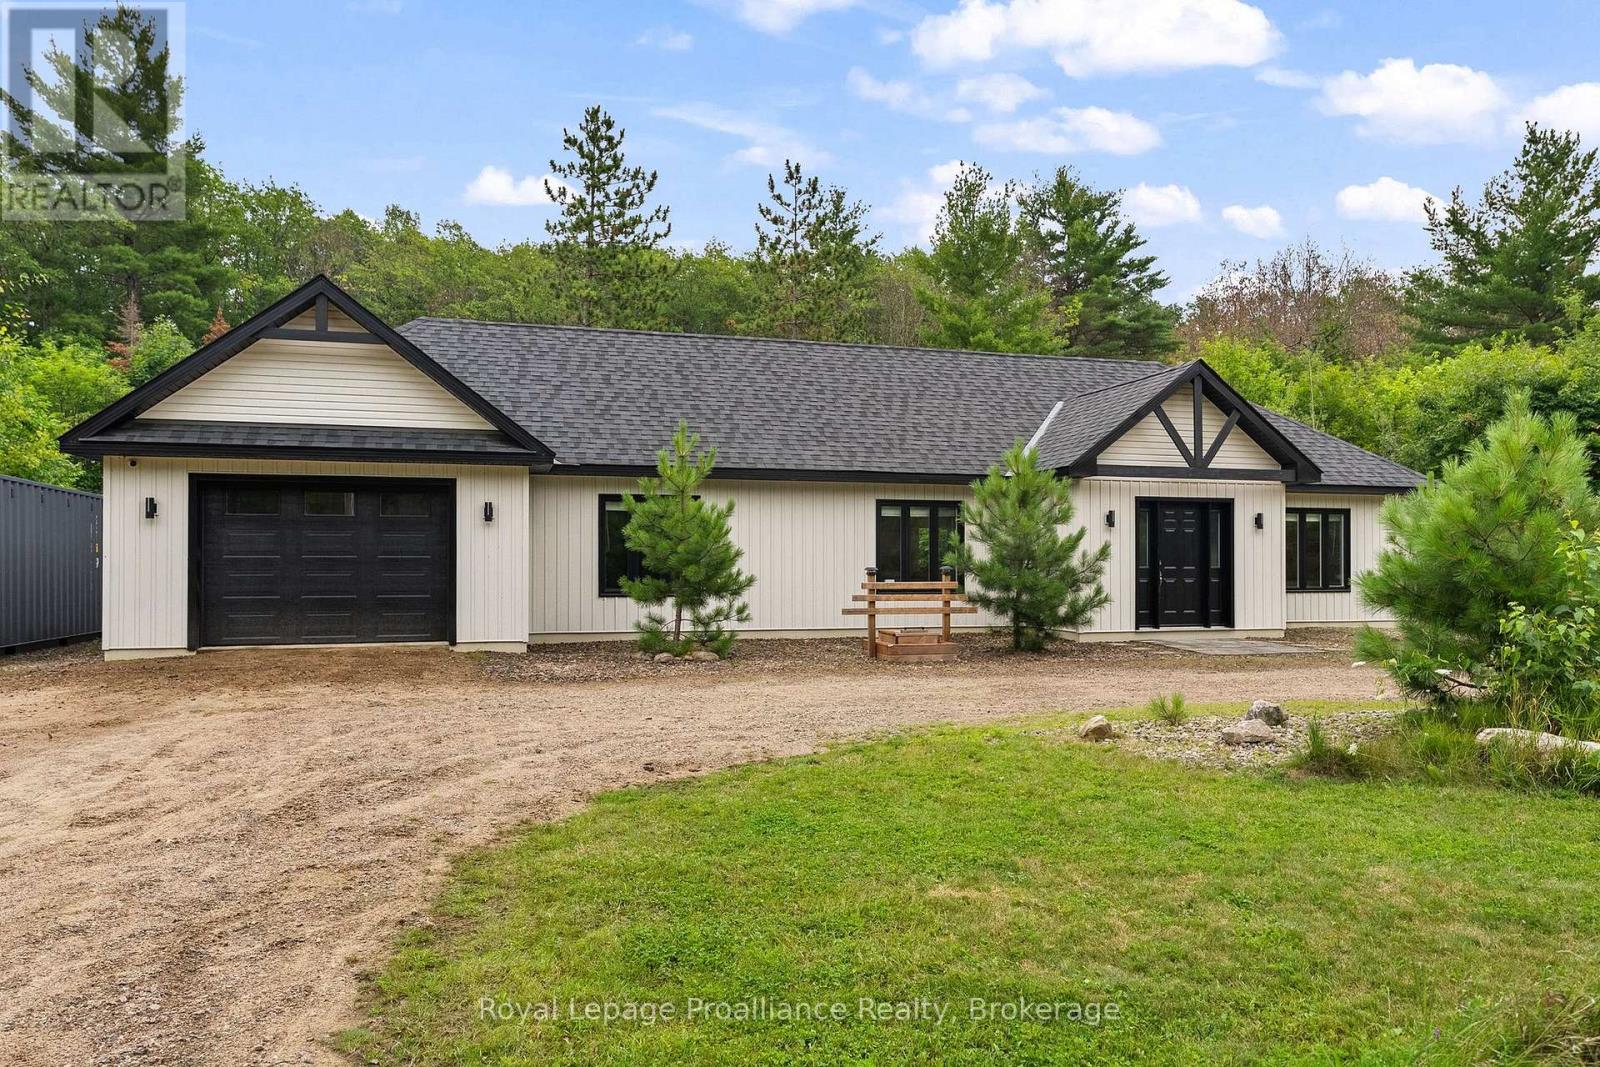
Located in Welcome, this well maintained and spacious bungalow has lots to offer. Many features that include 5 bedrooms all with ensuites, large living room, dining area and chef style kitchen complete with 6 burner gas stovetop and built in oven, home office area and an enclosed sun porch. Other features include 22kw Generac backup Generator, Napoleon Hi-efficiency gas furnace and an updated 400 amp electrical service. Property is zoned Commercial and is designated as a single family residence ( MPAC ). Property taxes are residential rates. Excellent opportunity for Buyer to operate a home based business. Buyer to do due diligence regarding intended use of property. (id:15069)
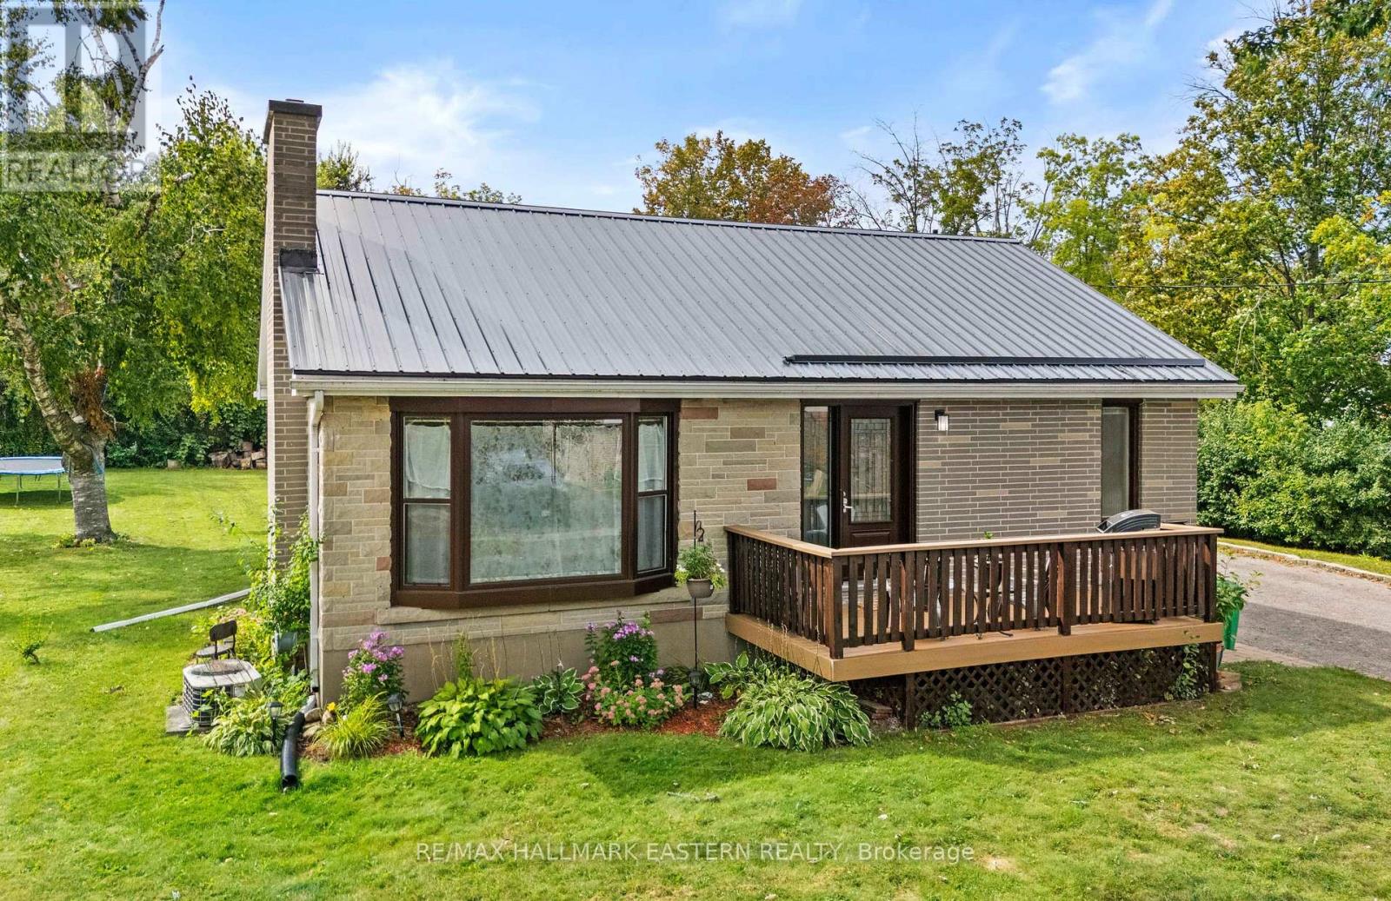
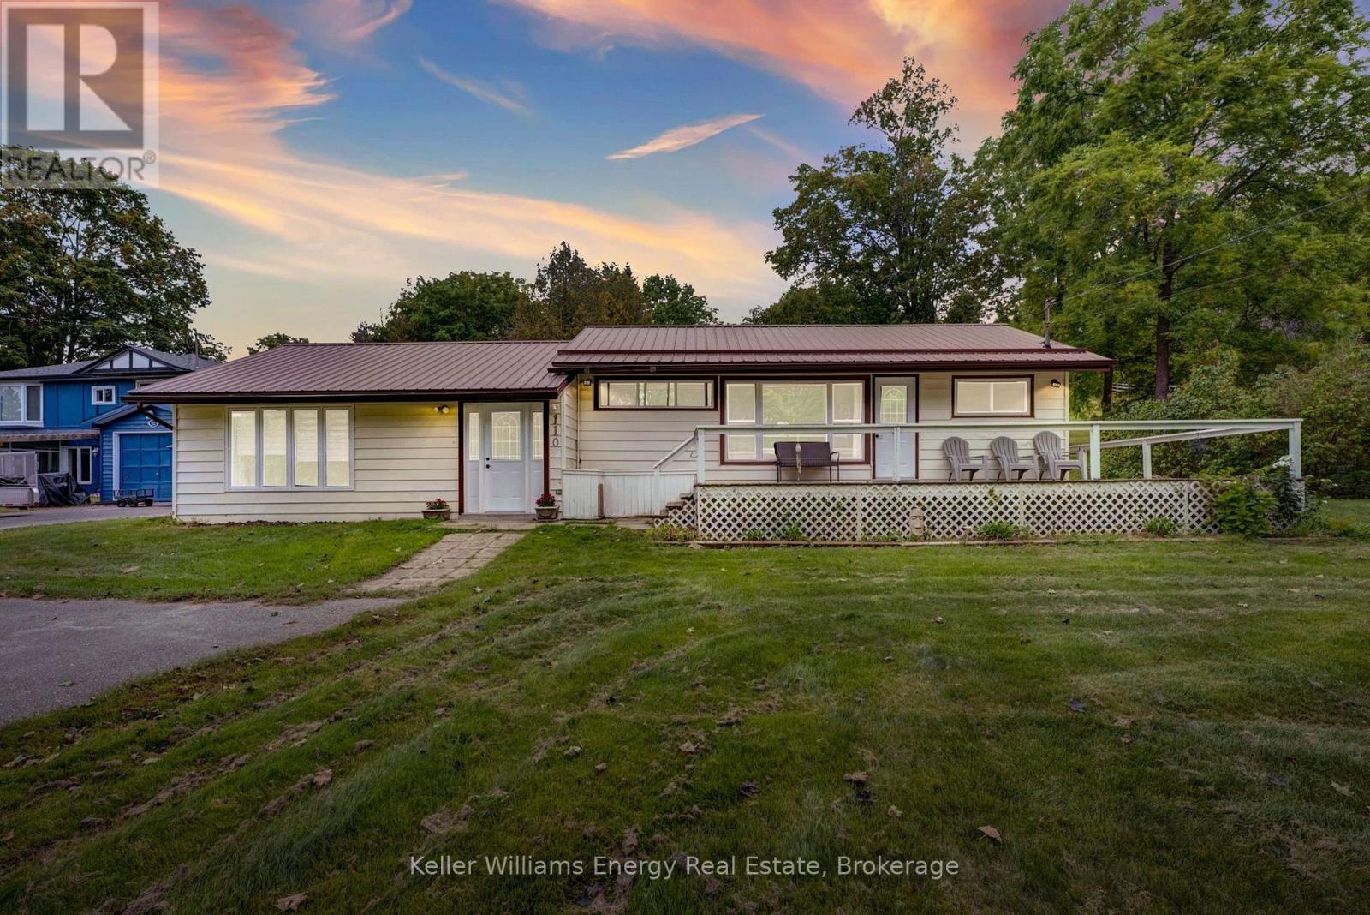
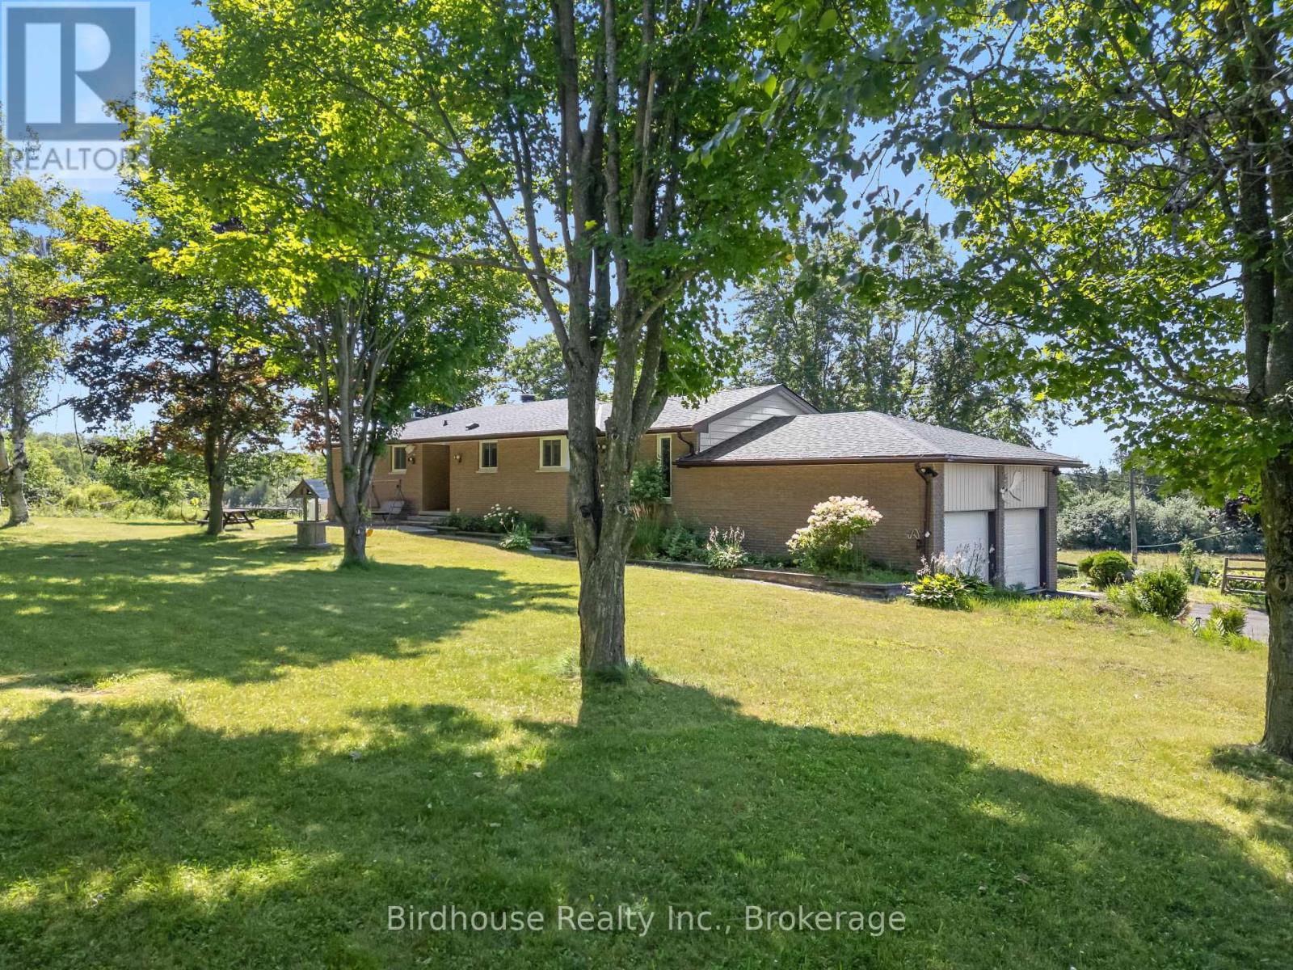
Welcome to 917 Webber Avenue, a solid all brick bungalow set on a 100 x 150 ft lot. This well kept home offers three bedrooms and comfortable one-level living with a carpet-free interior. The newer kitchen features granite countertops and plenty of space for everyday meals and entertaining. Updated windows and doors, along with a durable metal roof, add to the home's practical appeal. Outside, the large yard provides plenty of room to enjoy, with space to build a generous sized garage or workshop while still leaving lots of outdoor space. A great opportunity for anyone looking for a solid bungalow, a large property and the flexibility to make the yard work for their needs. (id:15069)
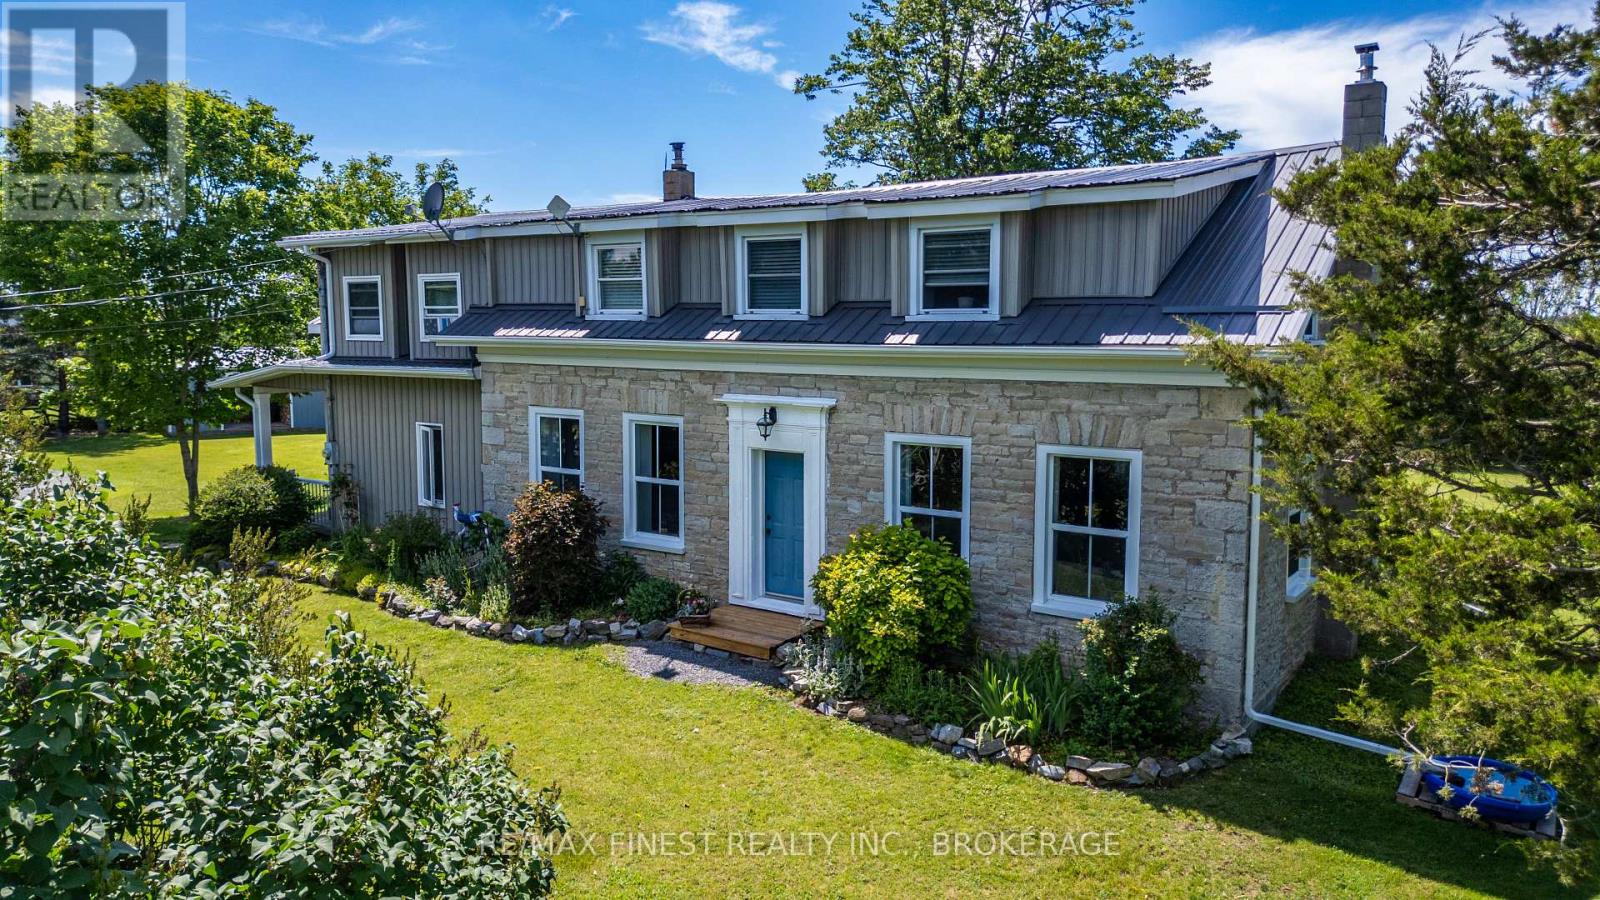
Looking for a beautiful country property that won't break the bank? This charming limestone home just north of Camden East could be exactly what you've been waiting for! Set on a beautifully maintained 1+ acre lot, this property offers the perfect mix of character, comfort, and space to enjoy country living. Inside, you'll find 3 bedrooms and 2 full bathrooms, along with a spacious layout that's perfect for family life. The kitchen opens into the dining area and cozy family room, making it easy to gather with family and friends, while the separate living room gives you even more space to relax. On cooler days, you'll love curling up by the fireplace in the family room. The welcoming foyer features a full bathroom and convenient main-floor laundry. Upstairs, the current owners have completed some wonderful renovations, including new insulation, drywall, a beautifully updated bathroom, and an impressive primary bedroom with a large walk-in closet. Step outside and you'll quickly see why this property is so special. The original barn has been converted into a workshop and storage space with hydro and a loft. There's also a cozy, insulated "man cave" that's heated with a pellet stove-perfect for hobbies, watching the game, or simply escaping for a little quiet time. You'll also find a detached garage, woodshed, and a charming bunkie with hydro, offering endless possibilities for guests, a home office, or extra storage. Whether you're enjoying your morning coffee under the gazebo on the large back deck, watching the deer wander through the yard, or listening to the birds, you'll appreciate the peaceful setting this property offers every day. If you've been dreaming of country living with plenty of space, character, and incredible value, this is one you'll definitely want to see. Welcome home! (id:15069)
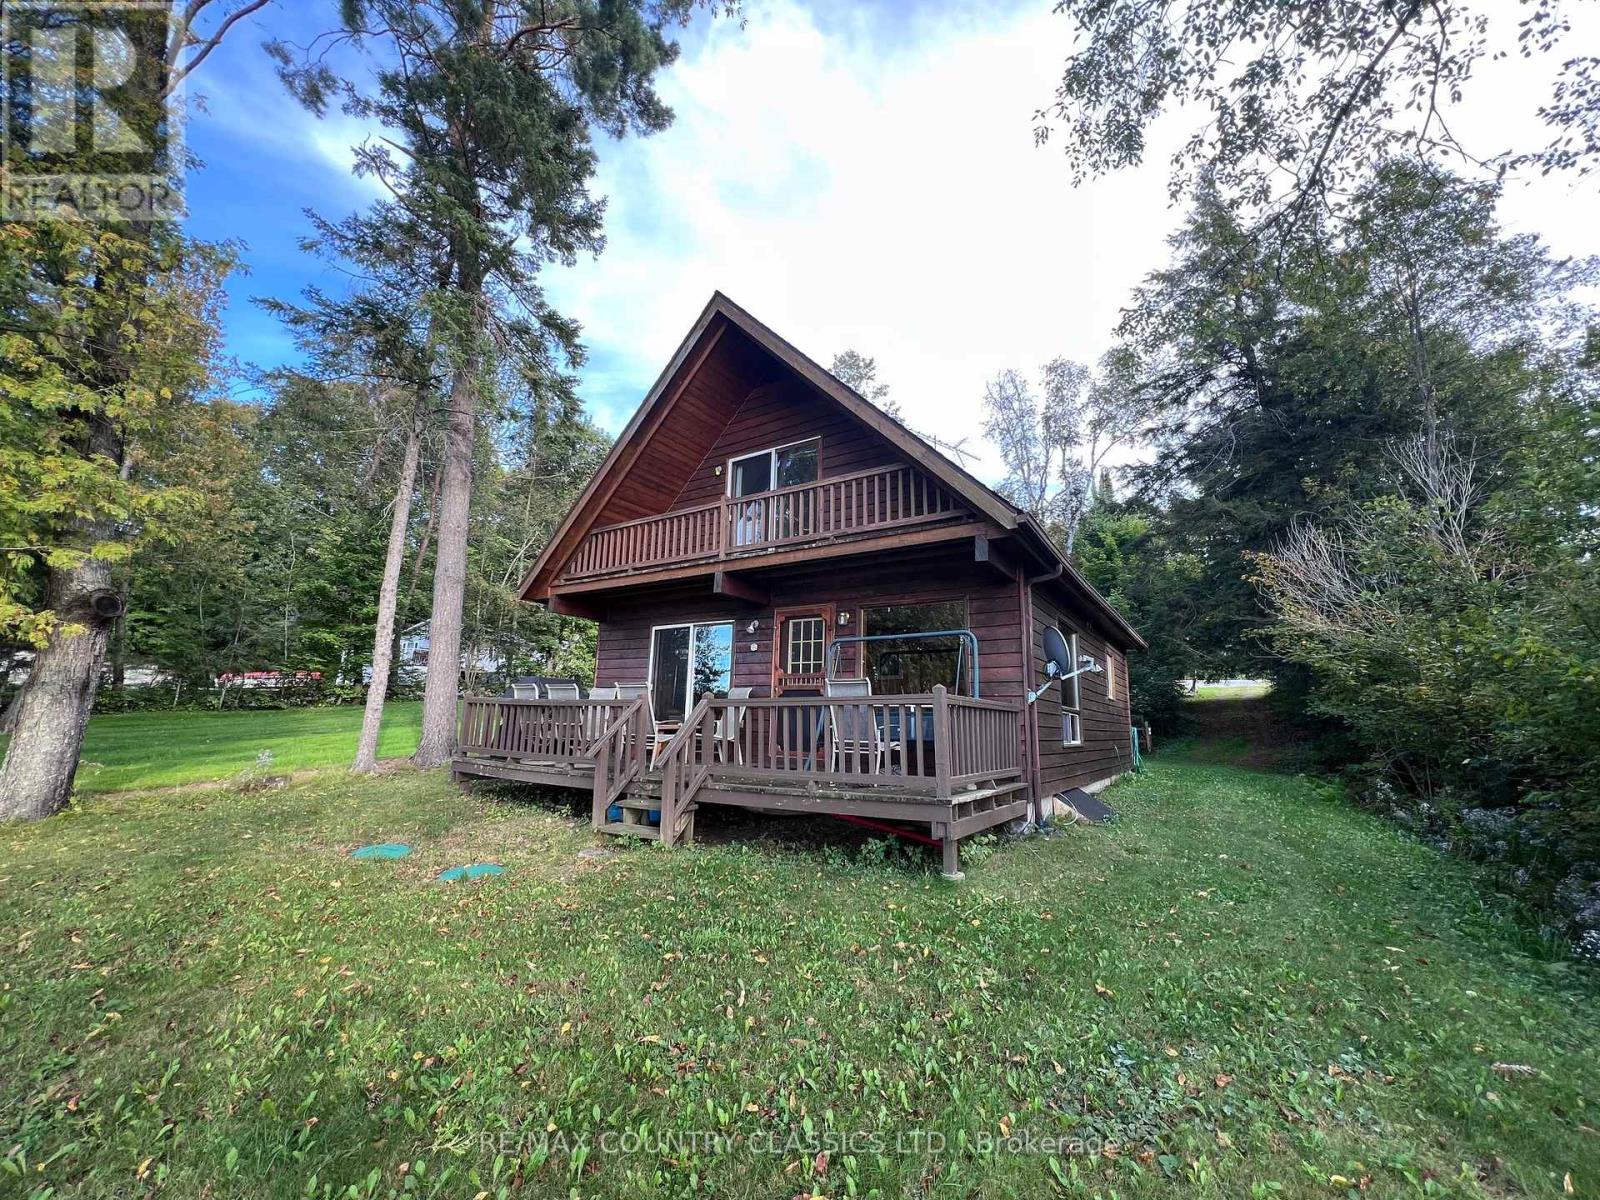
Baptiste Lake - Situated in the quaint Village of Baptiste with a fabulous sunset view, this year round home or cottage is priced to sell. Only 15 minutes from town and all amenities it is an ideal location.The community dock is a 2 minute drive where you can launch your boat. Property has 48 feet of water frontage with a dock from lot line to lot line so plenty of space to park your boat or water toys. Property has clean sandy waterfront with excellent swimming. Yard has a gentle slope from the road with a level yard at the house. Main floor features a galley kitchen, combined dining and living room, 3 pc bathroom, laundry closet, 1 bedroom and a front deck overlooking the lake. Upper floor has a second 3 pc bathroom and 2 bedrooms with a balcony facing the lake. Move in ready with all appliances and furniture included. Enjoy that gorgeous view all day long while sitting on your dock. Baptiste has 34 miles of waterways and is part of a chain of 3 lakes that includes Elephant Lake and Benoir Lake.Great fishing for Bass, Muskie, Pike and Pickerel. In the winter time, the lake provides access to miles of trails for your sleds. (id:15069)
Four-Season Home Or Cottage On A Spacious 0.78 Acre Lot With Your Own Deeded 15' x 60' Waterfront Lot On Beautiful Rice Lake, Complete With A Rarely Offered Boathouse. Offering The Best Of Four-Season Cottage Living, This Property Combines A Private Country Setting With Easy Access To The Water For Boating, Fishing, Paddling & Relaxing. The Bright Foyer Opens To A Spacious Open-Concept Living Area Featuring A Newer Kitchen With Granite Countertops, Plenty Of Cabinetry & Ample Storage. Abundant Natural Light Throughout Creates A Warm & Inviting Feel. Patio Doors From The Living Room Lead To A Bright Sunroom, Which Opens To A Back Patio And Expansive Backyard, Creating A Seamless Indoor/Outdoor Living Space. The Dining Room Walkout Leads To An Oversized Deck, Perfect For Summer BBQs, Entertaining Family & Friends, Or Simply Enjoying The Peaceful Surroundings. With Generous Bedroom Space, Plenty Of Storage & A Large Lot, There Is Room To Enjoy The Property Year-Round As A Full-Time Home, Weekend Retreat Or Family Cottage.The Deeded Waterfront Lot On Rice Lake Is The Standout Feature, Providing Your Own Dedicated Piece Of Waterfront With A Boathouse & Dock. Enjoy Easy Access To The Water For Boating, Fishing & Waterfront Recreation, With Rice Lake Connecting To The Trent-Severn Waterway. A Rare Opportunity To Combine A Spacious Country Property With The Lifestyle Of Having Your Own Waterfront Just A Short Distance Away. Conveniently Located For Access To Peterborough & The Surrounding Kawarthas. (id:15069)
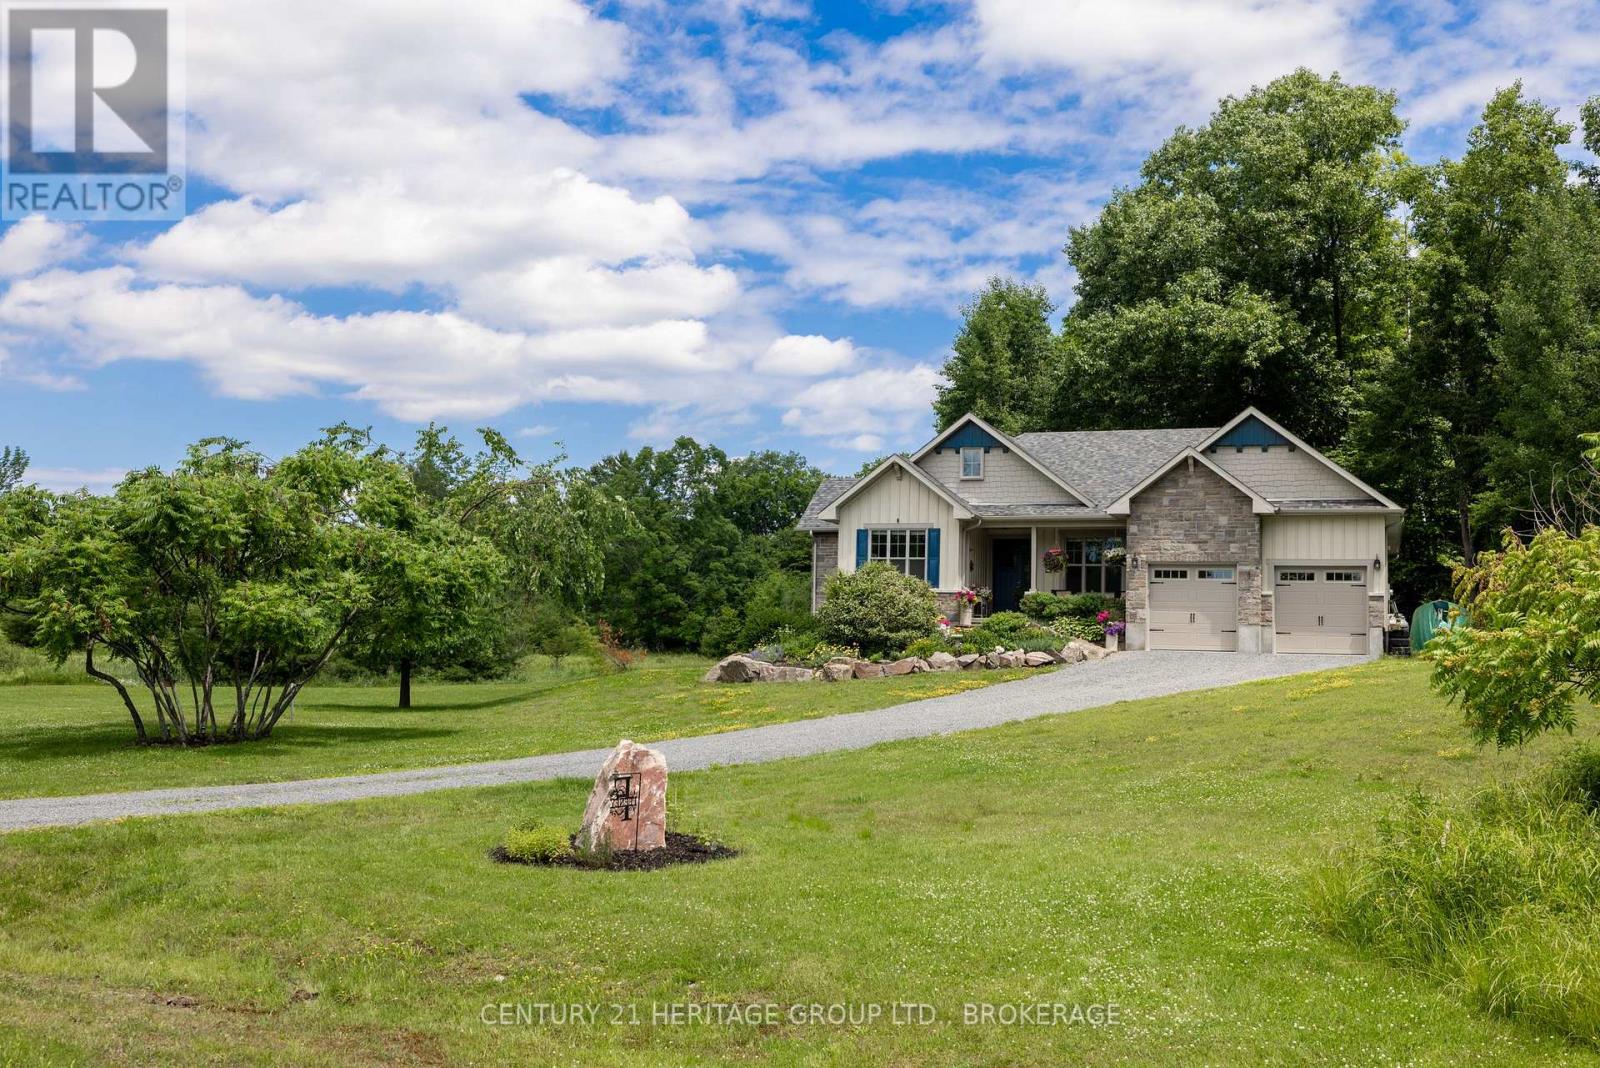
Welcome to this custom-built bungalow on 4.52 private acres in the sought-after Cranberry Cove Estates. With views of Cranberry Lake, your own pond, wooded surroundings, and many nearby lakes to enjoy, this property offers the perfect blend of luxury, privacy, and rural lifestyle. Ideal for a peaceful retreat or work-from-home opportunity, all just 35 minutes to Kingston.Offering over 3,400 sq. ft. of finished living space, the main level features 3 bedrooms, including a beautiful primary suite with walk-in closet and spa-like 5-piece ensuite with soaker tub and glass shower. Tall ceilings, 8' doorways, and large windows fill the home with natural light. The great room and dining area showcase 10' coffered ceilings, crown molding, wide-plank hickory hardwood flooring, and a gas fireplace with stone surround.The chef's kitchen is designed for both entertaining and everyday living with quartz countertops, shaker cabinetry, tiled backsplash, and a massive 8' island with prep sink. Premium appliances include a 36" gas cooktop, double wall ovens, French-door refrigerator, wine fridge, micro drawer, and two dishwashers.The fully finished basement nearly doubles the living space with 2 additional bedrooms, full bathroom, family room, games area, dry bar, home gym, and excellent storage.Outside, enjoy the covered front porch with lake views and rock gardens, or relax on the covered back deck overlooking the pond and forest. A fire pit area completes this incredible outdoor setting.With custom finishes throughout, Shouldice stone and board and batten exterior, attached 2-car garage, and unmatched privacy, this is a rare opportunity to enjoy upscale country living in a truly beautiful setting. (id:15069)
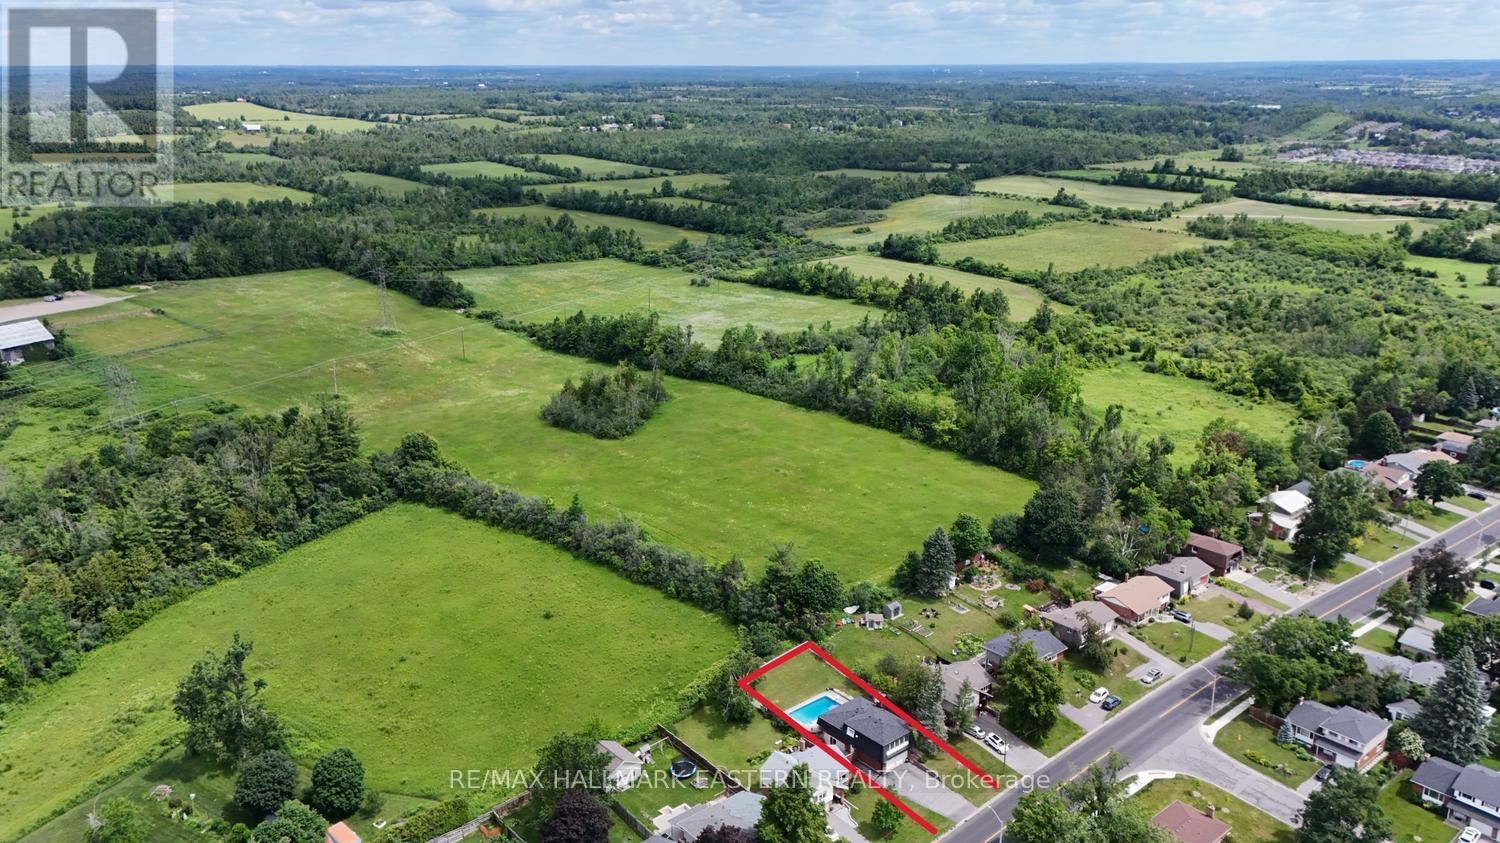
| PTBO's NORTH END | Located in one of Peterborough's sought-after north-end neighbourhoods, this well-maintained 4-level backsplit offers a practical layout designed for comfortable family living. The bright open-concept living and dining area flows into a spacious kitchen and welcoming front sunroom, creating the perfect space to gather, relax, or entertain. With all three bedrooms on the same level, this home is ideal for young families, while the versatile lower level can be enjoyed as a spacious family room or offers excellent potential for an in-law suite, providing flexibility for growing or multi-generational living. Step outside to your own private backyard retreat featuring an in-ground pool, perfect for summer barbecues, family gatherings, and relaxing weekends. An attached double car garage adds everyday convenience. Families will appreciate the excellent school district, along with nearby parks, playgrounds, and the Rotary Greenway Trail. Trent University, Riverview Park & Zoo, Peterborough Regional Health Centre, shopping, restaurants, and everyday amenities are all within easy reach, making this an exceptional location for every stage of life. If you've been looking for a property that combines space, versatility, and an outstanding location, 1000 Cumberland Avenue is ready to welcome you home. (id:15069)
Built in 2021, this custom home is designed for an ideal one-level lifestyle. Open concept, with high ceilings and flooded with natural light ... the interior is beautiful, clean, and shows a refined character. Primary bedroom with ensuite bath and walk-in closet. Second bedroom is spacious and has a murphy bed, ready for any guests. The chef's kitchen has quiet close drawers and a built-in dishwasher. The location offers exceptional privacy while being just off the main paved roadway. The 3 acre property is on a dead end road and has no rear neighbour, backing onto picturesque hillside and forest. Yard space has a gorgeous patio area, the perfect place to unwind by the firepit or host a BBQ. Just minutes to water access on Kamaniskeg Lake, a public beach, hospital, and all shopping. The home is meticulously maintained and turnkey, with a low level on taxes but a high level on lifestyle! (id:15069)
Discover the perfect blend of country living, multi generational living, privacy, and opportunity on this exceptional 200- acre+ rural property. Whether you're dreaming of a hobby farm, recreational retreat, or a peaceful place to call home, this versatile property offers endless possibilities. Approximately 40 acres of open pasture provide excellent space for livestock, horses, or future agricultural pursuits, while maintaining acreage features mature woodlands, a picturesque creek, and abundant wildlife. Explore your own network of walking trails, and enjoy hunting on your own land, or simply relax and take in the beauty of nature right outside your door. A chicken coop is already in place, adding to the property's country charm and functionality. The well-maintained brick bungalow (0ver 2800 square feet) of living space is truly move-in ready, offering 3 bedrooms plus a generous in-law suite with its own comfortable living space including large kitchen- ideal for extended family or multi-generational living. Thoughtful updates to the kitchen and bathrooms blend modern convenience with timeless appeal. The attached double garage offers convenient inside access to the lower level. A paved driveway with ample parking easily accommodates family, guests and equipment. Despite its peaceful and private setting, this property offers excellent commuting access, allowing you to enjoy the tranquility of rural living without sacrificing convenience. Whether you're looking to farm, explore, entertain, or simply escape the hustle of city life, this remarkable property offers a rare opportunity to own approx 200+ acres of natural beauty with a beautifully maintained home ready for its next chapter. 30 Minutes to Lindsay, 20 minutes to Port Perry, 5 minutes to Hwy 7A, 20 minutes to Hwy 115. (id:15069)
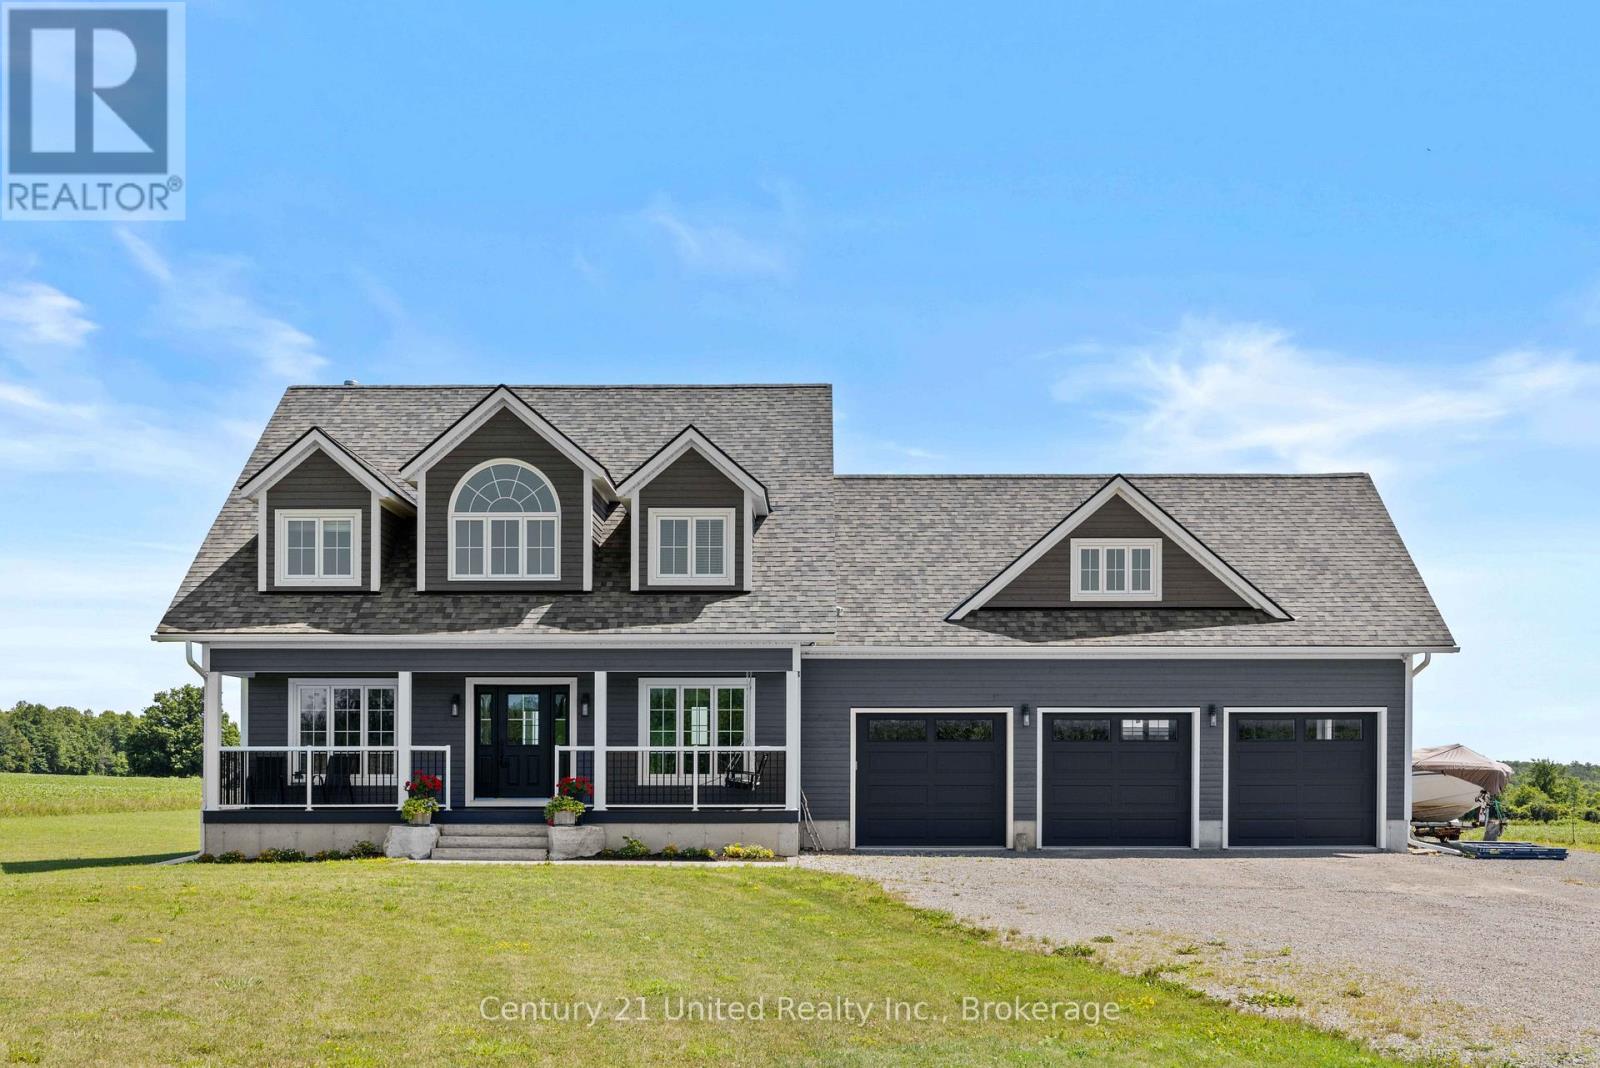
Custom build 2 storey 4 bedroom home backing onto farmland at the edge of Warsaw. Quality and detail throughout. Approx. 3000 sq. ft of living space on main and 2nd floor. Bright foyer with oak stairs to the 2nd floor. 3/4 " engineered hardwood floors throughout main floor and second floor. Custom kitchen open to dining room and living room. Large panoramic windows across the in the dining room and kitchen area overlooking the backyard and farm land. Main floor bright office and 2 pc bathroom. Newly finished lower level family room with wood stove, game area, large 3 pc. bathroom, and walk up to garage. Spectacular oversized triple car garage fully finished in plywood. Cape Cod wood exterior. 32"x6' covered porches at the front and back. Wood shed and garden shed, stone patio and paths to firepit and at front entrance. Document available with more custom features. (id:15069)
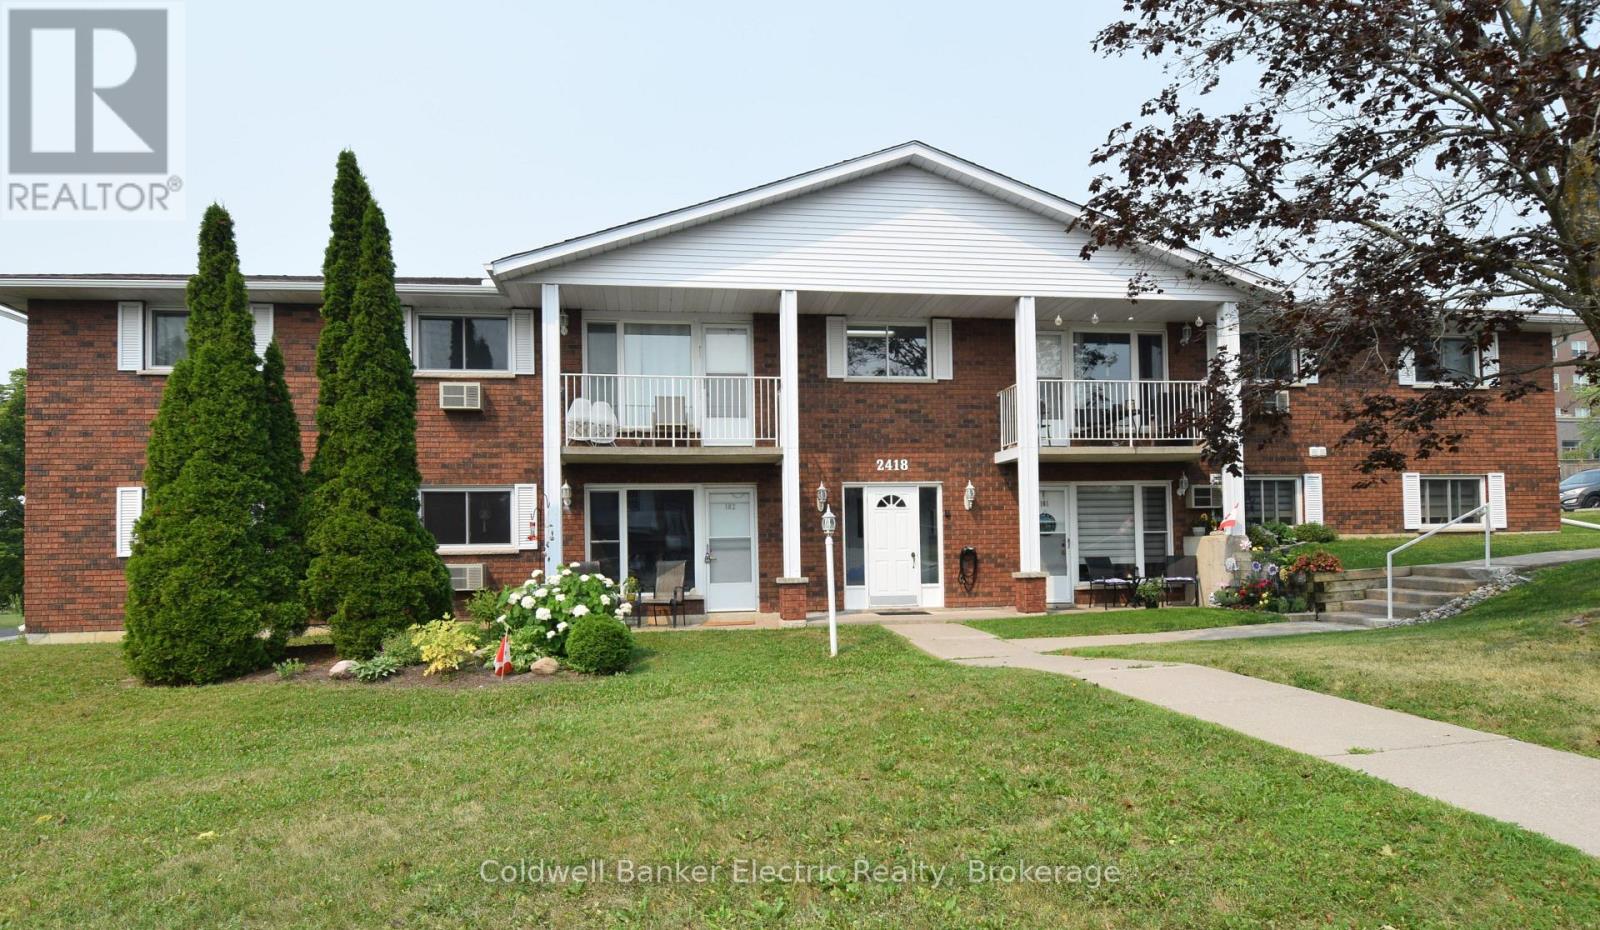
Tucked away on a tranquil, tree-lined street in Peterborough's highly sought-after West End, this charming two-bedroom condo offers comfort, convenience, and style for any lifestyle. This bright main-floor unit features two spacious bedrooms, an updated bathroom with a walk-in shower, and the added convenience of in-suite laundry. The open living and dining area is filled with natural light - perfect for relaxing evenings or entertaining friends. The generous eat-in kitchen boasts high-end appliances, including an induction stove, ample cupboard space, and a welcoming layout for everyday living. Step outside to your private patio and enjoy the peaceful backyard setting under the shade of mature trees. Secure controlled entry provides added peace of mind. Located just minutes from shopping centres, grocery stores, cafs, parks, and public transit, this home blends serene living with easy access to all amenities. (id:15069)
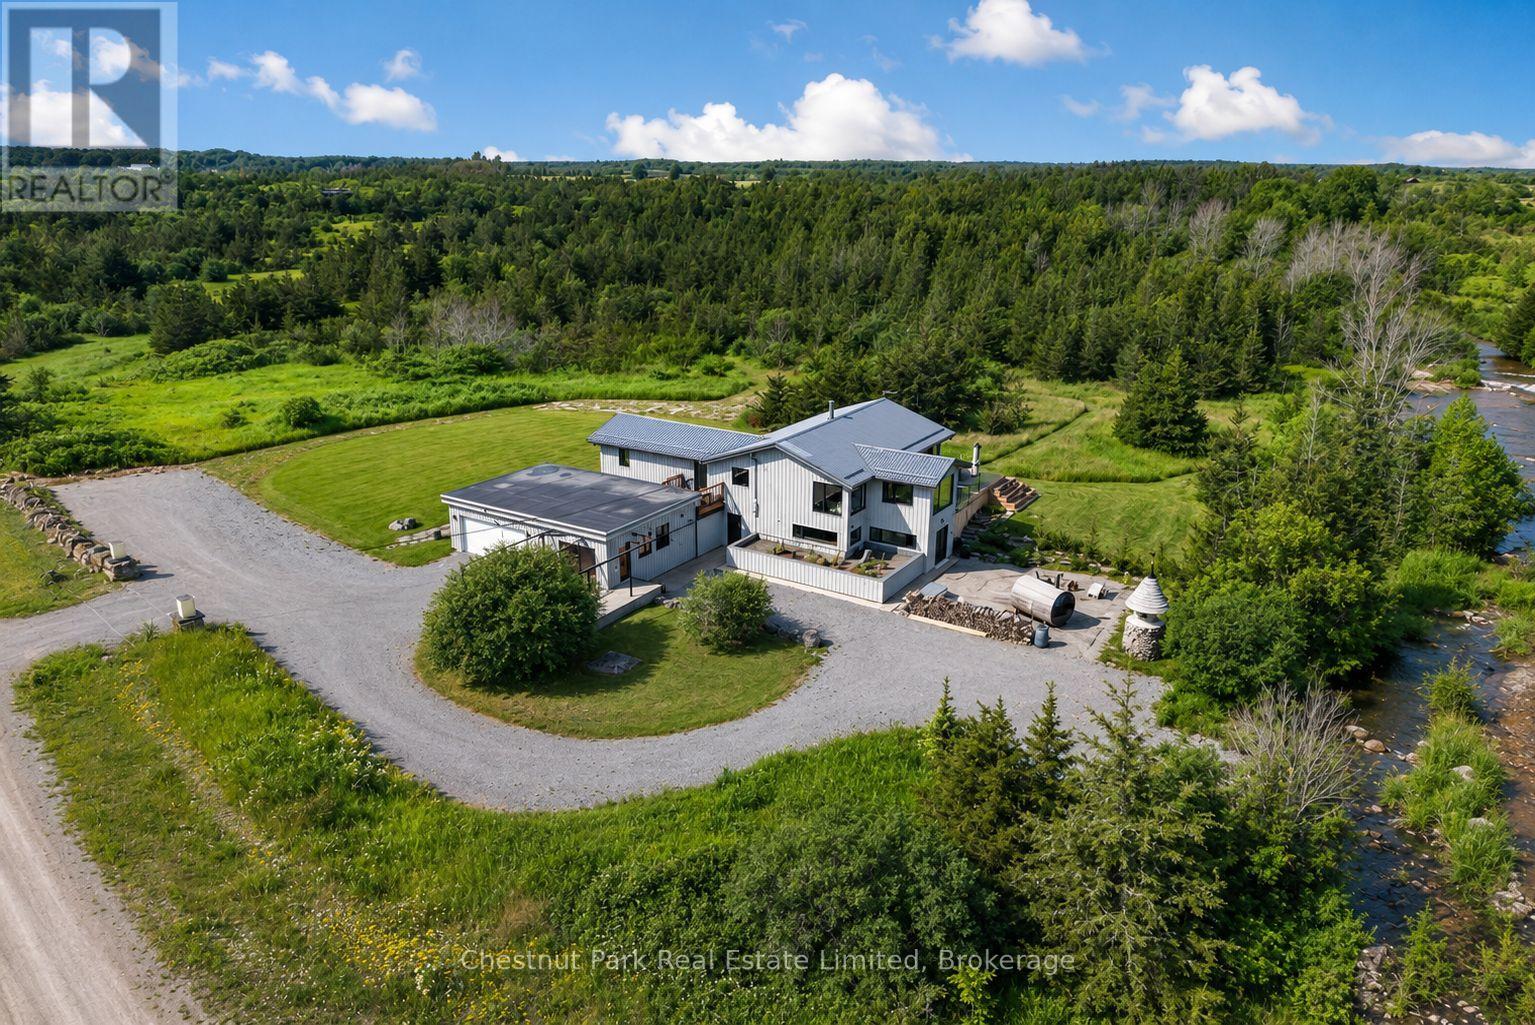
Brook House is a truly extraordinary private retreat where contemporary architecture and the natural beauty of Prince Edward County come together in perfect harmony. Set on 40 breathtaking acres, this remarkable property unfolds like a private nature preserve, with seasonal streams, tranquil ponds, open meadows, native grasses, rocky outcroppings, and enchanting walking trails that invite exploration throughout the seasons. Every turn reveals a new perspective, creating a sense of wonder and connection to the landscape that is increasingly rare to find. The thoughtfully designed 3,250 square foot residence is flooded with natural light through oversized windows that frame the surrounding scenery like living works of art. Designed for both relaxed family living and elegant entertaining, the home features radiant heated polished concrete floors, open concept living spaces, a striking Stuv wood stove, and a beautifully appointed kitchen centred around a generous island that naturally brings people together. The spacious primary suite serves as a peaceful sanctuary with direct access to a private deck overlooking the property, a generous dressing area, and a luxurious ensuite, while a second bedroom and guest bath provide comfortable accommodations for family and visitors. Outside, a wood burning sauna, cold plunge, and expansive decks create a wellness inspired escape with the therapeutic sound of the a rushing stream that feels worlds away from the demands of everyday life. Wonderfully private and immersed in nature, yet on the doorstep of the quaint town of Milford and a quick drive to Picton, acclaimed wineries, restaurants, beaches, and waterfront attractions, Brook House offers a rare opportunity to own not simply a home, but a lifestyle defined by beauty, tranquility, and a deep connection to the land. (id:15069)