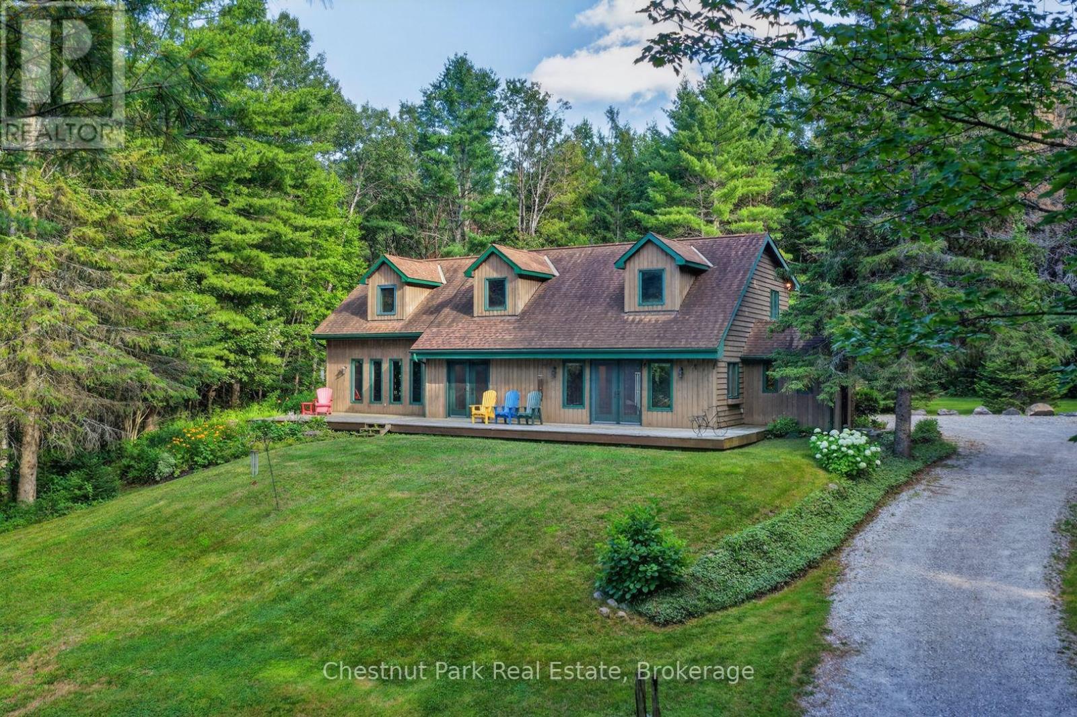
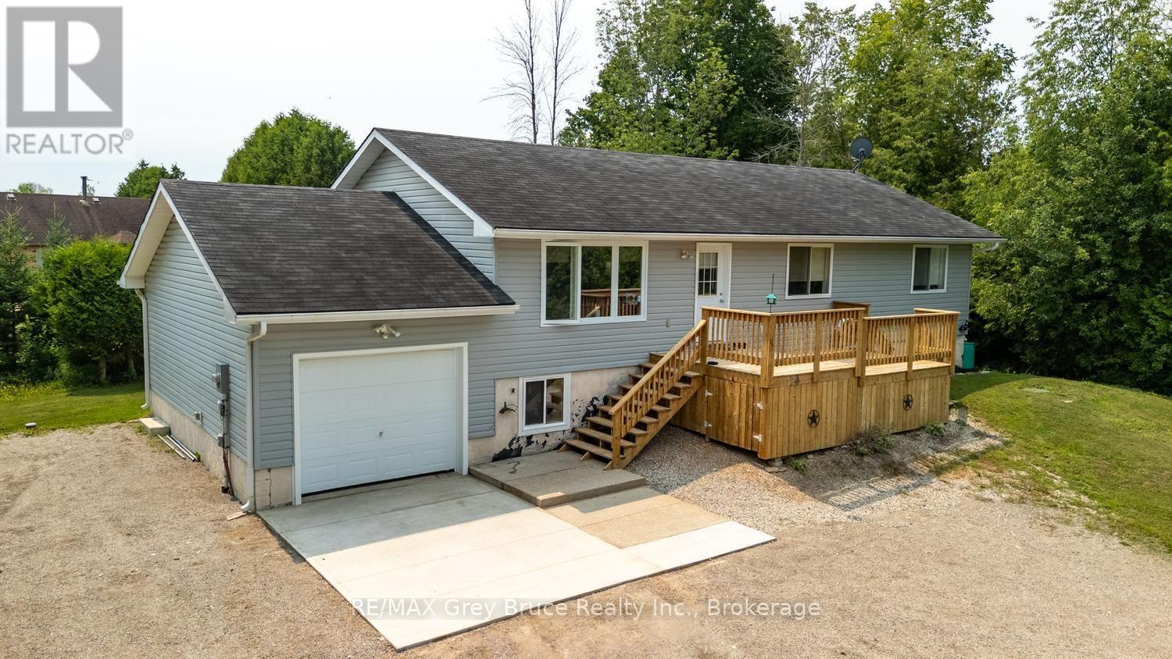
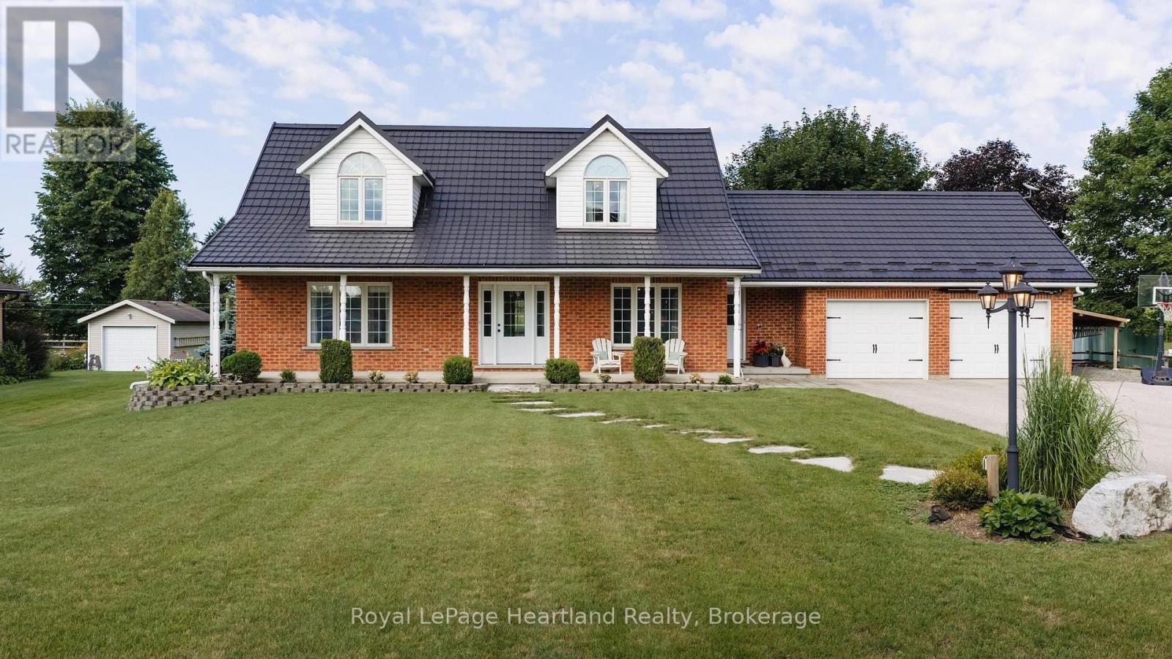
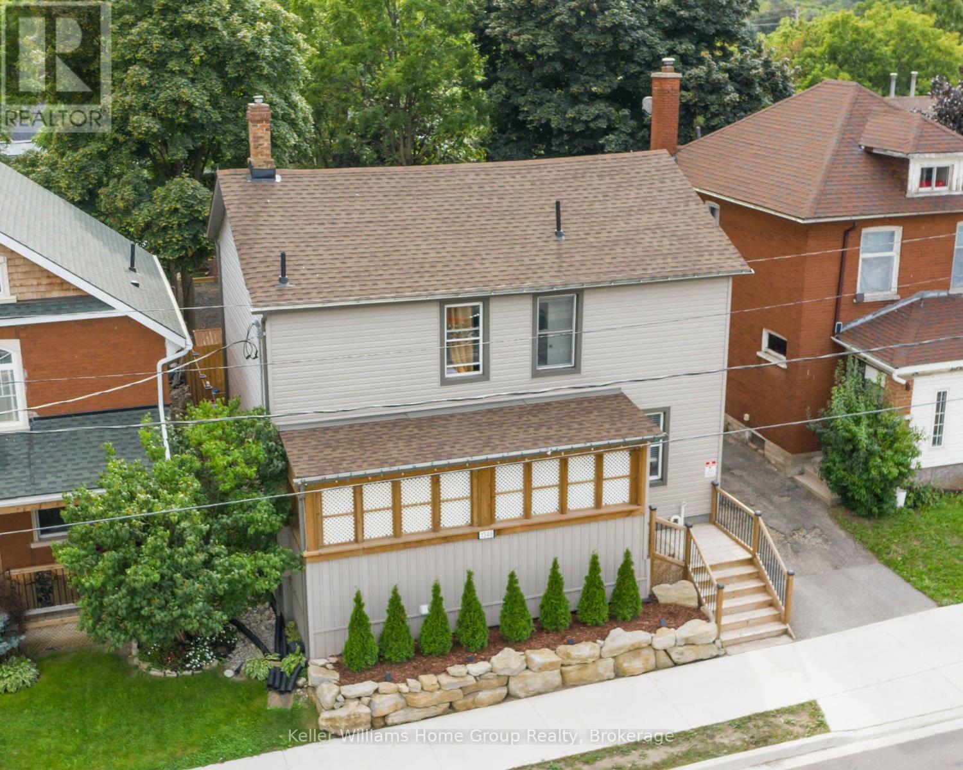
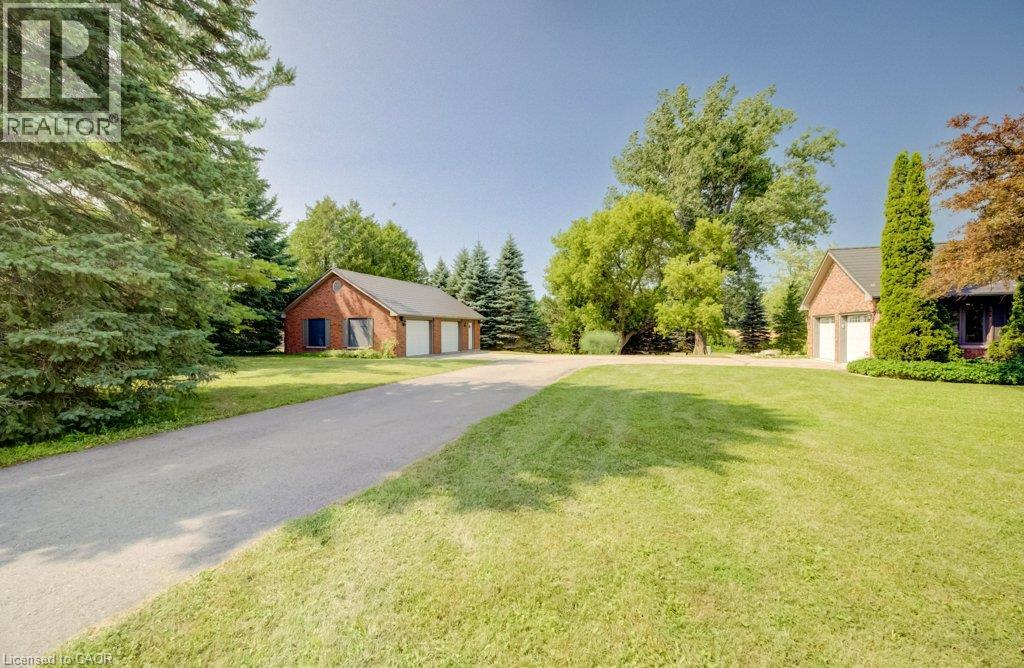
Warm, welcoming and filled with character, this immaculate country home sits on just under four beautifully maintained acres, only minutes from Bracebridge and the conveniences of town. A cedar-lined drive creates a storybook approach, while extensive landscaping, mature trees, lush gardens and a picturesque pond establish a private and serene setting. Inside, cathedral ceilings, warm birch flooring and natural light create an open and airy atmosphere with a effortless connection to the outdoors. Two distinct sitting areas provide room to spread out, including the spacious family room added in 02. Anchored by an impressive floor-to-ceiling stone fireplace with a Napoleon propane insert, this inviting space overlooks the surrounding woodlands and flows into the screened Muskoka room and out to an expansive stone patio.The practical main level also offers open living and dining areas, convenient laundry, a powder room and a flexible home office. Multiple walkouts allow family life to move effortlessly between indoors and out. Upstairs, the freshly painted primary suite feels like a private escape, featuring a four-piece ensuite, walk-in closet, built-in makeup area and two additional storage cubbies. Two generously sized bedrooms and a spacious four-piece family bathroom complete the upper level. A full-width front deck, screened Muskoka room and stone patio provide several places to enjoy the changing seasons. An electric dog fence, two storage outbuildings and an oversized covered carport directly off the kitchen add everyday convenience. The property is approximately five minutes from the Taylor Road shopping area, downtown Bracebridge and Highway 11. The nearby Bracebridge Resource Management Centre offers extensive trails for hiking, mountain biking, cross-country skiing and snowshoeing. Proudly maintained and thoughtfully designed, this is a true family home-comfortable, spacious and surrounded by nature, with room to gather, grow and create lasting memories. (id:15069)
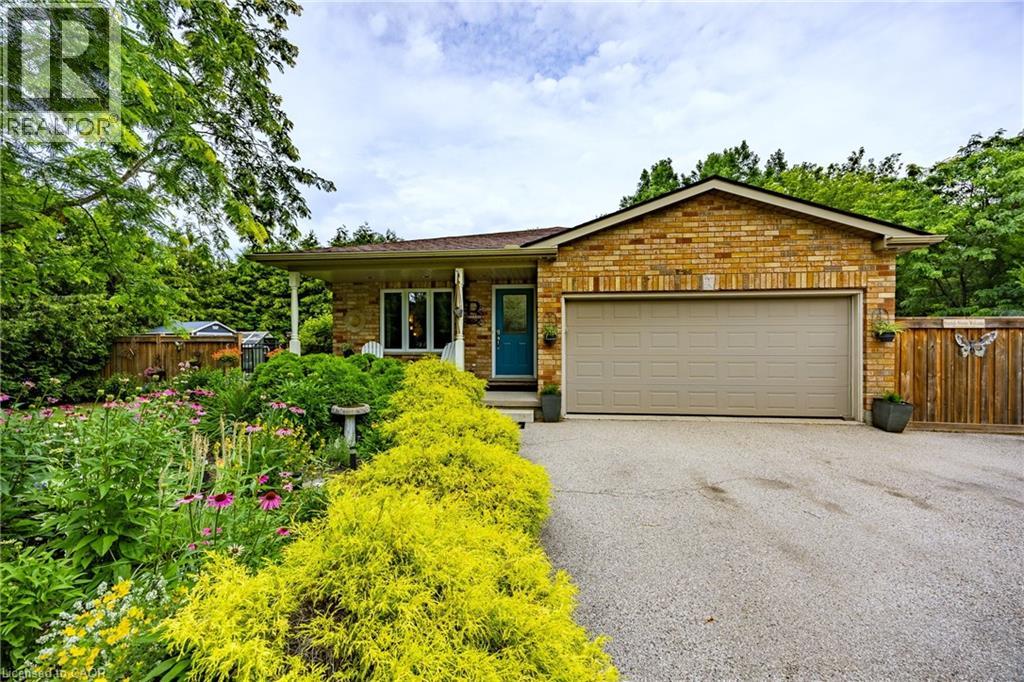
Welcome to this well-maintained raised bungalow nestled in a quiet subdivision just north of Wiarton. Built in 2008, this 1,310 sq ft home offers the perfect blend of comfort and convenience on the doorstep of everything the Bruce Peninsula has to offer.The main level features a bright, open-concept kitchen and dining area with a walkout to a rear deck - perfect for morning coffee or evening entertaining. A front deck adds additional outdoor living space and welcomes you home in style. Three bedrooms include a primary suite with a private ensuite, while a second full bathroom serves family and guests. The attached garage (12'8" x 26'2") offers generous space for vehicles, recreational gear, and workshop use. The lower level, while not developable, provides excellent storage - keeping your living areas clean and clutter-free. Whether you're looking for a year-round residence or a weekend retreat, this home delivers a turnkey opportunity in a peaceful neighbourhood minutes from Wiarton's shops, schools, and services - with Georgian Bay, the Bruce Trail, and cottage country all close at hand. (id:15069)
Nestled just outside of Mount Forest in the charming Plumeville subdivision, 176 McFarlin Drive is more than just a house; it's a true home that embodies community spirit. This immaculately maintained property, characterized by pride of ownership, features three bedrooms and four baths within a spacious open-concept layout that invites warmth and connection. Situated on .70 acres, the home includes an attached two-car garage with stairs leading to the lower level, providing both convenience and accessibility, as well as a large storage shed for added utility. A steel roof with a transferable lifetime warranty adds peace of mind for years to come. Additionally, the generator adds an extra level of comfort. As you enter, a large foyer welcomes you, setting the tone for the inviting atmosphere throughout. The main floor laundry, conveniently relocated for ease of use, is just one of the thoughtful upgrades in this residence. The heart of the home, the kitchen, showcases stunning quartz countertops paired with an updated backsplash, complemented by modern appliances and upgraded light fixtures that illuminate the space beautifully. Each room flows seamlessly into the next, making it perfect for family gatherings or quiet evenings at home. The en-suite bath has been tastefully updated, along with an updated full bathroom in the lower level, ensuring comfort and functionality.Backing onto picturesque rolling farmland, this property offers a serene backdrop while being just a short drive from the amenities of urban life, allowing you to enjoy the best of both worlds. In this close-knit community, neighbors become family, creating a safe environment where children can bike freely, embraced by the watchful eyes of friendly faces. This home is truly a sanctuary, offering quality living in a vibrant neighborhood. A visit is essential to fully appreciate the lifestyle and exceptional quality that 176 McFarlin Drive provides, making it a perfect place to create lasting memories. (id:15069)
Legal Duplex with Additional Bachelor Unit! 1344/1346 King Street offers an exceptional opportunity to get into the real estate market while generating rental income! This unique property features two semi-detached homes under one ownership currently being used as a duplex, plus a completely separate bachelor-style in-law suite, offering three self-contained living spaces with separate entrances. Whether you're a first-time buyer looking to offset your mortgage by living in one unit and renting the others, an investor seeking strong income potential, or a multi-generational family needing flexible living arrangements, this property offers outstanding value. One side of the home features two private entrances, a carpet-free main floor, bright open-concept living area, spacious kitchen with abundant cabinetry, double sinks and a breakfast bar island. Upstairs are two bedrooms and a four-piece bathroom. The second side also offers two separate entrances, a bright living room, modern kitchen with ample cabinetry and double sinks, main floor laundry with dinette, plus two bedrooms upstairs and a four-piece bathroom with tub/shower combination. The bonus bachelor-style in-law suite has its own private entrance, kitchenette and three-piece bathroom. It is currently rented but will be vacant at the end of August. The left-side unit is currently vacant, providing immediate occupancy for an owner. Significant updates were completed several years ago. Conveniently located close to schools, shopping, transit and everyday amenities, with parking for up to 10 vehicles. A rare opportunity to own a property that can help pay a substantial portion of your mortgage while building long-term wealth through real estate. (id:15069)
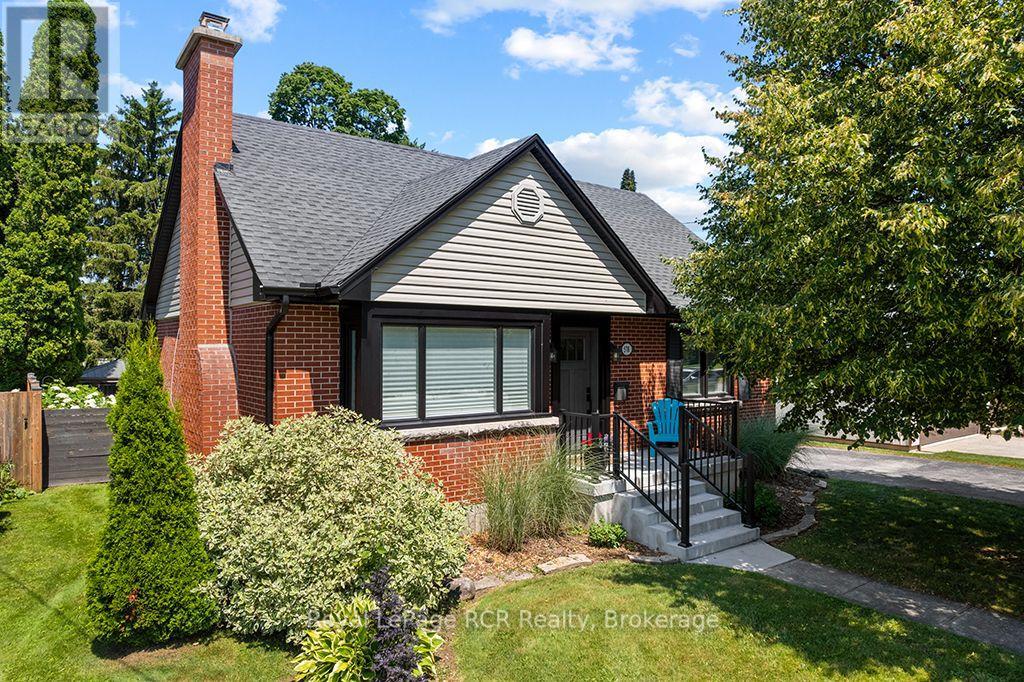
Welcome to 578 7th Street West, a turnkey home situated in a highly desirable, family-friendly Owen Sound neighbourhood. Offering an ideal blend of classic charm, functionality, and space, this beautiful property features stunning perennial gardens and a deep lot, creating a private, park-like outdoor oasis. Step inside to discover a bright and welcoming layout with warm hardwood flooring flowing through the main living areas and beautiful engineered hardwood in the kitchen. The second floor includes 2 comfortable bedrooms, including a primary bedroom with a walk-in closet, and a newly renovated 4 pc bathroom. The lower level features a versatile third bedroom and a recreational space or family room currently set up as an artist studio, and a beautifully finished laundry room. A major highlight of this property is the massive detached 4-car heated garage, complete with added outdoor lighting under the eaves and overhead fluorescent lighting inside, an absolute dream for hobbyists, mechanics, or extra storage. This home is perfectly located within easy walking distance of Hillcrest Elementary School and Owen Sound District Secondary School, as well as local parks, shopping, and dining across the vibrant Owen Sound community. Schedule your private viewing today to tour this incredible property in person! (id:15069)
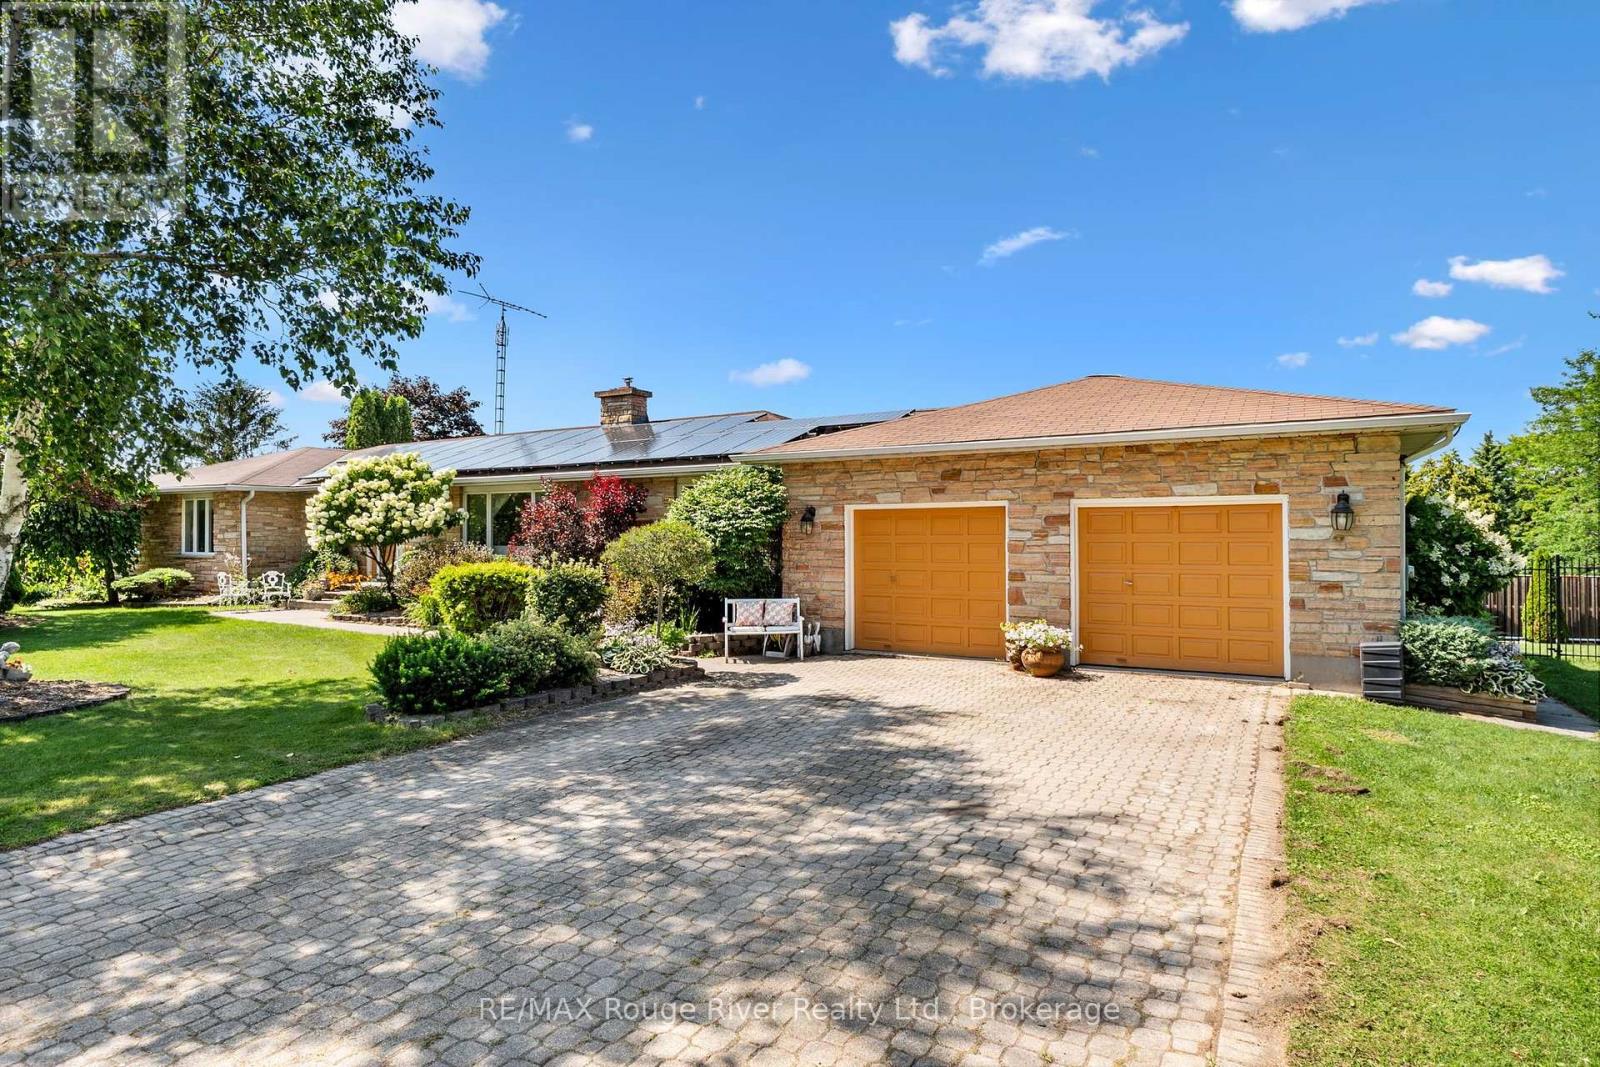
Discover the perfect blend of elegance, comfort, and resort style living in this stunning custom 6 bedroom ranch style bungalow, ideally situated on a beautifully manicured lot just north of the Town of Cobourg. Designed for both grand entertaining and everyday living, the home features elegant formal living and dining rooms, while the bright, open-concept eat in kitchen offers abundant cabinetry, a walkout to the backyard, and overlooks the spacious family room highlighted by a cozy gas fireplace. The luxurious primary retreat is a true sanctuary, complete with a spa inspired four piece en suite. Three additional generously sized bedrooms and convenient main floor laundry complete the thoughtfully designed main level. The professionally finished lower level is an entertainer's dream. Gather with family and friends in the impressive recreation area featuring a dedicated theater room, games room complete with pool table and air hockey, a fitness room, and two additional bedrooms ideal for guests or extended family. Step outside to your own private backyard oasis. The spectacular outdoor living space features a covered gazebo, outdoor kitchen, and an inviting heated salt water in ground pool, creating the perfect setting for unforgettable summer entertaining and relaxation. This remarkable six bedroom luxury home offers an exceptional lifestyle in one of Northumberland County's most desirable locations, combining peaceful country living with the convenience of nearby Cobourg amenities. A truly outstanding property that must be experienced to be fully appreciated. An additional great feature is that you recieve a monthly fee for the solar panels. (id:15069)
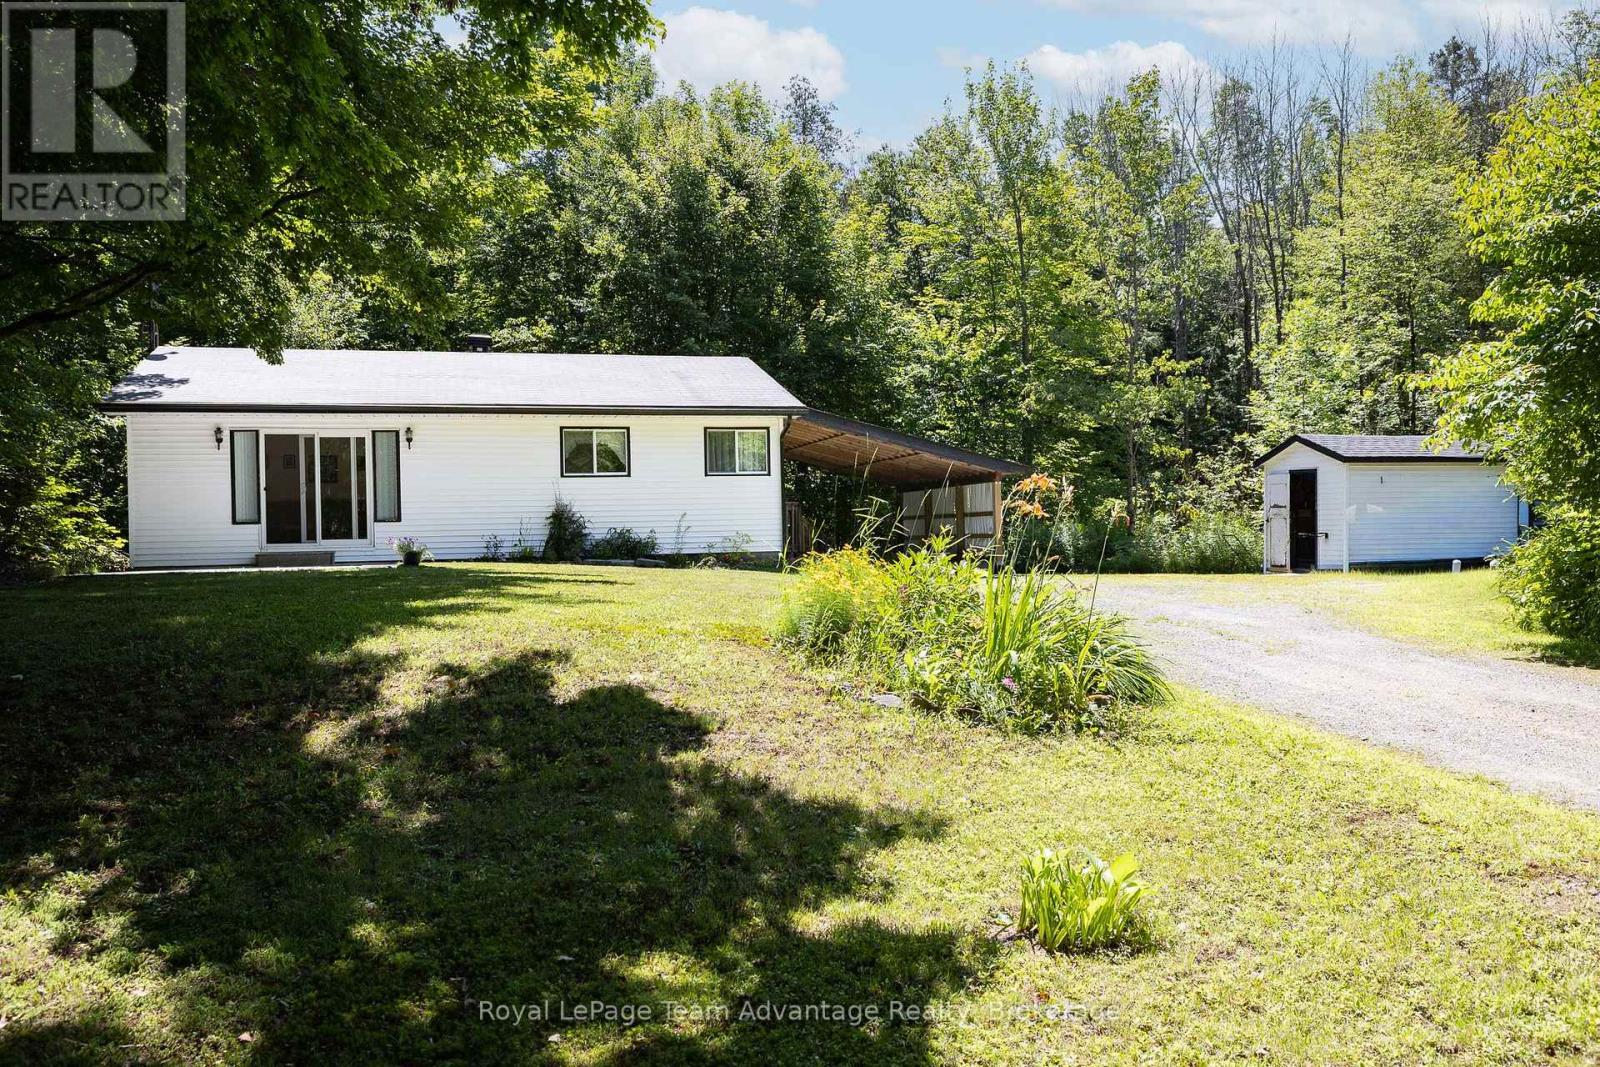
2+1 bedroom bungalow on 2.55 acres with deeded beach access to Harris Lake! Located in the Township of McDougall, just 10 minutes from Parry Sound, this private year-round home offers the perfect blend of nature, convenience and outdoor recreation. Set well back from the road and surrounded by mature trees, the property provides exceptional privacy in a peaceful setting. The functional one-level layout features main-floor laundry, bright living spaces and a versatile third bedroom that could also serve as a home office or guest room. Updates include the roof (2010), living room sliding glass doors (2019) and a wired gas generator for added peace of mind. Enjoy deeded access to a shared beach on beautiful Harris Lake, ideal for swimming, paddling, fishing or simply relaxing by the water. Combining acreage, lake access and convenient location close to Parry Sound, this McDougall property offers the lifestyle so many buyers are searching for. (id:15069)
Vacation in your own backyard! Wow! is the only way to describe this immaculate property. Relax on the new rear decks (2022) and take a refreshing dip in the new salt water pool (2022). Relax in the inclusive hot tub and admire the picturesque one acre lot backing onto farmers fields. Cozy up around the fire pit on the cool summer nights.. Immaculate landscaping compliment the property. 2 car garage and large paved driveway provides for plenty of parking. 3 sheds provides for plenty of outdoor storage. The moment you walk in you are greeted by pristine hardwood flooring. The living room and dining room flow nicely into the kitchen with access to the side deck and hot tub. The second level provides 2 bedrooms boasting a large primary bedroom with an over sized walk in closet and ensuite privilege to a 4 piece bath. The lower level features a family room with a gas fireplace and patio doors leading to the pool, an additional third bedroom and 3 piece bath. The basement boasts a gym and an additional sitting area. Located in the quaint village of Wilsonville close to all amenities. Don't miss out on this beauty! Call today! Check out the virtual tour! (id:15069)
Escape the world the moment you turn into the drive! On the edge of St. Clements, this extensively renovated, open-concept ranch bungalow is ready to welcome your family, overnight guests and toy collection. Set on a majestic 2.3-acre private treed lot, surrounded by a creek and backing onto farmland, one-of-a-kind property offers over 3,000 sq. ft. of finished living space. The gourmet kitchen features a 36” Glem gas range, built-in oven, wine fridge, dual dishwashers, built-in 36” french door fridge, abundant cabinetry and massive 10-foot island topped with polished titanium granite. Main-floor primary bedroom overlooks serene greenspace and walks out to a private deck. Relax in the soaker tub or steam shower. Two additional bedrooms, a full bathroom, and main-floor laundry complete this level. The lower level was built for entertaining, with a stunning recreation room, separate games room, home office, bar and walkout to the expansive interlock patio. Outside, enjoy the firepit, tennis court pad, and 12’ x 34’ upper deck with natural gas and power for your BBQ or smoker. The Garage Space/Toy Box is the stuff of dreams! The heated and air-conditioned 800-plus sq. ft. double-bay space offers custom cabinetry, epoxy flooring and a custom pine ceiling—perfect for oversized vehicles, toys, work,or studio space. The main house also has a large two-car garage with a 50-amp outlet for electric vehicles, plus an additional 1+1 lower-level garage and storage area. The insulated bunkie built in 2021 offers a bedroom, bathroom, and kitchenette—the perfect retreat for overnight guests or children. The main house was extensively renovated in 2016 with new insulation, electrical, plumbing, LED lighting, drywall, trim, oak hardwood, triple-glazed windows and six-foot patio doors. VicWest steel roofing protects the house, garage, and workshop. Triple-zone cold-climate heat pumps and an RSF wood insert were added 2024. Municipal water and septic pumped and inspected in 2024. (id:15069)
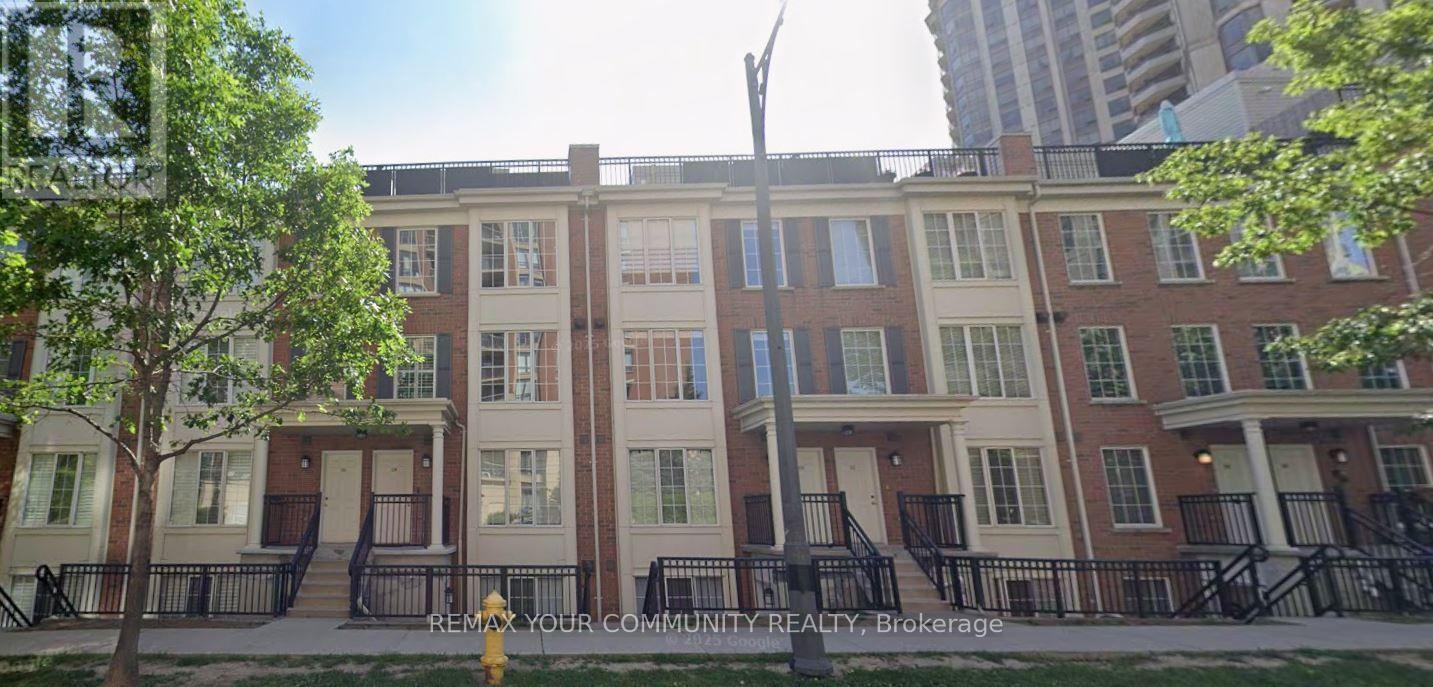
Offering the perfect blend of comfort and convenience in the heart of North York, this bright and well designed townhouse features an open-concept main floor with spacious living and dining areas, ideal for everyday living and entertaining. The upper level includes a generous bedrooms, ensuite laundry and bathroom. Residents enjoy beautifully maintained grounds, a welcoming community atmosphere. Located just steps from Yonge & Hwy 401 (Sheppard) with easy access to the subway, parks, restaurants, shopping, schools, and major highways, this is an excellent opportunity to enjoy townhouse living in one of Toronto's most sought-after locations. Purchased in as is condition with no representations and warranties. (id:15069)
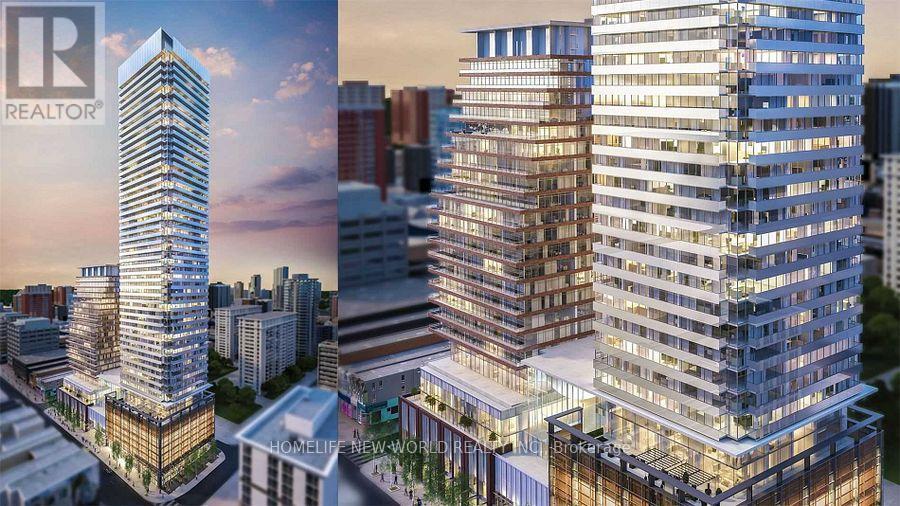
Luxury urban living in this 1-bedroom plus den condo on the 2nd highest floor of Teahouse Condos at 501 Yonge St. With breathtaking city views, U of T, Provincial Buildings and a modern, efficient layout, this unit is perfect for professionals, UT students, first-time buyers, or investors Open Concept Bright With Floor To Ceiling Windows, Spectacular Westerly Views And Open Balcony. Fabulous Amenities Include Outdoor Pool, Spa, Zen Rock Lounge, Bbq Area, Fitness Centre, Yoga Room, Party Room With Fireplace, Theatre Room And Concierge. Immediate Possession!enjoy easy access to College & Wellesley subway stations, U of T, TMU, Eaton Centre, Yorkville, and top dining, shopping, and entertainment. (id:15069)
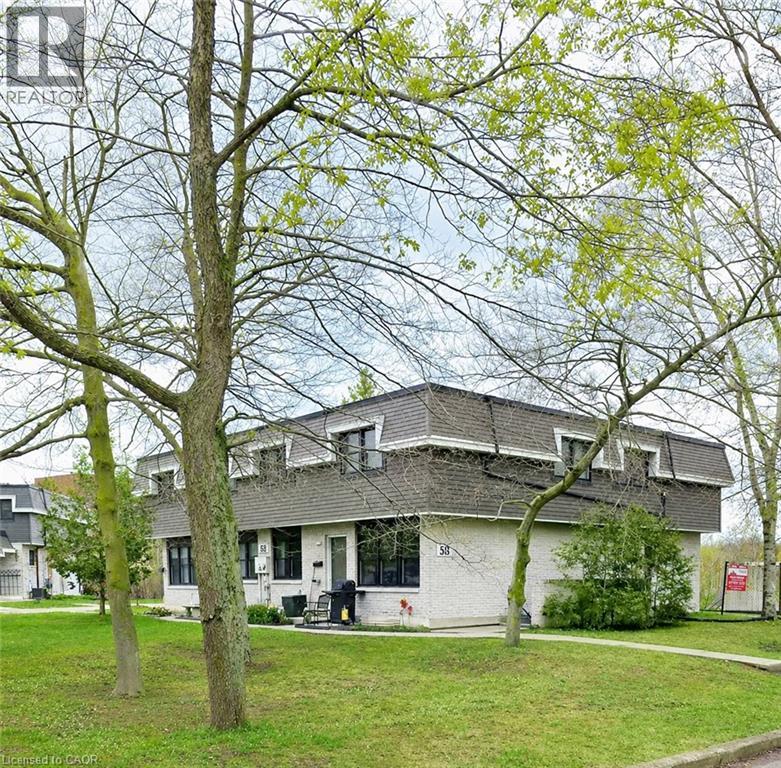
Welcome to 513 Quiet Place, Unit 3, a beautifully maintained, move-in ready townhome located at the prime intersection of Albert Street and Phillip Street in Waterloo's highly sought-after Lakeshore South neighbourhood. This stylish home offers exceptional value for first-time buyers, families, professionals, and investors alike. From the moment you arrive, you'll appreciate the attractive two-tone exterior, black-trimmed windows, and charming front garden that create outstanding curb appeal. Inside, a bright and welcoming foyer with updated flooring in 2022 and pot lights throughout leads into the spacious living room, where an oversized front window fills the space with abundant natural light. The open-concept layout is perfect for both everyday living and entertaining. The updated kitchen features modern cabinetry, stainless steel appliances, a stylish tile backsplash, and generous counter space, while the adjoining dining area overlooks the front garden, creating a bright and inviting setting for family meals. Upstairs, you'll find three generously sized bedrooms and a beautifully renovated bathroom complete with sleek finishes, a modern vanity, and a tiled glass-enclosed shower. The spacious primary bedroom offers plenty of room to relax, while the additional bedrooms are ideal for children, guests, or a home office. The finished basement provides valuable additional living space and features a separate side entrance, a large recreation room, a full bathroom, and ample storage, offering excellent flexibility for extended family, guests, or future potential. Ideally located just steps from Albert McCormick Community Centre, parks, shopping and two public schools, this home is also within walking distance of the ION LRT station, making commuting throughout Waterloo and Kitchener quick and convenient. Whether you're looking for your first home or an excellent investment opportunity, this is a property you won't want to miss. Book your showing today! (id:15069)