
3335 Lobsinger Line St. Clements, Ontario N0B 2M0

4 Bedroom
3 Bathroom
3,390 sqft
Bungalow
Fireplace
Central Air Conditioning
Forced Air, Heat Pump
Acreage
$1,499,900
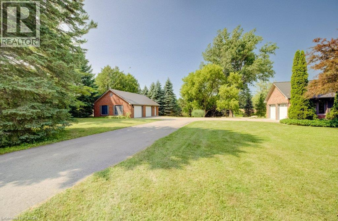
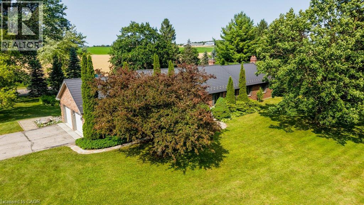
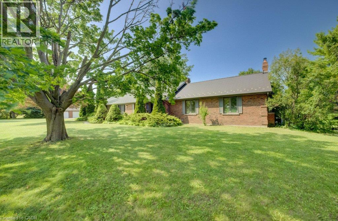
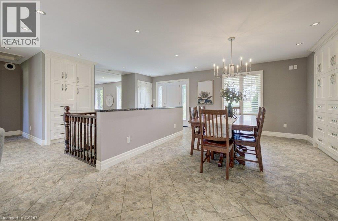
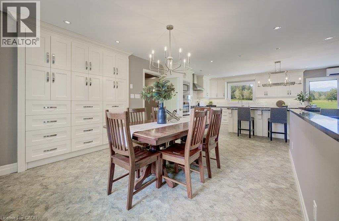
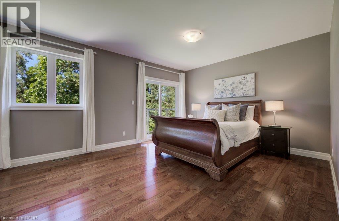
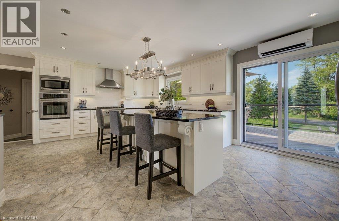
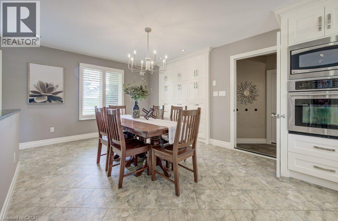
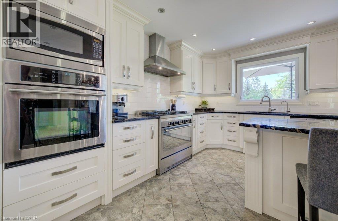
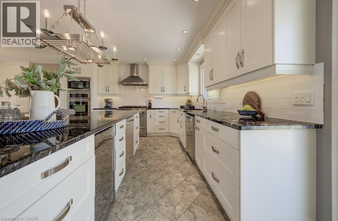
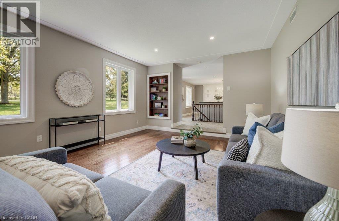
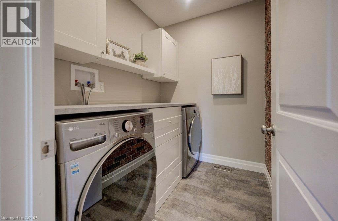
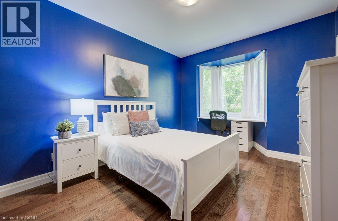
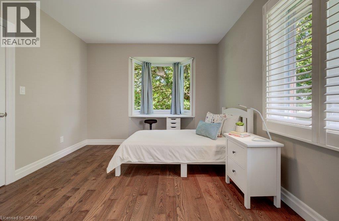
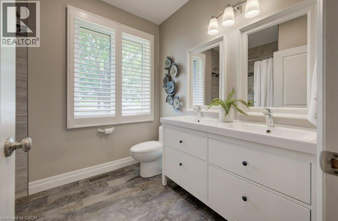
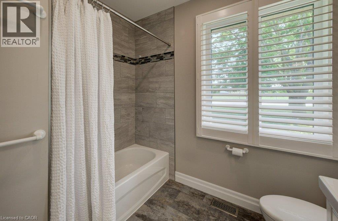
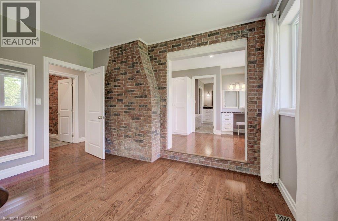
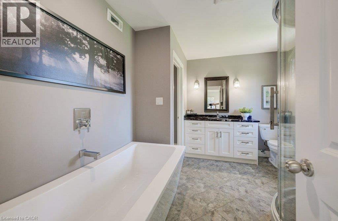
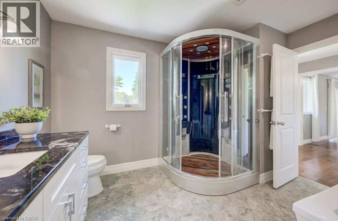
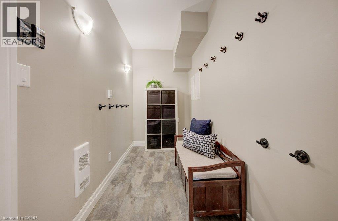
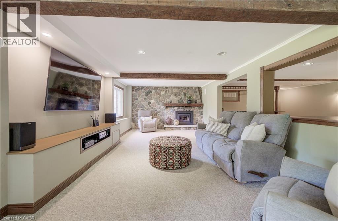
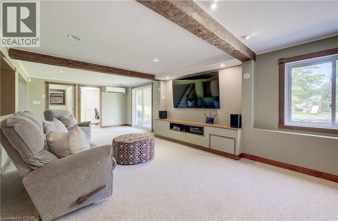
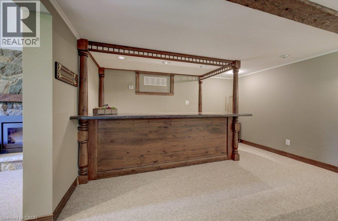
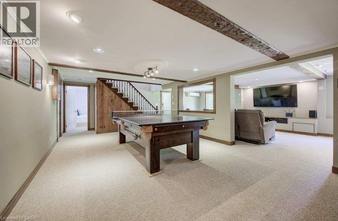
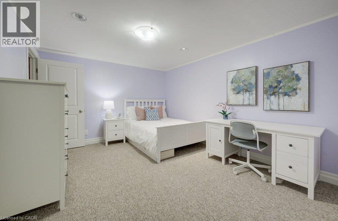
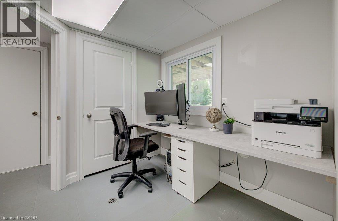
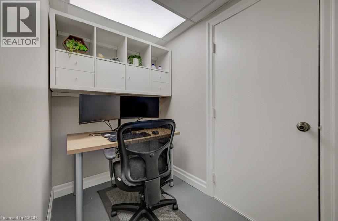
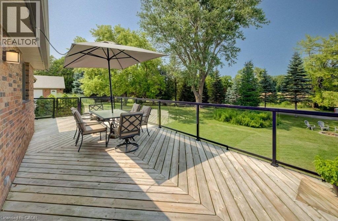
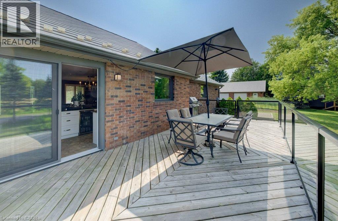
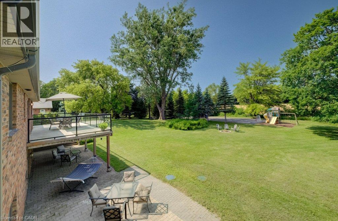
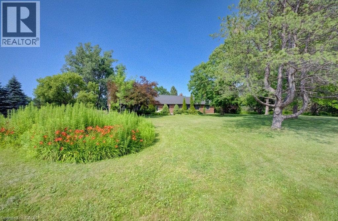
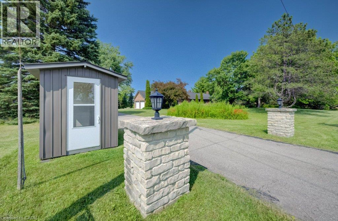
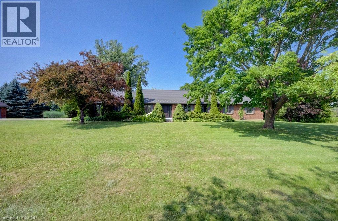
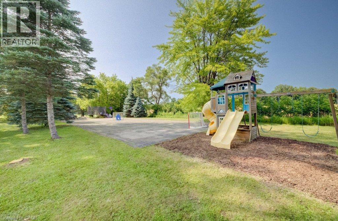
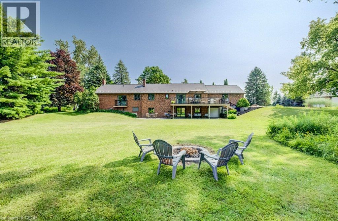
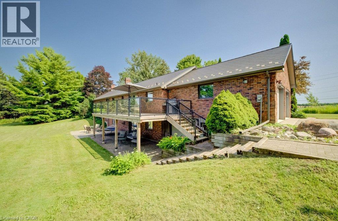
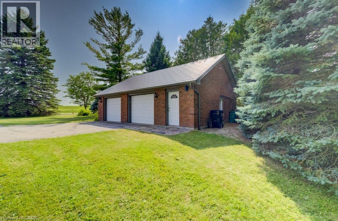
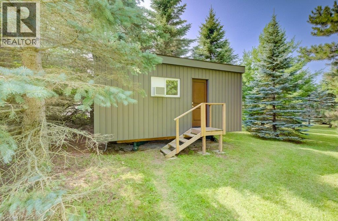
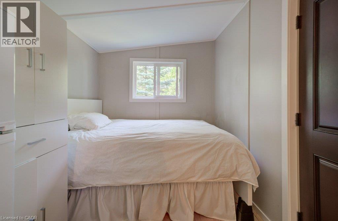
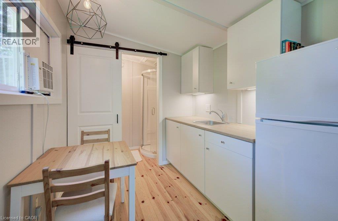
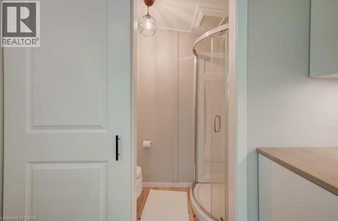
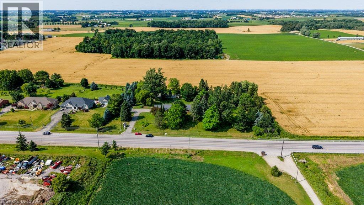
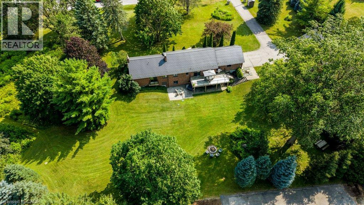
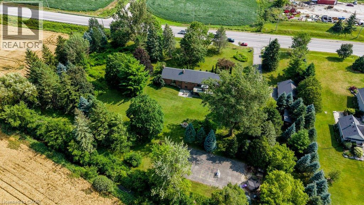
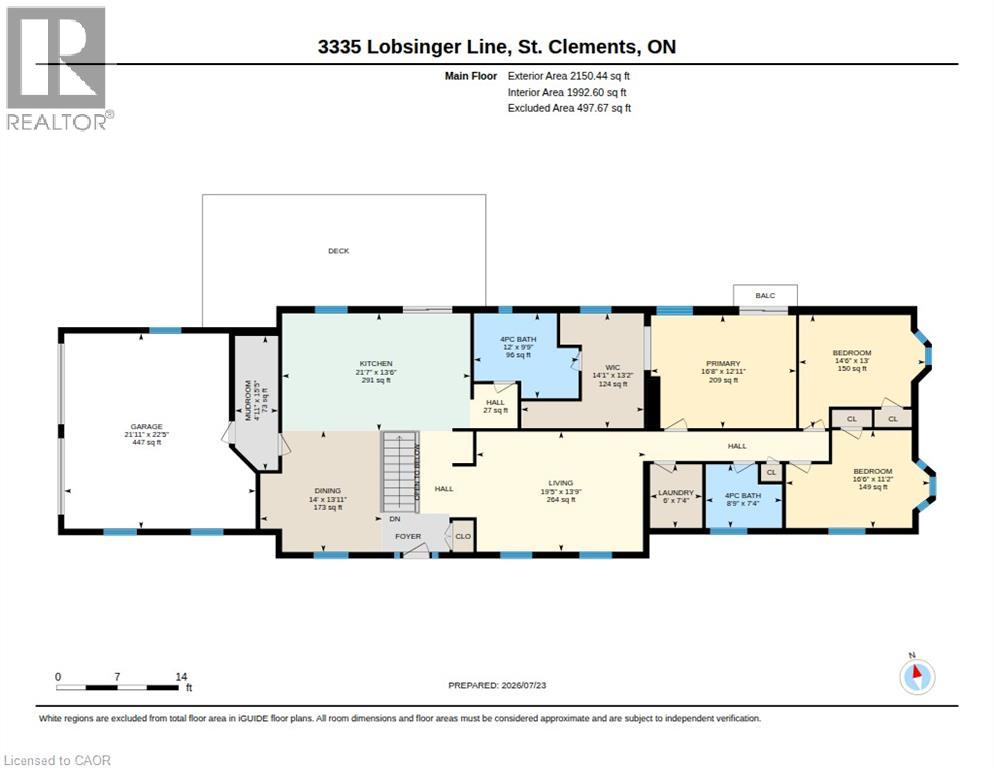
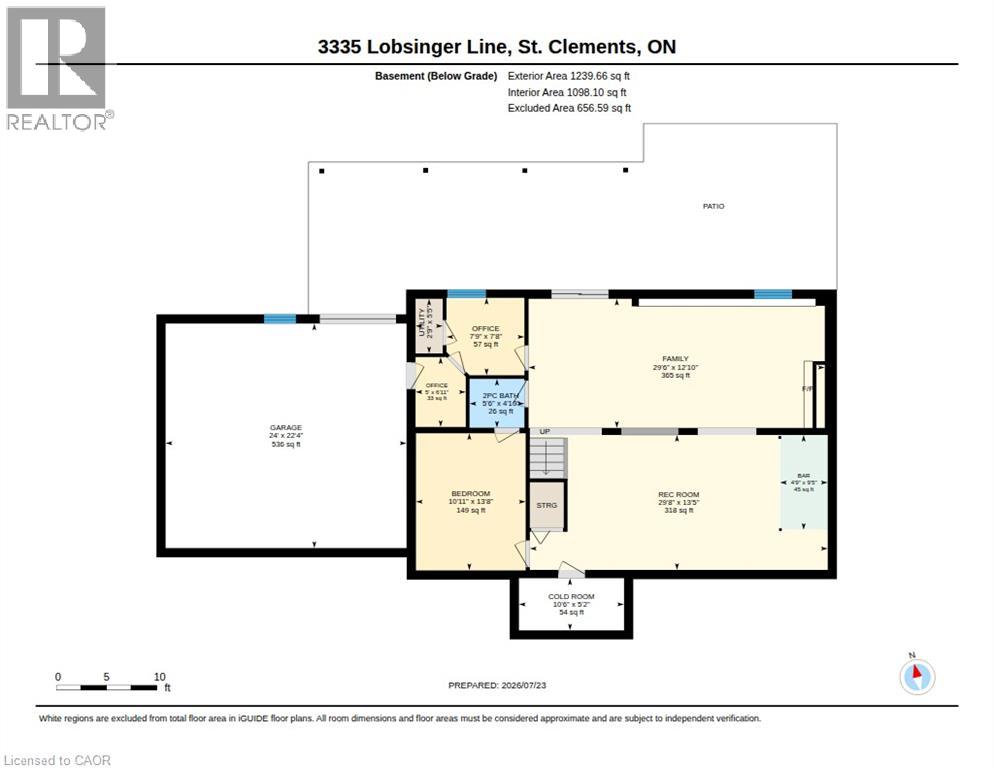
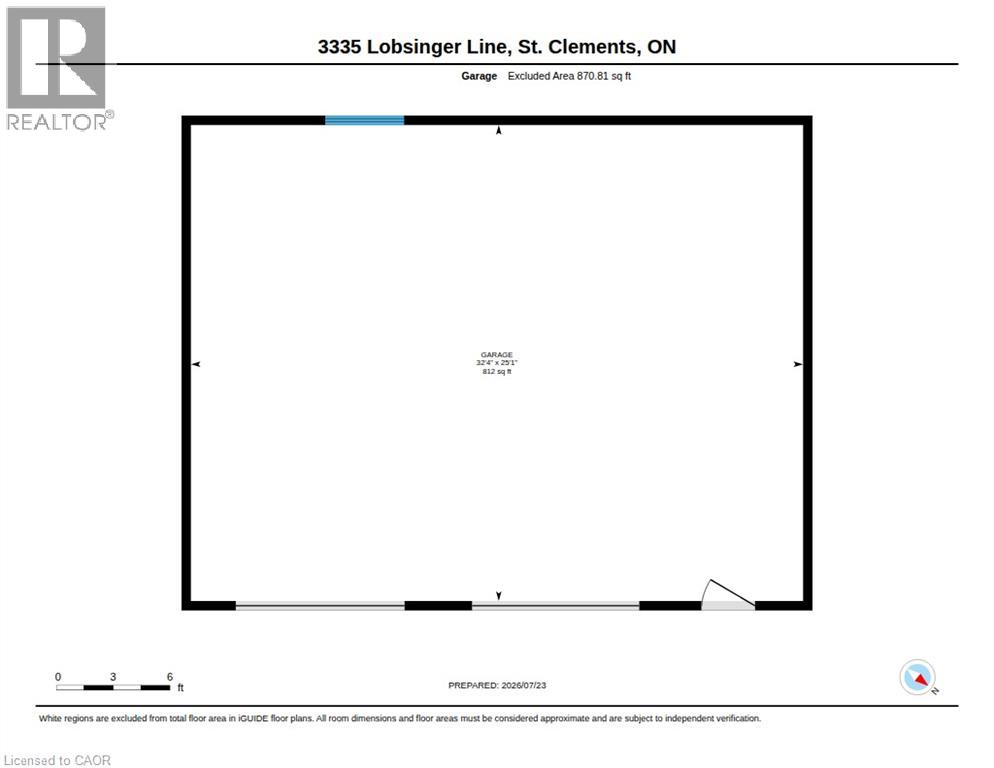
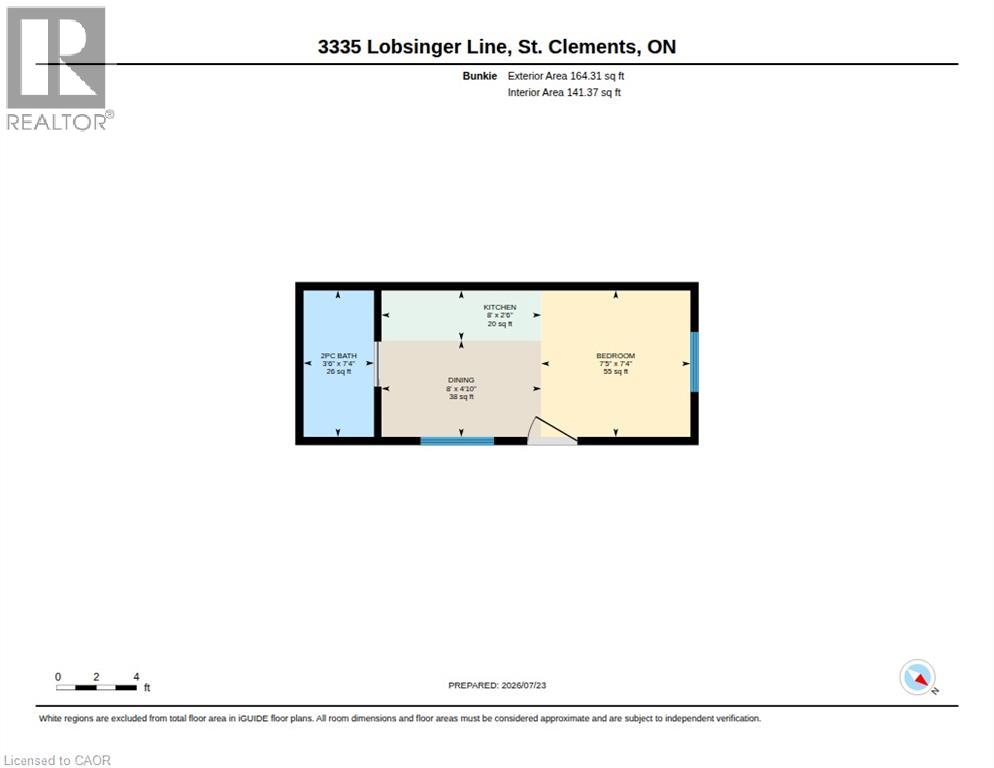
Escape the world the moment you turn into the drive! On the edge of St. Clements, this extensively renovated, open-concept ranch bungalow is ready to welcome your family, overnight guests and toy collection. Set on a majestic 2.3-acre private treed lot, surrounded by a creek and backing onto farmland, one-of-a-kind property offers over 3,000 sq. ft. of finished living space. The gourmet kitchen features a 36” Glem gas range, built-in oven, wine fridge, dual dishwashers, built-in 36” french door fridge, abundant cabinetry and massive 10-foot island topped with polished titanium granite. Main-floor primary bedroom overlooks serene greenspace and walks out to a private deck. Relax in the soaker tub or steam shower. Two additional bedrooms, a full bathroom, and main-floor laundry complete this level. The lower level was built for entertaining, with a stunning recreation room, separate games room, home office, bar and walkout to the expansive interlock patio. Outside, enjoy the firepit, tennis court pad, and 12’ x 34’ upper deck with natural gas and power for your BBQ or smoker. The Garage Space/Toy Box is the stuff of dreams! The heated and air-conditioned 800-plus sq. ft. double-bay space offers custom cabinetry, epoxy flooring and a custom pine ceiling—perfect for oversized vehicles, toys, work,or studio space. The main house also has a large two-car garage with a 50-amp outlet for electric vehicles, plus an additional 1+1 lower-level garage and storage area. The insulated bunkie built in 2021 offers a bedroom, bathroom, and kitchenette—the perfect retreat for overnight guests or children. The main house was extensively renovated in 2016 with new insulation, electrical, plumbing, LED lighting, drywall, trim, oak hardwood, triple-glazed windows and six-foot patio doors. VicWest steel roofing protects the house, garage, and workshop. Triple-zone cold-climate heat pumps and an RSF wood insert were added 2024. Municipal water and septic pumped and inspected in 2024. (id:15069)
Property Details
| MLS® Number | 40847941 |
| Property Type | Single Family |
| Communication Type | High Speed Internet |
| Community Features | Quiet Area |
| Features | Paved Driveway, Automatic Garage Door Opener |
| Parking Space Total | 15 |
| Structure | Workshop, Tennis Court |
| View Type | Direct Water View |
Building
| Bathroom Total | 3 |
| Bedrooms Above Ground | 3 |
| Bedrooms Below Ground | 1 |
| Bedrooms Total | 4 |
| Appliances | Dishwasher, Dryer, Refrigerator, Stove, Water Softener, Washer, Microwave Built-in, Gas Stove(s), Hood Fan, Window Coverings, Wine Fridge, Garage Door Opener |
| Architectural Style | Bungalow |
| Basement Development | Finished |
| Basement Type | Full (finished) |
| Constructed Date | 1974 |
| Construction Style Attachment | Detached |
| Cooling Type | Central Air Conditioning |
| Exterior Finish | Brick |
| Fireplace Present | Yes |
| Fireplace Total | 1 |
| Fireplace Type | Other - See Remarks |
| Foundation Type | Poured Concrete |
| Half Bath Total | 1 |
| Heating Fuel | Natural Gas |
| Heating Type | Forced Air, Heat Pump |
| Stories Total | 1 |
| Size Interior | 3,390 Sqft |
| Type | House |
| Utility Water | Municipal Water |
Parking
| Attached Garage | |
| Detached Garage | |
| Underground |
Land
| Access Type | Road Access |
| Acreage | Yes |
| Sewer | Septic System |
| Size Depth | 314 Ft |
| Size Frontage | 384 Ft |
| Size Irregular | 2.31 |
| Size Total | 2.31 Ac|2 - 4.99 Acres |
| Size Total Text | 2.31 Ac|2 - 4.99 Acres |
| Surface Water | Creeks |
| Zoning Description | A |
Rooms
| Level | Type | Length | Width | Dimensions |
|---|---|---|---|---|
| Basement | Recreation Room | 13'5'' x 29'8'' | ||
| Basement | Office | 6'11'' x 5'0'' | ||
| Basement | Office | 7'8'' x 7'9'' | ||
| Basement | Family Room | 12'10'' x 29'6'' | ||
| Basement | Cold Room | 5'2'' x 10'6'' | ||
| Basement | Bedroom | 13'8'' x 10'11'' | ||
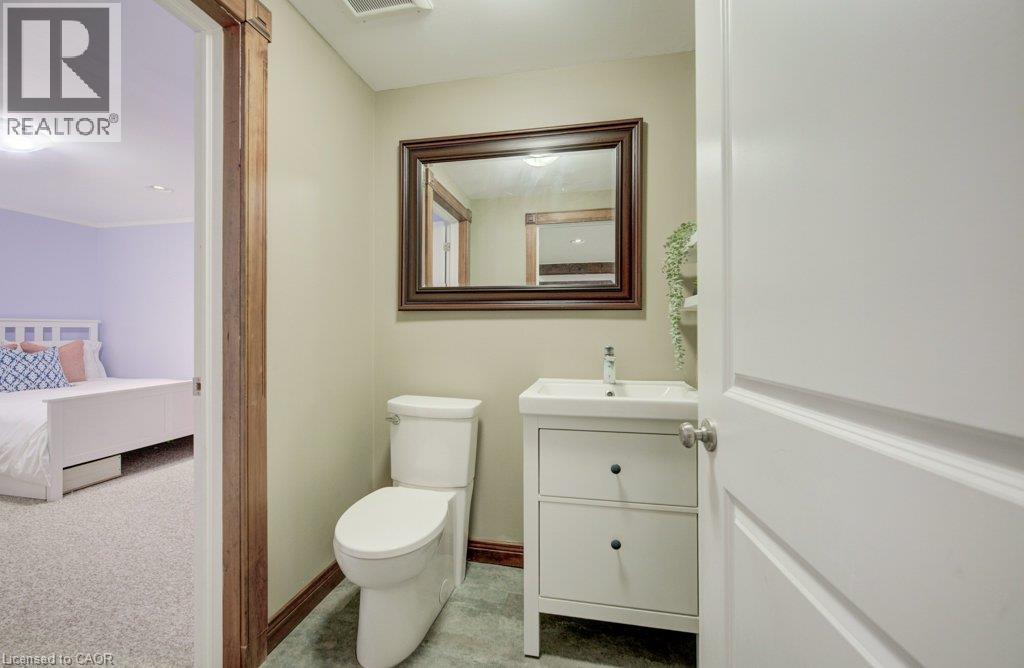
| Basement | 2pc Bathroom | 4'10'' x 5'6'' | ||
| Main Level | Primary Bedroom | 12'11'' x 16'8'' | ||
| Main Level | Mud Room | 15'5'' x 4'11'' | ||
| Main Level | Living Room | 13'9'' x 19'5'' | ||
| Main Level | Laundry Room | 7'4'' x 6'0'' | ||
| Main Level | Kitchen | 13'6'' x 21'7'' | ||
| Main Level | Dining Room | 13'11'' x 14'0'' | ||
| Main Level | Bedroom | 13'0'' x 14'6'' | ||
| Main Level | Bedroom | 11'2'' x 16'6'' | ||
| Main Level | 4pc Bathroom | 7'4'' x 8'9'' | ||
| Main Level | 4pc Bathroom | 9'9'' x 12'0'' |
Utilities
| Cable | Available |
| Electricity | Available |
| Telephone | Available |
https://www.realtor.ca/real-estate/30072418/3335-lobsinger-line-st-clements
Contact Us
Contact us for more information

This REALTOR.ca listing content is owned and licensed by REALTOR® members of The Canadian Real Estate Association
The trademarks REALTOR®, REALTORS®, and the REALTOR® logo are controlled by The Canadian Real Estate Association (CREA) and identify real estate professionals who are members of CREA. The trademarks MLS®, Multiple Listing Service® and the associated logos are owned by The Canadian Real Estate Association (CREA) and identify the quality of services provided by real estate professionals who are members of CREA. The trademark DDF® is owned by The Canadian Real Estate Association (CREA) and identifies CREA's Data Distribution Facility (DDF®)
July 23 2026 08:12:30
REALTORS® Association of Hamilton-Burlington
Shaw Realty Group Inc.