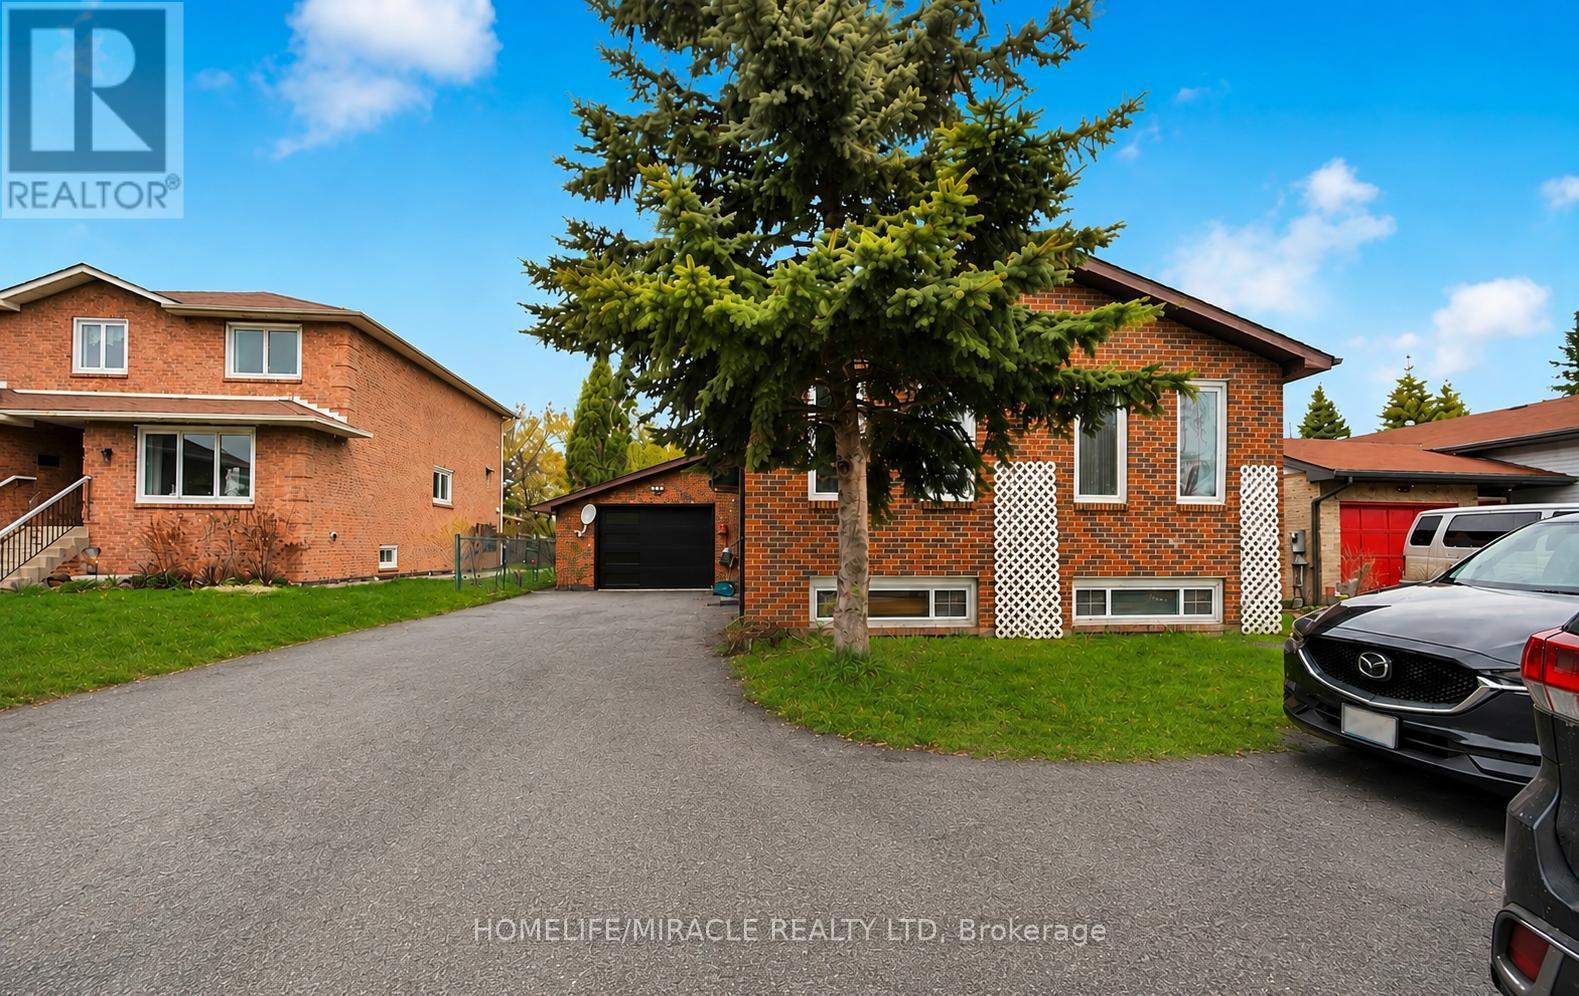
Exceptional Income Opportunity! This property features a fully legal basement apartment, permitted by the City as a Two-Dwelling House, currently generating $2,100 per month in rental income. Whether you're looking to offset your mortgage, invest in a high-performing income property, or accommodate extended family, this legal suite offers outstanding flexibility and long-term value.Welcome to 696 Sheppard Avenue, Pickering, a rare opportunity to own a spacious home on a premium square-shaped lot backing onto a ravine, combining privacy, convenience, and exceptional investment potential.Perfectly situated directly across from a high school and just 2 minutes from Highway 401, this home offers unbeatable accessibility for commuters and families. You'll also enjoy easy access to shopping, parks, public transit, and everyday amenities.This well-maintained home has seen significant updates, including a new roof (2022), new furnace (2022), and a brand-new asphalt driveway (2025). The expansive driveway accommodates up to 10 vehicles, in addition to a large attached garage, making it ideal for large families, car enthusiasts, or those who love to entertain their friends and familyThe picturesque ravine setting creates a peaceful backyard retreat while maintaining the convenience of city living. With its legal income-generating suite, premium lot, major mechanical updates, extensive parking, and prime location, 696 Sheppard Avenue is an exceptional opportunity for homeowners, investors, and multigenerational families alike.Don't miss your chance to own a property that offers the perfect balance of lifestyle, functionality, and reliable rental income. (id:15069)
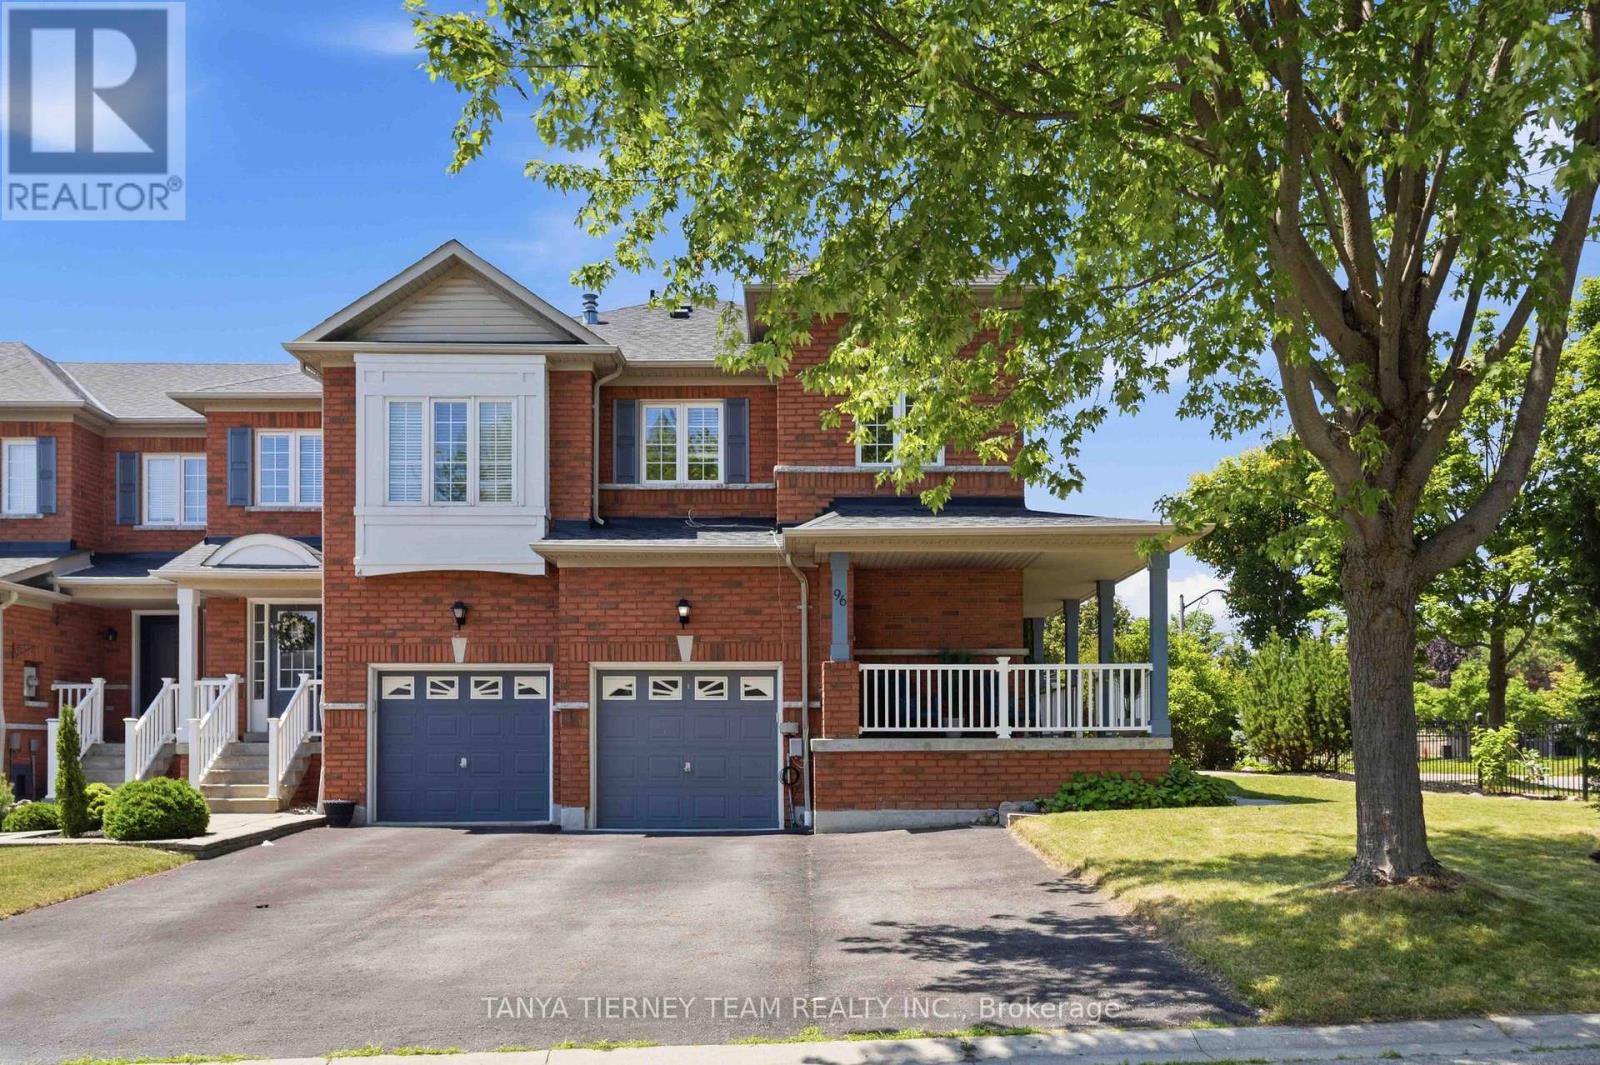
Immaculate All-Brick 4-Bedroom Corner Freehold Townhome in Sought-After Pringle Creek!Beautifully maintained corner freehold end-unit offering 4 bedrooms, 4 bathrooms, and the added privacy and feel of a semi-detached home. Located in the highly desirable Pringle Creek community, this home features charming curb appeal with lush perennial gardens, a wraparound front porch, and rare parking for 4 vehicles, including a garage and 3-car driveway.The bright, open main floor showcases fresh neutral paint, elegant flooring, pot lights, spacious principal rooms, and a cozy family room with a gas fireplace and walkout to the backyard. The updated kitchen boasts granite countertops, a stylish backsplash, stainless steel appliances including a gas range, and a sunny breakfast area.Upstairs offers 4 generous bedrooms, including a spacious primary retreat with a walk-in closet featuring custom organizers and a 4-piece ensuite with a corner soaker tub. Convenient second-floor laundry with built-in cabinetry adds everyday functionality.The fully finished basement offers excellent in-law suite potential with a kitchenette (no stove), large recreation room, den, 3-piece bathroom, above-grade windows, and plenty of storage.Enjoy low-maintenance outdoor living with approximately 800 sq. ft. of interlocking stonework across the front and backyard. The fully fenced yard also features a gazebo, large garden shed, and mature landscaping, creating a private space perfect for entertaining or relaxing.Ideally located steps to top-rated schools, parks, transit, shopping, restaurants, and all major amenities, this exceptional freehold corner townhome offers comfort, style, privacy, and convenience in one of Pringle Creek's most desirable neighbourhoods. (id:15069)
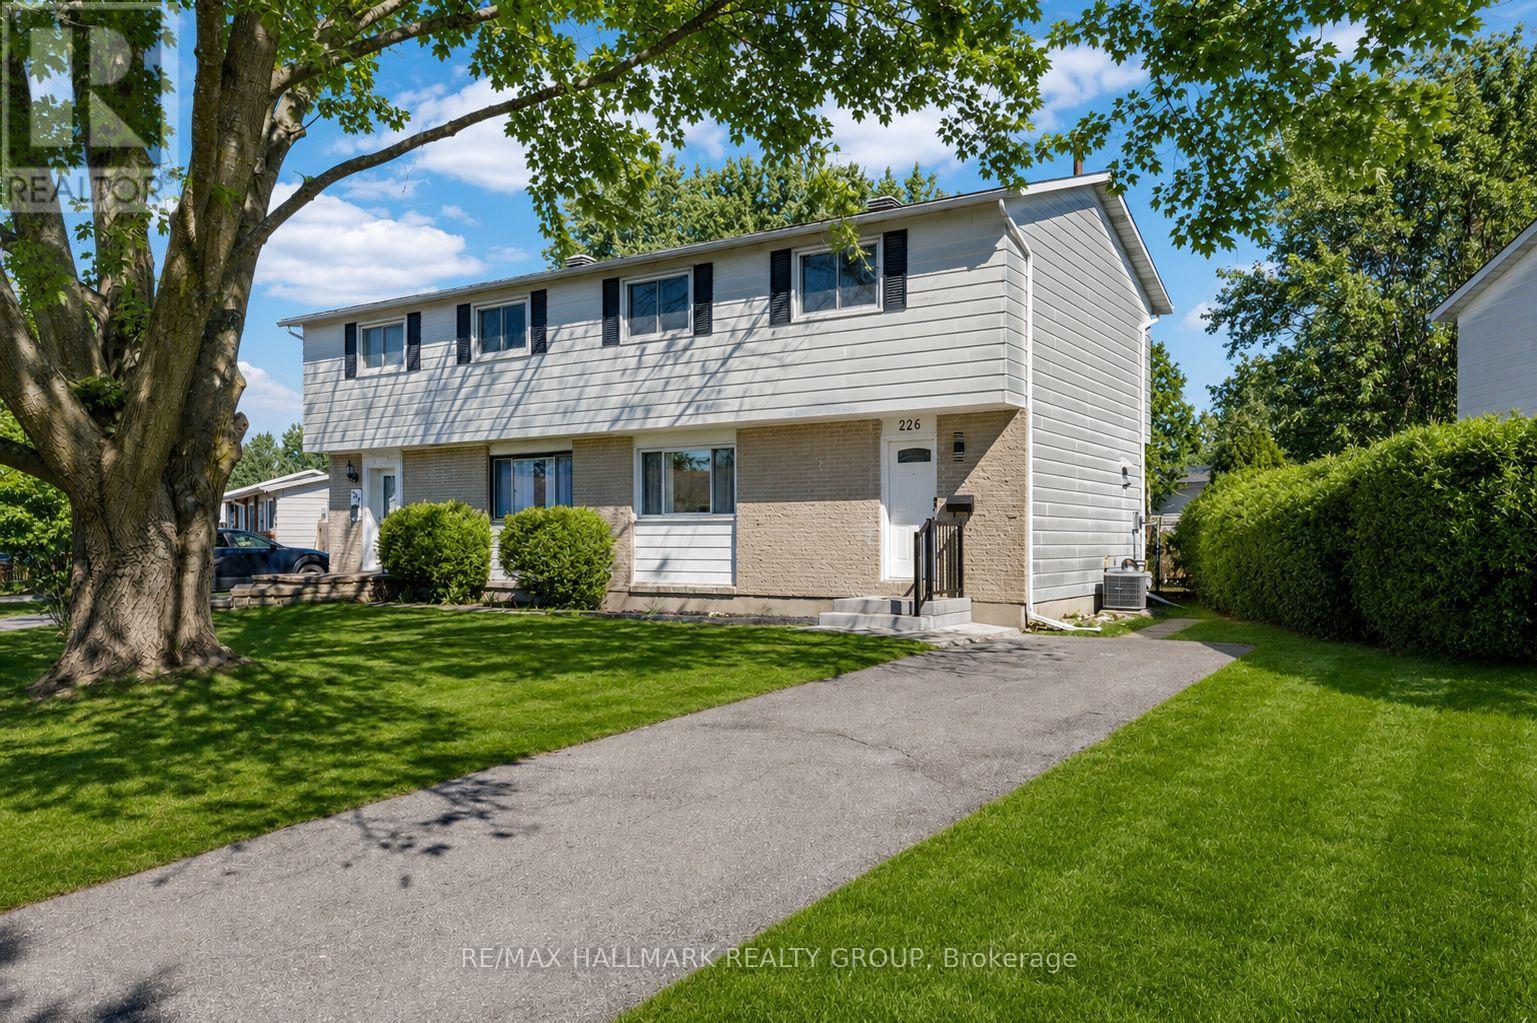
Welcome to this fully renovated 4-bedroom semi-detached home on a premium lot in the heart of Kanata, where modern design meets everyday family living. Extensively updated from top to bottom, this move-in-ready home offers the perfect blend of style, comfort, and functionality in one of Kanata's most established and family-friendly communities. From the moment you arrive, the long driveway, attractive curb appeal, and spacious corner lot set the tone for what awaits inside. Step into a bright, modern interior featuring brand new flooring throughout, elegant pot lights, upgraded light fixtures, and a fresh contemporary aesthetic designed for both relaxing and entertaining. At the heart of the home is the stunning fully renovated kitchen, thoughtfully designed with quartz countertops, modern cabinetry, sleek new appliances, and a stylish backsplash, creating a space where cooking, hosting, and everyday moments come together effortlessly. Offering 4 well-appointed bedrooms, 2 beautifully updated bathrooms, and a fully finished basement, this home provides exceptional flexibility for growing families, professionals, or anyone seeking extra living space. Whether you're enjoying cozy movie nights downstairs, hosting family gatherings, or creating the perfect work-from-home setup, every area of this home has been upgraded with comfort and lifestyle in mind. Extensive 2026 renovations include new flooring throughout, fully renovated kitchen and bathroom, updated powder room, basement windows, fresh paint throughout, new washer and dryer, and all major appliances, allowing you to move in and enjoy with peace of mind. Ideally located close to top-rated schools, parks, shopping, Costco, Walmart, Kanata Centrum, Tanger Outlets, public transit, and the Canadian Tire Centre. A rare turnkey opportunity in a prime Kanata location. Basement and bedroom photos are virtually staged. (id:15069)
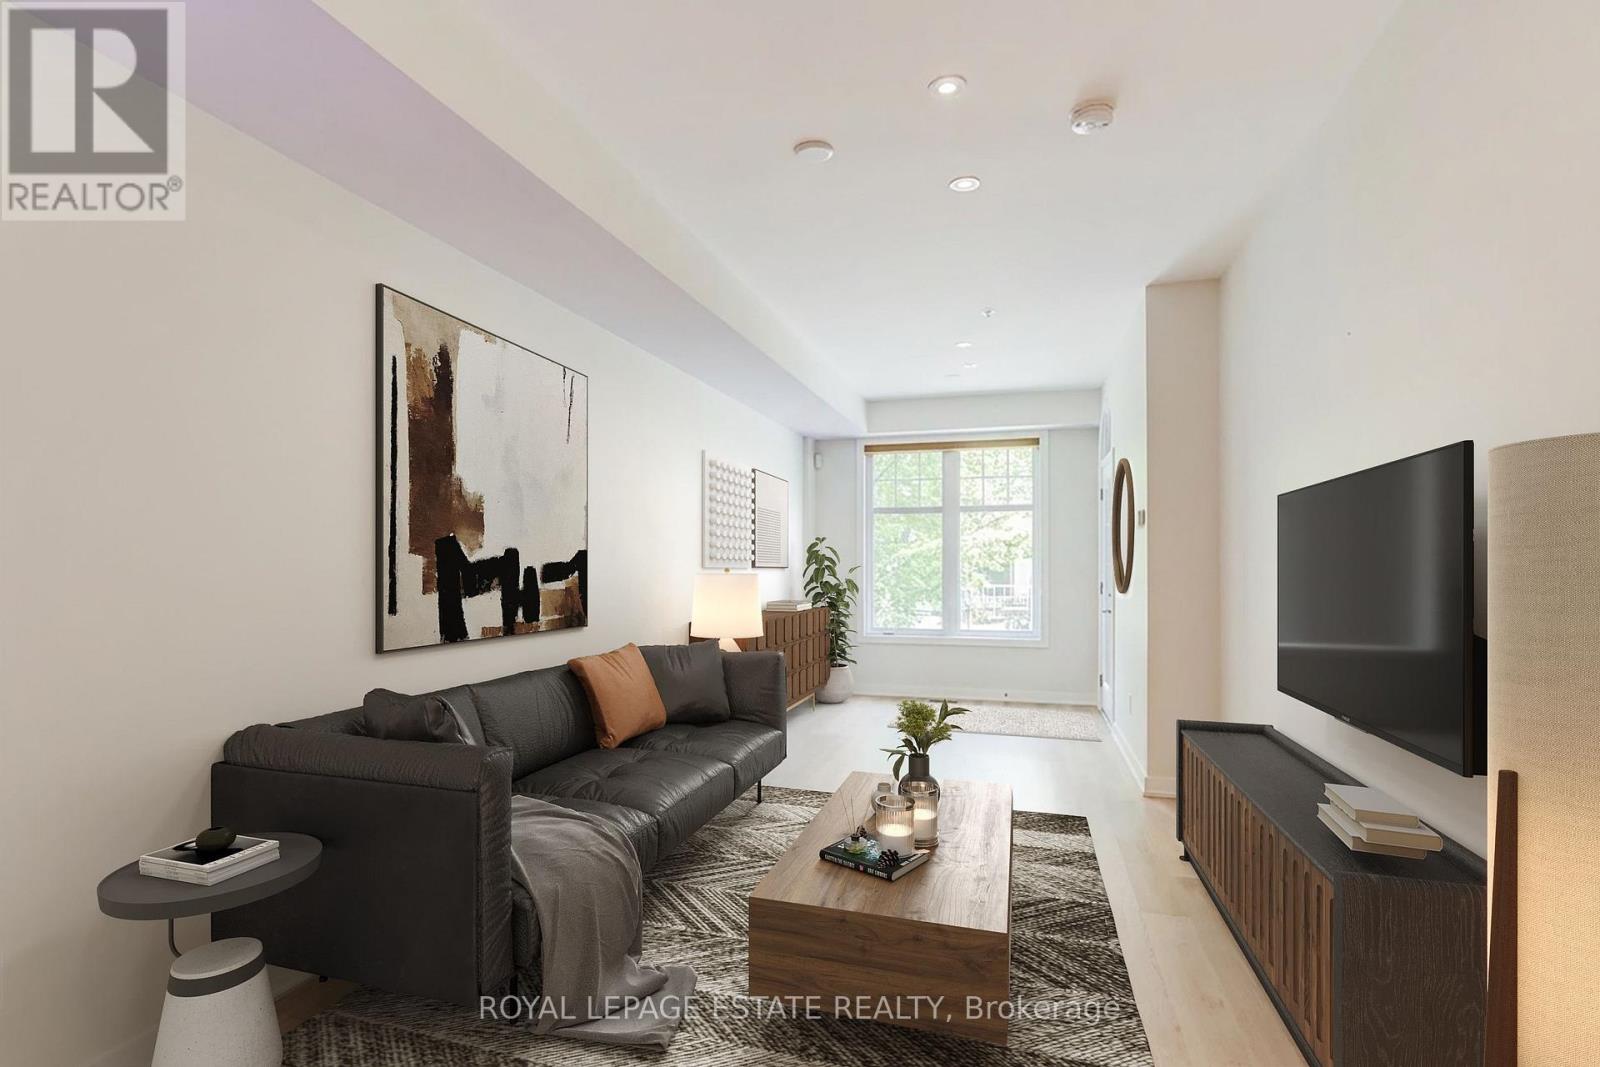
Welcome to Riverside Towns, where timeless elegance meets modern convenience in one of Toronto's most sought-after neighbourhoods. This bright and spacious two-level residence offers a well designed layout ideal for professionals, downsizers, and those seeking a low-maintenance urban lifestyle. The main level features an inviting entrance, spacious living/dining area and a contemporary kitchen with quartz countertops, stainless steel appliances, a glass tile backsplash - ample workspace for everyday cooking and entertaining. A convenient powder room completes the level. Downstairs, the generous primary bedroom offers a peaceful retreat with an above-grade window and two closets, while the well-appointed four-piece bathroom features a relaxing soaker tub. A versatile den provides the perfect space for a home office, reading room, fitness area, or guest accommodation. Laundry is discreetly tucked under the stairs for added convenience. Located at Queen Street East and Broadview Avenue, this home places you steps from the best of Riverside, including the Broadview Hotel, scenic Riverdale Park, the Don Valley Trails, and an excellent selection of local cafés, restaurants, and boutique shops. Enjoy easy access to Corktown, the Distillery District, and downtown Toronto, all while benefiting from TTC service right at your door step. A rare opportunity to enjoy sophisticated living in a vibrant, established community with exceptional walkability and connectivity. Property is Virtually Staged. (id:15069)
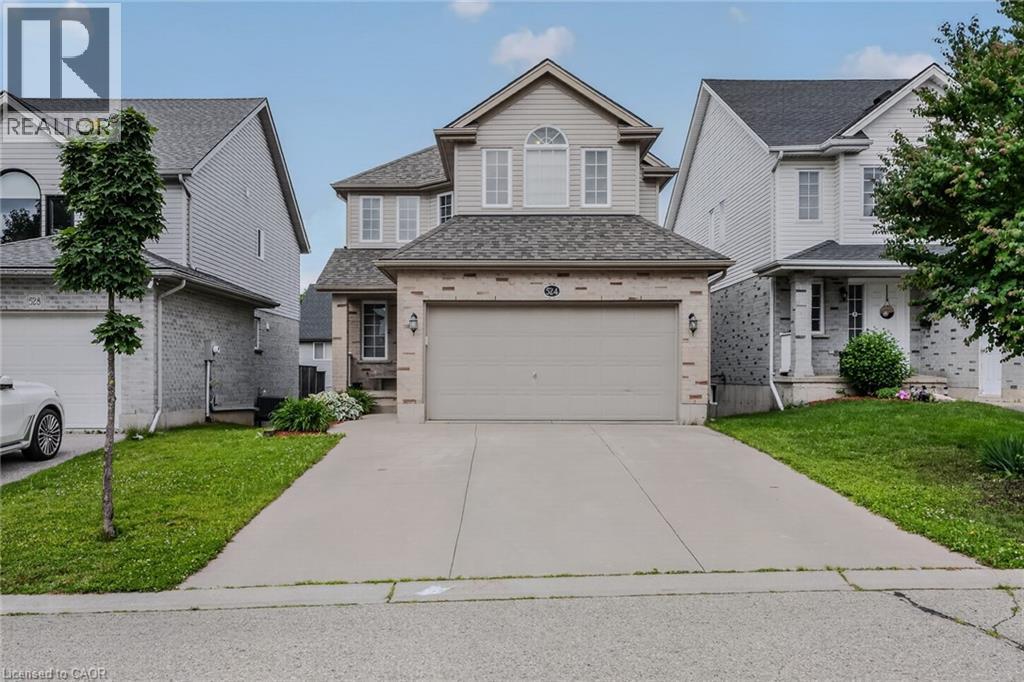
Welcome to 524 Ontario Street, Woodstock! This well maintained 3+1 bedroom, 3 bathroom two storey home offers 1,519 sq. ft. above grade, plus a finished walkout basement, providing plenty of space for families and those looking for flexible living areas. The bright, open main floor features a spacious maple kitchen with peninsula, a dining area with patio doors leading to a large deck overlooking the fully fenced backyard, and a comfortable living room filled with natural light. Upstairs you'll find 3 generous bedrooms, including a primary suite with a walk in closet and private ensuite. The finished walkout basement offers even more living space with a large family room, 4th bedroom or home office, and walkout access to the backyard. An oversized attached garage provides plenty of room for parking, storage, tools, and outdoor gear. The roof was replaced in 2020. Located in a desirable neighbourhood close to parks, schools, shopping, restaurants, and everyday amenities, with convenient access to Highways 401 and 403, this home offers the perfect combination of space, comfort, and location. Come see everything 524 Ontario Street has to offer. Book your private showing today! (id:15069)
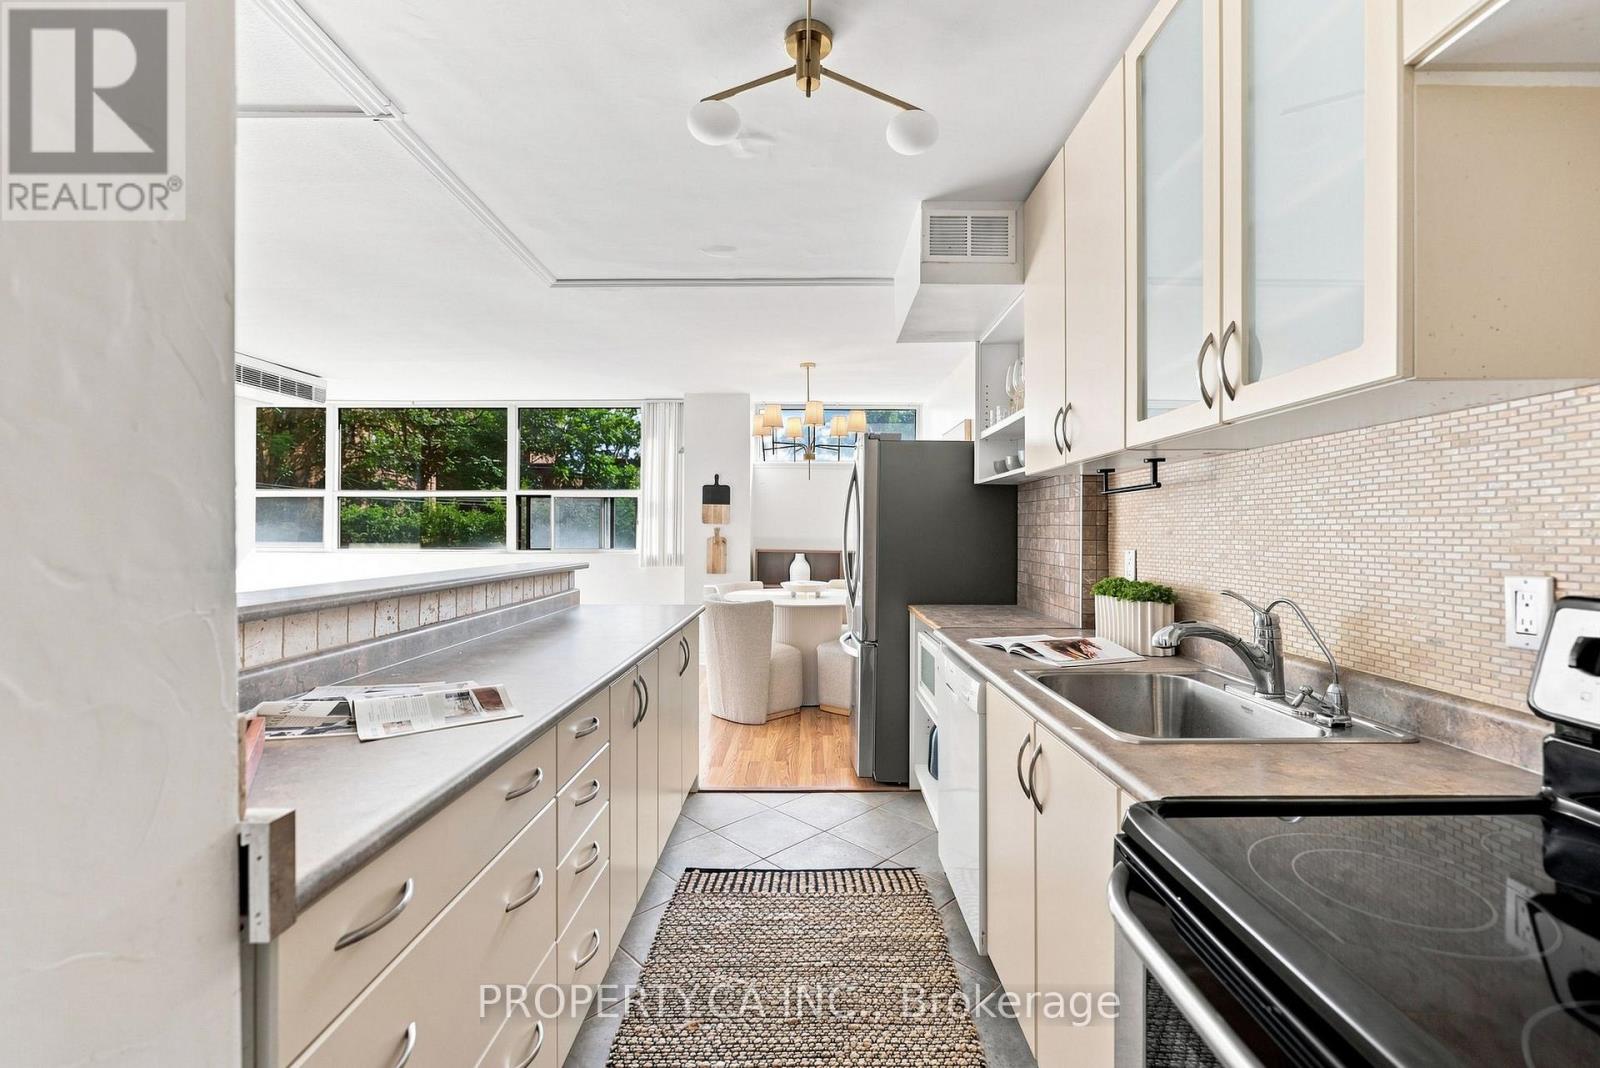
Ideally located just steps from the heart of Forest Hill Village, Suite 202 at 60 Montclair Avenue offers a rare opportunity to own in one of Toronto's most prestigious and sought-after neighbourhoods. Surrounded by charming cafés, boutique shops, parks, and excellent transit, this home delivers an exceptional lifestyle with everyday convenience.Spanning over 1,000 square feet, this bright and thoughtfully designed suite features two generously sized bedrooms, a beautifully appointed bathroom, ensuite laundry, and a spacious open-concept living and dining area that's ideal for both everyday living and entertaining. A welcoming front foyer with a large closet leads seamlessly into the well-equipped kitchen.Residents also enjoy access to a communal rooftop terrace, visitor parking, and Bell Fibe connectivity.Perfectly positioned just moments from St. Clair West Station, Cedarvale Ravine, Winston Churchill Park, the boutiques and restaurants of Forest Hill Village, and some of Toronto's most highly regarded schools, Suite 202 presents an exceptional opportunity to experience the timeless charm, prestige, and unparalleled lifestyle that make Forest Hill one of Toronto's most established and coveted neighbourhoods.Includes one storage Locker And Underground Parking With Bicycle Storage. Maintenance fees include property taxes, water, heating. Common Element Rooftop Deck. (id:15069)
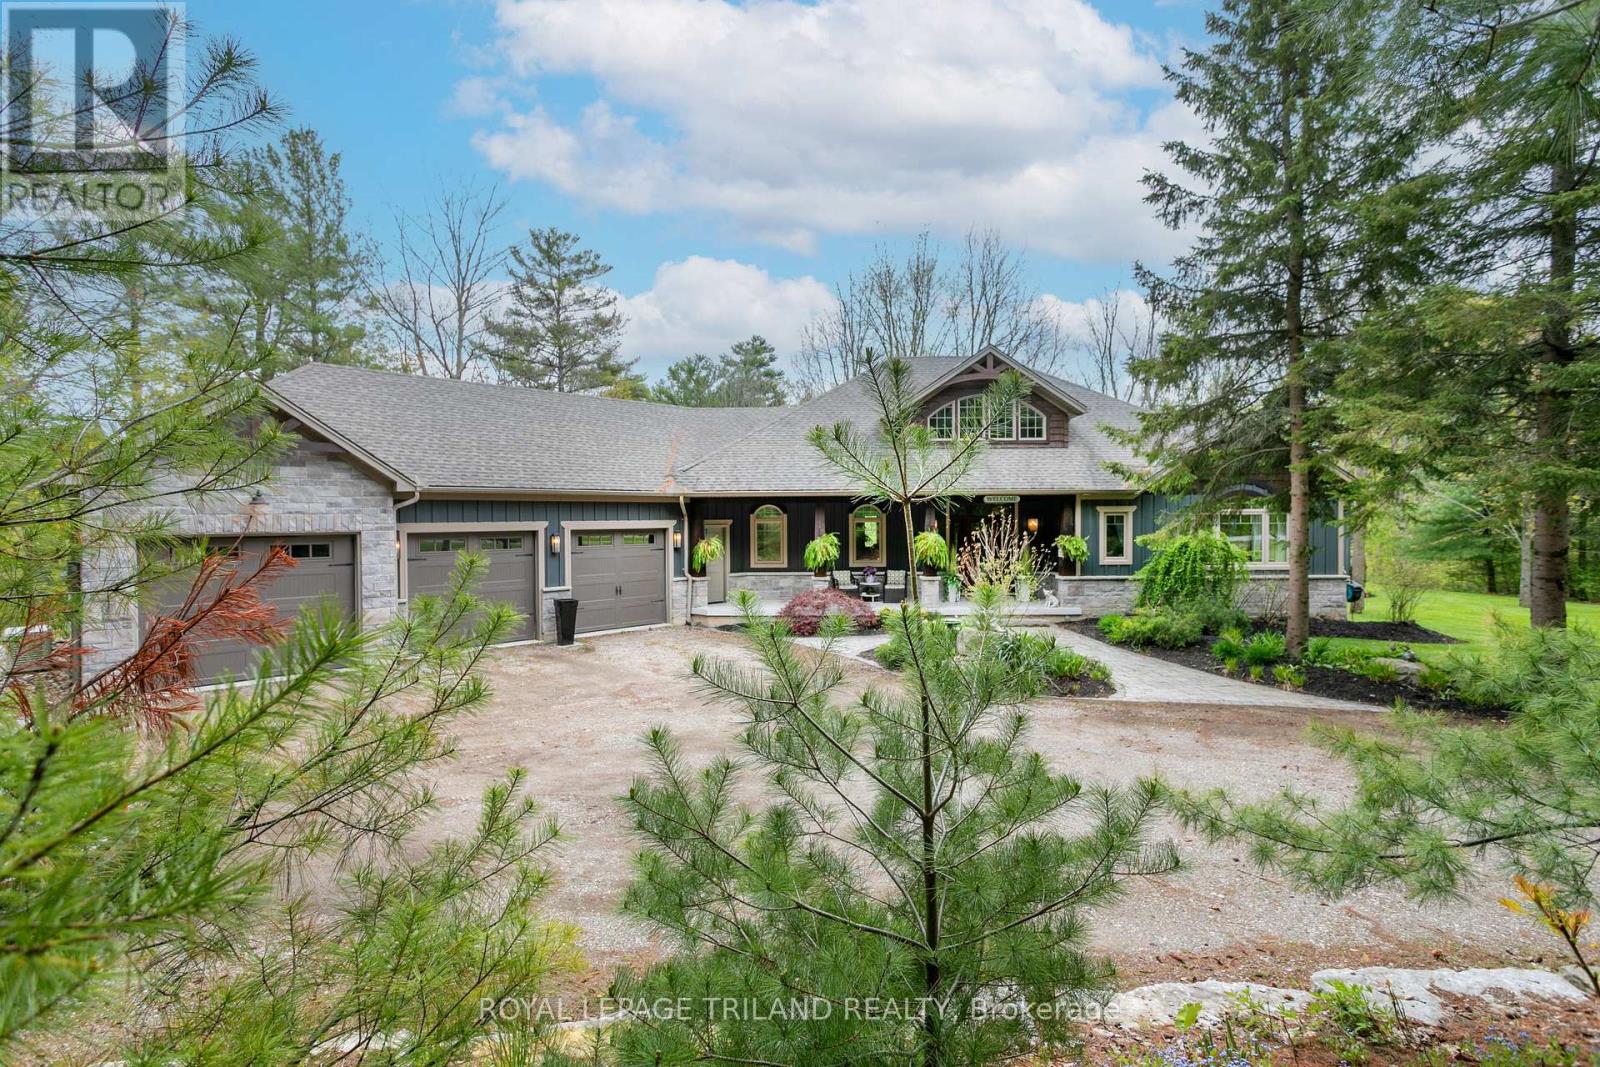
Welcome to Toll Gate 6480 - a private 14 acre luxury retreat where craftsmanship, comfort, and nature come together in perfect harmony. Set in a tranquil, wooded ravine with meandering creek, this custom built estate offers unmatched privacy and a lifestyle defined by peace, space, and refined living. Step inside to a grand living room with vaulted ceilings, rich natural light, and a dramatic double sided stone fireplace that anchors the space with warmth and elegance. The chef inspired kitchen is a true showpiece - featuring custom millwork, granite countertops, heated floors, stainless steel appliances, a large island, and a walk in pantry. Everyday luxury is built in with instant hot water, a garburator, and a dedicated reverse osmosis drinking tap. Just off the kitchen, unwind in the inviting four season sunroom, complete with a wood burning fireplace and natural gas heater - the perfect place to enjoy morning coffee or evening sunsets, all year long. The main floor continues with a formal dining room, powder room, and a luxurious primary suite offering vaulted ceilings, a walk in closet, a spa inspired ensuite with heated floors, and private access to the deck. The finished lower level is designed for comfort and versatility. Enjoy in floor radiant heating, a spacious rec-room with a wood burning stove, a dedicated office, two additional bedrooms, a full bathroom, and a walkout to the lower patio - ideal for guests or multi generational living. An attached triple car garage, whole home generator, garden shed, and acres of natural landscape complete this exceptional offering. Toll Gate 6480 is more than a home - it's a private sanctuary where thoughtful design meets modern comfort, surrounded by the beauty of nature. Experience the lifestyle you've been waiting for. (id:15069)
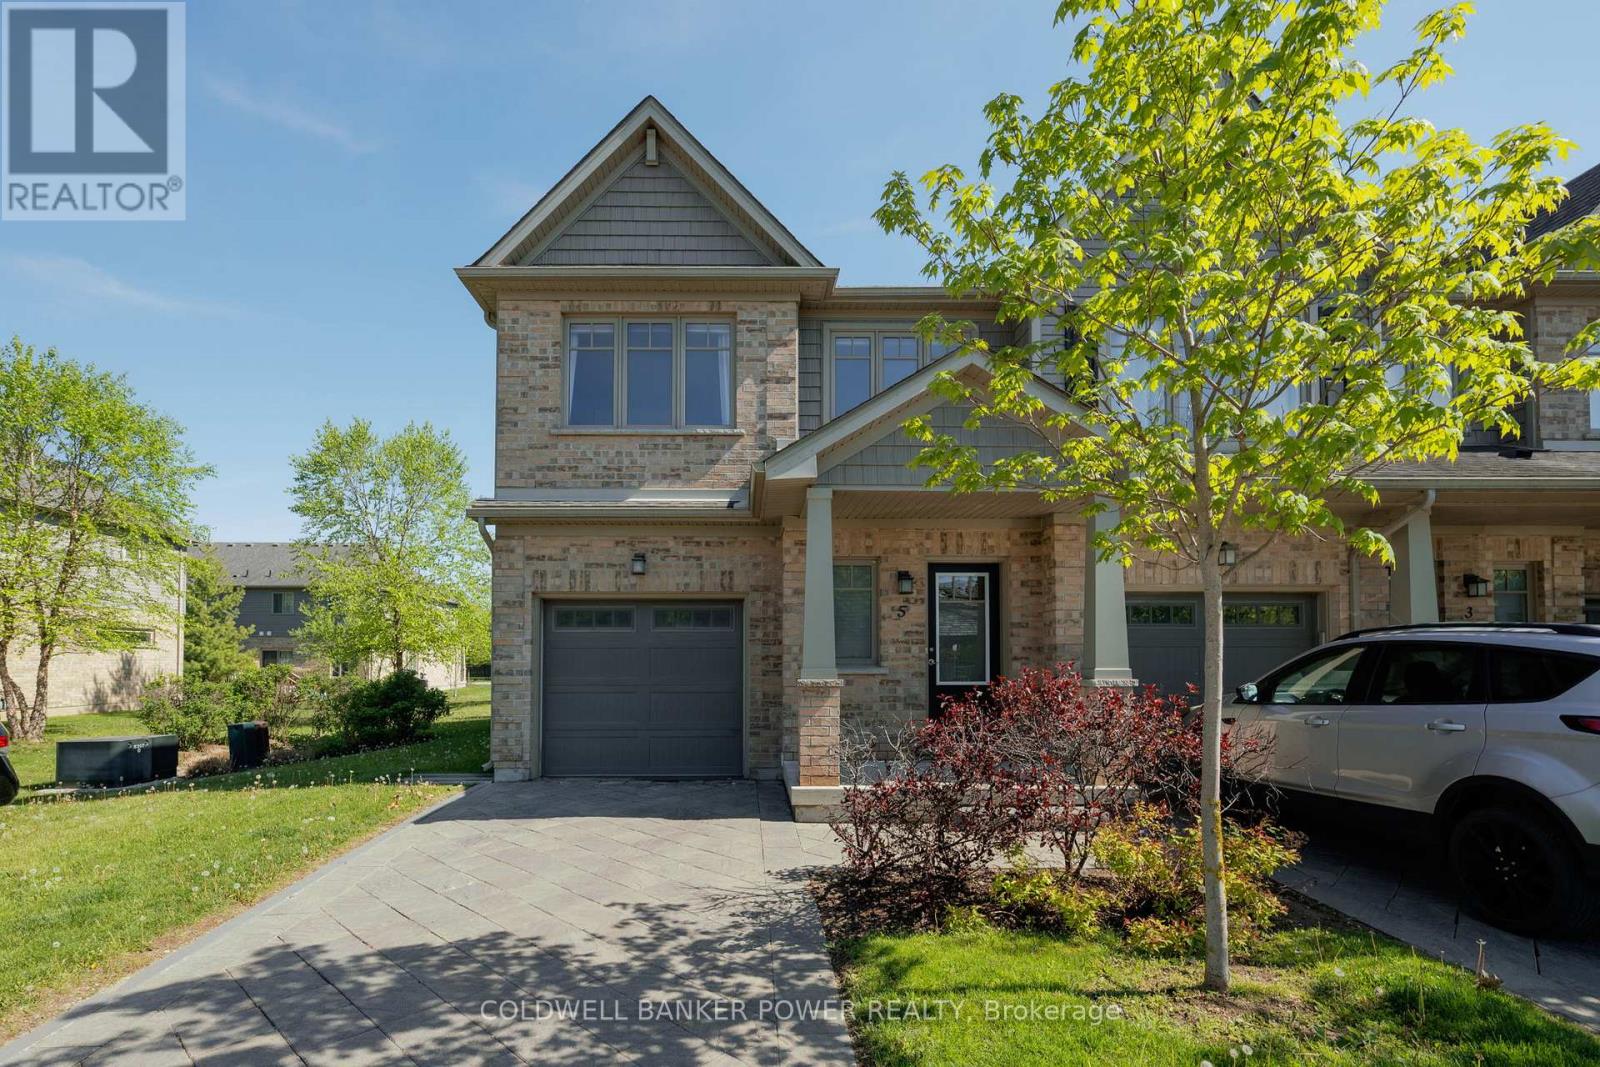
Welcome to Unit 5 at 1924 Cedarhollow Boulevard - a beautifully maintained end-unit townhome located in one of North London's great communities. Offering three spacious bedrooms, 3.5 bathrooms, and a single-car garage, this move-in-ready home combines style, comfort, and functionality for today's modern lifestyle.The bright open-concept main floor is designed for effortless living and entertaining, featuring a seamless flow between the kitchen, dining, and living areas. Step out from the living/dining room onto your private deck - the perfect spot to enjoy morning coffee, summer BBQs, or peaceful evenings outdoors. Upstairs, you'll find three generous bedrooms, including a spacious primary with ensuite bathroom. The fully finished basement has a full bathroom and provides exceptional additional living space ideal for a family room, home office, gym, or a fourth bedroom. As an end unit, this home offers added privacy, extra natural light, and enhanced curb appeal. Conveniently located close to parks, trails, schools, shopping, and all North London amenities, this is low-maintenance living at its finest. (id:15069)
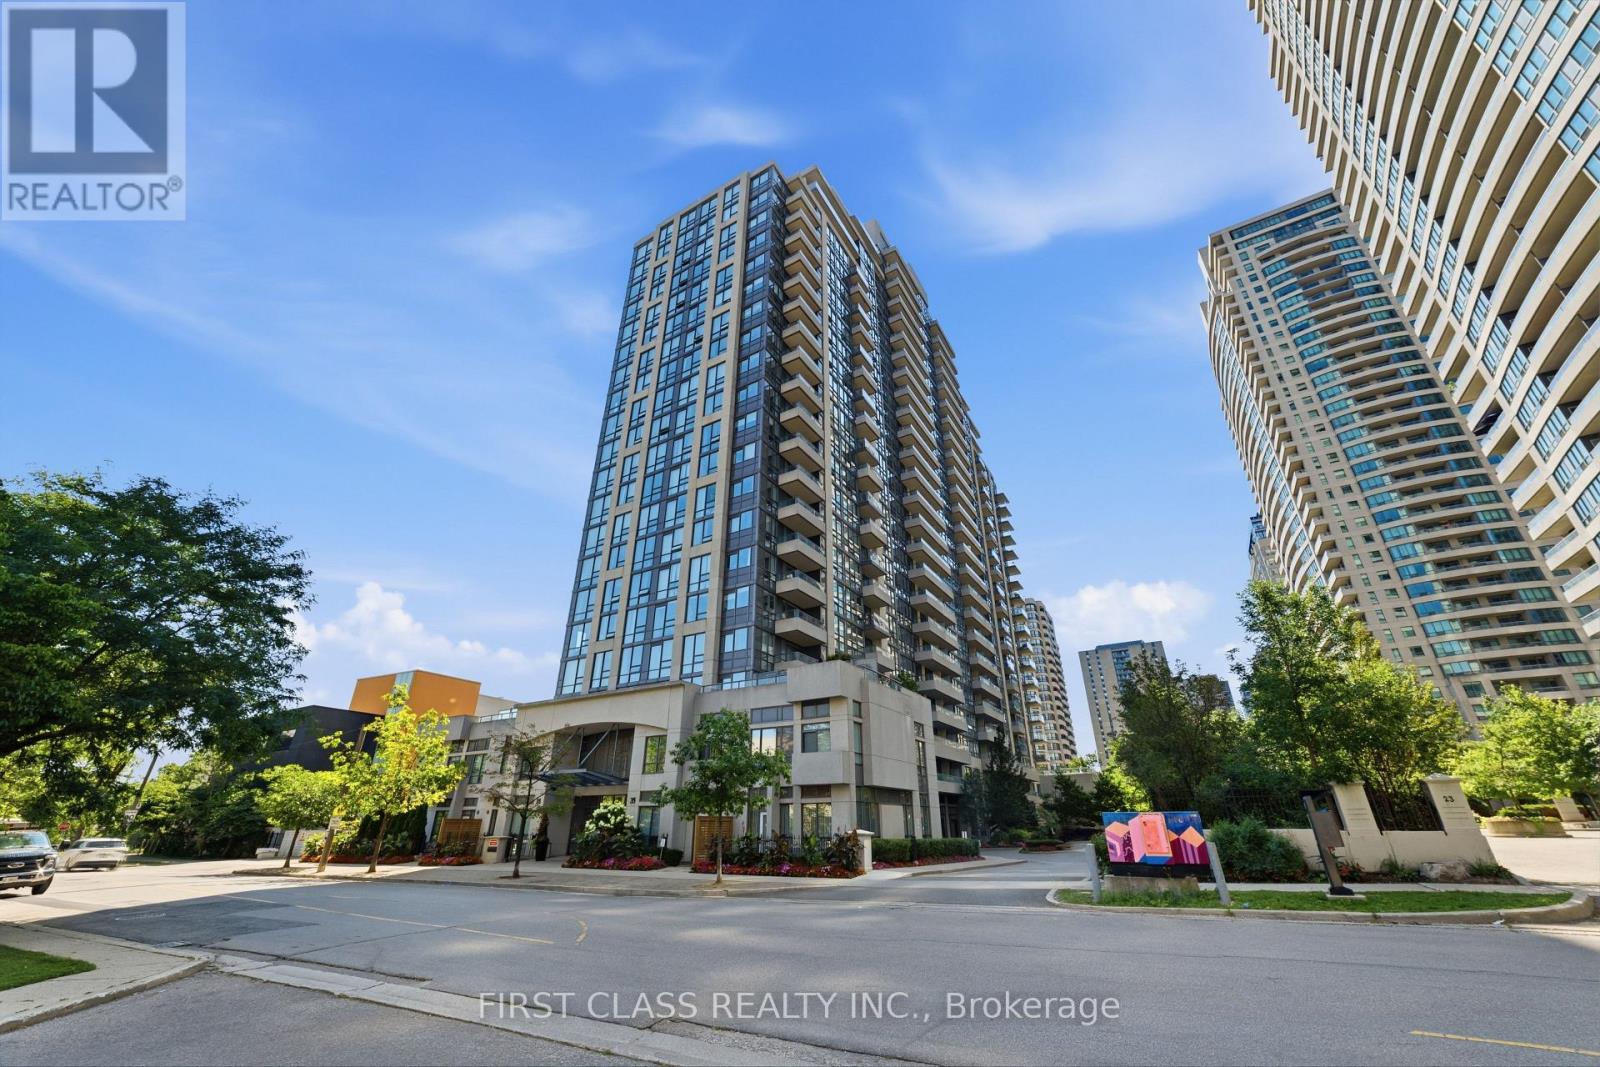
Fall in love the moment you step into Unit 922 at The Pearl Condos! Bathed in brilliant morning sunlight with breathtaking, unobstructed east-facing views, this freshly painted, beautifully updated suite is the North York gem you've been waiting for. The smart, open-concept layout flows effortlessly - a generous living and dining space paired with a versatile den that's tailor-made for a stylish home office or cozy second lounge. Two full 4-piece bathrooms, each with a bathtub, make busy mornings a breeze for families and shared living alike, while the serene primary retreat pampers you with a private ensuite and a walk-in closet with storage to spare. Complete with 1 parking space and 1 locker, this suite delivers convenience and value in equal measure. Indulge in resort-style amenities: 24-hour concierge, indoor pool, fully equipped gym, sauna, party room, guest suites, visitor parking, and more - true condo living at its finest. And the location? Simply unbeatable. Steps to Yonge & Sheppard subway station with effortless TTC access and quick highway connections, and surrounded by vibrant shopping, restaurants, cafes, parks, and top schools. Whether you're a professional, a couple, or a savvy investor, this move-in-ready stunner checks every box - modern upgrades, functional space, and a prime address in one of North York's most sought-after buildings. Vacant and easy to show - don't let this one get away! (id:15069)
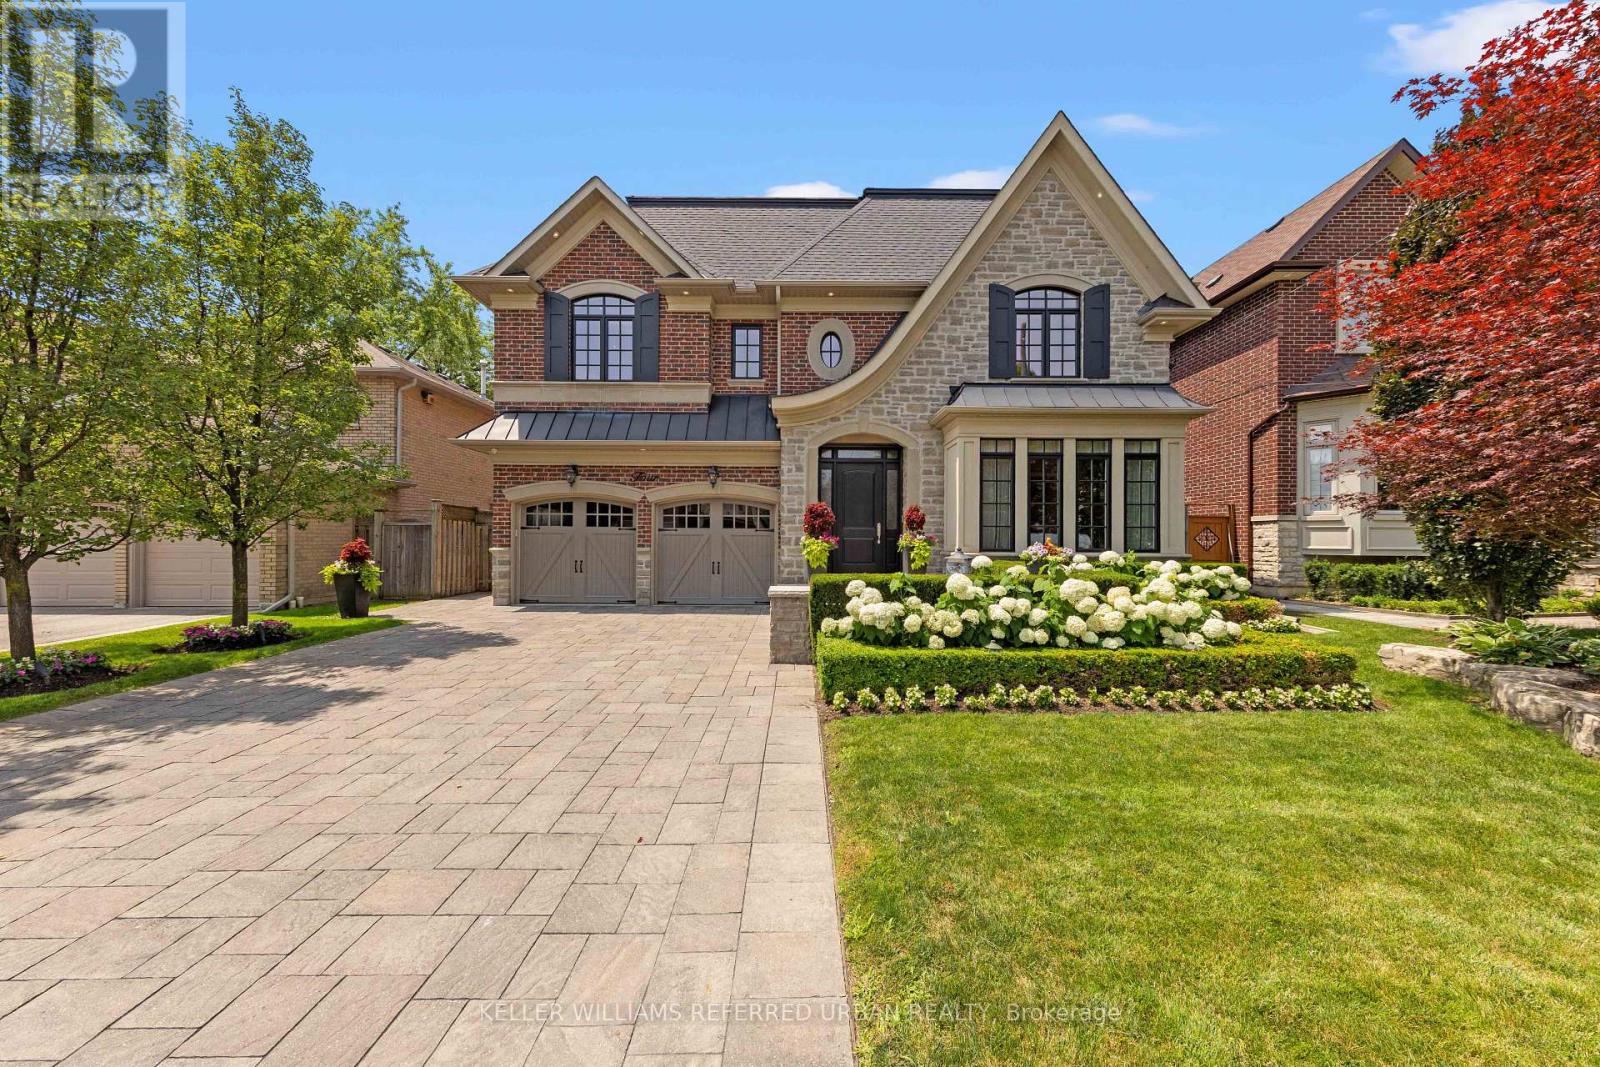
Exceptional custom-built family residence on an exclusive 58' lot in one of Willowdale West's most desirable enclaves. Designed and built by the original owners, this extraordinary 4+1 bed, 7 bath home offers over 4,100 sq. ft. above grade plus approx. 2000sq ft beautiful lower level. Every detail reflects uncompromising craftsmanship, meticulous attention to detail and a commitment to quality rarely found today. Completely turnkey level impeccably maintained, this is a home where every finish, system and space has been thoughtfully executed. A timeless transitional design with level entrance blends refined millwork with bright, beautifully proportioned principal rooms that are equally suited to elegant entertaining and comfortable family living. The chef's kitchen is truly the heart of the home, featuring premium Wolf appliances including a 6-burner gas range and built-in refrigerator, an oversized centre island, separate servery, extensive custom cabinetry and generous space for everyday family meals. French doors open to a breathtaking resort-inspired backyard. Professionally landscaped and fully irrigated, it features expansive stone patios, a saltwater pool with safety gate, cedar cabana with bathroom and outdoor shower, a custom outdoor kitchen beneath a solid cedar pergola with built-in BBQ, fridge and cabinetry, plus landscape lighting that creates an unforgettable sunset. Each of the 2nd floor bedrooms has vaulted ceilings and enjoys its own private ensuite, including an exceptional primary retreat with dual walk-in closets and a luxurious 7-piece bath. The finished lower level offers a fifth bedroom with ensuite plus an additional full bath, second kitchen, expansive recreation areas and outstanding flexibility for entertaining, extended family or live-in support. A rare opportunity to own a residence where quality workmanship, timeless design and resort-style living come together on a quiet Willowdale address. (id:15069)
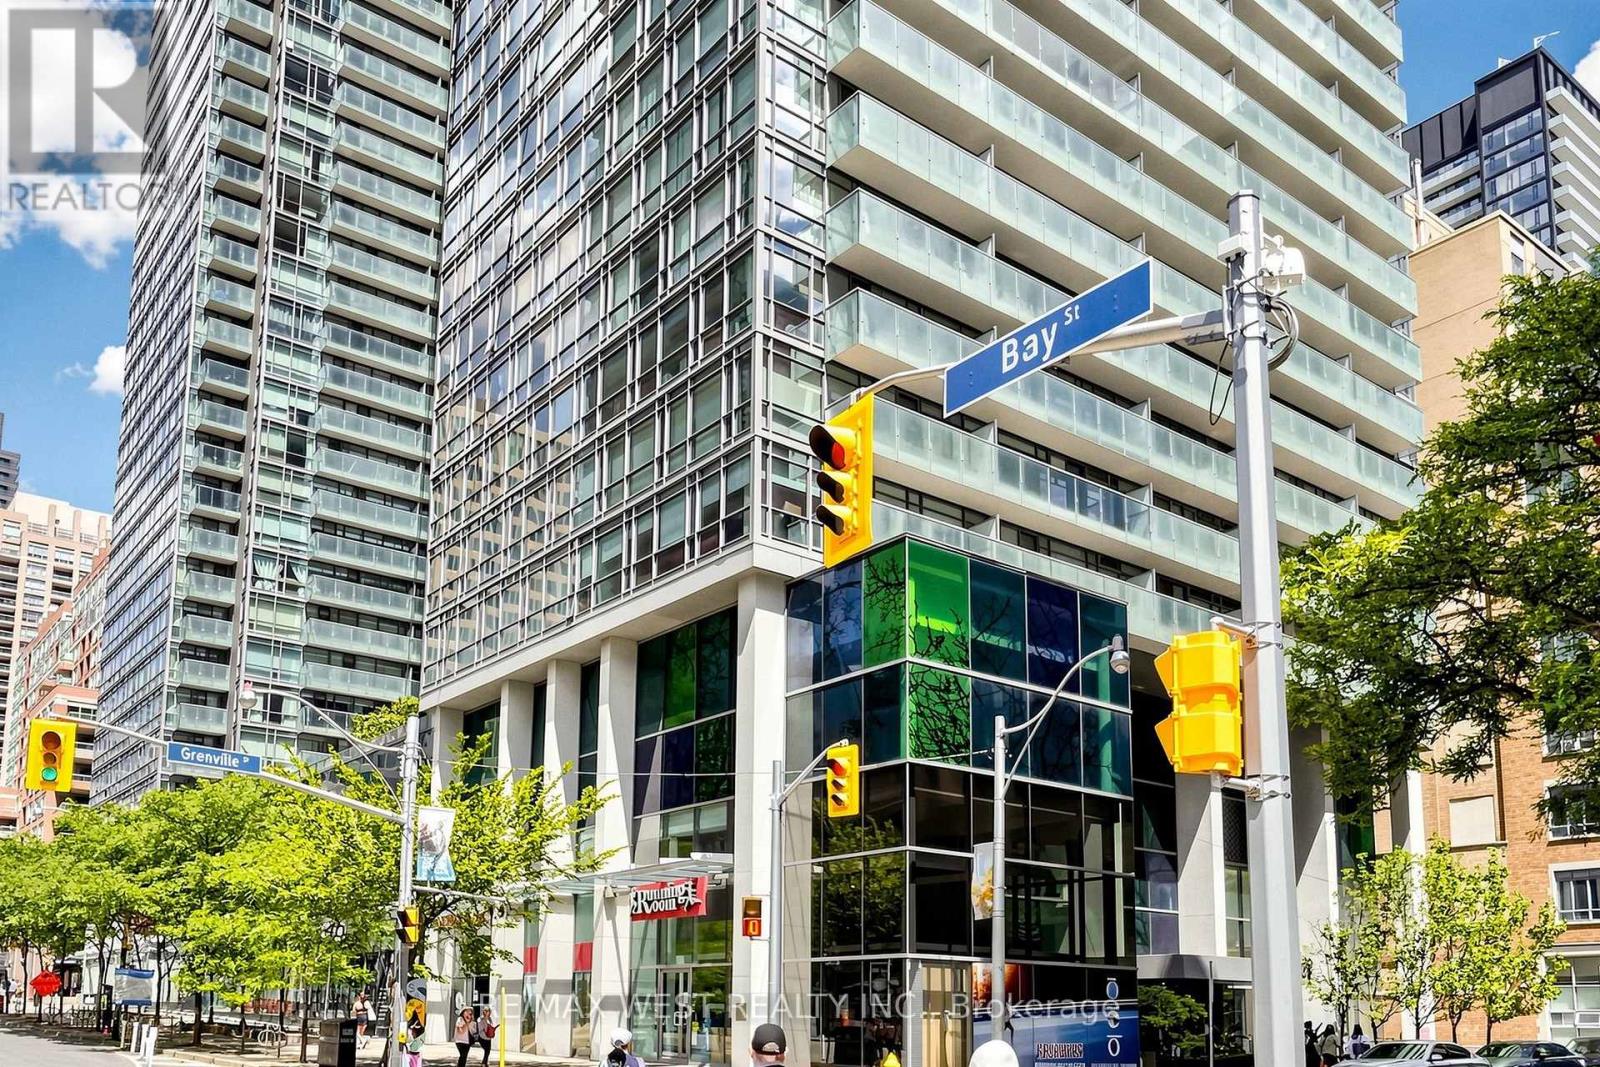
Murano South Tower Located In Prime Bay/College Location.Walk To U of T, TMU, Hospitals, College Park, Financial District, Subway, Streetcar, Shopping, Dining and Everyday conveniences. This Bright and Spacious Corner Suite offers 2 Bedrooms plus a Den ,2 Full Bathrooms, Parking & Locker. Featuring a functional open-concept layout, floor-to-ceiling windows, and an abundance of natural light. Desirable Split Bedroom Floor plan provide added privacy and Primary Bedroom included a ensuite balcony and walk-out to an open balcony. Enjoy exceptional building amenities, including 24-hour concierge, pool, fitness centre, rooftop garden, party room, guest suites, and visitor parking. Perfect opportunity to live in one of downtown Toronto's Prime locations. (id:15069)
Welcome to this luxurious and meticulously designed one-bedroom plus den unit at Teahouse, which can serve as a second bedroom, located in a highly sought-after newer building at 18 Maitland St. Situated on the 24th floor, this bright west-facing unit offers spectacular sunset views through floor-to-ceiling windows and features soaring 9-foot ceilings, creating a spacious and airy atmosphere. The living room provides unobstructed east views and opens up to a large balcony. This suite boasts a modern open-concept layout and a sleek kitchen equipped with granite countertops and high-end built-in appliances. Exceptional building amenities include an outdoor pool, indoor spa, fitness center, yoga room, party room, lounges with a BBQ area, and a home theatre room. With its prime location, enjoy seamless transit options with the North/South Subway line, East/West Streetcar, and the underground PATH steps away. Indulge in luxury shopping in Bloor-Yorkville. Explore the lively Eaton Centre, University of Toronto, Ryerson University, Toronto General Hospital, Shops, Restaurants, Grocery Stores, Banks and More! Don't miss this incredible opportunity. (id:15069)