
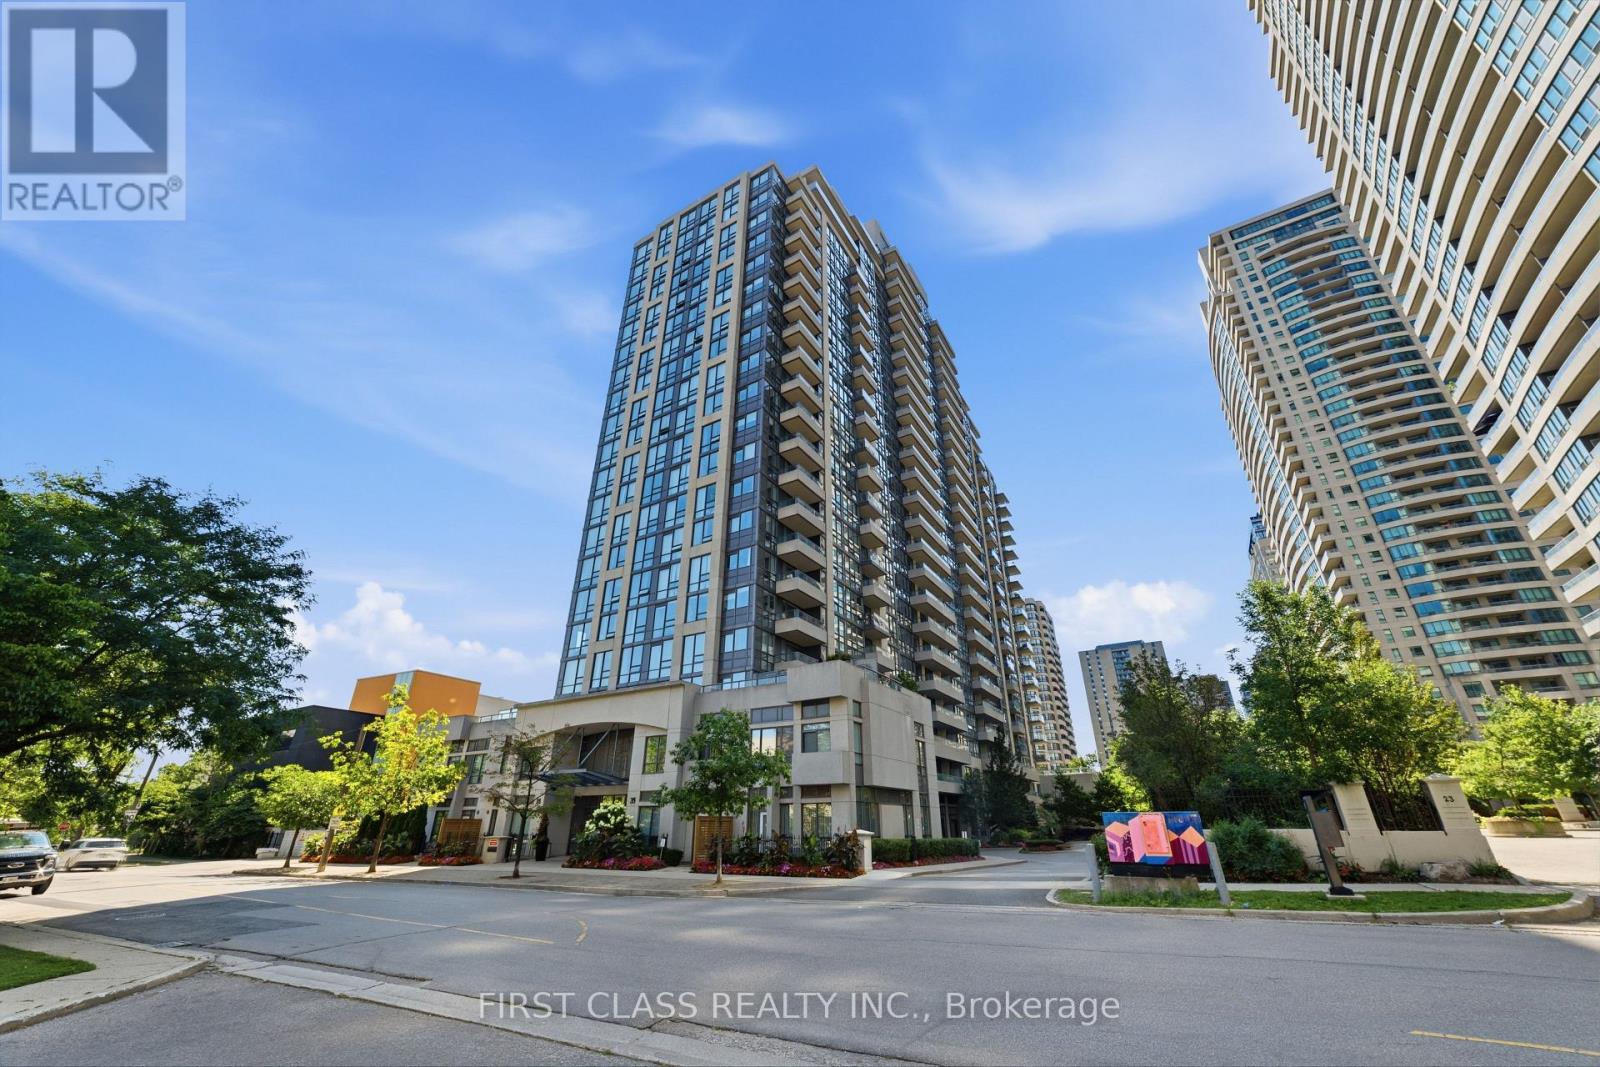
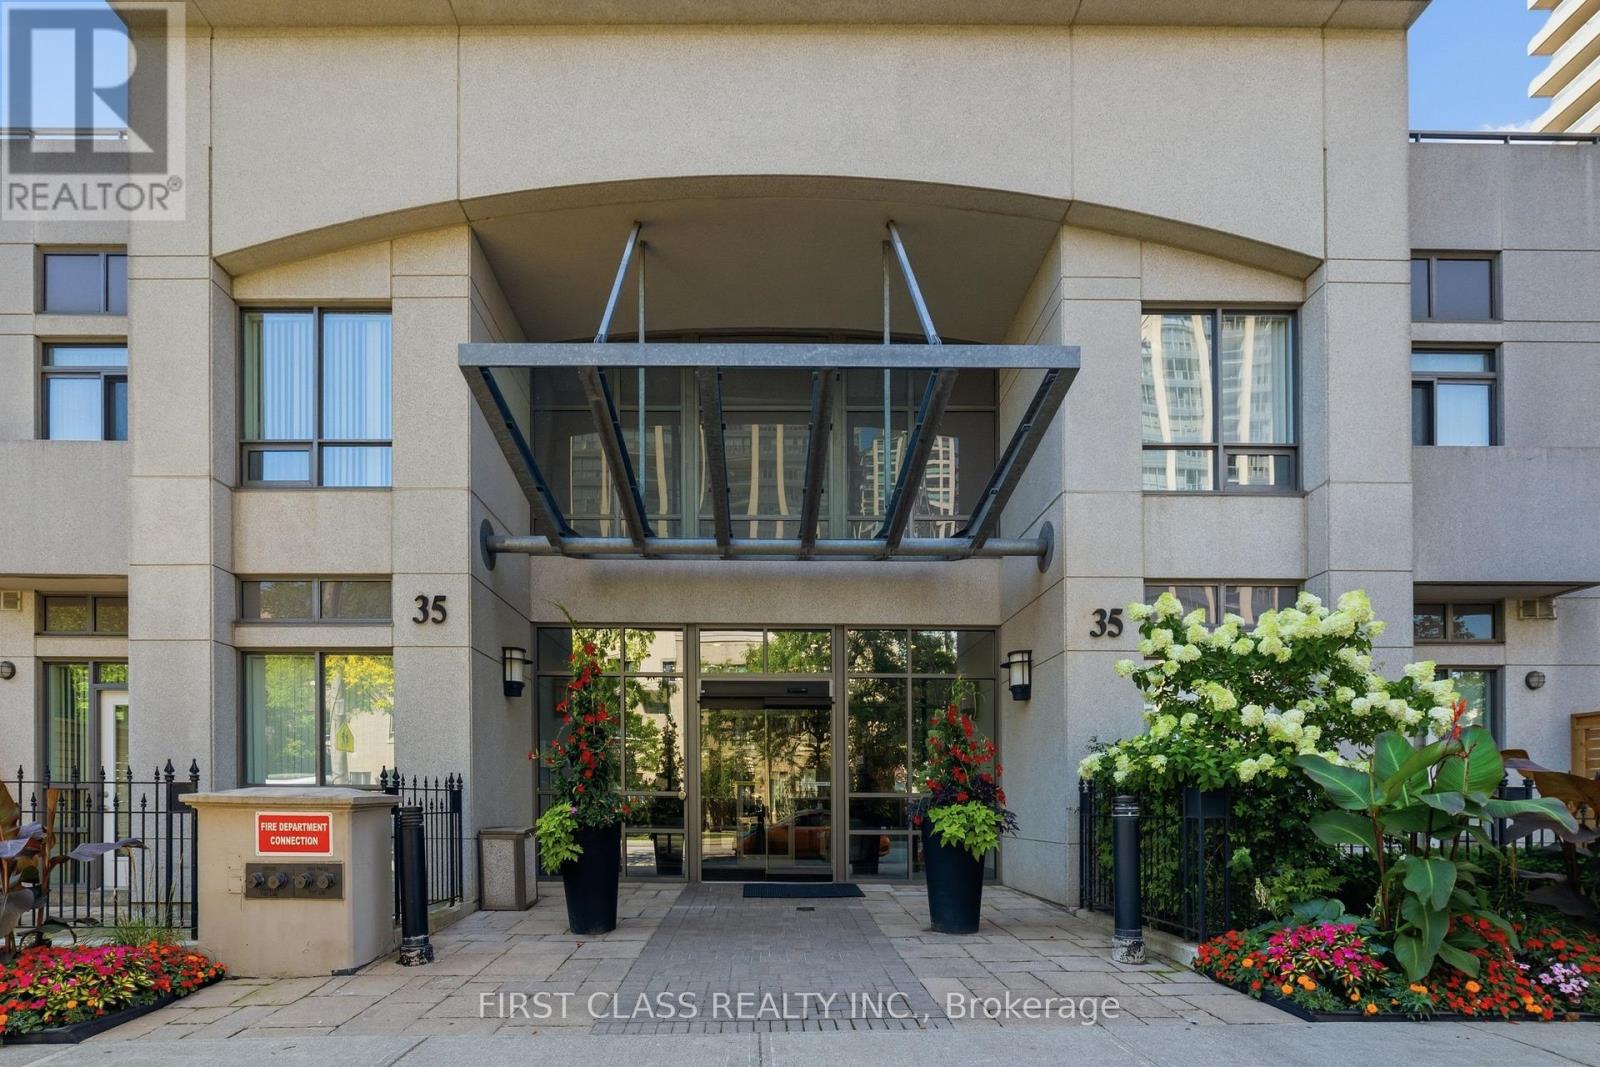
922 - 35 Hollywood Avenue Toronto, Ontario M2N 0A9

3 Bedroom
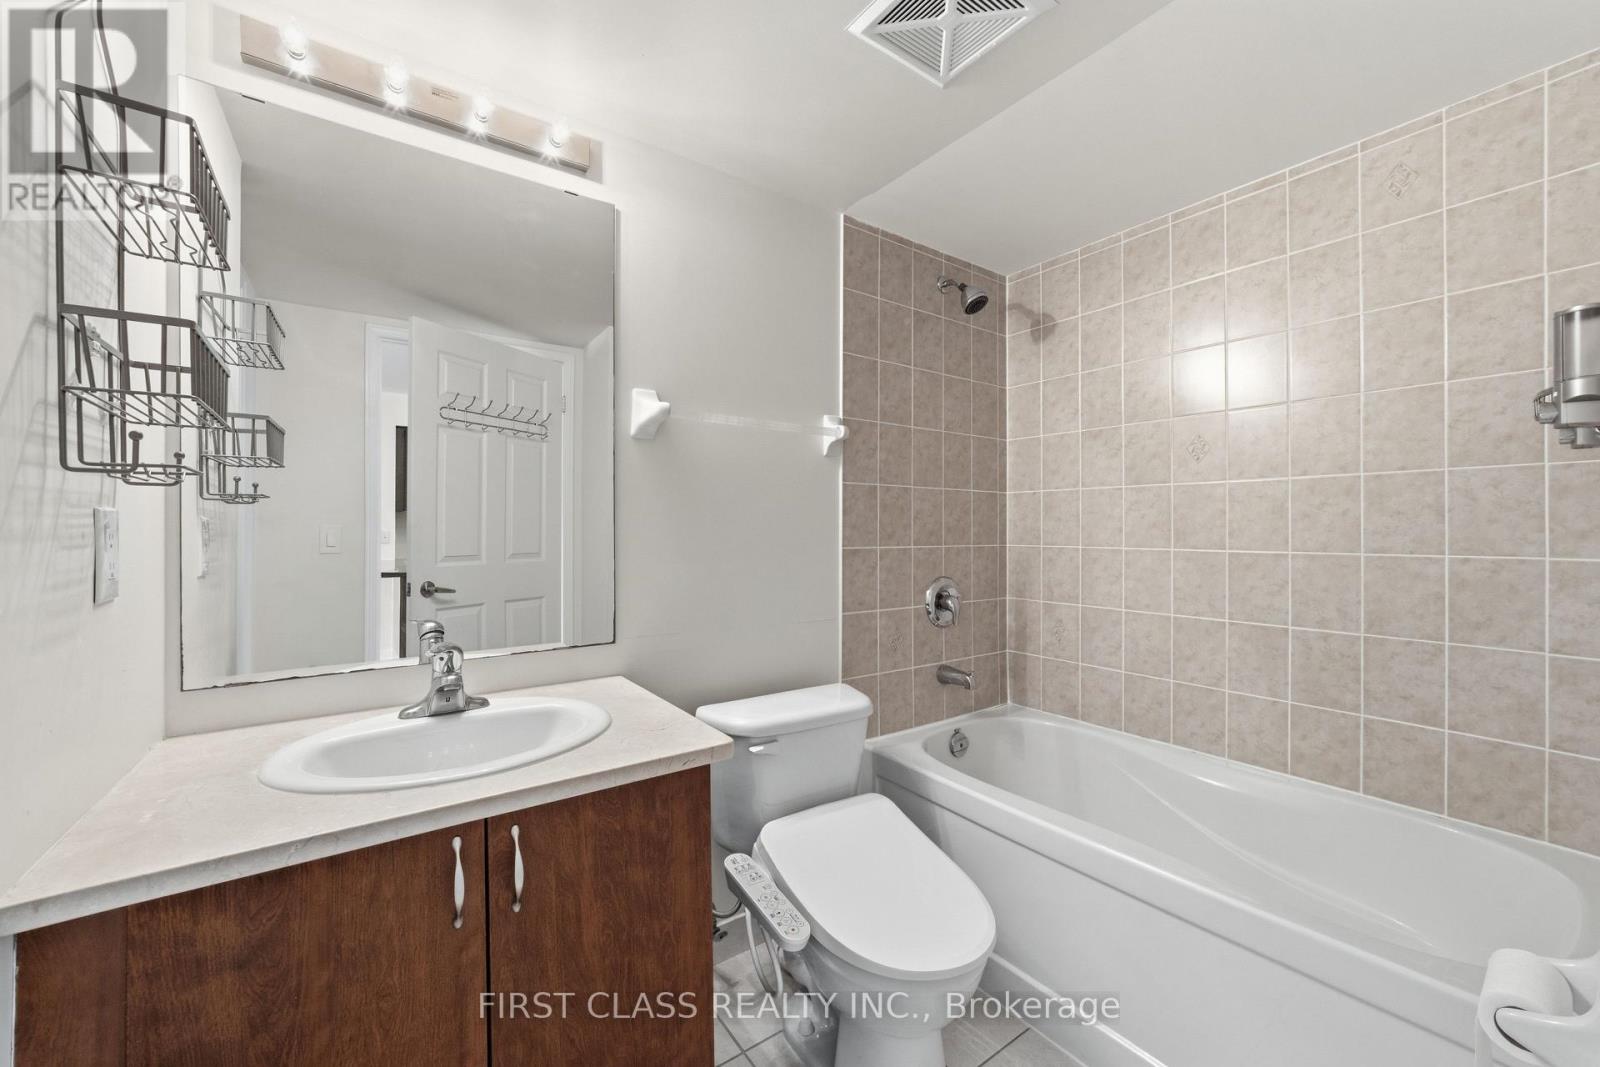
2 Bathroom
800 - 899 sqft
Indoor Pool
Central Air Conditioning
Forced Air
$738,000Maintenance, Water, Common Area Maintenance, Insurance, Parking
$704.76 Monthly
Maintenance, Water, Common Area Maintenance, Insurance, Parking
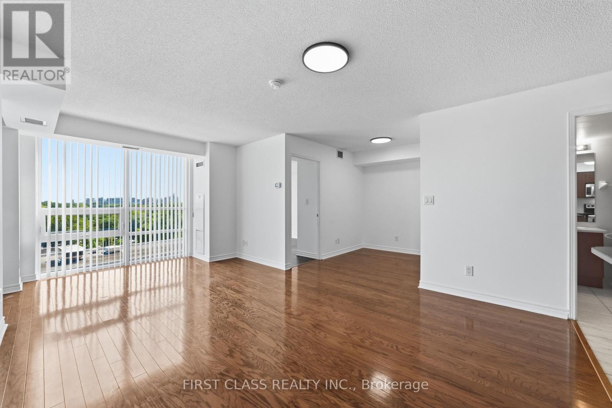
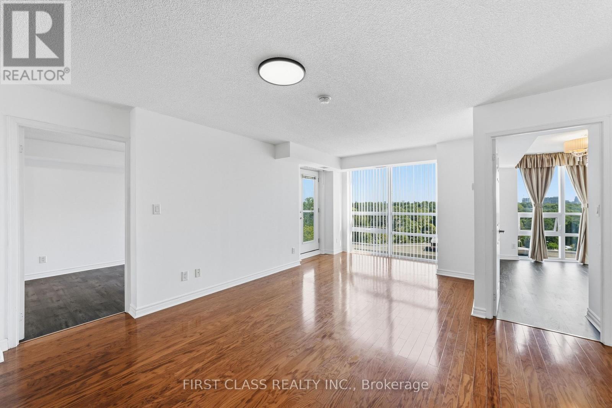
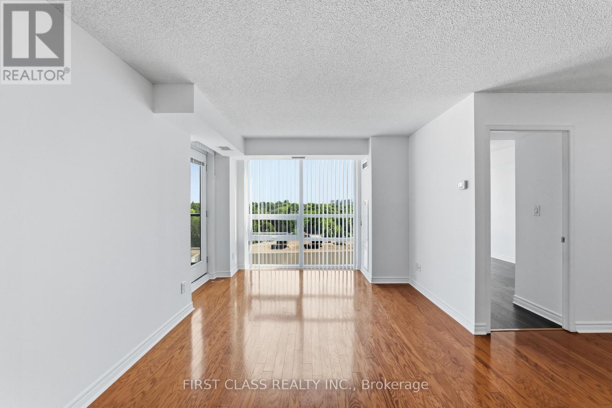
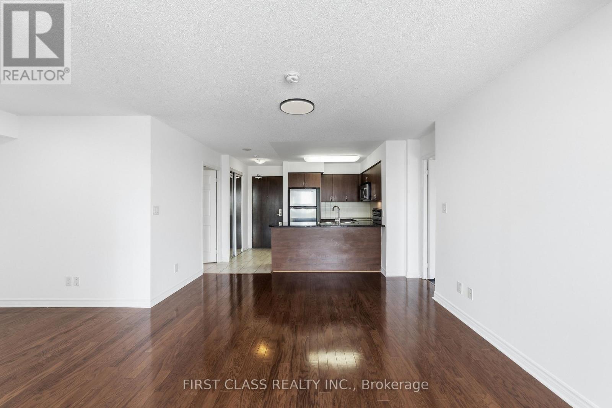
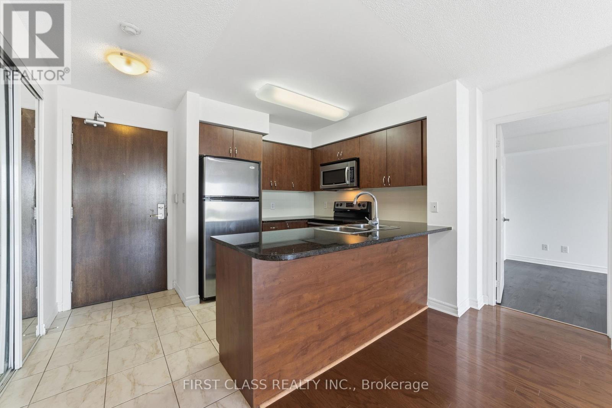
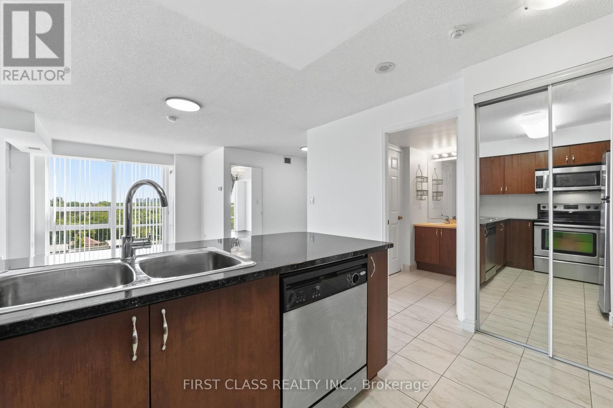
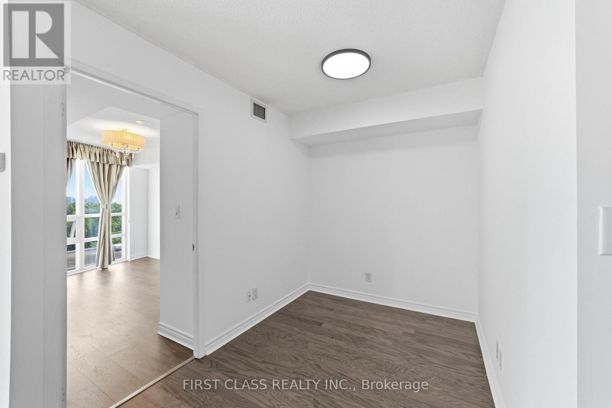
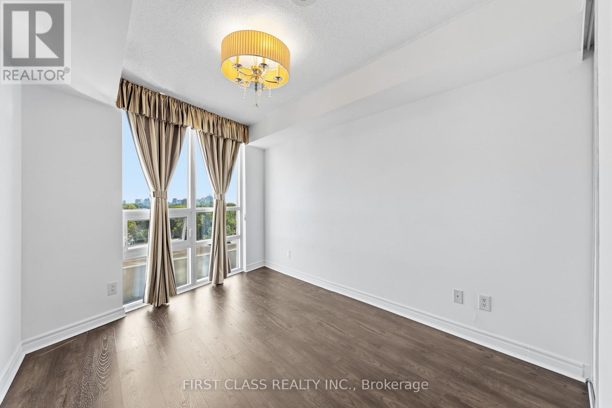
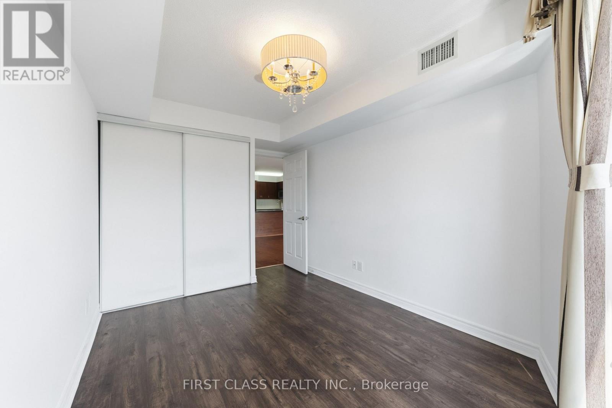
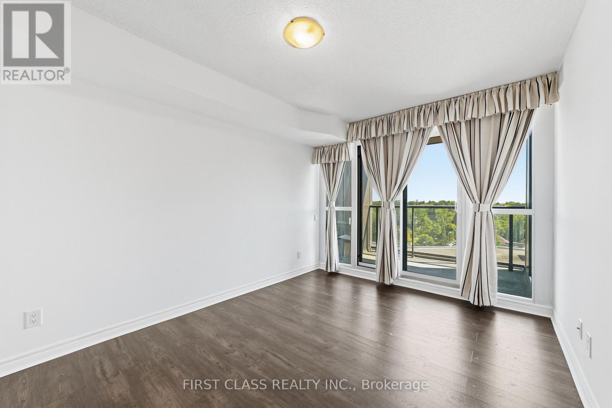
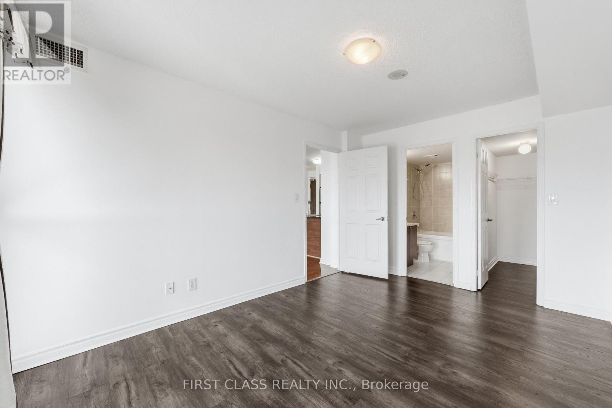
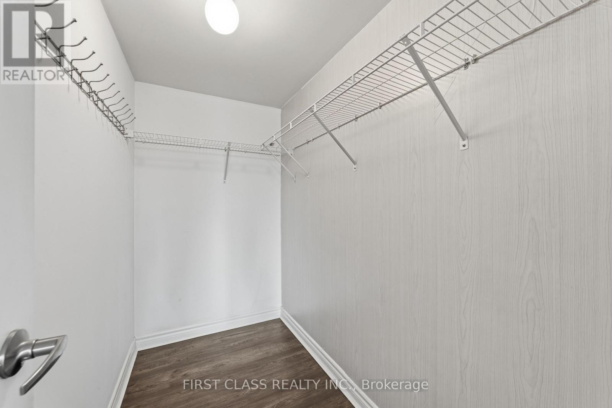
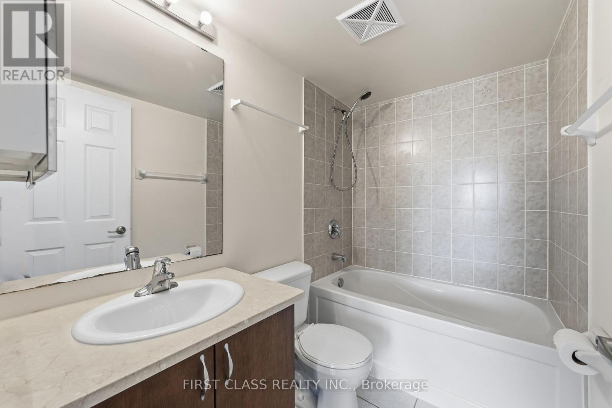
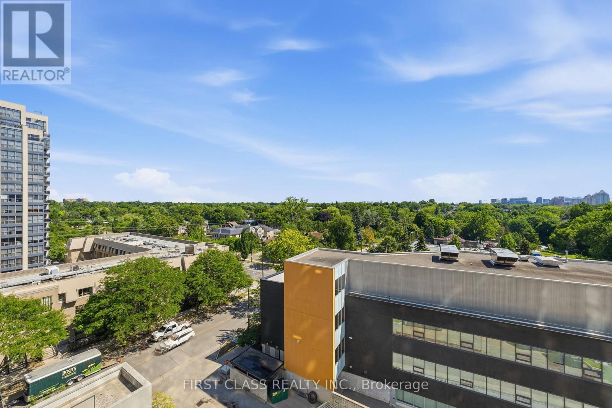
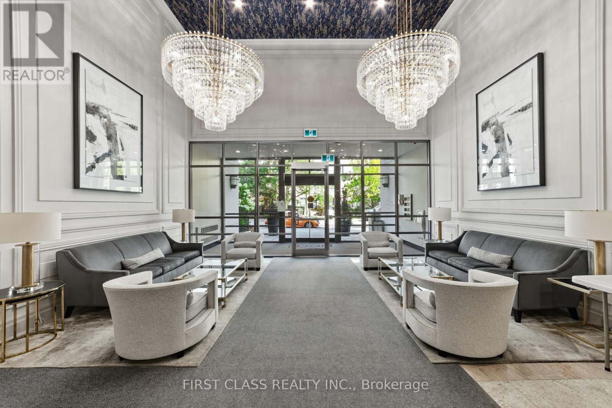
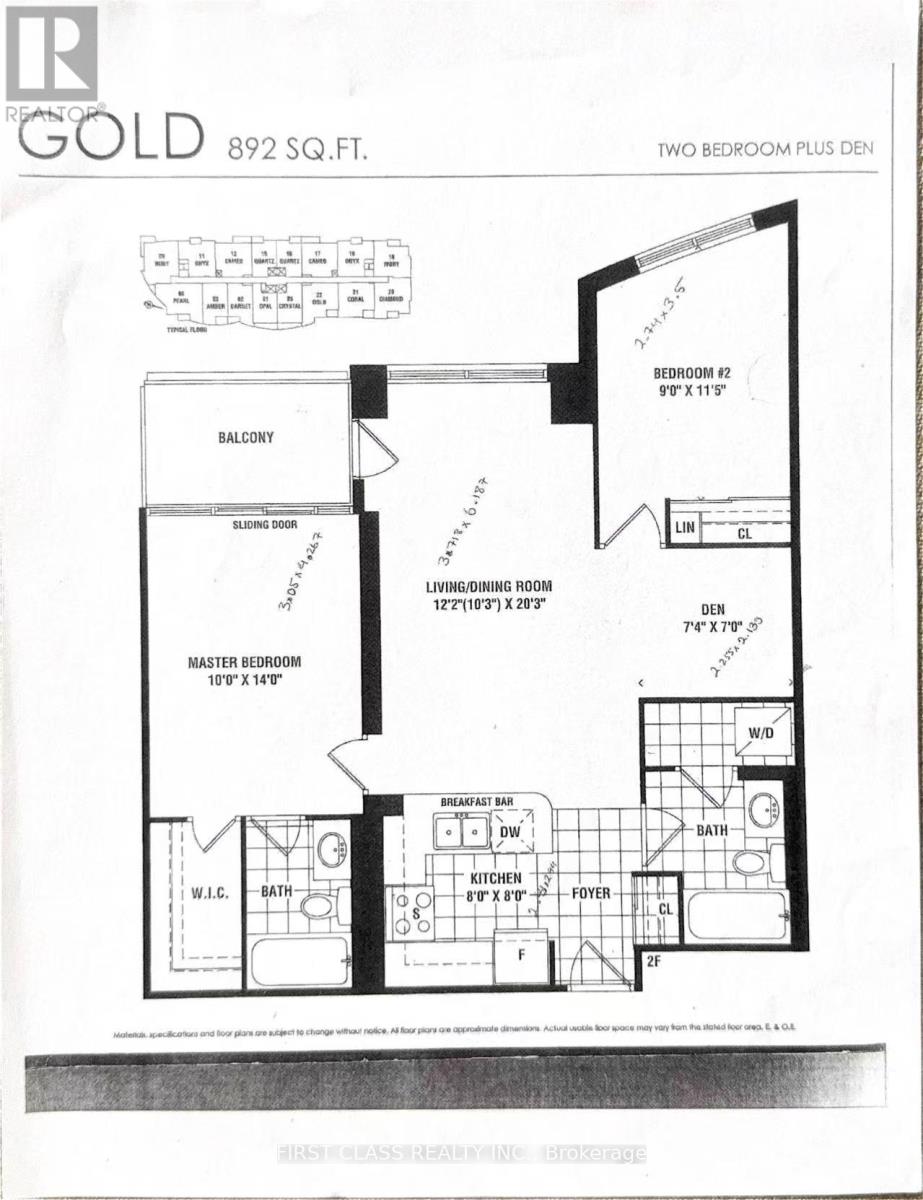
$704.76 MonthlyFall in love the moment you step into Unit 922 at The Pearl Condos! Bathed in brilliant morning sunlight with breathtaking, unobstructed east-facing views, this freshly painted, beautifully updated suite is the North York gem you've been waiting for. The smart, open-concept layout flows effortlessly - a generous living and dining space paired with a versatile den that's tailor-made for a stylish home office or cozy second lounge. Two full 4-piece bathrooms, each with a bathtub, make busy mornings a breeze for families and shared living alike, while the serene primary retreat pampers you with a private ensuite and a walk-in closet with storage to spare. Complete with 1 parking space and 1 locker, this suite delivers convenience and value in equal measure. Indulge in resort-style amenities: 24-hour concierge, indoor pool, fully equipped gym, sauna, party room, guest suites, visitor parking, and more - true condo living at its finest. And the location? Simply unbeatable. Steps to Yonge & Sheppard subway station with effortless TTC access and quick highway connections, and surrounded by vibrant shopping, restaurants, cafes, parks, and top schools. Whether you're a professional, a couple, or a savvy investor, this move-in-ready stunner checks every box - modern upgrades, functional space, and a prime address in one of North York's most sought-after buildings. Vacant and easy to show - don't let this one get away! (id:15069)
Property Details
| MLS® Number | C13645082 |
| Property Type | Single Family |
| Community Name | Willowdale East |
| Amenities Near By | Public Transit, Schools |
| Community Features | Pets Allowed With Restrictions |
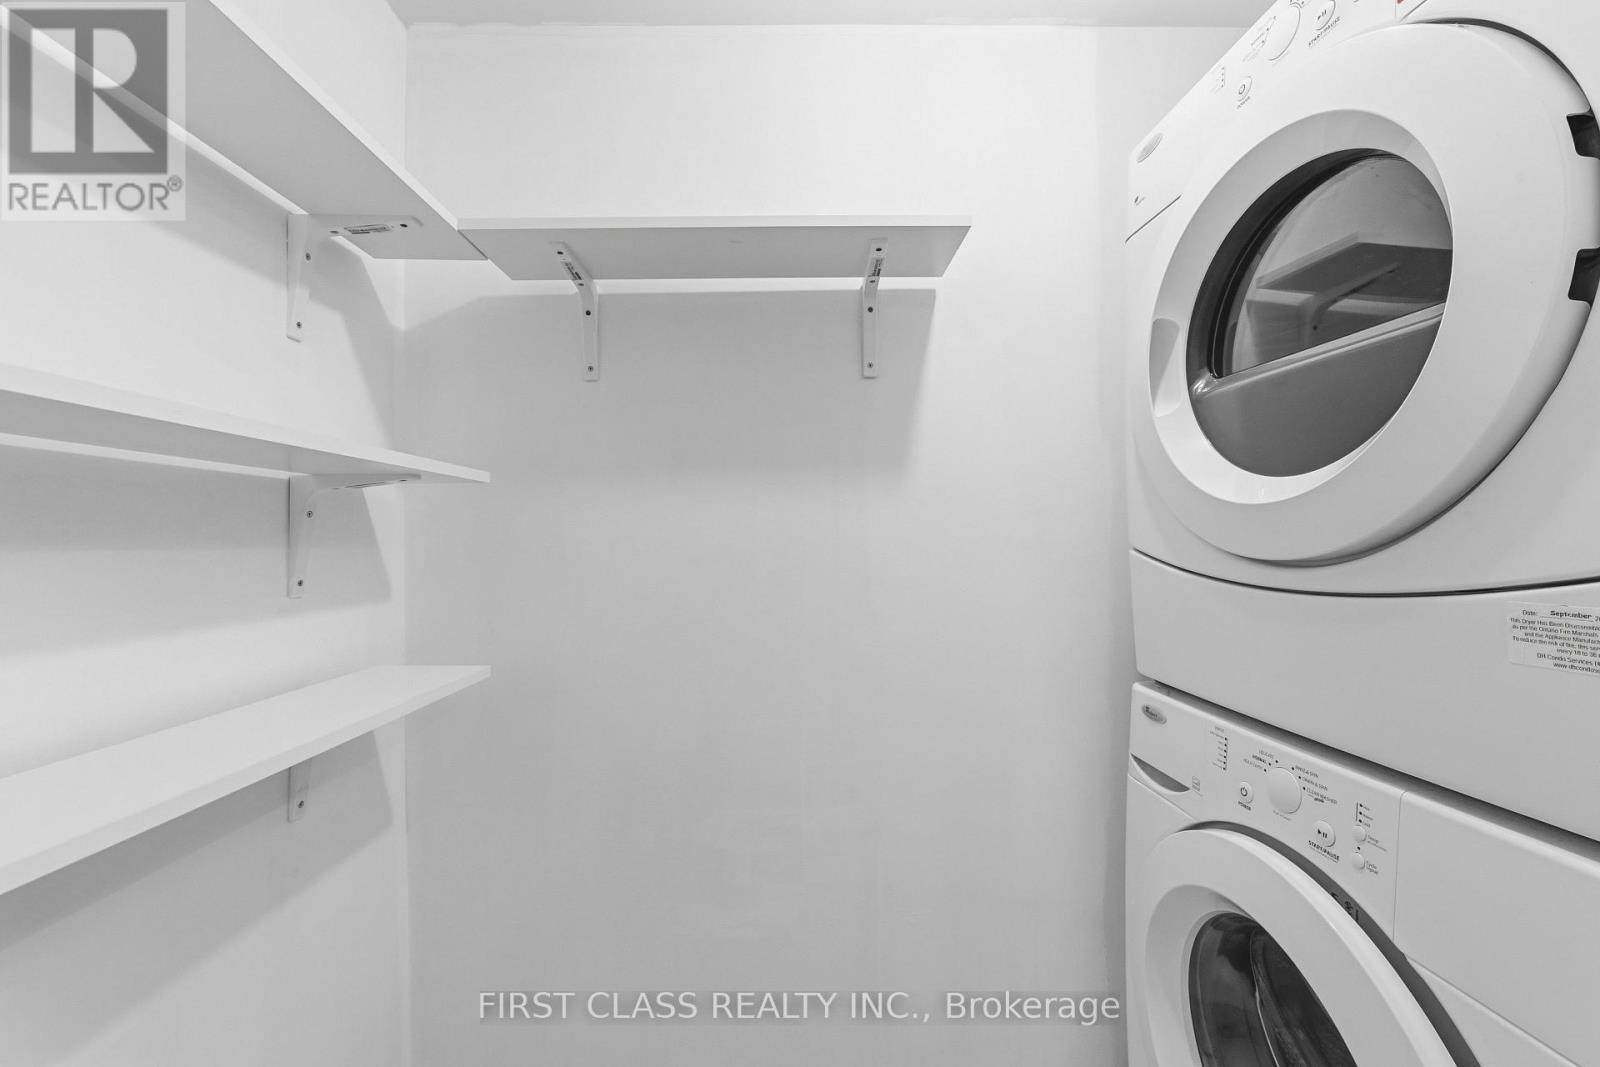
| Features | Balcony, Carpet Free, In Suite Laundry |
| Parking Space Total | 1 |
| Pool Type | Indoor Pool |
Building
| Bathroom Total | 2 |
| Bedrooms Above Ground | 2 |
| Bedrooms Below Ground | 1 |
| Bedrooms Total | 3 |
| Age | 11 To 15 Years |
| Amenities | Security/concierge, Exercise Centre, Party Room, Visitor Parking, Storage - Locker |
| Basement Type | None |
| Cooling Type | Central Air Conditioning |
| Exterior Finish | Concrete |
| Flooring Type | Hardwood, Ceramic, Laminate |
| Heating Fuel | Natural Gas |
| Heating Type | Forced Air |
| Size Interior | 800 - 899 Sqft |
| Type | Apartment |
Parking
| Underground | |
| Garage |
Land
| Acreage | No |
| Land Amenities | Public Transit, Schools |
Rooms
| Level | Type | Length | Width | Dimensions |
|---|---|---|---|---|
| Ground Level | Living Room | 6.19 m | 3.72 m | 6.19 m x 3.72 m |
| Ground Level | Dining Room | 6.18 m | 3.71 m | 6.18 m x 3.71 m |
| Ground Level | Kitchen | 2.44 m | 2.44 m | 2.44 m x 2.44 m |
| Ground Level | Primary Bedroom | 4.27 m | 3.05 m | 4.27 m x 3.05 m |
| Ground Level | Bedroom 2 | 3.5 m | 2.74 m | 3.5 m x 2.74 m |
| Ground Level | Den | 2.26 m | 2.13 m | 2.26 m x 2.13 m |
Contact Us
Contact us for more information

This REALTOR.ca listing content is owned and licensed by REALTOR® members of The Canadian Real Estate Association
The trademarks REALTOR®, REALTORS®, and the REALTOR® logo are controlled by The Canadian Real Estate Association (CREA) and identify real estate professionals who are members of CREA. The trademarks MLS®, Multiple Listing Service® and the associated logos are owned by The Canadian Real Estate Association (CREA) and identify the quality of services provided by real estate professionals who are members of CREA. The trademark DDF® is owned by The Canadian Real Estate Association (CREA) and identifies CREA's Data Distribution Facility (DDF®)
August 06 2026 04:31:38
Toronto Regional Real Estate Board
First Class Realty Inc.