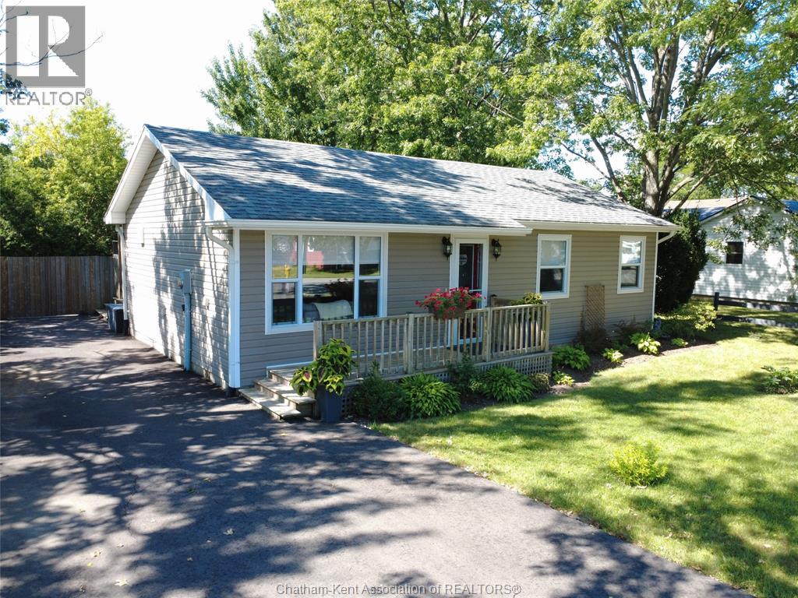
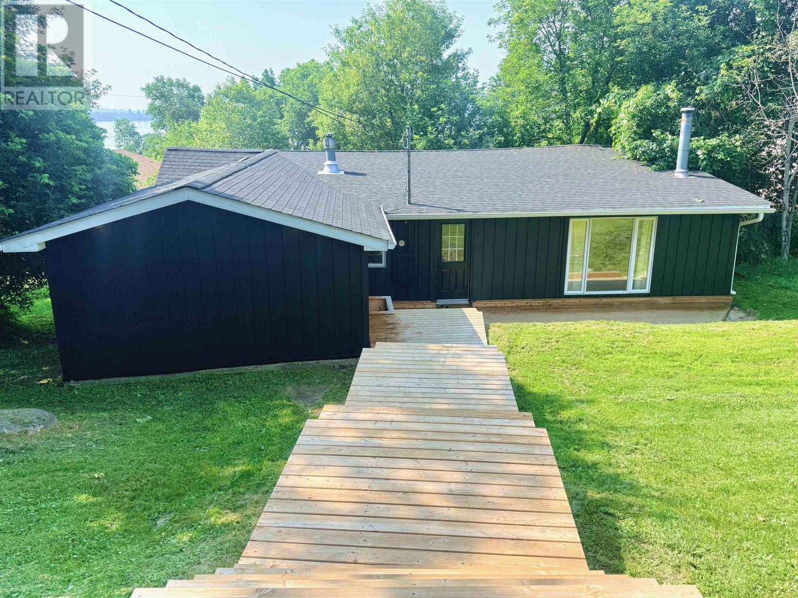
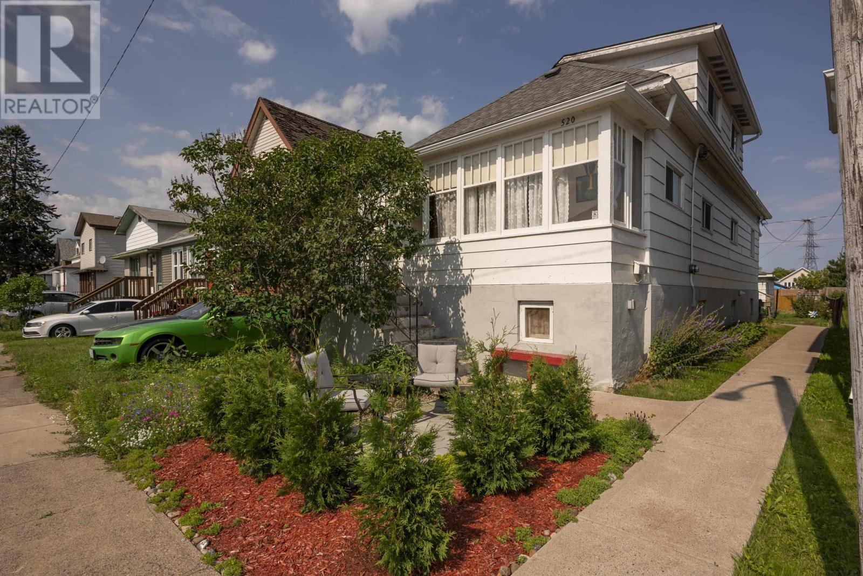
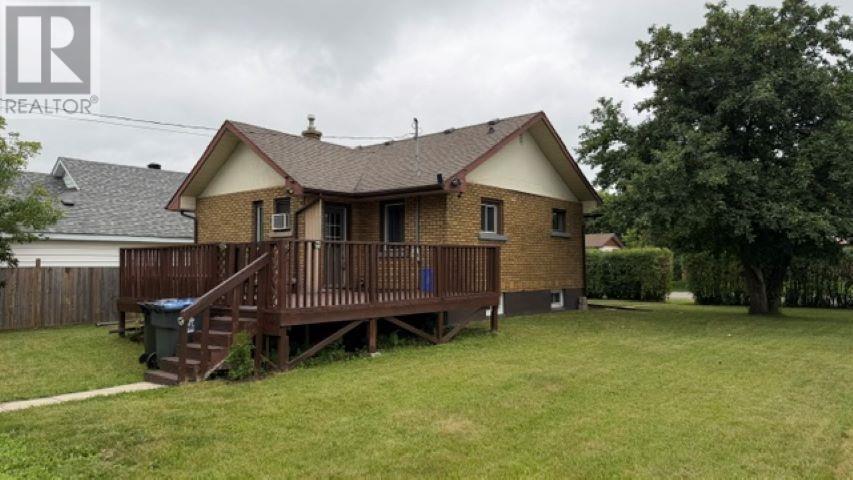
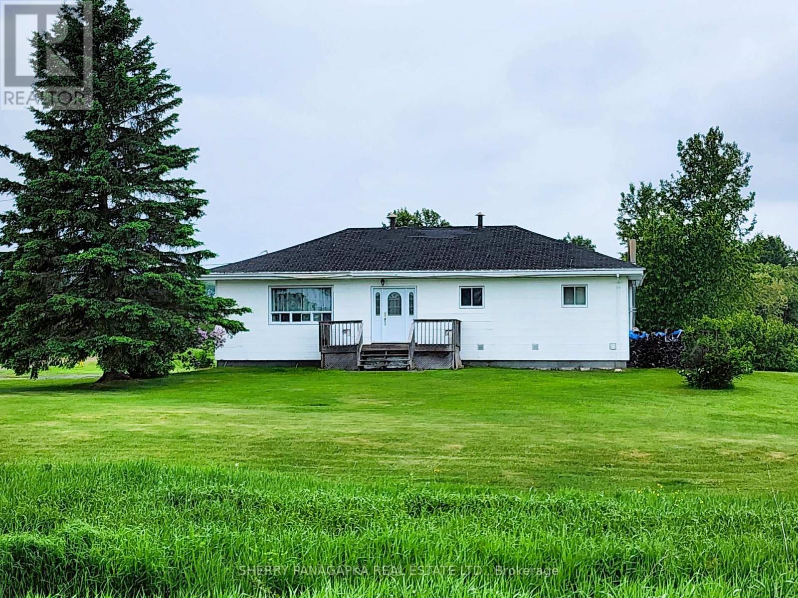
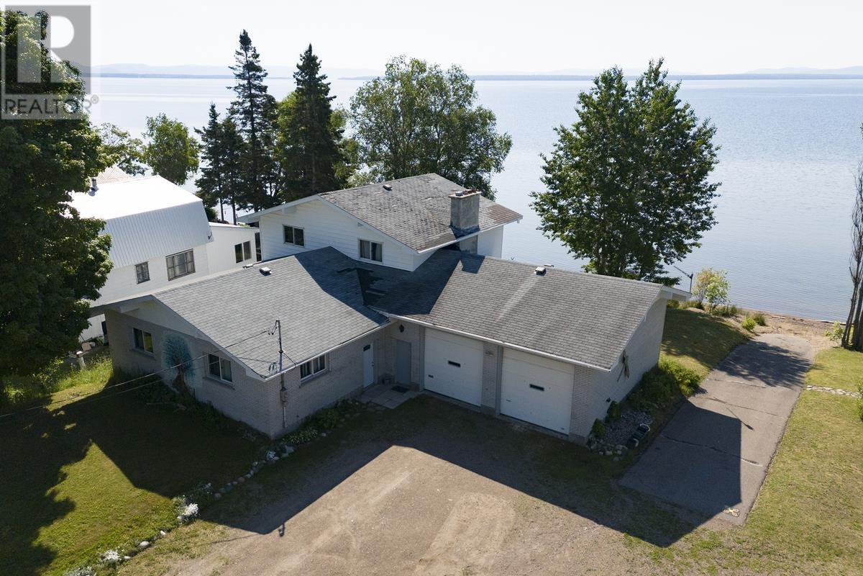
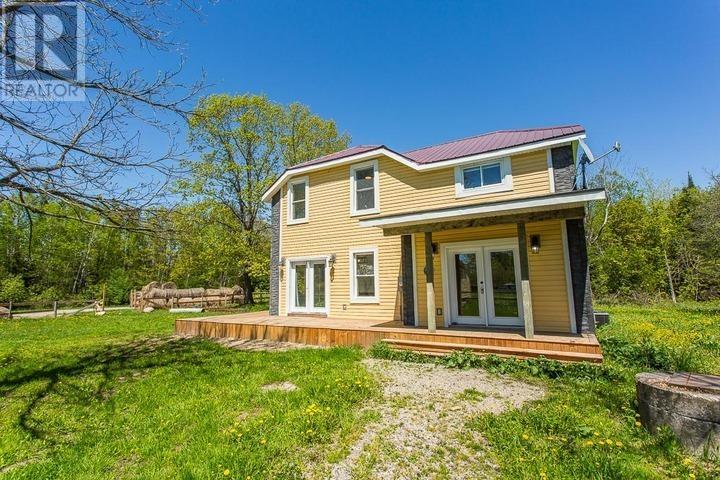
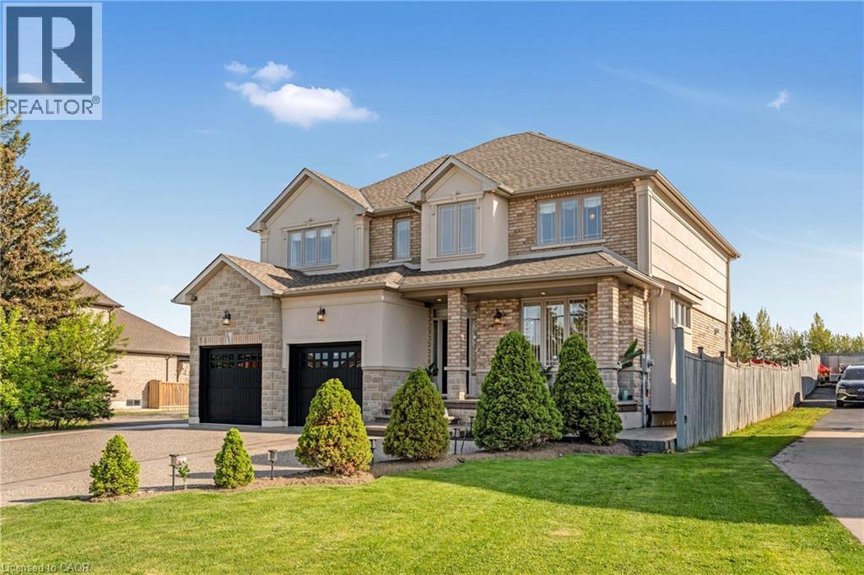
An excellent two bedroom starter home or retiree home. A significant renovation in 2012 with roof, siding, windows, furnace and air, hydro panel and wiring. Interior kitchen with island has new backsplash, counter, sink and tap, updated bathroom, plumbing, drywall and insulation. New flooring in the kitchen and living room 2024, interior doors, trim and baseboards and exterior doors. The layout offers an open concept design nice and bright interior and modern decor. Convenient laundry with stackable washer and dryer included. Access from the kitchen to a wonderful covered wooden deck great for the BBQ, beautiful fenced yard with mature trees and two storage sheds. The yard is peaceful and has room for flower gardens front and back and even area for raised veg. gardens in the rear corner. Neat and tidy double wide asphalt drive in 2024, large fence gate at drive for access to yard if needed. Excellent proximity only minutes to both Chatham or Blenheim and low traffic street. Great road appeal, nicely updated and maintained, one floor living, large private lot - this truly is as described - an excellent starter or retiree home. (id:15069)
Welcome to this beautifully updated 3-bedroom home nestled in the heart of Keewatin, where modern style, thoughtful upgrades, and an unbeatable location come together. Just steps from Keewatin Beach on Lake of the Woods, you'll enjoy easy access to the waterfront, nearby parks, shopping, restaurants, and all the charm this sought-after community has to offer. From the moment you arrive, the striking curb appeal stands out with new metal board and batten siding, along with a welcoming front deck and stairs completed in 2025. Inside, the home has been tastefully renovated with a fresh, contemporary feel that is both warm and inviting. The stylish kitchen is designed for everyday living and entertaining, featuring newer appliances, an eat-at island, and an open flow into the spacious family room. Large windows provide glimpses of the lake, adding to the home's bright and welcoming atmosphere. Extensive updates provide peace of mind for years to come, including new flooring throughout, shingles, and attic insulation (2024), a beautifully updated kitchen and a new 12' x 24' lofted storage building (2023), plus a renovated bathroom and laundry room (2022). Whether you're looking for your first home, a place to downsize without compromising style, or a move-in-ready property close to the lake, this home checks all the boxes. Offering modern finishes, quality improvements, and a location that's hard to beat, this is an opportunity to enjoy the Keewatin lifestyle with Lake of the Woods just up the street. (id:15069)
Welcome to 520 Mcpherson st . Step back in time with this classic historic 1920 East end 1.5 Storey home offering timeless character and modern potential. Featuring 4 bedrooms, 2 baths , Specious LR and Flex space, High full unfurnished basement with outside access. Furnace 2024, Electrical upgrade 2024 & more . Have a look. (id:15069)
Immed. possession. 57 ft corner lot. Large deck. Newer kitchen Freshly painted. Open basement ready to be developed. Older garage. Newer bath. (id:15069)
BUNGALOW + LARGE DETACHED GARAGE on 2.45 acre property. This 1 + 1 Bedroom + 2 Bathroom Bungalow has a modern open concept grand room with Kitchen (Quartz Island & Countertops), a pantry, dining space & living room. The Brazilian pecan hardwood flooring is beautiful. Also on the main level are: a spacious primary bedroom with walk-in closet / dressing room, 4 PC bathroom & laundry. On the lower level, there is plenty of room to create multiple bedrooms. At present, the rec room is the second bedroom & there is a 3 PC Bathroom with laundry hook up. Seller states that the air exchanger & dishwasher are included with the sale but neither is hooked up. Further to this Seller states that, approximately 5 years ago, 6 inch insulation and vapor barrier (sound reduction) installation in the interior walls of the main level. Seller has also added insulation to the attic. What a fabulous 2.42 acre lot with bungalow, large 1993 672 sq ft detached garage, partially fenced-in yard, so much parking space & finally the forested area at the back of the lot are beautiful private walking trails. This property has Township of Larder Lake lots on all sides of the property. This is a must see in person. Don't miss out. (id:15069)
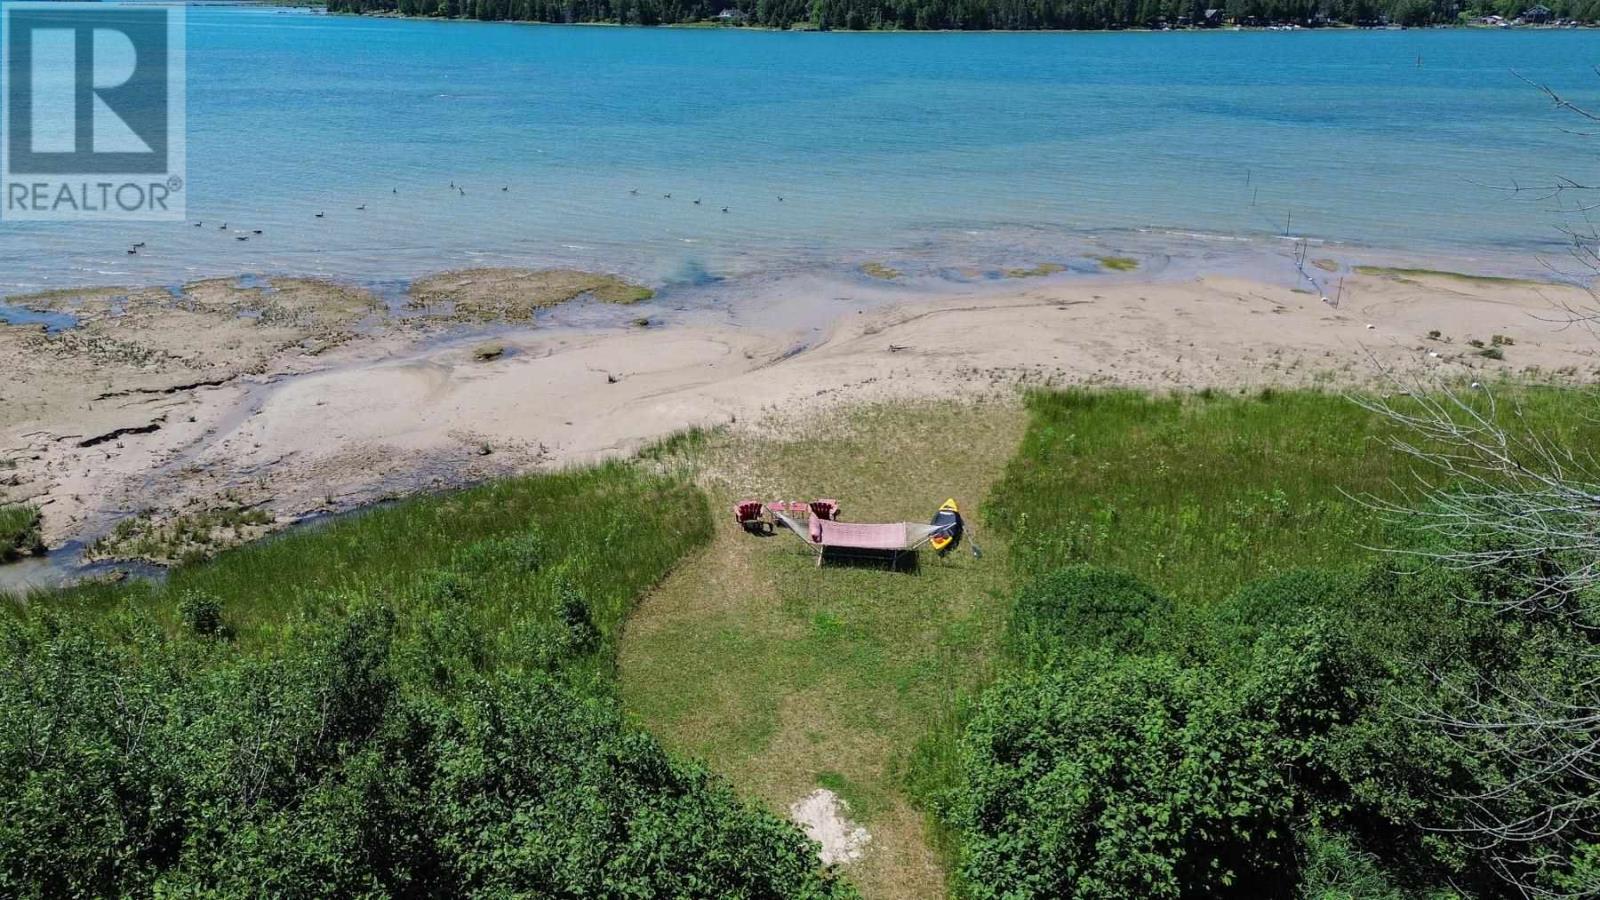
Wake up to panoramic views of the shipping channel and enjoy beautiful sunsets on the sandy shoreline on St. Joseph Island. Situated on 2.31 acres with waterfront frontage featuring a shore road allowance in desirable Sailors Encampment. This charming four-bedroom, 1 bath open concept cottage offers the perfect escape to relax. Thoughtfully maintained and updated with new shingles (2022), new decks (2023) and updated water lines and pump. A bonus property of 1.70 acres wooded lot directly across the road creating endless possibilities for the future. Located minutes from the quaint town of Richards Landing. Whether you are searching for a perfect family cottage, a peaceful seasonal retreat or a property with room to grow this cottage offers an abundance of potential to create memories for years to come. (id:15069)
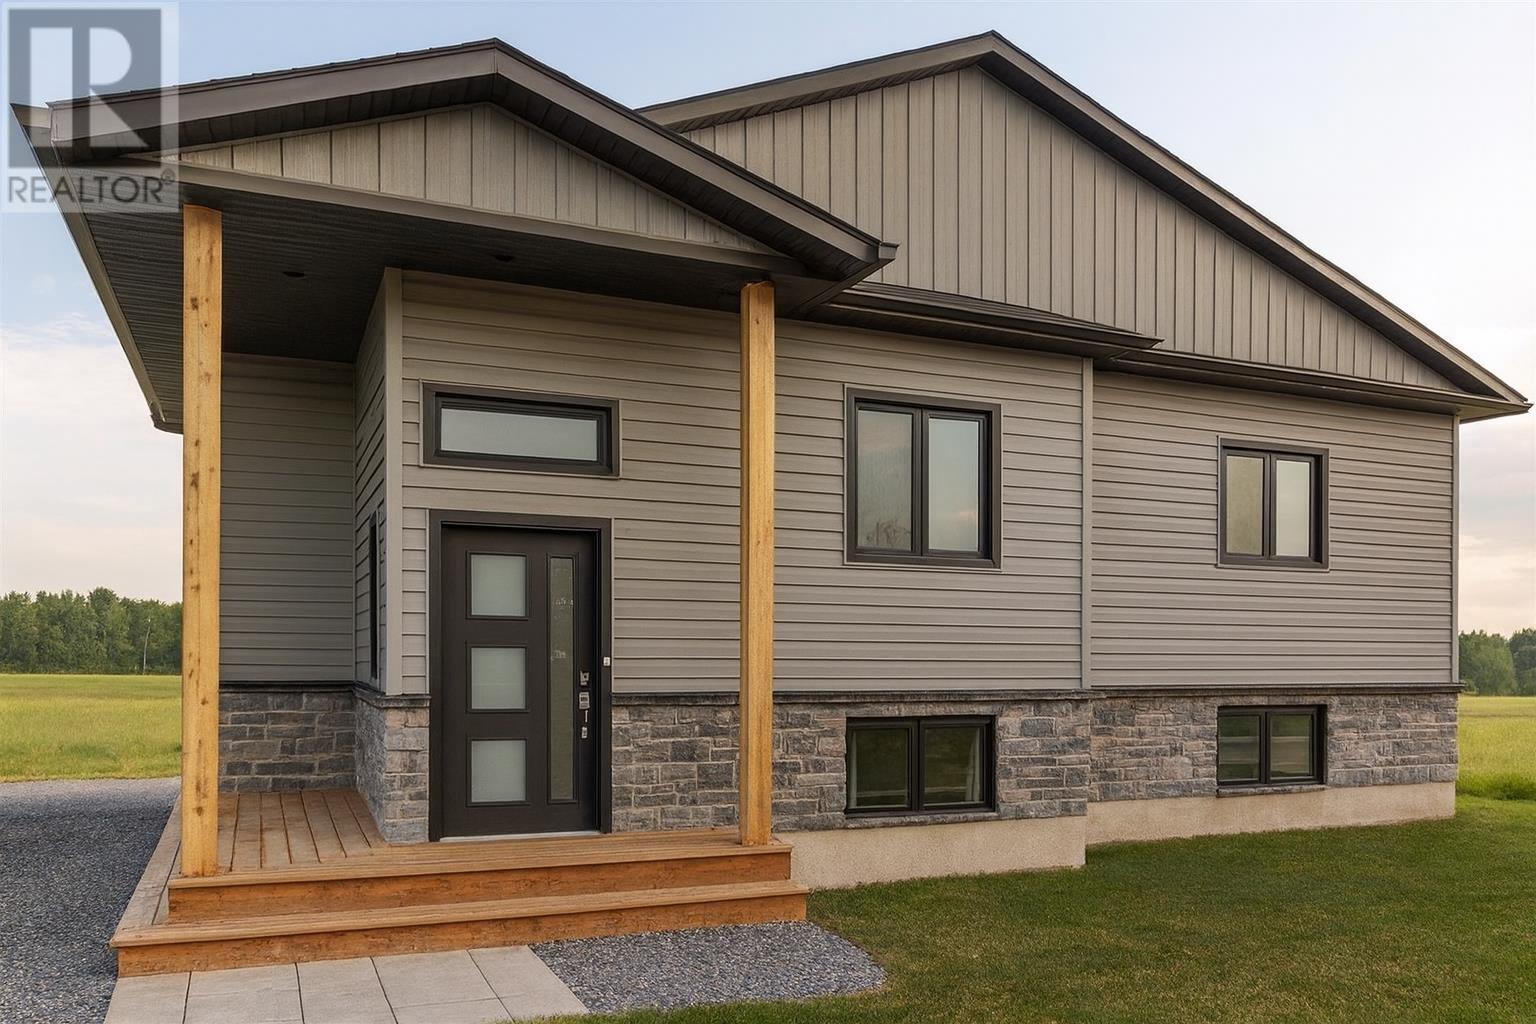
Welcome to The Carson Model by SLV Homes, a beautifully designed 1,320 sq. ft. bungalow. Thoughtfully built with quality craftsmanship and modern finishes, this home offers a functional layout deal for families, downsizers, or anyone looking for comfortable single- level living. The main floor features 9' ceilings and a bright open-concept living, dining, and kitchen area designed for both everyday living and entertaining. The stylish kitchen includes custom cabinetry, quartz countertops, pantry storage, and durable vinyl plank flooring, while the dining area offers direct access to the 12 x 16 pressure-treated deck, perfect for enjoying the backyard. This home offers three well-sized bedrooms, including a primary suite with walk-in closet and private 3-piece ensuite featuring a custom tiled shower. A 4-piece main bathroom conveniently serves the additional bedrooms. The unfinished lower level provides excellent potential for future development, with space for a large rec room, two additional bedrooms, and a 3-piece bathroom rough-in, along with a designated laundry and mechanical area. Exterior highlights include a brick skirt on the front and side elevations, and sodded yard in the front, sides, and up to 20 feet at the rear. Mechanical features include a high-efficiency natural gas furnace, tankless hot water heater (rental), and central air conditioning. Tarion Warranty included. HST included with rebate assigned to the builder. Home is not built yet. Construction to commence soon. (id:15069)
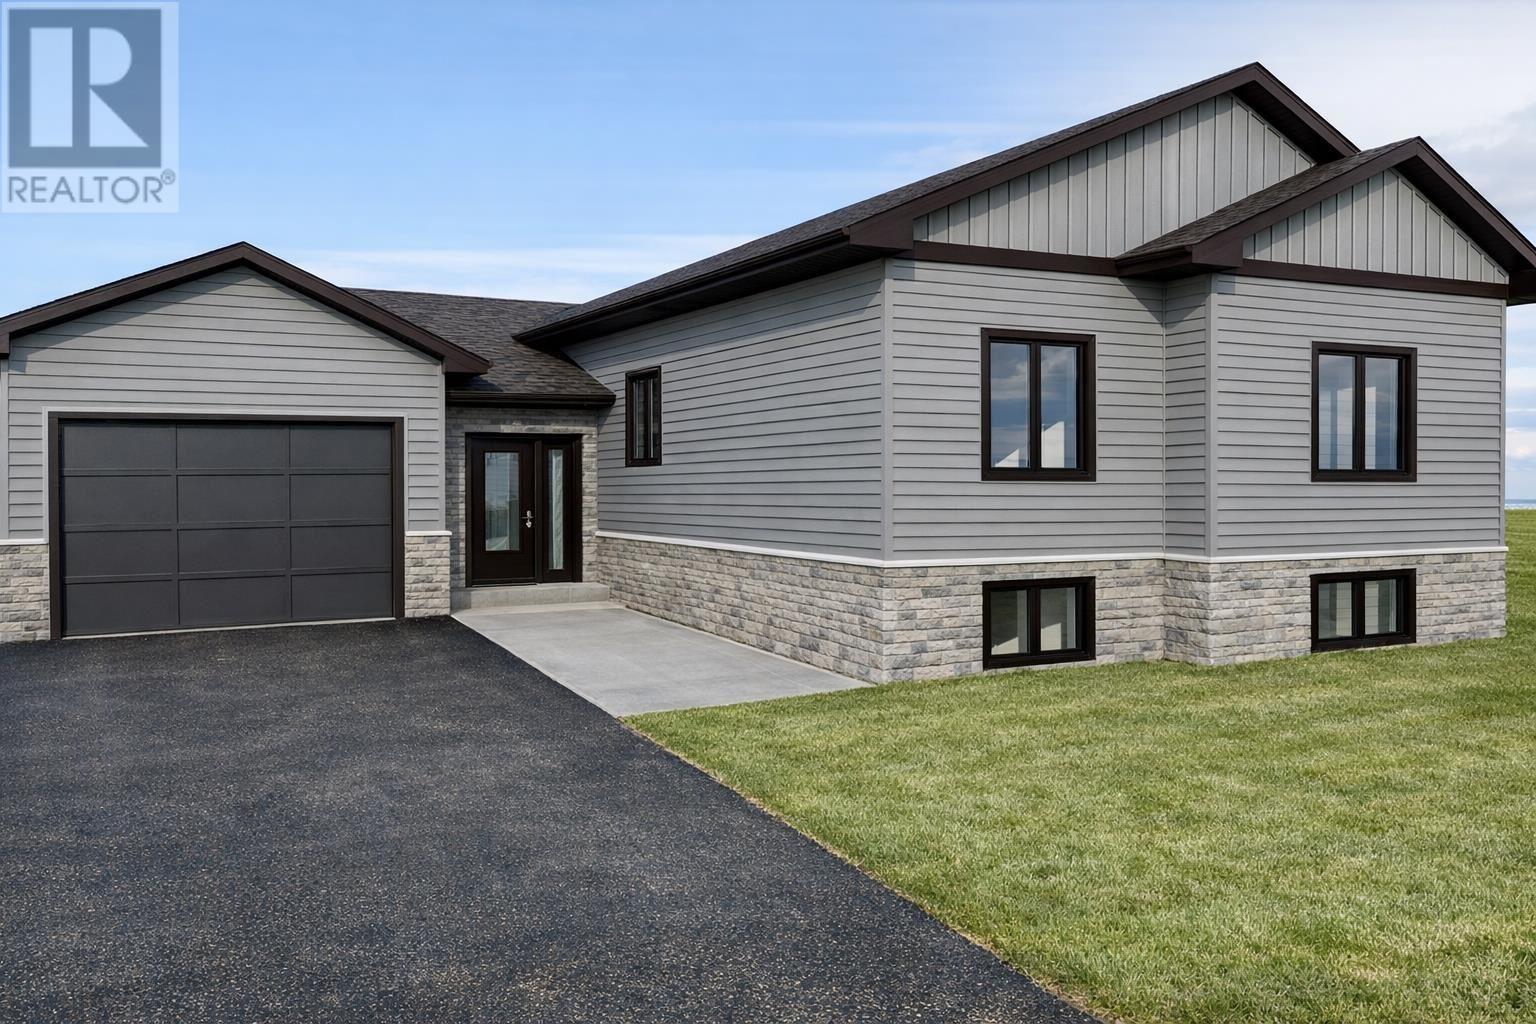
Thoughtfully Designed, Quality Built. Welcome to The Serinata, a beautifully designed 1,324 sq ft bungalow by SLV Homes, located on Lot 4 on Sherbrook Drive. This thoughtfully planned home offers modern design, quality craftsmanship, and a functional layout ideal for comfortable everyday living, with the added benefit of an unfinished basement designed for future in-law suite potential. The main level features a bright open-concept kitchen, dining, and living area, perfect for both entertaining and family life. The custom kitchen includes a center island, while the dining area provides direct access to a 12'x 12' deck, creating the perfect space for outdoor relaxation. This home offers three bedrooms on the main floor, including a spacious primary suite with walk-in closet and private 3-piece ensuite featuring a custom shower. Two additional bedrooms are conveniently located near a 4-piece main bathroom. A welcoming entrance and main-floor laundry add everyday convenience to the thoughtful layout. The home also includes a single attached garage with interior access. Built with comfort and efficiency in mind, features include 9' ceilings on the main floor, high-efficiency natural gas furnace, HRV unit, central air conditioning, tankless hot water heater (rental), and a gas BBQ hook-up at the rear deck. The unfinished basement offers excellent future development potential and is designed with a possible in-law suite layout, including rough-ins for a future kitchen and bathroom, along with space for additional bedrooms and living area. Tarion Warranty included. HST included with rebate assigned to the builder. Home is not built yet. Construction to commence soon. (id:15069)
Opportunity awaits!! If living year round on a sand beach at an affordable price is on your wish list then look no further. Although in need of some updates, this spacious 2300 sq ft 3 br, 2 bath home has a ton to offer and is a great value for those with a little vision. Open concept main level with patio doors overlooking 140' water frontage with a gorgeous views of Batchawana Bay. Huge 30'x 28' attached garage with 12' ceilings perfect for the mechanic in your family plus a boat launch. (id:15069)
Discover the perfect blend of country living and outdoor adventure on this exceptional 100-acre property, ideally located along Highway 548 just 20 minutes from the bridge. The renovated 3-bedroom, 2-bathroom farmhouse offers comfortable, move-in-ready living while providing the space and flexibility to create the rural lifestyle you've been dreaming of. With excellent homestead potential, the property features existing fencing and a diverse mix of mature trees, including producing apple trees, black walnut trees, and a variety of hardwood species. Whether you're interested in gardening, raising livestock, harvesting your own food, or simply enjoying the privacy and beauty of nature, this property provides the ideal foundation. Outdoor enthusiasts will appreciate the outstanding hunting opportunities and abundant wildlife that make this acreage a true recreational paradise. Set in a peaceful, quiet area, the land offers a rare combination of accessibility, privacy, and natural beauty. A property of this size, versatility, and value is increasingly hard to find. Don't miss your chance to own 100 acres of Northern Ontario countryside with endless possibilities. (id:15069)
Awesome well maintained brick bungalow on a quiet serene street just across from open greenspace. Carpet free except for staircase in a tastefully decorated 3 bedroom home. Main floor laundry for easy access. Walk-out from the kitchen to rear deck with a convenient electric awning for shade on sunny days to help with the family BBQ . Professionally landscaping with gardens and a fully fenced yard including the work shed. add to all this an interlocking stone patio. Fully finished basement , attached garage with remote openers. A five star gem waiting for your approval located in pretty town of Palmerston with its own hospital. Freshly professional painted. new air exchanger 2025, new front door entrance 2025 and completed duct cleaning 2025 (id:15069)
Welcome to 351 Highland Road West, an immaculate custom-built 2-storey home offering 4,207 SqFt of finished luxurious living space with 4spacious bedrooms and 4 bathrooms. Featuring soaring ceilings, hardwood floors, and a beautifully appointed maple kitchen with granite countertops, a stylish backsplash, and a butler's pantry, this home is designed for both comfort and entertaining. Each bedroom includes a walk-in closet, providing ample storage throughout. The exterior boasts a concrete-extended driveway with parking for 6-8 vehicles and a large, well-lit backyard complete with a jacuzzi, ideal for hosting. Conveniently located close to highways, shopping, and entertainment, this exceptional property combines elegance & functionality. It's a must see!! (id:15069)