
8585 James Street Charing Cross, Ontario N0P 1G0

2 Bedroom
1 Bathroom
Bungalow, Ranch
Central Air Conditioning, Fully Air Conditioned
Forced Air
$359,000
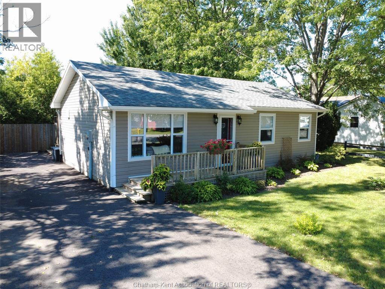
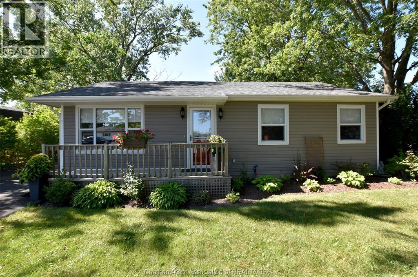
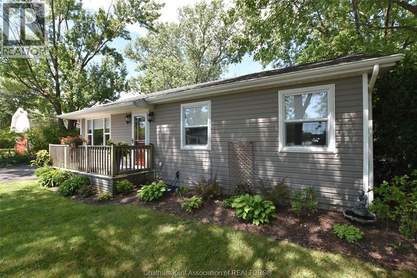
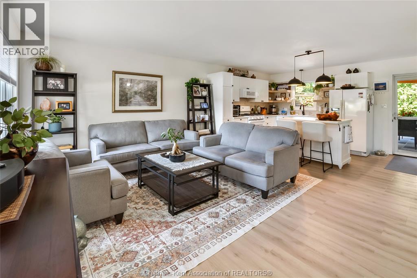
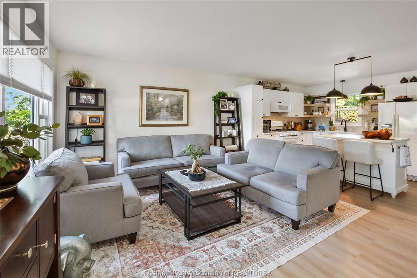
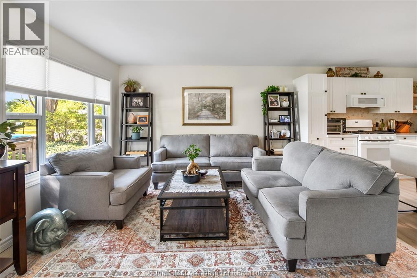
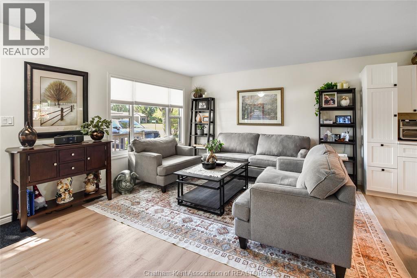
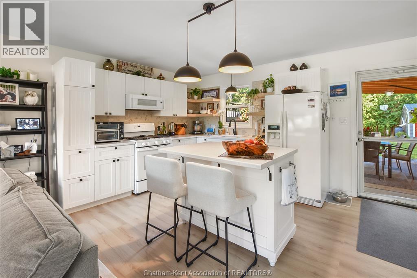
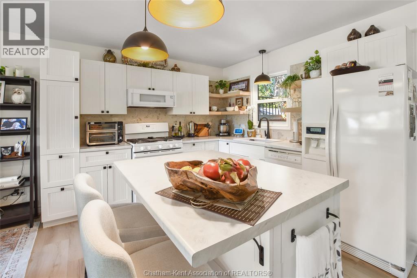
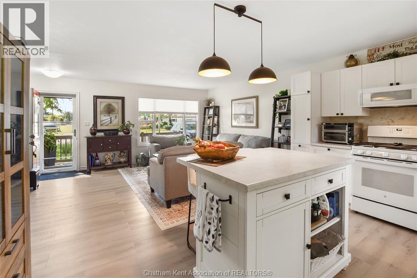
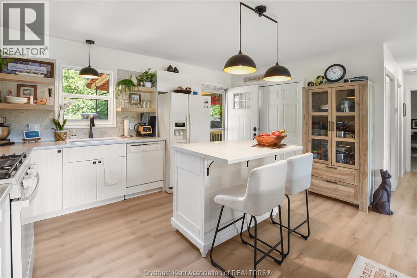
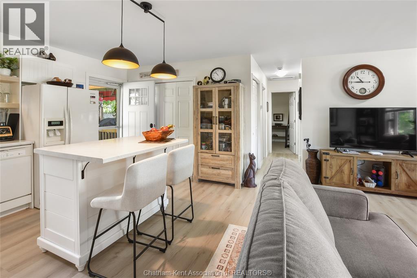
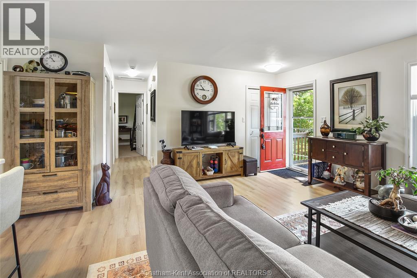
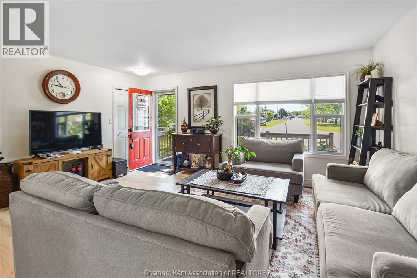
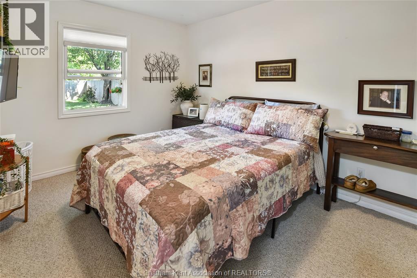
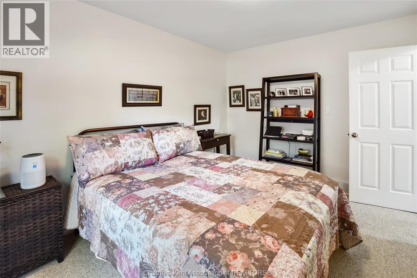
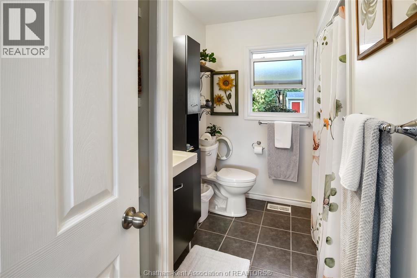
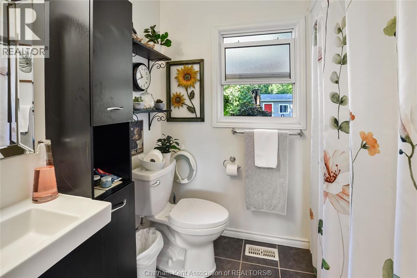
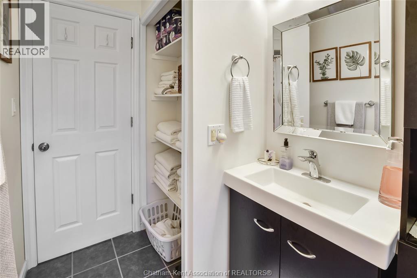
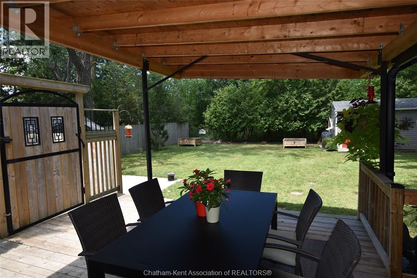
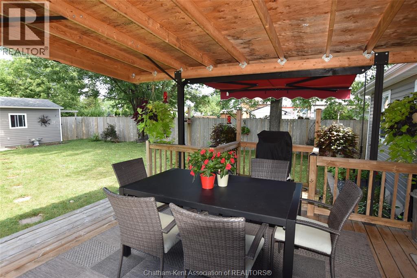
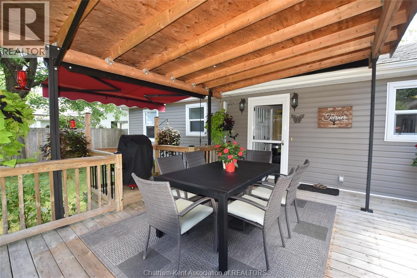
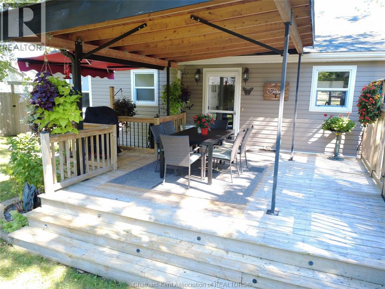
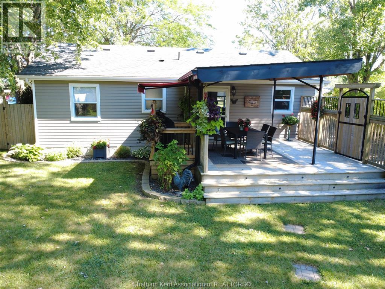
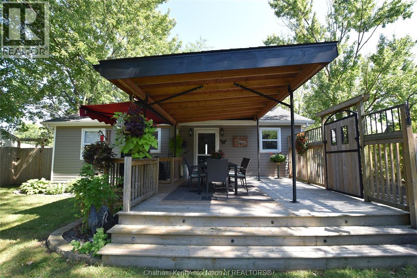
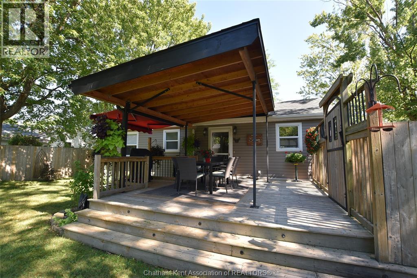
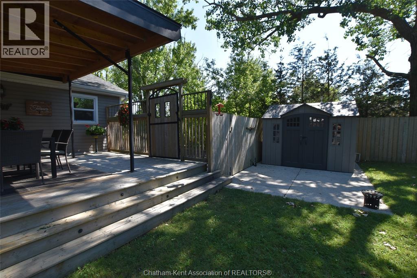
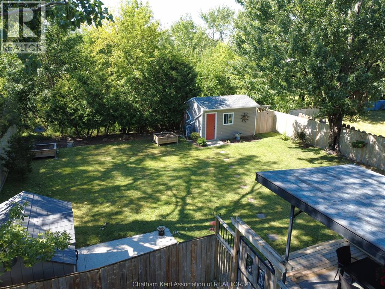
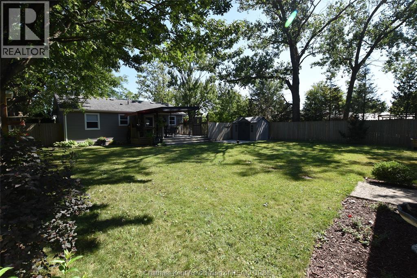
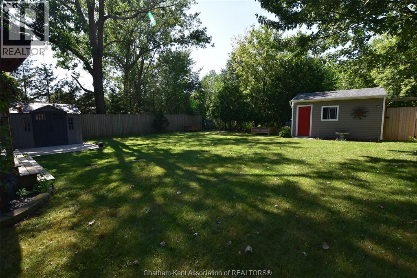
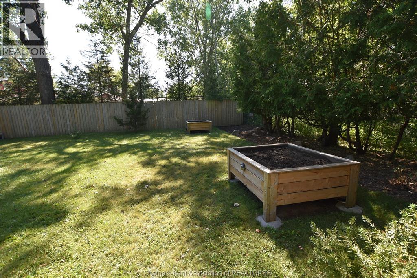
An excellent two bedroom starter home or retiree home. A significant renovation in 2012 with roof, siding, windows, furnace and air, hydro panel and wiring. Interior kitchen with island has new backsplash, counter, sink and tap, updated bathroom, plumbing, drywall and insulation. New flooring in the kitchen and living room 2024, interior doors, trim and baseboards and exterior doors. The layout offers an open concept design nice and bright interior and modern decor. Convenient laundry with stackable washer and dryer included. Access from the kitchen to a wonderful covered wooden deck great for the BBQ, beautiful fenced yard with mature trees and two storage sheds. The yard is peaceful and has room for flower gardens front and back and even area for raised veg. gardens in the rear corner. Neat and tidy double wide asphalt drive in 2024, large fence gate at drive for access to yard if needed. Excellent proximity only minutes to both Chatham or Blenheim and low traffic street. Great road appeal, nicely updated and maintained, one floor living, large private lot - this truly is as described - an excellent starter or retiree home. (id:15069)
Property Details
| MLS® Number | 26018849 |
| Property Type | Single Family |
| Features | Paved Driveway |
Building
| Bathroom Total | 1 |
| Bedrooms Above Ground | 2 |
| Bedrooms Total | 2 |
| Appliances | Dryer, Microwave, Refrigerator, Stove, Washer |
| Architectural Style | Bungalow, Ranch |
| Constructed Date | 1958 |
| Construction Style Attachment | Detached |
| Cooling Type | Central Air Conditioning, Fully Air Conditioned |
| Exterior Finish | Aluminum/vinyl |
| Flooring Type | Carpeted, Ceramic/porcelain, Laminate, Cushion/lino/vinyl |
| Foundation Type | Block |
| Heating Fuel | Natural Gas |
| Heating Type | Forced Air |
| Stories Total | 1 |
| Type | House |
Land
| Acreage | No |
| Size Irregular | 66 X 114 / 0.17 Ac |
| Size Total Text | 66 X 114 / 0.17 Ac|0-0.25 Acre |
| Zoning Description | Res |
Rooms
| Level | Type | Length | Width | Dimensions |
|---|---|---|---|---|
| Main Level | 4pc Bathroom | Measurements not available | ||
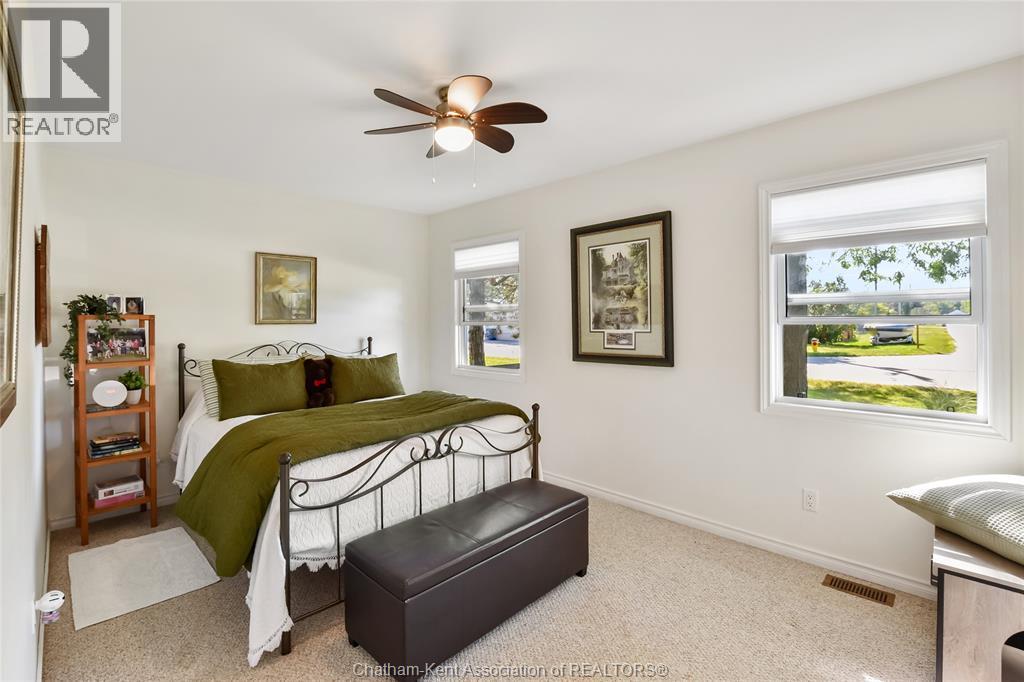
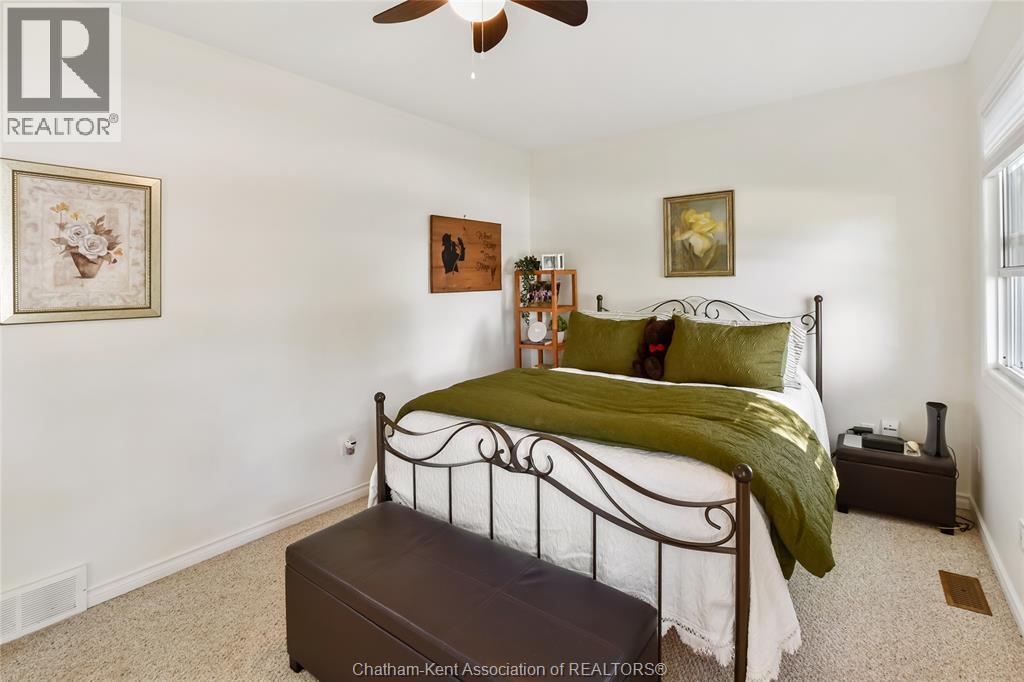
| Main Level | Bedroom | 13 ft ,4 in | 9 ft ,8 in | 13 ft ,4 in x 9 ft ,8 in |
| Main Level | Bedroom | 9 ft ,8 in | 15 ft ,6 in | 9 ft ,8 in x 15 ft ,6 in |
| Main Level | Living Room | 13 ft | 17 ft | 13 ft x 17 ft |
| Main Level | Kitchen | 15 ft | 10 ft ,5 in | 15 ft x 10 ft ,5 in |
https://www.realtor.ca/real-estate/30122024/8585-james-street-charing-cross
Contact Us
Contact us for more information

This REALTOR.ca listing content is owned and licensed by REALTOR® members of The Canadian Real Estate Association
The trademarks REALTOR®, REALTORS®, and the REALTOR® logo are controlled by The Canadian Real Estate Association (CREA) and identify real estate professionals who are members of CREA. The trademarks MLS®, Multiple Listing Service® and the associated logos are owned by The Canadian Real Estate Association (CREA) and identify the quality of services provided by real estate professionals who are members of CREA. The trademark DDF® is owned by The Canadian Real Estate Association (CREA) and identifies CREA's Data Distribution Facility (DDF®)
August 06 2026 03:52:25
Chatham Kent Association of REALTORS®
Campbell Chatham-Kent Realty Ltd. Brokerage