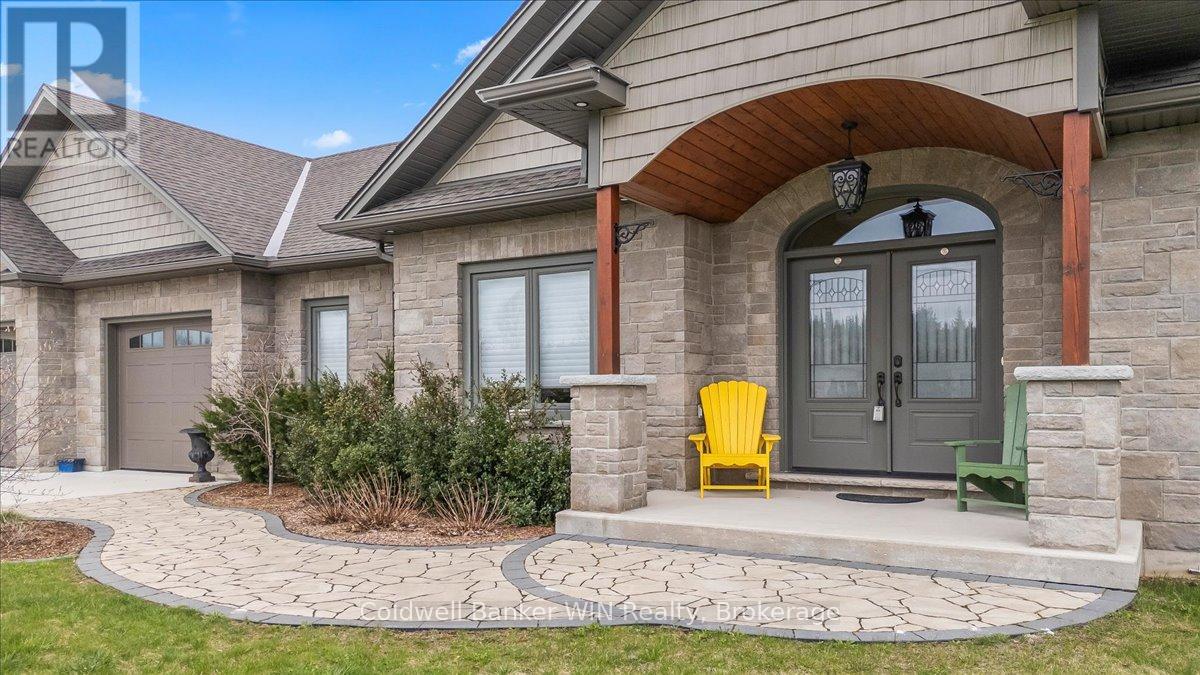
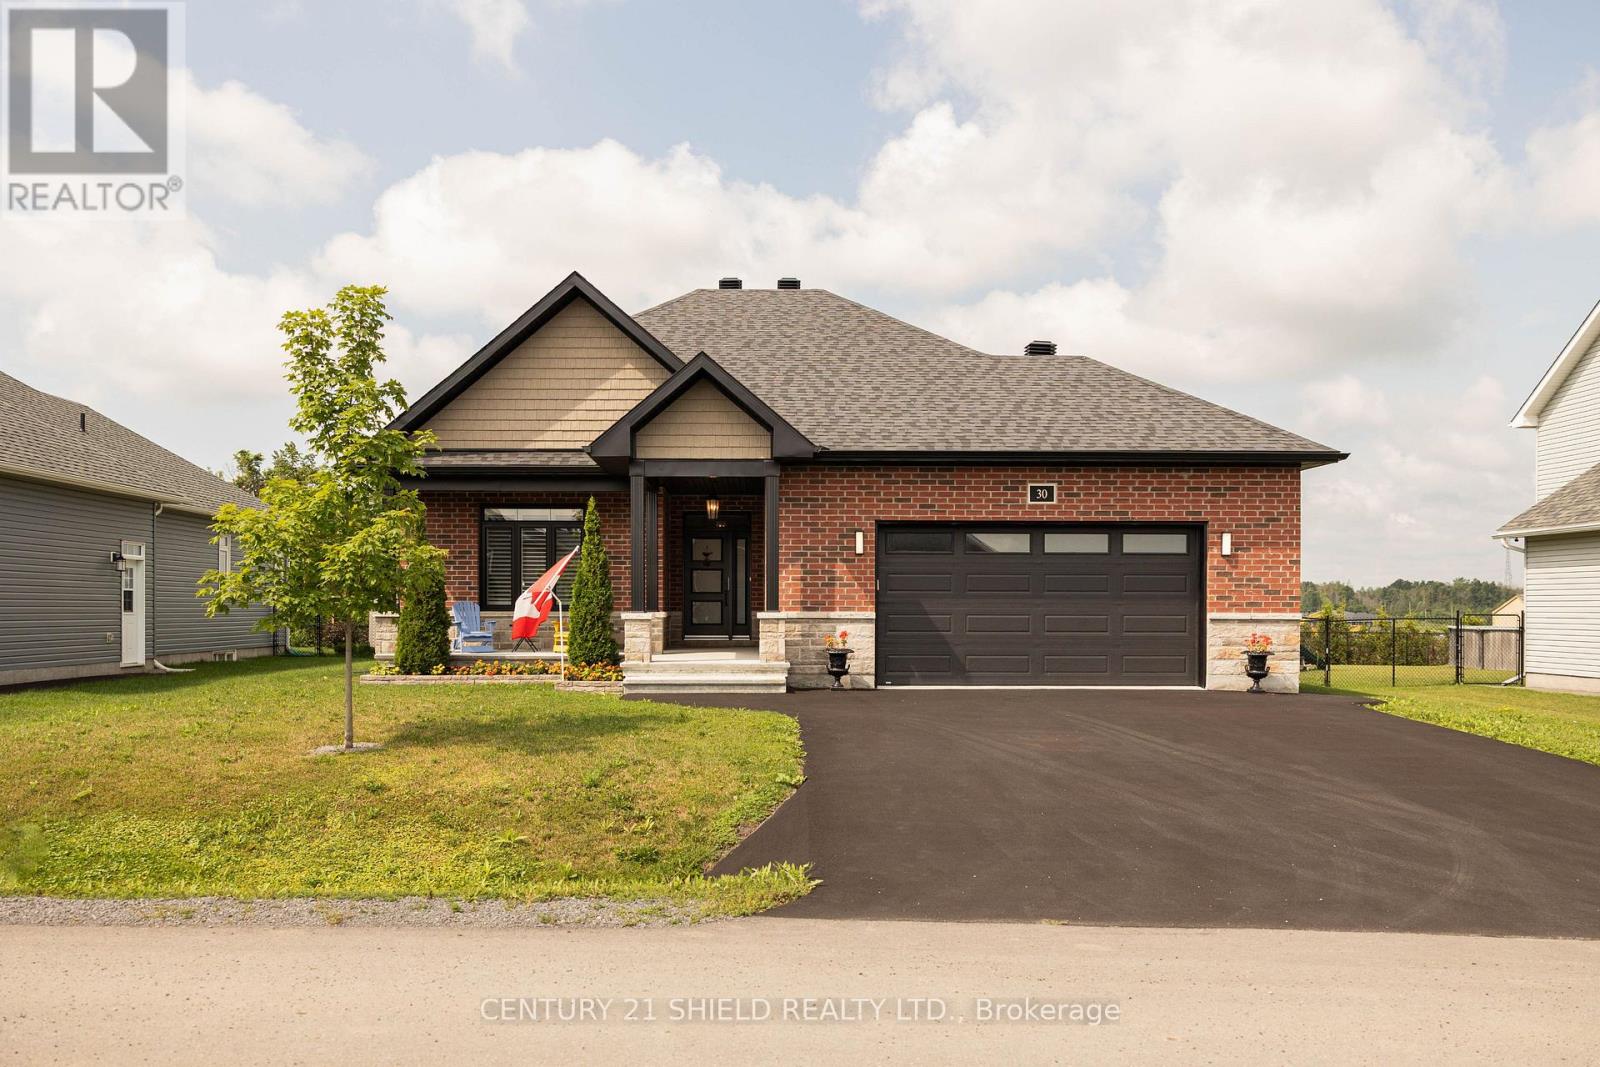
Nestled in the desirable Marshall Heights subdivision of West Grey, this exceptional bungalow offers the perfect balance of refined craftsmanship, comfort, and location. A striking stone exterior, concrete driveway, and elegant flagstone walkway create an inviting first impression, setting the tone for the quality found throughout the home. From the moment you enter, you'll notice the high-end finishes and thoughtfully selected materials from around the world. The kitchen is a true showpiece, featuring Mascarello granite countertops imported from Brazil, custom Barzotti cabinetry, Italian tile backsplash, walk-in pantry ready for cabinetry, and high-end appliances including a Fulgor Milano 6-burner gas stove from Italy. The open-concept layout was designed with a stunning stone fireplace anchoring the living room, and two walk-outs to the covered back composite deck for effortless indoor-outdoor living. The primary suite features a walk-out to the backyard, walk-in closet, and a luxurious 6-piece ensuite complete with his and hers sinks and a rainfall shower head. The second bedroom is suited for guests or family and includes its own 4-piece ensuite bathroom. A versatile third room may be used as a home office or additional bedroom. Completing the main level is a convenient main floor laundry room, a 2-piece powder room for guests, and access into the attached two-car garage. The basement offers a true blank canvas, with a bathroom rough-in and a convenient walk-up to the garage, making it ideal for a potential in-law suite or extended living space. Whether you envision additional bedrooms, a recreation area, or a private retreat, this lower level presents an opportunity to customize the space to suit your vision. This home offers a lifestyle where peaceful rural views meet everyday convenience. Surrounded by open farmland yet just 5 minutes from town amenities this is a rare opportunity to enjoy refined living without compromise. (id:15069)
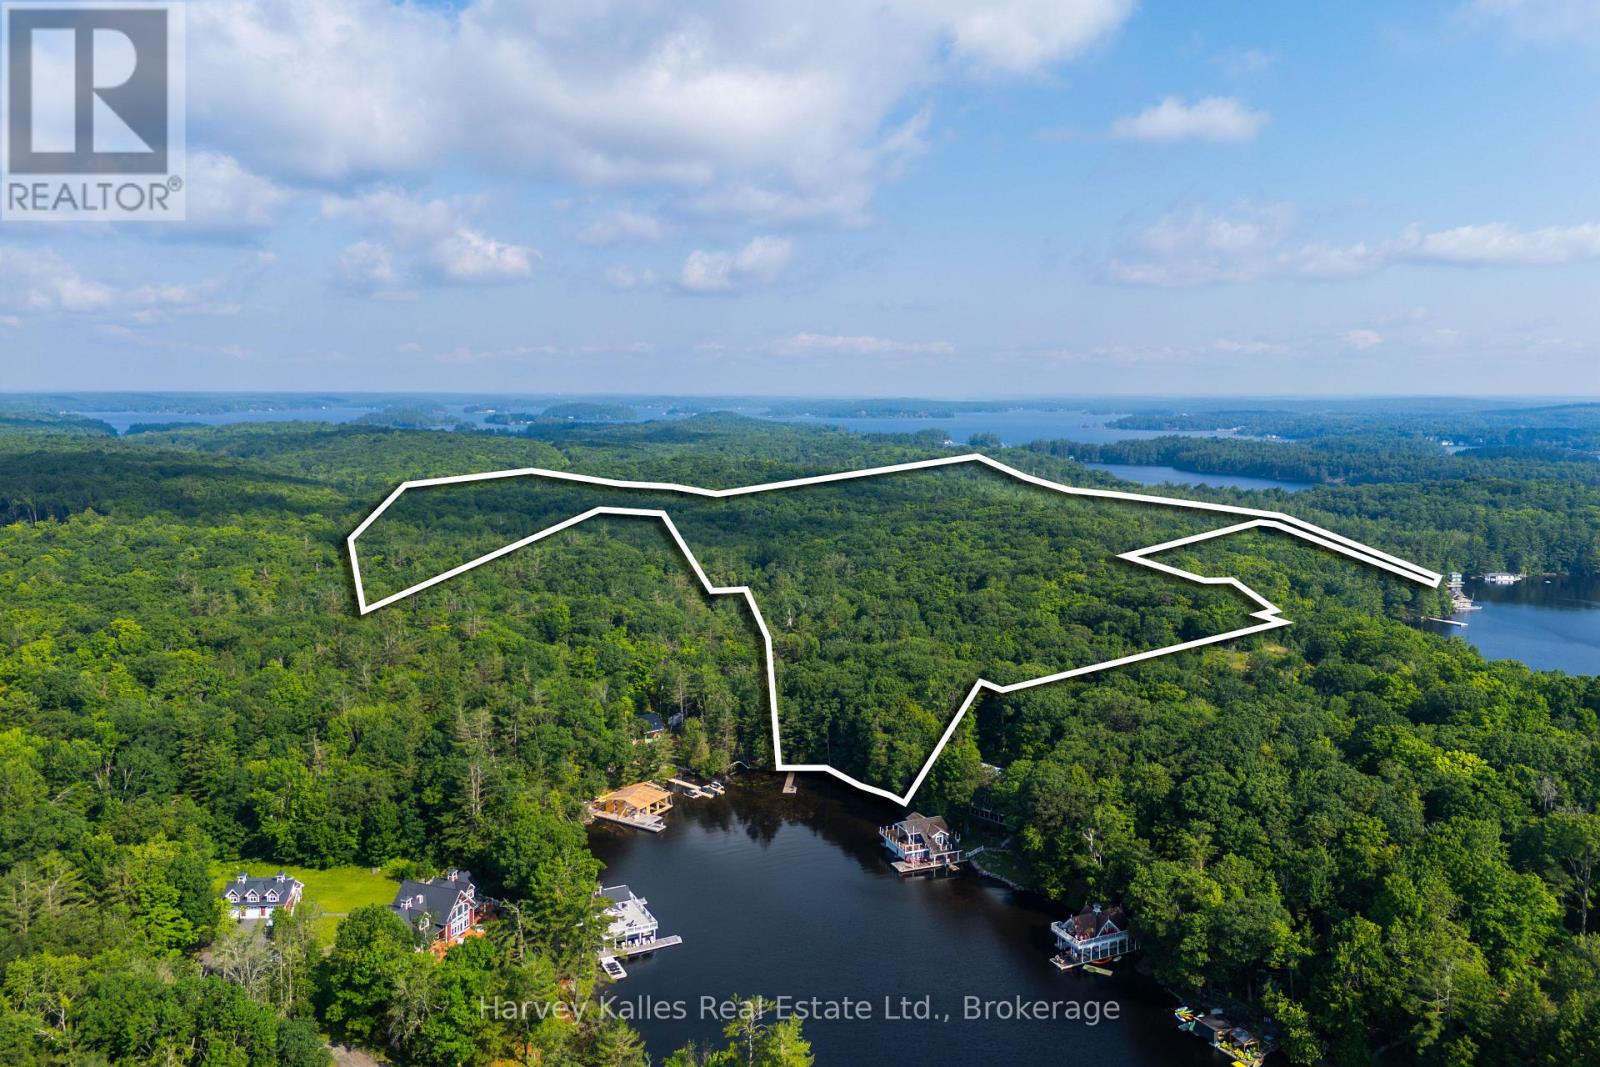
Exceedingly rare opportunity to acquire a gently-sloping south-facing wooded lot on Lake Muskoka, in this case, with 190 feet of straight-line frontage, and the added bonus of 80+ acres of maturely forested lands. Tucked into a quiet bay in the popular Walker's Point locale, with idyllic sandy shoreline, and long lake views from the dock. Accessible by a year round private road, with drive-to-the-back-door convenience. Existing 1930's old Muskoka cabin and bunkie presently hold the primary redevelopment footprint. A wonderful building envelope shrouded in privacy and opportune for a new family cottage. Across the road are 80 acres ideal for an array of recreational activities. Given the gentle topography, calm waters, and ease of access, these lands would also make an ideal islander's jump-off spot. A land baron's wish come true with so much potential. Single family held and cherished for generations, these lands will be sold for the first time in many decades. (id:15069)
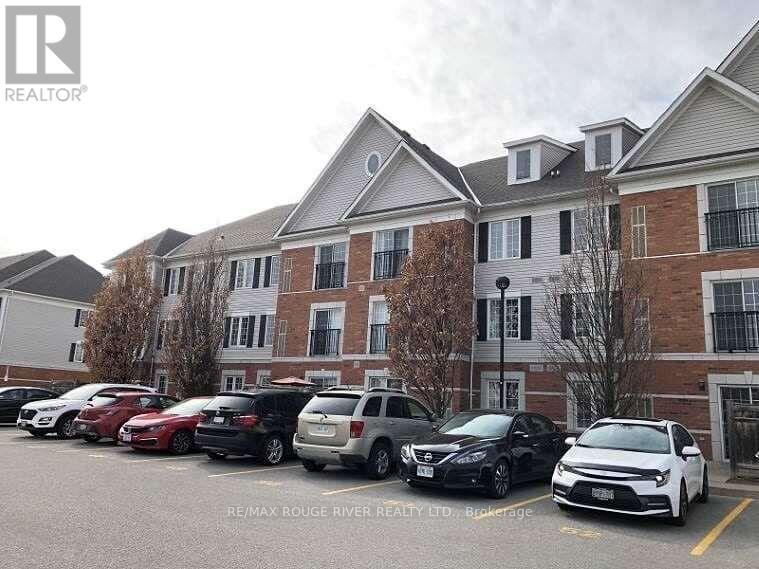
Ground-floor condos like this are hard to find, and Unit 102 at 90 Aspen Springs is a standout opportunity for buyers seeking comfort, convenience, and low-maintenance living. This bright and exceptionally well-kept 2-bedroom condo is completely move-in ready, with a functional layout that makes everyday living easy. The kitchen offers ample counter space, plenty of cabinetry, and a pantry for added storage, while the open-concept design flows seamlessly into the spacious living area, creating a welcoming space for both relaxing and entertaining. Large windows bring in natural light and keep the main living area bright and inviting throughout the day. A major highlight is the private ground-level terrace, providing easy outdoor access and a quiet place to enjoy morning coffee, summer evenings, or extra space to unwind. The primary bedroom features a generous walk-in closet rarely found in many condos, while the second bedroom includes a double closet and works perfectly as a guest room, home office, nursery, or hobby space. Both bedrooms are well-sized and designed with flexibility in mind, allowing the space to adapt as your needs change. Adding tremendous value are two owned parking spaces, a rare feature that offers everyday convenience and strong long-term resale appeal. An included storage locker provides even more practical space for seasonal items and extra belongings. Located steps from public transit and the GO Bus, commuting throughout the GTA is simple and stress-free. Shopping, grocery stores, restaurants, schools, and parks are all within walking distance, with quick access to Highways 401 and 407 for added convenience. Downtown Bowmanville's local shops, dining, and welcoming community atmosphere are just minutes away. Whether you're a first-time buyer, downsizer, or investor, this well-maintained ground-floor condo offers the space, storage, parking, outdoor access, and location that make it a truly complete package. (id:15069)
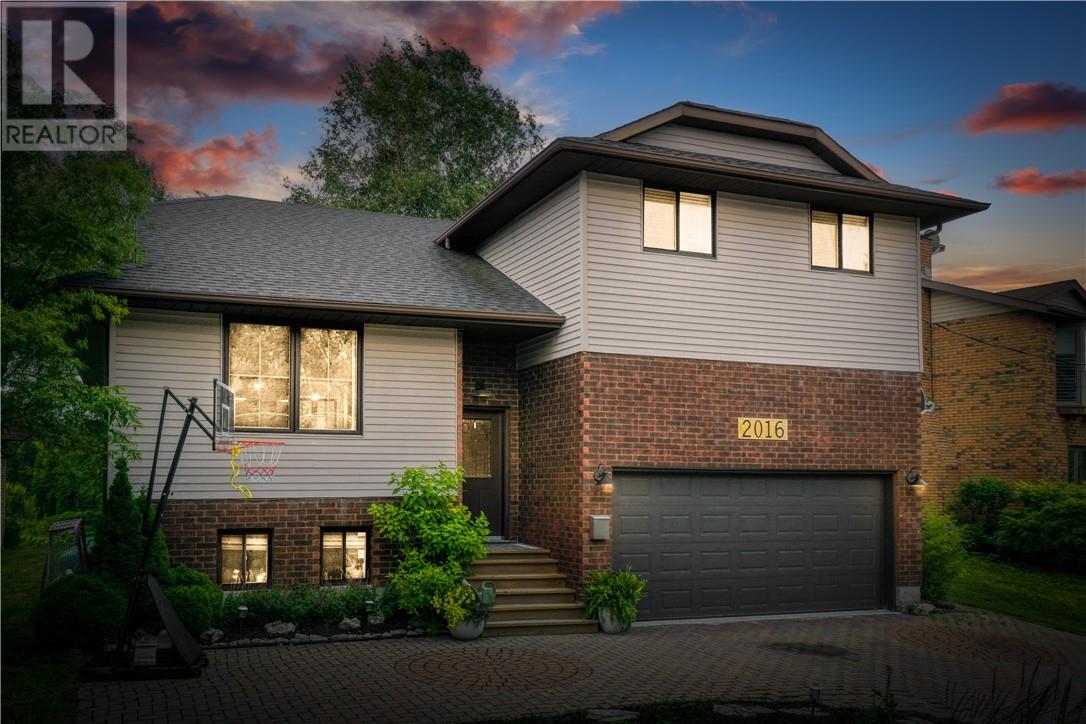
Welcome to true Northern living in one of Greater Sudbury's most sought-after neighbourhoods. Just steps from the Laurentian Conservation Area, scenic walking trails, and wild blueberry patches, this is a place where nature and convenience come together. You're also just minutes from top-rated schools, shopping, and local favourites like Salute and Smith's. From the moment you arrive, you'll appreciate the exceptional pride of ownership. The current owners have invested extensively in this home, completing a stunning custom main floor renovation along with new windows, furnace, central air conditioning, all-new ductwork, roof, and replacement of the concrete garage apron. The private backyard is your own retreat, complete with a swim spa—perfect for relaxing after a long day or enjoying evenings under the Northern sky. The beautifully designed chef's kitchen is the heart of the home, featuring quartz countertops, an authentic handcrafted Moroccan tile backsplash, premium Café appliances, and an impressive 8-foot island with cabinetry on both sides. Upstairs you'll find four spacious bedrooms, a rare feature in today's market. The primary suite offers a walk-in closet and private ensuite. Just off the kitchen, the sunken family room provides a warm gathering space with a walkout to the backyard, plus convenient access to the laundry room and attached garage. A garage mezzanine adds valuable storage for seasonal gear and hobbies. The finished lower level features a stylish powder room, a fifth bedroom, and a generous flex space ideal for a home gym, playroom, media room, or home office. Beautifully updated, meticulously maintained, and located in one of Greater Sudbury's most desirable neighbourhoods, this is more than just a house—it's a home that's been thoughtfully cared for and ready for its next chapter. Book your private showing today! (id:15069)
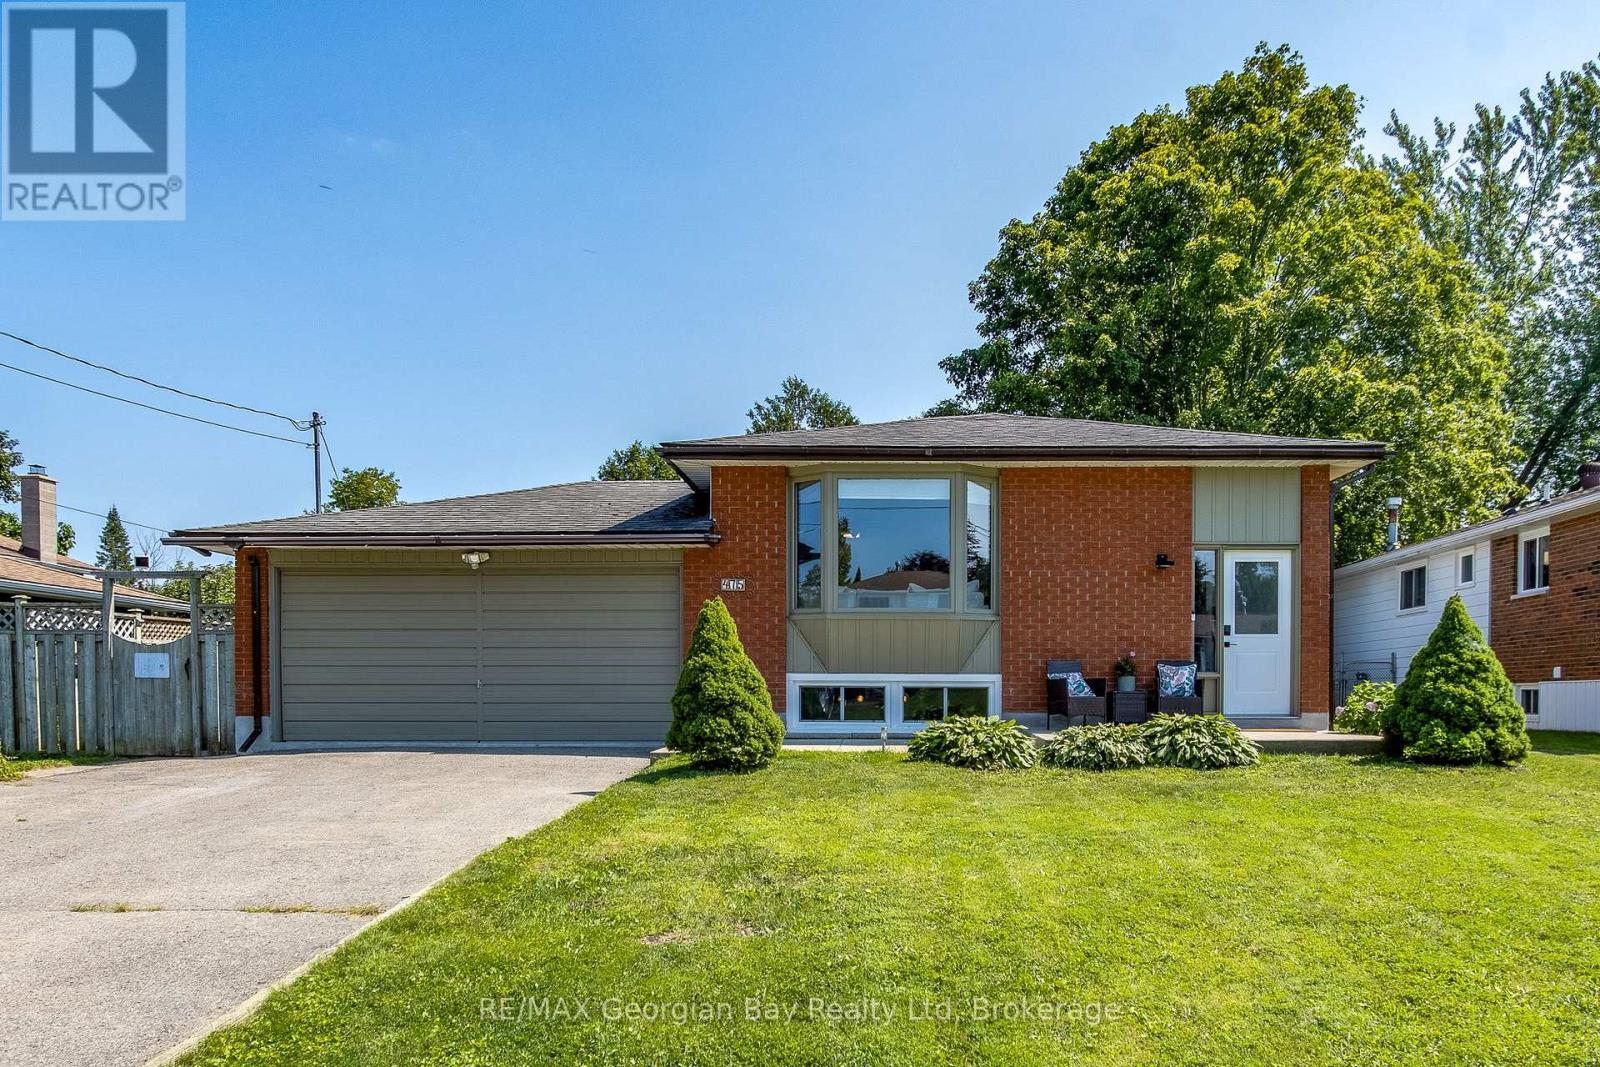
Welcome to this beautifully updated 3+1 bedroom bungalow, tucked away on a quiet, family-friendly neighborhood. Set on a large, fully fenced lot, this move-in ready home offers an open-concept layout that's perfect for everyday living and entertaining. The home has been extensively updated with new flooring, trim, exterior doors, and beautifully renovated bathrooms, while the fully finished basement provides even more versatile living space with a fourth bedroom, a dedicated kids' play area, and a second full bathroom. Major updates include a new furnace, hot water tank, and new basement windows, offering peace of mind for years to come. An attached double garage, spacious backyard, and countless updates throughout make this home one you won't want to miss. Simply move in, unpack, and enjoy everything this beautifully finished home has to offer! (id:15069)
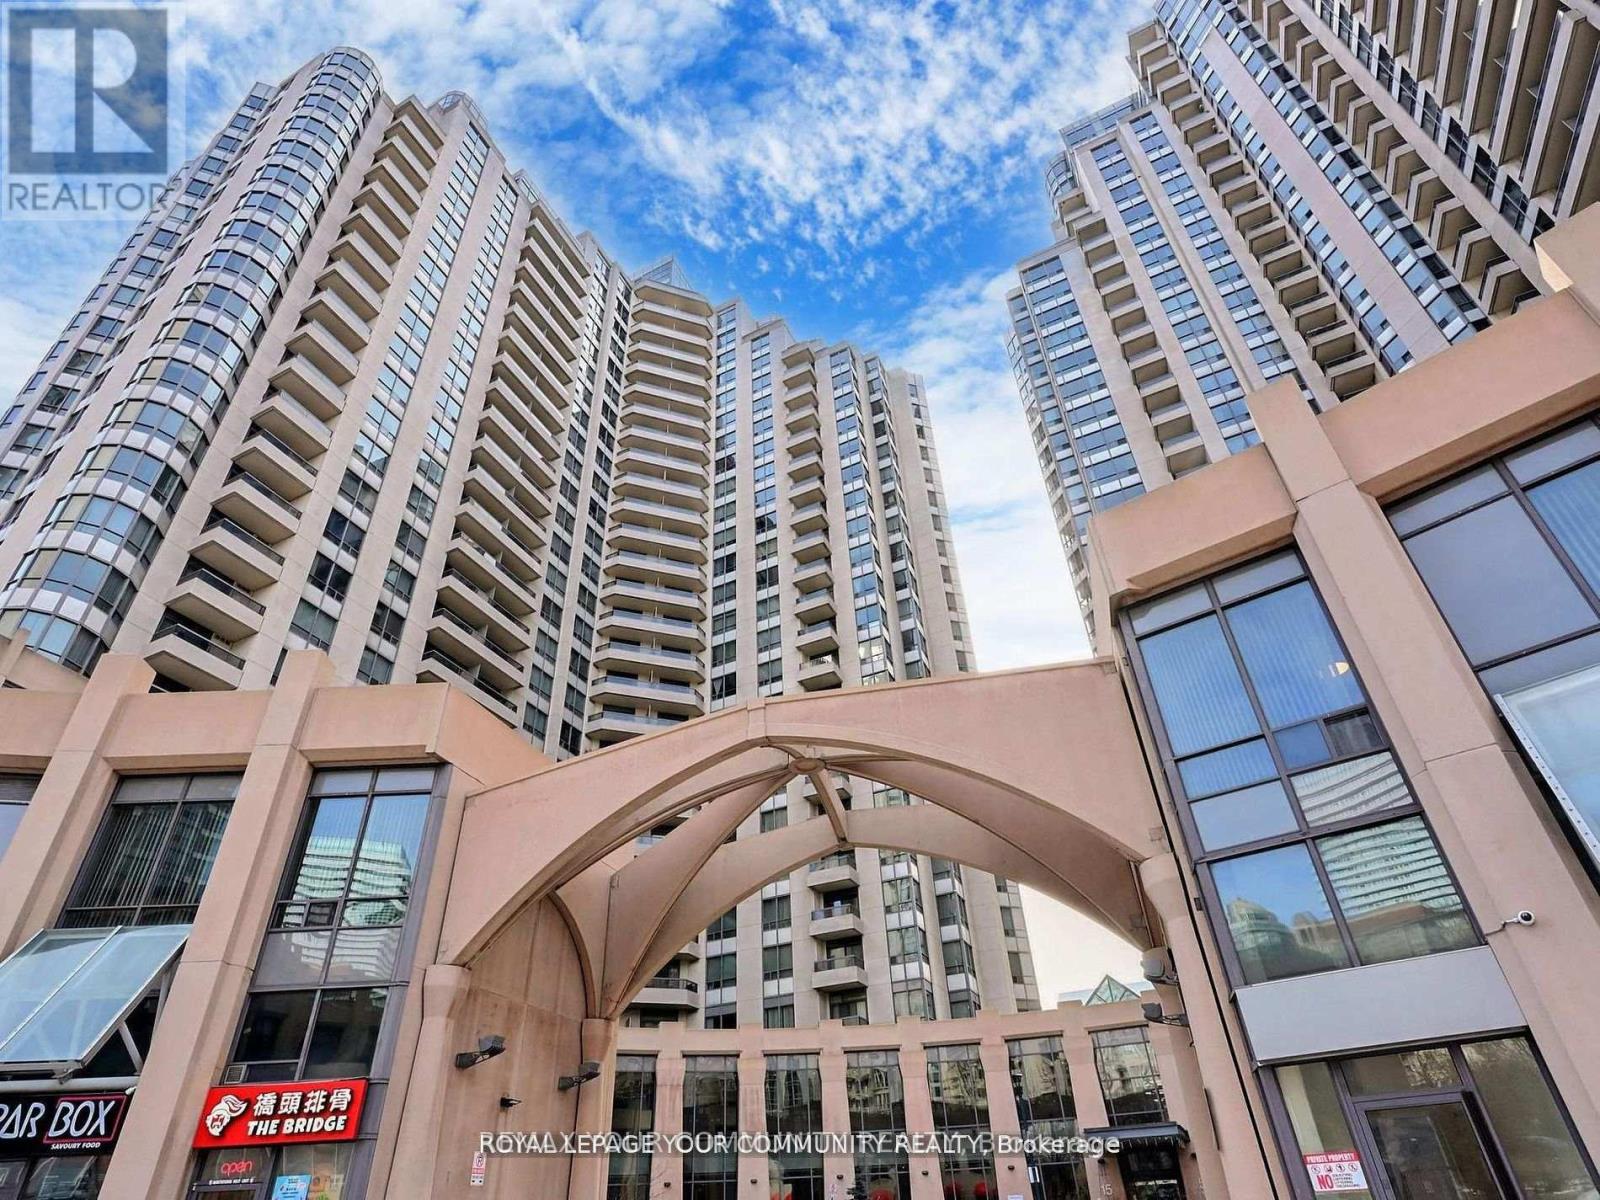
Welcome to Unit 929 at 15 Northtown Way, a beautifully maintained residence in one of North York's most sought-after Tridel-built communities. This bright and spacious 1+l bedroom, 2-bathroom suite features a recently renovated kitchen, generous principal rooms, and a functional layout ideal for downsizers, first-time buyers, professionals, or investors. Enjoy spectacular views from the large private balcony and the convenience of all utilities being included in the maintenance fees, along with parking and a locker.This top-tier, well-managed building offers exceptional amenities, including an indoor pool, tennis courts, rooftop garden, games room, bowling alley, fitness amenities, and more. Located just steps from the subway, Metro, restaurants, cinemas, Mel Lastman Square, schools, parks, and everyday conveniences, this is an outstanding opportunity to enjoy vibrant urban living in the heart of North York. (id:15069)
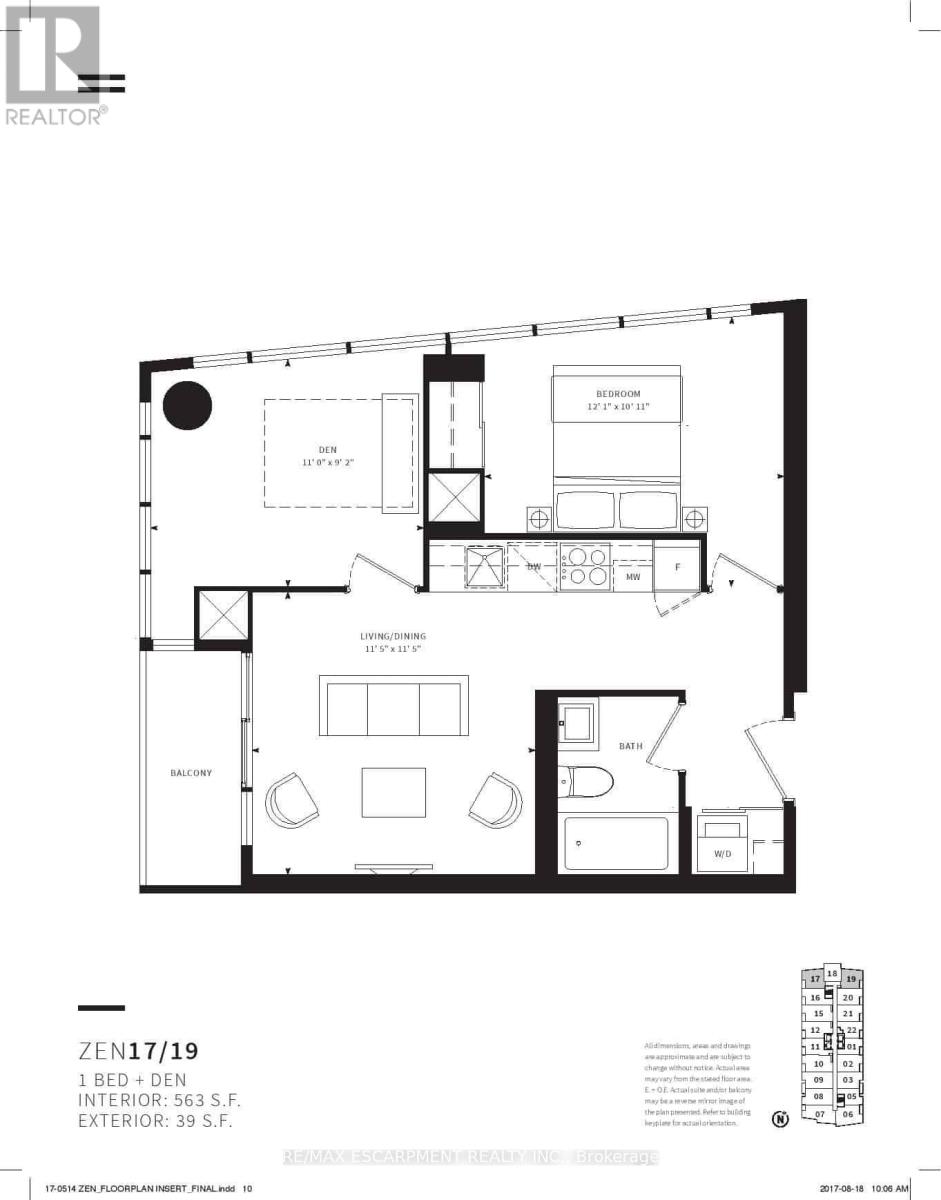
Discover this exceptional 1-bedroom plus enclosed den which can easily be used as a second bedroom, 1-bathroom corner unit offering a smart, functional floor plan along with the added convenience of parking and a locker. Large windows fill the suite with natural light while showcasing bright, unobstructed views. Ideally situated in the vibrant Liberty Village community, just steps from Strachan, this location makes commuting in and out of the neighbourhood simple and convenient. Whether travelling by foot, TTC, GO Transit, or by car via the Gardiner Expressway or Lakeshore Boulevard, access to downtown, the waterfront, parks, restaurants, and cafés is quick and easy. Inside, the suite is thoughtfully designed for comfortable everyday living, while the building features an outstanding selection of lifestyle amenities, including spa, outdoor jogging track, open-air yoga space, spin studio, free weights, and more-offering the perfect blend of wellness, convenience, and city living. (id:15069)
**11 Freeman Street** Charming detached 3-bedroom home with Private Drive in Birch Cliff community. A short walk to: excellent schools, community centre, parks, shopping, restaurants, TTC, and the breathtaking Scarborough Bluffs. This warm and inviting home features gleaming hardwood floors, a wood-burning fireplace, and updated modern windows. The cozy main floor den offers a walk-out to an expansive rear deck overlooking a huge private garden. Additional highlights include: *Self-Contained In-Law Basement Suite recently renovated with Brand New Washroom*Garden shed for extra storage *Charming front porch. A beautiful home in one of Toronto's most desirable east-end neighbourhoods. (id:15069)
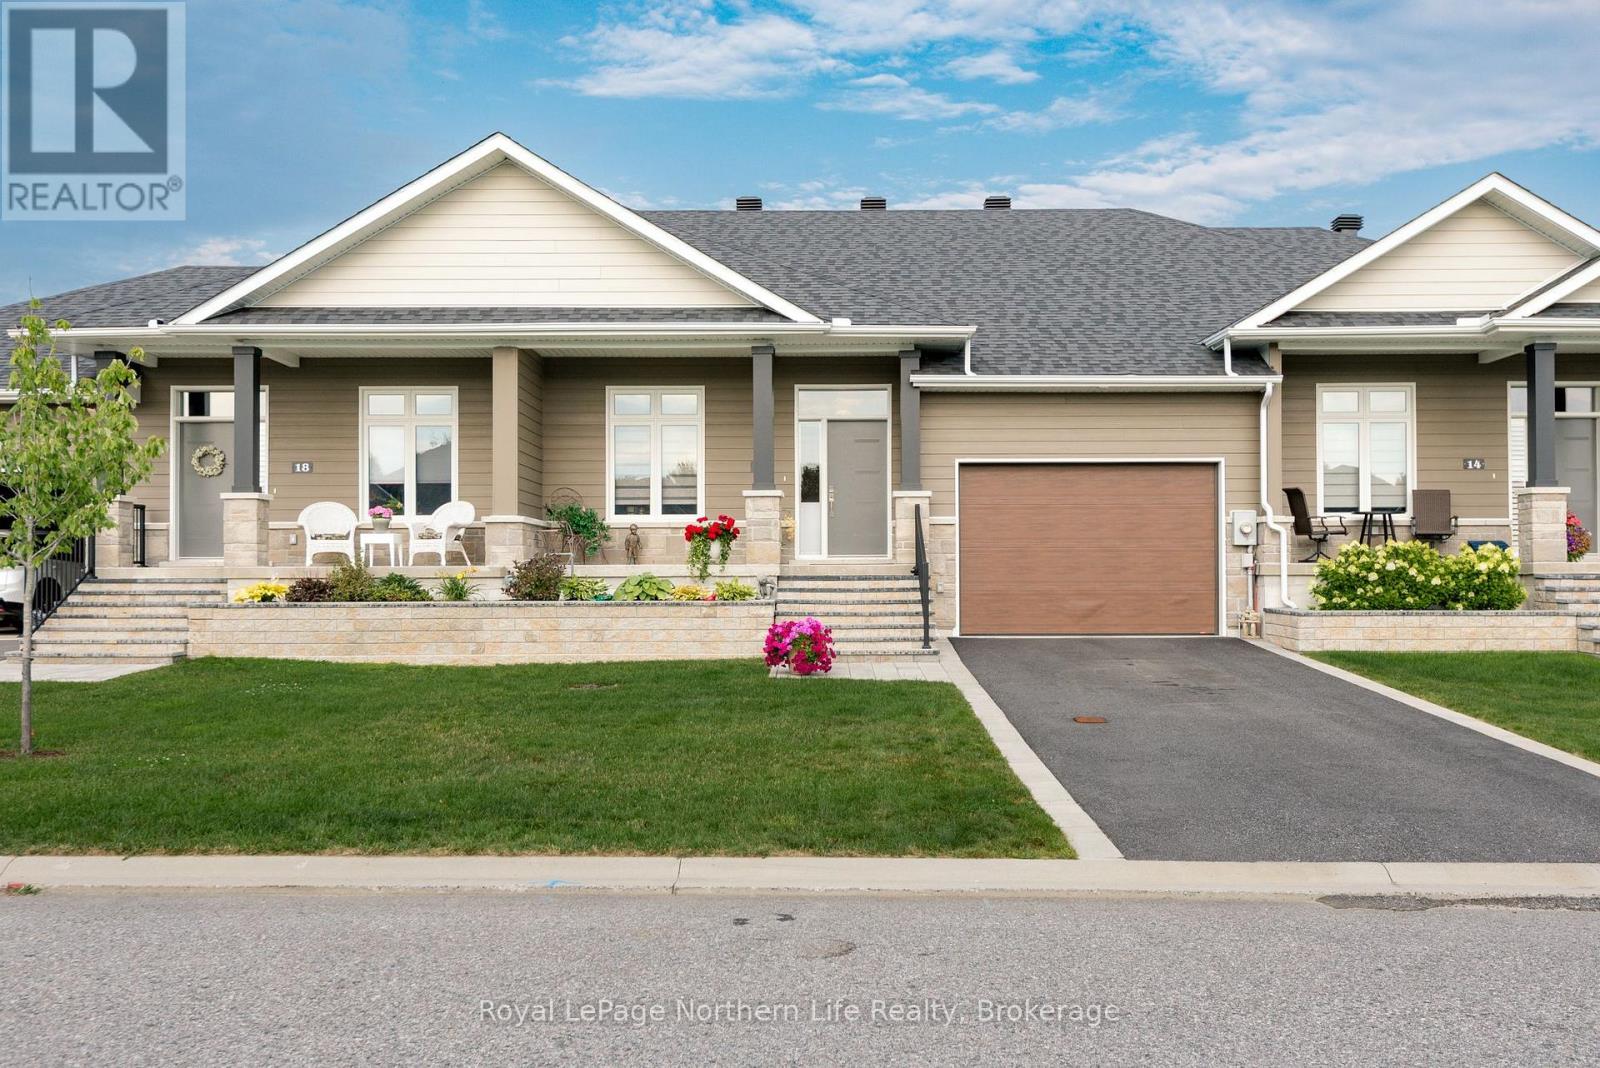
Designed with comfort, style, and everyday living in mind, this exceptional 2+2 bedroom executive bungalow in the desirable Chase Meadows subdivision is ready to impress. From the moment you arrive, the inviting covered front porch, beautifully landscaped grounds, and attached 2.5-car garage set the tone for what awaits inside. A striking herringbone tile foyer welcomes you into the heart of the home, where soaring cathedral ceilings and a cozy gas fireplace create an inviting space to gather. The chef-inspired kitchen is as functional as it is beautiful, featuring quartz countertops, stainless steel appliances, a large island with seating, a stylish backsplash, and a tucked-away coffee bar to keep everything within easy reach. Enjoy meals in the bright dining area, with patio doors leading to a spacious deck overlooking the fenced backyard and gazebo-an ideal setting for summer entertaining or quiet evenings outdoors. The primary suite offers a private escape, complete with direct access to the deck, a walk-in closet, and a luxurious five-piece ensuite featuring a relaxing soaker tub and glass-tiled shower. A second main-floor bedroom easily adapts as a home office or guest room. The finished lower level provides outstanding flexibility with two additional bedrooms (or a bedroom and bonus flex space), a full four-piece bathroom, and a spacious family room that's perfect for entertaining, kids, or overnight guests. Additional features include main-floor laundry, California shutters, hardwood, ceramic, and laminate flooring, a paved driveway, and quality finishes throughout. Located just minutes from the Parks of the St. Lawrence, local amenities, and with convenient access to both Cornwall and Ottawa, this home offers the perfect balance of peaceful living and everyday convenience. As per Seller's direction, please allow 24 hours irrevocable on all offers. (id:15069)
Step inside this 2023 Highland Woods Developments bungalow townhome to find a masterclass in light and volume. The 1,493-square-foot main level pairs soaring 10-foot ceilings with wide-plank hardwoods. A dramatic vaulted great room merges the quartz-clad kitchen, dining, and lounge spaces. Glass doors open to a massive 17'6" 12'3" rear deck with a built-in gas grill rough-in. A discreet powder room and dedicated laundry zone keep daily routines effortless. The primary suite serves as a boutique sanctuary. It features an elegant coffered ceiling, a walk-in closet, and a curb-free spa shower. Downstairs, a fully finished lower level defies basement expectations with radiant in-floor heating. This massive footprint hosts a large recreation room, a private guest bedroom, and a versatile home office alcove. A second 4-piece bath and deep storage complete the floor. Turnkey finishes include central air, a single-car garage, and professional landscaping. Enjoy a prime location minutes from golf courses, ski hills, and boutique shopping. (id:15069)
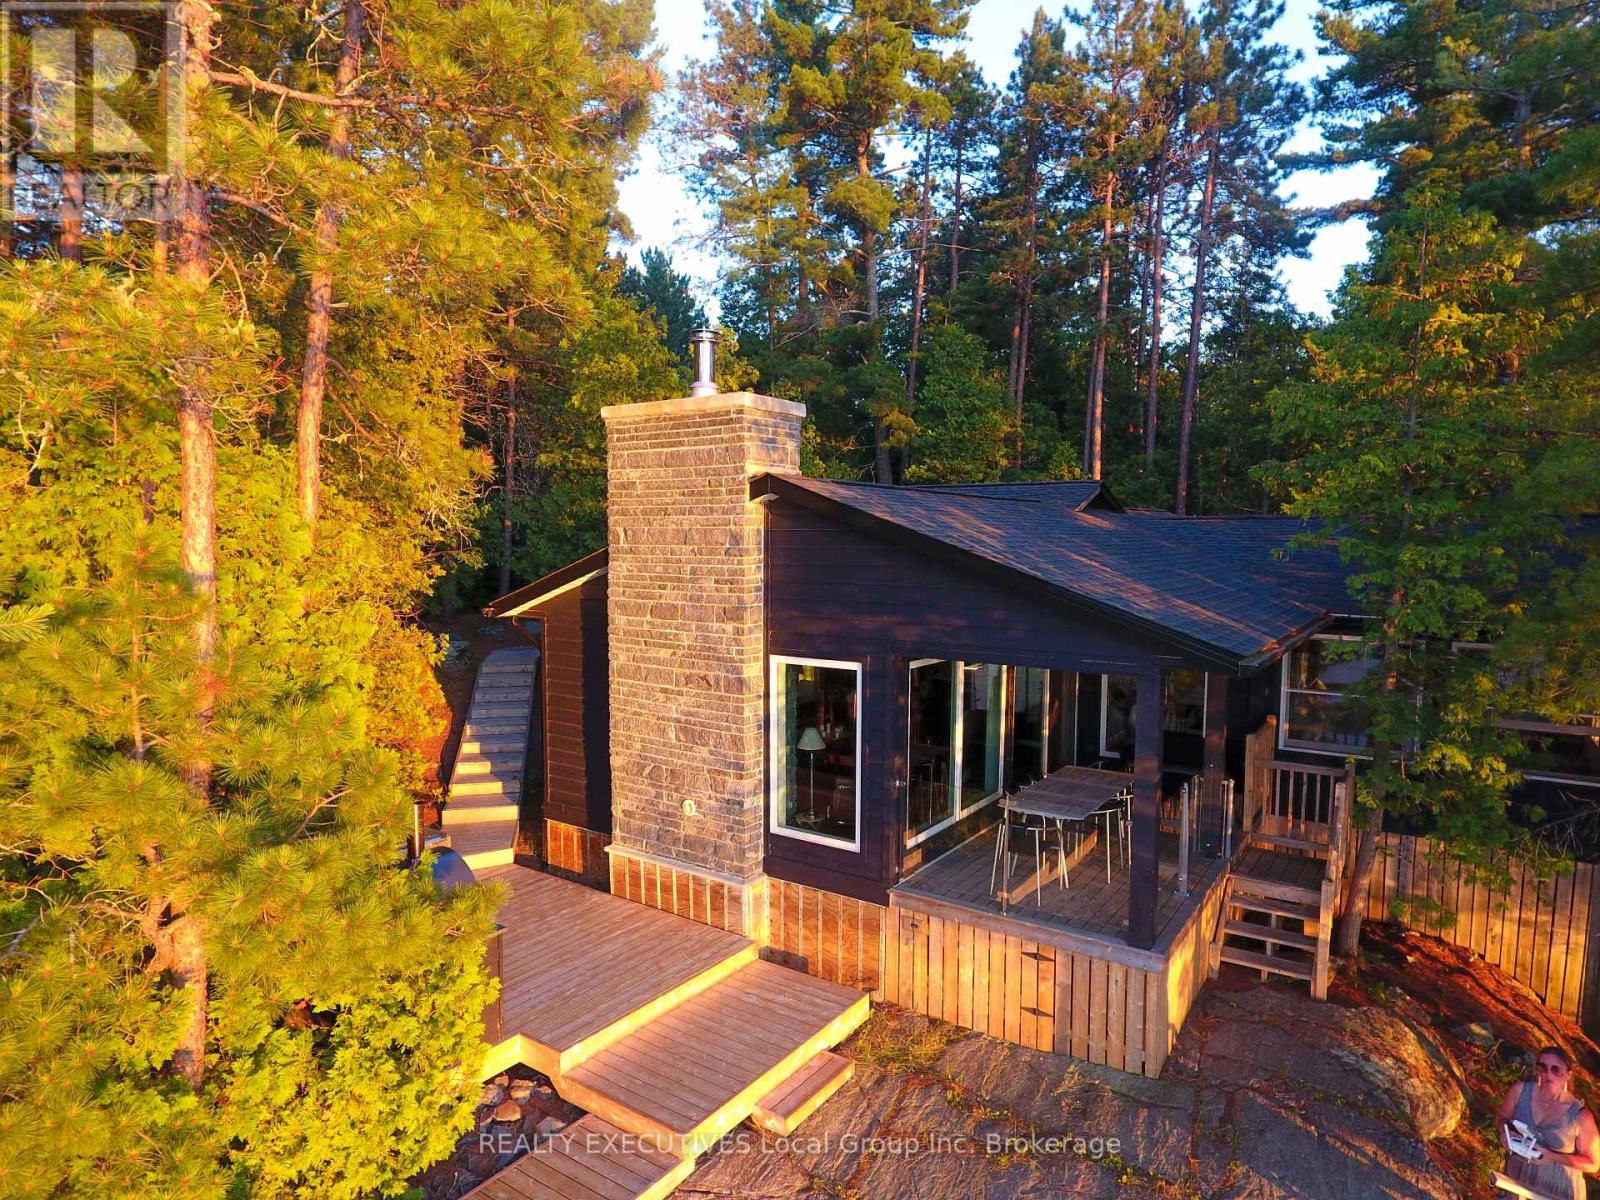
Lake Temagami, Rabbitnose Island. Never before has such a property with so many custom features been offered for sale on the lake. Architecturally designed and Master Craftsman built, this three bedroom 2 bathroom Island retreat has all the comforts and extras the decerning Buyer is looking for in a completely winterized Temagami cottage. Only the highest quality materials , windows, cabinetry, flooring, stone and fixtures were used in the 2020 complete renovation including updated electrical and plumbing as well as extra insulation added for heating and cooling comfort. Open concept kitchen, dining and living room with an incredible viewscape only a few steps from the waters edge. The Master Bedroom affords the same view and boasts a three piece ensuite for your comfort and privacy. The two spacious guest bedrooms are situated centrally and conveniently in the rear of the living , dining area. There is a Bunkie for the overflow and a sauna /changeroom at waters edge. A registered Site Plan Control Agreement is in place that would allow for an additional 650 square feet of living space in the main cottage.The spacious outdoor dining deck affords easy access to the custom outdoor kitchen with bbq, pizza oven, prep counter and room for refrigeration. Several decks and relaxation points offer sun, shade, easy access to the lake and the most incredible sunsets you can imagine. New docks are a real pleasure for your watercraft and swimming as well as a true extension of your living space. Enjoy the four seasons that Temagami is famous for, make the call today for your viewing appointment and a opportunity to purchase one of the finest properties to ever hit the Lake Temagami Market. (id:15069)
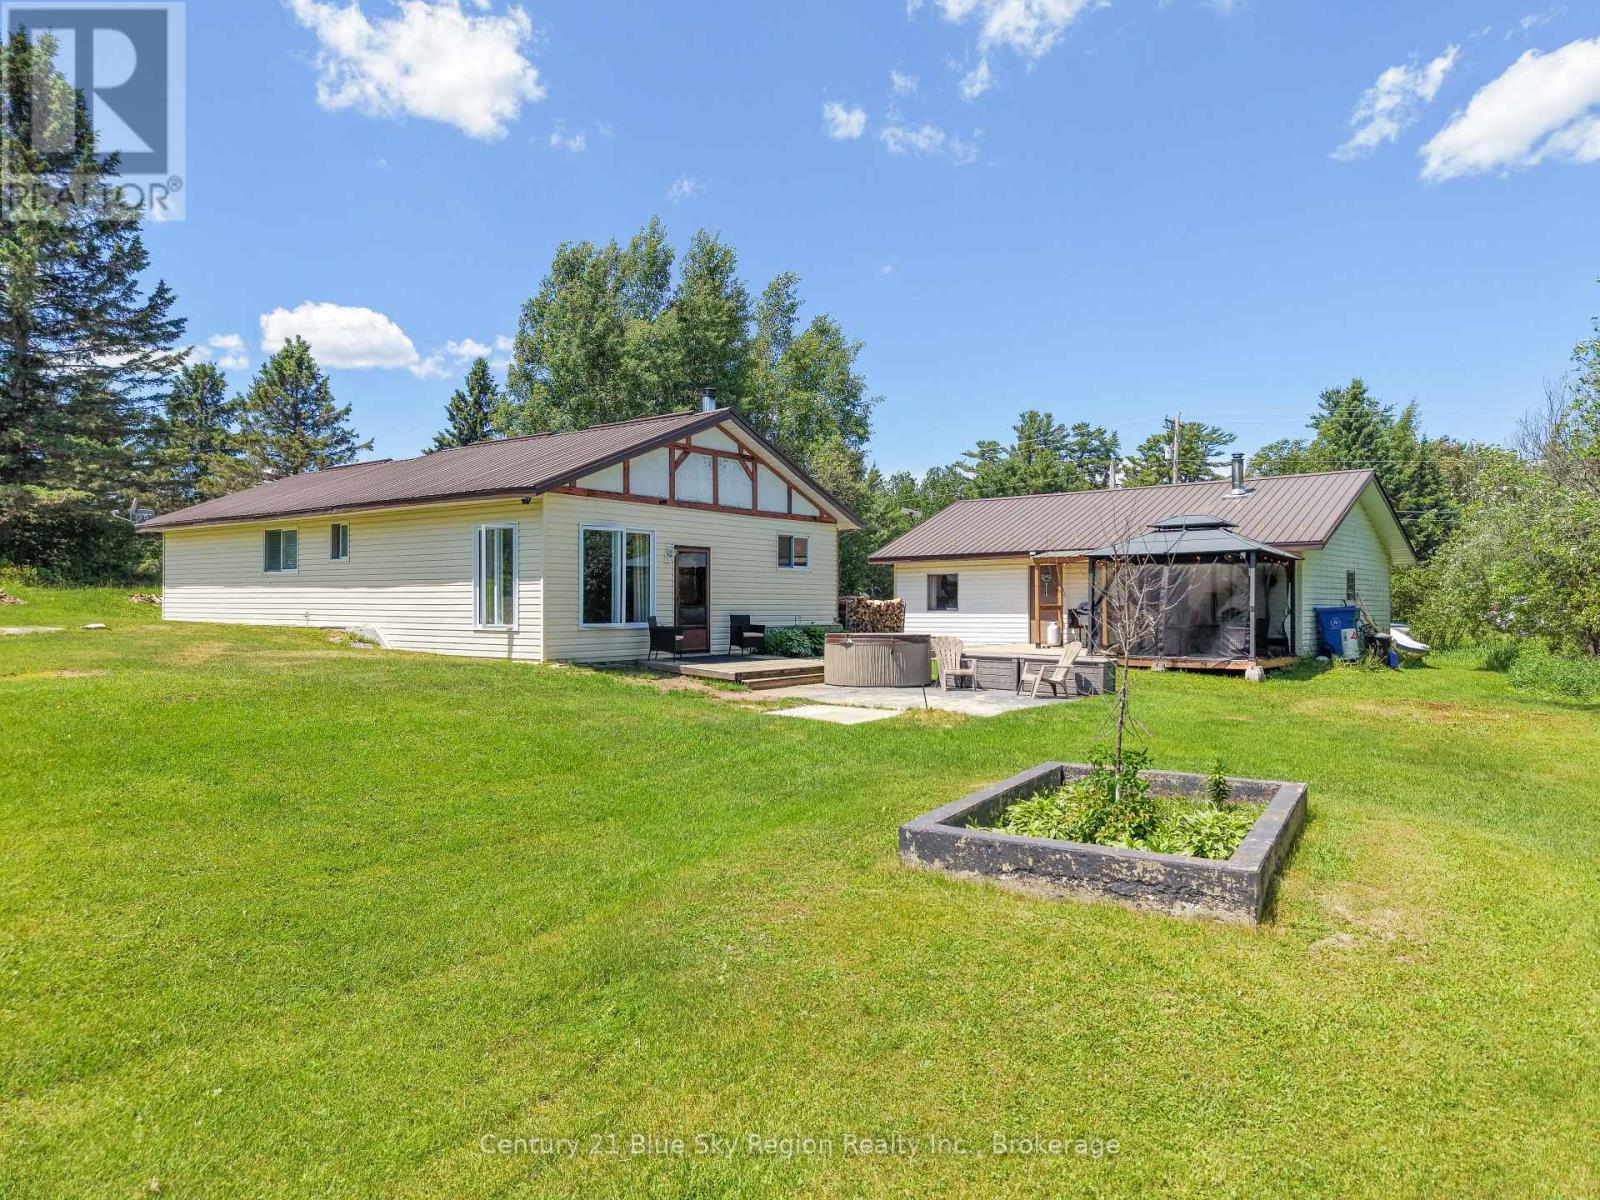
"Country Retreat", situated on a 150' x 300' lot, this "California Style Bungalow" built on a slab features three bedrooms, one 4-piece bathroom + one 3-piece en-suite, and an open concept living and dining area kept warm by a WETT certified wood stove. Extensive upgrades throughout with rubber laminate flooring, vinyl windows and doors, and a metal roof on both the house and the 33'x 25' heated and insulated garage . A 270' deep, 6'' diameter well was installed in May 2026. Inclusions: Five piece appliance package, and approximately 20 face cords of split wood. Located minutes from Callander Bay and Lake Nipissing, and a short drive to North Bay, this home is perfect for those who are looking to step into home ownership, for growing families and for those looking to downsize and step into the next chapter in life. Early possession is possible. (id:15069)