
30 Hilda Street South Stormont, Ontario K0C 1P0

4 Bedroom
3 Bathroom
1,100 - 1,500 sqft
Bungalow
Fireplace
Central Air Conditioning
Forced Air
$889,000
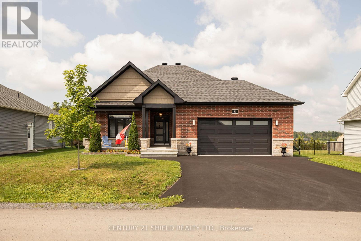
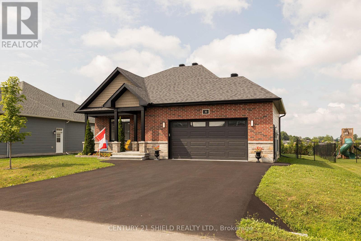
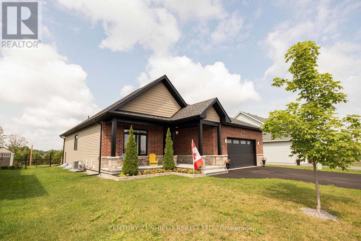

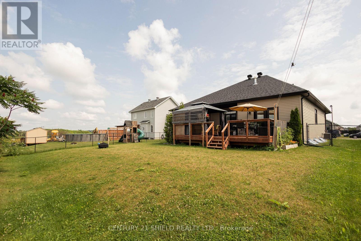
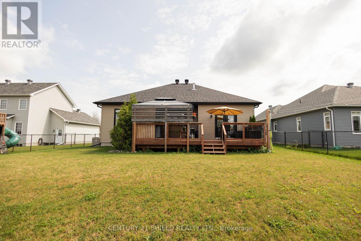
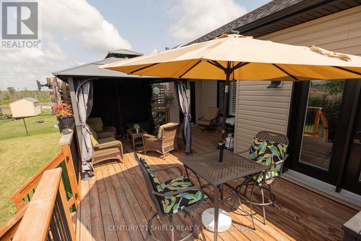
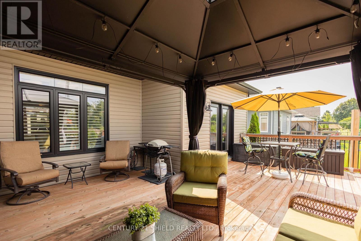
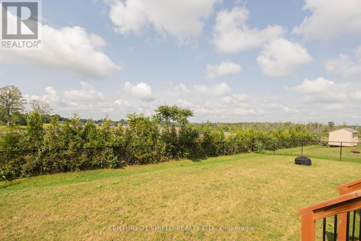
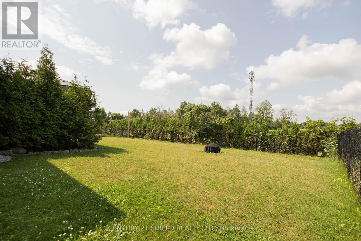
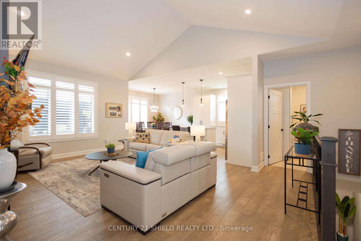
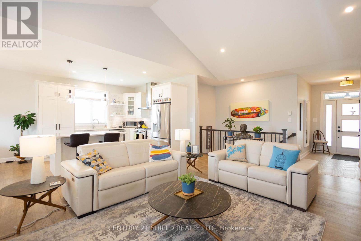
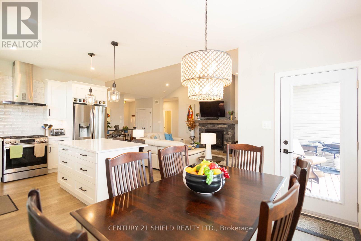
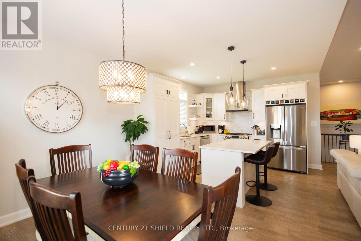
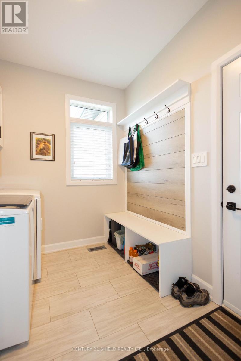
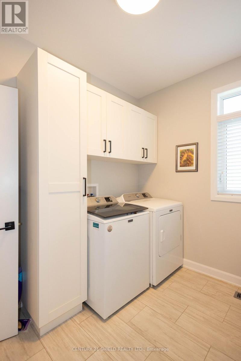
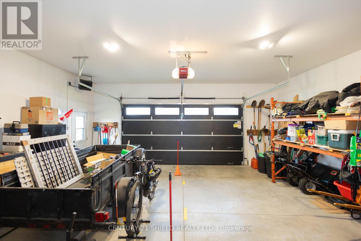
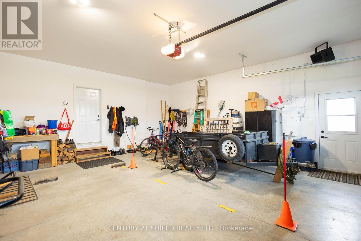
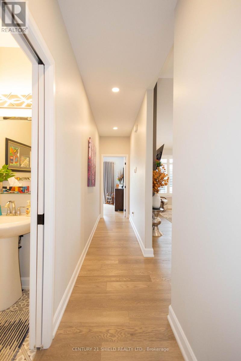
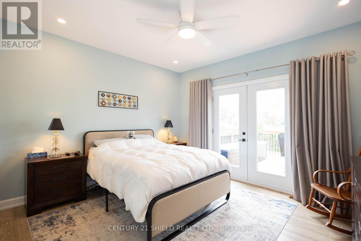
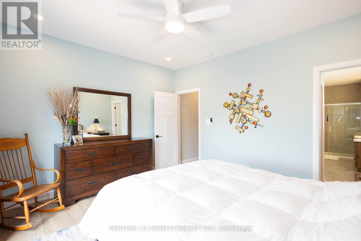
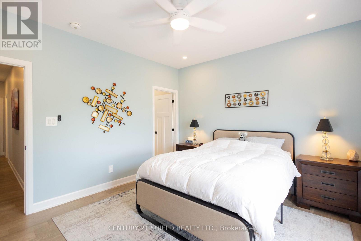
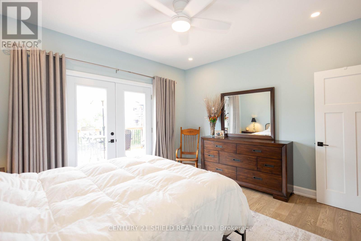
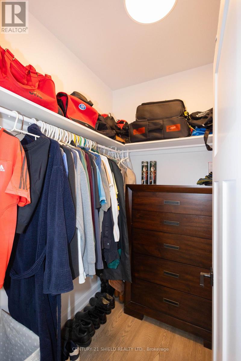
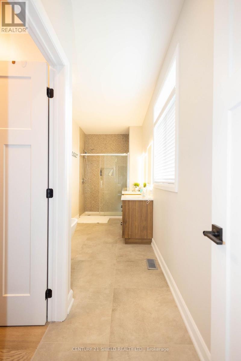
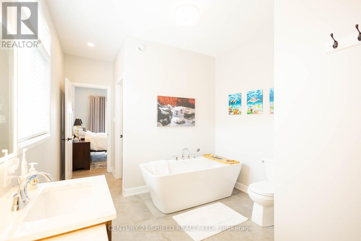
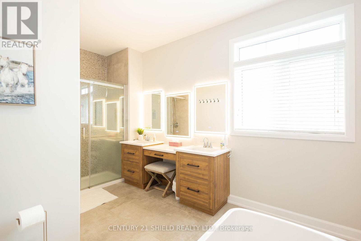
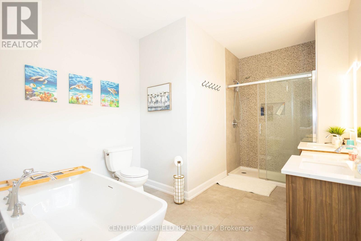
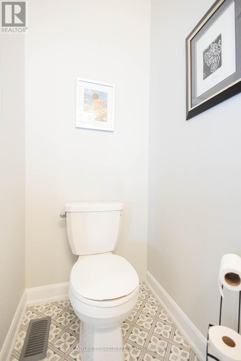
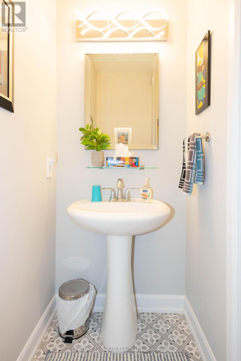
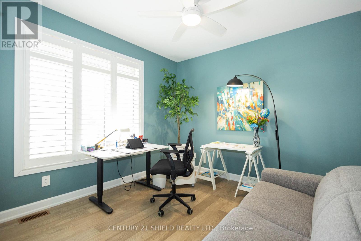
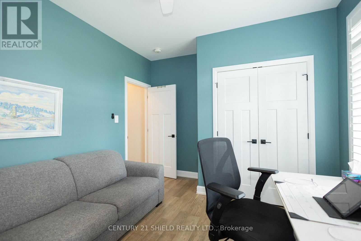
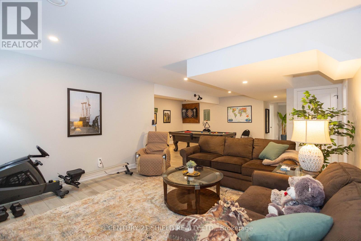
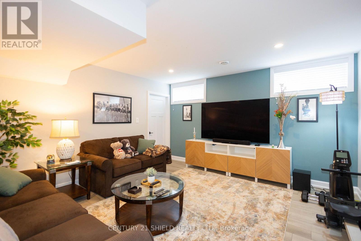
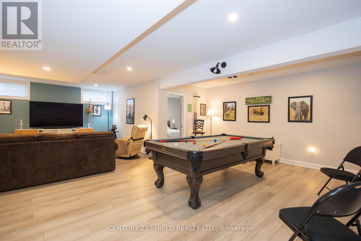
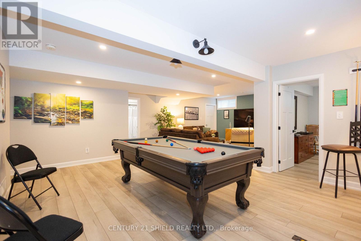
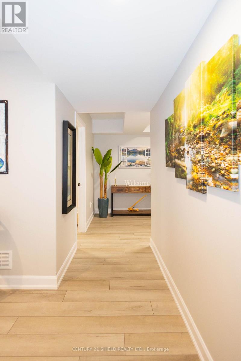
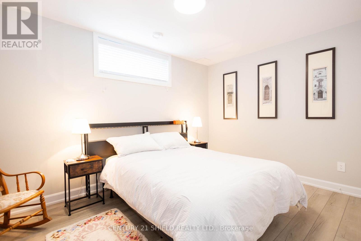
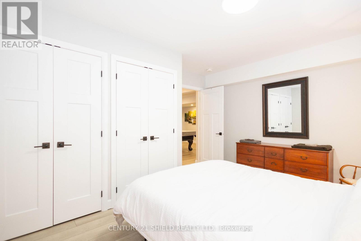
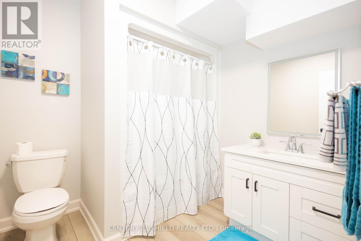
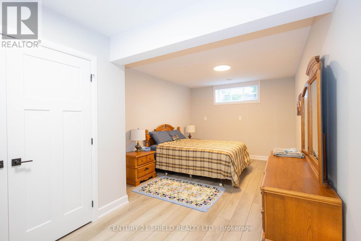
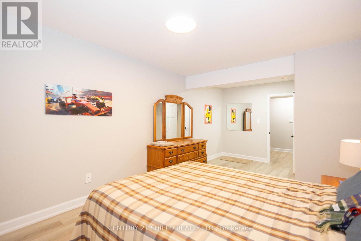
Designed with comfort, style, and everyday living in mind, this exceptional 2+2 bedroom executive bungalow in the desirable Chase Meadows subdivision is ready to impress. From the moment you arrive, the inviting covered front porch, beautifully landscaped grounds, and attached 2.5-car garage set the tone for what awaits inside. A striking herringbone tile foyer welcomes you into the heart of the home, where soaring cathedral ceilings and a cozy gas fireplace create an inviting space to gather. The chef-inspired kitchen is as functional as it is beautiful, featuring quartz countertops, stainless steel appliances, a large island with seating, a stylish backsplash, and a tucked-away coffee bar to keep everything within easy reach. Enjoy meals in the bright dining area, with patio doors leading to a spacious deck overlooking the fenced backyard and gazebo-an ideal setting for summer entertaining or quiet evenings outdoors. The primary suite offers a private escape, complete with direct access to the deck, a walk-in closet, and a luxurious five-piece ensuite featuring a relaxing soaker tub and glass-tiled shower. A second main-floor bedroom easily adapts as a home office or guest room. The finished lower level provides outstanding flexibility with two additional bedrooms (or a bedroom and bonus flex space), a full four-piece bathroom, and a spacious family room that's perfect for entertaining, kids, or overnight guests. Additional features include main-floor laundry, California shutters, hardwood, ceramic, and laminate flooring, a paved driveway, and quality finishes throughout. Located just minutes from the Parks of the St. Lawrence, local amenities, and with convenient access to both Cornwall and Ottawa, this home offers the perfect balance of peaceful living and everyday convenience. As per Seller's direction, please allow 24 hours irrevocable on all offers. (id:15069)
Property Details
| MLS® Number | X13644582 |
| Property Type | Single Family |
| Community Name | 714 - Long Sault |
| Parking Space Total | 3 |
Building
| Bathroom Total | 3 |
| Bedrooms Above Ground | 2 |
| Bedrooms Below Ground | 2 |
| Bedrooms Total | 4 |
| Appliances | Garage Door Opener Remote(s), Blinds, Dishwasher, Dryer, Furniture, Stove, Washer, Refrigerator |
| Architectural Style | Bungalow |
| Basement Development | Finished |
| Basement Type | N/a (finished) |
| Construction Style Attachment | Detached |
| Cooling Type | Central Air Conditioning |
| Exterior Finish | Brick, Vinyl Siding |
| Fireplace Present | Yes |
| Foundation Type | Concrete |
| Half Bath Total | 1 |
| Heating Fuel | Natural Gas |
| Heating Type | Forced Air |
| Stories Total | 1 |
| Size Interior | 1,100 - 1,500 Sqft |
| Type | House |
| Utility Water | Municipal Water |
Parking
| Attached Garage | |
| Garage |
Land
| Acreage | No |
| Sewer | Sanitary Sewer |
| Size Depth | 38.04 M |
| Size Frontage | 21 M |
| Size Irregular | 21 X 38 M |
| Size Total Text | 21 X 38 M |
https://www.realtor.ca/real-estate/30121734/30-hilda-street-south-stormont-714-long-sault
Contact Us
Contact us for more information

This REALTOR.ca listing content is owned and licensed by REALTOR® members of The Canadian Real Estate Association
The trademarks REALTOR®, REALTORS®, and the REALTOR® logo are controlled by The Canadian Real Estate Association (CREA) and identify real estate professionals who are members of CREA. The trademarks MLS®, Multiple Listing Service® and the associated logos are owned by The Canadian Real Estate Association (CREA) and identify the quality of services provided by real estate professionals who are members of CREA. The trademark DDF® is owned by The Canadian Real Estate Association (CREA) and identifies CREA's Data Distribution Facility (DDF®)
August 06 2026 03:27:49
Cornwall & District Real Estate Board
Century 21 Shield Realty Ltd.