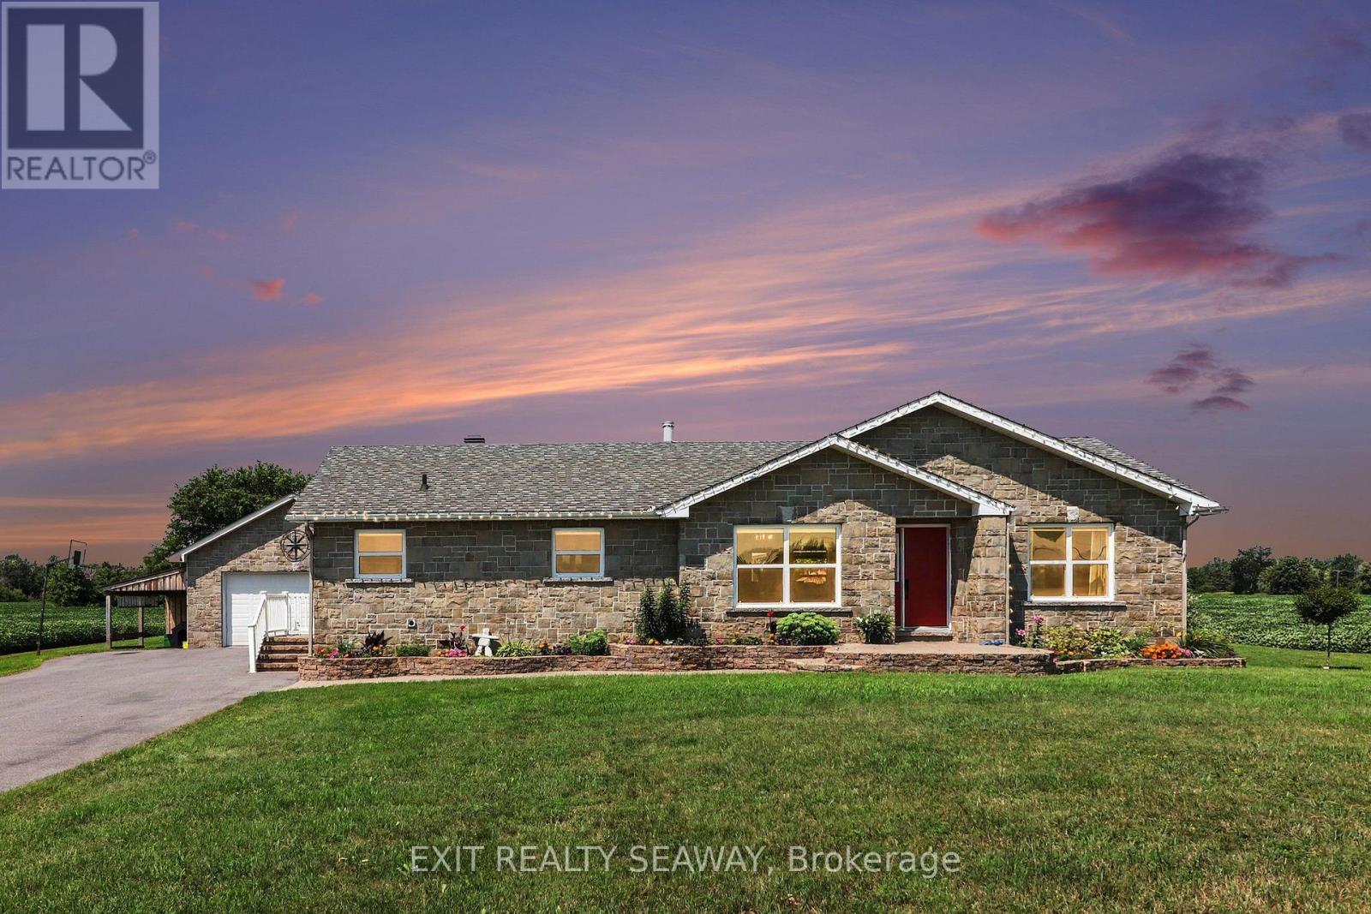
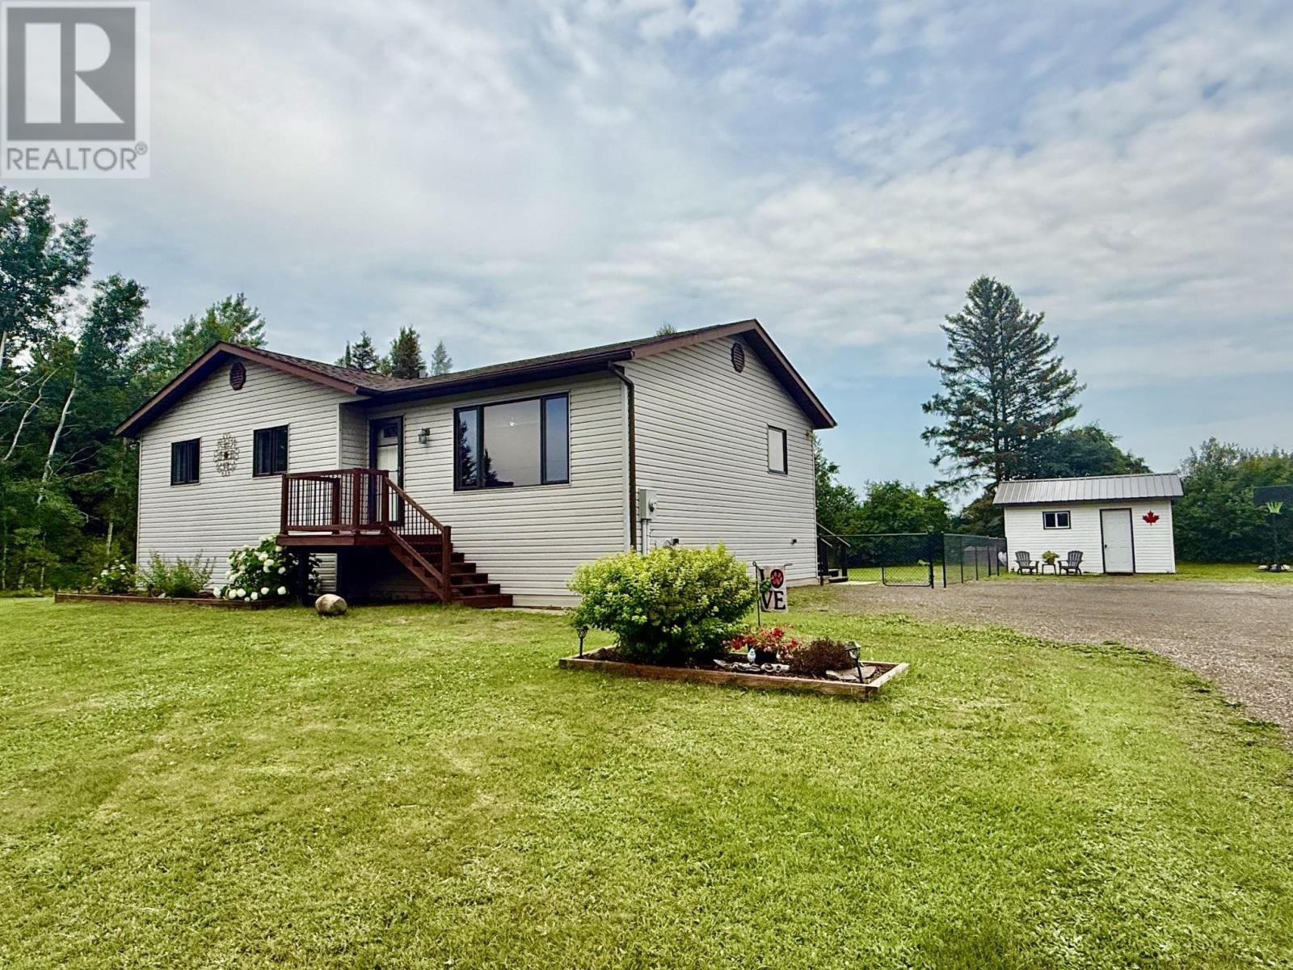
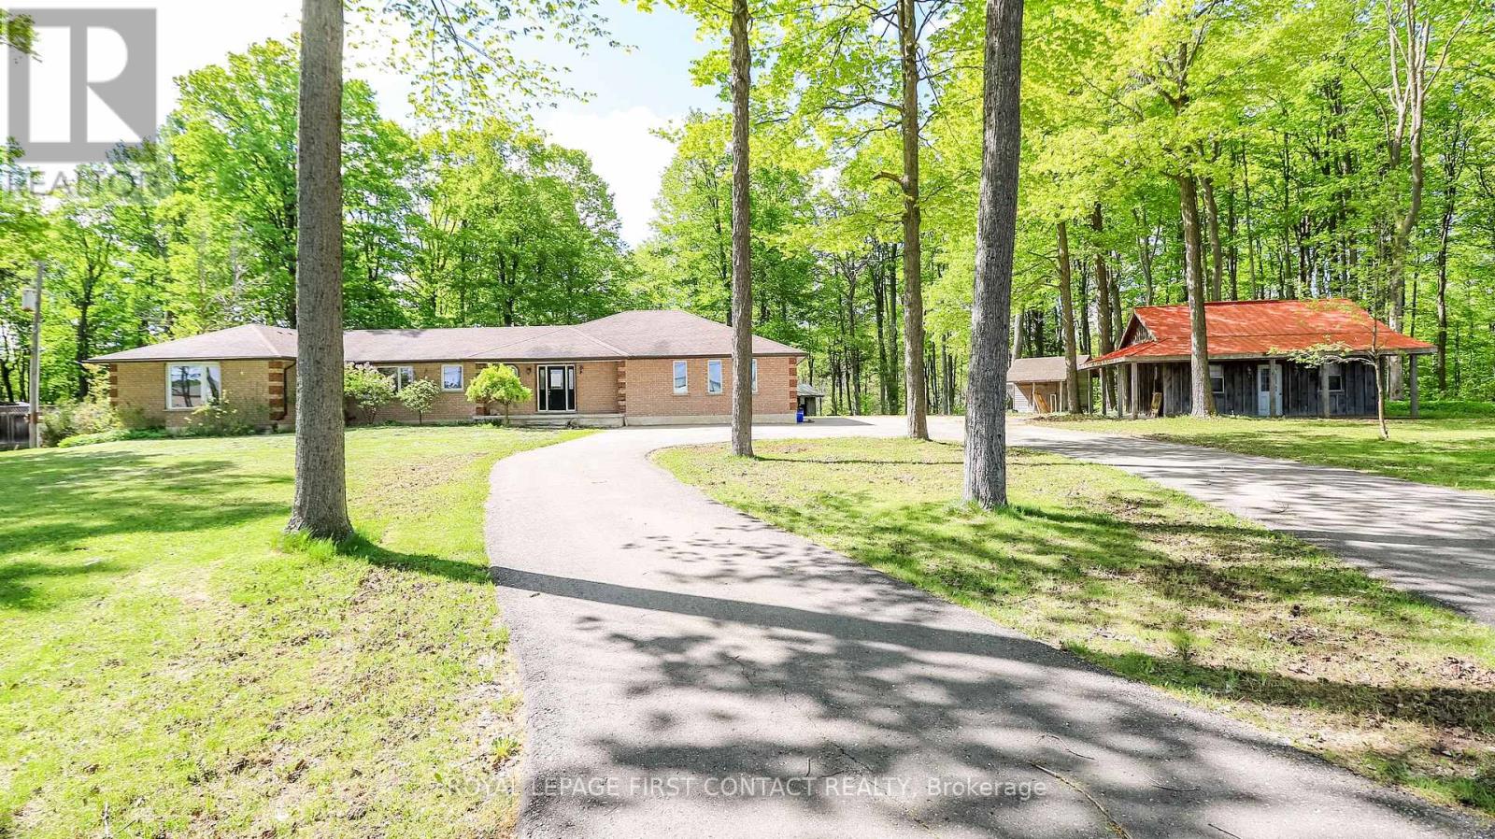
Welcome to this exceptional custom bungalow, ideally situated on a beautifully landscaped 1.25-acre lot on a quiet country road shared by only three homes, offering the perfect blend of privacy and peaceful living. Built in 2004 and extensively updated, this attractive home features a bright open-concept design with large windows that fill the living space with natural light. The inviting living room is highlighted by a stunning floor-to-ceiling stone wood-burning fireplace, creating a warm and welcoming focal point. The well-appointed kitchen offers quartz countertops, stainless steel appliances, a spacious pantry, and an open layout that is ideal for both everyday living and entertaining. Hardwood flooring flows throughout the main level, complementing the home's quality finishes. The main floor features three generous bedrooms, including a beautifully updated primary ensuite (2024), while the guest bathroom was tastefully renovated in 2025.The professionally finished lower level (2026) expands the living space with a huge recreation room, an additional bedroom, a modern bathroom, and plenty of room for family gatherings, hobbies, or guests. Outdoor enthusiasts and hobbyists will appreciate the impressive 24' x 60' detached garage/shop complete with a professionally installed 7,000-pound automotive hoist, a new steel roof (2025), and new siding scheduled for 2026. Additional features include a 40-amp generator panel, new forced-air heating, central air conditioning and ductwork (2025), new kitchen appliances (2025), and quartz countertops throughout. Step outside to enjoy the extra-large rear deck overlooking the beautifully maintained grounds, complete with an attractive pine playhouse/bunkhouse that adds charm and versatility to this exceptional property. If you've been searching for a move-in-ready country home with outstanding updates, an incredible workshop, and room to enjoy both indoors and out, this property is one you won't want to miss. (id:15069)
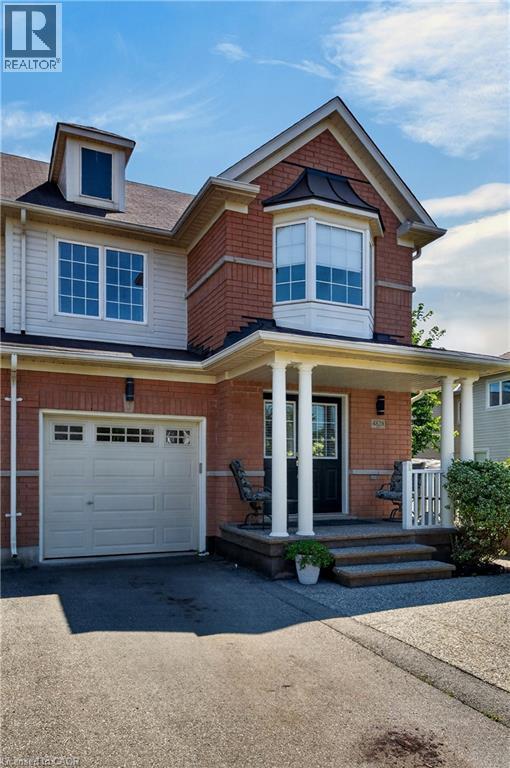
Much sought after end unit in Alton Village. This freehold townhome is one of the larger square foot layouts you will find in the area. The end unit configuration allows additional windows, and a wider lot with direct and private access to the yard. Another notable feature is the double length driveway that will fit 2 cars in tandem. This is rare and valued to find in this subdivision. The attached single garage is heated and includes an auto door opener and direct access into the unit. 3 parking spaces in total! The rear yard is fenced and offers an abundance of space for outdoor furniture on the poured aggregate concrete patio that continues along the side of the property and on to the front entrance. 3 bedrooms in total including a spacious primary bedroom with walk-in closet and ensuite bath with soaker tub. The main level features a kitchen with breakfast counter, and generous cabinet storage. You will also find a sliding glass door leading to the rear yard, a bright family room, and a den/dining room just inside the entrance foyer. The finished lower level provides additional space for the family to hang out and relax as well as a cozy open alcove perfect for a small office or kid's gaming table. Inclusions in the sale include washer, dryer, fridge, stove, auto garage door opener, rough in for central vacuum, garage wall mounted heater, window treatments, and a wall mounted tankless water heater (owned). Possession is flexible. (id:15069)
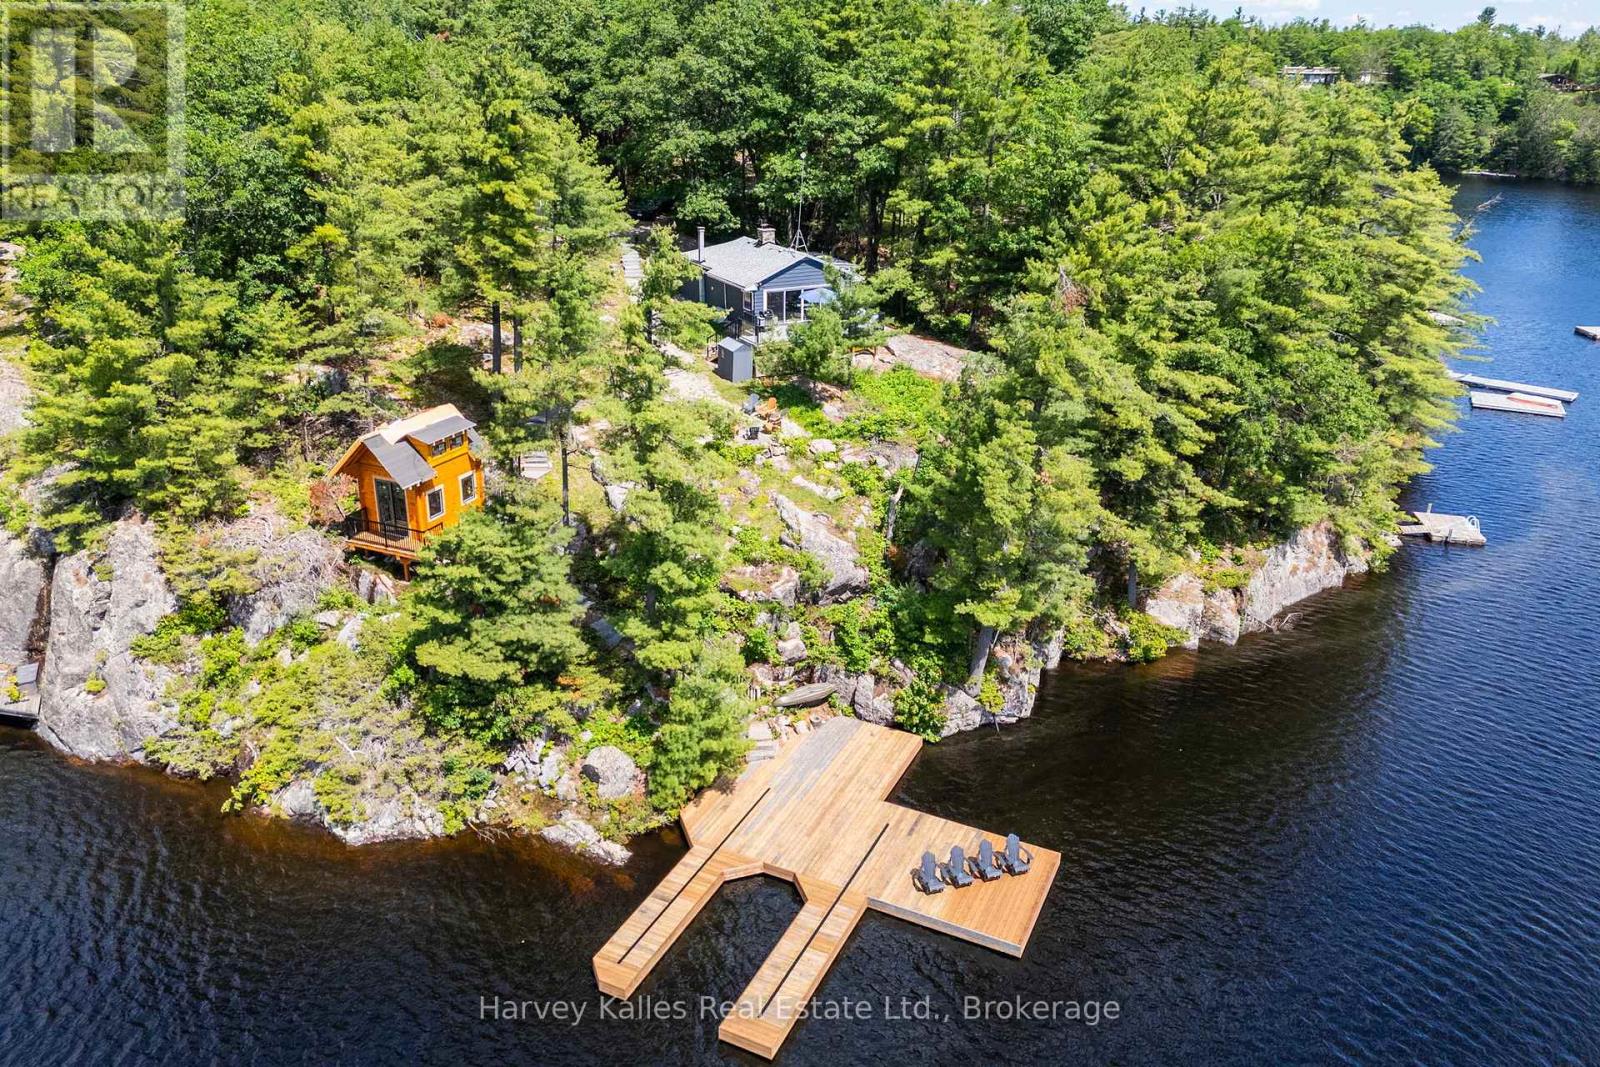
An exquisite true-to-Muskoka granite point of land with southern exposure & 145 feet of (assessed) glorious deep diving & docking waters abounding. Stunningly private, natural 'Group of 7' calibre setting, sets the stage for a stylishly updated 3 bedroom cottage with Muskoka stone wood-burning fireplace, spacious great room, cook's kitchen, 16' wide glass sliding doors, expansive sundrenched lakeside deck, and magnificent views affording more than half a circumference of water vistas of this very appealing and most rarely offered to market Silver Lake ~ dotted with stretches of Jevins & Silver Lake Conservation Reserve untouched shores. Serenely tranquil, amidst nature's beauty. Boasting oodles of potential, with a substantial steel & cedar boathouse-ready single-slip dock. Water's edge sleeping cabin. Although just a seasonal cottage, the property is accessible by a seasonal municipal road which has been maintained privately in the winter in the past. Just minutes to Gravenhurst. Being marketed and sold mostly furnished and equipped. This is a top notch turnkey cottaging opportunity on one of Muskoka's most desired small lakes... Silver Lake affords boating ability through the narrows into Gull Lake. An absolute pleasure to show. (id:15069)
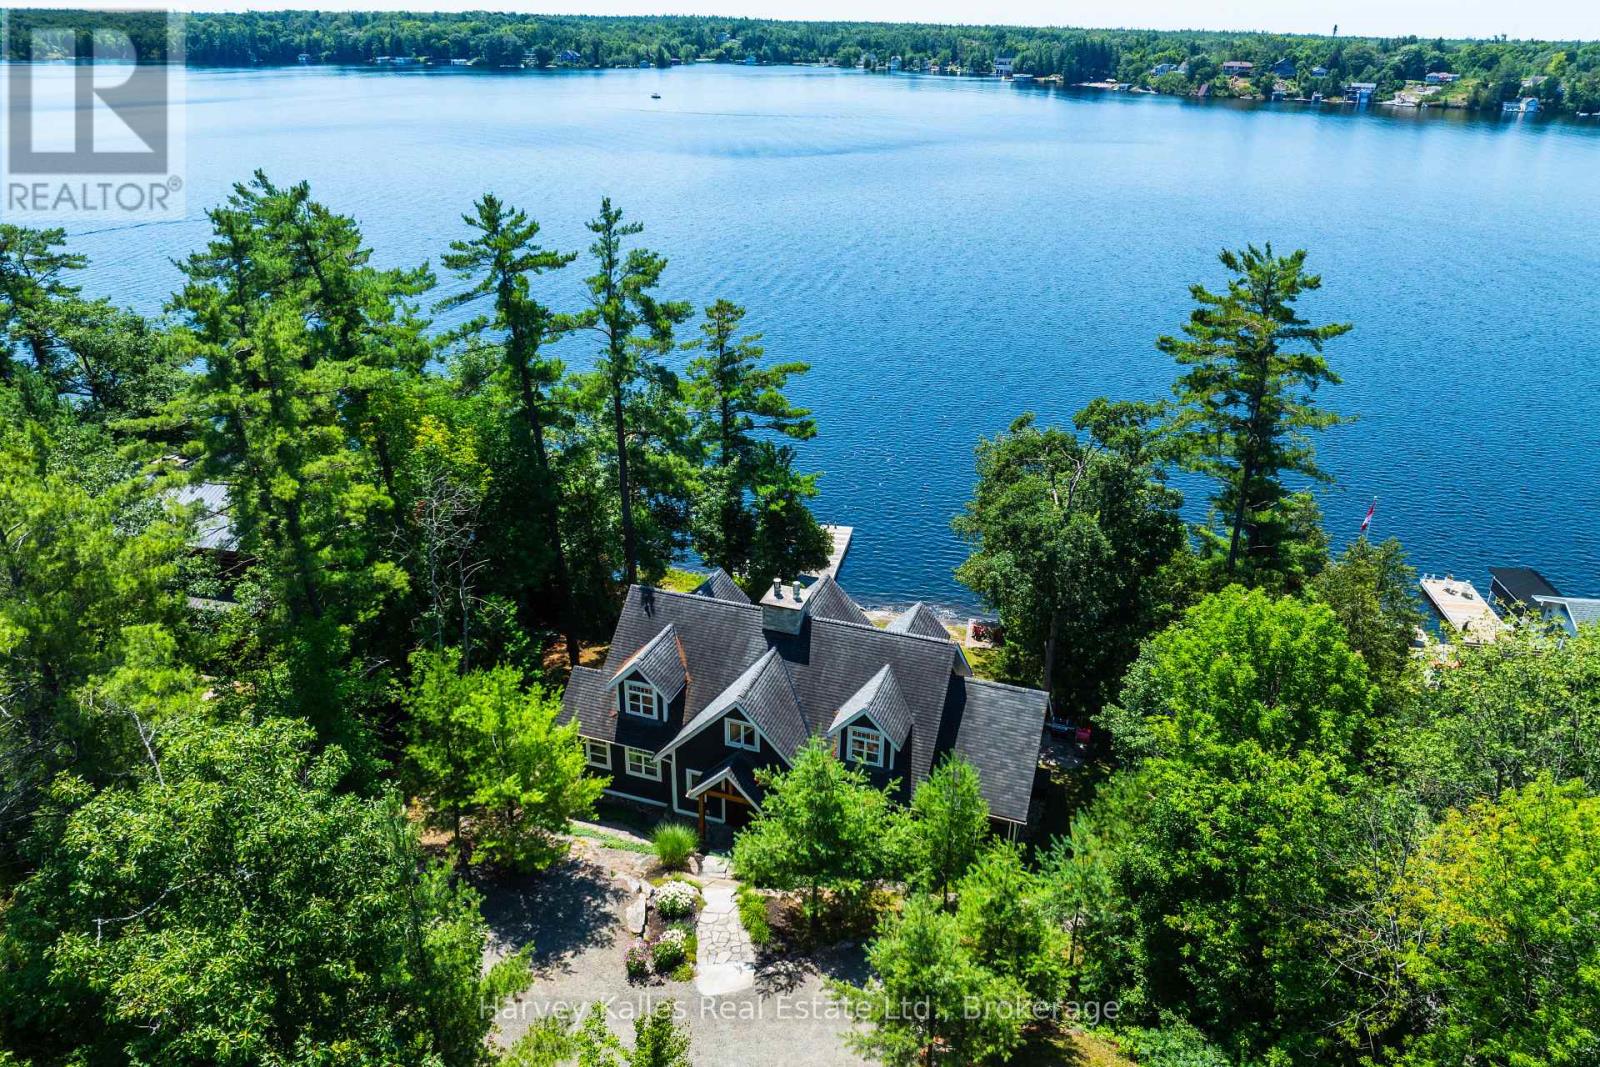
Southwest facing 5 bedroom Lake Muskoka family cottage custom built in 2010 by a well reputed Muskoka builder, and one owner cherished ever since. Sleek classic style abounds in a warm and welcoming 1 1/2 storey cottage designed and executed with meticulous attention to detail and exemplary craftsmanship, nestled at a grandfathered setback to the shoreline. Radiant in-floor heat throughout the main floor, featuring gleaming ancient Beech wood floors, extensive waterside windows with handsome transom detailing in the great room with vaulted ceilings, floor-to-ceiling propane-burning 2-way stone fireplace, chef's kitchen with granite countertops, pantry & main floor laundry. Owner's suite with 4 pc. ensuite featuring clawfoot soaker tub, dressing nook, and private lakeside walkout. 4 more bedrooms upstairs, with lake views from every one. Large seasonal Muskoka room with 'weather-wall' windows/screens, and numerous walkouts to low-maintenance composite decking, and extensive granite patios and large stone treads. Gentle topography is brilliantly landscaped including a fabulous water's edge firepit, deck, and large dock with depths ideal for diving and docking. Incomparable water vistas, sun all day, and terrific privacy. The tranquil woodsy lake front setting with its quintessentially Muskokan granite & pine deep water shoreline belies the fact that you are a mere 8 minutes to all urban amenities. Well-located under 90 min. to North Toronto, with drive-to-the-back-door convenience on a quiet cottage road municipally maintained on a year-round basis. Incredible architectural "curb" appeal from every vantage point. Mechanicals all updated within this decade, pride of ownership is evident everywhere. Lockable cabinets & closets for ease of renting if desired. Being marketed mostly furnished, turnkey, and move-in ready immediately, this is truly a rare and appealing package capable of satisfying the most discerning of wish lists. (id:15069)
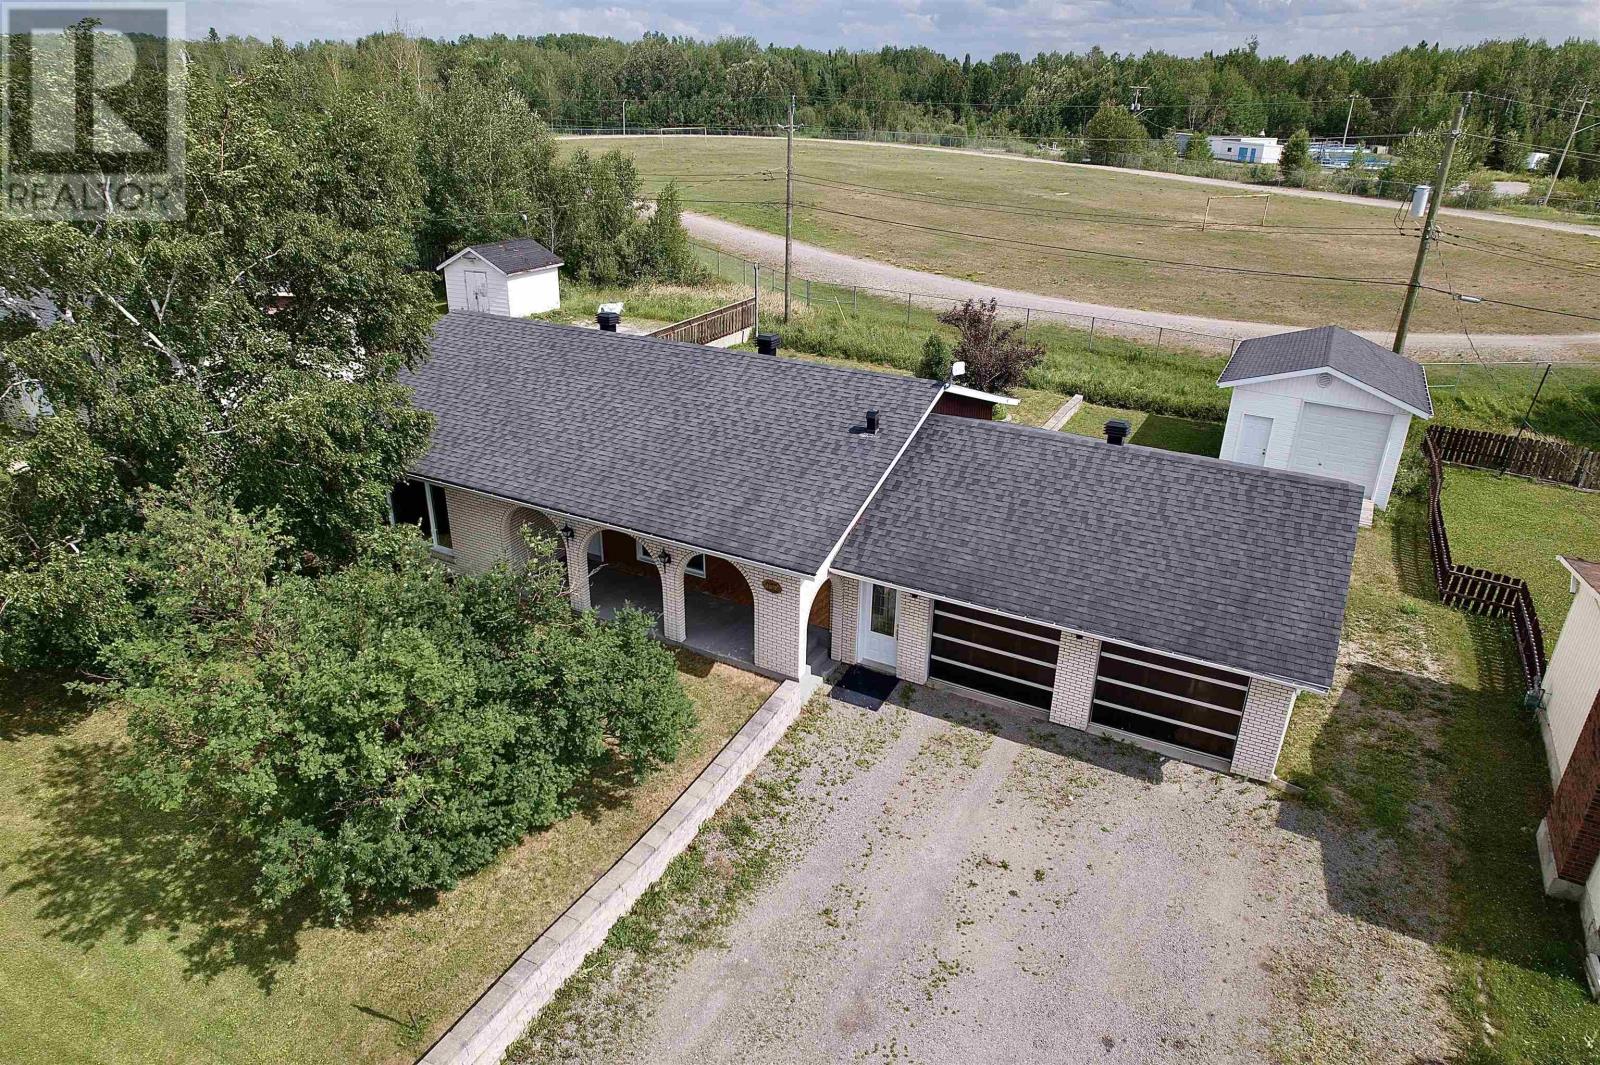
Pack your bags... because I have a feeling you're going to love this one! Located on a family friendly street in Longlac, this home has been meticulously cared for over the years, and it truly shows. From the beautiful hardwood floors throughout the main level to the spotless condition in every room, it's the kind of home that makes you smile as you walk through. With 3 bedrooms on the main floor and 2 more in the fully finished basement, there's plenty of room for a growing family, overnight guests, or even that home office you've been talking about. The large rec room is ready for movie nights, game days, or a place for the kids to hang out, while the natural gas fireplace make the home feel warm and welcoming year round. One of my favourite features is the attached double garage - plenty of space for vehicles, storage, and all the extras that come with everyday life. The included generator is an added bonus for peace of mind, and with central A/C, you'll be thankful during these hot summer days. Backing onto a baseball field means no rear neighbours and a little extra breathing room, making the backyard feel even more enjoyable. This isn't the kind of home that comes with a to do list. It's been exceptionally cared for, lovingly maintained, and is ready for its next family to simply move in and start making memories of their own. Come take a look... just don't be surprised if you find yourself deciding where the couch goes before the showing is over. (id:15069)
Escape to the peace, privacy and freedom of country living with this well-maintained bungalow, built in 1995 and set on over five acres in Murillo. Surrounded by mature trees and open green space, the property offers room for children and pets to play, gardens, recreational vehicles, outdoor entertaining or simply relaxing and enjoying nature without neighbours close by. Inside, you’ll find three comfortable bedrooms, a 4 pc bath on the main floor, and a bright, spacious eat-in kitchen with abundant cabinetry and views of the property with a ton of natural light. The full partially finished basement offers excellent potential for additional living space and is already roughed in for a second bath. Complete with a deck and fenced area, this property delivers the space and quiet of rural living while remaining within an easy 15 min drive of Thunder Bay. (id:15069)
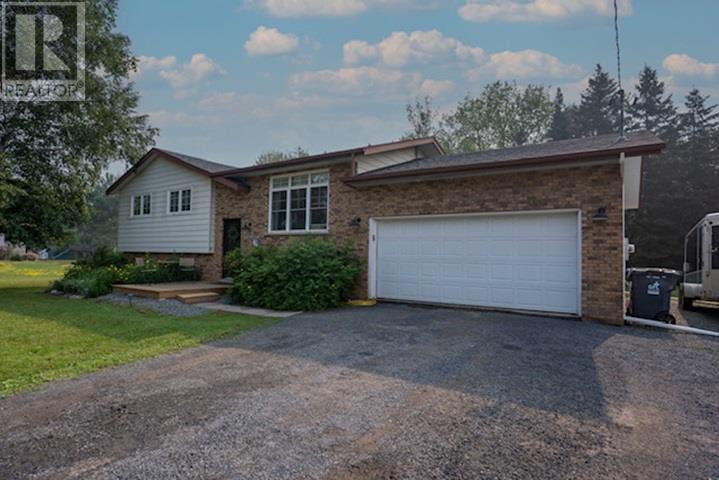
New Listing. Enjoy The Best Of Peaceful Semi-Rural Living in This Beautifully Updated Bi-Level Offering a Total of 2,100 Sq. Ft. of Finished Living Space. This Well Maintained Home Features 4 Bedrooms, 2 Full Baths, An Attached Garage, and Many Updates Throughout. Situated On A Large Lot, You'll Love the Extra Large Deck, firepit Area, Enclosed Dog run, and Garden, Entertaining and Enjoying the Outdoors. Experience the Tranquility of Country-Style Living while Being Just Minutes from The city Amenities. (id:15069)
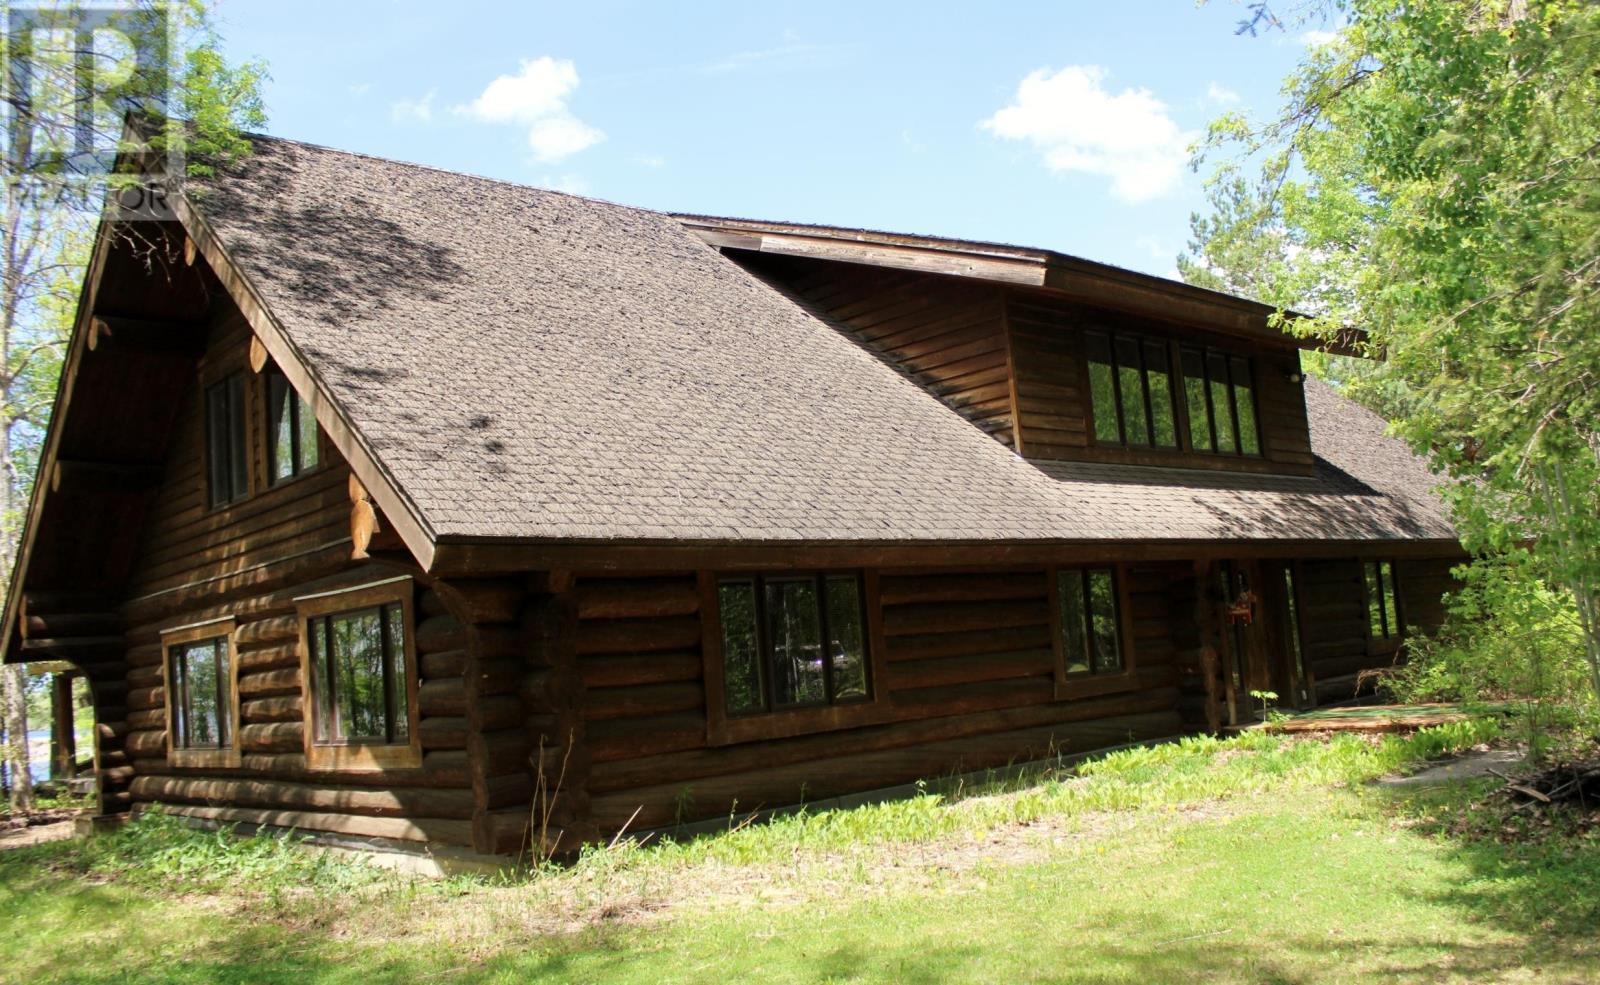
Set on a private 2.6-acre waterfront lot with 590 ft along the Rainy River, this 4,428 sq. ft. log home offers space, privacy, and direct access to the number 1 fishing lake in Canada! The home features classic log construction with vaulted ceilings, exposed beams, and large windows that bring in natural light and showcase spectacular views of the river from all angles within the inside. The layout is open and spacious, well suited for family living, entertaining, or hosting guests. There are four bedrooms, including two with private ensuites, the additional two bedrooms located in the upper level could be reconfigured for extra bedrooms, office space, or hobby rooms depending on your needs. Heating is currently wood-based, giving the home a warm, traditional feel, with the option to add or supplement with another heat source if desired. A major bonus is the 50' x 40' detached 3 plus car garage, which includes a workshop area and separate storage room for your hunting and fishing gear with the concrete floor to the garage already having in-floor heating lines installed. The property is located on a dead end road with no immediate neighbors within several hundred feet, offering a noticeable sense of space and seclusion. Located approximately 15 minutes from the Canada–U.S. border crossing at Rainy River/Baudette, making travel and cross-border access convenient. A truly one-of-a-kind waterfront property, offering a rare combination of space, privacy, and river frontage on the majestic Rainy River and the Walleye Capital of the World! Call today for your viewing of this one of a kind property. (id:15069)
Welcome to this lovely property just outside of Shelburne! 2.87 Acres.... but also so close to so many amenities! This 4 Bedroom Bungalow gives you so many opportunities! Spacious main floor with large living room, dining room and eat-in kitchen, and inside entry to your 3 car garage! 4 Bedrooms....primary includes access through your den (great for an office or nursery!), it's own ensuite and walk-in closet!...plus main floor laundry, another full bath with soaker tub and an additional powder room. The partially finished basement has so much potential! So much room to finished as a rec room with additional bedrooms, or make it into an in-law suite with the already set up kitchen and 2 piece bathroom. Outside gives you a deck, lots of room for bonfires and ample storage with 3 separate workshops/sheds, plus a large circular driveway.....room for all the toys and accessories. (id:15069)
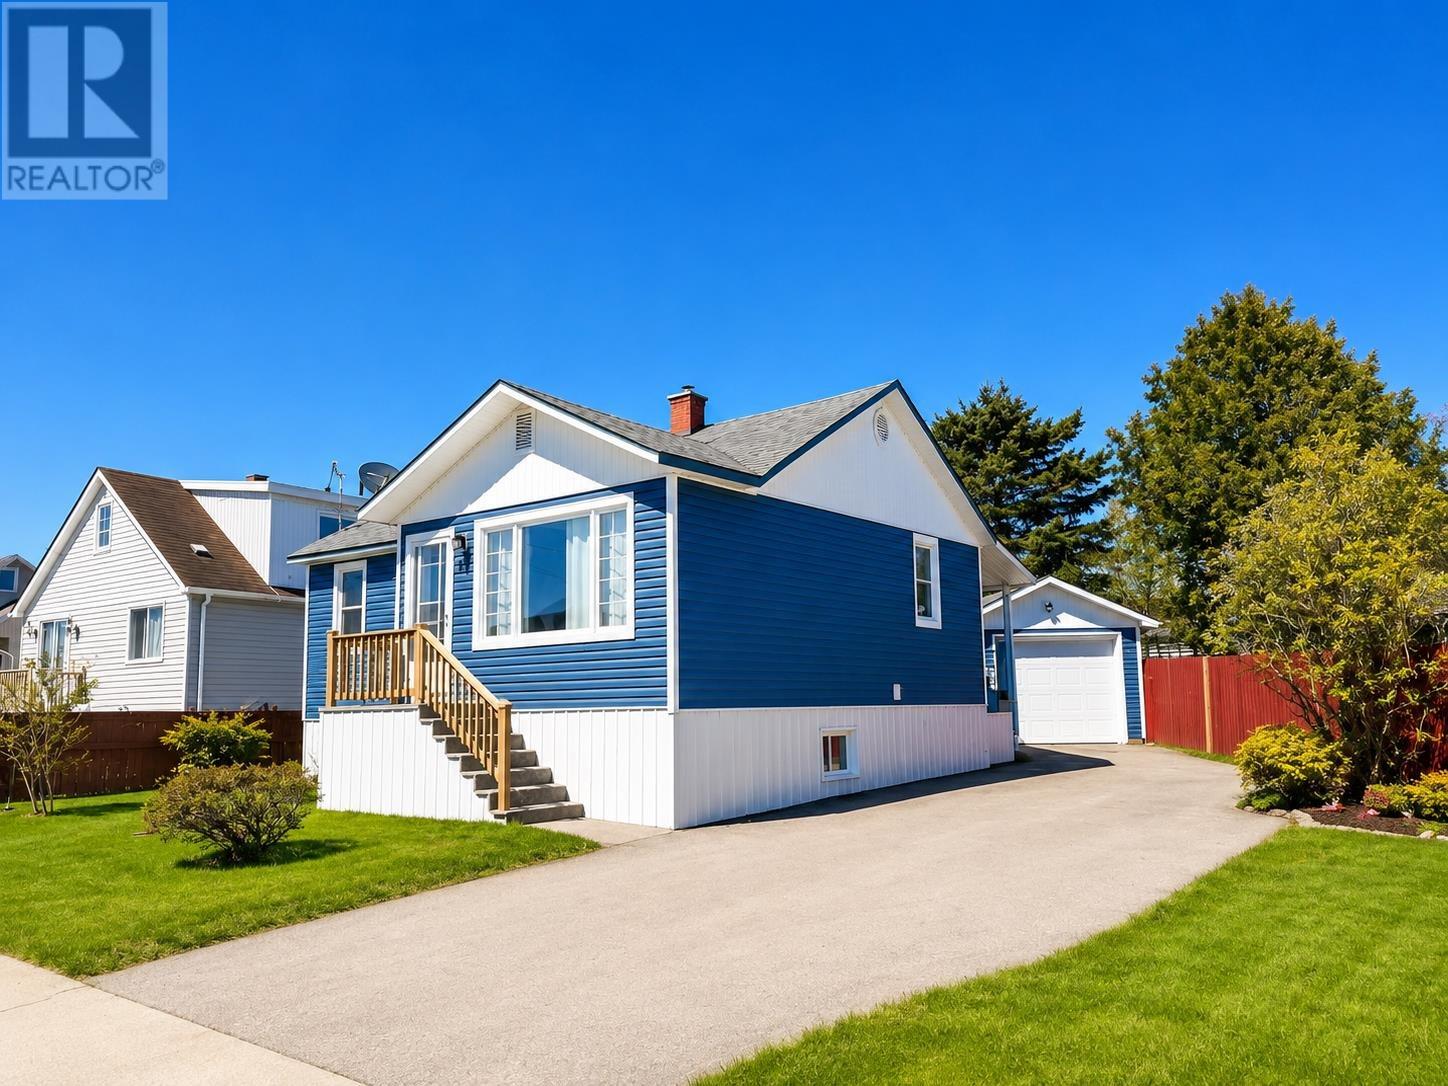
Welcome to this well-maintained 3-bedroom, 2-bathroom home offering comfort, functionality, and numerous recent updates. Improvements include updated flooring, fresh paint, newer siding, and upgraded windows, creating a move-in-ready opportunity for the next owner. The functional layout is complemented by a full basement, providing excellent storage, recreation space, or future development potential. Outside, you’ll find a detached single-car garage and a fully fenced backyard, ideal for children, pets, and outdoor entertaining. As an added bonus, the contents of the home will be included in the sale, making this an excellent turnkey opportunity for a first-time home buyers. (id:15069)
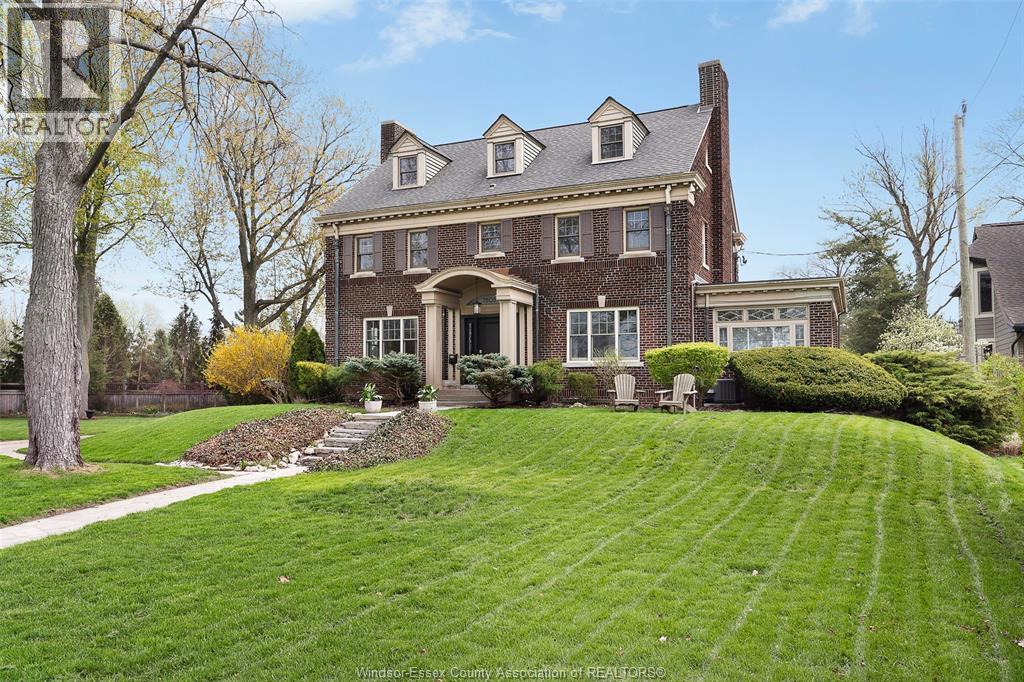
SPECTULAR water views from this Majestic Exec Home ,5 Bed , 5 Bath on Riverside Dr E .Featuring Spacious centre hall plan, Original Hardwood flooring throughout .Main Flr offers Formal Dinning room w/built in Cabinets, Gracious Living room with FP & Built in cabinets, Patio doors to Large Deck. Kitchen has Granite CT's & SS appliances & Breakfast bar, 2 Sunrooms (one with FP) 2nd Flr provides 3 Generous bedrooms (PB with Large ensuite & walk in closet ) 1 Full Bath. 3Rd Flr has 2 Bed & 1 Full Bath. Lower Lvl offers Large Great room, Laundry, 1/2 Bath, Workshop, Pool Pump/Filter & lots of storage. Landscaped & Treed lot with IG pool. Detached 2 car garage. (2) NEW AC units rented from Reliance. Steps to Waterfront parks, Schools, Walking trails, Shopping & public transit. (id:15069)
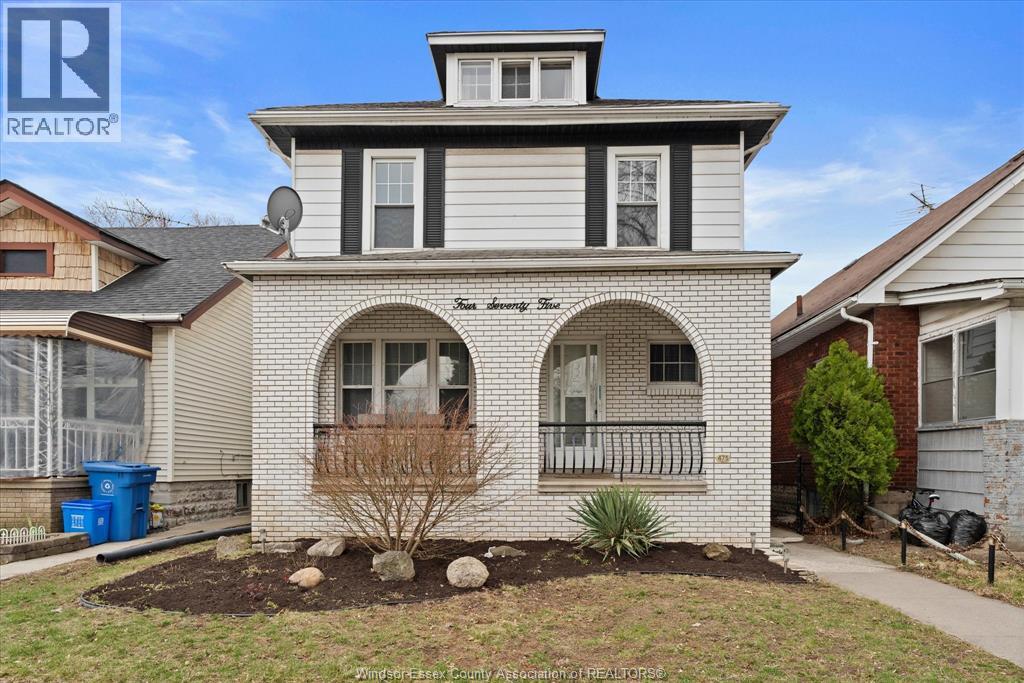
Solid built and great investment property for this two storey located close to the University of Windsor. An ideal home featuring 6 bedrooms, and 5 bathrooms (4 that are ensuites) that has has been updated and is move in ready. Detached garage out back and street and alley parking available. New forced air gas furnace (2025). (id:15069)