
111 Woodcrest Dr Longlac, Ontario P0T 2A0

5 Bedroom
2 Bathroom
1,325 sqft
Bungalow
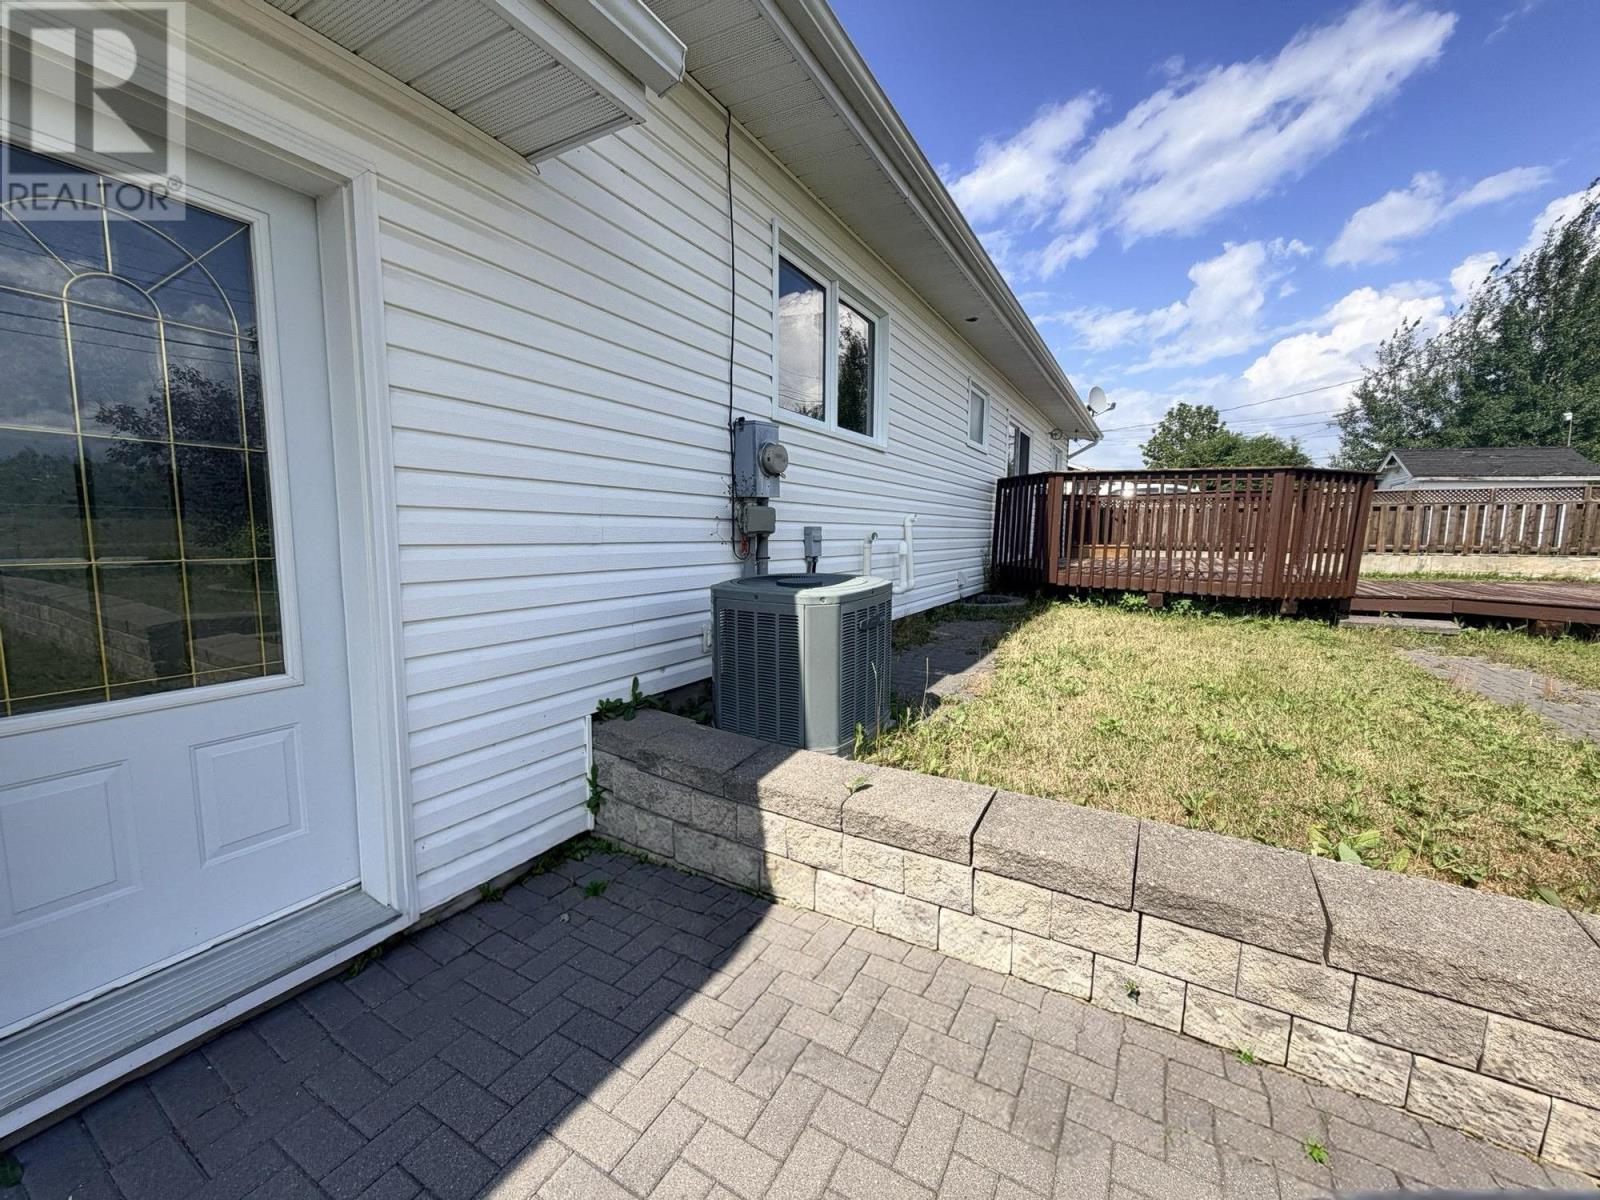
Central Air Conditioning
Forced Air
$279,900
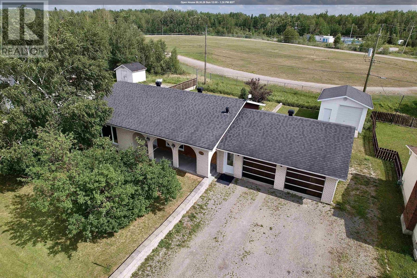
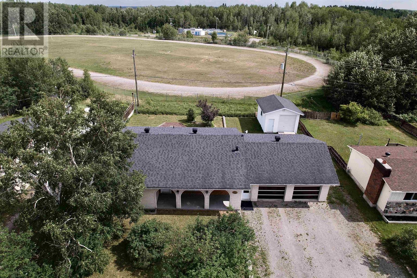
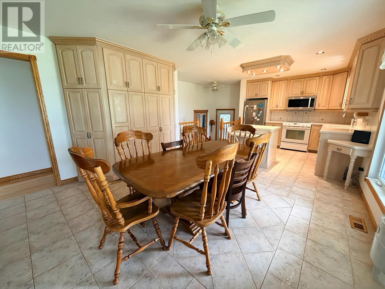
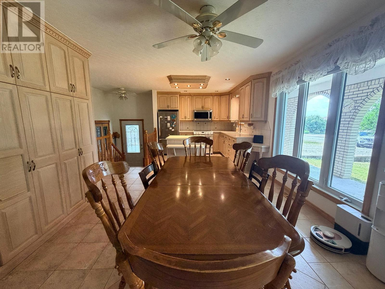
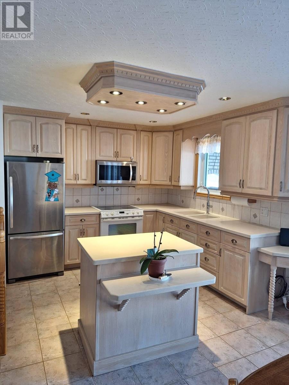
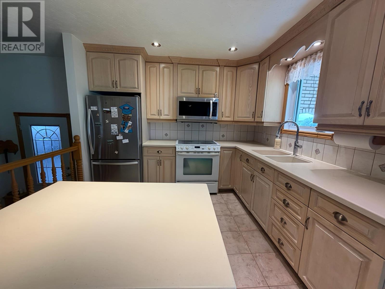
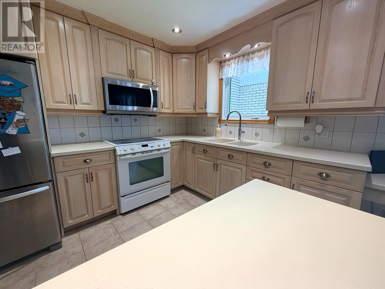
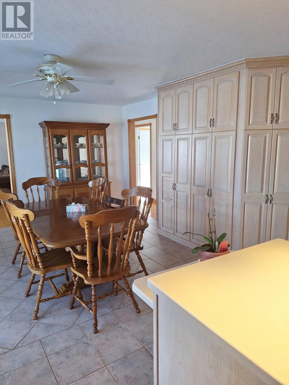
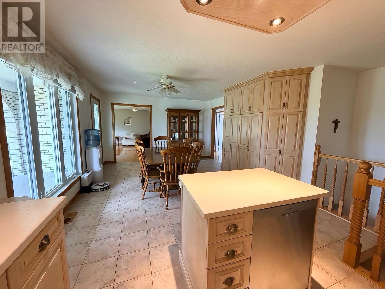
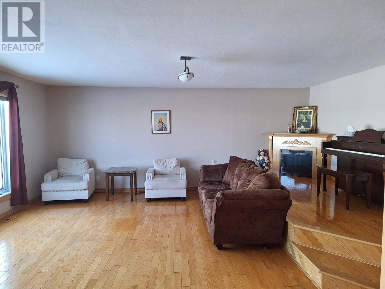
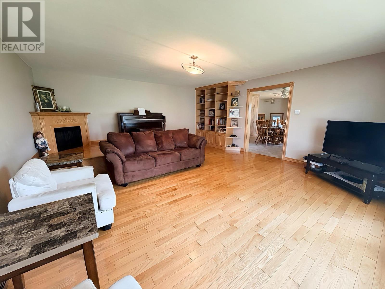
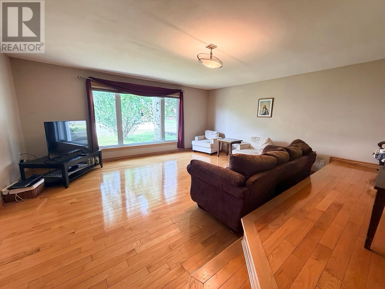
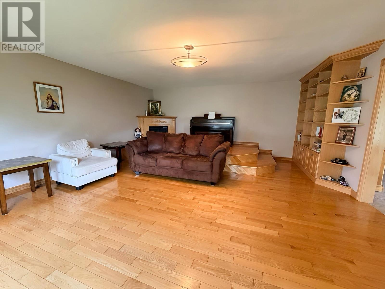
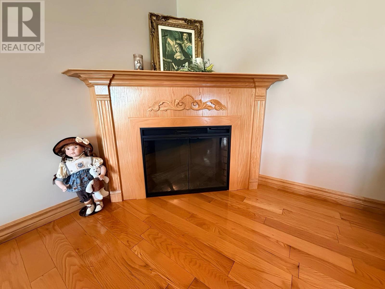
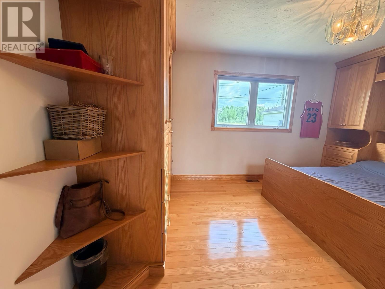
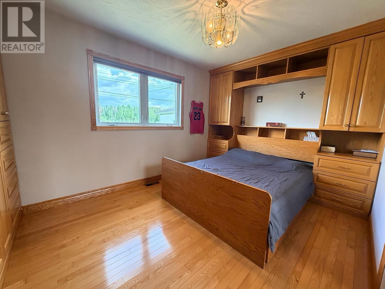
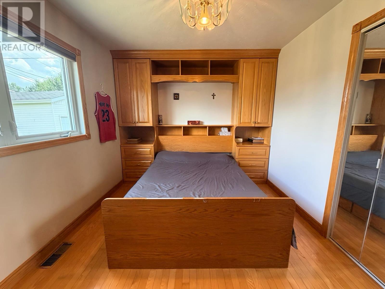
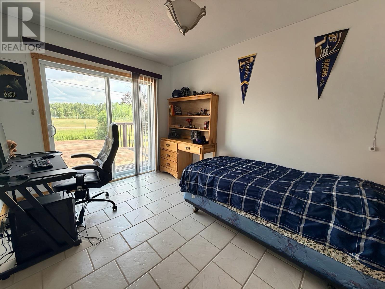
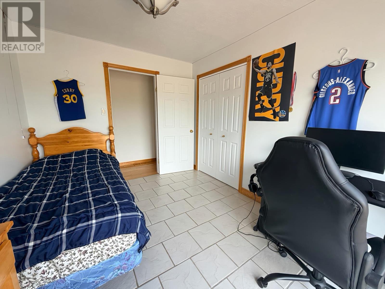
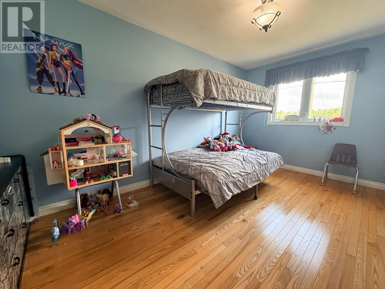
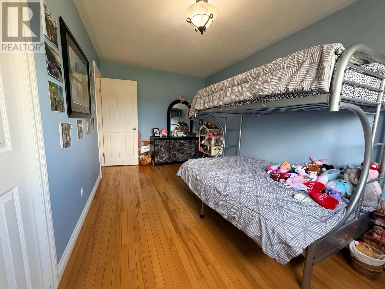
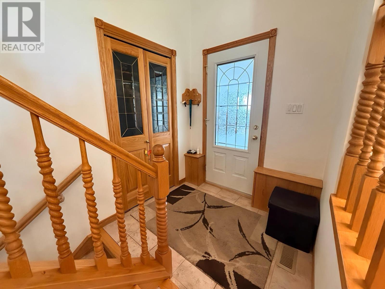
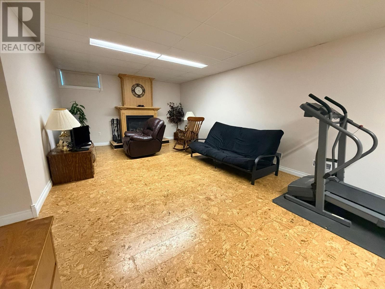
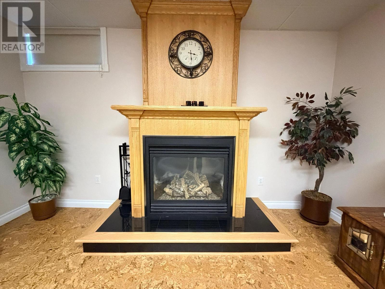
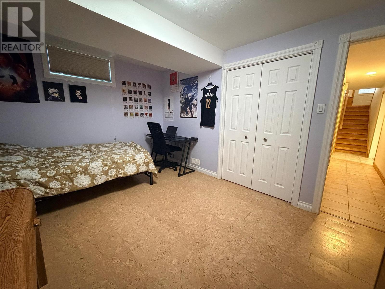
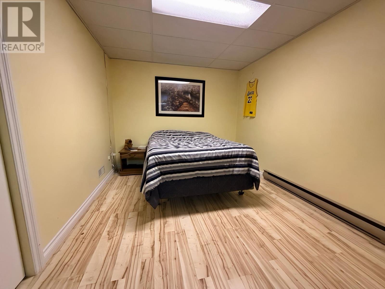
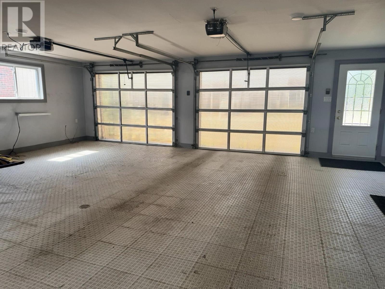
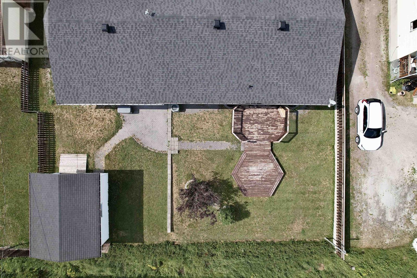
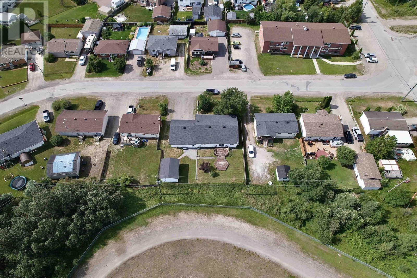
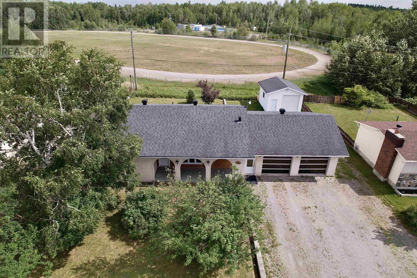
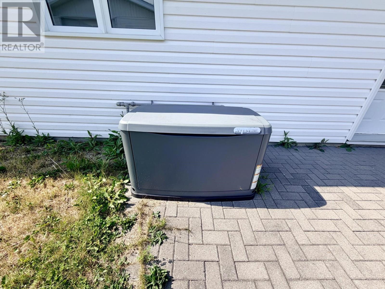
Pack your bags... because I have a feeling you're going to love this one! Located on a family friendly street in Longlac, this home has been meticulously cared for over the years, and it truly shows. From the beautiful hardwood floors throughout the main level to the spotless condition in every room, it's the kind of home that makes you smile as you walk through. With 3 bedrooms on the main floor and 2 more in the fully finished basement, there's plenty of room for a growing family, overnight guests, or even that home office you've been talking about. The large rec room is ready for movie nights, game days, or a place for the kids to hang out, while the natural gas fireplace make the home feel warm and welcoming year round. One of my favourite features is the attached double garage - plenty of space for vehicles, storage, and all the extras that come with everyday life. The included generator is an added bonus for peace of mind, and with central A/C, you'll be thankful during these hot summer days. Backing onto a baseball field means no rear neighbours and a little extra breathing room, making the backyard feel even more enjoyable. This isn't the kind of home that comes with a to do list. It's been exceptionally cared for, lovingly maintained, and is ready for its next family to simply move in and start making memories of their own. Come take a look... just don't be surprised if you find yourself deciding where the couch goes before the showing is over. (id:15069)
Open House
This property has open houses!
August
30
Sunday
Starts at:
12:00 pm
Ends at:1:30 pm
Property Details
| MLS® Number | TB2602126 |
| Property Type | Single Family |
| Community Name | Longlac |
| Communication Type | High Speed Internet |
| Storage Type | Storage Shed |
| Structure | Deck, Shed |
Building
| Bathroom Total | 2 |
| Bedrooms Above Ground | 3 |
| Bedrooms Below Ground | 2 |
| Bedrooms Total | 5 |
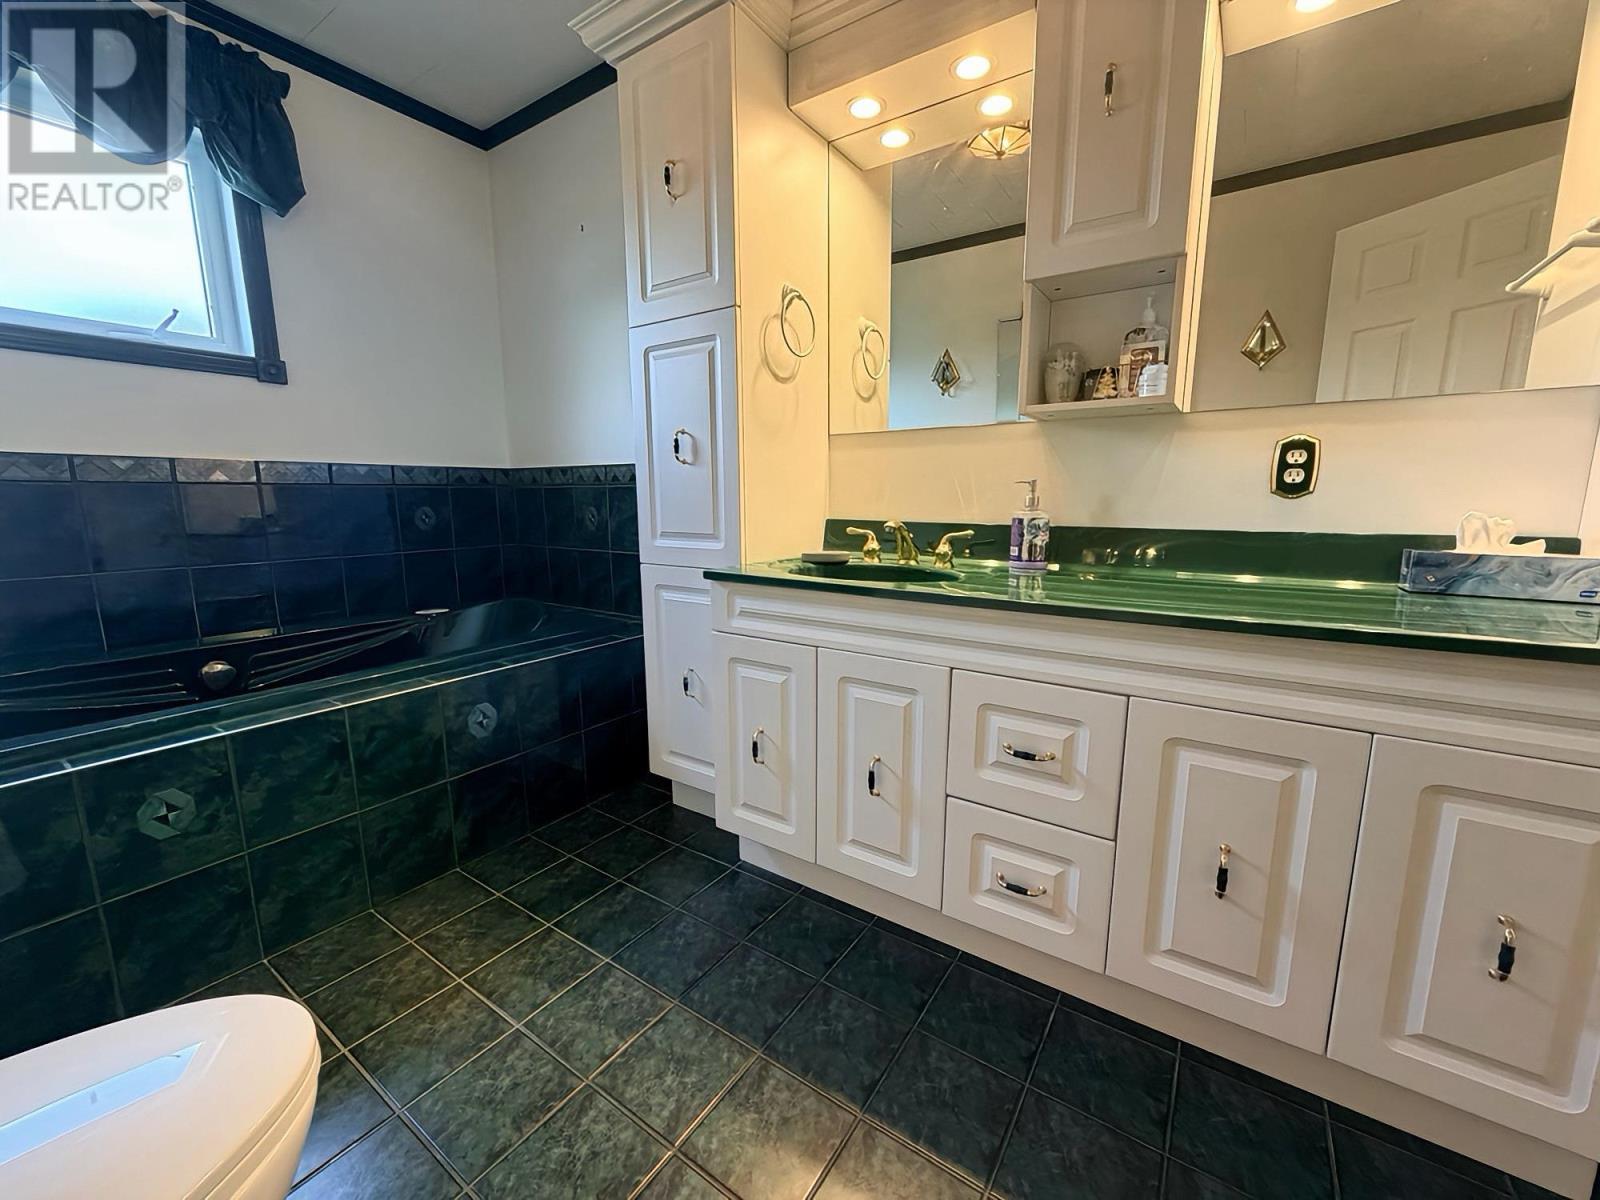
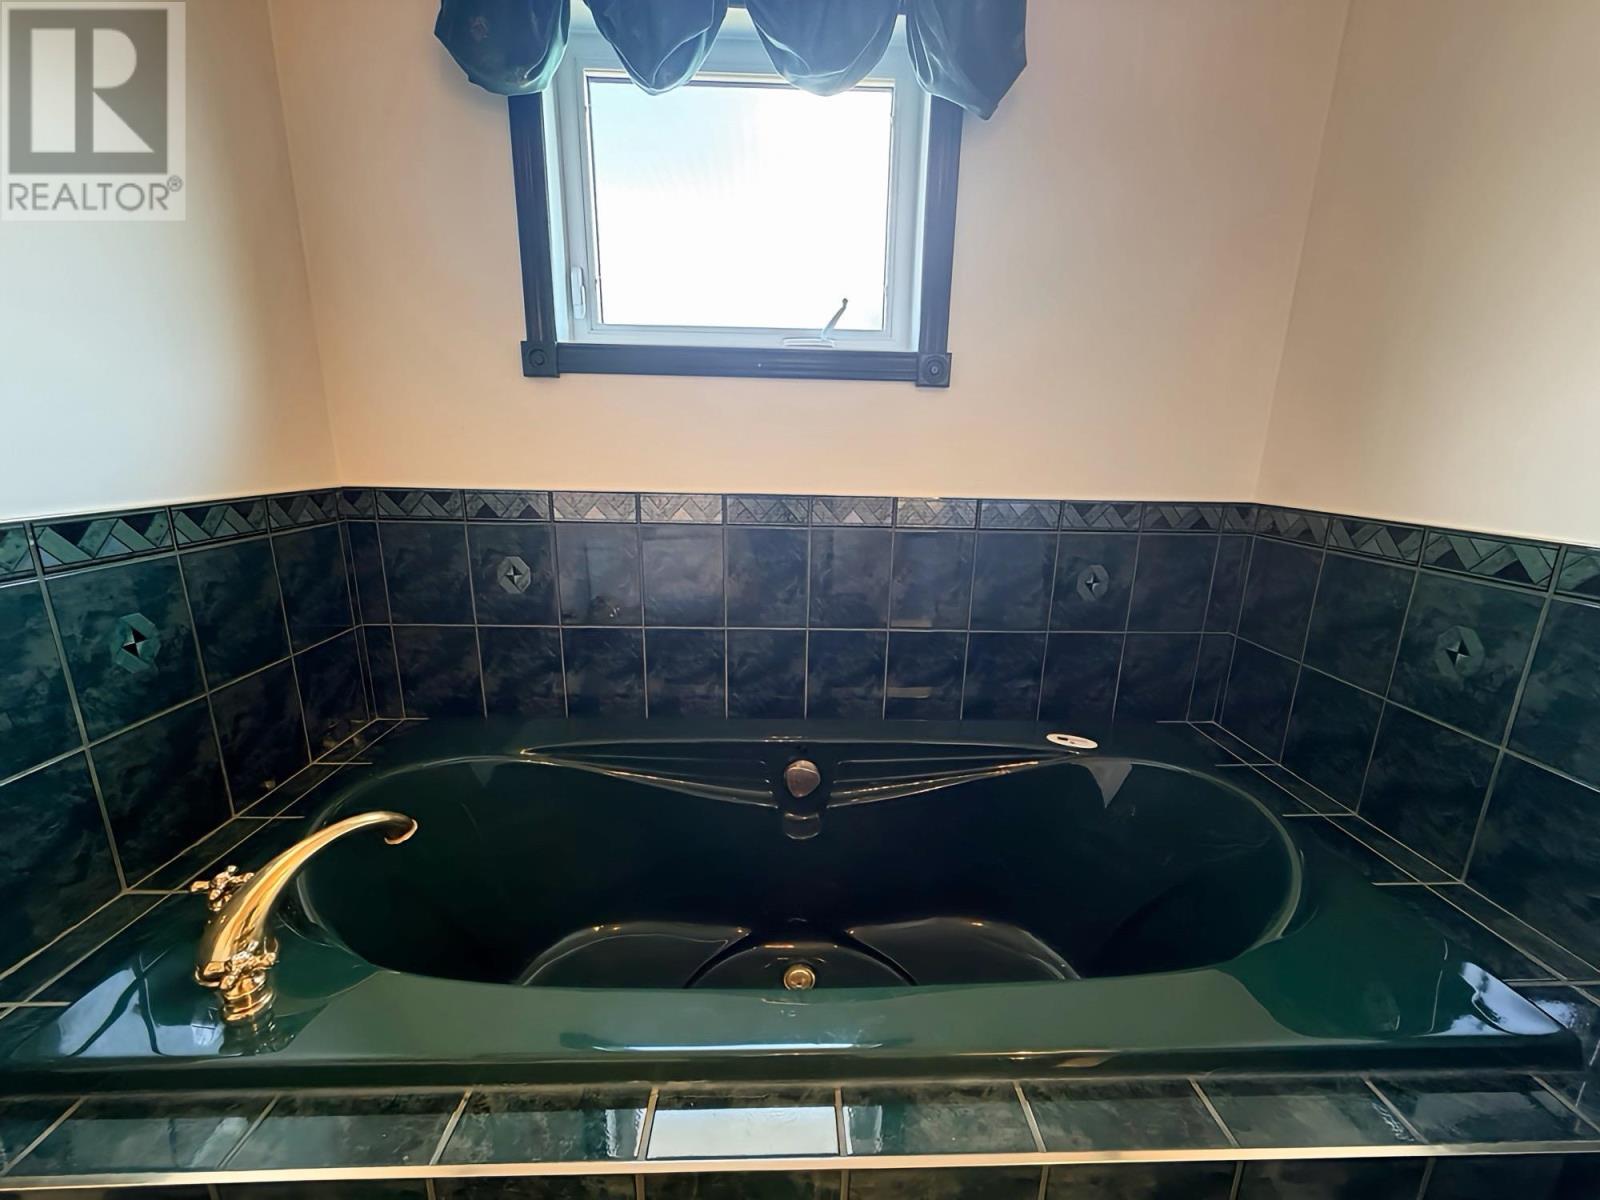
| Appliances | Microwave Built-in, Dishwasher, Jetted Tub |
| Architectural Style | Bungalow |
| Basement Development | Finished |
| Basement Type | Full (finished) |
| Constructed Date | 1979 |
| Construction Style Attachment | Detached |
| Cooling Type | Central Air Conditioning |
| Exterior Finish | Brick, Vinyl |
| Flooring Type | Hardwood |
| Foundation Type | Poured Concrete |
| Heating Fuel | Natural Gas |
| Heating Type | Forced Air |
| Stories Total | 1 |
| Size Interior | 1,325 Sqft |
| Utility Water | Municipal Water |
Parking
| Garage |
Land
| Access Type | Road Access |
| Acreage | No |
| Fence Type | Fenced Yard |
| Sewer | Sanitary Sewer |
| Size Frontage | 89.6900 |
| Size Total Text | Under 1/2 Acre |
Rooms
| Level | Type | Length | Width | Dimensions |
|---|---|---|---|---|
| Basement | Recreation Room | 28 x 12 | ||
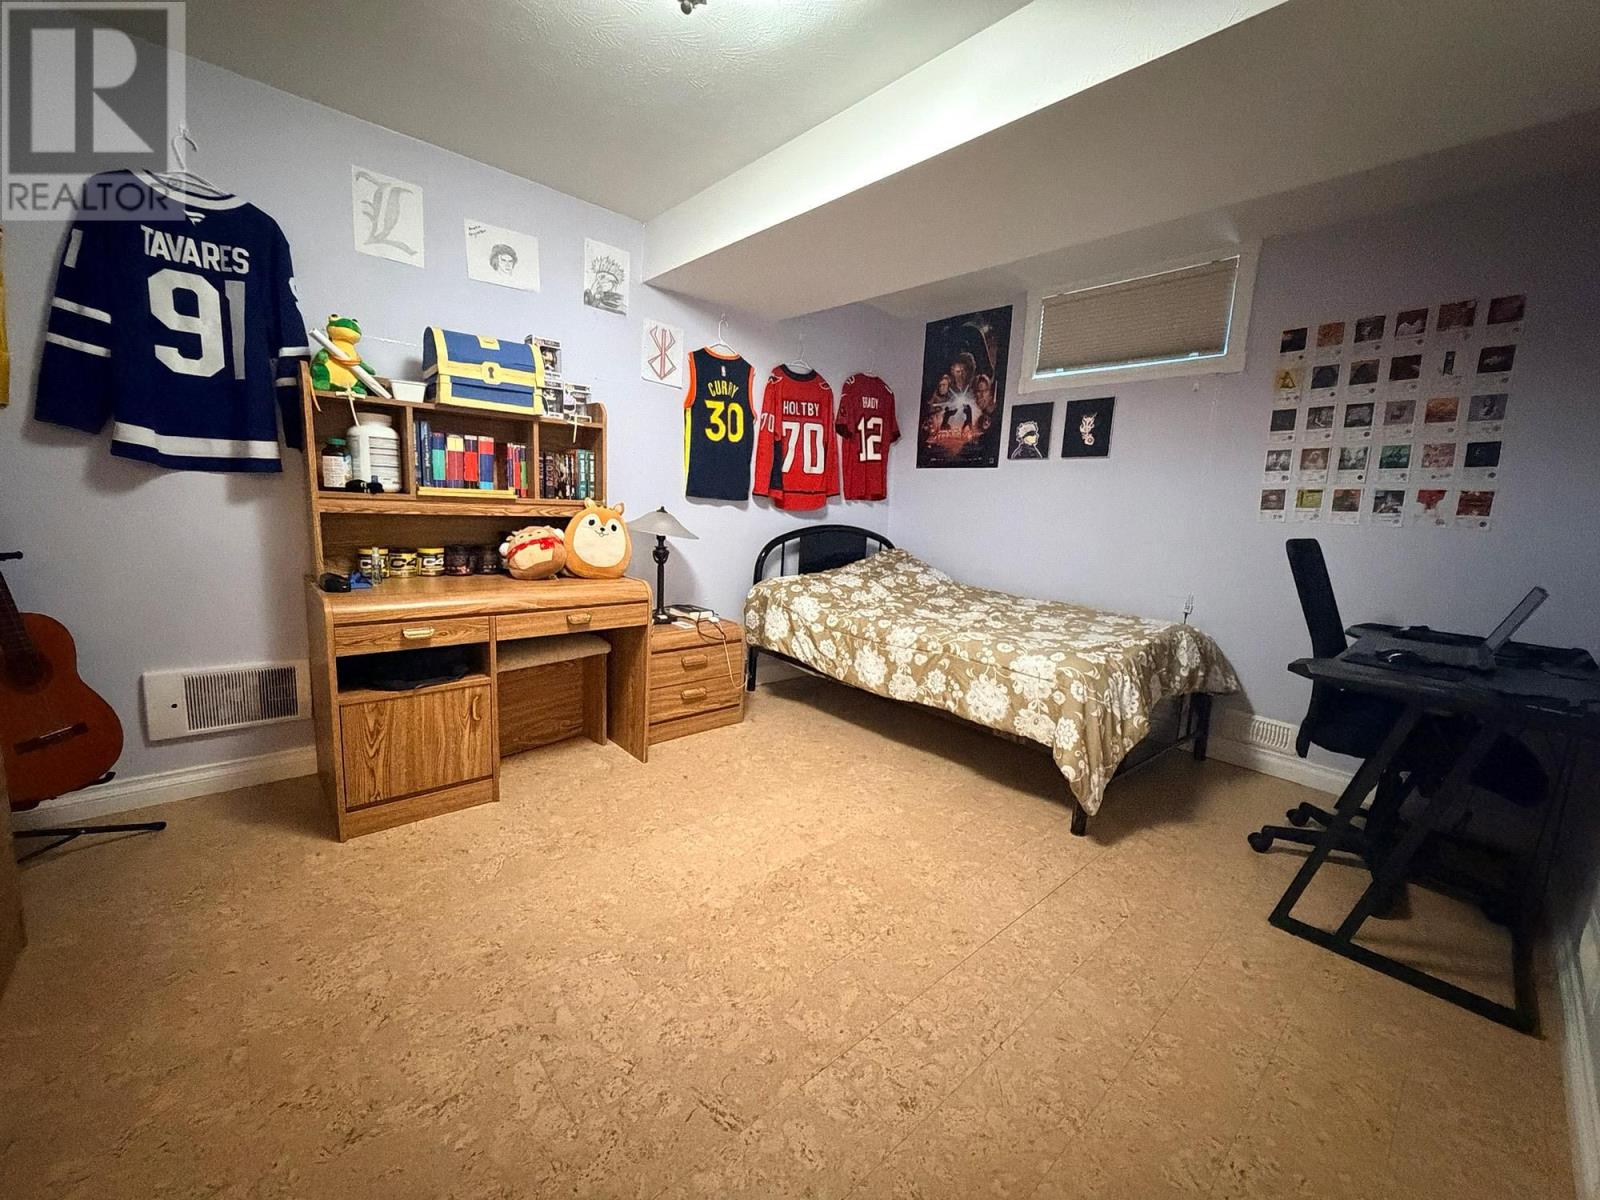
| Basement | Bedroom | 14 x 10 | ||
| Basement | Bedroom | 13 x 9 | ||
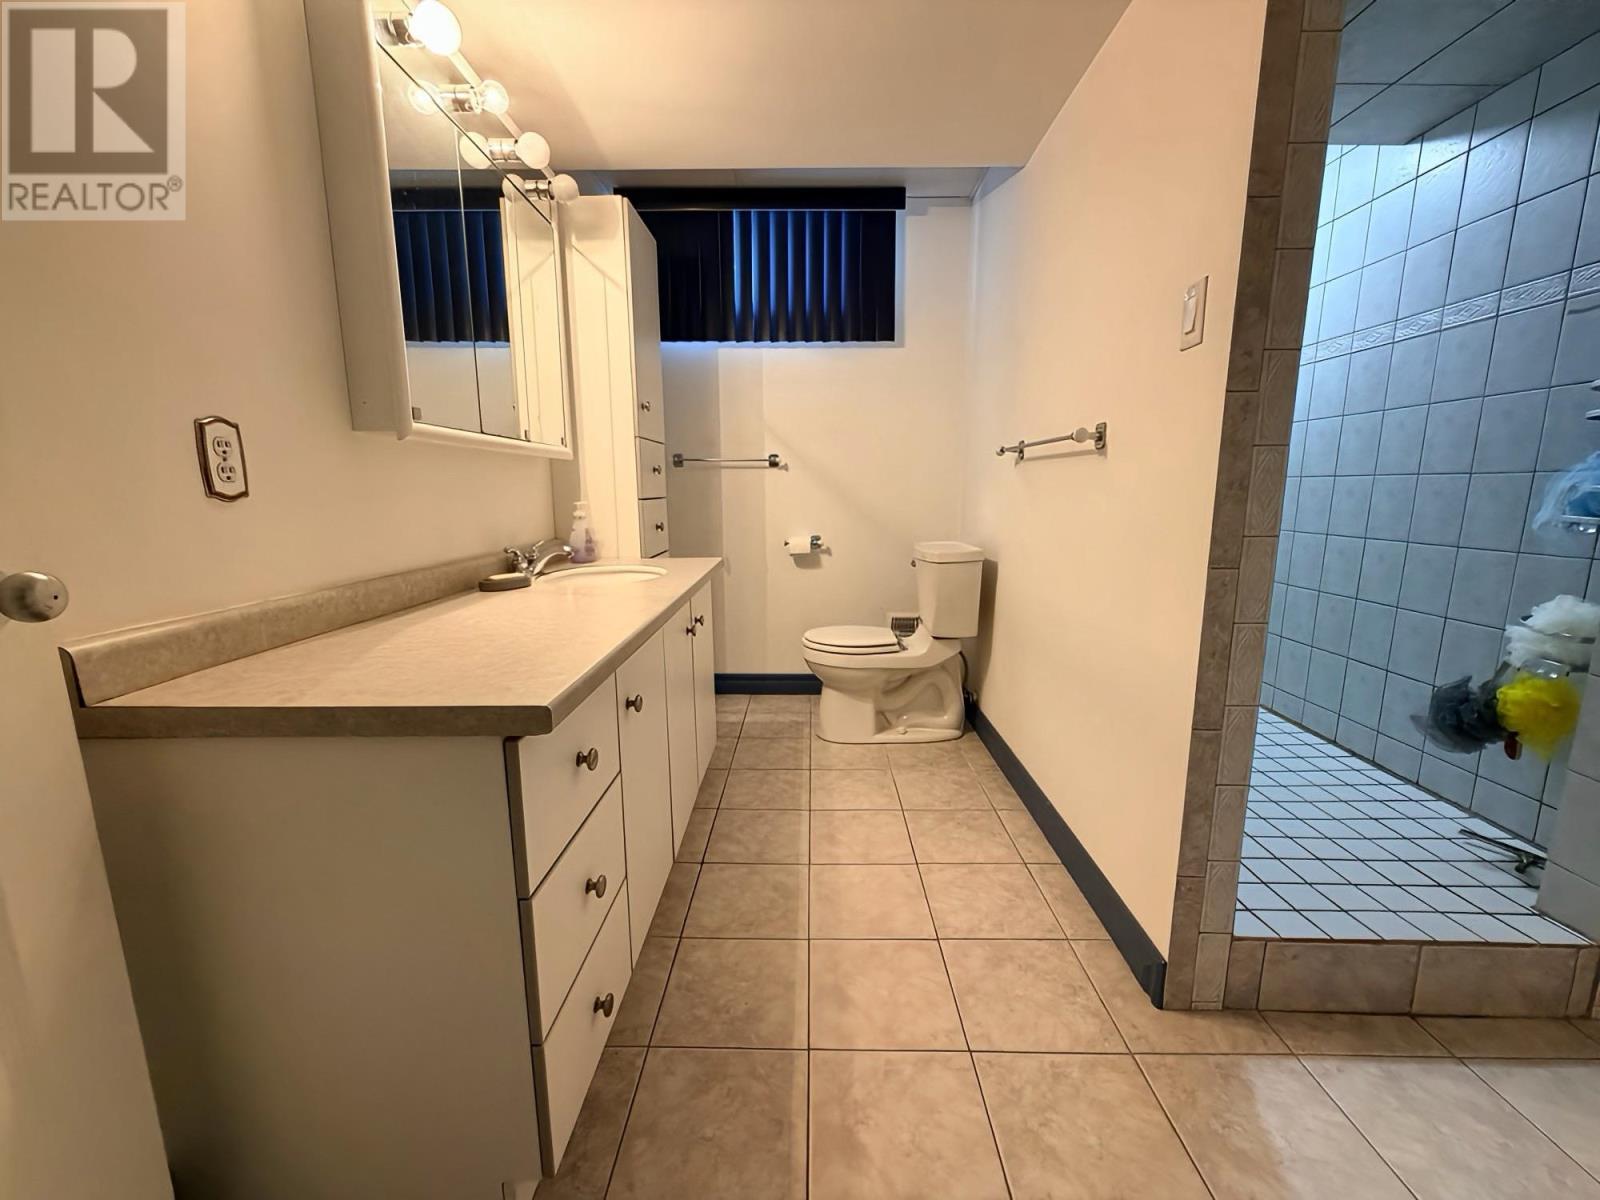
| Basement | Bathroom | 3 pc | ||
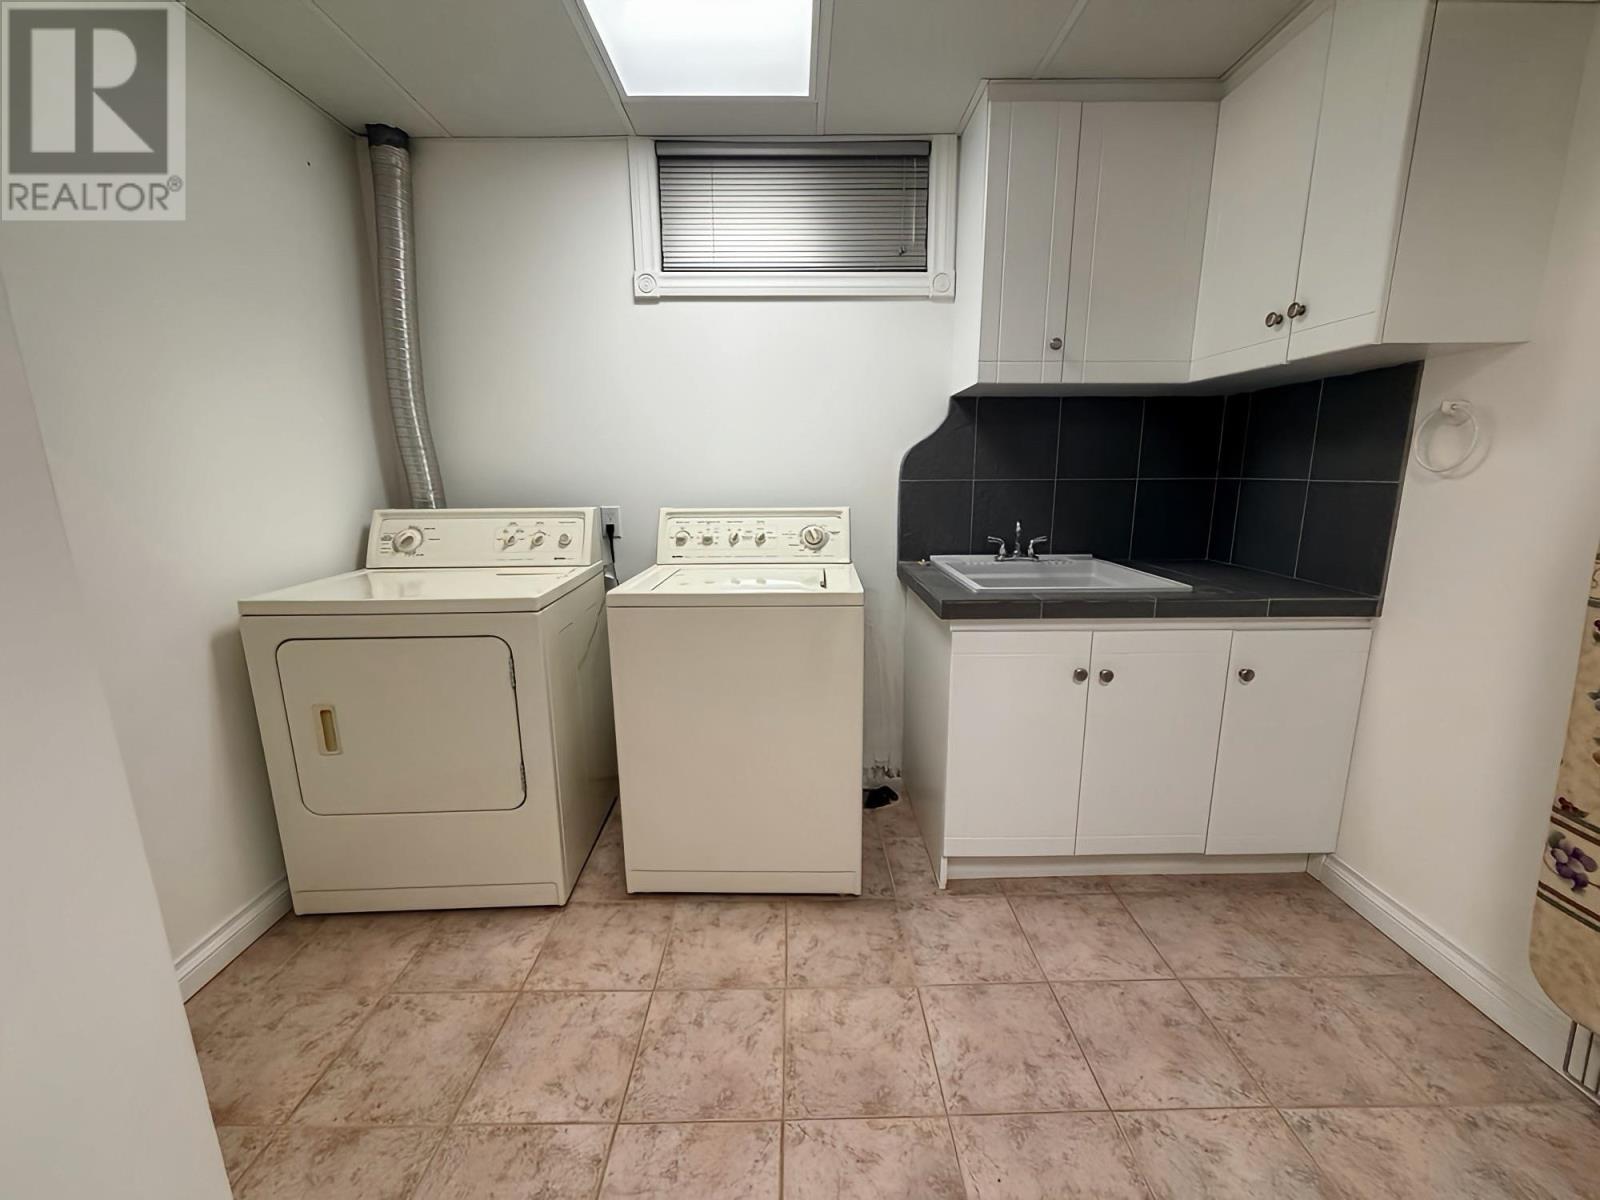
| Basement | Laundry Room | 10 x 10 | ||
| Basement | Utility Room | 9 x 8 | ||
| Main Level | Living Room | 20 x 18 | ||
| Main Level | Dining Room | 15 x 13 | ||
| Main Level | Kitchen | 13 x 9 | ||
| Main Level | Primary Bedroom | 12 x 10 | ||
| Main Level | Bathroom | 3 pc | ||
| Main Level | Bedroom | 15 x 9 | ||
| Main Level | Bedroom | 12 x 9 |
Utilities
| Cable | Available |
| Electricity | Available |
| Natural Gas | Available |
| Telephone | Available |
https://www.realtor.ca/real-estate/30082084/111-woodcrest-dr-longlac-longlac
Contact Us
Contact us for more information

This REALTOR.ca listing content is owned and licensed by REALTOR® members of The Canadian Real Estate Association
The trademarks REALTOR®, REALTORS®, and the REALTOR® logo are controlled by The Canadian Real Estate Association (CREA) and identify real estate professionals who are members of CREA. The trademarks MLS®, Multiple Listing Service® and the associated logos are owned by The Canadian Real Estate Association (CREA) and identify the quality of services provided by real estate professionals who are members of CREA. The trademark DDF® is owned by The Canadian Real Estate Association (CREA) and identifies CREA's Data Distribution Facility (DDF®)
August 28 2026 07:21:58
Thunder Bay Real Estate Board
Royal LePage Lannon Realty