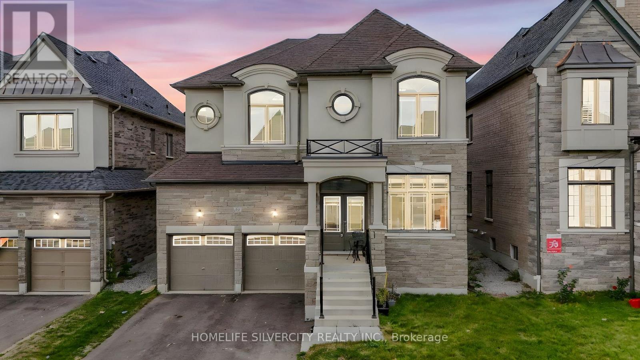
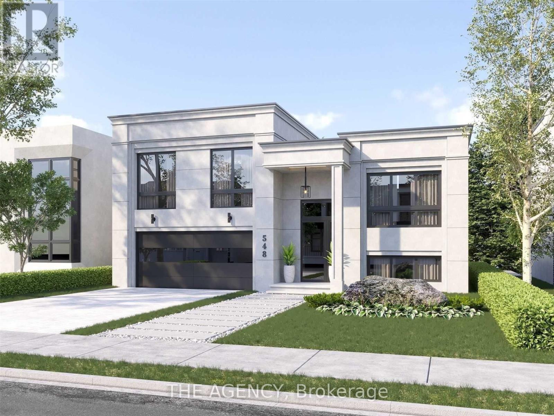
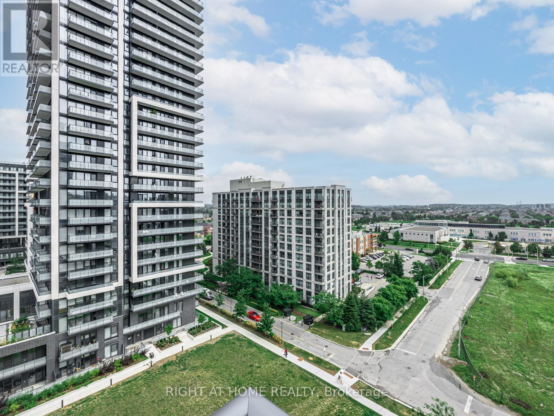
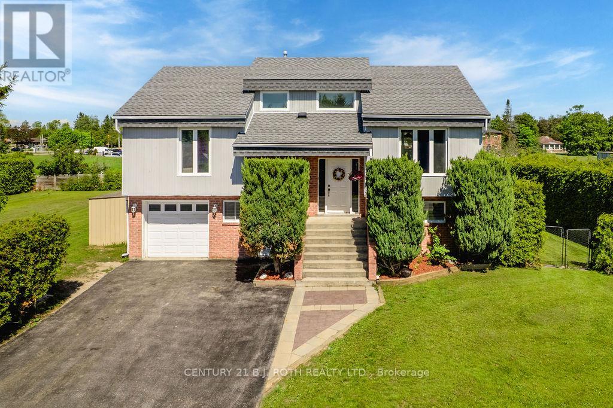
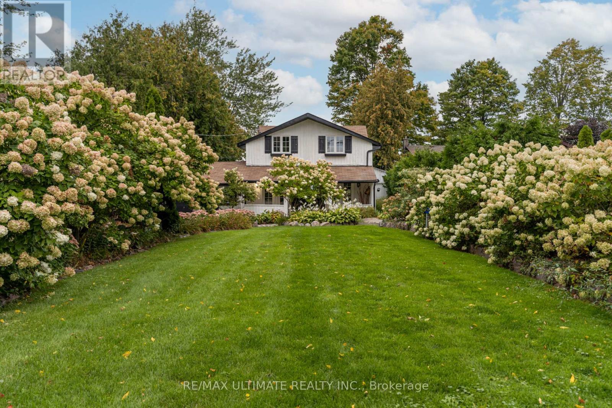
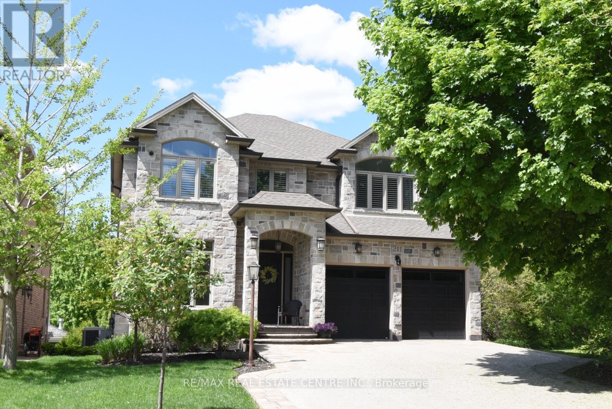
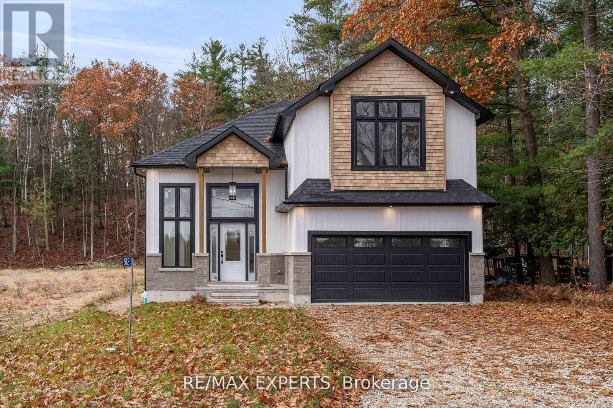
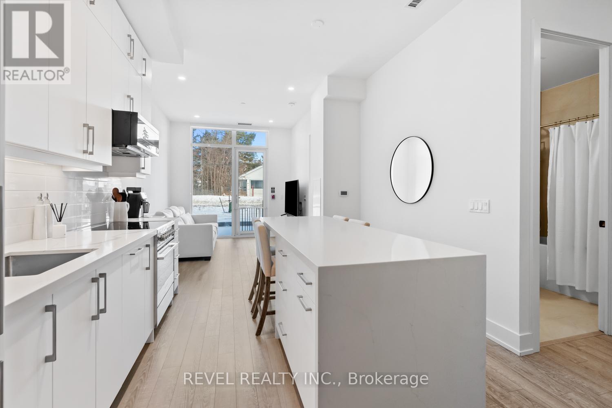
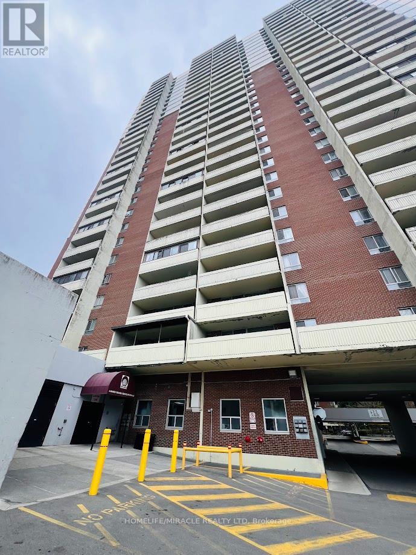
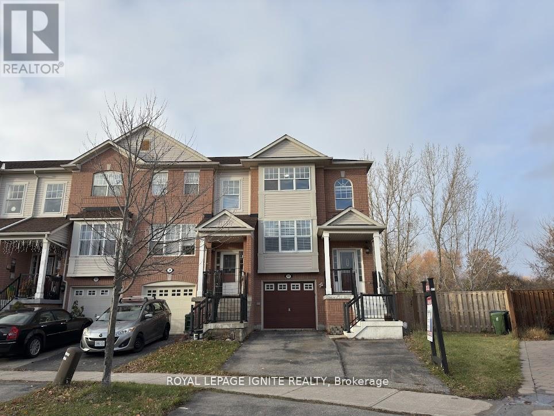
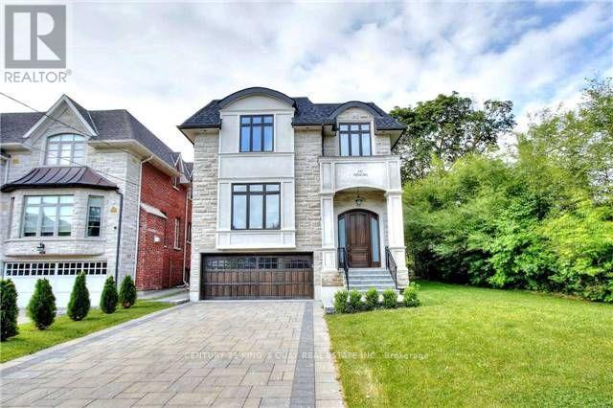
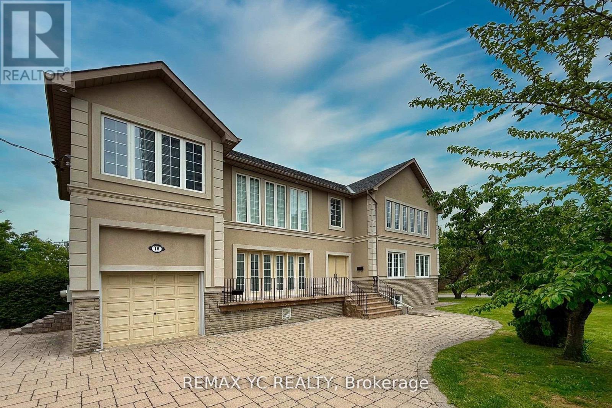
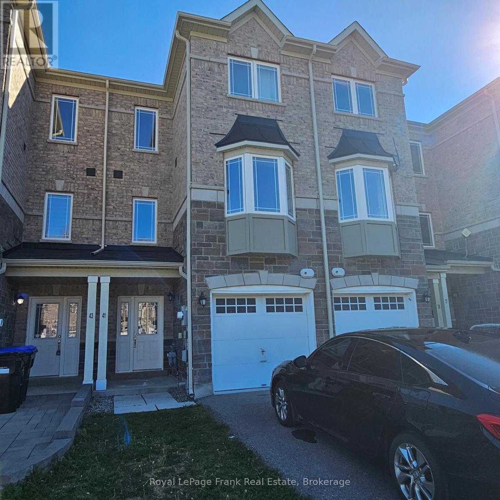
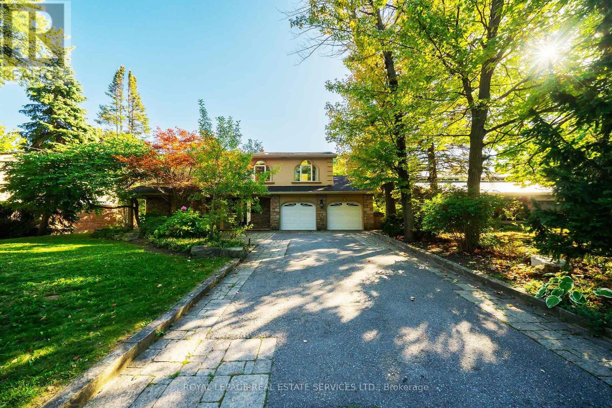
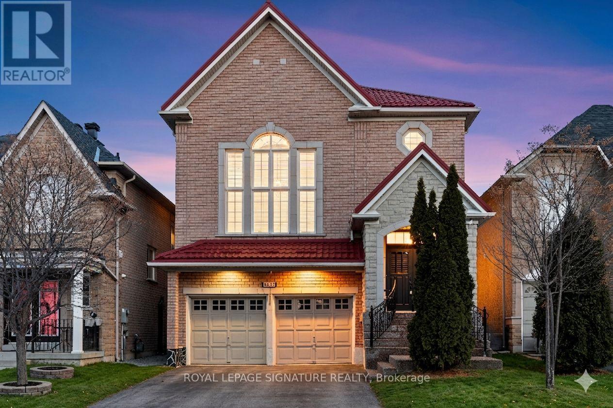
Nestled in the heart of Caledon, this breathtaking property boasts 3659 sq ft of living space with 4 spacious bedrooms with ample closet space and 2.5 bathrooms. Aprx 3700 Sq Ft!! Come & Check Out This 1 Year Old Fully Detached Luxurious & Newly Painted Home Boasts A Stunning Stone & Stucco Exterior And Situated On A 43Ft Wide Lot. Main Floor Features Separate Family Room, Combined Living & Dining Room. Huge Den On The Main Floor. Fully Upgraded Chef's Kitchen Is Equipped With 8/8 Appliances & Central Island. Crown Moulding & Harwood Floor Throughout The House. Second Floor Offers 5 Good Size Bedrooms . Master Bedroom With 5 Pc Ensuite Bath & Walk-in Closet. Separate Entrance To Unfinished Basement. (id:15069)
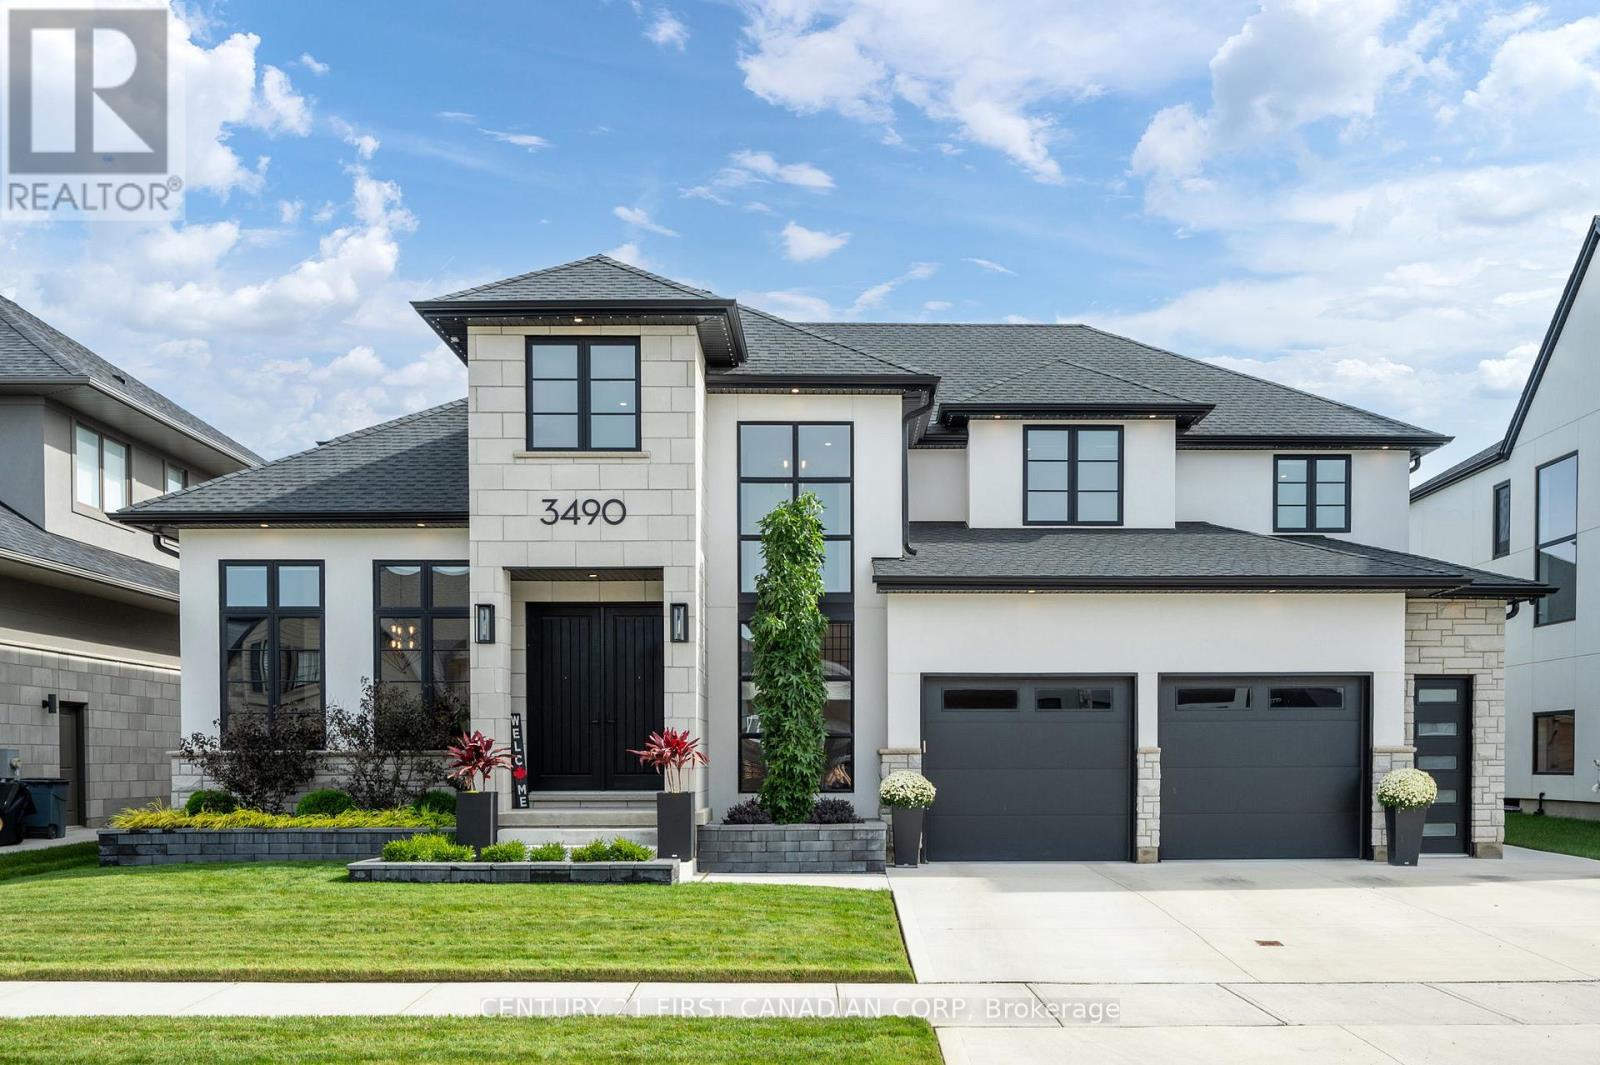
Spectacular Executive residence in highly sought-after South London. This impeccably maintained 2-storey home showcases timeless finishes, soaring ceilings, and stunning floor-to-ceiling windows that flood the space with natural light. Absolutely spotless and truly move-in ready. Offering 4+2 bedrooms and 5 bathrooms, this home features an ideal family-friendly layout, including a main-floor den/office, an impressive great room with an upgraded gas fireplace, and a chef's kitchen complete with upgraded appliances and a walk-in pantry. Professionally finished from top to bottom with custom details throughout. Step outside to your private backyard oasis featuring mature landscaping, a heated in-ground saltwater pool with integrated lighting, covered porch, and a dedicated kids' playground-perfect for entertaining and everyday enjoyment. With approx $350,000 in upgrades - A rare opportunity to own a refined, turn-key home in one of London's most desirable neighbourhoods. A Must see! Note: Oversized garage, integrated outdoor lighting and much more. (id:15069)
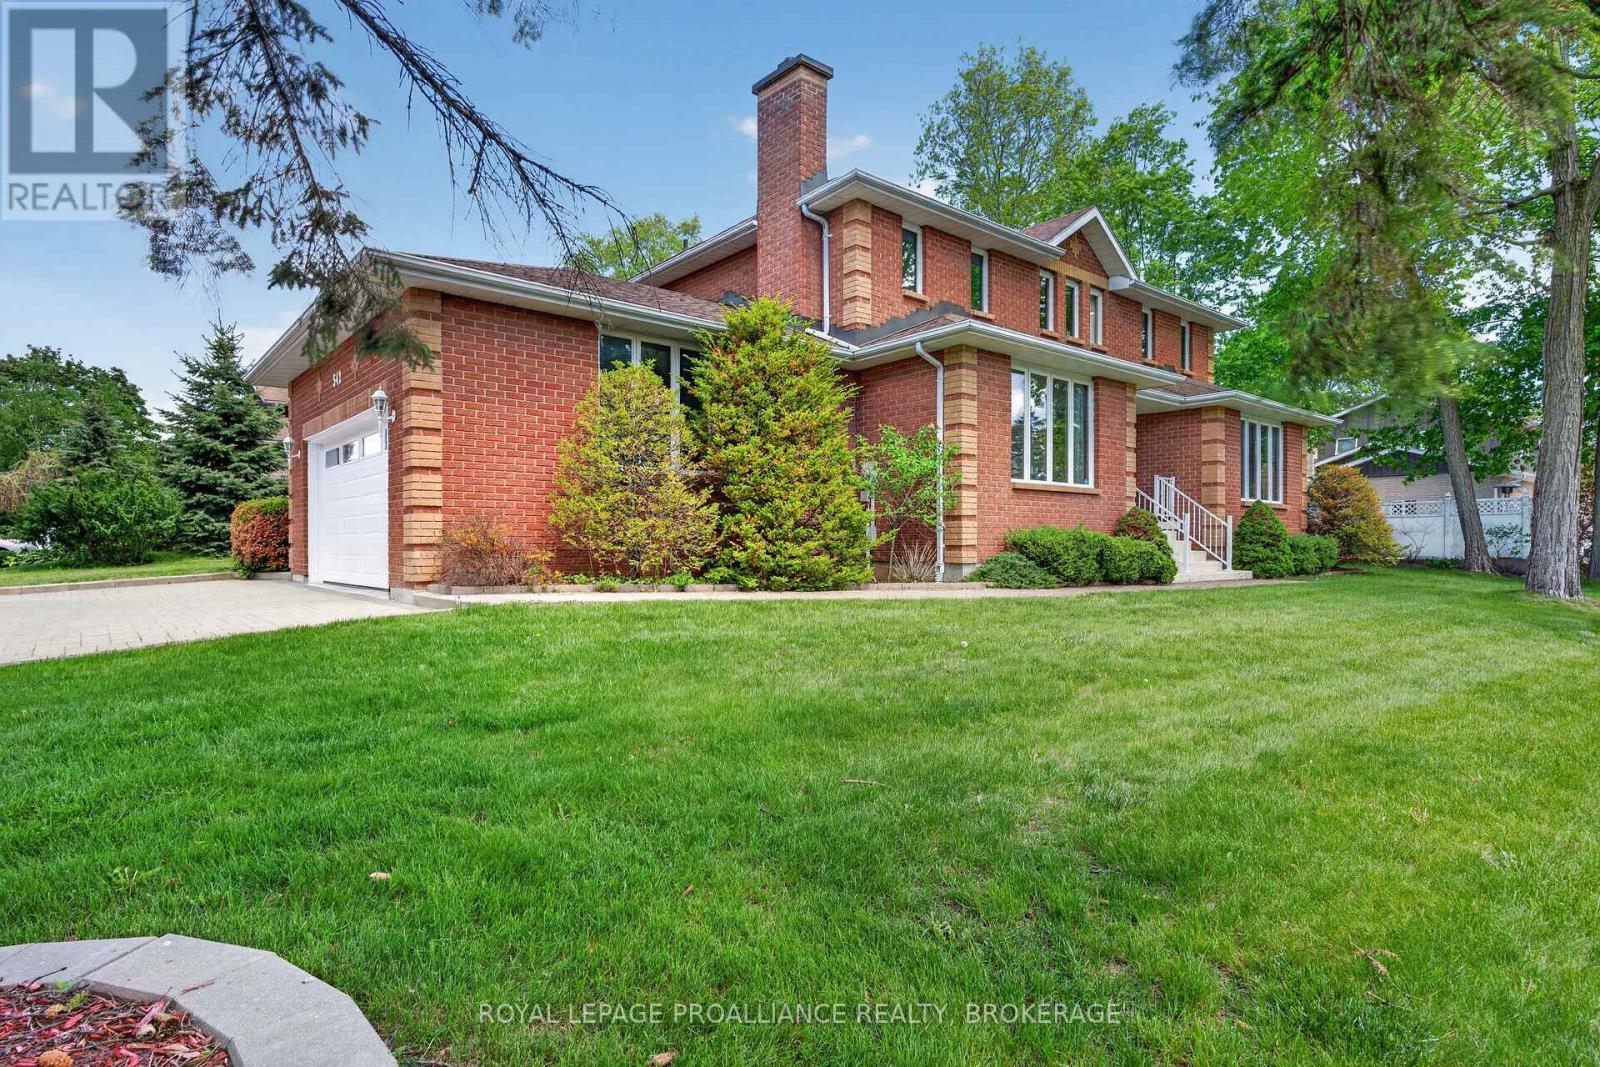
Bayshore Estates. Sprawling 3,378 Sq. Ft. All-Brick 2-Storey in an desirable west-end neighbourhood. Known for its mature trees and executive homes. Extensive renovations over the last 2 years. As you enter you're greeted by a large enclosed foyer. The Main floor features new Hardwood & Tile flooring throughout, separate Living and Family rooms, one w/ Custom Gas Fireplace. Main Floor Office, Laundry and an updated kitchen. The 2nd level features 4 Oversized bedrooms and a large sitting area, all new hardwood flooring throughout, a renovated 4-piece bathroom and a breathtaking 6 piece ensuite with glass enclosed shower and free-standing bathtub. Fully Finished basement with full bathroom and 5th bedroom. Wood Framed Windows (Inserts, 2009), Furnace/AC/HWT (2020), Professionally landscaped. Interlock Driveway and Double Attached Garage. (id:15069)
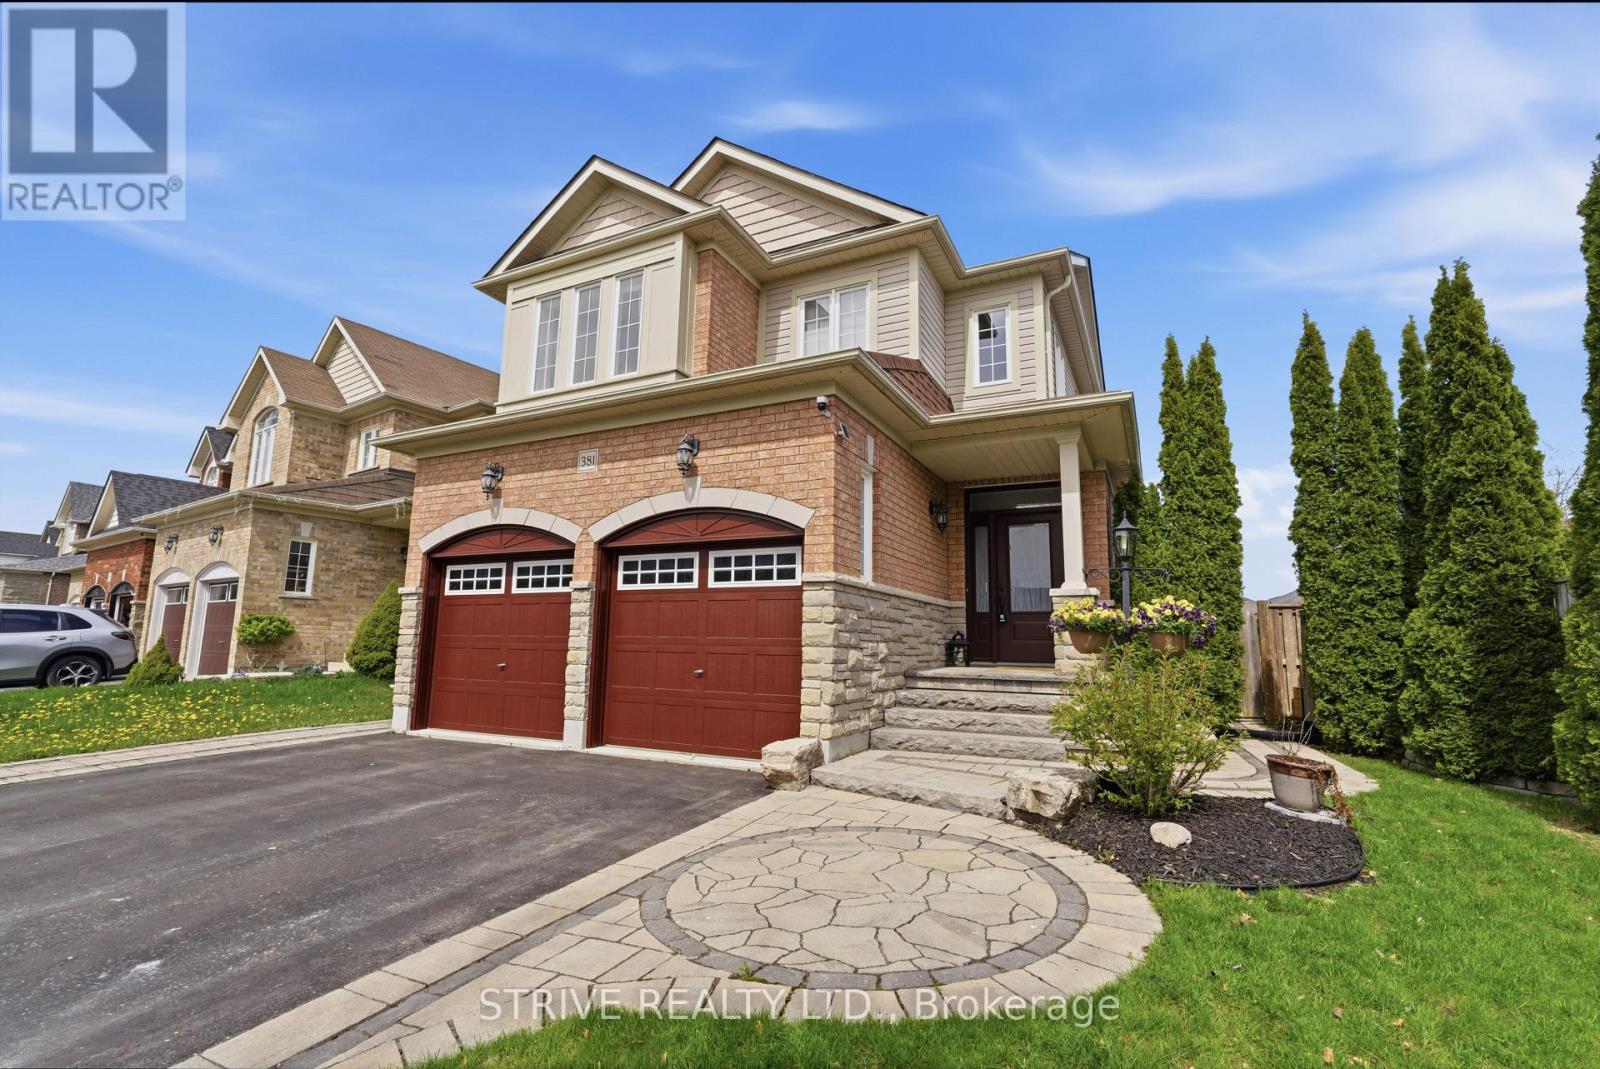
Welcome to this stunning all-brick 4 bedroom, 3 bathroom family home located in a prime Bowmanville neighbourhood! Featuring a spacious and functional layout, this beautifully maintained property offers stone countertops, stainless steel appliances, and a fully finished basement perfect for extra living or entertainment space.Step outside to a professionally landscaped front and backyard oasis complete with a relaxing hot tub and fully fenced yard - ideal for entertaining or enjoying private family time.Conveniently located close to schools, parks, shopping, all amenities, and major highways 401, 407 & 418 for an easy commute. This move-in-ready home truly has it all! Don't miss your opportunity to own this exceptional Bowmanville property. (id:15069)
Paradise By The Lake, A Four-Season Home Community In Menoke Beach Road From Deka Development Elegantly Fuses The Essence Of The Country With The Convenience And Connectedness Of The City. With Highway 400 And Highway 11 At Your Doorstep, Find Yourself In Orillia, Casino Rama, Muskoka Or Barrie Within 30 Minutes, Or Reach Toronto In Less Than One And Half Hours. (id:15069)
Client RemarksSituated in the heart of Richmond Hill. Gorgeous Two Bedroom. Bright & Spacious Layout, Laminated Floors, Upgraded Kitchen, Ensuite Laundry. Good-sized Size Bedroom. BBQs Allowed, Building W/Indoor Pool, Gym, Weight Room, Guest Suites, Yoga Room, Theatre, Party/Game Room, Library, Rooftop Deck/Garden, Visitors' Parking, Kitchen Mate, FoodVending Machine, Ravine; Close to School, Hillcrest Mall, Richmond Hill Golf Course, Highway 7 And 407: Park and Community Centre (Right Across From Building).Brokerage Remarks (id:15069)
Welcome to this raised bungalow in the heart of Stroud, offering the perfect blend of space, functionality, and family-friendly living. Situated on an impressive double-wide lot, this property provides exceptional outdoor space, privacy, and endless possibilities for entertaining and recreation. Step outside and enjoy your own backyard retreat featuring a stunning inground swimming pool (new liner in 2023) and hot tub, ideal for relaxing summer days and hosting family and friends. The expansive lot offers plenty of room for kids, pets, gardening, or future outdoor enhancements. The fully finished walk-out basement adds valuable living space and flexibility, perfect for a recreation room, home office, gym, in-law potential, or multi-generational living. Large windows and direct access to the backyard create a bright and inviting lower level. Stroud offers the charm of small-town living while remaining just minutes from Barrie, Lake Simcoe, and major commuter routes. Families will appreciate access to excellent local schools, parks, and recreational amenities, along with the strong sense of community that makes Stroud such a desirable place to call home. Furnace (2023), AC unit (2023), HWT (2023) and Roof (2024) (id:15069)
DIRECT WATERFRONT HOME ON LAKE SIMCOE! Welcome to this beautiful 4-bedroom, 2-bathroom waterfront retreat nestled on a rare, ELEVATED LOT with breathtaking SUNSET VIEWS and ample PRIVACY over Lake Simcoe. This charming home features direct waterfront access with a shallow SANDY BOTTOM, perfect for families and water activities. Enjoy year-round, municipal road access on a quiet street and the convenience of a long private driveway with parking for up to 8 vehicles, plus an attached single-car garage. Key Features include 7 total rooms with 4 spacious bedrooms, multi-tiered decks ideal for entertaining with endless lake views, Jacuzzi hot tub for relaxing evenings, Professionally landscaped and manicured front and back yards, emerald cedar hedges, New roof (late 2023), Extensive water filtration system upgrades, 2 mounted AC/heat pump units, Gas heating, Drilled well and septic system. This elevated property offers incredible 4-season potential. Perfect as a family home, summer retreat or a turnkey 4-season Airbnb (Summer swimming and winter ice fishing!). Located in desirable Pefferlaw, you're minutes from grocery stores, LCBO, restaurants, golf courses, marinas, and Beaverton, and less than 1.5 hours from Toronto. Don't miss this rare opportunity to own your own slice of Lake Simcoe waterfront living! Potential Add-ins. (id:15069)
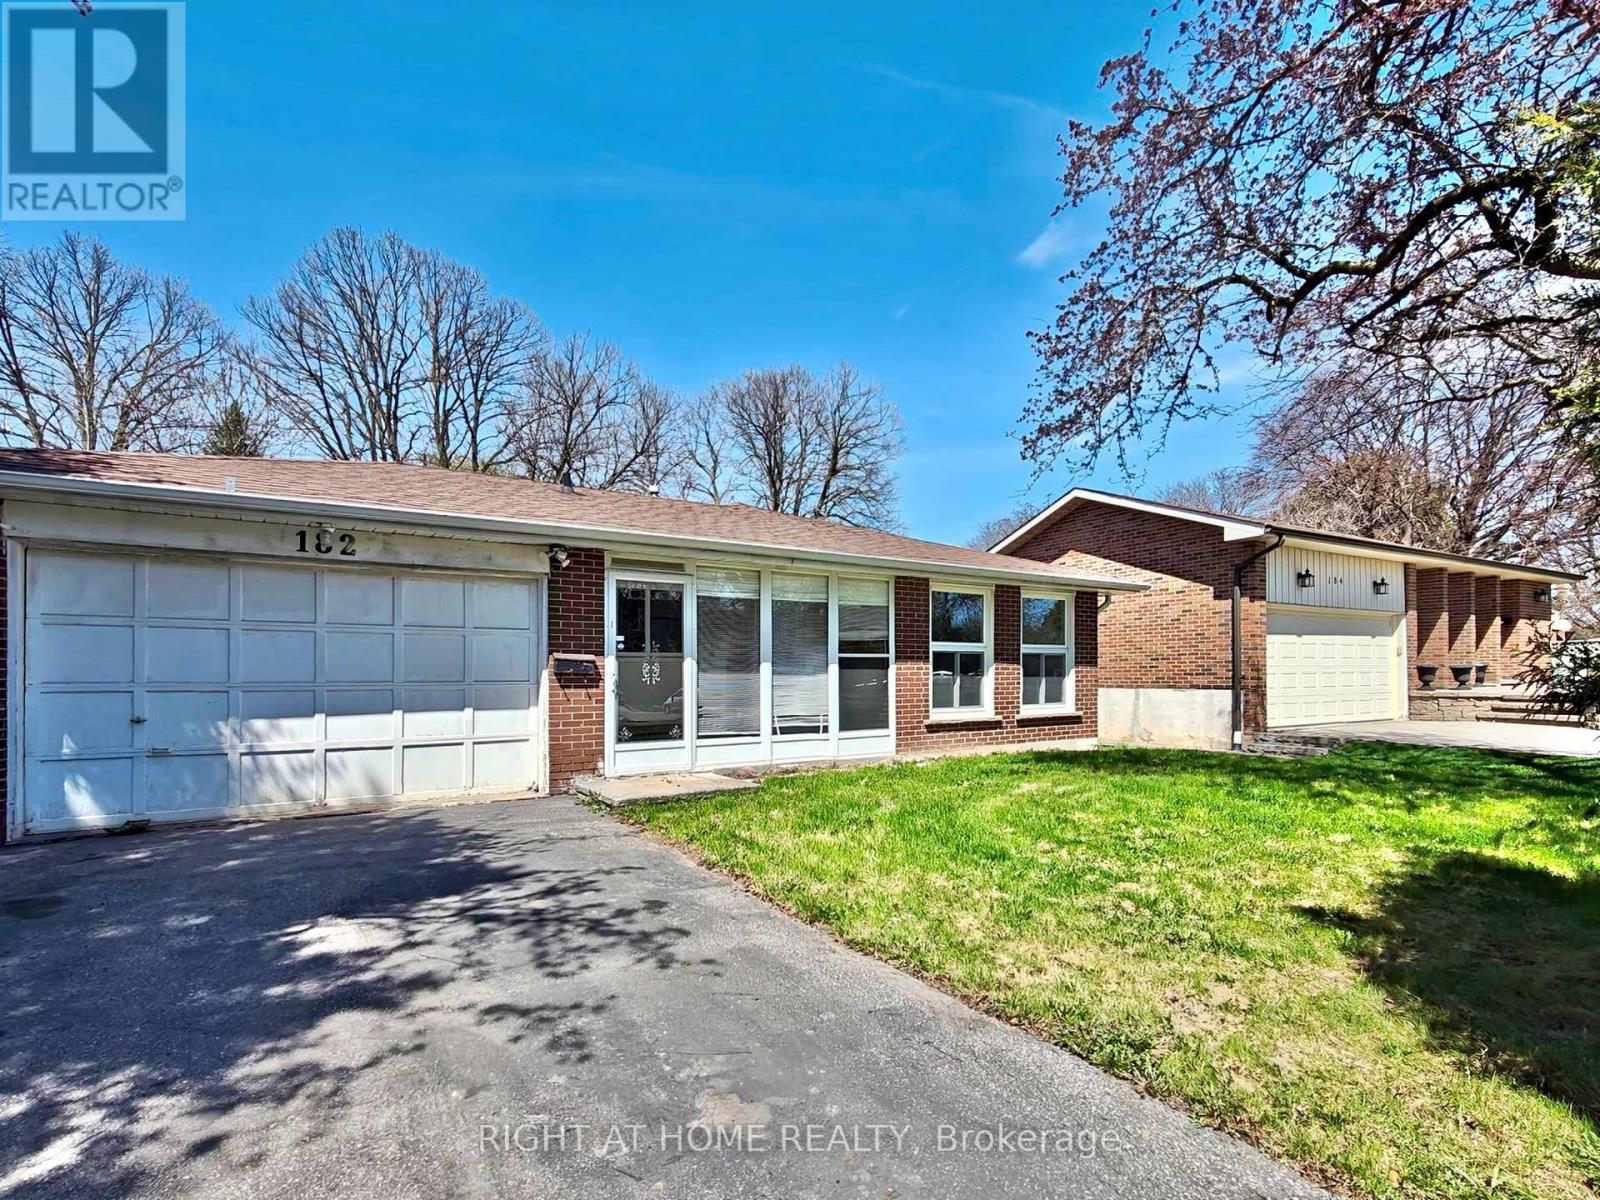
Highly Demanded location with a premium lot size of 50' X 154' located in Prime North York neighborhood near the high rank schools: A Y Jackson Secondary School (9 - 12); Hillmount Public School (JK - 5); Highland Middle School. Property is functional backsplit style that is perfect for family home and added potential rental unit in the basement with its own separate side entrance. Solid detached brick house built with 3 bedrooms on upper floor + The self-contained unit in the basement which contained 2 bedrooms, 3pc bathroom and 1 kitchen living space. The subject property is only 950M away from the Seneca Polytechnic Newnham Campus, or 6 houses away from the TTC buses on Don Mills Road - easy access to Don Mills Station at Fairview Mall. This lovely home is modernized with 3/4" hardwood floor, modernized kitchen with granite counter, led ceiling lights, thermal windows, etc. Double driveway for 4 vehicles + a double garage. (id:15069)
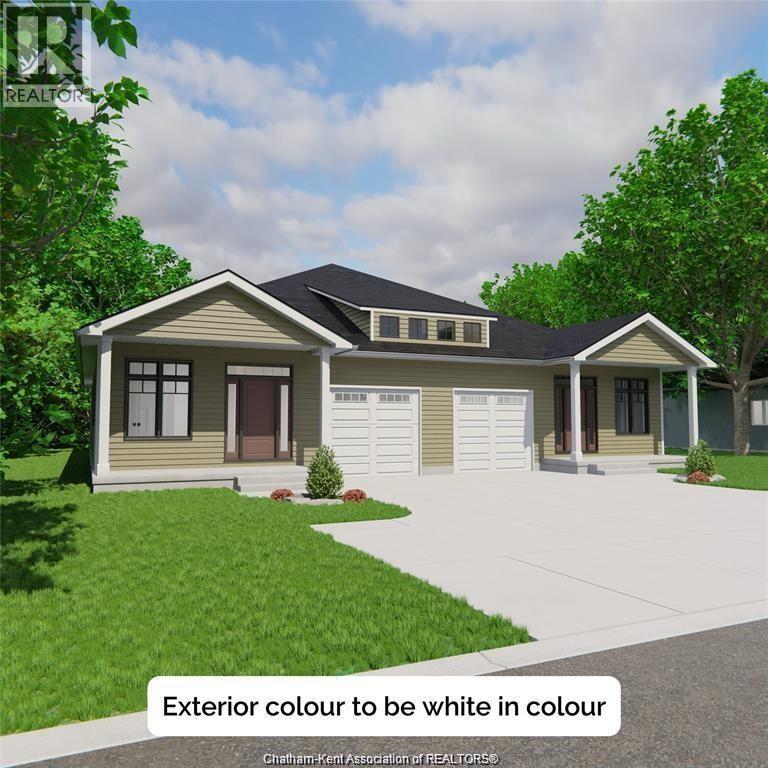
Now is the perfect time to get into a brand new home with the added advantage of current HST rebates, offering significant savings on your purchase! Welcome home to Rolling Acres Subdivision-Dresden’s newest development where small-town charm meets modern comfort. Ideal for retirees, couples, or anyone in between, this to-be-built 1,302 sq. ft. semi-detached bungalow offers 2 bedrooms and 2 full bathrooms in a peaceful, country-like setting that’s perfect for relaxed living. This thoughtfully designed home features premium James Hardie exterior siding and quality craftsmanship throughout. Buyers will love the opportunity to personalize their space by choosing from a wide variety of finishes and upgrade options. Enjoy easy one-floor living with an open-concept kitchen and great room featuring 9-foot ceilings. The spacious primary bedroom includes a walk-in closet and a 4-piece ensuite, while main floor laundry adds everyday convenience. Step outside to your front and rear covered patios and take in the quiet charm of the neighbourhood. This home also includes an attached garage with inside entry and a double-wide concrete driveway for plenty of parking. The full unfinished basement offers future living space with the option to finish at the time of construction. ERV system included. Hot water tank available to rent or own. Conveniently located between Chatham and Sarnia, this is a wonderful opportunity to live in your dream home in a friendly, growing community just minutes from everything Dresden has to offer. PLEASE NOTE: The list price reflects the anticipated HST rebate for the period of April 1, 2026 through March 31, 2027, with all rebate amounts assigned to the builder. The discounted price is conditional upon the buyer qualifying for the applicable rebates and the enactment of the applicable legislation. In the event the Buyer does not qualify for the rebate, in whole or in part, the purchase price shall be increased by the corresponding amount of HST. (id:15069)
This versatile 11/2-storey home offers space, flexibility, and income potential all in one. Featuring 5 bedrooms and 2 full bathrooms, it's perfectly suited for large families, multi-generational living, or investment use. The main floor includes a convenient bedroom, ideal for those seeking one-level living, along with a bright and inviting layout that opens onto a walkout deck overlooking the fully fenced backyard-perfect for relaxing or entertaining. Downstairs, the walkout basement provides excellent potential for an in-law suite or additional living space. The home has been freshly updated with a modern coat of paint and new lighting throughout, giving it a clean, move-in-ready feel. New stove, dishwasher is 1 year old; Previously used for student housing, each bedroom is equipped with its own keyed entry, offering added privacy and security. Step outside and you'll find a charming garden shed complete with a porch and hydro-ideal for a workshop, studio, or extra storage. Adding even more appeal, a community centre with a park and tennis courts is located directly across the street, offering convenient access to recreation and green space right at your doorstep. Whether you're looking for a family home with room to grow or an investment property with strong rental potential, this one checks all the boxes. (id:15069)
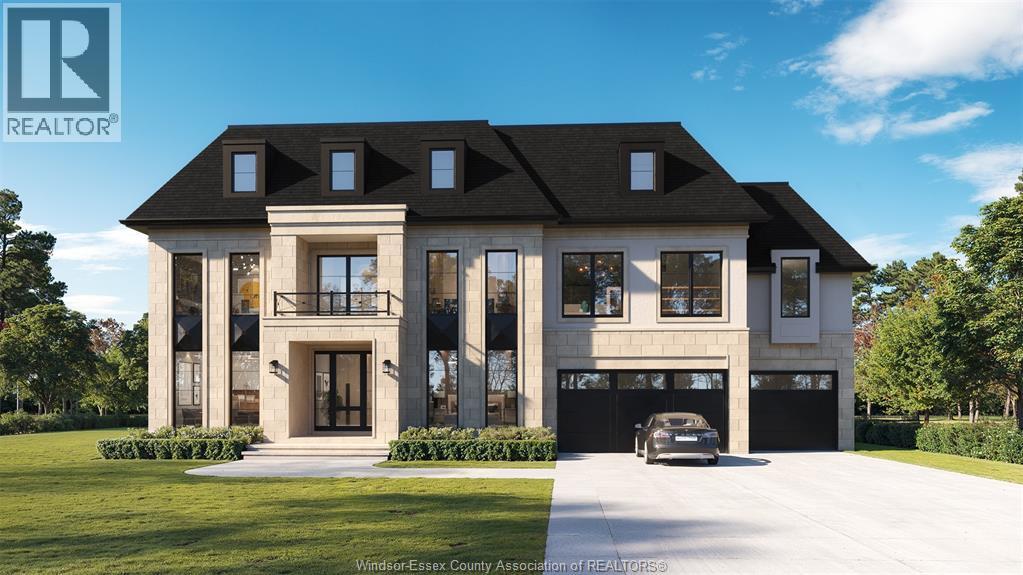
Under Construction! Still time to pick your finishes! Live the dream in this exceptional, exclusive community. Cedarview Estates is an extraordinary new 10-lot executive cul-de-sac exquisitely situated in the heart of La Salle, surrounded by nature, with many lots backing onto serene ponds and lush parklands. This pocket of uber-luxury homes is being exclusively built by Timberland Homes, an esteemed builder setting a new standard of custom home design in Windsor-Essex County. Cedarview Estates will be Timberland Homes’ most elevated and luxurious community to date, showcasing unparalleled craftsmanship, innovation, and timeless design. Each home will be custom designed and truly one of a kind, offering a rare combination of elegance, privacy, and natural beauty — the perfect setting for your dream home. Cedarview Estates — where craftsmanship meets serenity. Contact the listing agent for more information, including lot availability and size restrictions. (id:15069)
Welcome to this exceptional luxury residence nestled on a quiet, prestigious cul-de-sac in Ancaster. Situated on a rare 50' x 200' treed ravine lot, this home offers approximately 6,000 sq. ft. of total living space and a private, resort-style backyard backing onto forested greenspace. Featuring 4+1 bedrooms and 4+1 bathrooms, the home boasts 10' ceilings on the main level, engineered hardwood throughout, an open oak staircase, and an abundance of natural light. Smart-home equipped with whole-home Sono's audio, CAT5e wiring, Wi-Fi extenders, security cameras, alarm system, and video doorbell. The chef's kitchen offers a 4x8 quartz island, gas stove with pot filler, built-in appliances, walk-in pantry, butler's pantry, and wet bar. Spacious family room with gas fireplace and built-in surround sound. Main floor office/den ideal for work-from-home or in-law/nanny suite. The primary retreat features a private balcony, two walk-in closets, and a luxurious 5-piece ensuite with soaker tub, oversized shower, heat lamps, and bidet toilet. Convenient second-floor laundry and generously sized secondary bedrooms with walk-in closets. Fully finished walk-out basement with 9' ceilings include a bedroom, gym, second laundry, bar with quartz waterfall island, rec room with fireplace, and separate garage entrance-ideal for extended family or entertaining. A rare offering combining luxury, technology, and natural surroundings. Resort-style backyard highlights a 16x28 inground pool with waterfall, stone patios, outdoor gas fireplace and TV area, speakers, sprinkler system, smart lighting, and mature trees for ultimate privacy. Natural gas backup generator, EV rough-in, epoxy garage floors, and extensive landscaping complete this remarkable property. (id:15069)
Attention 1st Time Buyers & Investors! 1 3/4 Storey Home Close to All Essential Amenities, Steps to Thriving Ottawa Street with Vibrant Shops! 3 Bedrooms, 2 Full Bathrooms. Spacious Eat in Kitchen with Stainless Steel Appliances, Loads of Cabinetry, Island & Potlights. Main Floor Walk Out to Low Maintenance Backyard with Concrete Patio & Gazebo. Living Room & Separate Dining Room. Central Air & Gas Furnace Installed 2018. Roof Stripped & Reshingled 2025. Mostly Thermal Windows. 100 AMP Breakers. Covered Concrete Front Veranda. Maintenance Free Front Lawn. Everything You Need, Just Minutes Away! Steps to the Centre on Barton, Walmart, Metro, Shopping, Restaurants, Transit, Schools & Gage Park! Minutes to the Redhill/QEW! Room Sizes Approximate and Irregular. (id:15069)
Welcome to this fresh and modern 2-bedroom, 2.5-bathroom townhome located in the peaceful Peace Bridge Valley Subdivision. This thoughtfully designed home offers a bright open-concept layout featuring a stylish family size kitchen with granite countertops, a spacious living and dining area, and a rare main-floor primary bedroom complete with a walk-in closet and luxurious 4-piece ensuite. Designed for comfort and everyday convenience, this home features generous living space, an elegant oak staircase, and a warm, inviting atmosphere throughout. Upstairs, you'll find a private second bedroom with its own ensuite washroom, along with a versatile loft space perfect for a home office, library, or relaxing retreat. (id:15069)
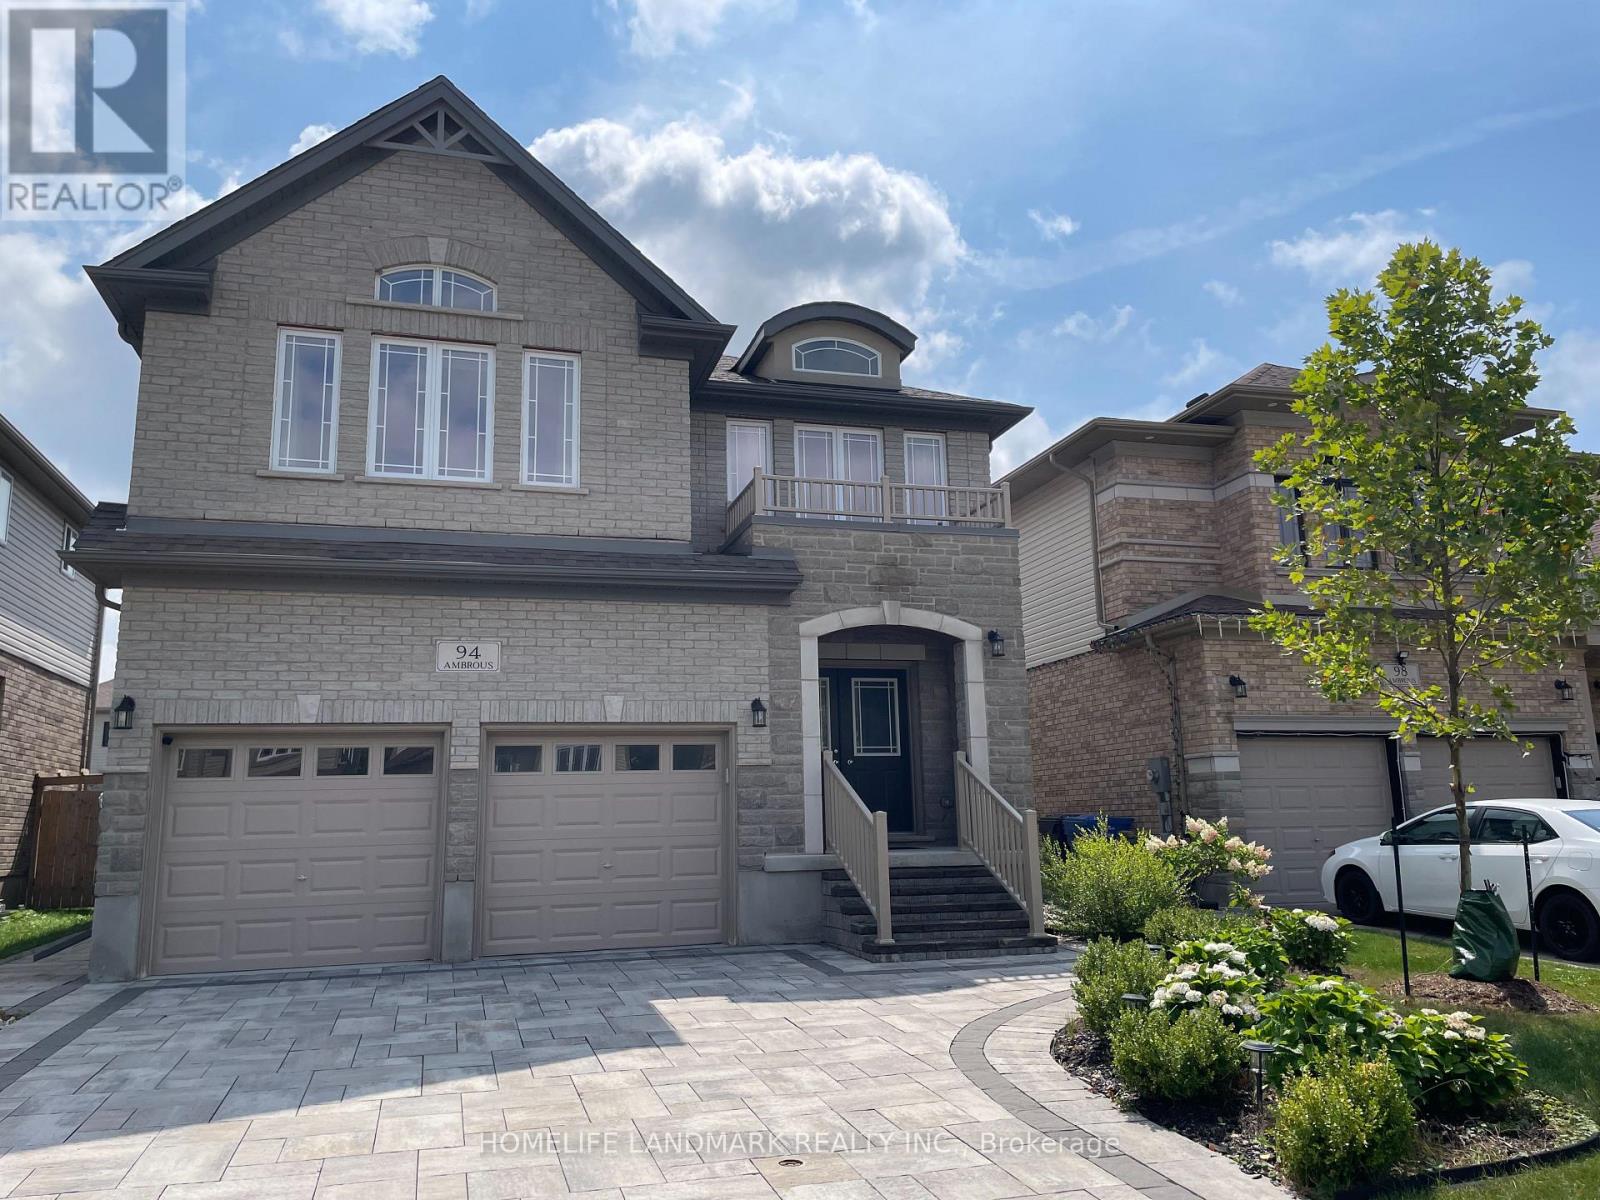
Welcome to this beautifully maintained family home by the well-regarded builder Fusion, located in a highly desirable Guelph neighbourhood. Boasting 4 bedrooms and 4 bathrooms, this residence is designed for modern living with bright, open-concept living and dining spaces ideal for entertaining and daily family life. The main floor features a dedicated office, perfect for working from home or study, while the two bedrooms with ensuite and another two bedrooms with shared ensuite adds convenience and privacy to the upstairs bedrooms. The modern kitchen is equipped with ample storage, counter space, and quality finishes, making meal preparation a pleasure. Hardwood floors throughout the main areas, large windows allowing natural light to fill every room, and a thoughtful layout enhance the comfortable and inviting atmosphere. Step outside to a private, fully fenced backyard featuring well-maintained landscaping, a safe space for children or pets. The neighbourhood offers easy access to parks, trails, schools, shopping, and transit. Built by Fusion, known for quality construction and attention to detail, this property combines style, practicality, and location in one package. Ideal for families, first-time buyers, or anyone seeking a well-designed home with versatile spaces, including a home office, generous living areas, and a backyard oasis. Move-in ready and perfectly situated to enjoy all that Guelph has to offer, this home provides a rare opportunity to live in comfort, convenience, and style. Don't miss your chance to make 94 Ambrous Crescent your new home! (id:15069)
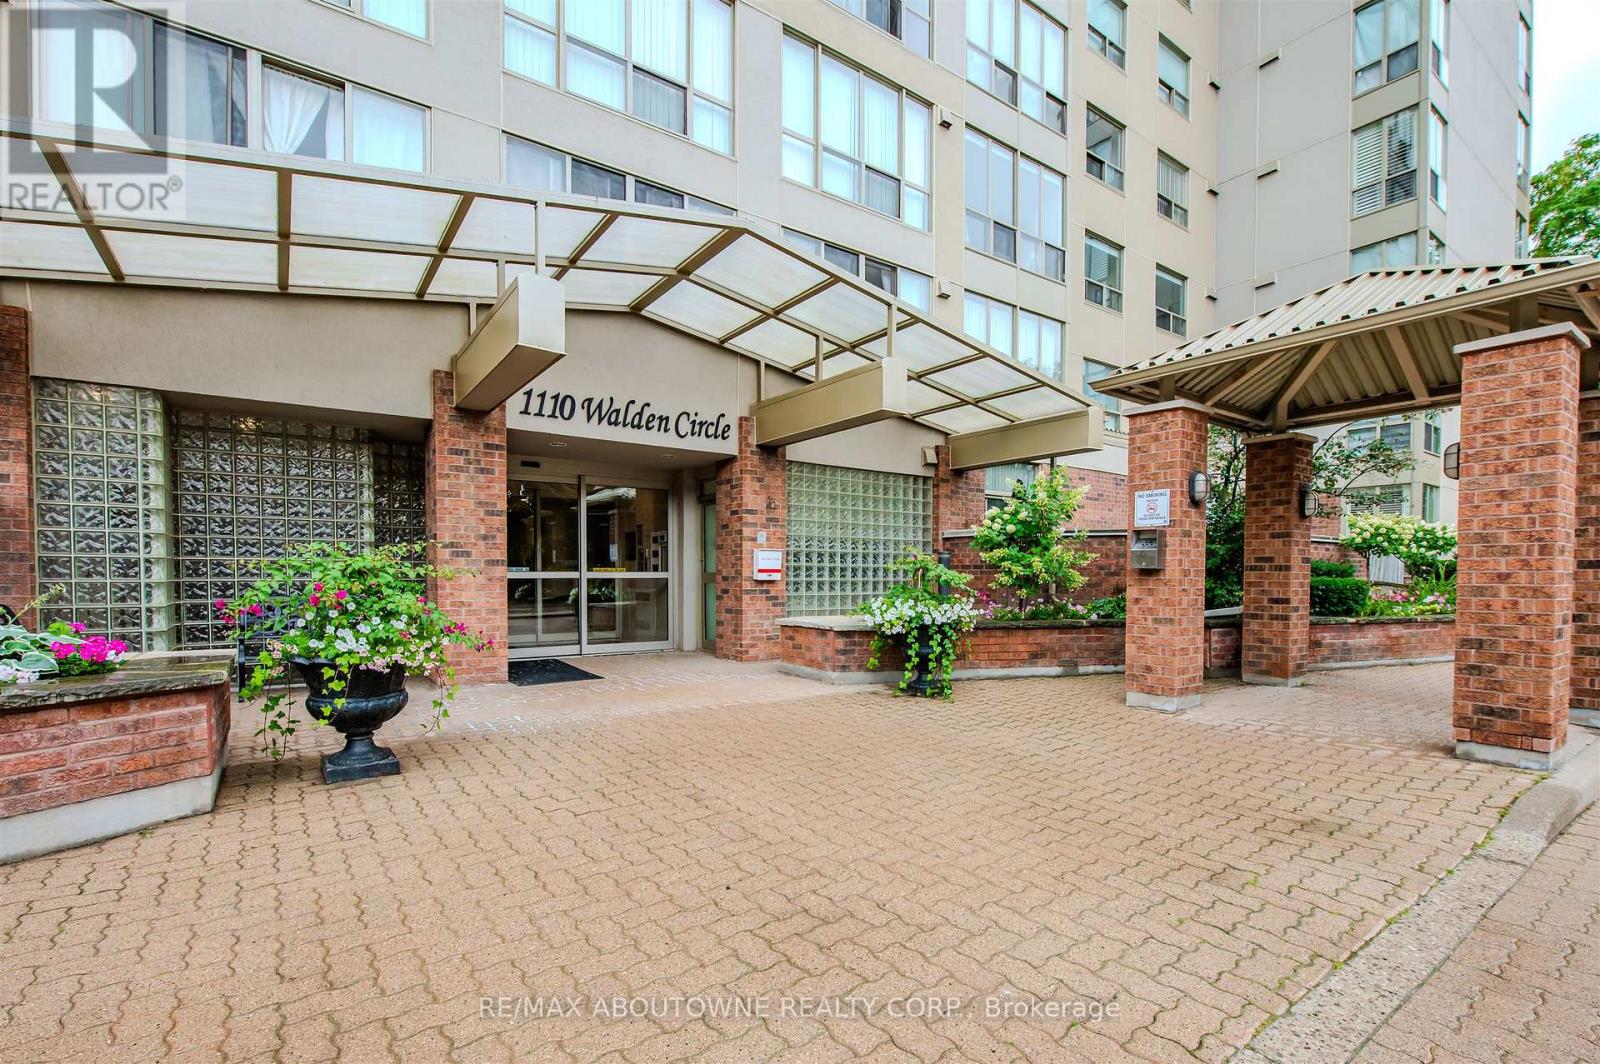
Walden Landing - Discover urban resort style luxury living in the heart of Clarkson Village! This spacious recently renovated sun-filled 2-bedroom, 2-bathroom condo with primary bedroom en suite, en suite laundry and 1,025 sq ft of living space offers unobstructed views of the Toronto skyline. The unit features a bright open-concept layout perfect for entertaining yet romantic cozy feeling for unwinding. As a resident you have access to building and Walden Club amenities: squash/tennis/pickleball courts, outdoor pool, fitness centre, billiard/club room, BBQ area. Storage locker, 2-underground parking spaces come with the unit. Convenient location walking distance to Clarkson GO station and array of boutique shops, cafes and restaurants in Clarkson Village. Pets permitted. All utilities, Internet and Walden Club membership included in condo fees. (id:15069)
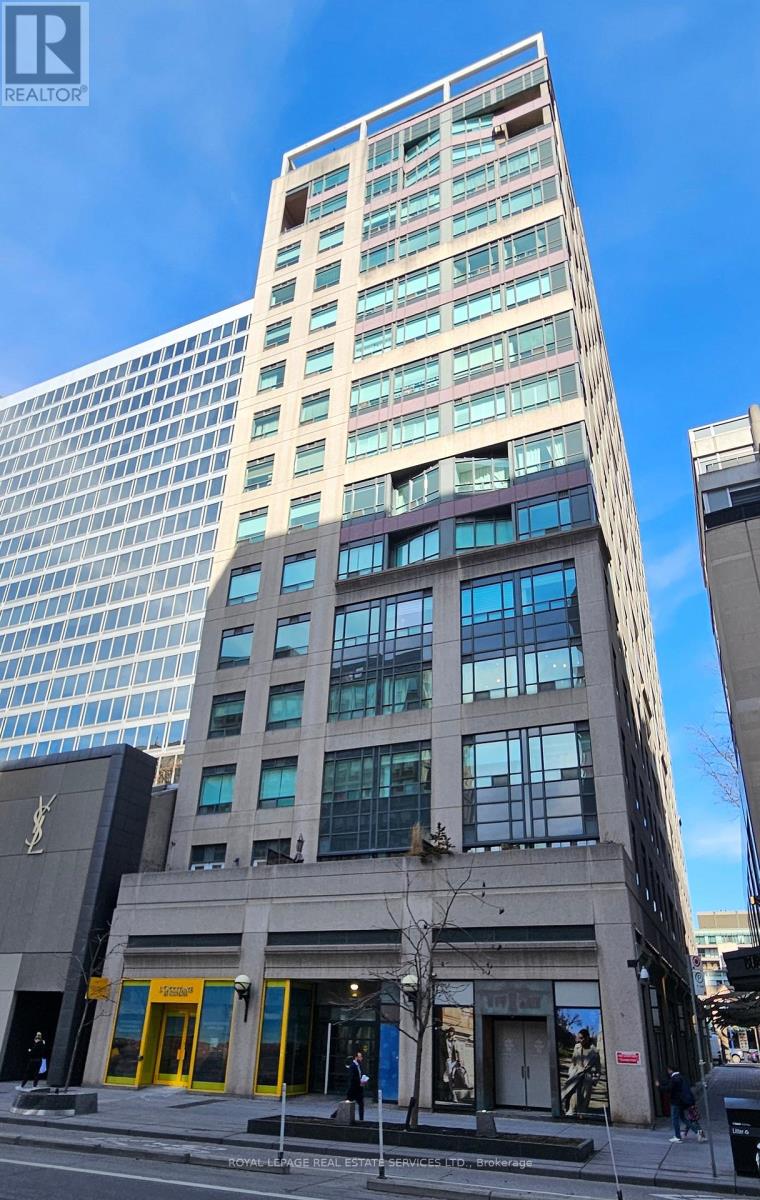
Centre ice in Yorkville! Great value to be in the middle of all the excitement that Yorkville has to offer! Yorkville Park is at your doorstep, which is home to exclusive shops, restaurants and amenities. Add a few minutes walk, and you're at Whole Foods in Hazelton Lanes or the shops at the Manulife Centre. Although the convenience can't be beaten, this 3rd floor unit with approximately 685 sf (includes 38 sf of private balcony with overhanging trees) is peaceful and quiet. The unit has 9-foot ceilings and boasts an extremely efficient & well-planned layout. The unit comes with its own storage locker (#14) conveniently located on the floor. The building has 24-hour concierge/security, roof-top sun terrace, solarium, party/lounge room, gym with change rooms/showers & saunas. The owner currently rents parking spot #7 in the underground garage. Don't miss out on this rare opportunity and great value! Book your showing today! (id:15069)
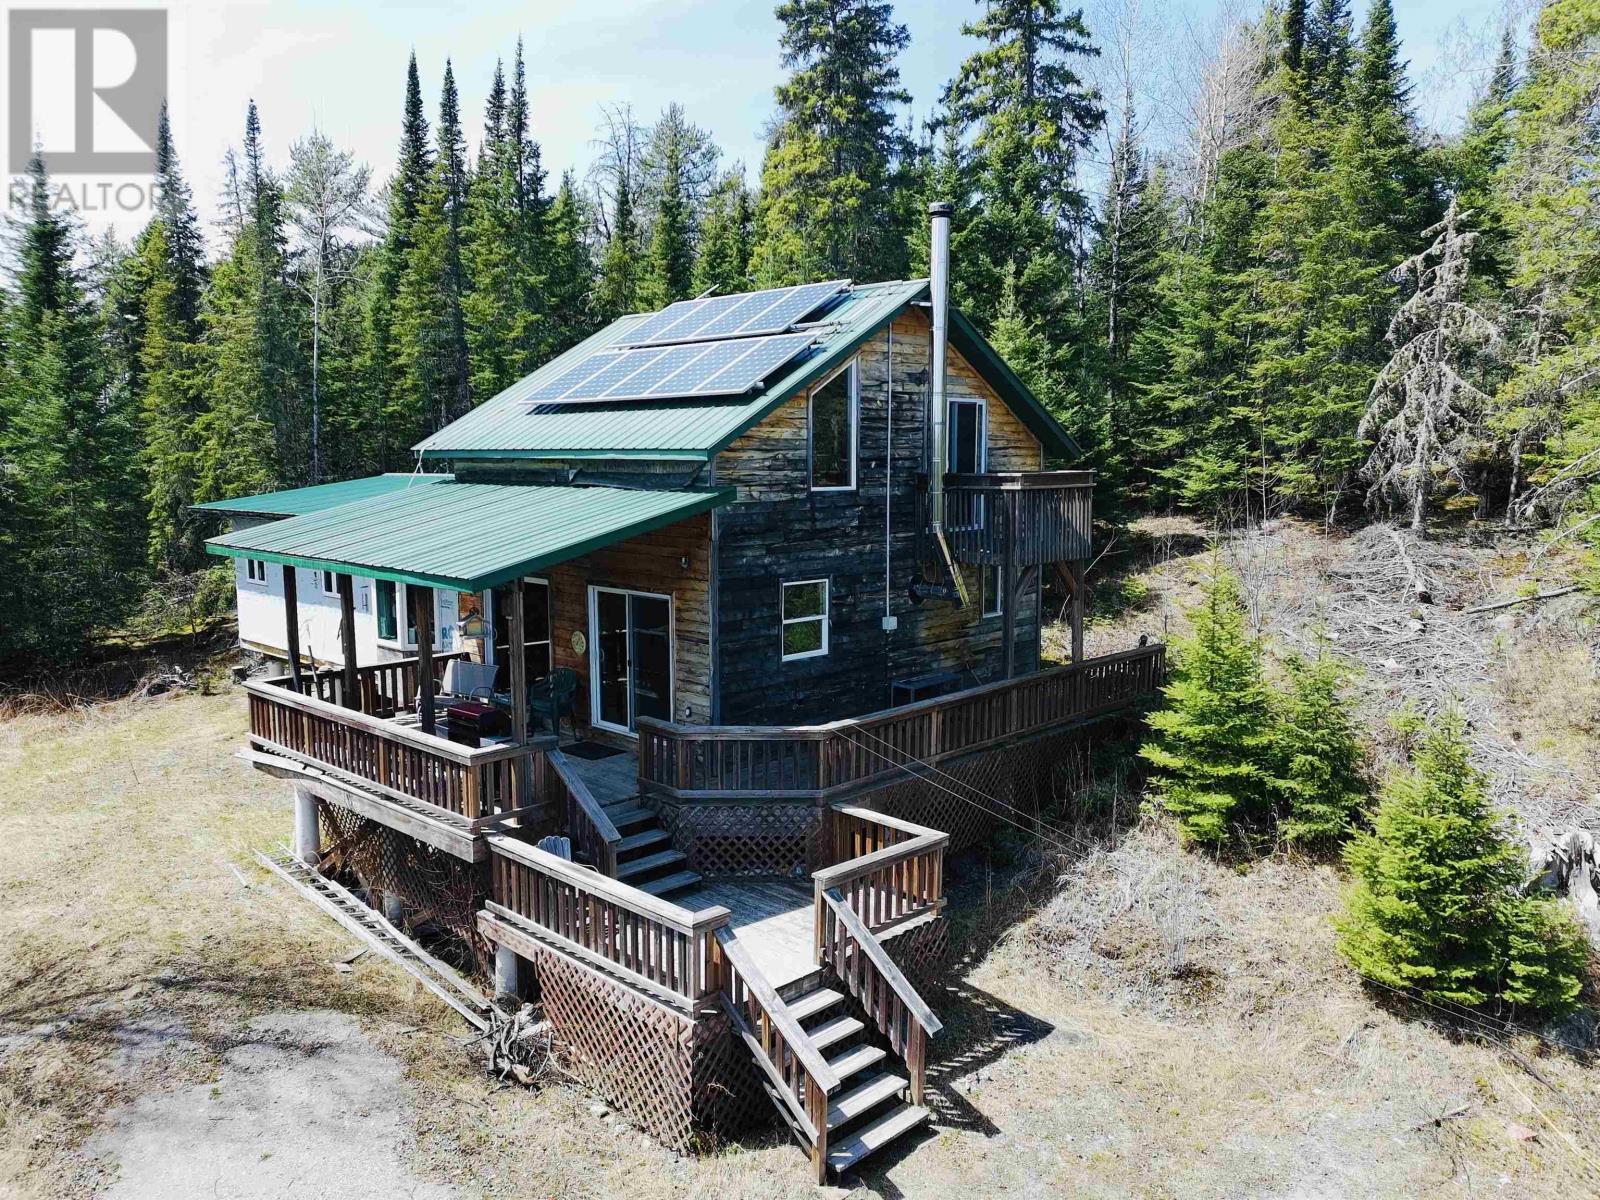
Hidden Gem For Sale! 14794 Highway 17 East. Stunning property spans approximately 155 acres within the City of Dryden boundaries, boasting over 2600 feet in highway frontage! Perfect for those outdoor enthusiasts. The house, built in 2008, offers off -grid living for those looking to minimize monthly expenses. Approximately 1400 +/- square feet, includes 3 bedrooms and 1 full bathroom. Spacious Living Area, with a loft, 2 patio doors onto a wrap-around deck, providing exceptional sight lines of the property. Heated by propane gas & wood stove. Septic & Well. WMU #8 Call Today to set up a viewing! (id:15069)
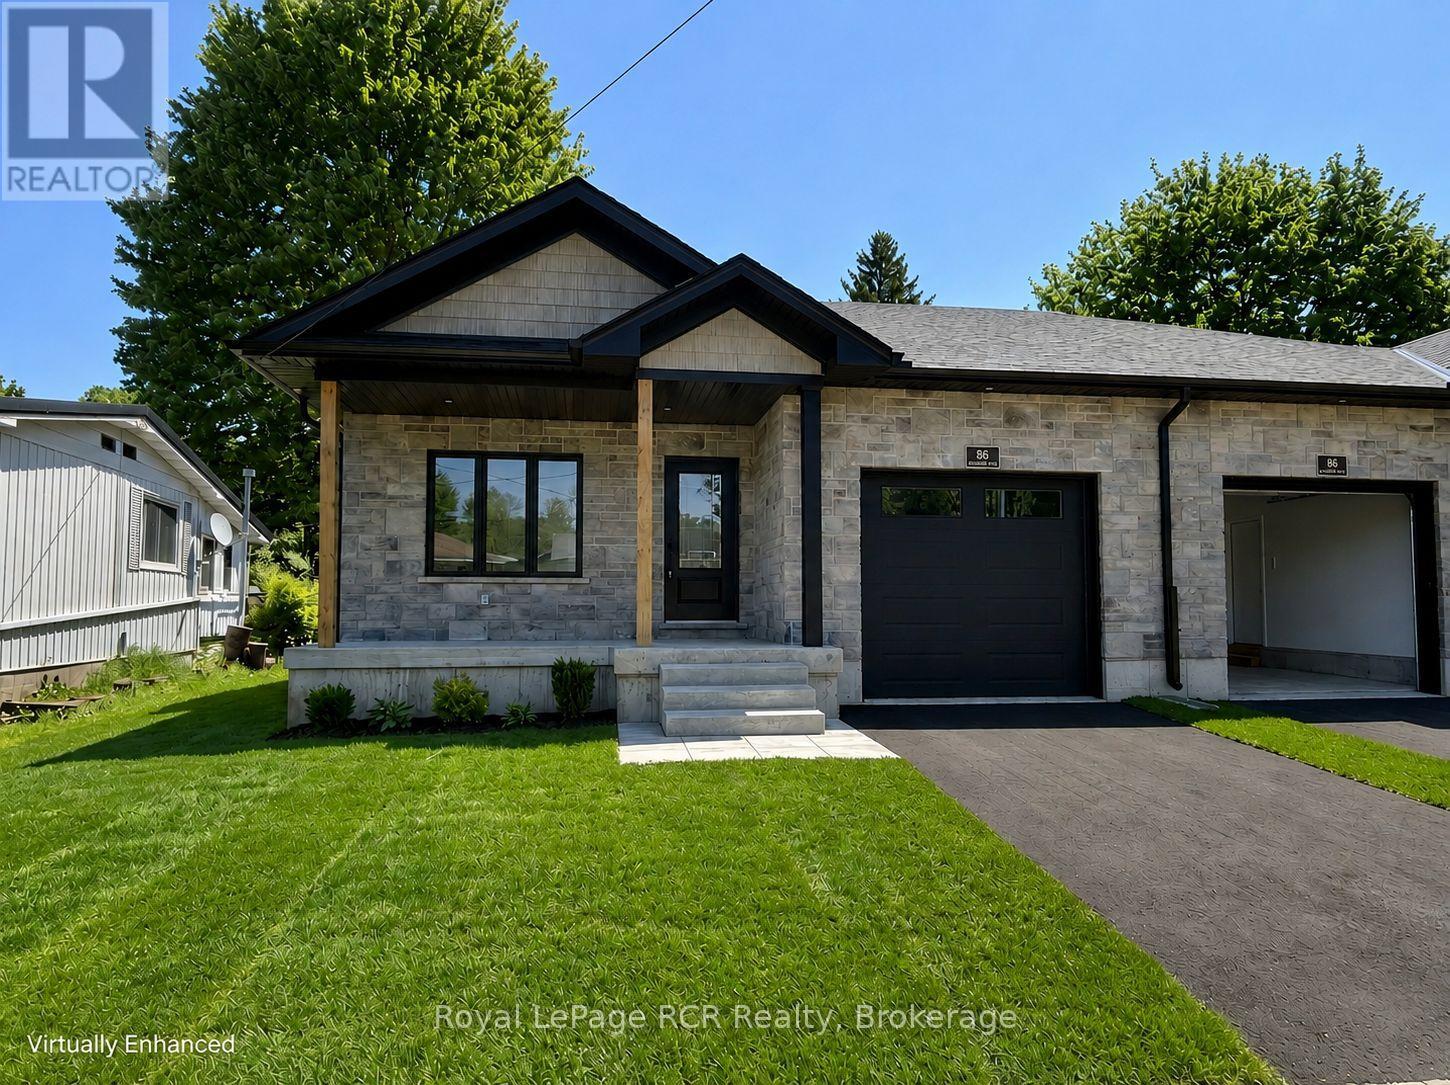
Modern Living in a prime location of Walkerton. Discover this stunning brand new 4 bed, 3 bath semi-detached home, built by the very reputable, Candue Homes. Tucked away on a quiet dead-end street, this property features an impressive 36'x149' deep lot.The open concept layout is designed for entertaining, featuring main-floor laundry, a full appliance package and a finished basement. Enjoy ultimate convenience with a paved driveway, single garage, sodded lawn and a 12'x10' deck. Enjoy exceptional proximity to the hospital, gym, pool, splash pad, tennis and pickleball courts, this is quality construction in an unbeatable location. (id:15069)
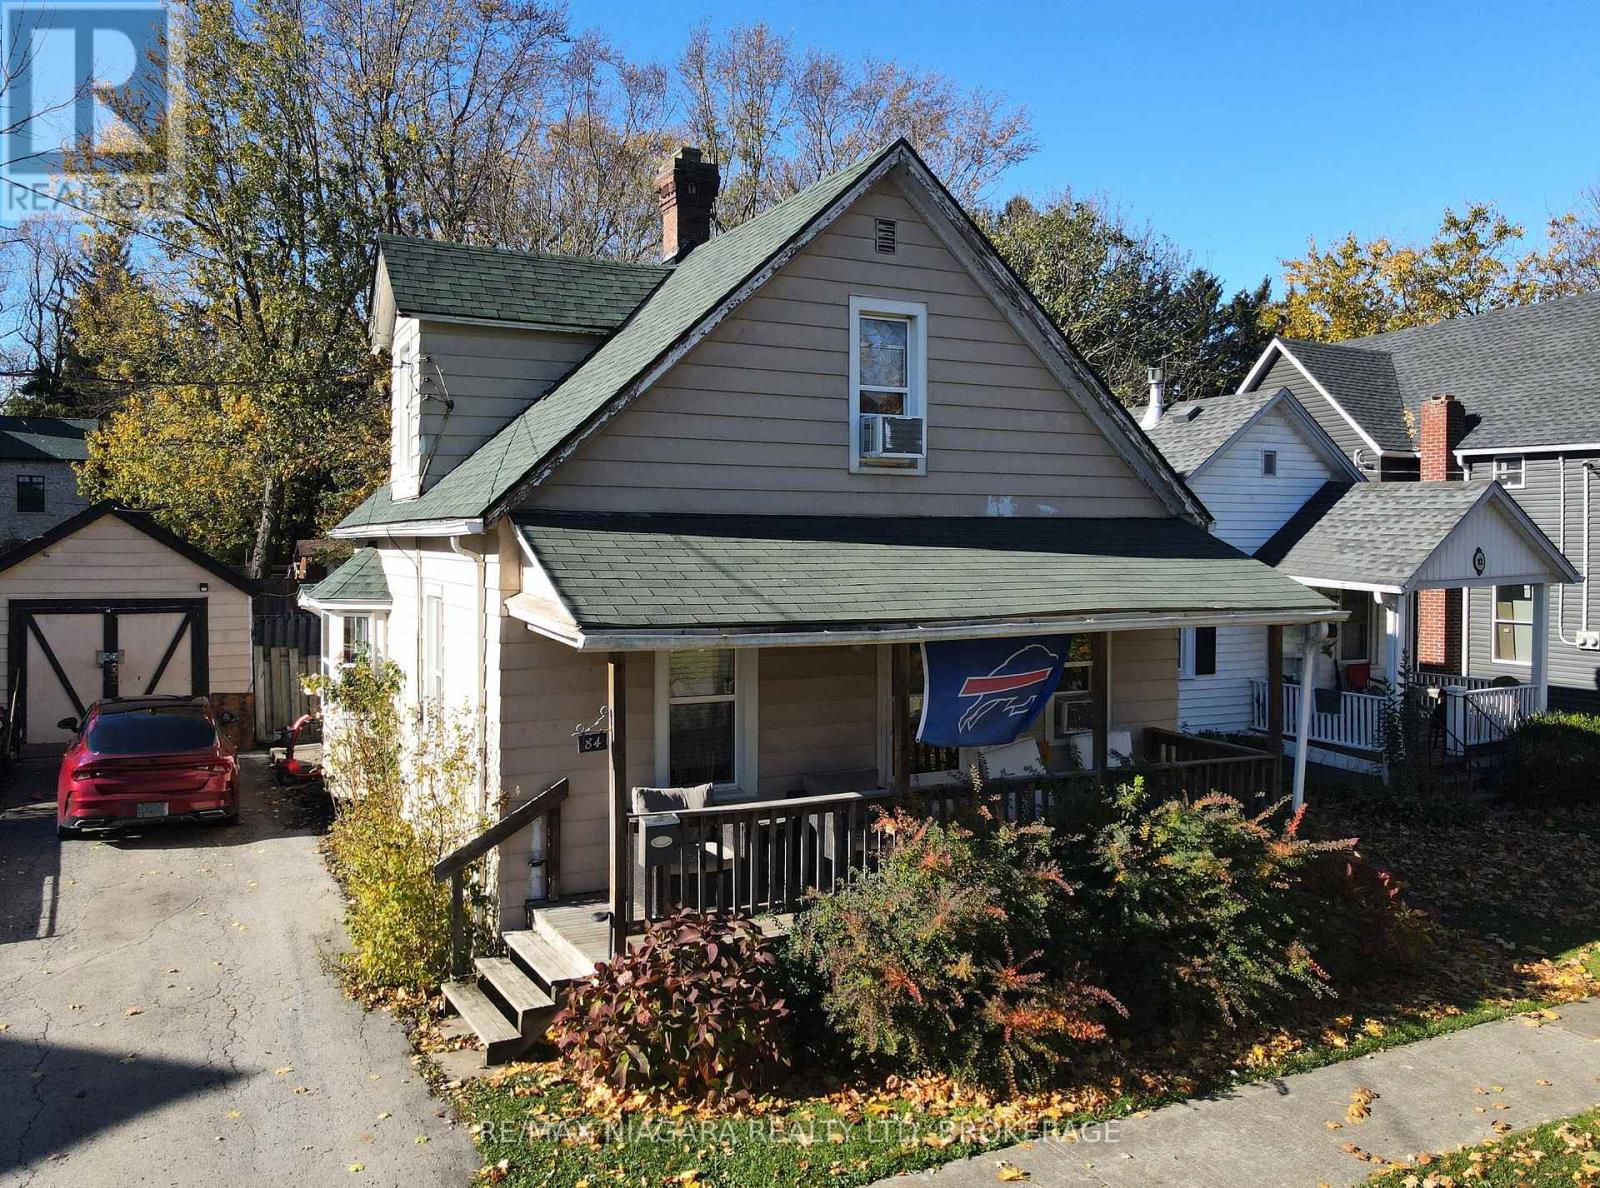
This 1.5-storey home offers a unique blend of charm and potential, with two bedrooms located upstairs and one bedroom on the main floor, providing flexibility for families or guests. The large kitchen is perfect for preparing meals and entertaining, while the separate dining room and living room offer additional space for relaxing or hosting gatherings. A covered front porch adds to the home's appeal, offering a quiet spot to enjoy the outdoors. For those seeking extra storage or workspace, the property includes a detached garage with electricity. Located just a block from the scenic Niagara River and the Friendship Trail, this home places you close to nature, with easy access to walking, biking, and outdoor activities. While this property does require a bit of tender love and care, it presents a great opportunity to make it your own and add value with a little updating. (id:15069)
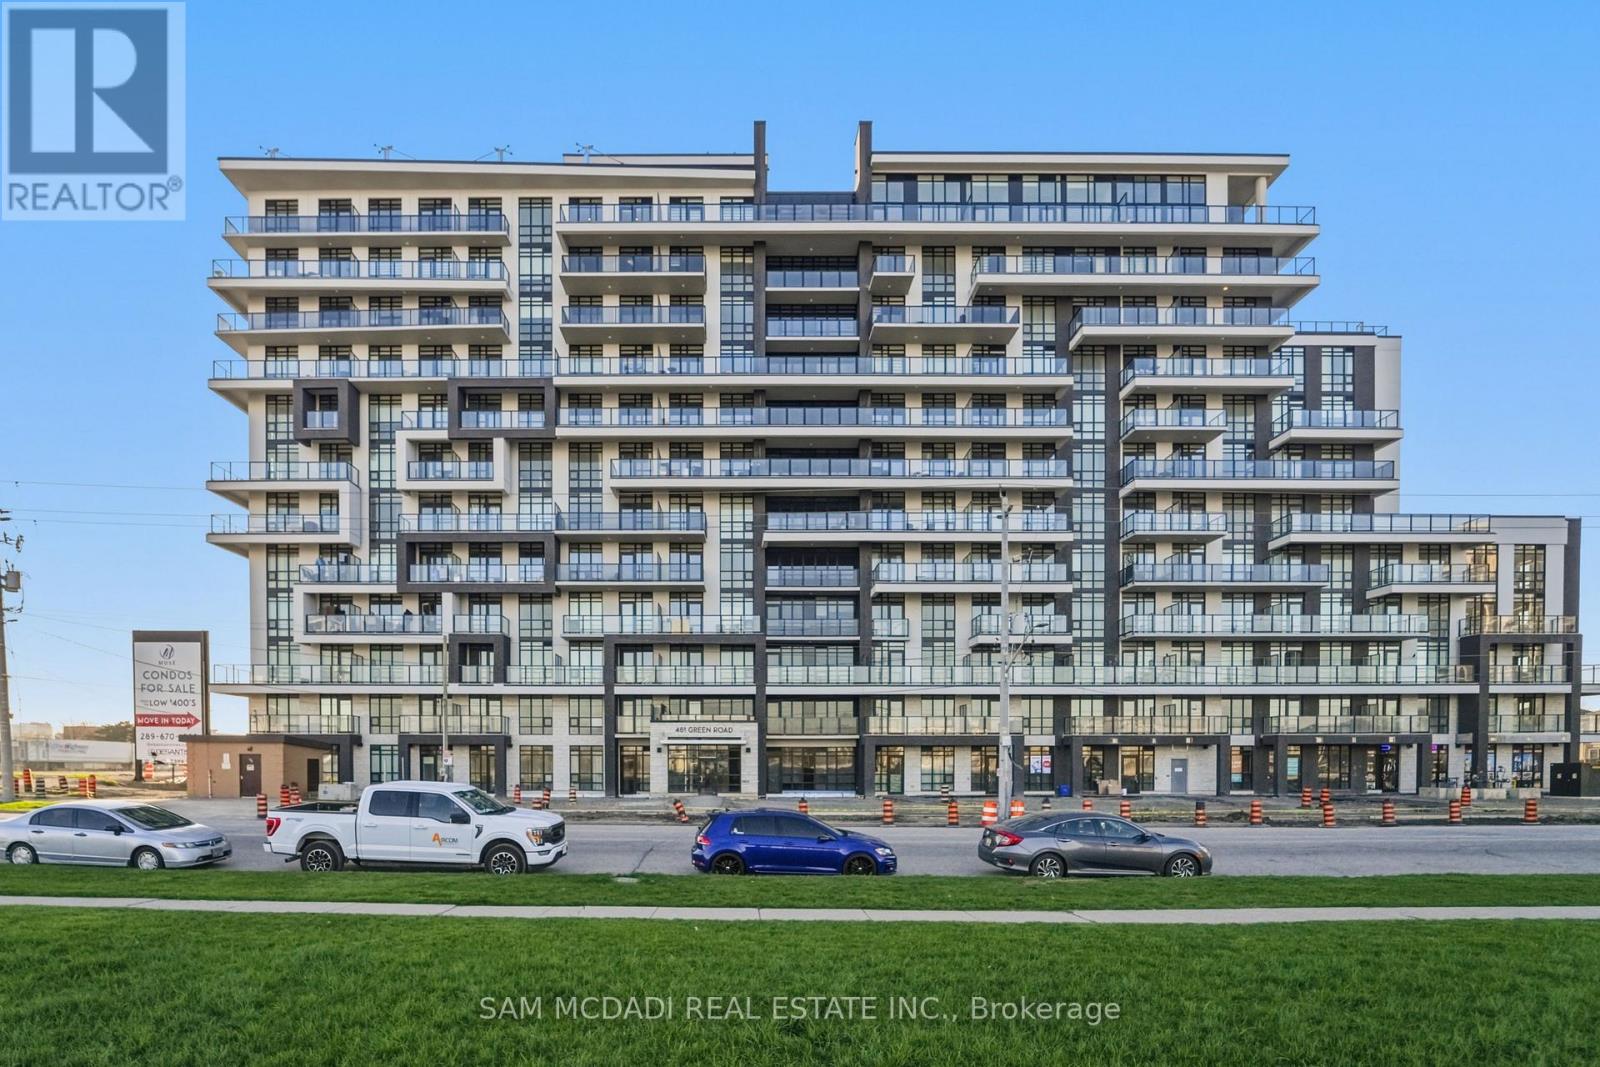
Welcome to Unit 1012 at Muse Condos! Perched high on the 10th floor, this immaculate unit offers a beautiful view of Lake Ontario right from your private balcony. Experience premium elevated living with soaring 9ft ceilings, an open-concept design, a custom modern kitchen with premium integrated appliances. Perfect layout with zero wasted space, and it is flooded with natural light. Includes owned parking and locker! Unbeatable Stoney Creek location steps to the beach, lakefront trails, and Fifty Point. Easy commuter access minutes to the QEW and Confederation GO Station. Enjoy luxury building amenities: a 6th-floor rooftop terrace with panoramic lake views, modern amenities and a tech lounge. Vacant, beautifully staged, and on lockbox for effortless showings. Bring your clients with their best offer. (id:15069)
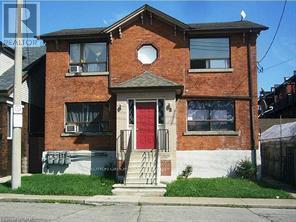
Turn-Key 4-Unit Investment Property in a Prime, Established Neighbourhood. Well-maintained and fully functional fourplex ideally located near schools, public transit, and shopping amenities. The property features five separate hydro meters, four individual furnaces, and four hot water heaters, offering independent utility setups for each unit. All Units are currently leased; Situated on a good sized lot with three parking space, 2 of which are in the garage. The property also includes a walk-up basement with a shared laundry area and additional space. Ideal for investors seeking reliable cash flow in a high-demand rental area. Interior photos are for Unit #3 ONLY when it was vacant (id:15069)
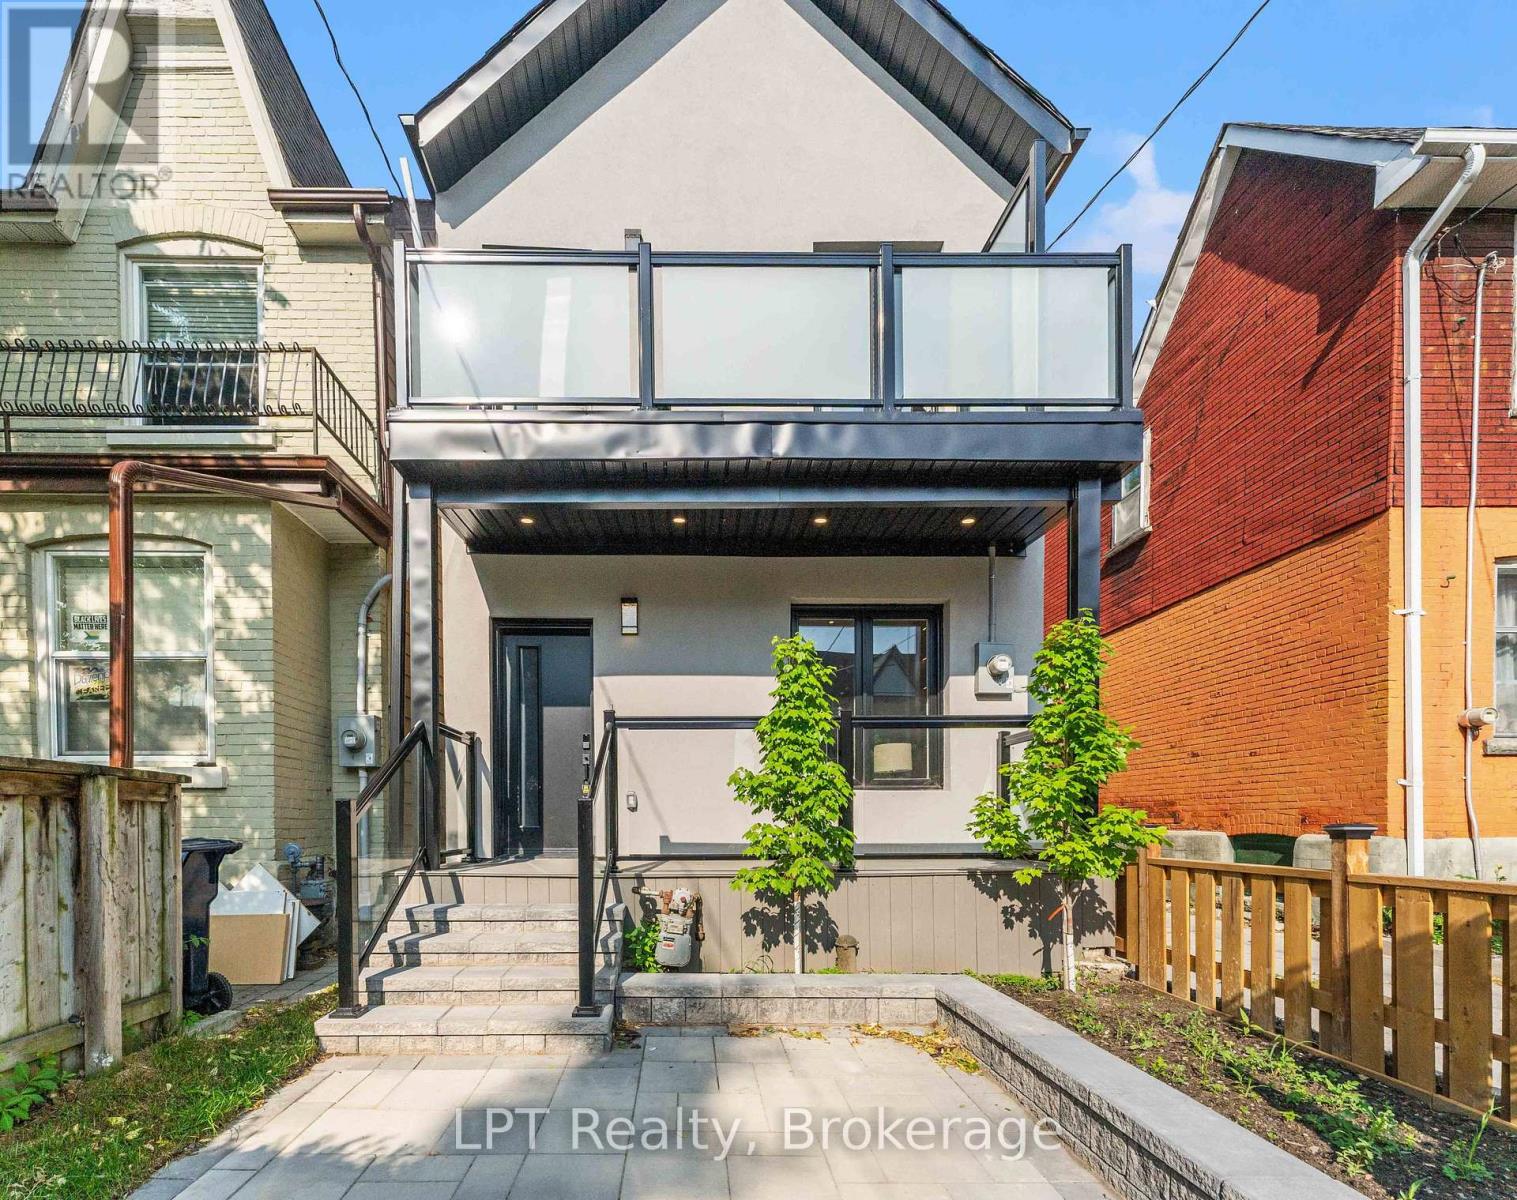
This fully renovated detached home in desirable Toronto's Junction area combines quality materials with expert craftsmanship. Taken back to the studs and floor joists, it has been completely rebuilt with contemporary design and inviting character throughout. Updates include all-new wiring, plumbing, insulation, drywall, HVAC, flooring, roofing, kitchen, bathrooms, and a 100-amp hydro panel, all completed with the required permits and inspections. The open-concept main floor features a solid oak staircase, modern finishes, and a spacious living and kitchen area ideal for entertaining, along with three generous bedrooms and four stylish bathrooms. (id:15069)
NEW HST REBATE PRICING! Welcome to this fully upgraded model home in the heart of Wasaga Beach- never lived in and loaded with premium finishes throughout, 3,180 sqft of total living space. This stunning property showcases engineered hardwood flooring, 9 foot ceilings, a custom-designed kitchen with quartz countertops, high-end appliances, 11 foot vaulted ceiling in primary bedroom and upgraded electrical and designer light fixtures. Large windows flood the home with natural light, highlighting the modern layout and meticulous custom finishes atevery turn.The home continues to impress with a fully finished basement with 9 foott ceilings, huge feature !!! With an additional room and full washroom, offering flexible space for guests, inlaw suite, a home office, or recreation. Every detail has been thoughtfully curated - truly too many upgrades to list. Set on an incredible private lot over 400 feet deep, this property backs onto protected conservation land, ensuring no future development behind you - a rare and highly sought-after feature. Enjoy peaceful surroundings while being just a 7-minute drive to the beach and the main Wasaga Beach area. Perfectly positioned, this home also fronts onto a golf course, offering beautiful views and an added sense of openness.This property comes fully loaded and includes a Tarion warranty. Inclusive of HST REBATE. Floor plan shows no powder room, model home has been upgraded with an added powder room. A rare opportunity to own a never-lived-in, designer model home in one of Ontario's most desirable beach communities. (id:15069)
Welcome to Suite 123, a beautifully designed 667 sq. ft. unit + private outdoor patio. A residence that blends modern comfort with upscale, custom finishes. Featuring 10-foot ceilings and floor-to-ceiling windows in the living area, this home is filled with natural light and offers an airy, sophisticated atmosphere.The open-concept kitchen has been fully upgraded, showcasing custom cabinetry extended to the ceiling, integrated appliances with full size stove and microwave , and a stunning custom quartz countertop island with seating for up to 10-perfect for entertaining, hosting, or everyday living. Thoughtfully designed custom closets throughout elevate both function and style. A spacious den offers versatility as a home office or guest space, while two full bathrooms provide added convenience and privacy. Step outside from your private ground floor entrance to your walk-out terrace, complete with a dedicated gas line for bbq and water bib, creating an ideal setting for outdoor dining, entertaining, or relaxing evenings at home. Residents of King Terraces enjoy access to a curated collection of amenities, including a resort-style pool, sauna, steam room, rooftop terrace, fitness centre, elegant party lounge, and 24-hour concierge service. Suite 123 is where luxury design meets everyday ease-a rare ground-floor retreat with exceptional upgrades and seamless indoor-outdoor living. (id:15069)
SPACIOUS ONE BEDROOM, ONE WASHROOM, LAMINATE FLOOR, FRIDGE, STOVE, BUILT IN DISHWASHER, STACKED WASHER AND DRYER, VERY CLEAN, SLIDING GLASS DOOR TO LARGE BALCONY..... TENANT CAN BE ASSUMED (id:15069)
Welcome to this spacious 2-Bedroom + Den condo at 5 Massey Square! This bright unit includes an enclosed balcony that doubles as a solarium. Unobstructed view of Golf Course, The den adds flexibility to the layout and can be used as a home office or a dining room. All utilities included in the maintenance fees, you can enjoy worry-free comfort without concern for energy usage! Parking spot is available for rent with the building. The building is equipped with amenities including a huge private Recreation Centre with a gym, indoor swimming pool, sauna, tennis, squash and basketball courts, and 24-hour security service. This condo is situated just steps from schools, daycare, clinics, Victoria Park Subway Station, parks, shopping plazas, grocery stores, pharmacies & libraries. Approximately 20 minutes to downtown Toronto. Please visit the property before you miss the great opportunity. This might be your dream home. (id:15069)
Welcome to this rare, founding end-unit 3 Bedroom and 3 Bathroom townhouse situated on a premium ravine lot, offering the perfect blend of privacy, modern comfort, and convenience. This beautifully maintained home features a bright open-concept layout with large windows that fill the space with natural light. The modern upgraded kitchen is designed for both functionality and style, complete with quality cabinetry, Quartz countertops, and ample storage, perfect for everyday living and entertaining. The home also boasts a fully finished walkout basement, providing additional living space ideal for a family room, recreation area, or potential rental opportunity. Step outside to a huge private deck overlooking the peaceful ravine, perfect for relaxing, hosting gatherings, or enjoying nature right in your backyard. Located in a highly sought-after neighbourhood with well-rated schools, this property offers unmatched convenience. Major amenities, shopping, community center, and Highway 401 are all within just 5 minutes of driving distance, making commuting and daily errands incredibly easy. Enjoy a huge backyard with peaceful ravine views, offering exceptional privacy and space for outdoor living. Perfect for families who love nature and extra outdoor space, while also presenting great potential for investors with endless opportunities. (id:15069)
Magnificent Custom built Smart Home In The Most Sought After Prestigious Willowdale East, Open Concept With Maximum Natural Light. Elegantly Designed Gourmet Kitchen, High And Crafted Ceiling (Main 10Ft, Basement 10Ft, 2nd Floor 10Ft), B/I Security+Audio System, Huge Skylight. Famous Earl Haig Secondary School District, Walking Distance To Subway And Yonge Entertainment Area, Heated Basement Floor and all bathroom floor, Interlock In Front And Patio In The Back. *photos from previous listing and some furniture may been removed* (id:15069)
Exceptionally Convenient Location in North York! Bright and spacious home, ideally located inone of North York's most sought-after neighborhoods-just steps from Yonge Street and Finch Avenue. Fully renovated 2002, This home offers modern comfort, excellent functionality, and outstanding income potential. The main living area features soaring 21-foot ceilings, creating an open, airy atmosphere filled with natural light from large, strategically placed windows. The open-concept layout seamlessly connects the kitchen, dining, and living spaces, making it perfect for both everyday living and entertaining. This home offers an exceptional combination of space, brightness, and versatility. The gourmet kitchen is equipped with S/S appliances and ample cabinetry, while all bedrooms are generously sized and sunlit throughout the day. A separate entrance leads to a finished basement-ideal for an in-law suite, home office, or rental unit with strong income potential. Its prime location puts you within walking distance of Finch Subway Station, Yonge Street, top-rated schools, parks, and a wide selection of shops and restaurants. Multiple parking spaces on the property add further convenience, making this home an excellent choice for large families, investors, or professionals seeking both comfort and long-term value in the heart of in the heart of North York. Whether you're looking for a spacious family home, an income-generating investment, or a combination of both, this property truly checks all the boxes. (id:15069)
Beautiful condo apartment features a spacious 1 Bedroom 1 Bathroom in an amazing location. Located just minutes from parks, schools, shopping centres, malls, places of worship, and the Aga Khan Museum. Easy access to DVP and TTC with future subway lines being built nearby. Easy commute to downtown or anywhere in Toronto. The unit comes with a parking space and has been renovated extensively. The kitchen and washroom are brand new along with numerous other upgrades. The condo is very spacious with a large bedroom and plenty of space for the living and dining room. The condo fee includes all utilities i.e. heat, hydro, water, and cable. Building amenities include a gym, swimming pool, party room, underground parking. Great investment, currently rented with tenants willing to stay if needed. (id:15069)
Duplex on a large corner lot with potential for more units. Solid tidy home with upgraded wiring, new flooring and separate meters. Unit 1 one bedroom, one bath, with an eat in kitchen, and living room. Unit 2 featuring a south facing living room with large windows and ample living space, separate entrance and parking, with an expansive yard. Featuring new cabinets and flooring, main floor bedroom with upper living and dining room. (id:15069)
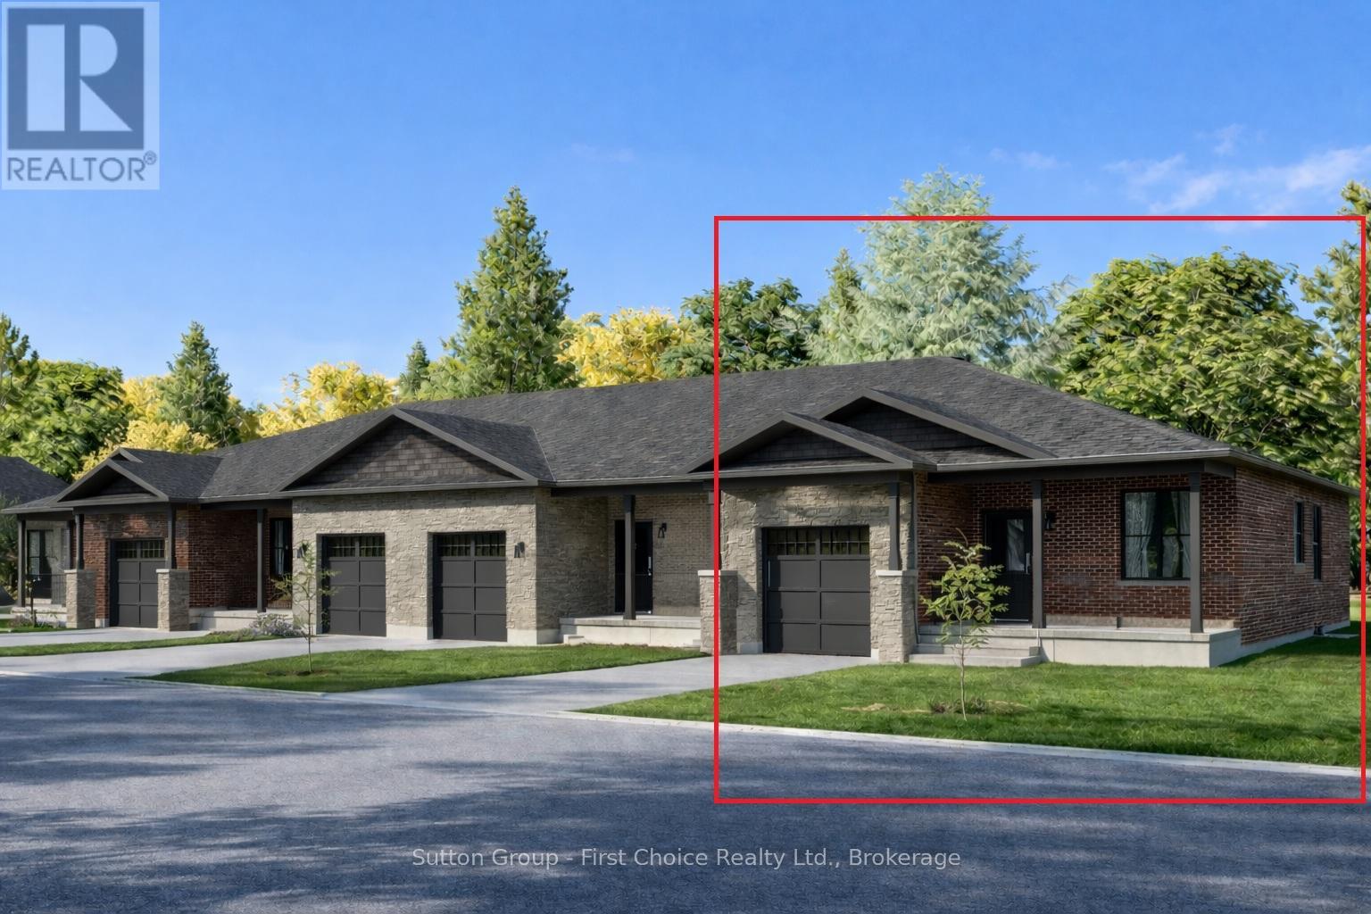
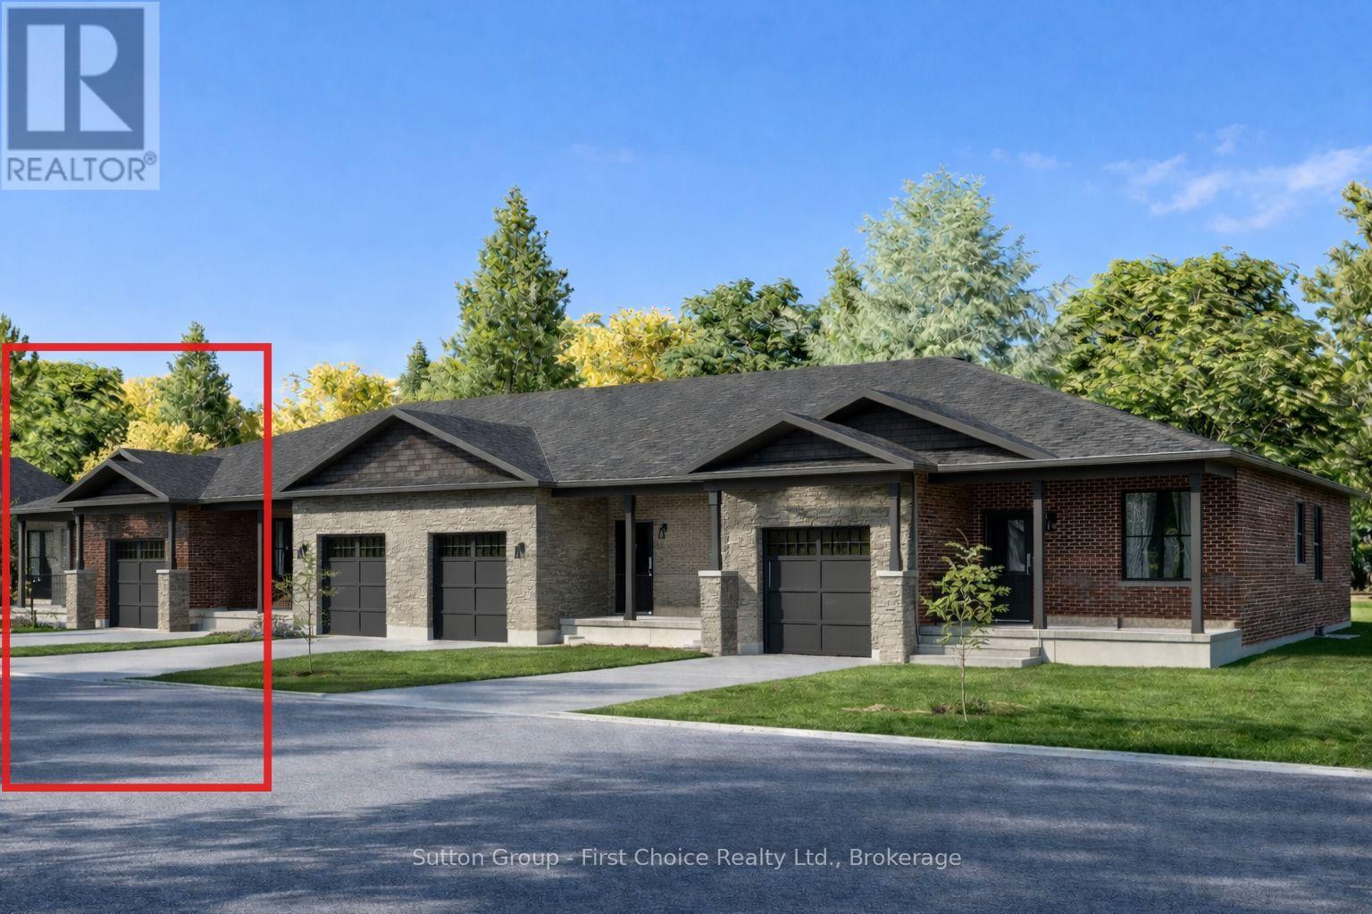
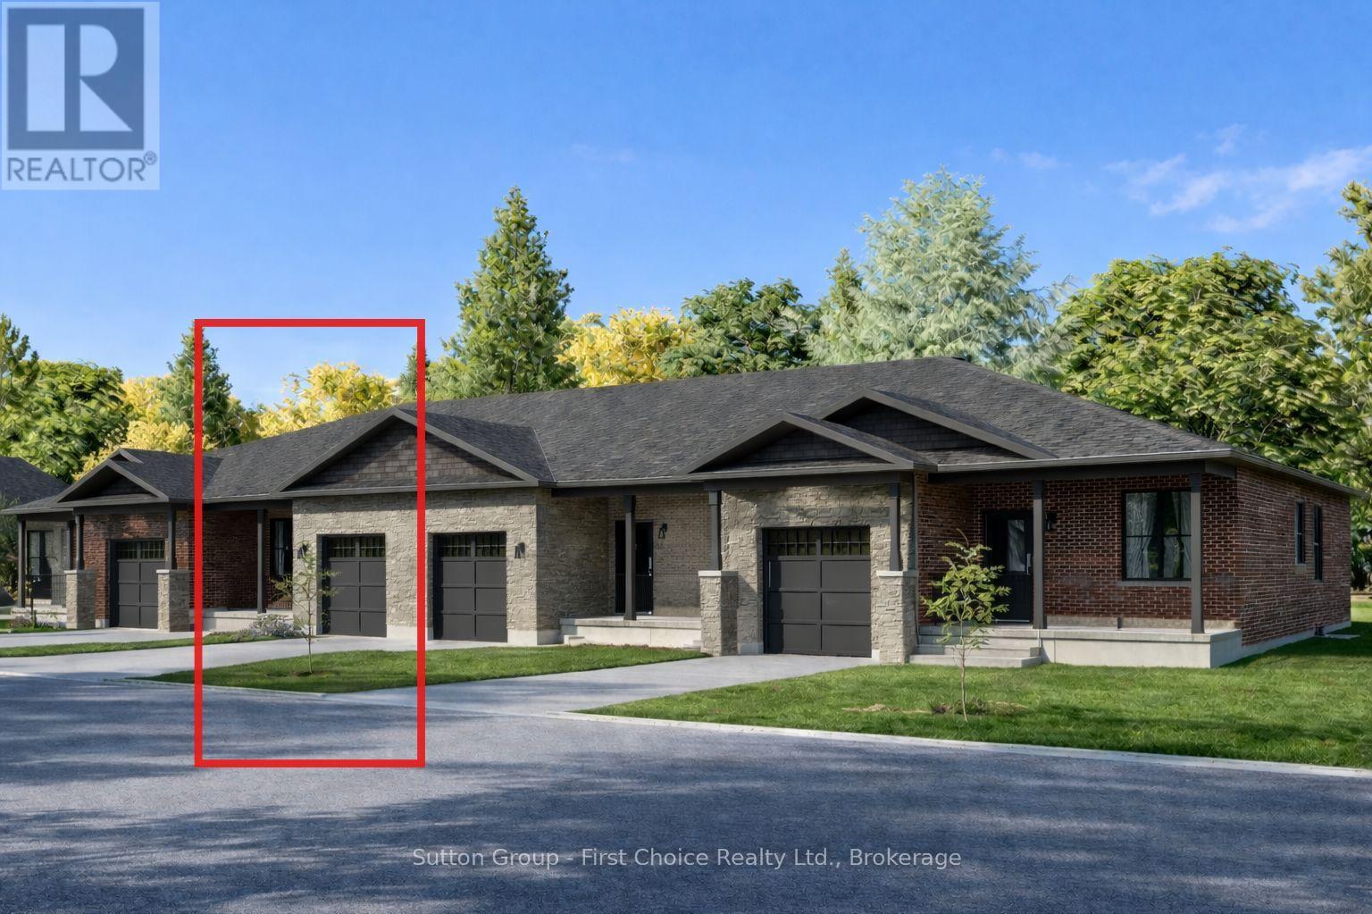
Country Life Developments is pleased to present a 4-unit freehold townhouse bungalow in the new Sunset Ridge Subdivision. No Condo Fees. These units are being constructed by local builder Feeney Design Build. This outside unit has 1,108SF of main floor living space plus a 1 car garage with private concrete driveway and covered front porch. Main floor layout consists of a master bedroom with walk-in closet & ensuite bathroom. The kitchen has a counter height island great for entertaining and opens up to the open concept dining and living room area. A second room at the front of the unit is great for a spare bedroom, office or den. Builder upgrades include main floor 9ft ceilings in the living room, LED pot lights throughout. Construction has started and completion dates are estimated for Fall 2026. Buyer selections available for flooring, hardware, paint, kitchen & bathroom cabinetry & countertops and option to finish basement fully or partially. (id:15069)
Country Life Developments is pleased to present a 4-unit freehold townhouse bungalow in the new Sunset Ridge Subdivision. No Condo Fees and a fully finished basement! These units are being constructed by local builder Feeney Design Build. This outside unit has 1,108SF of main floor living space plus a 1 car garage with private concrete driveway and covered front porch. Main floor layout consists of a master bedroom with walk-in closet & ensuite bathroom. The kitchen has a counter height island great for entertaining and opens up to the open concept dining and living room area. A second room at the front of the unit is great for a spare bedroom, office or den. Basement will be finished with a bedroom, bathroom and rec room along with a storage room. Builder upgrades include main floor 9ft ceilings, LED pot lights throughout. Construction has started and completion dates are estimated for Fall 2026. Buyer selections available for flooring, hardware, paint, kitchen & bathroom cabinetry & countertops. (id:15069)
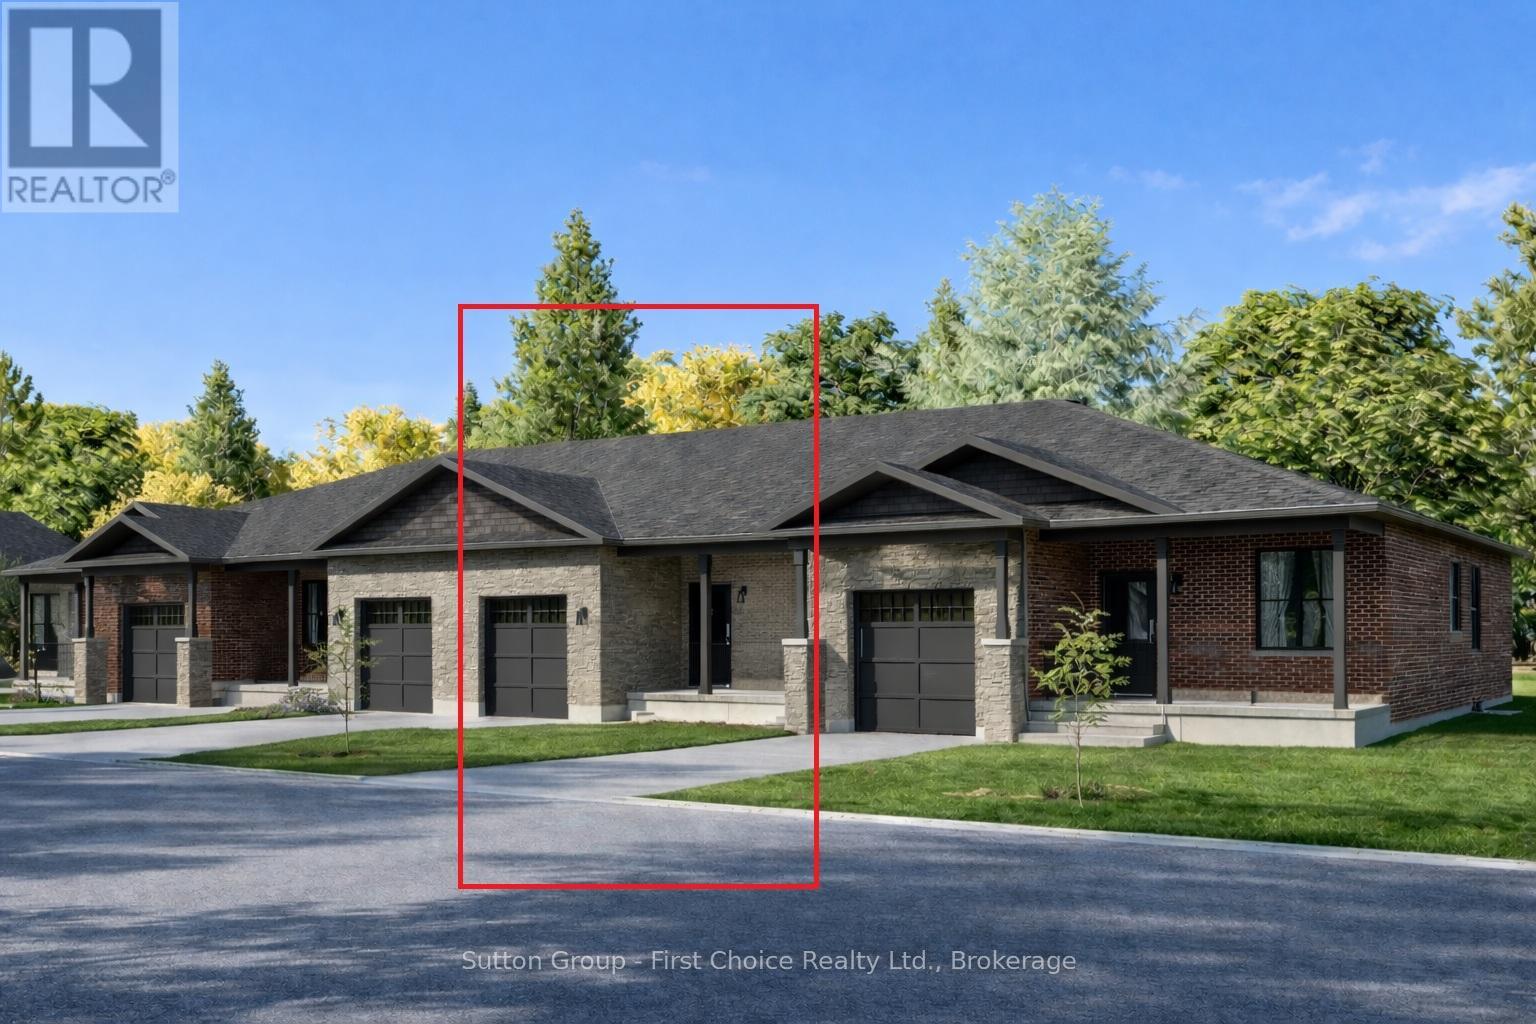
Country Life Developments is pleased to present a 4-unit freehold townhouse bungalow in the new Sunset Ridge Subdivision. No Condo Fees. These units are being constructed by local builder Feeney Design Build. This inner unit has 1,108SF of main floor living space plus a 1 car garage with private concrete driveway and covered front porch. Main floor layout consists of a master bedroom with walk-in closet & ensuite bathroom. The kitchen has a counter height island great for entertaining and opens up to the open concept dining and living room area. A second room at the front of the unit is great for a spare bedroom, office or den. Builder upgrades include main floor 9ft ceilings in the living room, LED pot lights throughout. Construction has started and completion dates are estimated for Fall 2026. Buyer selections available for flooring, hardware, paint, kitchen & bathroom cabinetry & countertops and option to finish basement fully or partially. (id:15069)
Country Life Developments is pleased to present a 4-unit freehold townhouse bungalow in the new Sunset Ridge Subdivision. No Condo Fees and a fully finished basement! These units are being constructed by local builder Feeney Design Build. This inner unit has 1,108SF of main floor living space plus a 1 car garage with private concrete driveway and covered front porch. Main floor layout consists of a master bedroom with walk-in closet & ensuite bathroom. The kitchen has a counter height island great for entertaining and opens up to the open concept dining and living room area. A second room at the front of the unit is great for a spare bedroom, office or den. Basement will be finished with a bedroom, bathroom and rec room along with a storage room. Builder upgrades include main floor 9ft ceilings, LED pot lights throughout. Construction has started and completion dates are estimated for Fall 2026. Buyer selections available for flooring, hardware, paint, kitchen & bathroom cabinetry & countertops. (id:15069)
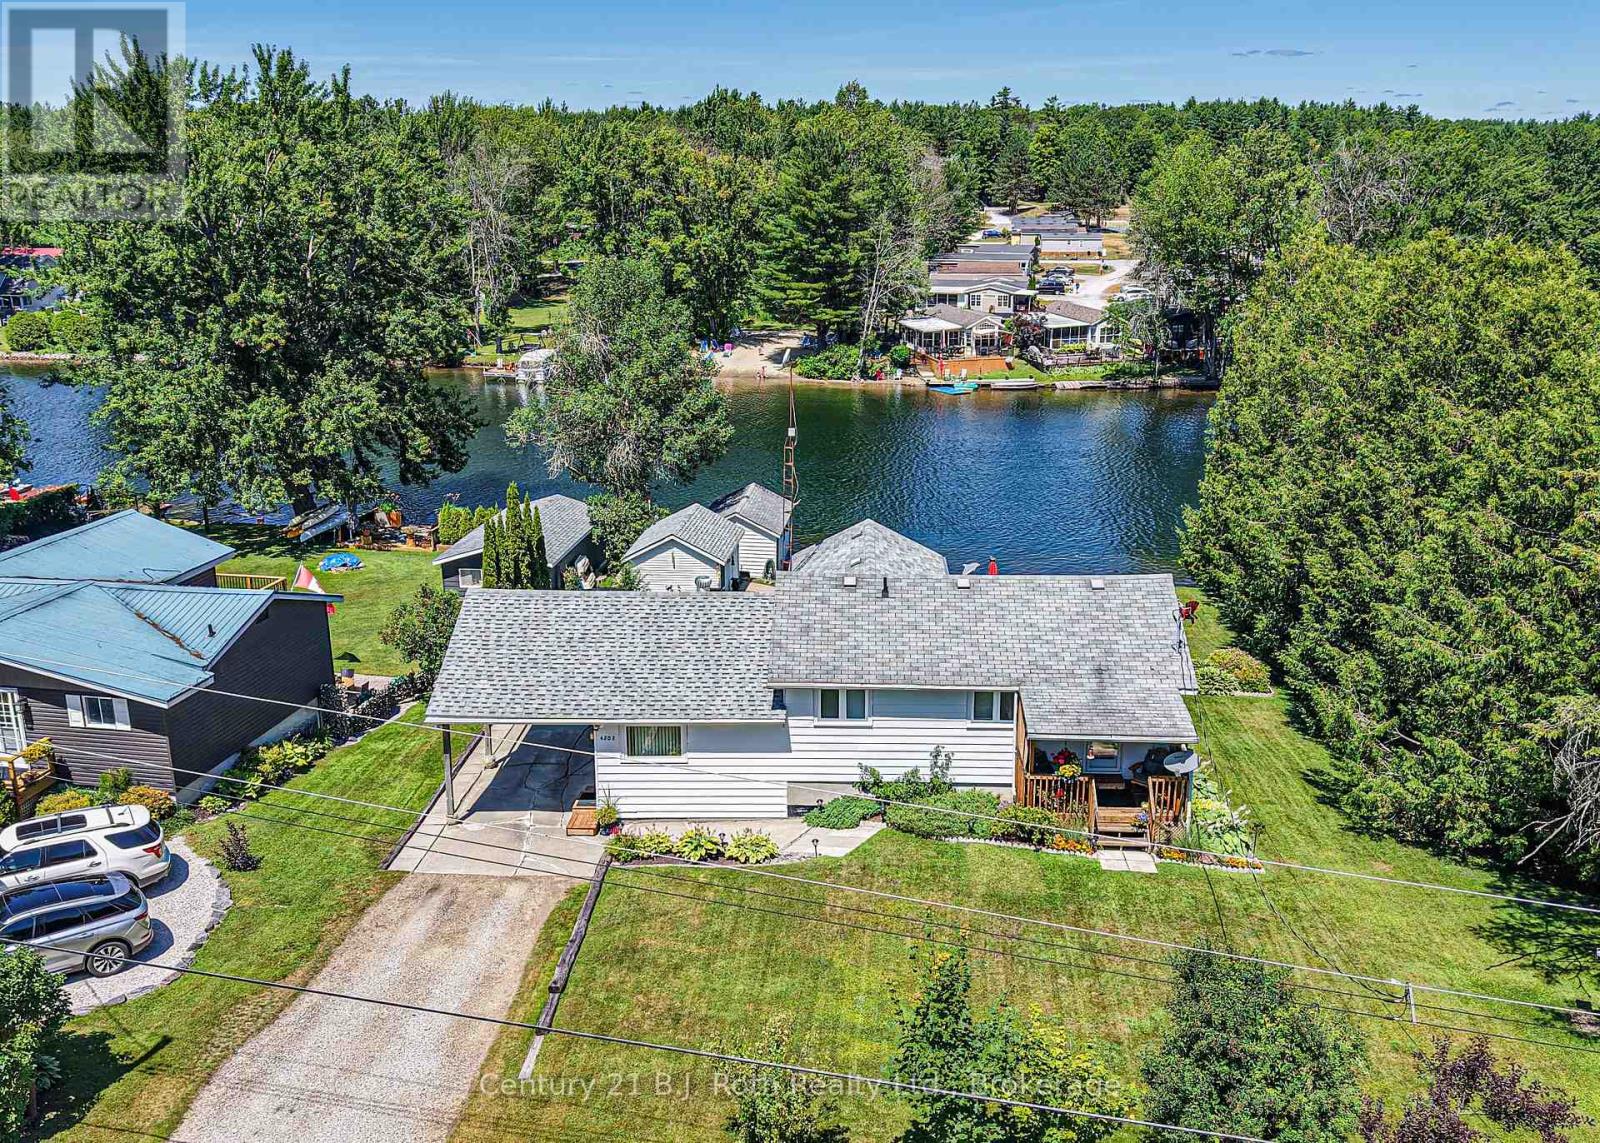
SEVERN RIVER offering the Perfect Blend of Family comfort and Waterfront Lifestyle in this inviting split-level home nestled along 96 feet of Scenic River Frontage. With over 2,000 square feet of finished living space, it features 3 bedrooms and 2 bathrooms, thoughtfully designed for everyday living and entertaining. The Living room opens onto a Spacious Deck creating the ideal setting to take in the Tranquil Surroundings. The Primary Bedroom has its own Private Deck. Galley Kitchen leads to pretty Covered Verandah. The finished lower level expands your living space with a large Family Room complete with a Fireplace and bar area, plus a convenient ground-level Walkout to the Patio for seamless indoor-outdoor enjoyment. Outside, Beautifully Manicured Gardens enhance the serene setting, while a Paved Driveway, Carport, and Workshop add practicality and convenience. Waterfront enthusiasts will appreciate the rare in-water Boathouse and the beautiful, Peaceful Riverfront Setting - making this exceptional property an ideal family home and Waterfront Escape all in one. (id:15069)
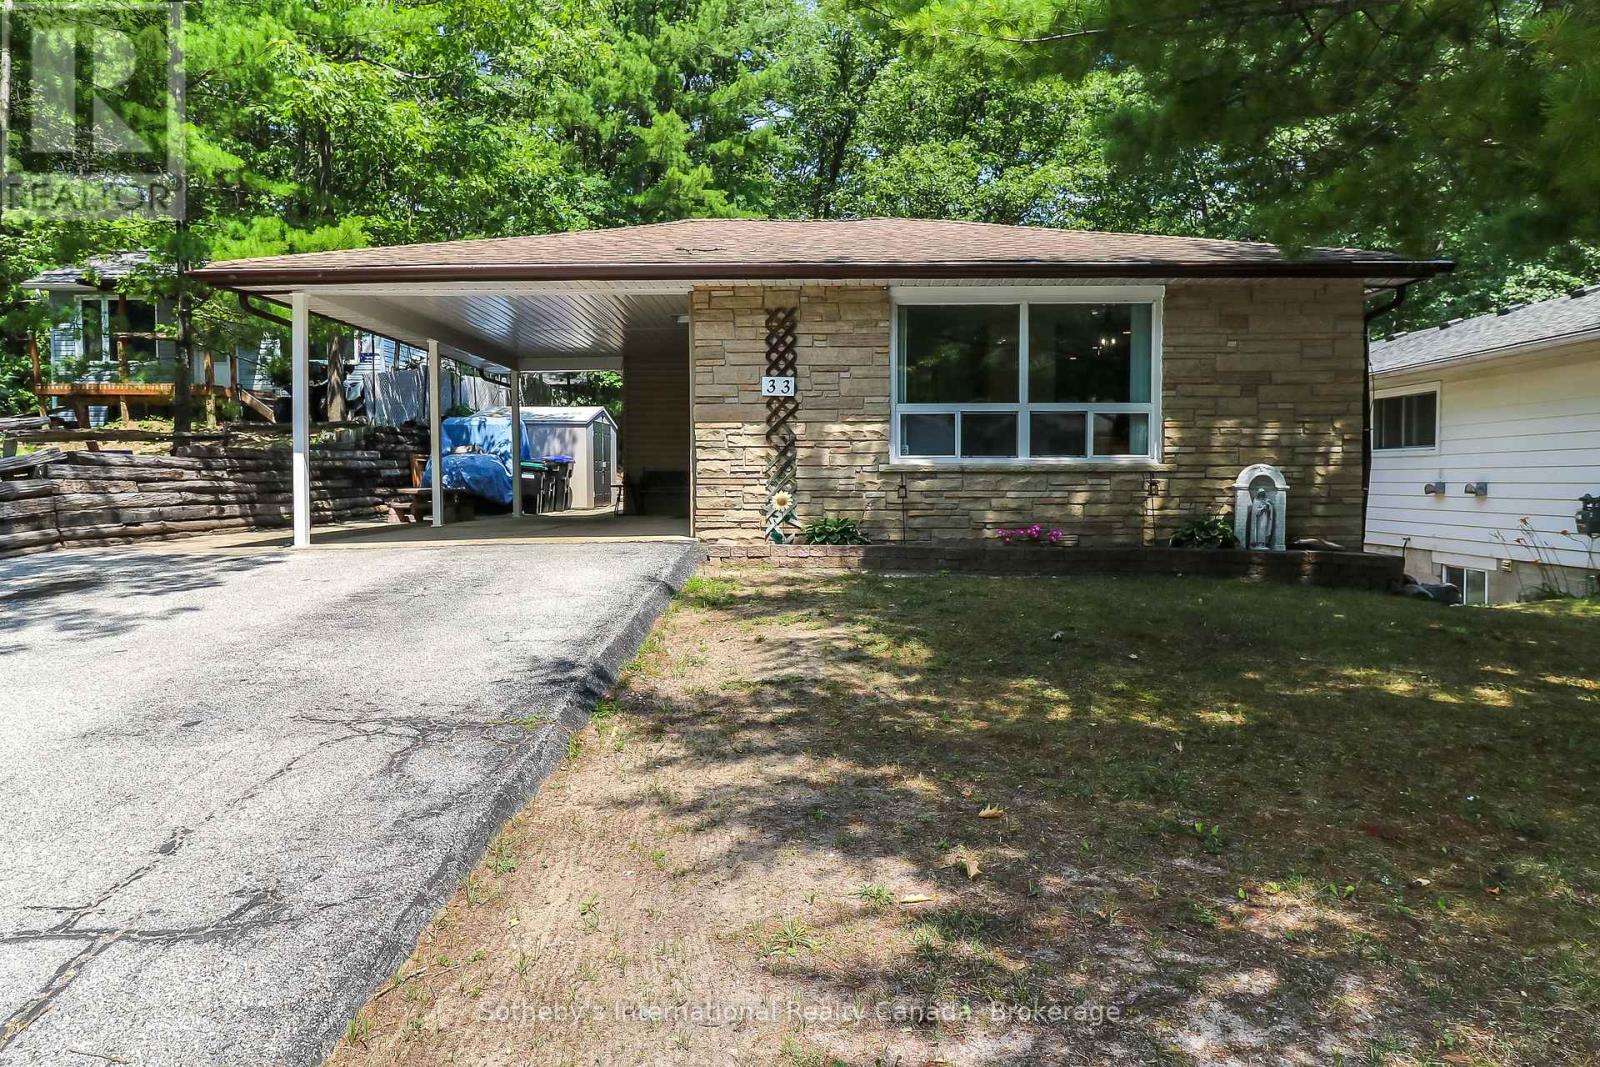
Fantastic Family Bungalow on a private street in beautiful Wasaga Beach. This 3+1 bedroom, 2 bathroom bungalow boasts an open concept living/dining room with tons of natural light, large kitchen with ample storage, three generous sized bedrooms on the main floor, including the primary, a side entrance giving this home the potential to create an accessory apartment and generate income. The fully finished basement offers a large fourth bedroom, a rec/family room with walk-out to the backyard, a full bathroom, laundry and a bonus/games room to top it all off. The large private property includes ample driveway parking with the convenience of a carport and an outstanding private, flat, fully fenced backyard. Located on a family friendly street just 10 minutes to Beach 1, 8 minutes to the Casino and proposed new Costco and 20 minutes to downtown Collingwood, you are in the heart of it all in beautiful Southern Georgian Bay. (id:15069)
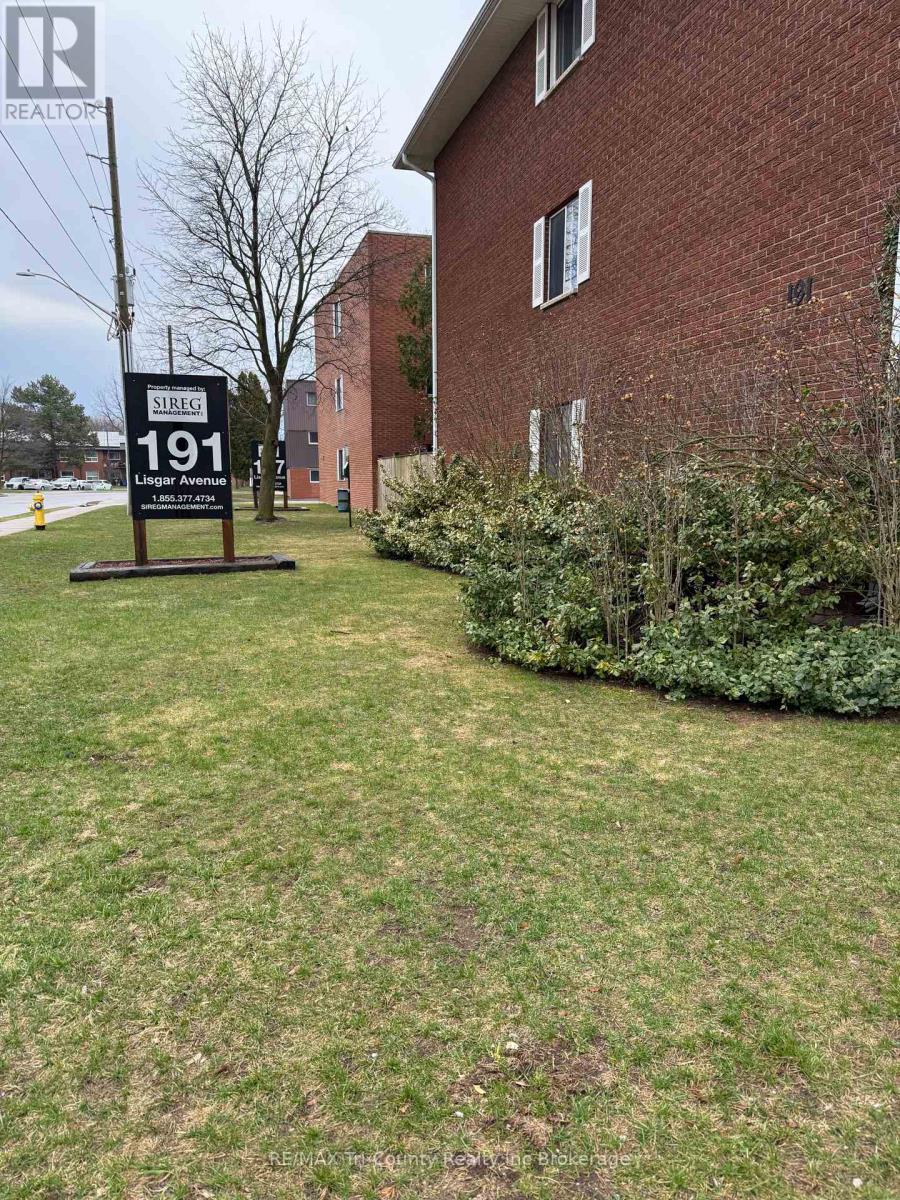
ECONOMICAL LIVING - 2 bedroom apartment condo.Fridge & stove included. $245 condo fees include heat, water, building insurance and common area maintenance. Backs onto dog park. Pets allowed with restrictions. Park, Lake Lisgar, community centre and downtown all in walking distance. School bus stops at door. BBQs allowed on ground floor. Status certificate with be provided with accepted conditional offer. (id:15069)
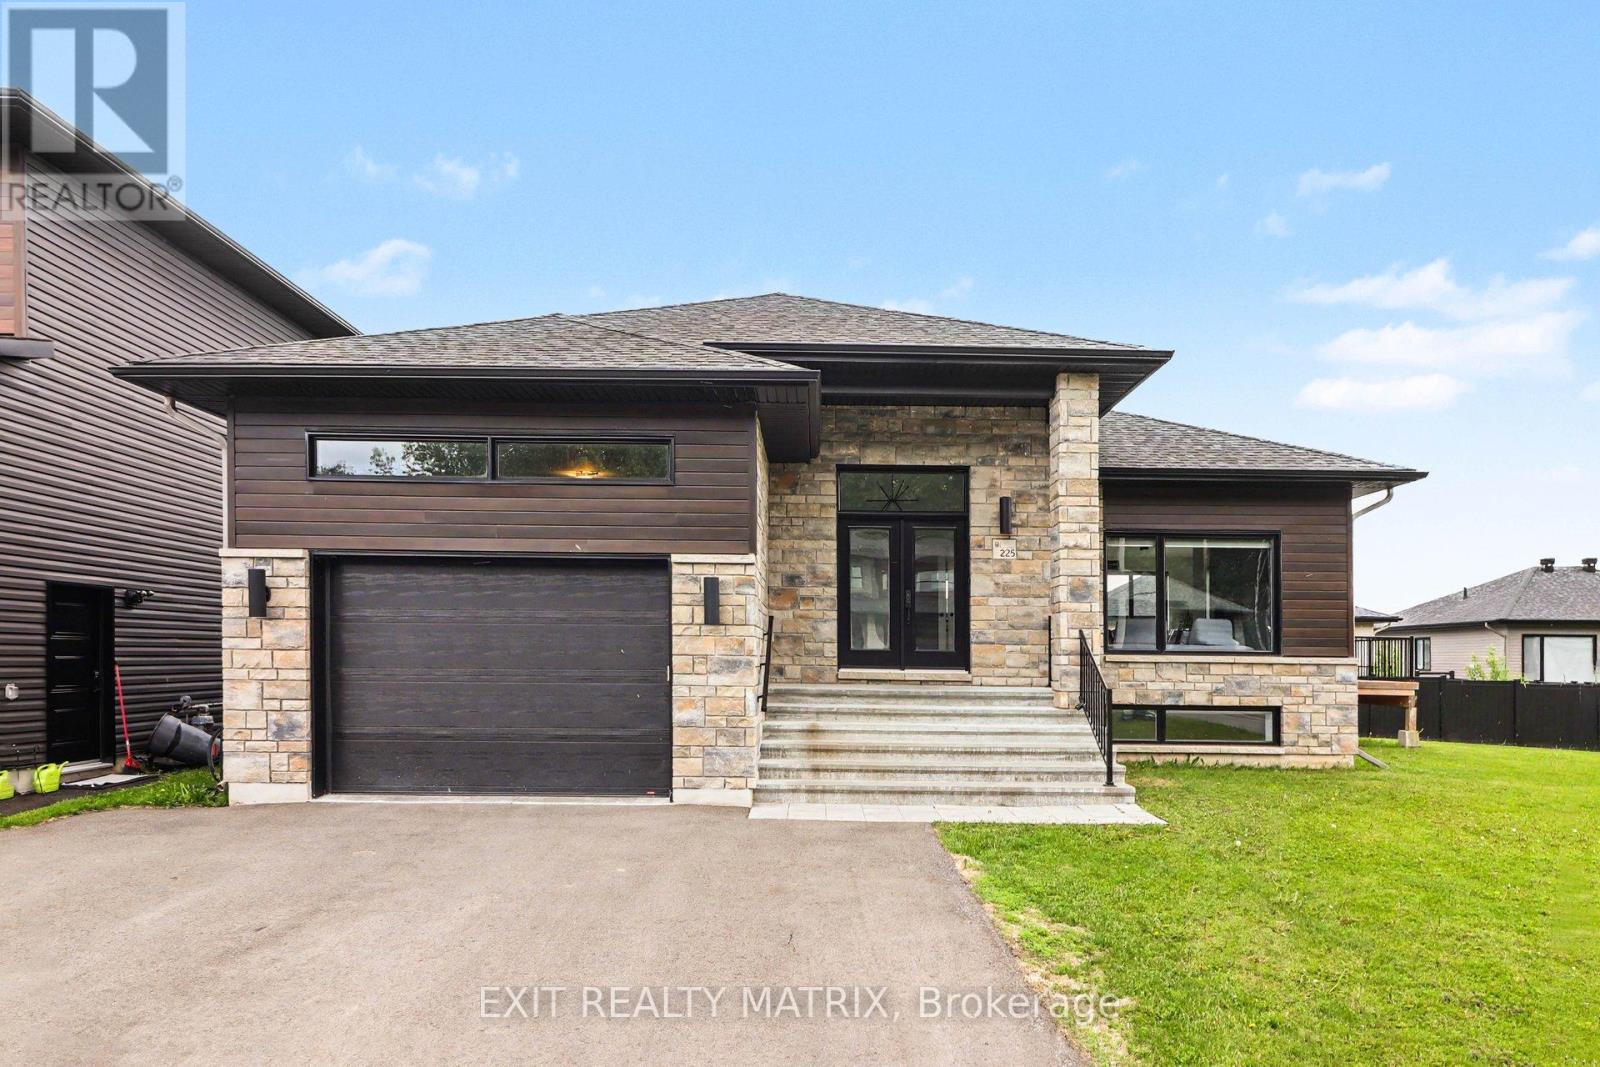
Welcome to this beautifully crafted modern bungalow on a premium corner lot, ideally located close to all amenities-offering the perfect blend of style, comfort, and everyday convenience. From the moment you step inside, you're welcomed by a bright, inviting foyer that instantly feels like home. The main floor features a sun-filled open-concept layout, enhanced by expansive floor-to-ceiling windows that fill the space with natural light. The kitchen is designed for real life and entertaining, with abundant cabinetry, generous counter space, and all appliances included-flowing effortlessly into the dining area with patio doors leading to the back deck, perfect for relaxing or hosting. The warm and inviting living room, centered around a modern gas fireplace, creates a cozy yet refined space to unwind. The main level also offers a comfortable primary bedroom with a walk-in closet, a second spacious bedroom, and a sleek 3-piece bathroom-ideal for families, guests, or a home office setup. Downstairs, the partially finished lower level adds flexibility and value, featuring a bright bedroom with a large window, an impressive 4-piece bathroom, a den, and ample storage-plus additional space ready to be customized to your lifestyle. With its thoughtful layout, modern finishes, and welcoming atmosphere, this move-in ready home is perfect for buyers looking for a space that feels both stylish and truly livable. A rare opportunity on a corner lot you won't want to miss. (id:15069)
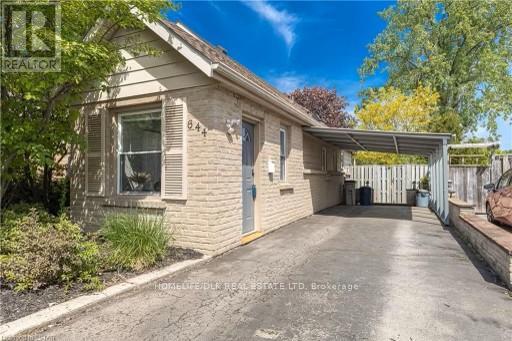
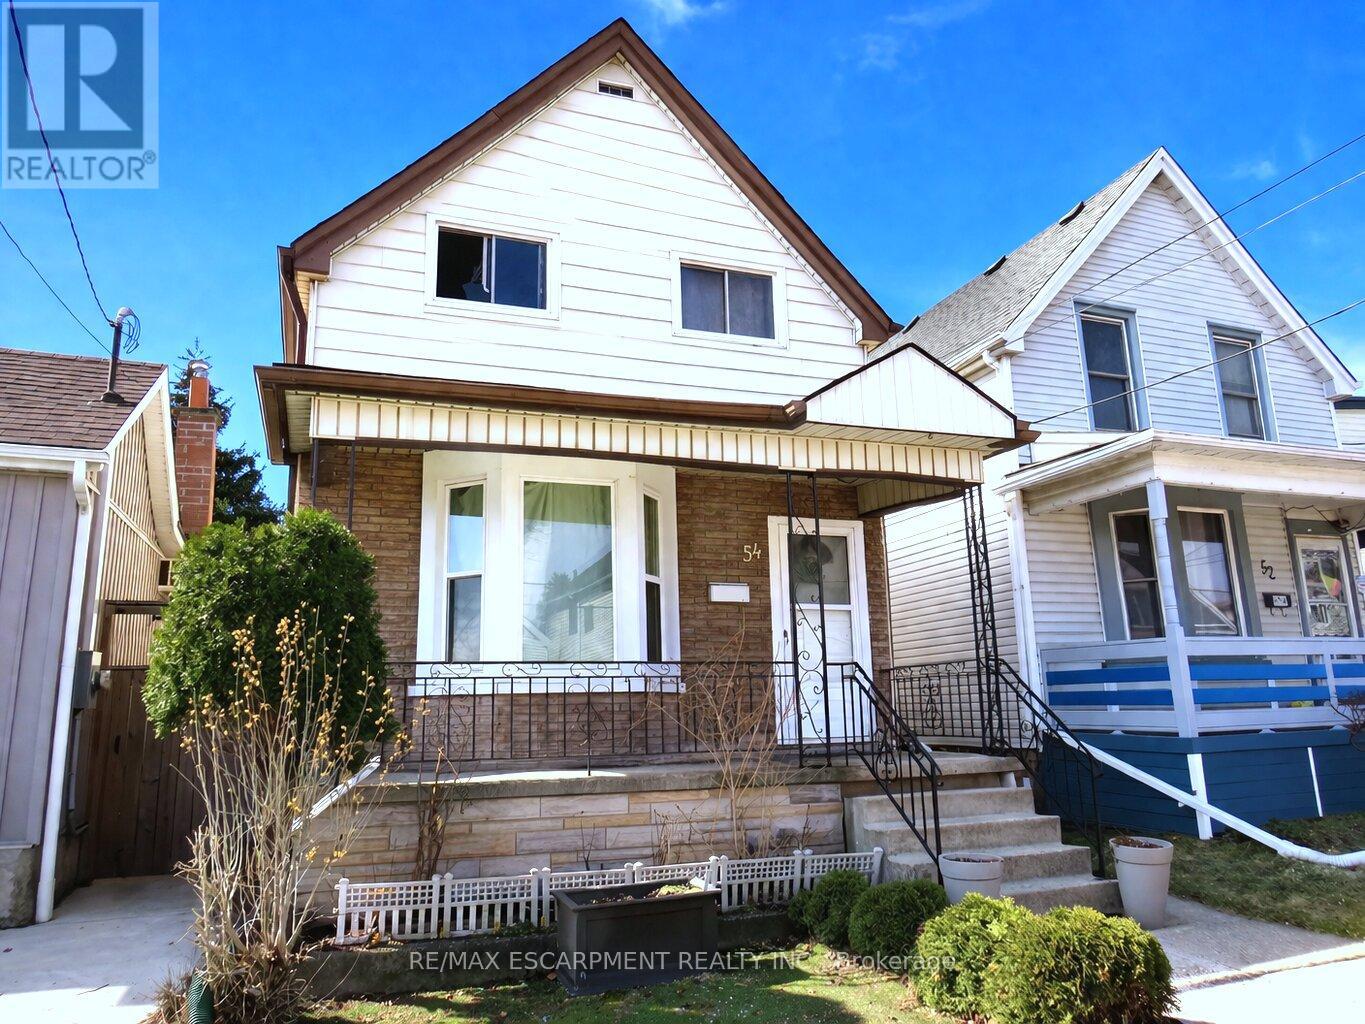
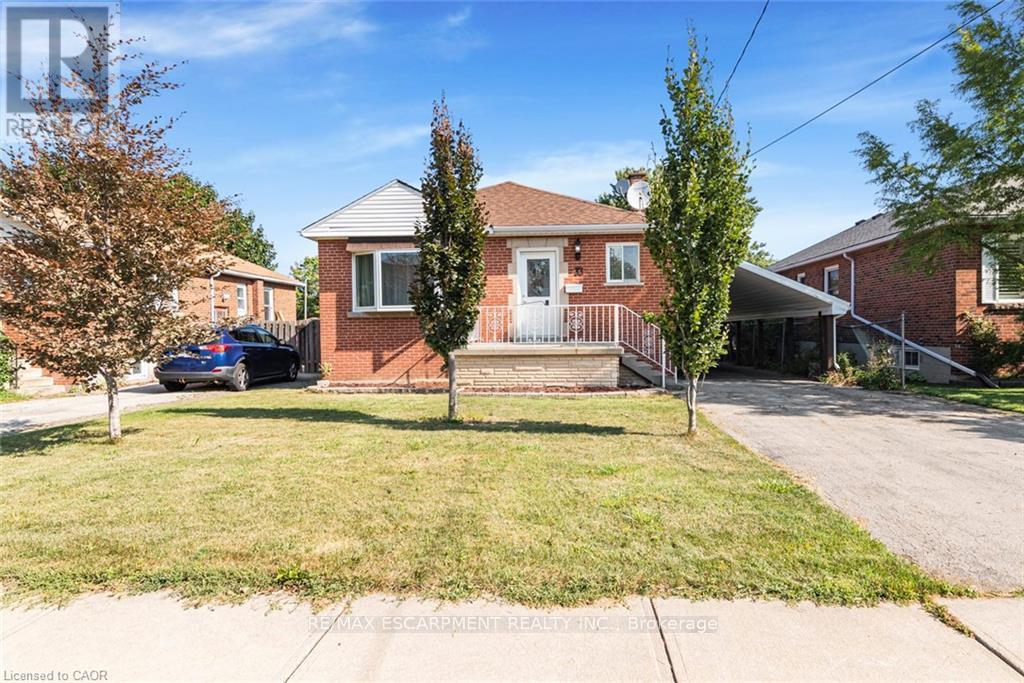
**For Sale: Charming Home at 33 Alderney Ave, Hamilton** Discover the perfect blend of comfort and convenience with this well-maintained property located at 33 Alderney Ave. This delightful home boasts several recent upgrades and an excellent location. **Key Features:** - **Updated Main Floor:** Renovated kitchen and washroom in 2022. - **New Shed:** Added in 2022, providing additional storage space. -**Rental Income:** The finished main floor is rented, basement is currently vacant - **Prime Location:** Close to Mohawk College, major highways, and a nearby plaza for all your shopping needs. Tax and measurements are approximate. This property offers a great opportunity for both investors and those looking for a family home with added rental income. Don't miss out on this fantastic chance to own a well-situated home with modern upgrades and a reliable rental arrangement. (id:15069)
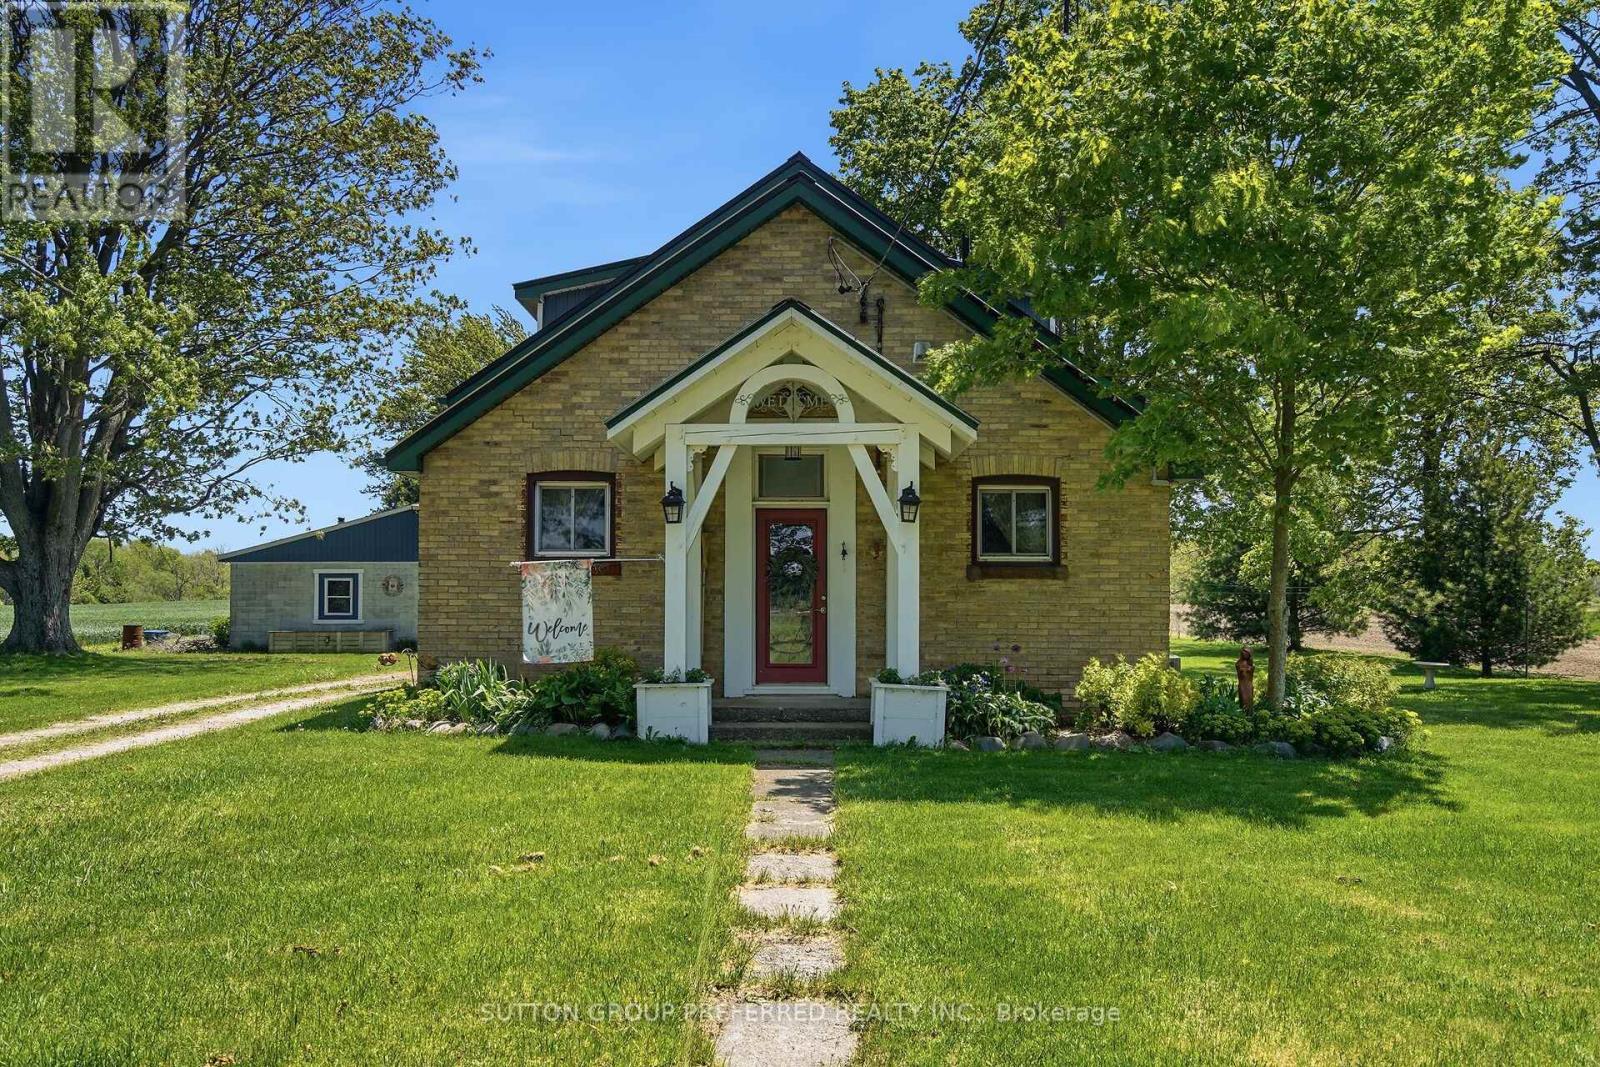
Character and a piece of history in this private property with mature trees on just over an acre surrounded by open space in this charming, converted one room schoolhouse, formerly the SS1 Bobier School. The home is nicely decorated with lots of natural wood & 11 ft ceiling. Spacious country kitchen with some open cupboards, dishwasher & microwave with garden doors to covered deck. Convenient main floor laundry/mud room and 2nd bedroom. Large upper loft bedroom with storage & wood bed frame Seller would like to leave bedroom set. Updates include: Mostly new lighting, new windows upstairs & some upgraded luxury plank flooring. Large cement block garage/workshop with 100 amp service. It has lots of workbenches, cupboards, lighting & plugs and a garage door, man door & garden doors. Hydro line to insulated chicken coup for light & heater. Propane powered furnace, dryer, water heater & BBQ. Municipal water plus a well for outdoor use. Peace and quiet on this 1 Acre slice of country living can be yours! (id:15069)
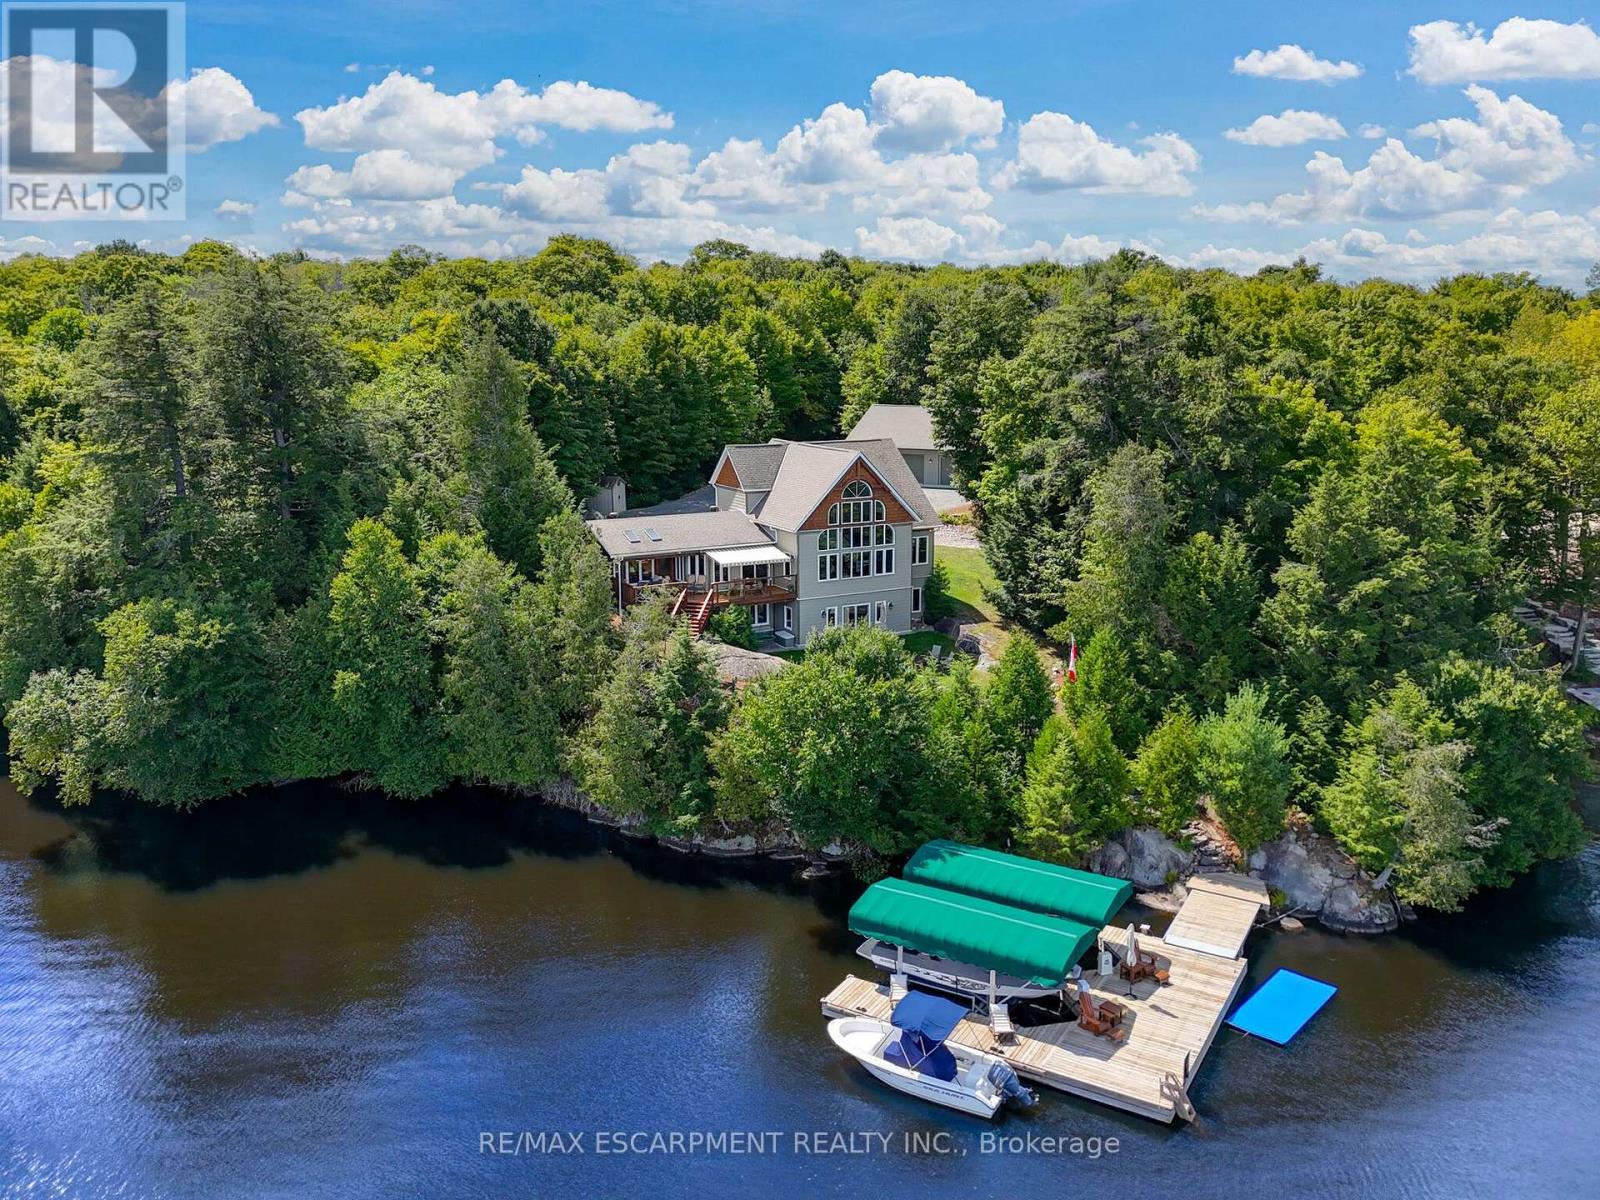
Panoramic views of Lake Manitouwabing take center stage in this beautifully crafted lakehouse, visible from nearly every room in the house.Whether you're enjoying a morning coffee or hosting family and friends, the ever-changing lake vista is your daily backdrop. Lovingly maintained by the same family for almost 20 yrs, this stunning property offers over 3,500sqft of finished living space on a private lot at the end of a quiet, municipally maintained cul-de-sac.The lot itself is a rare gem, blending lush forest, bedrock, open green space & a gradual slope to the waterfront, perfect for lakeside enjoyment for all ages. Inside, thoughtful design meets superior craftsmanship, with slate tile, hardwood floors, pine ceilings, wall treatments and mouldings.The great room features soaring ceilings & stone fireplace, making it the perfect gathering place with a breathtaking view.The kitchen is both timeless and functional, boasting solid maple cabinetry, granite countertops & stainless-steel appliances.With 3+2 bedrooms and 3.5 bathrooms, theres space & comfort for the whole family+.The fully finished basement features 9ft ceilings, in-floor heating, wet bar & direct access to the waterfront.Enjoy 151ft of clean, deep, shoreline and a premium docking system with 2 covered boat slips, lift systems, and approx 18ft of water depth off the dock's end - ideal for swimming and boating.The insulated 1,357sqft garage & workshop is a hobbyist's dream - with a 2 post car lift, roughed-in radiant in-floor heating and upper loft, plus many inclusions.Take a scenic 15 min boat ride to championship golf course, Manitou Ridge, for a round of golf or bite to eat at their beautiful clubhouse & patio.Both McKellar & Parry Sound are a short drive for groceries, local eateries and all other amenities. This truly turnkey offering blends natural beauty, modern convenience + many premium extras into an exceptional year-round waterfront home that is ready for immediate enjoyment! Luxury Certified. (id:15069)
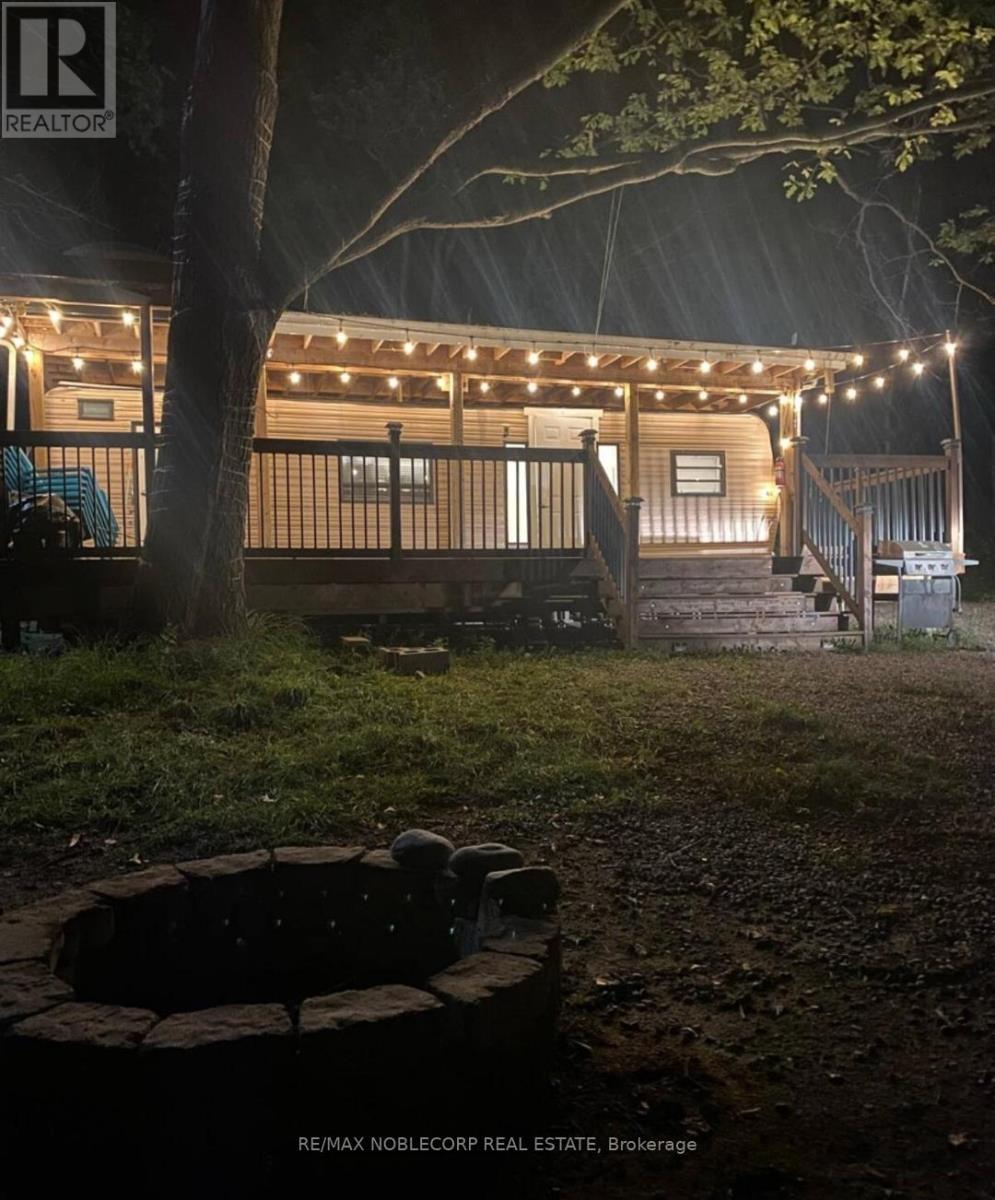
This is a 3 season cottage. Welcome to 248 Pinnacle Hill Rd N, Ontario, Haldimand a stunning property that offers the perfect blend of tranquility and modern living. Situated in the heart of Haldimand County, this spacious home is nestled in a serene, picturesque location, offering breathtaking views of the surrounding landscape.This charming property features a beautifully maintained house, designed for comfort and style, with ample space for both relaxation and entertainment. Annual Maintenance Fee: $1,500, which covers property taxes, water usage, and access to all fantastic on-site amenities. These include the rec. room, swimming pool, basketball court, central washroom, coin-operated laundry, and a peaceful pond. Additionally, enjoy the ATV trails for outdoor adventures right on your doorstep. (id:15069)
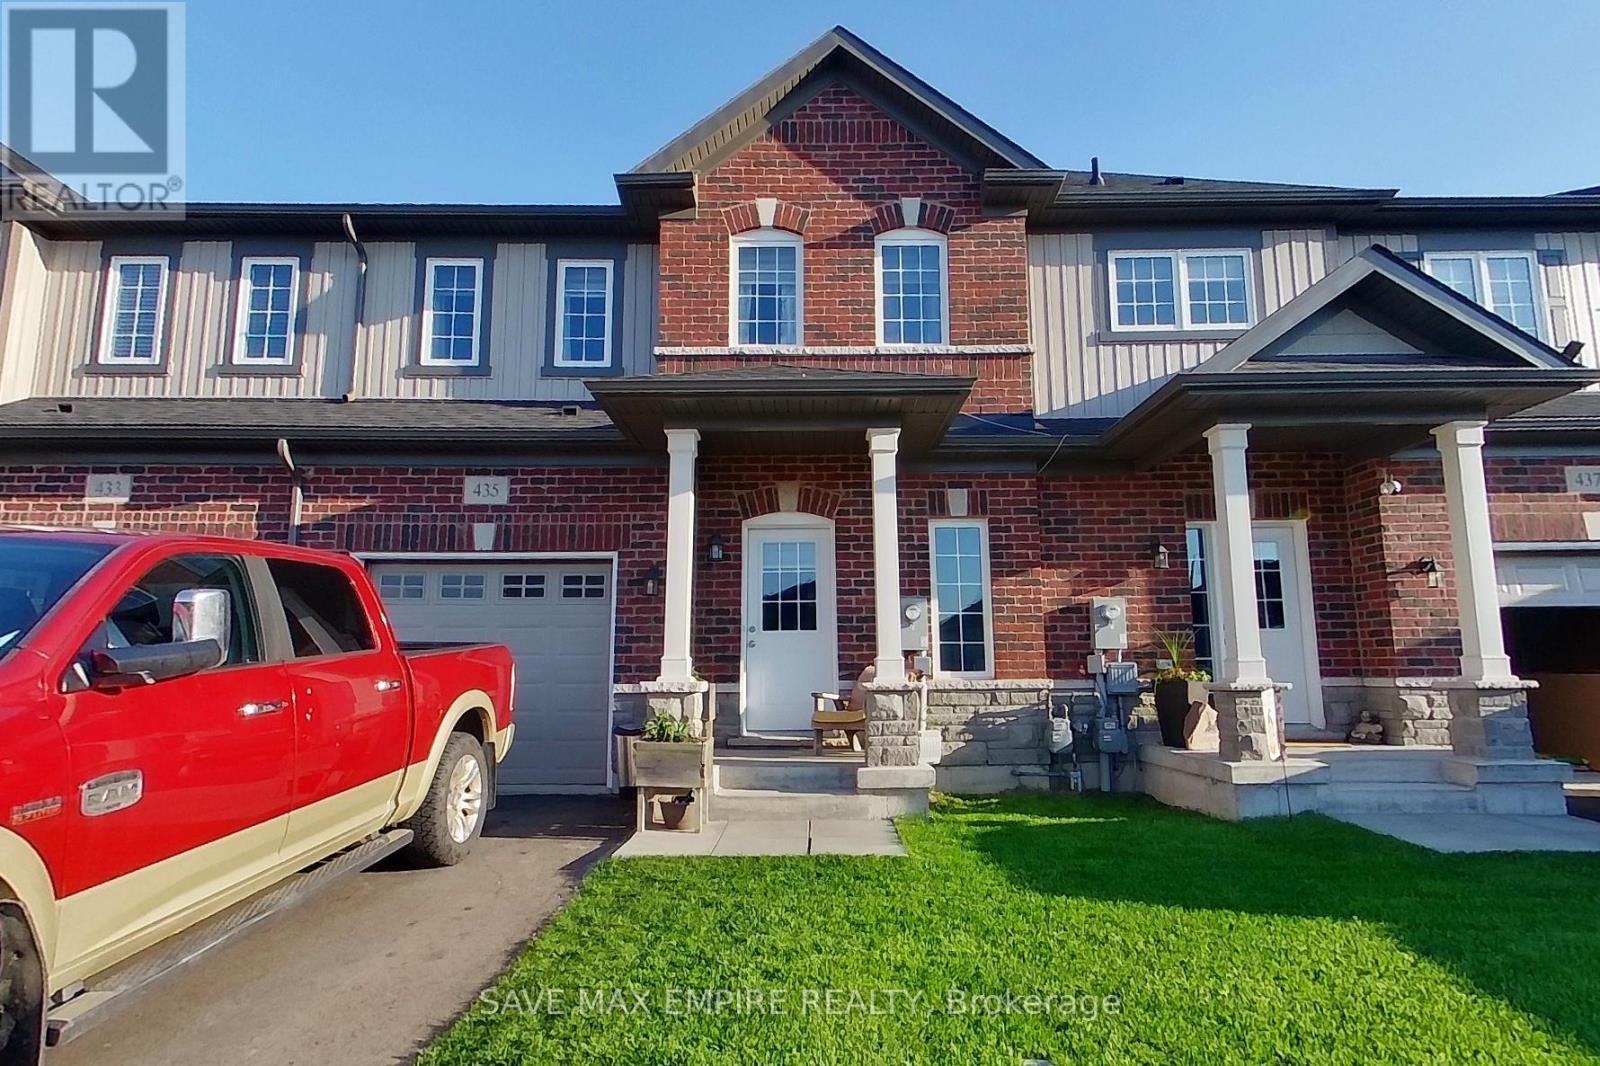
Absolutely Gorgeous full brick town In a Well Desired area, perfect for the first time home buyer under this price range or investor for good rental return, This spacious home features 4 bedrooms and 4 bathrooms, including a luxurious primary suite complete with a walk-in closet and a 4-piece ensuite bath., Beautiful Open Concept Design, Spacious Eat In Kitchen Over Looks Your Living & Dining Room, Upgraded Laminate Floors Through Out, Convenient Direct Entrance To Home From Garage. (id:15069)
Grandly renovated 4-bedroom detached home with walkout basement on a rare 75' x 229' ravine lot in Mississauga's prestigious Credit Woodlands, featuring a saltwater pool, pond, and gazebo backing directly onto the Credit River. This luxury family home is within walking distance to 222-acre Erindale Park and the scenic Culham Trail, minutes from Mississauga Golf and Country Club, and offers quick access to major highways and GO Transit for easy commuting to Toronto and Hamilton. A mature, tree-lined street leads to a deep double driveway accommodating 8 cars plus a 2-car garage. An interlocking stone walkway and covered front veranda overlook perennial gardens with sprinkler system. The backyard is a private oasis with a massive deck, covered terrace, terraced gardens, custom saltwater pool with waterfall, serene pond with sheer descent waterfall, private gazebo, and expansive green space framed by ravine views. Recent upgrades include freshly painted interior, deck and gazebo, new furnace, air conditioner, pool heater and cover, some updated main floor windows and new backyard fencing (2025), plus a newer roof. Inside, hardwood flooring, crown mouldings, pot lighting, upgraded trims, two fireplaces, and three walkouts enhance sophistication. The skylit oak staircase opens to elegant living and dining rooms, a family room with fireplace, and a chef's kitchen with custom cabinetry, stone counters, stainless steel appliances, large island, and oversized breakfast room with walkout to deck. Upstairs, a sitting room, 2 bathrooms, and 4 spacious bedrooms are available, including a refined primary suite with a spa-like 5-piece ensuite featuring a claw-foot tub and a glass shower. The finished walkout lower level includes a recreation room with fireplace, coffered ceiling and built-ins, media/entertainment area, modern 3-piece bath, and 2 walkouts to the terrace overlooking the Credit River ravine. (id:15069)
Completely reimagined and meticulously renovated to the highest standards, this exceptional two-storey home stands apart with premium finishes and striking design throughout! A stunning brick and stone facade and lifetime metal roof create impressive curb appeal. Inside, custom engineered hardwood flooring flows throughout the open concept main floor, complemented by multi-tiered tray ceilings with integrated cove LED lighting creating a warm and luxurious ambiance. A stunning two-way fireplace elegantly separates the dining room from the family room. The designer kitchen is a true showpiece, featuring custom cabinetry, a spectacular waterfall centre island, and quartz countertops with a seamless quartz backsplash. The breathtaking living room offers majestic 14-ft ceilings, massive windows, and a custom floor-to-ceiling feature with a sleek, modern fireplace. Ascending to the second floor, you'll be impressed by the striking quartz staircase with offset glass railings, an architectural feature that adds a modern gallery-like feel. The primary retreat is a private sanctuary, complete with wall-to-wall custom closets with built-in organizers and a spa-inspired ensuite featuring a freestanding soaking tub, smart toilet, custom vanity, and curbless glass shower. Three additional spacious bedrooms offer large windows and ample closet space, complemented by a stylish shared bath with quartz vanity, smart toilet, and curbless glass shower. The basement continues the home's theme of refined luxury with a bright, main-floor feel thanks to large windows and walk-out to the backyard patio! This level features a spacious rec room with a sleek fireplace, a second full kitchen with quartz counters, a full bathroom with a standing shower with body spray system, and one large bedroom-ideal for extended living or potential rental income. The main floor also offers direct access to the garage and a spacious laundry room, perfectly designed to function as a practical mudroom. (id:15069)