
644 Grosvenor Street London East, Ontario N5Y 3T4

5 Bedroom
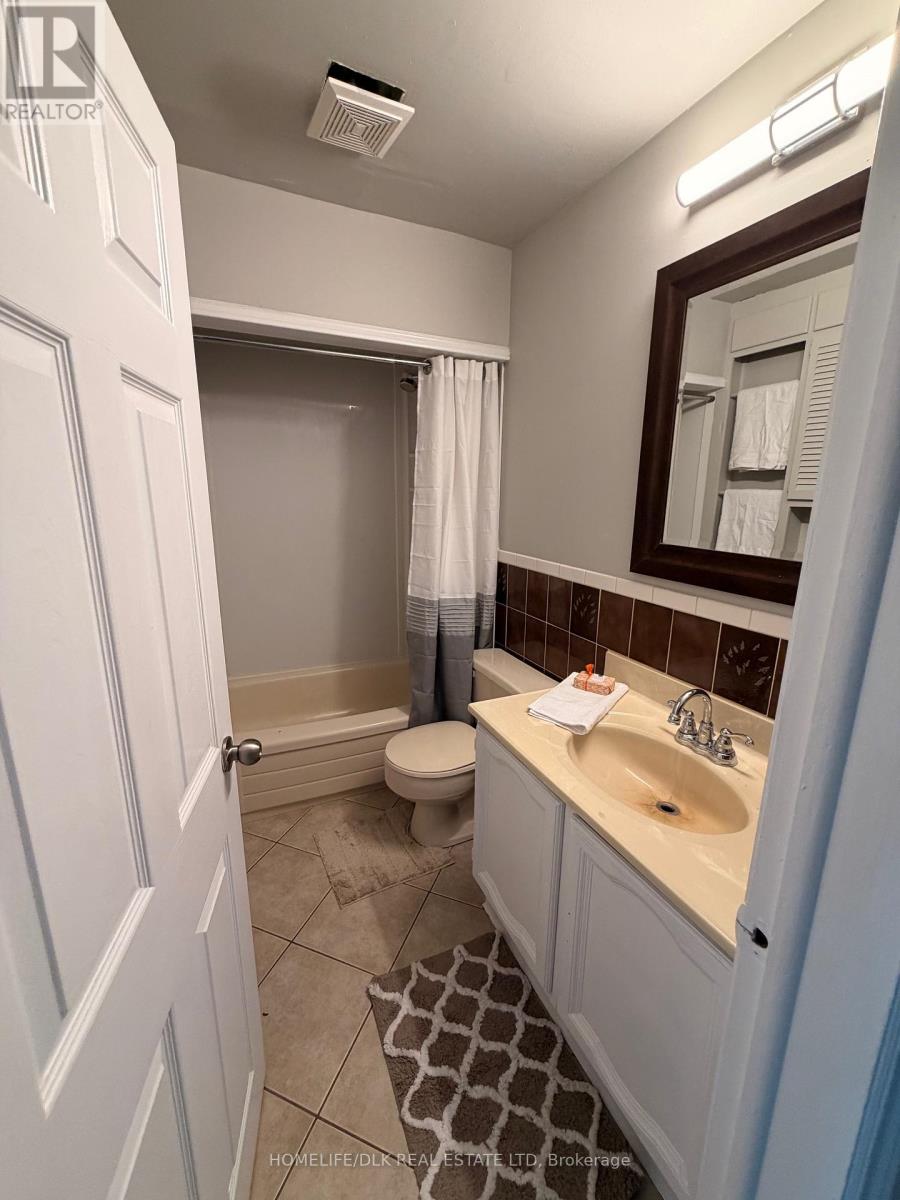
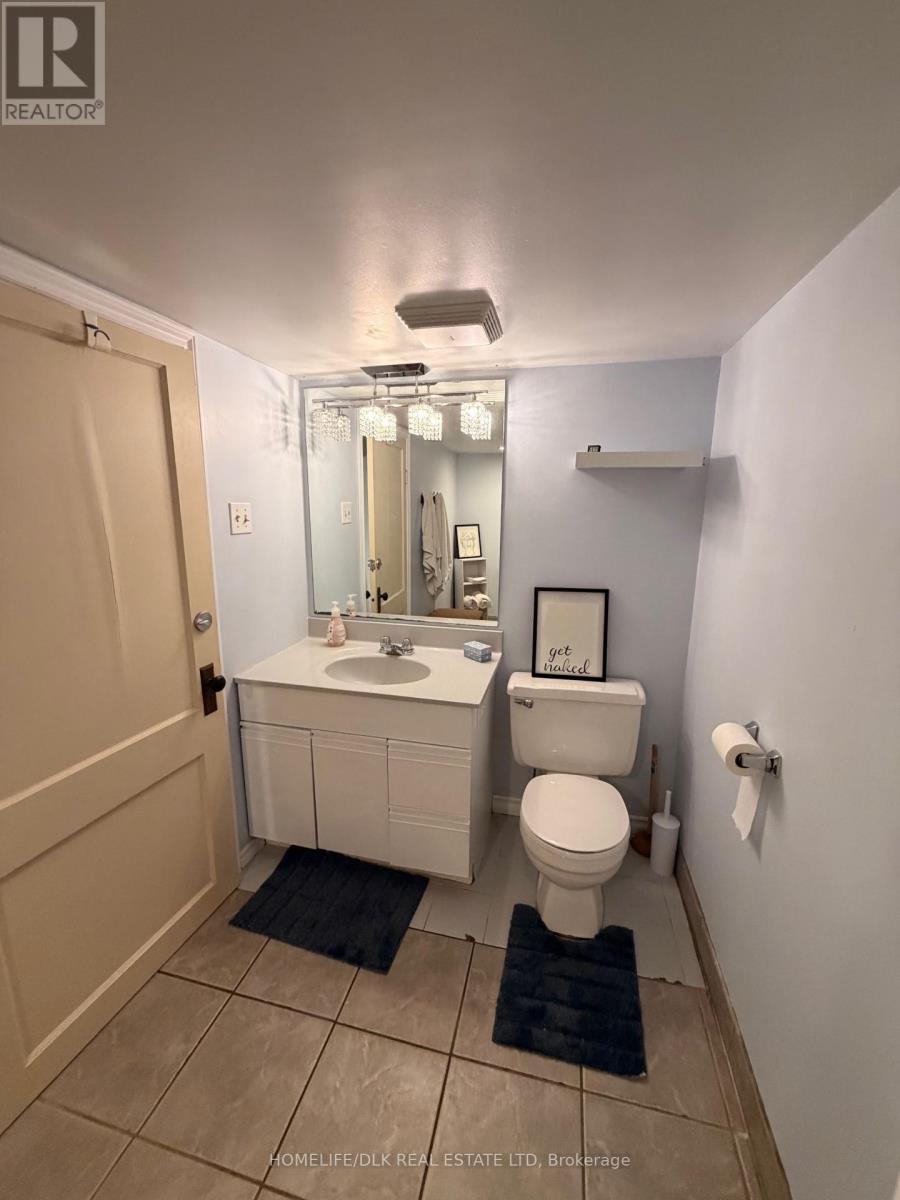
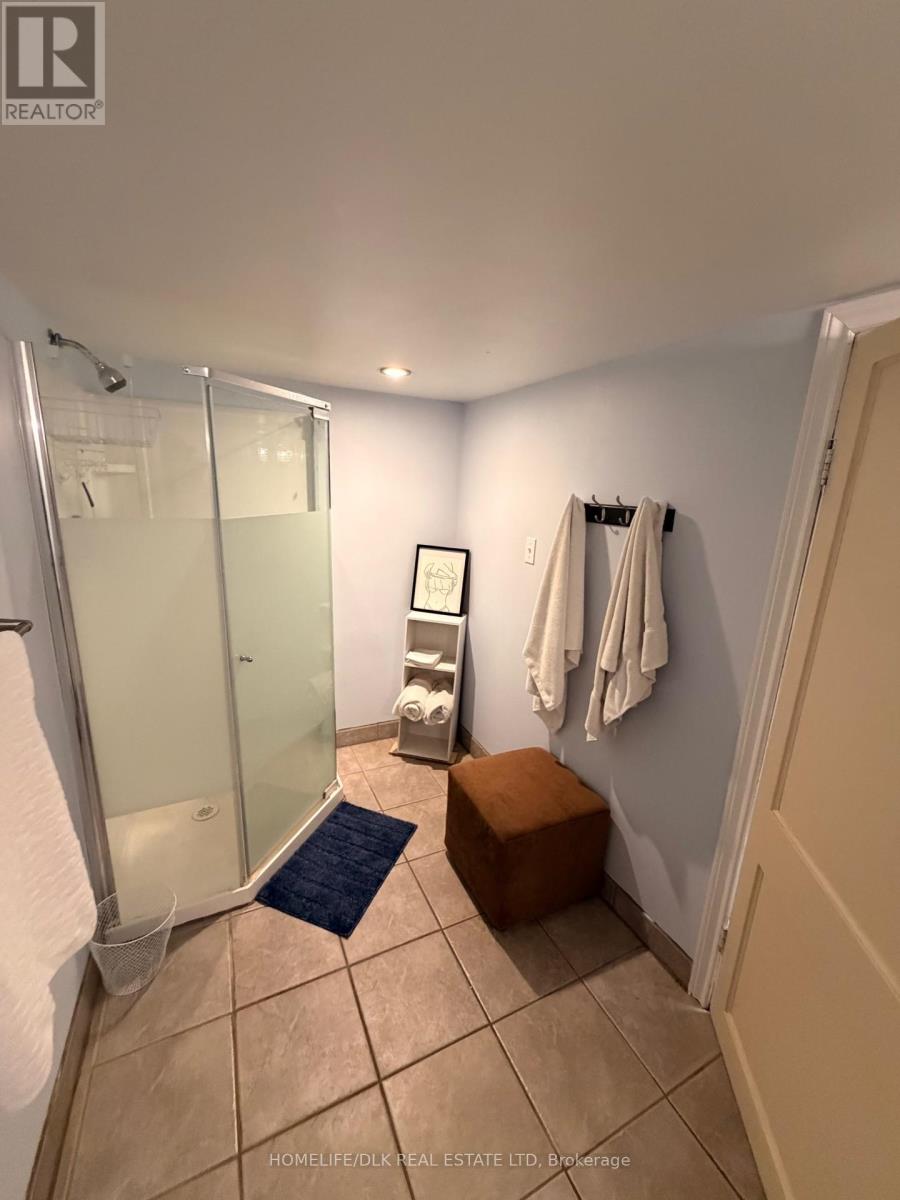
2 Bathroom
1,100 - 1,500 sqft
Fireplace
None
Radiant Heat
$474,900
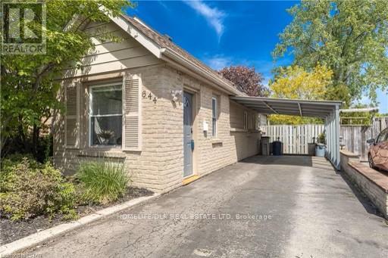
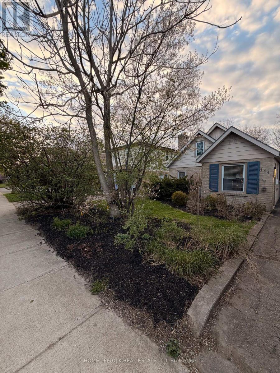
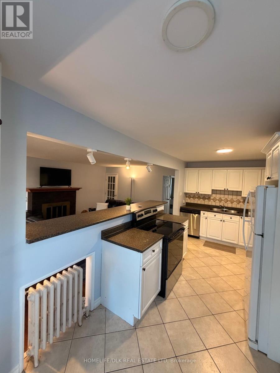
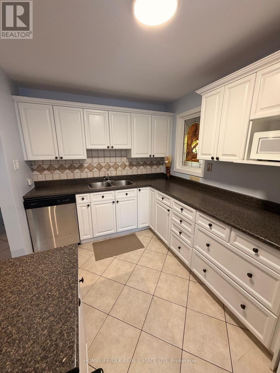
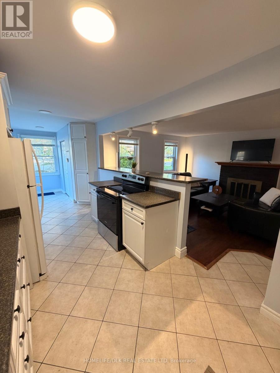
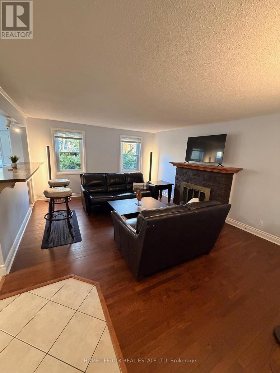
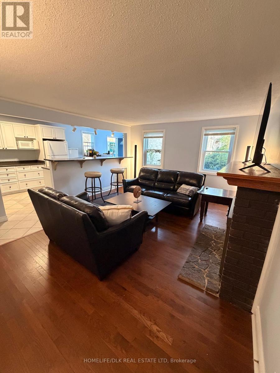
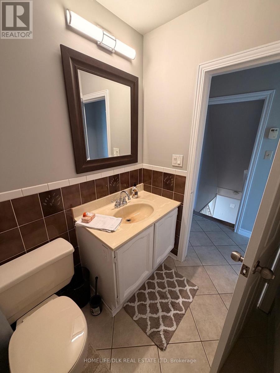
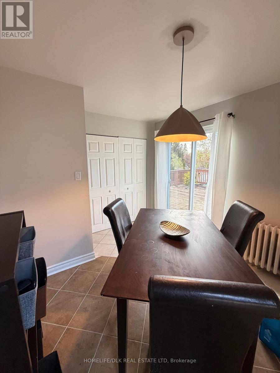
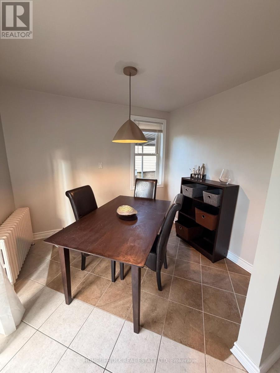
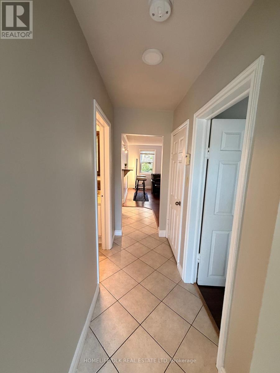
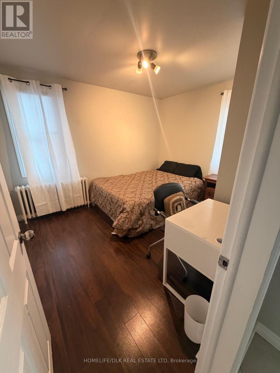
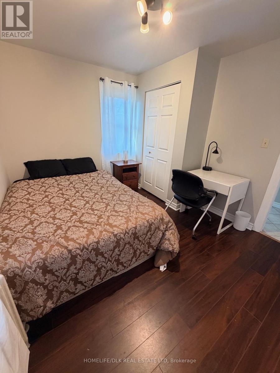
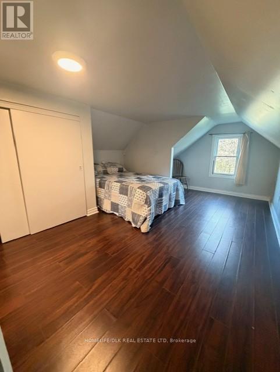
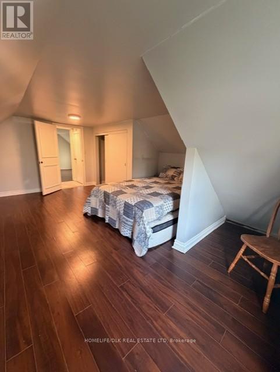
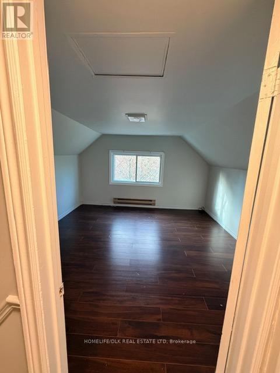
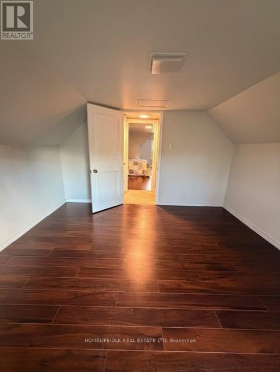
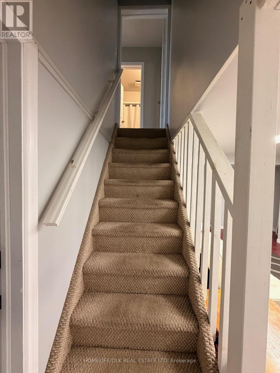
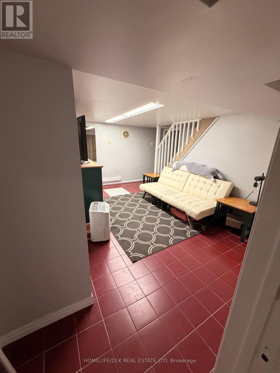
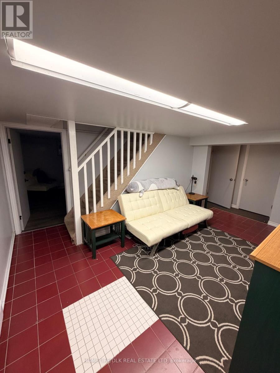
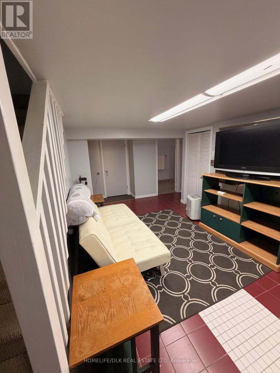
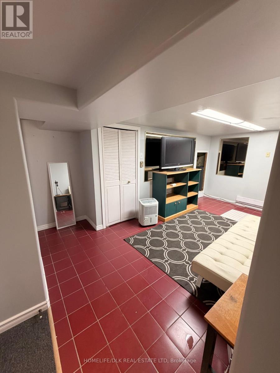
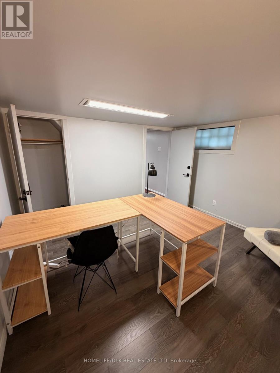
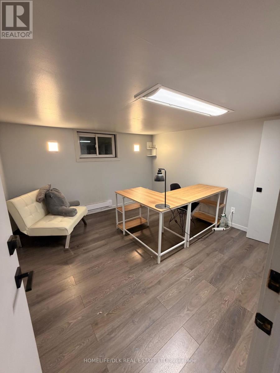
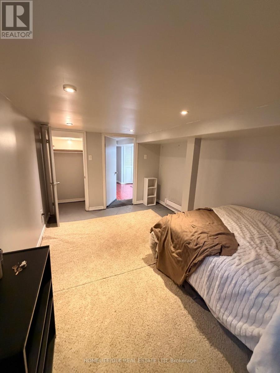
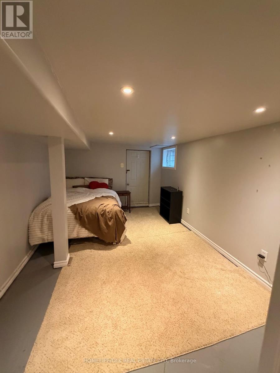
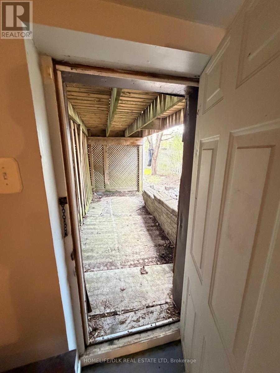
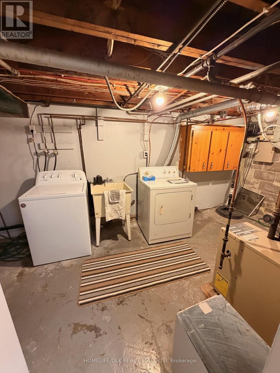
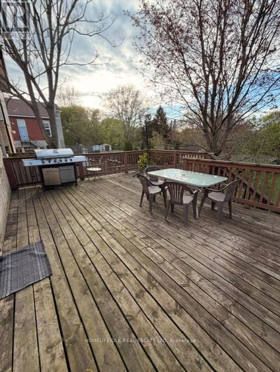
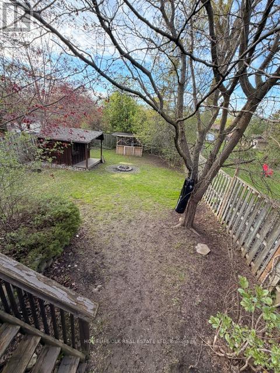
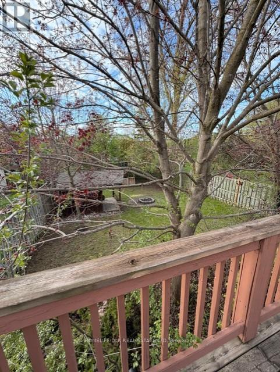
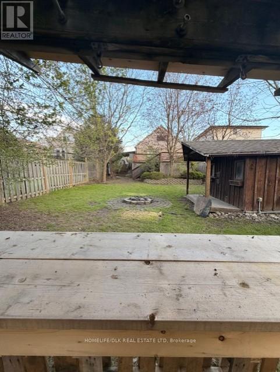
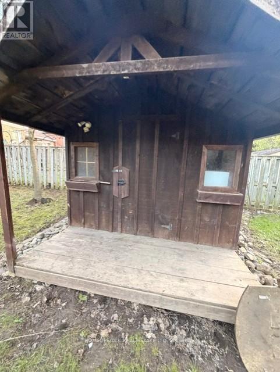
This versatile 11/2-storey home offers space, flexibility, and income potential all in one. Featuring 5 bedrooms and 2 full bathrooms, it's perfectly suited for large families, multi-generational living, or investment use. The main floor includes a convenient bedroom, ideal for those seeking one-level living, along with a bright and inviting layout that opens onto a walkout deck overlooking the fully fenced backyard-perfect for relaxing or entertaining. Downstairs, the walkout basement provides excellent potential for an in-law suite or additional living space. The home has been freshly updated with a modern coat of paint and new lighting throughout, giving it a clean, move-in-ready feel. New stove, dishwasher is 1 year old; Previously used for student housing, each bedroom is equipped with its own keyed entry, offering added privacy and security. Step outside and you'll find a charming garden shed complete with a porch and hydro-ideal for a workshop, studio, or extra storage. Adding even more appeal, a community centre with a park and tennis courts is located directly across the street, offering convenient access to recreation and green space right at your doorstep. Whether you're looking for a family home with room to grow or an investment property with strong rental potential, this one checks all the boxes. (id:15069)
Property Details
| MLS® Number | X13074306 |
| Property Type | Single Family |
| Community Name | East C |
| Amenities Near By | Park, Public Transit |
| Community Features | Community Centre |
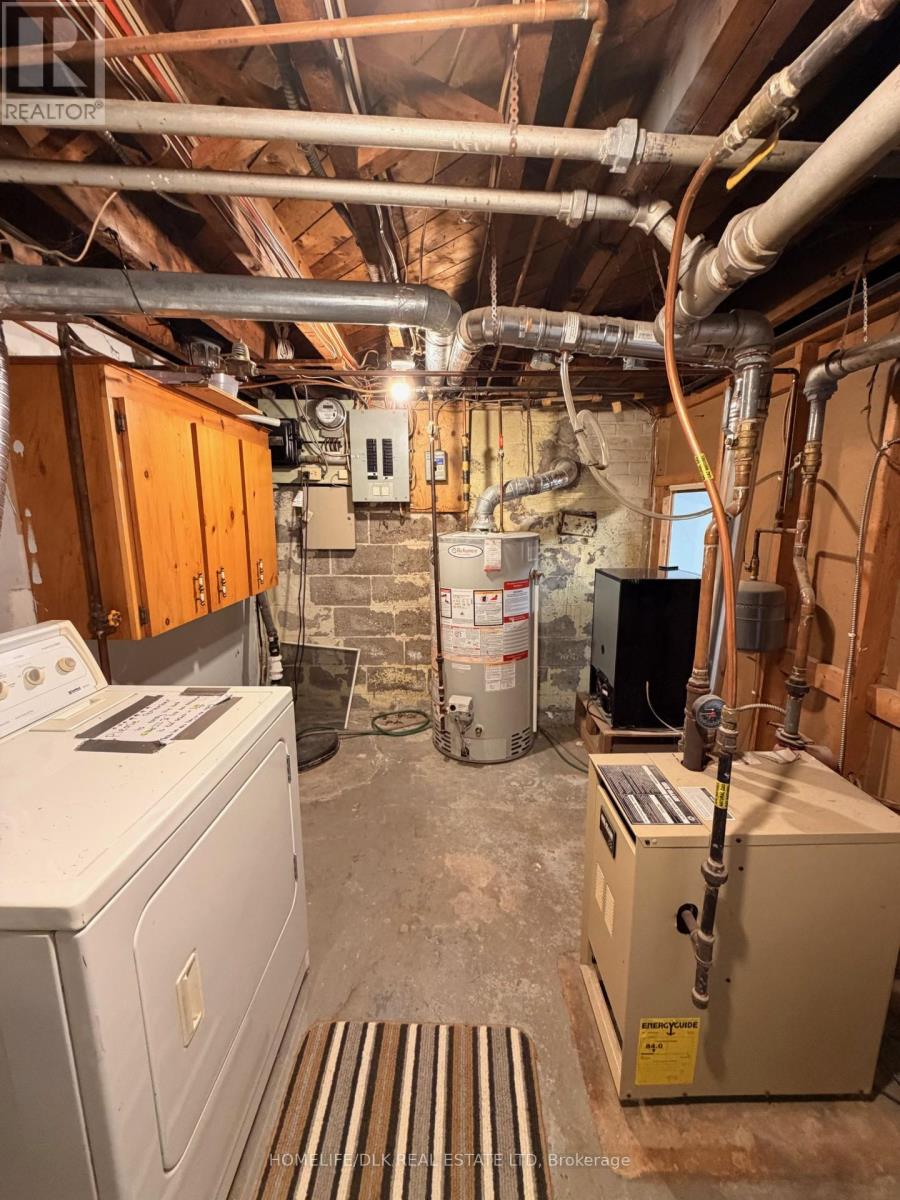
| Equipment Type | Water Heater |
| Features | Paved Yard |
| Parking Space Total | 2 |
| Rental Equipment Type | Water Heater |
| Structure | Deck, Shed |
Building
| Bathroom Total | 2 |
| Bedrooms Above Ground | 5 |
| Bedrooms Total | 5 |
| Age | 51 To 99 Years |
| Amenities | Fireplace(s) |
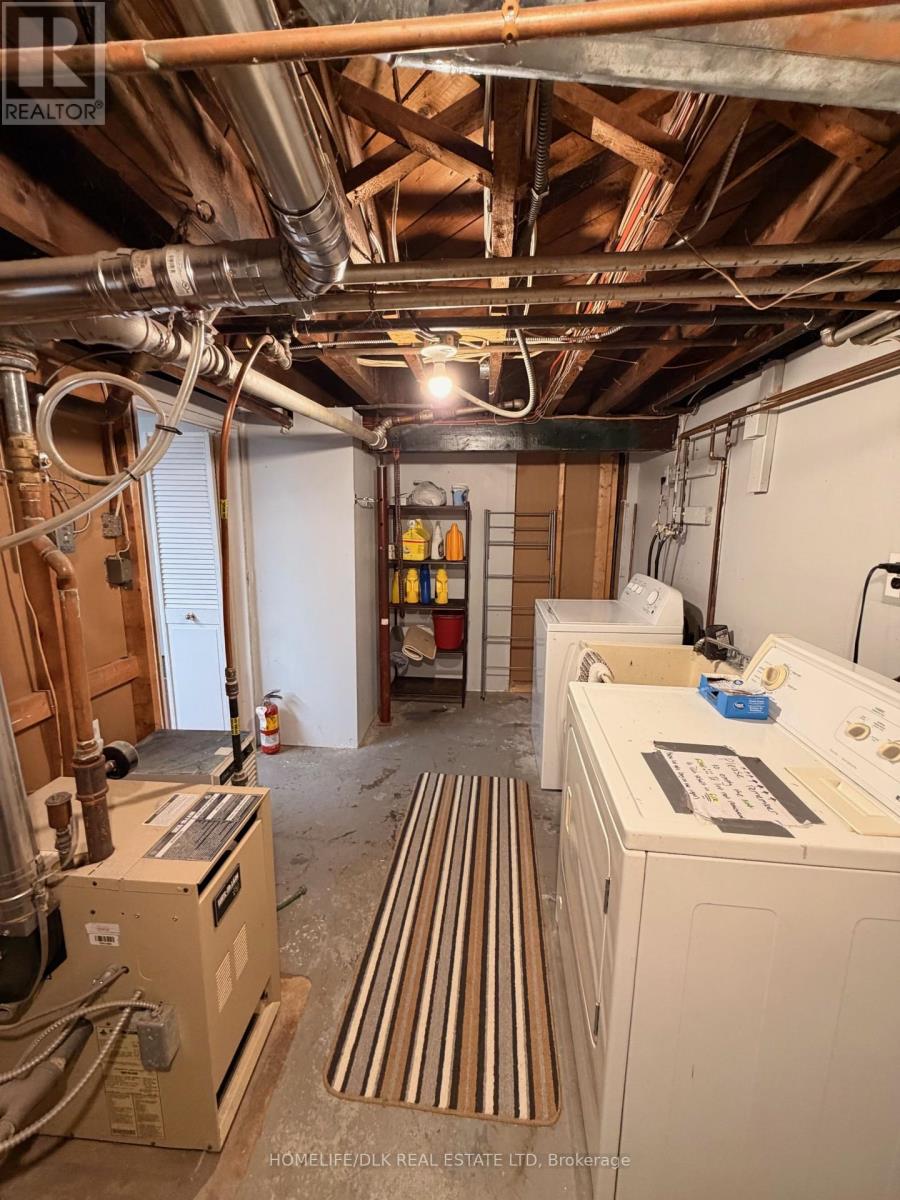
| Appliances | Dishwasher, Dryer, Freezer, Stove, Washer, Refrigerator |
| Basement Development | Finished |
| Basement Features | Walk Out |
| Basement Type | N/a (finished) |
| Construction Style Attachment | Detached |
| Cooling Type | None |
| Exterior Finish | Brick, Vinyl Siding |
| Fireplace Present | Yes |
| Foundation Type | Block |
| Heating Fuel | Natural Gas |
| Heating Type | Radiant Heat |
| Stories Total | 2 |
| Size Interior | 1,100 - 1,500 Sqft |
| Type | House |
| Utility Water | Municipal Water |
Parking
| Carport | |
| Garage |
Land
| Acreage | No |
| Fence Type | Fully Fenced, Fenced Yard |
| Land Amenities | Park, Public Transit |
| Sewer | Sanitary Sewer |
| Size Depth | 150 Ft |
| Size Frontage | 40 Ft ,3 In |
| Size Irregular | 40.3 X 150 Ft |
| Size Total Text | 40.3 X 150 Ft |
Rooms
| Level | Type | Length | Width | Dimensions |
|---|---|---|---|---|
| Second Level | Bedroom | 3.66 m | 3.66 m | 3.66 m x 3.66 m |
| Second Level | Primary Bedroom | 5.31 m | 3.73 m | 5.31 m x 3.73 m |
| Lower Level | Recreational, Games Room | 5.56 m | 4.65 m | 5.56 m x 4.65 m |
| Lower Level | Bedroom | 3.38 m | 3.38 m | 3.38 m x 3.38 m |
| Lower Level | Bedroom | 4.14 m | 3.05 m | 4.14 m x 3.05 m |
| Main Level | Kitchen | 5.99 m | 2.44 m | 5.99 m x 2.44 m |
| Main Level | Living Room | 5.18 m | 4.06 m | 5.18 m x 4.06 m |
| Main Level | Bedroom | 3.43 m | 2.87 m | 3.43 m x 2.87 m |
| Main Level | Dining Room | 3.17 m | 2.87 m | 3.17 m x 2.87 m |
https://www.realtor.ca/real-estate/29691126/644-grosvenor-street-london-east-east-c-east-c
Contact Us
Contact us for more information

This REALTOR.ca listing content is owned and licensed by REALTOR® members of The Canadian Real Estate Association
The trademarks REALTOR®, REALTORS®, and the REALTOR® logo are controlled by The Canadian Real Estate Association (CREA) and identify real estate professionals who are members of CREA. The trademarks MLS®, Multiple Listing Service® and the associated logos are owned by The Canadian Real Estate Association (CREA) and identify the quality of services provided by real estate professionals who are members of CREA. The trademark DDF® is owned by The Canadian Real Estate Association (CREA) and identifies CREA's Data Distribution Facility (DDF®)
June 01 2026 05:33:38
Rideau - St. Lawrence Real Estate Board
Homelife/dlk Real Estate Ltd