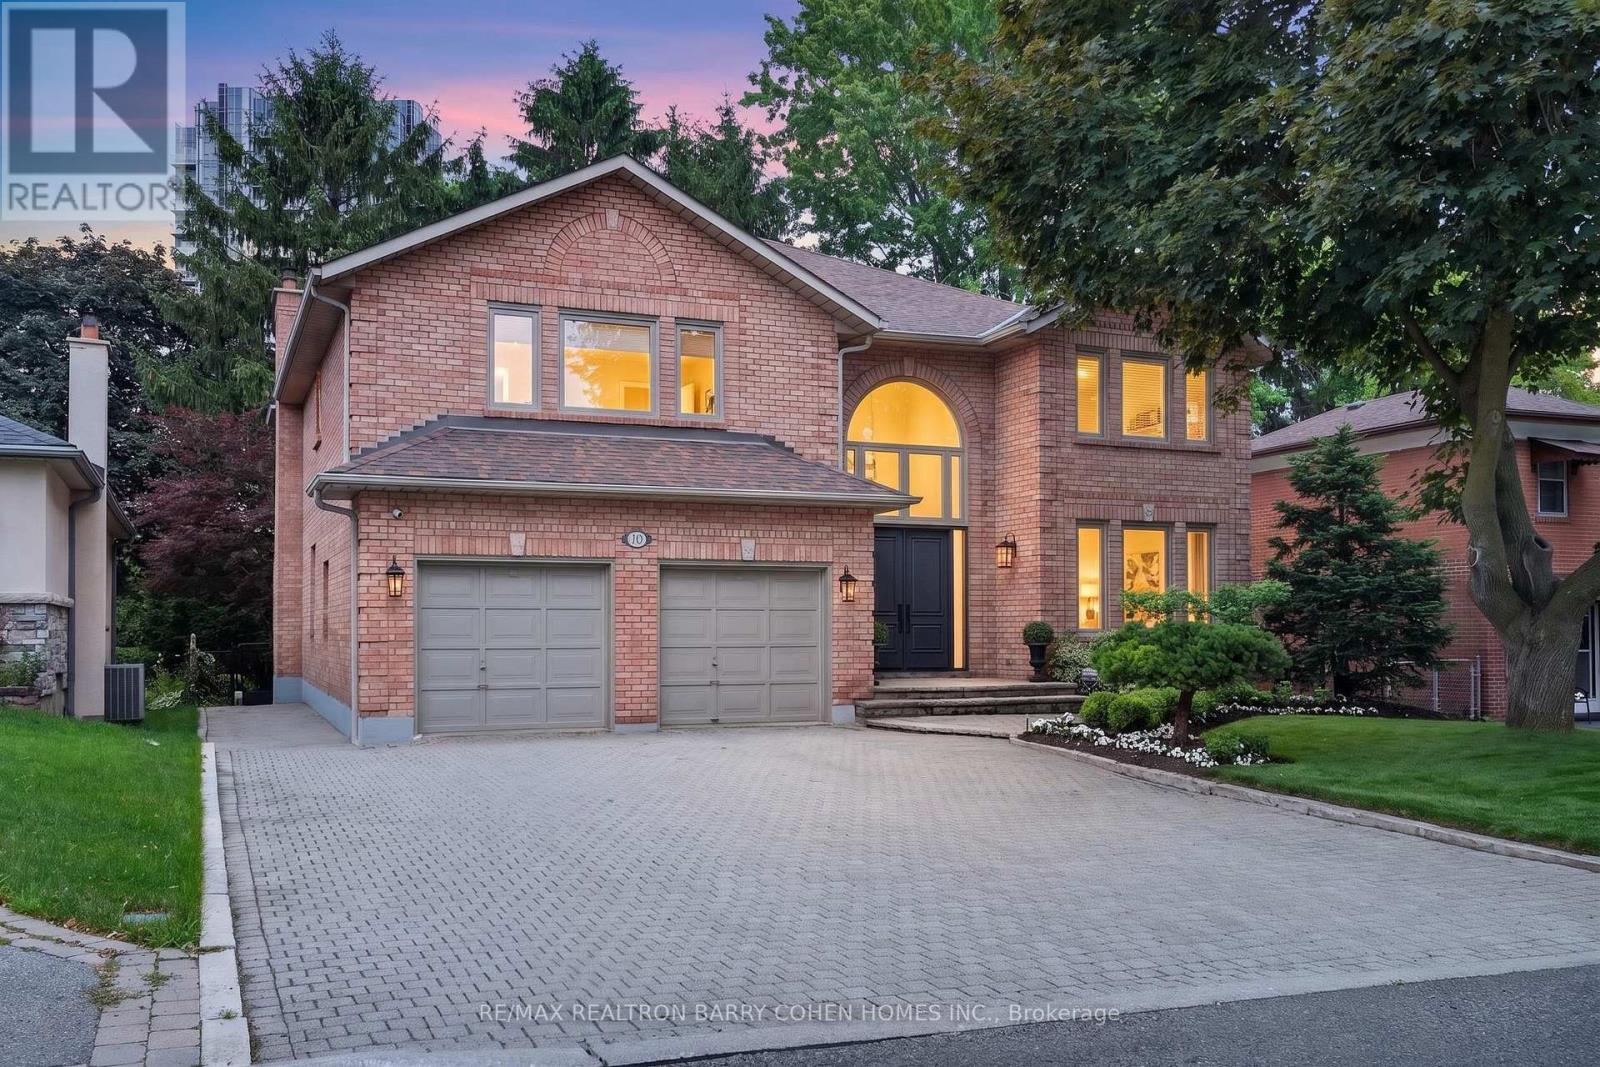
An Incredible Opportunity In North York's Prestigious St. Andrews Enclave! This Expansive 6+1 Bedroom, 5-Bathroom Residence Offers An Exceptional Combination Of Scale, Comfort, And Functionality, Perfectly Suited For Growing Families And Effortless Entertaining. The Beautifully Updated Kitchen Overlooks The Private, Landscaped Backyard And Flows Seamlessly Into Bright Principal Living Spaces Anchored By A Warm Gas Fireplace. A Rare Main Floor In-Law Suite Adds Outstanding Versatility For Multi-Generational Living, Guests, Or A Dedicated Home Office. Upstairs, Soaring Ceilings Enhance The Spacious Second Level, While The Sun-Filled, South-Facing Primary Suite Offers A Walk-In Closet And A Well-Appointed 4-Piece Ensuite. Outside, Discover A Private Backyard Retreat Complete With Your Own Basketball Court and Plenty Of Space To Relax, Play, Or Entertain. Ideally Located In One Of North York's Most Coveted Neighbourhoods, Just Moments From Top-Ranked Schools, Parks, TTC, Fine Dining, And Everyday Amenities. A Rare Offering In One Of Toronto's Most Established And Desirable Family Communities. (id:15069)
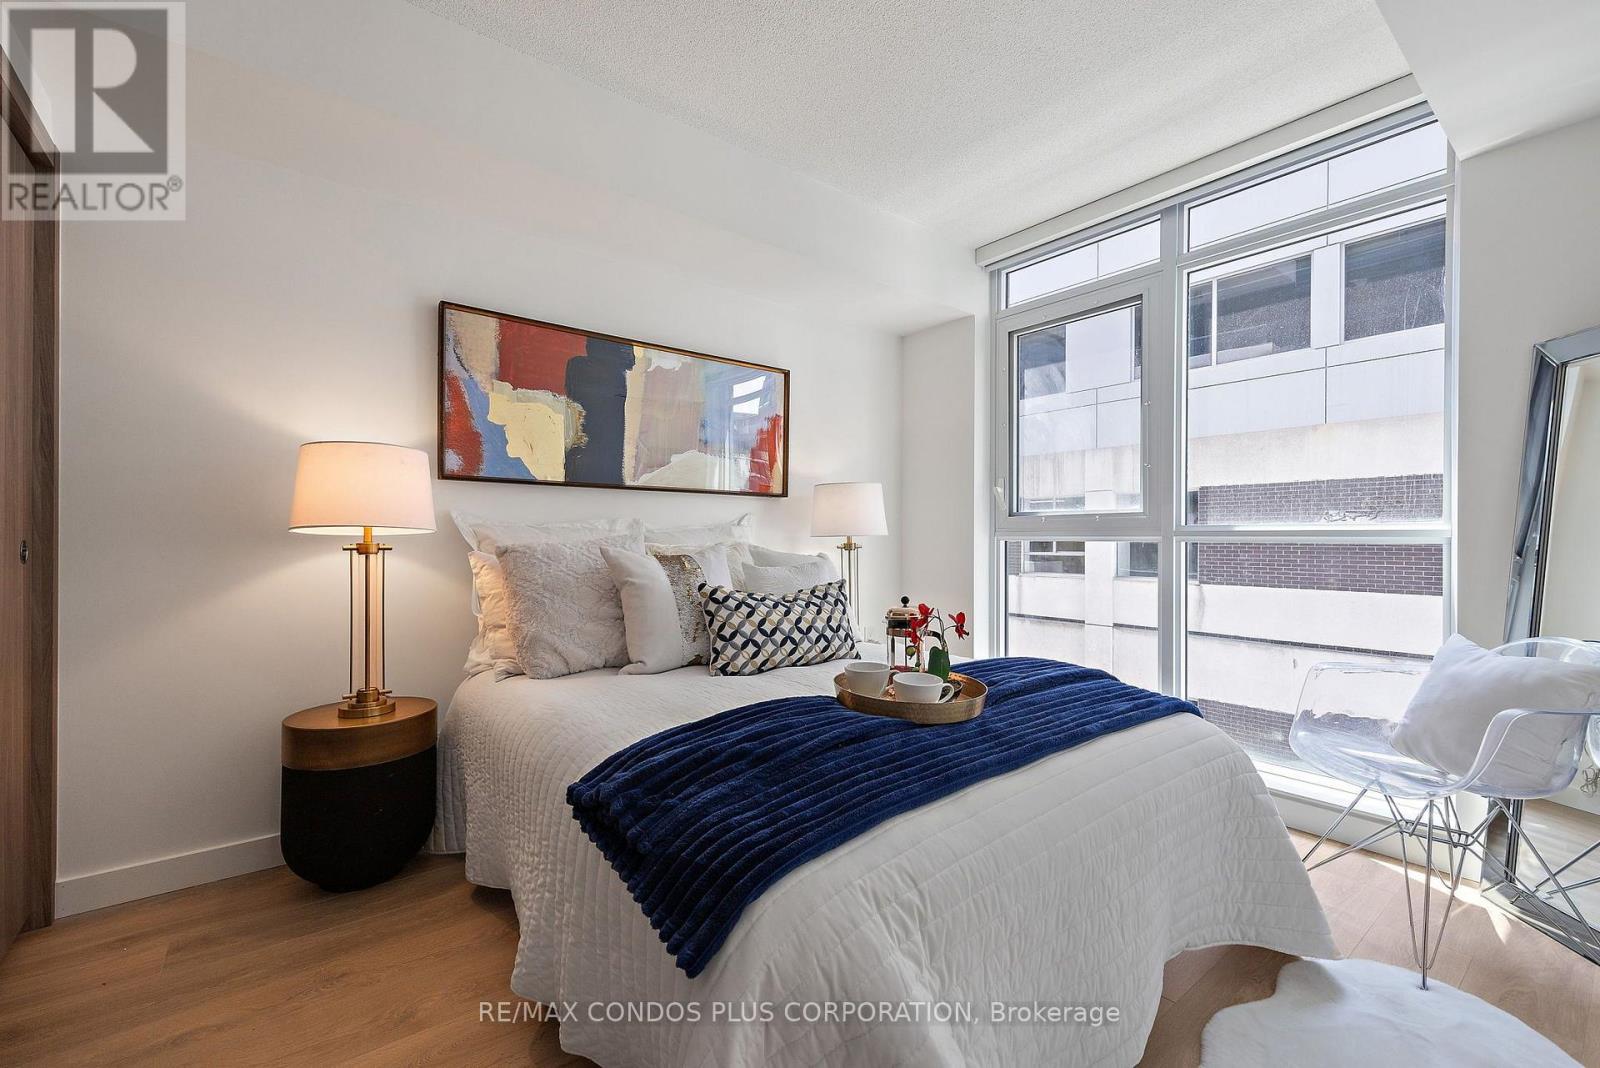
Experience The Pinnacle Of Urban Luxury At Central Condo, A Brand-New Development In The Vibrant Heart Of Downtown Toronto. Just Steps Away From The Renowned TIFF Bell Lightbox, World-Class Theaters, And Endless Entertainment, This Prime Location Promises An Unmatched Lifestyle For Discerning Homeowners. Designed To Comfortably Accommodate Two Residents, This Stylish Residence Features A Spacious Bedroom Plus A Versatile Den That Can Double As A Second Bedroom. The Gourmet Kitchen, Equipped With Top-Of-The-Line Miele Appliances, Is Perfect For Culinary Enthusiasts, While The Private Heated Balcony Ensures Comfort Year-Round - Even In Winter. The Modern Bathroom Exudes Elegance, Boasting An Engineered Quartz Countertop, A Kohler Under-Mount Sink With Polished Chrome Fixtures, A Dual-Flush Toilet With A Soft-Close Seat, Recessed Pot Lighting, And Large-Format Porcelain Tiles Surrounding The Tub And Shower. Central Condo Offers A Seamless Blend Of Contemporary Design And Luxurious Comfort, With High-End Finishes And State-Of-The-Art Amenities To Elevate Your Downtown Lifestyle. Do Not Miss The Opportunity To Own This Stunning Residence At The Center Of Toronto's Dynamic Urban Core. (id:15069)
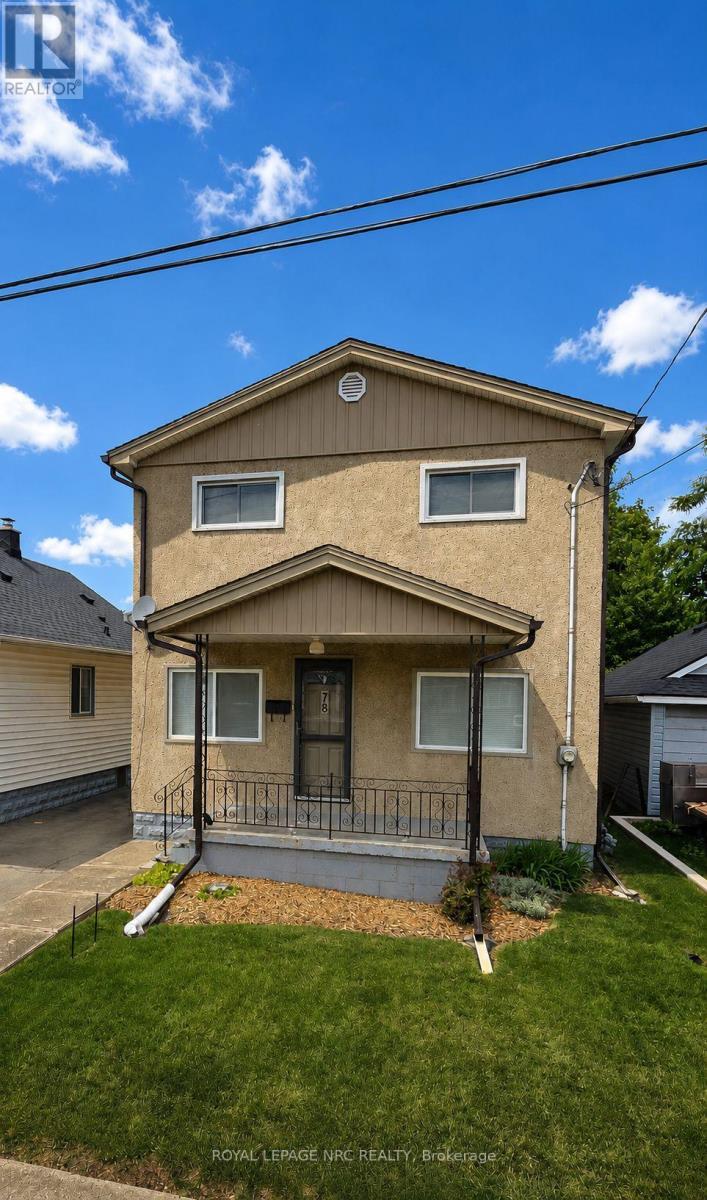
Welcome to 78 York Street. This charming two-storey home has been lovingly maintained and offers plenty of space for growing families or anyone looking for room to spread out. This home offers you structural peace of mind while also featuring four generously sized bedrooms and two full bathrooms, this bright and inviting home is filled with natural light. The spacious layout blends comfort with timeless character, creating a warm and welcoming place to call home. Extensive updates provide added peace of mind, including fresh paint (2025), updated kitchen and bathroom countertops, backsplash (2025), furnace and smart thermostat (2024), electrical panel with surge protector (2025), sump pump with battery backup, waterproofing and weeping tile, updated windows and front and back doors. Outside, you'll find a detached garage with electrical garage door opener, parking for three vehicles, and a property that reflects the same pride of ownership found throughout the home. Conveniently located just minutes from the 406 and 140, numerous schools, parks, shopping, and your everyday amenities. This is an exceptional opportunity to own a meticulously maintained home in one of Welland's most established neighbourhoods. Don't miss your chance to make 78 York Street your next home. Property being sold as is by Estate Trustee. (id:15069)
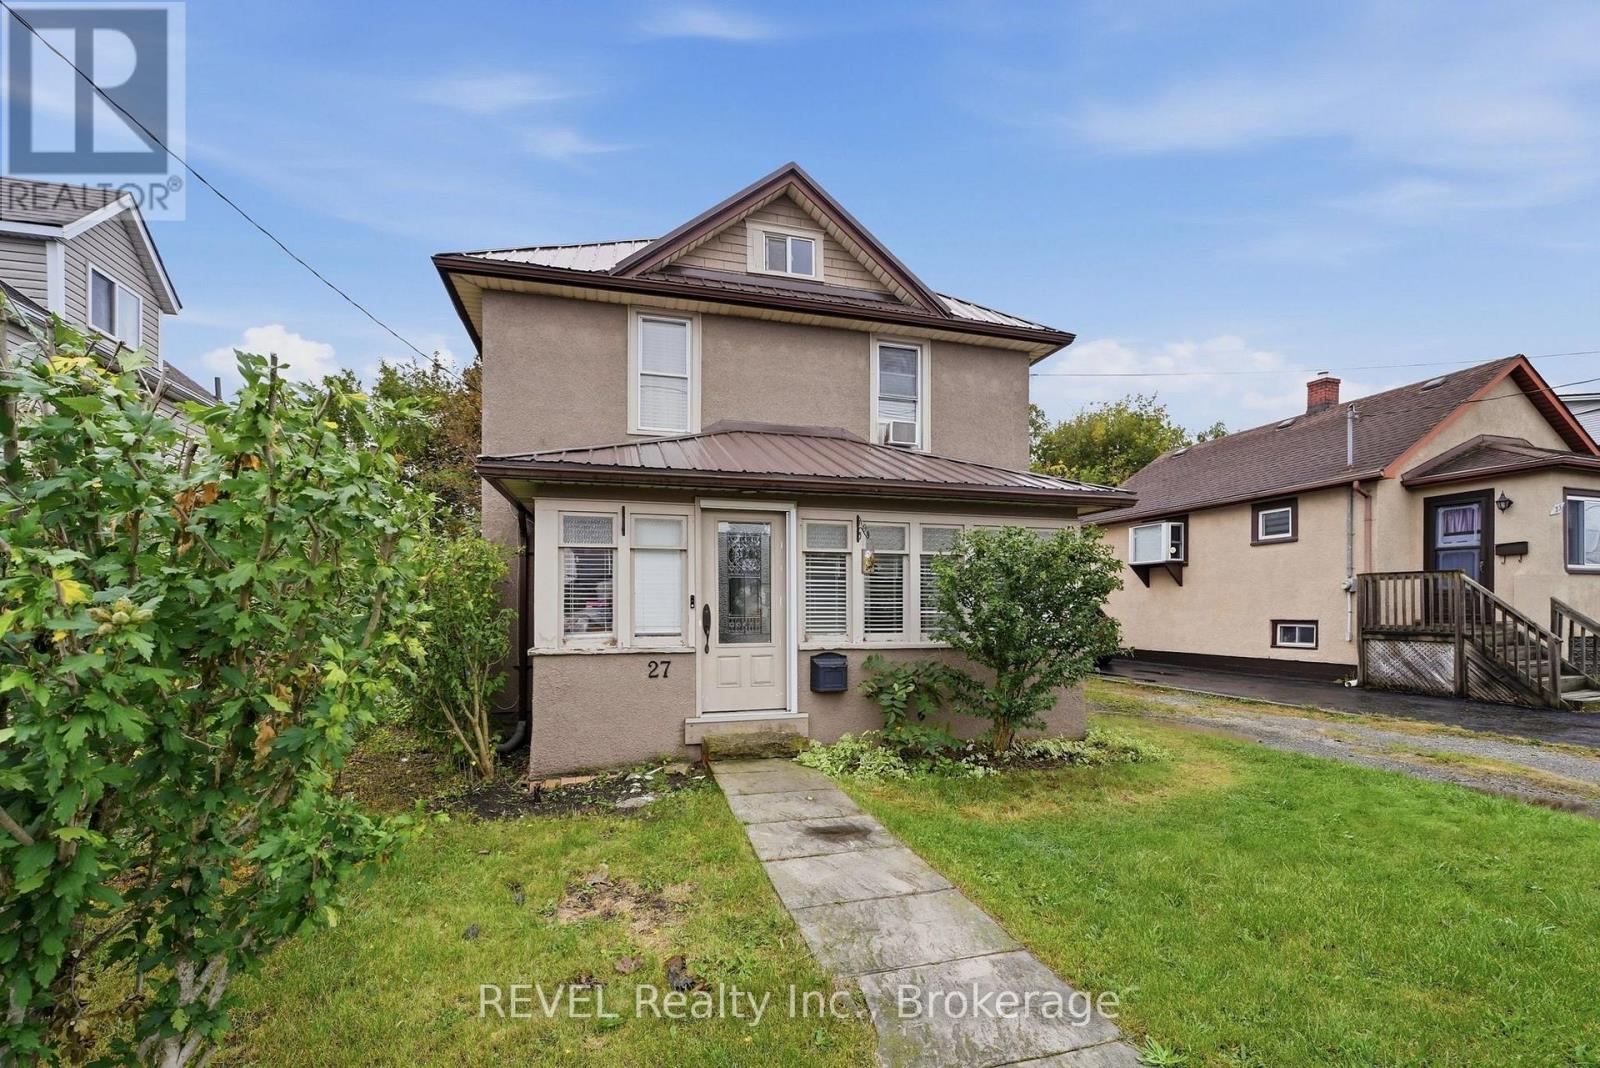
Welcome to 27 Christmas Street in Port Colborne, a charming home filled with warmth, character, and plenty of space to make your own. From the moment you arrive, the covered front porch sets the tone - a cozy spot for your morning coffee or a practical mudroom for boots, coats, and everyday life.Step inside to find beautiful natural wood details, hardwood floors, and a comfortable living room that flows into the dining area and kitchen. Sliding doors off the kitchen provide easy access to the backyard, making indoor-outdoor living simple.Upstairs, you'll find three bedrooms and a spacious four-piece bathroom featuring a soaker tub and separate shower. There's also a finished attic space, accessed by ladder, offering a unique bonus area that could work well as a reading nook, hobby space, storage, or cozy retreat.Major recent updates include a brand-new metal roof and brand-new boiler system, adding peace of mind for the next owner.For first-time home buyers looking to put down roots, this home offers a great combination of character, functional space, and versatility. If you've been waiting for a house that feels a little different from everything else you've seen, 27 Christmas Street might just be the one you've been looking for. (id:15069)
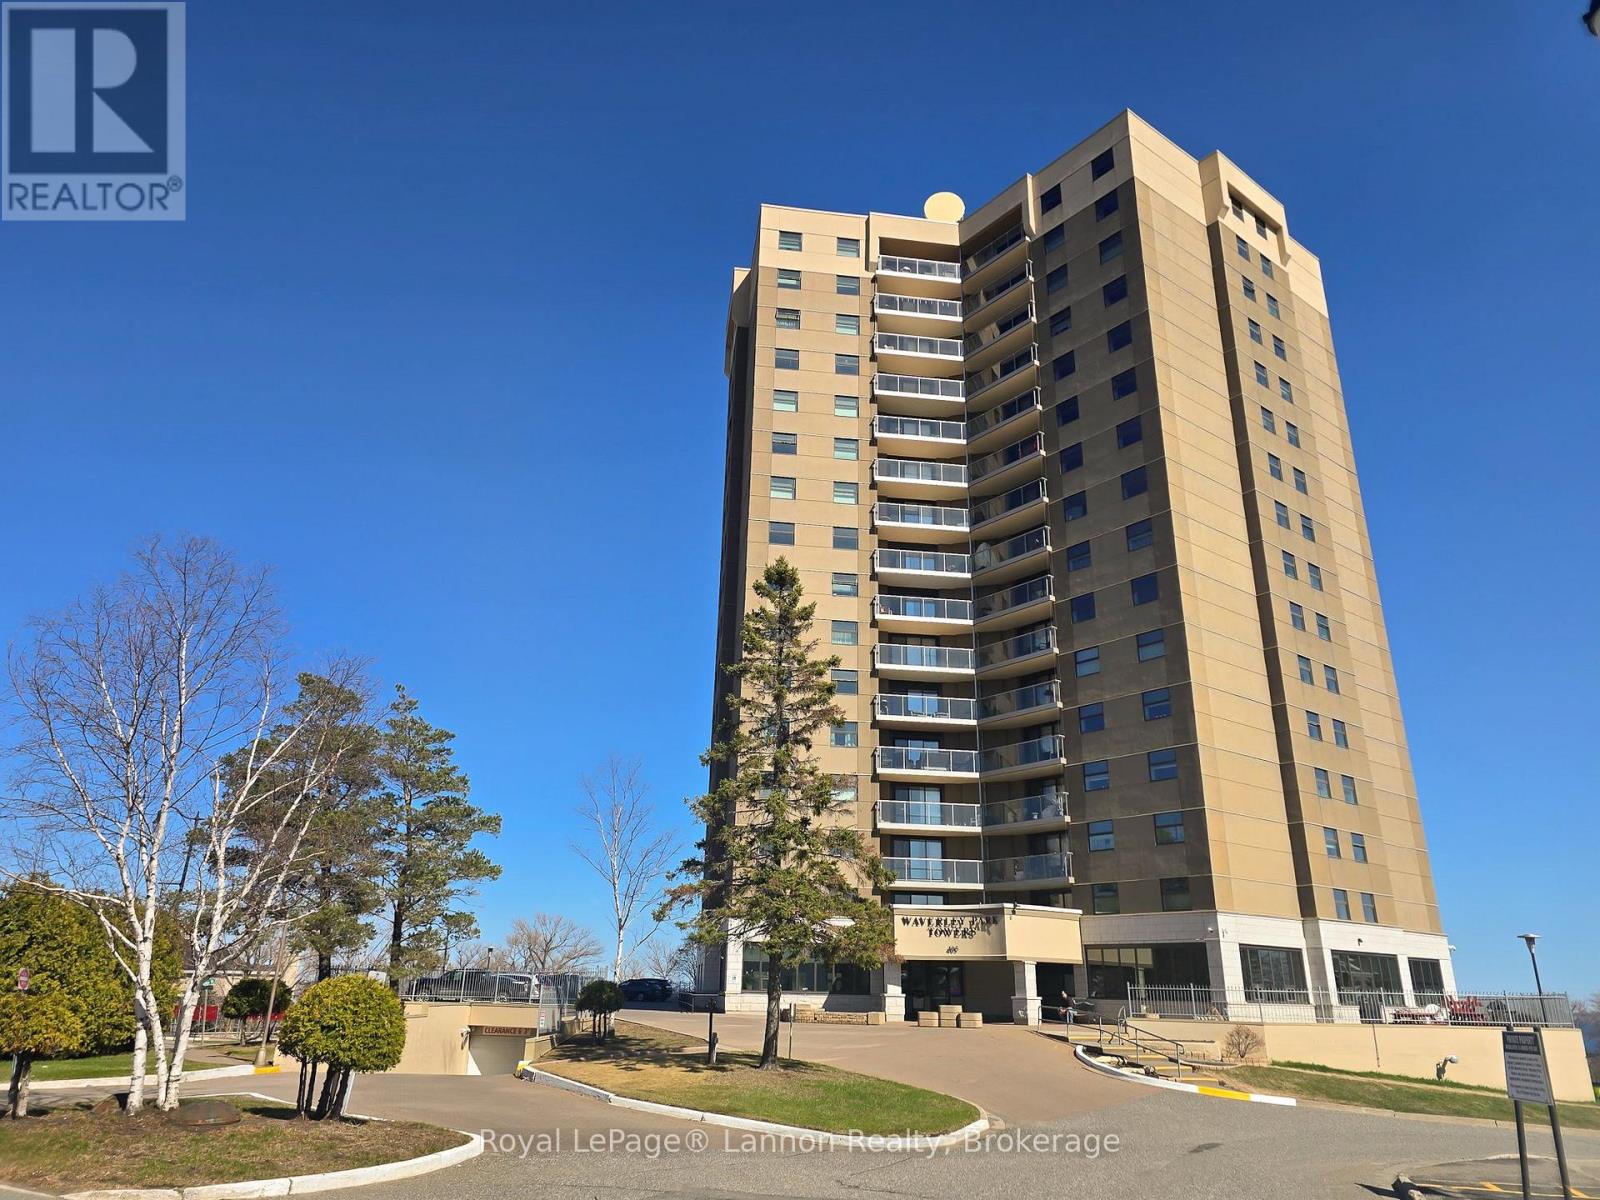
Welcome to this beautifully renovated 15th-floor, two-bedroom condo at Waverly Park Tower, where spectacular views and resort-style amenities come together to create an exceptional lifestyle. Step inside to an inviting, open-concept living and dining area designed to take full advantage of the incredible views outside. Large windows showcase breathtaking views of the Sleeping Giant, Lake Superior, and the city, creating a bright and spacious atmosphere that you'll enjoy from morning to night. The spacious primary bedroom is a true retreat, featuring a built-in fireplace and a private ensuite bathroom. The second bedroom offers flexibility for family, guests, a home office, or whatever suits your lifestyle. Adding to the convenience is in-unit laundry, making everyday living effortless. And then there are the amenities! Waverly Park Tower offers an impressive selection designed for relaxation, recreation, and wellness, including a recreation room, outdoor patio, sauna, swimming pool, and exercise room. Whether you're enjoying your morning coffee while watching the sunrise over the water, relaxing by the pool, unwinding in the sauna, or simply taking in the spectacular views from your own living room, this home offers a lifestyle that feels like a getaway without ever leaving home. Renovated. Spacious. Inviting. Incredible views. Exceptional amenities. Come experience Waverly Park Tower-and discover what it's like to feel like you're on vacation every day! (id:15069)
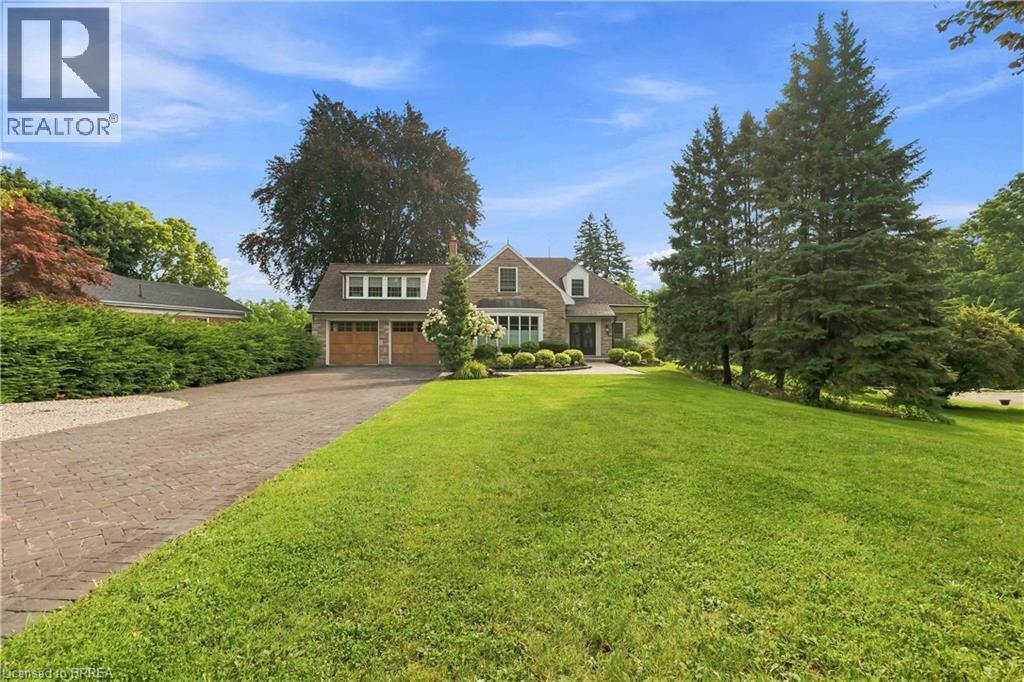
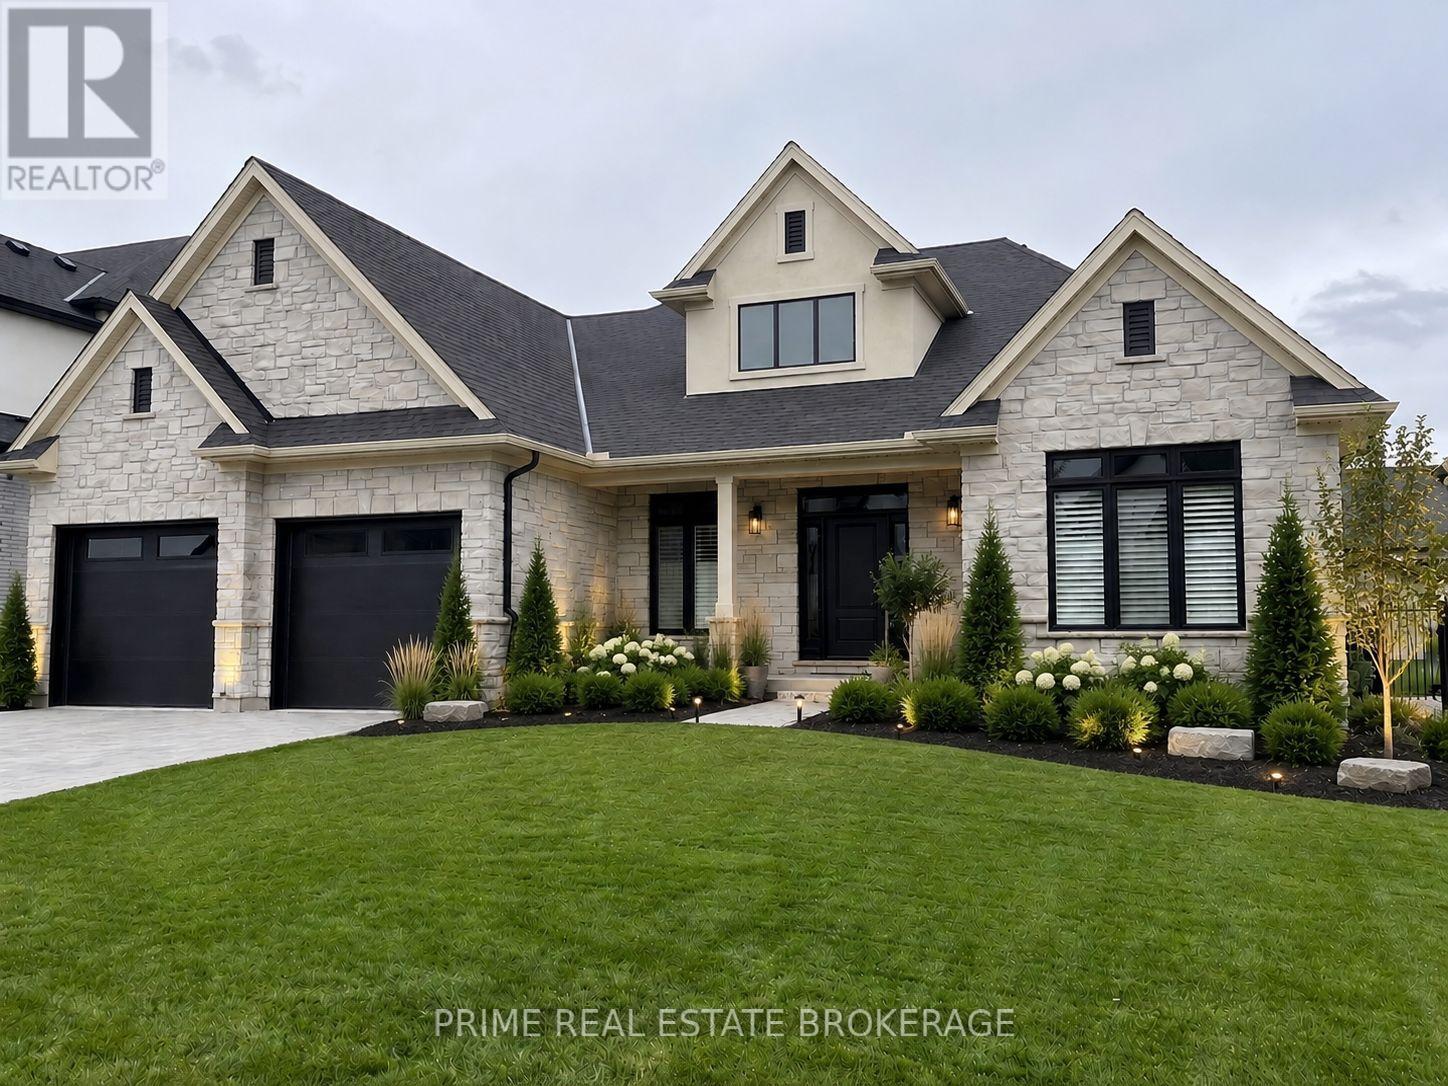
This exceptional two-storey stone & brick residence is a rare designer-owned masterpiece on a mature estate lot blending classic architecture with bold luxury. Dark doors lead to an awe-inspiring hallway with raised paneling, hand-carved exposed beams, & a striking black accent wall. The living room's built-in cabinetry frames a real wood fireplace perfect for intimate gatherings, fireside evenings, or musical moments under the brass chandelier and tray ceiling. The chef-inspired kitchen shines with timeless cabinetry topped in subtly veined marble porcelain and custom-designed brass open shelving wrap a solid walnut island featuring a 3” thick end-grain top comprised of 1690 pieces. A rare 60” duel-fuel Wolf range, 48” Subzero Pro48 glass-front refrigerator would delight even the most discerning chef. The dining room is centred around a 42” fireplace that serves as a dramatic focal point. The herringbone hardwood floors flow seamlessly from adjacent areas, refined lighting, and large windows with garden views enhancing the sense of openness & tranquil luxury. Ascend to the primary suite retreat, where a show-stopping fireplace-clad in intricate black geometric paneling-serves both the bedroom & spa-like ensuite. A freestanding oval tub overlooks the yard. Custom wardrobes with built-in ensuite laundry, heated floors, & sloped ceilings with hand-hewn oak beams & an upholstered seated dressing area a& 40 sq/ft shower leave no reason to leave its’ truly luxury hotel vibe. The finished basement includes a home theatre/media room paired with a stylish bar area. Throughout, moody built-in lighting accents the walnut & solid brass details creating a speak-easy hotel environment. This is more than a home; it’s a curated lifestyle of high-end craftsmanship, bold personality & effortless sophistication. Every element has been intentionally designed & custom-crafted, resulting in a truly one-of-kind home that balances timeless historic character with modern function. (id:15069)
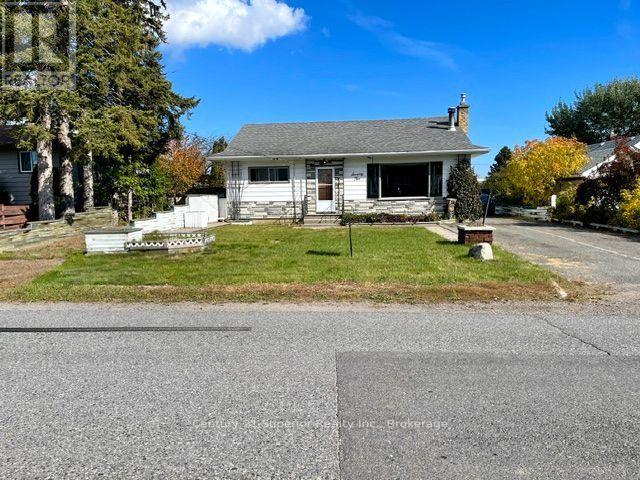
Looking for a home with space, privacy and plenty of potential? This 3-bedroom bungalow in a sought after Shuniah neighbourhood offers a great opportunity for a family or first-time home buyer to make it their own. Property features 3 bedrooms, 4 pc bath on main floor, comfortable bungalow layout, dining room off the kitchen, large rec room with a pool table and dart board for your entertainment, lots of storage. The owner was a smoker. It has a beautiful backyard, 65ft frontage with a deck to relax on. It also has a 1 and a half car detached garage. The home does need some upgrades, giving you the opportunity to add your own style and value while making this house truly your own in the desirable Shuniah area. (id:15069)
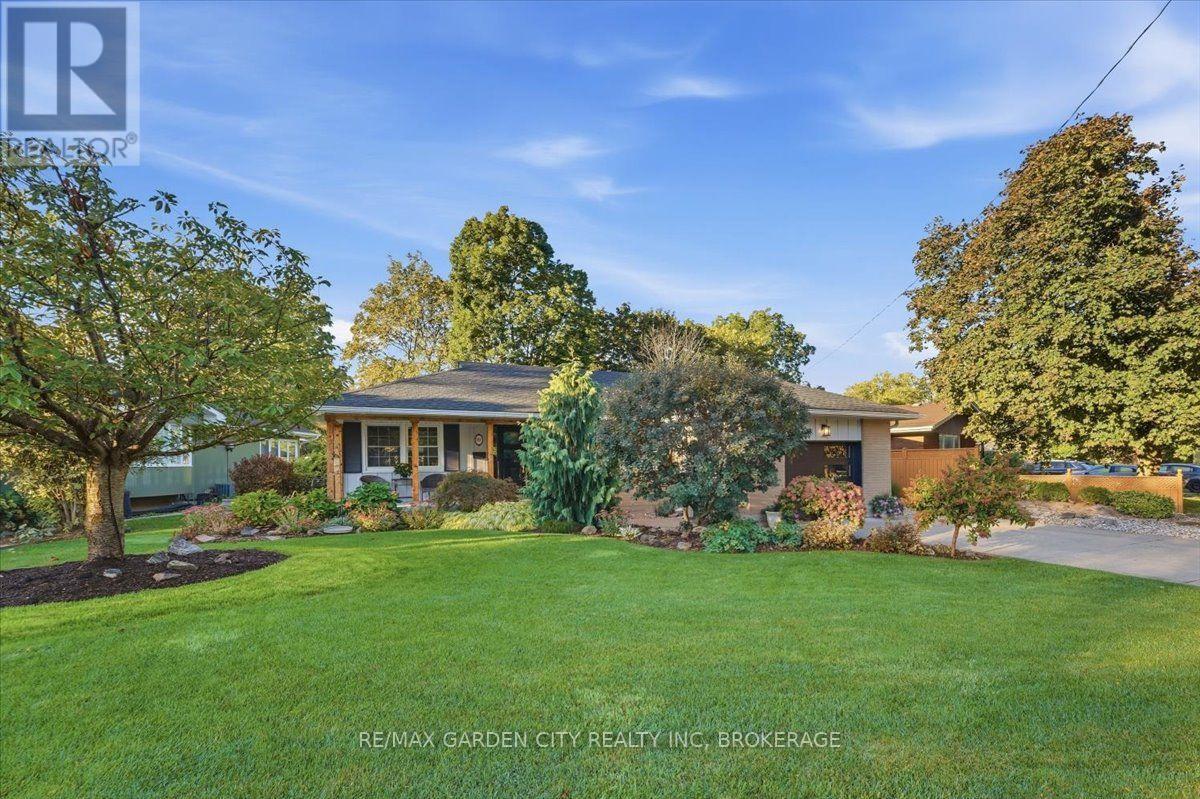
HOME ISN'T JUST WHERE YOU LIVE - IT'S WHERE YOU ESCAPE TO. WELCOME HOME TO YOUR OWN PRIVATE HAVEN! Tucked away on a beautiful ravine lot in the sought-after South End of St. Catharines, 98 Village Road is a very special completely updated bungalow where comfort, style and outdoor living come together beautifully. From the moment you arrive, the gorgeous new front porch, complete with custom posts, sets the tone for a home that feels warm, welcoming and truly loved. It's the perfect spot to enjoy your morning tea or unwind at the end of the day. Step inside and discover a beautifully refreshed interior featuring a large new kitchen with new appliances, stylish new flooring throughout, two generously sized bedrooms and an updated 4-piece bathroom. The thoughtful updates and inviting layout make this home truly move-in ready. And then there's the backyard... your own private staycation destination! Surrounded by beautiful gardens and the peaceful backdrop of the ravine, this outdoor space is designed for relaxing and entertaining. Enjoy summer evenings on the covered back patio, soak in the hot tub under the stars, or take a dip in the new swim spa - perfect for year-round enjoyment. The lower level adds even more living space with a cozy recreation room, updated 4-piece bathroom and an abundance of storage for all your needs. Beautifully updated. Peacefully set. Designed for everyday enjoyment. Whether you're looking for a quiet retreat, a home to entertain family and friends, or simply a place where you can slow down and enjoy life, 98 Village Road is ready to welcome you home. (id:15069)
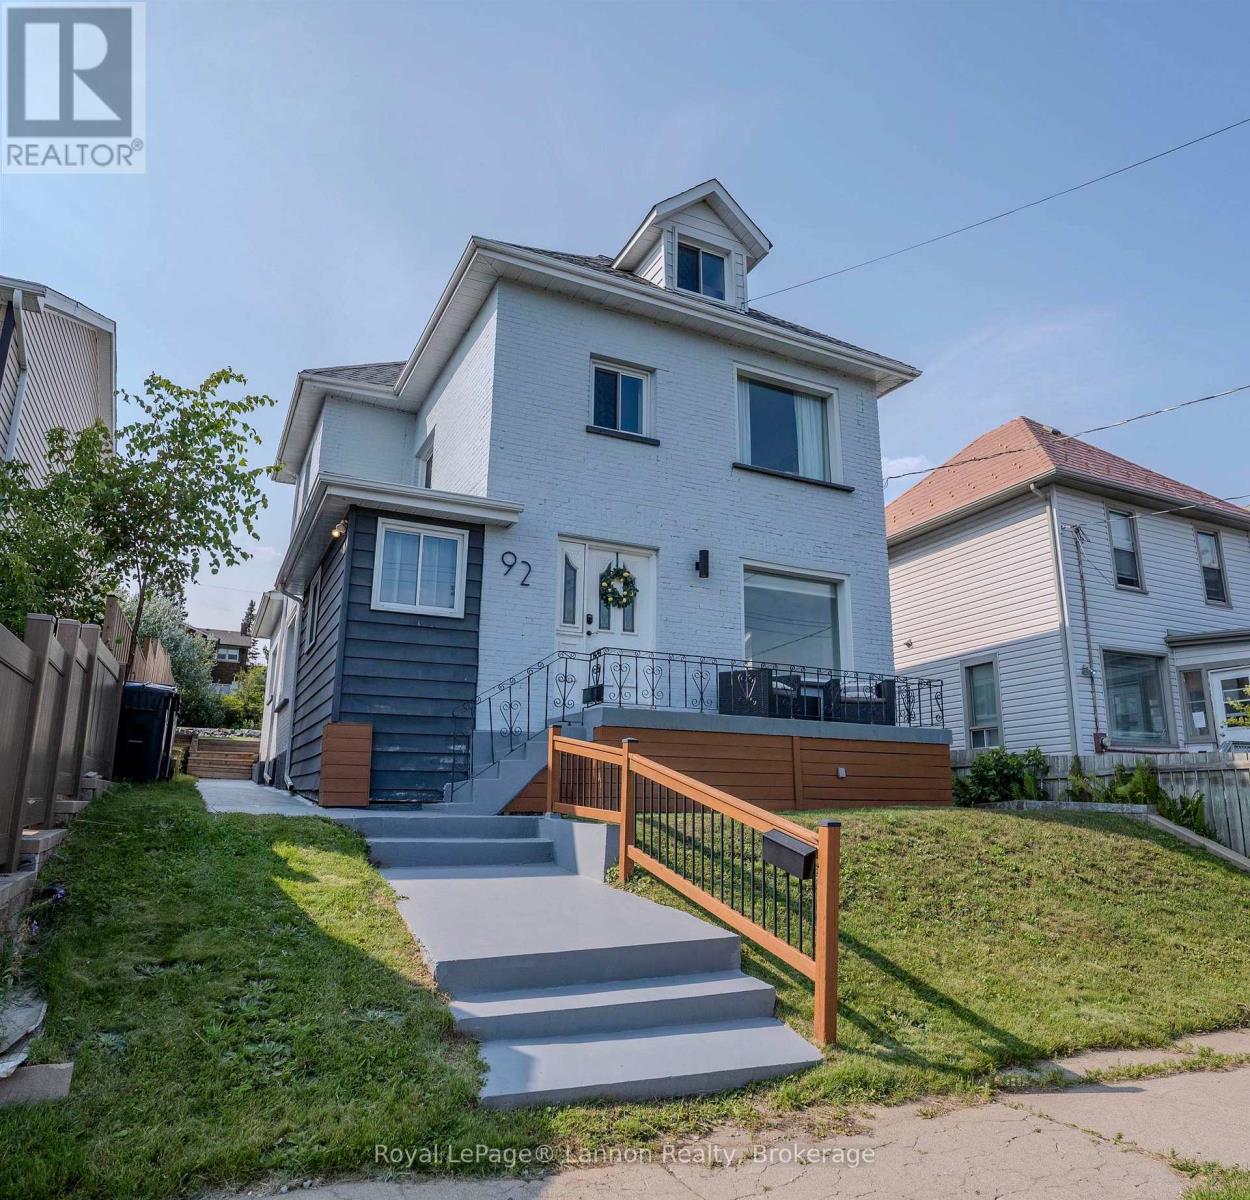
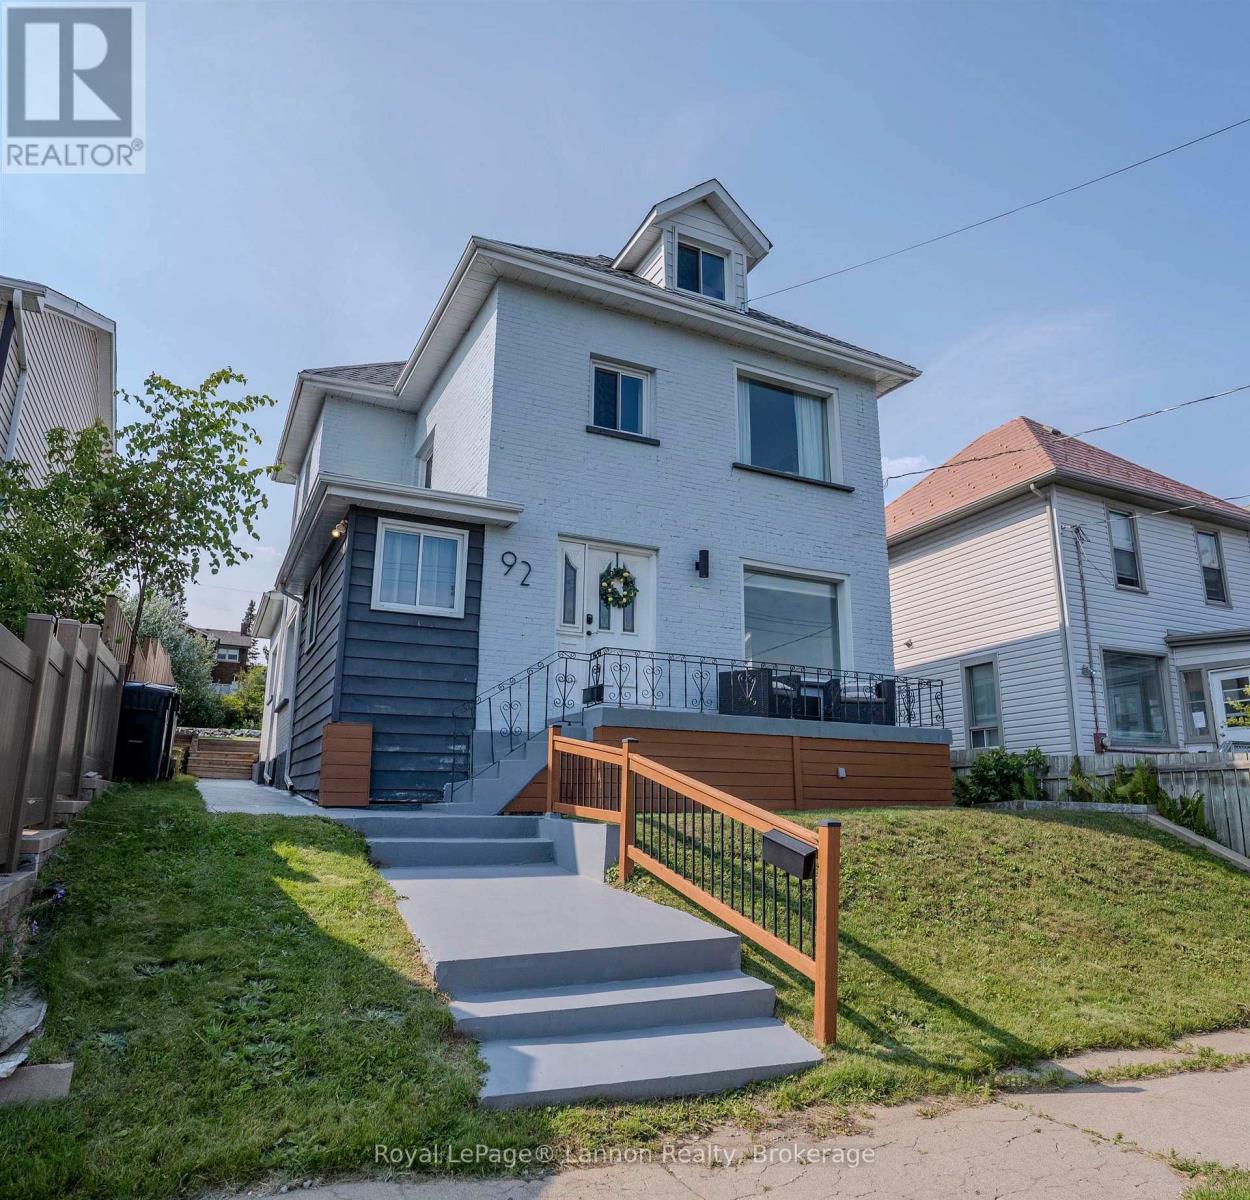
Legal Duplex with Sleeping Giant/Lake views. This place slaps! fully renovated main floor with custom kitchen, 2 nice size bedrooms and access to a kick-ass back yard. Upstairs offers another two bedroom unit that is fully furnished, stocked and ready to Airbnb$. Separate Hydro meters, off street parking and heavenly sunrises are waiting for you on Jean St. (id:15069)
Legal Duplex with Sleeping Giant/Lake views. This place slaps! fully renovated main floor with custom kitchen, 2 nice size bedrooms and access to a kick-ass back yard. Upstairs offers another two bedroom unit that is fully furnished, stocked and ready to Airbnb$. Separate Hydro meters, off street parking and heavenly sunrises are waiting for you on Jean St. (id:15069)
Fall in Love with Your New Neighbourhood. Your dream home awaits at 50 Beamer Avenue, nestled on one of Niagara's most picturesque streets. Completely updated with high-end finishes throughout, this stunning 1,400 sq. ft. bungalow offers 3 bedrooms and 2 full bathrooms, blending modern style with timeless elegance. Thoughtfully designed with a purposeful layout featuring level entry and no transitions, this home provides both comfort and accessibility. Every detail has been carefully considered to create inviting, functional living spaces perfect for everyday life. Step outside to a beautifully landscaped backyard retreat, ideally suited for entertaining family and friends or simply unwinding with a glass of wine at the end of the day. For outdoor enthusiasts, the location is second to none-enjoy scenic walks along the canal, nearby trails, and easy bike rides to the beach. This is more than a home-it's a lifestyle you'll fall in love with. Completely renovated 2018, Windows, Doors, Roof, Furnace, Flooring, Kit/Baths (id:15069)
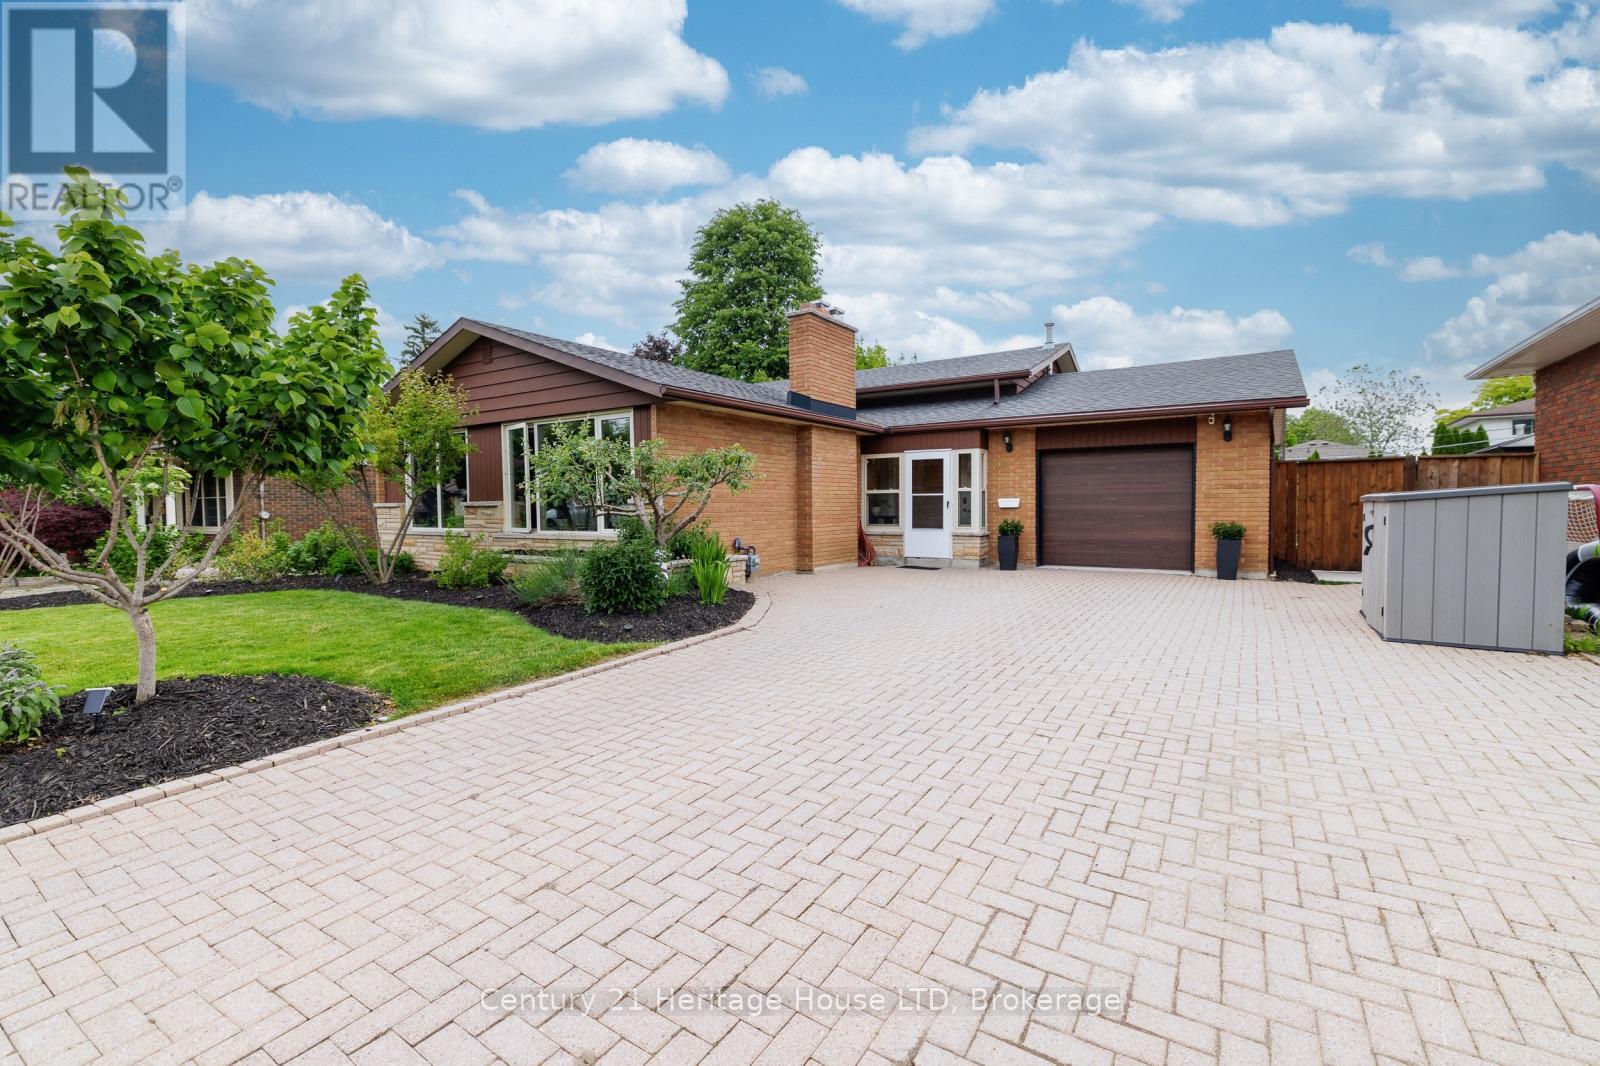
Immaculate, stylish, and built for entertaining! This gorgeous 3-bedroom, 2-bathroom brick backsplit is located in a highly desirable North-end neighborhood. Just minutes from the lake, Sunset Beach, scenic waterfront trails, and all local amenities. The gorgeous backyard featuring a salt water pool offers a truly private resort-style atmosphere. As you drive up to this well-cared for home, you'll love the curb appeal of the nicely landscaped gardens and oversized interlock driveway with parking for at least 6 cars. A convenient enclosed front breezeway provides seamless, weather-protected access to both the garage and the main front entryway. Step into a stunning, oversized living room bathed in natural light from large picture windows, featuring rich hardwood floors and a cozy wood-burning fireplace. The kitchen is well-appointed with extra-tall cabinetry, maximizing storage, and offering plenty of functional counter space. A few steps up to the upper level leads to 3 generous sized bedrooms and a 3pc bath with jetted tub. The fully finished lower level expands your living space significantly, offering: a massive rec room centered around a warm gas fireplace and large windows; A flexible bonus room-perfect for a fourth bedroom or a quiet home office; A second full 3-piece bathroom; and convenient walk-up access to your private show-stopper backyard oasis featuring a crystal clear saltwater inground pool, a massive concrete patio and pergola providing endless space for outdoor dining, barbecuing, and lounging. Other outdoor features include a pool house, a low-maintenance play area - a dedicated space for kids featuring premium artificial grass and playset, as well as beautifully landscaped perennial, fruit and vegetable gardens and large grass area. The backyard is truly an entertainer's dream! Pool, patio, and pool house were all newly built approximately 5 years ago. Furnace and Hot water heater updated in 2026, new pool liner and salt cell in 2026. (id:15069)
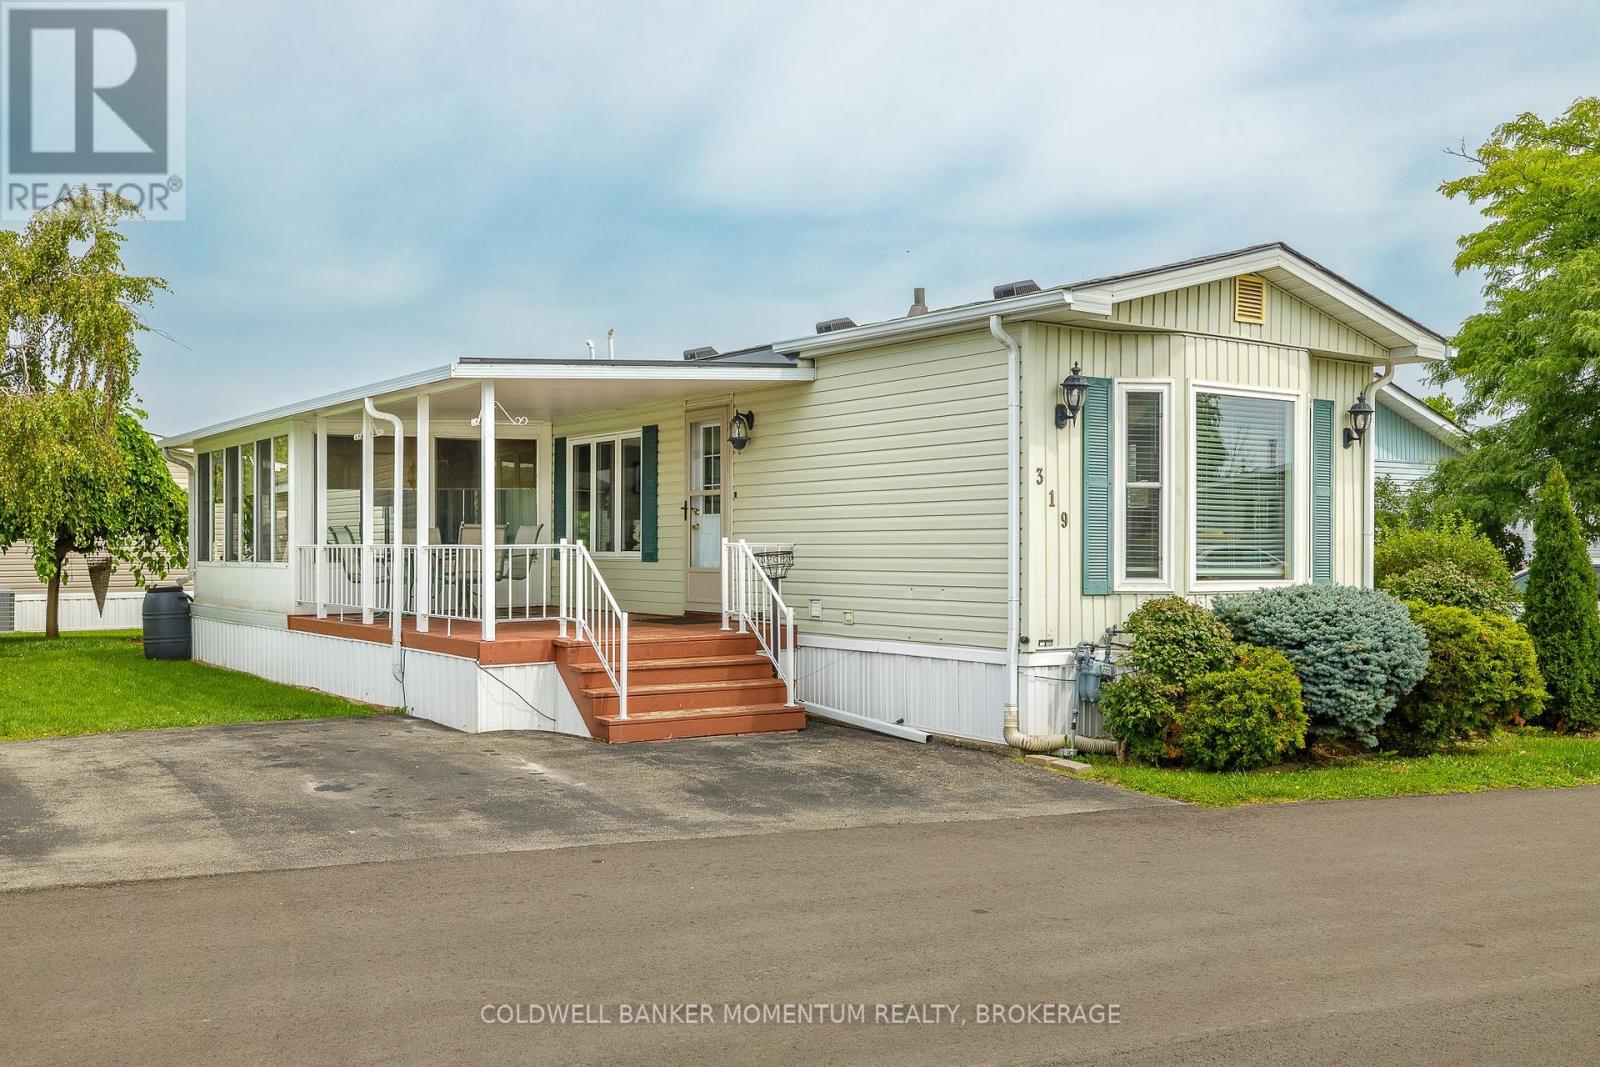
Welcome to Unit 319 in the adult Lifestyle Community of Black Creek. This 2 bed unit has so much to offer for the Price. Open Concept Living room, dining room and Kitchen. 2 bedrooms. Ful bath and a 2 year old generator for your peace of mind during the winter months. Plus a 3 season sunroom with screened windows and 2 car parking. Covered Deck and private side yard. Roof, furnace and A/C are under 8 years old.This community offers indoor and outdoor swimming pools, hot tub, saunas, tennis/pickleball courts, outdoor and indoor shuffleboard and so much more! Come belong to a thriving community of like minded people to start your retirement. (id:15069)
Welcome to a truly special home where timeless character, thoughtful updates, and exceptional outdoor living come together. Set on a beautifully landscaped lot, this property features a private backyard oasis with a kidney-shaped inground pool, sunroom, extensive concrete work, and lush gardens, highlighted by Trillium Award-winning landscaping.Inside, the main floor offers a warm and inviting formal living room with hardwood floors, gas fireplace, coffered ceilings, and patio doors leading to a charming front porch. The spacious eat-in kitchen features quality cabinetry, built-in appliances, island, and opens to a cozy family room perfect for everyday living and entertaining.The unique upper level offers an impressive private retreat, featuring an expanded primary bedroom, large updated bathroom with separate shower and jacuzzi tub, open sitting area or office space, and a finished loft. The flexible layout provides plenty of room for relaxing, working from home, guests, or simply enjoying some additional separation from the main living spaces. Updates include furnace (2023), central air (2022), and pool equipment(liner, pump, and underground lines). A distinctive home with a layout that offers something a little different-and plenty of space to enjoy it. (id:15069)
Through the gates of prestigious Tennessee Avenue, a beautifully, well maintained residence perfectly suited for executives or families awaits. This spacious four-bedroom home offers an impressive blend of classic charm and comfortable modern living. Step inside and immediately appreciate the warmth of solid oak hardwood flooring that flows throughout the principal rooms. The inviting living room is anchored by a woodburning fireplace, creating the perfect setting for cozy evenings with family or guests. Sun-drenched southern exposure windows frame tranquil water views, enhancing the serene ambience and bathing the space in natural light. The thoughtfully designed layout features a large kitchen with direct access to a generous deck and patio-ideal for al fresco dining, barbecues, and effortless entertaining. The expansive, fenced rear yard is a secure haven for children and pets, and the extra-large lot provides plenty of room for outdoor activities. Retreat to the spacious primary bedroom, complete with ensuite privileges for added convenience. Three additional bedrooms provide ample space for family, guests, or a home office. The family room above the garage is perfect for a play area or entertainment room with a large storage area. The basement offers a future recreation room with high ceilings, awaiting your personal touch. Additional highlights include a double garage with inside entry, two wall units for air conditioning, and a timeless appeal that invites you to personalize and make it your own. This exceptional property truly is a blank canvas-an outstanding opportunity to create the executive or family home of your dreams in a coveted location. Conveniently located within walking distance to a lakefront park (H.H. Knoll), Sugarloaf Marina, the Friendship Trail and historic West Steet with many great shops, restaurants and ice creamery; plus you are only a short drive from several local beaches! (id:15069)
Welcome to 703 Mashkig, an impressive two-storey, 4-bedroom, 4-bathroom home offering over 3,000 sq. ft. of above-grade living space in the sought-after community of Cardinal Creek Village. Designed for those who appreciate space, comfort and entertaining, this exceptional home delivers generous living areas inside and a backyard retreat that truly stands out. The bright, open-concept main level offers an effortless flow between the principal living spaces. At the heart of the home is the impressive kitchen, anchored by a huge centre island offering abundant prep space, seating and a natural gathering place for family and friends. A convenient butler's pantry provides valuable additional storage and prep space, making entertaining a breeze. The kitchen flows seamlessly into the spacious family room, while large windows bring in an abundance of natural light and enhance the open, airy feel.Upstairs, you'll find four generously sized bedrooms, including a spacious primary bedroom complete with its own private ensuite. A full main bathroom conveniently serves the additional bedrooms. The finished basement takes entertaining to another level with a full wet bar, additional full bathroom and plenty of versatile living space for hosting, relaxing or family movie nights. The backyard is an entertainer's dream! A covered gazebo-style deck provides the perfect setting for outdoor dining and relaxing, while extensive interlock creates a stylish, low-maintenance outdoor retreat. Enjoy the impressive salt water swim spa or gather around the dedicated fire pit area for cozy evenings with family and friends. With over 3,000 sq. ft. above grade, a finished basement and an incredible outdoor living space, 703 Mashkig offers the room to live, entertain and enjoy all in desirable Cardinal Creek Village. (id:15069)
No rear neighbours, stunning views, and unforgettable sunsets. Welcome to this exceptional 3+1 bedroom, 4-bathroom home, set on a premium lot with pond views. This upgraded beauty is a true showstopper, blending modern design with functional elegance. Step inside to a bright, open-concept layout featuring gleaming hardwood floors and expansive floor-to-ceiling windows that flood the home with natural light. The main level is designed for both everyday living and entertaining, showcasing a custom staircase, gas fireplace with built-in cabinetry, a main-floor office, and seamless flow between living and dining spaces. The gourmet kitchen is a standout, complete with premium Thermador appliances, including a 7-ft fridge/freezer column, a 36-inch, 6-burner gas range, professional hood fan, built-in coffee machine, and drawer microwave. The extended quartz island offers an additional prep sink, complemented by a walk-in butler's pantry with a third sink and ample cabinetry. Upstairs, the spacious primary suite features a spa-inspired ensuite with heated floors, a soaker tub, glass shower, double vanity, and a large walk-in closet with windows. Two additional bedrooms and a full bath complete the level. The fully finished basement includes a fourth bedroom, full bathroom, laundry area, and a generous family room. The fully fenced backyard oasis is thoughtfully designed with a heated in-ground pool (2022). Enjoy the deck off the dining area with a gas BBQ hookup, interlock patio, green space, and fire pit area-your private getaway at home.Additional features include Glowstone lighting, RO water system, water softener, custom blinds ($16K), heated and insulated garage, 6-car laneway, and keyless entry. (id:15069)
Welcome to this exceptional custom-built estate, nestled on approx. 2.5 acres of beautifully forested land in the prestigious Richardson Woods community in Carp. Offering nearly 3,800 sq/ft of elegant living space, this remarkable home blends luxury, privacy and convenience just minutes from Stittsville, Kanata and HWY 417. A long private driveway, mature trees and manicured gardens create an unforgettable first impression. Inside, a grand two-storey foyer with soaring ceilings introduces rich hardwood floors, designer lighting and a breathtaking floor-to-ceiling stone fireplace. Designed for effortless entertaining, the chef-inspired kitchen features quartz countertops, custom cabinetry, stainless steel appliances, a walk-in pantry and oversized island with breakfast bar. It flows into the bright eating area and inviting family room with custom built-ins and gas fireplace, while formal living and dining rooms provide elegant spaces for hosting. The main-floor primary suite is a private retreat with a gas fireplace, generous closet space and luxurious 5-piece ensuite with double vanities, soaker tub and glass shower. A second main-floor suite with private entrance and full bath offers exceptional flexibility for guests, multi-generational living, a nanny suite or home office. Upstairs offers three generous bedrooms and a full bath. The fully finished walkout lower level adds two bedrooms, a full bath, spacious rec room, abundant storage and direct backyard access. Outside, a maintenance-free deck and expansive interlock patio overlook your private wooded retreat. Premier southwest rear exposure fills the backyard with warm afternoon sunlight and offers spectacular sunset views, creating an incredible setting for relaxing and entertaining. A recently installed septic system, furnace & A/C provide valuable peace of mind. Enjoy luxury estate living in Richardson Woods, a welcoming, close-knit community known for its peaceful setting and wonderful neighbours. (id:15069)
Beautifully and recently renovated, this four-bedroom, two-bathroom bungalow is set on just under 6 acres along highly desirable Century Road, offering an exceptional blend of privacy, space, and convenience just 25 minutes from Parliament Hill and close to everyday amenities. The property features a fully private forest with its own network of trails ideal for ATVing, snowmobiling, walking, and exploring, along with dozens of mature maple trees that the current owners tap each season for maple syrup. Inside, the home has seen extensive updates over the past five years, including a brand-new kitchen, renovated bathrooms, new flooring, a recently finished basement, windows completed in 2021, three new heat pumps installed in 2021, 2022 and 2023, a roof in 2024, and an updated water system in 2024. The bright and inviting living room is centred around a beautiful wood-burning fireplace, while the front entrance is enhanced by impressive multi-level interlock and a double laneway providing parking for numerous vehicles. Outside, the property is filled with unique spaces to enjoy and explore, including a workshop, gazebo with hot tub, chicken coop, and a former dog kennel building with attached carport that now offers excellent flexible space for storage, hobbies, or future use. Lovingly cared for by the same family since it was first built, this special property offers the peace and privacy of country living while remaining remarkably close to the city, and is now ready for its next chapter. (id:15069)
Welcome to the highly sought-after Grafton model by Richcraft Homes, perfectly situated on a quiet, family-friendly street in the heart of Stittsville- just steps from the Trans Canada Trail, parks, and top-rated schools. This beautifully maintained, freshly painted townhome offers refined, move-in ready living with thoughtful upgrades throughout. Why wait for a new build when you can enjoy a turnkey home featuring quartz countertops throughout, stainless steel appliances, extended kitchen cabinetry, a hardwood staircase, and upgraded luxury vinyl flooring-all in a completely carpet-free interior. A bright foyer leads into the open-concept main level, where gleaming hardwood floors, pot lights, and oversized windows create a warm and elegant atmosphere. The chef-inspired kitchen showcases crisp white quartz countertops, stainless steel appliances, extended cabinetry, and a walk-in pantry, seamlessly flowing into the dining and living areas. The living room is anchored by a cozy natural gas fireplace, perfect for everyday living and entertaining. Upstairs, enjoy the convenience of second-floor laundry and three generously sized bedrooms. The primary suite features a walk-in closet and a beautifully appointed ensuite with quartz counters and a glass stand-up shower. A well-designed main bathroom completes this level. The fully finished lower level offers exceptional versatility with a spacious recreation room, fourth bedroom or home office, and ample storage. Step outside to your private backyard oasis featuring PVC fencing, a large deck, riverstone landscaping, a privacy screen, outdoor pergola, and a hot tub-perfect for relaxing or hosting all summer long. Additional highlights include a one-car garage with driveway parking for two. An exceptional opportunity for first-time buyers, downsizers, or growing families seeking style, comfort, and convenience in one of Stittsville's most desirable communities. (id:15069)
Nestled on a corner lot in one of Ottawa's most prestigious neighbourhoods, this exceptional 4+1 bedroom home offers an elegant blend of space, privacy & convenience. Located in the exclusive Hunt Club Woods community, amongst quiet, tree-lined streets in a family-friendly enclave known for its expansive properties & refined atmosphere. This is Campeau's last development showcasing high quality material & design. Residents enjoy close proximity to Ottawa Hunt & Golf Club, walking & cycling paths, excellent schools, parks, shopping, transit, the Airport Parkway, & Mooney's Bay, with easy access to downtown Ottawa & major amenities. Discover oversized principal rooms designed for comfortable family living & effortless entertaining. The inviting family room offers a warm & welcoming space to gather, while the living room features a cozy wood fireplace and is overlooked by the kitchen complete with all appliances, pantry & bright eat-in breakfast nook, providing the perfect setting for everyday living. The second level offers four generously sized bedrooms, including spacious primary retreat with walk-in closet & private ensuite bath while the additional bedrooms are served by main bath. The spacious fully finished basement adds versatility with large recreation room & fifth bedroom ideal for guests, home office or multi-generational living. Step outside to landscaped backyard retreat designed for both relaxation & entertaining. The expansive interlock patio offers ample space for outdoor dining & entertaining, while the manicured lawn, mature greenery & fully fenced backyard create a private & inviting setting, making this outdoor space a seamless extension of the home & perfect for summer enjoyment & beyond. Additionally, there is a LARGE SIDE YARD beyond the fence, great for family football, soccer, baseball & golf putting. (id:15069)
Welcome to 10797 Countryview Line, Dresden, where modern updates meet peaceful country living. Situated on approximately 0.60 acres, this beautifully renovated 1½-storey home offers the perfect blend of rural charm and everyday convenience with municipal water and natural gas. Extensively renovated throughout 2020/2021, nearly every aspect of the home has been updated, allowing you to move in with confidence. Inside, you'll find 3 bedrooms, 2 full bathrooms, and a bright, open-concept layout designed for comfortable family living and entertaining. The stunning kitchen features custom cabinetry, ample workspace, and seamlessly connects to the main living area. The main floor also boasts a stylish bathroom complete with a modern walk-in shower. Step outside to enjoy the newer front and rear decks, ideal for relaxing or hosting friends and family while taking in the peaceful country setting. The mature trees provide privacy and character, creating a beautiful backdrop for the property. A standout feature is the impressive 20' x 42' detached shop with concrete floors and hydro, perfect for hobbyists, mechanics, extra storage, or anyone needing a functional workspace. If you've been searching for the benefits of country living without sacrificing key services, this property delivers. Located just minutes from Dresden and its amenities, 10797 Countryview Line is a rare opportunity to own a beautifully updated home on a spacious rural lot with an exceptional shop already in place. (id:15069)
Unique 2023 Waterfront Tri-Generation Home - East Hawkesbury. Discover this exceptional custom-built 2023 waterfront home on picturesque Front Road in East Hawkesbury. Designed for multi-generational living, this unique property offers three self-contained living areas, allowing parents, grandparents and adult children to live together while maintaining privacy and independence. The main residence features a bright open-concept layout, a beautifully appointed kitchen with walk-in pantry and propane stove hookup, a wood-burning fireplace, and two bedrooms, each with a walk-in closet. The spacious primary suite also features a private ensuite and its own balcony. The second living area offers one bedroom, a full kitchen, open-concept living and dining areas, and a private balcony with gazebo. The walkout lower level provides a third loft-style living area with its own private entrance. Each living area has independent heating and cooling, and any available unit can be rented while preserving privacy between the spaces. Additional features include a double garage heated by propane, two driveways, a finished container storage shed and a smoke-free home. Set on a peaceful bay of the Ottawa River, the property offers direct backyard access for kayaking, paddleboarding, boating and fishing. Imagine Grandpa catching bass with the grandkids right in the backyard - the kind of family moments this home was made for. As a final bonus, approximately 1,300 sq. ft. of unused basement space offers endless possibilities - finish it as a home gym, entertainment area, or additional living space tailored to your family's needs. (id:15069)
Location, lifestyle, and value, this home has it all! Ideally situated just minutes from shopping, restaurants, everyday amenities, convenient highway access, and Centrepointe Park, this beautifully maintained 3-bedroom, 2.5-bath executive townhome is move-in ready and waiting for its next owner. Boasting a desirable southwest exposure, the home is filled with natural sunlight throughout the day, creating a warm and inviting atmosphere. Freshly painted and recently updated with stylish new vinyl flooring, it offers a modern, turnkey living experience.The main level features a versatile office space, a convenient laundry/mudroom, and direct access to the attached double garage with parking for two vehicles. The second level is thoughtfully designed for both everyday living and entertaining, offering a spacious kitchen with an eating area, a bright living room, a formal dining space, and an additional study or play area. Step outside onto the expansive second-floor terrace, perfect for summer barbecues, outdoor dining, or simply relaxing and enjoying the fresh air. On the third level, you'll find three generously sized bedrooms, including a spacious primary suite complete with a private 3-piece ensuite bathroom. A well-appointed 4-piece bathroom serves the additional bedrooms.The basement provides ample storage space and offers excellent potential for a future recreation room, games room, home gym, or workshop while still accommodating your storage needs. With visitor parking and street parking readily available, hosting family and friends is effortless. This exceptional home combines comfort, functionality, and an unbeatable location. Don't miss your opportunity to make it yours, schedule your private showing today! (Some Photos Virtually Staged) (id:15069)
Welcome to this charming and tastefully updated, 4 bedroom, 2 full bathroom home in the heart of Embrun! Warm, inviting, and thoughtfully laid out, this home offers plenty of space for both everyday living and entertaining. The main level features beautiful hardwood and ceramic flooring throughout, a spacious living room with a cozy natural gas fireplace, and a recently renovated chef's kitchen (2025) complete with ample cabinetry and stainless steel appliances, including a natural gas range. The adjoining dining area offers direct access to the backyard through patio doors. Three generous bedrooms and a full bathroom (updated in 2020) complete the main level. Downstairs, the fully finished basement (new flooring 2026) provides excellent additional living space, featuring a fourth bedroom, full bathroom, inviting family room with a second gas stove/fireplace, and a convenient wet bar, perfect for guests, movie nights, or entertaining. Step outside and enjoy your private backyard oasis, complete with a large deck, natural gas BBQ hook up and gazebo, offering privacy, plenty of room to relax, host family and friends, or enjoy peaceful evenings outdoors. Walkable to cafes, restaurants, bars, trails and amenities, this is a wonderful opportunity to own a spacious and welcoming home in desirable Embrun. Some photos have been virtually staged. (id:15069)
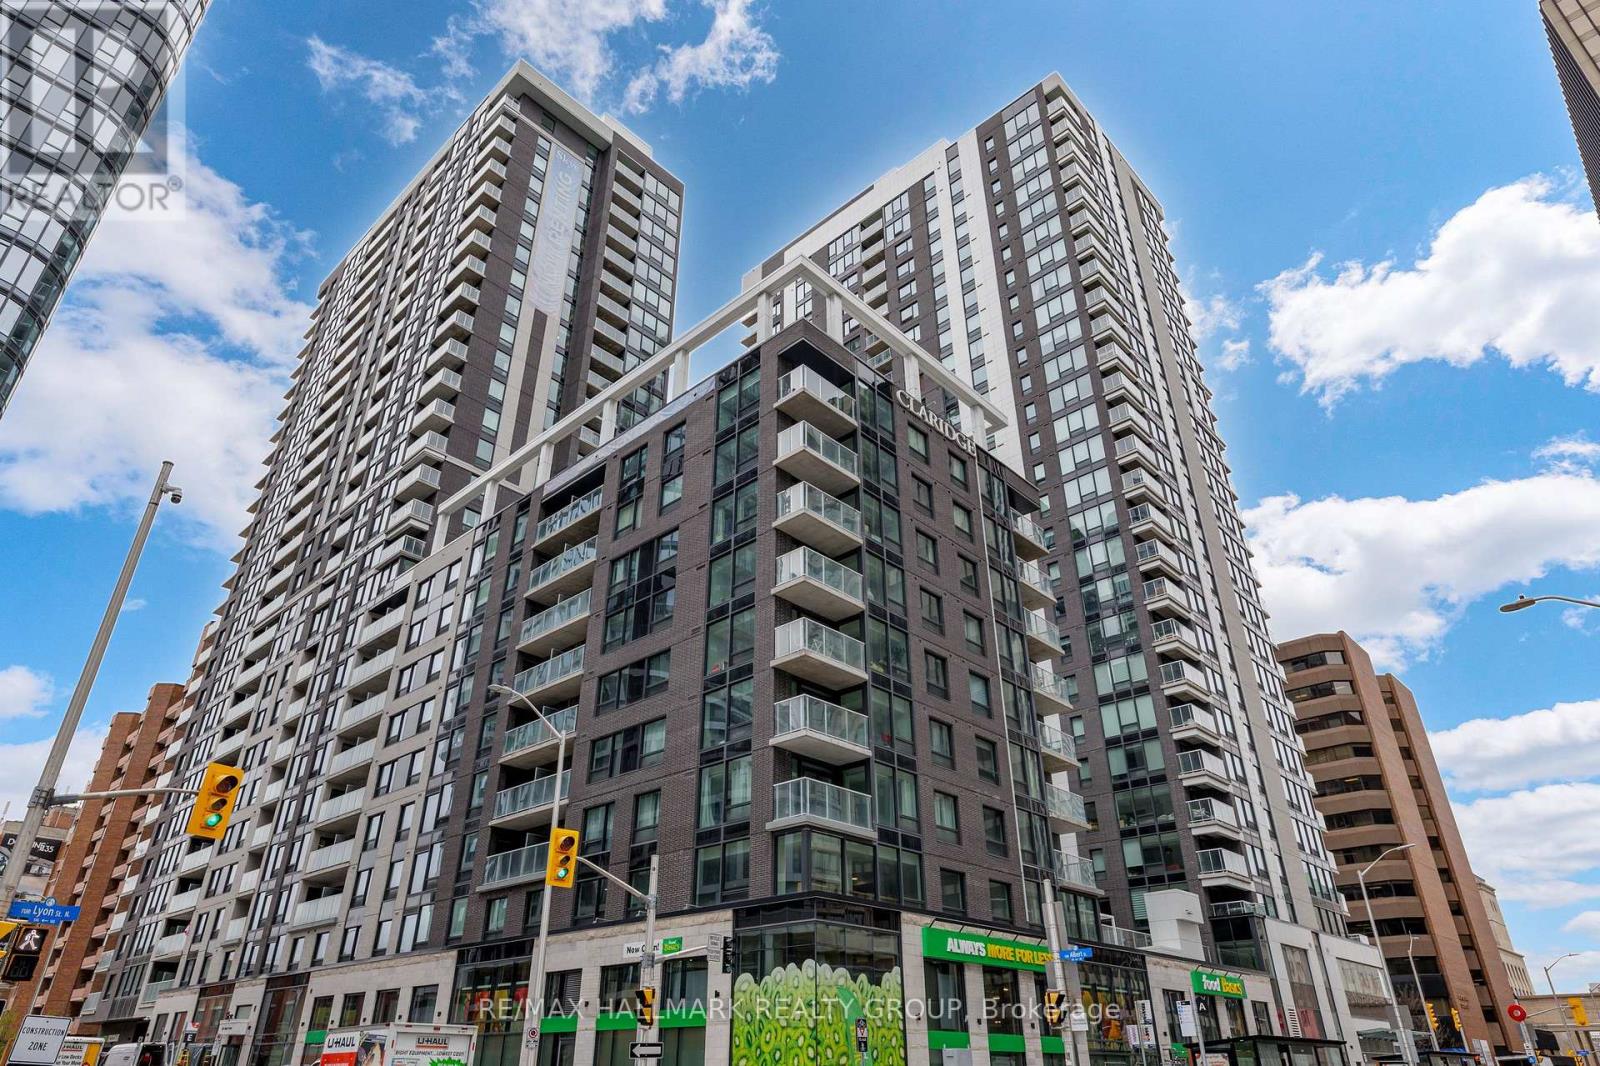
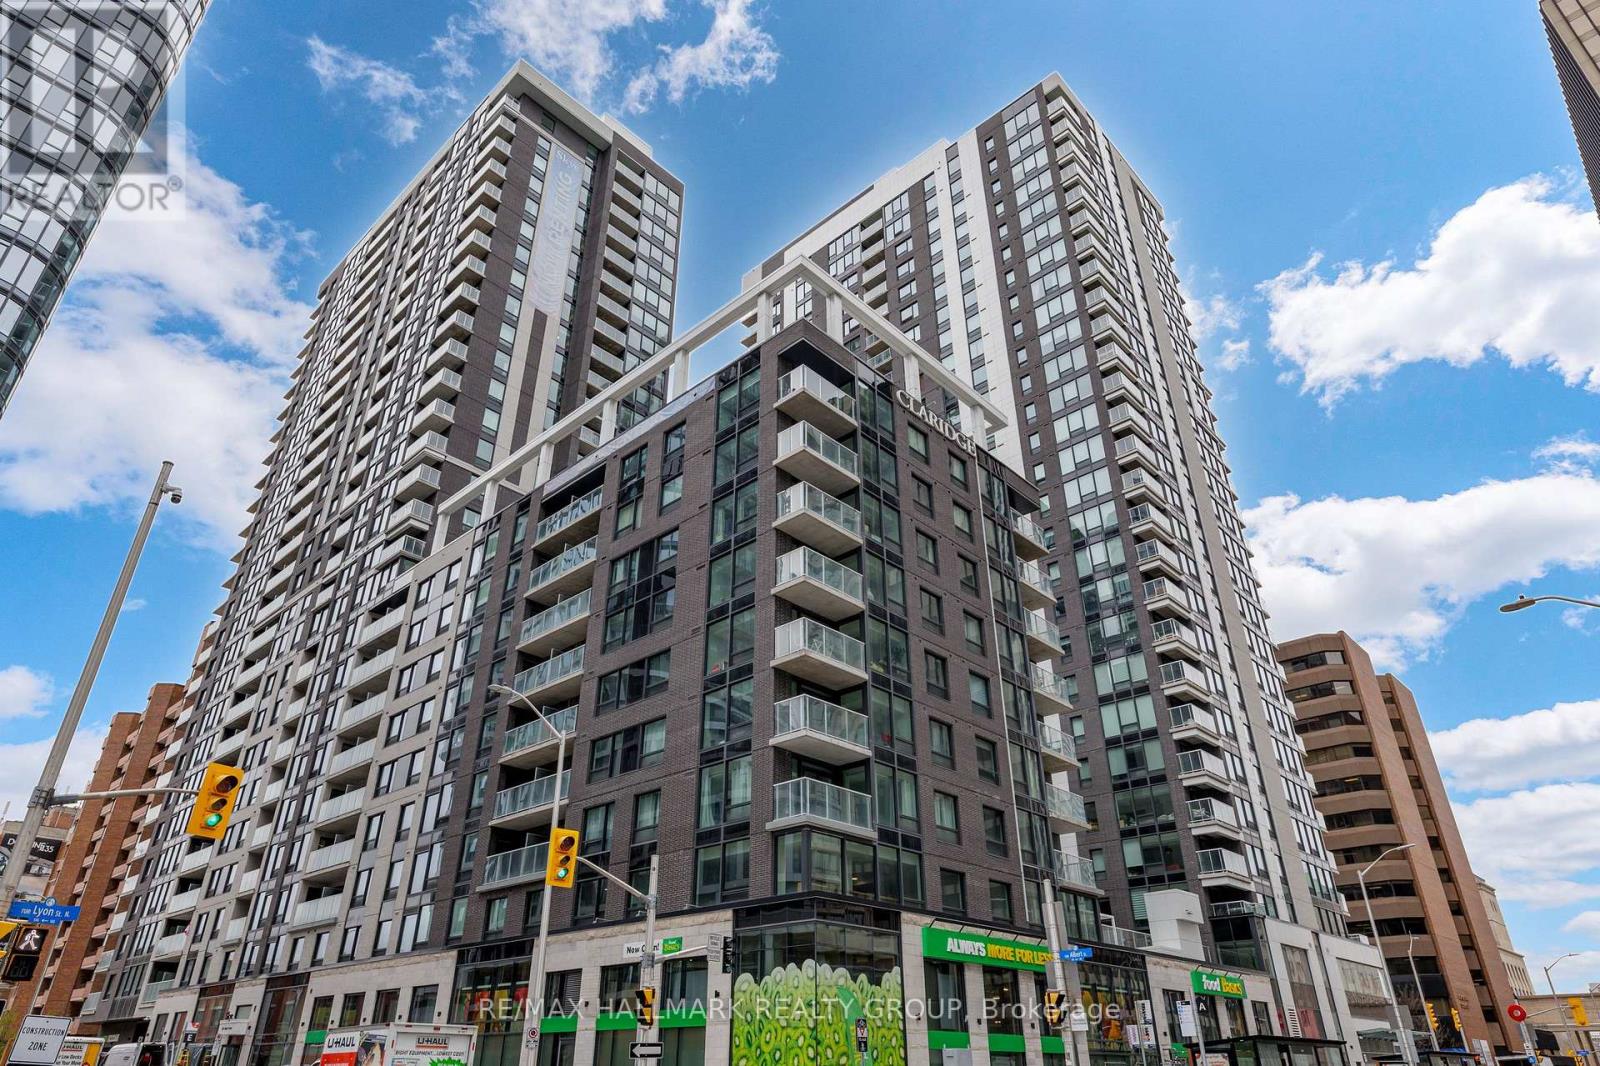
Brand new 1-bedroom + den condo in Claridge Moon with balcony, smart layout, and direct LRT access in downtown Ottawa, available immediately with no HST. The New Callisto model offers approximately 680-710 sq ft of thoughtfully designed space, featuring a versatile den perfect for a home office or additional living area. The open-concept kitchen flows seamlessly into the living and dining space, complete with modern cabinetry, stone countertops, and stainless steel appliances. The spacious bedroom includes ample closet space, while the full bathroom is finished with contemporary fixtures and clean, modern design. Step out onto your private balcony and enjoy elevated city living. This unit includes in-suite laundry and access to some of the best amenities in the downtown core, including a pool, gym, rooftop terrace, party room, concierge, and more. With Lyon Station directly below the building, commuting is effortless. Walk to work, Parliament Hill, restaurants, shops, and entertainment within minutes. A rare opportunity to secure a brand new downtown condo without years of waiting. (id:15069)
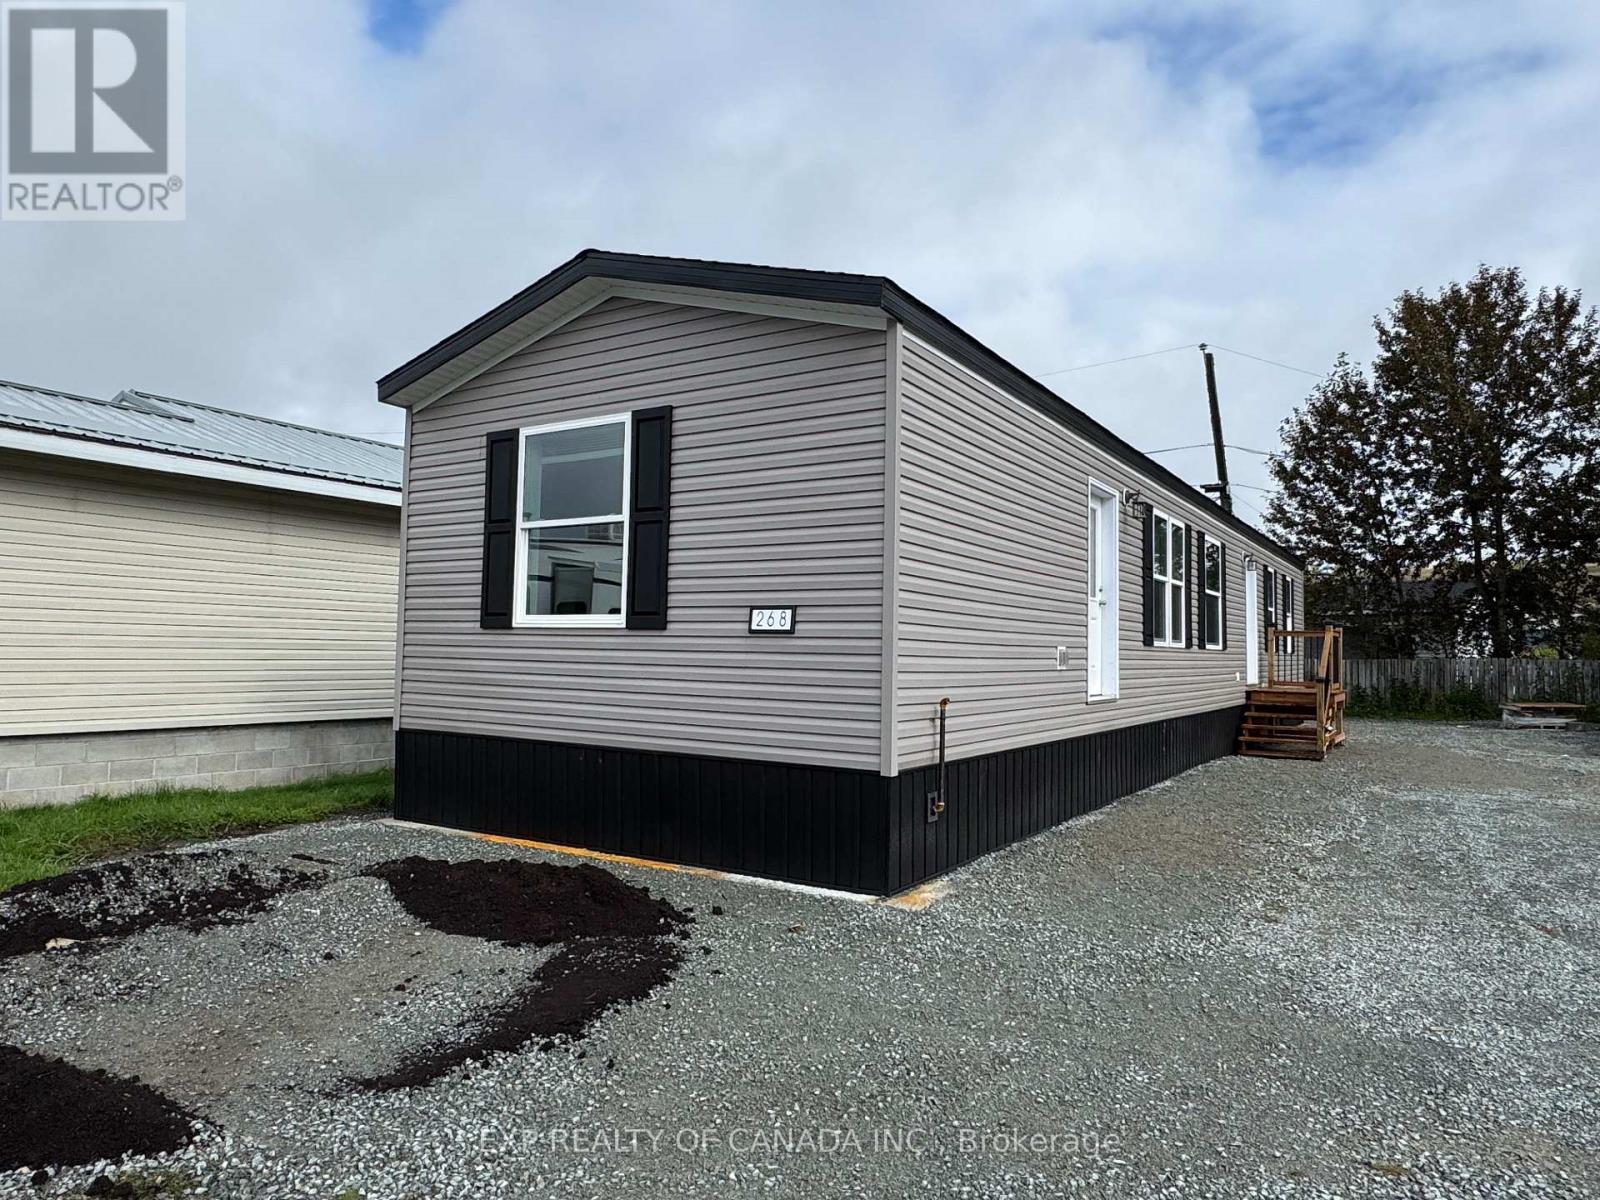
Plenty of room for a garage on this 5000 square feet corner lot! This brand-new modular home was fabricated on July 13th, 2026. This is a rare opportunity to own a brand-new home that offers long-lasting affordability, comfort, lower monthly energy cost, energy efficiency and best value for your dollar! Whether planning downsizing or a starter home, you can begin your next chapter here, in this thoughtfully designed modular home that was built to withstand northern Ontario's warm and cooler climate. This home is designed to prevent heat loss in plus or minus 40 degrees Celsius weather, featuring 60 R Value in the ceiling, 24 R Value in the exterior walls, 31 R value in the floor, spray foam insulation in the skirt and on the surface of the slab too (the ground under the mobile home will be covered with hard foam insulation, offering further energy savings and comfort that truly sets this home apart from older models that were built before energy efficiency became important). This spacious 1016 square feet opened concept home shows very well and is ready for immediate possession. You will enjoy the spacious primary bedroom with an en-suite 4-piece bathroom, a 2nd bedroom with spacious closets, and a conveniently located 2nd 4-piece bathroom. The chef in the family will enjoy the new whirlpool appliances, plenty of counter space and natural wood-finish kitchen cabinets. The 33 feet by 14.5 feet open concept area combines the kitchen, living room and dining room, all accented by plenty of natural light. Enjoy other features like an HRV, a built-in dishwasher, a built-in microwave, modern flooring and more! The asking price includes the HST see offer remarks. (id:15069)
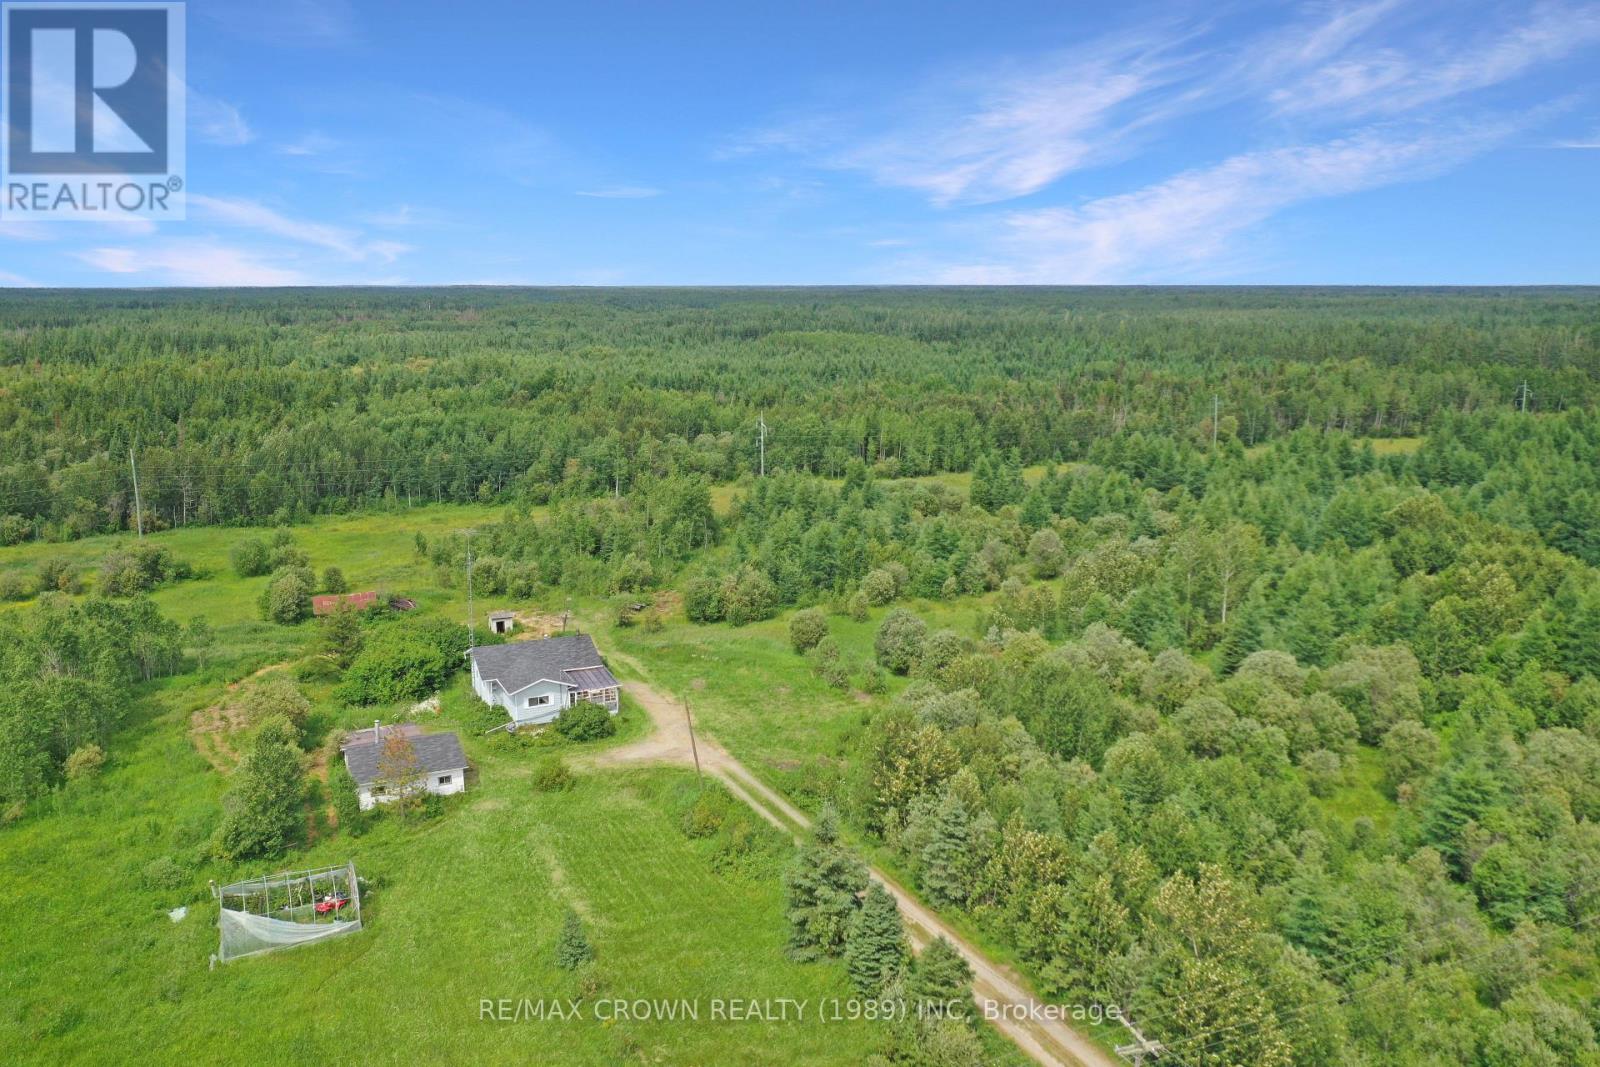
What an incredible opportunity to own an affordable country property with endless possibilities! This 1,054 sq. ft. bungalow is situated on an impressive 126+ acre rural-zoned property along Highway 11 in Strickland, offering the perfect combination of privacy, space, and value. Whether you've been dreaming of a hobby farm, recreational retreat, or simply enjoying the peace and freedom of country living, this property is ready to make those dreams a reality. The home features 2 comfortable bedrooms, an open-concept kitchen, dining, and living area that creates an inviting atmosphere, a convenient 4-piece bathroom, and a dedicated laundry room. The basement provides excellent space for storage and houses the utility area. Outside, you'll appreciate the detached 2-car garage, complete with an attached storage shed, providing plenty of room for vehicles, equipment, tools, and recreational toys. With over 126 acres of rural land to explore, you'll have endless opportunities for ATVing, snowmobiling, hiking, or simply enjoying nature right in your own backyard. Located on the north side of Highway 11, this remarkable property offers the space, privacy, and lifestyle you've been searching for-all at an exceptional price. Don't miss your chance to own a piece of Northern Ontario! (id:15069)
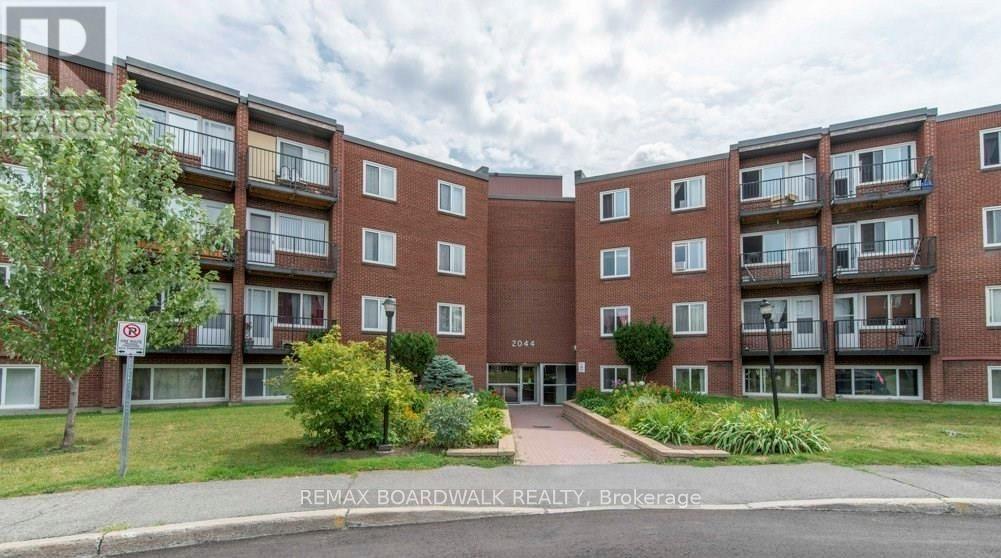
Looking for an affordable way to get into the market and start creating equity. Looking for an easy, turn key investment? You'll love this LARGE, UPDATED 2-bed END UNIT close to EVERYTHING! You only have a neighbor on one side so the location is quiet and private... also - NO NEED FOR A CAR as shopping, restaurants, recreation, trails and green space are all right here! Although a parking spot is included... The KITCHEN, FLOORING and BATHROOM were updated in 2020! New BASEBOARD HEATERS and HYDRO PANEL were added that year as well - great for savings and efficiency! The spacious living and dining areas feature SO MUCH NATURAL LIGHT and flow seamlessly from the kitchen. The separate foyer allows for privacy when guests arrive... Both bedrooms are a great size and offer flexibility in terms of living arrangements. You'll love living in Beacon Hill with quick access to the Blair LRT, GREAT schools, local PARKS, and lots of SHOPPING! Convenient amenities very close by include Costco, Walmart, Canadian Tire, Pharmacies, Movie Theatre, Arena, Wave Pool and so much more! Don't forget the OUTDOOR POOL right at the condo! With a private parking spot and storage locker this unit offers a rare opportunity for first-time buyers looking to quit paying rent and start saving or investors looking for a cash flow positive opportunity. What a great way to get into the Ottawa real estate market! (id:15069)
Brand new 2-bedroom, 2-bathroom condo plus parking (EV charging rough in available) in Claridge Moon with balcony, modern finishes, and direct LRT access in the heart of downtown Ottawa, available for immediate occupancy with no HST. Welcome to the Atlas model, offering approximately 875 sq ft of well-designed living space with a functional split-bedroom layout, ideal for end users or investors. The open-concept kitchen, living, and dining area is bright and spacious, complete with quartz or granite counters, stainless steel appliances, and sleek cabinetry.The primary bedroom features a private ensuite, while the second bedroom is perfect for guests, a home office, or roommates. Enjoy your own private balcony and in-suite laundry for everyday convenience.Claridge Moon is one of Ottawa's most connected buildings, with Lyon LRT Station directly at the base, putting the entire city within reach. Residents enjoy premium amenities including an indoor pool, fitness centre, rooftop terrace with BBQs, party lounge, theatre room, concierge service, and more.Located steps to Parliament Hill, the financial district, restaurants, shops, and cafes, this is true downtown living without compromise. Ideal opportunity to own a brand new unit without the wait. Parking included. (id:15069)
A LIFESTYLE BEYOND COMPARE-AND A HOME WORTHY OF THE SPOTLIGHT! This spectacular Ottawa River residence, positioned on one of Dunrobin Shores' most coveted streets, has been selected to be featured in a luxury waterfront television series airing in Canada & the U.S.! Why escape for the weekend when an extraordinary waterfront lifestyle is right outside your door? Offering 143 FT of prime waterfront & approx. 4,045 sq.ft. of finished living space, this exceptional 5-bed walkout bungalow delivers true 4-season resort-style living just 15 mins to Kanata. Boat, kayak, Seadoo, fish, swim or simply unwind by the water; when winter arrives, enjoy snowmobiling & endless outdoor adventure from home. Spectacular sunsets and sweeping Ottawa River & Gatineau Hills views provide an ever-changing backdrop to everyday life. Professionally reimagined in 2013, the home features a redesigned roofline, soaring vaulted ceilings, expansive windows & walls of glass framing breathtaking water views. The main level offers 3 beds + 2 baths and an impressive open-concept kitchen/living/dining space with large granite island. The bright walkout level adds 2 beds, 3-pc bath, family/games room, bar/kitchenette & direct patio access-ideal for multi-generational living, in-law suite or potential secondary dwelling/rental income. Outside, extensive armourstone landscaping, dual shoreline staircases, covered hot tub & impressive 180-ft dock system create an exceptional private waterfront retreat. Extras incl. parking for 6+, high-efficiency heat pump, river-fed irrigation, Celebright lighting & Clearflow septic. Marina nearby. Flexible possession. This elevated property has remained unaffected by overland flooding, including historically high river levels, with water well below the retaining wall. No weekend escape required-this is four-season waterfront living at its finest, where luxury, nature, tranquility & adventure come together at home. (id:15069)
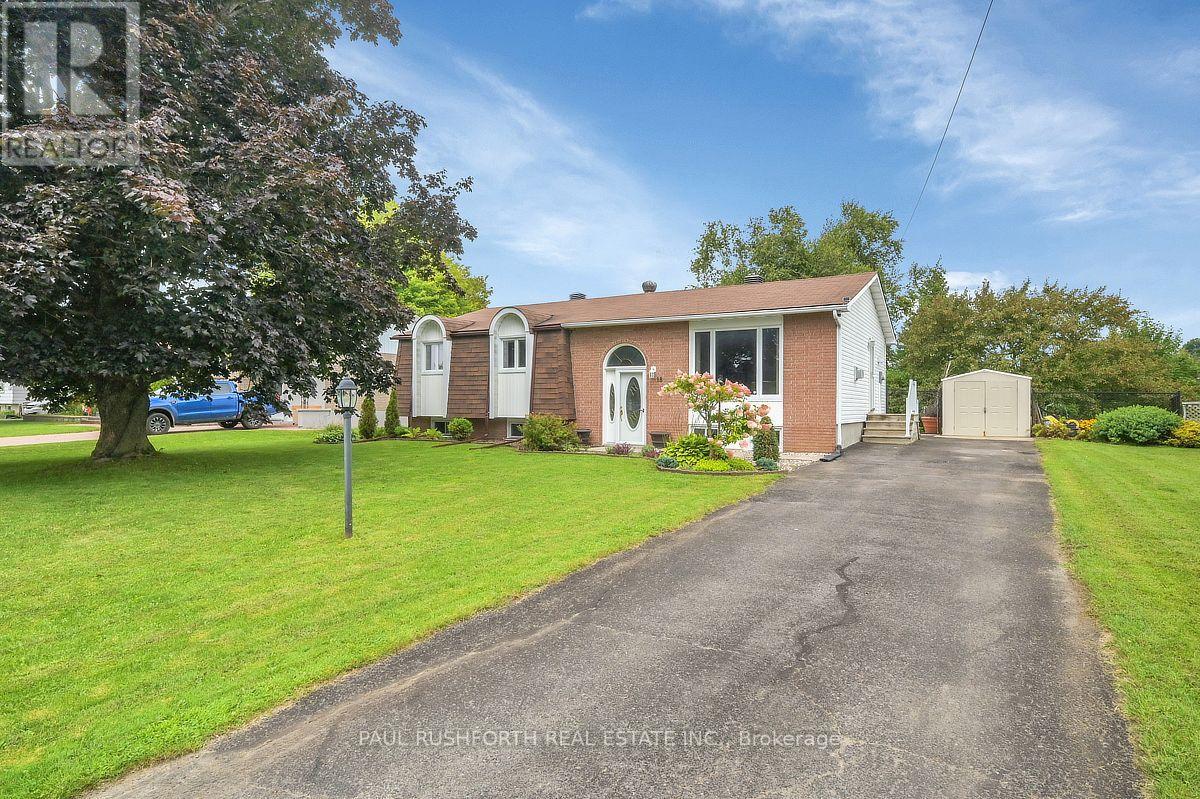
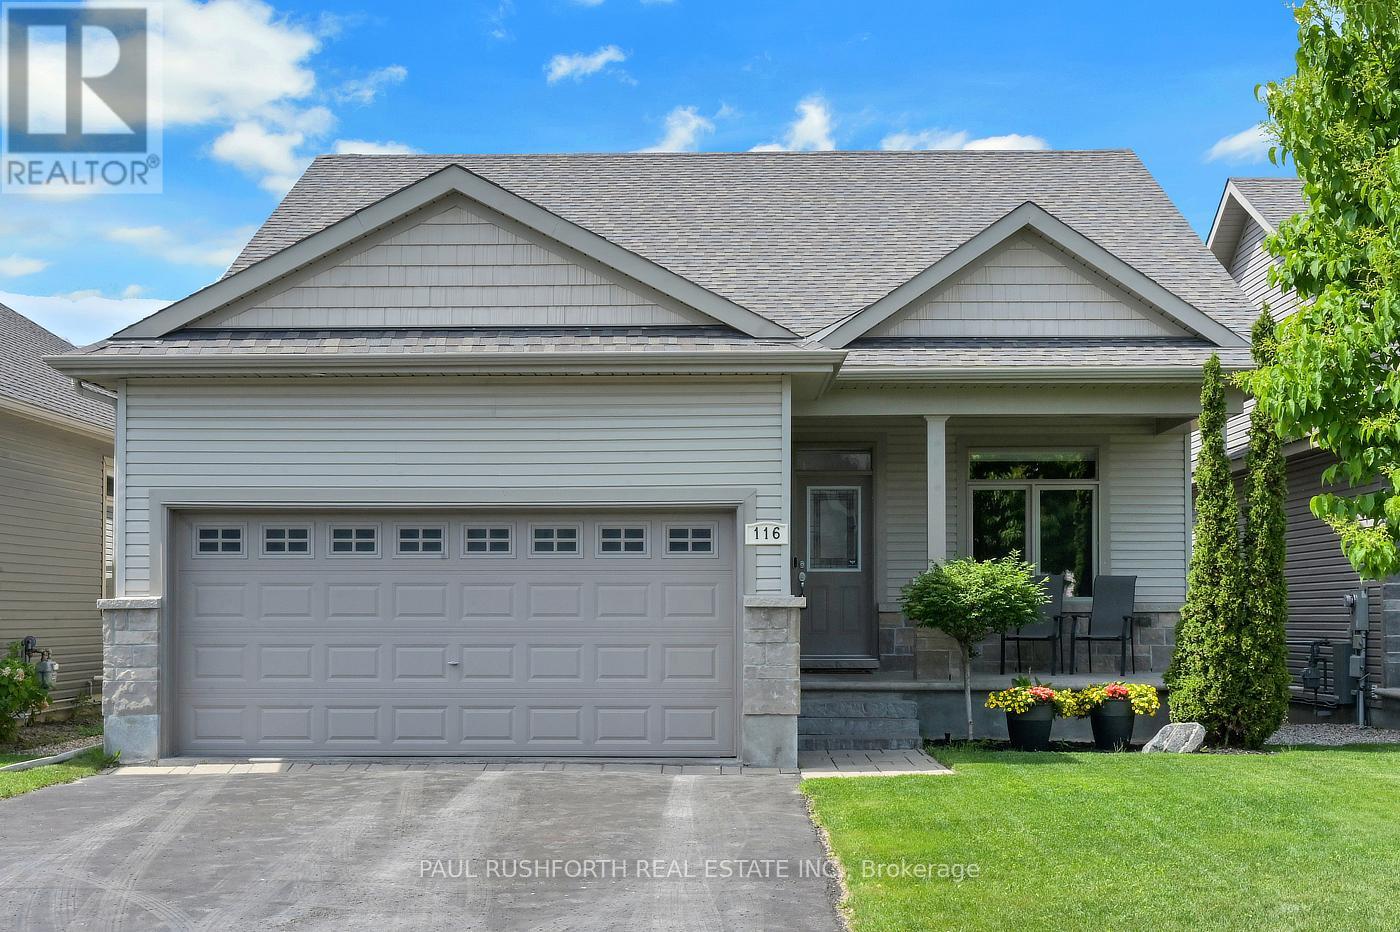
Welcome to 116 Elfin Grove, a quiet little crescent enclave in the desirable Blackstone development of Stittsville, a street lined entirely by bungalows with manicured yards-gardens and friendly neighbours. Some homes are designed for entertaining, others are built for slowing down after a long day. This beautifully maintained Stittsville/Kanata bungalow manages to do both effortlessly. From the moment you step inside, warm hardwood floors and the glow of a gas fireplace create the kind of atmosphere that makes gatherings feel easy. This thoughtfully designed bungalow offers the convenience of main-floor living paired with the extra space buyers are searching for in Ottawa's west end. The finished basement expands the home with a generous rec room perfect for movie nights, a home gym, games area, or space for guests to spread out comfortably. A sizeable lower-level bedroom complete with a walk-in closet and adjoining 3-piece bathroom creates an ideal retreat for guests, teenagers, multi-generational living, or a private home office setup. Outside, summer takes centre stage. The fully fenced yard offers privacy for kids, pets, and outdoor entertaining, while the double car garage provides everyday practicality through every Ottawa season. Located in the highly sought-after Stittsville/Kanata area, this home places you close to parks, schools, shopping, restaurants, transit, and the growing Kanata tech sector, while still offering the quieter pace and community feel buyers love about bungalow living. A rare blend of comfort, function, and backyard escape - this is the kind of home people wait for. Backyard photos are virtually enhanced to show new grass (id:15069)
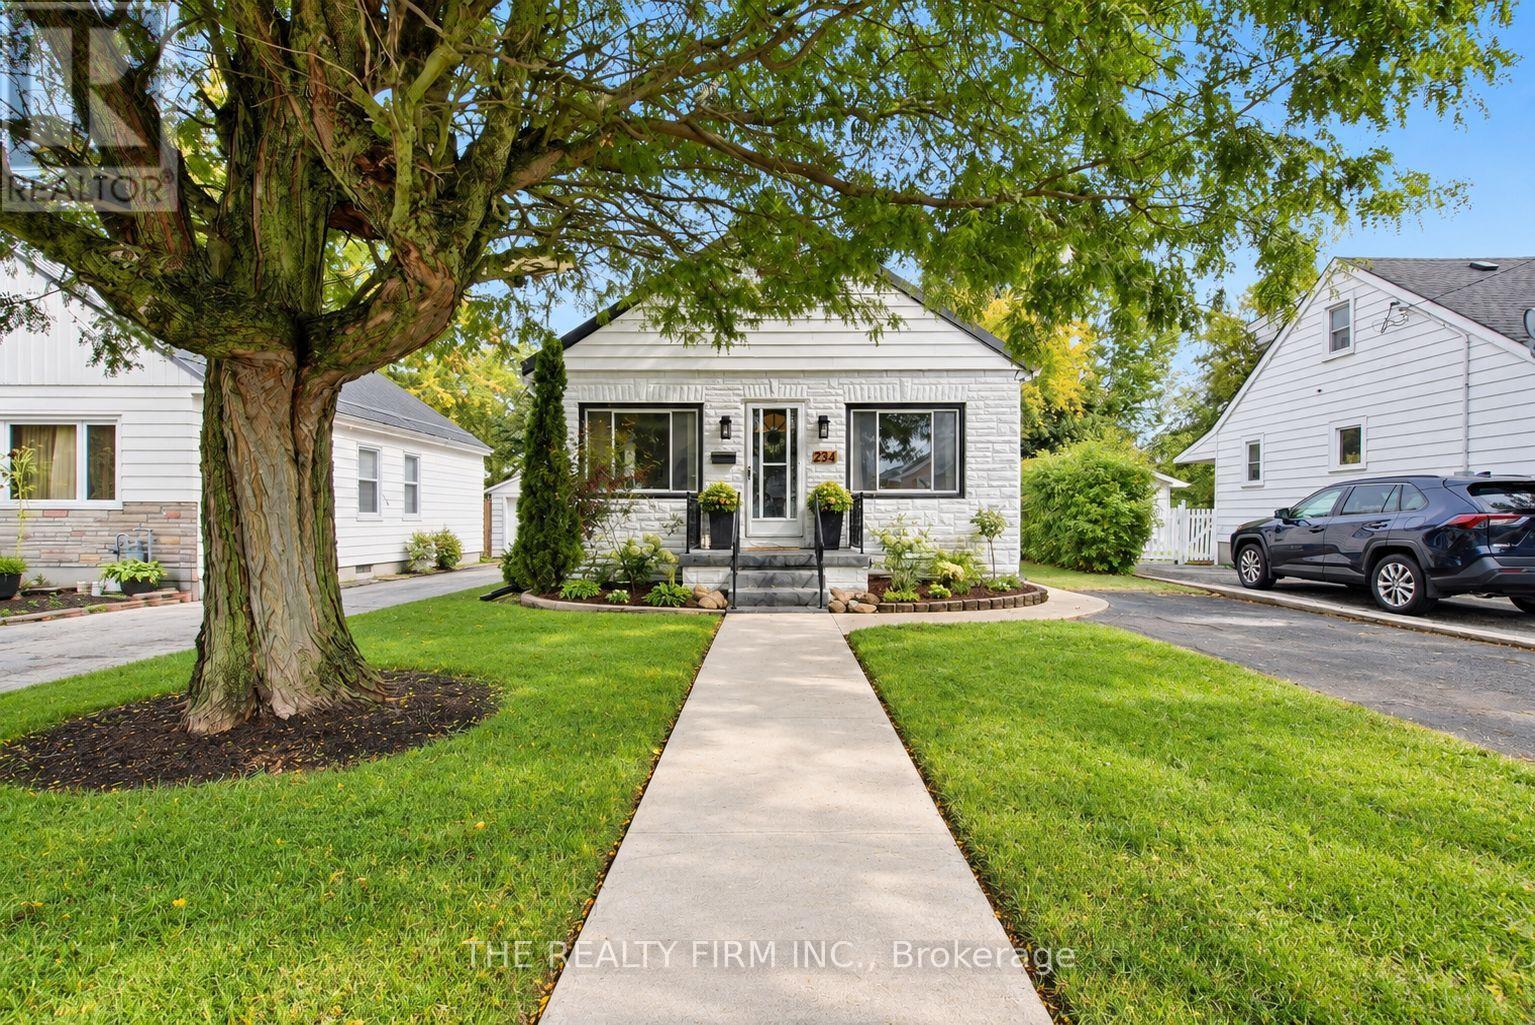
Welcome to 234 St. Julien Street! This beautifully renovated and updated 3-bedroom, 1-bathroom home is truly move-in ready. The main floor offers a bright, functional layout with a spacious living room flowing seamlessly into the kitchen, plus a dedicated dining area perfect for everyday meals or entertaining. Enjoy peace of mind with a new steel roof, all new windows and 2025 appliances, including a gas stove, refrigerator and dishwasher. The basement features new flooring and a wide-open layout, ready to be transformed into your ideal rec room, home gym or entertainment space. Conveniently located close to Victoria Hospital, Highway 401, Western Fair District and East Lions Community Centre, with shopping, parks and amenities nearby. A great opportunity for first-time buyers, downsizers or investors! Don't miss out on this exceptional property! (id:15069)
FULL APPLIANCE PACKAGE INCLUDED UNTIL OCT.31/26 - HST REBATE PRICING // MOVE-IN-READY - The 'Harper' model by VanderMolen Homes. This 3 bedroom bungalow boasts a 1676 sqft floor plan with attached 2 car garage & covered front porch. Open concept kitchen/dinette & great room conveniently leading to the back yard with covered area. The spacious & bright primary bedroom offers a large walk-in closet & 5 pc ensuite. Two more generous sized bedrooms, 4 pc bathroom, & a laundry room for convenience. Discover the community of Ailsa Craig, situated just 20 minutes north of London and 15 minutes to east of Strathroy. This growing town has everything you need within a 5 minutes walk. A grocery store, LCBO, pharmacy, hardware store, library, restaurant, post office, playground and a massive community park with a splash pad, skate park, baseball diamond and a community centre. Taxes and assessed value to be determined. List price reflects the Government HST rebate. HST is included, with all eligible rebates assigned to the builder. Purchase price is subject to buyer qualification for applicable rebates. (id:15069)
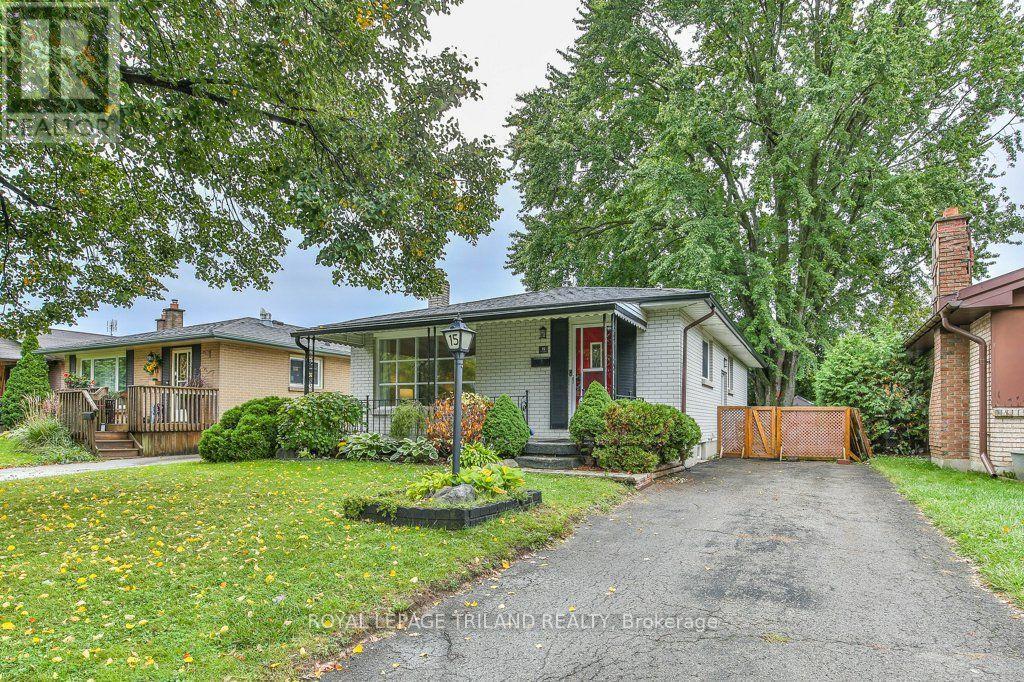
Welcome to 15 Talavera Crescent, a charming and well-maintained bungalow nestled on a quiet, mature tree-lined street in East London. From the moment you arrive, you'll appreciate the inviting curb appeal, covered front porch, and long private driveway. Inside, the bright and spacious living room features a large picture window that floods the space with natural light and highlights the warm hardwood floors. The functional kitchen flows into the dining area, making it perfect for family meals and entertaining. Three comfortable bedrooms and a full bathroom are conveniently located on the main floor. The lower level offers additional living space for a family room and an unfinished space that can be finished into a home office, gym, or fourth bedroom. The backyard is a private retreat with a patio for relaxing or hosting summer gatherings. Ideally located close to schools, parks, shopping, and public transit, this home offers an excellent opportunity for first-time buyers, families, or downsizers. (id:15069)
Situated just steps from the sandy shores of Lake Huron on a gorgeous 131'x216' lot with mature tree line along the back lot line for added privacy.. Built in 2008 offering 1,898 sq ft above grade plus a partially finished basement. Beautifully maintained and landscaped showing true pride of ownership. Expansive concrete drive leads to attached double car garage plus a large RV/trailer parking spot with 20amp plug. Concrete paths lead to front and back covered porches. Stepping inside to the foyer with accent stone wall. Spacious great room allowing for living, dining and kitchen with patio doors to 24x15 back covered deck. Thoughtfully designed kitchen with quartz counters, accent lighting, eat up island, 7x7 food pantry and bar pantry! Living room with gas fireplace detailed by stone surround and marble hearth. Primary suite with walk-in closet and three piece ensuite. Main floor allows for another two bedrooms (one with walkin closet) and a full bathroom. Mudroom with access to garage is combined with laundry and closet space. Lower level offers a large rec room to play pool, darts, shuffleboard (all included) and more with corner fireplace unit. Lower level offers another two rooms and two piece bathroom. For the woodworker enthusiasts you will fall in love with the workshop in this lower level fully decked out like in your dreams plus a two door access up to the garage! Incredible backyard oasis with large covered deck, privacy, fire pit and best of all a custom PIZZA OVEN! The large detached shed is split with garden shed and pizza prep area to add all your favourite ingredients. The perfect home to start making memories full of beach days on Lake Huron, entertaining guests making fresh pizza, relaxing on your spacious covered deck, roasting marshmellows by the fire, playing games in the LL rec room and opening the hidden bar pantry for a bottle of wine for everyone to enjoy! This isn't just a home but a lifestyle that will have you living your best life! (id:15069)
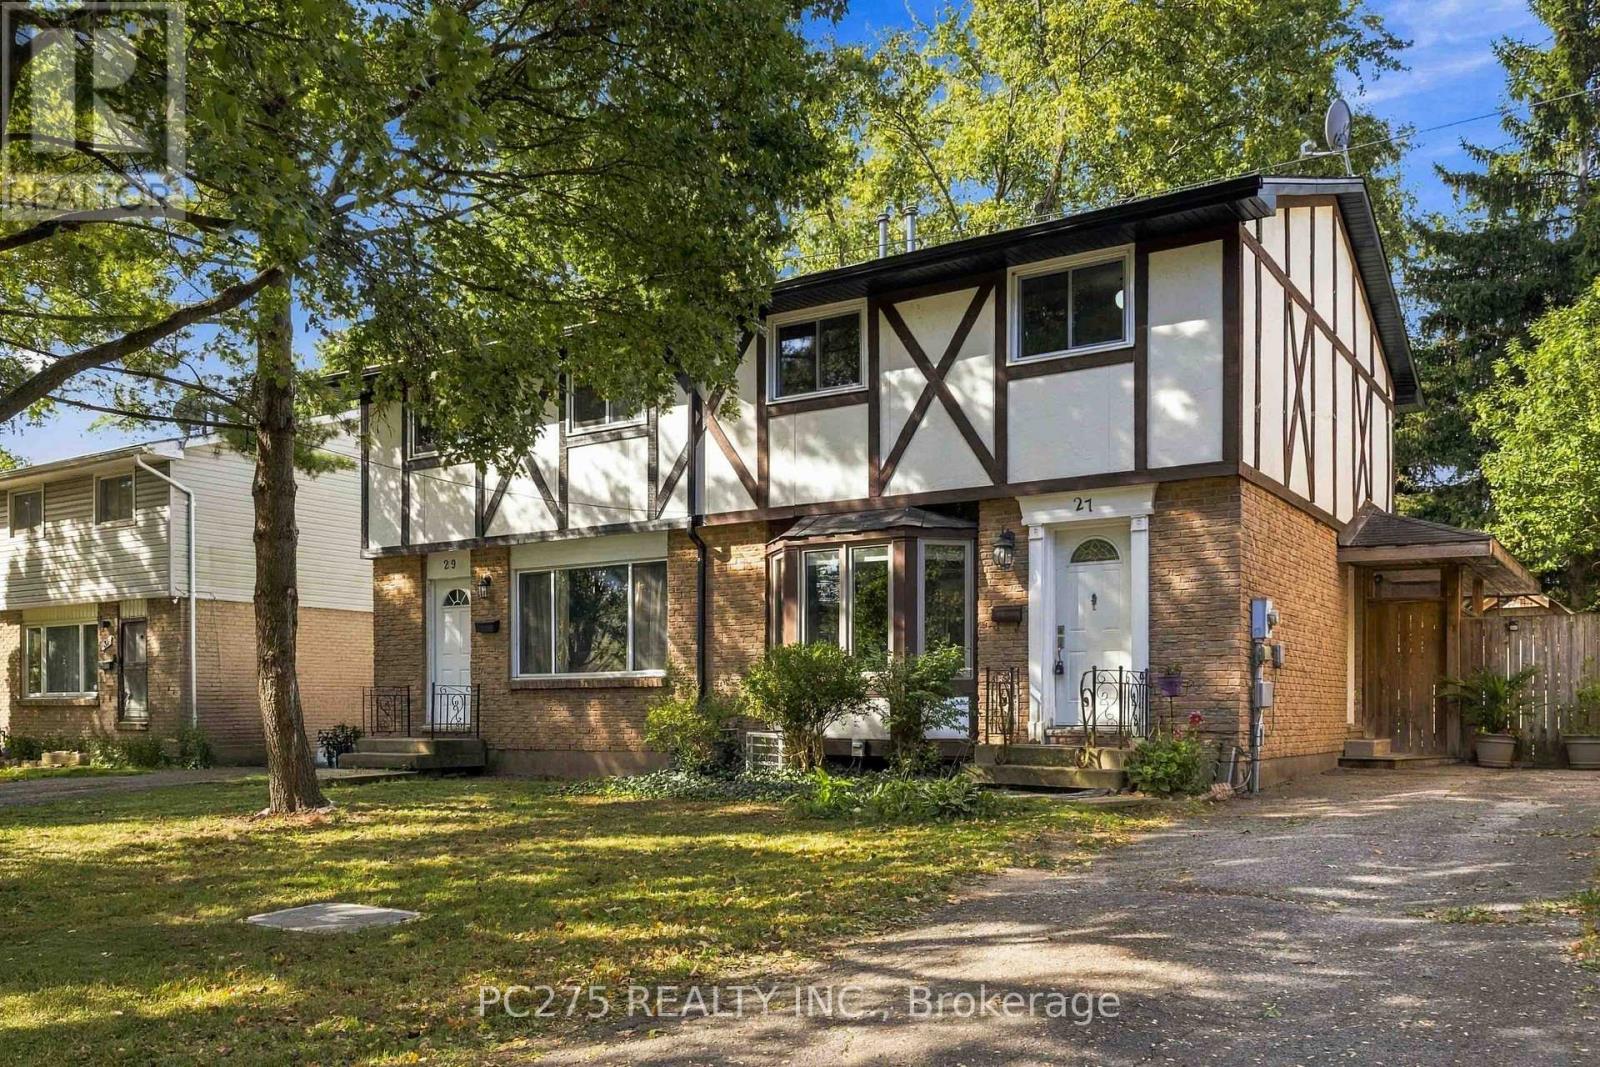
Welcome to 27 Sasha Cres, a beautifully updated 2-storey semi-detached home offering 3+1 bedrooms and 2.5 bathrooms in London! The main floor features a bright, inviting layout with an updated kitchen complete with quartz countertops, stainless steel appliances, and modern finishes, creating a stylish and functional space for everyday living and entertaining. Upstairs, you'll find three large bedrooms, providing plenty of space for the whole family. The finished lower level offers excellent versatility with an in-law suite setup, including a private bedroom with its own ensuite -- perfect for extended family, guests, or additional living space. Step outside and discover the large private backyard, offering plenty of room to relax, entertain, and enjoy the outdoors. The covered patio provides the perfect spot for morning coffee, summer dinners, or gatherings with family and friends. With its updated interior, flexible lower-level living space, and incredible private backyard, 27 Sasha Cres is a home that offers both comfort and versatility in a fantastic London location. This one is ready to welcome you home! (id:15069)
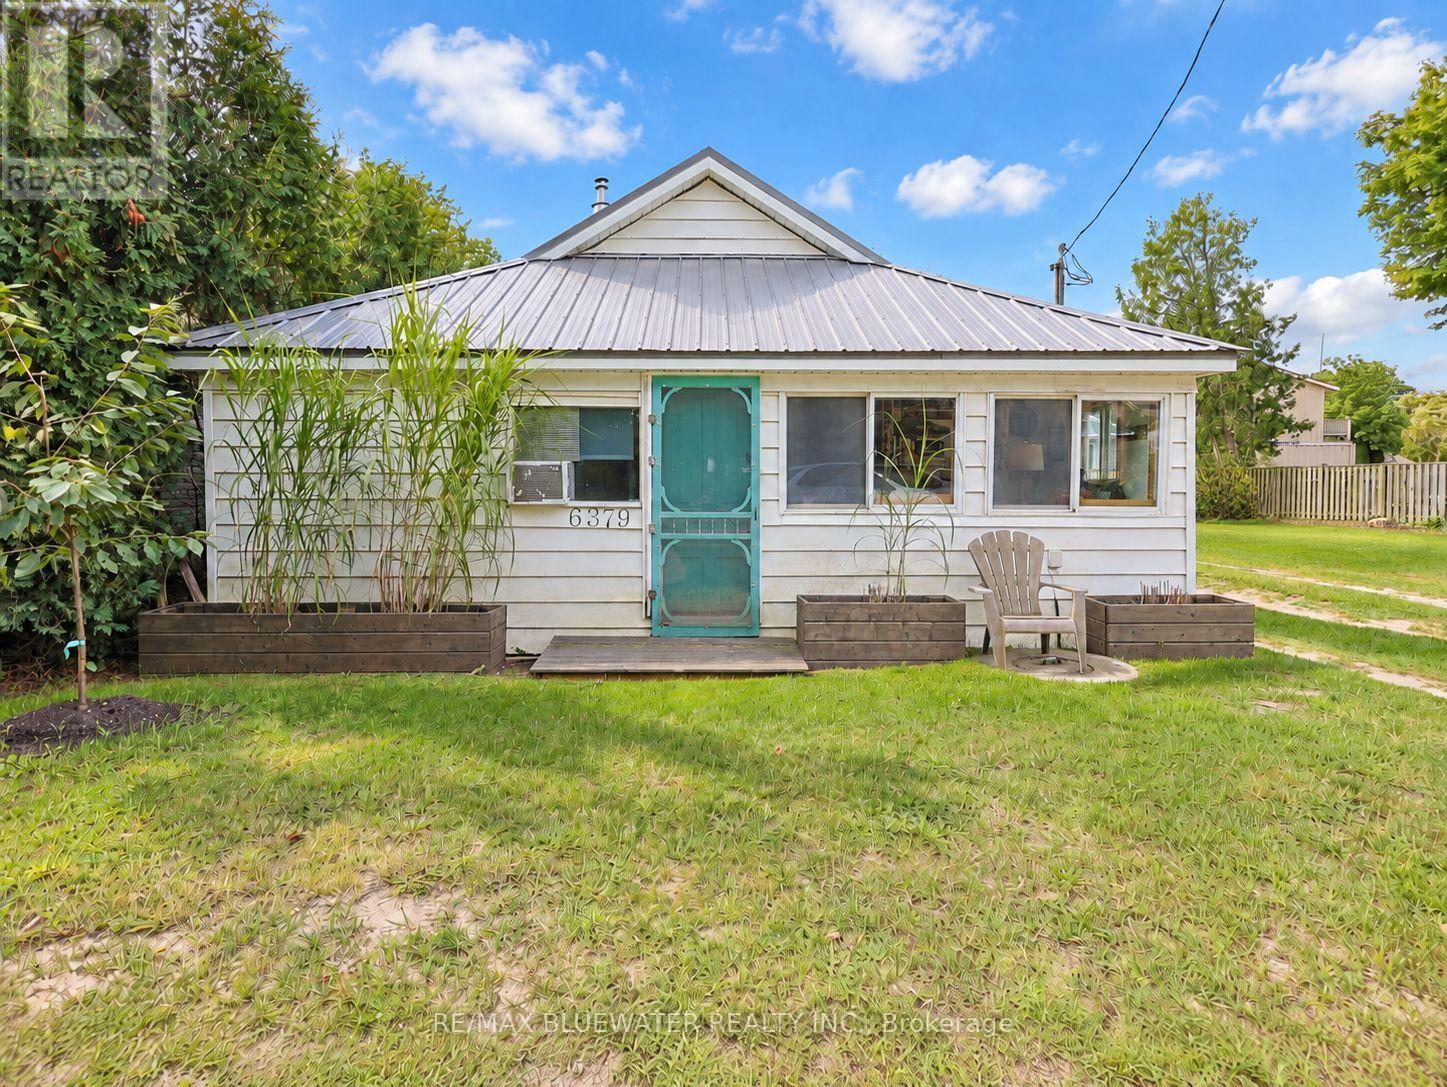
Welcome to that perfect cute cottage near the shores of Lake Huron you have been waiting for at 6397 West Parkway Drive steps from Ipperwash Beach in Lambton Shores! This location is incredible only 30 steps from a picturesque sandy beach on the shores of Lake Huron. This three season cottage with pellet stove (installed 2023) to offer lots of heat will have you coming for off season weekends as well. Once you drive down the driveway and park your car all your worries will all go away. The cottage offers those charming cozy vibes on the inside! Open concept layout allowing for living, dining and kitchen with bamboo flooring throughout is great for entertaining. Living area centered around newer wood pellet stove with brick surround. Sunroom off living space is the perfect place to relax and open that book you been wanting to read for way to long. Offering three bedrooms with full bathroom that offers a metal claw tub. Step out onto the 22'x23' back deck with gate to keep the pets contained and part of the fun. A 10'x16' portion of the deck is covered so you can enjoy this space rain or shine. Cute corner space holds a picnic table perfectly with space on the deck still for couch set and more. One of the most perfect outdoor shower setups covered in blooming wisteria that has both hot and cold water with sink. It is so cute that you won't want to shower inside! Large garden shed to hold all your beach toys and more. Backyard offers space for yard games and fire pit to bring the family around to roast marshmallows. Did we mention this location is literal steps from one of the most amazing stretches of sandy beach on Lake Huron? This cottage is truly a lifestyle choice that will come with more days on the beach, more core memories made with friends and family, more bonfires, more time spent under the sun, more laughs, maybe more wine but definitely more life! Other notables include electrical breaker panel, owned hot water heater, upgraded weeping bed (2021) and more. (id:15069)
Welcome to 9997 Edward Street in Port Franks where you will find a raised bungalow with attached garage overlooking the creek leading to Lake Huron where an incredible private sandy beach is just a few steps away! Situated on a spacious corner lot with double wide driveway leading to oversized single garage. Stepping inside to the main floor is an open concept floorplan offering dining, living and kitchen. Living room with bay window for lots of natural light. Dining room with wood fireplace and stone surround with wood mantles. Updated kitchen offering lots of cabinetry, accent lighting, breakfast nook and views of the river while you clean dishes. From the great room enter the sunroom through the double doors. Spacious sunroom offers a private space to relax in the hot tub! From the sunroom step out onto the recently updated deck that allows for ample seating area. Deck has clear view of the river and nature making for an awesome spot to relax with that morning coffee or entertaining guests. Off the kitchen is the perfect at home office with bay window. Main floor offers the primary bedroom and full updated bathroom with clawfoot tub. Fully finished lower level offers lots of extra space with two rec rooms, two more bedrooms, mudroom off attached garage with updated washer/dryer and an updated three piece bathroom. Off the attached garage is your very own greenhouse space for the green thumb or can be used for extra storage. Also offering a garden shed so you can keep the garage for your vehicle! Large yard for outdoor activities and a spot to cook the marshmallows over the fire pit. Steps to an incredible private sandy beach on Lake Huron where you can go for long walks on the beach to admire very last one of our world famous Lake Huron sunsets. Gas furnace with central air will keep you comfortable year round! The views from this home are incredible and will have you falling in love! (id:15069)
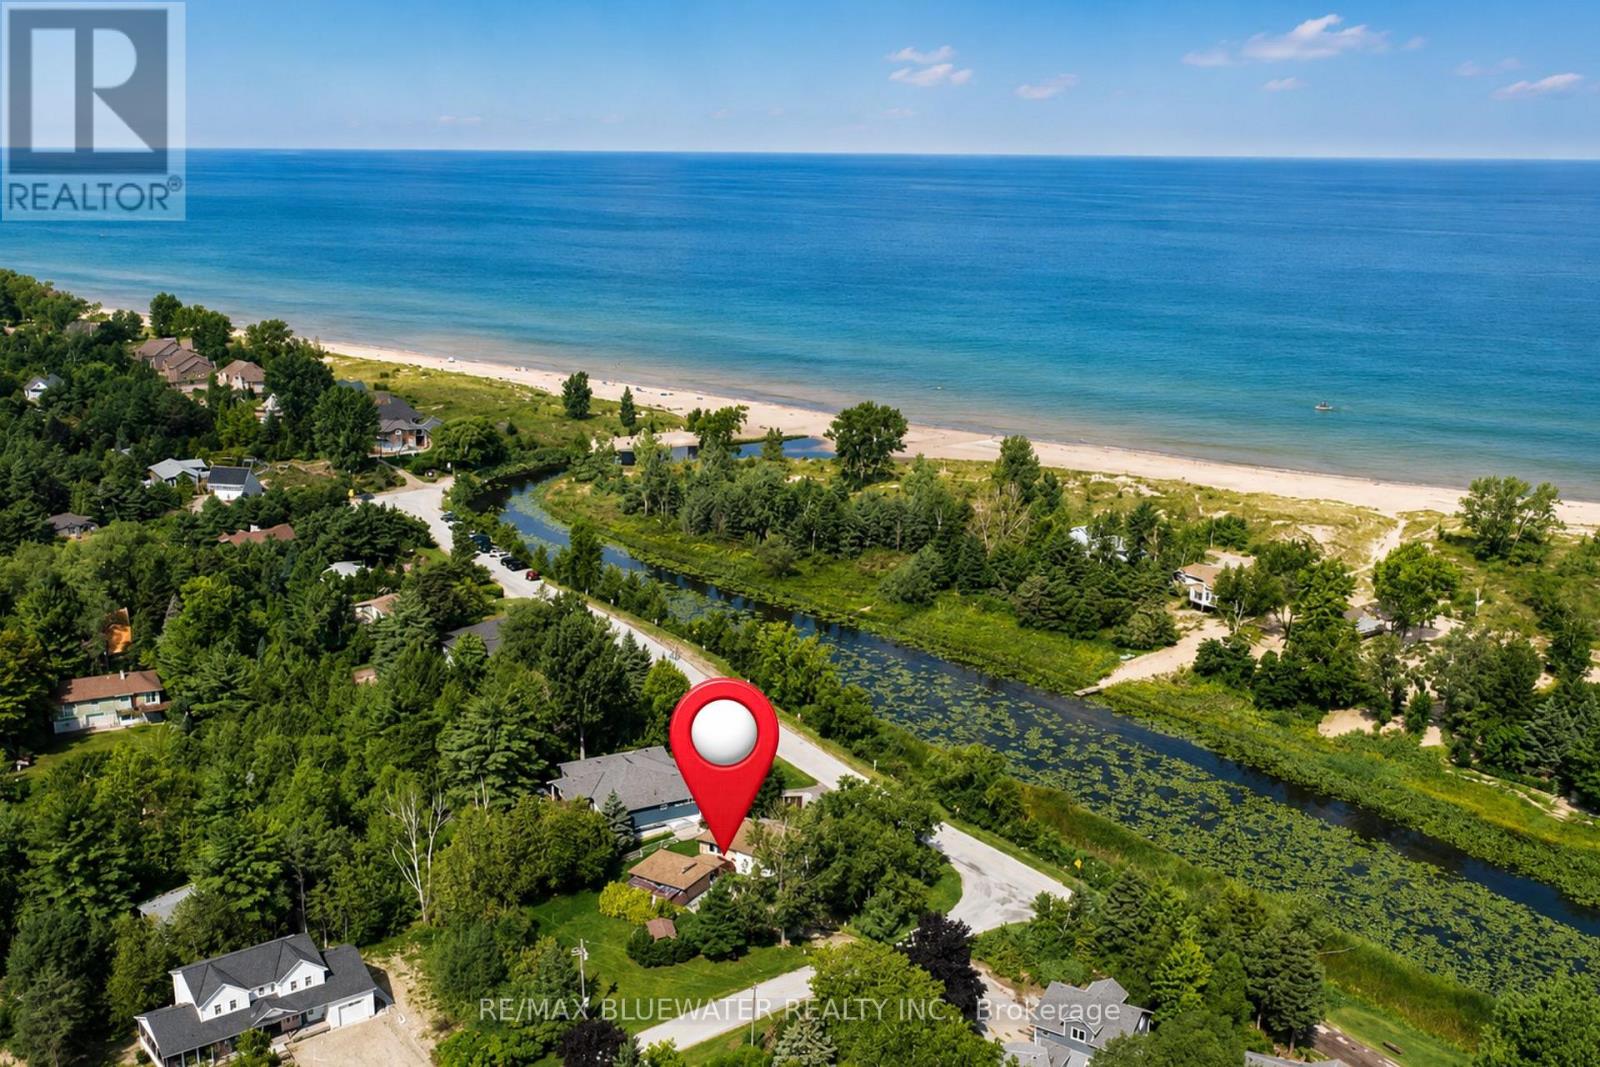
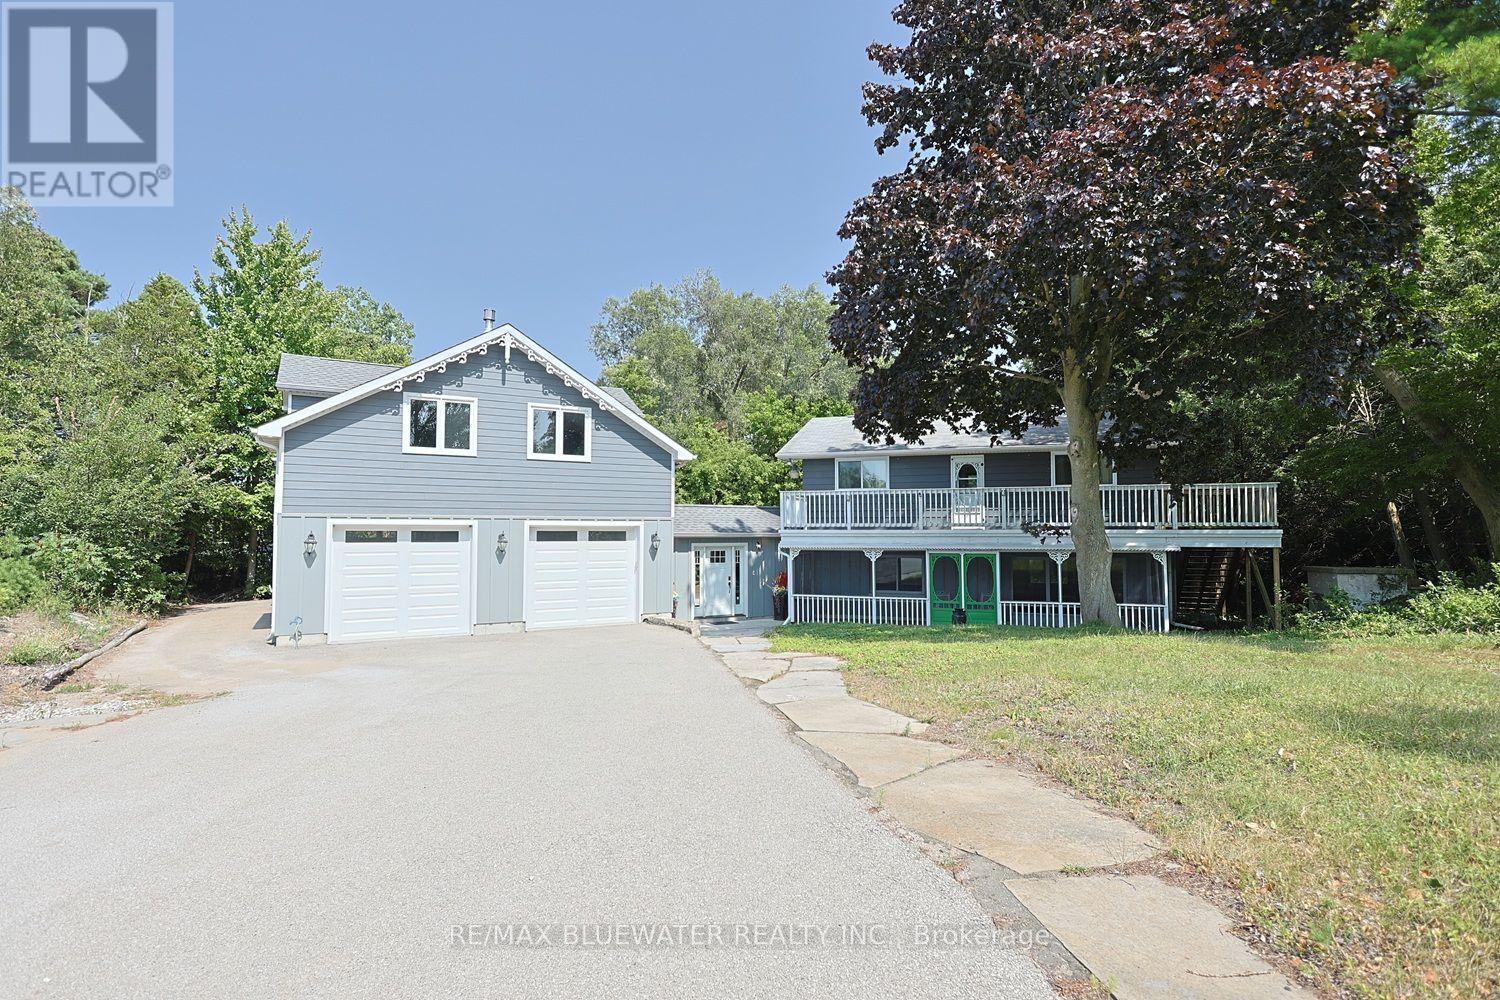
Welcome to your own piece of paradise just steps to the sandy shores of Lake Huron in Port Franks! This truly is a rare offering to be this close to the beach with river views in Port Franks. Situated on a spacious property which offers lots of parking. The two storey home has seen many updates over the past few years from septic system, windows, furnace, central air, appliances, bathrooms and more. Spacious entrance foyer with doorway to home, concrete back patio and attached garage. The home offers 1,744 sq ft with open concept main floor allowing for kitchen, dining and living. Kitchen offers updated appliances with gas stove, granite counters and eat-up bar. Large dining area allows for everyone to sit at the table and enjoy dinner together. Living room offers updated vintage inspired gas fireplace with brick accent wall and wood mantle. Main floor laundry room with wall of built-in cabinetry. Main floor updated full bathroom with walk-in shower. On the second level you get four generous sized bedrooms all with two windows and double closets. Second level also offers a two piece updated bathroom and access to an expansive balcony overlooking the river. The 27x28.5 ft attached heated garage was added in 2018 offering space to park three cars with a drive through door for added functionality. BONUS second level loft above the garage offers another 783 sq ft of finished space with gas fireplace and ductless mini split allowing for many possibilities of use. Step out onto your spacious concrete patio overlooking the private backyard and imagine company over enjoying a BBQ'd meal after a long day at the beach! LOCATION LOCATION LOCATION! This home is only a two minute walk to the private family friendly sandy shores of Lake Huron in Port Franks where you have all kinds of space for beach days and long beach walks. Brand new septic system installed June 2026. Comes fully furnished for you to start enjoying immediately! (id:15069)
There are builders, and then there is Crown Homes. For over 40 years, this family-run firm has been one of London's most trusted names in custom home building, not because of volume, but because of what happens when you build with them. The owner is on site. The decision-makers know your name. And the clients who have been through the process once tend to come back and do it again. That kind of loyalty is not earned through marketing. It is earned through delivery, every single time.That reputation was built on a simple philosophy: your home should be designed around your life, not the other way around. For buyers who want a clear starting point, Crown offers a collection of thoughtfully designed models ranging from refined single-floor bungalows to grand two-storey residences. Each one is a proven layout, beautifully resolved, and ready to move forward. For buyers who want to go further, every one of those plans is fully open. Every wall can move. Every ceiling height is a conversation. You can source your own tile, your own fixtures, your own millwork from wherever you choose. There is no design center forcing you into Package A or Package B. The result, whether you start from a model or a blank page, is a home that is unmistakably yours. Sunningdale Court places you in arguably the most prestigious pocket of North London, adjacent to Sunningdale Golf and Country Club and surrounded by the natural beauty of the Medway Valley. The Creekview Chase lots in Phase 2-3 are the most sought-after ground in the development, offering privacy, ravine views, and the kind of setting that is becoming increasingly rare in this city.In London, a Crown-built home carries a recognized mark of quality. That distinction is felt the moment you walk through the door, and it is reflected in long-term resale value. A fully upgraded model home is available for private tours. The price listed is the starting price for the Brock Manor model. Other models are available as well. (id:15069)
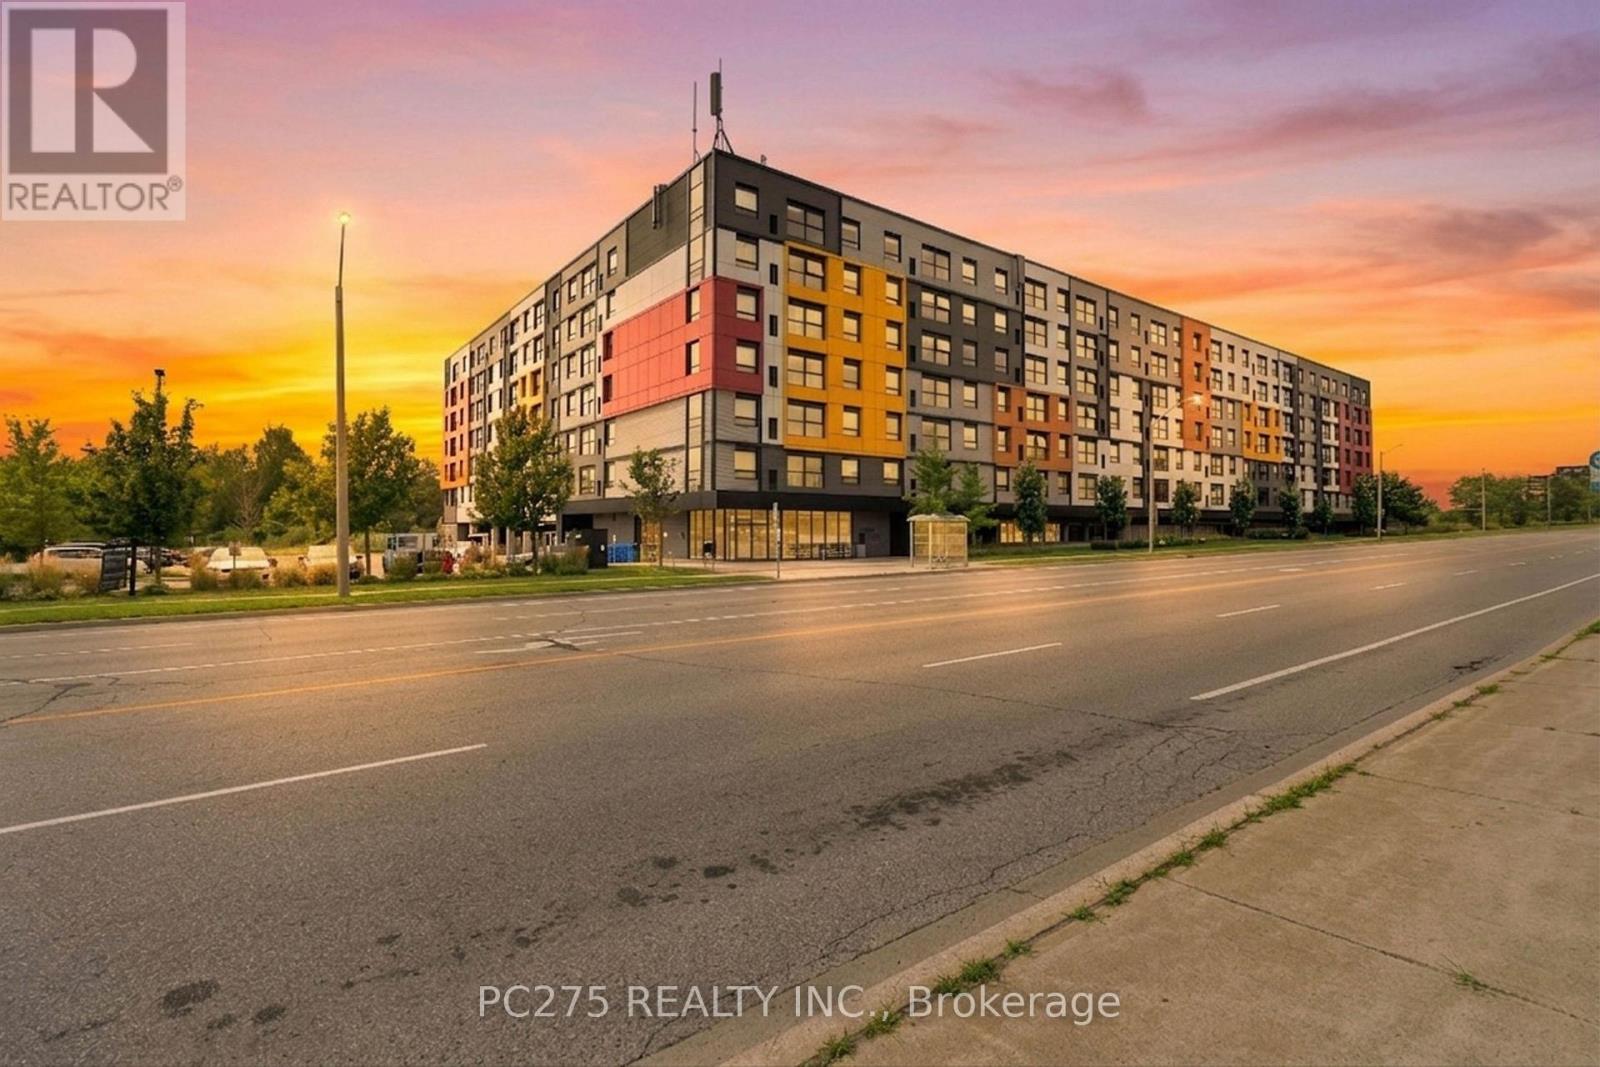
Three bedrooms, three ensuites, and ready to go. This freshly painted South End condo puts you steps from the University of Guelph and on a direct transit route, making it one of the most practical addresses in the city for students, parents, or investors looking at the rental market. The unit itself features quartz countertops, stainless steel appliances, and durable flooring throughout an open-concept main living area that gets solid natural light and offers pleasant park views from the oversized windows. Every bedroom has its own private ensuite bathroom, perfect for roommate living and maximizing rental convenience. In-suite laundry and a dedicated parking space are included. The building offers excellent amenities including a fitness centre, study lounges, a dedicated Wi-Fi room, a party room, and a rooftop terrace, with shopping, restaurants, and parks all close by. Whether you are looking for a turnkey student space or a high-demand investment, this freshly updated unit checks all the boxes. (id:15069)
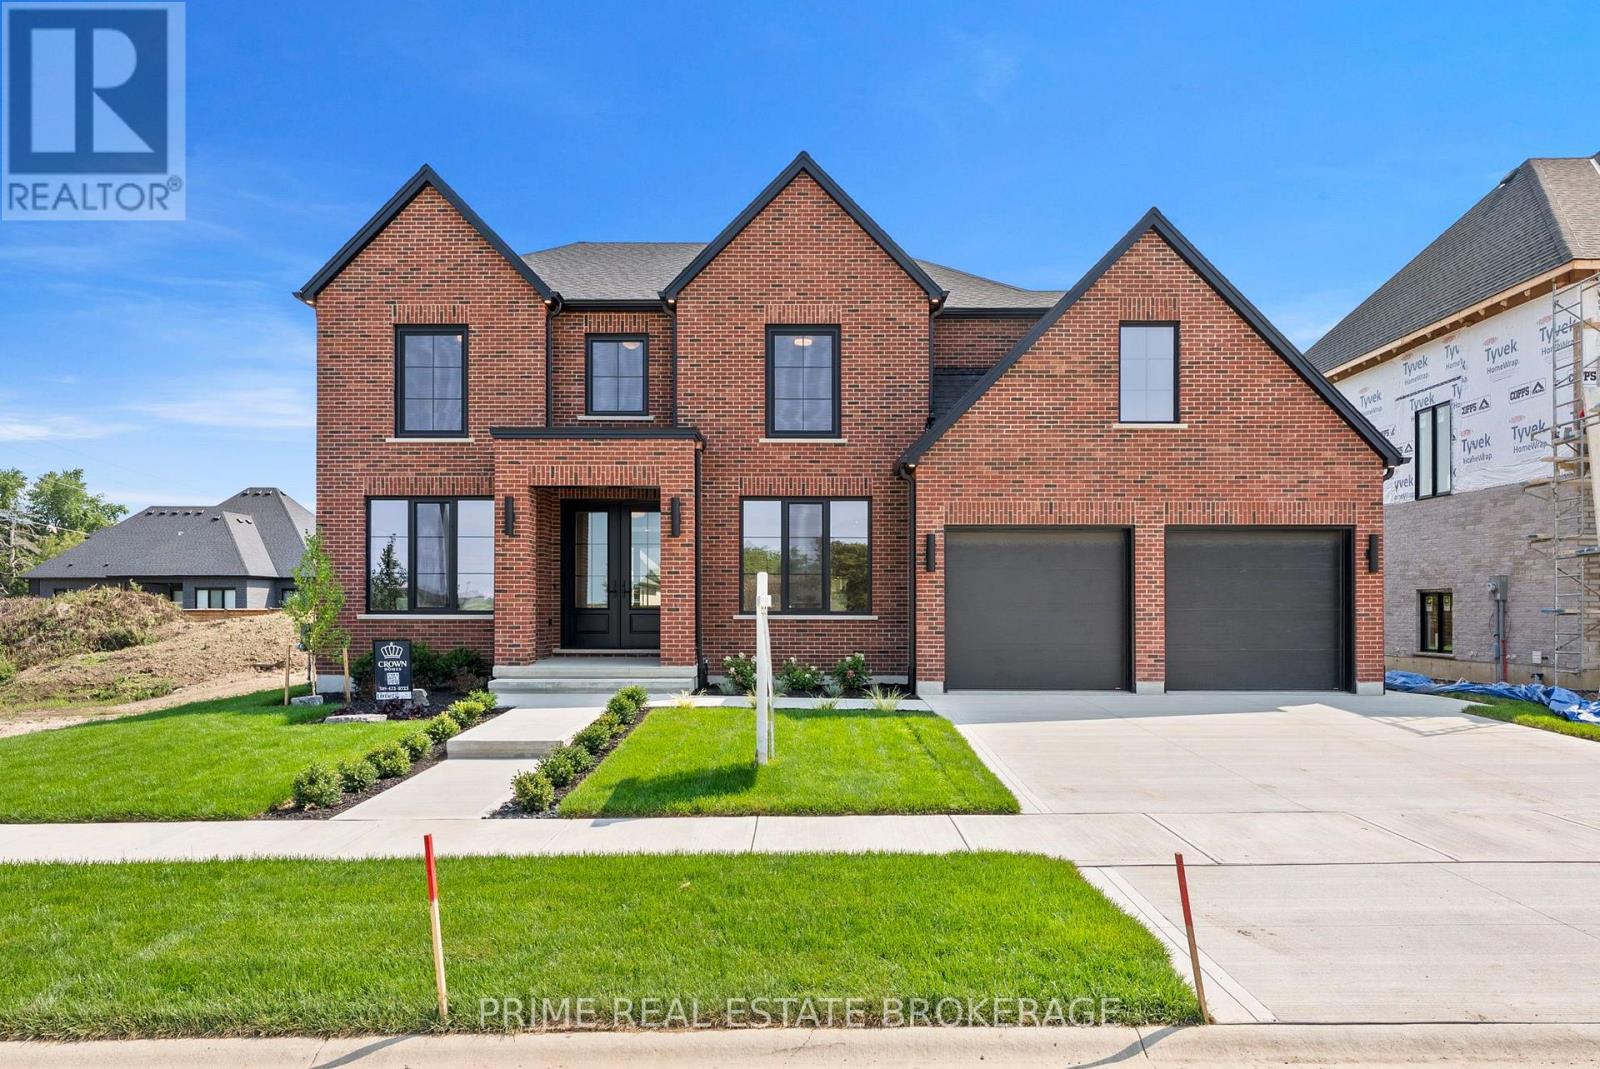
This is what happens when a builder refuses to take shortcuts. 793 Valleystream Walk in London's Sunningdale Court is 3,220 square feet above grade with 4 bedrooms, four bathrooms, & the opportunity to add a finished basement or custom landscaping package. Crown Homes chose this lot before a single design decision was made. Set back from Sunningdale Road with only one residence across the street, it was selected for privacy, reduced traffic, & minimal light intrusion. Every door is solid core. From the primary rooms to the private quarters, the hardware-featuring Emtek handles - is chosen for its substance. The weight, the click, the craftsmanship registers in your hand before your eyes finish taking in the room.The exterior brick is a heritage-inspired product new to the London market, smaller in scale & reminiscent of what you would find along Toronto's Bridle Path. No siding fills the gaps on the front elevation. Crown used cut brick veneer for a fully cohesive facade, a detail most builders skip entirely. The brick pattern is repeated inside on the fireplace surround, tying the exterior character directly into the heart of the home. The kitchen features a Fisher and Paykel appliance suite with a six-burner gas range, an Interos workstation sink, & a Kohler polished nickel faucet. Quartz countertops carry into a dedicated pantry with its own sink, cabinetry, & arched display niche. The den sits behind custom 24-inch double doors, intentionally scaled so both must open, creating a moment every time you walk through.Upstairs, the primary suite was repositioned to sit on its own private corridor, separated from the flow of the home. Inside, a walk-in closet with a built-in styling station, a zero-threshold shower with custom glass, a freestanding Fleurco soaking tub, Riobel polished nickel fixtures, & heated tile floors. Out back, a massive covered deck extends the living space into the yard. Good design saves you thousands of hours you didn't know you were losing. (id:15069)
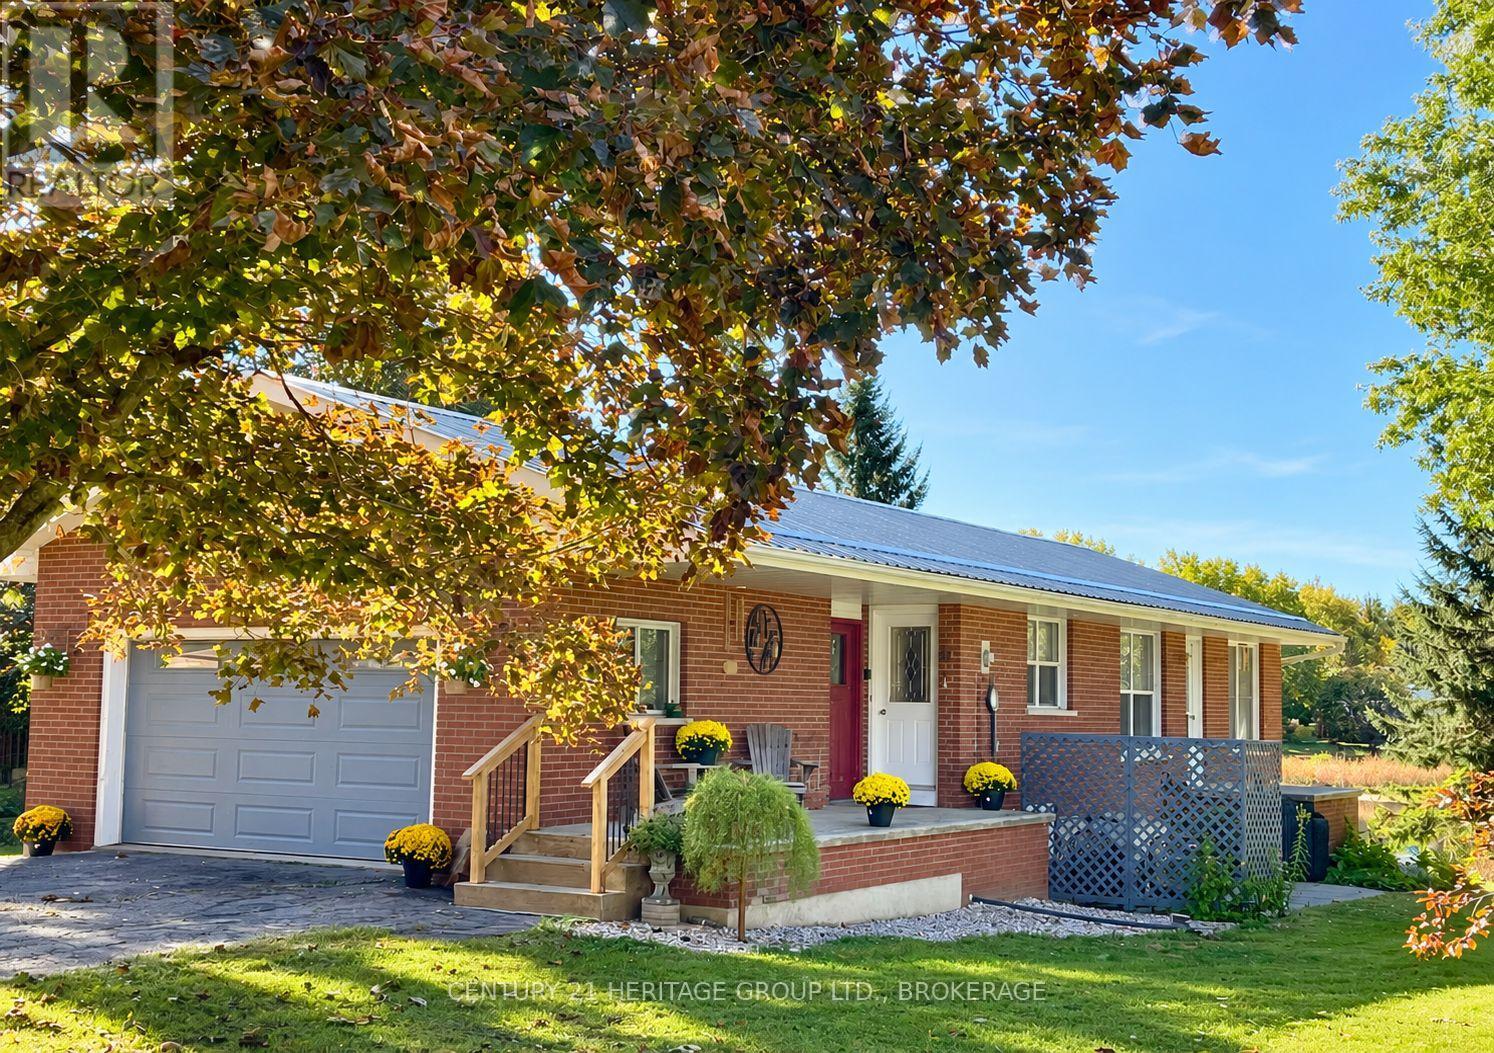
Waterfront living takes centre stage at this lovely Seeley's Bay home, set right on the Rideau System and less than half an hour from Kingston. Enjoy the beauty of the shoreline, the changing seasons in your spacious yard that gradually slopes down to the water, and the opportunity to boat the Rideau's connected waterways. The setting offers all the feels of a holiday home, while city amenities are within easy reach. The steel roof, brick work, two car garage and large shed deliver easy maintenance and storage capacity, while the central heating and cooling systems ensure the home feels comfortable all year-round. Nearby, the municipal docks offer an easy launch pad for your boat, and the famed Ridgway Chocolate shop offers delicious treats and wonderful gift giving options. Inside the home, the kitchen and dining area create a welcoming hub for everyday life and family gatherings. Hardwood floors run throughout the main level, connecting the living room and two well-positioned bedrooms. Downstairs, a spacious living area, wet bar, laundry and an additional bedroom offer flexibility for guests, extended family or multi-generational living. With its waterfront setting and versatile living space, this much-loved family home is now ready for its next chapter. Come live your best life on gorgeous Seeley's Bay. (id:15069)
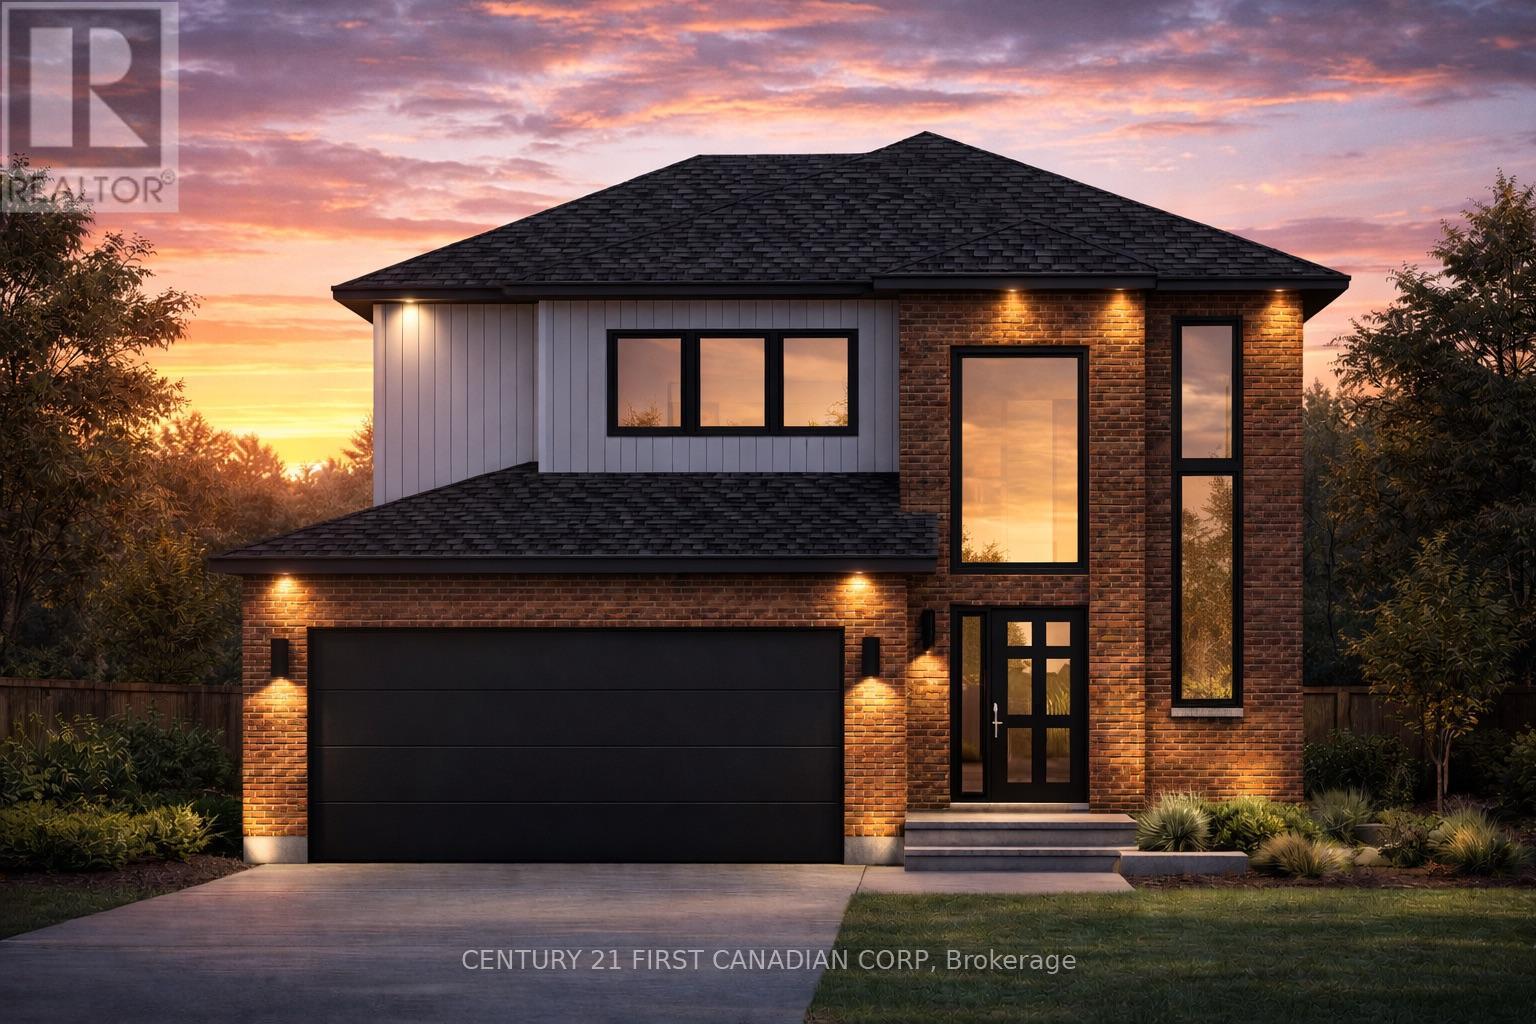
To-Be-Built Home Backing Onto Pond and Trail. "Drewlo Holdings Developer" lot Price Reduction for Jackson Meadow's subdivision and it's growing community reflected in this one time opportunity. This thoughtfully designed 1,674 sq ft home features a modern open-concept layout with high-quality finishes throughout with an unparalleled attention to detail. Buyers can personalize finishes, colours, and upgrades to suit their own style.The home offers 3 bedrooms, including a spacious primary bedroom with his-and-hers closets and a 4-ensuite ensuite with a custom tiled and glass shower with quartz/granite countertops. Two additional bedrooms, a full 4 piece bathroom, convenient upstairs laundry, with a linen closet to complete the second floor. A standout feature is the magnificent open 2-storey foyer with wrap-around stairs and a stunning 12' accent window that fills the entrance with natural light. The main floor includes hardwood flooring, oak stairs, large windows, and a bright living space with a linear electric fireplace. The kitchen features a large quartz/granite island with a double sink, perfect for entertaining, and a dining area overlooking the peaceful backyard pond and trail. Built by Vander Wielen Design & Build Inc., this model offers a functional, family-friendly layout with beautiful outdoor views and privacy. Located close to schools, parks, shopping, and Highway 401. A brand new public school and childcare centre are currently under construction steps away. HST Rebate has been adjusted and is reflected in the listed price in accordance with the new temporary HST Rebate regulations effective April 1, 2026. CONTACT Realtor for more details.". Images are for illustration purposes; final design, materials, and finishes may vary depending on clients selections. "Developer's Lot Price reduction available for all new clients as of June 1, 2026". (id:15069)
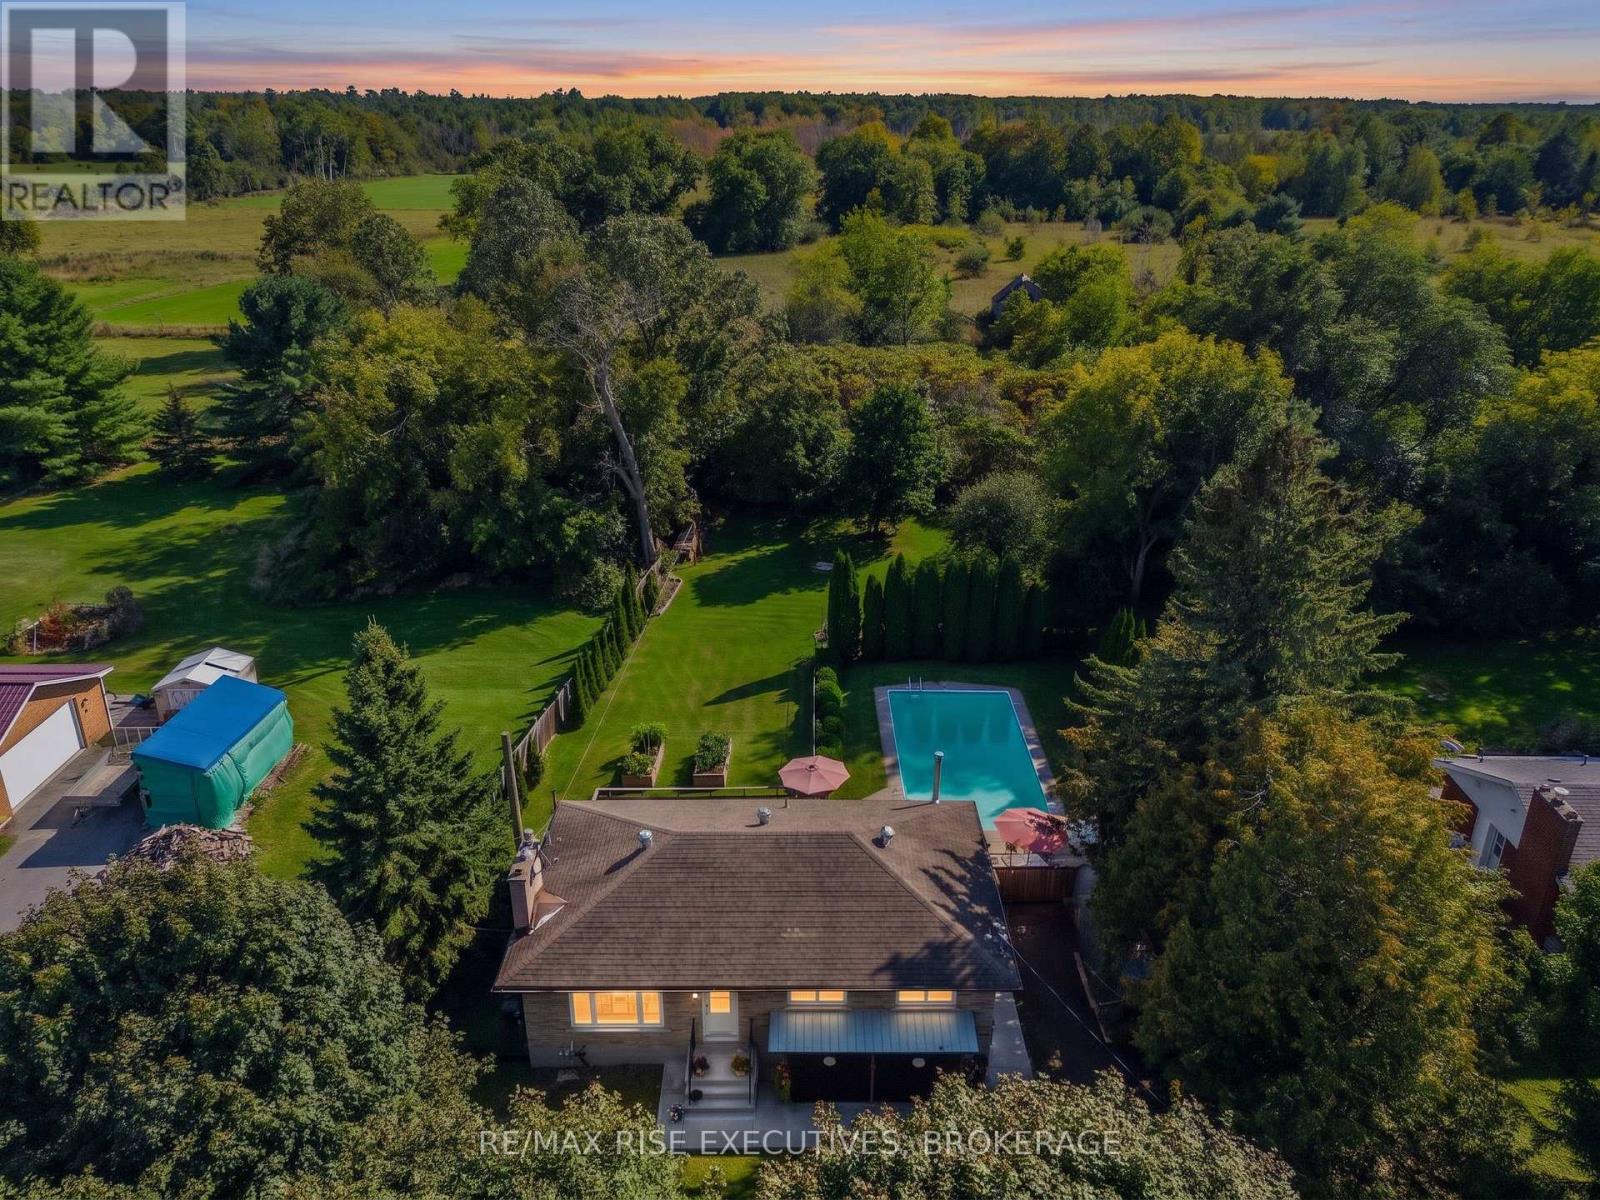
Enjoy the space and privacy of country living without giving up the convenience of being close to the city. Welcome to 2547 Kepler Road, an updated country bungalow on a private, well-treed lot just minutes from Kingston. The recently renovated main level features a bright, open-concept layout with durable laminate flooring and an updated kitchen with crisp white cabinetry, a spacious island, and plenty of room to gather. Three good-sized bedrooms and an updated main bathroom with heated floors complete the main level. Downstairs, the finished lower level adds plenty of extra living space with a large rec. room, bar, and wood-burning stove-perfect for movie nights, entertaining, or simply relaxing at home. You'll also find an additional bedroom, full bathroom, and plenty of storage. Outside, this property truly shines. The private backyard features an in-ground pool surrounded by a large deck and patio, plus mature trees, gardens, and plenty of green space to enjoy throughout the warmer months. Several important updates have already been taken care of, including vinyl windows in 2019 and a high-efficiency propane furnace and central air conditioning in 2016. High-speed fibre optic internet adds another big advantage for working from home or staying connected. With Kingston just a short drive away and lakes, trails, and outdoor recreation within easy reach, 2547 Kepler Road offers the best of both worlds: more room, more privacy, and a relaxed country lifestyle without feeling far from everything you need. Come see what life here could look like-schedule your private viewing today! (id:15069)
Possibly one of the nicest homes you are ever going to encounter. From the lovely gardens to the immaculate care of the interior there is little left to do to this gorgeous home on a quiet suburban street. Upgrades include a brand new furnace, new paint and new kitchen countertops, the roof is only five years old, and quality windows were installed in the last ten years approximately. The home features gorgeous hardwood floors in the dining room, leading to patio doors to a tremendous deck overlooking a long private lot with fragrant flowers as a backdrop to the serenity you will enjoy in the comfort of your quiet oasis. The lower level has a newly installed 2 piece bath and a bright rec room with a wall of storage areas and a pantry and large laundry room and utility room. Sutton Mills is known for its family friendly atmosphere with plenty of parks and close proximity to shopping and schools. (id:15069)
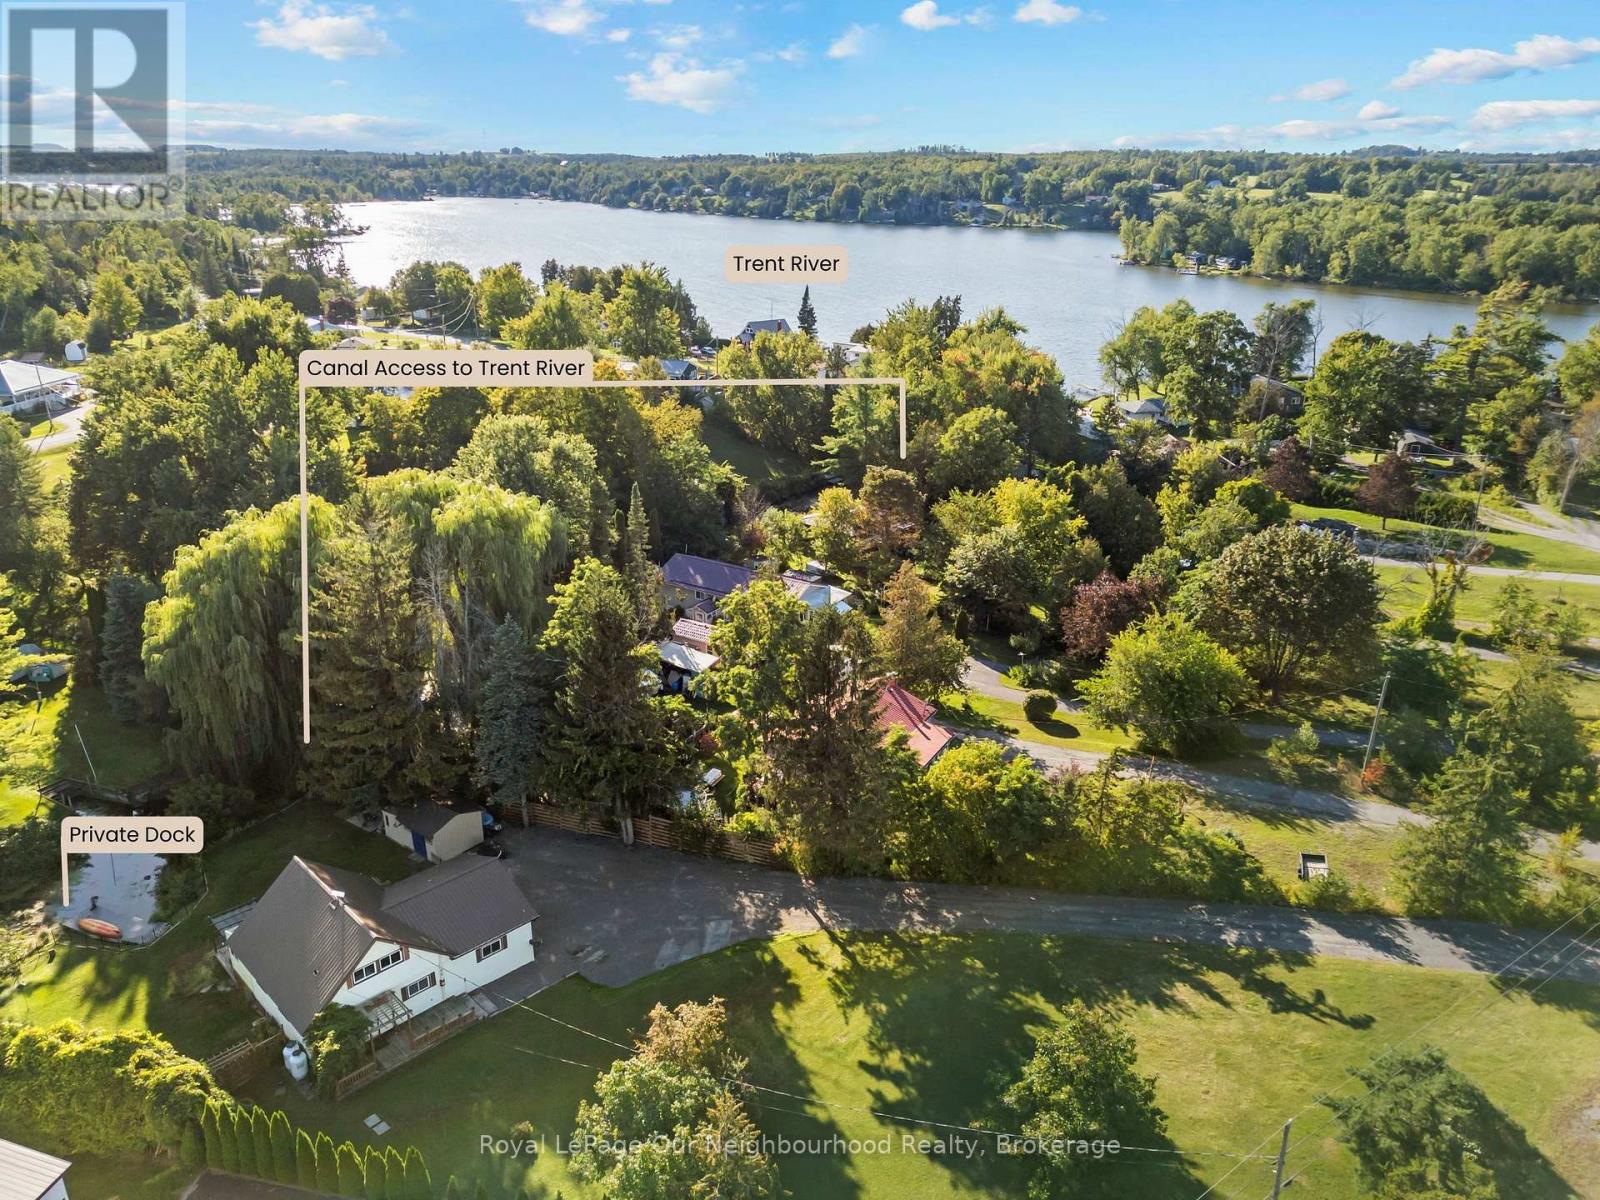
Set on just over half an acre backing onto a peaceful canal, this home offers direct boatable water access from your private dock to the Trent River. Inside, the newly renovated open-concept main level features a kitchen with plenty of storage and an island with breakfast bar, opening to the dining area and living room with a large window. Step into the enclosed sunroom, where wall-to-wall windows overlook the lush yard and canal, creating a great three-season extension of the living space. The main-floor primary bedroom features an updated ensuite with dual sinks and a walk-in shower with dual shower heads. Upstairs are two additional bedrooms, one with a walk-out to a private balcony - a great spot to start and end your day. The finished lower level offers a rec room, laundry, workshop and additional storage. Outside, the private and peaceful yard offers plenty of room to take in nature. Outdoor recreation is right at your doorstep, paddle out from your own dock, keep the bigger boat at the nearby marina, or head down the road to the Trans Canada Trail for walking, ATVing and snowmobiling through the seasons. A property that brings a little getaway feeling to everyday life. Updated HVAC & recently updated interior, a turn key property! (id:15069)