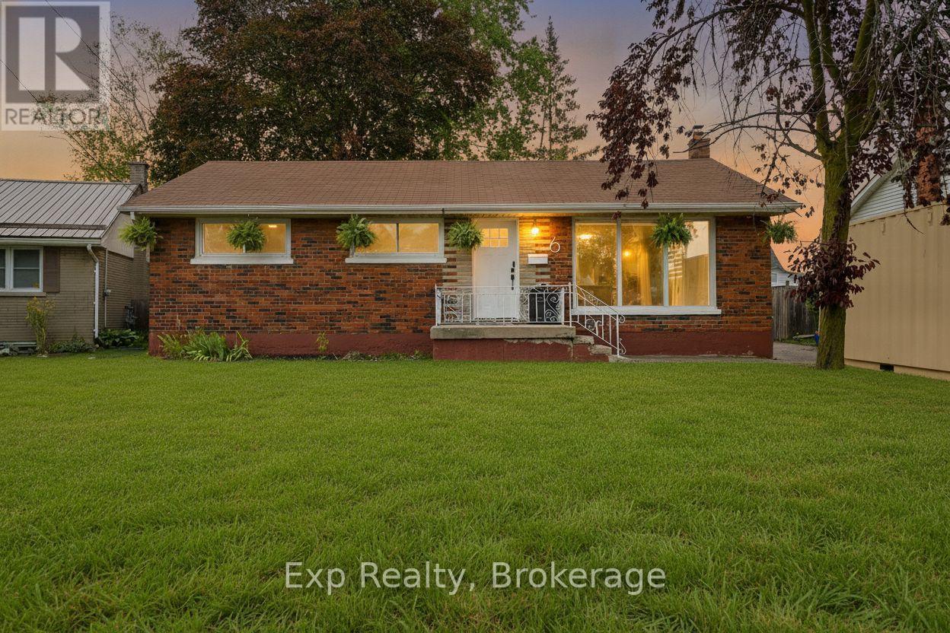
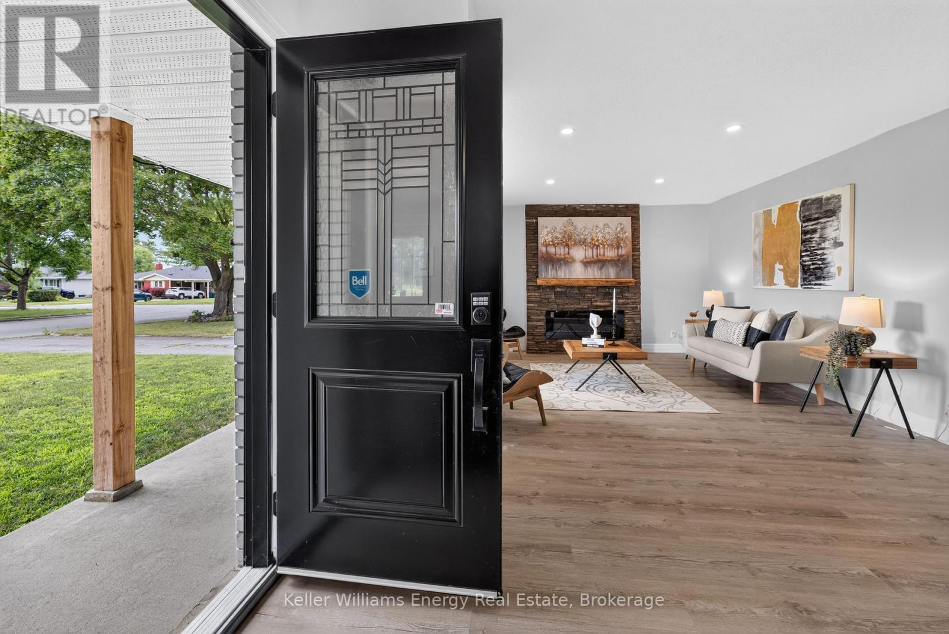
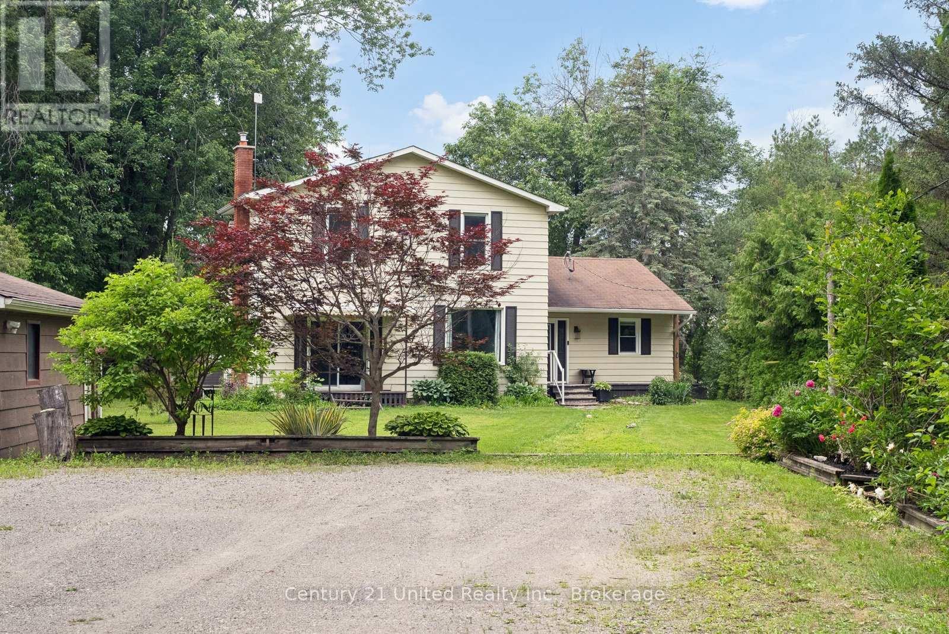
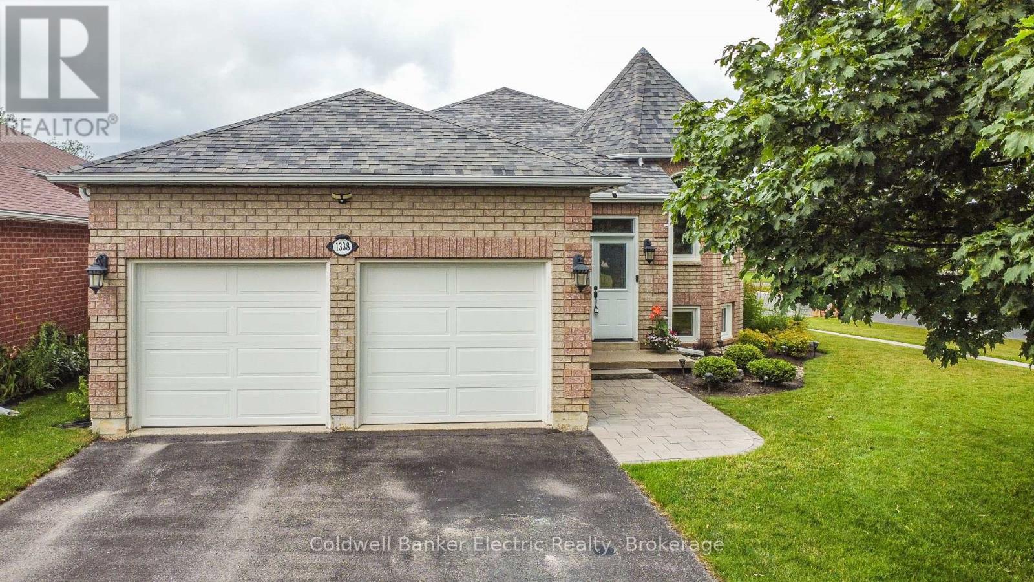
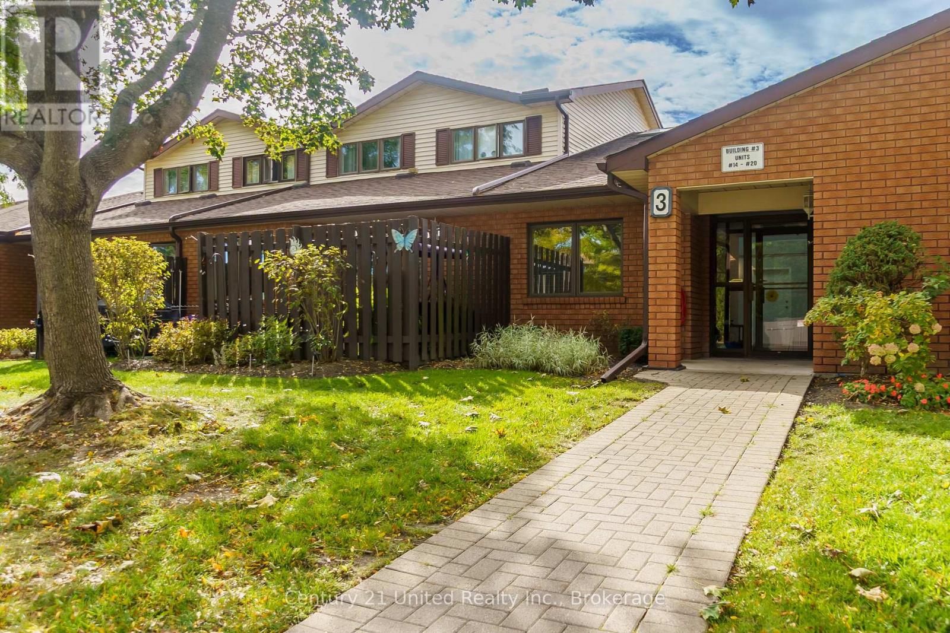
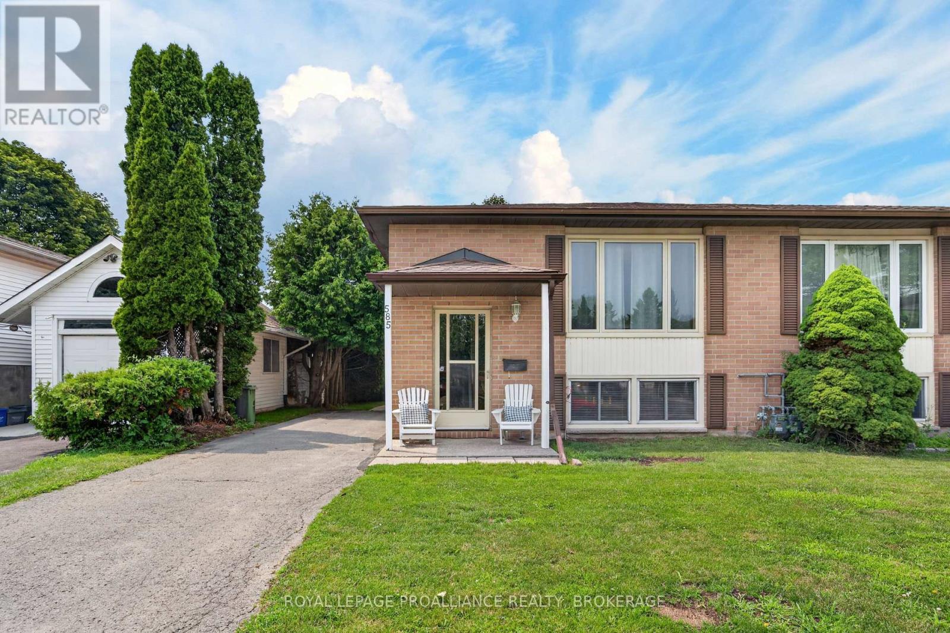
Welcome to 6 Coleman Drive, a charming all-brick bungalow nestled on a quiet street in a well-established Quinte West neighbourhood. This home is an excellent opportunity for first-time buyers, downsizers, or anyone looking for a property with great potential in a convenient location. Inside, you'll find a bright and inviting interior featuring a spacious living area, a functional kitchen with ample cabinetry, and a practical layout designed for everyday living. The home offers three well-sized bedrooms and a full bathroom, providing comfortable accommodations for families, guests, or a home office. While the lower level offers a large additional bedroom, large family room, half bath, separate laundry and storage space. Outside, the private fenced yard offers plenty of space to relax, garden, or entertain, while the private driveway provides convenient off-street parking. The classic brick exterior adds timeless curb appeal and low-maintenance durability. Ideally located close to schools, parks, shopping, restaurants, healthcare, and everyday amenities, with easy access to Highway 401 and CFB Trenton. Whether you're looking to move right in or add your own personal touches over time, this inviting bungalow is ready to welcome its next owners. (id:15069)
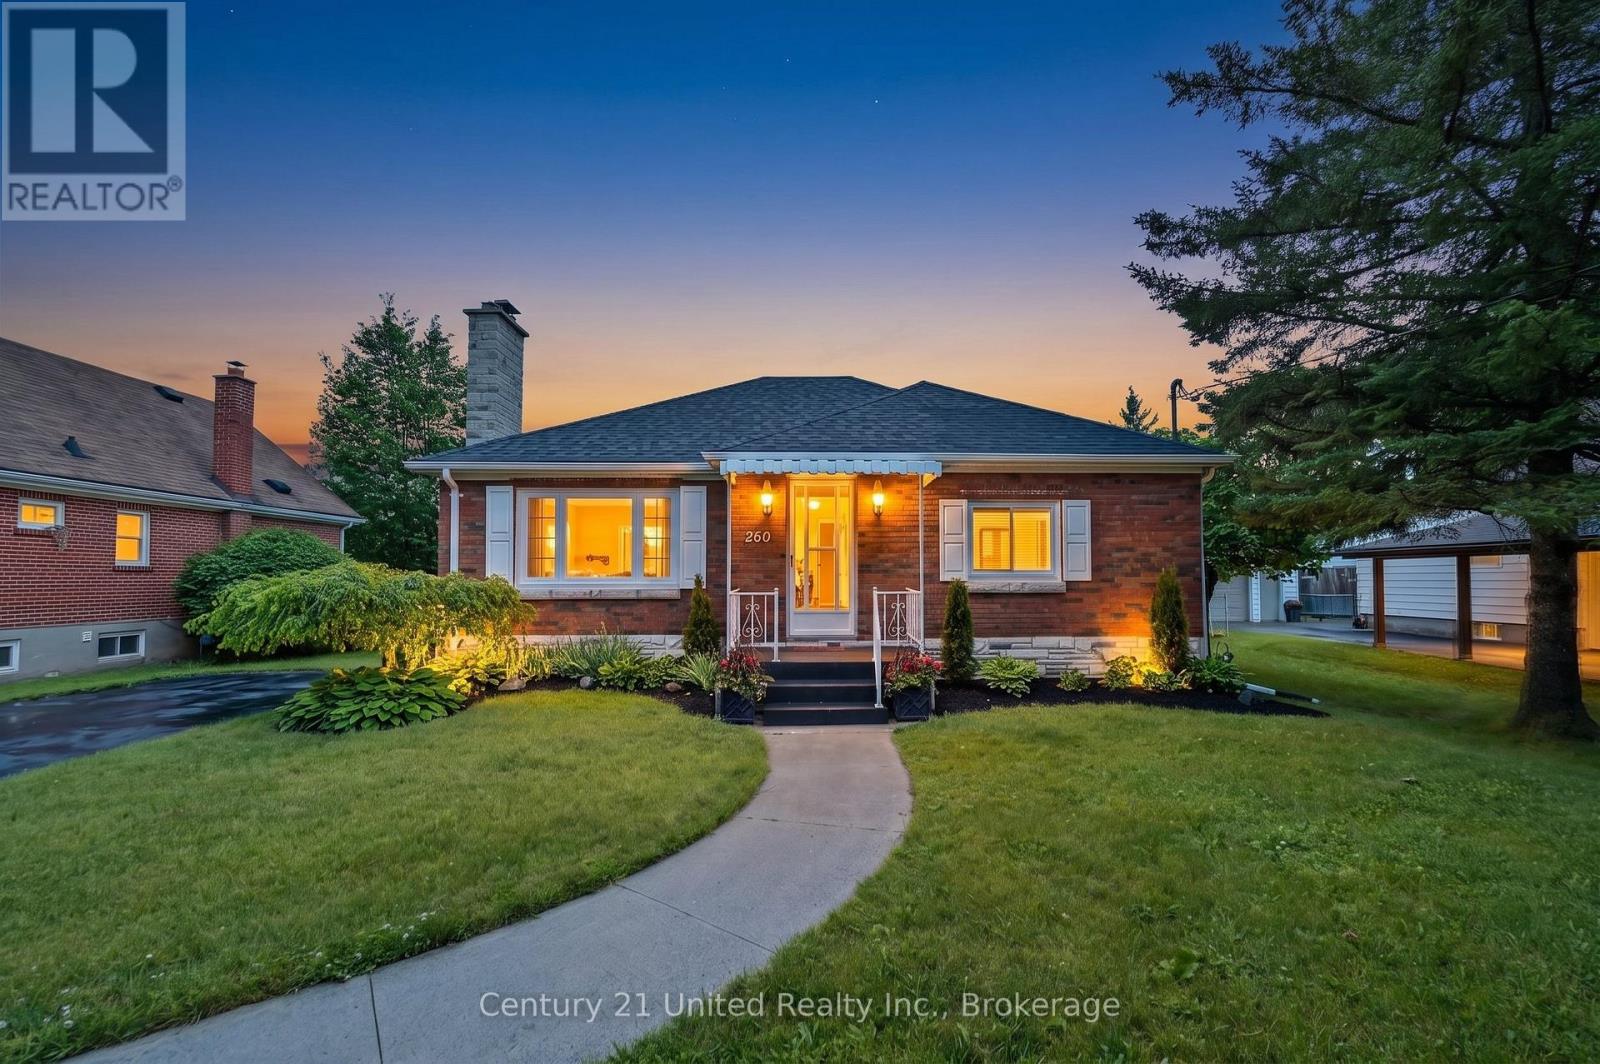
Wow! Pool. Privacy. Property. A rare South End Gem! An exceptional rare double-sized lot just shy of half an acre in town, offering an unbeatable combination of comfort, and convenience. This well-maintained 3-bedroom, 2-bath home offers main floor living combined with the added benefit of a finished basement. The rear addition is impressive. Filled with natural light, featuring elegant wainscoting, oversized windows, and sliding glass doors that allows you to fully enjoy your dream backyard from inside and out. Step outside to your private oasis complete with an inground pool, expansive fenced backyard, and plenty of room for family enjoyment. Located in one of the city's most family-friendly neighbourhoods, you're just a short walk to the Otonabee River, parks, schools, public transit and Highway 115, while also close to all major amenities. Properties offering this much land, privacy, and lifestyle in town are exceptionally rare, don't miss your chance to call this South End gem home! (id:15069)
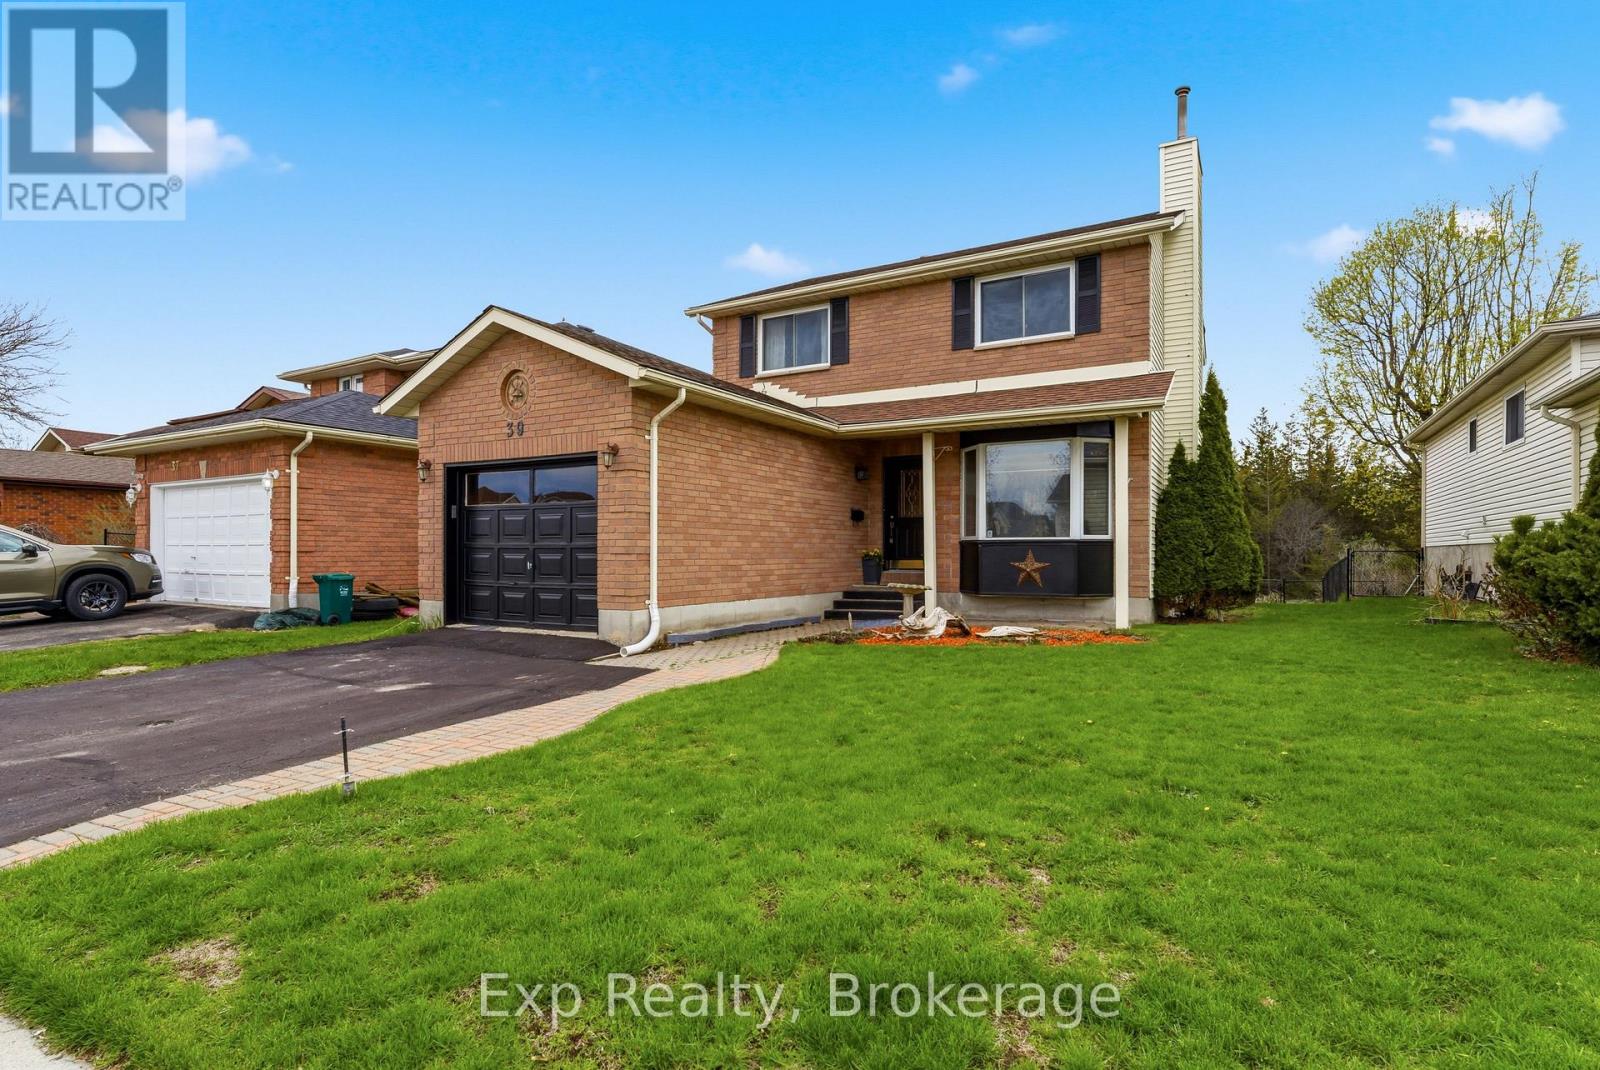
Welcome to 39 Sherwood Crescent, a well-maintained two-storey home tucked away on a quiet, family-friendly street in Belleville. Built in 1989, this inviting home offers a thoughtful and functional layout, ideal for families, professionals, or anyone seeking comfortable living in an established neighbourhood. The main floor welcomes you with a bright foyer that opens into a spacious living room featuring a cozy fireplace, along with a dedicated dining area perfect for everyday living and entertaining. The well-appointed kitchen offers ample cabinetry and workspace, creating a practical hub for family meals and gatherings. A convenient two-piece powder room completes the main level. Upstairs, you'll find three well-sized bedrooms, including a generous primary bedroom with semi-ensuite access to the full bathroom. The additional bedrooms offer flexibility for residents, guests, or a home office, making this level both comfortable and versatile. The lower level provides added living space with a large recreation room, ideal for movie nights, a play area, or a home gym, along with a utility room offering excellent storage and functionality. Outside, a charming back deck leads to a manageable backyard that's perfect for relaxing or gardening while remaining easy to maintain. A private double driveway and attached single-car garage provide parking for up to three vehicles. Ideally located close to schools, parks, shopping, and amenities, with convenient access to major routes, this home offers a wonderful blend of comfort, practicality, and location. 39 Sherwood Crescent is a fantastic opportunity to settle into a welcoming Belleville neighbourhood and truly feel at home. (id:15069)
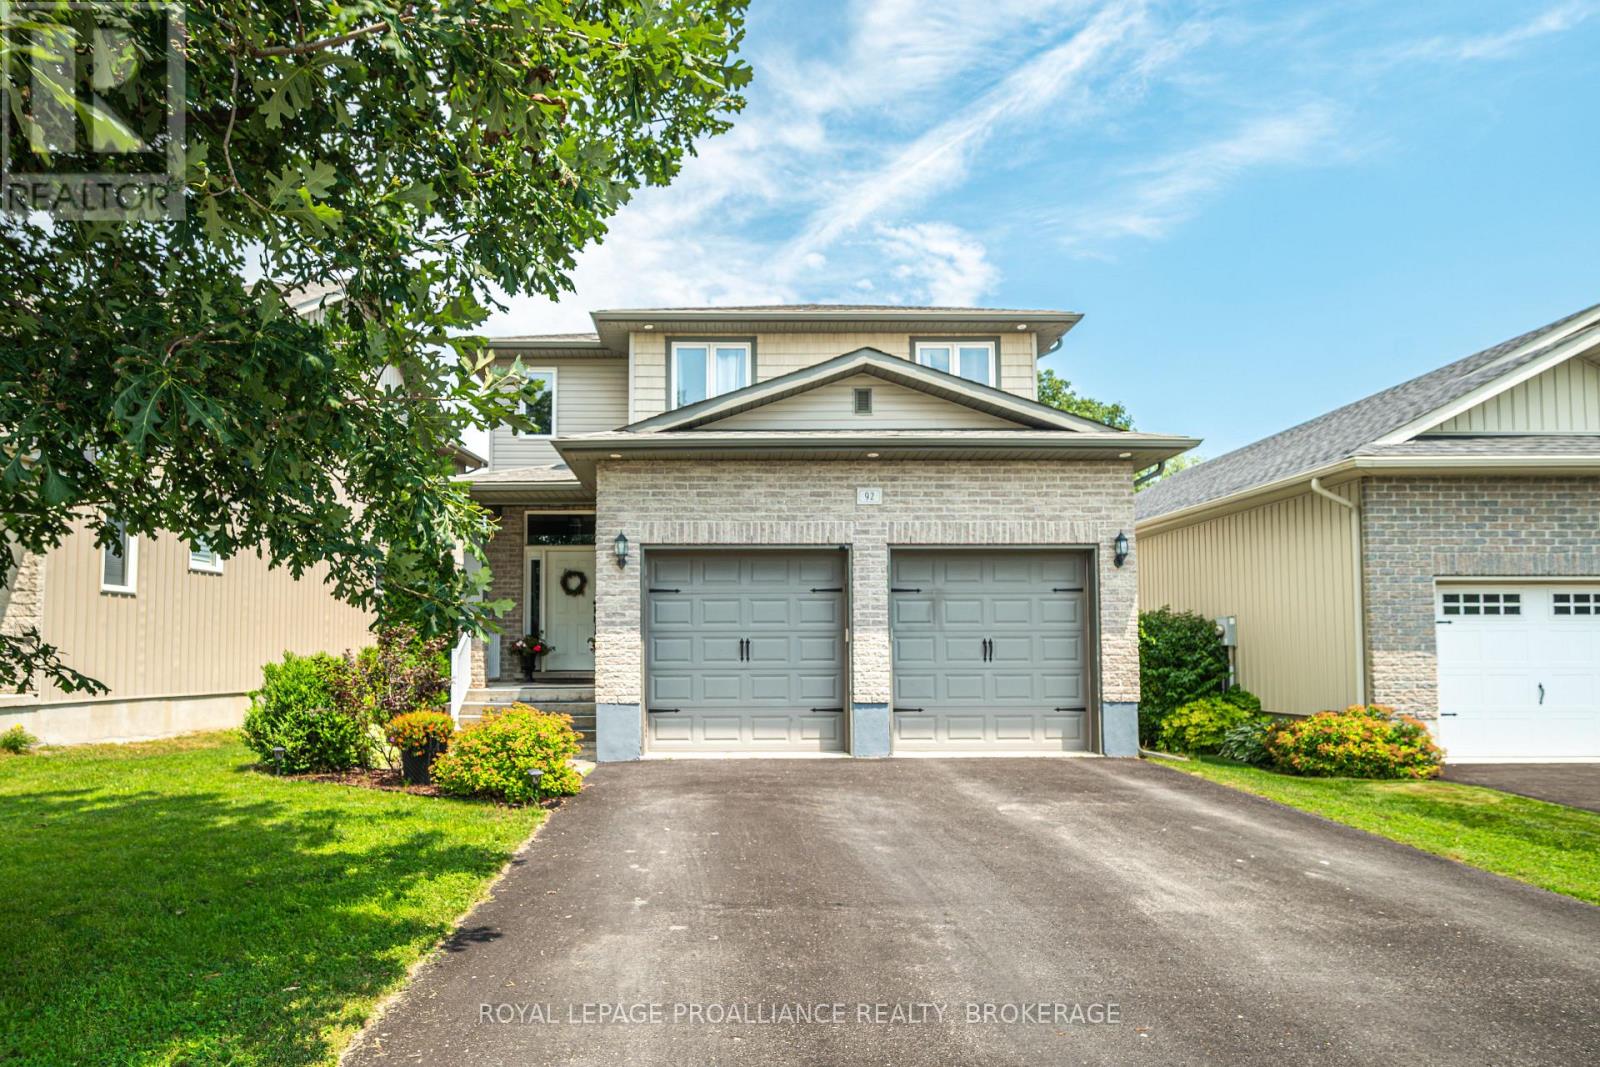
Stunning 3-bedroom, 4-bathroom home in the beautiful lakeside village of Bath, just minutes walk to Heritage Park, Loyalist Cove Marina and the beautiful Lake Ontario waterfront. Meticulously maintained and thoughtfully designed this wonderful property features gorgeous engineered hardwood flooring and 9-foot ceilings on the main floor, a stylish kitchen with stone counters and centre island and an open concept dining and living area perfect for entertaining. Upstairs, you'll find a large primary suite with a generous walk-in closet, large ensuite bathroom and bright, light-filled windows overlooking the pristine backyard allowing morning light to shine through. Two additional good-sized bedrooms and a full bathroom complete the second story. On the lower level, you'll find a fully finished basement with a newer renovated full bathroom, an office/workspace, additional storage and a large family room perfect for extended friends and family stays. The main floor living area offers direct access to the private backyard oasis, with it's covered deck for summer entertaining and beautifully manicured and fully fenced yard featuring river stone, covered patio seating and storage shed. This wonderful family home has been well loved and cared for and presents an exceptional opportunity to own in a highly desirable waterfront community. Close to local village shops and dining, Loyalist Golf & Country Club and just a short, scenic drive along the lake to both Amherstview and Kingston. (id:15069)
Welcome to this exceptional family home tucked away on a quiet cul-de-sac in one of the area's most desirable neighbourhoods. Offering an abundance of space, thoughtful design, and endless potential, this property is perfectly suited for growing families and those who love to entertain.Step inside to discover bright, sun-filled living spaces highlighted by large windows and soaring ceilings that create an airy and inviting atmosphere throughout the home. With 4 spacious bedrooms and 4 bathrooms, there is room for everyone to live comfortably. The impressive primary suite serves as a true retreat, featuring a generous walk-in closet and a luxurious 5-piece ensuite bath designed for relaxation.The main floor office provides the ideal setup for working from home or operating a home-based business, offering flexibility to suit your lifestyle needs. Gather with family and friends around the cozy gas fireplace or enjoy seamless indoor-outdoor living with access to the expansive deck complete with a natural gas BBQ hookup - perfect for summer entertaining. The home is also wired for a future hot tub, adding even more opportunity to create your dream backyard oasis.Situated on one of the larger lots on the street, the outdoor space offers plenty of room for children, pets, and outdoor enjoyment. The lower level adds a great space to hang out as a family or the children with friends, with the existing 2-piece bathroom already in place and plumbed for a shower to be added. This home is the perfect blend of comfort, space, and location - a wonderful opportunity to settle into a welcoming neighbourhood and enjoy everything this beautiful home has to offer. (id:15069)
Experience luxury living in the heart of Port Hope at River's Edge Condominiums. This efficient and bright 562 sq. ft. one-bedroom unit, plus balcony, is bathed in natural light thanks to its southwest exposure. Enjoy panoramic views of the Ganaraska River and historic downtown, just three minutes from the 401-a perfect spot for those with an active lifestyle. Ideal as a first home, a stylish rental in a professionally operated building, or for downsizing retirees ready to enjoy life. Includes deeded underground parking in a bright, warm, secure garage with a climate-controlled ramp-no more winter snow clearing. The spacious balcony overlooks the river, perfect for watching town life, trout and salmon runs, with professional bird netting installed. A flexible floor plan lets you adjust the layout to your needs. The bedroom features large windows and a double closet, while a triple closet near the foyer offers extra storage and your in-suite laundry. Shining granite countertops bring that bit of class often lacking in small spaces. An office area that overlooks the river makes the perfect work from home space. The building offers an enormous stylish and elegant community room for gatherings with friends and family, with a full sized kitchen and multiple private washrooms. The room is also available for neighbour activities such as coffee club, games night, etc.. Double elevators mean short waits, and the well-lit, carpeted stairwell rivals some homes. Exceptionally clean and well-maintained, thanks to a strong Board and rock-solid financials, with reasonable condo fees. This landmark building stands out for its impressive design, quality workmanship, and great residents, making it the #1 choice in Port Hope. (id:15069)
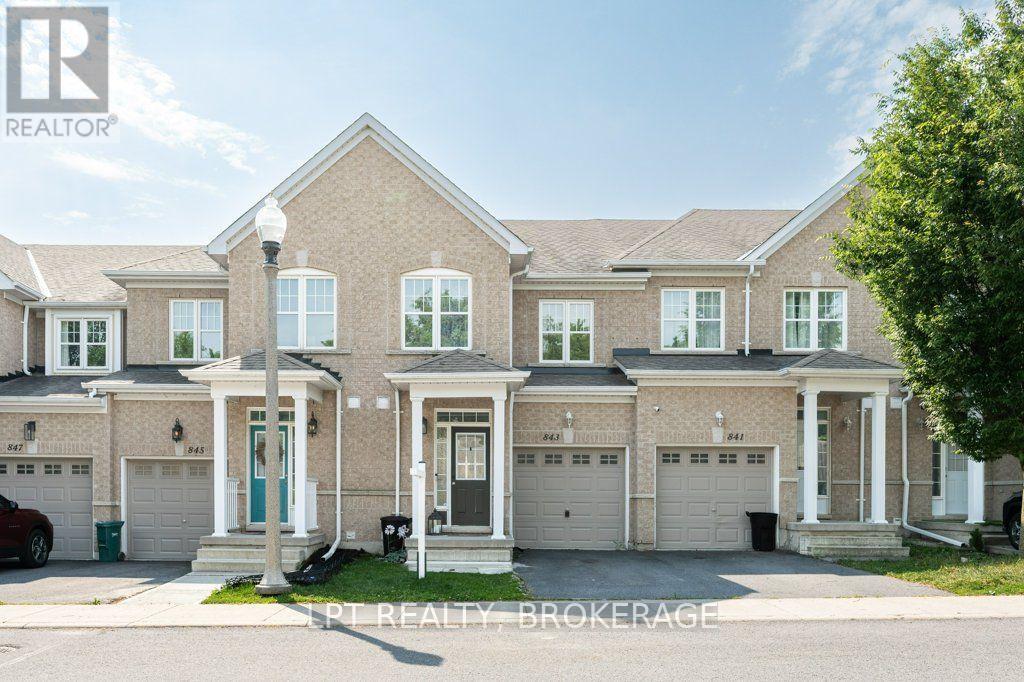
Welcome to 843 Newmarket Lane, a beautifully maintained two-storey townhome offering the perfect blend of comfort, convenience, and value. Ideal for first-time buyers, growing families, military relocations, or investors, this home is ideally situated just minutes from downtown Kingston, Queen's University, the Royal Military College, CFB Kingston, and provides quick access to Highway 401.Step inside to discover a bright, functional main floor featuring an upgraded kitchen that overlooks the spacious living area, creating the perfect space for everyday living and entertaining. Large windows fill the home with an abundance of natural light, adding to its warm and inviting atmosphere.Upstairs, you'll find a generous primary bedroom complete with a private ensuite, along with two additional well-sized bedrooms and a second full bathroom, offering plenty of room for the whole family.The partially finished lower level provides endless possibilities-whether you're dreaming of a home office, fitness room, media space, or an additional bedroom, it's ready for your personal touch.Outside, unwind in the private, fully fenced patio, an ideal setting for summer barbecues, outdoor dining, or simply relaxing at the end of the day. This move-in-ready home is an excellent opportunity to enjoy low-maintenance living in a fantastic Kingston location. (id:15069)
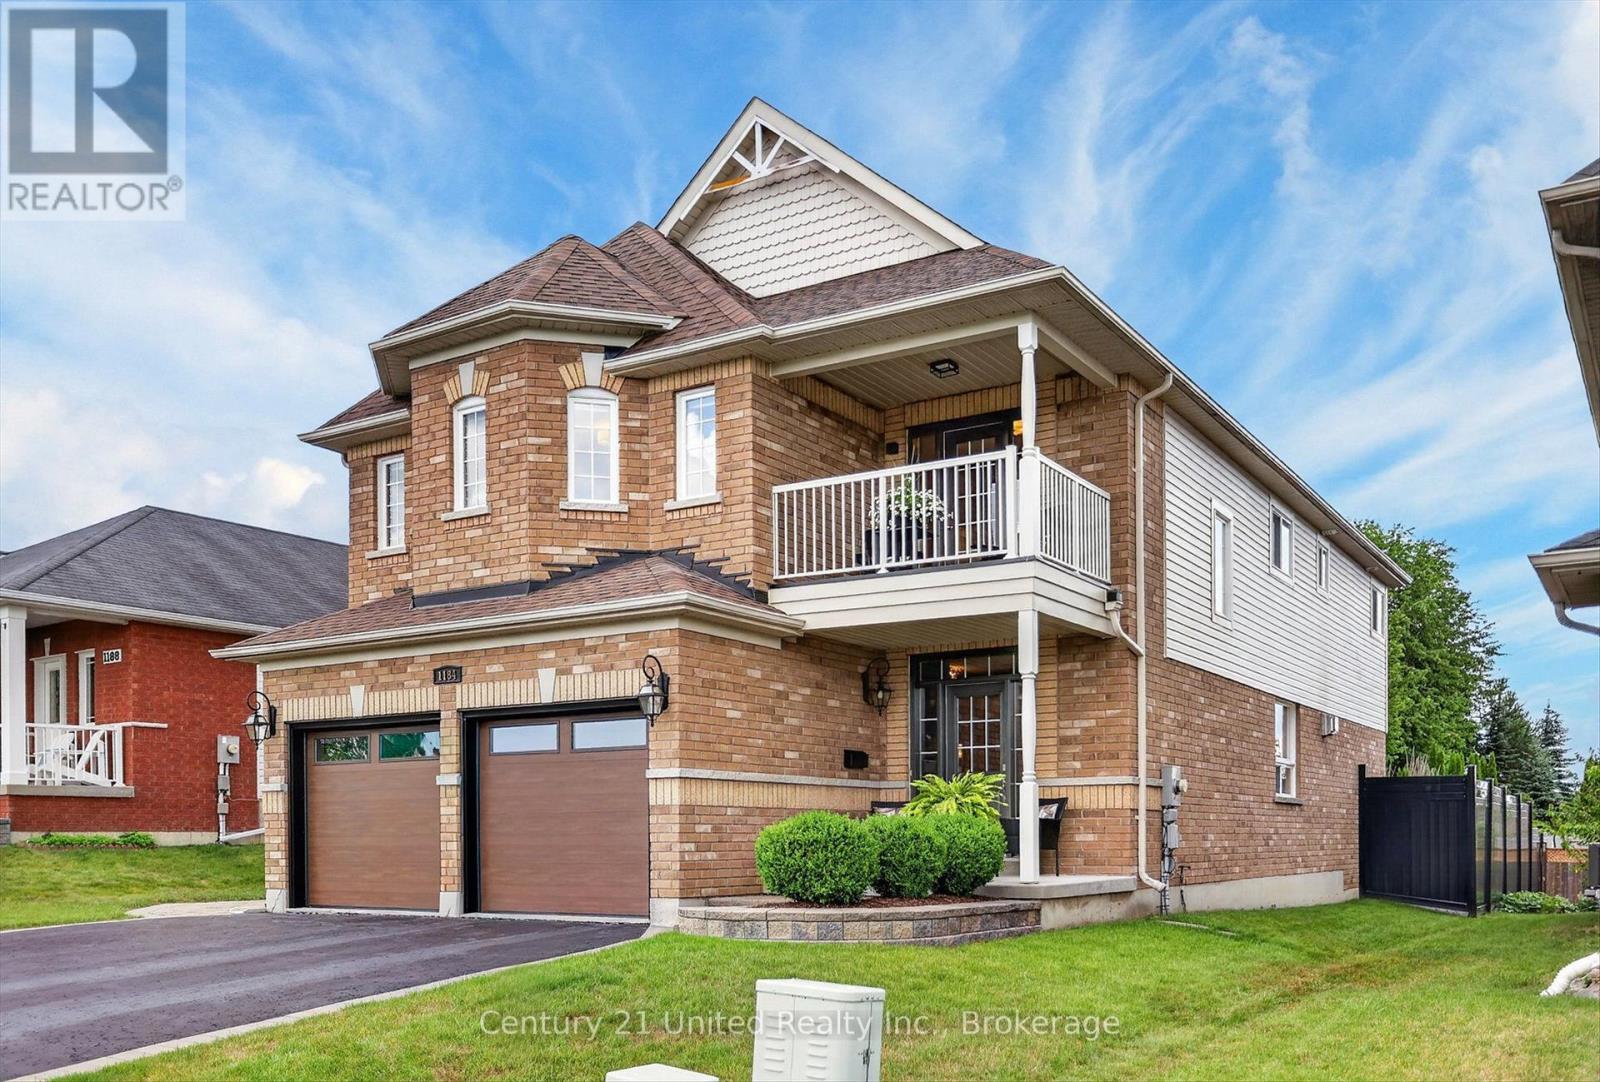
Client RemarksWelcome to 1184 Scollard Drive. Located directly across from Waverley Heights Park and just steps from the canal, this 4 bedroom, 5 bathroom two-storey home offers the kind of space, setting and lifestyle that is hard to find in Peterborough. The main floor is bright, functional, and made for family living with a fully renovated custom kitchen featuring a serviced island, generous living and family room spaces, two sided fireplace, and the convenience of main floor laundry. Upstairs, you'll find four well-proportioned bedrooms, including a spacious primary suite with ensuite and walk-in closet. One of the standout features is the second-storey balcony, where you can sit back and watch boats make their way along the canal. The finished lower level is where this home really separates itself. A one-of-a-kind theatre room comes complete with projector, surround sound, theatre components and a proper snack bar/wetbar setup, making it the perfect spot for movie nights, sports, entertaining or giving the kids their own space. Outside, the backyard is low-maintenance and built to enjoy, with hardscaping, multiple covered seating areas, built-in lighting, irrigation and a privacy fence. Across the street, the playground, park space and trail access make this an ideal location for an active family, while nearby schools, Trent University, Thomas A. Stewart Secondary School and east-end amenities add to the convenience. Pre-inspected for your convenience, this is a well-appointed family home in one of Peterborough's most desirable east-end locations - and not one you're going to want to miss. (id:15069)
Stylishly Reimagined from Top to Bottom! Welcome to this beautifully renovated 3-bedroom, 2-bathroom home where quality craftsmanship, modern finishes, and extensive upgrades create a property that feels virtually brand new. Ideally located just 5 minutes north of Belleville in the sought-after Harmony Public School district, this home offers easy access to outdoor recreation, including Trillium Woods Golf Club just steps away and the OFSC trail system only 2 km from your doorstep. Inside, you'll find new laminate flooring and ceramic tile throughout, stylish pot lighting, abundant natural light, and a beautiful bay window in the living room. The stunning custom kitchen features quartz countertops, a matching quartz backsplash, soft-close cabinetry, built-in spice and wine storage, and stainless steel appliances. A walkout leads to a large deck overlooking the spacious fenced backyard-perfect for entertaining or relaxing. The fully finished basement provides additional living space for a rec room, home office, gym, or guest area, along with a convenient cold room for storage.Major Updates Include: All New- roof , exterior siding , windows and doors. All New- plumbing, electrical & HVAC system, New-furnace and air conditioner, New laminate flooring and ceramic tile. New pot lighting throughout, Water softener and water filtration system New sump pump. Move-in ready and meticulously updated from top to bottom, this exceptional home combines modern comfort, quality finishes, and outstanding value in one of Belleville's most desirable locations. From the major mechanical upgrades to the designer finishes, every detail has been carefully considered-simply unpack and enjoy! Open House Sunday August 2 from 2:30 -4:30 p.m. (id:15069)
Welcome to 8297 County Road 2, a beautifully updated home that combines modern finishes, thoughtful upgrades, and the convenience of being just minutes from downtown Napanee and quick access to Highway 401. Step inside to an oversized front foyer with ample storage, creating a warm and functional welcome. The bright and spacious living room is the perfect place to gather, featuring a cozy gas fireplace that adds warmth and charm year-round. Offering 3 bedrooms and 1.5 bathrooms, this home provides plenty of room for the whole family. The oversized primary bedroom serves as a private retreat, complete with its own convenient 2-piece ensuite bathroom. Step outside to private lawn, with room for all of your outside toys and plenty of space for all of your needs - equipped with a stone patio, where you can unwind in the new hot tub (2024) - an ideal space for entertaining or relaxing at the end of the day. Meticulously maintained with extensive updates, including recently renovated eat-in kitchen offers stylish finishes, newer stainless steel appliances, including a new stove and refrigerator (2024), and updated kitchen and back hall flooring (2026). New living room flooring (2025), a fully renovated main floor bathroom with new plumbing and fixtures (July 2025), an upstairs half bath (2021/2026), propane fireplace installed in 2019. Major improvements completed in 2018/2019 include electrical, plumbing, windows, roof, siding, and a new furnace and central air system. Additional highlights include a 200-amp electrical panel, a full Culligan water system (2021), a new dug well (2020), a new septic pumping station pump (2024). Set on a partially fenced lot and loaded with updates inside and out, this move-in-ready property offers the perfect blend of comfort, functionality, and location. (id:15069)
Welcome to this beautifully updated all-brick raised bungalow, ideally located in the highly sought-after community of Bobcaygeon Heights. Offering over 1,600 sq. ft. on the main floor of well-designed living space, this exceptional home combines modern style with everyday comfort. Step inside to a bright, contemporary main floor that has been extensively renovated. The stunning new kitchen is the heart of the home, featuring abundant cabinetry, generous counter space, and an open, functional layout perfect for family living and entertaining. The spacious living area is filled with natural light, creating a warm and inviting atmosphere. The home offers three generous bedrooms (primary has a walk-in closet & ensuite) and two beautiful bathrooms, along with new flooring, modern light fixtures, and numerous additional upgrades throughout. Enjoy your morning coffee or unwind in the charming sunroom just off the kitchen, with convenient access to the backyard deck overlooking the fully fenced yard-ideal for children, pets, and outdoor gatherings. The lower level features a recreation room, and offers plenty of space to create extra bedrooms, a home office, gym and is already plumbed for an additional bathroom. Additional highlights include an attached double-car garage with direct entry into the home, natural gas scheduled to be available in the fall, and a desirable location close to Bobcaygeon's shops, restaurants, schools, parks, and all the amenities this vibrant waterfront community has to offer. Move-in ready and loaded with updates, this impressive home is the perfect opportunity to enjoy modern living in one of Bobcaygeon's most desirable neighbourhoods. (id:15069)
Welcome to this lovely 1,700 sqft carpet-free bungalow in Kingston's sought-after Westpark neighbourhood, offering the perfect blend of comfort and space. The bright, functional main floor features three generously sized bedrooms and two full bathrooms, making it ideal for families, retirees, or those who love to entertain. The spacious eat-in kitchen offers plenty of room for casual meals and gatherings, while the inviting living areas are filled with natural light. The primary bedroom is a peaceful retreat, complete with a private ensuite bath for added comfort and convenience. The finished basement expands your living space with a large recreation room, a separate games room, and a full bathroom-perfect for family fun, hobbies, guests, or a home theatre. Step outside to relax under the covered deck and enjoy the tranquil backyard. Additional highlights include a two-car attached garage with convenient inside entry, ample storage, and a desirable location close to conservation area, parks, schools, shopping, and all the amenities Kingston's west end has to offer. This well maintained bungalow is now ready for new owners and new memories. (id:15069)
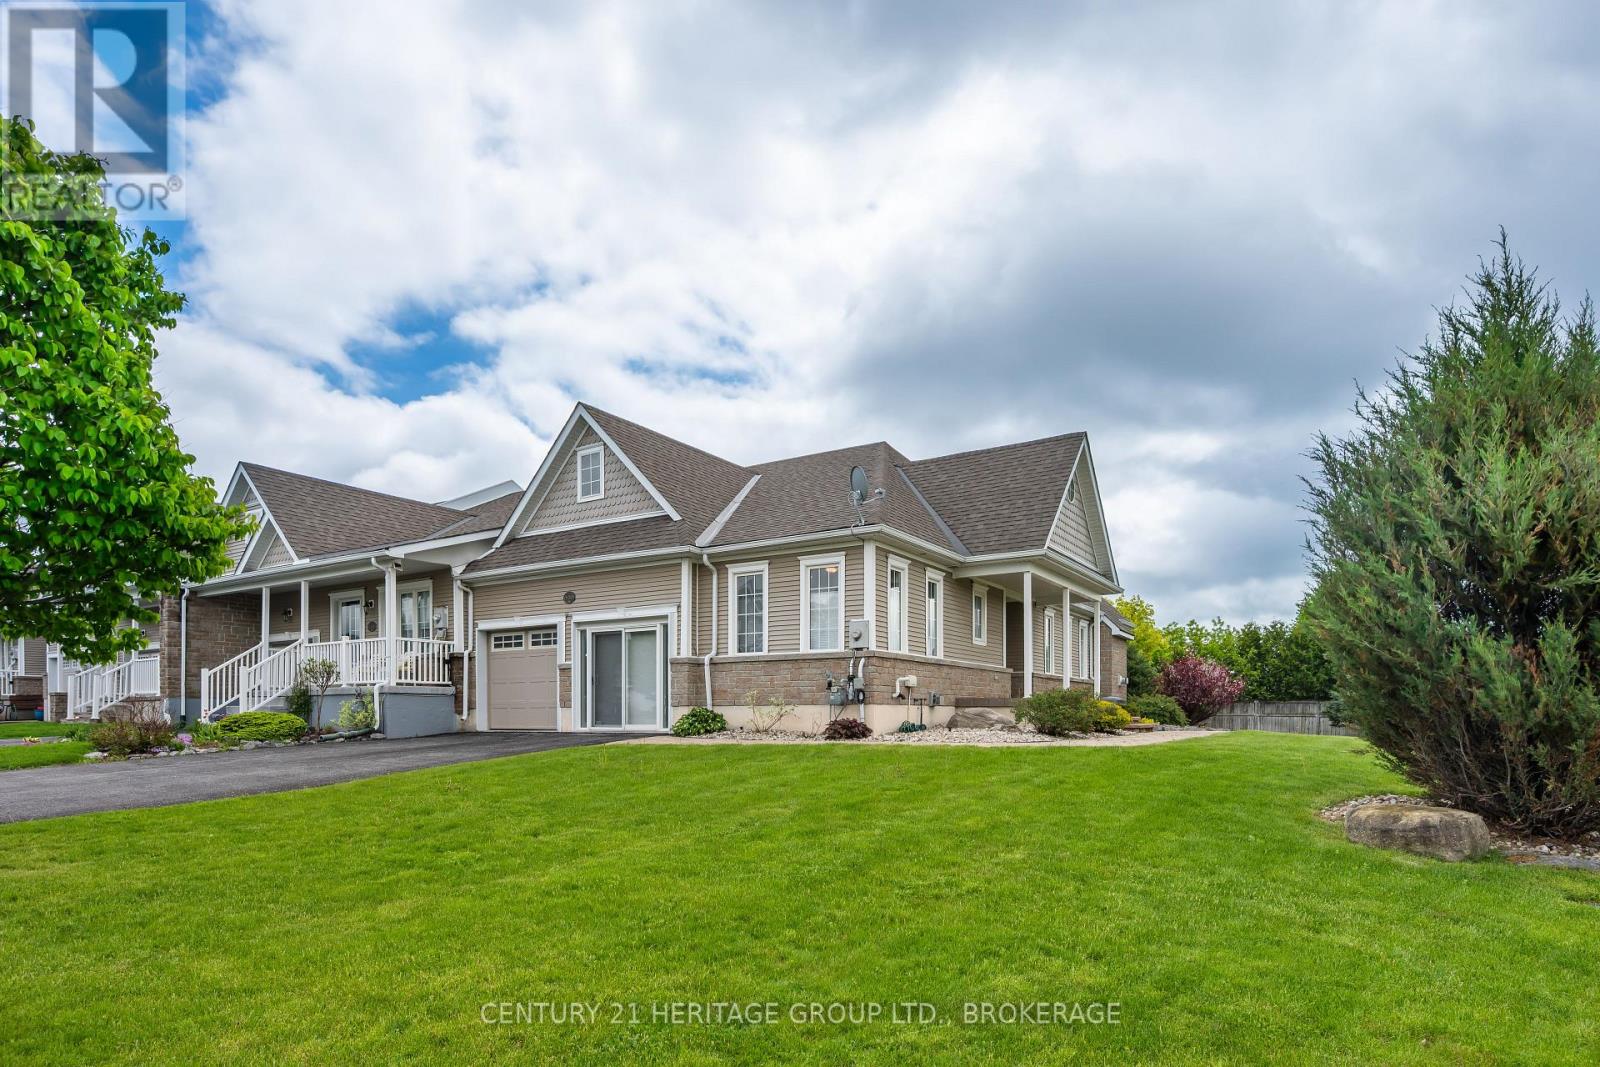
Welcome to 100 Britannia Crescent, the former model home in this sought-after enclave within Bath's Loyalist Lifestyle Community. Ideally located near Loyalist Country Club and set on a premium corner lot, this beautifully maintained freehold bungalow townhome offers the perfect balance of low-maintenance living, generous space, and an active lifestyle. The bright, carpet-free main level features hardwood flooring throughout the principal living areas, soaring vaulted ceilings, and an open-concept kitchen, dining, and living space designed for both everyday comfort and entertaining. The kitchen is finished with quartz countertops, ample cabinetry, and excellent workspace, while the living room is anchored by a cozy gas fireplace and overlooks the beautifully landscaped rear yard. The spacious primary bedroom offers dual walk-in closets, a well-appointed ensuite, and direct access to the rear deck. A second bedroom, full four-piece bathroom, dedicated office, and convenient main-floor laundry complete the highly functional main level. The fully finished lower level provides exceptional flexibility with a massive recreation room, guest bedroom, full three-piece bathroom, and extensive storage and utility space. Whether you're hosting family, accommodating overnight guests, pursuing hobbies, creating a fitness area, or simply looking for room to spread out, this lower level offers endless possibilities. Enjoy attractive landscaping, interlock stonework, and a pergola-covered patio, creating a private outdoor retreat perfect for relaxing or entertaining. Residents enjoy easy access to Loyalist Country Club, pickleball courts, walking trails, Bath Marina, waterfront parks, and the shores of Lake Ontario, all while being just 20 minutes west of Kingston. Offering over 2,600 square feet of finished living space, this exceptional home is ideal for those looking to simplify without sacrificing comfort, space, or lifestyle. Village Lifestyle. More Than Just a Place to Live (id:15069)
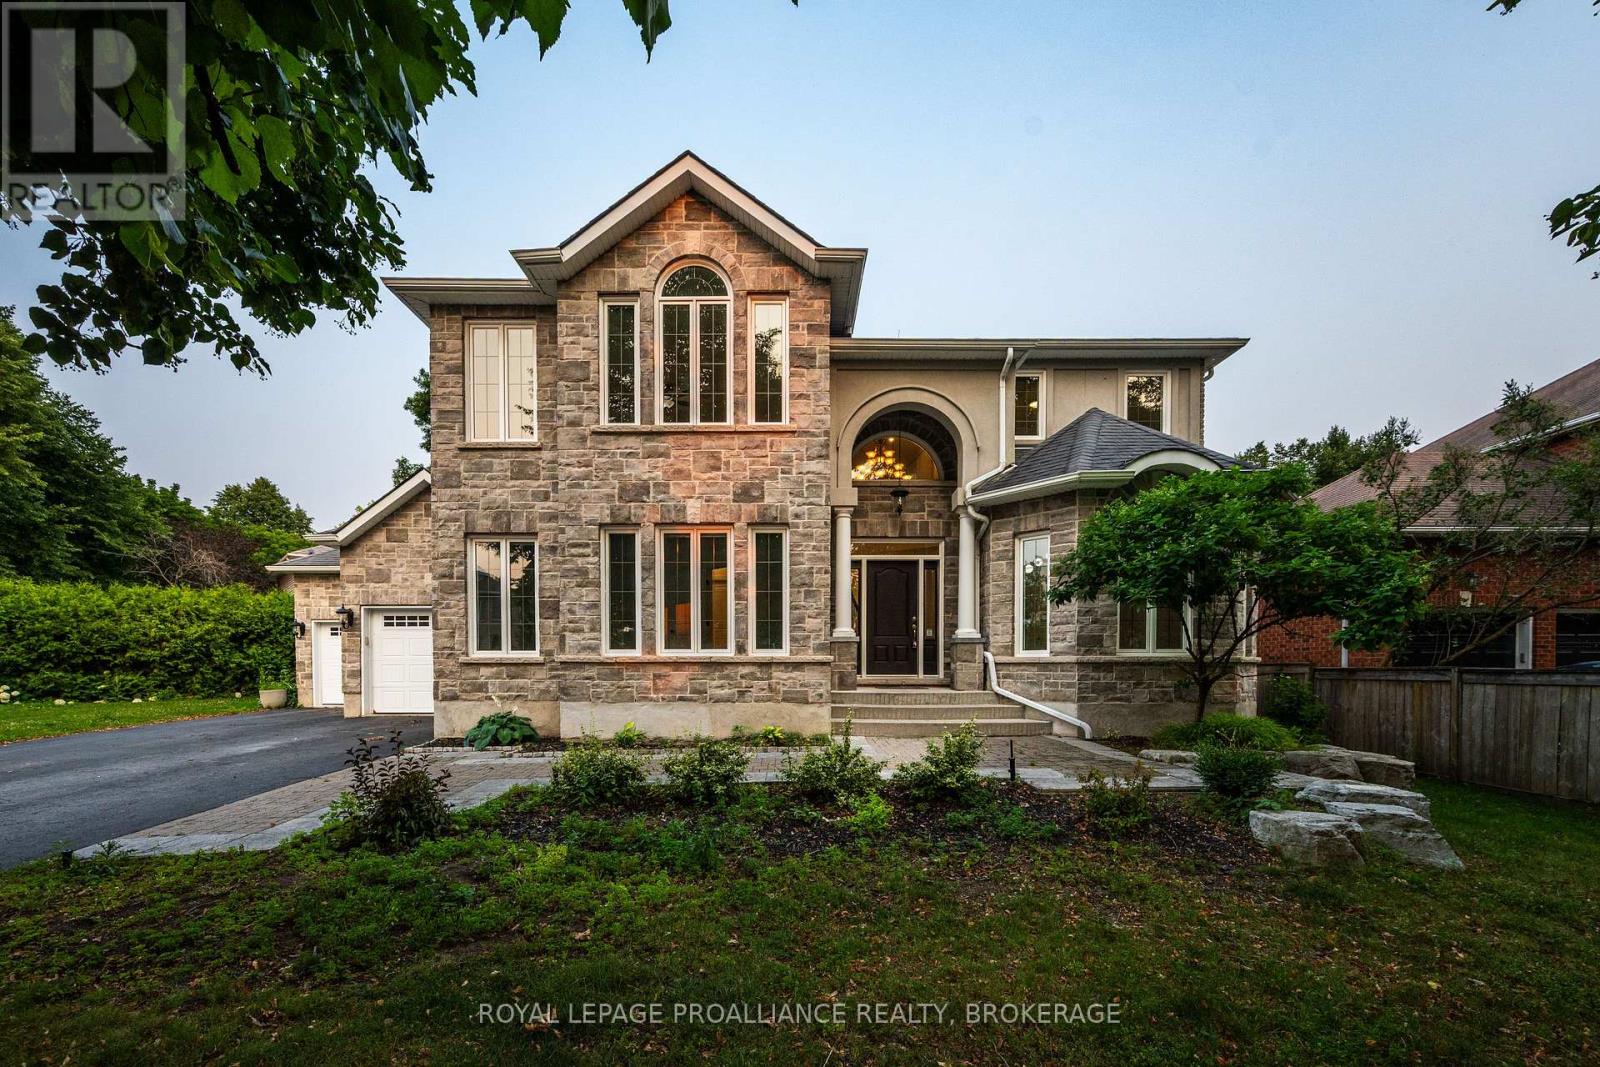
Welcome to 81 Kenwoods Circle, a solidly built and meticulously maintained home in a highly sought-after location just minutes from downtown Kingston, shopping, schools, and everyday amenities. Offering over 4000 sq.ft. of beautifully finished living space, this impressive residence features generously sized bedrooms, spacious principal rooms, and a functional layout designed for comfortable family living. With plenty of room to gather, entertain, work from home, and grow, this is a home that combines quality craftmanship, exceptional space, and outstanding convenience. (id:15069)
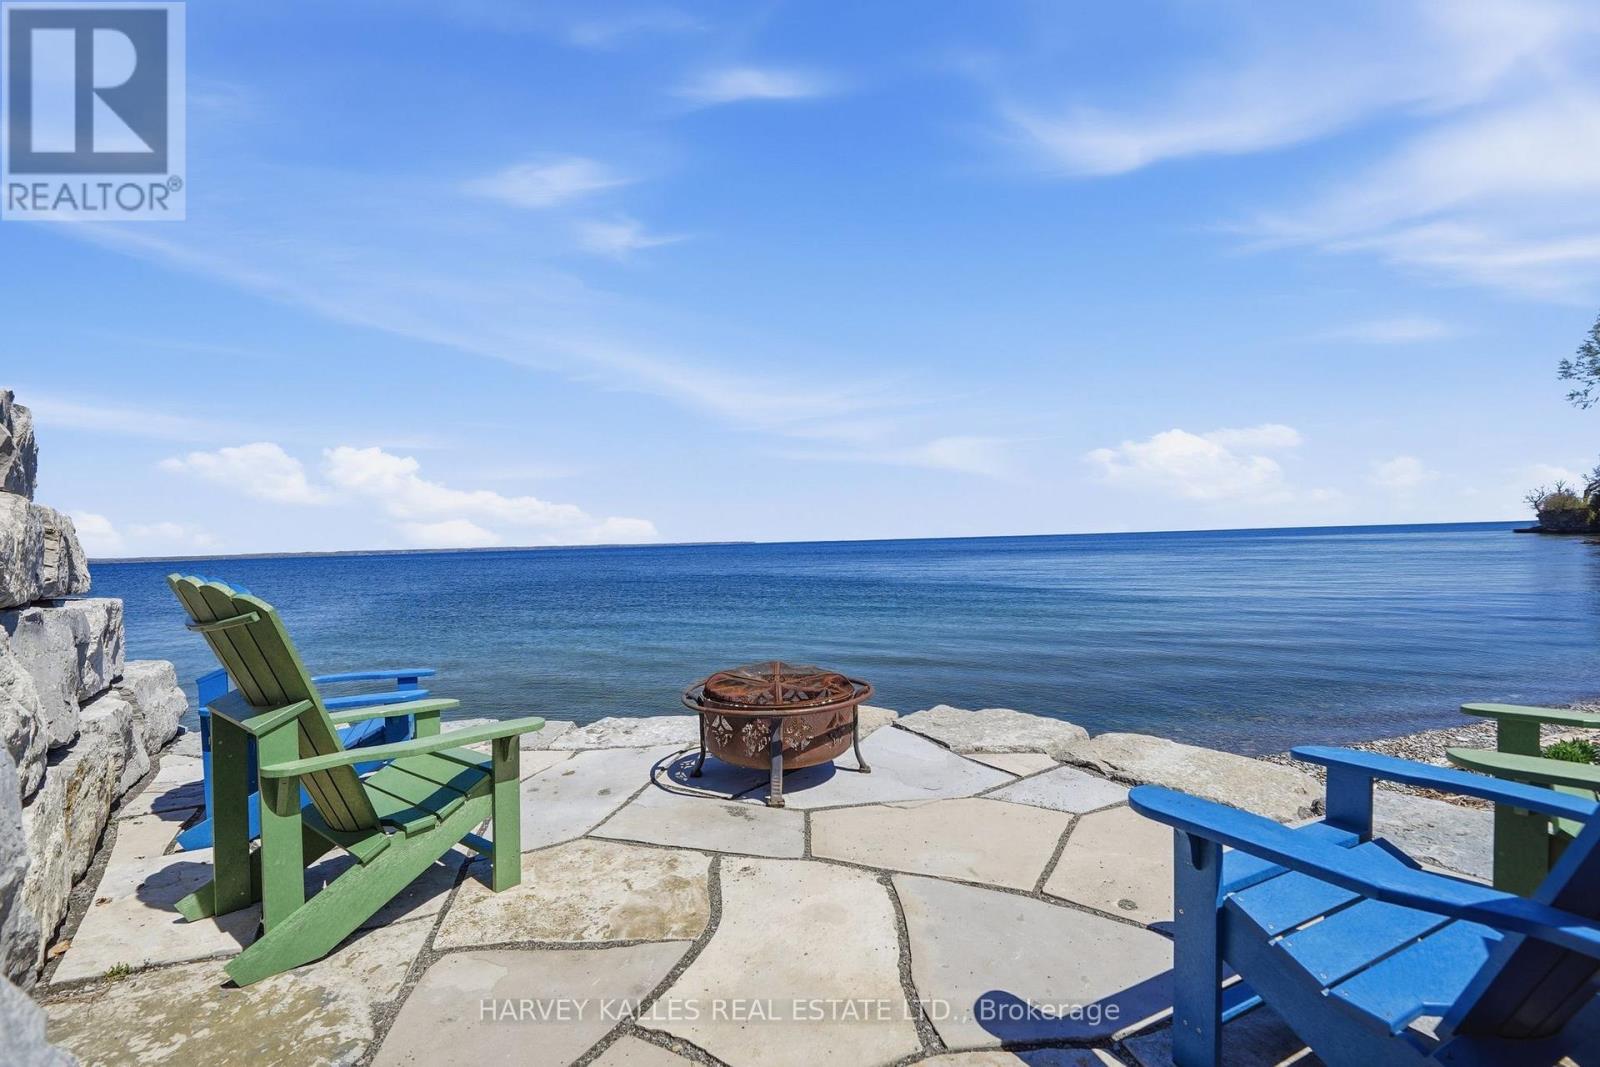
OPEN HOUSE Sunday August 2, 12-2pm. Wake up to the gentle rhythm of Lake Ontario and experience waterfront living designed for every season! Beautifully updated throughout, this exceptional home offers the perfect blend of comfort, style, and natural beauty, whether you're searching for a year-round residence or a peaceful lakeside retreat. Thoughtfully renovated from top to bottom, the interior is filled with natural light and framed by stunning lake views. Step inside to bright, inviting spaces where panoramic lake views take centre stage. At the heart of the home, the open-concept kitchen, dining, and living areas create an effortless setting for everyday living and entertaining, while the spacious family/sunroom offers a cozy fireplace, walls of windows, and patio doors leading outside, seamlessly extending your living space to the waterfront. The main-floor primary suite, perfectly positioned to capture the morning sun, features a private 3-piece ensuite with a tiled glass shower. Upstairs, three additional bedrooms and a full bath provide plenty of room for family, guests, or a home office. Outside, the waterfront lifestyle truly comes to life! A generous deck overlooks the lake, offering the perfect setting for morning coffee, summer dinners, or evenings watching the sunset. Professionally landscaped perennial gardens, an armour stone shoreline, and a stone patio at the water's edge offer multiple places to unwind while taking in the ever-changing views. The clean, rocky shoreline is ideal for launching a canoe or kayak and exploring the natural beauty of Long Point. Adding to the property's unique appeal is a charming 1800s workshop nestled along the western edge. With 180 feet of shoreline, plus shared ownership of the adjacent parcel providing an additional 65 feet of waterfront and boat launch access, this is a rare opportunity to enjoy an exceptional Lake Ontario property where unforgettable memories are made year-round. (id:15069)
Beautifully renovated from top to bottom, this 3+1 bedroom, 2 bathroom 3 level backsplit offers the perfect blend of modern style, functional living, and exceptional in-law suite potential. Situated on a generous 50 x 110 ft lot in desirable West Belleville, this move-in-ready home features a bright open-concept main floor designed for everyday living and entertaining. The stunning renovated kitchen showcases a large centre island, quartz countertops, butcher block-style accents, a stylish tiled backsplash, abundant cabinetry, pot lights and seamless flow into the dining and living areas. The inviting living room is highlighted by a cozy electric fireplace with a striking brick feature wall and a large picture window that fills the space with natural light. Upstairs, you'll find three generously sized bedrooms and a 4-piece bathroom. The lower level offers exceptional flexibility with a separate entrance, a spacious living area, a fourth bedroom with large windows, and a 2-piece bathroom, creating an ideal setup for extended family, guests, or future in-law suite potential.Step outside to enjoy the private backyard with plenty of space for children, pets, gardening, or outdoor entertaining. A custom-built pine shed with oversized doors, soffit, eavestroughs, a man door, and a durable concrete floor provides outstanding storage, workshop, or hobby space.Ideally located close to schools, parks, shopping, restaurants, public transit, and all everyday amenities, with convenient access to Highway 401, this beautifully updated home offers the perfect combination of style, comfort, space, and versatility. Whether you're a growing family, first-time buyer, or looking for a home with multi-generational living potential, this exceptional property is ready for you to move in and enjoy. (id:15069)
Discover the timeless character of this lovingly maintained 3-bedroom, 2-bath home in the heart of downtown Cobourg. Blending historic charm with thoughtful modern updates, this inviting home offers warmth, style, and functionality throughout. The welcoming living room features beautiful hardwood flooring, an oversized picture window, and a natural gas fireplace, creating the perfect place to relax. Hardwood flooring continues through the dining room and all three bedrooms, adding warmth and character throughout the home. The modern kitchen showcases wood countertops, open shelving, a classic subway tile backsplash, contemporary cabinetry, and updated hardware. French doors between the living and dining rooms provide an open, airy feel while maintaining defined living spaces. At the rear of the home, the bright family room is enhanced by a skylight and large glass doors that open onto the deck, creating an ideal space for everyday living and entertaining. A convenient main-floor laundry room and a 3-piece bathroom complete the main level. Upstairs, you'll find three bright and spacious bedrooms and a well-appointed 4-piece bathroom. The finished lower level offers a versatile rec room with a media area and games nook, perfect for family movie nights, a home office, or additional living space. A standout feature of the property is the impressive 23' x 15' detached garage/workshop, complete with its own 240 volt electrical panel. Whether you're a hobbyist, woodworker, car enthusiast, or simply need additional storage and workspace, this versatile building offers endless possibilities for projects, equipment, or a home workshop. Located within walking distance of downtown shops, restaurants, parks, Via Rail, and Cobourg's beautiful waterfront, this exceptional home offers the perfect balance of character, comfort, and convenience. Extras: HWT on demand, All windows 2022, dishwasher 2025, Freshly painted 2026, High efficiency heating and water combi system, Boiler (id:15069)
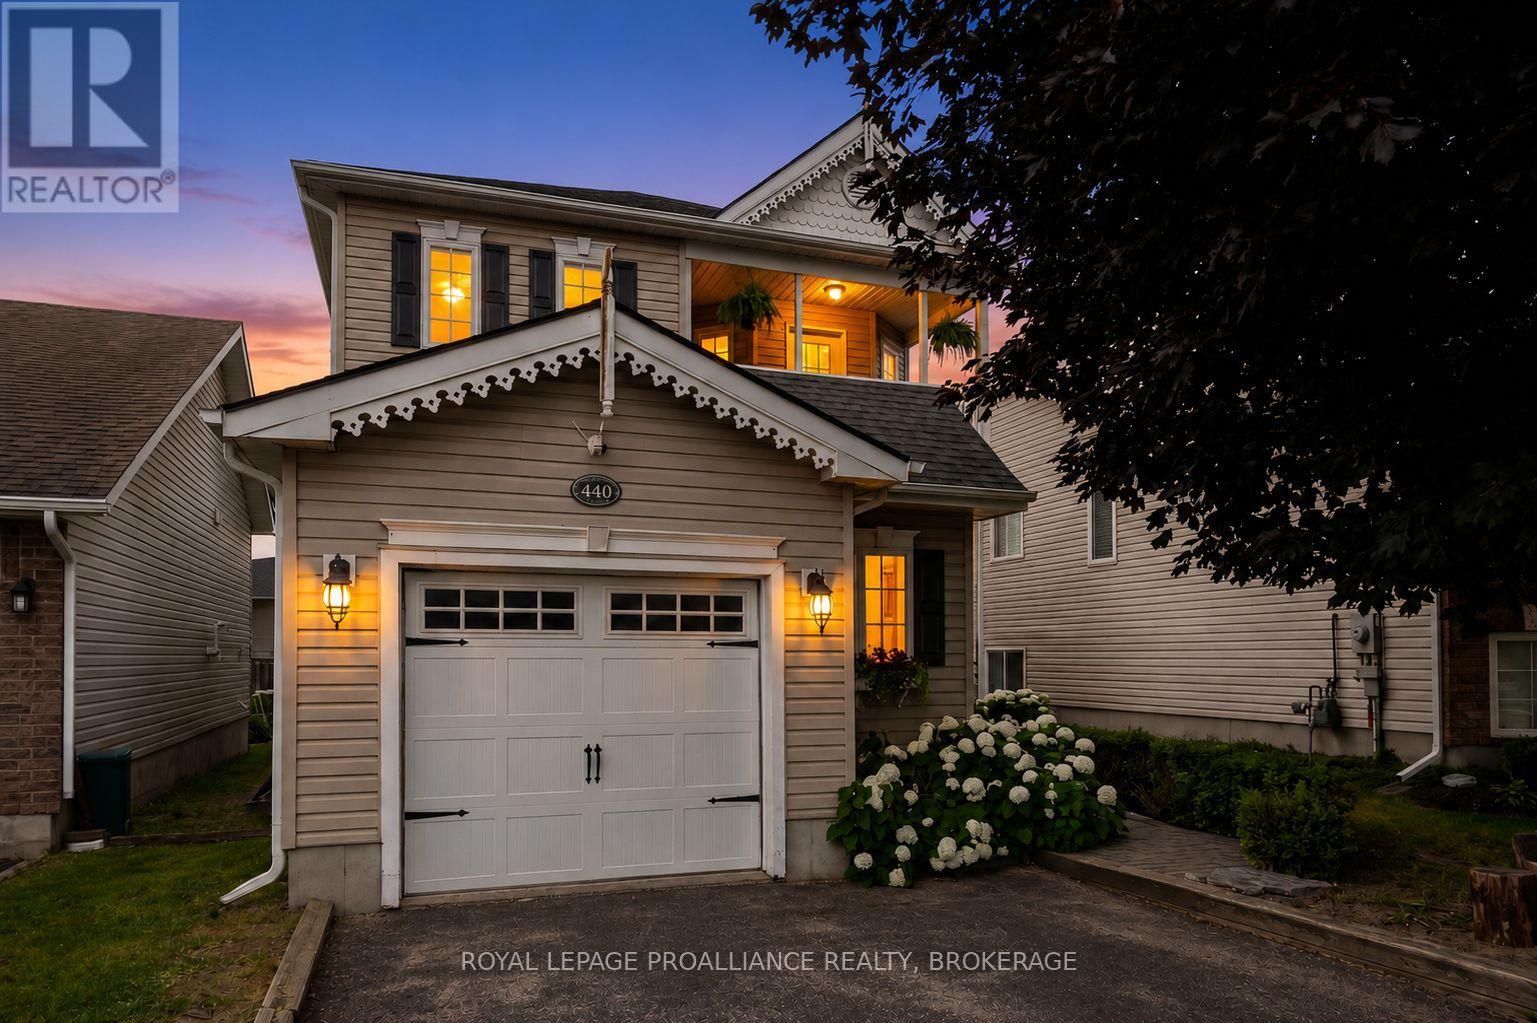
Welcome to 440 Conservatory Drive, a detached home tucked away on a quieter street in one of Kingston's sought-after West end neighbourhoods. Offering four bedrooms, exceptional flexibility and a wonderful sense of comfort, this home is designed to adapt to every stage of life. Step inside and discover bright, inviting spaces filled with natural light. The generous living room is anchored by a cozy gas fireplace, creating the perfect place to gather with family, entertain friends or simply relax at the end of the day. At the heart of the home is an impressive eat-in kitchen featuring abundant cabinetry, generous counter space, a central island and direct access to the private backyard. Whether hosting summer barbecues on the two-tiered deck, enjoying morning coffee outdoors or watching children and pets play, this space was designed for everyday living. Upstairs, the primary suite feels like a boutique hotel retreat, complete with inviting double doors, a custom built-in wardrobe, walk-in closet and ensuite bath. Two additional bedrooms, an updated main bath and the convenience of second-floor laundry make family life effortless. One of the home's standout features is the incredible covered balcony accessed from the second bedroom. The bedroom itself could also easily serve as a bright home office, inspiring artist studio, guest room or peaceful retreat. The finished lower level adds even more versatility with a large rec room, fourth bedroom, full bathroom and excellent potential for a teen hangout, guest accommodations or an in-law setup. A handy powder room near the front foyer, updated lighting, refreshed lower bath and the oversized garage with dedicated work space add thoughtful functionality throughout. Located in a desirable school district and close to Lemoine Point Conservation Area, Lake Ontario, The Landings golf course, shopping, restaurants and everyday conveniences, this home offers fabulous quality of life. (id:15069)
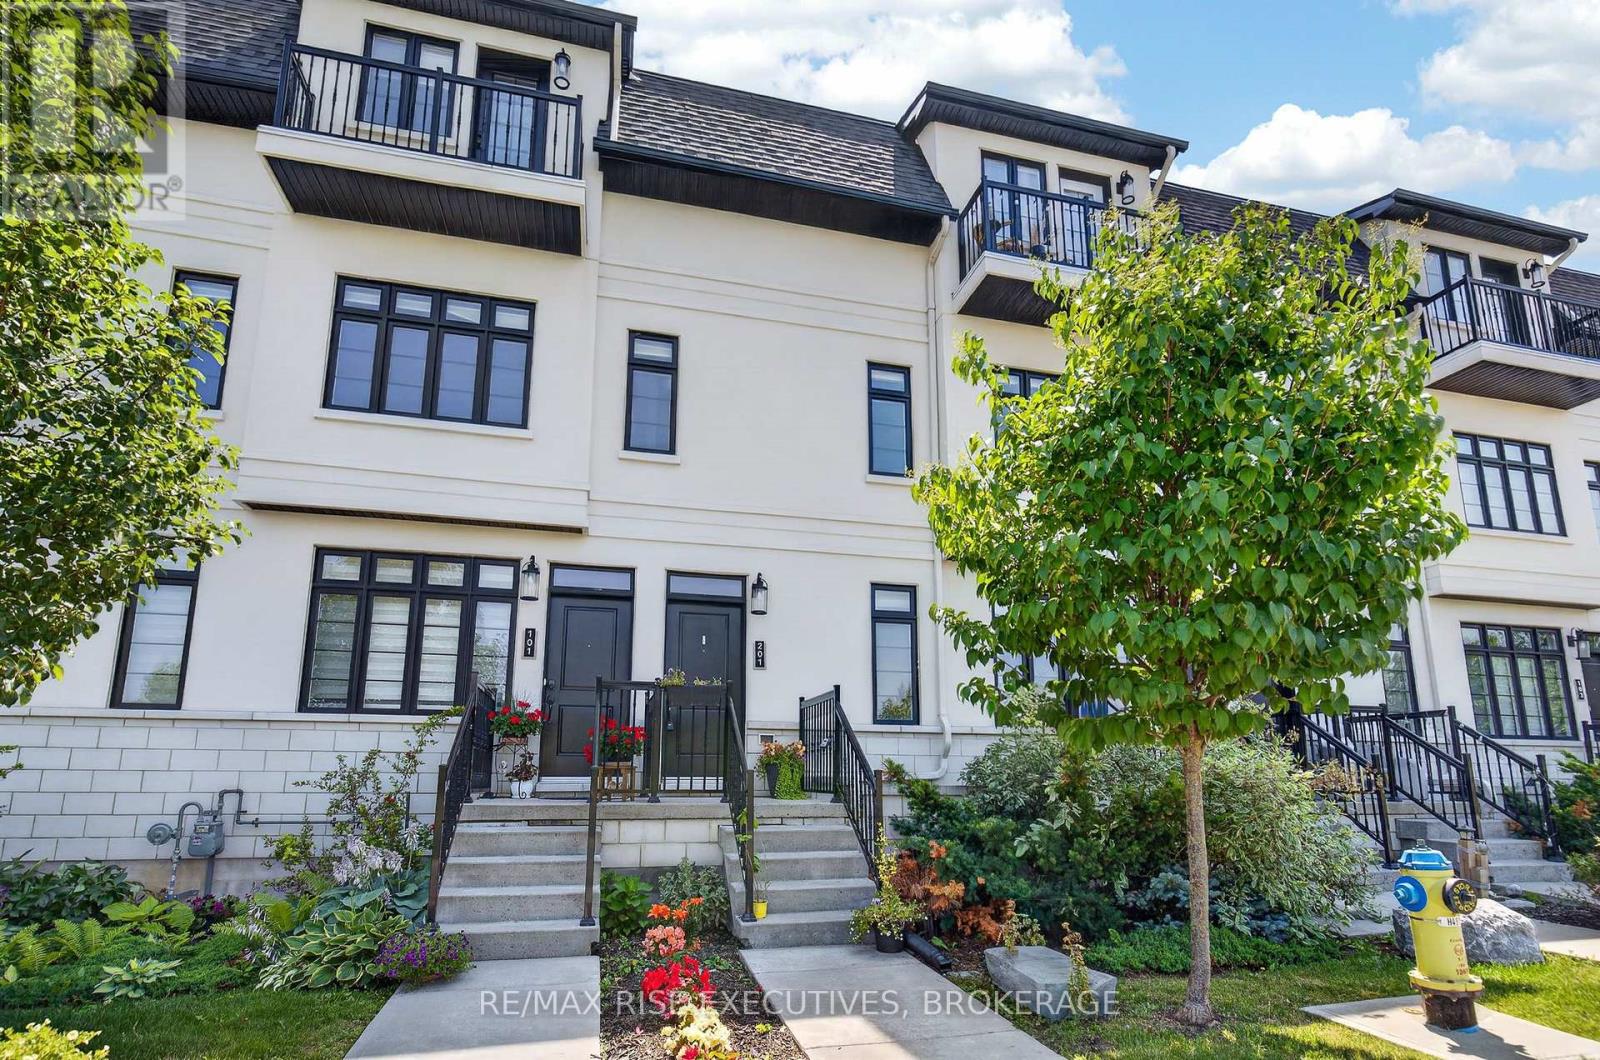
Welcome to 1015 Terra Verde Way, Unit 201, where style, space, and convenience come together in one of Kingston's most desirable communities. This exceptional end-unit stacked townhouse offers approximately 1,825 sq. ft. of thoughtfully designed, low-maintenance living with 3 bedrooms and 2 full bathrooms. The bright, open-concept main level is ideal for both everyday living and entertaining, featuring a contemporary kitchen with stainless steel appliances, a gas range, and an island that overlooks the spacious living and dining areas. An inviting electric fireplace adds warmth and character, creating the perfect gathering space. Two generously sized bedrooms, a 3-piece bathroom, and convenient in-suite laundry complete this level, providing flexibility for family, guests, or a dedicated home office. Retreat to the private massive upper-level primary suite, complete with a walk-in closet, a luxurious 4-piece ensuite, and access to your own private balcony-the perfect spot to enjoy your morning coffee or unwind at the end of the day. Additional features include carpet-free flooring throughout, a heated two-car garage with extra storage space, and an exclusive outdoor parking space. Ideally situated with direct access to the K&P Trail, nearby parks and walking paths, and just a short stroll to restaurants, cafés, and daycare, this home offers an exceptional blend of comfort, convenience, and an active lifestyle. Don't miss your chance to call Terra Verde home. (id:15069)
Wake up to views of the lake and end each day with spectacular sunsets over peaceful farm fields! Welcome to 41 Lakeview Blvd, Little Britain, a beautifully renovated, family home offering the perfect balance of modern comfort, scenic surroundings, and relaxed country living. Step inside to discover a bright, open concept layout featuring a stunning custom kitchen, spacious living and dining areas, rich wood flooring, and stylish finishes throughout. This move-in-ready home offers 3 generous bedrooms and 2 updated bathrooms, thoughtfully designed for comfortable family living. Enjoy your morning coffee on the front deck overlooking Lake Scugog, or unwind in the evening on the backyard deck while taking in unforgettable sunsets over the picturesque farmland. Gather around the bonfire, listen to the loons, and enjoy peaceful nights beneath a canopy of stars. The finished lower-level recreation room provides additional living space perfect for movie nights, entertaining, or a growing family. Two fireplaces creating warm, inviting spaces to enjoy throughout the seasons. An attached double-car garage also offers excellent workshop potential with plenty of room for vehicles, tools, and hobbies. Located just steps from excellent waterfront access to Lake Scugog for boating, fishing, kayaking, and year round recreation, this exceptional property combines lakeside living with the tranquility of the countryside. Conveniently situated just a short drive to both Port Perry and Lindsay, you'll enjoy easy access to shopping, dining, schools, and everyday amenities. Whether you're searching for a year-round family home or a peaceful retreat, 41 Lakeview Blvd offers a lifestyle you'll love coming home to. (id:15069)
Welcome to your beautiful 4-season waterfront home with 3 bedrooms and 2 bathrooms on the Otonabee River. From the moment you arrive, you'll feel right at home in this updated, move-in ready space.The main floor features a beautiful kitchen, a spacious dining area ideal for hosting family and friends, and a large, cozy family room with a fireplace. The primary bedroom offers a walk-in closet, an ensuite bathroom with a soaker tub, and a patio door that opens to the sunroom. Upstairs, you'll find 2 generous sized bedrooms offering plenty of space for family or guests.Step outside and take in the peaceful waterfront setting, ideal for swimming, boating, and fishing with direct access to the Trent-Severn Waterway. The property offers ample parking for 8+ vehicles and includes a detached garage/workshop. Located in a prime spot, you'll enjoy the peace and privacy of waterfront living with the added benefit of being just minutes from the city. Quick access to Peterborough and Highway 115 makes commuting, shopping and dining effortless-allowing you to enjoy the best of both worlds. Whether you're seeking a full-time home or a year-round getaway, this riverside gem has everything you need! (id:15069)
Welcome to this delightful and meticulously maintained 3+2 bedroom, 3 bathroom raised bungalow, ideally located in one of Peterborough's most sought-after family neighbourhoods and top-rated school districts. Offering the perfect blend of charm, functionality, and modern updates, this move-in-ready home showcases true pride of ownership throughout. The bright and spacious main floor features a well-designed layout with a large primary bedroom complete with a walk-in closet and private 4-piece ensuite. Two additional bedrooms and a second 4-piece bathroom provide plenty of space for family or guests. The updated kitchen offers ample cabinetry and workspace, with a walkout to the deck overlooking the fully fenced backyard-an ideal setting for entertaining, relaxing, or enjoying family time outdoors. The fully finished lower level boasts high ceilings and abundant living space, including a cozy recreation room with a gas fireplace, two additional bedrooms, and a spacious bathroom featuring a relaxing soaker tub. Whether you need extra room for a growing family, guests, a home office, or hobby space, this level offers endless possibilities. Outside, the home's exceptional curb appeal is highlighted by professionally landscaped gardens and an attractive interlocking stone walkway. A good-sized garage and wide driveway provide ample parking and storage. Recent updates offer peace of mind, including a new furnace (2025), North, East, and South-facing windows replaced between 2023 and 2024, new garage doors, and all kitchen and laundry appliances replaced in 2024. Located within walking distance to schools, parks, and recreational amenities, and just minutes from shopping, restaurants, and Highway 115, this home delivers both convenience and lifestyle. Rarely does a property this well cared for become available in such a desirable neighbourhood. Don't miss your opportunity to own this exceptional family home. (id:15069)
This beautiful, move-in ready 3-bedroom, 3-bath, two-storey condo offers all the space and comfort of a traditional home - without the maintenance! Tucked into the quiet, mature University Heights neighbourhood, you'll enjoy over 1,300 sq. ft. of thoughtfully designed living space, two levels of living, and easy access to walking trails, shopping, restaurants, and everyday amenities.The bright, open-concept main floor features a spacious living and dining area, a modern kitchen, convenient main floor laundry, a 2-piece powder room, and a walkout to your own private patio - perfect for morning coffee or summer BBQs.Upstairs, you'll find three generous bedrooms, including a spacious primary suite with a walk-in closet and ensuite, plus a full 4-piece bath serving the additional bedrooms. Complete with two parking spaces and a storage locker, this home makes it easy to simplify and enjoy maintenance-free living - no driveway to shovel, no grass to cut, just more time to enjoy the things you love. (id:15069)
This well-maintained centrally located semi-detached home is set on a quiet cul-de-sac & offers a layout that delivers space across both levels. The main floor hosts 3 bedrooms & a full 4pc bathroom, along with a bright living room, & a spacious kitchen & dining area. The lower level is fully finished with a large rec room, an additional bedroom, another full bathroom, & a separate walk-up entrance to the backyard, creating added flexibility. Notable updates include roof (2022), a high-efficiency furnace & A/C (2019), hot water tank (2019), refreshed upper-level paint (2022), & new washer & dryer units (2024/2025). The basement was reconfigured in 2019 with updated finishes & appliances, enhancing the overall usability & versatility of the space. Vacant possession available. (id:15069)