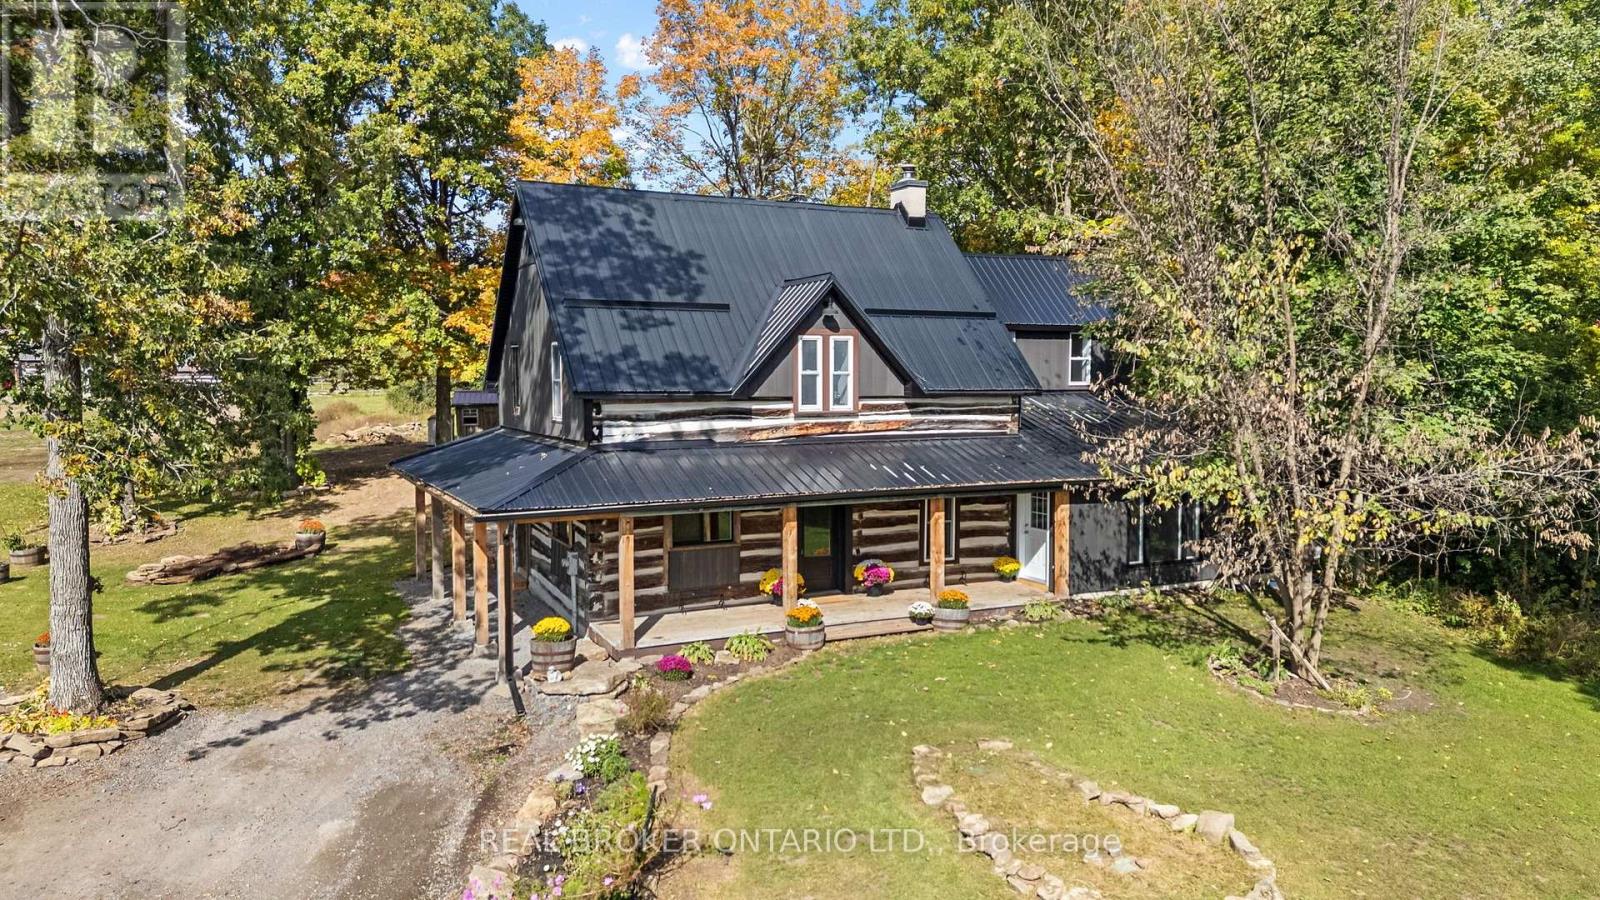
This farm truly has it all. Set on over 28 acres 5 mins from Merrickville, this exceptional equestrian property combines a beautifully renovated log home with a gorgeous 8-stall log barn, 7 fenced paddocks, a large sand riding ring, wooded trails and incredible hay and equipment storage. The charming log home was relocated and rebuilt in the 1980s and offers 3 bedrooms, an office, loft/movie room, 2.5 baths including a primary ensuite, and a brand-new cherry kitchen with granite countertops. Extensive updates include new flooring throughout, new siding, updated windows and a new steel roof over the wraparound porch. An attached 1-bedroom in-law suite offers its own full kitchen, bathroom, laundry, heating and A/C. The barn features 8 spacious stalls, a heated tack room, feed room, water and 60-amp service. A four-bay drive shed provides excellent machinery and hay storage, with approximately 4,000 square bales able to be stored between the barn and second level of the drive shed. Separate barn access and connected driveways make moving trailers and equipment easy. Surrounded by mature maple and oak trees, pastures and beautiful forest and trails, this is a rare opportunity to have a beautifully finished home and a horse property that's ready to enjoy. (id:15069)
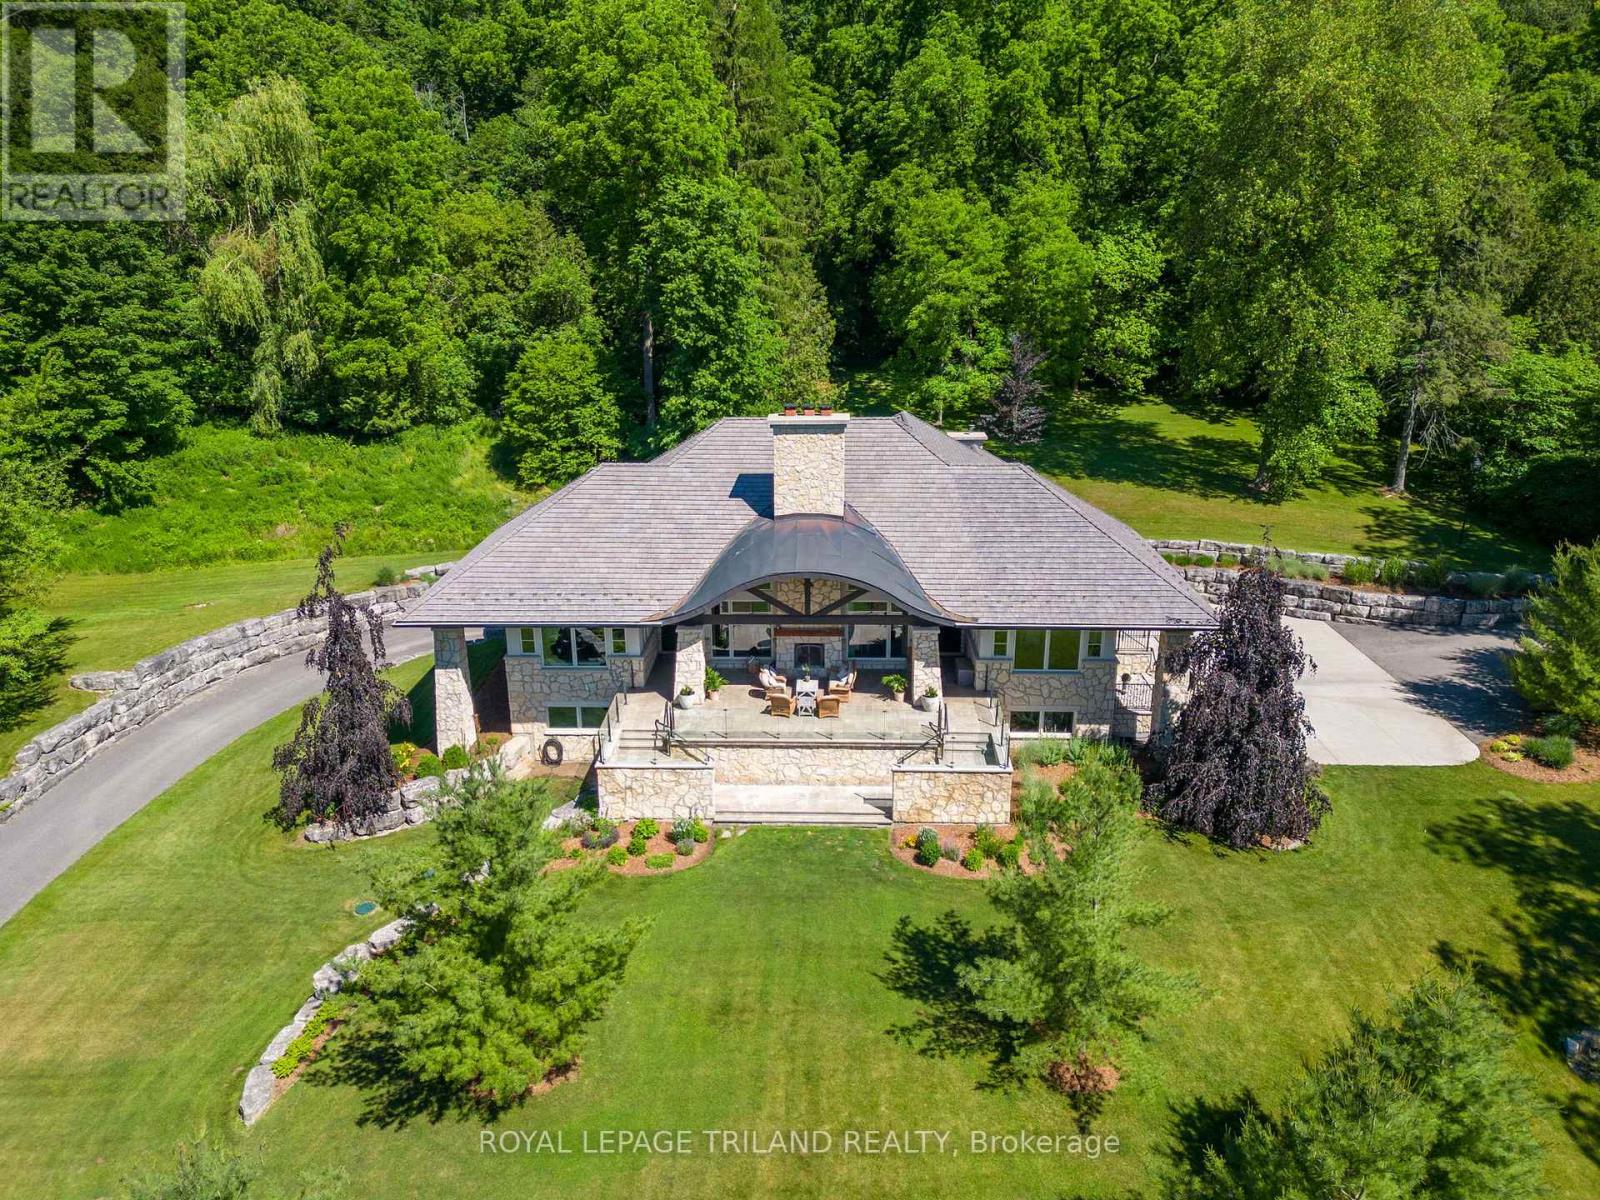
Nearly ten acres on the Thames River - and a residence shaped from reclaimed timbers and rare materials, much of it milled from the property itself. It cannot be reproduced. The land is three landscapes on one title: mature forest, untouched nature, and private parkland with a pond.Walk your own frontage to fish or kayak; share the grounds with deer, wild turkey, and eagles beneath century old hardwood and mature white pines. Then there is the house, where every element was custom designed and made - much of it from the land itself. The great room, kitchen,and terrace are crowned by enormous timber beams reclaimed from the original Toronto subway and a British Columbia railway trestle, given a second century here. The ash ceilings overhead were milled from ash trees harvested on the property; the millwork was shaped by hand tomatch. Around them, materials chosen to outlast everyone who chose them: Italian travertine, oak, solid-walnut and solid-maple cabinetry,custom granite, natural Owen Sound stone, copper eaves, and a century-rated Enviroshake roof. Inside, more than 5,700 square feet hold 4 bedrooms, 5 baths, and 10-foot ceilings that lift to an 18-foot barrel vault - a home that lives as cottage, estate, rural retreat, and urban residence at once. The kitchen is anchored by a Viking range and walnut island, with a walk-through butler's pantry. Five fireplaces. An eight-foot aquarium built into the cabinetry. Geothermal radiant heat, full Crestron control, hydraulic elevator, 300-amp service, generator pre-wiring, and a heated three-car garage - comfort engineered to disappear into daily life. Minutes from London Hunt & Country Club, The Oaks, FireRock, Riverbend, and West Haven, world-class golf fits seamlessly into your routine. Under 5 minutes to Komoka Provincial Park and 25 to downtown London, 10955 Old River Road offers seclusion without sacrifice. There is far more here than words or photographs can hold - click below for full property information. (id:15069)
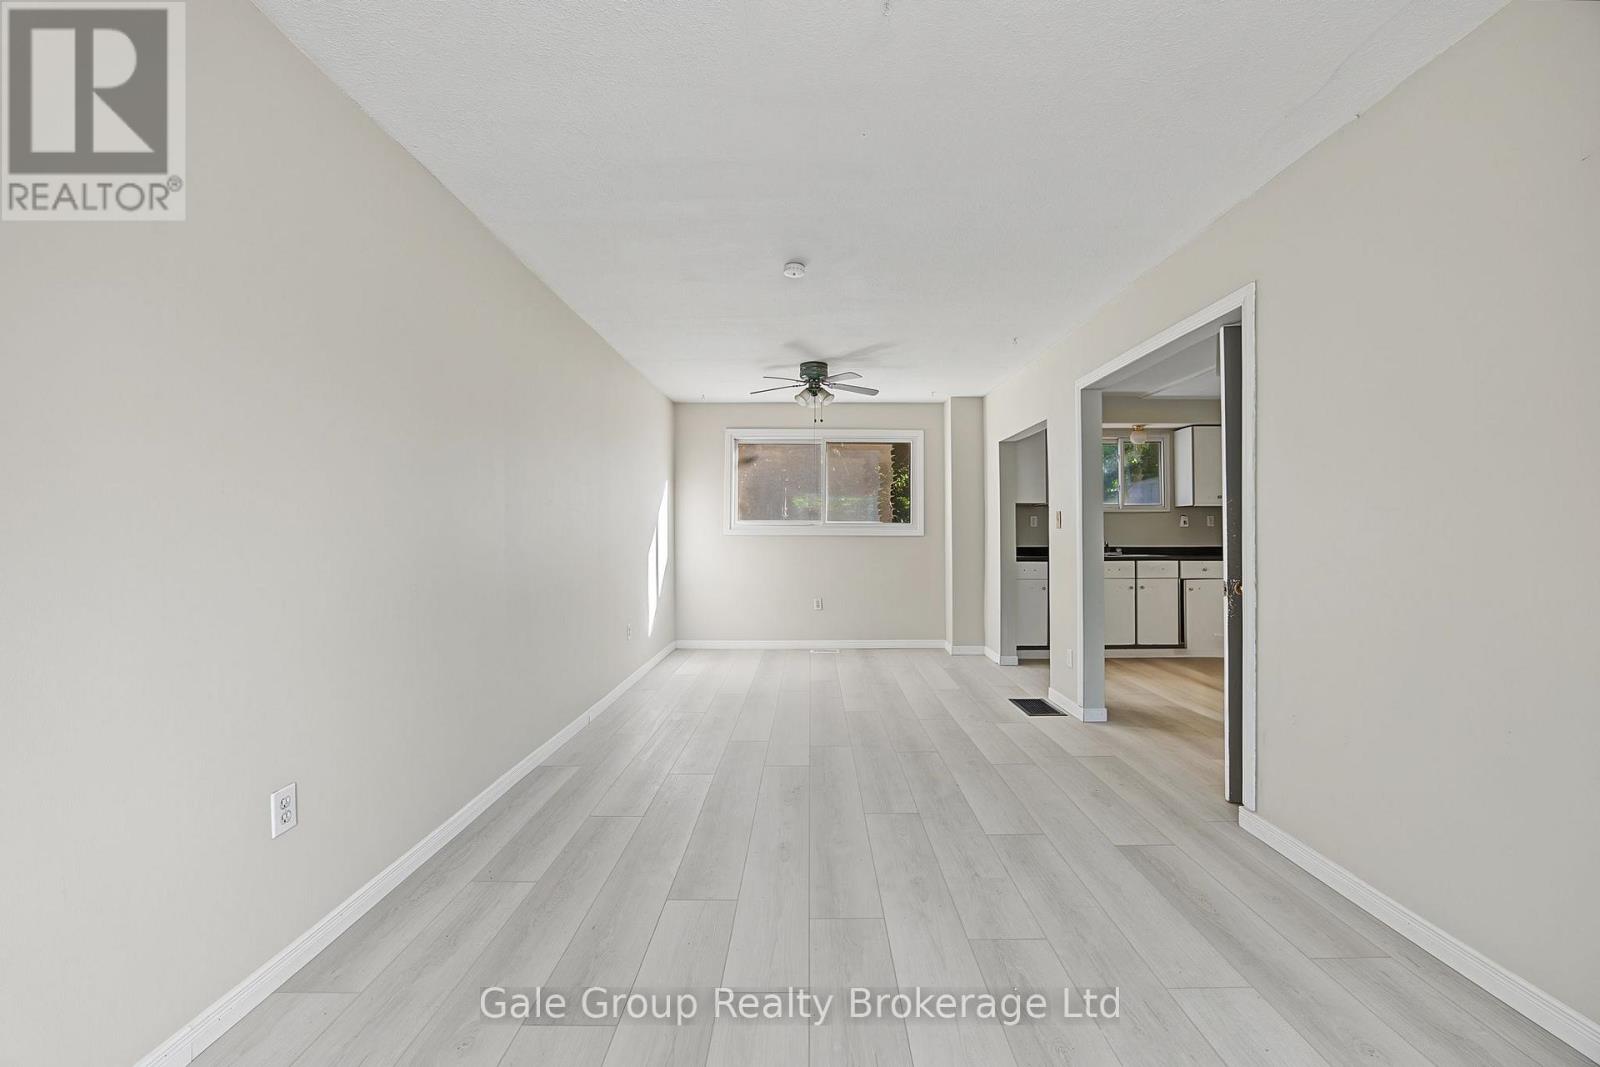
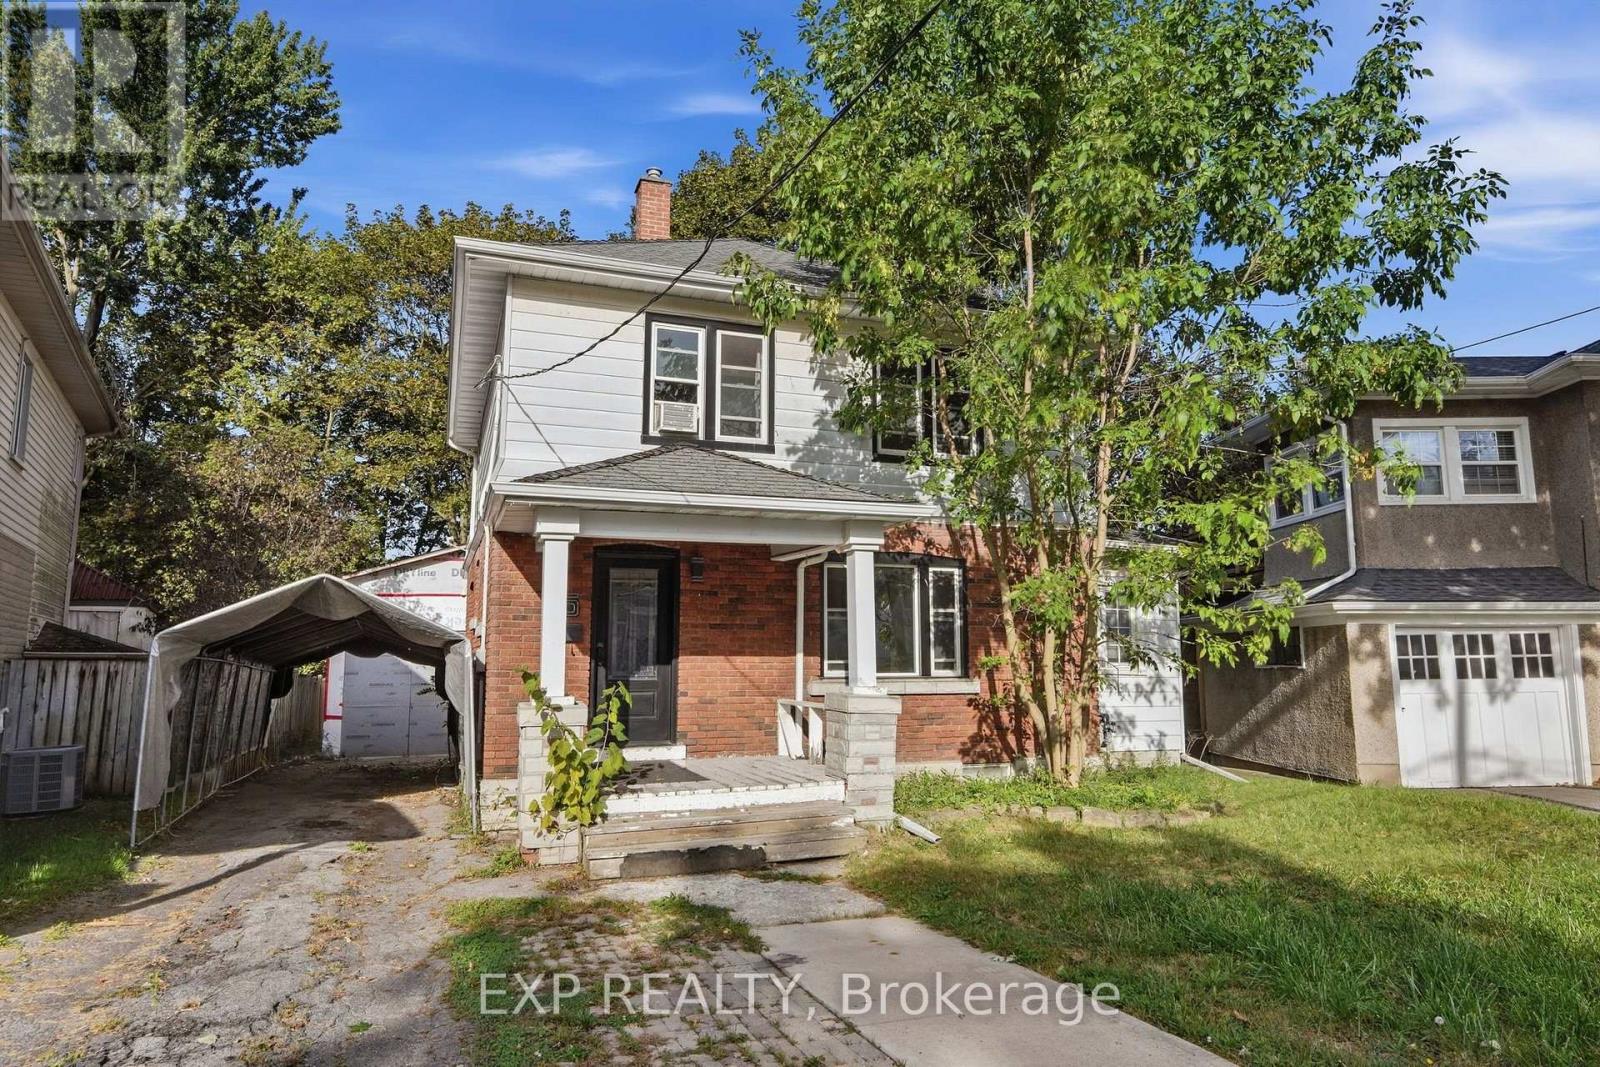
Welcome to this 2-storey semi-detached home located in a mature, family-friendly neighbourhood. Featuring 3 bedrooms and 2 bathrooms, this property offers an excellent opportunity for first-time home buyers or savvy investors. Inside, you'll find newer vinyl flooring throughout much of the home, providing a great starting point while allowing you the opportunity to add your own personal touches and updates. The functional layout offers comfortable living spaces with plenty of potential to make it your own. Step outside to enjoy the private, fully fenced backyard, perfect for children, pets, gardening, or entertaining. Ideally situated within walking distance to schools, parks, shopping, restaurants, and everyday amenities, this home combines convenience with the charm of an established neighbourhood known for its mature trees and sense of community. Whether you're looking to enter the housing market or expand your investment portfolio, this home offers exceptional value and unlimited potential. Don't miss this opportunity! (id:15069)
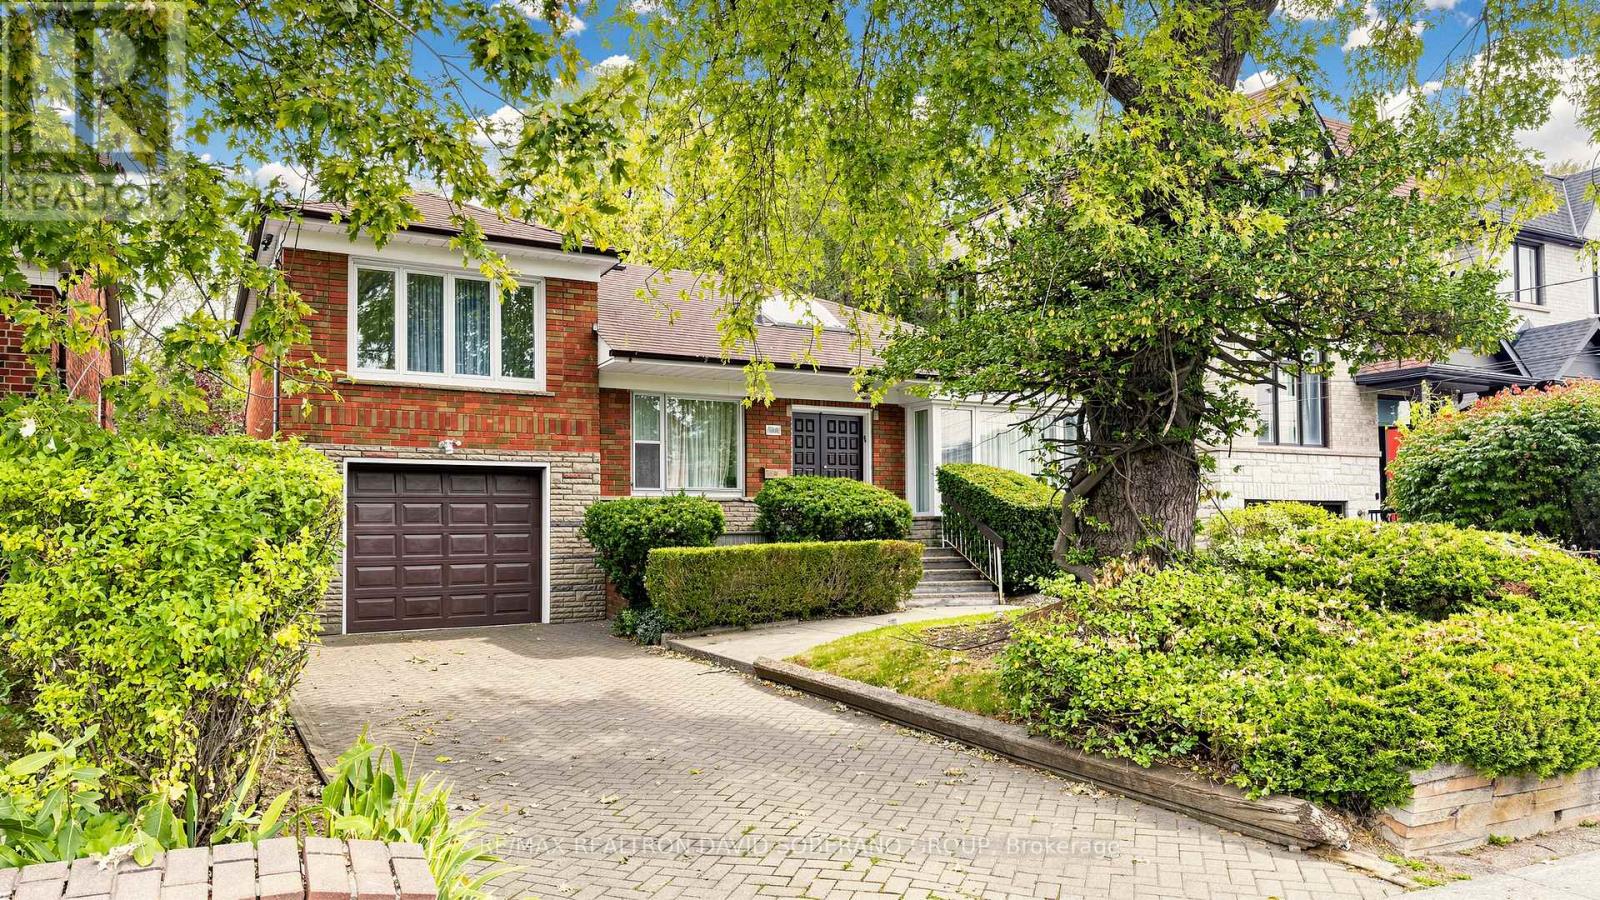
Discover the possibilities at 108 York Downs Drive! This brick three-level sidesplit offers a flexible layout for first-time buyers looking to make a home their own, renovators ready to bring fresh ideas to life, and investors/developers seeking future potential. A skylight welcomes you into the home, where bright living and dining rooms, a functional kitchen and hardwood floors in several rooms provide a starting point for your plans. The layout features one bedroom on the main floor and two upstairs, while an unheated rear sitting room opens to the deck for enjoyment in the warmer months. With a separate side entrance, recreation area, second kitchen, bathroom and laundry, the lower level offers potential for a basement apartment, subject to the necessary approvals. A backyard framed by mature trees adds outdoor space to enjoy. Move in and update over time, or renovate to create a home that's entirely your own. (id:15069)
NOW is the time to buy your new home. Saving the HST makes home ownership more affordable, though the government rebates being offered are for a LIMITED TIME. This FOXFORD model, a beautiful 2 storey Townhome, with panoramic views overlooking the City and walk out basement offering 1459 sq ft of finished living space plus potential to finish the walk out basement. NO lot premiums charged at this time. YOU CAN afford to make this NEW home the home of your dreams. This is ano open concept home that is modern, spacious and elegant. Included are upscale finishes, at no additional cost, including hardwood, ceramic floors, 9' ceilings, quartz countertops, deck and much more. Come out, explore and see what the excitement is all about - Open Houses available every Saturday/Sunday 1-4 at the furnished model homes. Located in the SW corner of Woodstock with easy access to all amenities and 401 corridor. Also have included in this home central air, ERV, large windows for an abundance of natural light. There are NO HIDDEN FEES with the purchase of this home, No Development Fees and NO closing costs. Tarion Reg., Survey + much more all at NO additional cost. Taxes not yet assessed. Price does not include HST and reflects the enhanced HST Rebate for New Construction Homes available to Qualified Purchasers using the home as their Primary Residence. Other conditions may apply and progam may change. Our new neighbourhood is now open and we offer a Low deposit structur for this home making purchasing easier than ever. Interior photos of builder's Newport model home (id:15069)
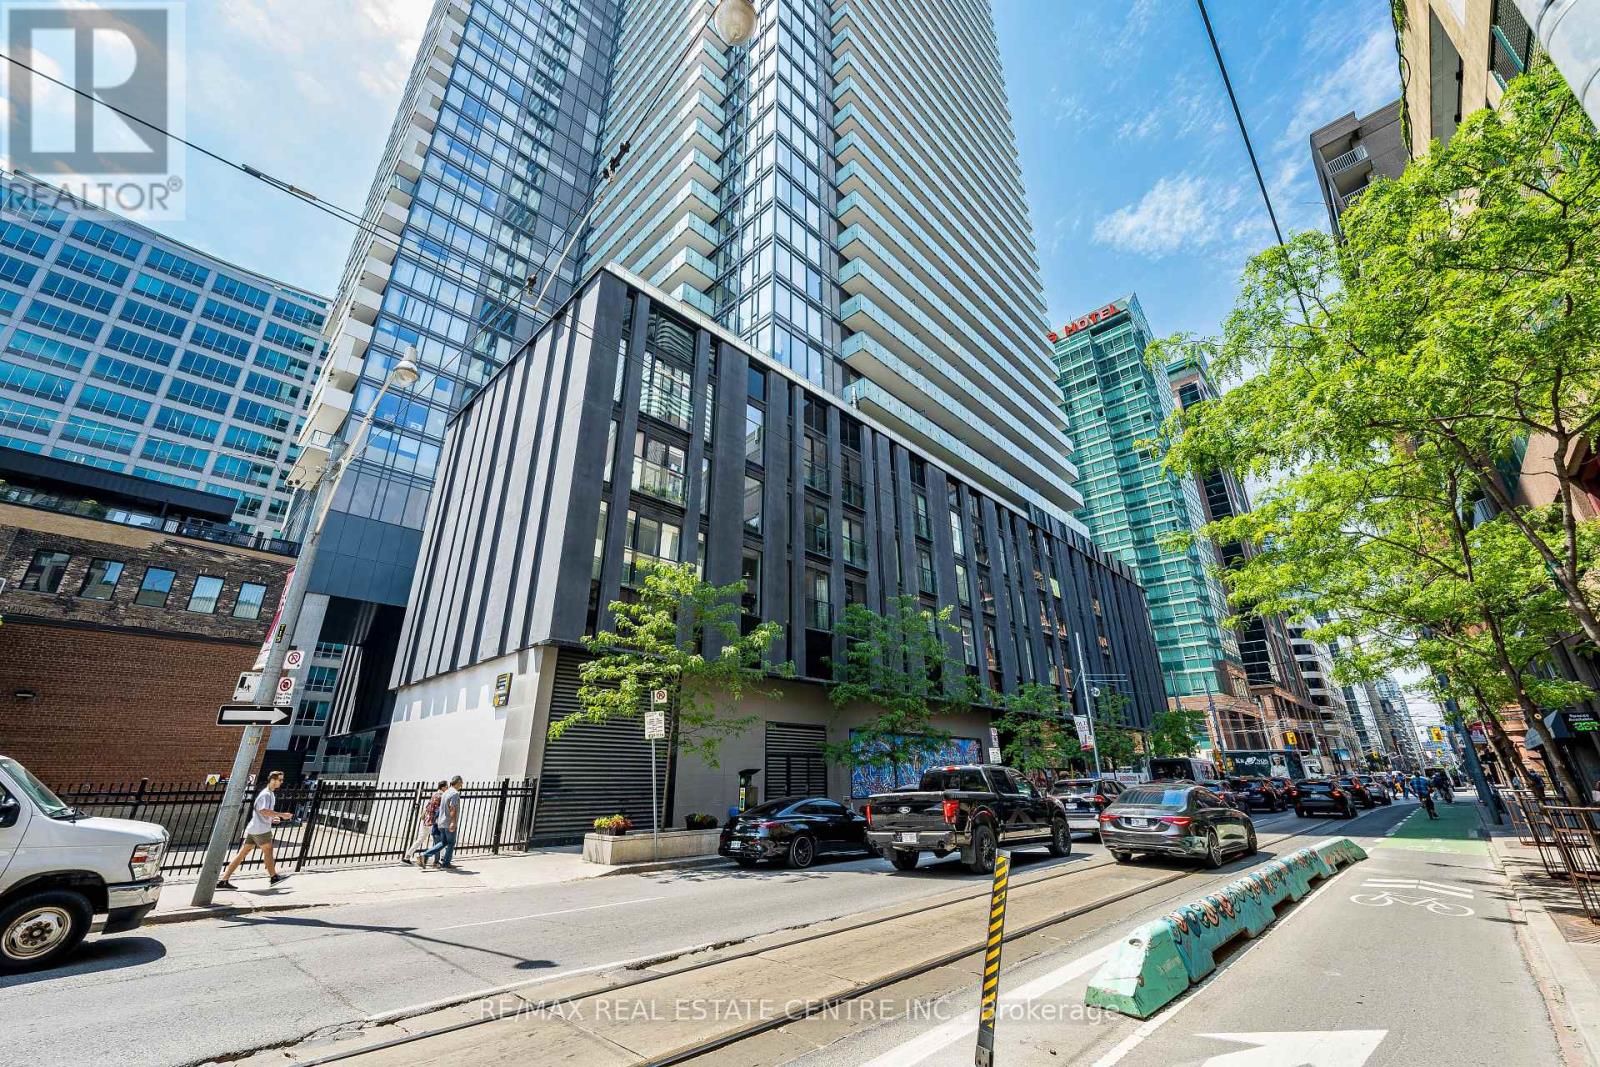
**PRIME LOCATION, PRIME VIEWS!** Stunning 2-bedroom, 2-bathroom suite with spectacular unobstructed city views. This bright and well-designed unit features floor-to-ceiling windows, abundant natural light, a functional layout, modern kitchen with integrated built-in appliances, and well-designed cabinetry. The primary bedroom offers a spacious closet and a 4-piece ensuite. Enjoy an exceptional lifestyle with **indoor & outdoor amenities**, including a fully equipped fitness centre, yoga studio, co-working spaces, meeting rooms, outdoor games lounge, rooftop BBQs, sun deck and 24-hour concierge. The elegant lobby adds a distinctive touch of luxury. **Unbeatable downtown location at Jarvis & Dundas** - steps to TMU, TTC, College & Dundas subway stations, Eaton Centre, UoT, hospitals, restaurants, shopping and the Financial District. **Exceptional value in the heart of downtown Toronto - don't miss this opportunity at Prime Condos!** (id:15069)
A stunning custom renovation on the best part of Manor, offering over 4,000 sq. ft. of beautifully finished, usable living space. This exceptional 4+1 bedroom home combines sophisticated design, incredible space and natural light. The entire home is automated with Control4, seamlessly integrating sound, security, lighting and more. The heart of the home is the open-concept kitchen and family room with extensive custom millwork, marble finishes and premium appliances including a Sub-Zero fridge and Wolf gas range. The adjoining dining room easily accommodates large gatherings while remaining warm and intimate for smaller dinners. Walk out to the private, fully fenced, tree-lined yard with access to the large detached garage. Thousands have been spent on beautiful exterior landscaping, making this one of the prettiest homes on the street. The extraordinarily spacious living room features a fireplace, hardwood floors and incredible natural light. Upstairs, the gorgeous primary suite is a true retreat with spectacular windows, walk-in closet and luxurious 5-piece ensuite. An incredible dressing room with extensive custom built-ins provides exceptional additional storage can be converted to a bedroom. The lower level is in a class of its own with 8'4" ceilings, radiant heated floors, spacious recreation room with gas fireplace, bedroom, spa-inspired bathroom, custom laundry room, and wine pantry. Storage is truly extraordinary - no need for off-site storage here! Located in the coveted North Toronto school district, walk to Yonge Street and the shops, cafés and restaurants of Mount Pleasant. Close to transit, parks, schools and everything this city has to offer, this is a rare turnkey home where exceptional scale, sophisticated design and beautifully considered spaces come together effortlessly. (id:15069)
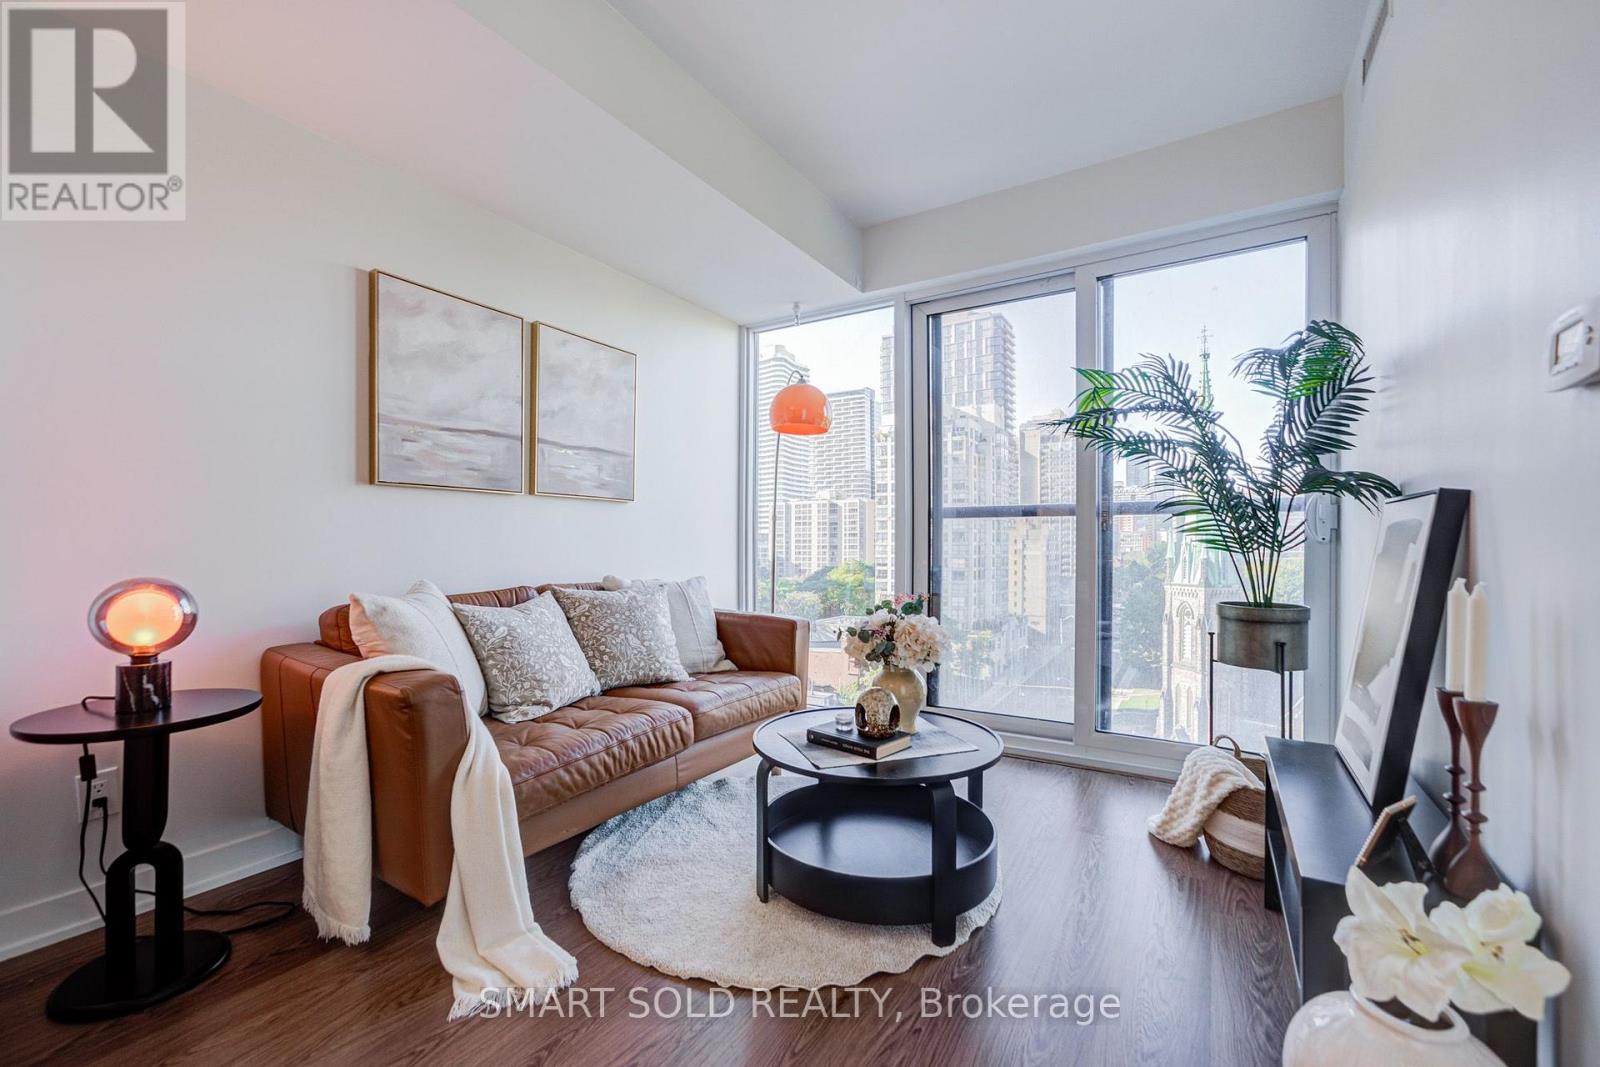
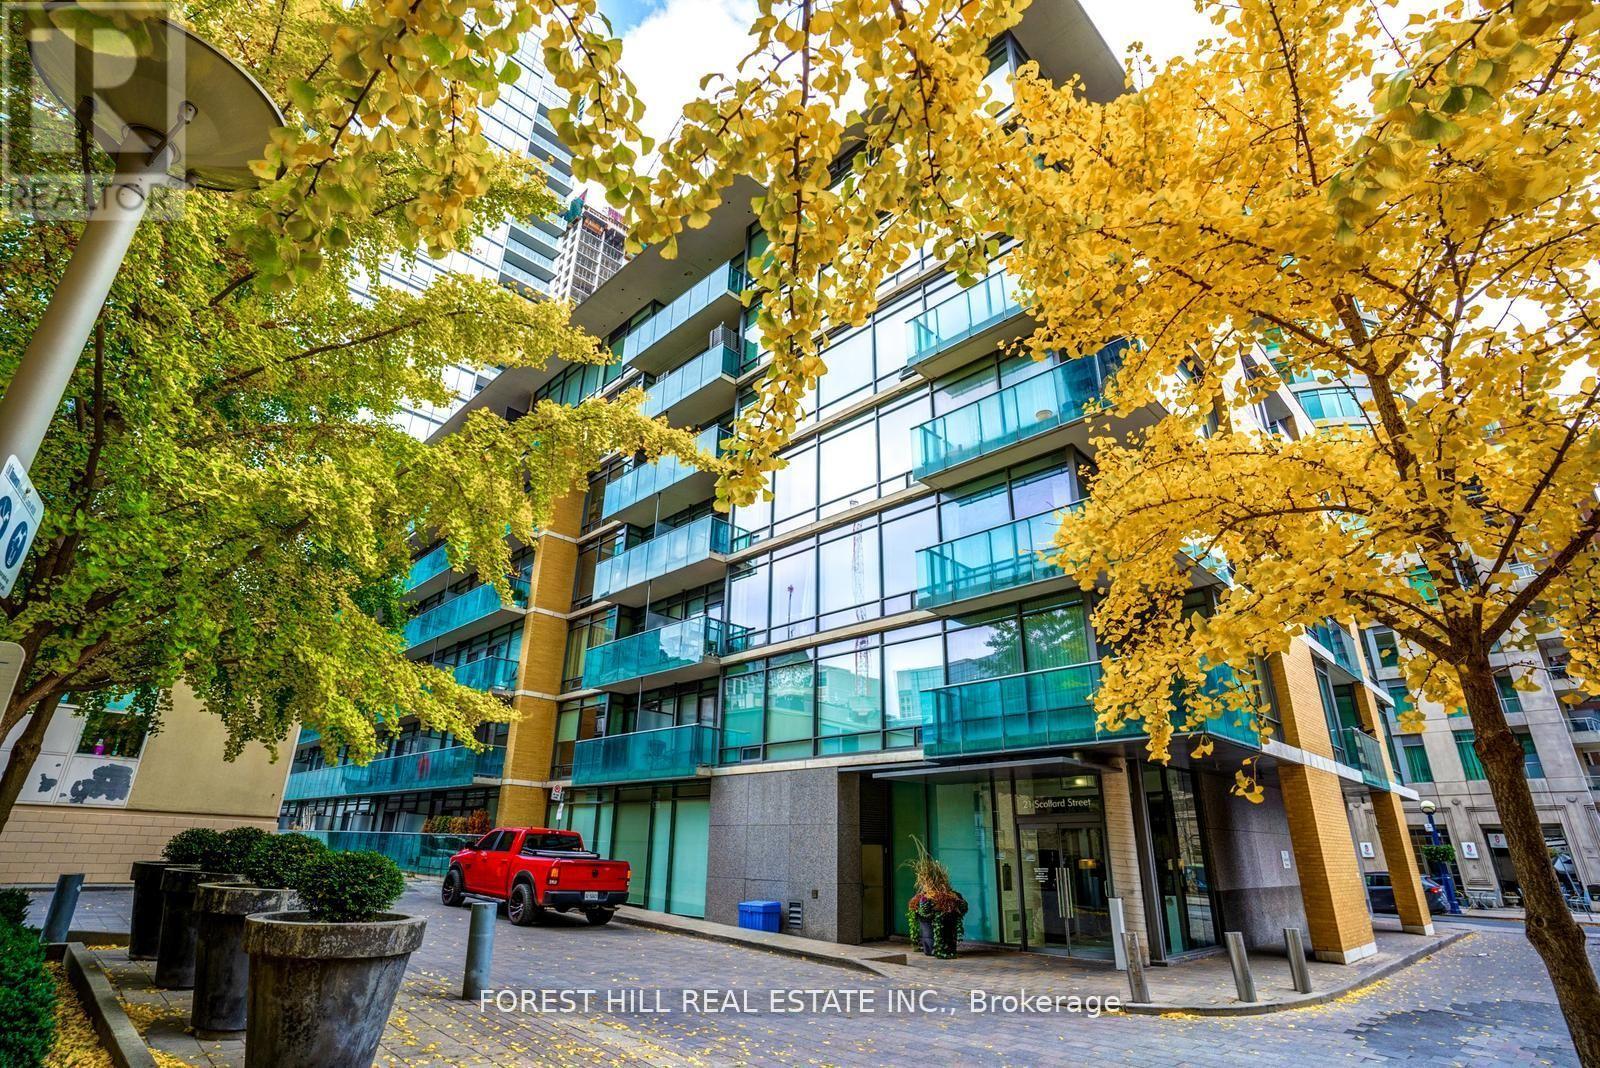
A smart Yorkville opportunity at The Villas at 18 Yorkville by acclaimed Great Gulf. Offering approx. 623 sq. ft., this spacious 1-bedroom + den proves that a great layout makes all the difference. Soaring ceilings and an open-concept living/dining area create an airy sense of space, with a walkout to the suite's private balcony. The full-size kitchen features granite counters, stainless steel appliances, generous cabinetry and a breakfast bar-ideal for casual dining and entertaining. The king-sized primary bedroom offers floor-to-ceiling windows and a large double closet, while the separate den is the bonus space condo living calls for: home office, dressing room, reading room, workout space or extra storage. An exceptionally functional floor plan with no wasted space and room to actually live. The recently refreshed building makes an equally impressive first impression, with beautifully renovated lobby, hallways and common areas, plus an excellent collection of resident amenities. And then there's the location: in the heart of Yorkville, steps to the Four Seasons, Bloor Street, designer boutiques, restaurants, cafés, Ramsden Park, Toronto Reference Library, groceries and multiple TTC connections. Leave the car behind-some of Toronto's best shopping, dining and city living are right outside your door. Smart space. Iconic neighbourhood. Welcome to 21 Scollard. (id:15069)
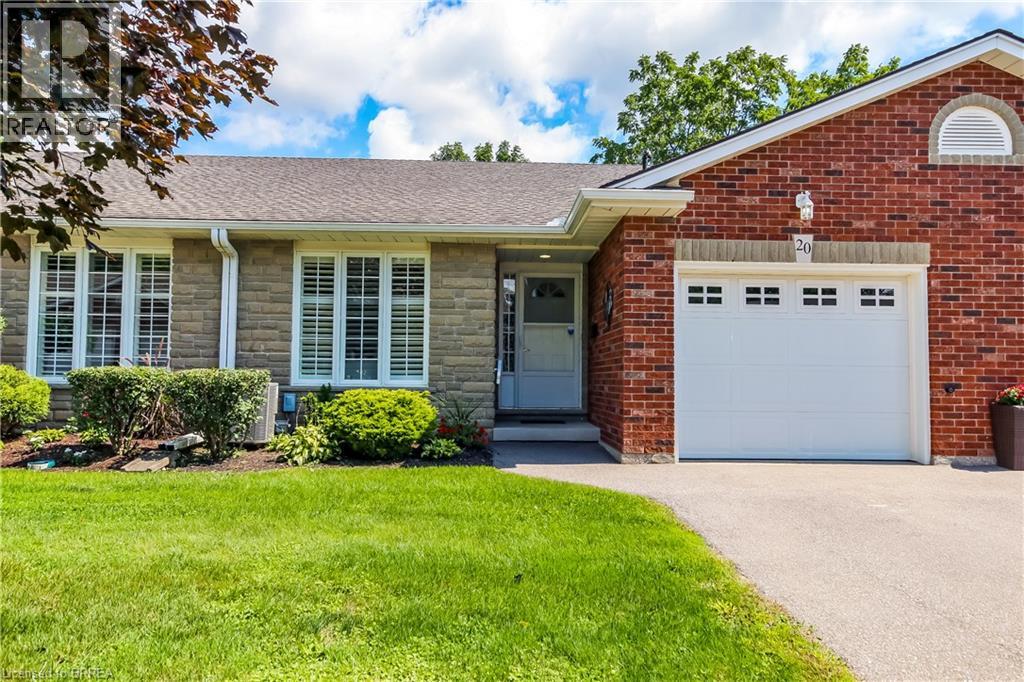
Welcome to beautiful Heritage Village Condos a retirement community. This condo bungalow is a hidden gem, nestled in the charming village of St. George and perfect for the downsizer looking for peace and serenity. With a modern touch, this beautiful bungalow offers open concept kitchen, spacious living space for entertaining, main floor bedroom and laundry, a finish basement, lots of storage space, and the deck backs onto a wooded paradise with beautiful morning sunrises. Updated in 2025 - Furnace uv air purifier light, air conditioner, flooring, paint, kitchen sink and modern faucet, stove, bathroom faucets (2) and comfort height toilets (2), carpet professionally cleaned. You're close to the downtown area, where you can enjoy unique restaurants, shops and also the yearly St. George Apple Fest. Never worry about snow shovelling, grass cutting, lawn maintenance, roof, windows or deck repair again as the monthly fee covers all of this with a healthy reserve. (id:15069)
Nestled in the prestigious enclave of Rosedale-Summerhill, this masterfully reimagined 1,055-sf (appx) residence represents a flawless convergence of historic architectural integrity and bespoke turn-key luxury. Beyond the comprehensive refinements and back-to-the-studs renovation, a dramatic black-and-white marble foyer introduces old world glamour with a sophisticated open-concept interior. The footprint unfolds an exceptionally spacious principal living domain, meticulously appointed with herringbone white oak floors, bespoke millwork, and smart-home automation featuring Lutron lighting and Ecobee climate controls. The culinary heart of the home is a chef's dream, boasting premium integrated appliances, a 5-burner gas cooktop, Caesarstone counters, and a statement marble waterfall island. This versatile open office serves as a workspace utilizing b/i desk, bookshelf and printer storage. Entertain guests effortlessly in the living pavilion, anchored by an exquisite Opal White Bianca marble gas fireplace, or gather around curated dining banquet for effortless hosting. Step out onto the south-facing balcony to enjoy treetop views and convenient gas BBQ hookup.Tucked away for ultimate privacy, the primary retreat serves like a secluded Four Seasons Hotel sanctuary with designer headboard and lighting, walk-in boudoir, a luxurious ensuite features wraparound marble tub and shower, LED mirror, medicine cabinets, towel warmer, automated washlet and heated flooring. This remarkable pied-à-terre cultivates an unparalleled city living steps from the historic LCBO, Lawn Tennis Club, and the legendary gourmet purveyors of the beloved Five-Thieves. New landmark development of The James square and premier pedestrian boulevards offers seamless walkability to urban parks, subway station, and the world class Yorkville Experience. Luminous, charming, and gracefully elevated, this extraordinary residence evokes a romantic whisper of quiet luxury tailored to your refined lifestyle. (id:15069)
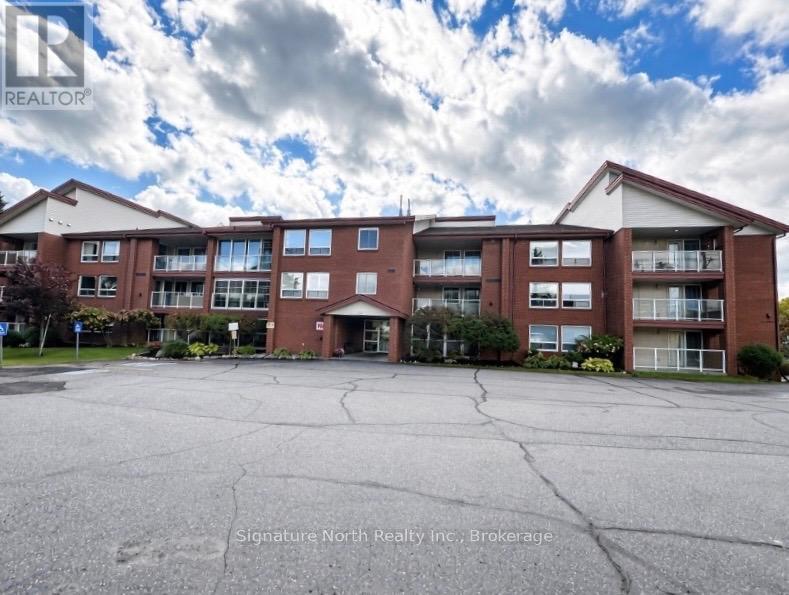
Modern Main-Floor Condo - Updated & Move-In ReadyWelcome to this modern and beautifully updated main-floor condo offering comfortable, low-maintenance living. This spacious one-bedroom, one-bathroom unit features an inviting open-concept living and dining area, creating a bright and functional space for everyday living and entertaining.The updated interior includes stylish flooring, Hunter Douglas window coverings, and elegant quartz countertops. Additional features include air conditioning, a spacious walk-in closet, abundant pantry and storage space, and convenient ensuite laundry.Enjoy the convenience of two separate entrances-one from the common area and a private entrance that opens to your own porch/patio area. Step outside to enjoy the beautifully maintained gardens and a convenient boardwalk leading to the parking area.Located in a smoke-free building, this condo offers modern updates, excellent storage, private outdoor space, and convenient main-floor living. (id:15069)
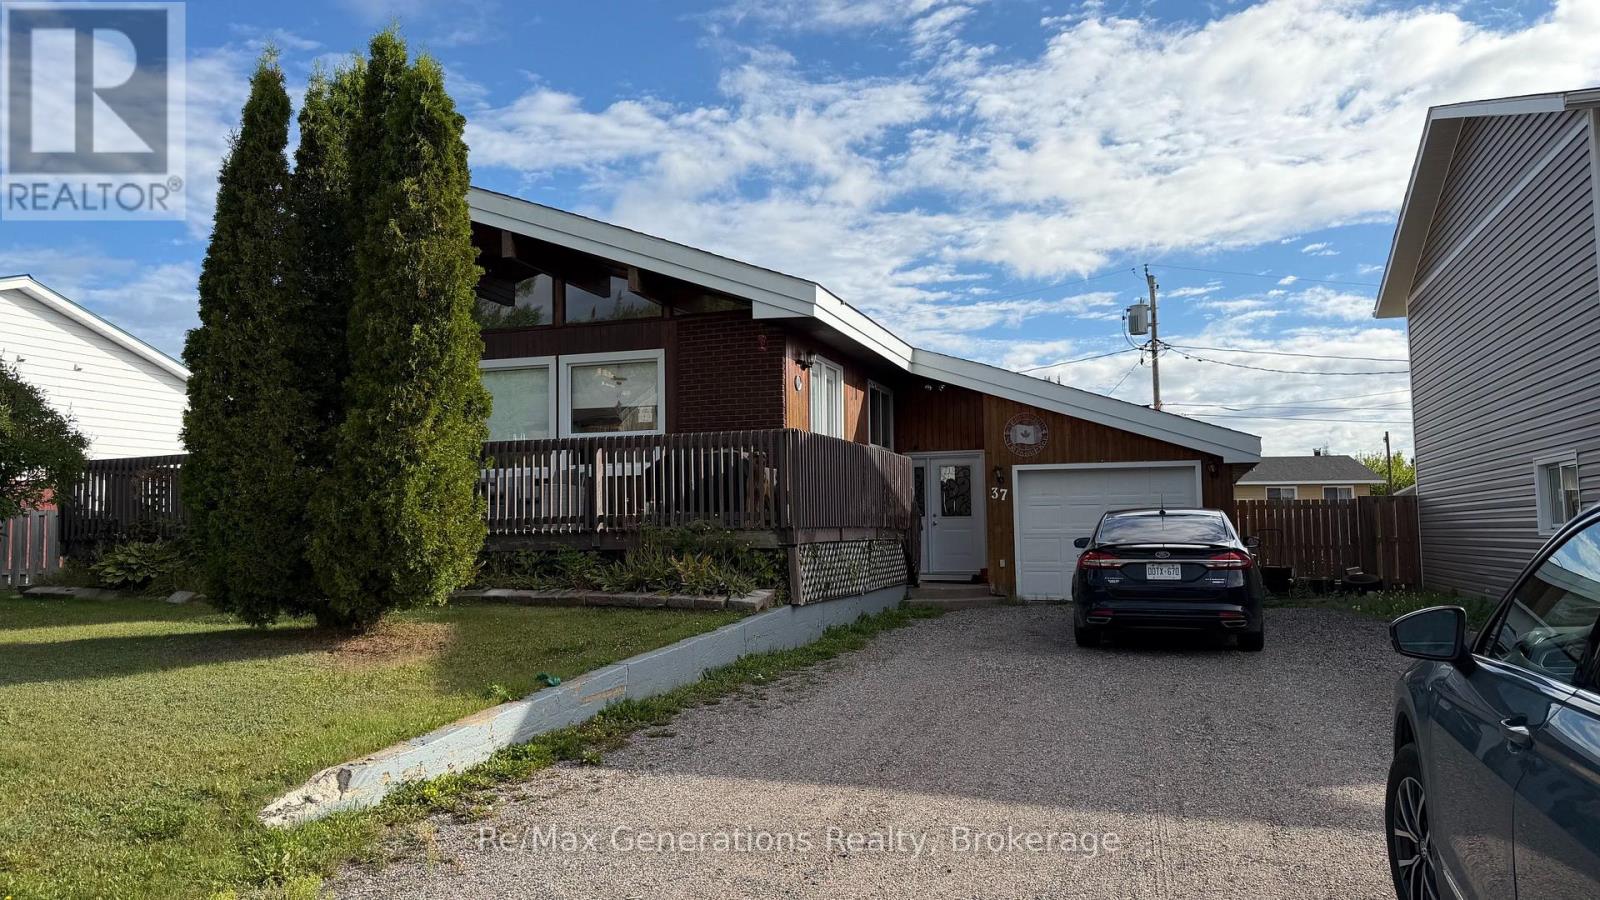
CUSTOM HOME WITH CHARACTER & CHARM! This unique 2-bedroom, 2-bath home is filled with character, featuring beautiful exposed beams, plenty of windows and an abundance of natural light throughout. The spacious primary bedroom offers sliding doors to a private balcony-the perfect spot to enjoy your morning coffee. Enjoy the convenience of direct access from the house to the garage, plus a versatile drive-through garage for easy backyard access. Two pellet stoves add warmth and coziness, while the fenced yard offers plenty of space to relax, garden or entertain. Tucked away on a quiet street, this custom home offers a wonderful combination of style, comfort and functionality. A truly unique property that's worth a look! (id:15069)
>> 723 Sqft., Facing South! Modern Open Concept. Well Designed Layout. ** Large Den Can be Used As 2nd Bedroom** Lots of Natural light. The Thoughtfully Planned Layout Maximizes Space & Functionality, Perfect for Urban Living <<
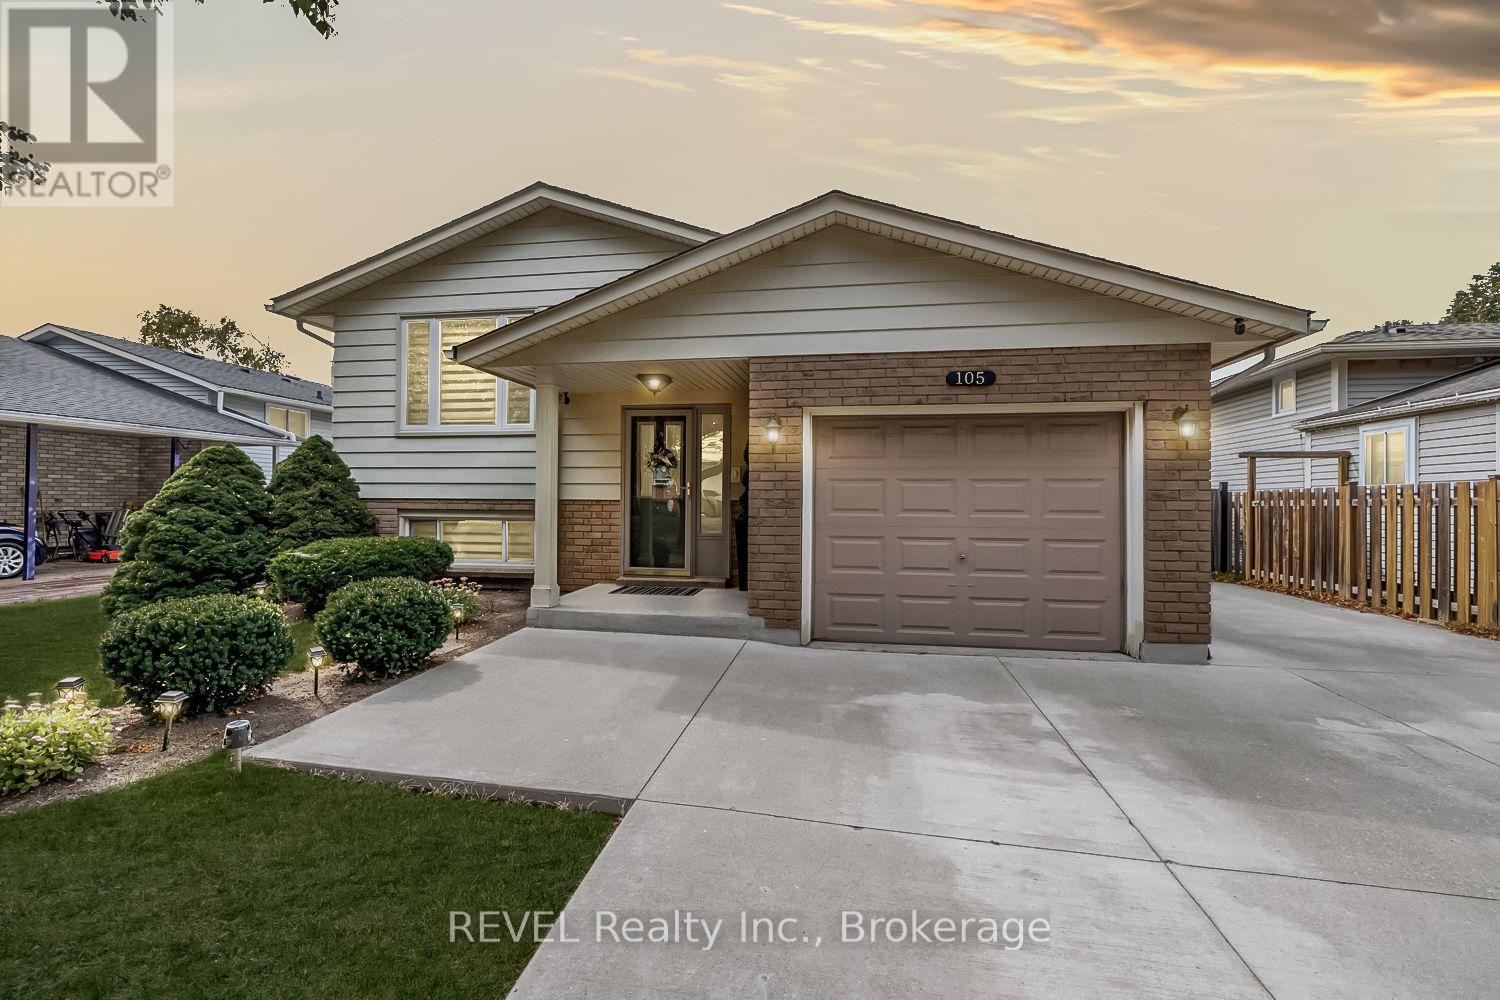
5 things you'll love about this 5 Bed, 2 Bath Raised Bungalow at this price point. 1 Location, location, location, prime north end St.Catherines neighbourhood close to all possible amenities. 2. Zero water or sewage damage from this summer, house is flood free. 3. In-law capabilities with separate entrance off side patio to the lower level. 5th bedroom can be converted back to Rec Room or use as is. 4.Concrete driveway 3 cars wide to fit all the family vehicles, with room to store your boat/trailer, or jet skis. 5. Total turn key with nothing to do but move in and enjoy. Hard surface flooring throughout with no carpet. Main floor consists of a spacious open concept feel with upgraded kitchen, roomy living room & dining room. 3 spacious bedrooms and 4 pc. bathroom. Lower level consists of separate side entrance, 2 large bedrooms (5th bedroom converted from Rec Room , can also be used as a Rec Room again if a 5th bedroom is not needed. Large laundry room with room to add kitchen if desired. Private backyard is fully fenced with a 12'x 18' deck with Gazebo stepping down to another 12'x18' paver stone patio. House is a pleasure to view, fully updated inside and out you wont be disappointed! (id:15069)
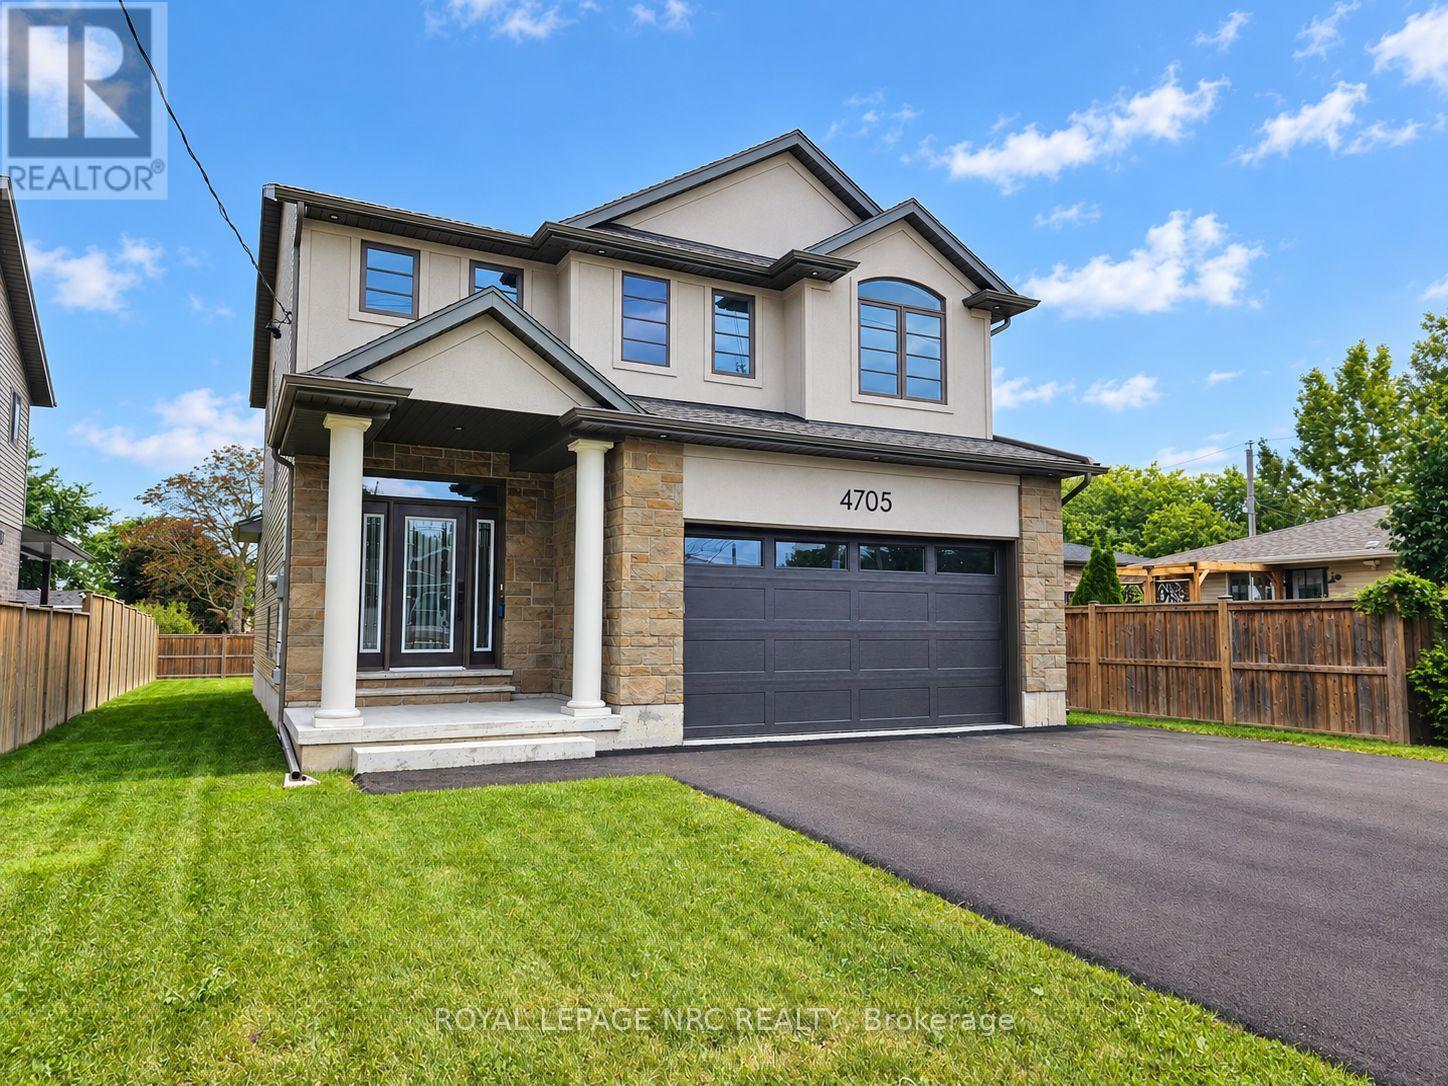
BRAND NEW and built with exceptional quality and craftsmanship! Offering over 2,400 sq. ft. of finished living space on an impressive 48' x 148' lot, this home delivers something rarely found in new construction - an oversized, fully fenced backyard! The main floor features a spacious foyer, 9' ceilings and a stunning kitchen with quartz counters, island, under cabinet lighting and abundant storage, opening to the dining area which brings you to a covered rear patio with gas BBQ hookup. The living room is highlighted by a tray ceiling, built-in cabinetry and electric fireplace. Upstairs, the spacious primary suite features a large walk-in closet and 4pc ensuite with double sinks and quartz counters, plus two additional generous bedrooms, a 4pc bath and convenient second floor laundry. The partly finished basement adds a finished rec room, 3pc bath rough-in and potential 4th bedroom. Additional upgrades include oak staircases with iron spindles, pot lights, enhanced closet shelving and an attractive stone and stucco front exterior. Tarion Warranty included. Close to parks, schools, shopping, transit and highway access. Experience the difference quality construction makes! NOTE: List price reflects the HST rebate. Buyers must qualify for the HST rebate; otherwise, HST will be in addition to the purchase price. (id:15069)
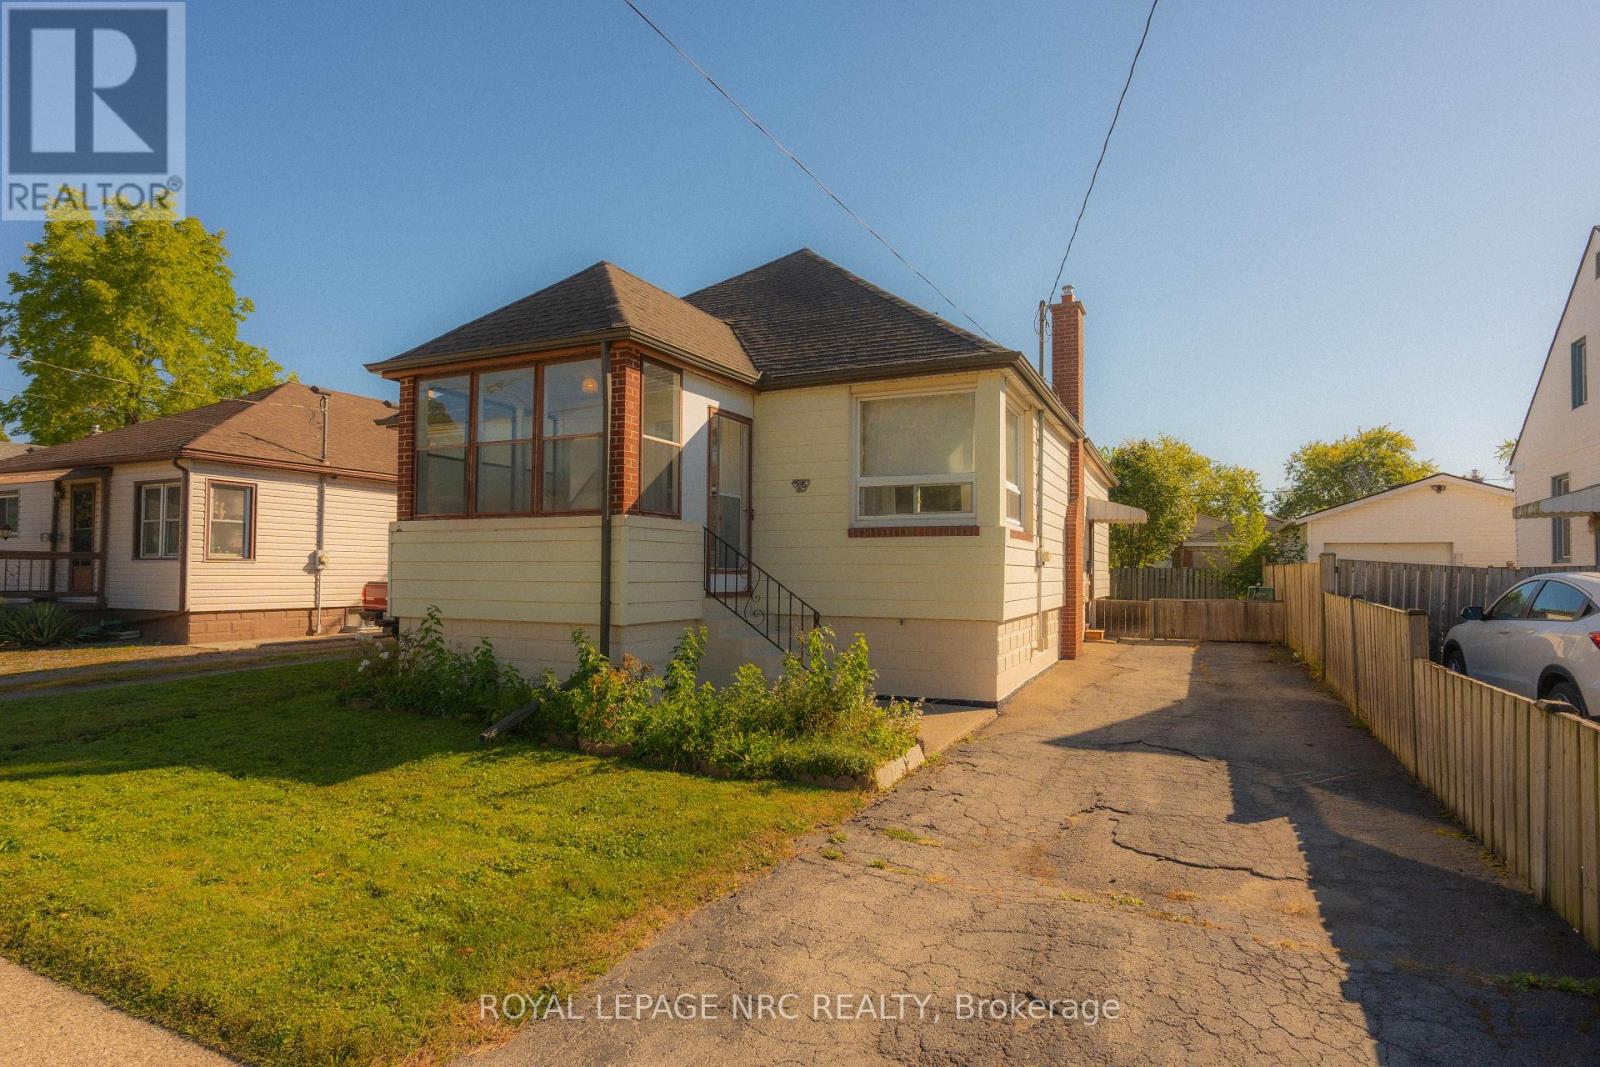
Character, charm & potential come together at 56 Lyons Ave! This inviting 2-bedroom raised bungalow offers the warmth and personality that can be hard to find in newer homes, while most big-ticket updates have already been taken care of, including the roof, furnace, A/C, hot water tank, plumbing and electrical panel. The main floor offers a spacious layout with taller-than-average ceilings, a large living room, oversized primary bedroom, second bedroom and 4-piece bathroom. The bright formal dining room features double doors and plenty of natural light, while the generously sized kitchen offers tons of cupboard and counter space plus a charming original farmhouse sink. At the front of the home, the sunroom provides a cozy bonus space perfect for plants, a reading nook, morning coffee or simply watching the world go by.The full, unfinished basement offers loads of future potential - envision a rec room, additional bedrooms, another bathroom, home gym or whatever best suits your needs. Outside, enjoy a 45' x 100' lot with a good-sized fenced backyard, perfect for kids, pets and summer gatherings.Conveniently located close to highway access, groceries, gas, schools, transit and a park just down the street. If you're someone who appreciates character over cookie-cutter and sees potential where others see projects, you may have just found your match! (id:15069)
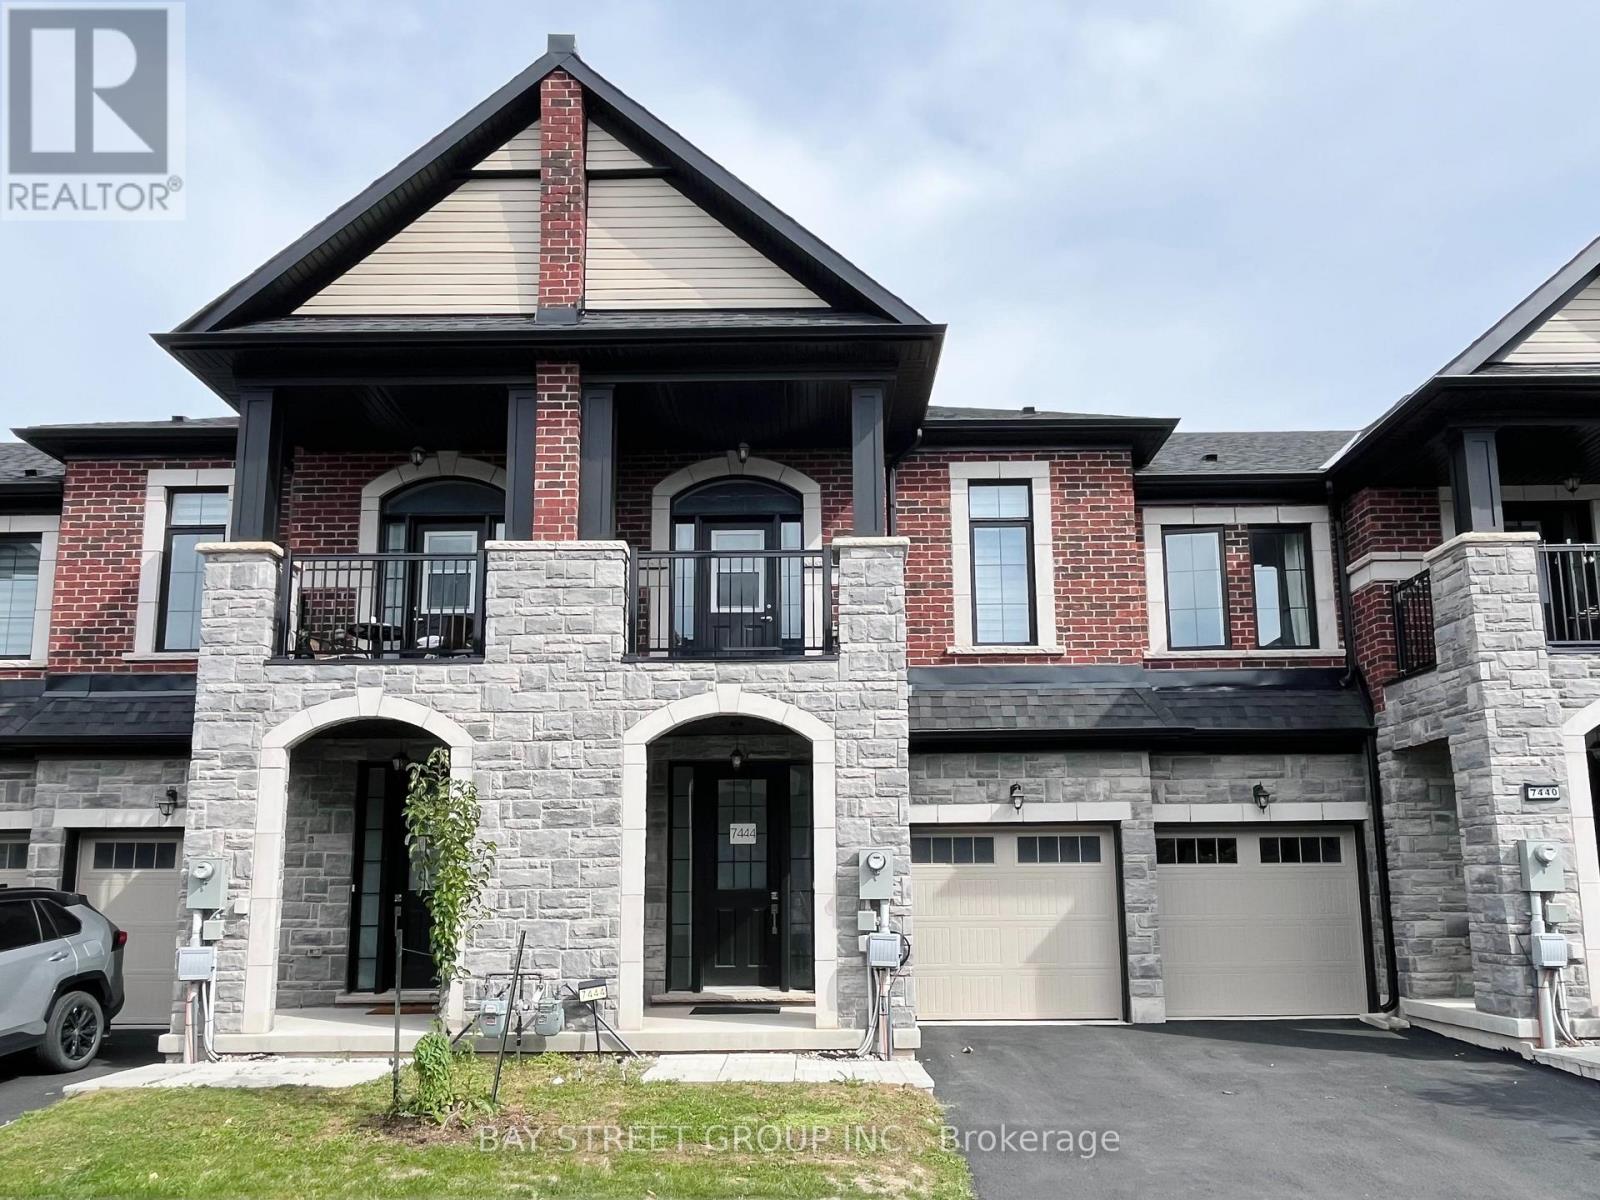
Welcome to 7444 Baycrest Common - a bright, well-maintained, carpet-free 3-bedroom, 2.5-bath townhome offering approximately 1,442 sq. ft. of functional living space. The open-concept main floor features upgraded wood flooring, a spacious living room, and a bright kitchen with a breakfast bar, extended upper cabinetry, and upgraded hardware. Sliding doors lead to the rear deck with a pleasant treed outlook. Upstairs, the primary bedroom offers a walk-in closet and private ensuite, while two additional bedrooms share a full bathroom. One bedroom also features access to a covered front balcony. Additional builder upgrades include stained stairs and upgraded railings. The unfinished basement offers excellent future potential with a 3-piece bathroom rough-in, laundry area, and ample storage. Attached single-car garage with interior access. Ideally located just minutes from Niagara Falls' world-famous attractions, shopping, restaurants, schools, parks, and highway access. (id:15069)
Welcome to 15 Margery Road, a spacious 3-bedroom home offering plenty of character, functional living space and thoughtful updates throughout. The main floor features brand-new flooring and a versatile layout with a bright living room, separate dining area, family room and sunroom, giving you plenty of room to spread out and make the space your own. A cozy fireplace adds warmth and character to the main living area, while large windows bring in plenty of natural light. Upstairs, you'll find three comfortable bedrooms and a full 4-piece bathroom.Recent improvements include updated windows, patio door and front door with lifetime warranties, along with hot water on demand, a water softener and a filtered water system in the kitchen. The full basement provides additional storage and utility space. Outside, enjoy a fully fenced yard, deck, detached approximately 600 sq. ft. shop/garage and private driveway with parking for up to four vehicles. Conveniently located near parks, schools, public transit, the hospital and everyday amenities, this home offers a great combination of space, updates and convenience. (id:15069)
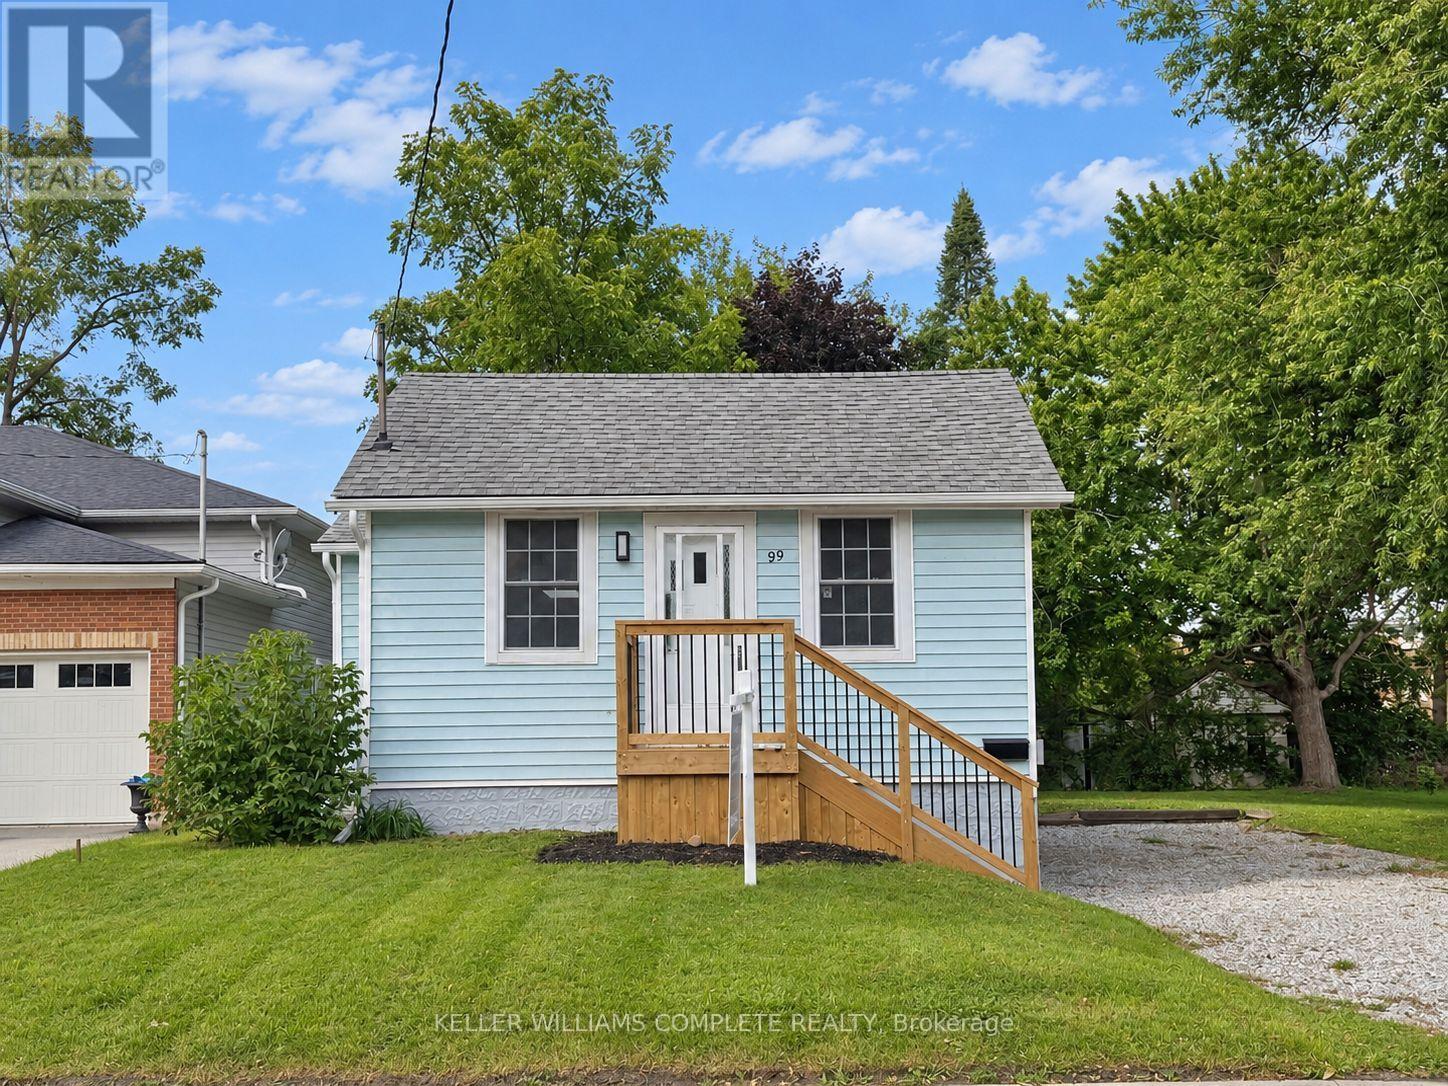
Welcome to 99 Bunting Road in St. Catharines, a move in ready home offering flexible living space ideal for families, retirees, and investors alike. The main floor features 2 bedrooms, an updated 4 piece bathroom, fresh paint, new flooring, modern pot lights, and upgraded kitchen countertops and a skylight that fills the space with natural light. A newly built front porch further enhances the home's warm and inviting curb appeal.The lower level provides two additional versatile rooms suitable for potential bedrooms, home offices, a gym, or hobby space, along with a roughed in bathroom, offering the potential for up to 4 bedrooms in total. Additional recent improvements include a newly installed gravel driveway. Please note the driveway is single lane in width for the full length of the drive.The home has been virtually staged to help illustrate potential furniture layout and lifestyle possibilities.Conveniently located close to schools, parks, shopping, transit, and everyday amenities. The subject parcel is currently in the process of being severed, with the severance application having received conditional approval. Proposed lot dimensions are approximately 37.5 ft x 117.7 ft and are based on the conditionally approved severance application, subject to the expiry of the appeal period, fulfillment of all conditions of consent, final survey/reference plan, and registration. The seller can provide a survey/reference sketch to assist buyers in understanding the proposed boundary lines and lot configuration. (id:15069)
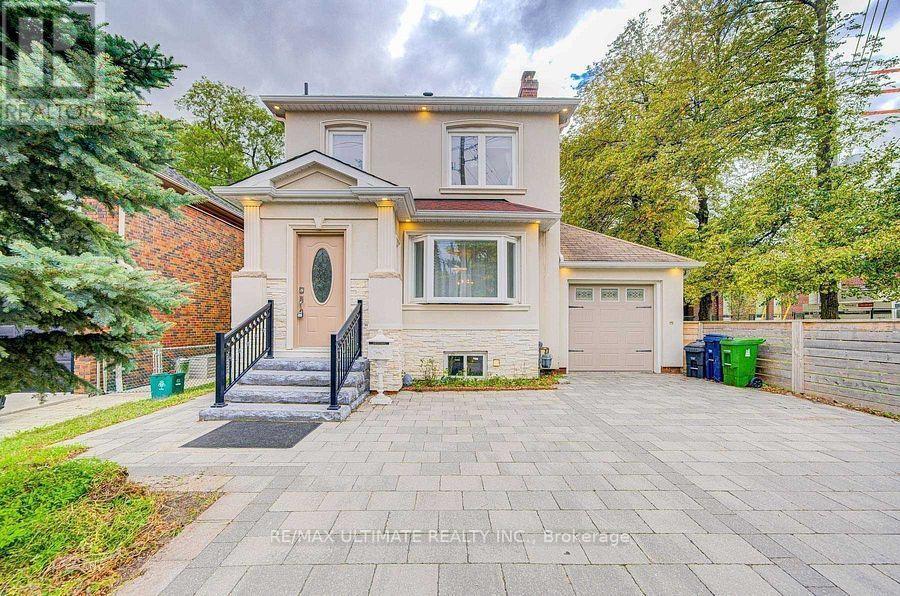
Terrific opportunity to own a well-priced, detached home in prestigious Leaside. 3+1 bedrooms, 2 full baths. Generous-sized living & dining rooms. Beautifully renovated kitchen. Main floor family room addition with walkout to large deck, spacious backyard with interlocking patio and mature trees. 2nd floor bath features an extra-large, glass enclosed shower, modern designer-look vessel sink. Spacious finished basement offers more living space. Features wainscoting, French doors, built-in shelves. 4th bedroom. Updated 4-pc bath with vessel sink. Walk up from basement to backyard. Wide, interlocking private driveway. Property backs onto highly ranked Leaside High School and Howard Talbot Park. Short walk to new Leaside-Eglinton LRT station at Bayview, 5-minute ride to Yonge St. This high demand neighbourhood offers great shops, cafes, schools in a well-established central Toronto location. (id:15069)
What if your next home could do more than just give you a place to live? Welcome to a property that adapts to your lifestyle. Whether you're dreaming of running a business from home, accommodating multigenerational living, or exploring rental income potential, this unique sidesplit offers exceptional flexibility. Inside, you'll find over 1,800 sq. ft. above grade of thoughtfully designed living space. The upper level features a bright living room, three spacious bedrooms, and a 4-piece bath. The heart of the home is a beautifully updated kitchen with quartz countertops, stainless steel appliances, abundant cabinetry and pantry storage. The main level hosts a cozy family room with gas fireplace. The former garage has been professionally converted into valuable additional living space-- ideal as a home gym, studio, or games room. The lower level is where the possibilities truly shine! Previously used as a chiropractic office, it offers a separate entrance while still maintaining interior access to the main home, making it well-suited for a professional practice, home office, in-law suite, or future income-generating space. Large windows, a convenient 2-piece bath (with space to convert to a full bath), generous storage, and an adaptable layout make it easy to tailor the space to your needs. Outside, two double driveways provide parking for up to five vehicles. The yard has potential for a great entertaining area, or could be partitioned to two separate backyard spaces. Major updates include the roof, furnace and A/C, an updated kitchen and bathroom, plus a 300-amp electrical service that offers capacity for future expansion or EV charging. Located in a central Niagara Falls neighbourhood, close to schools, shopping, restaurants, transit, and everyday amenities, this is far more than a house-- it's an opportunity to create the lifestyle, business, or investment you've been searching for. (id:15069)
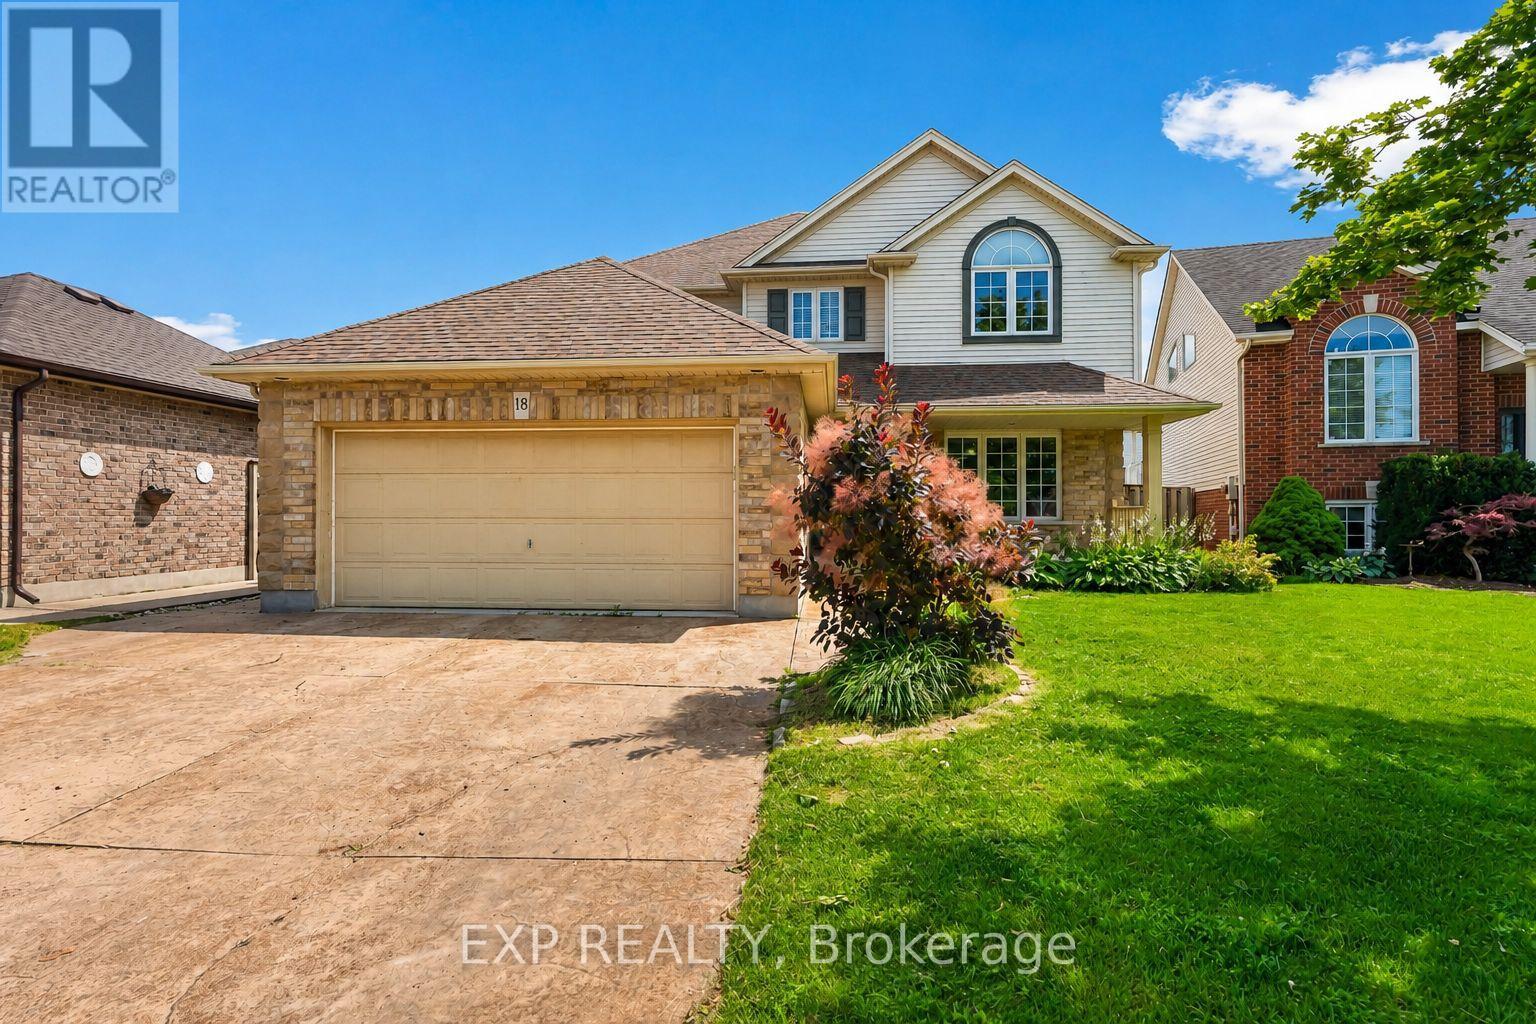
Over 3,000 square feet of finished living space on a quiet street in St. Catharines' sought-after Vansickle neighbourhood. This two-storey detached family home has 4+1 bedrooms, 3.5 bathrooms, a finished basement, a double garage, and a backyard with an inground pool and hot tub.Vansickle is a sought-after St. Catharines area for families, and this home shows why. Grapeview and Power Glen schools, the hospital, shopping, dining, Brock University, Niagara College, wineries, and scenic trails are all minutes away, yet the street stays quiet.The main floor has formal living and dining rooms, an oversized family room with a fireplace, and a central kitchen with room to cook, gather, and entertain. Main floor laundry with direct garage access makes busy school mornings easier.Upstairs are four spacious bedrooms. The primary suite has a walk-in closet with storage to spare.The finished lower level has a large recreation room, a second fireplace, a fifth bedroom, a full bathroom, and a cold cellar. It suits guests, teenagers, extended family, or a home office.Outside, the private backyard has an interlocked patio, in-ground pool, hot tub, a cabana with bar seating, and a pool shed. Pool days, barbecues, and sleepovers all happen at home. The attached double garage and private double driveway park up to six vehicles. (id:15069)
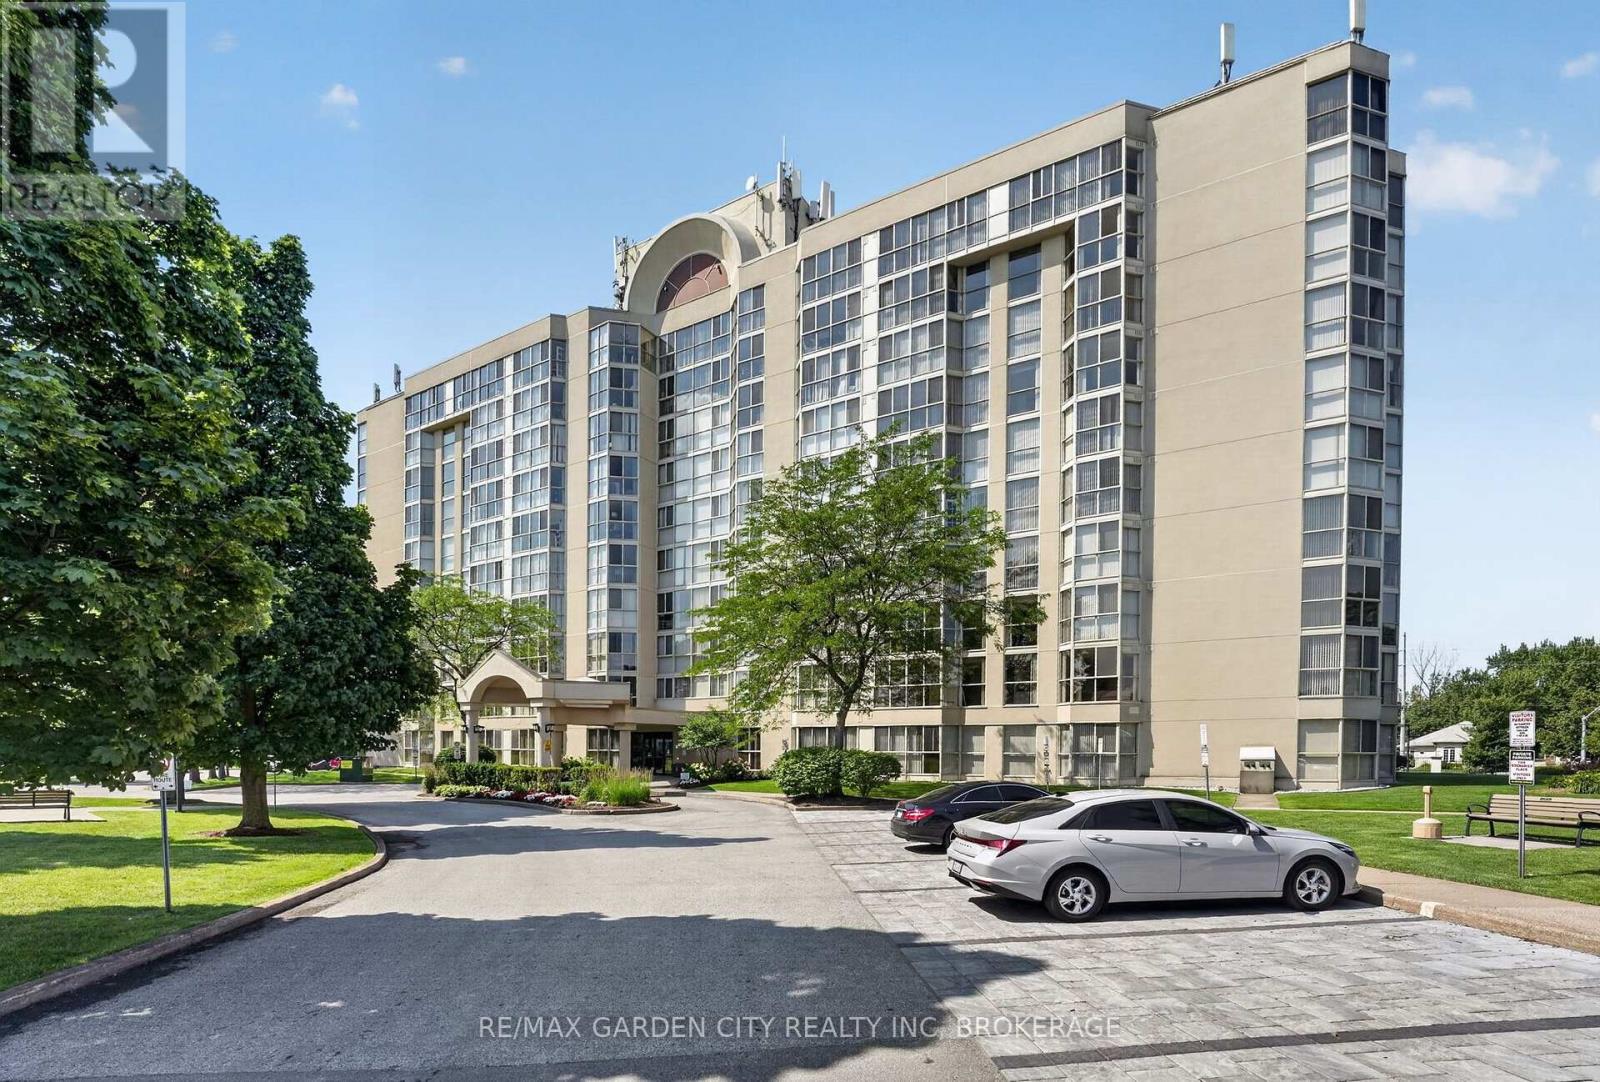
Grenadier Place in sought after north west St Catharines. This 2 Bedroom, 2 Bathroom spacious unit is a place you will want to call home. Floor to ceiling windows presents you spectacular eastern sunrise views from the 7th floor. Carpet free in main living area's, updated Kitchen, in suite Laundry room and lots of in unit storage. Fresh neutral paint colors, move in ready. Affordable condo fees that includes everything, Heating, A/C, Hydro, Water, Common Elements, Building Insurance, Cable TV, High Speed Internet, and Underground Parking. Second to none building amenities, Salt Water Pool ,Hot Tub, Sauna, Workshop, Library, Party Room, BBQ Station, stunning Lobby, and Guest Suites. Close to highway access, shopping and everything else. (id:15069)
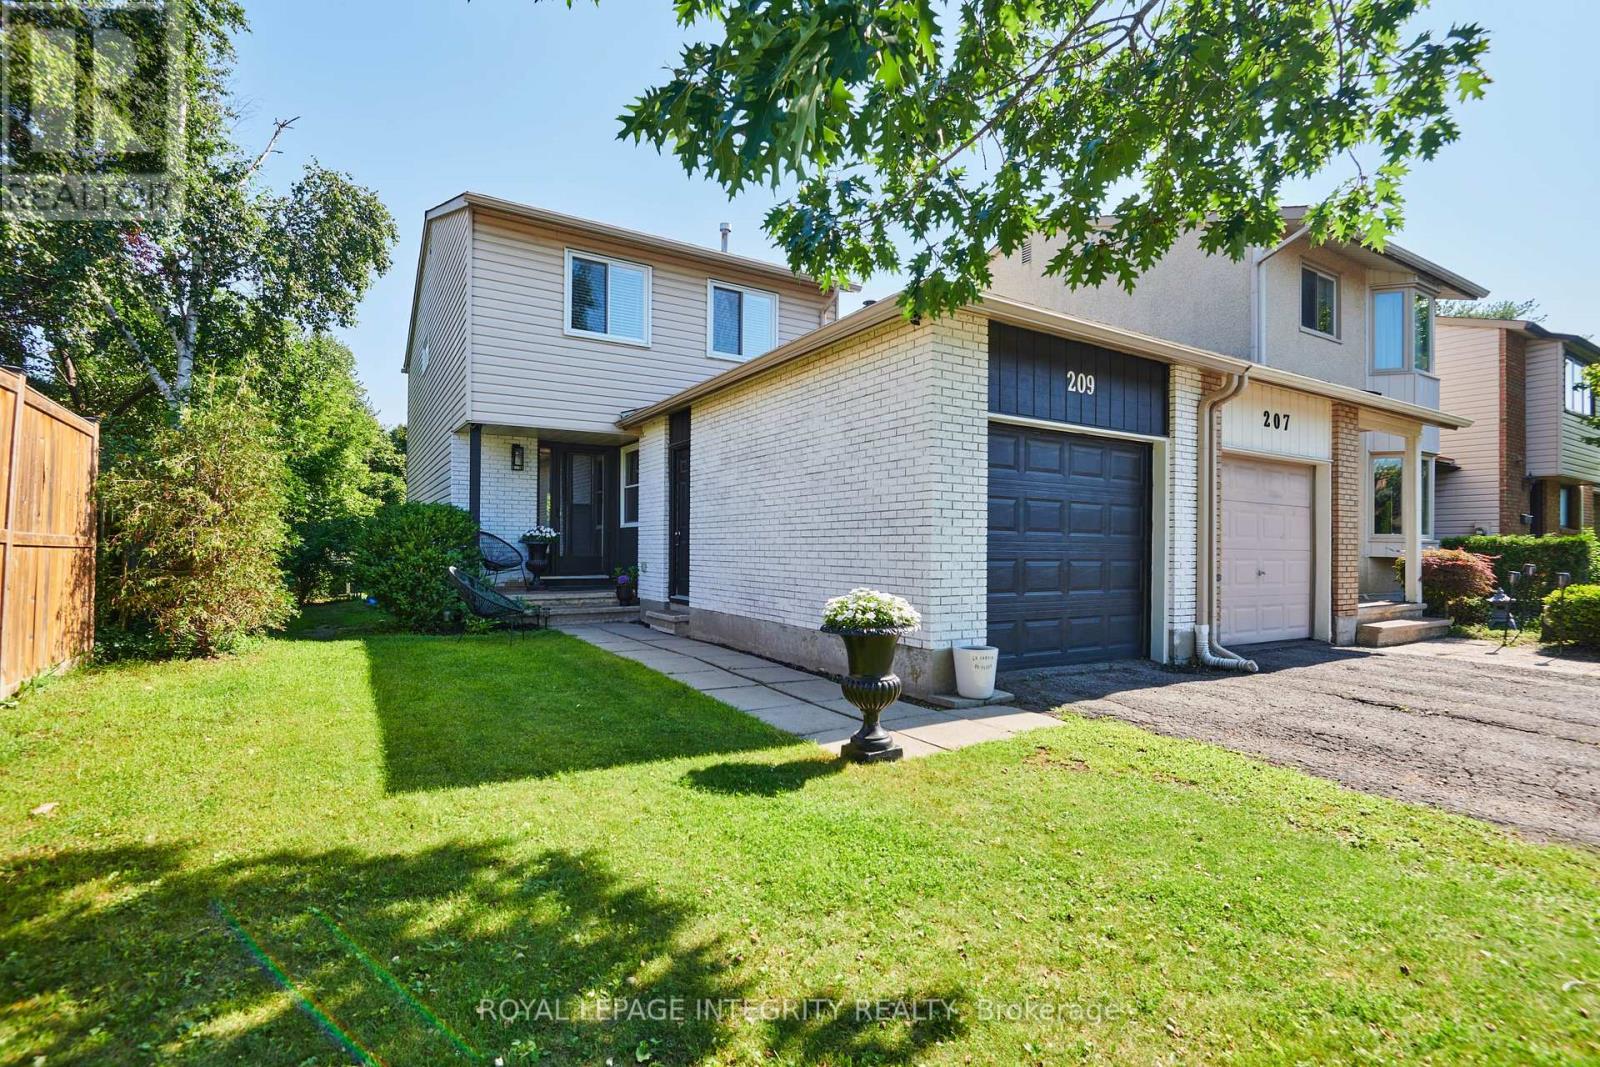
RARE EXTRA-DEEP LOT! Welcome to 209 Sherway Drive. A beautifully updated 3-bedroom home tucked into the heart of established Barrhaven, where the standout feature is something you simply can't recreate. Inside the home is warm, inviting & move-in ready, with hardwood flooring throughout the main level. An open-concept living and dining area with elegant finishes & wood-burning fireplace that creates an inviting focal point. Patio doors open directly to the deck, creating an effortless connection between indoor & outdoor living. The stylish & functional eat-in kitchen is a comfortable & functional space with a lovely view overlooking the front porch. With easy access to the main living areas and garage, it's a practical space that fits seamlessly into the home. Upper level also boasts hardwood flooring in the spacious primary bedroom with a convenient cheater en-suite, while the 2 additional bedrooms offer flexibility for family, guests or a home office. Downstairs, the finished basement adds valuable living space & versatility, ideal for a family room, home gym, guest area or recreation space. The built-in cabinetry, generous storage & a full bathroom truly offers endless possibilities. But what truly makes this home special is the unique expansive property in a neighbourhood where outdoor space varies dramatically from property to property. This extra-deep lot gives you room to breathe, play, entertain & make the backyard your own. With Walter Baker Sports Centre, Ruth E. Dickinson Library & several parks nearby, this is a neighbourhood designed to make everyday life easy. With nearby schools it's a great fit for families, professionals those looking for convenience & community. And when it's time to shop, dine, or take care of everyday errands, this home is well-connected by accessible routes making it easy to enjoy everything the community has to offer! Beautifully landscaped backyard with mature hedges that offer an abundance of privacy, space & possibilities! ** This is a linked property.** (id:15069)