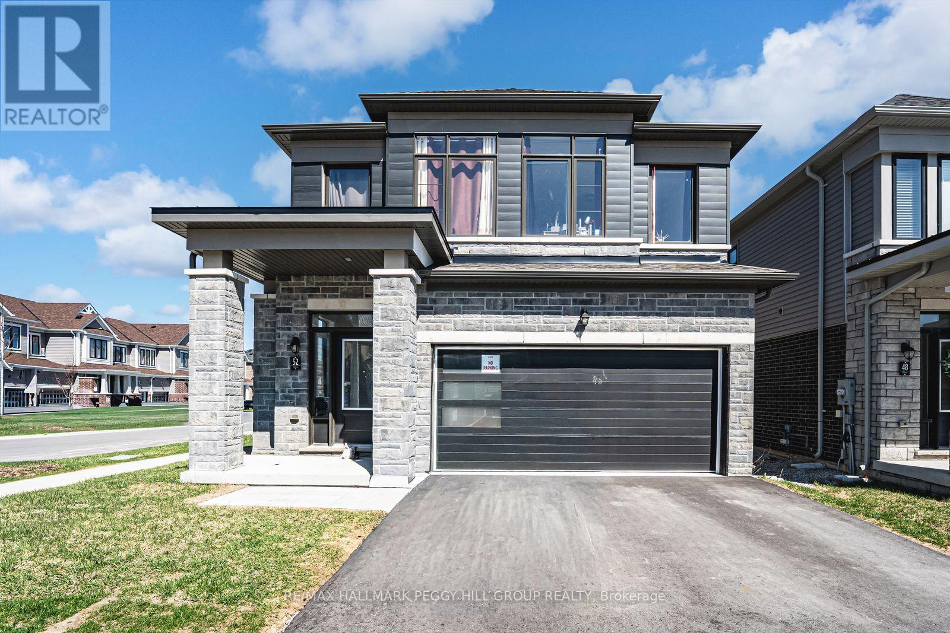
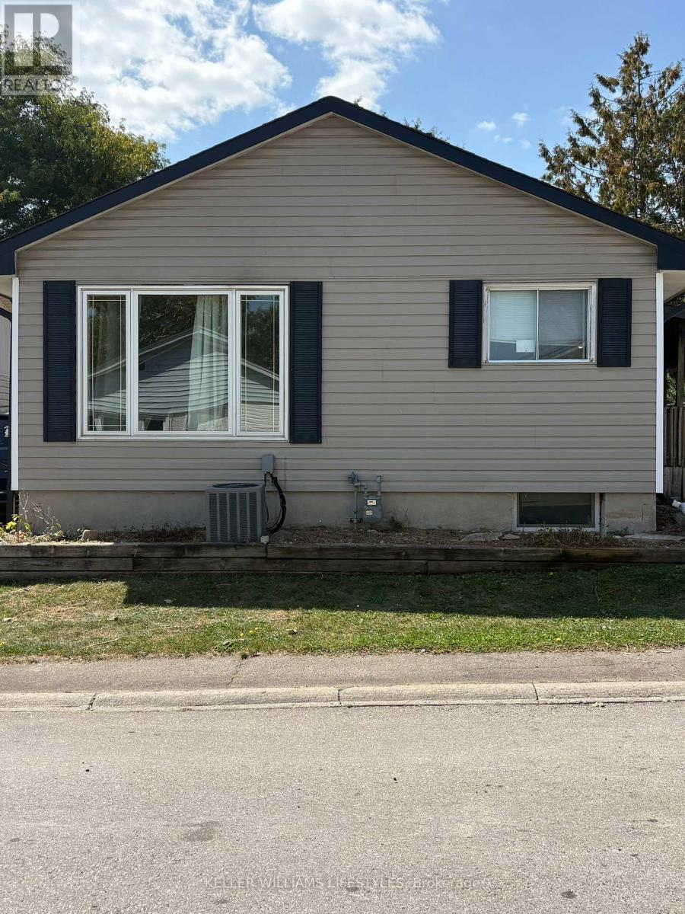
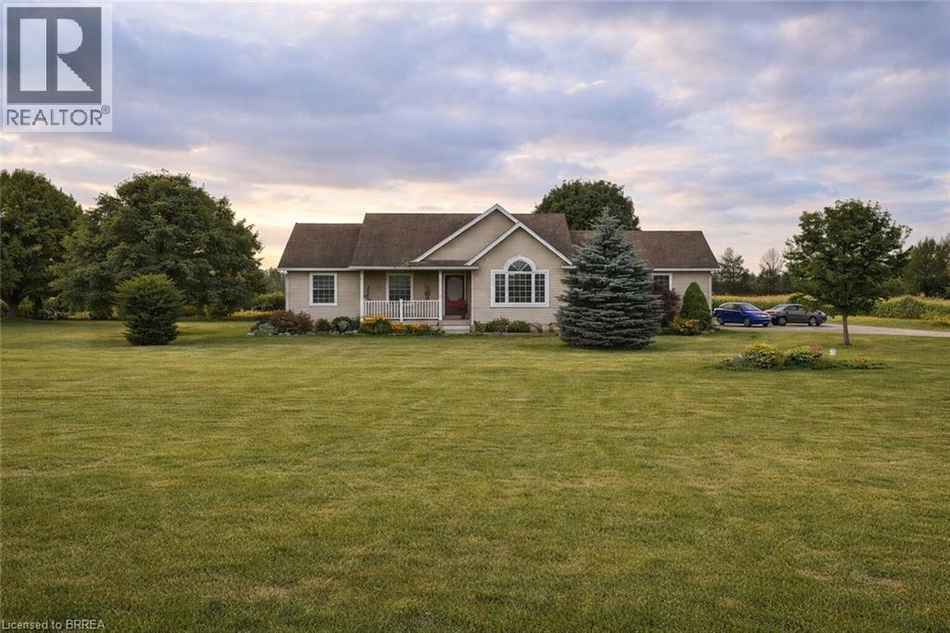
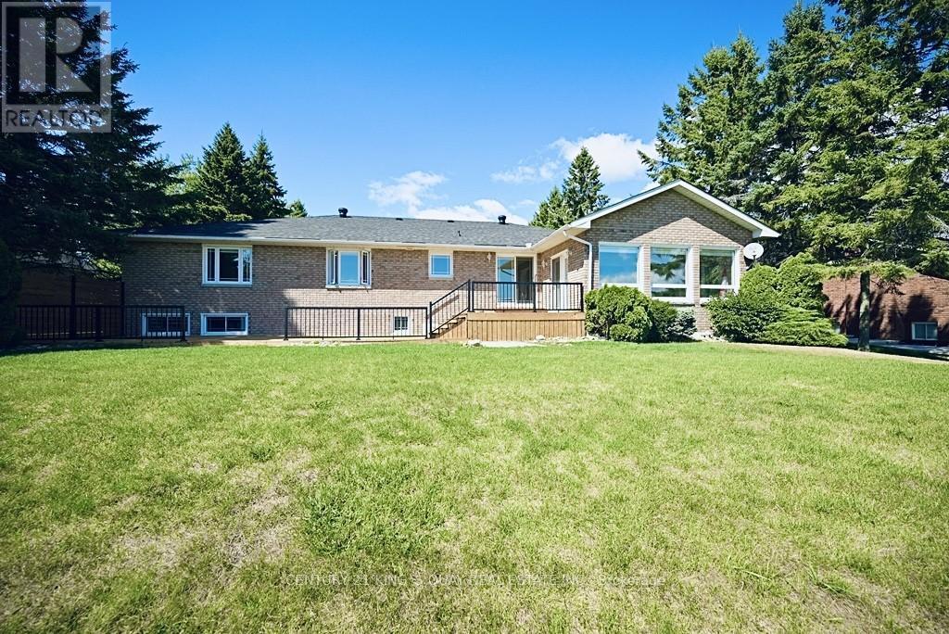
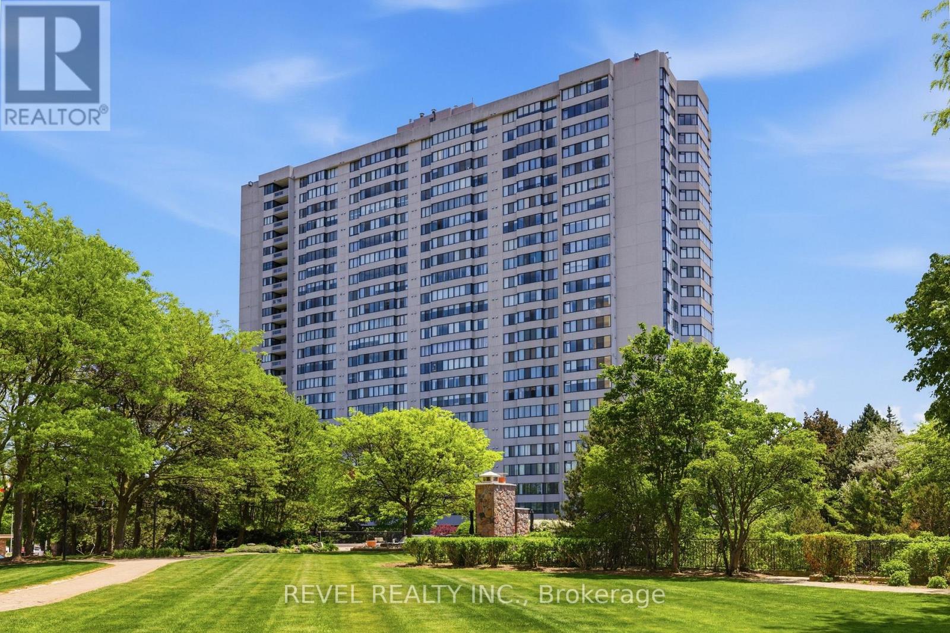
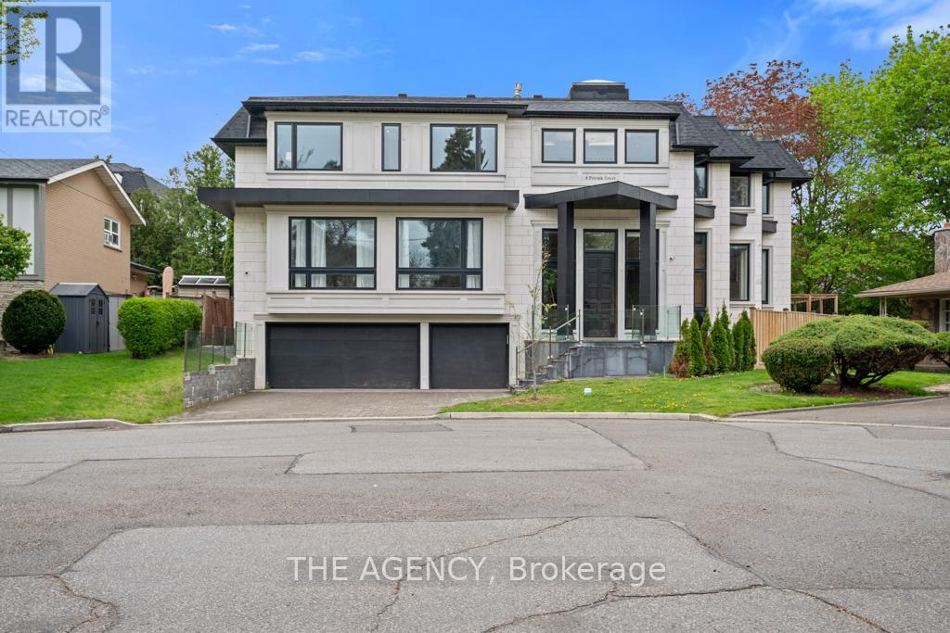
2024-BUILT FAMILY HOME ON A WEST-FACING CORNER LOT WITH OVER 2,400 SQ FT & ROOM TO GROW! More than 2,400 square feet above grade, a west-facing corner lot, and a newer build in a master-planned Barrie neighbourhood set the stage for a home that feels spacious, bright, and ready for real life. A bright front entry, high ceilings, and well-sized principal rooms give the interior an open, comfortable feel from the moment you walk in. Hardwood and tile flooring run through the main level, main floor laundry adds practical convenience, and the kitchen is finished with white cabinetry, granite counters, stainless steel appliances, and a large centre island that naturally becomes the place everyone gathers. Upstairs, four spacious bedrooms offer plenty of flexibility for family life, guests, or a home office, including a generously sized primary retreat with a walk-in closet and large 5-piece ensuite, while a second bedroom also features its own walk-in closet, an added detail buyers will appreciate. The unspoiled basement leaves room to grow, whether you are thinking ahead to a rec room, gym, or additional living space. Outside, the modern stone exterior, covered front entry, large windows, and double car garage give this home the kind of exterior buyers slow down for, while the location puts trails, bike paths, playgrounds, a 12-acre sports park, Hyde Park, schools, shopping, commuter routes, and daily essentials all close by. Weekends can take you to the waterfront, Centennial Beach, Friday Harbour Resort, golf, ski hills, and year-round recreation within 30 minutes. (id:15069)
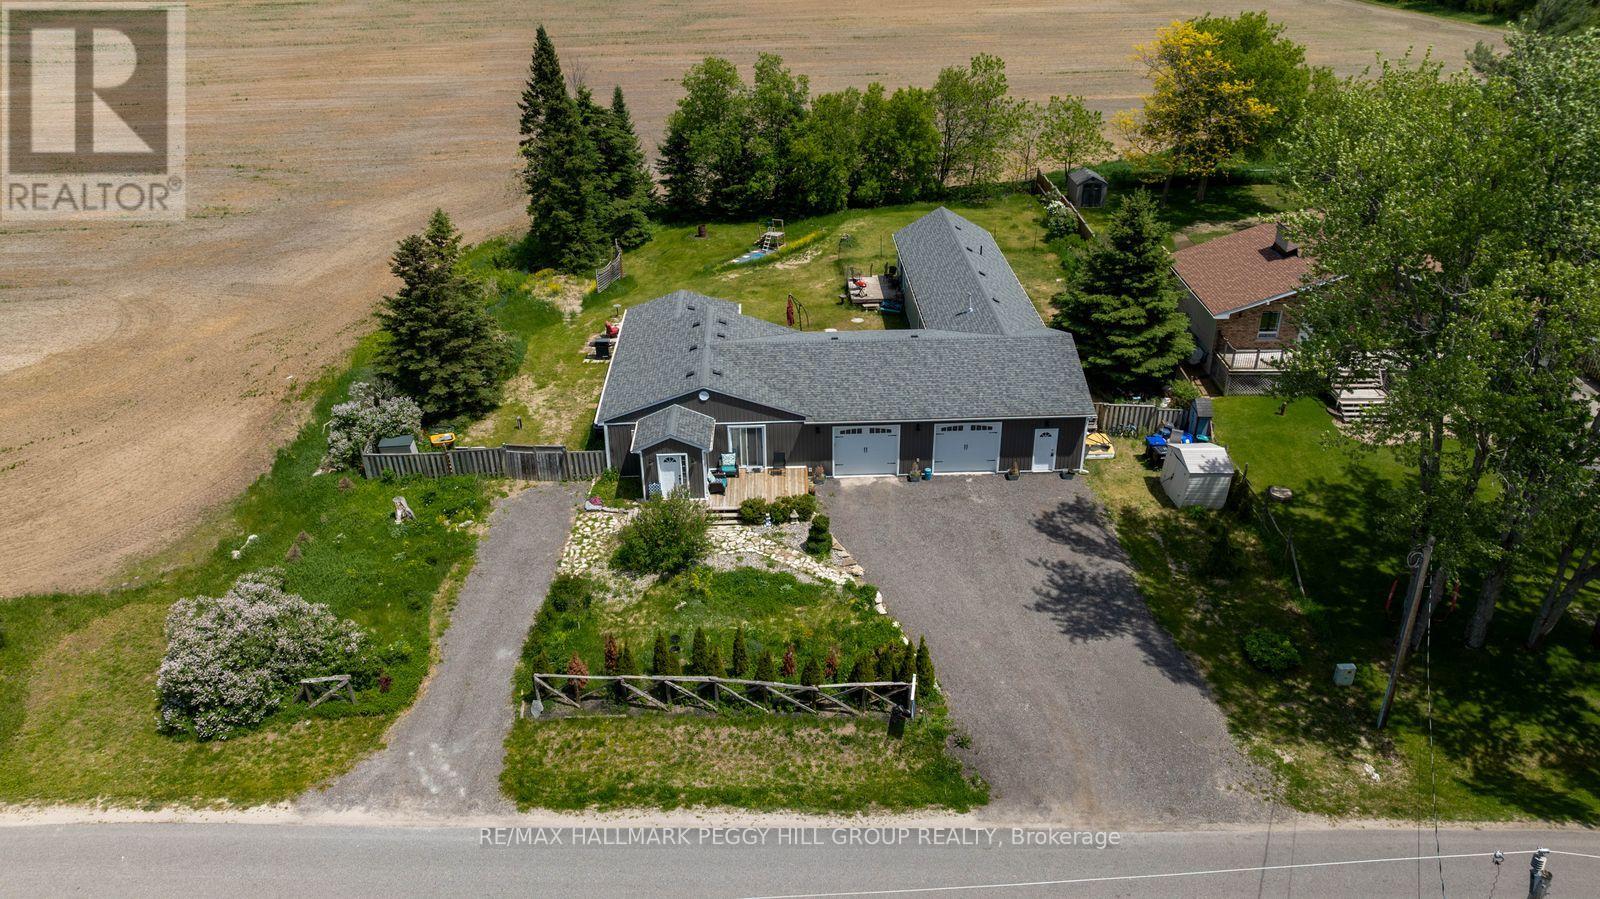
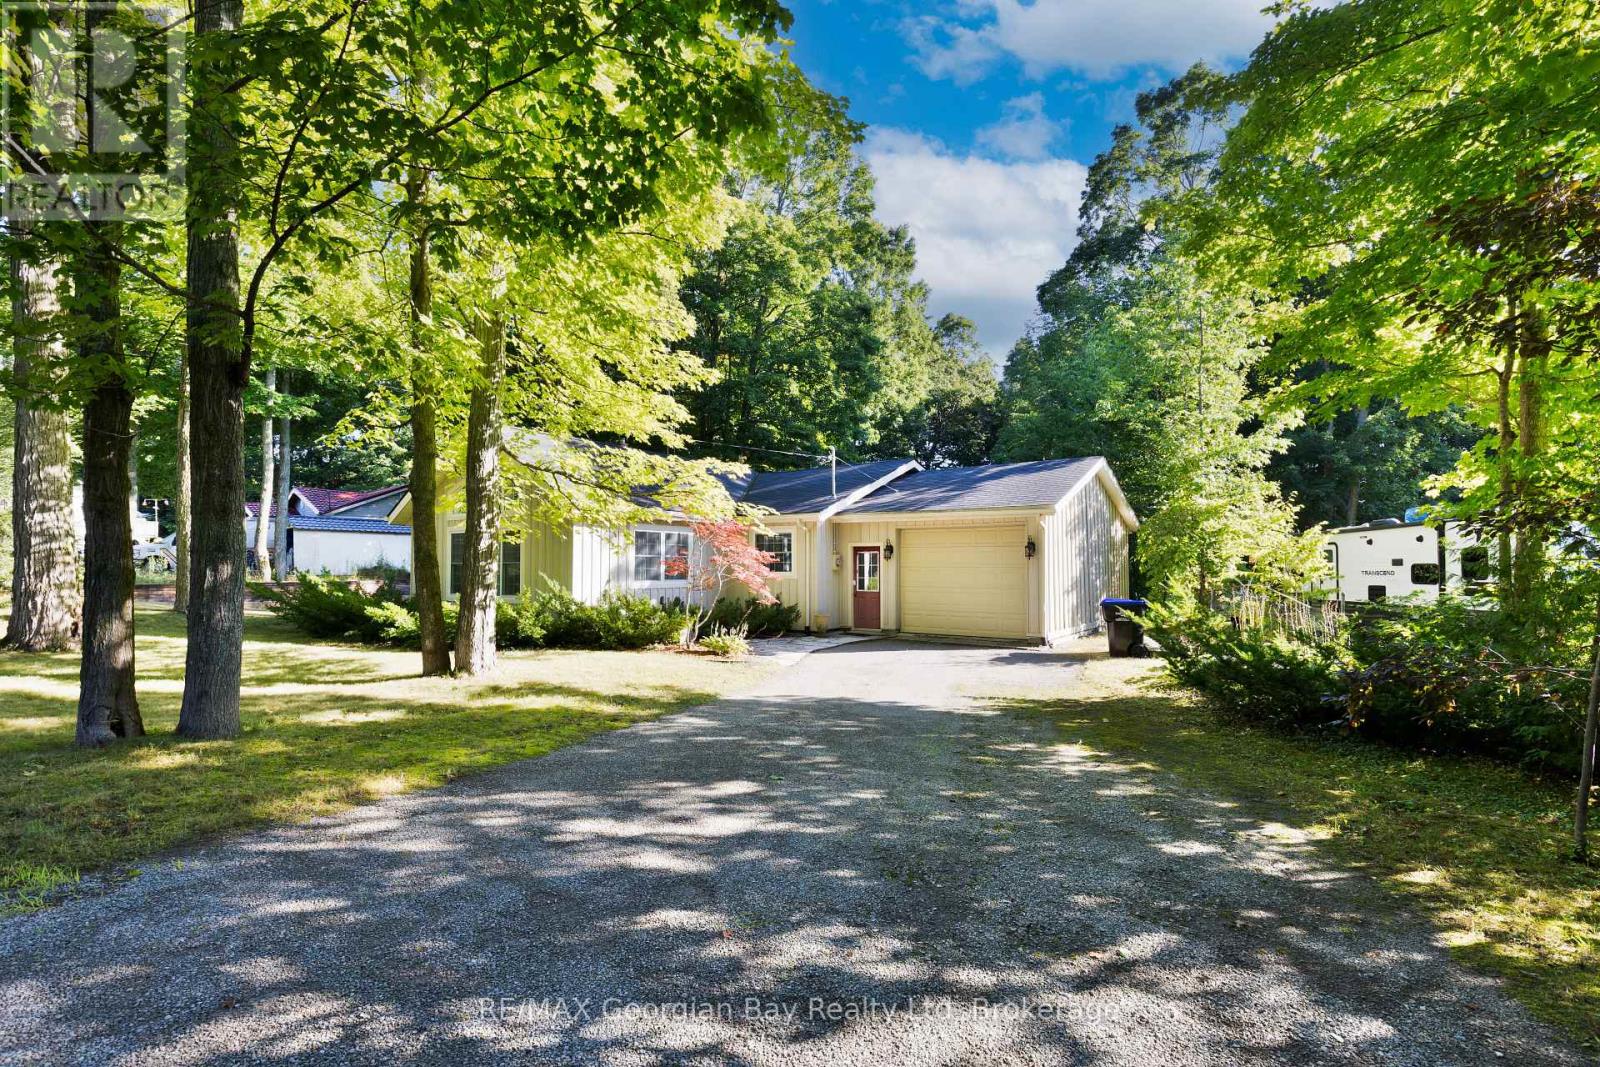
THE "HAVE YOUR CAKE AND EAT IT TOO" BUNGALOW: HALF AN ACRE, TWO LIVING SPACES, A HEATED GARAGE & NO REAR NEIGHBOURS! A lot this size, a setting this peaceful and a layout that actually works for multigenerational living don't come along often. Set on more than half an acre in Essa's quiet Colwell community, this updated bungalow offers a fenced backyard with mature trees along the back, agricultural land beyond the property and no homes directly behind, creating a private outdoor setting with a patio, a deck for each living area, landscape lighting and open lawn space. The main home features a bright two-bedroom layout with newer flooring, an updated 5-piece bathroom and a spacious kitchen with extensive cabinetry, stainless steel appliances, a large centre island and open flow into the dining area. A separate self-contained main-floor living space offers excellent in-law potential with its own bedroom, kitchen, living area, two bathrooms, dedicated furnace, air conditioning and water heater, making it ideal for extended family, older children craving more independence or guests who appreciate their own space. Shared laundry is located in the heated attached two-car garage, which also provides excellent room for vehicles, hobbies and year-round projects, while the driveway accommodates six more vehicles. Enjoy the serenity of a private setting that feels tucked away without being far from town, just 5 minutes to Barrie, under 10 minutes to Angus and close to nearby golf courses. (id:15069)
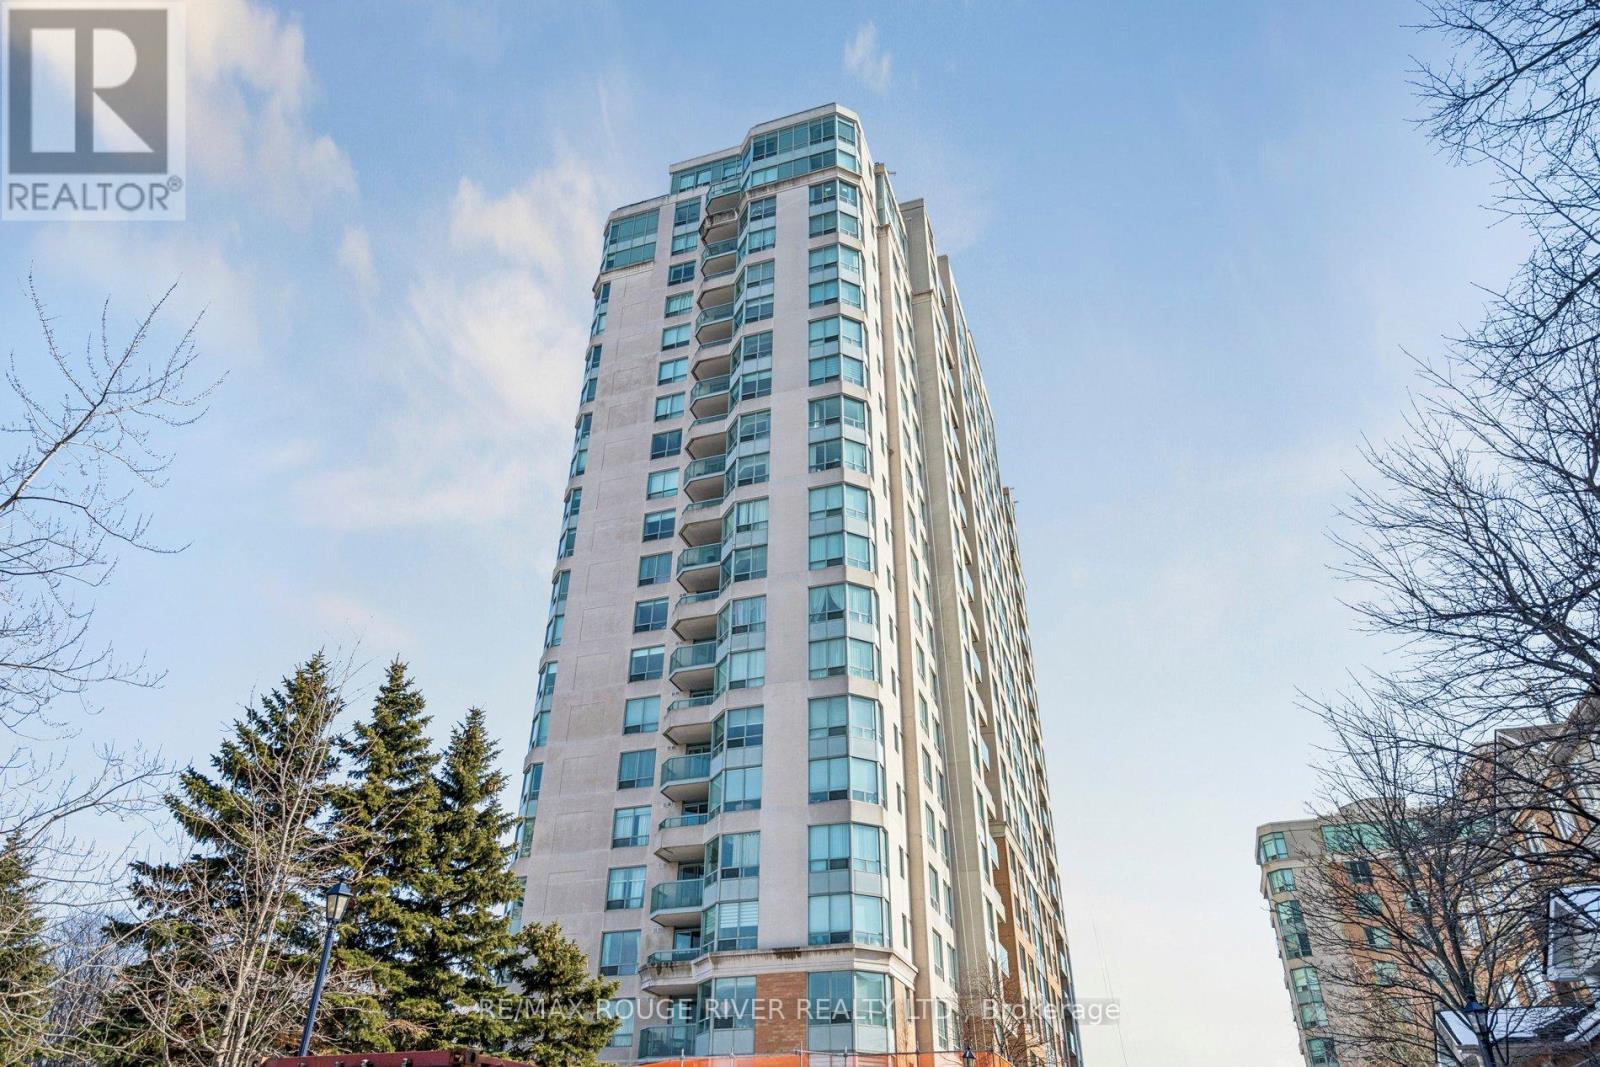
Luxury Spacious 2 + Den Tridel Built Condo Apartment, Absolutely Move in Condition, Marbel Foyer, Living & Dining Room Combination with LD Hardwood flooring, 2Walk-outs to Sunny Balcony from Living Room & Eat-in Kitchen, Laminate Flooring in Bedrooms & Den, Ceramics in Kitchen. Complete Recreational Facilities: Party Room, Pool, Sauna, Library, Games Rm & Gym. 24 Hour Security. Great Location! Walk to Scarborough Town Centre, TTC at door, 5min.to Hwy 401 (id:15069)
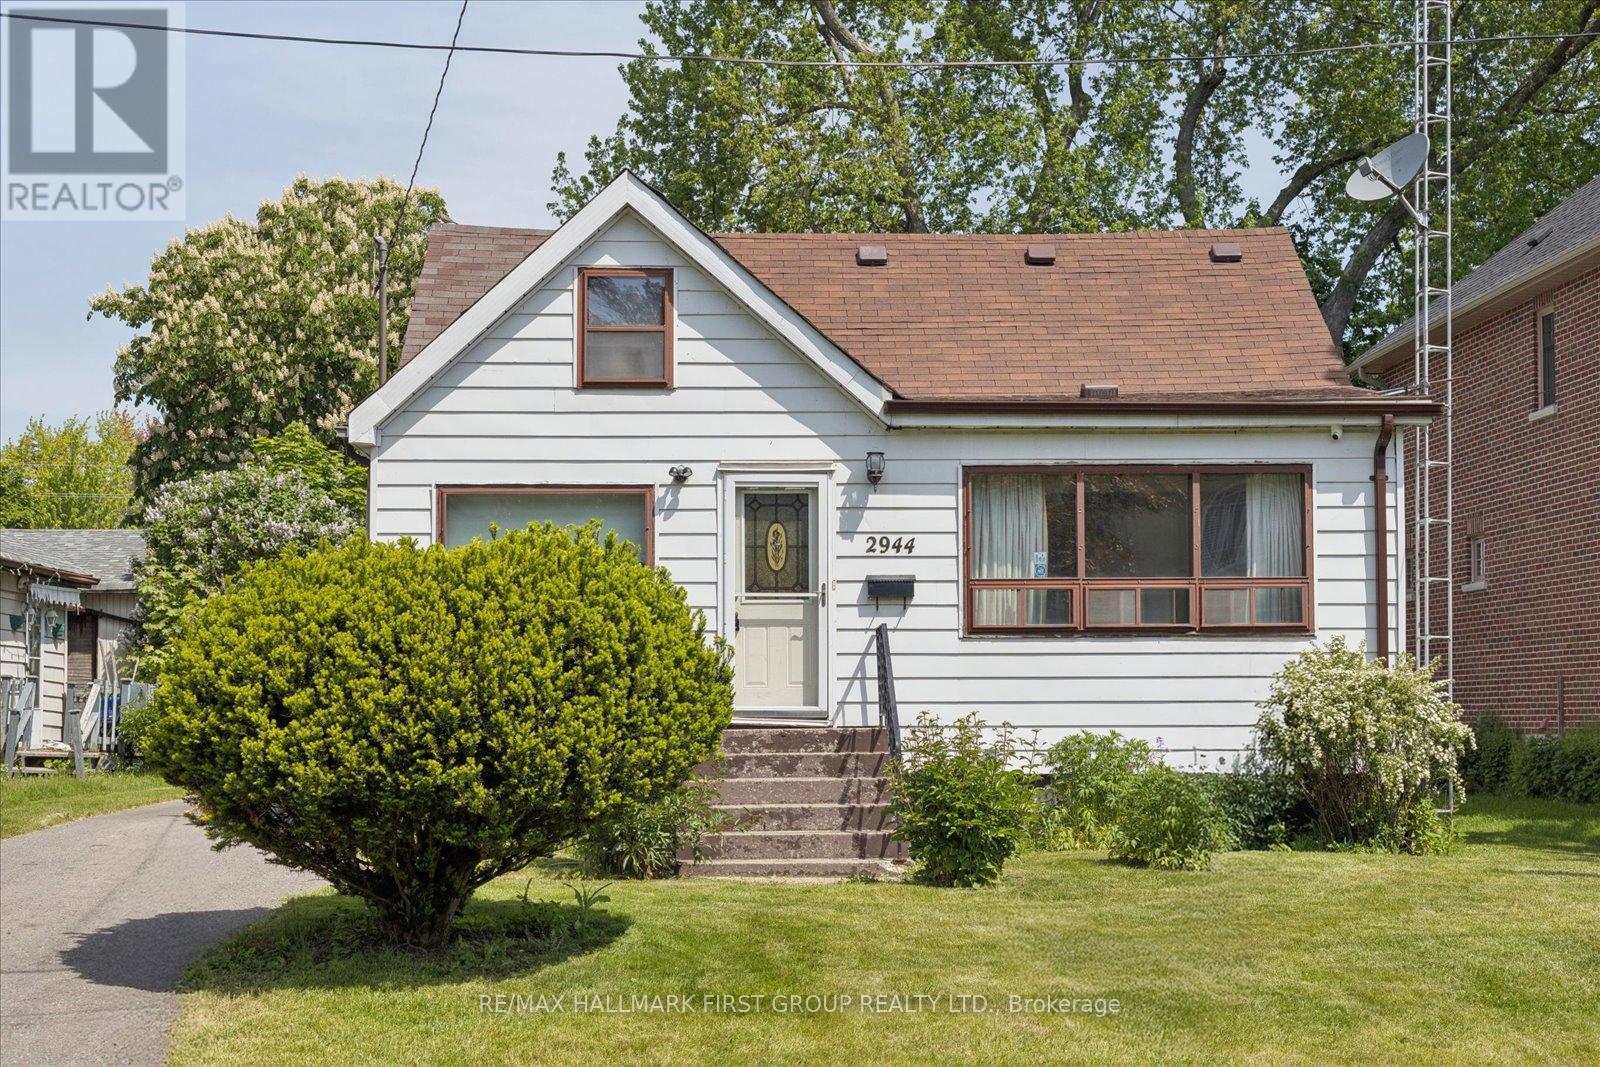
Rare opportunity in one of Ajax's most desirable waterfront communities. Situated on an impressive 50 x 200 ft lot, this property offers exceptional possibilities for homeowners, investors, and builders alike. With frontage on two roads, the property offers future development opportunities, including the potential for lot severance. Ideally situated just steps from the shores of Lake Ontario, the Waterfront Trail, Paradise Beach, and beautiful waterfront parks, this property offers an exceptional lakeside setting surrounded by custom-built executive homes and mature landscapes. Whether you're looking to build, invest, or explore redevelopment opportunities, few locations offer this combination of lot size, neighbourhood prestige, and proximity to the water.Conveniently located minutes from Ajax GO Station, Highway 401, top-rated schools, shopping, dining, and everyday amenities, this is a rare chance to acquire a sizeable property in a well-established neighbourhood where lifestyle, location, and long-term value come together. (id:15069)
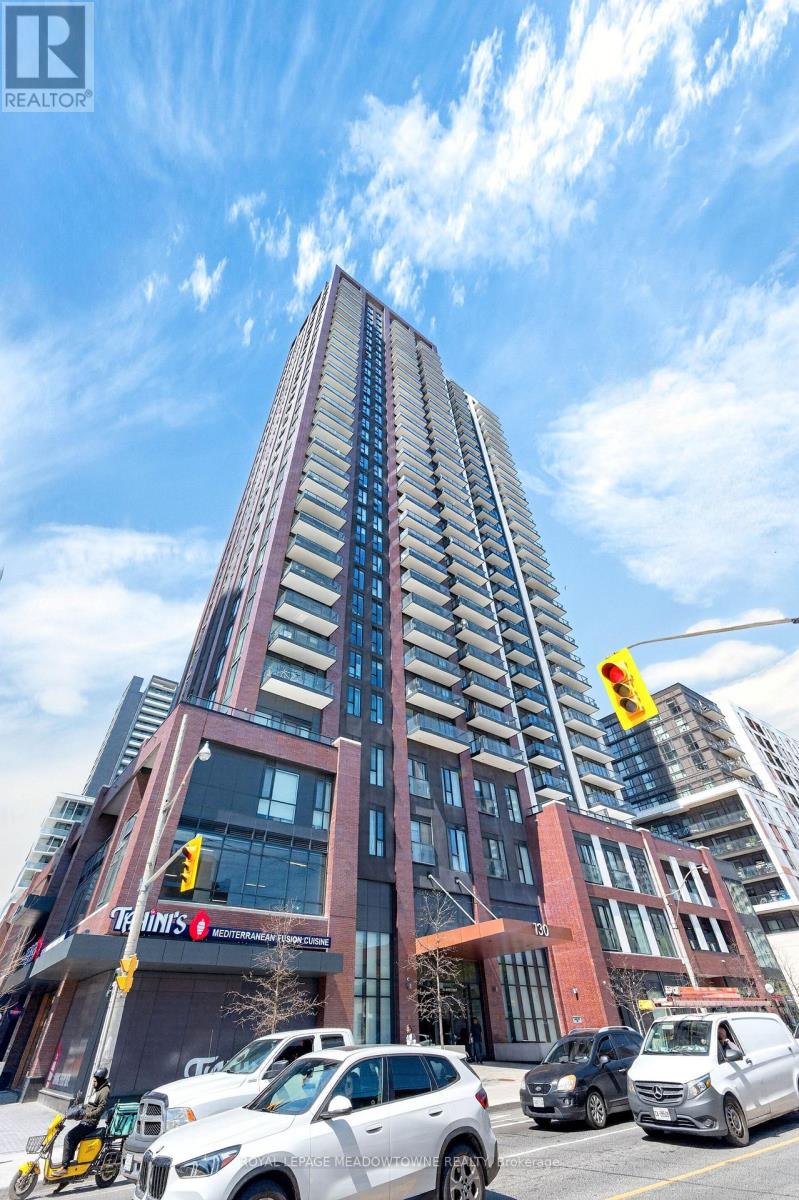
Spacious suite in Daniels' Artworks Condos offering a rare 3-bedroom plus den layout with approximately 1,016 sq. ft. of interior space and a large open balcony. Floor-to-ceiling windows fill the unit with natural light and showcase beautiful views. Mirrored closets and modern, carpet-free flooring add to the clean, contemporary feel throughout. The well-designed layout includes a versatile den that works well as a home office, media room, or additional sleeping space. The open-concept kitchen features a large island, quartz countertops, tiled backsplash, quality finishes, and built-in appliances, all open to the living and dining area. The primary bedroom includes a private 3-piece ensuite. Ideally located: steps to parks, the community recreation centre, Aquatic Centre, groceries, restaurants, and public transit. Just minutes to the Eaton Centre, Dundas Subway Station, Toronto Metropolitan University, and George Brown College. Convenient access to the DVP and Gardiner Expressway. Includes underground parking and locker, along with access to the building's extensive amenities including concierge, gym, co-working lounge, kids playroom, party room, games room, and outdoor terrace with BBQ area. Some photos are virtually staged. Child lock blinds. Do NOT operate if you don't know how! (id:15069)
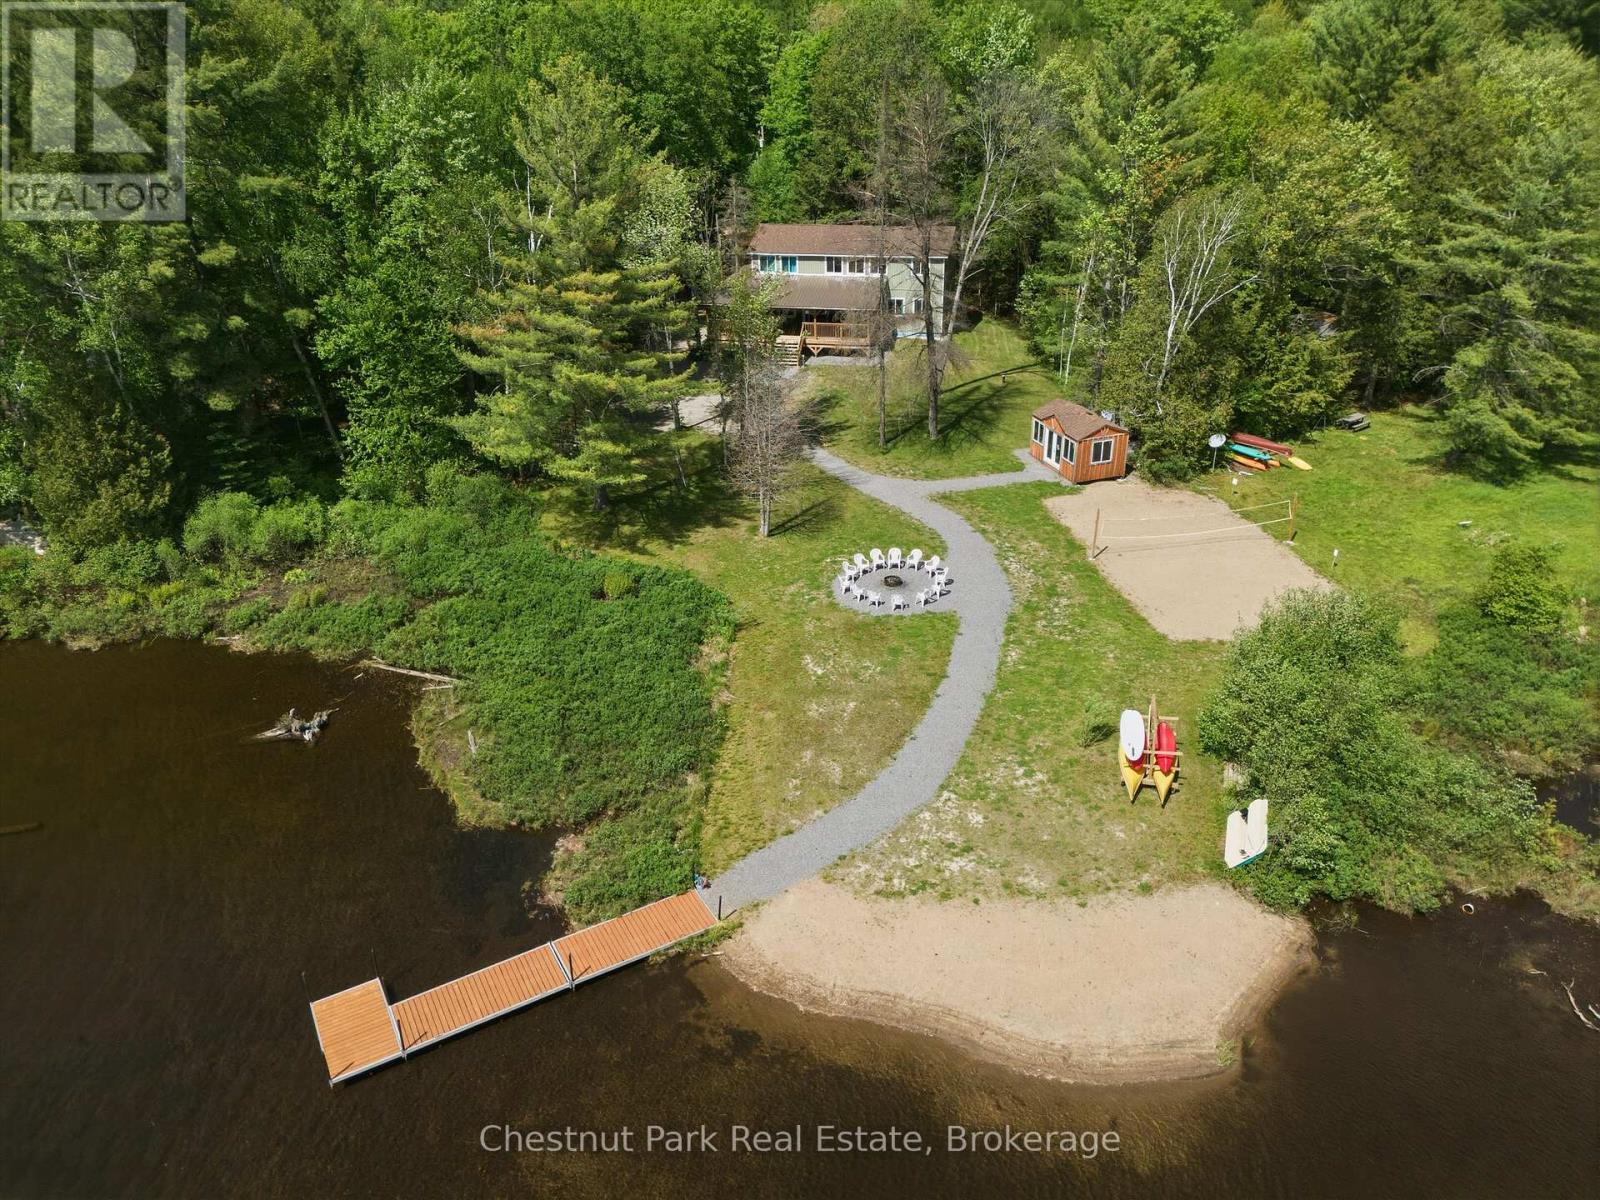
Less than a year old and located just 7 minutes from Dorset, this exceptional waterfront property offers modern comfort, thoughtful design, and year-round enjoyment, all within two hours of Toronto.Set on just under an acre of beautifully landscaped, level land, the property features 125 feet of pristine shoreline, year-round road access, and a setting designed to make the most of every season.Inside, you'll find a bright open-concept layout with 9-foot ceilings, quality finishes, and plenty of space for family and guests. Offering 5 bedrooms and 2.5 bathrooms, the home is centered around a stunning kitchen that flows seamlessly into the living and dining areas, making it ideal for entertaining. Upstairs, an additional living room and games room provide extra space to relax while enjoying views of the water. The primary suite features a walk-in closet and private ensuite.Step outside and enjoy everything waterfront living has to offer. The expansive covered L-shaped deck is the perfect place for morning coffee, rainy afternoons, or evening sunsets. A 36-foot dock is ready for boating, swimming, and paddling, while the sandy waterfront area, volleyball court, fire pit, and lawn create endless opportunities for outdoor fun. A bunkie with power provides additional space for guests.Additional features include a drilled well, septic system, on-demand hot water, central air conditioning, high-efficiency propane furnace, Generac generator, iron and UV filtration systems, 200-amp electrical service, and ample parking .Outdoor enthusiasts will appreciate being just minutes from ATV trails, cross-country ski trails, hiking routes, parks, scenic lookouts, and local attractions. Whether you're looking for a year-round waterfront home, a family retreat, or an investment opportunity, this property offers an exceptional opportunity to enjoy cottage country living at its best. (id:15069)
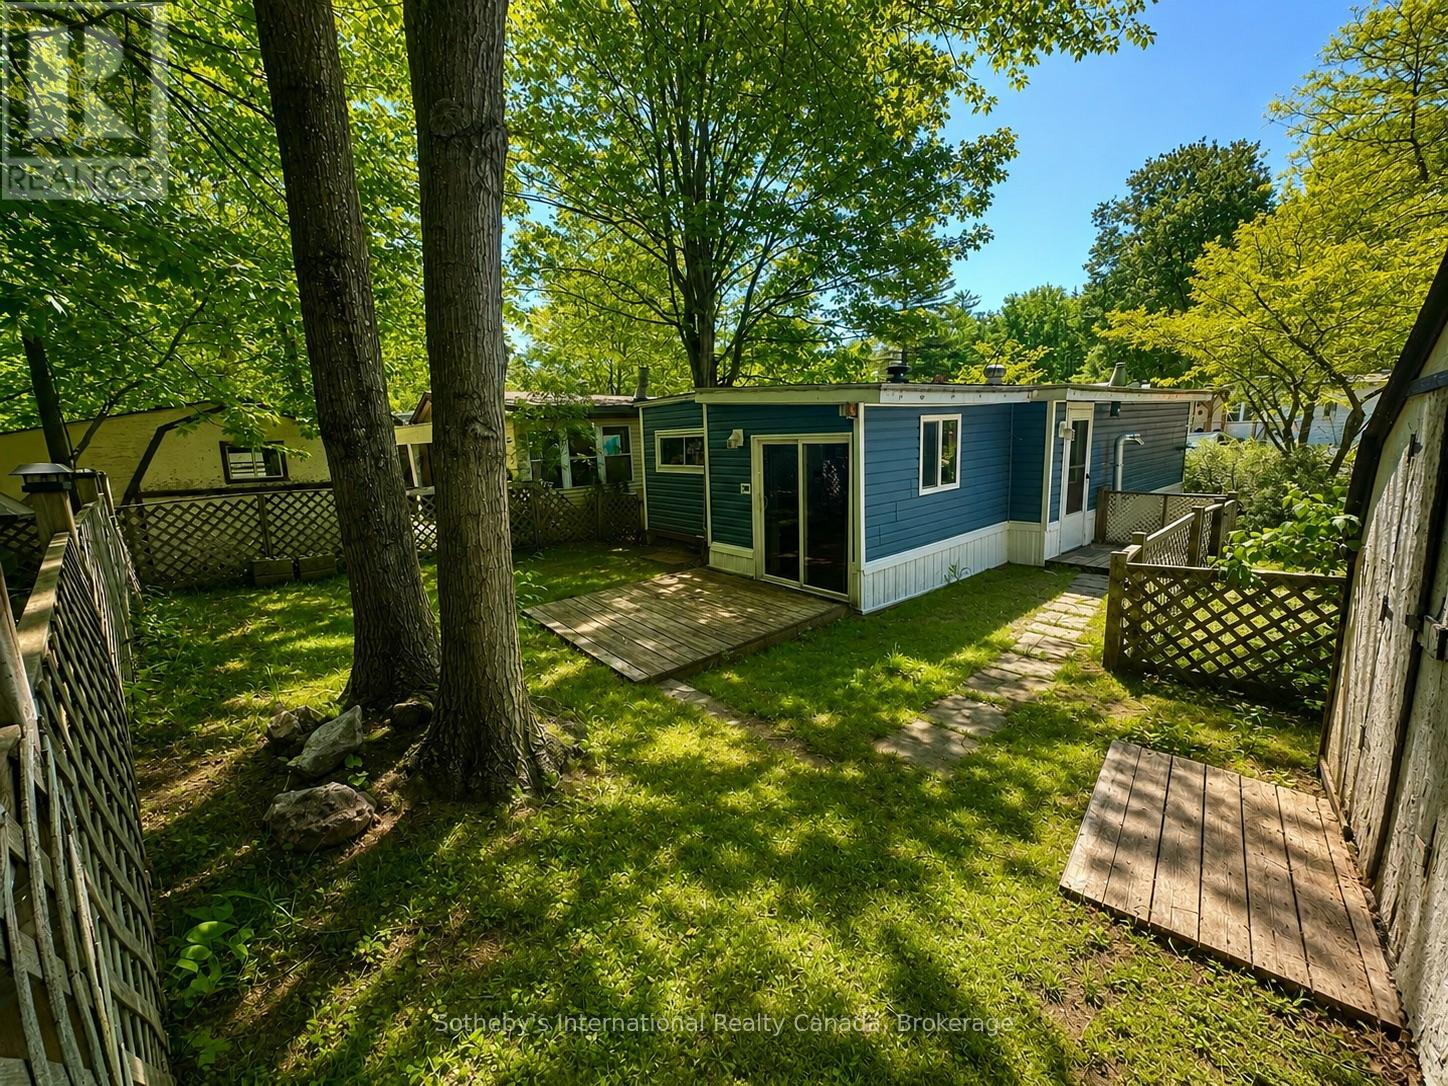
Welcome to Beaver Ridge Estates-where simple Muskoka living meets a strong sense of community. This 2-bedroom mobile home at 1007 Raccoon Road offers a comfortable layout, warmed by a propane furnace and an efficient pellet stove. What sets this property apart is the outdoor space. Situated on one of the larger lots in the park, it features the only fully fenced backyard in the community - perfect for pets, kids, or simply enjoying your own private space. Backing onto a natural granite landscape, the yard feels quiet, tucked away, and distinctly Muskoka. Beyond the home, residents enjoy a range of shared amenities including an outdoor pool, barbecue area, communal kitchen, fire pits, and a community centre with games and gathering space, creating an easy, social lifestyle right within the park. With room to make it your own over time, this is a great opportunity to step into home ownership in a welcoming Gravenhurst community. (id:15069)
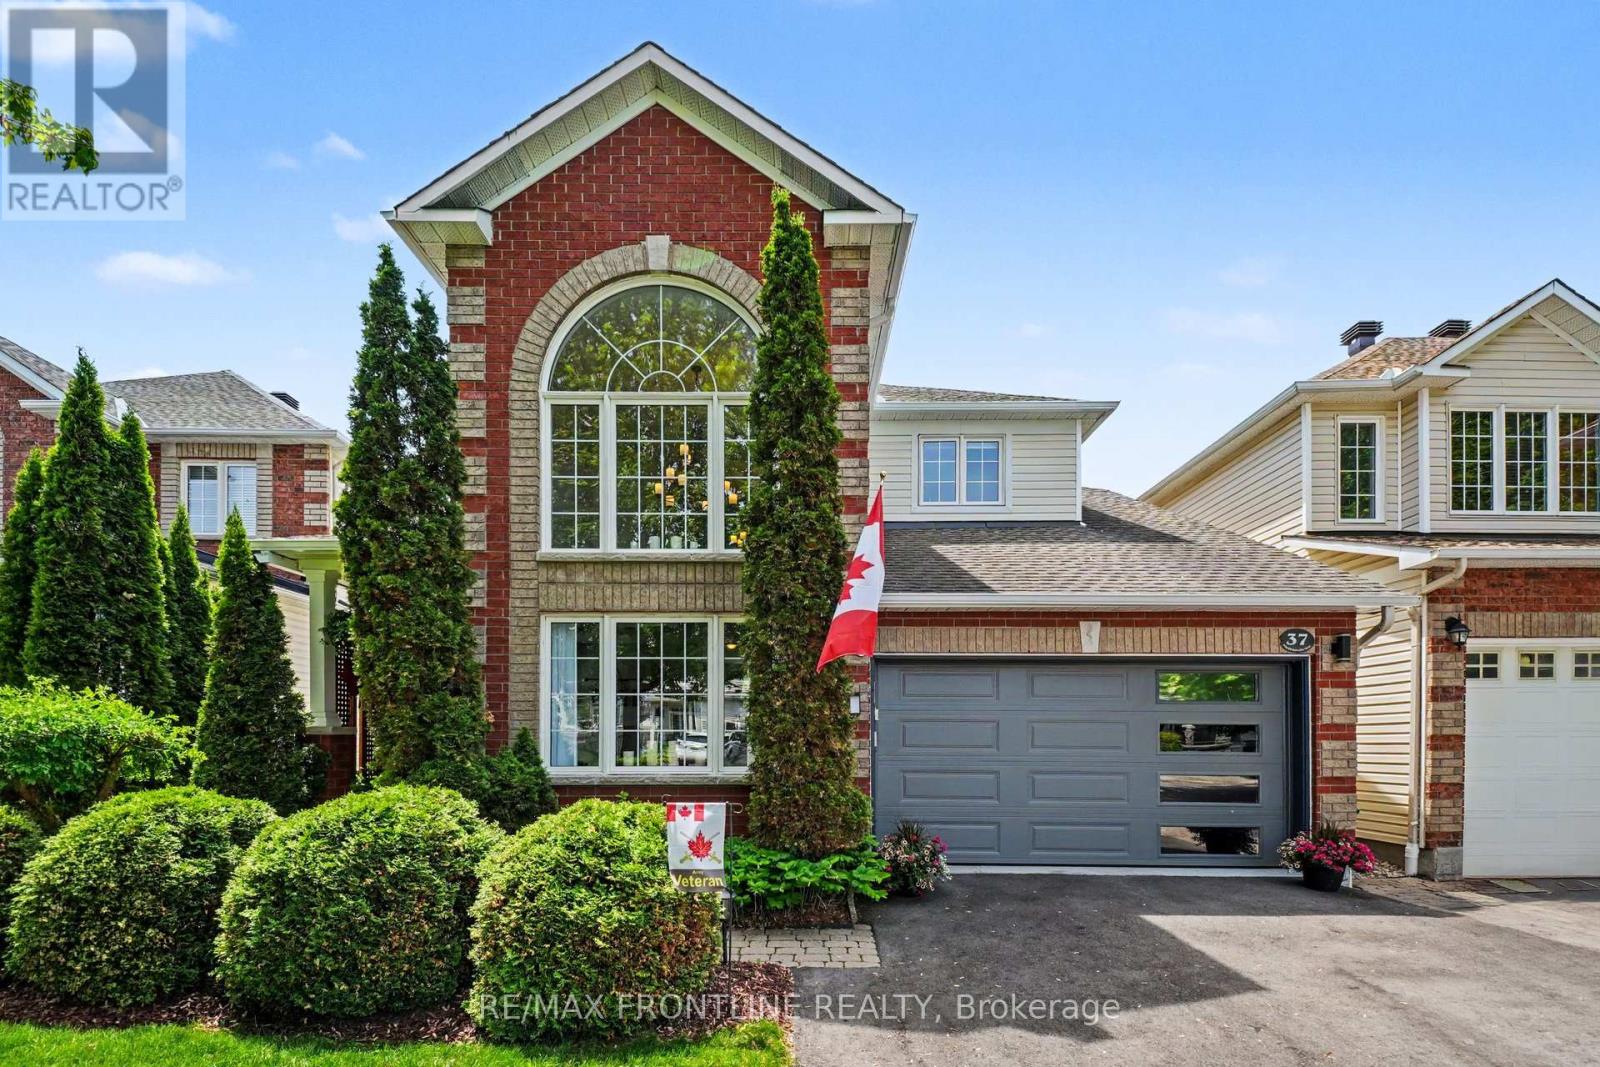
This picture-perfect executive family home has been renovated extensively since 2022. Upgrades have been done to perfection in craftsman-like fashion. The choice of materials and finishing touches have been chosen with exquisite care and love of home of this 4-bedroom; 4-bathroom house. Be welcomed into a gracious foyer and enjoy the natural light that is brought in through elegant Palladian windows. The main floor is very open with an up-graded kitchen (2025) featuring new cabinetry, Quartz countertops, large island, s/s farmhouse sink and flowing to a cozy and well-appointed family room with gas fireplace and patio doors to the back yard. You will note the 'terracotta stone' with its organic texture has been used to both accentuate and add texture to the main floor living spaces. Dining room is both elegant and formal. Hardwood on the main floor and second floor is engineered birch. An impressive staircase takes you to the second floor where the primary suite has been redecorated and with an extensively upgraded 4-pc ensuite - new tile, soaker tub, new hardware and mirror with illuminating light. Two additional good-sized bedrooms with closets and a 3-pc bathroom complete this floor. In the basement there is a spacious recreation room, an added bedroom with walk-in closet, 3-pc bathroom and a good-sized workshop. There is also a cold storage room plus an under stair lighted storage area. New light fixtures throughout. Backyard is fully fenced. Details of all renovations and up-grades are available. This home is truly move-in ready. WELCOME HOME. (id:15069)
I am pleased to share a new listing for the largest one-bedroom unit at 15 Glebe Street. State of the art complex located within the historic Gaslight District of the Distillery District. This residence offers an open-concept layout with nine-foot ceilings, representing an excellent opportunity for first-time buyers. Key features of the property include: Good Living Space. Private walkout balconies accessible from both the living room and the primary bedroom, Primary Suite: A spacious bedroom equipped with two large closets, Kitchen: A modern kitchen featuring quartz countertops and an upgraded island with lots of cupboard space, Bathroom: A functional layout including a dedicated linen closet. Residents also enjoy access to premium building amenities, including a fitness centre, a library, and a rooftop terrace equipped with BBQs and a fire pit an exceptional facility for entertaining guests. (id:15069)
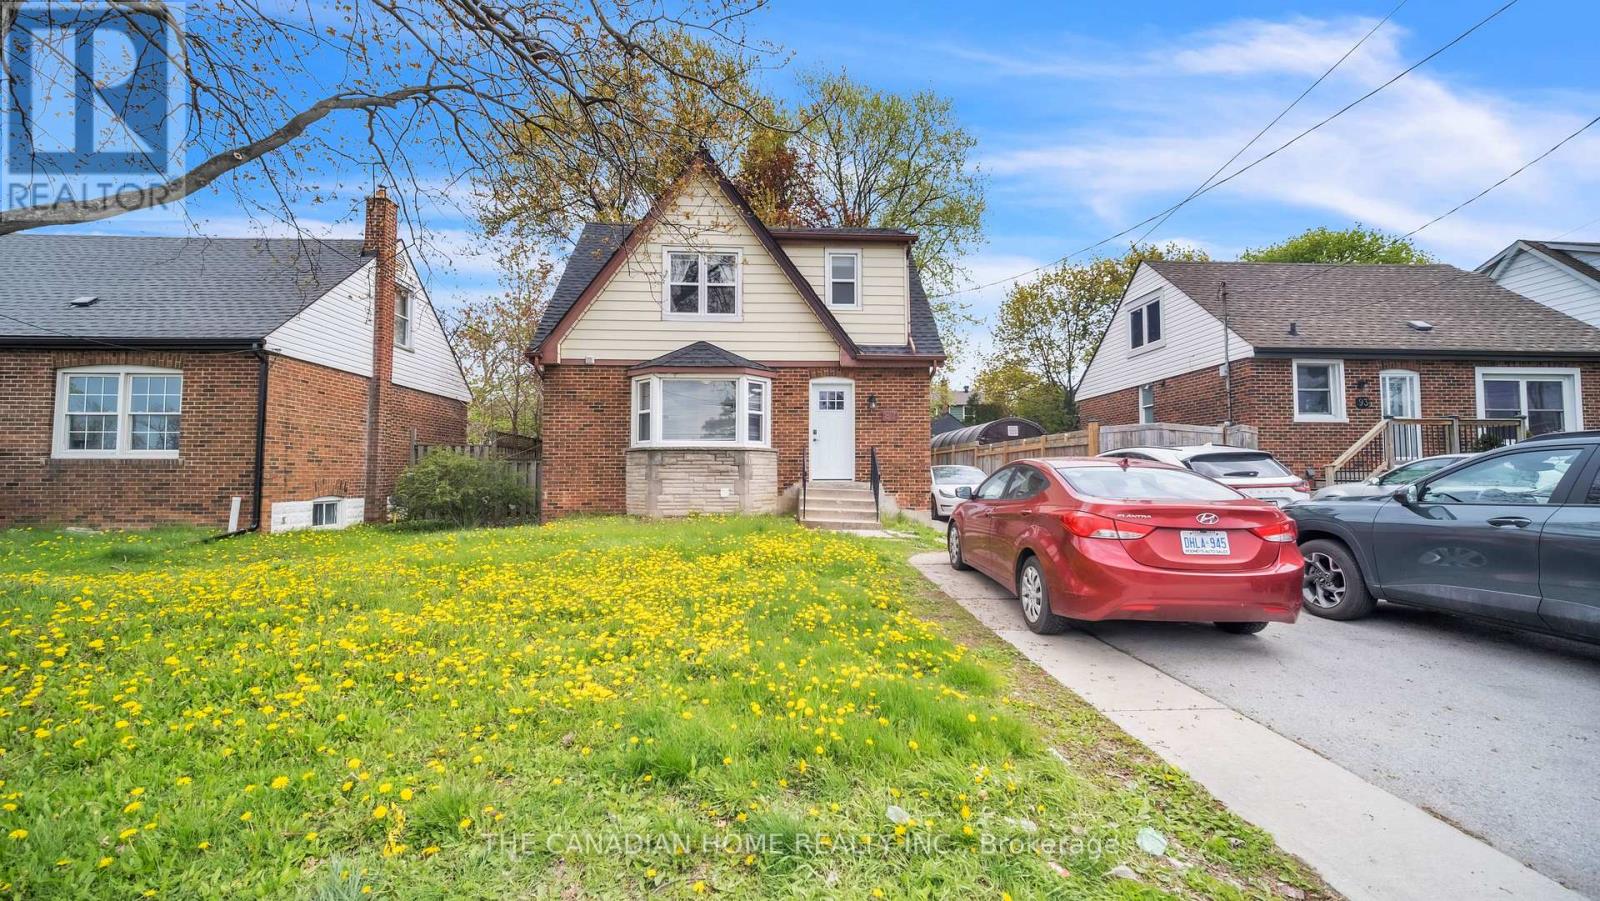
Welcome to this beautifully upgraded and meticulously maintained 4+2 bedroom detached home, offering the perfect blend of comfort, style, and versatility for families, multi-generational living or investors. Ideally located within walking distance to Mohawk College and St. Joseph's Healthcare Hamilton, this exceptional property combines everyday convenience with outstanding long-term value.Designed for flexible living, the home features a fully finished basement with a separate side entrance ideal for an in-law suite or excellent income-generating rental potential. Thoughtfully updated throughout, the property includes energy-efficient windows (2020), a 200-amp electrical panel upgrade (2020) with two separate hydro meters, a newly renovated basement (2026), modern appliances and kitchen cabinets(2025), furnace and A/C (2016), and roof shingles (2019).This true turn-key opportunity is located in one of Hamilton's most desirable and high-demand neighborhoods. Simply move in and enjoy (id:15069)
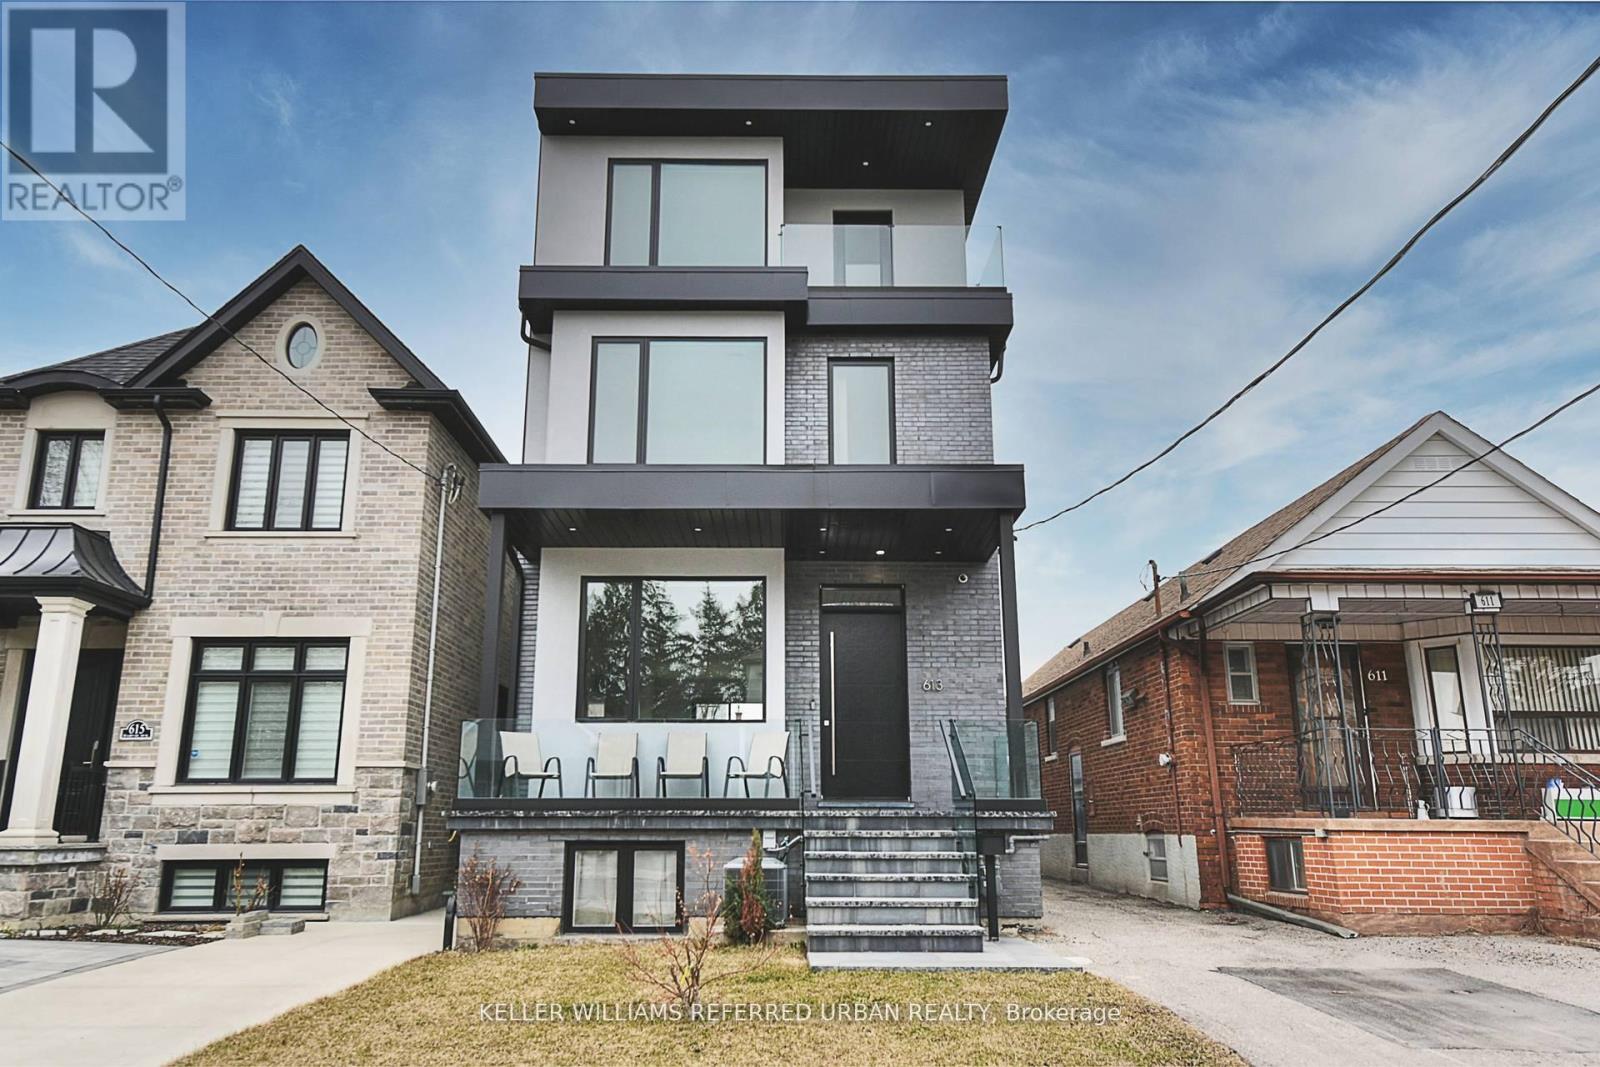
Welcome to 613 Harvie Avenue - a home that redefines modern luxury through thoughtful design, exceptional craftsmanship, and effortless living. Built for the builder's personal use, no expense was spared in creating this exceptional residence. Set on a rare 25 x 150 ft lot, this striking three-storey home offers approximately 3,400 sq. ft. of finished living space, featuring radiant heated floors throughout, oversized porcelain slab flooring, and a stunning marble staircase with glass railings. The custom chef's kitchen is equipped with integrated Fisher & Paykel appliances, handleless cabinetry, and sleek Caesarstone surfaces, flowing seamlessly into the open-concept living and dining areas. Large sliding doors create an exceptional indoor-outdoor connection. The upper levels offer flexible living spaces ideal for families and professionals alike. The primary suite is a private retreat with spa-inspired finishes, lounge or office space, and access to outdoor living. A full second-floor laundry room adds everyday convenience, while the third-floor terrace provides impressive skyline views and the perfect place to entertain. The fully self-contained lower level features two suites with approximately $3,400/month in potential rental income, offering valuable financial flexibility. Additional highlights include a rare double-car garage with pass-through access, EV charging capability, smart-home integration, ethernet wiring throughout, automatic blinds, premium Riobel fixtures, Toto toilets, and designer finishes at every turn. A rare opportunity to own a truly bespoke home where luxury, functionality, and income potential come together in one exceptional package. (id:15069)
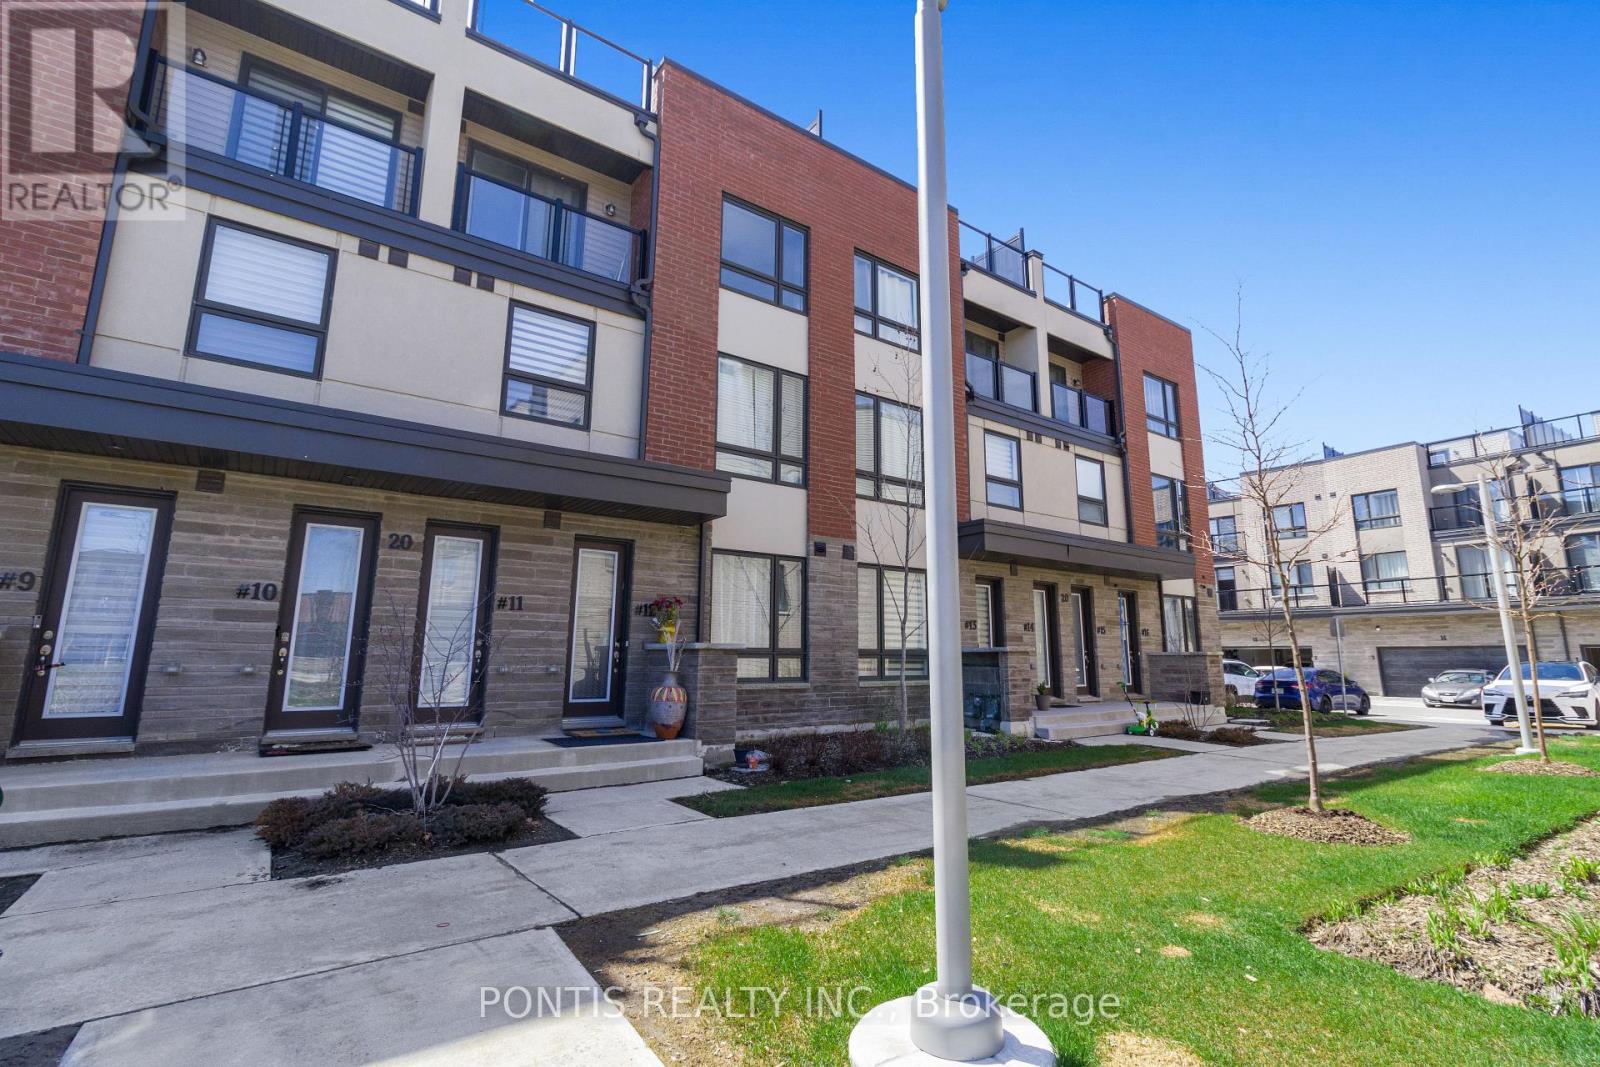
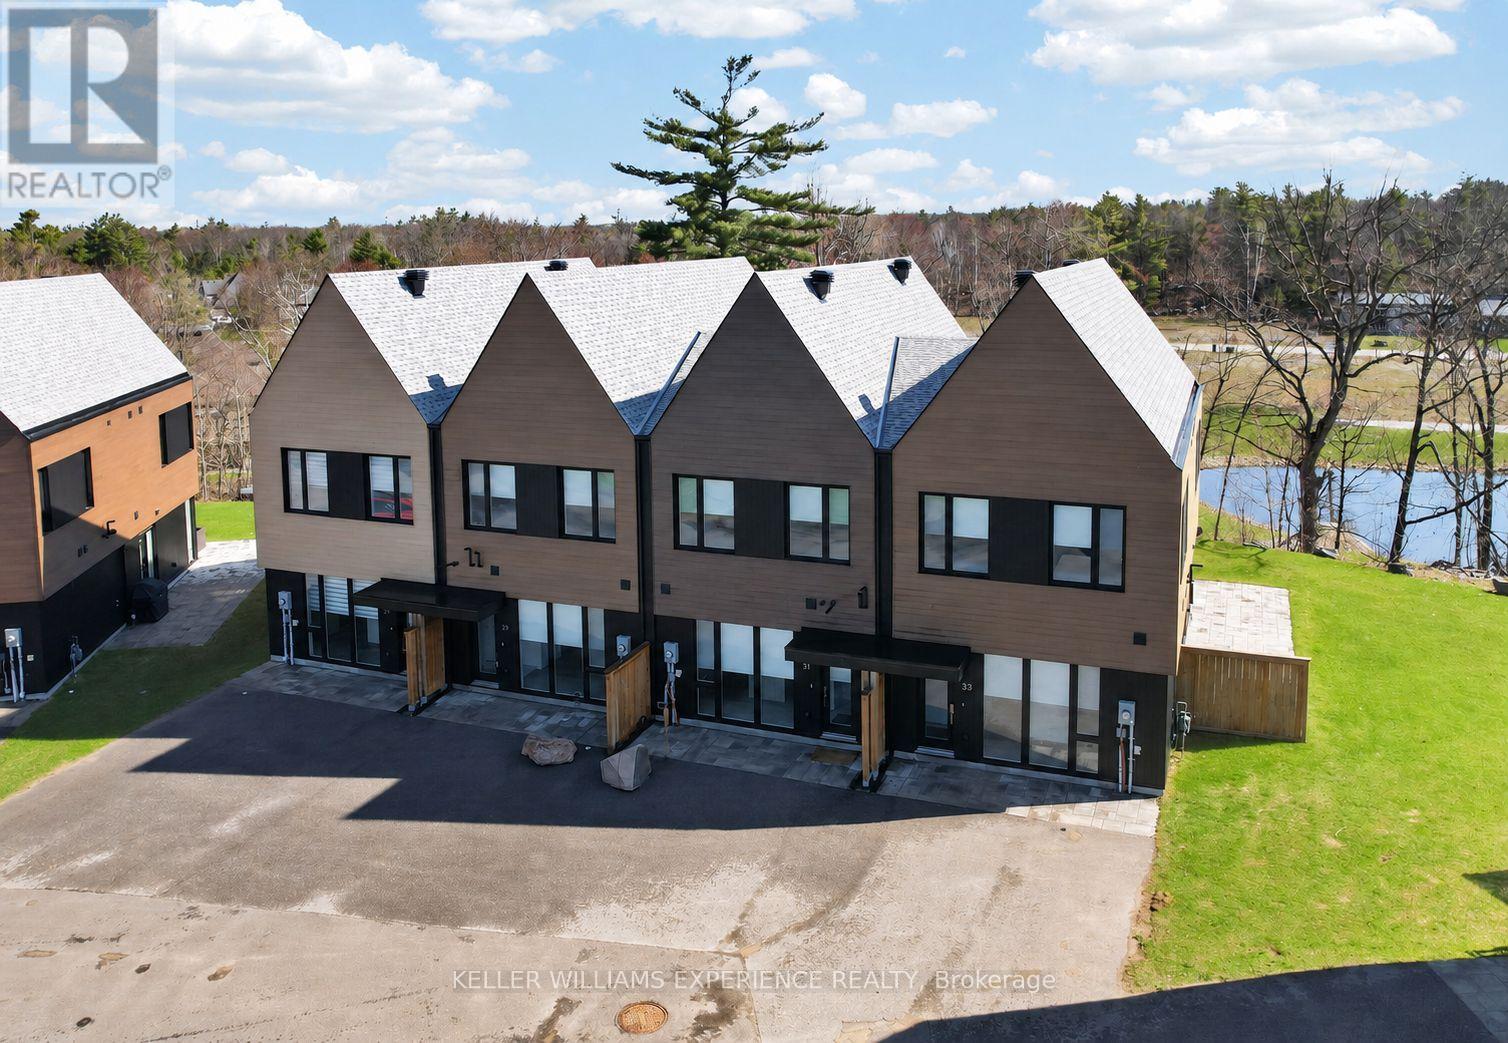
Bright, Spacious and Less Than 5 Years ( Built In 2022 ) Townhouse Next To HWY 427 And Across Woodbine Race Course and Casino For Under $900K? This Open-Concept Home Features 3 Spacious Bedrooms, 2.5 Baths, And A Modern Kitchen With Granite Countertops And Stainless Steel Appliances. Plenty of Sun Light With Spacious Living Space And Well Ventilated. The Rooftop Terrace, Fitted With A Gas Line For BBQ's, Offers Perfect Space For Entertaining And Socializing . Common Garage Parking And Minutes Away To Shopping, TTC, And Local Amenities, This Home Offers Both Convenience And Style. Don't Wait Or you Will Miss It!!!! (id:15069)
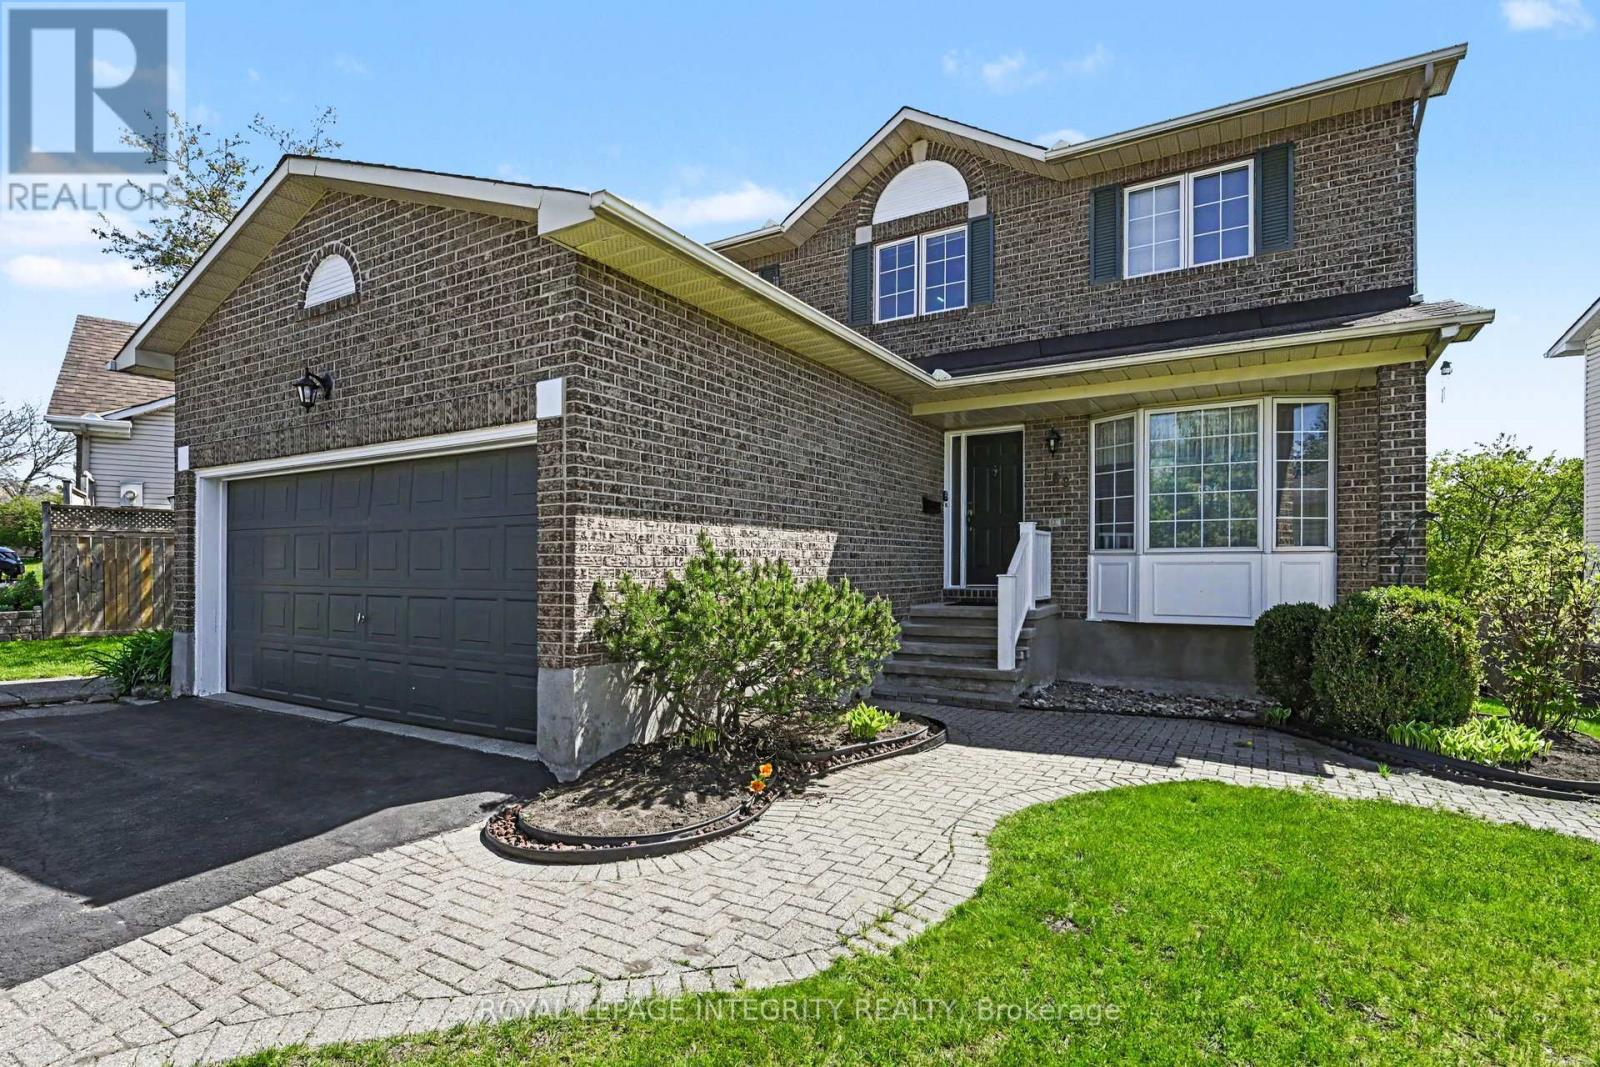
Located in a highly desirable family-friendly neighbourhood, this spacious home offers the perfect blend of comfort, functionality, and convenience - all within walking distance to schools and parks. Featuring 4 bedrooms on the second level, this property is ideal for growing families or multi-generational living.The spectacular finished walk-out lower level includes a fully equipped in-law suite complete with its own kitchen, bedroom, bathroom, and cozy living room with gas fireplace - a rare and versatile feature with endless potential for extended family, guests, or additional income.The main level showcases elegant wainscoting throughout the foyer, living room, and dining room, while the bright living room is enhanced by a beautiful walk-in bay window. The eat-in kitchen features washed oak cabinetry, a vaulted ceiling, and patio doors leading to a large deck overlooking the fenced backyard - perfect for entertaining or relaxing outdoors.Additional highlights include a marble hearth and surround on the family room fireplace, generous storage throughout, and a convenient loft space above the double garage.The lower-level suite was previously rented and is currently vacant. With an estimated market rental value of approximately $2,000/month, this space offers an incredible mortgage-helper opportunity. Based on current lending rates, income from the suite could offset the carrying cost equivalent of roughly $340,000 in mortgage financing, helping buyers qualify for more home while reducing overall monthly expenses. ** This is a linked property.** (id:15069)
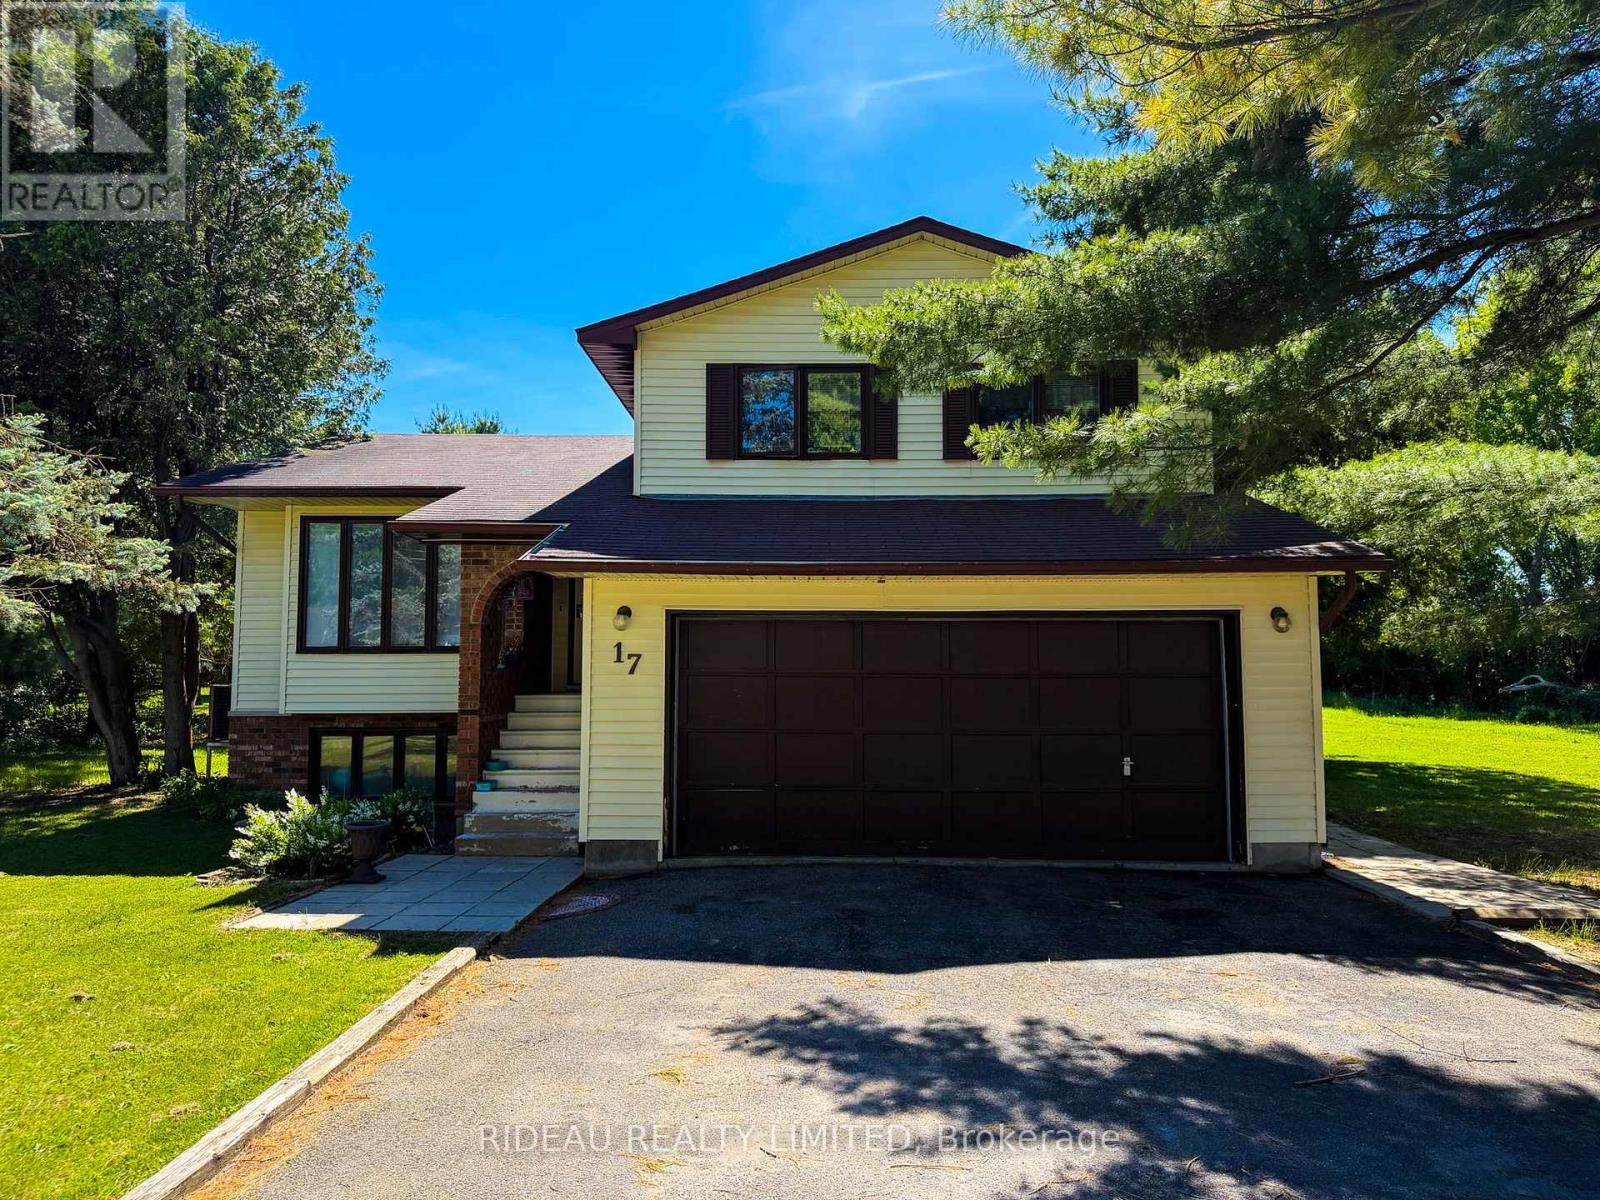
Rare Opportunity for a fabulous original owner home in a fabulous location! Steps to Mooney's Bay Beach! Discover the perfect balance of city convenience and nature's doorstep. Tucked away on a peaceful, no-through-traffic court, this spacious 4 bedroom home sits just steps from the sandy shores of Mooney's Bay Beach & the scenic Rideau River. Waterview is a tight-knit community . Designed for a growing family, the multi-level layout offers room to breathe. The heart of the home is a sun-drenched family room featuring direct patio access-perfect for indoor-outdoor hosting. Light-filled large windows & multiple patio doors flood the home with natural light. The cheery kitchen and breakfast nook cater to busy mornings, while the formal dining room opens onto a private backyard deck for summer BBQ sessions. The upper level houses four well-appointed bedrooms. Retreat to the the primary suite where it serves as a true sanctuary, complete with a deep soaker tub for ultimate relaxation. The additional three bedrooms provide ample space for children, guests, or a dedicated office. Ground floor laundry area & ample storage. With a finished lower level adding another living space . This sun-lit home is designed to evolve with your family for years to come. Unbeatable access to Mooney's Bay, Rideau River trails, Carleton University & local parks. 'Other' room in Basement is Storage. 48 Hours Irrevocable on all Offers per Form 244. Experience the rare harmony of quiet cul-de-sac living and beachside adventure - your family's next chapter starts here. (id:15069)
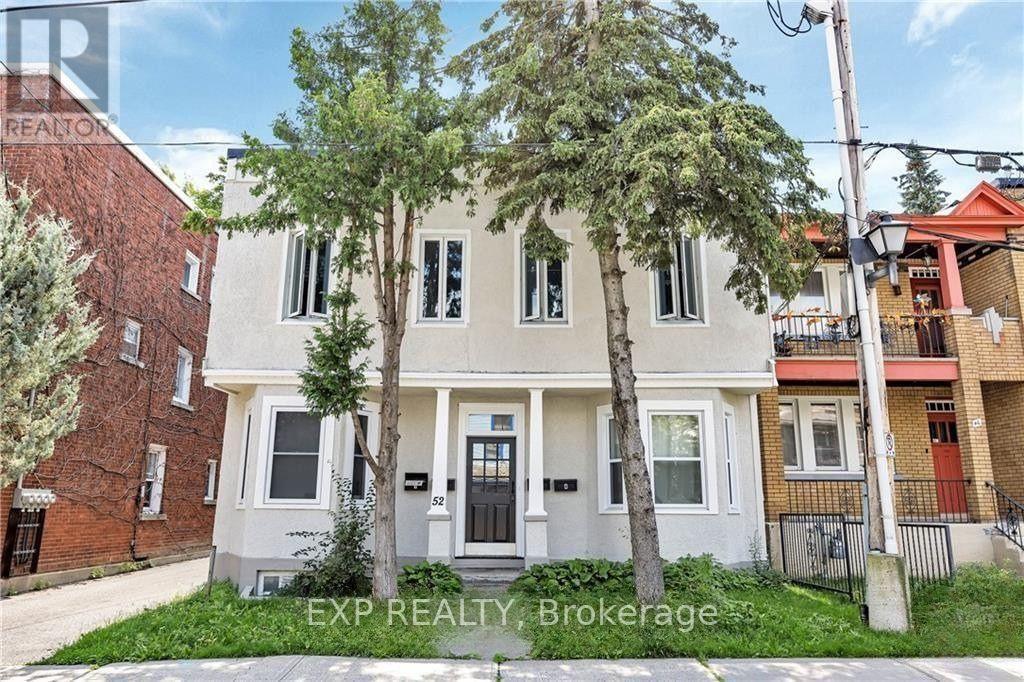
Investors, this is an exceptional opportunity. This fully renovated fourplex is situated in the heart of downtown Ottawa, offering a high walk score and unparalleled access to Sussex Drive, the Byward Market, the Ottawa River/Canal, and the Rideau Centre. Residents will enjoy immediate proximity to restaurants, shopping, public transit, and essential amenities. This turnkey property is a strong income-generating asset in a high-demand rental market, featuring three fully occupied units and one lucrative Airbnb unit - two two-bedroom and two one-bedroom apartments. Each unit has been thoughtfully upgraded with contemporary kitchens, stainless steel appliances, spacious living areas, and modern full bathrooms, designed for comfortable urban living. An added advantage is the on-site parking at the rear of the building, a highly sought-after feature in this desirable downtown location. This turnkey fourplex is a high-performing income-generating property, bringing in $8,355 to $10,500/month ($100,266 to $126,000/year) depending on seasonal demand, with low expenses making it a fantastic investment opportunity in a prime location. With the added flexibility of creative financing options, including VTB possibilities, this is a rare opportunity to secure a truly unique property. Don't miss your chance - schedule a private showing today! (id:15069)
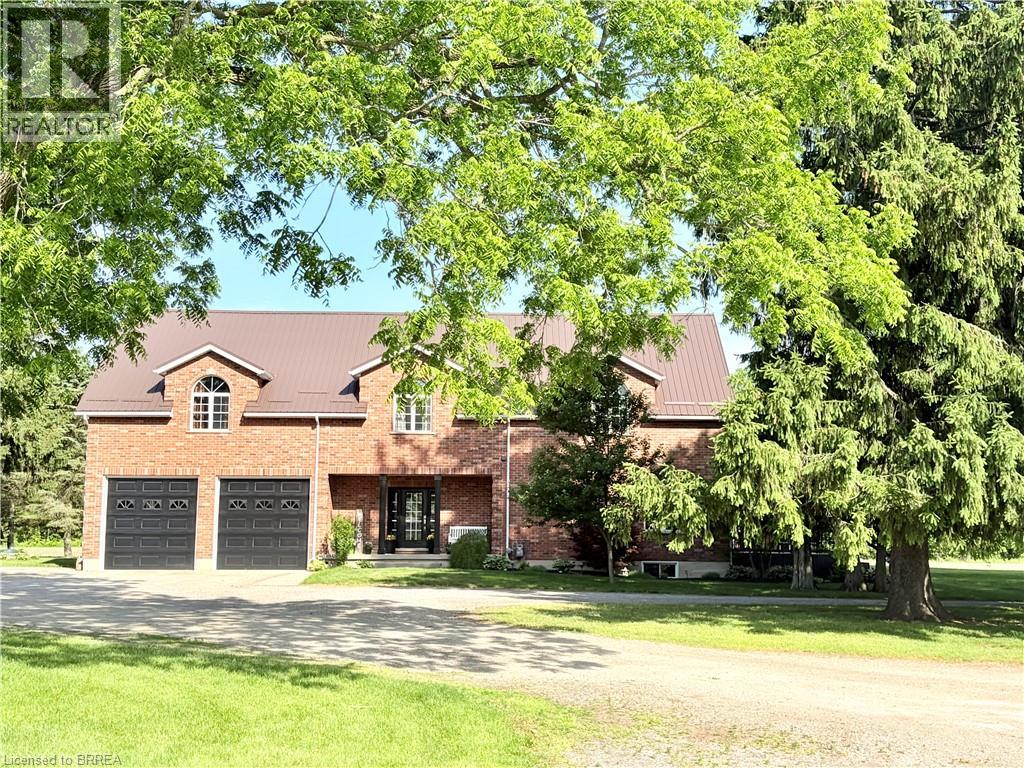
An exceptional farm located on prime agricultural land of 53 acres in the County of Brant. The 2001 Red Brick two story home is move in ready and shows beautifully. Updated with new kitchen (2018),upper floor baths ( 2017), basement bath (2024), upper hardwood floors (2019), roof (steel) furnace and air ( 2019), owned hot water tank ( 2021), well 2008. Main floor is open concept great room /dining and kitchen with pot lights, upgraded stainless appliances, counters, island and double sink. hardwood and tile floors, high ceilings, big windows , gas fireplace, french doors to deck. 2pc bath on this floor and storage pantry. Double closets. Entrance to double garage. Grand stair case to upper floor where you will love the huge family room with gas fireplace and entertainment centre, tucked away laundry area, room for card table and office area in this big room with vaulted ceilings.. Three spacious bedrooms. Primary with walk in closet and lovely four piece ensuite. 4pc family bath. Round top windows throughout his level that allow wonderful views ! recreation room, 3pc bath and fourth bedroom in basement. Lots of storage. A completely self contained addition contains a gorgeous inground saltwater pool room with stamped concrete heated floors, windows all the way around, french doors , vaulted ceilings and top of the line HRV system which prevents any condensation and keeps the temperature even. What a great exercise option, family gatherings, pool parties and just to enjoy being in a resort like atmosphere at your own home. Separate 60 x 40' steel workshop with second floor office. Air conditioned and cooled. Two piece bath. 33 x 32' building can be utilized as a guest cottage, second family living, permitted for store or office , has tall ceilings, white washed walls and 2pc bath ( easy to add a shower..) this building has its own furnace with air. and its own septic.. Small finished building for exercise or office. Pond and fenced paddocks. Three box stalls. (id:15069)
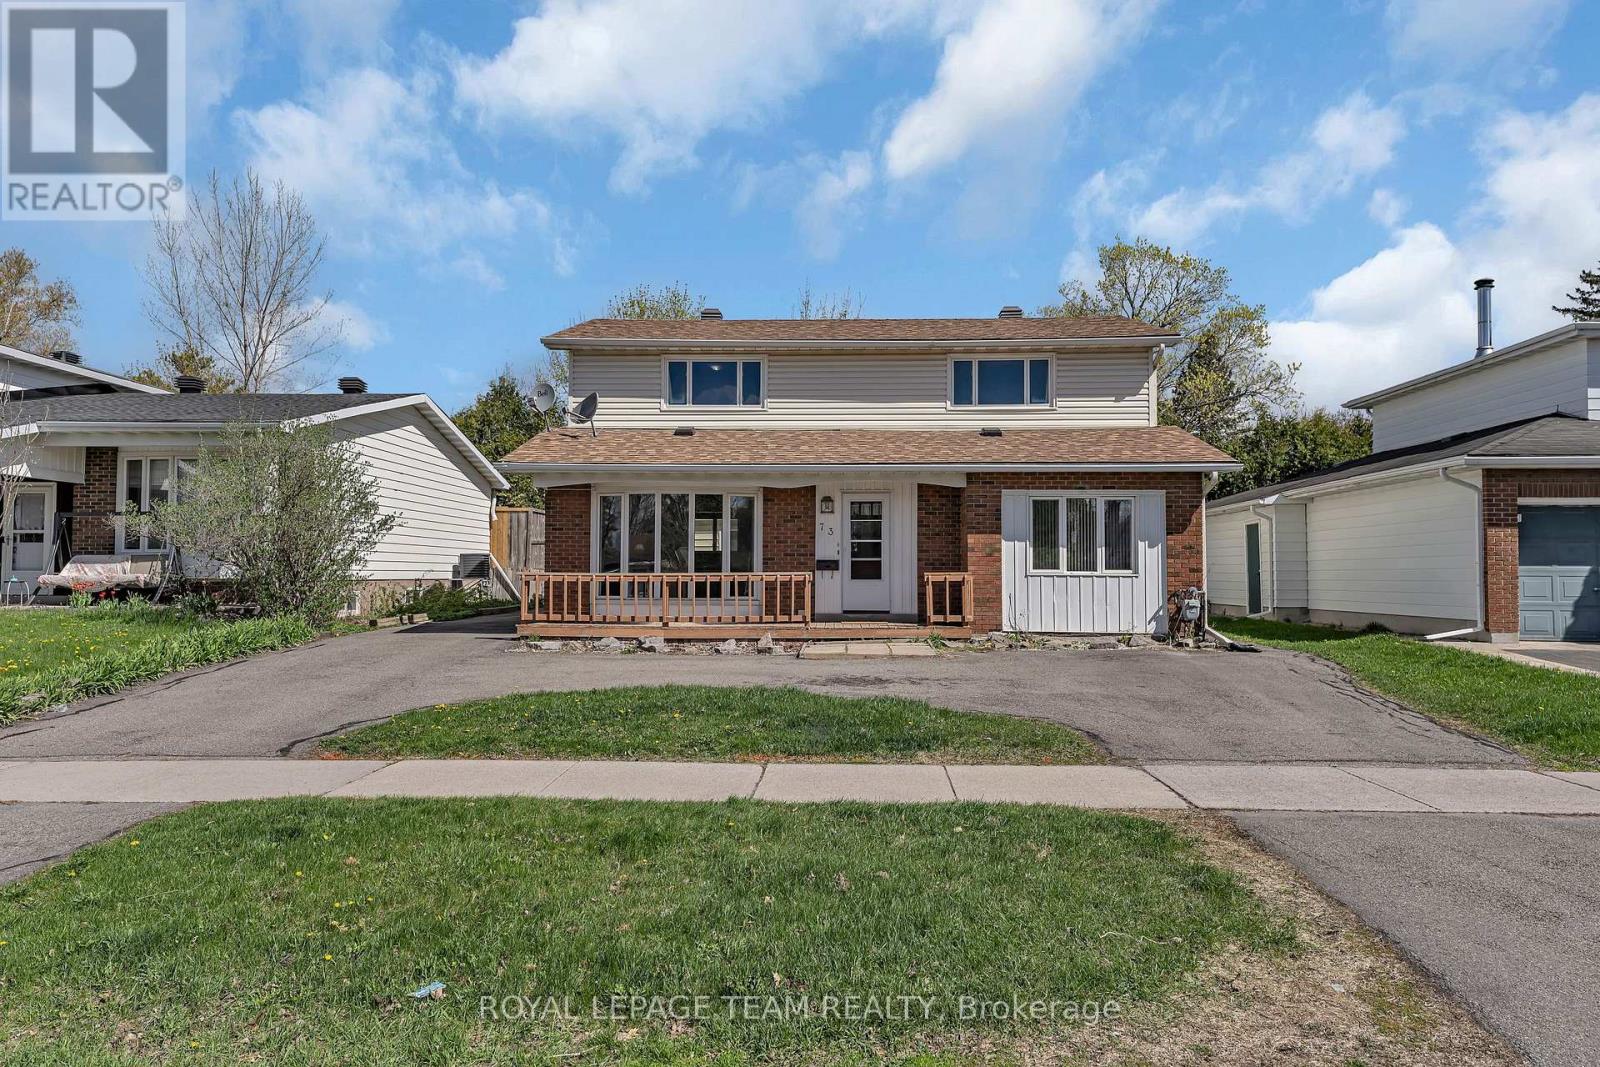
Tucked into the heart of established Blackburn Hamlet, this unique 3 bedroom + den home offers exceptional flexibility for multi-generational living, extended family, or those seeking separate living quarters under one roof. Surrounded by parks, schools, walking trails, and the strong sense of community that makes Blackburn Hamlet so desirable, this home blends space, function, and lifestyle. The upper level features a self-contained living area complete with its own kitchen, laundry, 4-piece bathroom, two bedrooms, and a versatile flex room ideal for a home office, playroom, or additional living space. The main level offers a spacious layout with a bright living room, formal dining area, eat-in kitchen, 3-piece bathroom, and a generous bedroom currently used as an office or den. A rare opportunity for families looking for adaptable living space in a mature, amenity-rich neighbourhood. (id:15069)
Welcome to 1840 Culver Drive - a spacious and versatile property offering exceptional value and upside potential. Featuring six generously sized bedrooms, this home provides flexibility for growing families, multi-generational living, or those seeking additional workspace. This property is well-suited for first-time home buyers, downsizers, investors seeking a single-family rental, or contractors looking for a value-add renovation opportunity. The property will be vacant on possession, allowing for immediate occupancy or renovation. Location is key - just a 30-second walk to public transit and only a five-minute bus ride or short walk to Fanshawe College. You're also conveniently close to shopping centres, parks, places of worship, and Highway 401.Additional features include three dedicated parking spaces on the property, plus visitor parking within the complex, as well as municipal garbage collection for added convenience. A rare chance to secure a well-located property with strong fundamentals and long-term growth potential - priced to sell. (id:15069)
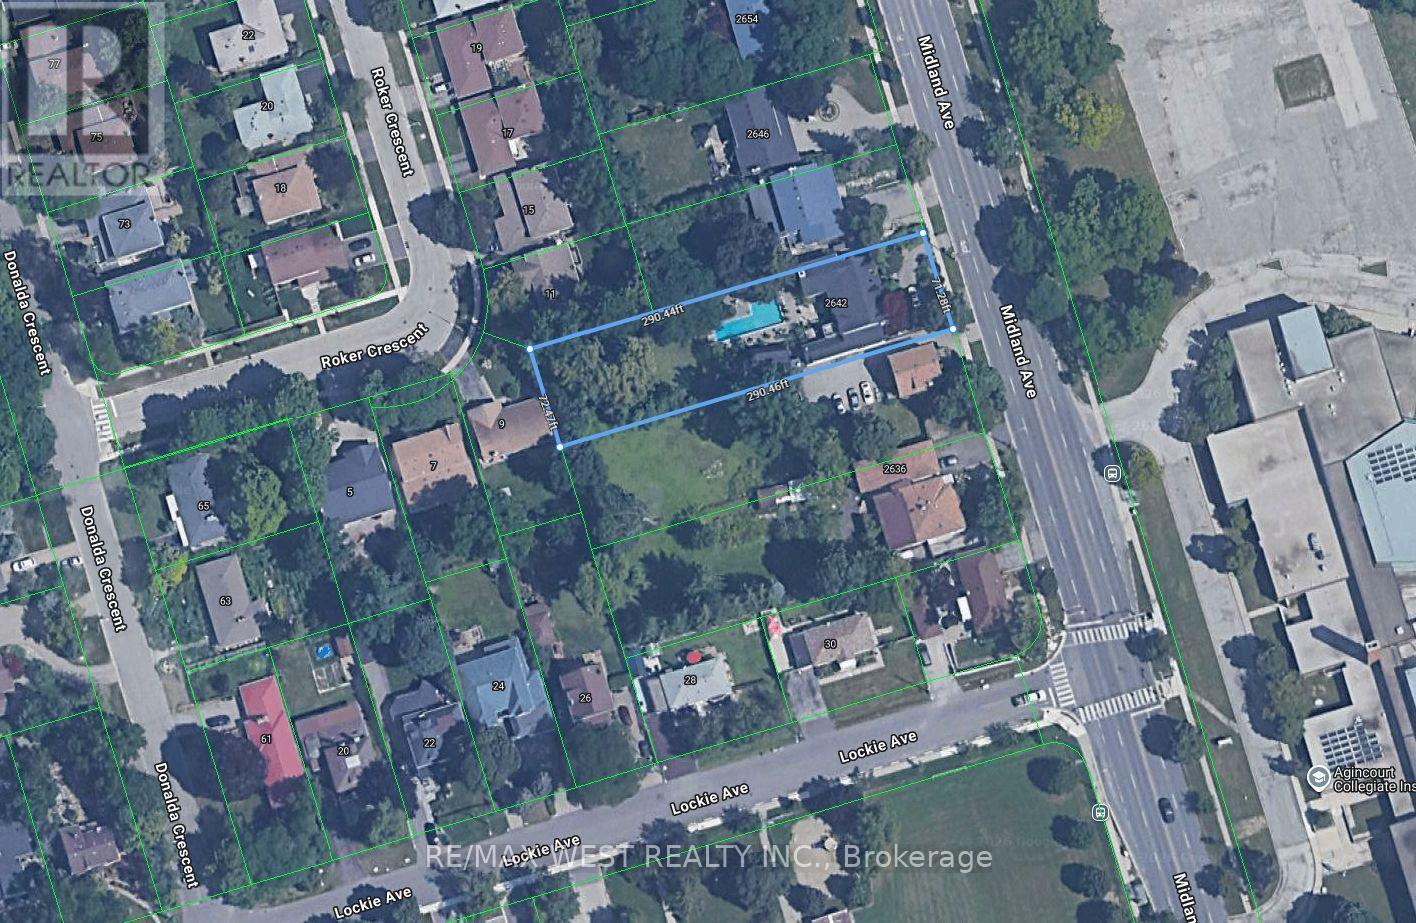
Builder, Developers , Toronto, Scarborough very nice location to use for Residential Development Land, Minutes to 401, 404 & 407. ShoppingMall , Schools, Go Train. Subway. Listing being sold in combination with 2636 Midland Ave. (id:15069)
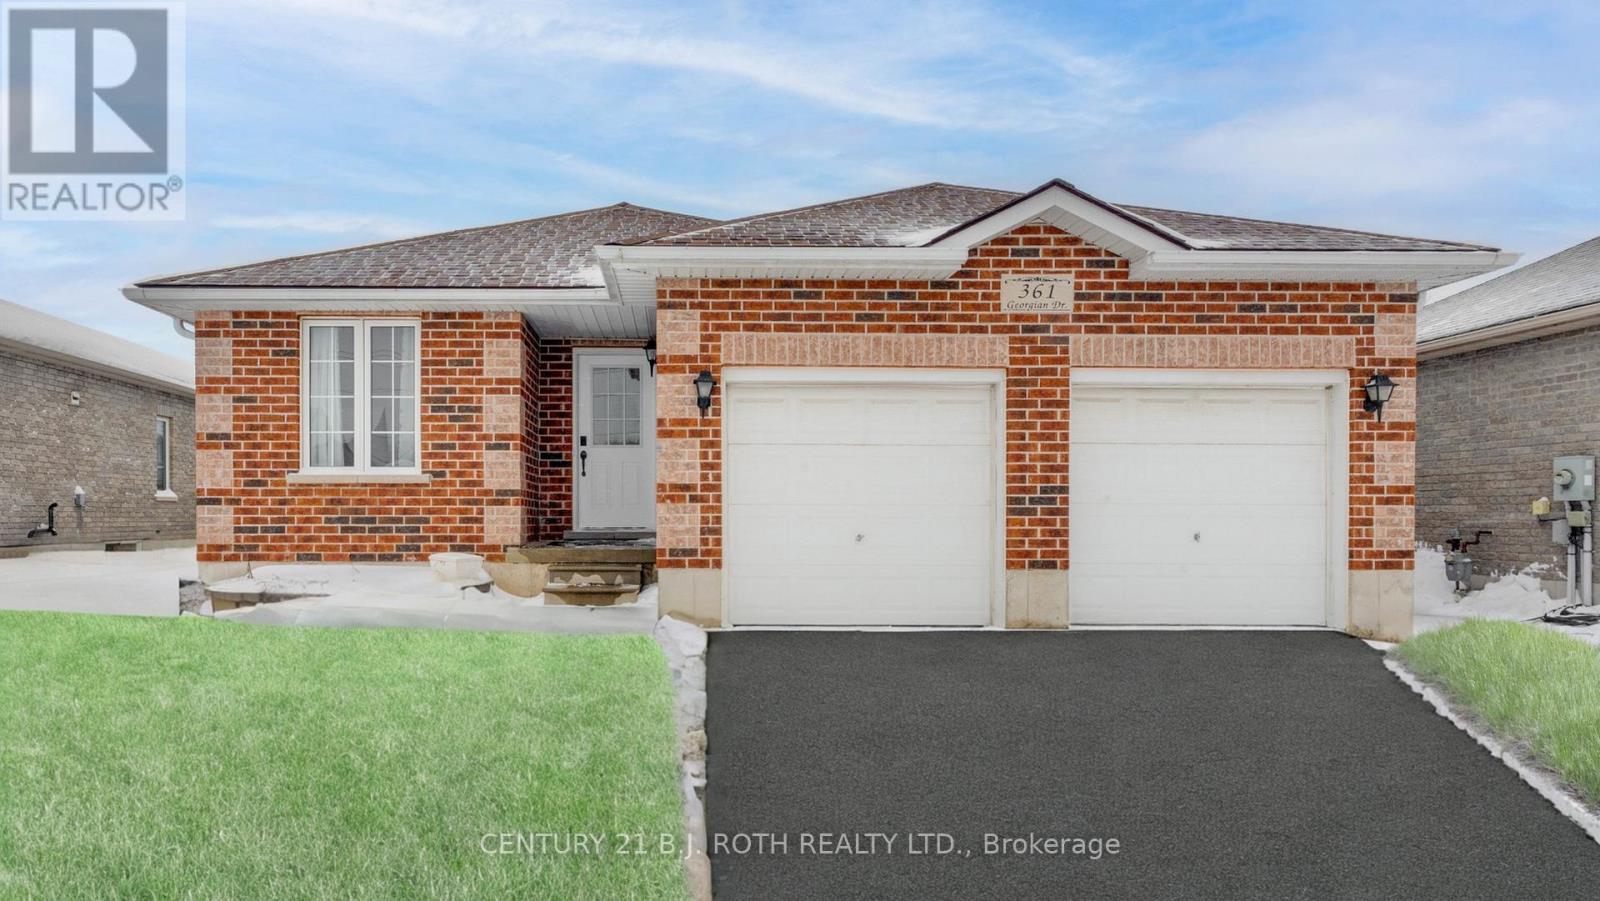
Welcome to 361 Georgian Drive. This 3-bedroom bungalow offers outstanding versatility as either a comfortable family home or a smart income property.The main floor provides bright and spacious living areas ideal for everyday family life and entertaining. With a functional and inviting layout, the upstairs offers generous space for your family to gather, relax, and make this house your home.The fully finished basement adds tremendous value as a 2-bedroom, 1-bathroom suite featuring 913 sq ft of comfortable living space. The open-concept design allows the living area to flow seamlessly into the kitchen and dining space. The kitchen is equipped with modern appliances and ample counter space, while the spacious bedrooms offer large closets for plenty of storage. This lower level also includes a private entrance, on-site laundry facilities, and separate garage space - perfect for extended family, guests, or generating supplemental rental income.Conveniently located, the home is just a short distance from RVH, Georgian College, shopping, dining, and entertainment options. Easy access to public transportation makes commuting to work or school a breeze.Whether you're looking for a family-friendly bungalow with room to grow or an investment property with strong income potential, 361 Georgian Drive delivers comfort, flexibility, and excellent value in a prime location. (id:15069)
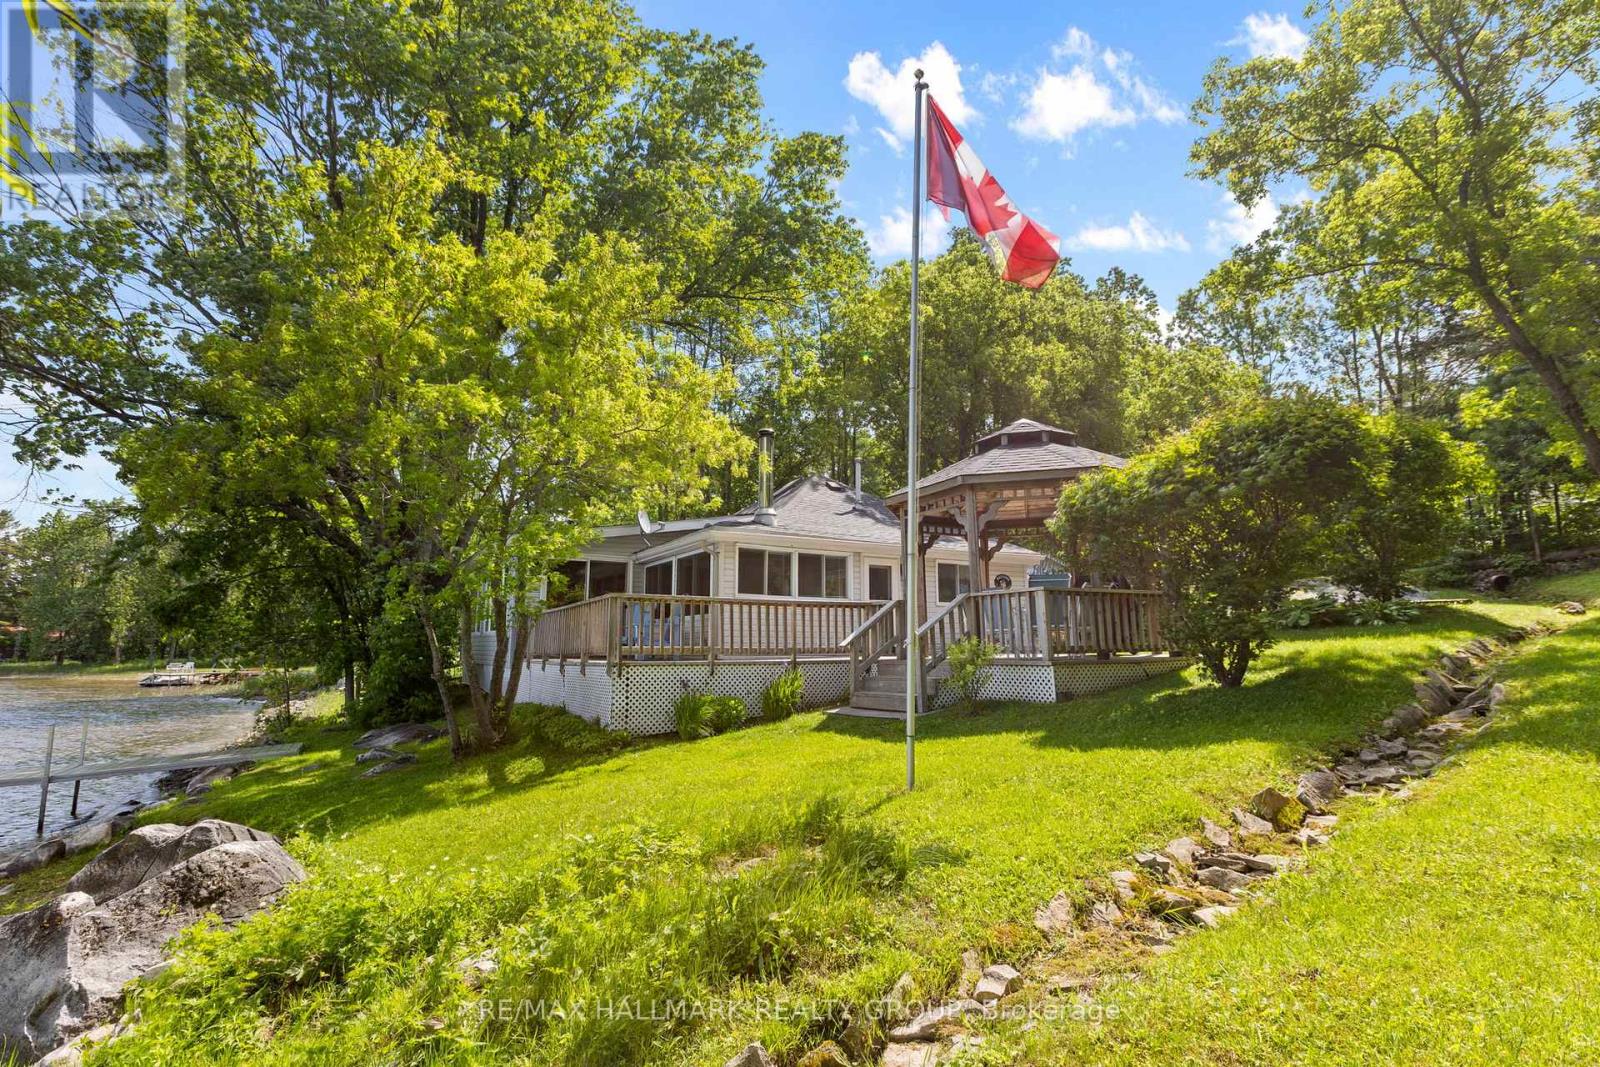
Wake up to stunning sunset views over the water and fall asleep to the sound of the lake. This charming three-bedroom, fully furnished cottage sits right on the shore of Dalhousie Lake with direct waterfront, with a dock for easy access, and a sandy, soft-bottom entry perfect for swimming. With nearly 77 feet of frontage, the water feels like your own private retreat. Currently used as a comfortable three-season getaway, the cottage is already equipped for year-round conversion: a propane forced-air furnace, a ductless split system for heating and cooling, and a cozy wood stove mean the infrastructure is largely in place, alongside a proper well, and septic system. Inside, the warm and inviting layout features wood accents throughout, an expansive front sunroom with large windows framing views of Lake Dalhousie from every angle, and a bright white kitchen full of natural light. Three comfortable bedrooms include a primary with beautiful water views. A newly updated three-piece bathroom and main-floor laundry add everyday convenience. Step outside to a wraparound deck and gazebo facing the water, the perfect place to relax, dine, or watch the sunset. Close to the well-known Sylvanian Lodge restaurant and accessible by paved roads. Just one hour from Ottawa and minutes to Watson's Corners. *Sold fully furnished and move-in ready. All chattels and fixtures in as-is condition. (id:15069)
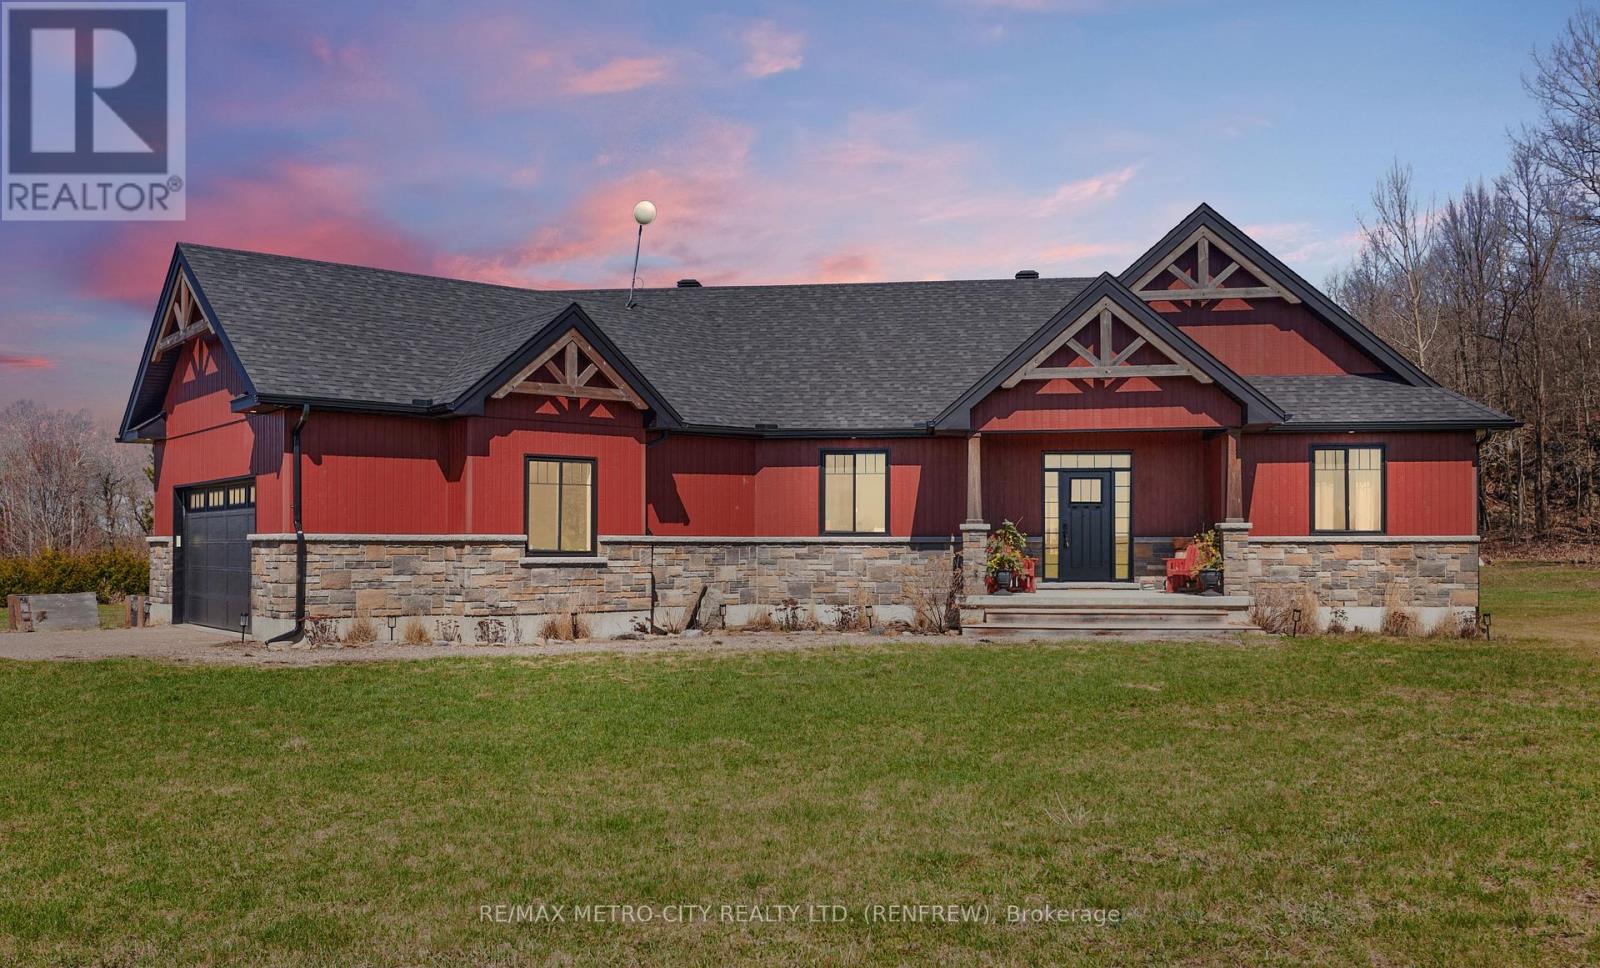
Welcome to 782 Bruce St, a beautifully crafted 5-bedroom home located on the edge of town in Horton Township. This custom-built residence sits on a sprawling 3 acres, offering the perfect blend of privacy and convenience with easy access to Renfrew and Hwy 17 for commuters. As you drive down the inviting laneway, you'll be greeted by a charming covered front entrance. Step inside to discover an open-concept main floor that effortlessly combines style and functionality. The well-appointed kitchen features elegant quartz countertops and a spacious center island, ideal for meal preparation and casual dining. A generous walk-in pantry adds to the convenience of this culinary space. The dining area is designed to accommodate a large table, making it perfect for family gatherings and entertaining. The living room offers ample space for both intimate and large gatherings, with patio doors that lead to a covered rear deck, showcasing breathtaking views of the expansive acreage and private yard-a perfect setting for relaxation or entertaining. The main floor includes three comfortable bedrooms, highlighted by a generously sized primary bedroom with a luxurious 3-piece ensuite featuring a large glass shower. Additionally, the main floor includes a well-appointed 4-piece bath for guests. Convenience is key with a mudroom off the attached 2-car garage, which also houses the laundry room. Descend to the basement, where you'll find high ceilings and a versatile rec room, a 4-piece bath, an additional bedroom, and a fifth bedroom currently utilized as an office/den, utility room, and storage, offering endless possibilities for your lifestyle needs. (id:15069)
This exceptional John Gerard waterfront residence offers a rare blend of luxury, lifestyle, and location, complete with a private sandy beach and just 20 minutes from downtown Ottawa. Residents of this community enjoy access to a pool and tennis court-bringing a resort-style feel to everyday living.Thoughtfully designed for both comfort and function, the main floor features two dedicated offices, including one with serene water views-ideal for working from home. At the heart of the home is an expansive kitchen with abundant cabinetry, generous workspace, and seamless flow into the spacious family room, where a striking stone fireplace creates a warm focal point. A wall of rear-facing windows captures breathtaking waterfront views, filling the home with natural light and creating a seamless connection to the outdoors. For formal entertaining, a separate dining room and elegant living room offer refined, inviting spaces. Upstairs, the primary suite is a true retreat, introduced through double doors and complete with a walk-in closet and a luxurious ensuite. A double-sided fireplace adds warmth and ambiance, while both the bedroom and ensuite are positioned to take full advantage of the tranquil water views. The fully finished lower level extends the living space with a large recreation room featuring a gas fireplace, an additional bedroom, and convenient access to the garage-ideal for guests or multi-generational living. A rare opportunity to enjoy private beachfront living with all the conveniences of the city just moments away. (id:15069)
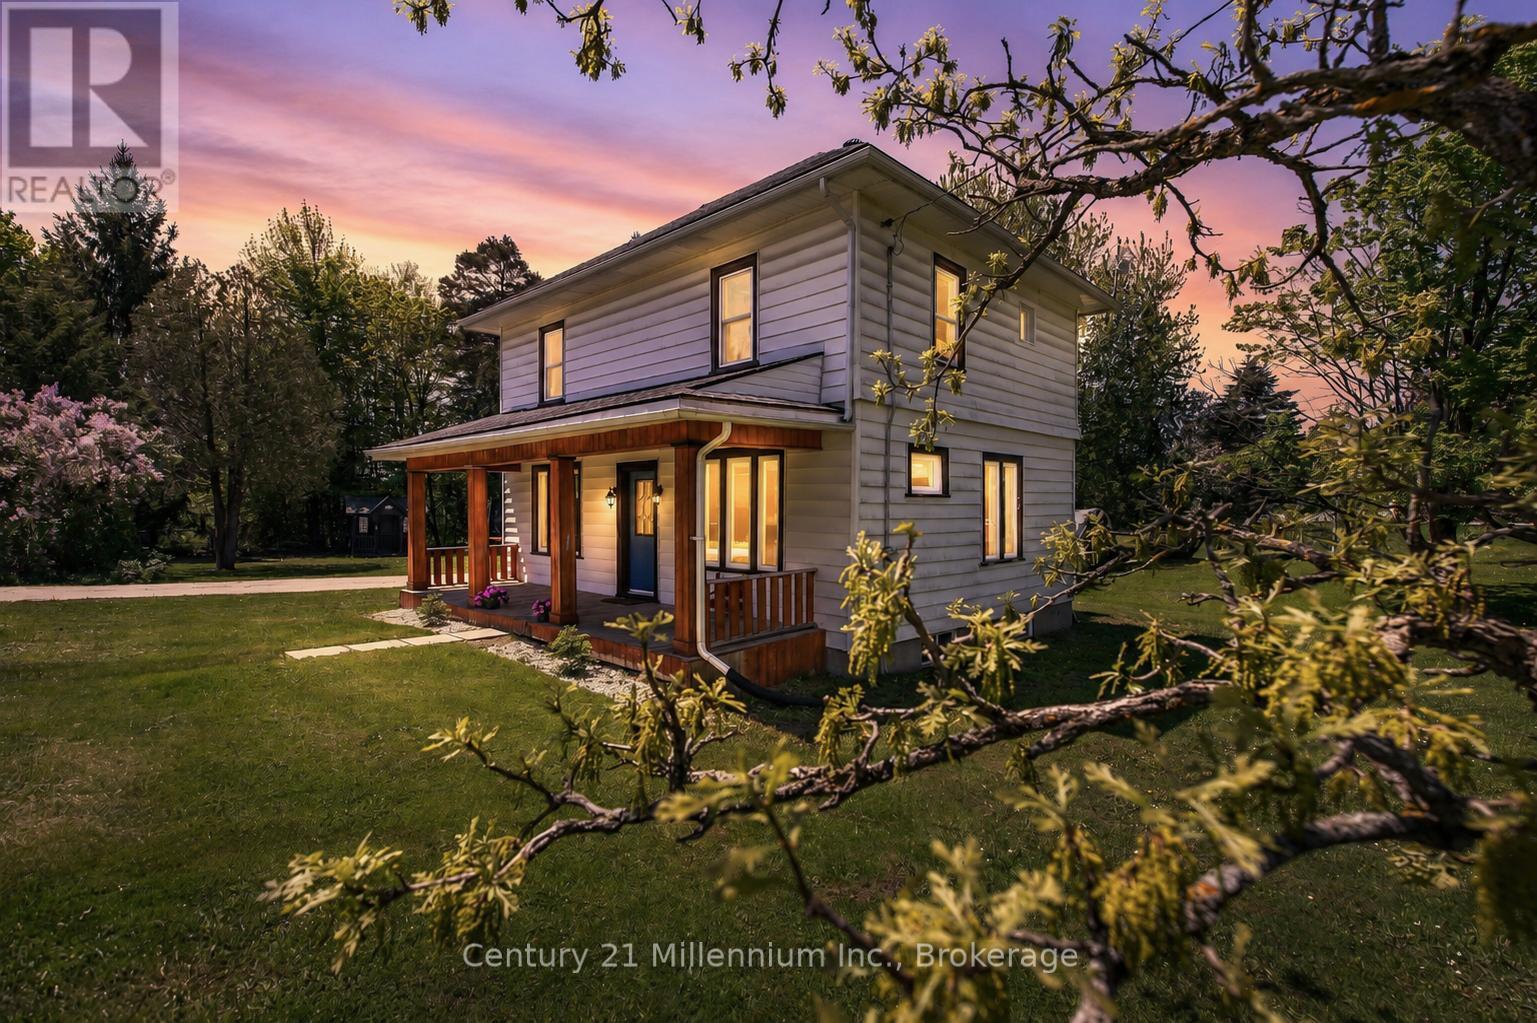
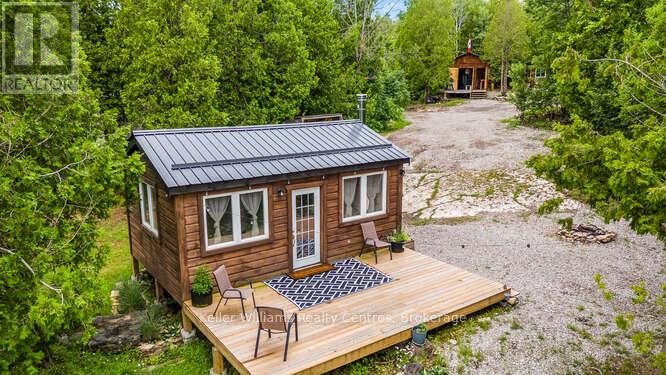
A covered front porch sets a welcoming tone for this inviting 3-bedroom home, offering a charming place to enjoy your morning coffee or unwind at the end of the day. Inside, tall ceilings, natural light, and tasteful updates come together to create a warm and comfortable atmosphere. The main floor offers a bright, open layout designed for everyday living, with laminate flooring, pot lights, and an easy flow through the principal spaces. The eat-in kitchen has a fresh, clean feel with its crisp white backsplash, kitchen island with stainless steel sink, and some newer stainless steel appliances. A main floor mudroom/laundry area and convenient 2-piece powder room add the practical touches every home needs.Upstairs, luxury vinyl plank flooring continues through three good-sized bedrooms, complemented by a nicely renovated 5-piece bathroom with his-and-hers sinks. Forced-air propane heat is supplemented by a heat pump with A/C, offering added comfort through the seasons. Outside, the nearly half-acre lot provides room to enjoy the outdoors, with parking for four vehicles and a charming wooden playhouse/mini cabin complete with hydro and internet, creating a fun and flexible bonus space. With the Grey County CP Rail Trail located beside the property to the west, this home offers a comfortable blend of updated living, everyday practicality, and easy access to outdoor recreation. (id:15069)
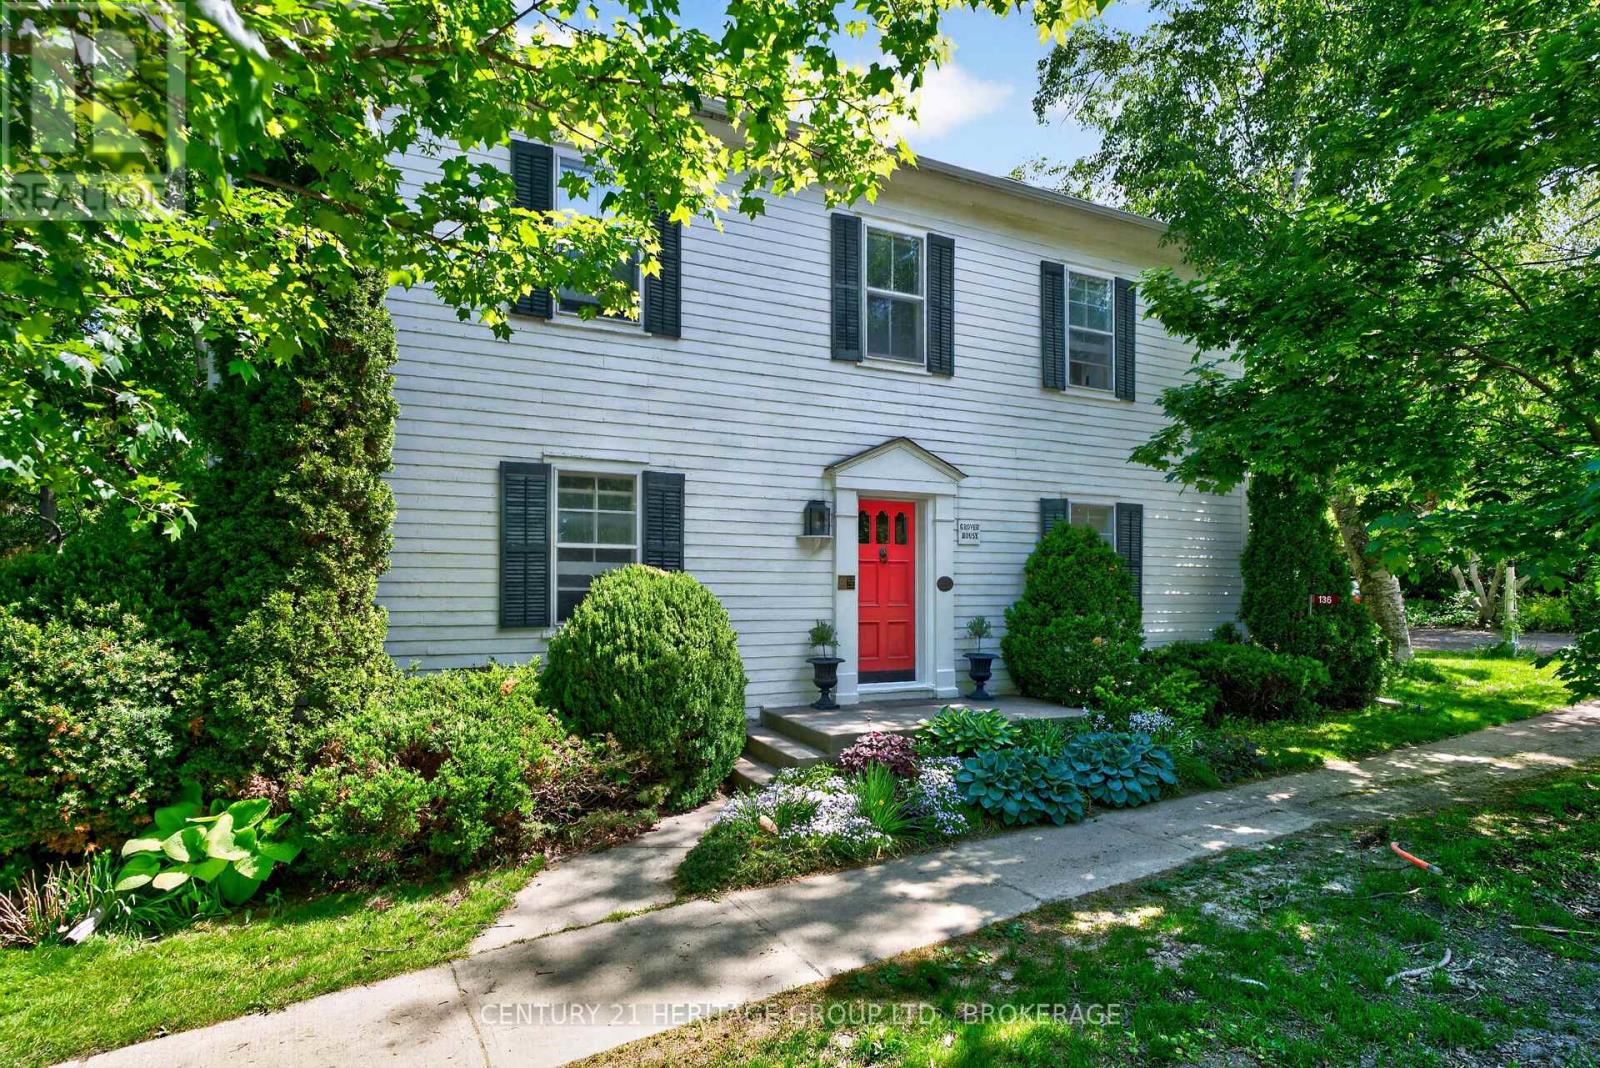
136 Old Danforth Road - Grover House is a captivating ca. 1822 Georgian-style heritage home in the picturesque historic hamlet of Grafton, Ontario. Set on a private, beautifully landscaped lot of over half an acre along the historic Old Danforth Road, this symmetrically designed two-storey residence perfectly blends early 19th-century elegance with thoughtful modern improvements. The classic centre-hall plan welcomes you through a gracious entrance into spacious living and dining rooms. The living room features a custom-renovated Georgian fireplace as its centrepiece. Adjacent is a cozy library/snug lined with custom-built bookshelves, ideal for quiet reading or relaxed entertaining. An updated eat-in kitchen with island and granite counters overlooks the stunning perennial gardens, which are supported by a dedicated well system for irrigation. A fully custom-renovated laundry room provides exceptional functionality and storage, while a powder room (cloakroom) has been tastefully partially renovated for convenience. Upstairs, four bedrooms are served by two completely renovated bathrooms that combine modern luxury with period sensibility. Practical upgrades throughout the home include a whole-house water purification system with reverse osmosis and softening, a reliable sump pump with emergency back-up, and thoughtful maintenance that honours the home's heritage designation. A separate two-car coach house garage with loft space adds versatility and historic charm. (id:15069)
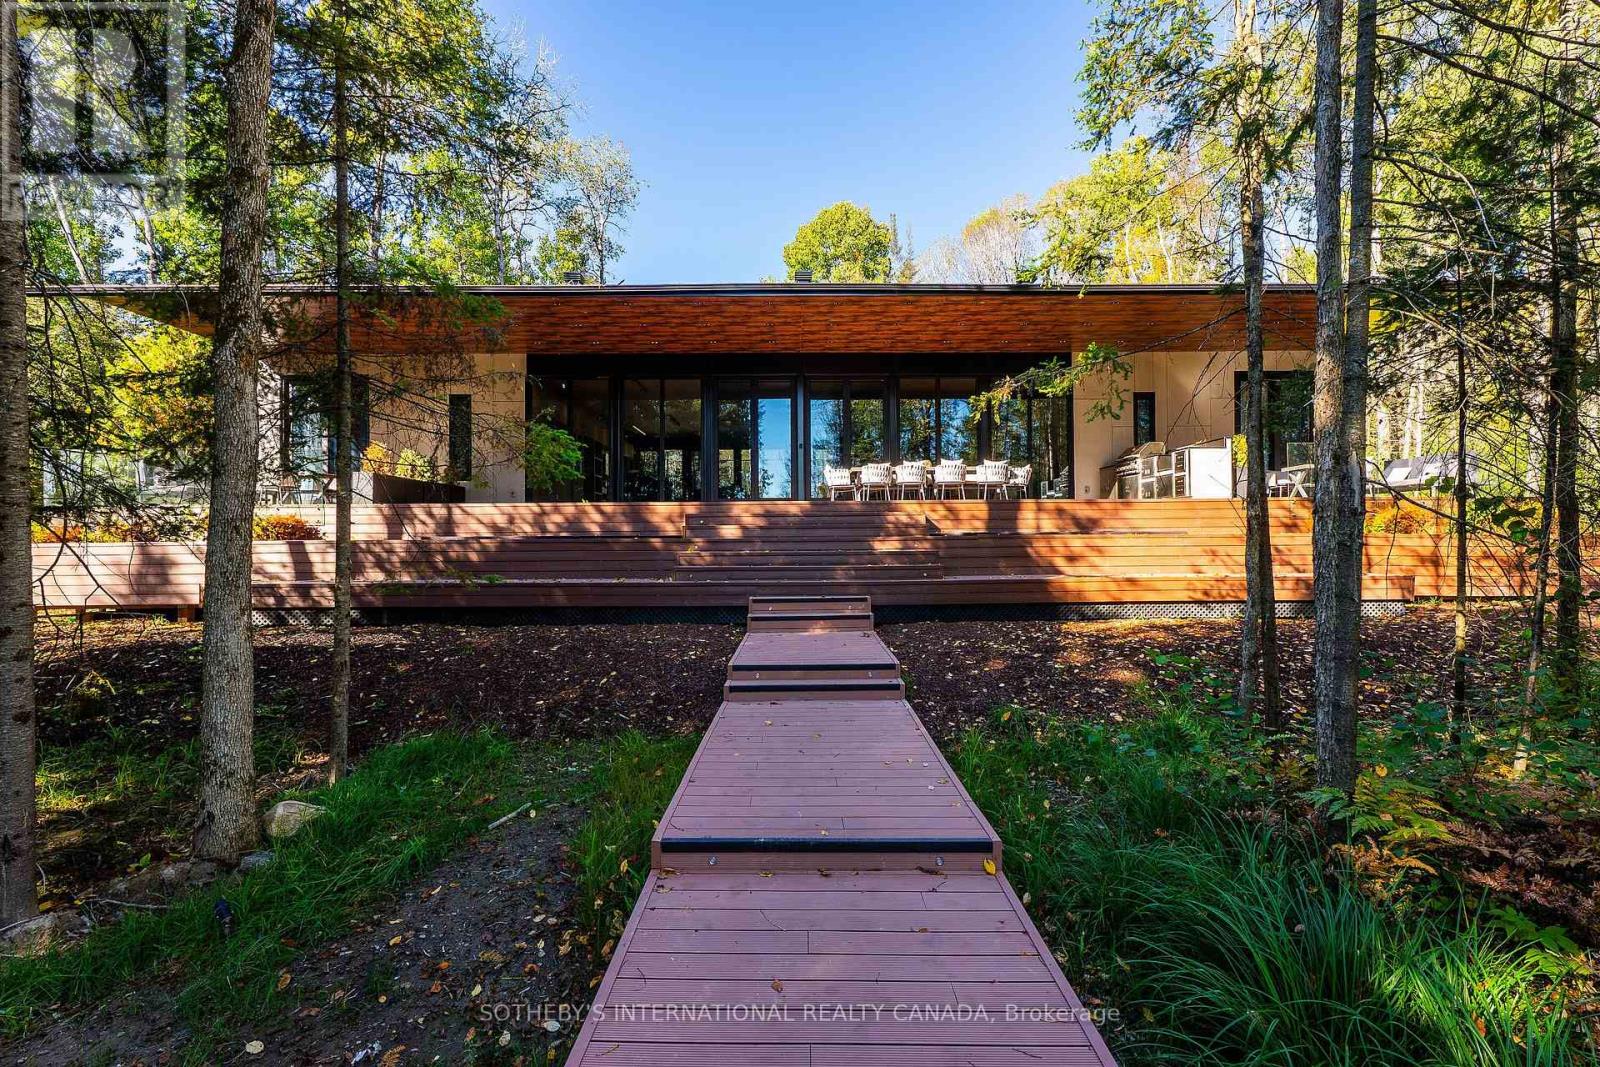
Discover your own private waterfront sanctuary in the desirable Burk's falls area on secluded Jack Lake with this Modern 8 bedroom, 6-bathroom lakefront estate offering on a 6+ acres level lot with 208ft of private shoreline in the Burks Falls area. The unique layout of this expansive single storey bungalow is specifically designed for both grand entertaining and a peaceful retreat. The mid-century modern inspired architecture features luxury finishes and minimalist elegance to compliment the beauty of this natural setting. Huge floor to ceiling window reveal jaw-dropping panoramic lake & forest views framed by towering trees. In addition, the massive open-concept living space, including triple-sided fireplace, chefs kitchen (double islands, dual dishwashers, hidden coffee station), offer multiple generous gathering zones plus 4 separate bedroom wings for privacy with 8 bedrooms and 6 bathrooms including 2 king primary suites with spa-inspired ensuites and private outdoor patios + 2 queen bedrooms each with their own private bath 2 oversized bunk bed-style rooms (queen + single) and 2 office/guest Murphy-bed rooms. Exceptional outdoor amenities features a one of a kind 1,570 ft covered deck with 14' canopy ceiling, an outdoor kitchen/BBQ & prep area, outdoor dining area & a sunken lake facing seating area with a large propane fire-table. Guests will marvelat the lakeside Recreation & wellness Building (1,950 ft): featuring an outdoor 8-person hot tub, a private pole dock w/ swim ladder and mooring cleats plus Indoor sauna, full gym, games (pool table, ping-pong) along with a convenient dry boathouse with marine railway boatramps. There are two separate firepits overall, a four bay garage with poured concrete a kids "jungle gym" playground area , an outdoor volley court, picnic spaces, kayaks & paddle boards included. Enjoy this spectacular turnkey, waterfront compound ready to host family, friends,retreats or luxury high-end rentals. (id:15069)
Located in Muskoka Bay Resort, this fully furnished Ravine Villa offers 1,538 sq ft of low-maintenance, year-round living in one of Muskoka's most desirable resort communities. The open concept main floor features hardwood flooring throughout, large floor-to-ceiling windows, smooth ceilings, pot lights, and a functional layout connecting the kitchen, dining, and living areas. The sleek Scavolini kitchen includes built-in appliances, a large island, and undermount sink. A 2-piece powder room completes the level. The living room walks out to a private backyard overlooking a pond and manicured grounds. Upstairs offers 3 generously sized bedrooms, including a primary suite with pond views and a finished 4-piece ensuite featuring dual sinks and a frameless glass shower. Two additional bedrooms share a modern 4-piece bathroom with granite counters, while convenient upper-level laundry adds to the functional layout. The unit includes a Golf or Social Membership entrance fee, giving owners access to resort amenities including a fitness centre, infinity pool, sauna, spa services, games room, hiking and biking trails, and the award-winning championship golf course consistently ranked among the best in Canada. The clubhouse offers year-round fine dining, social events, and panoramic views over the course and surrounding Muskoka landscape. Located just minutes from downtown Gravenhurst and Lake Muskoka, owners can enjoy the Muskoka lifestyle without the upkeep of a traditional cottage, along with the flexibility of year-round living and potential rental income through the Muskoka Bay rental program. (id:15069)
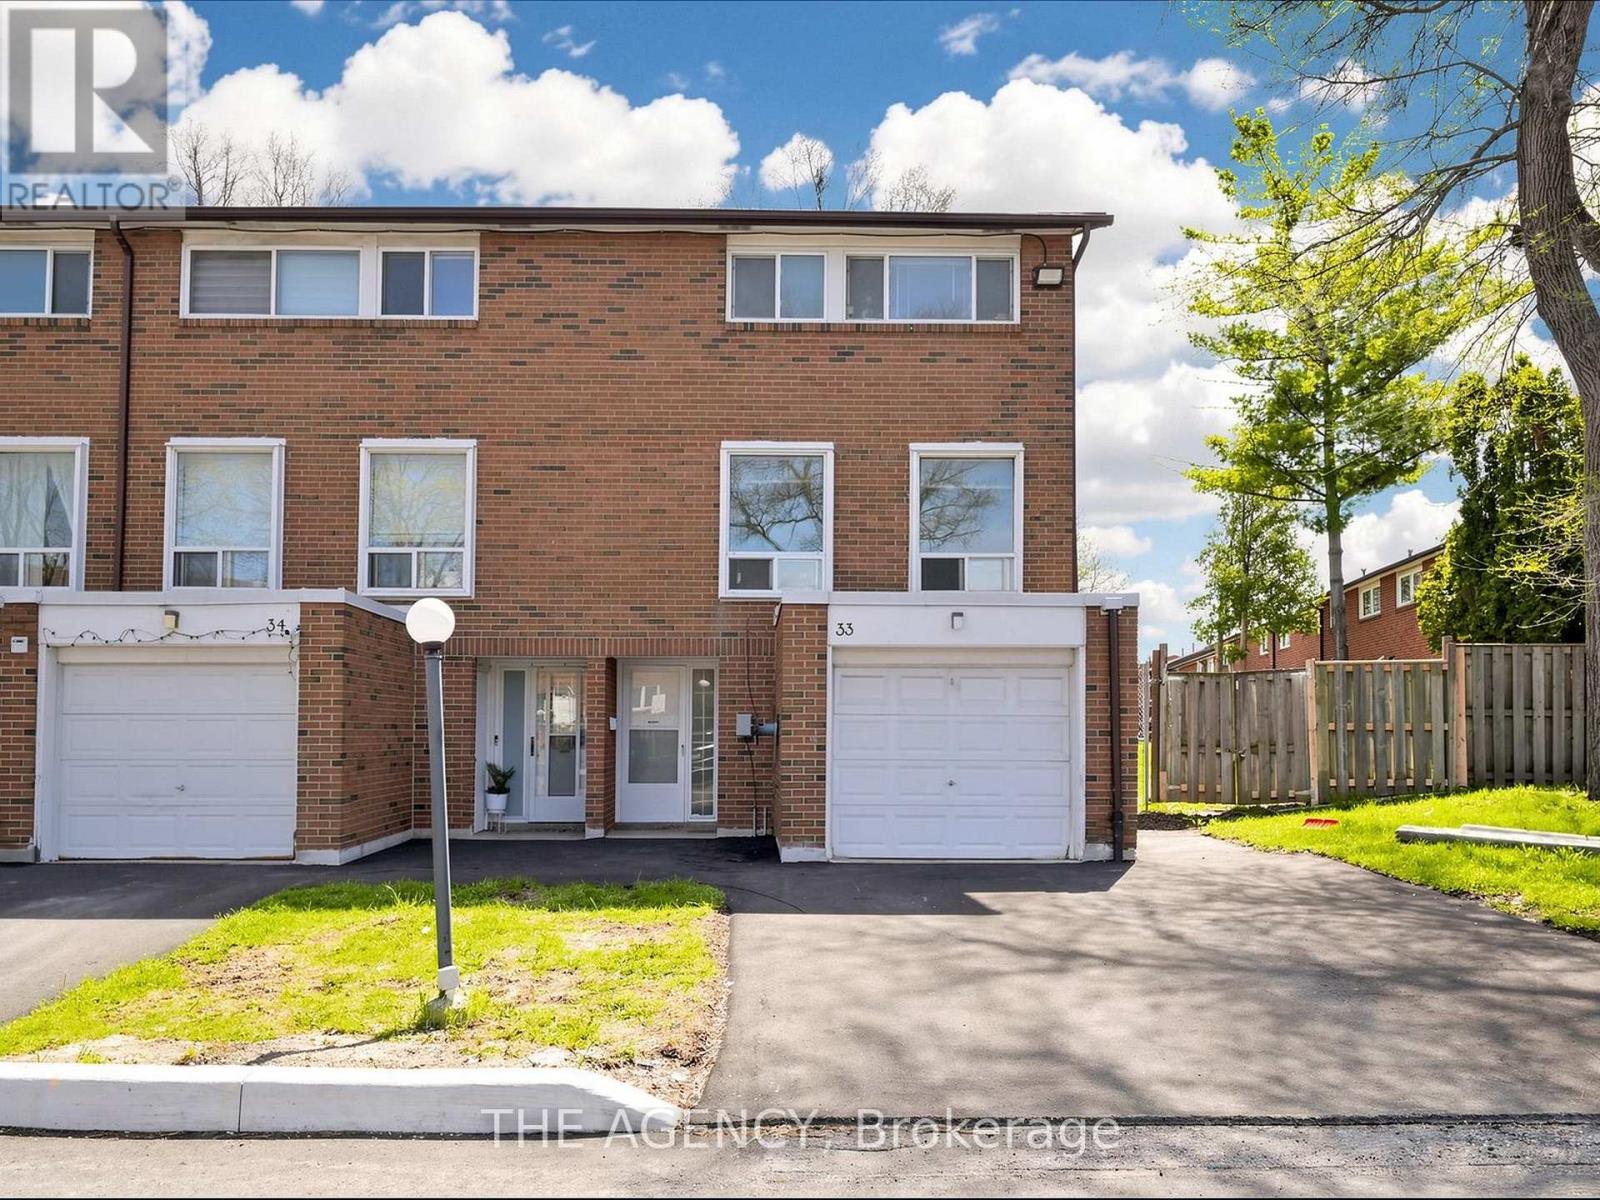
Unlock the Potential - 3-Bedroom Condo Townhome! Attention renovators, investors, and handy buyers! This 3-bedroom condo townhome is being sold as is, where is a fantastic opportunity to transform a well-located property into your dream home or next project. Featuring a functional layout with three generously sized bedrooms, this home is filled with natural light throughout, offering a bright and welcoming foundation to build on. Step outside to your private backyard perfect for summer BBQs, gardening, or creating your own outdoor retreat. Includes internet service for added convenience and value. Located in a highly convenient area, you're just minutes from public transit, shopping, and major amenities including Costco, York University, Woodbine Mall, and Humber Polytechnic. Easy access to major routes makes commuting a breeze. Whether you're looking to renovate, invest, or customize to your taste, this property offers incredible value and potential. (id:15069)
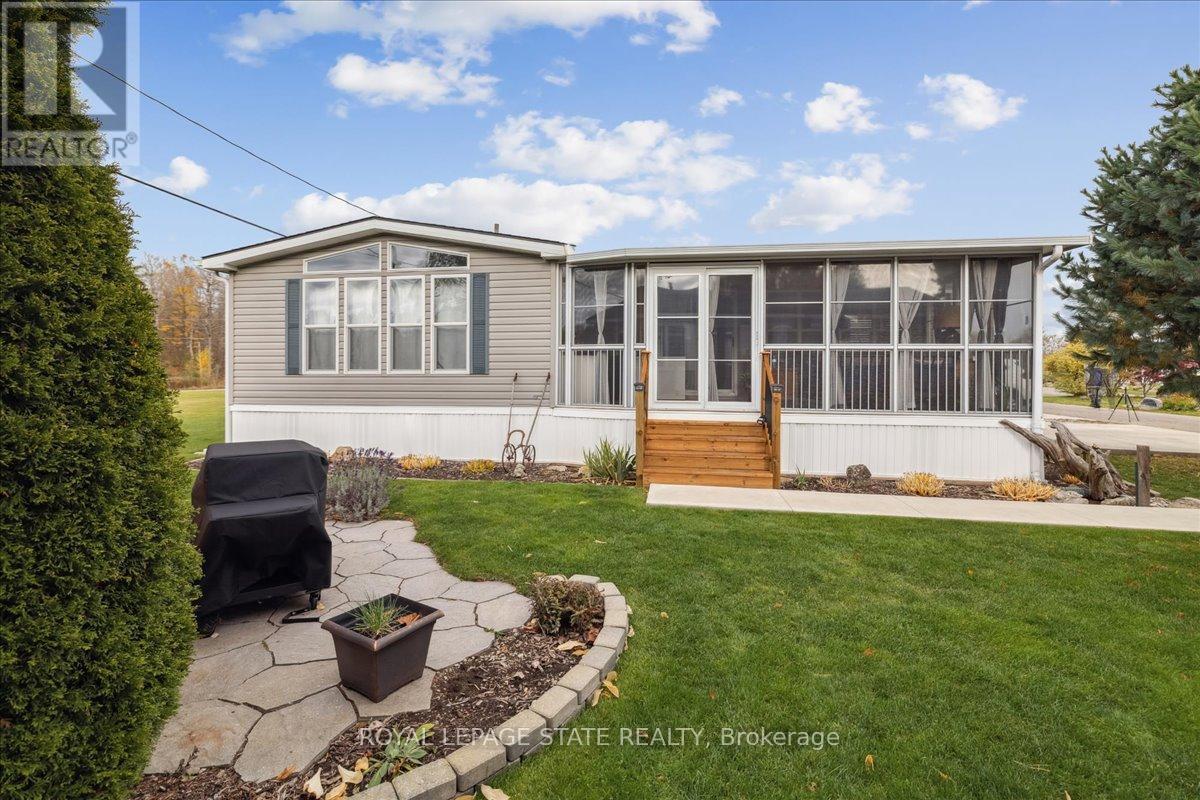
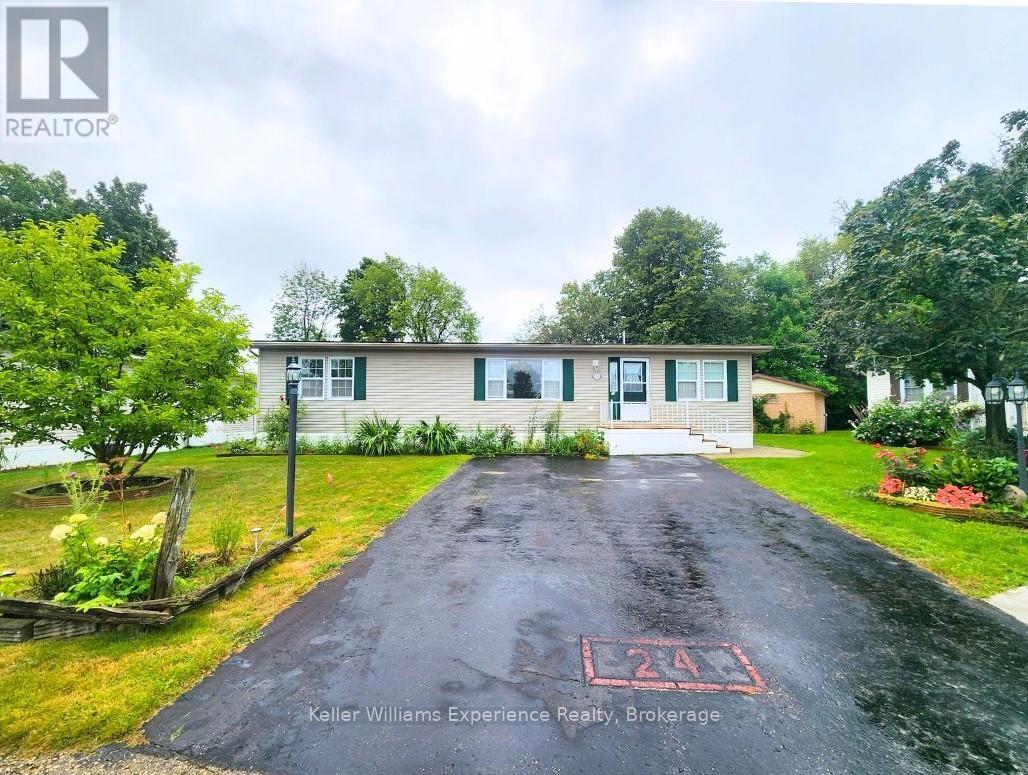
Welcome to 4449 Milburough Line #13 Spruce in beautiful rural Burlington! This charming and well-maintained 2-bedroom bungalow is located in a quiet, gated, year-round community surrounded by nature. Offering over 800 sq ft of comfortable living space, this modular home features an open-concept kitchen and living area, laminate flooring, and a bright, spacious 3-season sunroom with removable vinyl windows-perfect for relaxing. Recent updates include a newer roof, fresh paint throughout, updated steps, blinds, and a 2-car concrete driveway with walkway. Enjoy the peace and privacy of rural living with access to parks, golf courses, and trails, along with community amenities like an inground pool, recreation centre, and pavilion with organized activities. Ideal for downsizers, first-time buyers, or anyone seeking an affordable home in a serene setting. Land lease includes water, property taxes, and community maintenance. Flexible possession available. (id:15069)
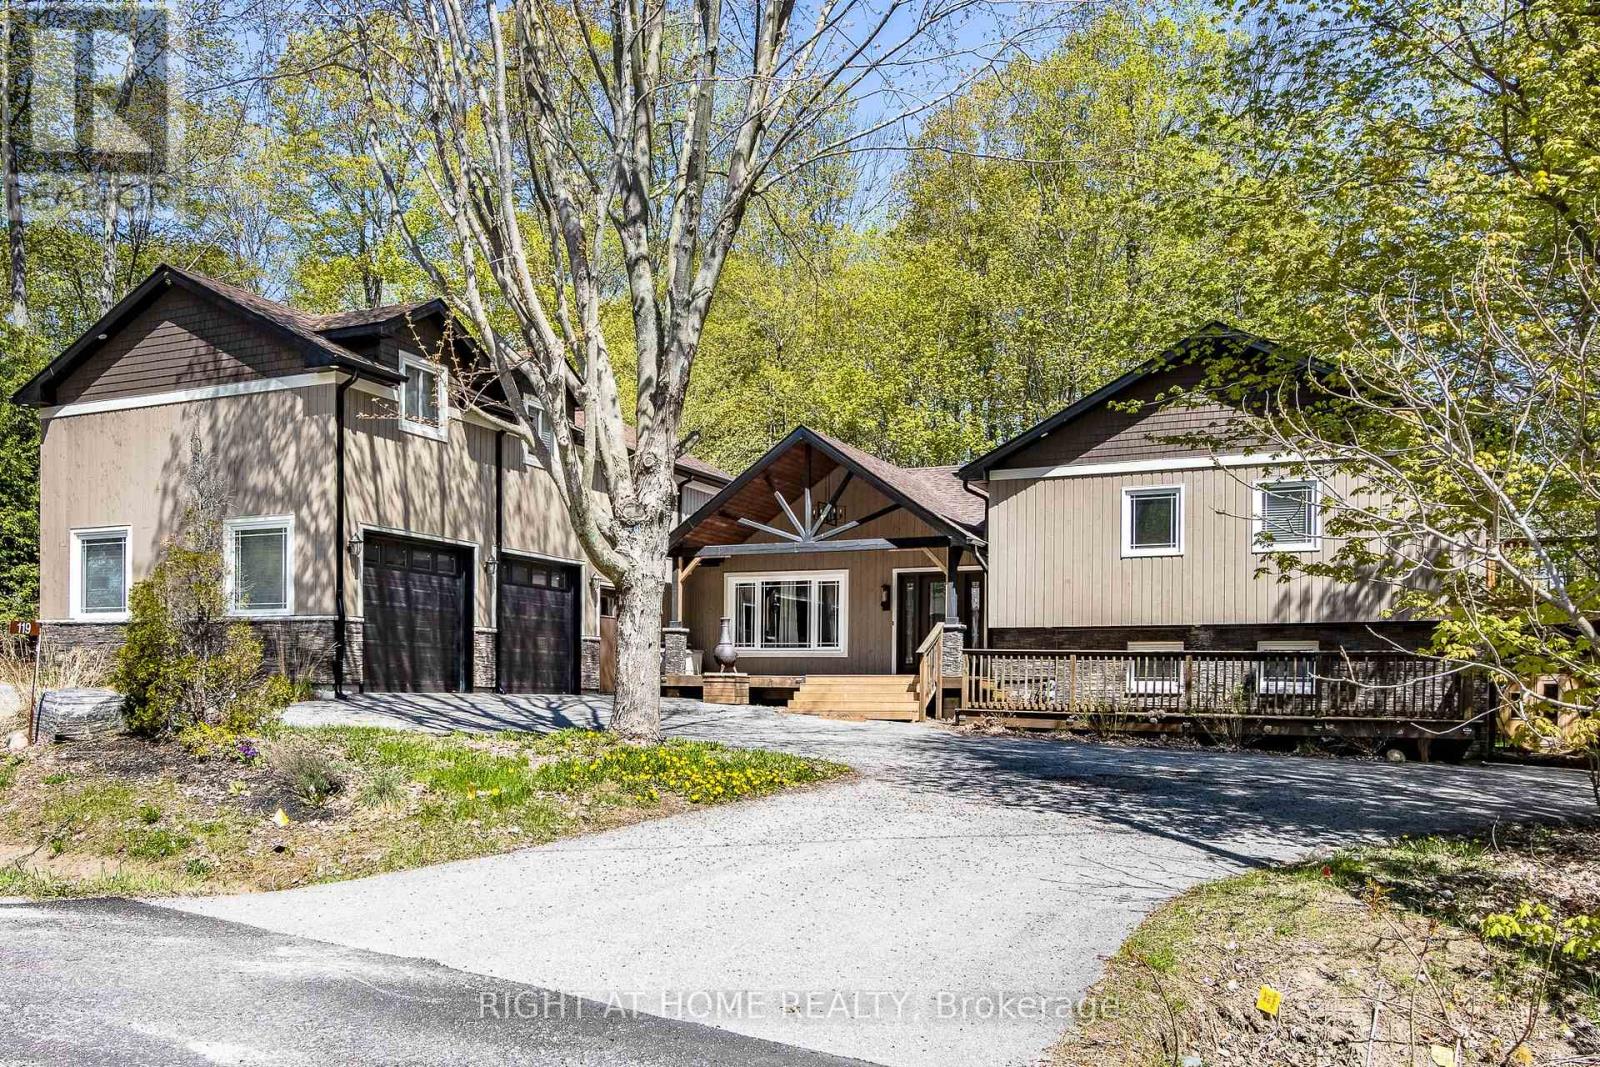
Welcome to this stunning custom-built home in the heart of Tiny, Ontario, steps to Farlain Lake. Nestled on half an acre of land, this 4000 sq ft gem ft gem has everything you could desire! The kitchen is equipped with high-end appliances and a separate freezer, perfect for culinary enthusiasts. The home also features a theatre/game room, living room, family room, and heated floors in the master bedroom. Don't miss the private loft above the garage, a unique and charming addition. Step outside and discover a stunning new double-tier deck, perfectly designed for soaking in nature and enjoying peaceful serenity. Enjoy the hot tub, a huge wood-burning sauna, and a perfect backyard for hosting all your events. This property also boasts surround sound throughout and a secondary kitchen in the basement, adding to its allure. Currently generating additional income yearly in cottage bookings, this property is a lucrative investment opportunity. Don't miss your chance to own this exceptional home! (id:15069)
Step into sophisticated downtown living at the iconic Pantages Tower, where style, convenience, and investment potential meet. This beautifully maintained, fully furnished bachelor suite offers an exceptional opportunity for both savvy investors and discerning end users seeking a turnkey residence in the heart of Toronto. Thoughtfully designed with a bright and private layout, this suite maximizes space and comfort while delivering an effortless urban lifestyle. Surrounded by the city's most sought-after destinations, you're just steps from the Eaton Centre, world-class theatres, top-rated restaurants, and the vibrant Financial District. Enjoy unbeatable walkability to leading institutions including the University of Toronto, Toronto Metropolitan University, and George Brown College, as well as major hospitals and convenient subway access.Ideal for investors, the unit is currently tenanted at $2,000/month on a flexible month-to-month basis, offering immediate income with future upside. Parking is available for rent, adding further convenience for residents. Residents also have access to premium building amenities including a fully equipped fitness centre, spa, and business facilities (available at an additional cost), enhancing both lifestyle and value. (id:15069)
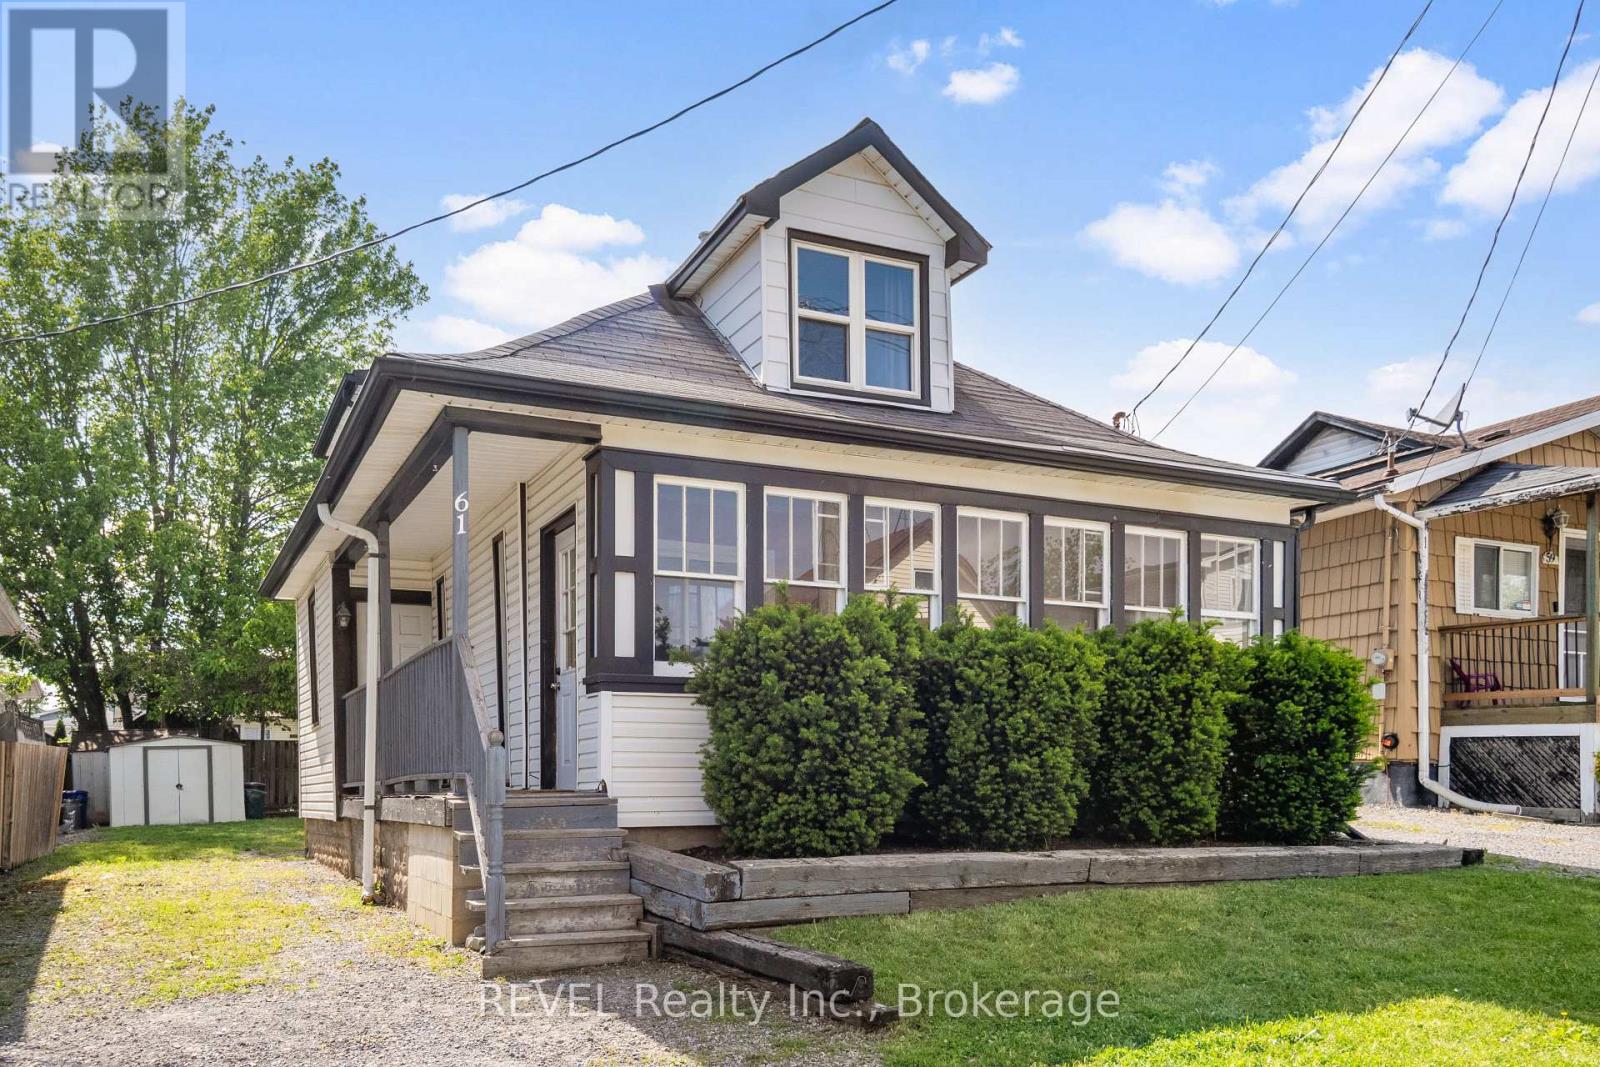
This well-maintained 2-bedroom, 1-bathroom home offers nearly 1,200 square feet of comfortable living space, ideal for first-time buyers or investors. Located on a quiet dead-end street, the main floor features hardwood floors throughout, a formal dining area, and convenient main-level laundry. Start your day in the bright enclosed front porch or step through the kitchen's patio doors onto the back deck, perfect for entertaining. The fully fenced backyard provides privacy and plenty of space for outdoor enjoyment. With easy highway access and all amenities just minutes away, this home combines comfort, convenience, and charm in a central location. (id:15069)
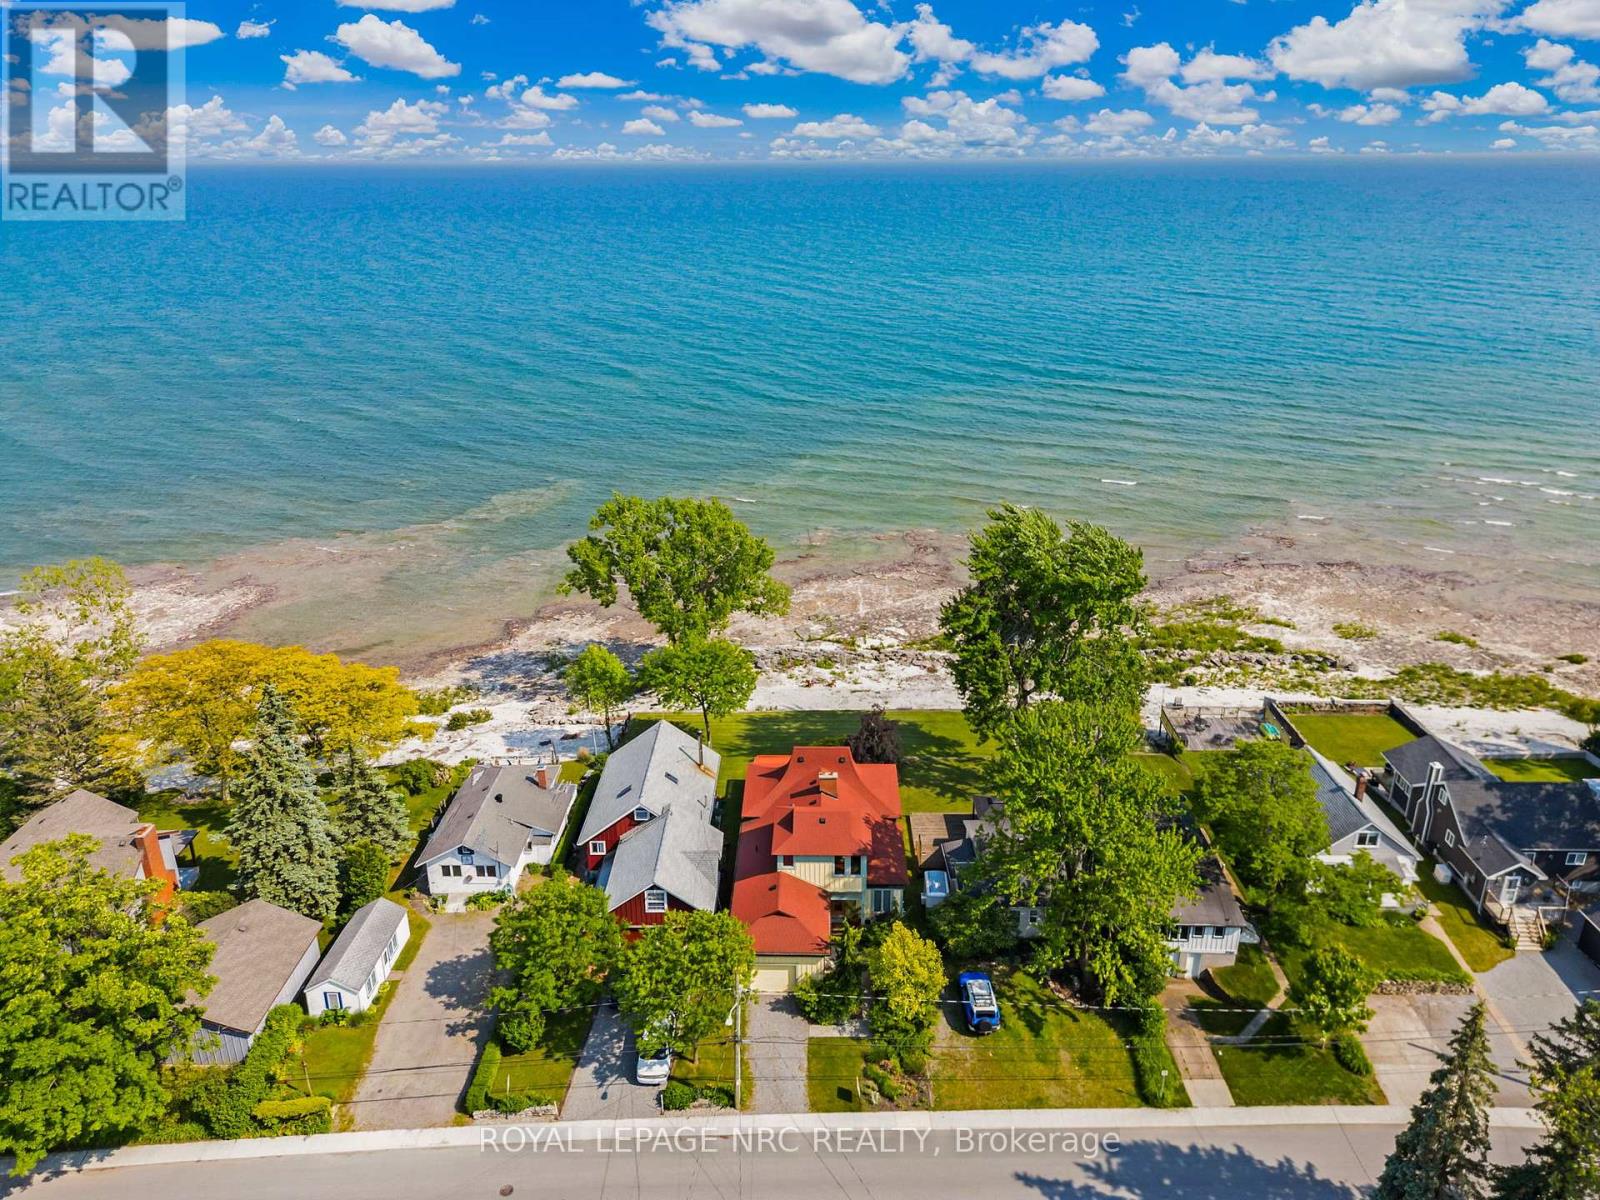
Unlike many older properties in the area, this home was constructed from the ground up in 2002, offering the peace of mind of modern building standards paired with timeless character. With over 1,500 sq. ft. of thoughtfully designed living space, a full dry walkout basement and a rare attached garage, this property combines everyday functionality with the beauty of lakeside living. The basement presents exciting potential for future finished space with loads of room and a bathroom rough-in.Inside, the main floor features two bedrooms and two full bathrooms, including a primary suite with serene water views and a spa-inspired en-suite. Sliding doors open to the covered deck, where you can take in sweeping lake views. The open-concept design makes the home ideal for both year-round living and seasonal getaways, with a hand-laid stone fireplace anchoring the living area in warmth and character. Upstairs, a versatile office space provides quiet separation for work or hobbies.The homes unique design pays tribute to Crystal Beach history, with its iconic tented roofline and board-and-batten exterior echoing the golden era of the Crystal Beach Amusement Park. While rich in character, this is a well-built 23-year-old home ready for its next chapter.Located within easy walking or biking distance to Ridgeway and Downtown Crystal Beach, youll enjoy a friendly, walkable community filled with local shops, vibrant restaurants, and a relaxed pace of life. The sandy and rocky shoreline offers endless opportunities for exploration, and with Buffalo only 20 minutes away and Niagara-on-the-Lake just 30 minutes, youre at the heart of it all.This is more than a home its a lifestyle, where modern construction meets historic charm on the shores of Lake Erie. Dont miss your chance to own a piece of Crystal Beach paradise (id:15069)
Fairway Estates is an inviting adult lifestyle community with private access, nestled alongside the rolling greens of Pike Lake Golf Course. This home backs onto the 9th hole, providing tranquil views and the perfect backdrop for your morning coffee or evening unwind on the expansive wrap around deck. This beautifully designed modular home features 2 spacious bedrooms and 2 full bathrooms as well as a den/office off the front entry. The primary bedroom has a full walk-in closet and ensuite bathroom. The open-concept layout is bright and welcoming, with a seamless flow from the kitchen and dining area. Fairway Estates offers more than just a home, its a lifestyle. Residents enjoy access to park amenities, a friendly community atmosphere, and the peace of mind that comes with low-maintenance living (id:15069)
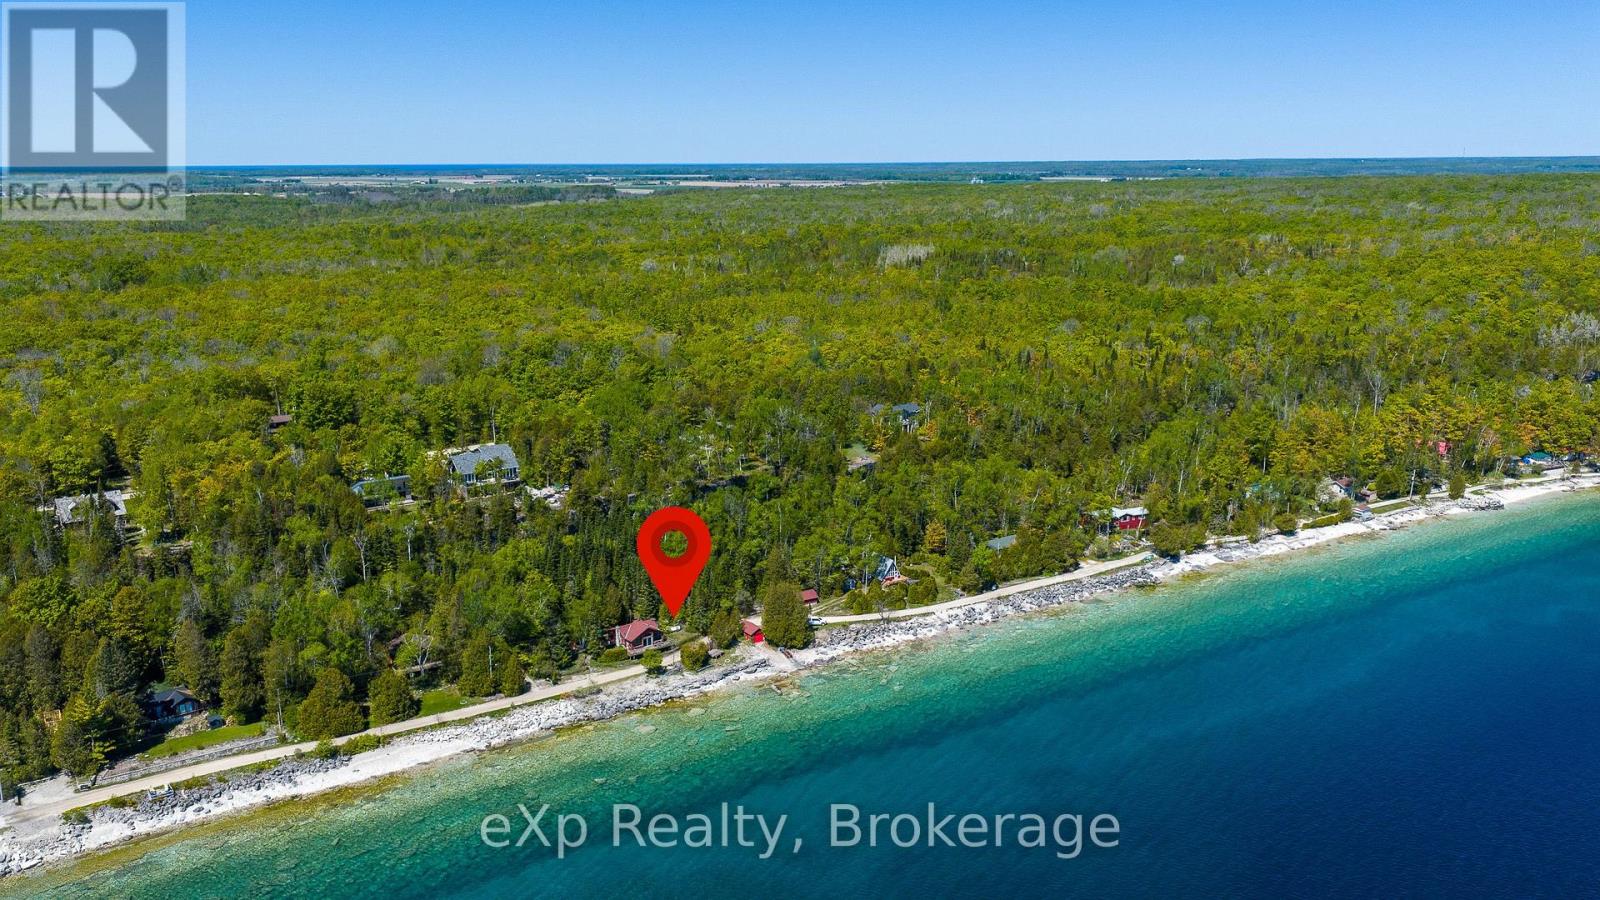
Escape to the shores of beautiful Barrow Bay with this charming log cottage offering 255 feet of Georgian Bay waterfront and breathtaking views of the Niagara Escarpment and the crystal-blue waters beyond. This classic waterfront retreat features 2 bedrooms, a 3-piece bath, an updated kitchen, and a cozy propane fireplace in the great room, where large windows frame stunning bay views. The living space extends seamlessly into the enclosed insulated porch and expansive deck spanning the length of the cottage, creating the perfect setting for relaxing or entertaining. Outside, enjoy a shoreline deck just steps from the water, a 12'6" x 20'6" boathouse, 24' x 14' garage, and a 16' x 10' bunkhouse for overflow guests. Wake up to spectacular Georgian Bay sunrises and spend your days swimming, boating, or simply taking in the beauty of this iconic waterfront setting. (id:15069)
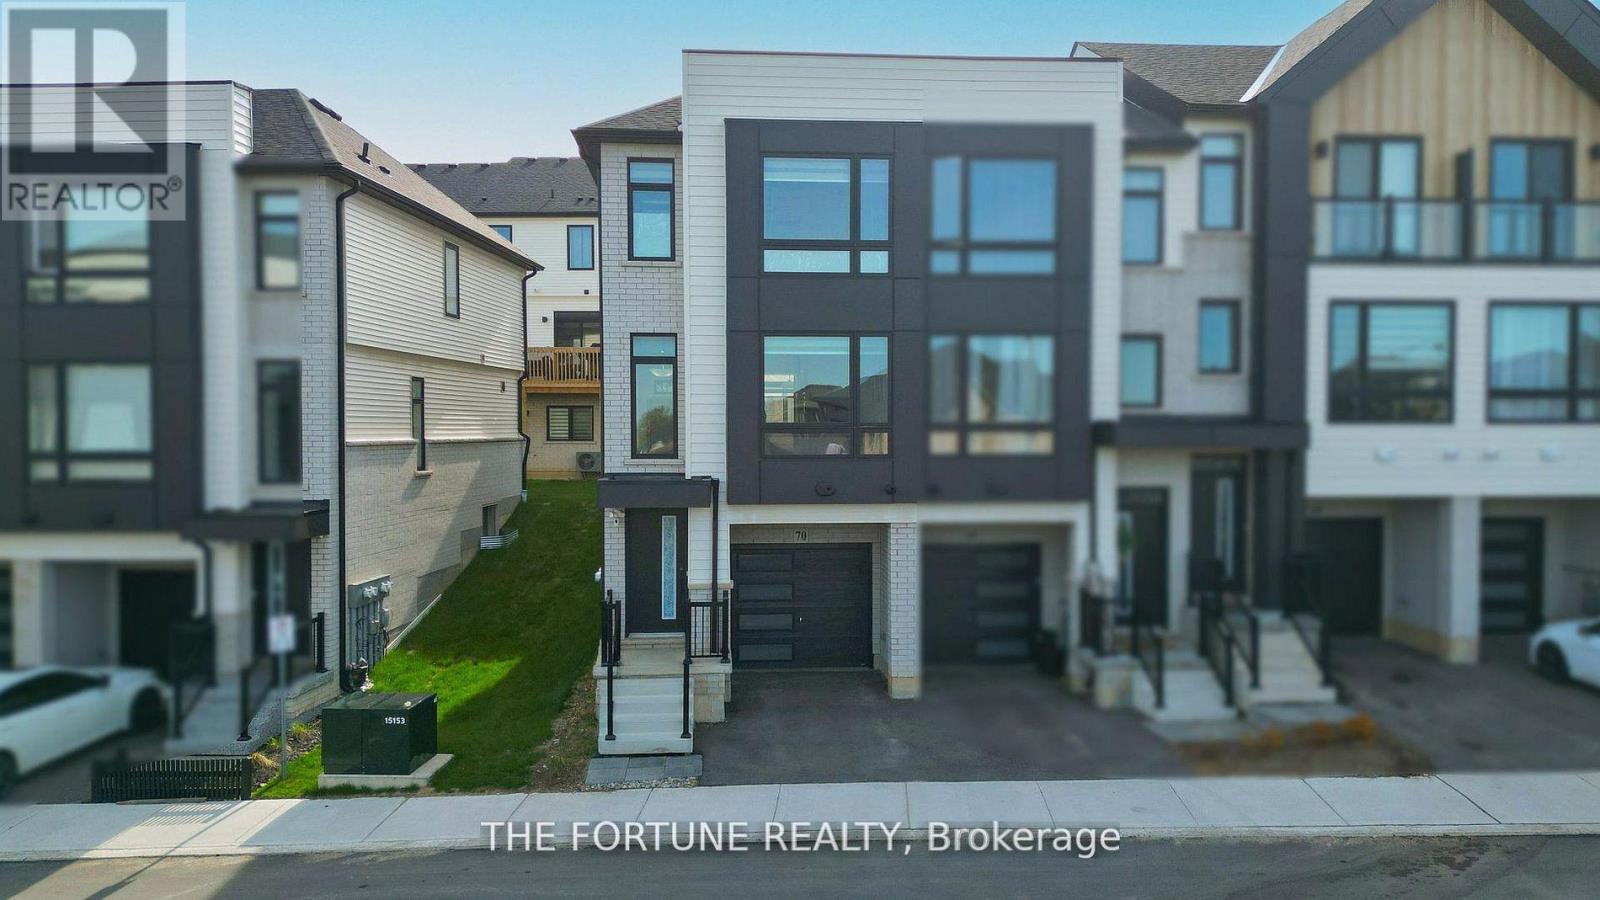
Stunning End-Unit Modern Townhome!! Welcome to this Beautifully designed End-Unit Townhome offering 3+1 Bedrooms and 3 Bathrooms, perfect for Modern Family Living. This Bright and Spacious home features an Open-Concept layout with 9-foot ceilings, Elegant Vinyl Plank Flooring, and Pot Lights throughout the Main Living Area, creating a Warm and Inviting atmosphere.The Upgraded kitchen is a True highlight, complete with Brand New Stainless steel appliances, Sleek Quartz Countertops, and a Stylish Backsplash - Ideal for both Everyday Living and Entertaining. Enjoy the Convenience of a Main-Floor laundry room and the Comfort of an Upgraded HVAC system. Step outside to your Private Backyard, Perfect for Relaxing or Hosting Gatherings. Ideally located just minutes from Highway 403, the Brant Sports Complex, Costco, Shopping, Restaurants, Parks, and Scenic trails along the Grand River. This Home offers the Perfect blend of Comfort, Style, and Convenience. (id:15069)
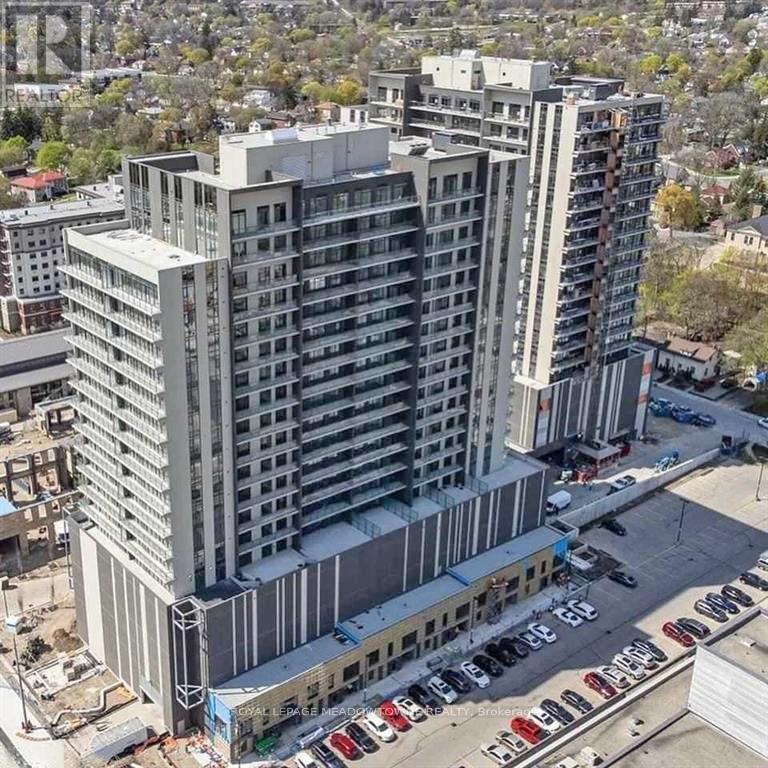
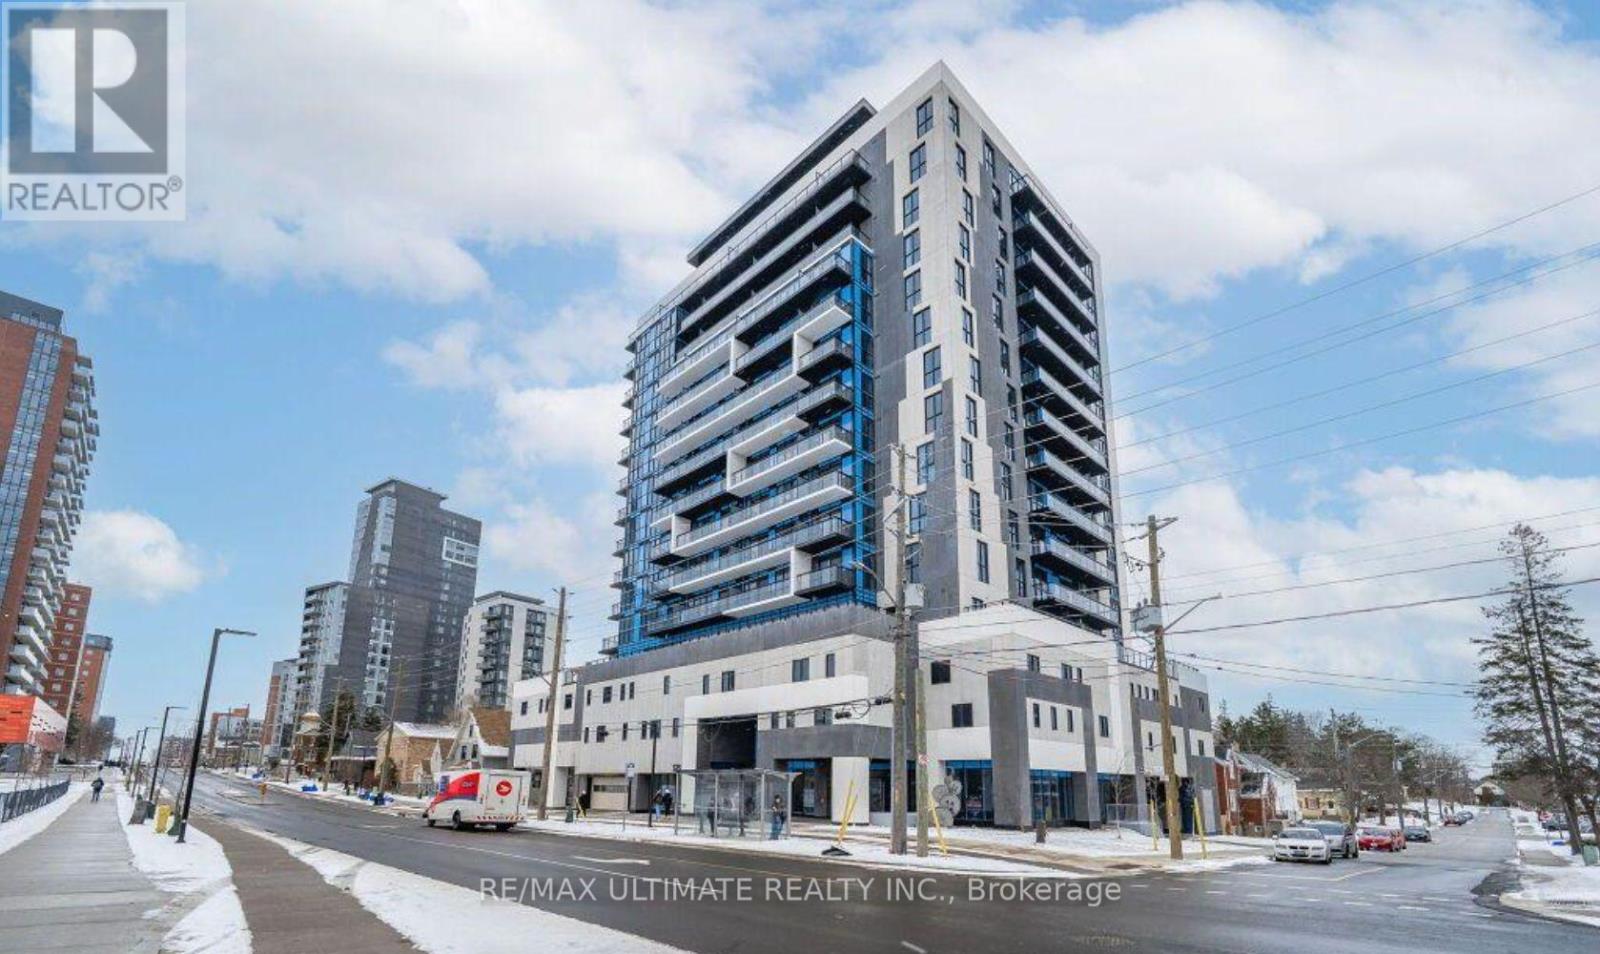
Welcome To One28 Condos On King Street. This Newest Uptown Waterloo Condo Comes With 9 Feet Ceiling. Amazing 1 Bed+Den Unit Used As 2 Bedroom or office On 7th Floor Comes With Very Open Concept. Spacious Living, Dining, Kitchen Area & Walk Out To Balcony, Stainless Steel Appliances, Quartz Countertops - In-Suite Laundry - Laminate Floors. Nice Size Bedroom With East View From Balcony, Easy Access To Ion Lrt Transit, Close Proximity To Waterloo And Laurier University, Downtown Waterloo, Shops & Nice Restaurants (id:15069)
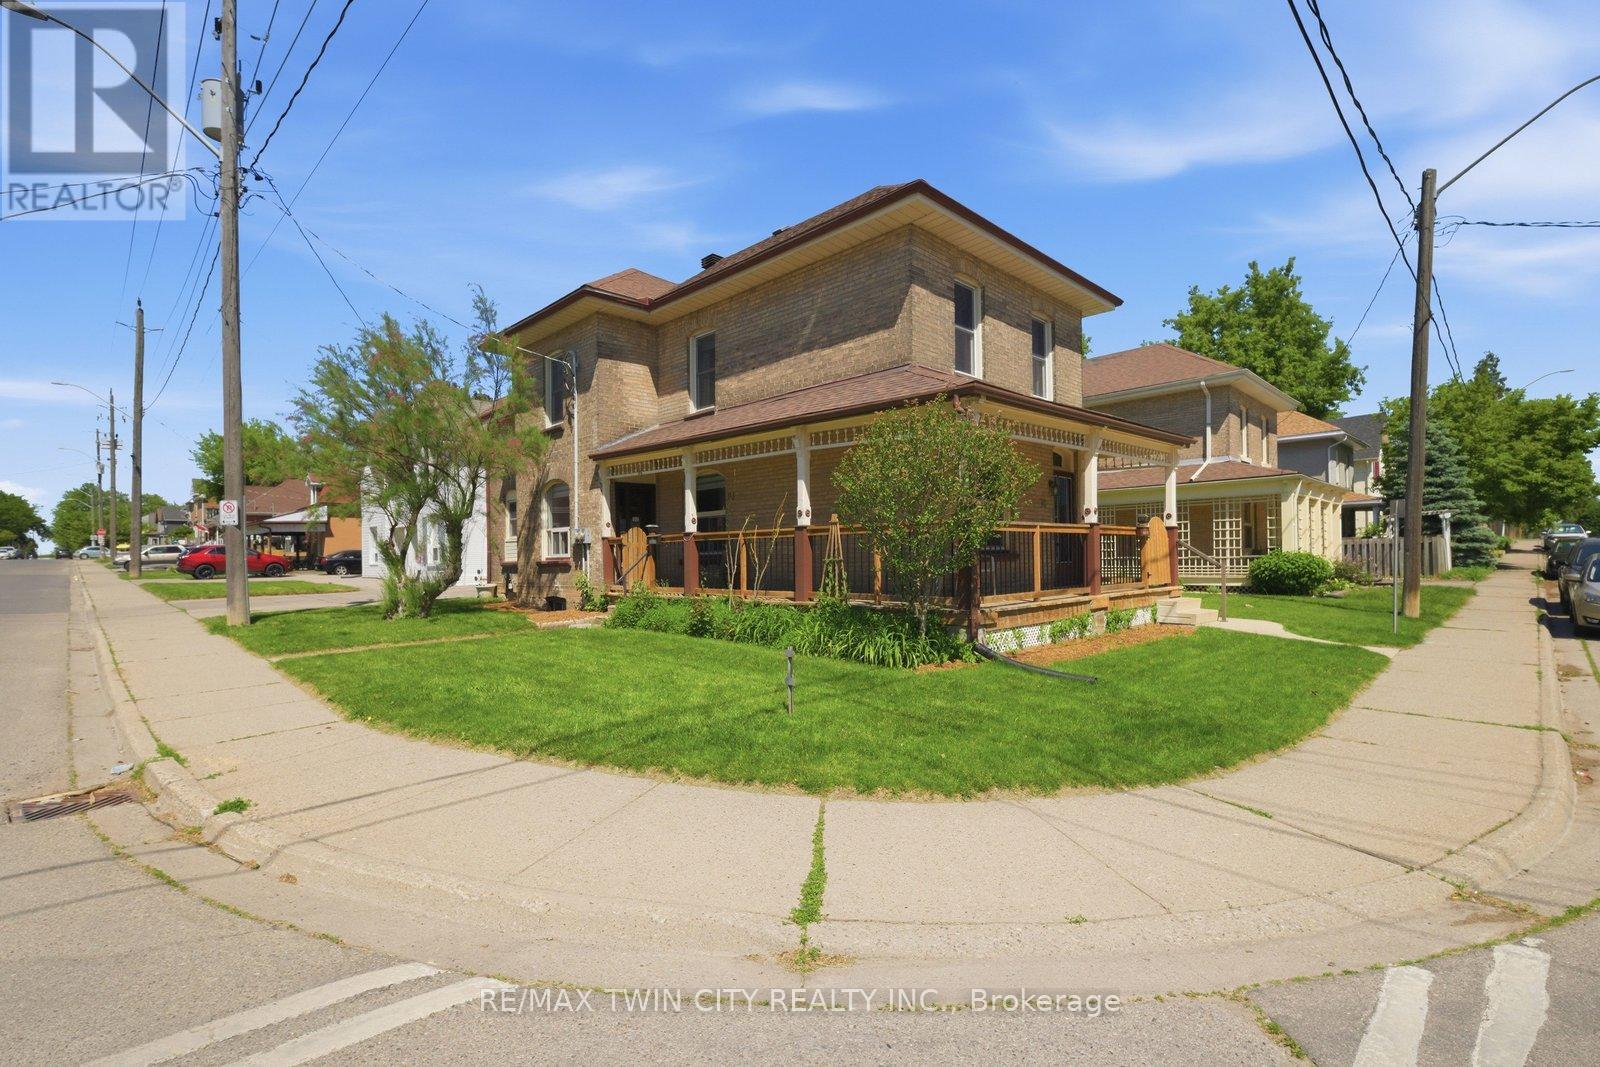
Searching for extra space, income potential or a multi-generational living solution? This charming home offers all three! Lovingly cared for by the same family for more than 50 years, this bright 2-storey home can be enjoyed as a duplex or easily function as a spacious single-family home. Filled with natural light, the home boasts high ceilings, generous room sizes and an airy feel throughout. The main level is designed for comfortable everyday living, offering an eat-in kitchen, a separate dining room connected to the living room, a bedroom, a 4-piece bathroom and a convenient main-floor laundry/storage room. Upstairs, you'll find 3 bedrooms, a 4-piece bathroom and a second eat-in kitchen, making it suitable for today's evolving housing needs. The full basement provides an abundance of storage space and walk-up access to the backyard. The wrap-around porch is the perfect place to enjoy your morning coffee, catch up with friends or simply relax and unwind. Complete with a garage and full of character, this is a property that's ready for its next chapter. Situated just outside the heart of Brantford, you'll enjoy easy access to Wilfrid Laurier University, Harmony Square, shopping, dining and everyday amenities. Rich in history, the area is home to many beautiful century homes alongside newer residential development and is just minutes to Mohawk Park. You will not want to miss this chance to own a home that offers so many possibilities in such a convenient location! Book your showing before it's gone! (id:15069)
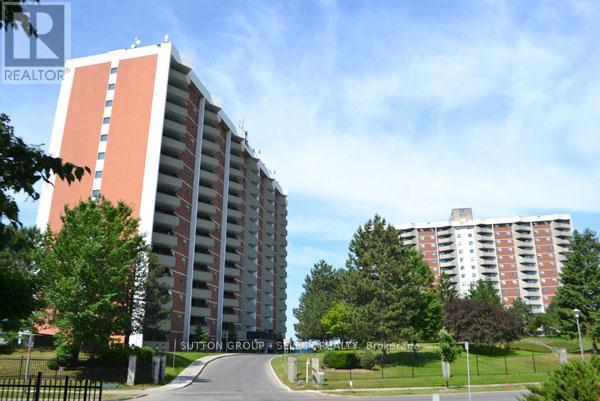
Welcome to this 1-bedroom condo in the heart of White Oaks, perfect for first-time buyers, downsizers, or investors. Ideally located just minutes from White Oaks Mall, this home offers unbeatable convenience with easy access to shopping, dining, entertainment, and everyday essentials. Enjoy being close to major amenities including the hospital, a variety of restaurants, and a nearby movie theatre, all while having quick access to Highway 401 for effortless commuting. Step inside to find a functional layout featuring a spacious bedroom and a comfortable living area that opens onto your private balcony-perfect for relaxing or enjoying your morning coffee offering a low-maintenance lifestyle in a desirable location. Condo fees include heat, hydro, and water, adding excellent value and peace of mind. Don't miss this opportunity to own an affordable home in one of London's most convenient neighbourhoods! (id:15069)
Welcome to 133 Timcourt Drive in Tiny Township, offering the perfect opportunity for those seeking a year-round home or a relaxing cottage retreat. Nestled in a peaceful setting and just a short walk to Farlain Lake and the beautiful shores of Georgian Bay, this charming property sits on a spacious 100' x 224' lot surrounded by nature. The home features 3 bedrooms, 1 bathroom, a functional kitchen, bright living area, and a cozy fireplace, creating a warm and inviting atmosphere. Forced air heating provides comfort throughout the seasons. Whether you're a first-time buyer, investor, or looking for a getaway near the water, this property offers plenty of potential in a desirable Tiny Township location close to beaches, trails, and outdoor recreation. A fantastic opportunity to enjoy the lifestyle that Georgian Bay has to offer. (id:15069)
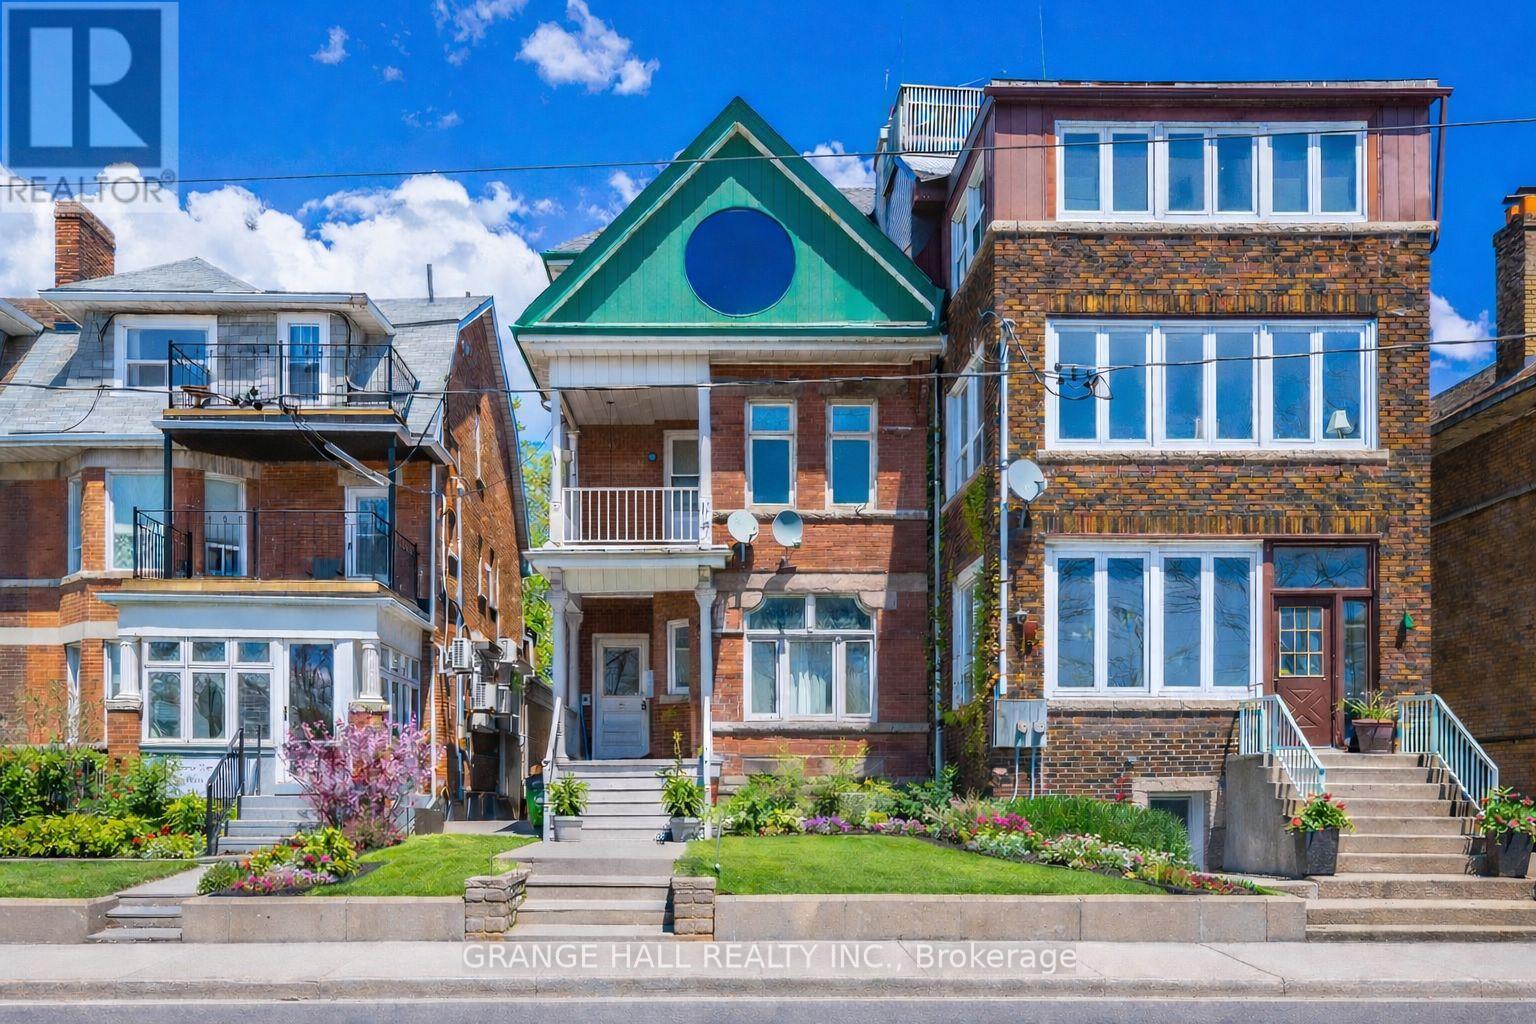
Rare turn-of-the-century Victorian fourplex in the heart of Roncesvalles! Exceptional investment opportunity featuring 4 well-maintained units, all with lake and Boulevard Club views. Fully tenanted with strong rental income and excellent tenants. Easy-to-rent location close to transit, waterfront, shops, and amenities. Features hardwood floors throughout, rear laneway access, and parking from the lane. Outstanding future upside with potential for a laneway/accessory building, subject to City approvals. A unique opportunity to own a character-filled income property in one of Toronto's most desirable neighbourhoods. (id:15069)
Welcome to this 3-bed, 3-bath home nestled on a beautiful 2-acre lot right in the Village of Westport. Offering an impressive 570+ feet of depth, this property provides privacy and space while still enjoying all the conveniences of village living. A paved driveway leads to the attached double-car garage. Inside, the bright main level features a comfortable living room and an eat-in kitchen perfect for everyday family living. Upstairs, you'll find a spacious primary bedroom complete with a walk-in closet and private 2-piece ensuite, along with two additional bedrooms and a full 4-piece bathroom. The lower level offers a cozy family room with a propane fireplace and convenient walkout access to the backyard patio, as well as a 3-piece bathroom and laundry room. Downstairs, the finished basement provides a large rec room with endless possibilities for entertaining, hobbies, fitness, or additional living space. A heat pump provides efficient heating and cooling year-round. Municipal water service and a private septic system. Enjoy the rare combination of a generous country-sized lot and the convenience of being just minutes from Westport's shops, restaurants, schools, parks, and waterfront amenities. (id:15069)
Dreaming of peaceful country living? Welcome to 44611 Perth Line 86, a beautifully maintained bungalow set on 2.37 scenic acres in Huron East. Surrounded by open farmland and endless skies, this property offers the quiet, space, and privacy you've been searching for, all within a short drive to nearby towns and everyday amenities. Inside, you'll find a warm and inviting layout filled with natural light, vaulted ceilings, and timeless finishes. The spacious kitchen and open living areas are perfect for gathering with family and friends, while five bedrooms and three bathrooms provide flexibility for growing families, guests, or working from home. The finished lower level adds even more room to relax, entertain, or unwind. Step outside to enjoy the expansive deck and sweeping rural views, an ideal setting for morning coffee, summer barbecues, or peaceful evenings under the stars. With thoughtful updates already completed and pride of ownership throughout, this move-in ready country home offers the perfect balance of comfort, space, and serenity. Experience the lifestyle you've been waiting for. (id:15069)
***Stunning Waterfront Home - Fully Renovated in 2023*** Discover your dream home in a beautiful lakeside community! Ranch Bungalow Boasting an All-Brick exterior and nestled within The Executive Bayshore Village Community, This full-featured residence offers modern living at its finest, with a backyard that leads directly into a 100 feet of waterfrontage on Lake Simcoe perfect for swimming, boating, or simply enjoying breathtaking sunrises. Freshly renovated in early 2023 with 2+2 Bedrooms and 3 full bathrooms, the home combines contemporary design with timeless comfort, making it completely move-in ready. Experience the perfect blend of luxury, nature, and convenience in this one-of-a-kind property. Added Benefit Of A Re-shingled Roof (2017), Updated Windows (2015), New Top-Of-The-Line Furnace and Central Air Conditioner (2022), New Appliances Included Fridge, Dishwasher, Washer & Dryer, Stove, Range Hood (2023), Brand New Deck (2025). Established within A Mature Neighborhood within close Proximity To Amenities, A Selection of Beaches Including Sandy Point Beach, And Brechin Dry Dock Marine. Resident has the option to join the Bayshore Village Association (approx.$1,000/year), granting access to exclusive amenities such as a private golf course, tennis court, swimming pool, marina and pickle ball etc. (id:15069)
Welcome to this rarely offered Penthouse Suite in the prestigious Tridel-built Skygarden II, offering approximately 1,682 sq. ft. of bright and spacious living. This beautifully updated 2-bedroom, 2 full bathroom residence features fresh designer paint throughout, brand new flooring, a functional open-concept layout, a family-sized kitchen, and a spacious family room perfect for relaxing or entertaining. Large windows fill the suite with natural light and enhance the expansive feel of this exceptional home. Includes two owned parking spaces and all existing appliances. Maintenance fees include cable TV. Enjoy resort-style living in one of Scarborough's most sought-after gated communities featuring 24-hour security, concierge service, beautifully landscaped gardens and walking paths, indoor and outdoor swimming pools, tennis courts, billiards room, party and meeting rooms, and more. Ideally located directly across from Bridlewood Mall and just minutes to hospitals, schools, parks, TTC, Highway 401, Highway 404, and an abundance of shopping and dining amenities. (id:15069)
A stunning contemporary custom home in the heart of Newtonbrook, set on a 42 x 125 lot with over 5,000 sq ft of refined living space and a 3-car garage. Designed with both function and luxury in mind, the home features a chef-inspired kitchen, extensive natural stone and marble finishes, and seamless principal living areas ideal for entertaining. Upstairs, the primary suite offers a spa-like 5-piece ensuite, while a second-floor den adds flexible living space. A main floor office with backyard access, private elevator, and a fully finished lower level with radiant heated floors elevate everyday convenience and comfort. A rare opportunity to own a thoughtfully designed luxury residence in one of Newtonbrook's most desirable pockets. (id:15069)
Welcome to your private lakeside getaway on beautiful Isaac Lake in South Bruce Peninsula. Set on 1.5 acres, this rare waterfront property offers the perfect setting for a peaceful summer retreat, family fishing weekends, or a cozy year-round fishing/hunt camp. Tucked away in nature, the property includes a main cabin, two sleeping cabins, a kitchen cabin, and a storage shed giving you a flexible and functional layout for entertaining, relaxing, or hosting guests. Spend your days kayaking, canoeing, fishing, or boating right from your own shoreline, and your evenings around the fire under a canopy of stars. Shower set up with hot water for after your day of activities. Conveniently located just 12 minutes to Wiarton for groceries, shops, and hospital services, 15 minutes to Ferndale for gas and restaurants, and 22 minutes to Lions Head for additional amenities. This is the kind of place where memories are made, a quiet, nature-filled retreat where the water is calm, the air is fresh, and the possibilities are endless. (id:15069)
Welcome to the lake! Beautiful views of lake Erie from Unit 208 at the Beach Club. Open concept kitchen/living room area with modern finishings and designs. Kitchen features stainless steel appliances along with counter seating for breakfast or lunch. Living room overlooks Lake Erie and there is a private screened in balcony that can be accessed from both the living room and/or the primary bedroom. Primary bedroom is spacious with a 4 pc ensuite attached. Second bedroom (murphy bed included) is currently used as sitting room and could also function as dining room if desired. In-suite laundry and 3-pc bath complete the unit. The building has a secured entry system and all residents have access to a spacious roof top terrace with a common barbecue area and plenty of seating from which to enjoy the tremendous views. Endless opportunities in the area for outdoor enthusiasts and nature lovers; enjoy hiking, cycling, fishing, scenic walking trails, birdwatching sanctuaries, wineries, craft breweries, kayaking, ice fishing, camping, and even windsurfing. Conveniently located near marinas, shops, restaurants, food vendors, groceries, and pharmacies. Just 30 minutes from Port Dover, Simcoe, and Tillsonburg, and only a quick 10-minute drive to the charming lakeside town of Port Rowan. Extremely low-maintenance, whether your looking to downsize or be close to the lake and beach this property is a must-see! (id:15069)