
133 Timcourt Drive Tiny, Ontario L9M 0B9
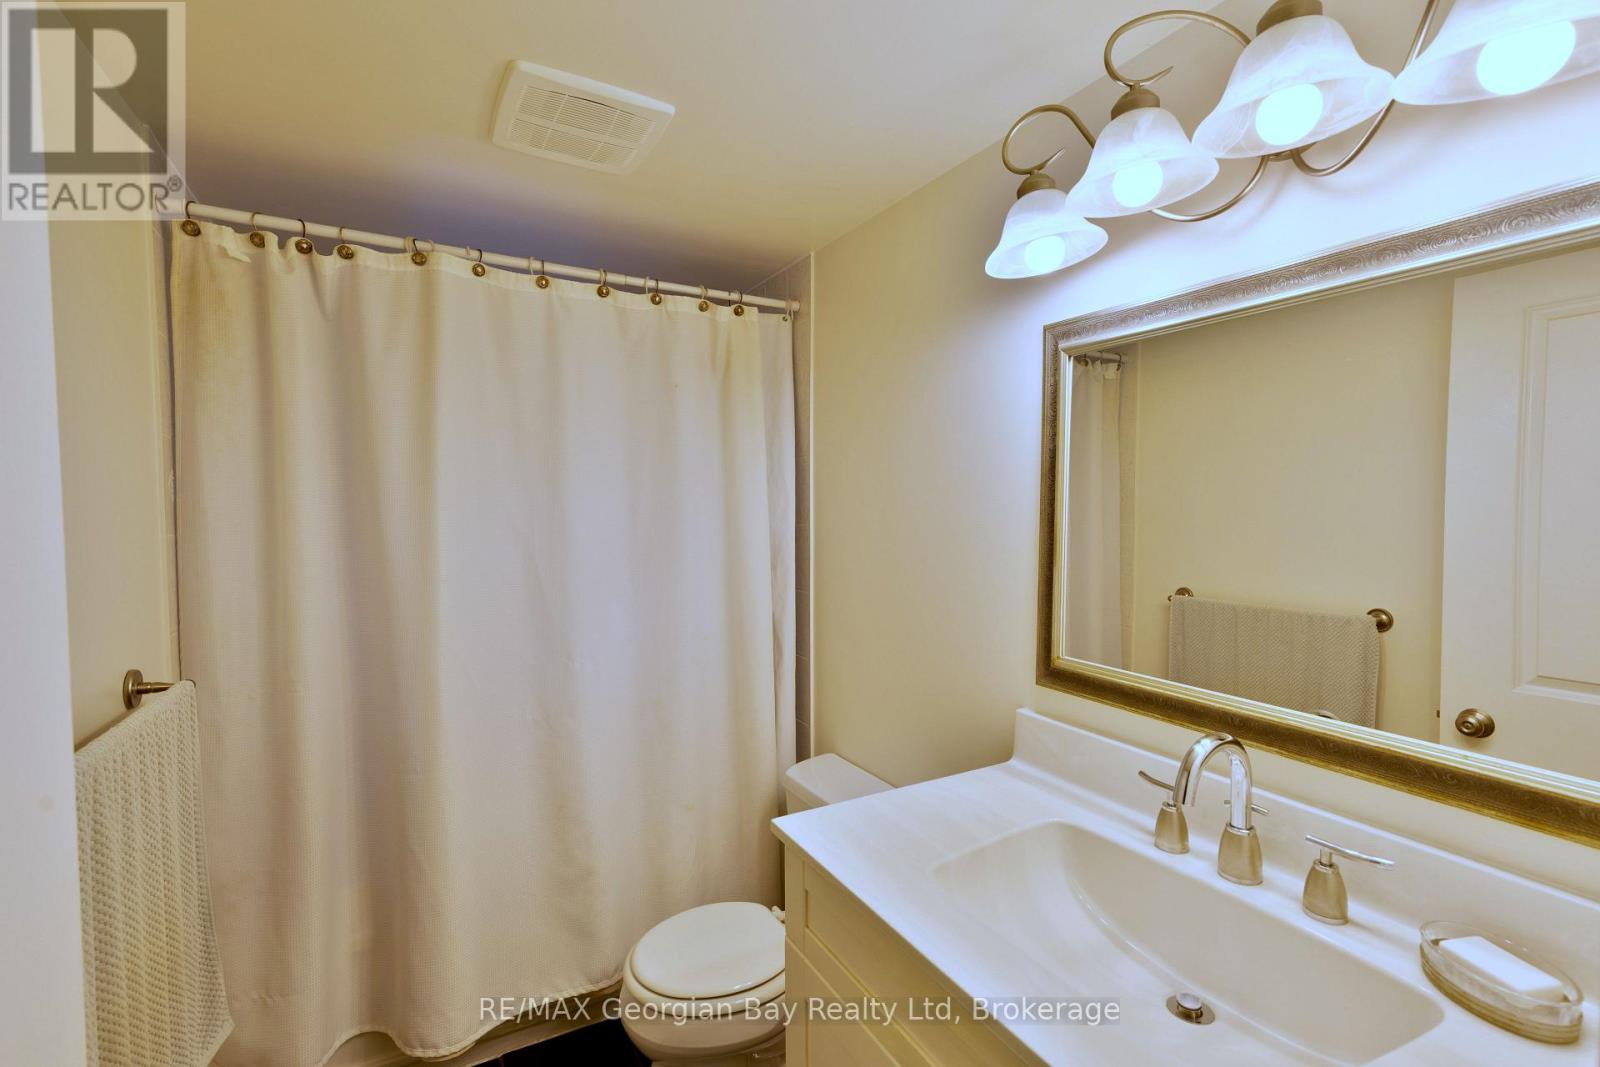
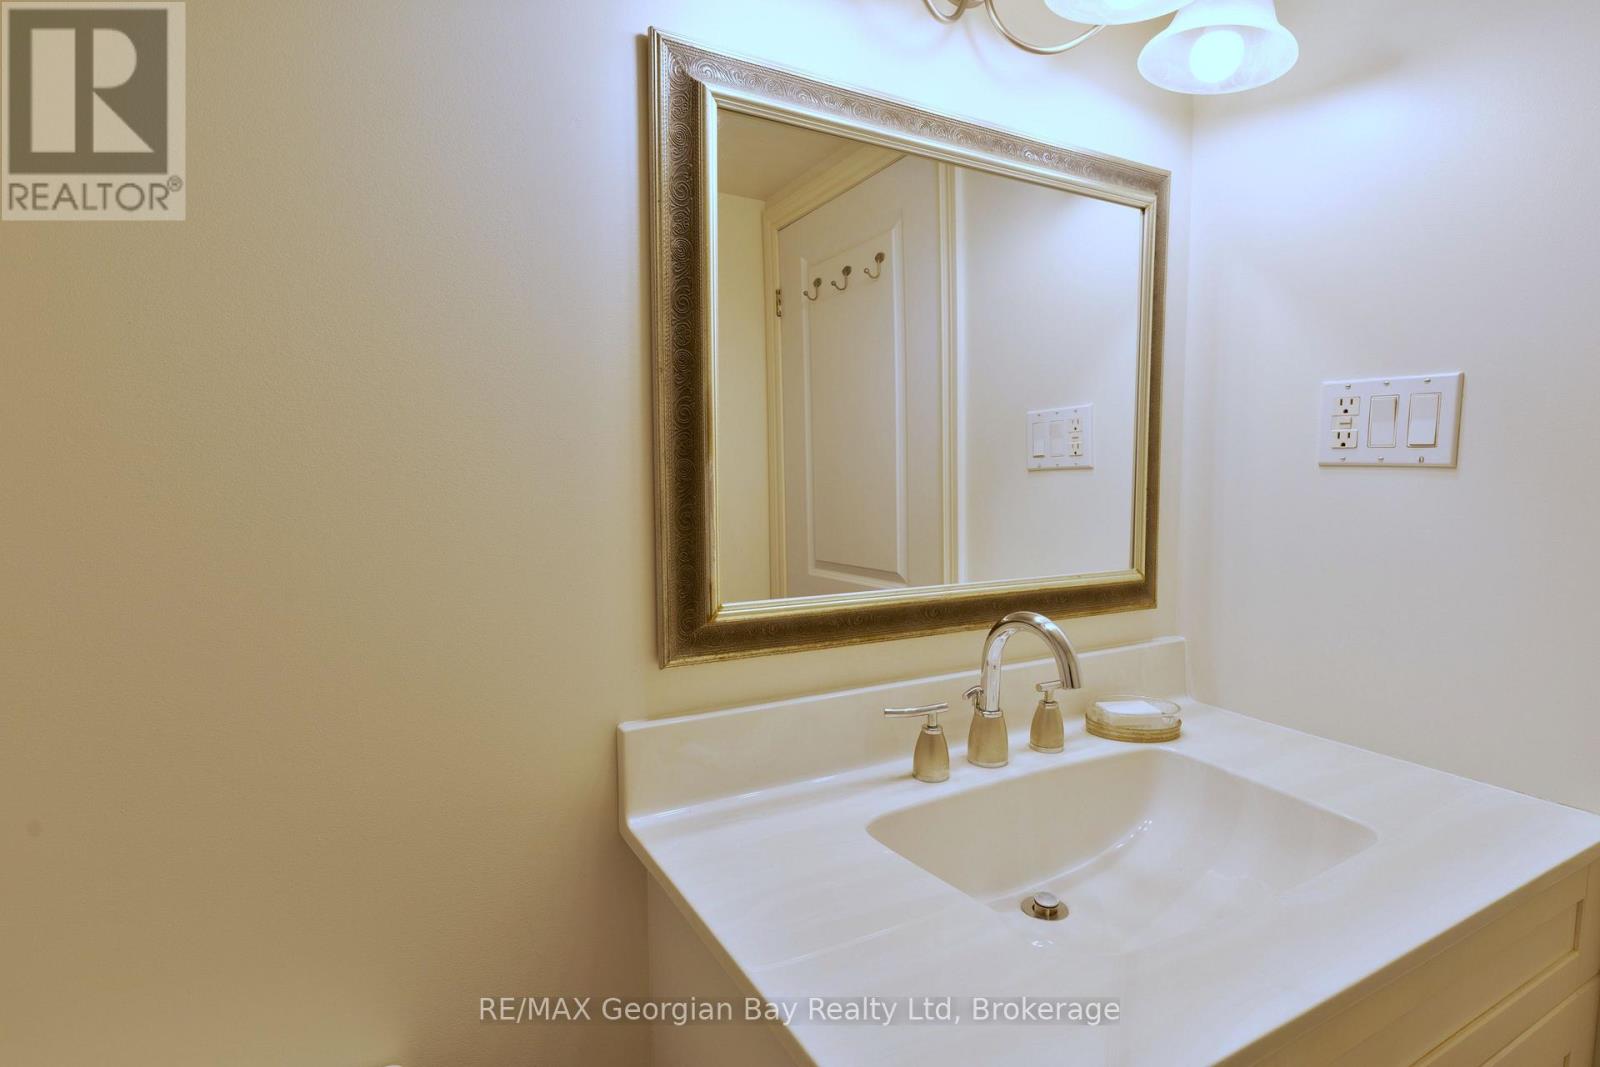

3 Bedroom
1 Bathroom
1,100 - 1,500 sqft
Fireplace
None
Forced Air
$599,777
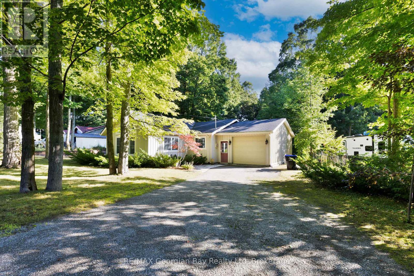
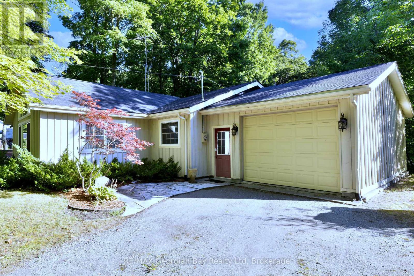
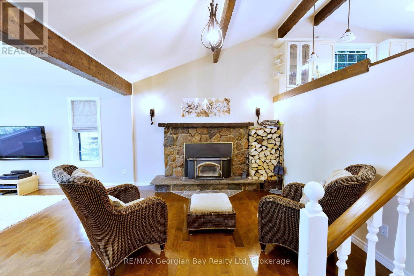
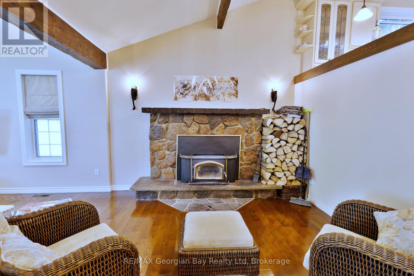
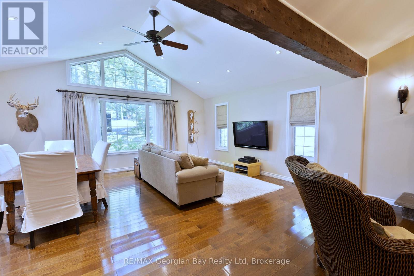
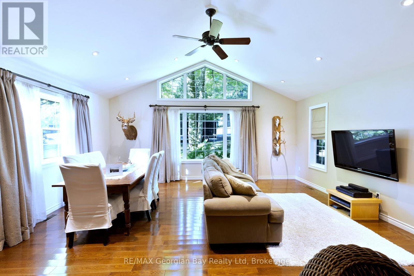
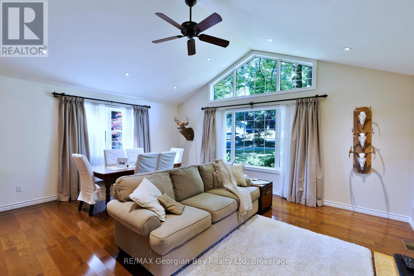
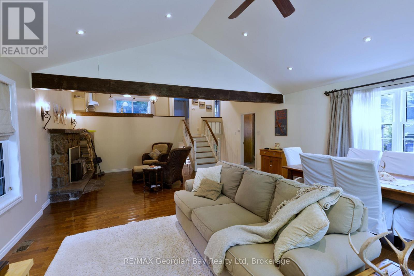
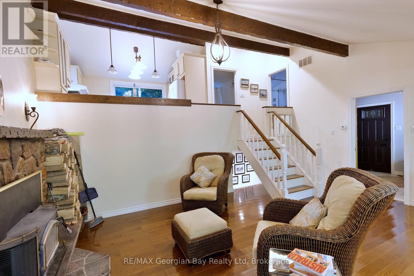
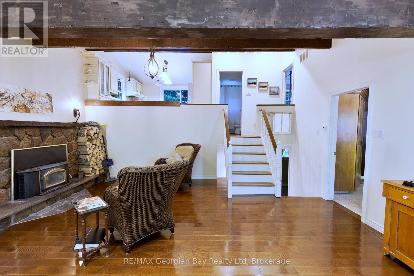
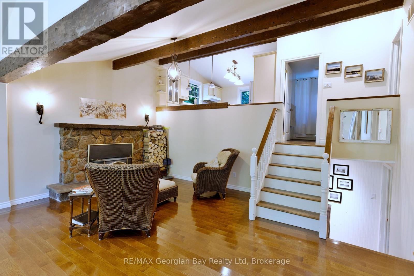
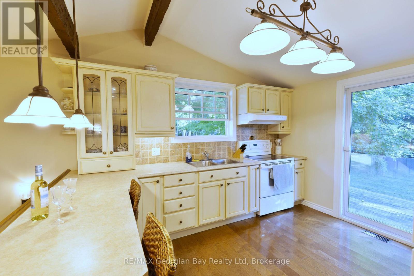
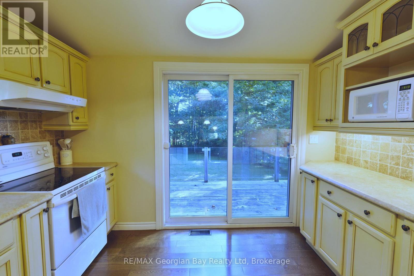
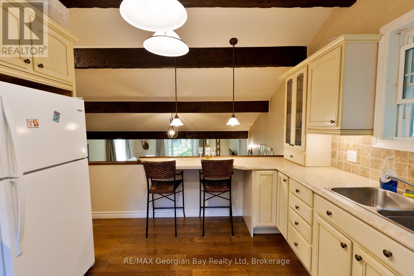
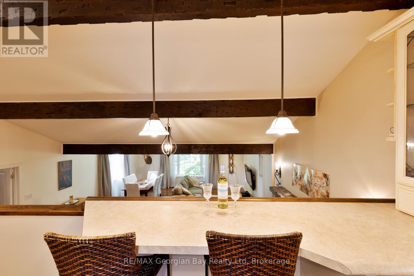
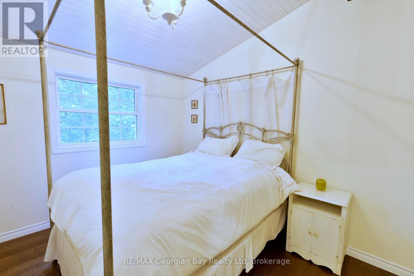
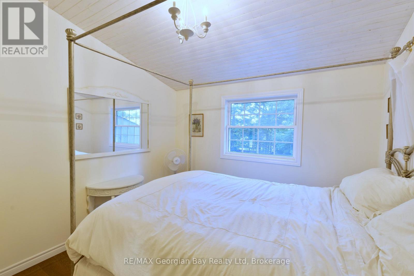
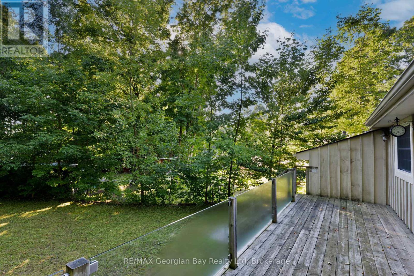
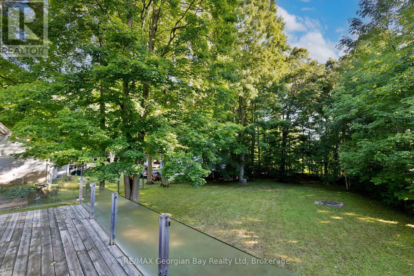
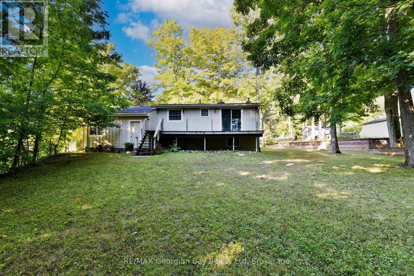
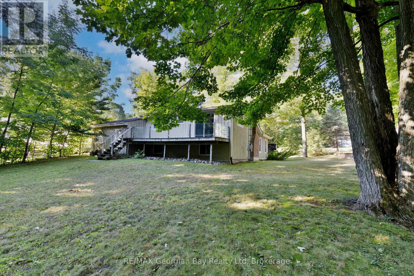
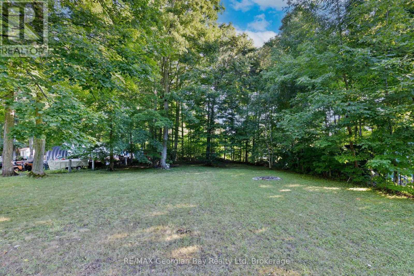
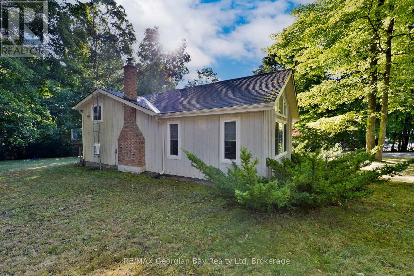
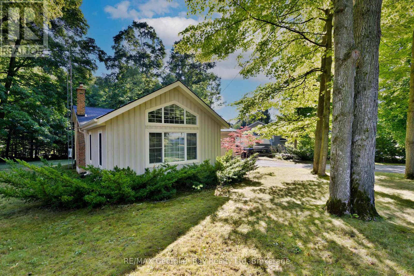
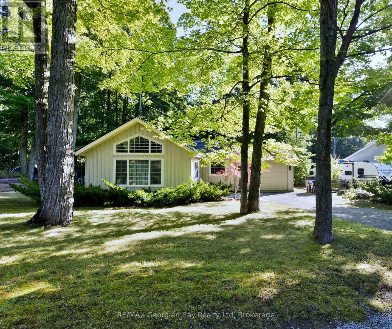
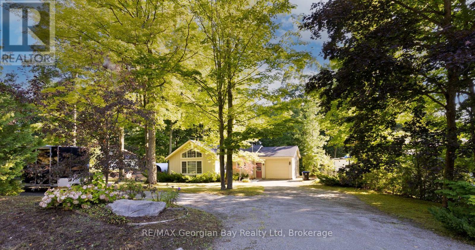
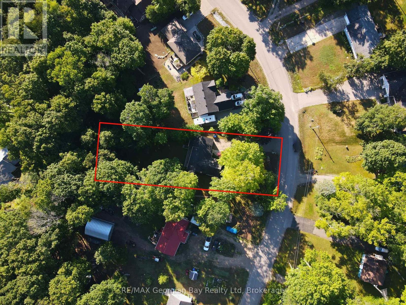
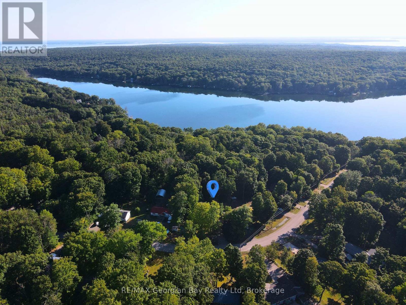
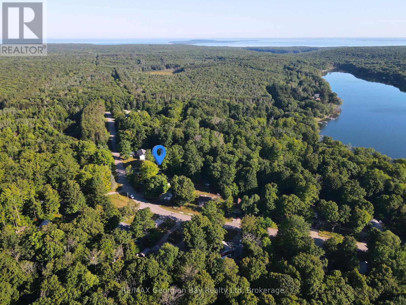
Welcome to 133 Timcourt Drive in Tiny Township, offering the perfect opportunity for those seeking a year-round home or a relaxing cottage retreat. Nestled in a peaceful setting and just a short walk to Farlain Lake and the beautiful shores of Georgian Bay, this charming property sits on a spacious 100' x 224' lot surrounded by nature. The home features 3 bedrooms, 1 bathroom, a functional kitchen, bright living area, and a cozy fireplace, creating a warm and inviting atmosphere. Forced air heating provides comfort throughout the seasons. Whether you're a first-time buyer, investor, or looking for a getaway near the water, this property offers plenty of potential in a desirable Tiny Township location close to beaches, trails, and outdoor recreation. A fantastic opportunity to enjoy the lifestyle that Georgian Bay has to offer. (id:15069)
Property Details
| MLS® Number | S13132304 |
| Property Type | Single Family |
| Community Name | Rural Tiny |
| Amenities Near By | Marina, Schools, Park |
| Community Features | School Bus |
| Features | Irregular Lot Size, Flat Site |
| Parking Space Total | 7 |
| View Type | Lake View |
Building
| Bathroom Total | 1 |
| Bedrooms Above Ground | 3 |
| Bedrooms Total | 3 |
| Amenities | Fireplace(s) |
| Appliances | Water Heater, Dryer, Stove, Washer, Window Coverings, Refrigerator |
| Basement Development | Partially Finished |
| Basement Type | N/a (partially Finished) |
| Construction Style Attachment | Detached |
| Construction Style Split Level | Backsplit |
| Cooling Type | None |
| Exterior Finish | Wood |
| Fire Protection | Smoke Detectors |
| Fireplace Present | Yes |
| Fireplace Total | 1 |
| Foundation Type | Block |
| Heating Fuel | Electric |
| Heating Type | Forced Air |
| Size Interior | 1,100 - 1,500 Sqft |
| Type | House |
| Utility Water | Municipal Water |
Parking
| Attached Garage | |
| Garage |
Land
| Acreage | No |
| Land Amenities | Marina, Schools, Park |
| Sewer | Septic System |
| Size Irregular | 96.5 X 224.8 Acre |
| Size Total Text | 96.5 X 224.8 Acre |
| Zoning Description | Sr |
Rooms
| Level | Type | Length | Width | Dimensions |
|---|---|---|---|---|
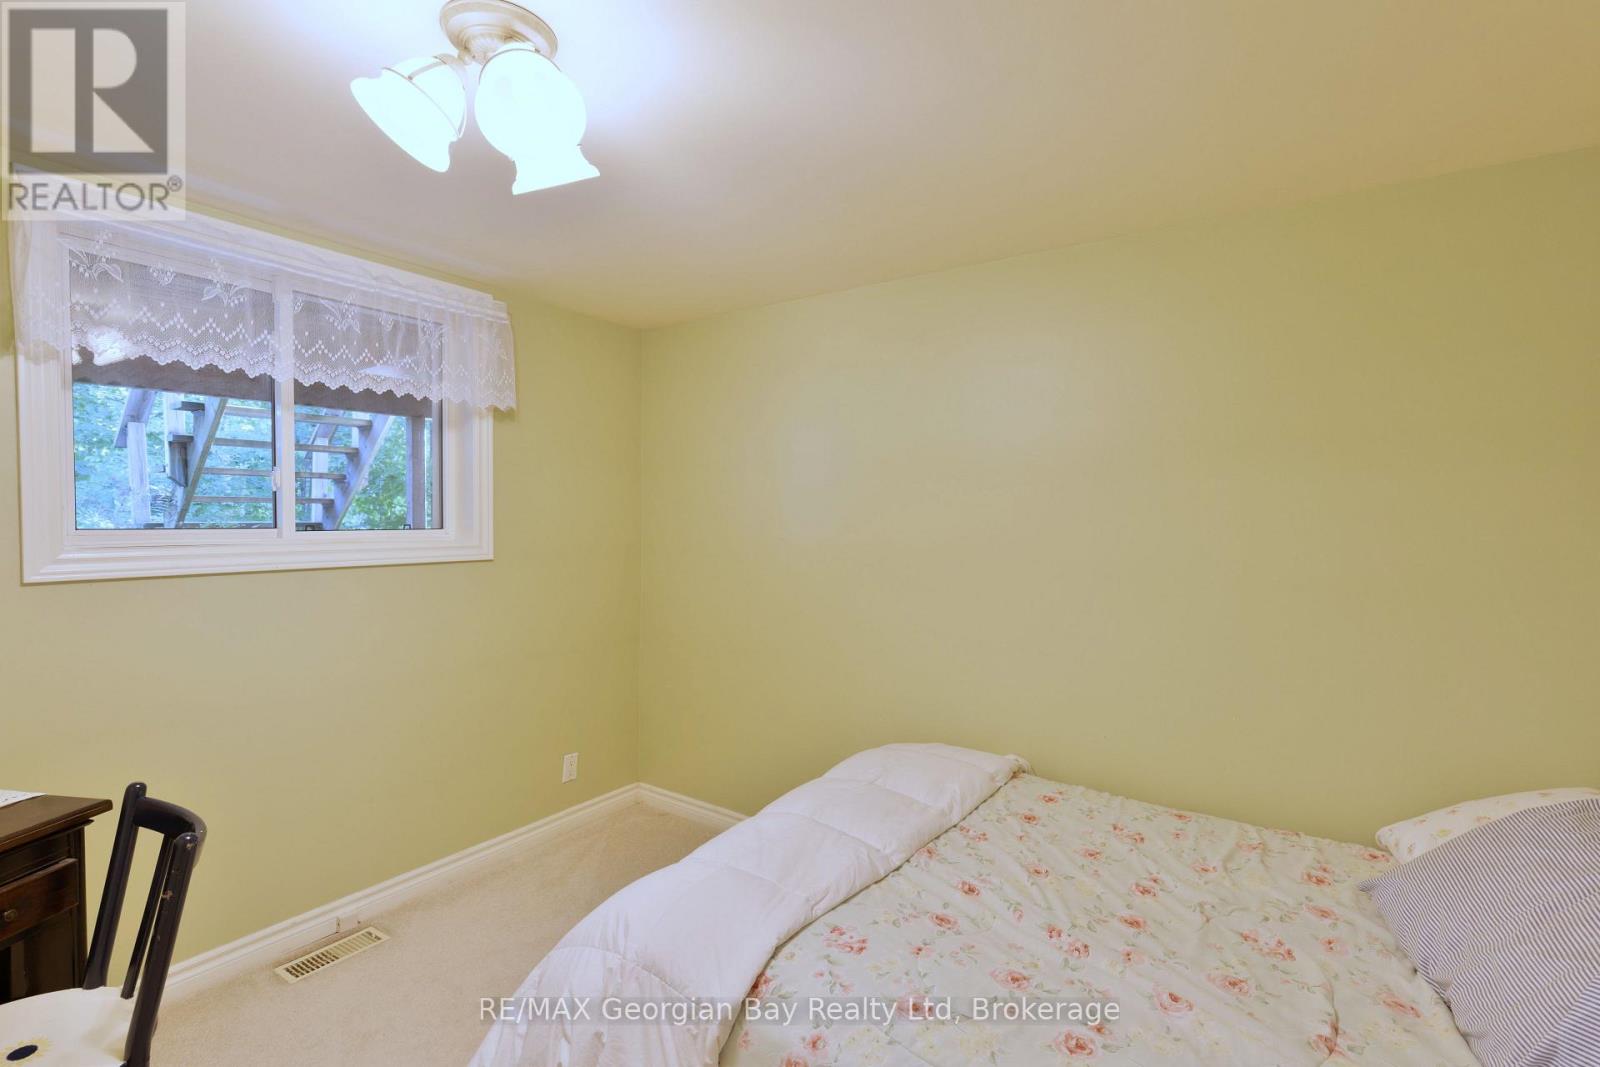
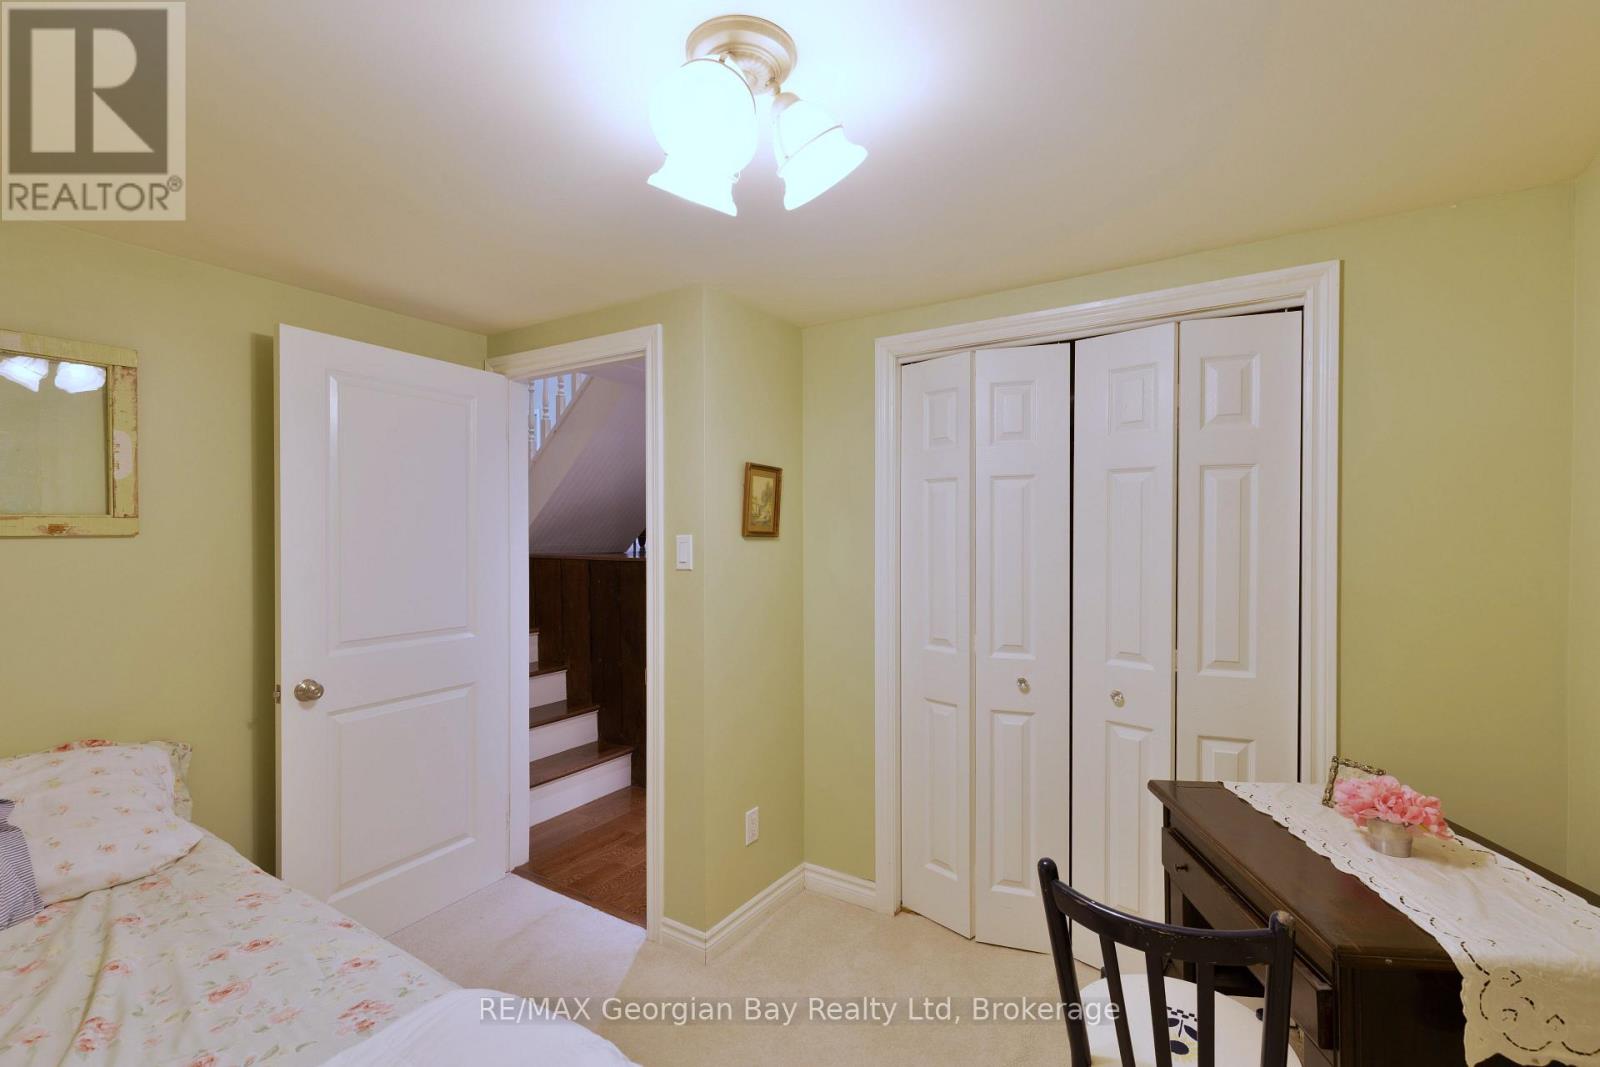
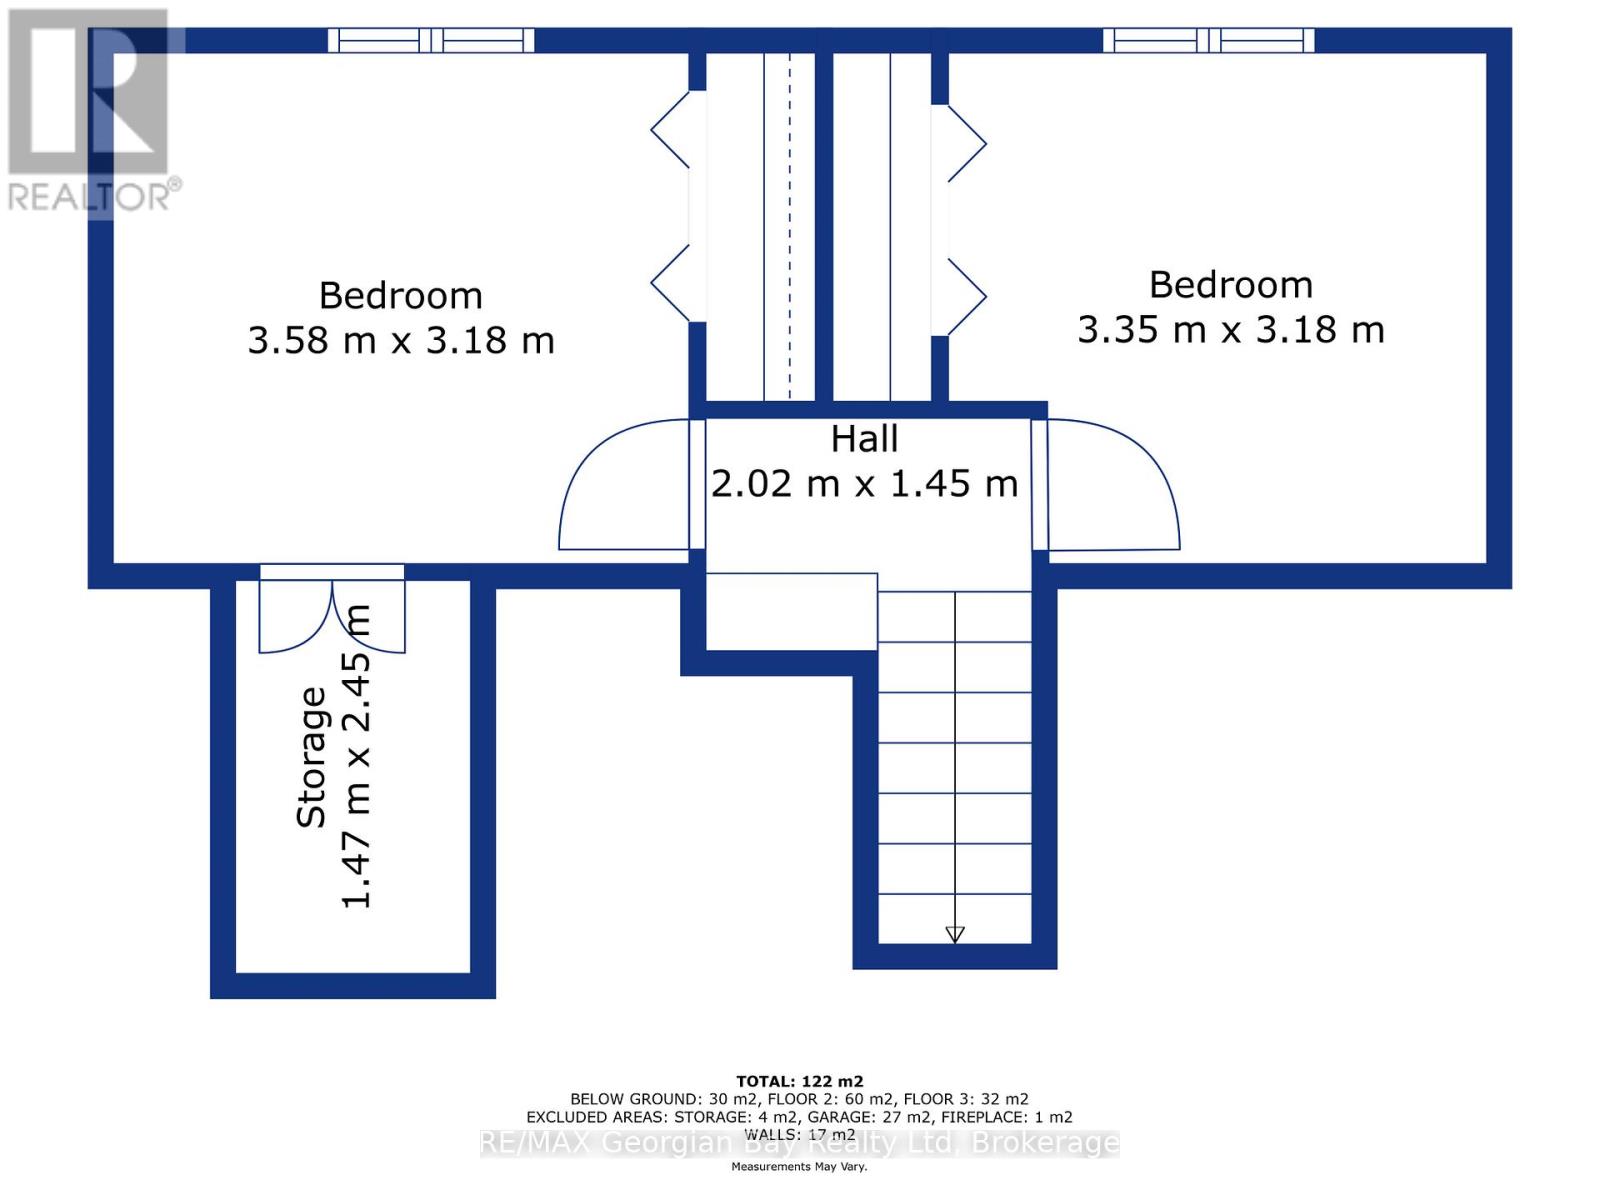
| Lower Level | Bedroom 2 | 3.58 m | 3.18 m | 3.58 m x 3.18 m |
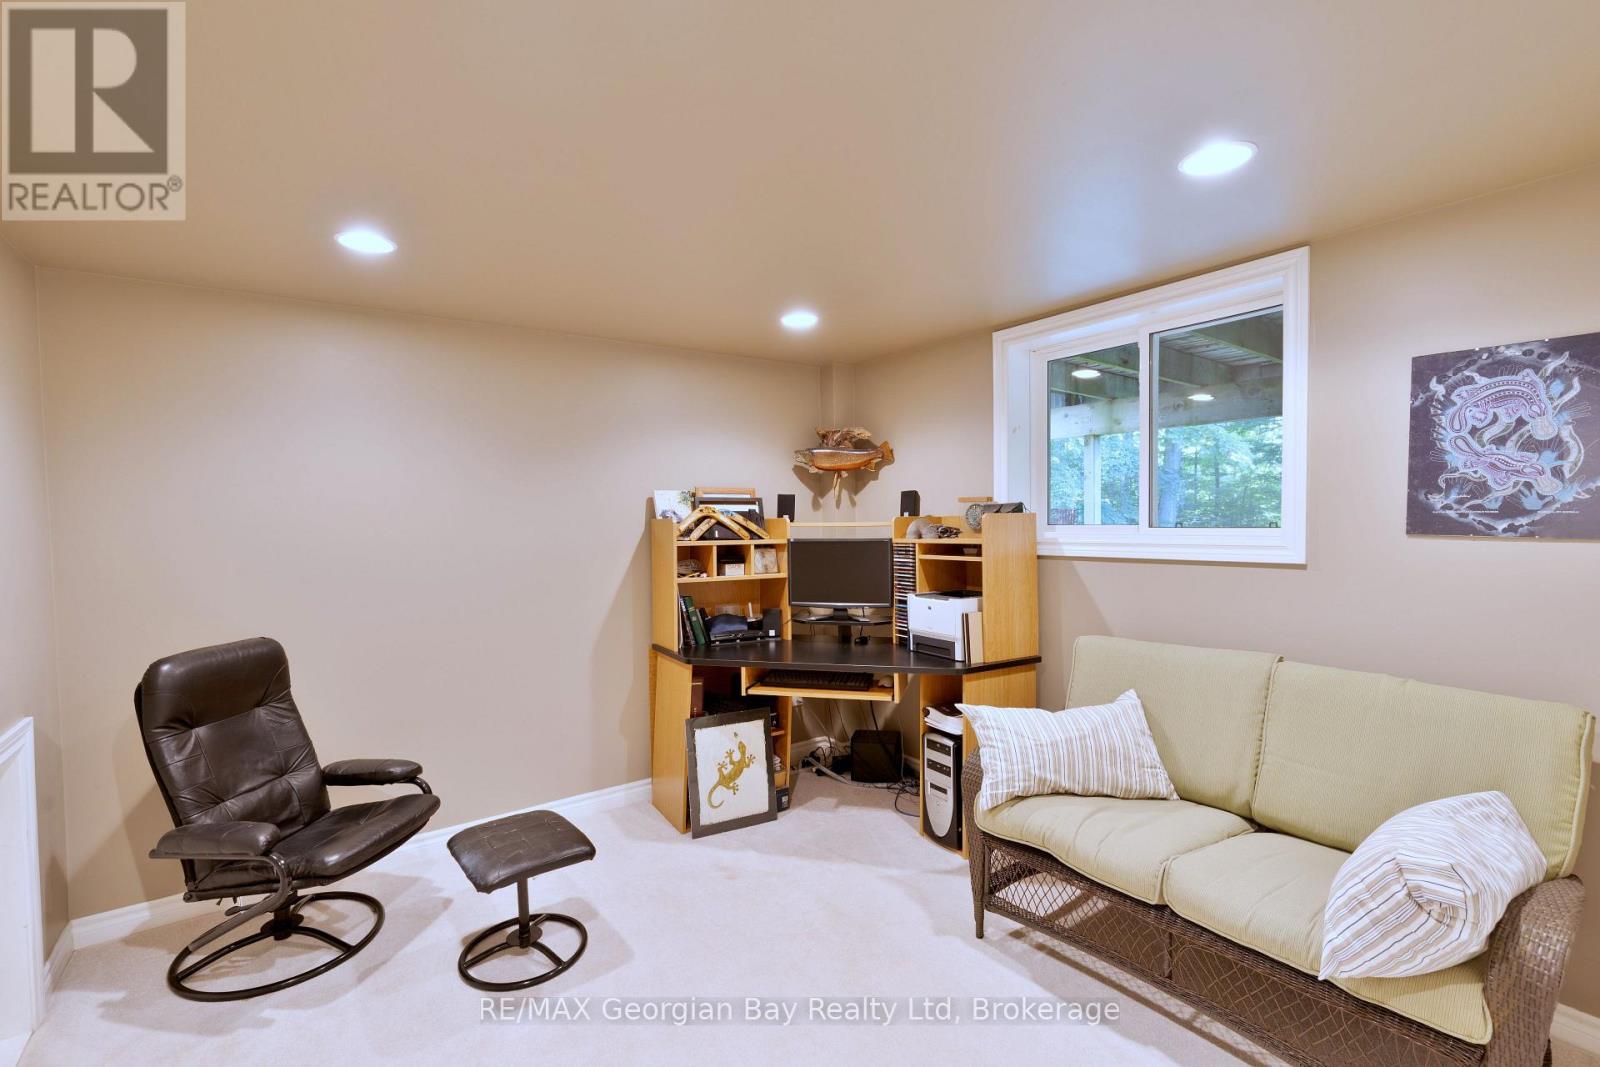
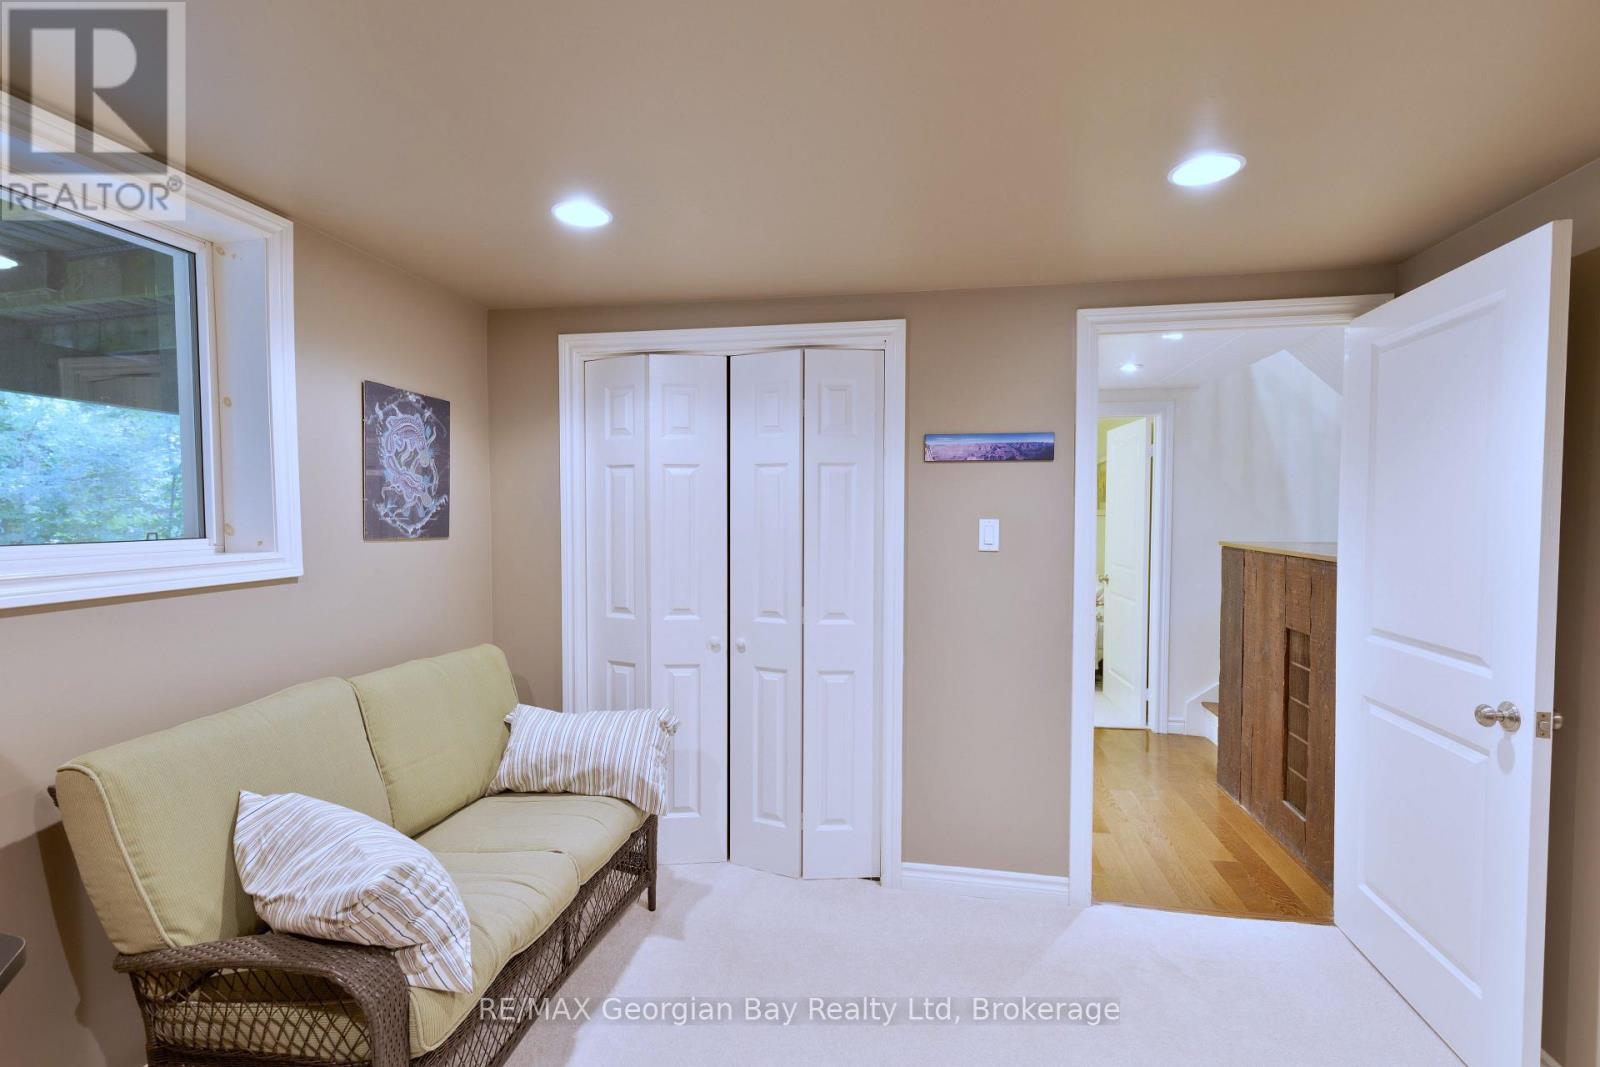
| Lower Level | Bedroom 3 | 3.35 m | 3.18 m | 3.35 m x 3.18 m |
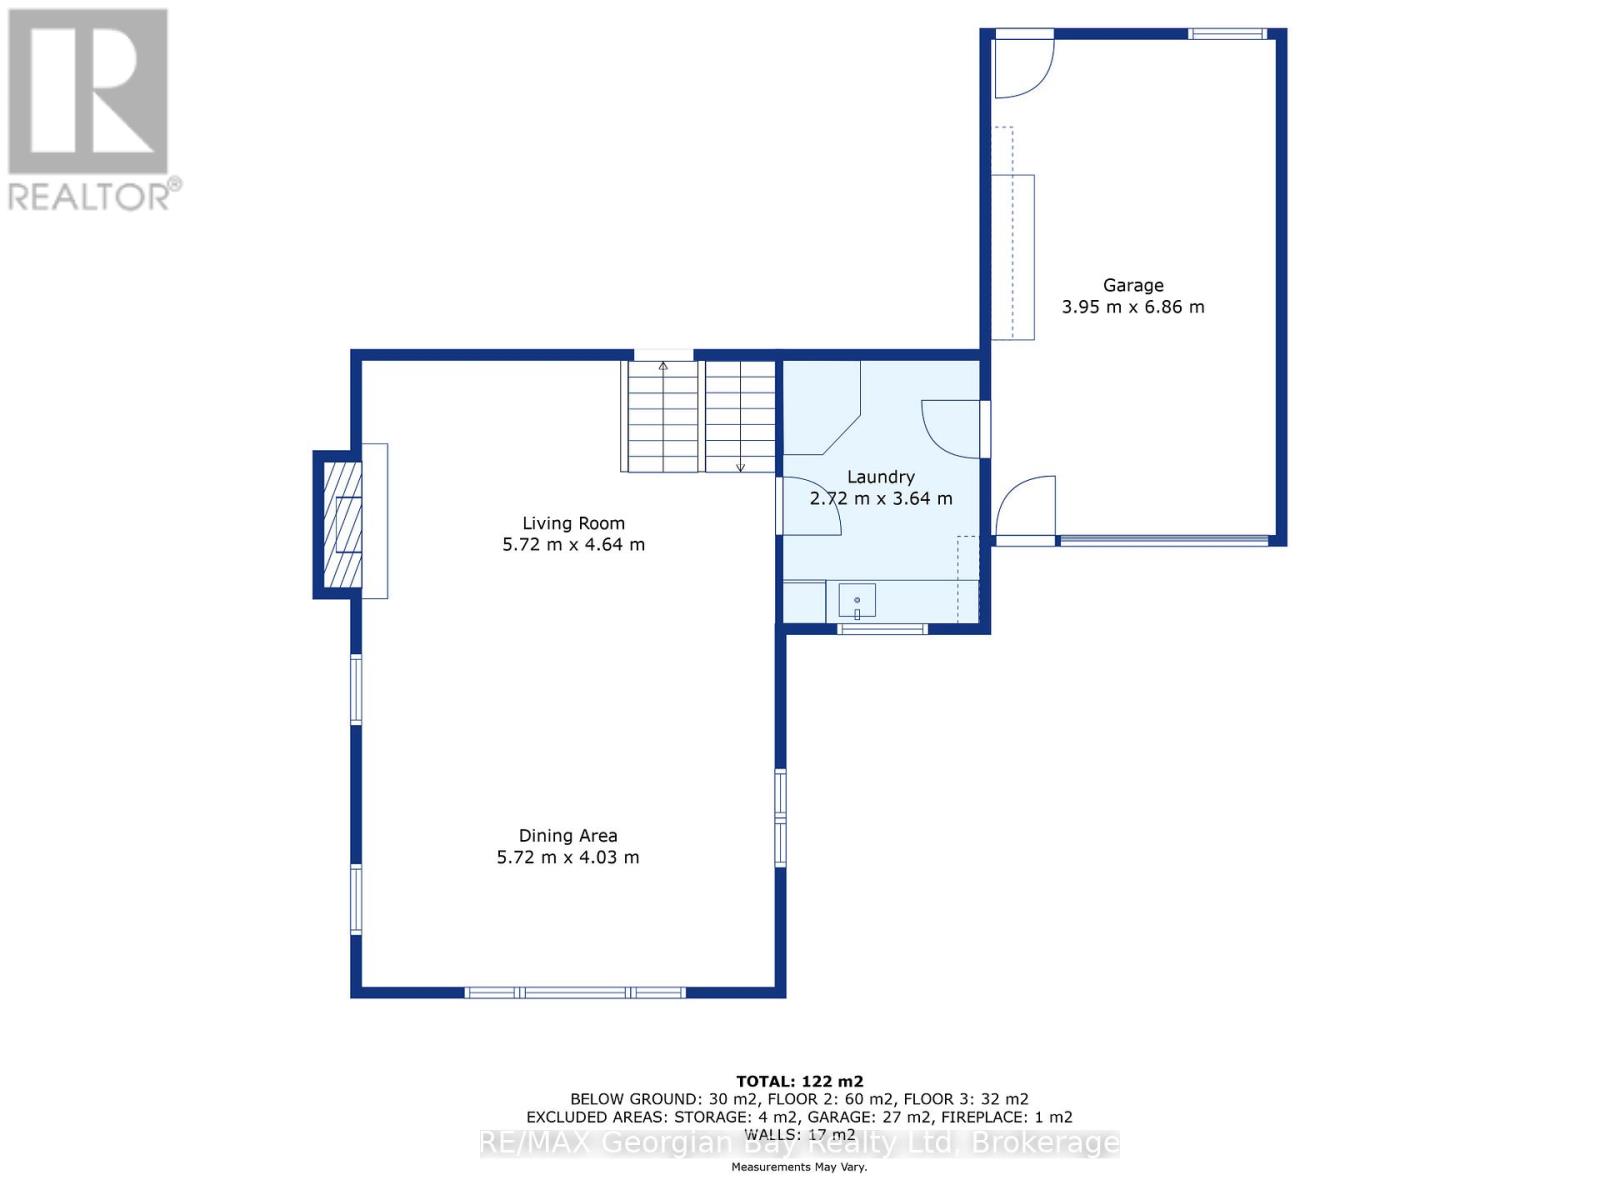
| Main Level | Living Room | 5.72 m | 4.64 m | 5.72 m x 4.64 m |
| Main Level | Dining Room | 5.72 m | 4.03 m | 5.72 m x 4.03 m |
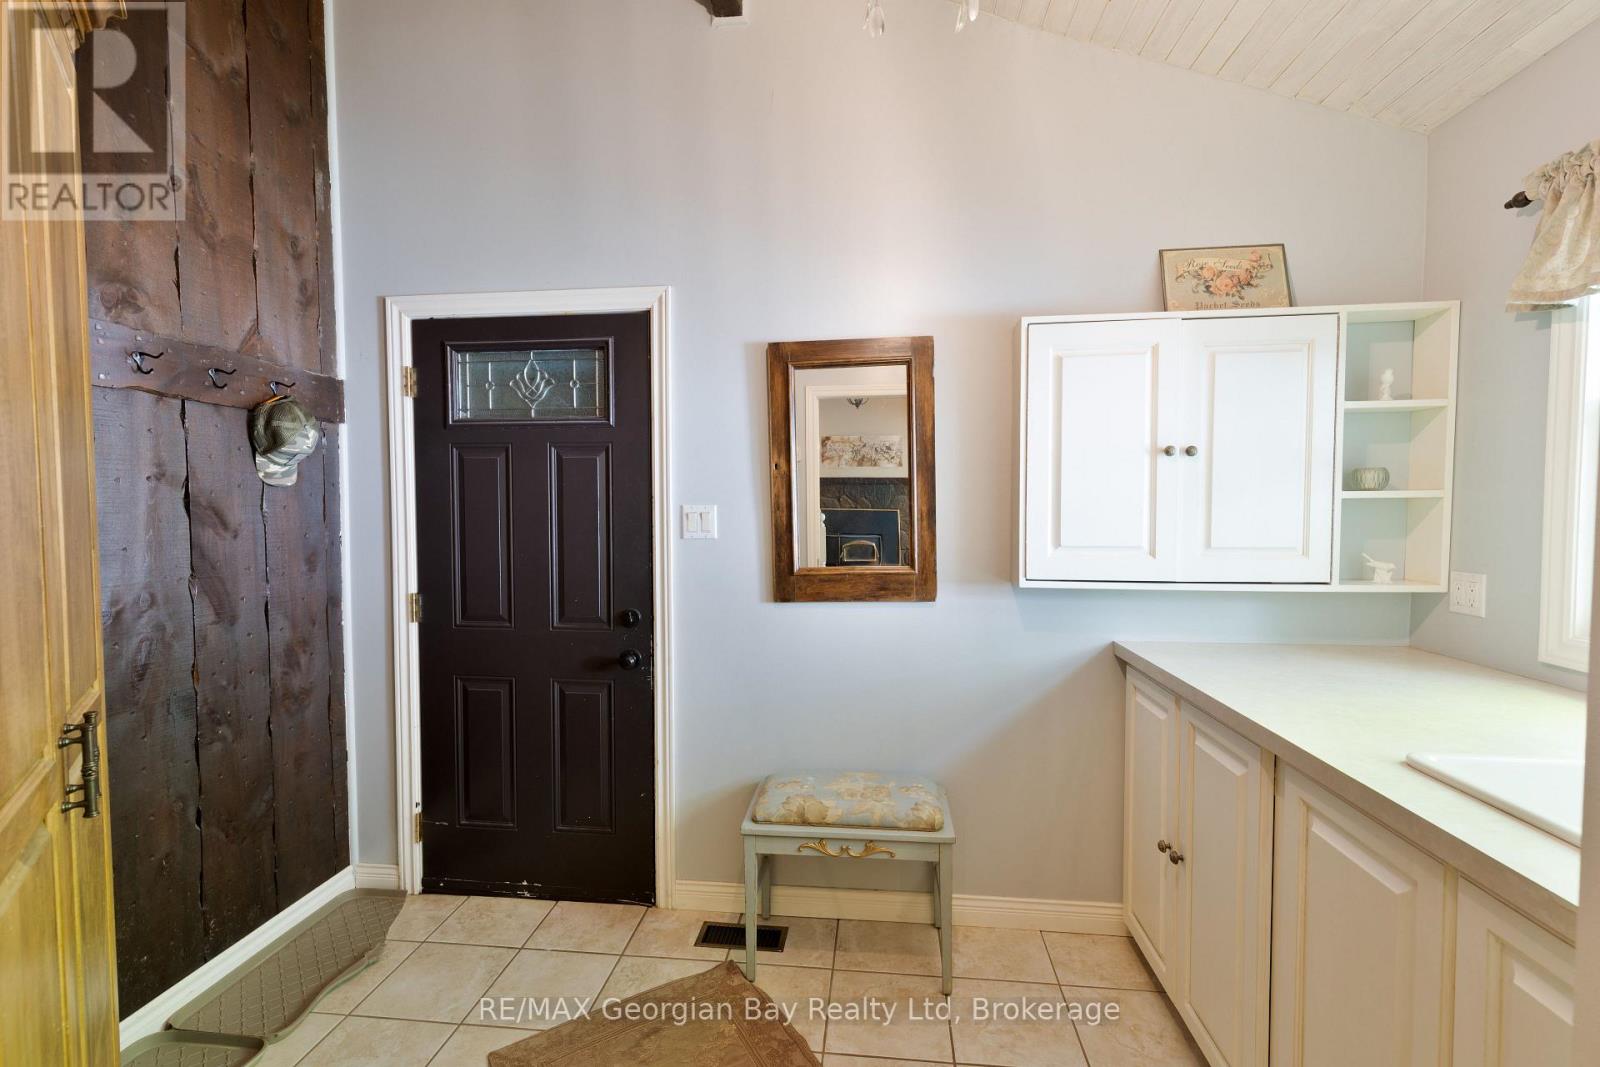
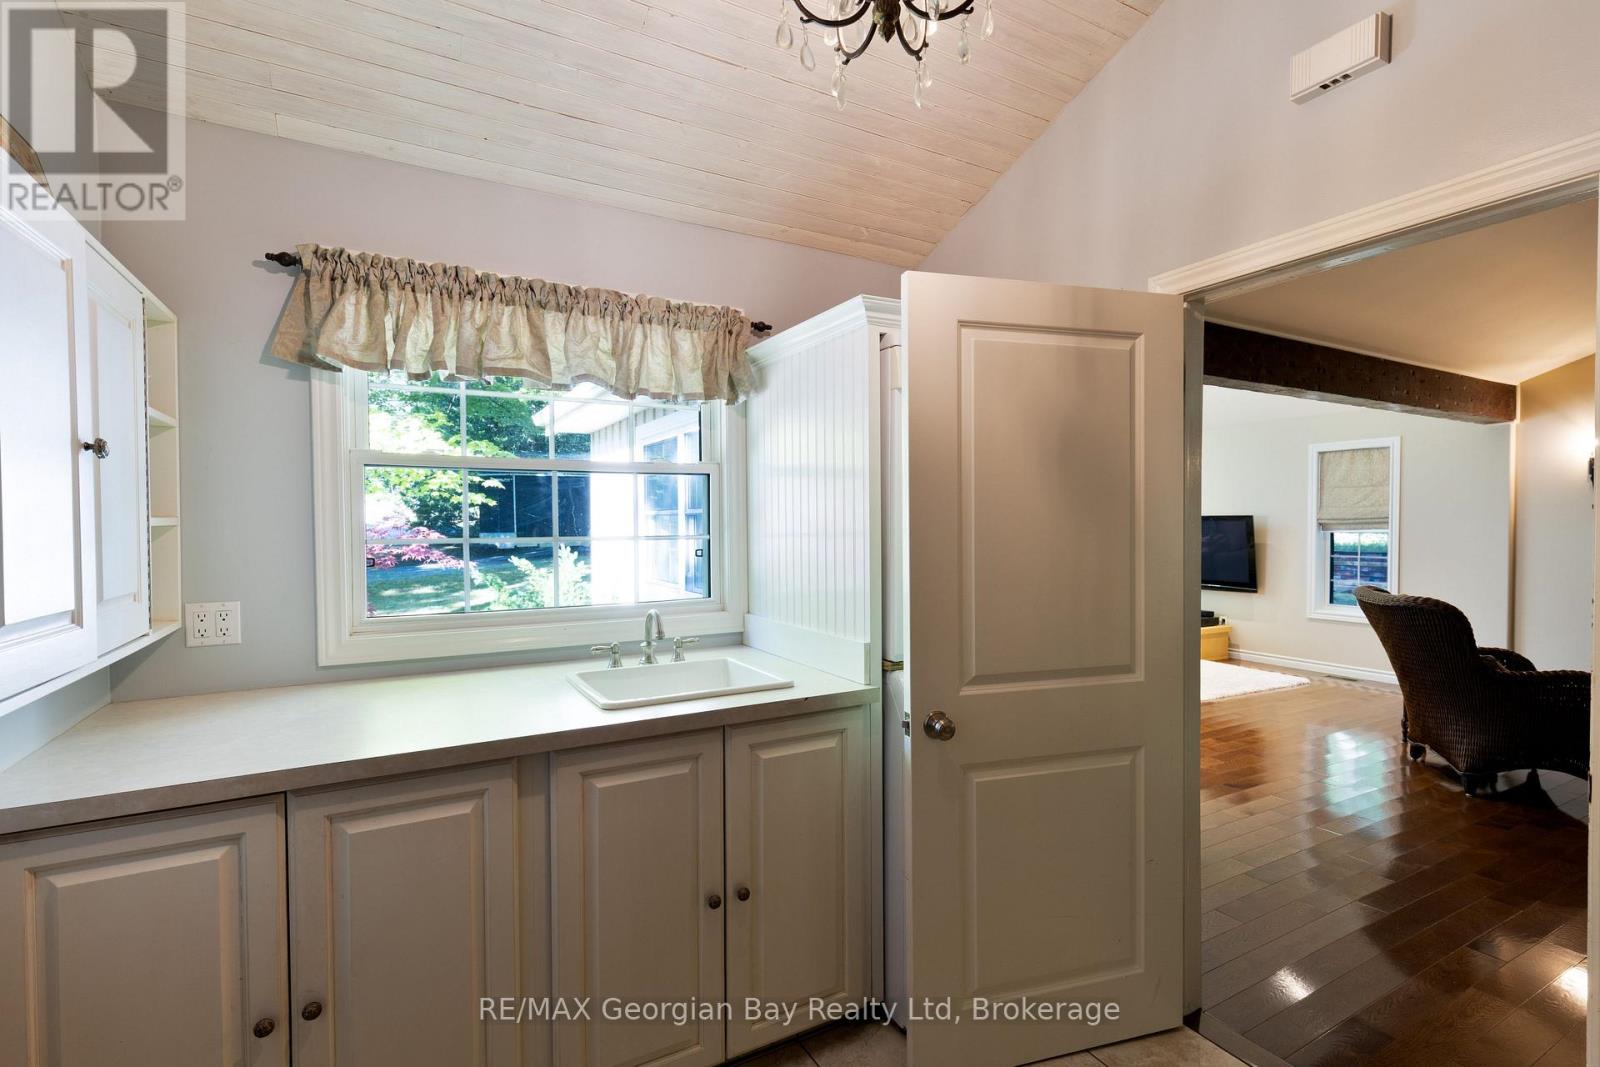
| Main Level | Laundry Room | 2.72 m | 3.64 m | 2.72 m x 3.64 m |
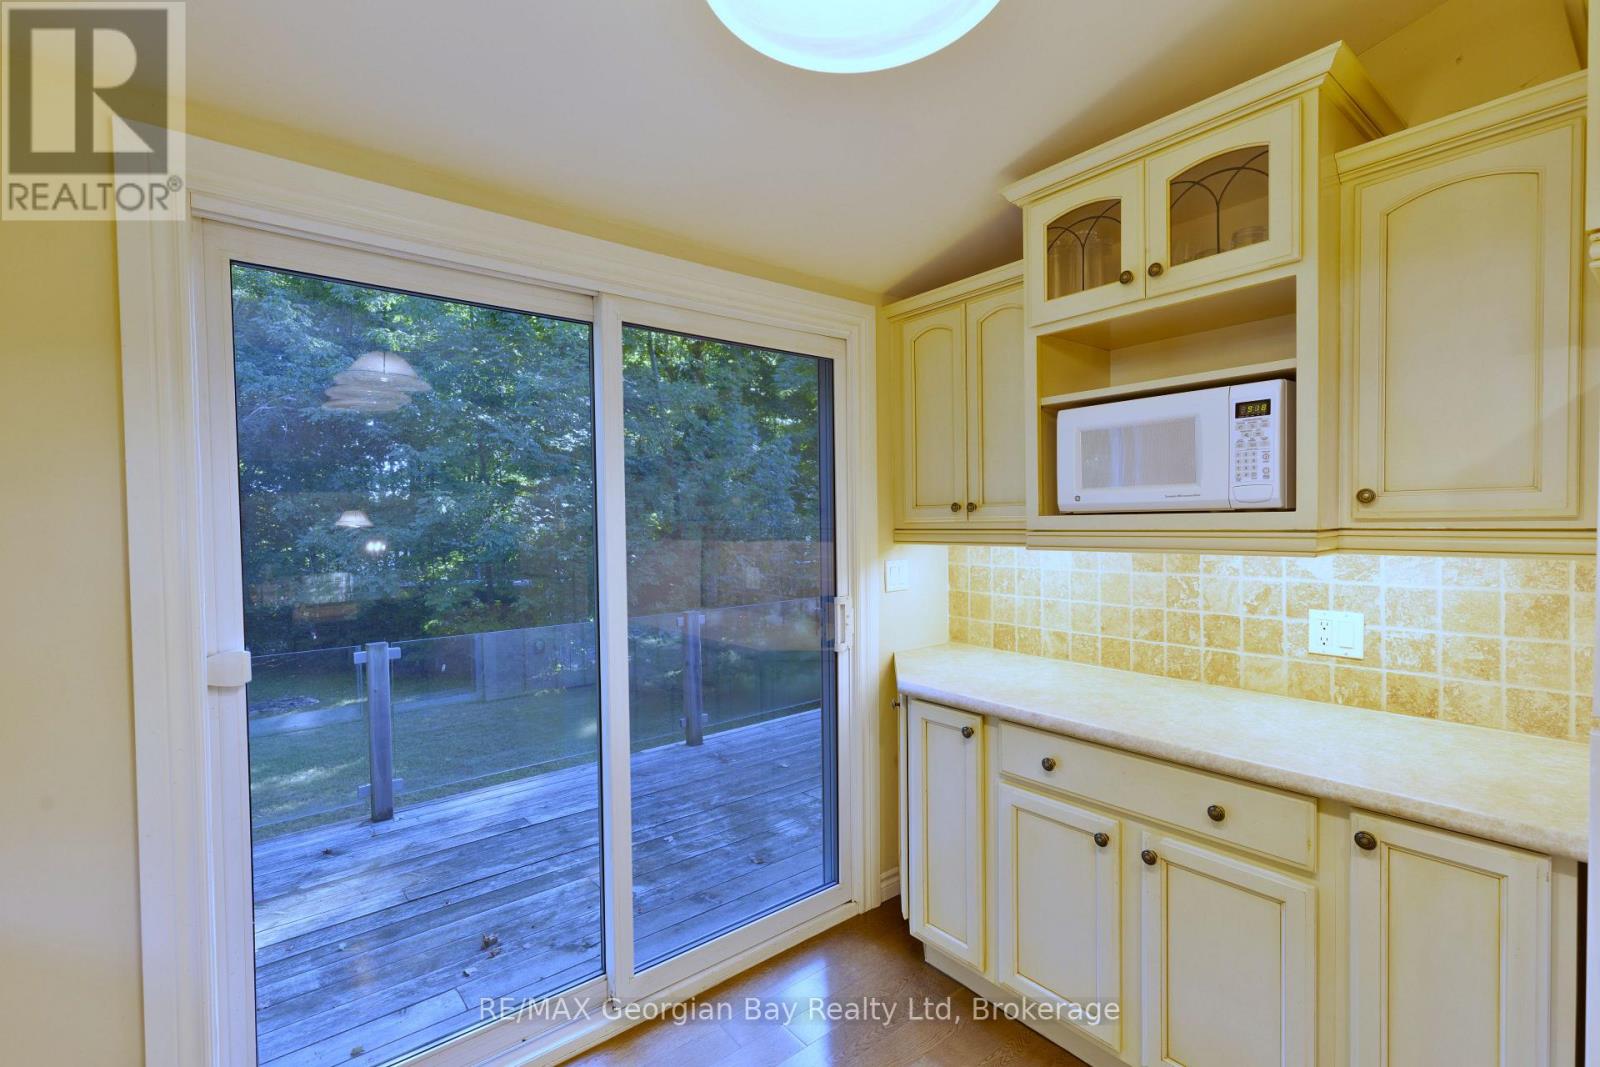
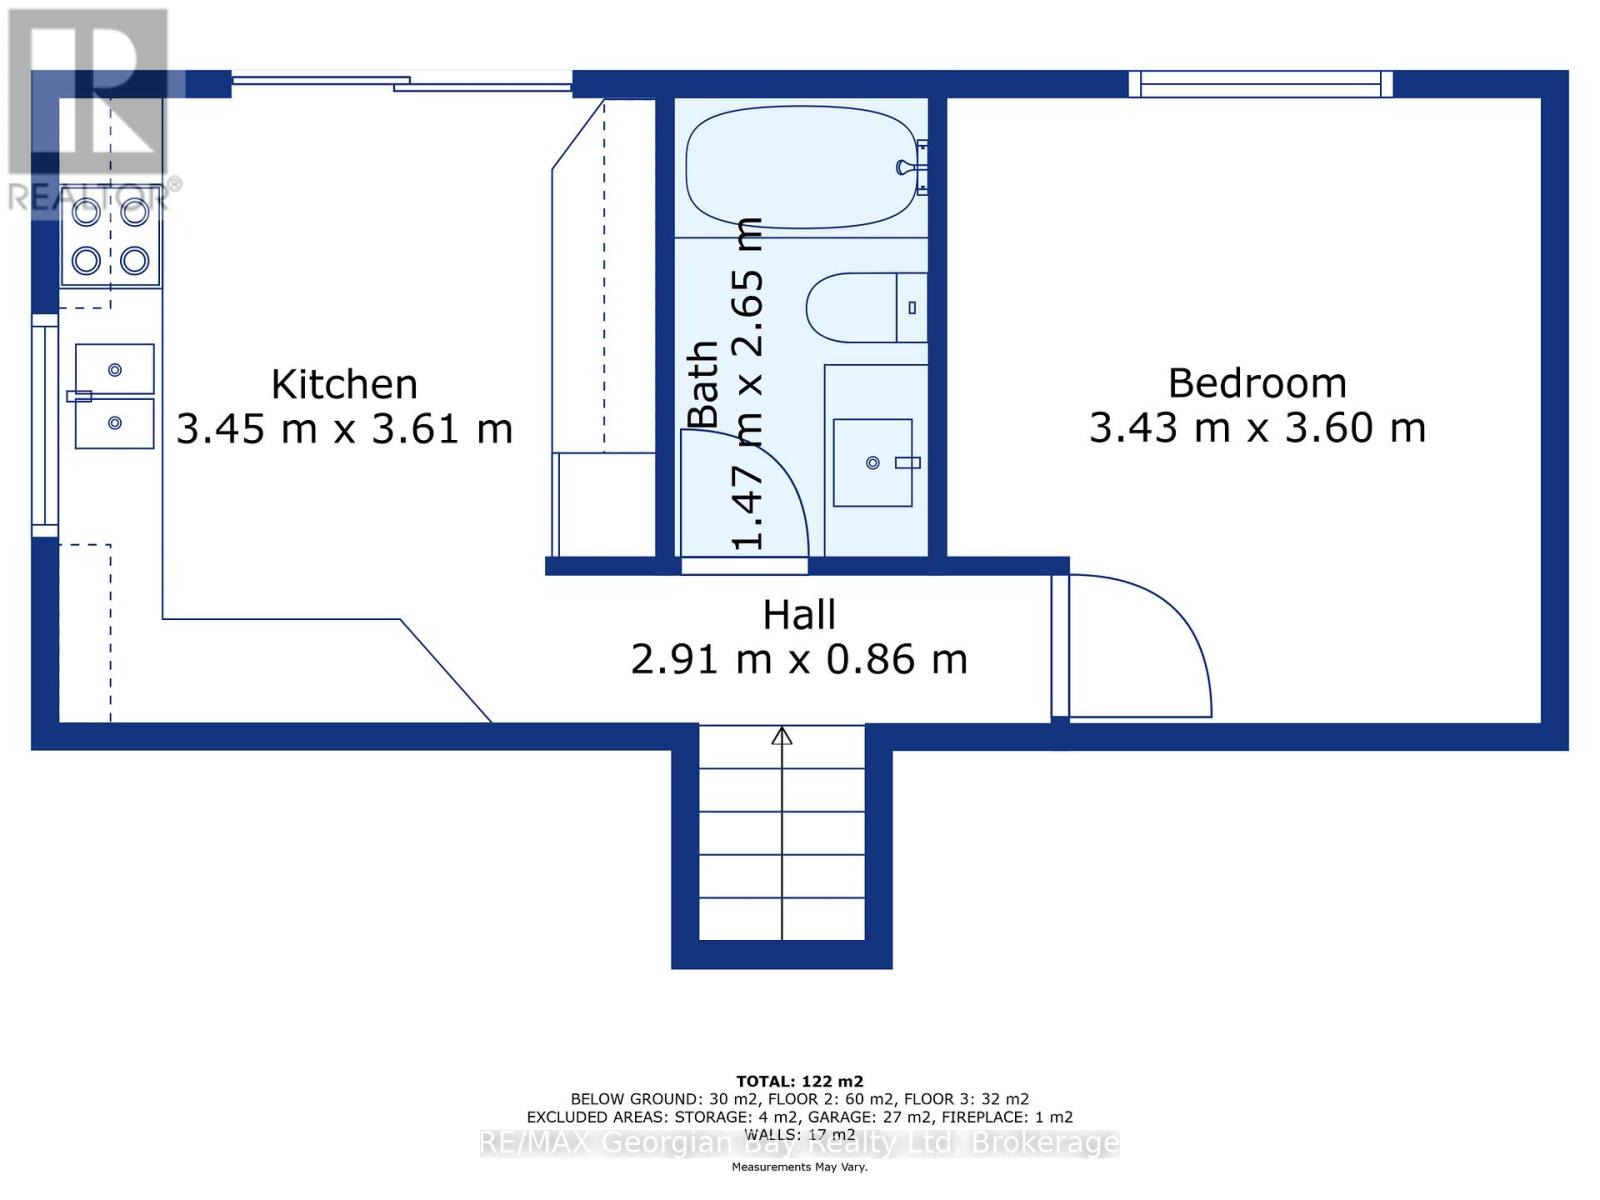
| Upper Level | Kitchen | 3.45 m | 3.61 m | 3.45 m x 3.61 m |
| Upper Level | Bathroom | 1.47 m | 2.65 m | 1.47 m x 2.65 m |
| Upper Level | Bedroom | 3.43 m | 3.6 m | 3.43 m x 3.6 m |
https://www.realtor.ca/real-estate/29757540/133-timcourt-drive-tiny-rural-tiny
Contact Us
Contact us for more information

This REALTOR.ca listing content is owned and licensed by REALTOR® members of The Canadian Real Estate Association
The trademarks REALTOR®, REALTORS®, and the REALTOR® logo are controlled by The Canadian Real Estate Association (CREA) and identify real estate professionals who are members of CREA. The trademarks MLS®, Multiple Listing Service® and the associated logos are owned by The Canadian Real Estate Association (CREA) and identify the quality of services provided by real estate professionals who are members of CREA. The trademark DDF® is owned by The Canadian Real Estate Association (CREA) and identifies CREA's Data Distribution Facility (DDF®)
June 05 2026 05:32:03
The Lakelands Association of REALTORS®
RE/MAX Georgian Bay Realty Ltd