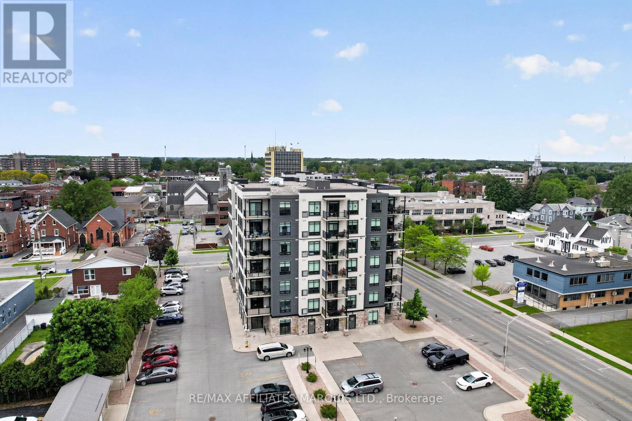
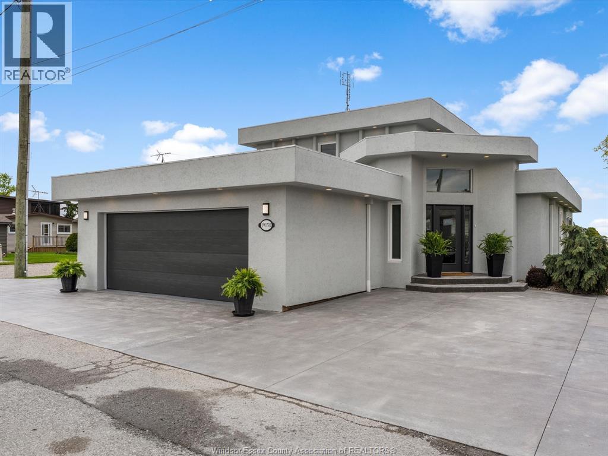
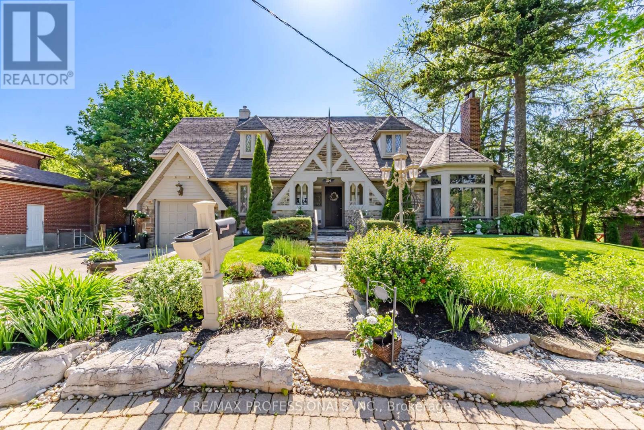
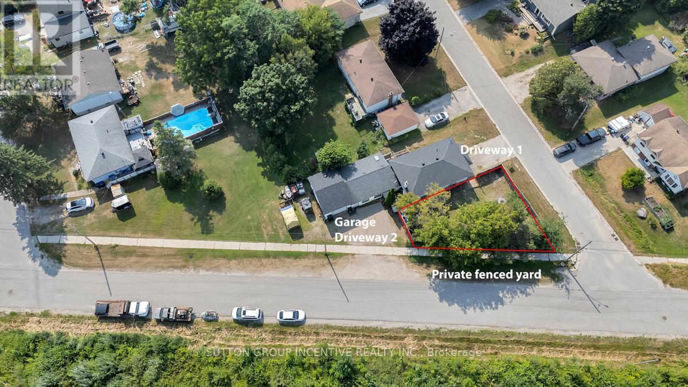
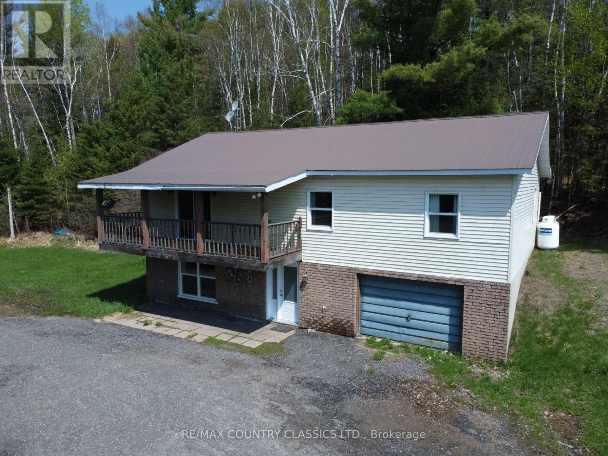
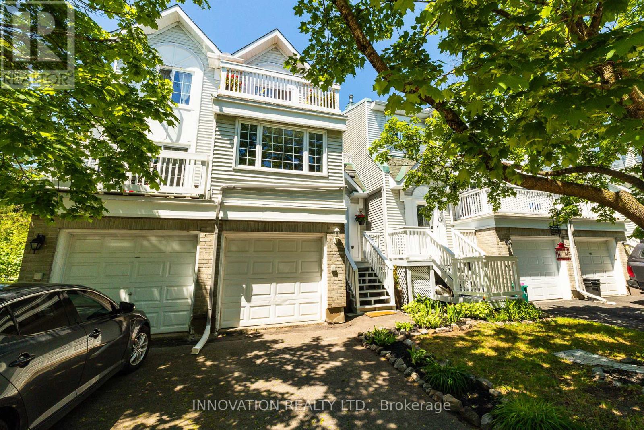
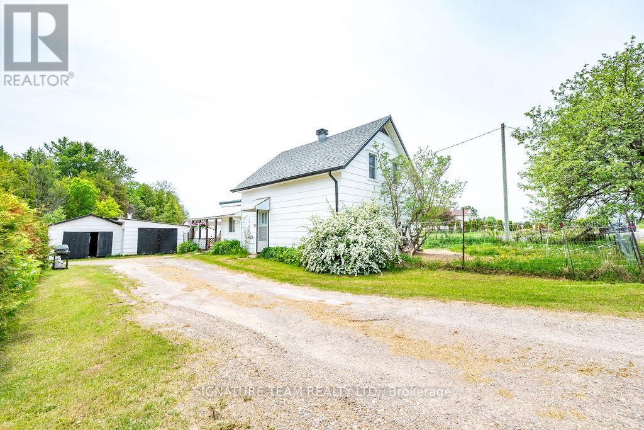
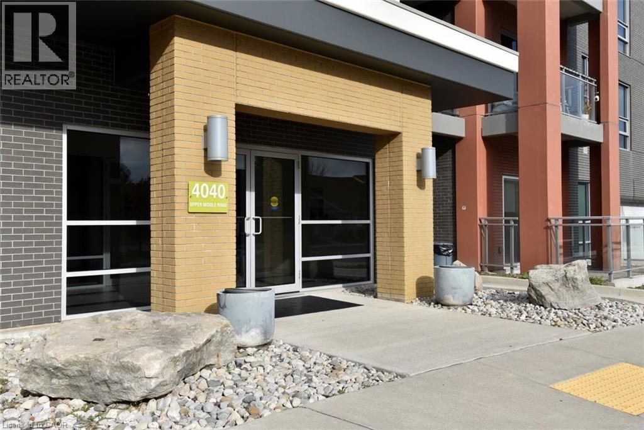
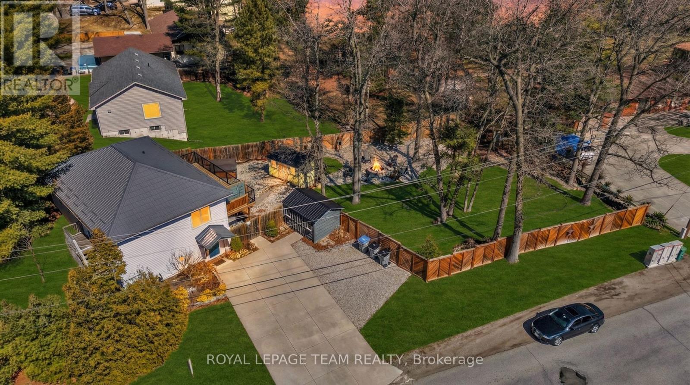
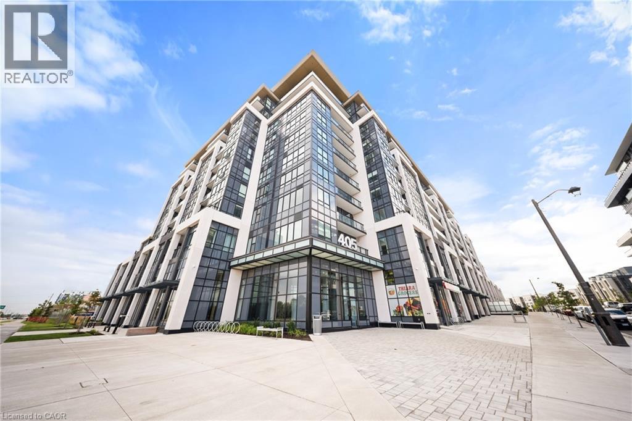
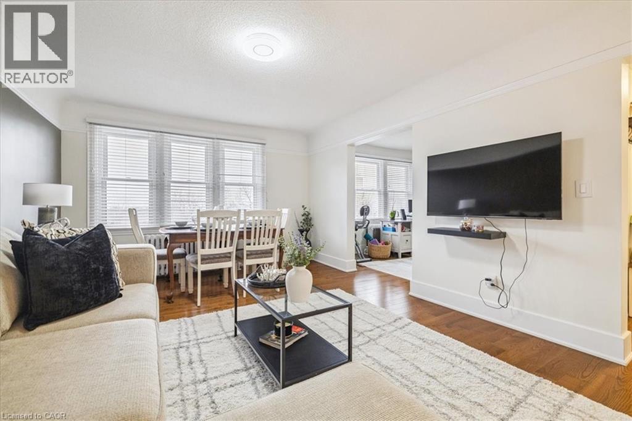
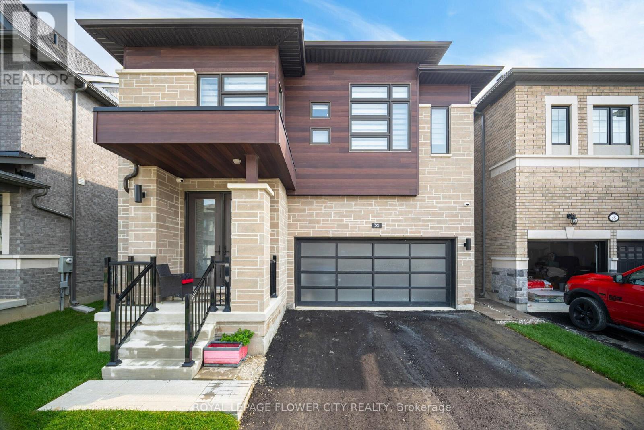
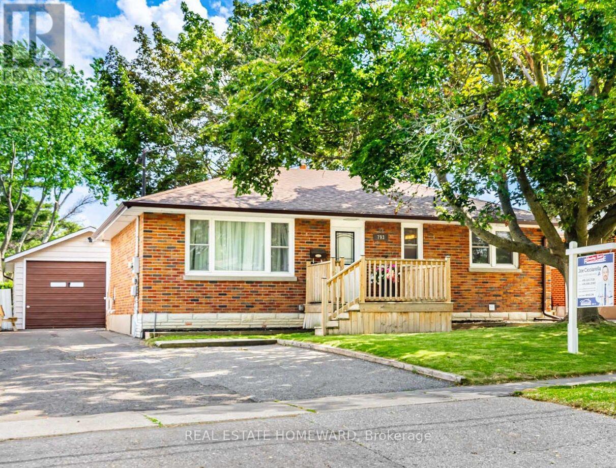
Downtown living at its best! Modern 2-bedroom, 2-bathroom condo located in the heart of Downtown Cornwall at 108 Second Street East. Built in 2015, this attractive condominium building offers the perfect blend of comfort, convenience, and low-maintenance living, with public transit, shopping, dining, Cornwall Square, Lamoureux Park, the St. Lawrence River, and other downtown amenities all nearby. This spacious 1,328 sq. ft. unit features a bright open-concept living and dining area, a well-appointed kitchen with breakfast bar, and large windows that fill the space with natural light. The generous primary bedroom offers ample space for a king-size bed, plus a walk-in closet and a private ensuite bathroom. A second bedroom provides excellent flexibility for guests, a home office, or additional living space, while a second full bathroom adds everyday convenience. Additional features include in-unit laundry, a private balcony, modern finishes, included appliances, and one parking space. The building also offers excellent shared amenities, including a communal room with a billiard table, exercise equipment, two elevators, visitor parking, a storage shed for bicycles and golf clubs, and a communal BBQ/picnic table area for residents to enjoy. Enjoy easy condo living in a central, walkable downtown location close to Cornwall's waterfront, parks, recreation, and commercial core. A fantastic opportunity for downsizers, professionals, investors, or anyone seeking a convenient and carefree lifestyle in one of Cornwall's most accessible locations. Other units and layouts available. Reach out for the complete list. (id:15069)
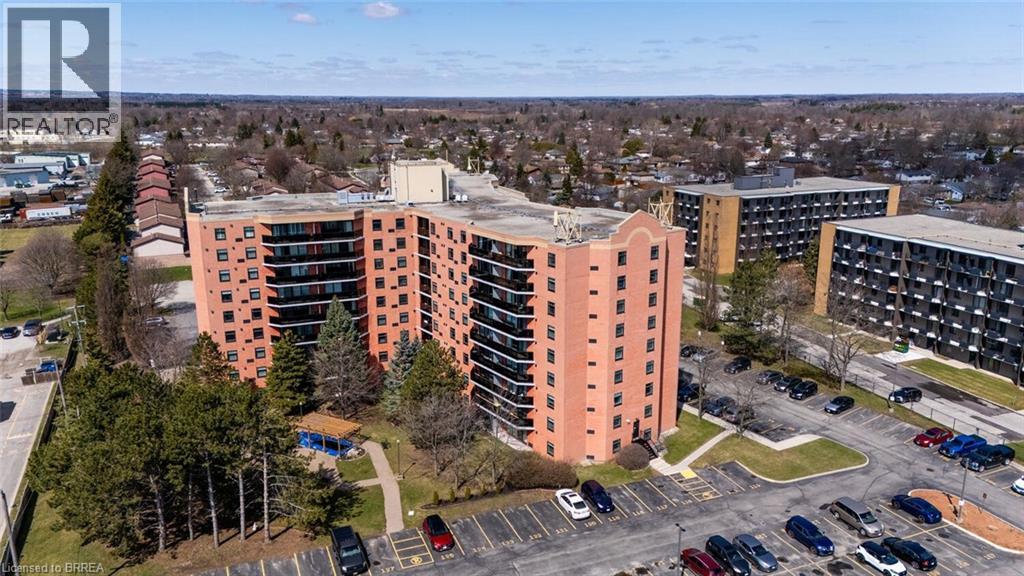
This beautiful 2 bedroom, 1 bath premium end unit, measuring 1046 sq ft, has several wonderful features to explore. It is located on the 6th floor on the south-east side of the building, allowing for 2 completely different views; picture an easy morning with easterly view enjoying a coffee on the large balcony watching the sunrise; or tracking the sunshine, from sunrise to sunset, over the southern horizon on a brisk winter's day, all from the comfort of your primary bedroom! The main living area consists of a cozy foyer that enters into a spacious, open concept, “L”-shaped living/dining room. At the far end of the living room are wonderful floor to ceiling windows & sliding doors leading to a large semi-covered balcony that spans the width of the living room and dining room combined. At the near end of the living room are 3 separate doors containing the hall closet, handy in-suite washer/dryer & also the hot water heater. The lovely galley kitchen has many oak cupboards, upper and lower, long counters, double sink, built-in dishwasher, S/S stove with range hood & refrigerator beside a small counter/coffee station with additional cabinetry. Down the hallway you'll find the 2 bedrooms, each with large double closets. There is also a 4pc bathroom w/ ceramic tile tub surround & small storage vanity. This unit has a designated storage locker “N”, located on the same floor. There is also one designated parking space #445 located on the south side of the building near the side door. There are 2 electric heat pumps that provide heating and cooling. There have been some updates over the years, including light fixtures & a recently painted bathroom. All appliances stay! On the main floor of the building there's a large party room for social gatherings/private events; exercise room; plus a tranquil courtyard w/fish pond outside. All amenities close by: restaurants, banks, shopping mall, gas station & is a 3-minute drive to access Highway #403. This is a pleasure to show! (id:15069)
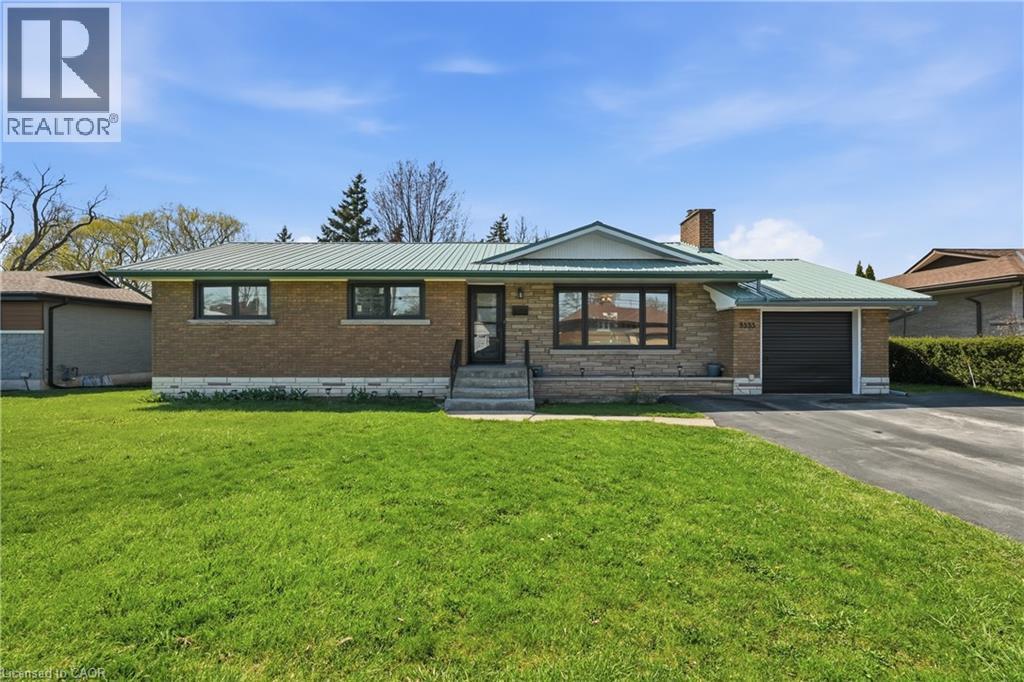
Welcome to 3533 Dorchester Road, a beautifully maintained home in the highly sought after North End of Niagara Falls featuring 2 separate 1 bedroom basement apartments, each with its own kitchen, full bathroom, and living space, creating incredible flexibility for multi generational living, extended family, or additional income potential. Set on an impressive 77 ft. x 130 ft. lot, this 3 bedroom, 3 bathroom home offers fantastic curb appeal, hardwood floors, a single car garage, and a backyard setup perfect for entertaining family and friends. The main floor features large Pella windows, a bright living room with a wood burning fireplace, formal dining space, and sliding doors leading to the spacious patio and backyard. The updated kitchen includes new stainless steel appliances and plenty of workspace. Major updates include furnace and AC rentals, owned hot water heater (2024), lifetime metal roof, new electrical panel, extended driveway (2023), new windows (2024), new doors (2025), attic insulation (2024), new appliances, and new deck (2024). Located close to the QEW, Highway 406, great schools, shopping, and all Niagara amenities (id:15069)
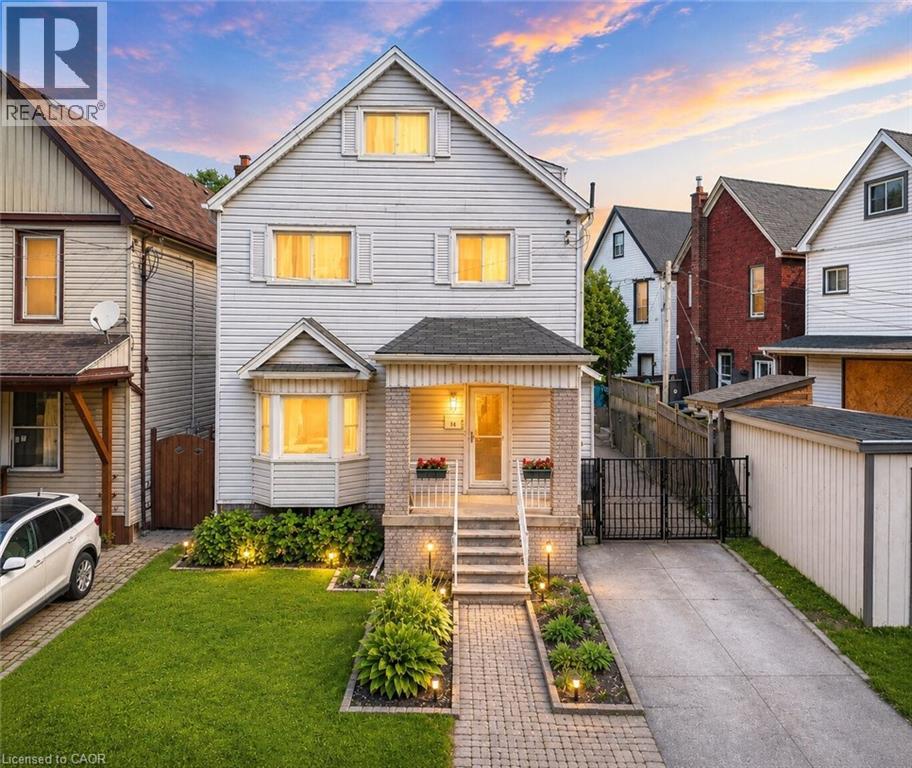
Finding enough space for everyone under one roof isn't easy, especially at this price point. Offering 5 bedrooms, 2 full kitchens, a separate entrance, and nearly 2,300 square feet of finished living space, this rare and versatile home presents an exceptional opportunity for large families, multi-generational living, or buyers simply looking for room to grow. Filled with character and thoughtfully maintained throughout, the bright main level features hardwood flooring, large bay windows, a welcoming living and dining area, a spacious custom kitchen with stainless steel appliances, and a full bathroom. Upstairs, the flexible layout continues with a second full kitchen, two generous bedrooms, and an additional full bathroom, creating the perfect setup for extended family, adult children, guests, or a private living space of their own. The third level offers two more spacious bedrooms, while the fully finished basement with a separate entrance adds even greater flexibility with a large recreation room and fifth bedroom. Step outside to a private backyard retreat complete with mature trees, a tranquil pond, a large deck for entertaining, and a storage shed, while the oversized concrete driveway provides parking for up to three vehicles. Conveniently located close to schools, parks, shopping, public transit, and highway access, this is the kind of home that offers the space, flexibility, and value that are becoming increasingly difficult to find. (id:15069)
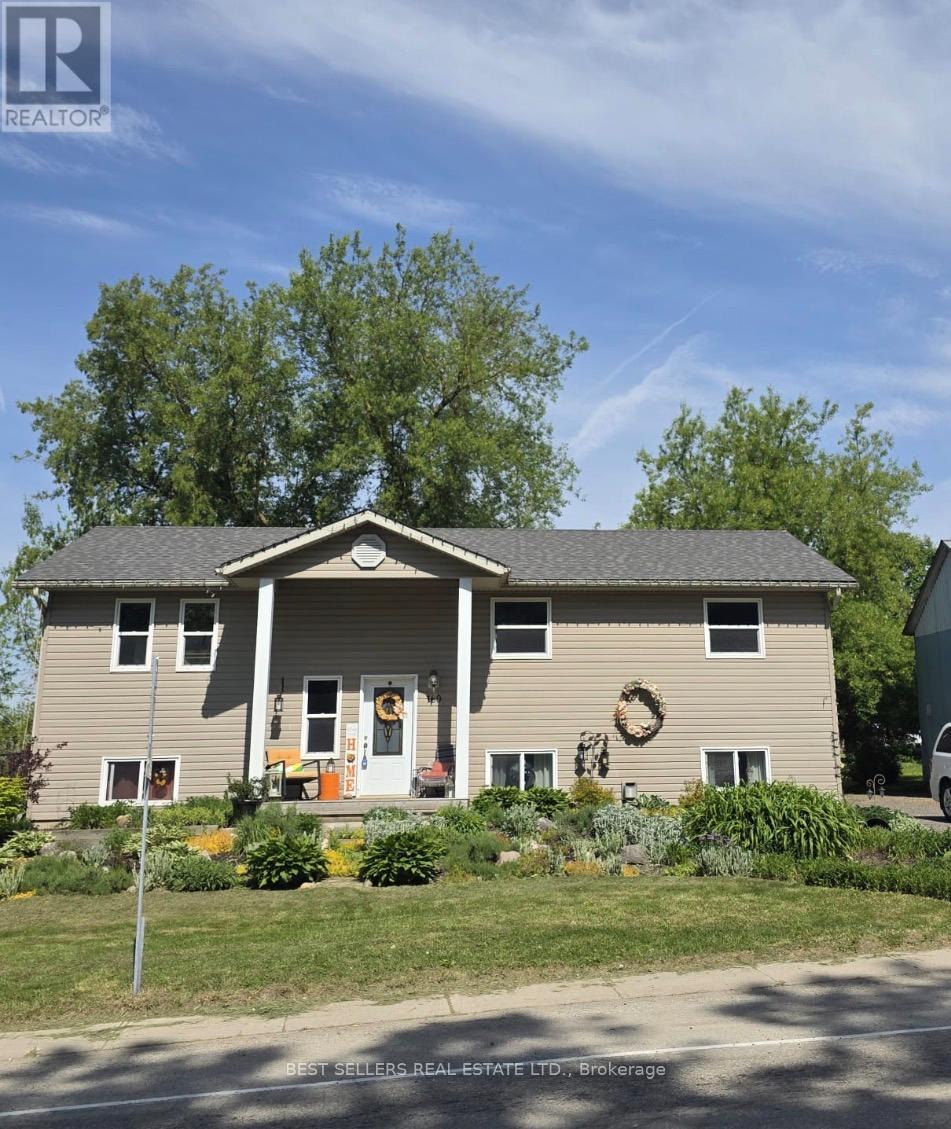
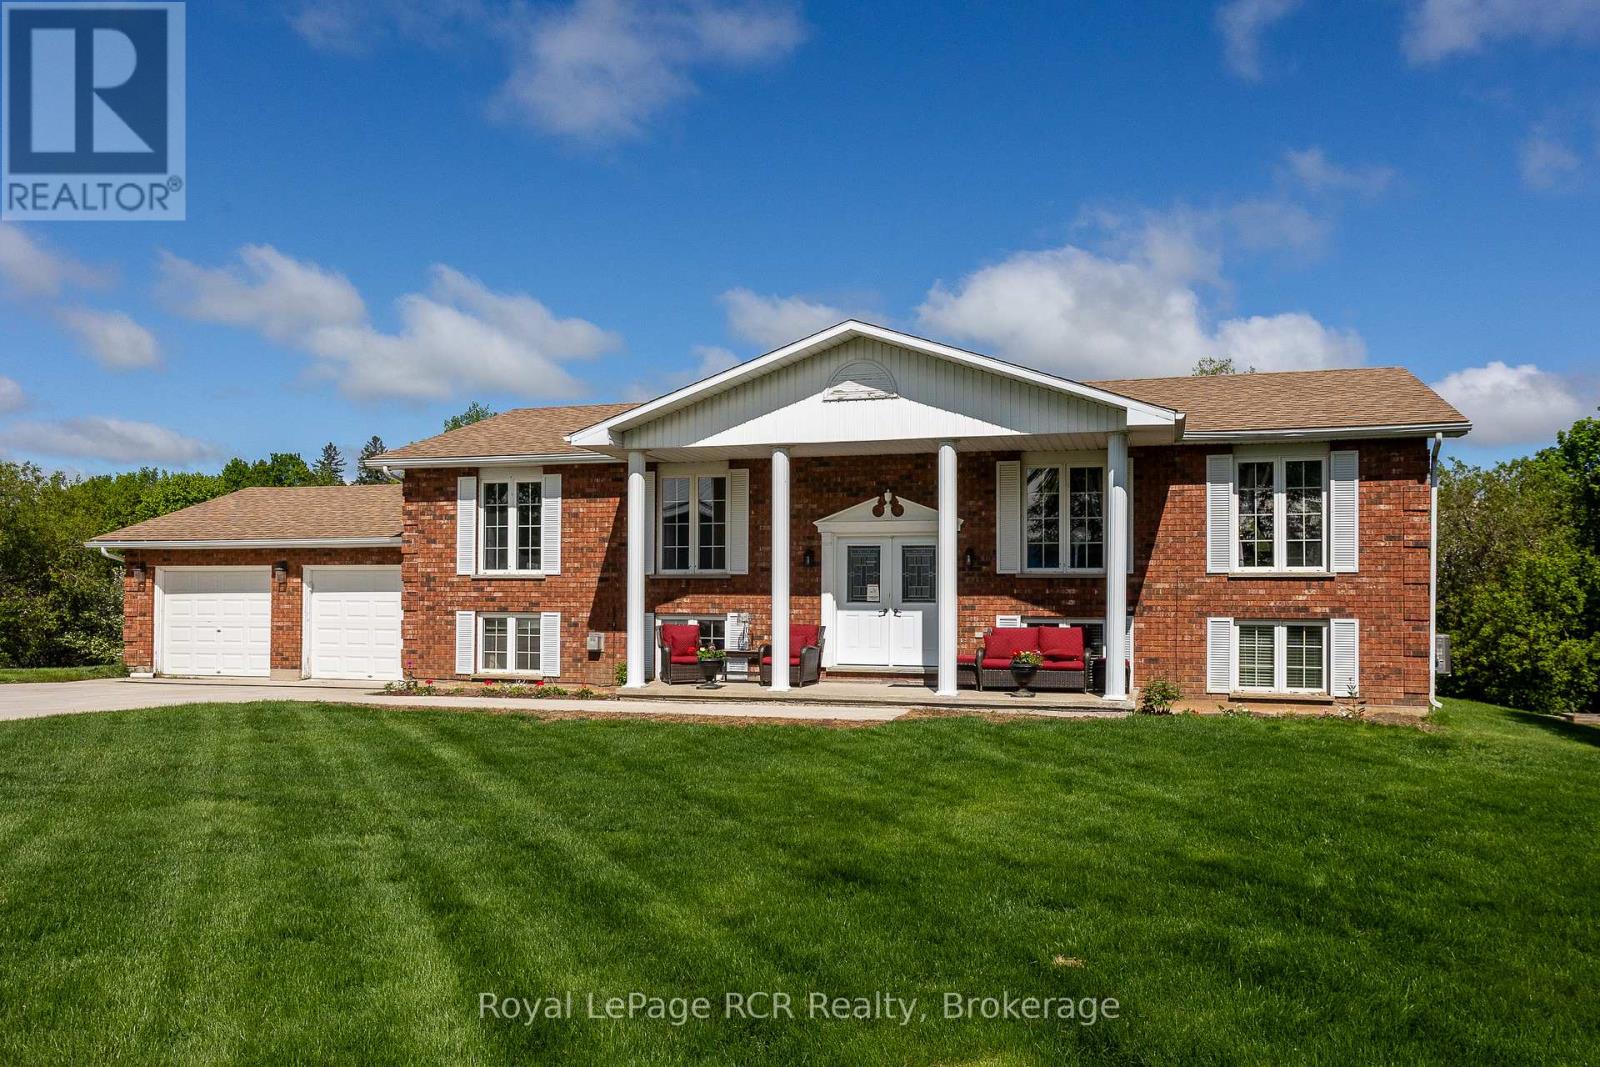
Here is your chance to own a well maintained detached raised bungalow situated on a premium corner lot in the desirable community of Moorefield. This spacious home offers 4 generously sized bedrooms, including a primary bedroom with ensuite, and 3 washrooms, providing comfort and functionality for the entire family. Featuring a separate entrance and two complete kitchens, this property offers excellent rental or in-law suite potential, making it an ideal investment opportunity. The large heated detached garage is perfect for storage, a workshop, or an outdoor business or hobby. Recent upgrades include a new roof (2025) and driveway...200-amp electrical service, forced-air heating, central air conditioning, and NATURAL GAS. The home is serviced by septic and well, offering significant savings on water consumption. Situated on an impressive 132 ft x 132 ft lot, the property provides tremendous future potential and ample outdoor space. A children's playground, gazebo, and peaceful surroundings make this home perfect for relaxing evenings and family enjoyment. A rare offering that combines location, space, many snowmobile trails and income potential - this is a must-see! (id:15069)
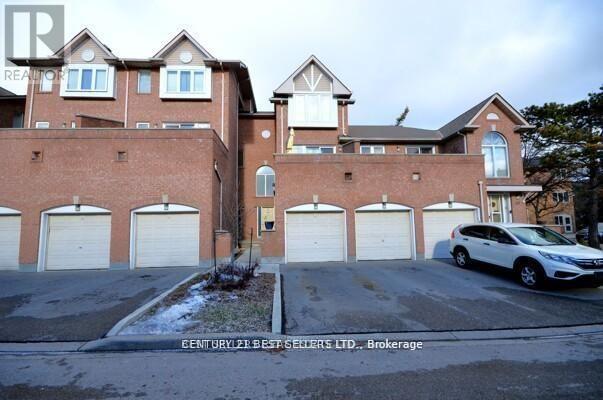
Welcome to this bright and Move-in-READY townhome nestled in one of Mississauga's most sought-after neighbourhoods. Impeccably maintained, this stunning residence offers a functional and inviting layout featuring 3 generously sized bedrooms, 2 bathrooms, and a fully finished basement, perfect for a family room, entertainment space, home office, or growing family needs. The tastefully renovated kitchen is a true highlight, showcasing quartz countertops, a stylish backsplash, pot lighting, stainless steel appliances, an electric fireplace, and a built-in TV-delivering both style and comfort with quality finishes throughout. The open-concept living area walks out to a private, maintenance-free balcony, ideal for BBQs, entertaining guests, or relaxing with family and friends...an added outdoor retreat for everyday enjoyment. Conveniently located just minutes from Highways 403 and 401, public transit, GO Stations, Square One Shopping Centre, Heart Lake, fitness centers, banks, cafes, restaurants, and all essential amenities. This home offers the perfect blend of comfort, style, and unbeatable convenience. A true gem in a prime location, THIS IS a MUST-SEE property you won't want to miss! (id:15069)
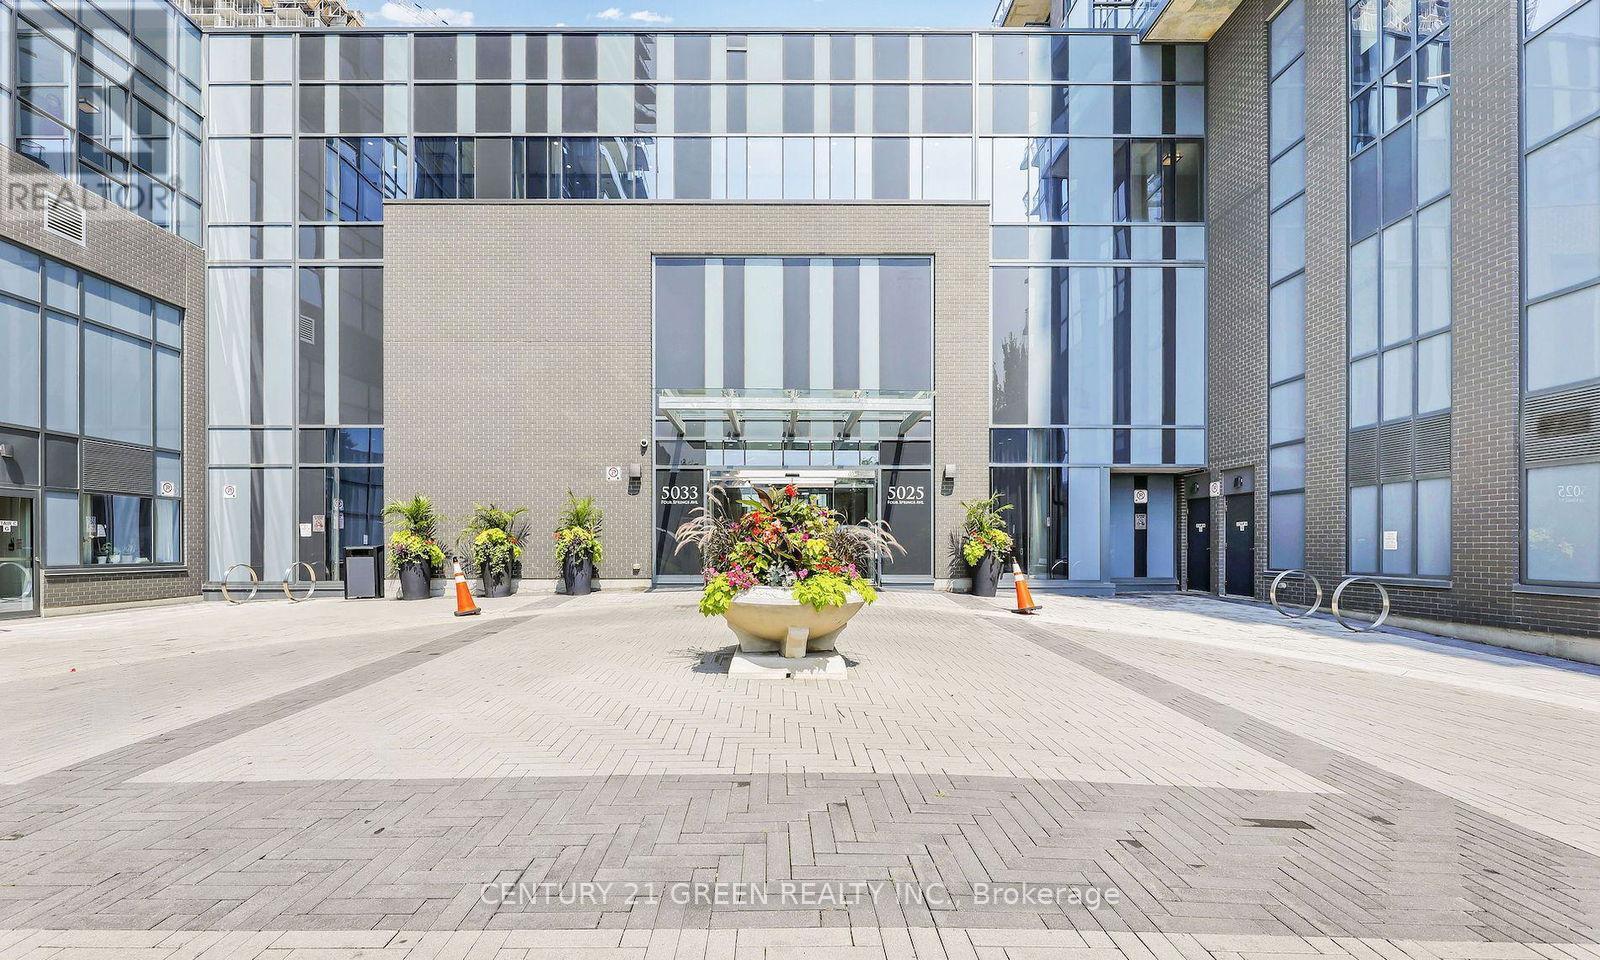
Welcome to Unit 2007 - A Rare, One-of-a-Kind Corner Suite!. This bright and spacious 2-bedroom + den, 2-bathroom unit offers stunning panoramic views of the city through floor-to-ceiling windows. Featuring 9 ft ceilings, a modern open-concept kitchen with quartz countertops and stainless steel appliances.. Located near the elevator for extra convenience. Enjoy natural light throughout, sleek finishes, and a den perfect for a home office or additional living space. Comes with two side-by-side parking spots and one locker which are also close to elevator. Ideally situated near Highways 401, 403, and 410, and just steps to the upcoming Hurontario LRT. Only minutes from Square One Shopping Centre, top-rated restaurants, shops, entertainment, and more! Lovingly maintained by the original owner - this is luxury living in one of Mississauga's most sought-after communities. Includes excellent in-house amenities such as a 24-hour concierge, indoor swimming pool, Gym, Yoga Room, Hot tub, Party Room, Billiards, Kids' room, Theatre room, Outdoor Terrace with BBQ Area, Library & much more! Don't miss this incredible opportunity! (id:15069)
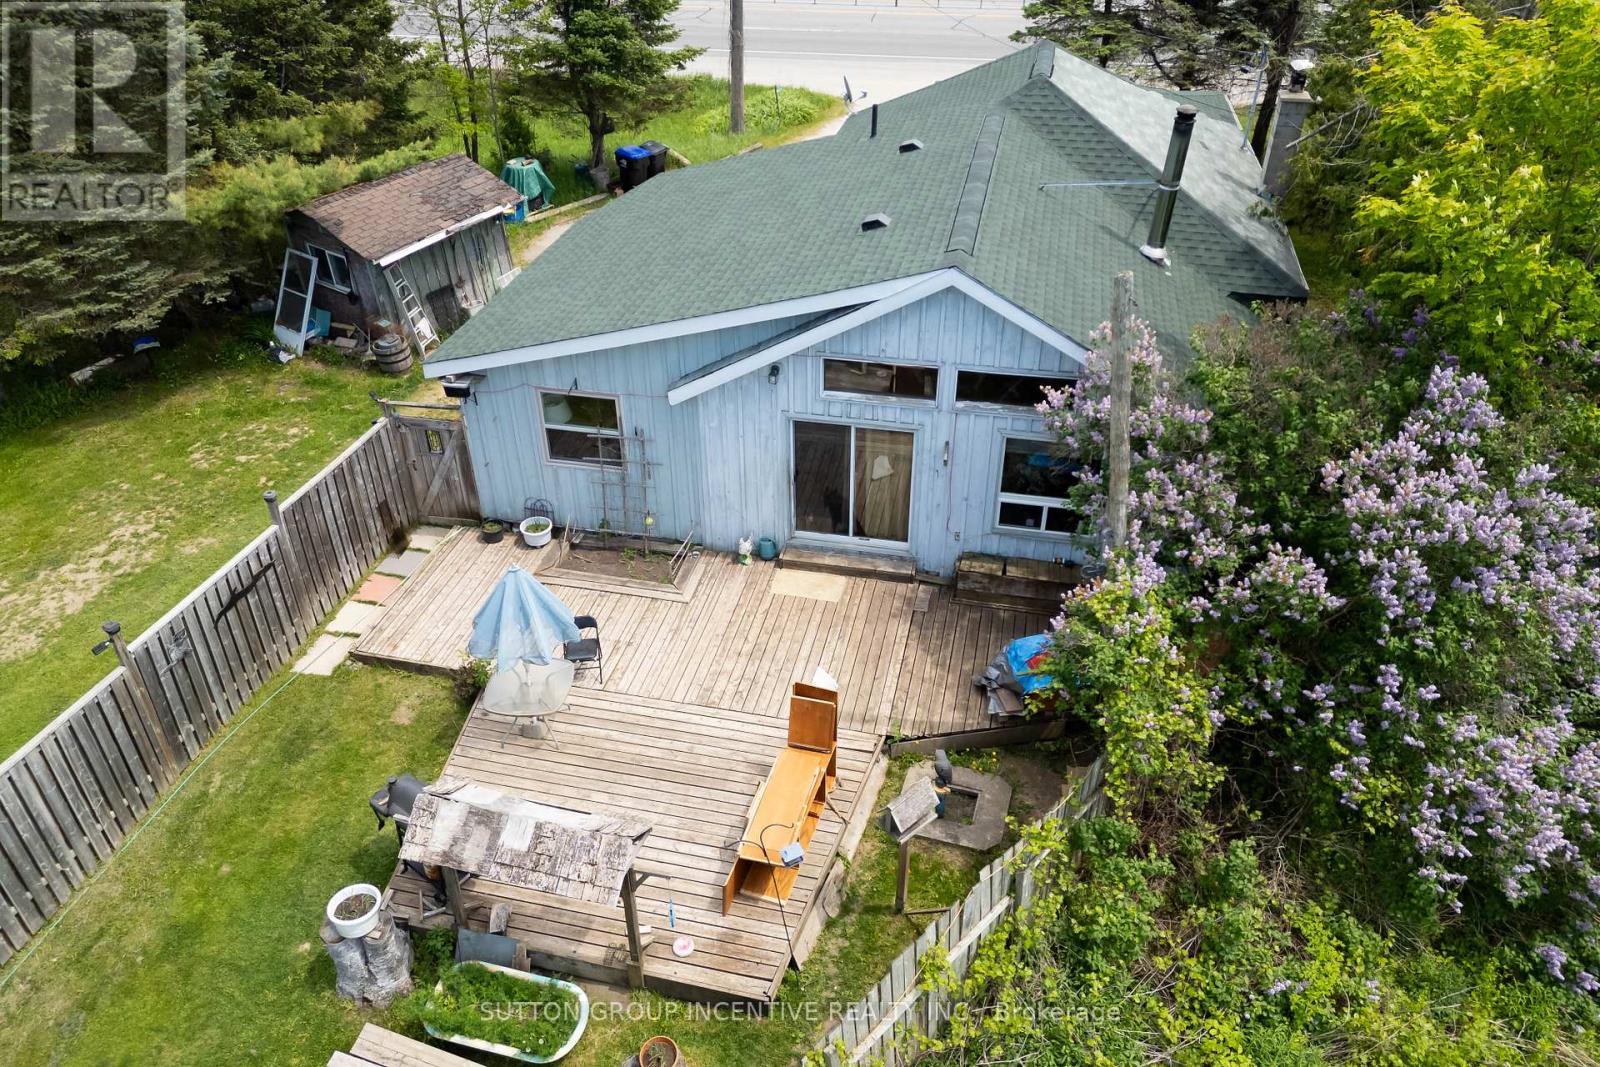
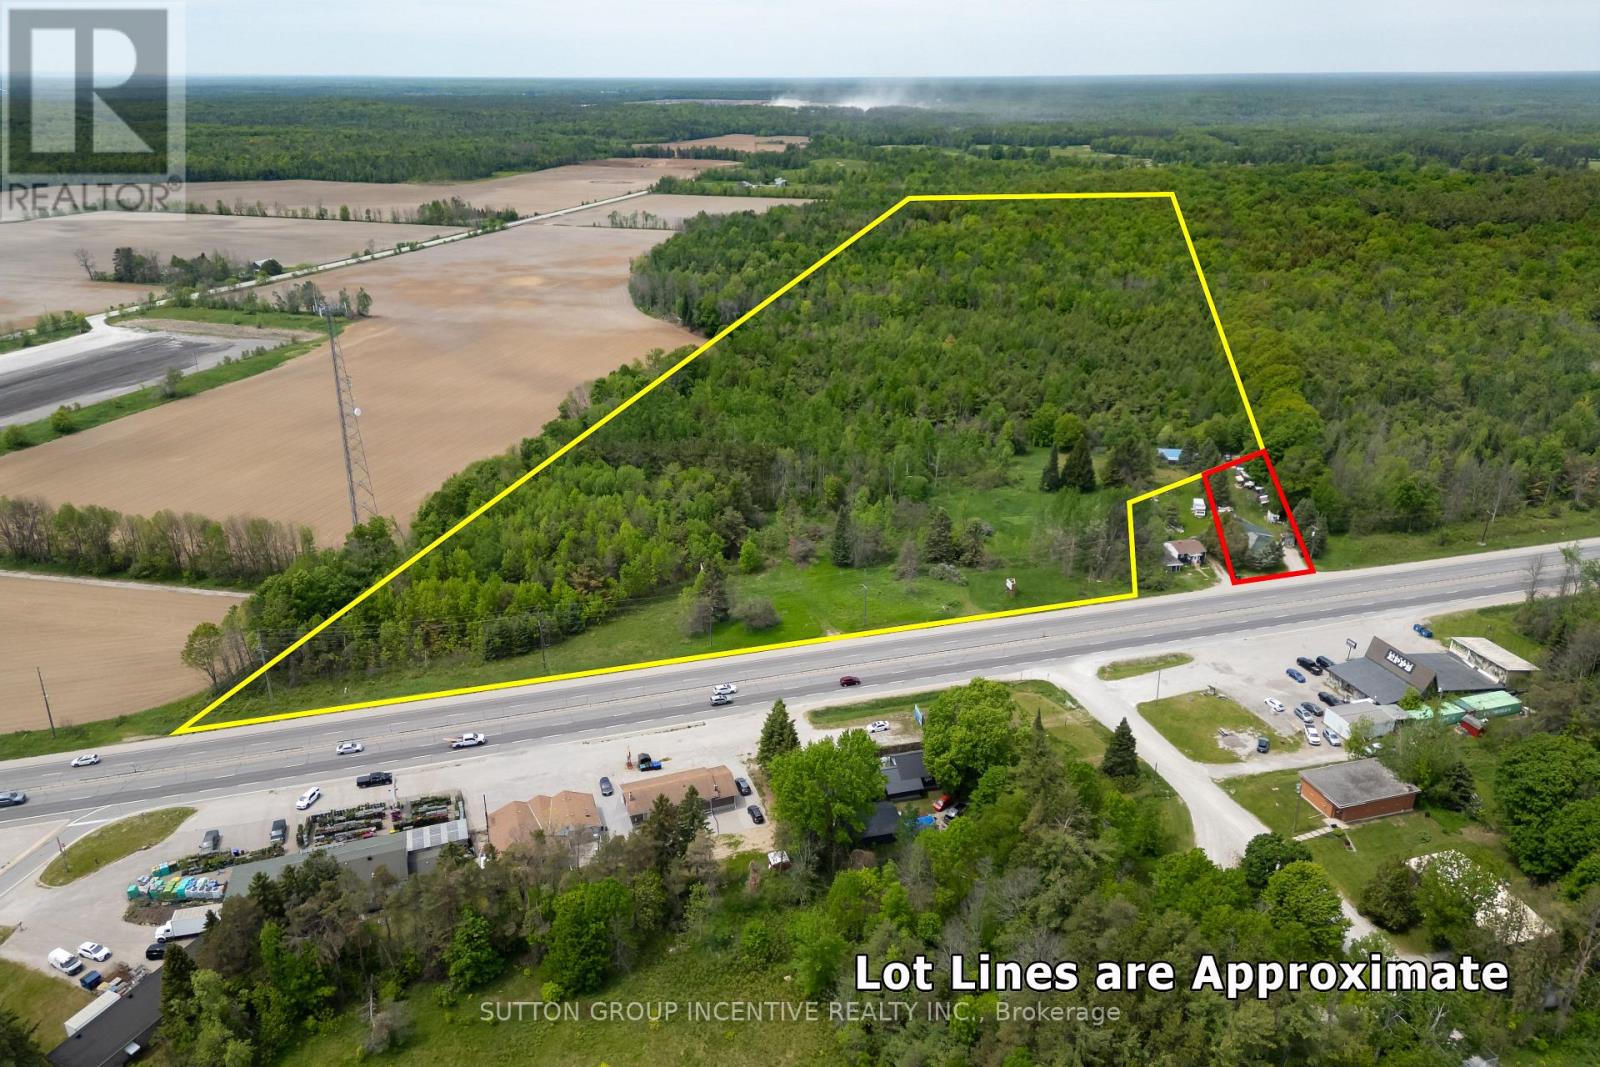
This 3-bedroom home is aggressively priced and offers over 1,400 sq. ft. of living space and is situated on the southbound lanes of Highway 11 in Severn. Features include a spacious family room with cathedral ceilings and cozy wood stove, a 4-piece bathroom. There is no basement, but the crawlspace basement (5'11 in height) excellent storage space. An adjoining 52-acre parcel is also available for purchase ($499,500) Both properties are on separate pins and presents a rare opportunity to own a substantial amount of land together with the home. The acreage is well-treed, mostly flat, and offers endless possibilities for recreation, privacy, or future use. Purchase the home on its own or combine it with the adjoining 52 acres for the ultimate country property. (id:15069)
Priced to sell! This approximately 1,200 sq. ft. home sits on a half-acre lot and is being offered together with an adjoining 52-acre parcel. This older home features 3 bedrooms, a 4-piece bathroom, a spacious main-floor family room with cathedral ceilings and a wood stove, plus a front livingroom and TV room. Sliding doors lead to the backyard, providing easy access to outdoor living space. New shingles installed this May. The basement consists of a 5'11" high crawlspace, offering excellent walk-around storage. The adjoining 52-acre parcel is well-treed, dry, and includes a large heated insulated 3-car work-shop. This beautiful acreage offers endless possibilities and may be ideal for a future second home, subject to all required approvals. A rare opportunity to own a home, shop, and 52 acres of land in one package. (id:15069)
1480 square foot brick bungalow in a coveted Flesherton location. Spacious living areas on the main level feature a living room with natural gas fireplace, dining room and an updated kitchen with bow window and walkout to back deck. There is an oversized main bathroom and 3 bedrooms, including one with a 3 piece ensuite. The lower-level family room is 26x26 with another natural gas fireplace, great windows and a kitchenette/bar area. There are 2 more bedrooms, a full bathroom and a dedicated laundry and utility room with lots of storage. Extremely functional layout on both levels with the bonus of an insulated heated, attached double garage that is 24x24. Great curb appeal and low maintenance exterior with concrete driveway, walkways and front patio. Ideal location on a low-traffic street that is steps from the arena, ball diamond, library and a short walk to both elementary and secondary schools. (id:15069)
PRICED TO SELL!! MOTIVATED SELLER!! This bungalow on a full treed lot with privacy features 3+1bedrooms, a basement with a separate entrance, and an amazing kitchen overlooking the serene backyard - ideal for both everyday living and entertaining. The private outdoor oasis is complete with an inground concrete pool and stylish bar, creating the perfect setting for summer gatherings. A large driveway provides ample parking, and the location offers quick access to Brampton and Mississauga while being within walking distance to banks, grocery stores, and restaurants. Whether you choose to move in as is, renovate and personalize, or explore future development potential, the existing home is in excellent condition and presents a fantastic opportunity for homeowners and investors alike. Custom House or Future development Opportunity.You WONT be able to find a premium 3/4 acre lot with a 125ft front right in the city, directly across from the approved Southeast Georgetown Secondary Plan community. This oversized parcel offers exceptional potential -whether you're an investor seeking a future development opportunity in a rapidly growing corridor, or an end user looking to build a stunning custom house on one of the few large lots remaining on the street. With major residential growth, parks, trails, andmixed-use development planned across the road, this property also presents strong long-term upside and potential for multi-residential or redevelopment possibilities (subject to approvals). A strategic land hold or a showcase custom home site - the choice is yours. (id:15069)
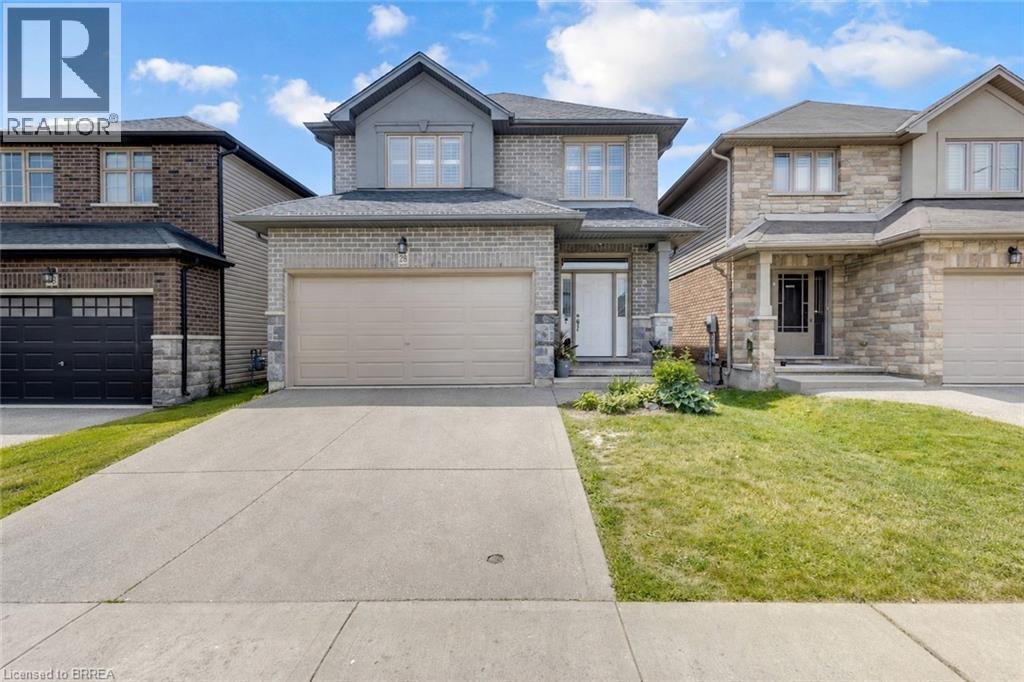
Welcome to 28 Banks Street, a well-maintained family home located in the highly sought-after Holmedale neighbourhood of Brantford. Larger than it appears, this spacious home offers 5 bedrooms and 4 bathrooms with a functional layout designed for modern family living. The bright and inviting main level features an open-concept living room, dining room, and kitchen, creating the perfect space for everyday living and entertaining. Patio doors lead directly to the large rear yard, where you'll find a spacious deck and gazebo—an ideal setting to relax, entertain, and enjoy warm summer days while watching the kids play. The generous backyard offers plenty of room for family gatherings, pets, and outdoor activities. Upstairs, you'll find generously sized bedrooms, including a spacious primary retreat complete with an ensuite bath and walk-in closet. The finished lower level provides additional living space with a recreation room, bedroom, and full bathroom—ideal for guests, teens, or multigenerational living. Situated on a quiet street in one of Brantford’s most desirable neighbourhoods, this home is just steps from the Grand River, scenic river trails, parks, schools, shopping, restaurants, and everyday amenities, with convenient access to major highways for commuters. Move-in ready and offering exceptional space both inside and out, this is a fantastic opportunity to call Holmedale home. Book your private viewing today! (id:15069)
Income Potential!!!! Cashflow Positive!!!! Turnkey Opportunity!!!! Great Investment In Heart Lake! 5 Level Backsplit! 4 + 2 Bedrooms And Basement With Separate Front Entrance! 3 Kitchens And 2 Sets Of Washing Machines! 3 Full Bathrooms! Modern Kitchen W/ Granite Counters-B/I Desk Area, Pantry, Backsplash & Porcelain Floor! Don't Miss This Opportunity! Garage convert into the Bedroom, upstairs is only 3 bedrooms rented($1800), Back portion Was rented($2200), Front portion Rented($1500) (id:15069)
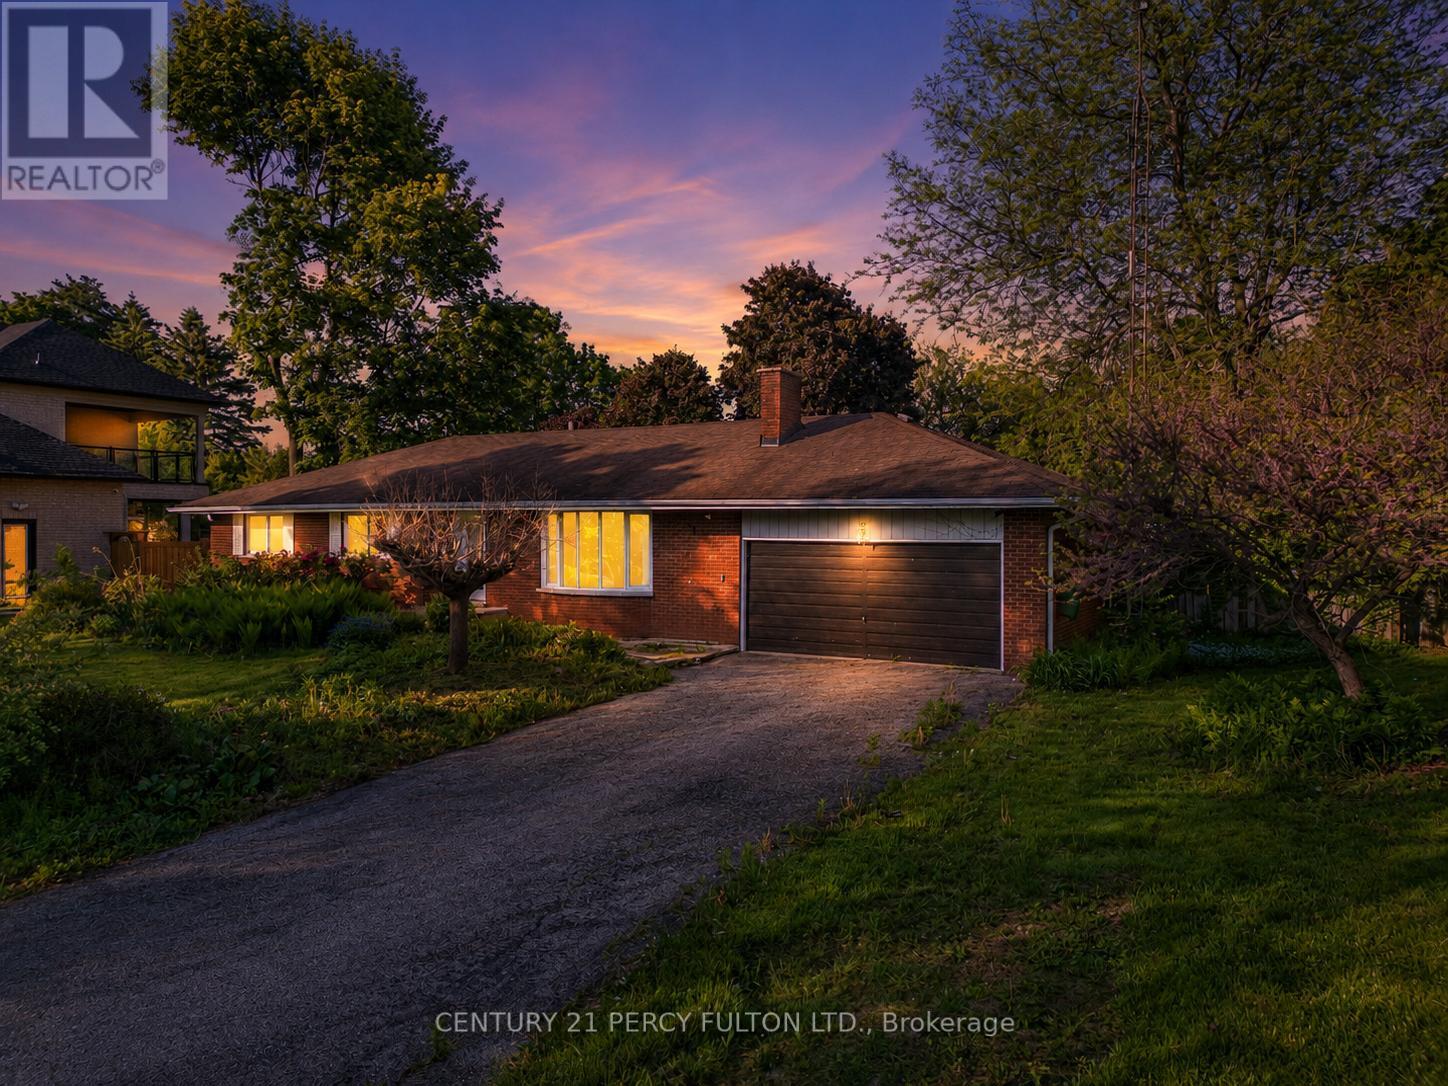
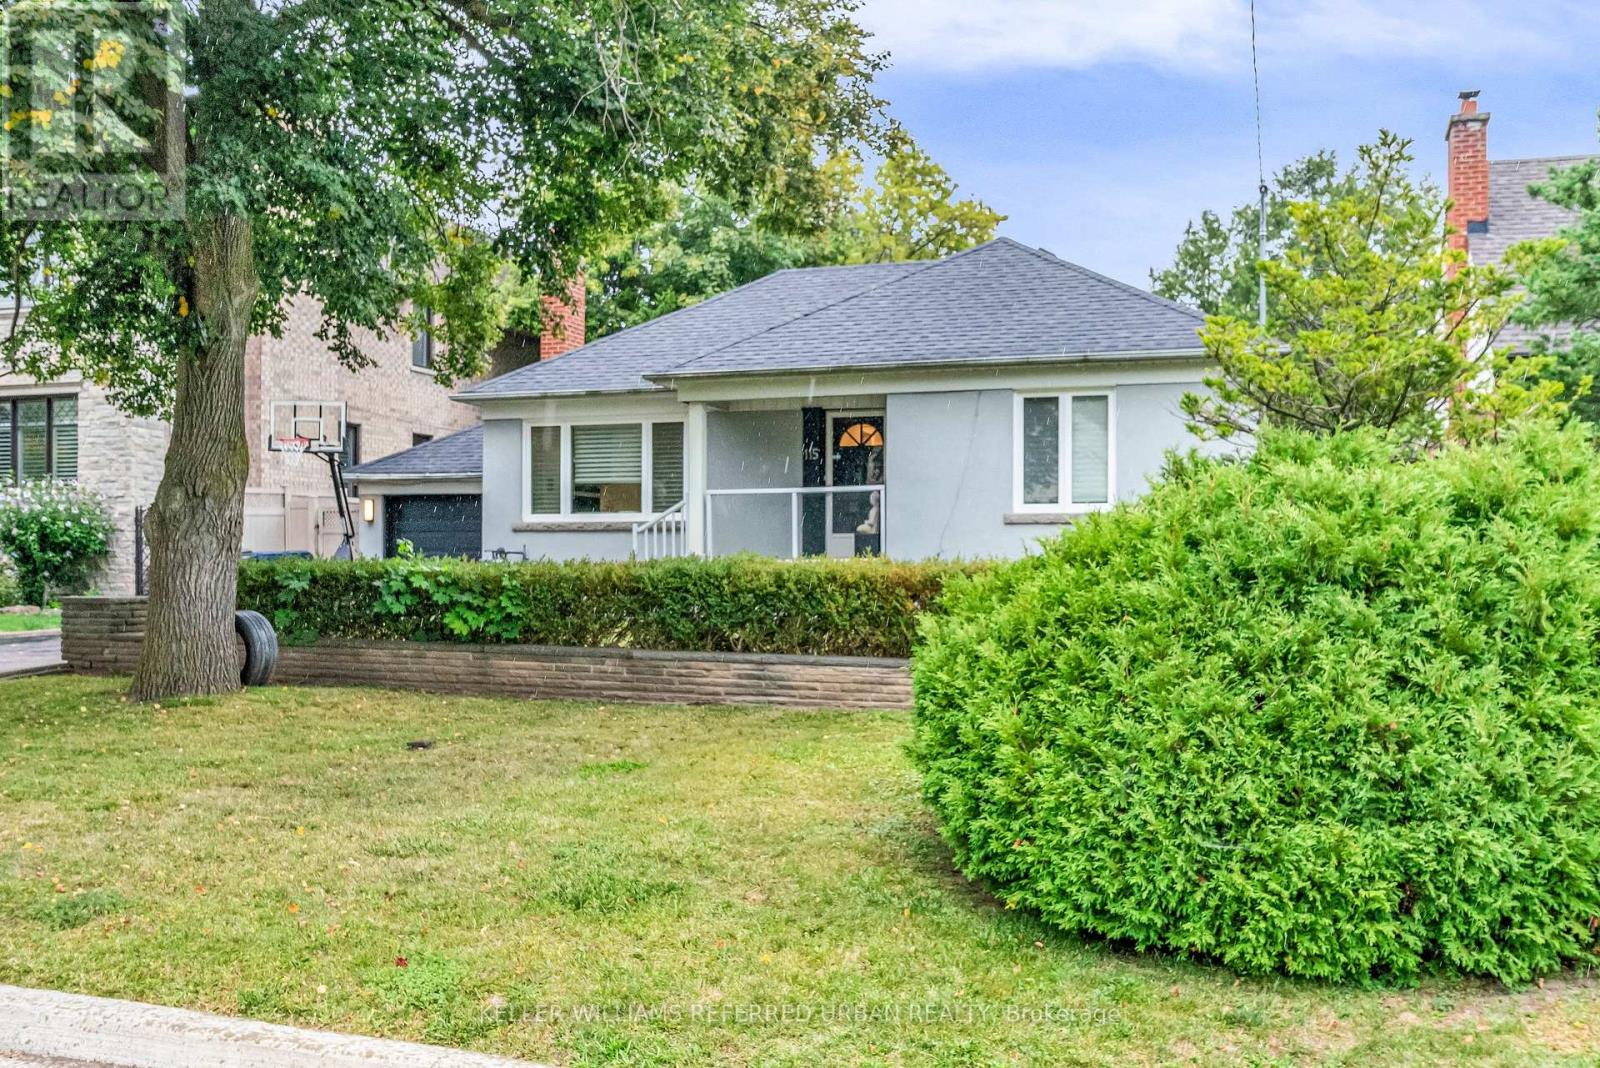
Welcome to this versatile, charming, detached bungalow. Ideally positioned on a coveted street surrounded by multimillion-dollar homes.This property offers an extraordinary opportunity to build your dream residence on an expansive 60 by 140-foot lot or enjoy the comfort of a beautifully renovated home.Thoughtfully updated,featuring modern amenities and stylish finishes. It provides a welcoming and move-in-ready option, with a spacious interior designed for contemporary living.For those interested in maximizing the property's potential, the basement includes a separate entrance, allowing the possibility of creating a distinct apartment or in-law suite.Step outside and discover a true backyard oasis. The highlight of the exterior is an impressive concrete 18x36 inground pool, providing both elegance and a touch of luxury to your outdoor living experience. The lush, mature trees that surround the space create a serene, private retreat, ideal for relaxation or entertaining guests.Enjoy the versatility of two distinct outdoor patios, each offering a unique setting for dining, lounging, or simply soaking in the tranquil ambiance. Whether you're envisioning a grand renovation or dreaming of a new build, this property provides the perfect canvas for creating your ideal home. (id:15069)
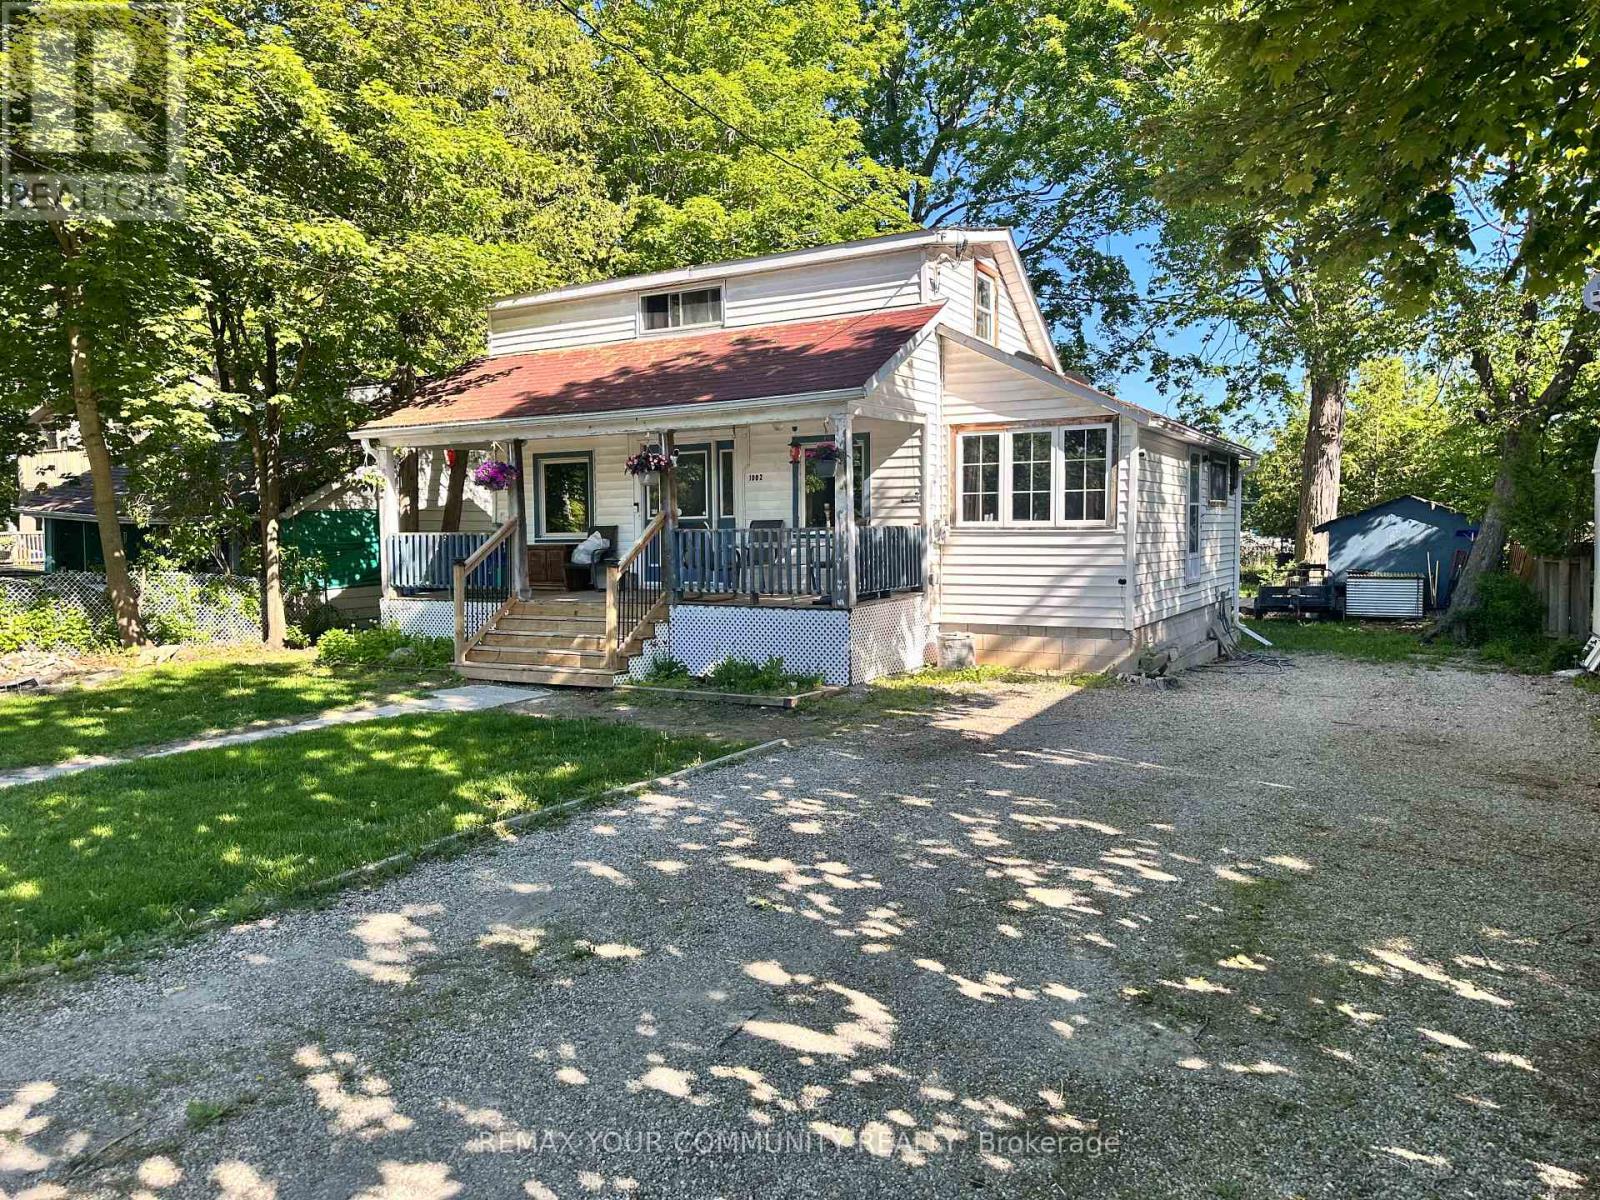
This is more than a home - it's a decision. A move. An opportunity that doesn't come twice. Steps from the shimmering shores of Lake Simcoe, tucked into one of Ontario's most charming lakeside communities, this 3-bed, 1-bath 1-1/2 story property is the kind of find that makes smart buyers stop scrolling. Live here. Rent it. Build it. The choice is yours. A long-term tenant is already in place - so from day one, this asset is working for you. First-time buyer ready to plant roots? Move in and make it your own. Seasoned investor? Collect rent in a high-demand lakeside market. Contractor with vision? A generous 61x147 lot, solid poured concrete pad, crawl space, block foundation, and a workshop out back give you everything you need to elevate and capitalize. Walk to the marina. Stroll to the Ramada Resort, Tee time at the Briars Golf Course, and the shops that make Jacksons Point a year-round destination. Municipally serviced. Solid bones. Real upside. In real estate, timing is everything - and the time is now. This isn't just a property. It's your next great move. (id:15069)
Welcome to your next dream home-where comfort, space, and convenience come together beautifully for the perfect family lifestyle. This stunning property offers three generously sized bedrooms, each filled with natural light to create a warm and inviting atmosphere. The spacious master bedroom is a true retreat, featuring a large walk-in closet and a luxurious 4-piece ensuite washroom. The two additional bedrooms are equally bright and share a well-appointed common bathroom, making it ideal for families. The thoughtfully designed layout includes a conveniently located and spacious laundry room right next to the bedrooms, adding ease to your daily routine. As you enter, you are greeted by a grand foyer with a large closet, offering both style and practicality. At the heart of the home is a beautiful, expansive kitchen with a cozy breakfast area, perfect for family meals and morning coffee. The adjoining living and dining areas provide ample space for entertaining or relaxing with loved ones. The unfinished basement presents endless possibilities, allowing you to customize the space to suit your needs, whether it's a home gym, entertainment area, or additional living quarters. This home also features a double garage and a driveway that can accommodate up to four additional small vehicles, ensuring plenty of parking for family and guests. Ideally located just minutes from shopping, dining, and entertainment, including St. Catharines Outlet Mall, Niagara Falls, and Niagara-on-the-Lake, this property offers both tranquility and accessibility. A beautiful home, ready for a beautiful family to move in-don't miss this incredible opportunity! (id:15069)
This is the waterfront lifestyle your family has been waiting for. From the moment you step inside, the care, pride of ownership, and warmth in this beautifully maintained home are impossible to miss. Wake up to breathtaking open water views of Lake St. Clair, enjoy sunrise coffees by the water, and end your evenings watching the sunset melt into the horizon. Located in the heart of Lighthouse Cove, this stunning 2-storey waterfront home sits on a 60-ft irregular lot with a private canal, boat dock, and direct lake access—perfect for boating enthusiasts and families who love life on the water. Offering 4 bedrooms and 3 full bathrooms, the bright open-concept main floor features a gorgeous granite kitchen with backsplash, built-in oven, and five-burner gas cooktop with centre griddle, flowing seamlessly into the warm family room with gas fireplace. A formal dining area sits just off the kitchen, perfect for entertaining. The spacious primary suite offers its own gas fireplace, beautifully renovated ensuite, and peaceful water views. Additional bedrooms provide flexibility for family, guests, or office space, with Murphy beds included in select rooms. Outside, enjoy a wooden sun deck, outdoor hot tub, gazebo, updated steel breakwall, dock shed, concrete driveway, and fully renovated double garage (2025). Additional features include in-ground sprinklers, encapsulated crawlspace, tankless water heater, brand new furnace and heat pump (2026), plus extensive updates since 2019 (full list available). Lighthouse Cove offers more than a home—it’s a peaceful waterfront lifestyle in a close-knit community. (id:15069)
Perched On An Extraordinary 91' x 192 ft Lot, This Timeless Stone Residence Offers A Rare Combination Of Space, Privacy, Character, and Future Potential. Lovingly Maintained and Thoughtfully Expanded in 2005, This Quietly Elegant Home Blends Original Charm With Modern Functionality, Offering 3+1 Bedrooms, Multiple Living and Entertaining Spaces and Exceptional Flexibility for Growing or Multi-Generational Families. Meticulous Landscaping, Award-Winning Gardens, And Remarkable Privacy Create A Setting Rarely Found In The City. Invest Well. It's Time. (id:15069)
Opportunity, Lifestyle, and Versatility all in one! Nestled in the charming waterfront community of Port McNicoll, this spacious raised bungalow offers exceptional flexibility for families, multi-generational living, first time buyers, retirees, or investors. 3 separate living spaces, 6 bedrooms, 3 kitchens and 3 bathrooms this opens the door to endless possibilities. Steps to Georgian Bay beaches, trails, swimming & fishing. Garage is complete with a car hoist! Private fenced yard and endless potential to customize. Direct access to Trans Canada Trail/Simcoe Country Loop. Just 12 minutes to Midland and approximately 25 minutes to Hwy 400. A location that blends nature, recreation and convenience. Exceptional lifestyle opportunity waiting to be realized. (id:15069)
Barry's Bay. Spacious 2-storey, 3-bedroom family home situated on 14 acres . Set on a hillside with a desirable south-facing view, the property offers level areas around the home with excellent space for gardening and outdoor enjoyment. Features include an attached 2-car garage and a detached storage shed.The home has solid bones and presents an excellent renovation opportunity for buyers looking to create a fabulous country residence on a beautiful parcel of land. A rare chance to combine privacy, acreage, and potential in a sought-after rural setting. All new windows and entrance door in 2025, as well as furnace in 2025 (id:15069)
Investors, builders, first-time homebuyers, and developers: this is an opportunity not to be missed. Secure a prime detached property in the heart of Brooklin in Whitby set on a rare and expansive 70 ft x 90 ft lot, just off Highway 7 (Winchester Road East). Ideal for renovation, redevelopment, or the creation of a custom dream home, this property offers outstanding potential in one of Whitby's most desirable communities. Enjoy the convenience of walking to shops, parks, and top-rated schools, the lifestyle you've been waiting for is right at your doorstep. An exceptional chance to build, invest, or grow in a highly sought-after neighborhood. (id:15069)
Rarely offered ground-floor condominium at Grandview! Step directly into this beautifully appointed 2-bedroom, 2.5-bath suite offers the perfect blend of comfort, convenience, and Muskoka lifestyle. Featuring warm pine trim and cabinets, solid wood doors, and a feature wood-burning fireplace, the open-concept living, dining, and kitchen area with new stainless appliances, is definitely inviting. Both spacious bedrooms feature private ensuites, with the primary suite boasting a walk-in closet, separate jetted tub and shower, and its own private deck. Separate powder room as well, for guests. Large windows capture panoramic views of rolling fields, mature trees, and the lake, while a separate walkout balcony off the dining area provides the perfect place to relax and enjoy the scenery. Located just minutes from downtown Huntsville, this sought-after Grandview community offers access to a prestigious golf course and is conveniently close to Hidden Valley skiing, Deerhurst Resort, and a short drive to world-famous Algonquin Park. Whether you're seeking a year-round residence, vacation getaway, retirement retreat, or investment property, this versatile unit checks all the boxes. Sold fully furnished with immediate occupancy available, you can start enjoying everything Muskoka has to offer this summer. With no stairs and no exterior maintenance to worry about, carefree living has never looked so good. How soon can you move? (id:15069)
Fully Renovated ground floor 2 bedroom, 2 bathroom condo. Enjoy a short stroll to the shores Georgian Bay and the Collingwood Trail system. Walk or ride directly to Downtown Collingwood from your front door. Minutes away from area ski clubs and golf resorts and shopping. Features included beautiful new open plan kitchen cabinetry, counters and new flooring throughout the whole unit. Both bathrooms benefit from new cabinetry and floors. Baseboard heaters have been upgraded throughout the whole unit. New front door replaced in 2023. Freshly painted, this spacious condo offers an open plan concept featuring dining area and living space with cozy gas f/p and doors to private patio. This unit features a good sized second bedroom which could also double as an office/den. In unit laundry makes this an ideal full time home or fantastic weekend retreat with allocated parking right outside front door. (id:15069)
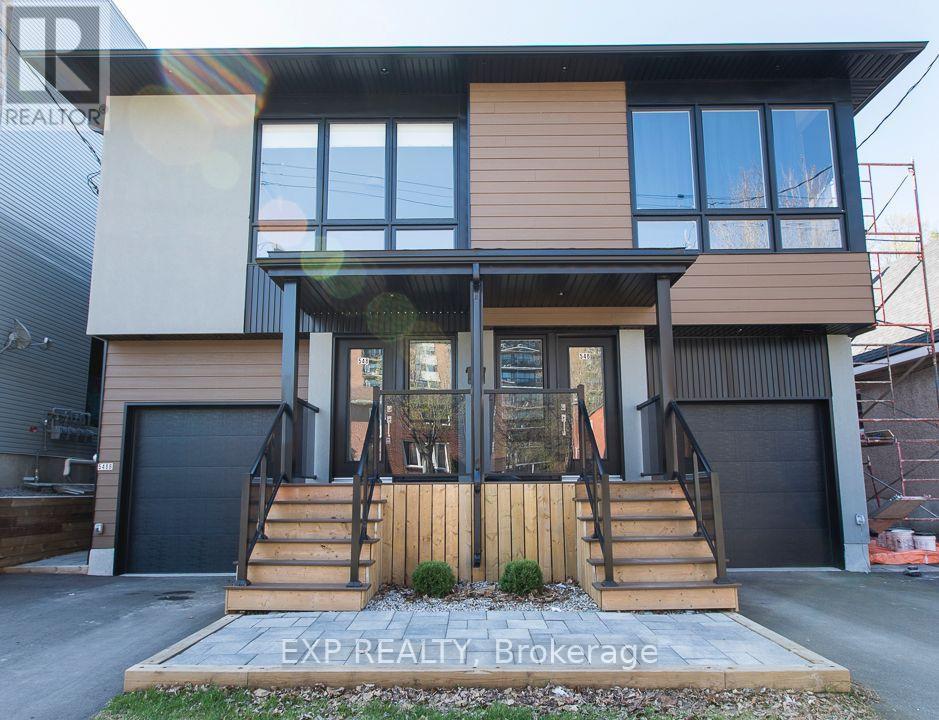
Welcome to 546 Guy Street. Custom built and thoughtfully designed by award-winning Colizza Bruni Architecture, this stunning 4 bedroom, 3 bathroom two-storey home offers modern living in the heart of Castle Heights. Less than 6 years old, this home showcases exceptional craftsmanship, a smart layout, and high-end finishes throughout. The main level features beautiful hardwood flooring and a bright, open-concept design ideal for both everyday living and entertaining. The chef-inspired kitchen is equipped with top-of-the-line stainless steel appliances, complemented by quality cabinetry and functional workspace. A spacious living and dining area creates a warm and inviting atmosphere. Upstairs, you'll find generously sized bedrooms designed for comfort and practicality, making this home ideal for growing families. A standout feature is the thoughtfully designed lower level, offering a separate entrance to a self-contained 1 bedroom, 1 bathroom suite. This property is a legal duplex, providing excellent potential for multigenerational living, rental income, or added flexibility. Located in the established and evolving Castle Heights neighborhood, the area offers a mix of character homes and newer infill developments, attracting families, first-time buyers, and investors alike. Enjoy close proximity to parks, schools, shopping, and everyday amenities, including the St. Laurent Shopping Centre, grocery stores, and convenient transit options. The neighborhood is known for its welcoming, multicultural community and practical lifestyle appeal. An excellent opportunity to own a newer, custom-built home in a central location. Also available: 548 Guy Street, which can be purchased together for added investment or multigenerational potential. (id:15069)
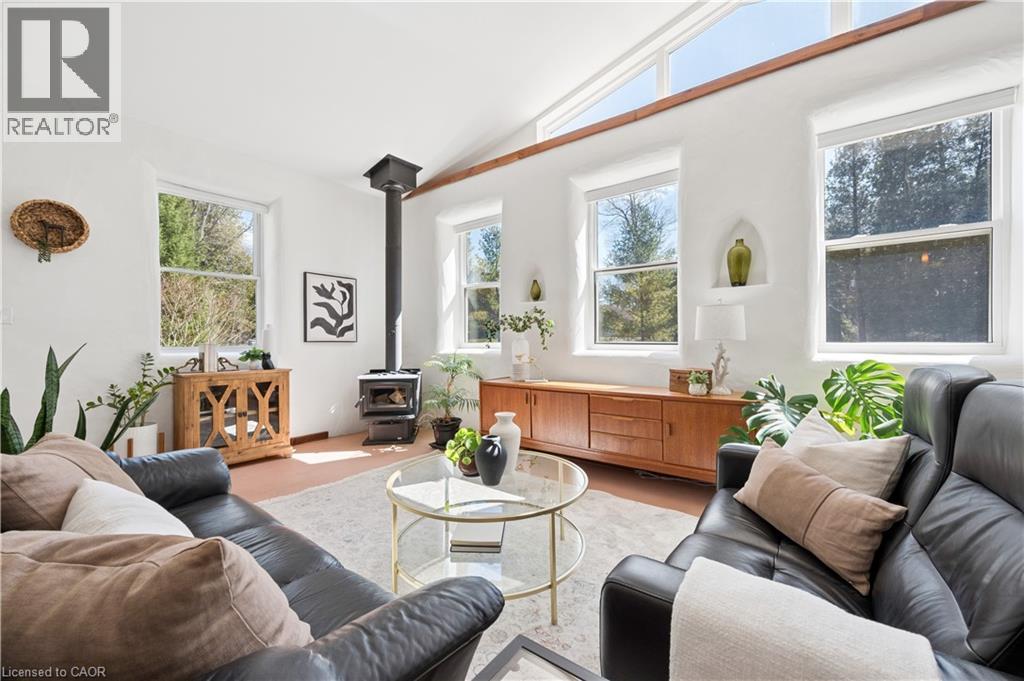
Welcome to 5578 11th Line, Harriston — a thoughtfully designed and beautifully crafted countryside retreat set on over half an acre. This exceptional 2 Bedroom Home features modified post-and-beam construction with straw-bale infill, combining distinctive design with outstanding energy efficiency (R55 walls, R70 ceiling). Built for sustainability and longevity, it offers a low-maintenance exterior with a durable metal roof, while its passive solar design enhances year-round comfort and fills the space with natural light. Upon entering the Home, you’re immediately welcomed into a stunning Living Room with a Wood-stove, in-floor heating through-out, and vaulted ceilings, creating an open and airy first impression with natural materials and warm textures that establishes an inviting atmosphere that sets the tone for the rest of the Home. At the heart of the Home, a stunning custom Kitchen creates an ideal setting for gathering and entertaining. Each Bedroom is thoughtfully appointed with dedicated closet space and additional overhead storage, maximizing functionality without compromising design. The Bathroom reflects the Home’s natural design, featuring a custom wood vanity, a spacious walk-in shower with stone floor, and lots of natural light, creating a calming, spa-like atmosphere. Step outside to the large deck, an ideal setting to relax and enjoy unobstructed sunset views over the surrounding farmland. The property also features an insulated Shed/Studio with electrical hook-up, along with ample space to establish gardens — perfect for those looking to cultivate a “Homestead” lifestyle. Updates to the Home include: new HRV system; new Wood-stove; new gazebo on Deck; new Kitchen sink, faucet, and RO system; new front door; new insulated blinds on almost all Windows; fibre-optic high speed and two (2) new satellite dishes; and much more. Experience the perfect blend of sustainability, comfort, and countryside living — schedule your private viewing today! (id:15069)
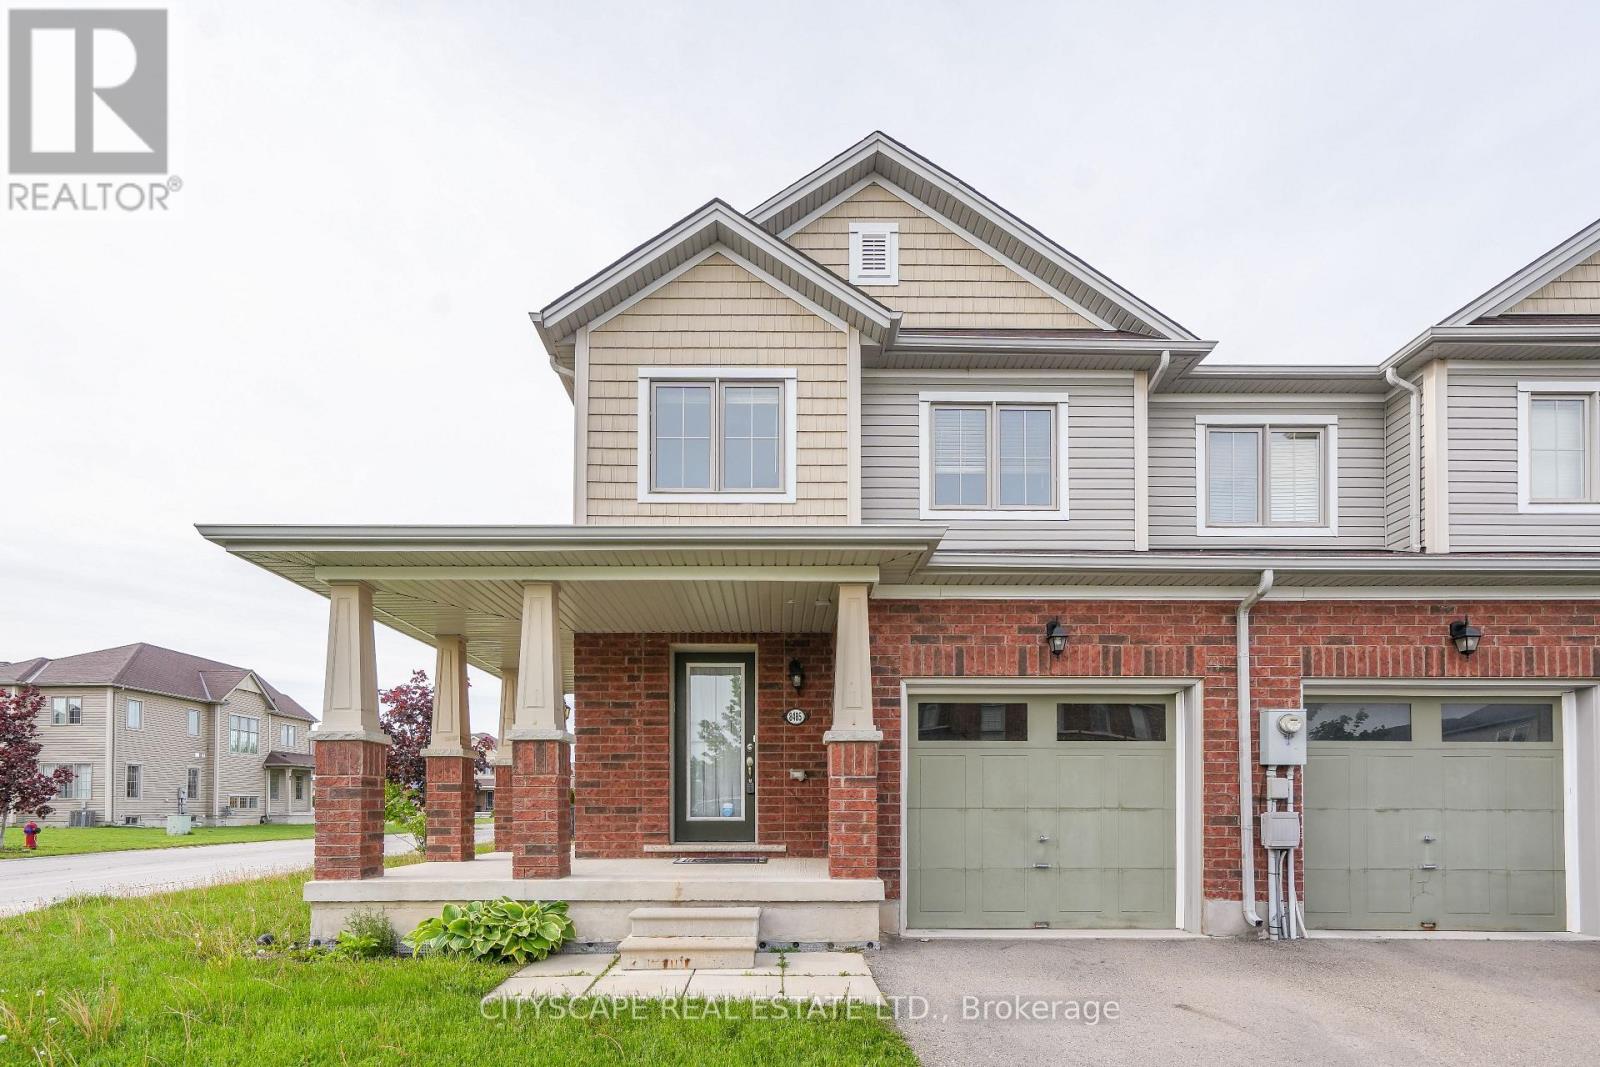
Welcome to this beautifully updated 2-storey end-unit freehold townhouse, nestled in the highly desirable south end of Niagara Falls! Situated on an extra premium lot backing onto a serene green space and park, this home offers exceptional privacy and peaceful views-perfect for relaxing or spending quality time with family. Boasting 3 spacious bedrooms and 2.5 bathrooms, this home is ideal for growing families or those seeking additional space. As an end unit, it features extra windows that flood the home with natural light, creating a warm and inviting atmosphere throughout. Recent upgrades include brand new vinyl flooring in all bedrooms, stunning brand new hardwood stairs with elegant iron pickets, and fresh paint throughout, giving the home a modern, move-in-ready feel. The open-concept layout is perfect for entertaining, while the tasteful finishes and thoughtful upgrades add style and sophistication. this is a true freehold property. Ideally located just minutes from the QEW, top-rated schools, shopping centres, the YMCA, Niagara Falls attractions, and the U.S. border, this home perfectly blends comfort, style, and convenience. Whether you're a first-time buyer, growing family, or investor looking to own in one of Niagara's most sought-after neighbourhoods, this property checks all the boxes. Don't miss your opportunity to make this beautiful home yours! (id:15069)
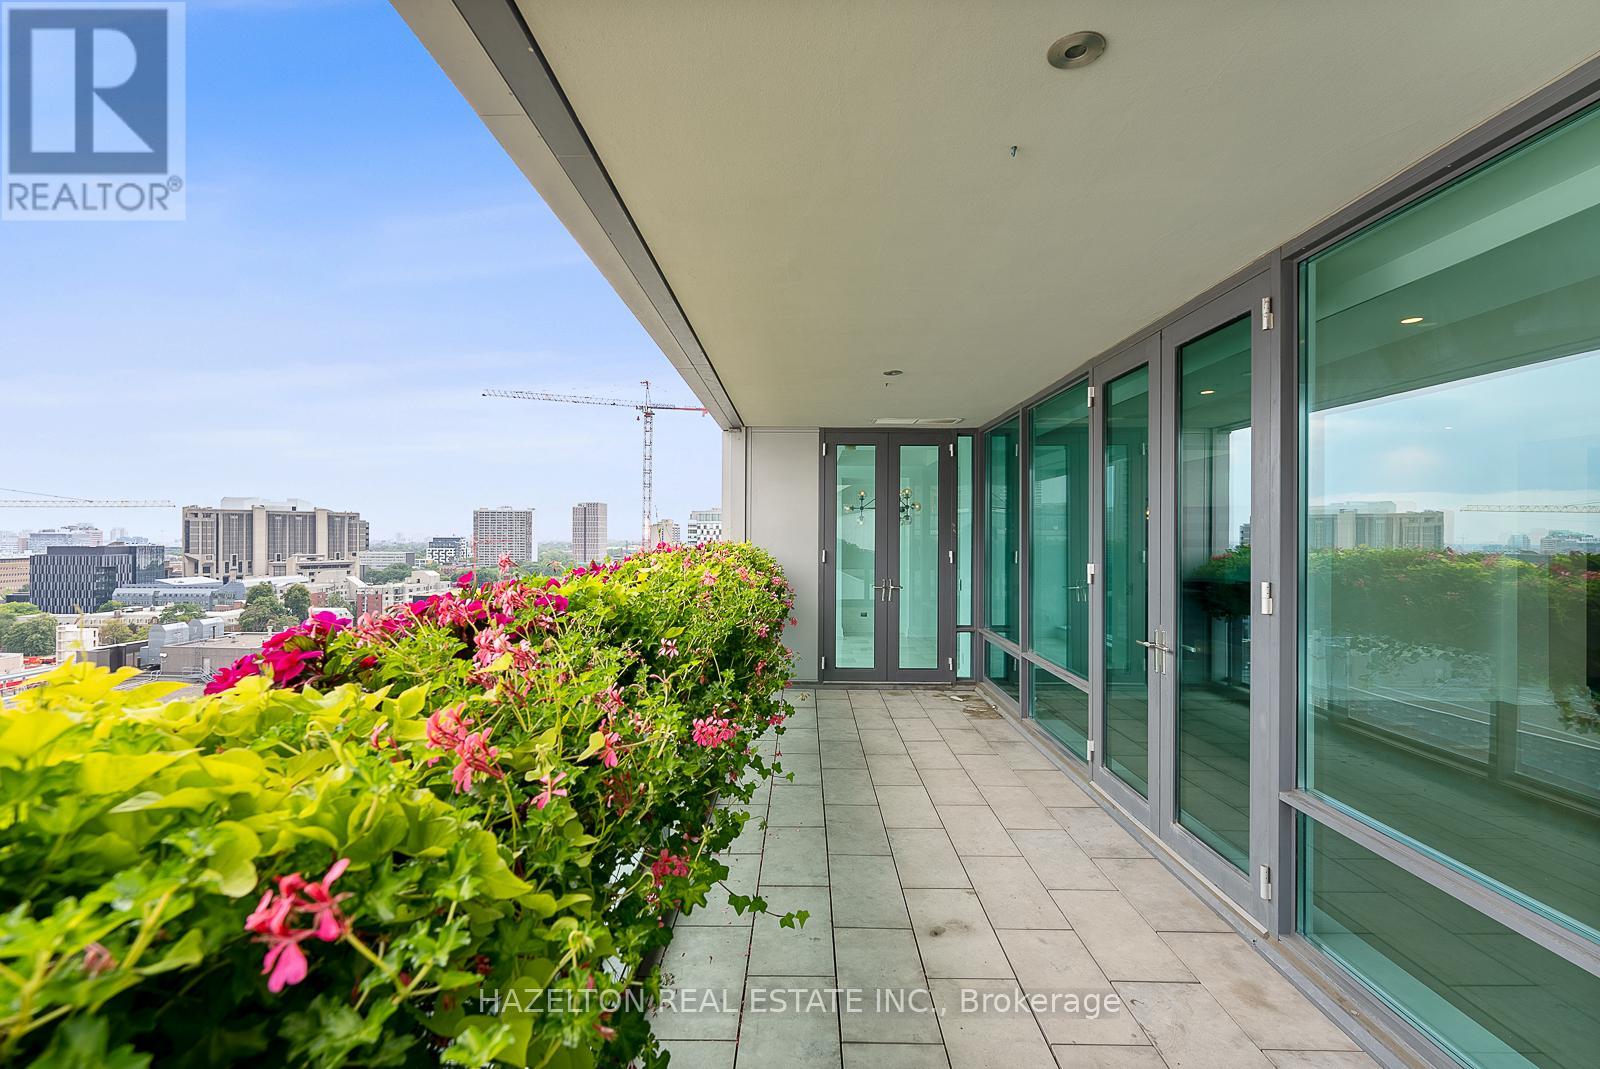
South facing Perfection on Bloor in the exquisite Museum House. This is a boutique building that is discreetly positioned on Bloor St, west of Avenue Rd. with great security and privacy. A wonderful opportunity for those wanting a smaller building with a sense of community. Opposite the ROM, this bright south facing residence looks over Philosophers Walk and the whole downtown skyline...simple spectacular views Almost 2550 sq ft of well defined living space including an open living/dining room, huge eat in kitchen with a breakfast area flooded with sunshine from floor to ceiling glass, an oversize family room plus a separate home office/library. Two fireplaces for romantic snowy evenings. Two bedrooms, both with spa like marble ensuites and generous closet space. Direct elevator access into your own foyer, newly refinished hardwood floors throughout. Sensational large terrace extends your living space. This is a triple A, full service building including valet parking (2 parking spots included) ,and 24 hour concierge service. This suite is exceptionally well priced, perhaps the best opportunity in the Yorkville area for a south facing suite. (id:15069)
Beautifully designed and move-in ready, this impressive 4-bedroom, 2.5-bathroom home with a double garage is located in the peaceful and sought-after Towpath Estates community. The main floor features a bright, open-concept layout with soaring ceilings, rich hardwood flooring, a welcoming foyer, a formal dining area, and a spacious kitchen complete with stainless steel appliances, a large centre island, ample cabinetry, and a dinette with walkout to the backyard. There is also a mud room area leading to the garage. Upstairs, you'll find four generously sized bedrooms, including a stunning primary suite with a walk-in closet and a spa-like ensuite showcasing double sinks, a soaker tub, and a separate shower. Four further bedrooms, a full bathroom and versatile loft space-perfect for a home office or cozy lounge- and laundry room complete the upper level. The unfinished basement offers endless possibilities for future living space tailored to your needs. Currently the property backs onto tranquil green space with no rear neighbours, this home provides exceptional privacy and a peaceful setting. Conveniently located just minutes from schools, Brock University, shopping, dining, and all that Niagara has to offer, this is a rare opportunity to enjoy comfort, style, and convenience in one of the region's most desirable new communities. (id:15069)
Ideal for First-Time Buyers & Investors! Situated in a quiet enclave, this condo townhome offers comfort, convenience, and rare green space views with no rear neighbours! The main floor features an open-concept living and dining area filled with natural light, plus a kitchen overlooking the backyard. The extra-large primary bedroom offers two generous closets, while the second bedroom includes its own private balcony-perfect for warm summer mornings.The lower level adds versatile space with a cozy rec room and walkout to the backyard, ideal for relaxing or hosting BBQs, with convenient inside access to the single garage. Located in popular Hunt Club, you're steps from schools, parks, walking/biking trails, Shopping Centre, transit, and all everyday amenities. Low condo fees make this a smart and affordable choice. A wonderful opportunity to own a home backing onto peaceful parkland in a well-connected neighbourhood. Balcony professionally sealed and waterproofed. (id:15069)
Country Home Just Minutes from Eganville. Located on the outskirts of Eganville, this well-maintained home offers the perfect balance of country living and convenience, with all amenities just a short drive away. Situated on a generous half-acre lot, the property features a large side yard ideal for a future outbuilding, children's play area, or expansive garden. A single detached garage, garden shed, and large storage shed provide plenty of space for hobbies, a workshop, or storing recreational toys and equipment. The unique layout includes two driveways, allowing easy drive-through access across the property. Inside, the home offers a spacious eat-in kitchen, bright and inviting living room, convenient main-floor laundry room, and a full bathroom. The second level features two bedrooms plus a large additional space that would make an excellent den, home office, or potential third bedroom. Laminate flooring throughout most of the main floor, newer shingles on the main home, and a durable metal roof over the kitchen addition. Whether you're a first-time homebuyer, looking to downsize, or seeking an affordable property with room to grow, this home is well worth a look. Book your showing today! (id:15069)
Welcome to Park City Condo - your new home! This modern 1 bedroom plus den, 1 bathroom unit combiines comfort, convenience and contemporary design - perfect for first-time buyers, professionals or investors. Open concept living and dining area soaring with 10ft ceilings that are filled with natural light, newly installed flooring in KIT, LR, DEN and Foyer. Unique to this unit is the rare walkout to extra large terrace measuring 20x13' - enjoy your morning coffee, or evenings with serene garden views. Modern Kitchen cabinetry fully equipped with sleek stainless-steel appliances and granite countertops - perfect for entertaining or casual dining. Spacious primary suite with ample closet space and large window. Additional den adds room for home office, studio or guest room. Convenient washer and dryer for everyday ease. Central heating and cooling system ensures year-round comfort. Condo fees include heat, water, building maintenance, snow removal, visitor parking and access to a party room. Situated in the sought-after Tansley Woods Community, walking distance to restaurant's and Millcroft Shopping Centre, with easy commuting options, quick access to QEW, 403, GO Station and public transit. (id:15069)
Located in the highly desirable community of Port Franks, this exceptional property offers an ideal combination of comfort, privacy, and refined lakeside living. Just minutes from the sandy beaches of Lake Huron and the scenic Ausable River, the home is perfectly positioned to enjoy the area's renowned outdoor lifestyle and natural surroundings. Situated on a spacious lot along a quiet street, the property is conveniently located near beaches, campgrounds, marinas, walking trails, and boating access. Inside, the home features bright and functional living spaces with a well-designed layout suited for both everyday living and entertaining. The primary bedroom includes a spacious 4-piece ensuite complete with double sinks, while the newly constructed main-level deck provides additional outdoor living space ideal for relaxing or hosting guests. The private backyard retreat is thoughtfully designed with a hot tub, expansive deck area, and outdoor bar, creating the perfect setting for entertaining or enjoying peaceful evenings outdoors. As an added bonus, the property includes a golf cart for convenient access throughout the community. Residents can take advantage of the many nearby recreational amenities including boating, kayaking, paddle boarding, fishing, golfing, hiking, camping, and the beautiful beaches along Lake Huron. Conveniently located just a short drive from Grand Bend, the property also offers easy access to local shops, restaurants, golf courses, and entertainment. For additional information, including floor plans and a full video tour, please visit the property website. A rare opportunity to own in one of Ontario's most sought-after lakefront communities. ** This is a linked property.** (id:15069)
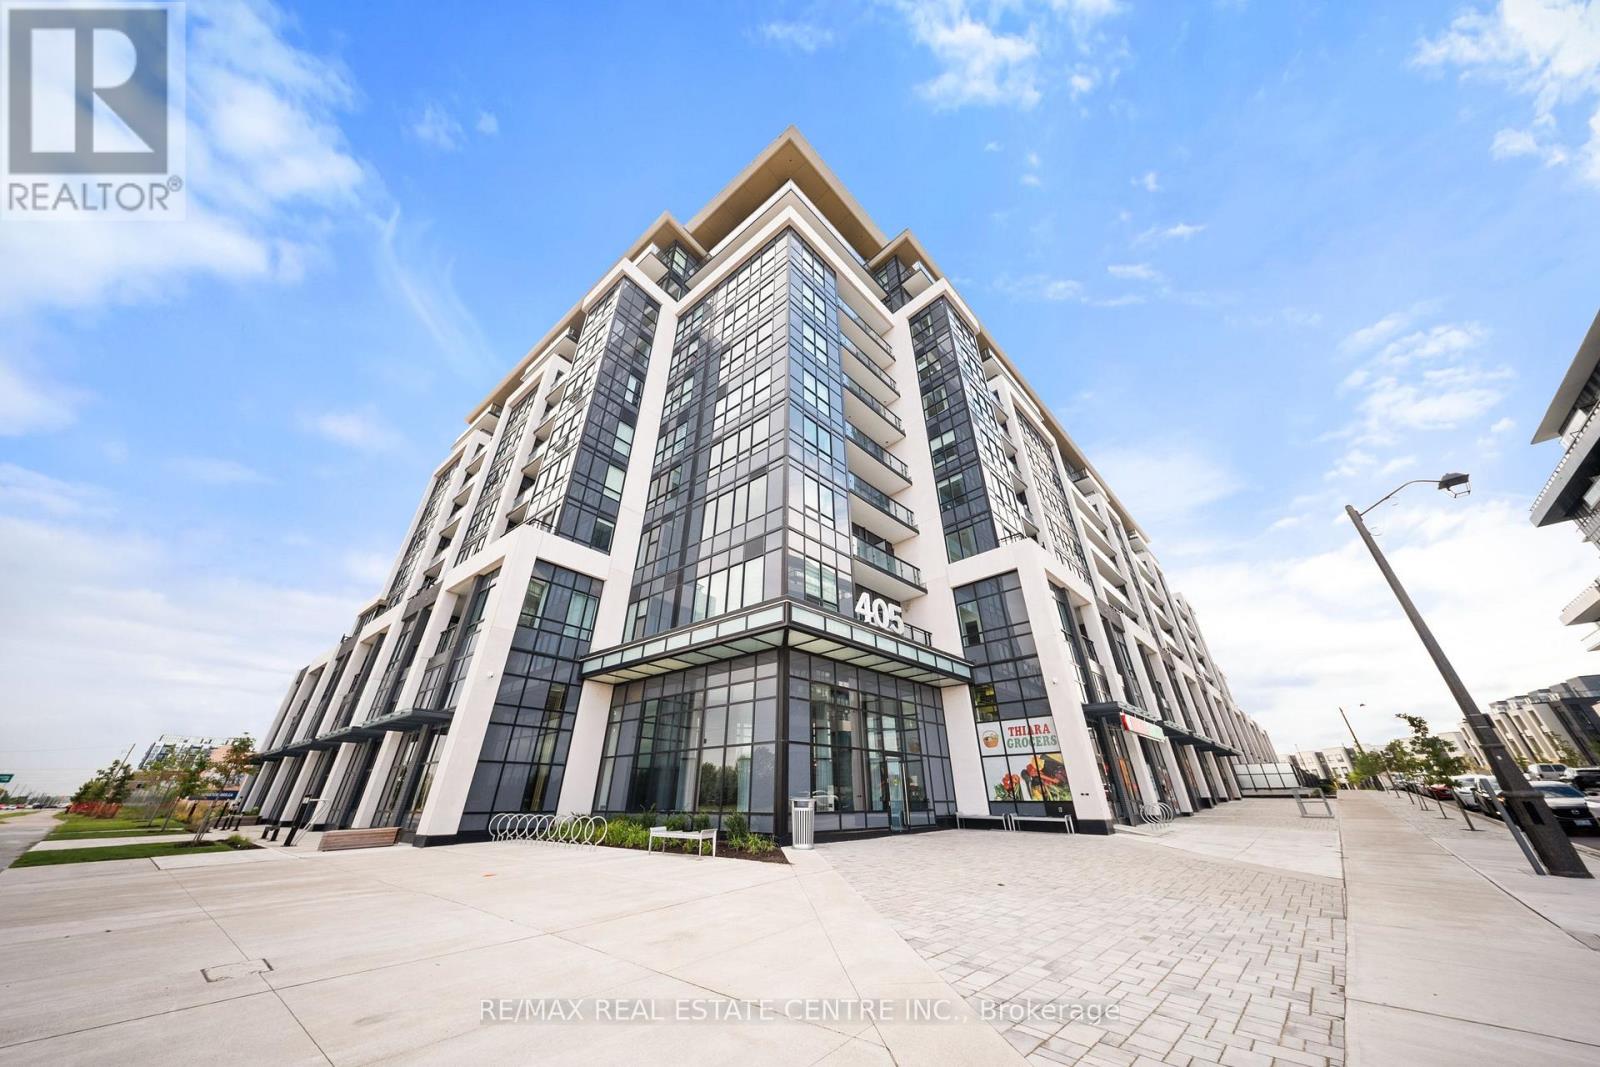
Welcome to Distrikt Trailside in sought-after Oakville. Condo Living Redefined! Discover boutique condo living at its finest in this recently completed building, offering modern finishes, outstanding amenities, and stunning curb appeal. Perfectly positioned with an unobstructed view, this residence combines contemporary design with everyday convenience. Step into the grand lobby, complete with 24-hour concierge service, onsite management, and secure parcel storage. Residents enjoy a host of lifestyle amenities including a furnished rooftop terrace with BBQs, fireside lounge, private dining with chef's kitchen, games room, yoga & pilates studios, pet spa washing station, and a state-of-the-art fitness centre. This beautifully upgraded 1 Bedroom + Den, 2 Bathrooms suite is flooded with natural light and showcases 9' ceilings, floor-to-ceiling windows, and wide-plank flooring for a bright, airy feel. The sleek modern kitchen features quartz countertops, stainless steel appliances, and stylish cabinetry, flowing seamlessly into the open living/dining space with a walk-out to a private balcony. The spacious bedroom offers Ensuite bathroom privilege and a large window making it bright. Additional highlights include: In-suite laundry with full-size washer & dryer, Secure underground parking with designated spot, Smart home integration & energy-efficient building systems, Den ideal as a home office, guest room, or flex space. Enjoy walking distance to shopping, restaurants, Sixteen Mile Sports Complex, and scenic trails. Minutes to Glen Abbey Golf Club, Oakville GO Station, top schools, and major highways (403/407/QEW). Grocery, cafes, banks, and daily conveniences are right at your doorstep. This sought-after North Oakville community offers the perfect blend of urban convenience and natural beauty. Whether entertaining on the rooftop, enjoying nearby parks, or commuting with ease, this condo delivers turnkey, contemporary living at its best (id:15069)
This spacious one-bedroom condominium offers approximately 892 square feet of comfortable living in Hamilton’s sought-after Durand neighbourhood. Renovated in 2019 with new hardwood flooring, windows, kitchen and bathroom! New backsplash and light fixtures in the last 3 years. This bright and functional layout includes a generous living and dining area, a dedicated office space, a full eat-in kitchen, in-suite laundry, and a well-sized bedroom featuring two closets. Situated in a solid brick building, the unit provides a quiet and established setting while being just steps from downtown, hospitals, parks, public transit, and everyday amenities. An excellent opportunity for first-time buyers, downsizers, or investors looking for a centrally located, walkable lifestyle. Book your showing today. (id:15069)
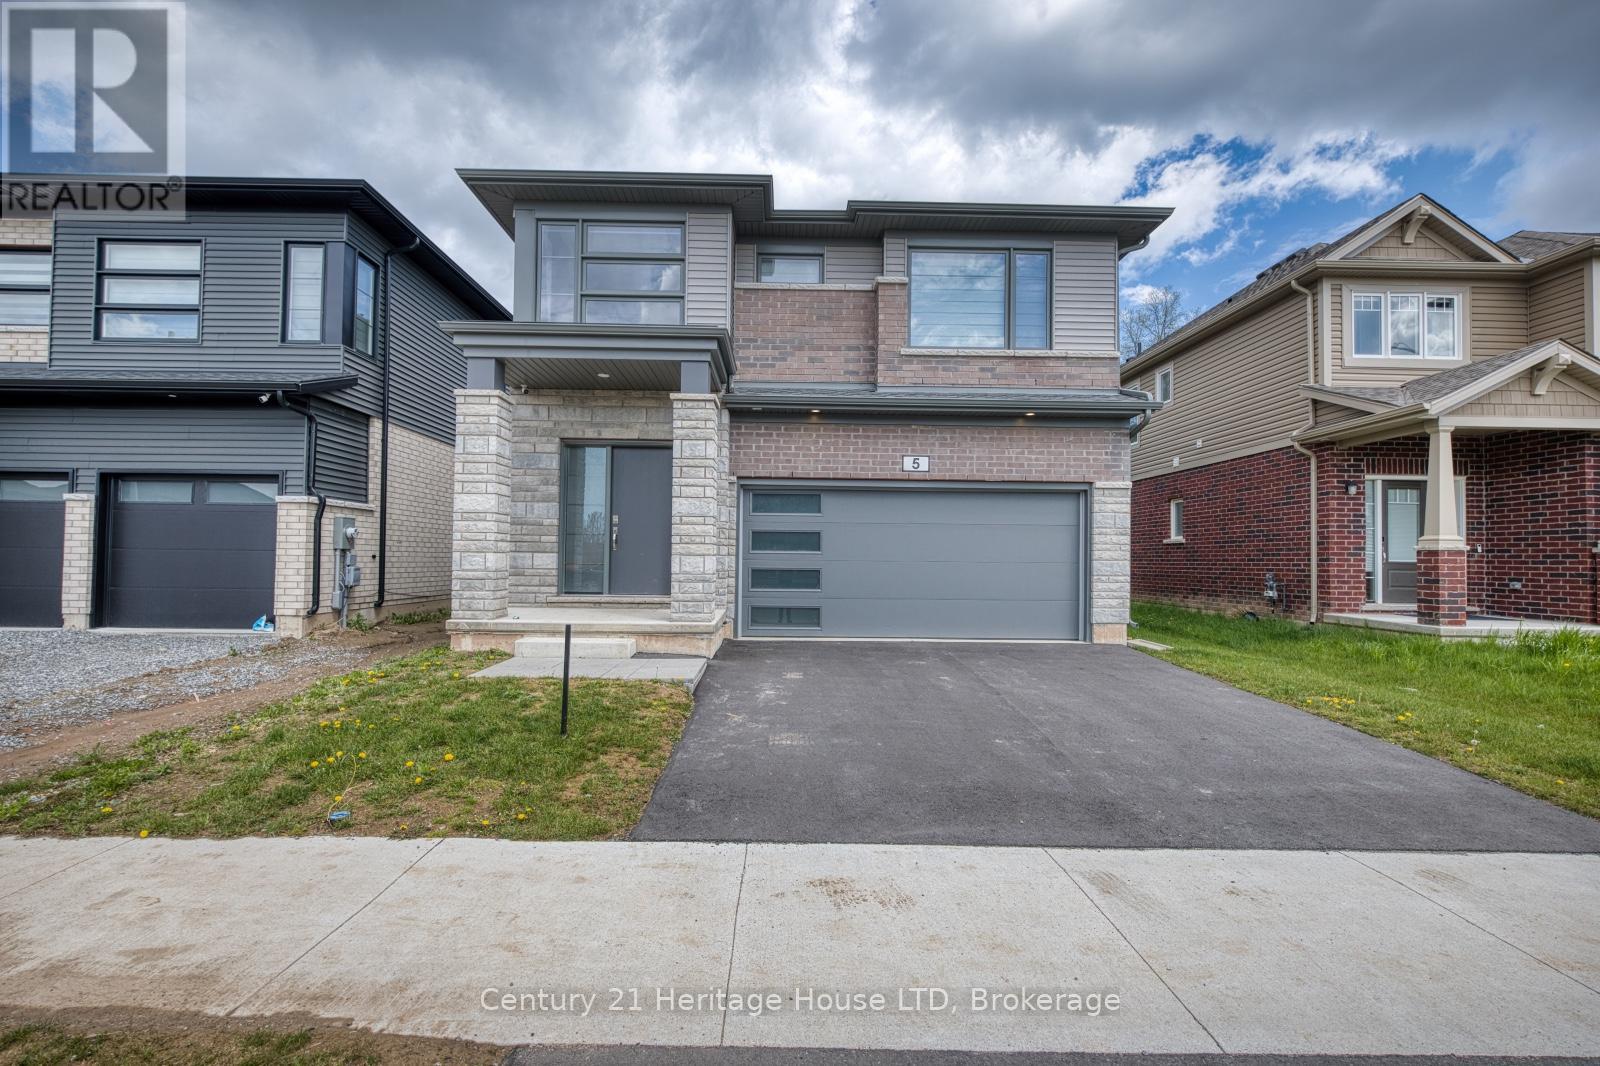
With this gorgeous home, you can live in luxury and style open concept. This recently built house features a modern layout with premium materials used throughout. This large home offers plenty of space for comfortable living with 4 bedrooms and 4 bathrooms. Large windows let in an abundance of natural light, creating a light and airy atmosphere inside the house, and the open-concept layout is ideal for entertaining. Experience the ease of living with brand-new fixtures, appliances, and fittings that guarantee a hassle-free lifestyle. Residents will value the property's convenient access to services, parks, schools, and transportation because it is situated in a sought-after neighborhood. Take advantage of the chance to be the first to occupy this remarkable property as your own. (id:15069)
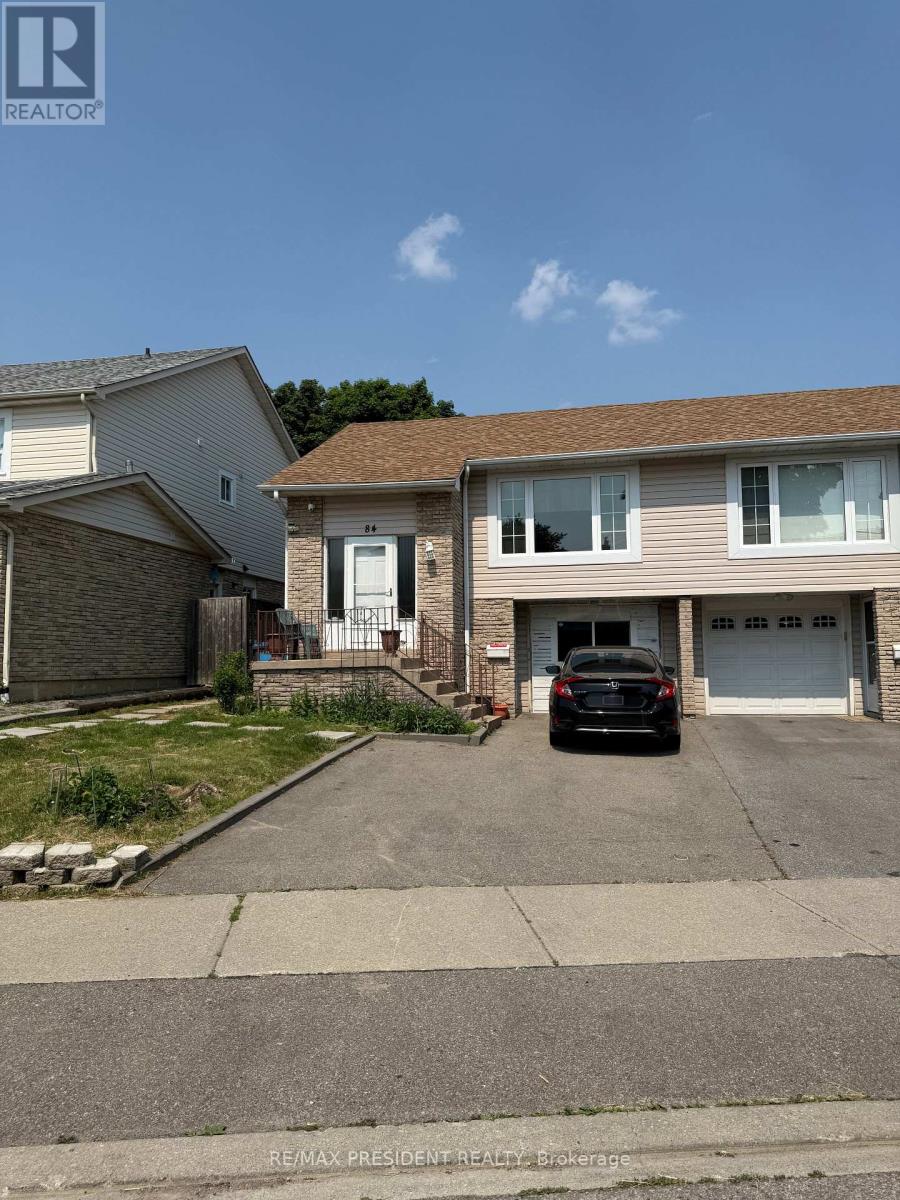
Excellent opportunity for a Detached *REGISTERED 2-UNIT DWELLING* with a *HEATED & INSULATED DETACHED GARAGE*! 2+2 bedrooms, 1+1 bathrooms, 1+1 kitchens with a separate entrance to the bright, fully finished basement with newer vinyl flooring, freshly painted bdrms, fully waterproofed around the house and many updates throughout the home! Includes a large double-private-driveway with ample parking, fully fenced & spacious backyard, large front porch & spacious back deck. Located close to all kinds of amenities nearby including schools, parks, public transit, grocery stores & more. In-law suite potential, suitable for end-users and/or as an investment! (id:15069)
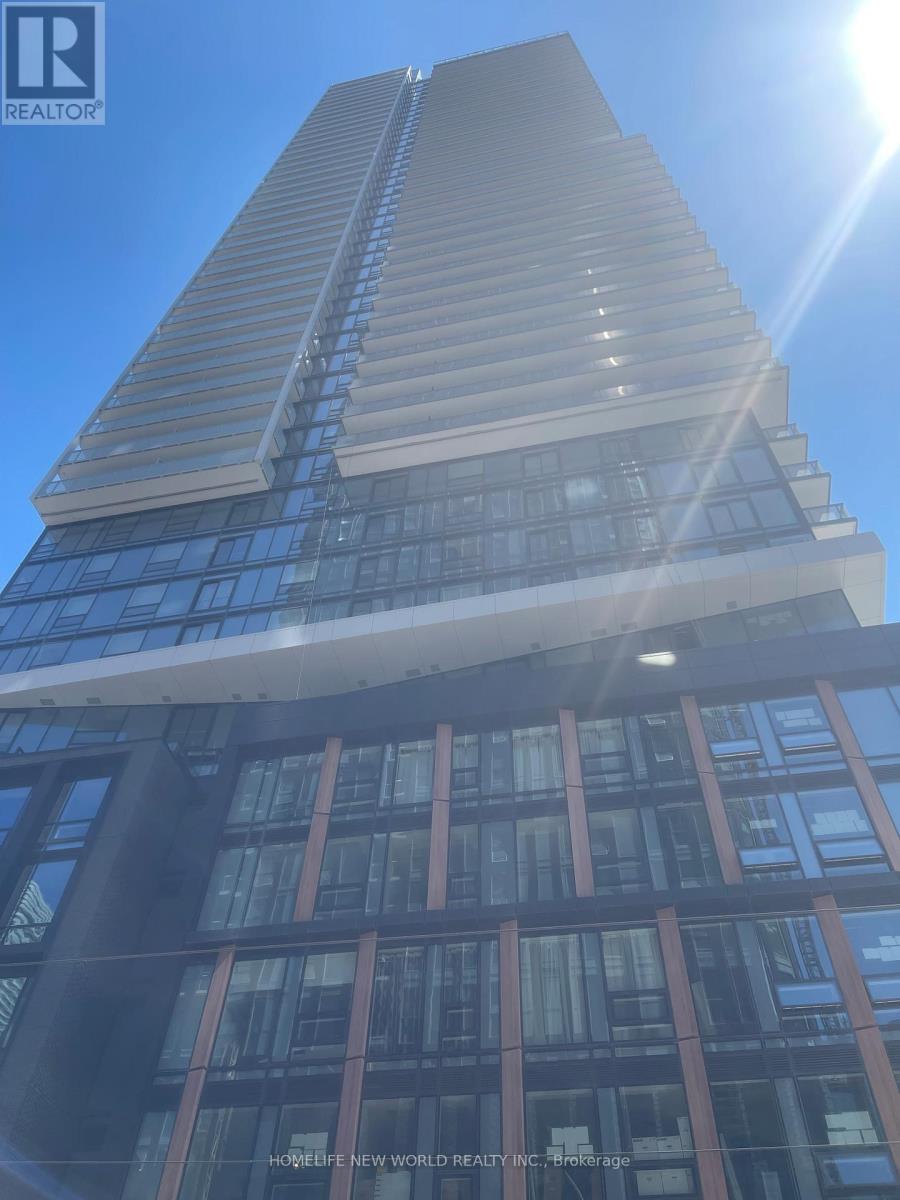
New 2-Bedroom Condo with Spectacular City & Lake Views .The Saint by Minto-- Welcome to The Saint, a stunning new landmark in downtown Toronto by renowned builder Minto. This sun-filled, east-facing 768 sq. ft. unit offers breathtaking panoramic views of the city and Lake Ontario from high floor large windows. Bright & Wide Layout with abundant natural light Split 2-Bedroom Design, both with large windows and closet. Modern Kitchen with integrated appliances, quartz countertops, center island & sleek cabinetry, Designer Bathrooms with frameless glass showers, Premium Finishes: Hard wood floors, smart home features, and ensuite laundry, Fitness center, yoga studio, meditation room, Co-working spaces. Streetcar at your doorstep, 5-min walk to King or Queen subway, Steps to Financial District, Eaton Centre, St. Lawrence Market & George Brown College, Surrounded by trendy shops, restaurants & cafes. (id:15069)
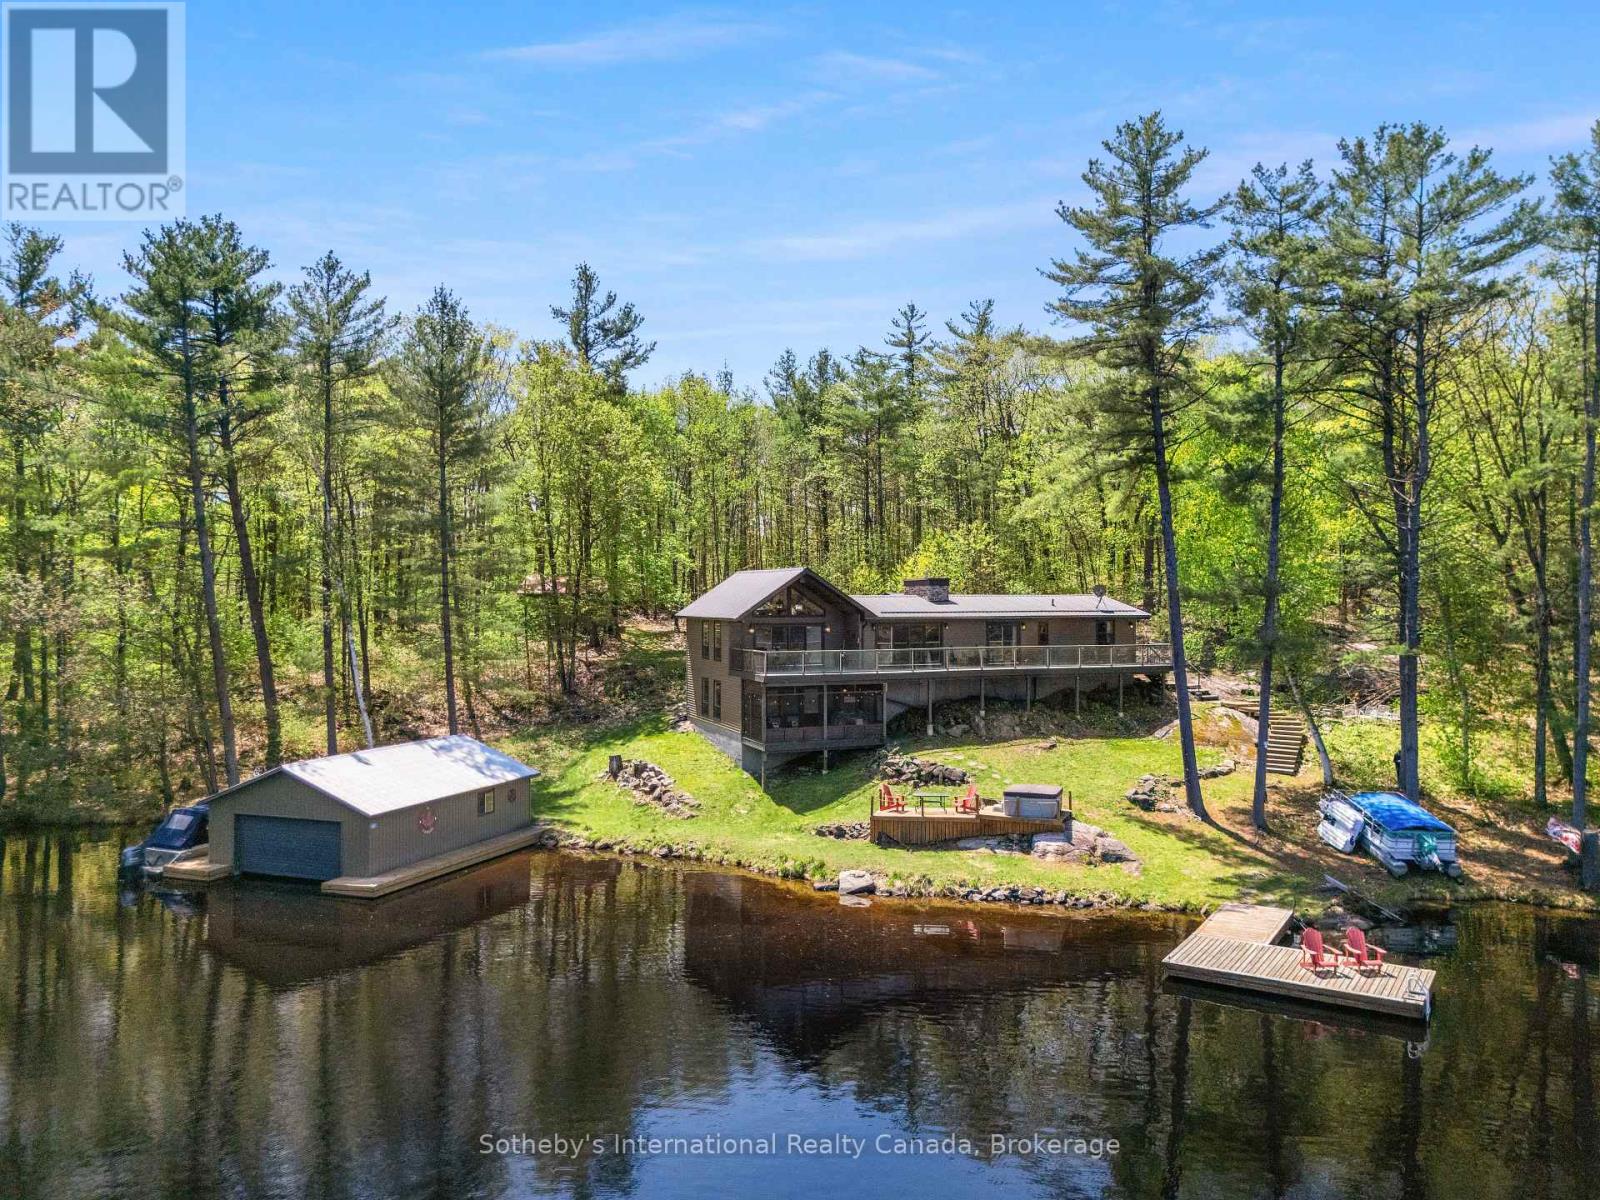
Escape to your dream retreat on Go Home Lake, a stunning boat-access cottage with year-round access via an ATV/snowmobile trail. This fully turnkey property boasts 2,792 sq/ft of beautifully finished living space, featuring high-end details throughout, including a striking stone fireplace in the living room, custom cabinets and granite countertops in the kitchen, and a spacious dining area. The kitchen and living room both lead to a large deck that overlooks the lake. The main floor offers a primary bedroom with a 3-pc ensuite and a walkout to the deck, along with two additional bedrooms, a 3-pc bathroom, and a convenient laundry room. Downstairs, you'll find a large games/entertainment room and a screen room. The cottage is fully insulated with spray foam and features a forced-air heat pump that provides ample heating and cooling. The water system is equipped with a filter system and UV light. Outdoors, you'll find a large bunkie with a living room, bedroom, and 2-pc bath, as well as a spacious workshop that can hold 2 ATVs and 2 snowmobiles, with plenty of extra storage for firewood. By the water, there's a large two-slip wet boathouse with hoists that can lift your boats out of the water for winter storage, along with an additional deck with seating and a hot tub. The dock offers even more room to relax by the water, and offshore, you'll find a swim raft with seating and a table for your favourite beverage. This stunning property comes fully furnished and is move-in ready. This property is very private with only one neighbour on the left side and nothing but Crown Land to the south. Go Home Lake is a stunning natural paradise, with over 50% of the shoreline being Crown land and an abundance of trails and waterfalls to explore. Just 1:45 hours from the GTA and a 10-minute boat ride from the marina, this property is conveniently located near shopping, restaurants, golf, skiing, and snowmobiling. Don't miss your chance to own this exceptional retreat! (id:15069)
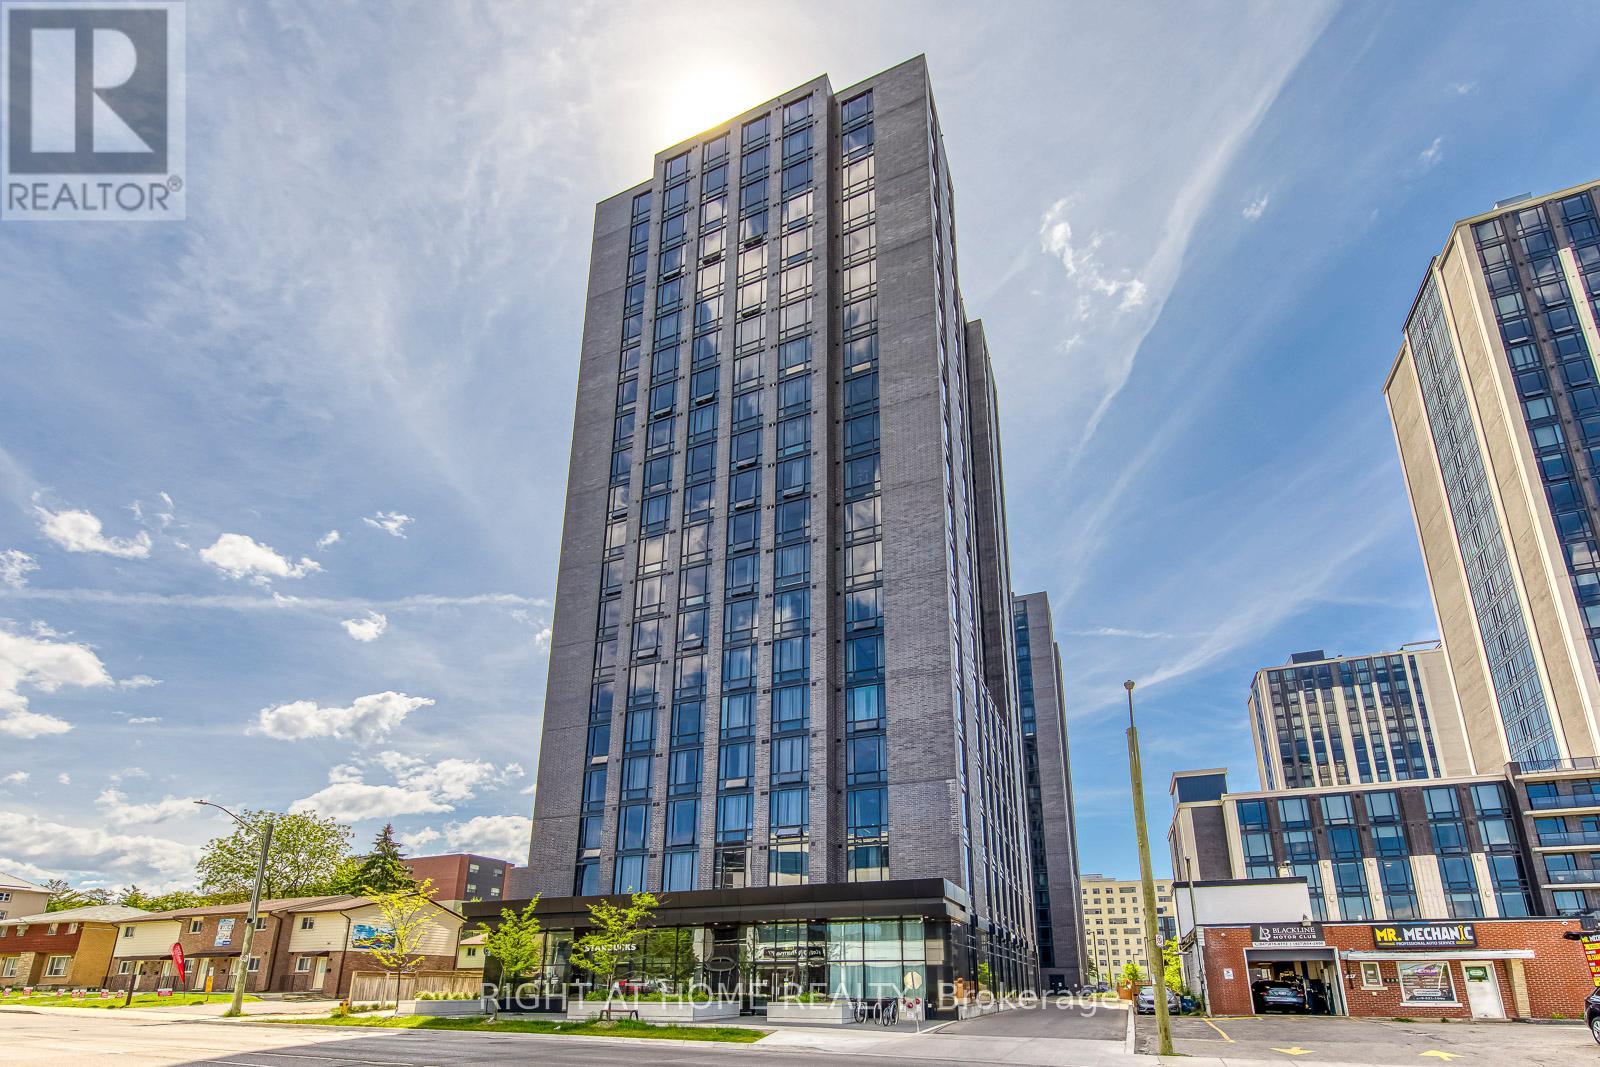
Investor Alert! Exceptional opportunity to own at Society 145, one of Waterloo's premier condominium communities, ideally located in the heart of the university district. Just steps from the University of Waterloo and Wilfrid Laurier University, this turnkey unit offers strong rental demand and outstanding investment potential. Designed for modern living, the bright open-concept layout features a contemporary kitchen with granite countertops, sleek cabinetry, stainless steel appliances, and a breakfast bar. Floor-to-ceiling windows fill the living space with natural light, while laminate flooring, a media accent wall, and barn-style sliding doors add style and character throughout. The spacious bedroom is complemented by a modern 3-piece bathroom with a glass-enclosed shower and convenient in-suite laundry. A standout feature is the generously sized den that functions as a true second bedroom, complete with a built-in bed and desk, making it ideal for roommates, students, or maximizing rental income. Residents enjoy access to an impressive collection of resort-style amenities, including a state-of-the-art fitness centre, yoga studio, indoor basketball court, sauna, games room, party room, multimedia room, rooftop terrace with panoramic views, business and study lounges, 24-hour security, keyless entry, ample parking, and even a Starbucks located on the main floor. Whether you're an investor, parent seeking student housing, or buyer looking for a low-maintenance urban lifestyle, this is a rare opportunity to own in one of Waterloo's most sought-after condo communities. (id:15069)
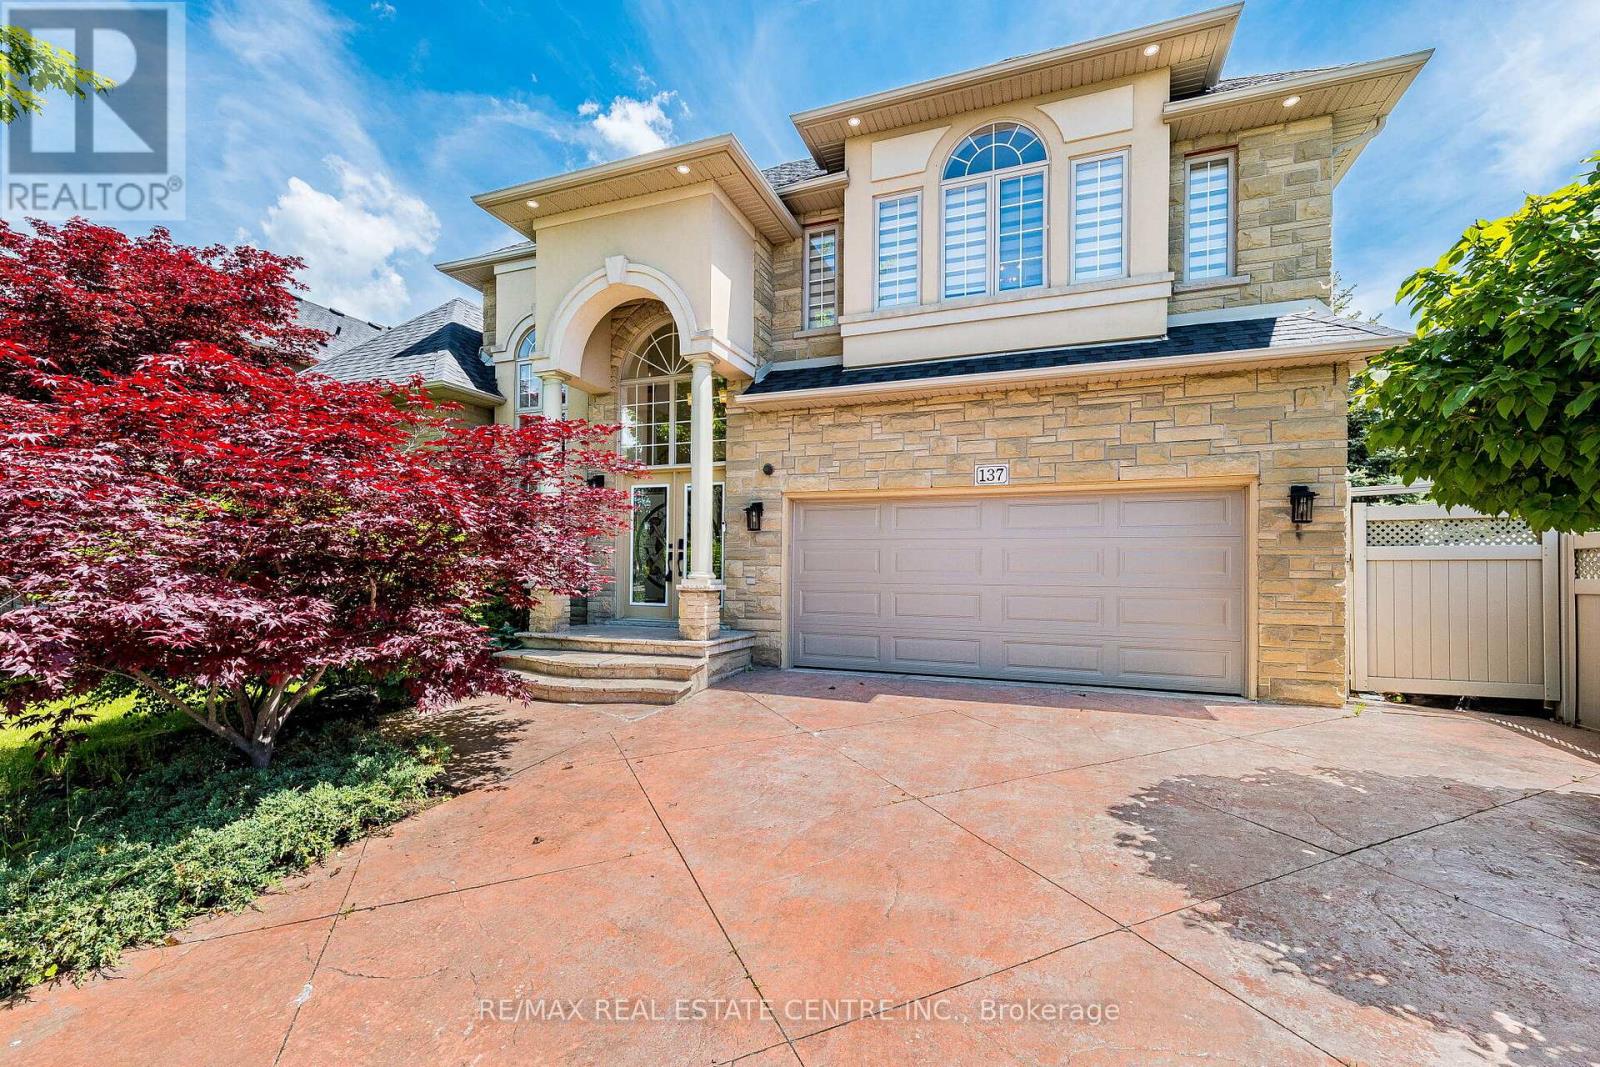
*** A True Pride of Ownership*** Welcome To This Stunning Executive Home In Prestigious Ancaster Meadowlands - Where Timeless Curb Appeal Meets Luxury Living. The Premium Limestone/Stone Exterior With Decorative Columns & Ornate Stained Glass Double Front Doors Creates An Unforgettable First Impression On One Of The Area's Most Coveted Streets. Step Inside To A Breathtaking 2-Storey Cathedral Foyer With Dramatic Arched Window & Crystal Chandelier - Setting The Tone For Over 3,290 Sq Ft Of Above-Grade Living. Hardwood Floors Flow Throughout Every Level Of This Home - Not A Single Square Of Carpet. The Open-Concept Main Floor Features A Grand Living Room, Formal Dining, & A Warm Family Room With Gas Fireplace & Ornate White Surround.The Chef's Kitchen Boasts Solid Maple Cabinetry, Dark Granite Countertops, Stainless Steel Appliances, A Separate Servery (Butler's Kitchen) - Perfect For Entertaining. Main Floor Office (Ideal 5th Bedroom), Main Floor Laundry, & 3PC Full Bath Complete The Level. Upstairs, The Palatial Primary Retreat (19'11" x 16'7") Features A Walk-In Closet & A Spa-Like 4PC Ensuite With Corner Jacuzzi Tub & Separate Glass Shower. Three Additional Bedrooms - All With Hardwood Floors. A Finished Bonus Room In The Basement Plus 1,095 Sq Ft Unfinished Await Your Vision.The Backyard Is An Entertainer's Dream: Elevated Deck, Covered Gazebo, & A Serene Water Feature/Pond - Surrounded By Mature Arborvitae Privacy Trees. Steps To Top Schools, Hwy 403, Meadowlands Shopping. A True Gem. (id:15069)
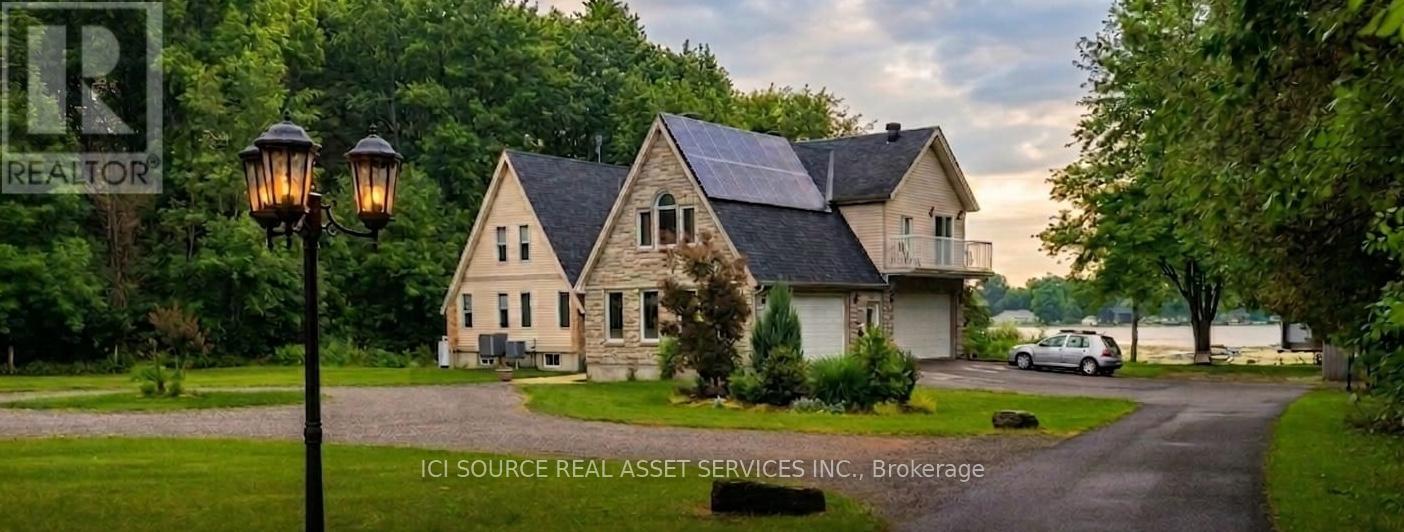
*** CLICK THE MULTIMEDIA LINK FOR A FULL VIDEO TOUR! *** Turnkey 4.87-acre waterfront oasis on the historic Rideau River! This renovated 3,700 sqft, 6-bed, 4-bath estate features a vacant 1-bed apartment above the garage-perfect for income or multi-gen living. Enjoy Net-Zero living: an owned 10kW solar Micro Fit contract generates ~$5K/yr, completely covering your heating & electricity costs! Inside, enjoy sunrise river views through oversized windows. The pristine interior features newly refinished floors, a slow-combustion wood fireplace, and a Chef's kitchen with quartz counters & a wood pizza oven. Entertain in the lower level with a propane fireplace, or host in the incredible private bar/man cave in the 2nd double garage. Outside, pass through a historic stone gateway into a nature paradise with trails to the Provincial Park. The grounds boast a 28-tree orchard, a 50x30ft vegetable garden, & an 11-zone river-fed irrigation system. Your waterfront includes a 76ft rolling floating dock & fire pit. Over $300K in upgrades: hybrid heating, 7-filter RO+UV water system, & generator panel. A concrete pad awaits your future workshop. 2nd-level laundry. Low taxes. Just 5 mins to Kemptville & under 30 mins to Ottawa via Hwy 416. Kubota tractor with attachments & Glastron boat available for purchase. A rare blend of luxury & sustainability! *For Additional Property Details Click The Brochure Icon Below* (id:15069)
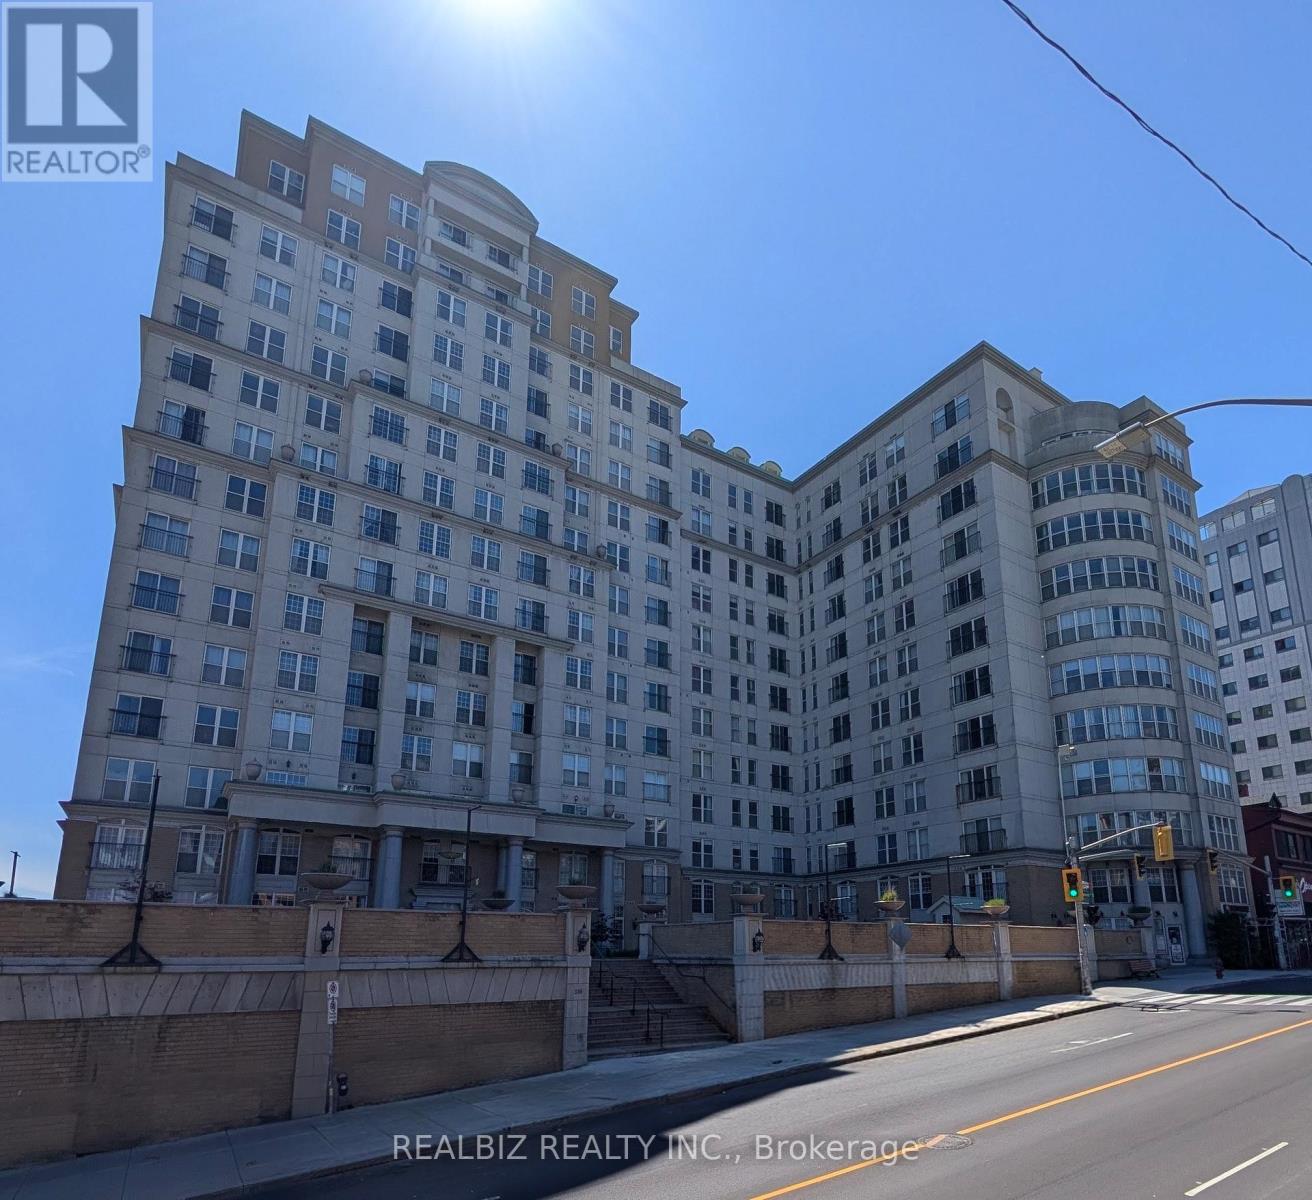
Welcome To a Beautiful 2 Bedroom & 2 Full Bath Condo in the Chateau Royale Building. This Well Kept Unit has 9" Ceiling, In-Suite Laundry, Open Concept Spacious Living & Dining Area. Walking Distance to Go Station, Banks, Restaurants, St. Joseph's Hospital. Close to McMaster University & Mohawk College. Easy Connectivity to Union Station, Downtown Toronto Through Next Door Go Station. (id:15069)
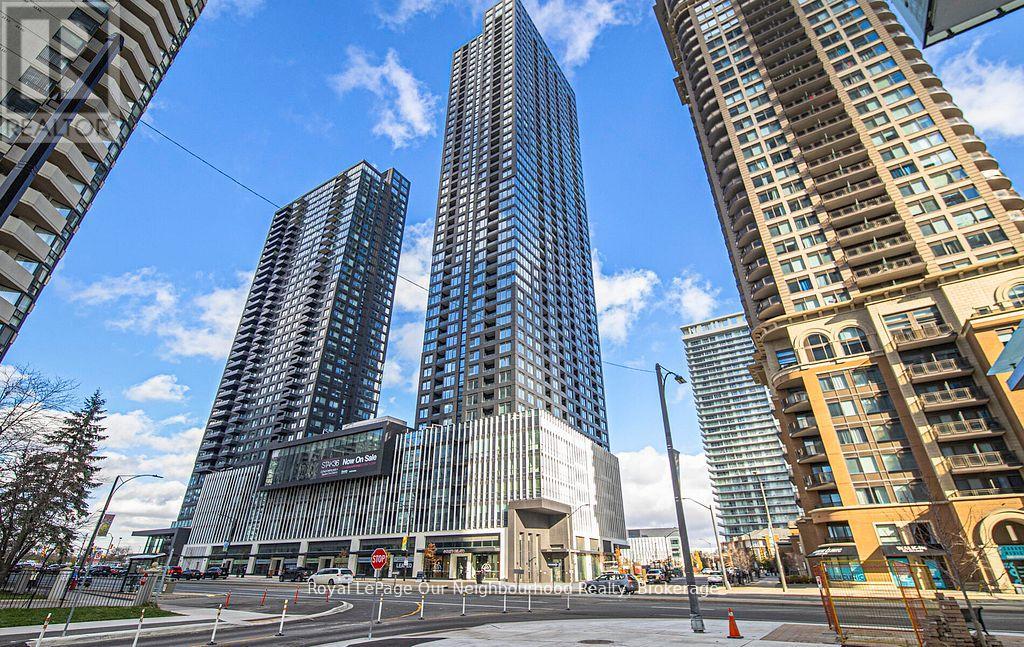
** Great location at the heart of Mississauga, Quick walk to Square One Centre, Sheridan college, Mississauga Transit, Go Transit, HWY 401, 403, 407, many local amenities, specially designed with other common area like community gardening plots with garden prep studio, lounge with connecting outdoor terrace, dining studio with catering kitchen, as well as indoor and outdoor kids zones complete with craft studio, home work space, activity or ezones and toddler area. Relax outdoors on your private balcony perfect for morning coffee or evening downtime. (id:15069)
Welcome to Distrikt Trailside in sought-after Oakville. Condo Living Redefined! Discover boutique condo living at its finest in this recently completed building, offering modern finishes, outstanding amenities, and stunning curb appeal. Perfectly positioned with an unobstructed view, this residence combines contemporary design with everyday convenience. Step into the grand lobby, complete with 24-hour concierge service, onsite management, and secure parcel storage. Residents enjoy a host of lifestyle amenities including a furnished rooftop terrace with BBQs, fireside lounge, private dining with chef's kitchen, games room, yoga & pilates studios, pet spa washing station, and a state-of-the-art fitness centre. This beautifully upgraded 1 Bedroom + Den, 2 Bathrooms suite is flooded with natural light and showcases 9' ceilings, floor-to-ceiling windows, and wide-plank flooring for a bright, airy feel. The sleek modern kitchen features quartz countertops, stainless steel appliances, and stylish cabinetry, flowing seamlessly into the open living/dining space with a walk-out to a private balcony. The spacious bedroom offers Ensuite bathroom privilege and a large window making it bright. Additional highlights include: In-suite laundry with full-size washer & dryer, Secure underground parking with designated spot, Smart home integration & energy-efficient building systems, Den ideal as a home office, guest room, or flex space. Enjoy walking distance to shopping, restaurants, Sixteen Mile Sports Complex, and scenic trails. Minutes to Glen Abbey Golf Club, Oakville GO Station, top schools, and major highways (403/407/QEW). Grocery, cafes, banks, and daily conveniences are right at your doorstep. This sought-after North Oakville community offers the perfect blend of urban convenience and natural beauty. Whether entertaining on the rooftop, enjoying nearby parks, or commuting with ease, this condo delivers turnkey, contemporary living at its best (id:15069)
Rare Opportunity To Own A Beautifully Renovated 4-Bedroom Waterfront Home On A Quiet Dead-End Street! Enjoy Direct Access To Deep Water With Brand Steel Posts-Perfect For Boating And Cottage-Style Living. Bright And Functional Layout Featuring A Modern Kitchen With Quartz Countertops, Stylish Backsplash And Walk-Out To An Oversized White Cedar Deck-Ideal For Entertaining Or Relaxing By The Water.Located Just Minutes To Hwy 404, Parks, Shops And Everyday Amenities, Offering The Perfect Balance Of Peaceful Waterfront Living And City Convenience. Whether You Are Looking For A Year-Round Family Home, A Weekend Cottage Retreat, Or A Solid Long-Term Investment, This Property Delivers Exceptional Value And Lifestyle. (id:15069)
JUST MOVE IN! A meticulously maintained, move-in ready home situated in one of the most desirable and safest locations. Perfect choice for first time home buyers, Investors and builders. This home has been lovingly and carefully cared for and features a brand-new furnace, brand-new washer and dryer, a fully installed in-ground sprinkler system for effortless lawn maintenance and built-in BBQ gas line. An outdoor security system provides additional peace of mind. The property includes a spacious recreation room complete with a wet bar and a walk-out basement offering added natural light and convenience. A separate side entrance enhances accessibility. For professionals or those working from home, the executive-style home office provides a refined and productive workspace. Families will appreciate the close proximity to highly rated Henderson Elementary and Brebeuf Catholic High School, step out to the east and west bus stops, and an excellent, secure neighborhood. All existing light fixtures are included, ensuring a seamless transition for the next owner. I invite you to schedule a viewing and experience everything it has to offer. (id:15069)
481 McAuley Road is an opportunity that doesn't arrive to market very often. Situated in the desirable McAuley Gardens subdivision, this well-maintained 3-bedroom, 2-bathroom bungalow checks many of the boxes for first-time home buyers, retirees, and investors alike.Welcoming curb appeal begins with a charming front verandah and an enclosed front entrance, providing a practical transition space for coats, boots, and seasonal storage. Step inside and discover gleaming hardwood flooring throughout the main level. The home features a bright eat-in kitchen with ample cabinetry and countertop space, a spacious living room filled with natural light, three generously sized bedrooms, wide hallways that can accommodate accessibility needs, and an updated main bathroom.The lower level provides valuable additional living space with a large family room, perfect for movie nights, entertaining, or simply relaxing. This level also includes a 3-piece bathroom, an open area that could serve as a home office, hobby or guest space, along with laundry, utility, and significant storage areas. Outside, you'll appreciate the brand-new side deck, an ideal setting for summer barbecues and outdoor gatherings. The fenced, private backyard offers a peaceful retreat where children and pets can play safely while you enjoy the outdoors. The yard also provides exceptional storage and workshop opportunities with a new 10' x 20' Amish-built shed and an additional new 8' x 8' powered shed, creating endless possibilities for hobbies, projects, a workshop, or extra storage .Location is another standout feature. Situated near two elementary schools and a secondary school, this home is ideal for families. Golf enthusiasts will appreciate being just minutes from the Prescott Golf Club, while commuters will love the quick access to Highway 401, making travel to surrounding communities convenient and efficient. 481 McAuley Road is a property you'll be proud to call home. (id:15069)
Oversized 115.9 x 273.26 Feet Lot* // All City Services Including Gas Line, Water Line & Sewer // Live In Nature's Beauty On A Quiet Court In Caledon! Beautifully Renovated 5-Bedroom Home With A 2-Bedroom Finished Basement, Located Just Minutes From Hwy 410 (Main Intersection: Hwy 10 & Charleston Rd). This Home Sits On A Huge Ravine Lot, Offering Privacy And Stunning Natural Views. Features Include A Custom Kitchen With Quartz Countertops, Hardwood Floors On The Main And Second Levels, And A Hardwood Staircase With Iron Pickets. Freshly Painted Throughout With Brick And Stone Elevation And Parking For Up To 8 Cars. A Perfect Blend Of Luxury, Space, And Tranquility In One Of Caledon's Most Desirable Locations! (id:15069)