
1114 Kipling Avenue Toronto, Ontario M9B 3M5

4 Bedroom
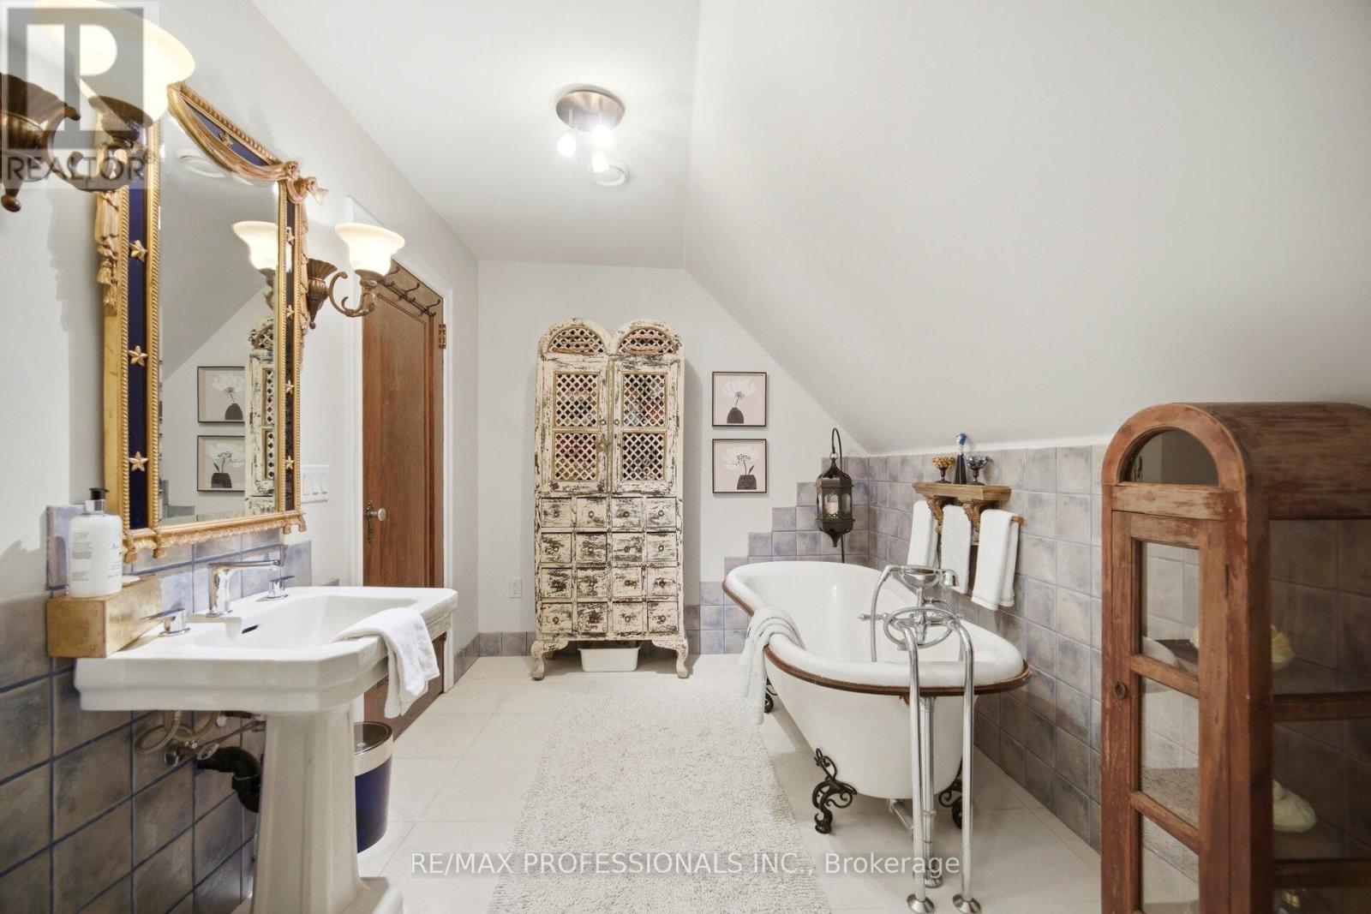
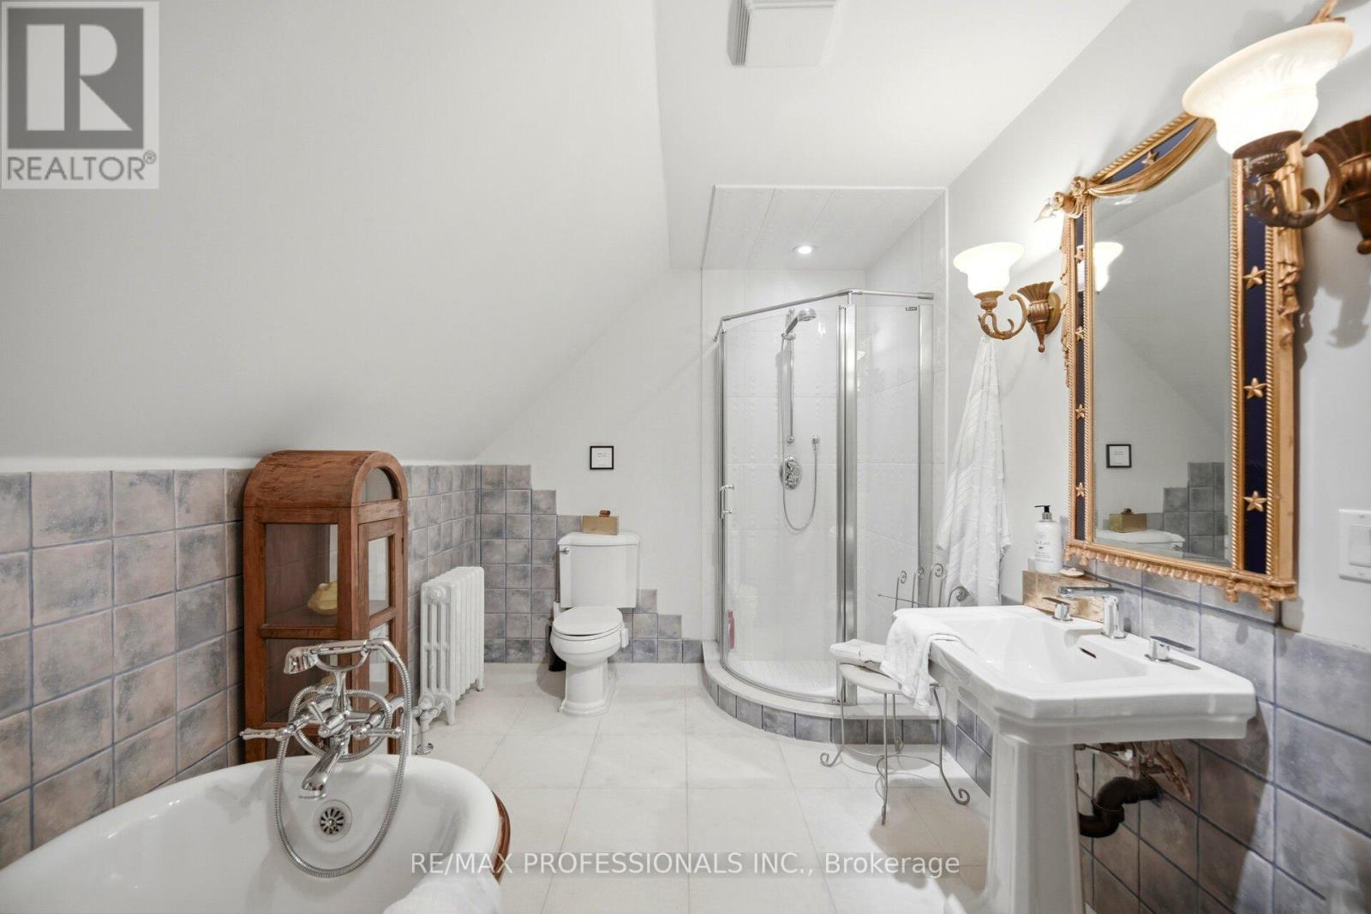
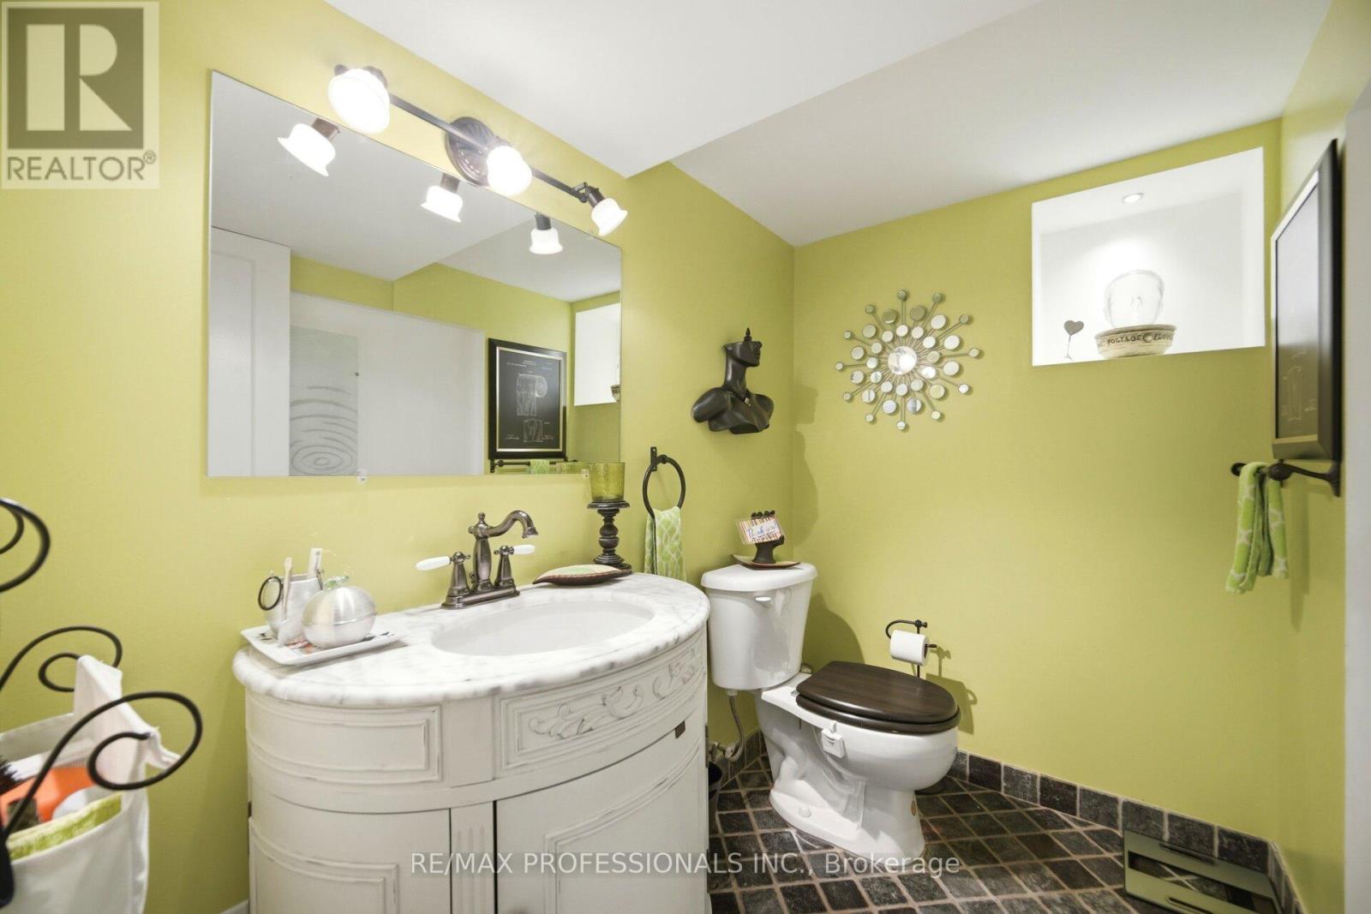
4 Bathroom
3,000 - 3,500 sqft
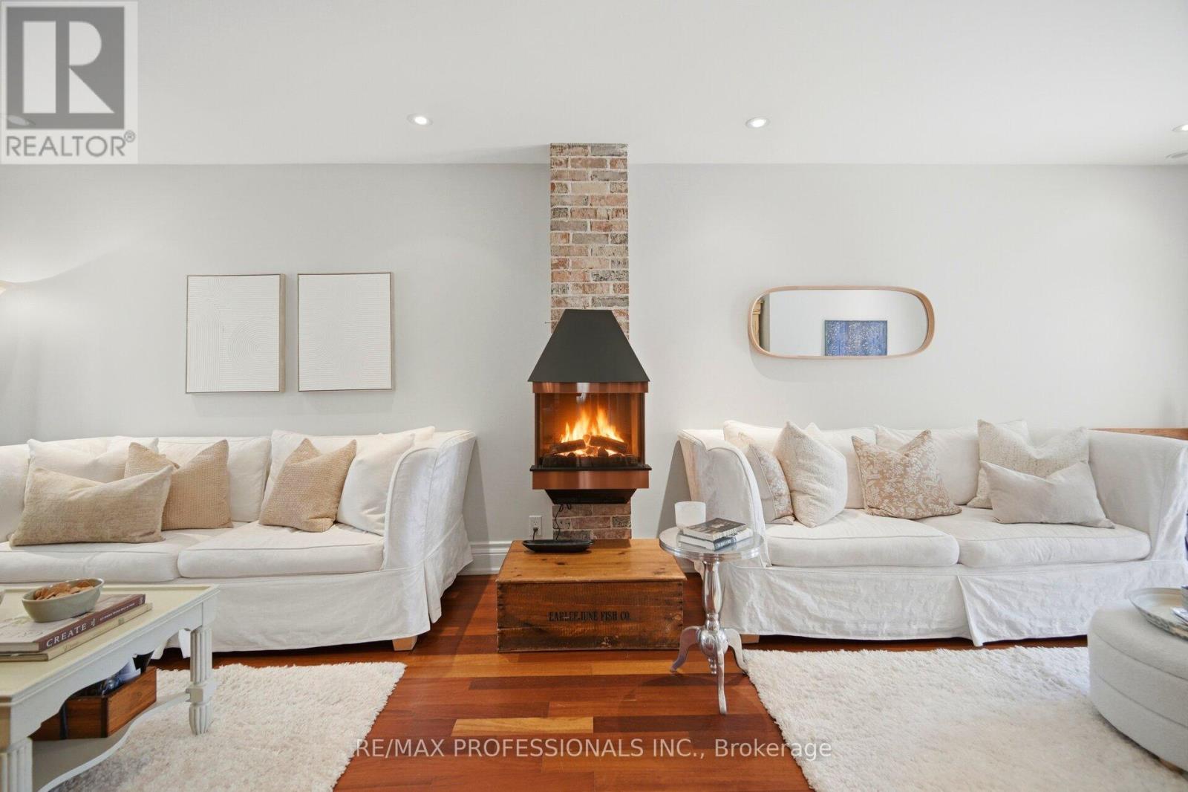
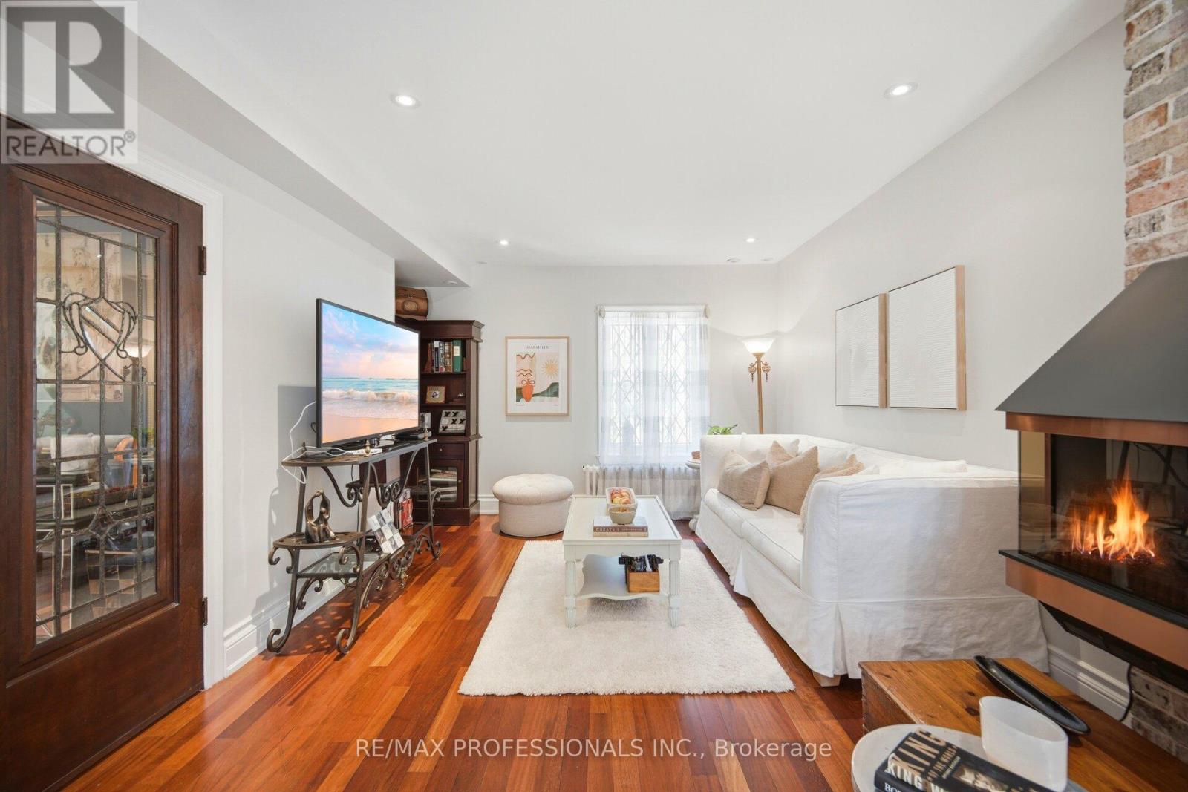
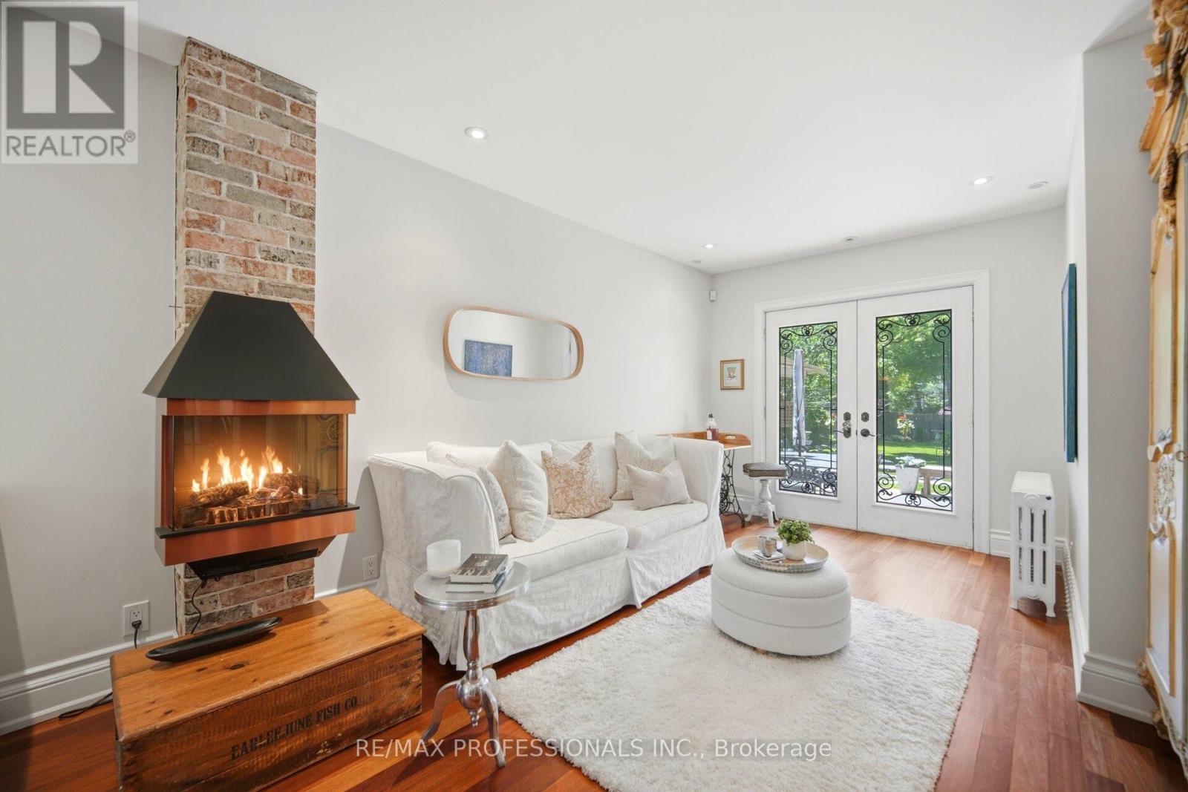
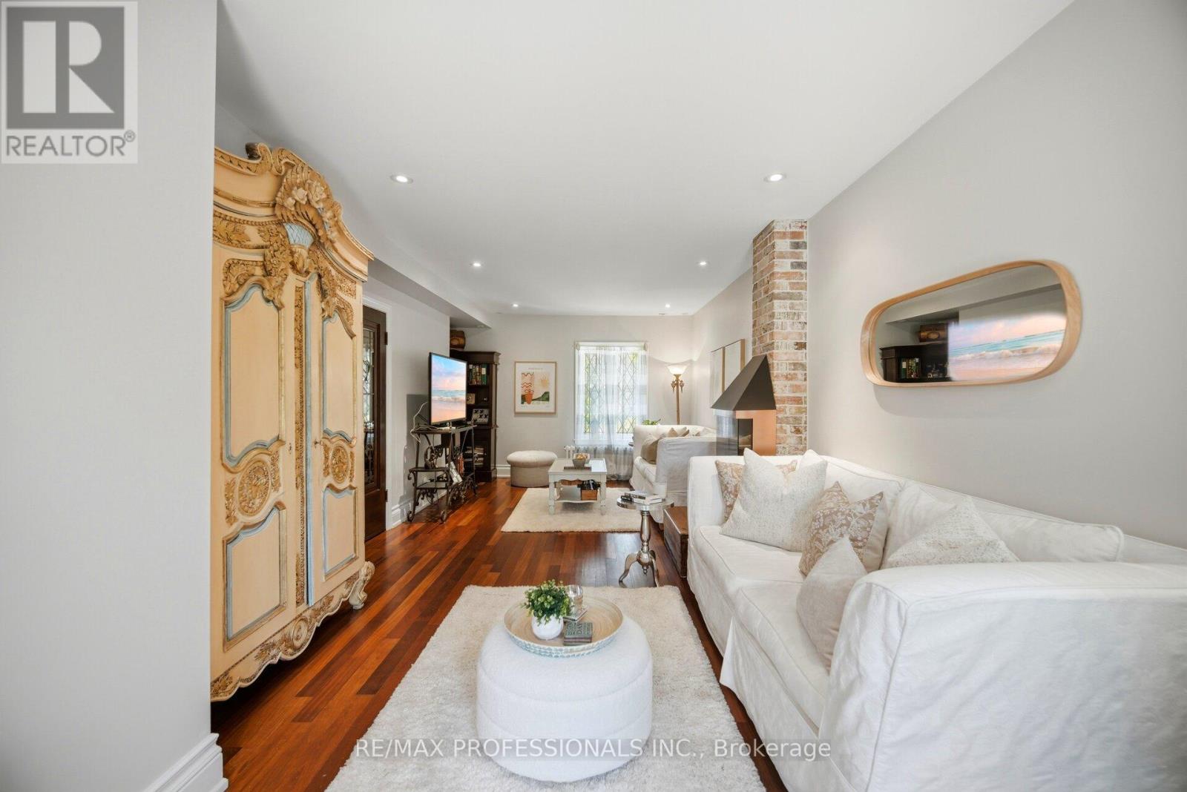
Fireplace
Central Air Conditioning
Forced Air, Radiant Heat
$2,500,000
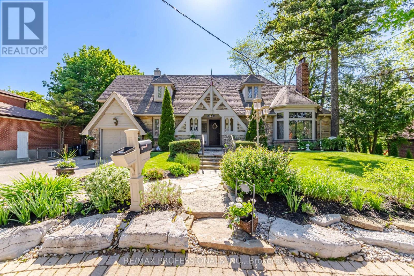
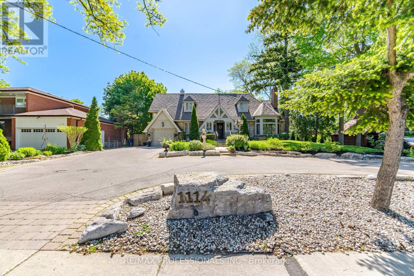
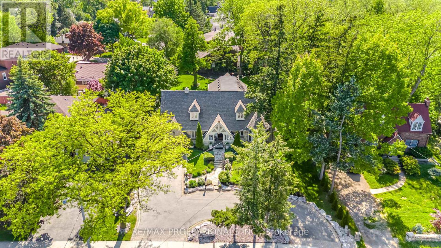
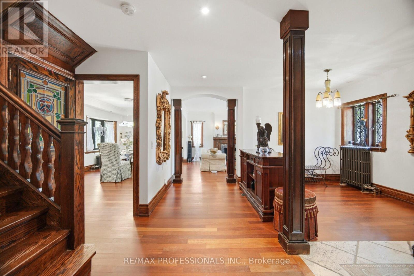
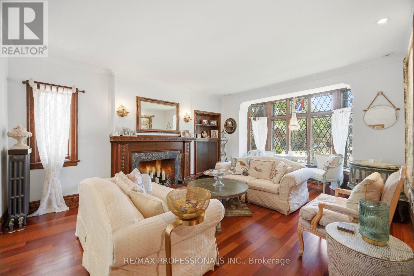
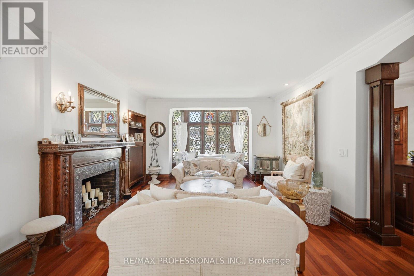
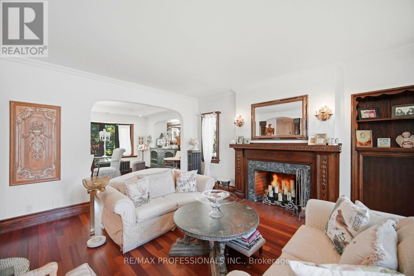
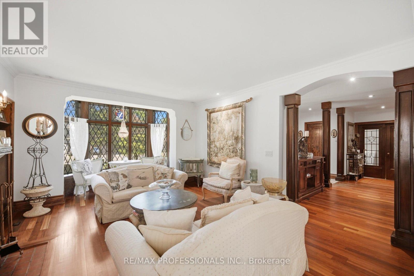
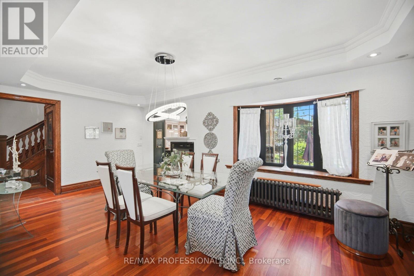
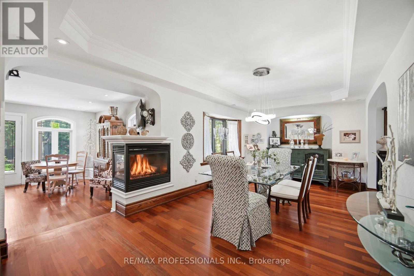
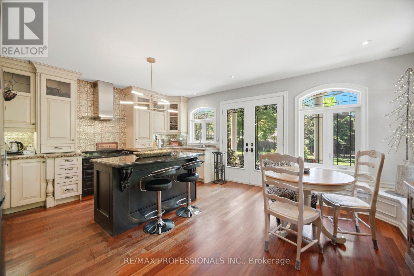
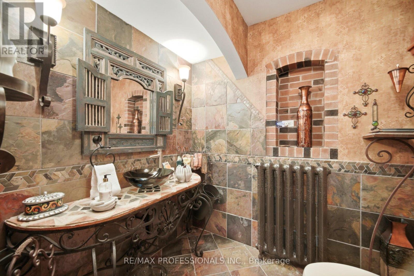
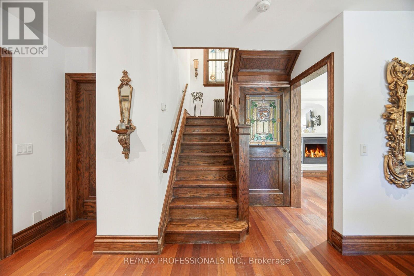
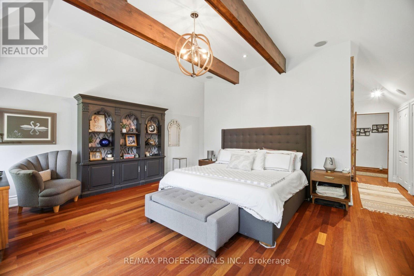
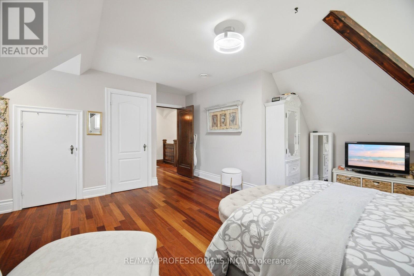
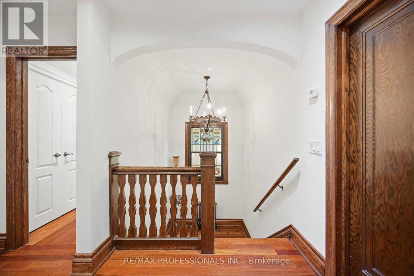
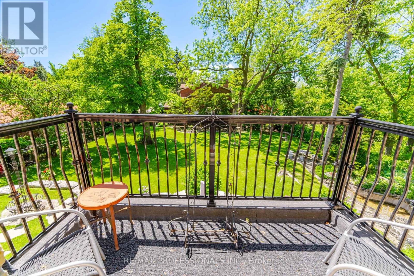
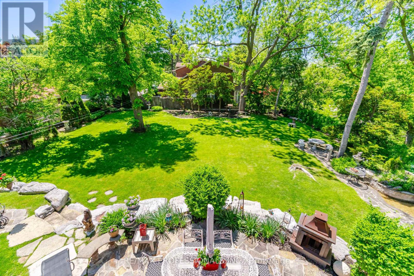
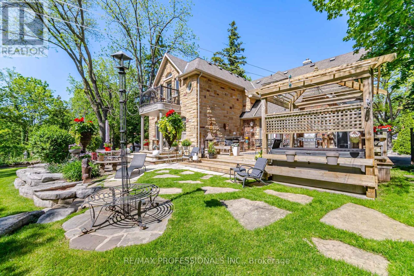
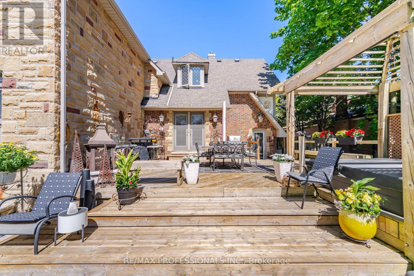
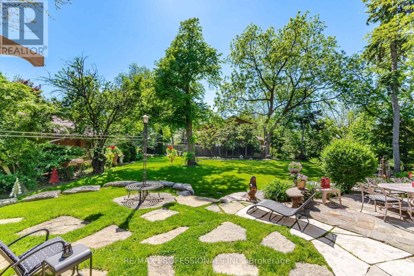
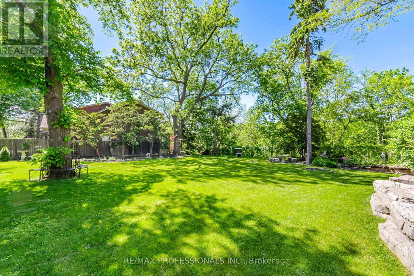
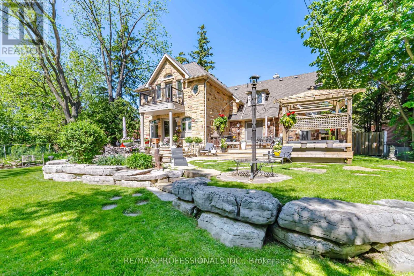
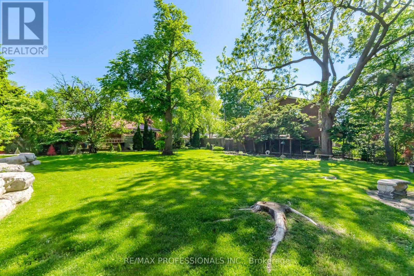
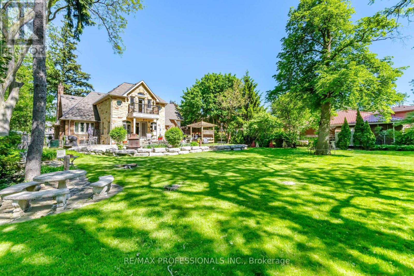
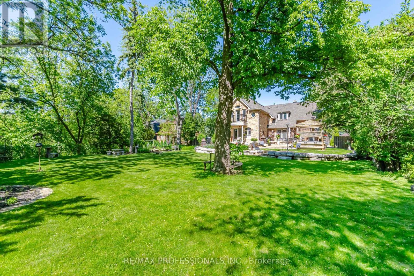
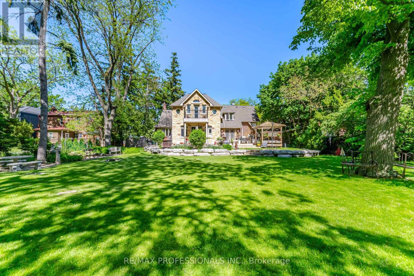
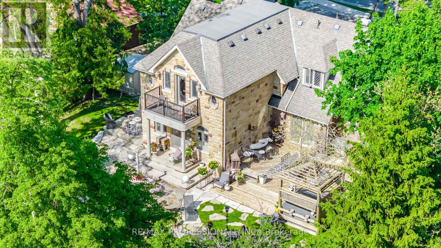
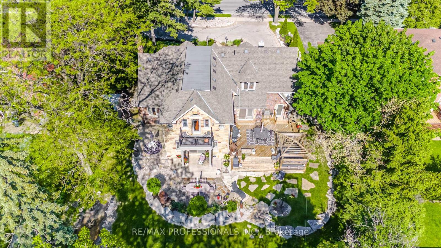
Resort-Style Living In The City!! This One-Of-A-Kind Home Truly Captures The Leisure Lifestyle!! Perched On An Extraordinary 91' x 192 ft Lot, This Timeless Stone Residence Offers A Rare Combination Of Space, Privacy, Character, and Future Potential. Lovingly Maintained and Thoughtfully Expanded in 2005, This Quietly Elegant Home Blends Original Charm With Modern Functionality, Offering 3+1 Bedrooms, Multiple Living and Entertaining Spaces and Exceptional Flexibility for Growing or Multi-Generational Families. You Will Love The Spectacular Outdoor Oasis With Stone Clad Entertainment Deck, BBQ And Dining Areas, Perogola- Covered Hot Tub, Award-Winning Gardens And Remarkable Privacy. This Is A Rare Lifestyle Opportunity And An Exceptional Investment... A Win-Win!! (id:15069)
Property Details
| MLS® Number | W13238376 |
| Property Type | Single Family |
| Neigbourhood | Islington |
| Community Name | Islington-City Centre West |
| Equipment Type | Water Heater |
| Parking Space Total | 7 |
| Rental Equipment Type | Water Heater |
Building
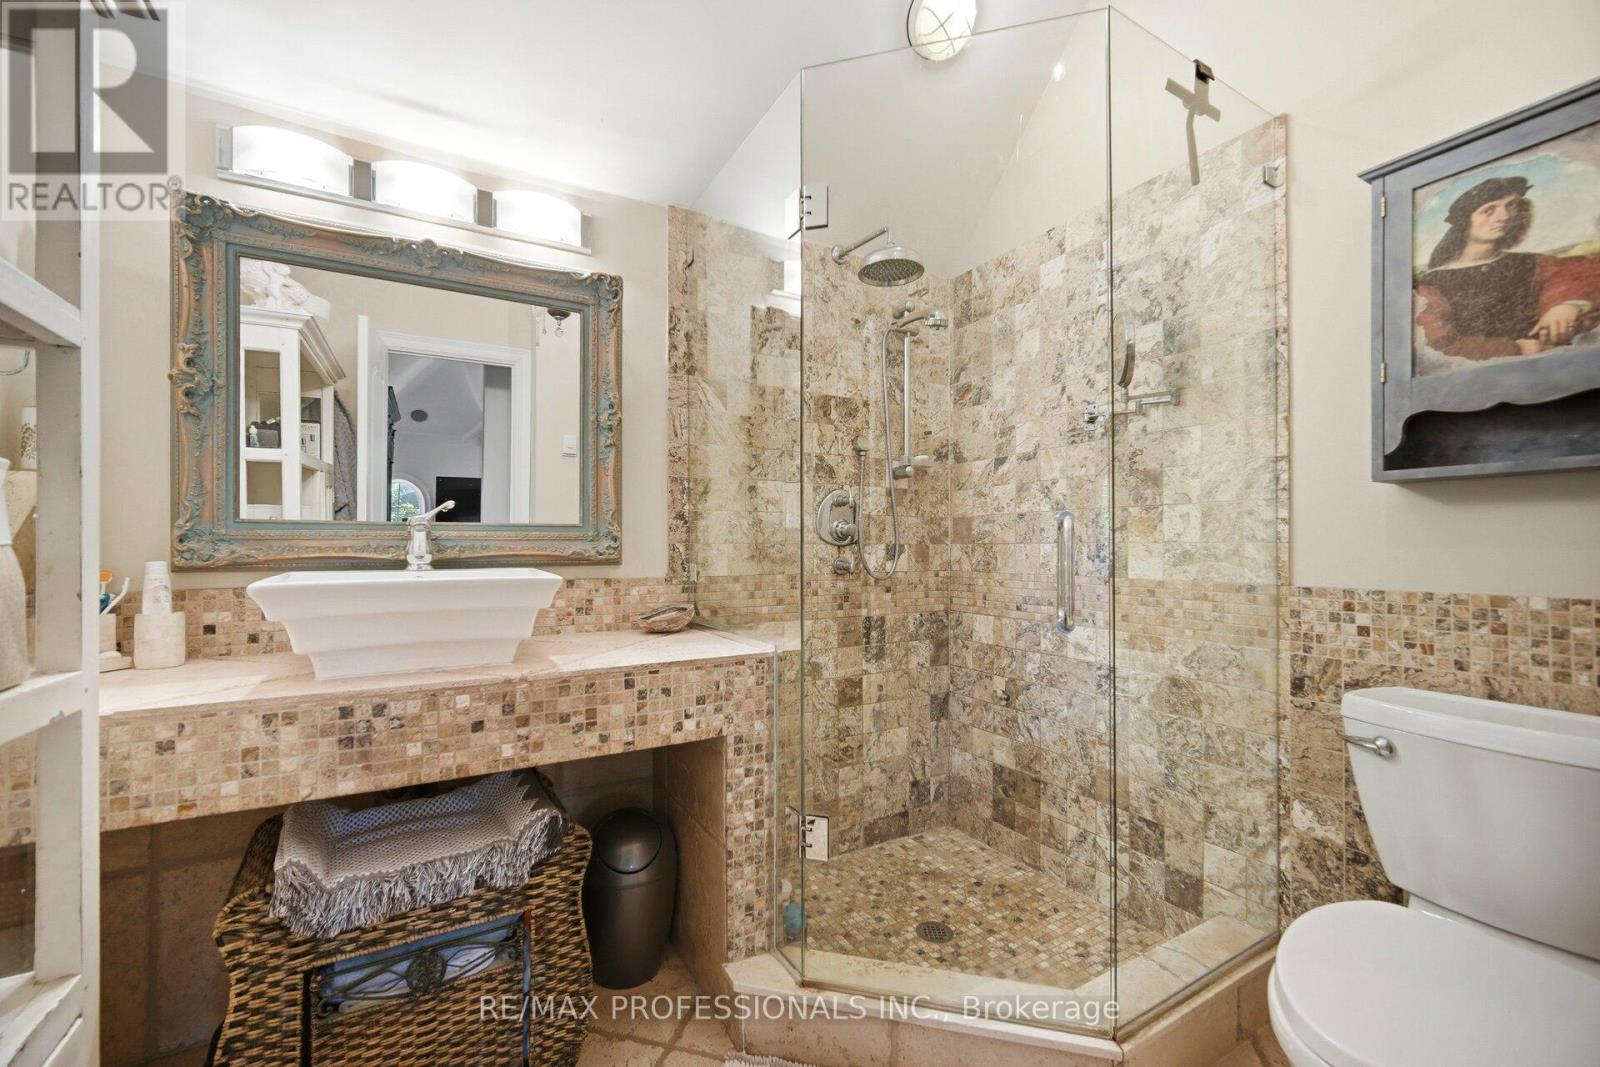
| Bathroom Total | 4 |
| Bedrooms Above Ground | 3 |
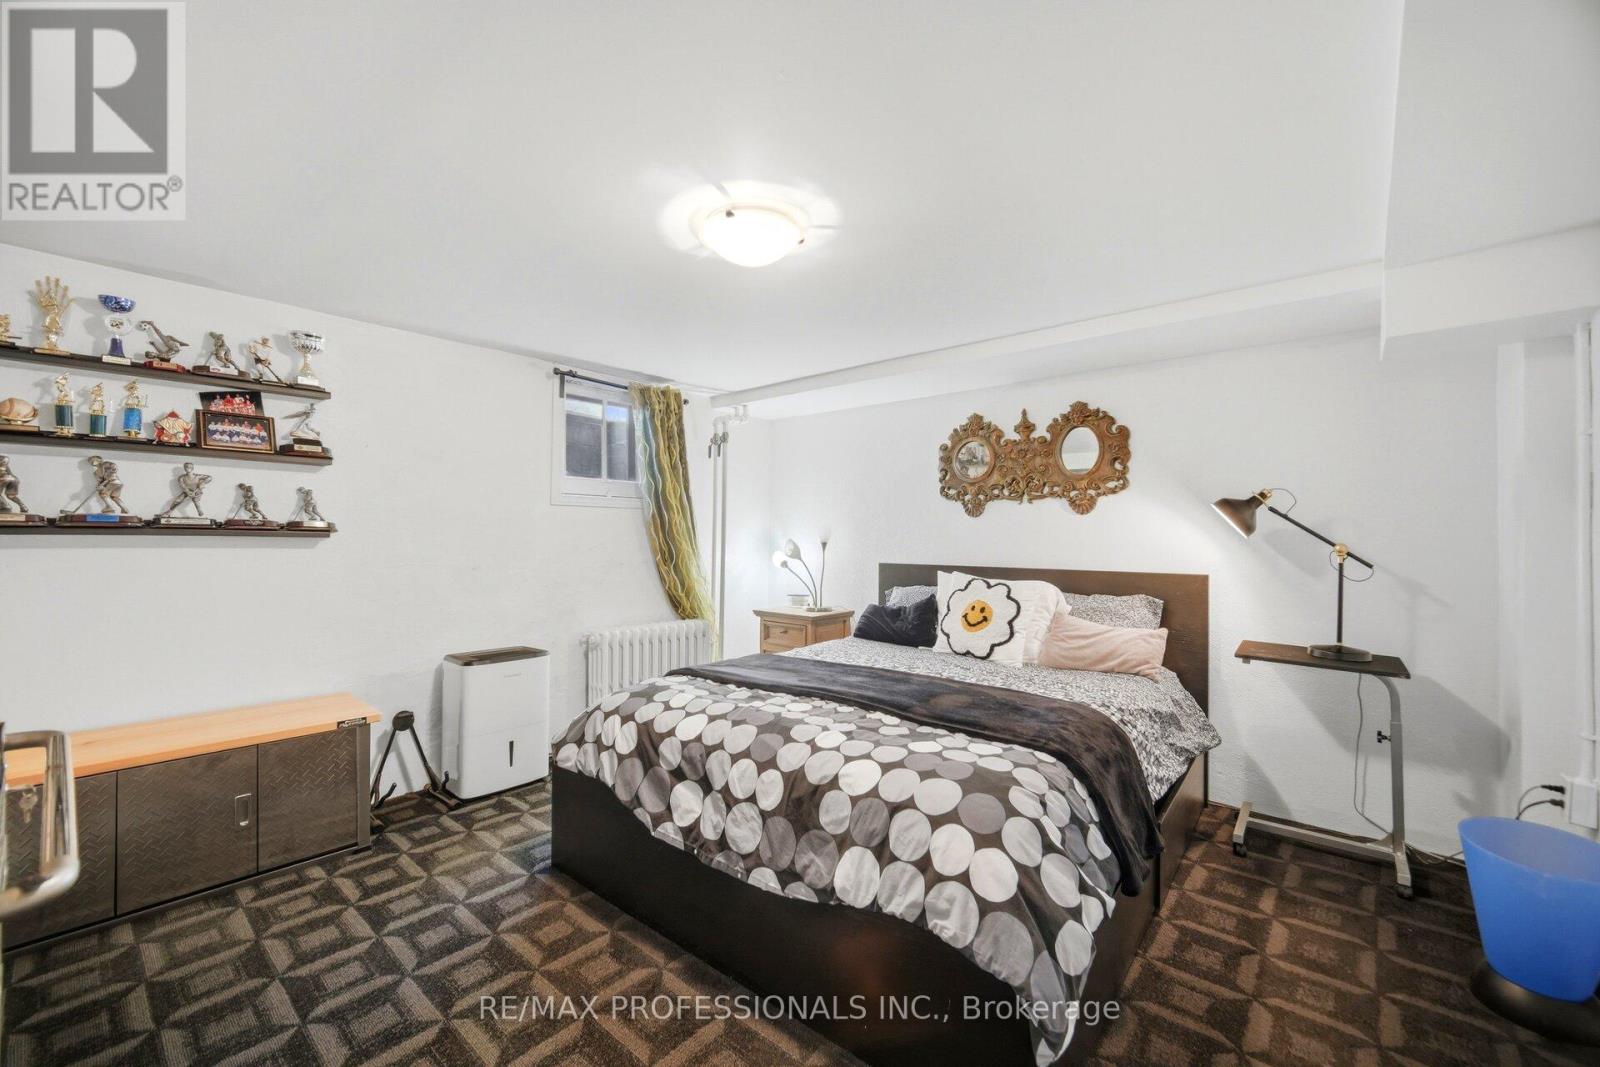
| Bedrooms Below Ground | 1 |
| Bedrooms Total | 4 |
| Appliances | Dryer, Oven, Wall Mounted Tv, Washer, Refrigerator |
| Basement Development | Finished |
| Basement Type | N/a (finished) |
| Construction Style Attachment | Detached |
| Cooling Type | Central Air Conditioning |
| Exterior Finish | Brick, Stone |
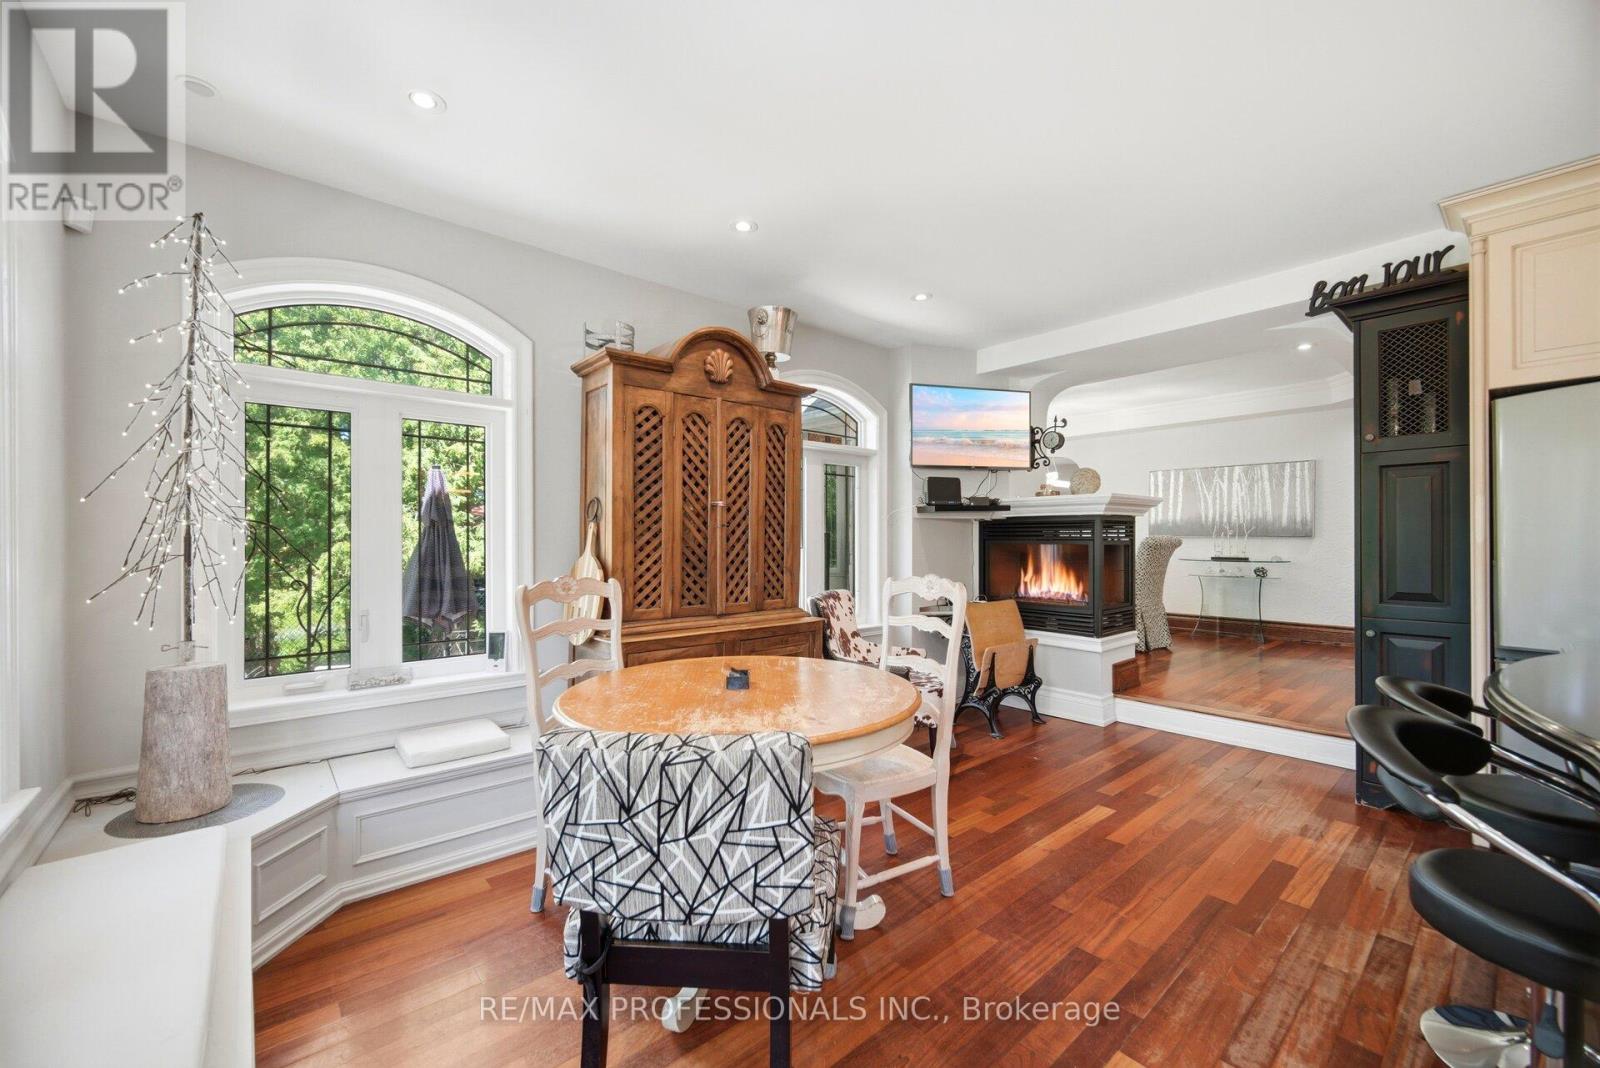
| Fireplace Present | Yes |
| Fireplace Total | 4 |
| Flooring Type | Hardwood, Carpeted |
| Foundation Type | Unknown |
| Half Bath Total | 1 |
| Heating Fuel | Natural Gas |
| Heating Type | Forced Air, Radiant Heat |
| Stories Total | 2 |
| Size Interior | 3,000 - 3,500 Sqft |
| Type | House |
| Utility Water | Municipal Water |
Parking
| Attached Garage | |
| Garage |
Land
| Acreage | No |
| Sewer | Sanitary Sewer |
| Size Depth | 192 Ft |
| Size Frontage | 90 Ft |
| Size Irregular | 90 X 192 Ft |
| Size Total Text | 90 X 192 Ft |
| Zoning Description | Residential |
Rooms
| Level | Type | Length | Width | Dimensions |
|---|---|---|---|---|
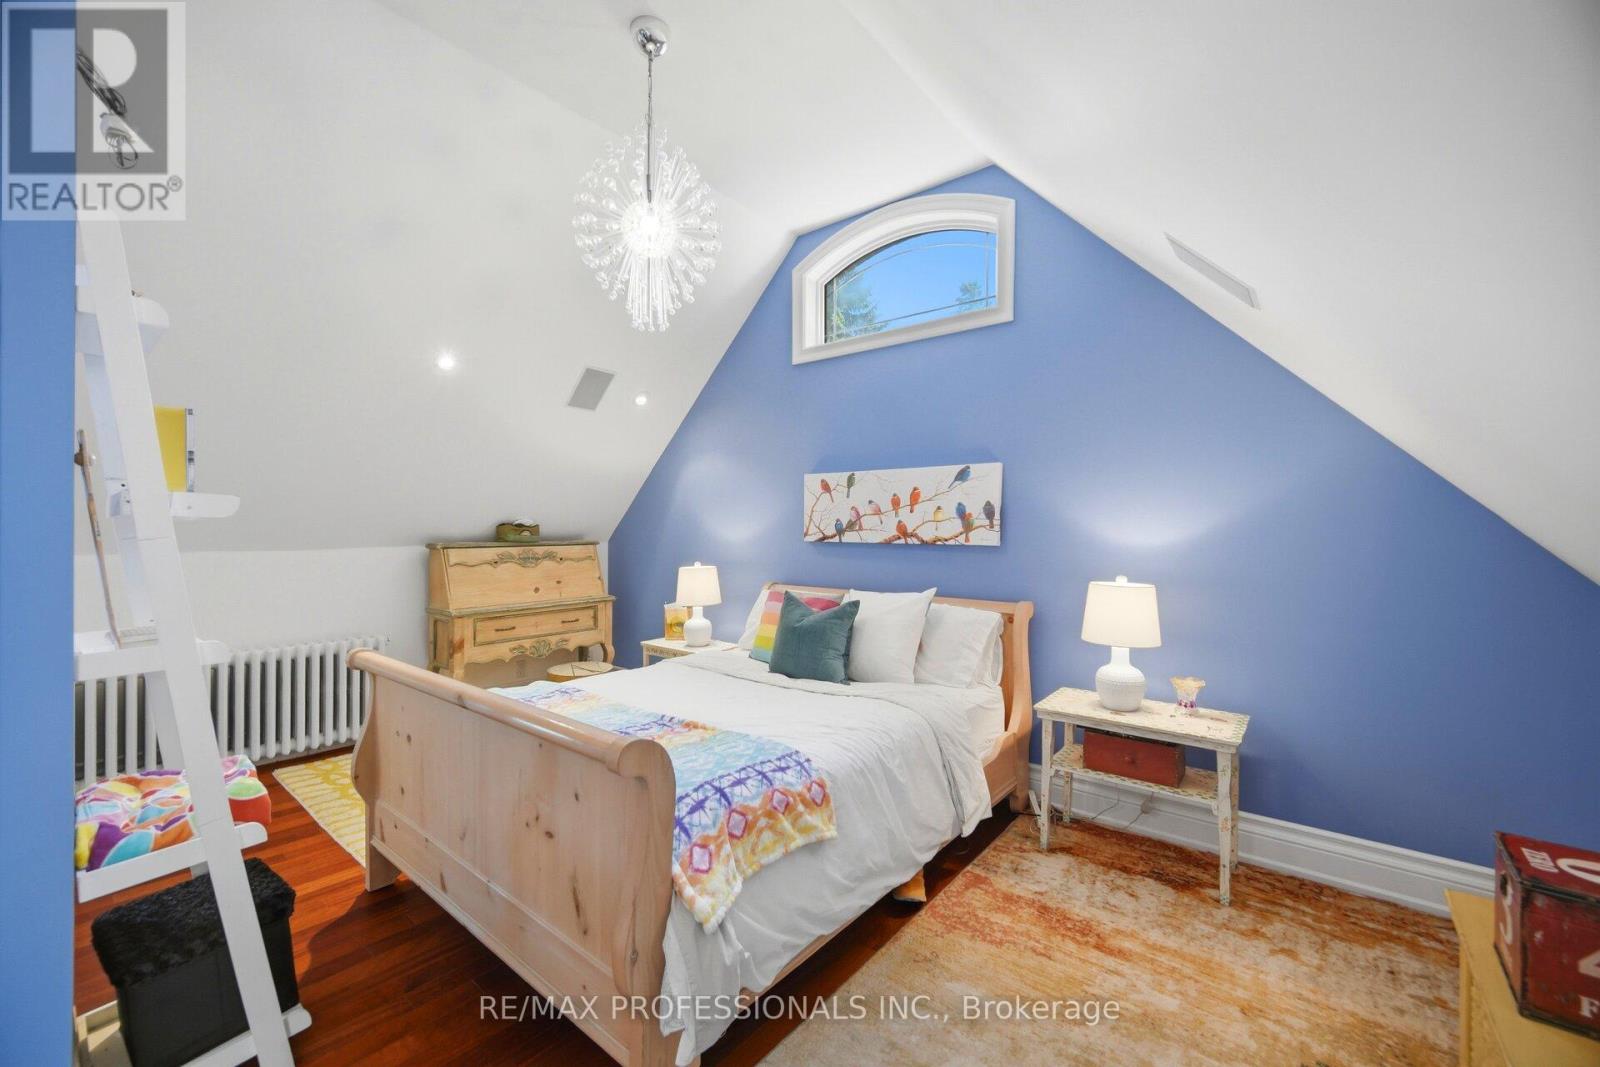
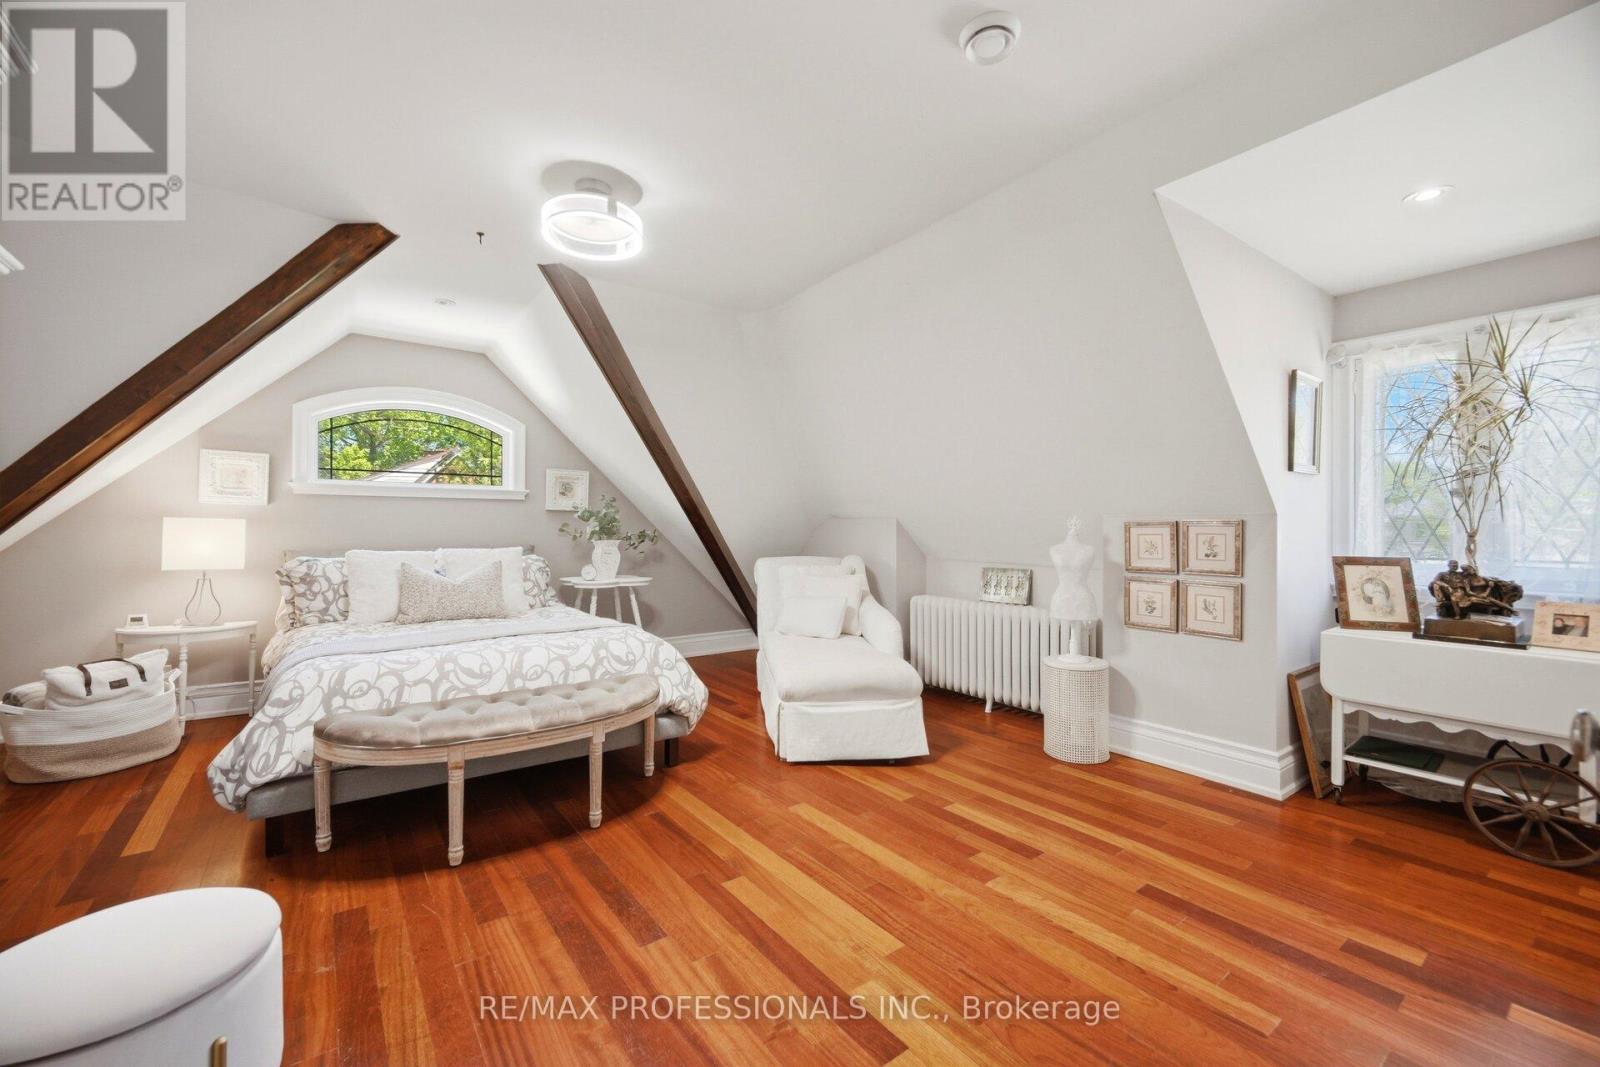
| Second Level | Bedroom 3 | 5.33 m | 5.18 m | 5.33 m x 5.18 m |
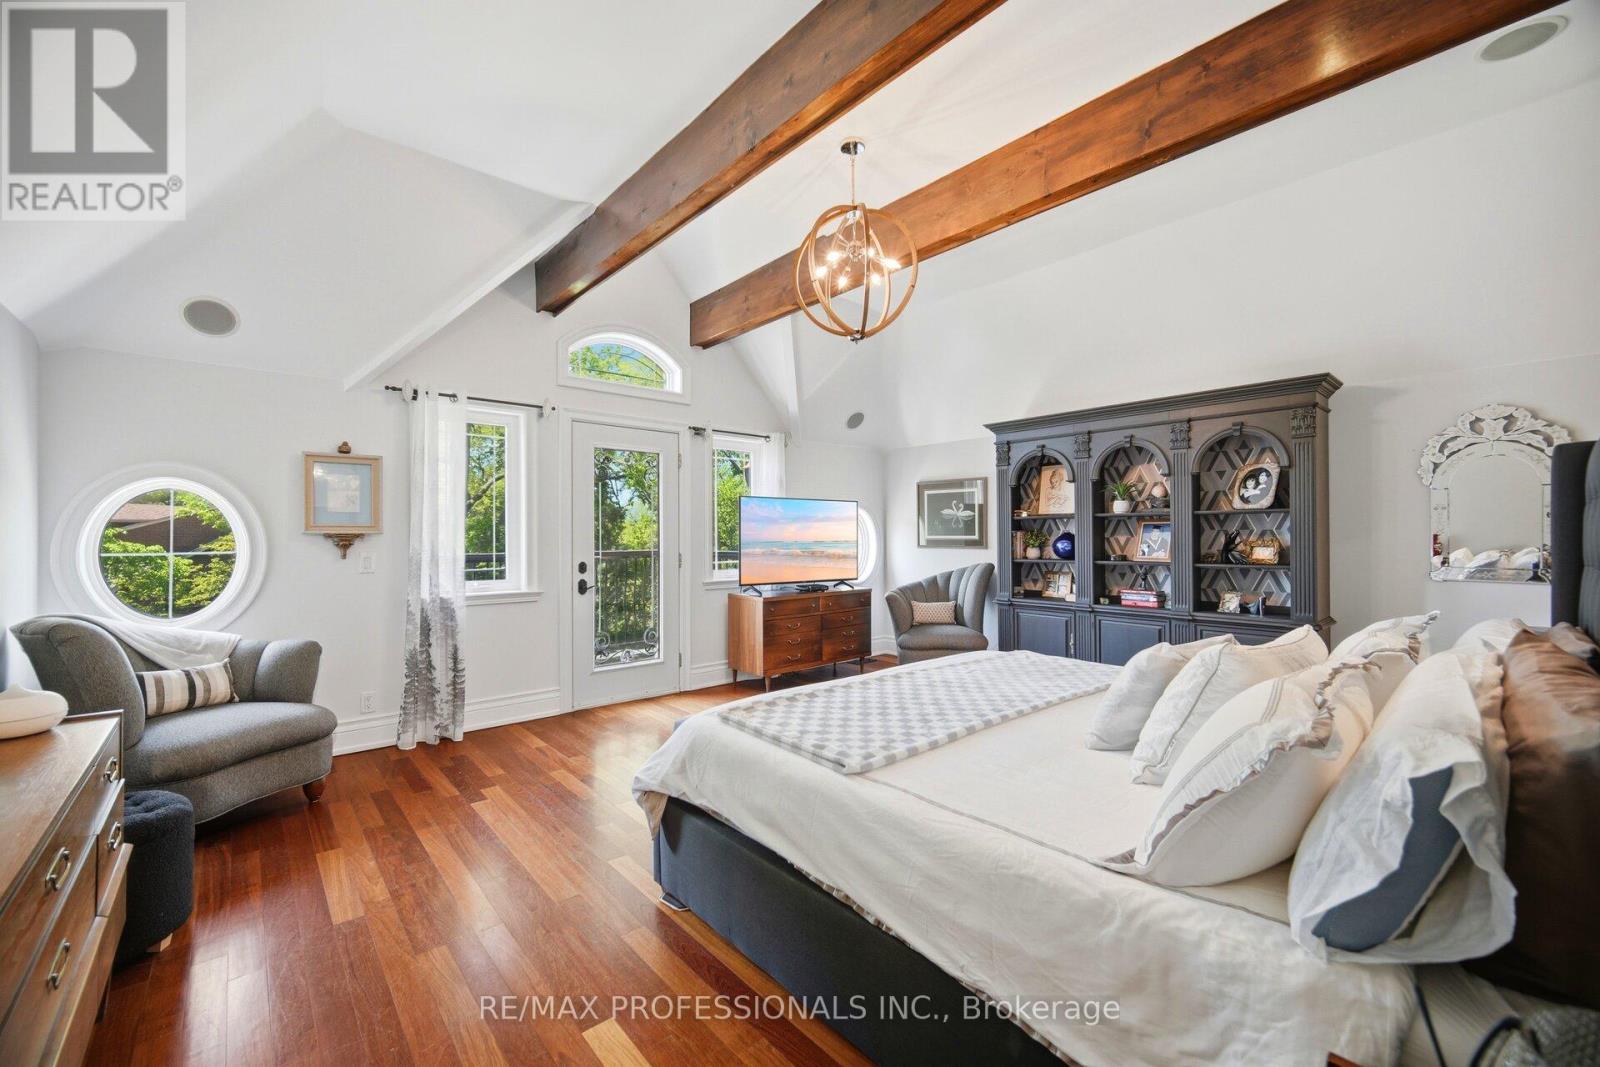
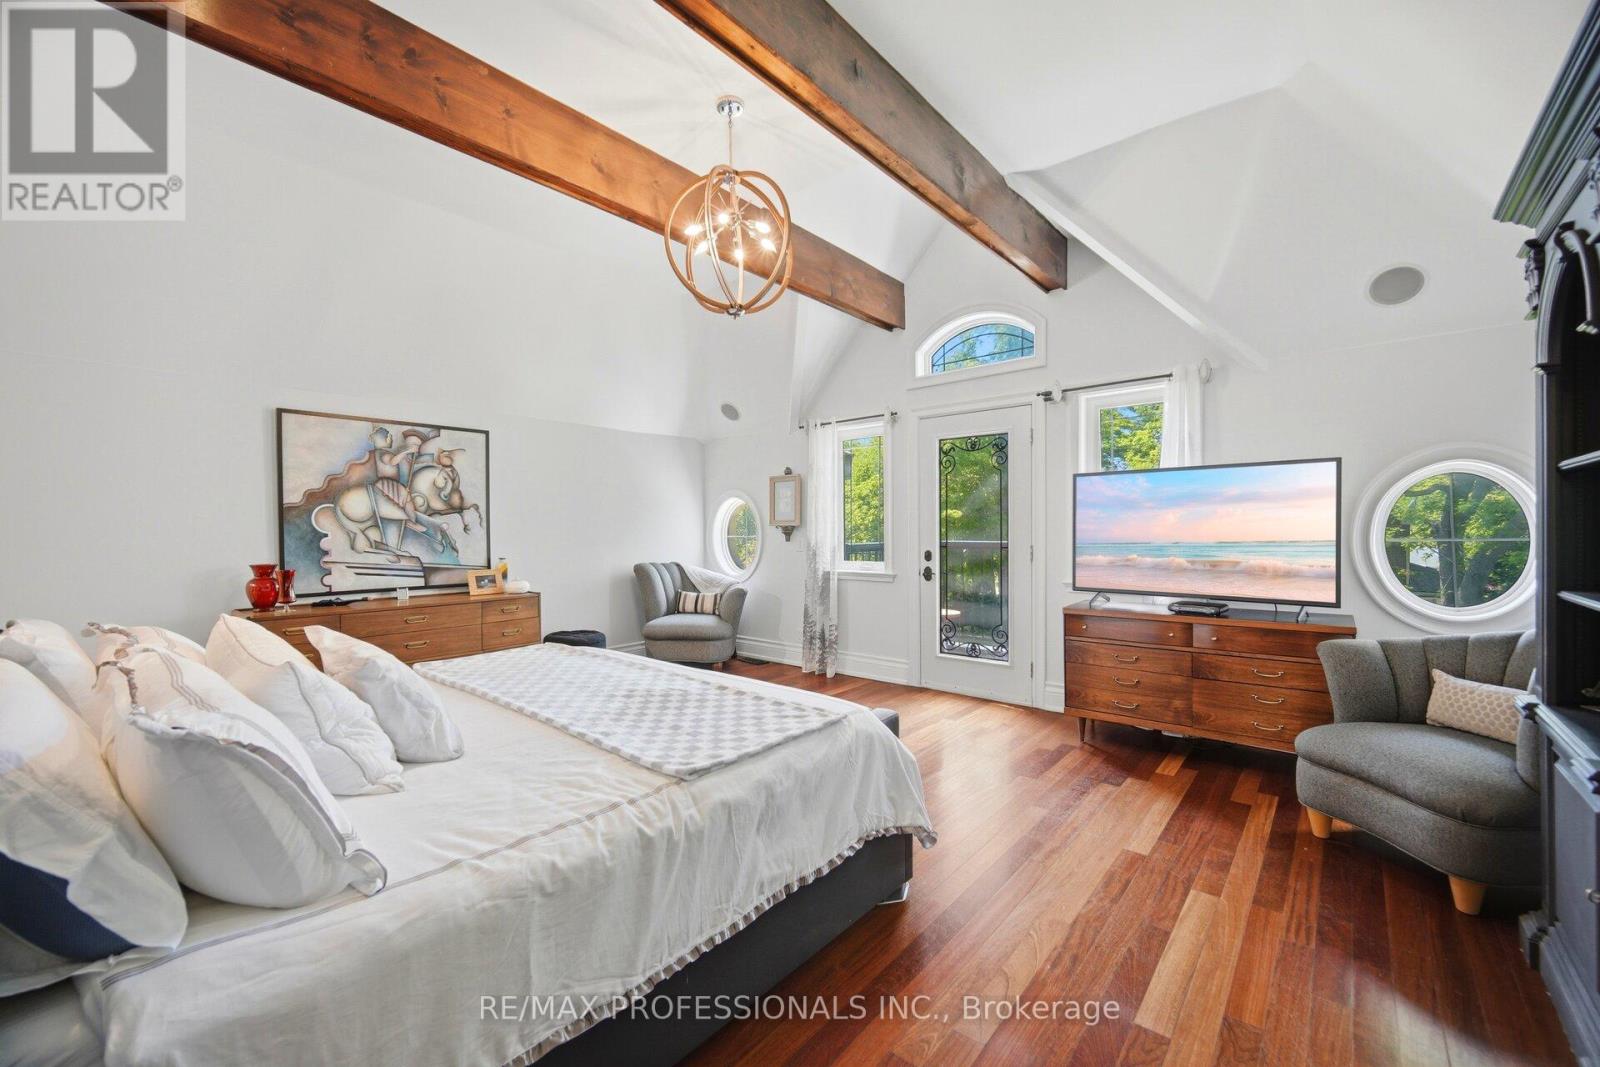
| Second Level | Primary Bedroom | 5.79 m | 4.67 m | 5.79 m x 4.67 m |
| Second Level | Bedroom 2 | 5.33 m | 5.18 m | 5.33 m x 5.18 m |
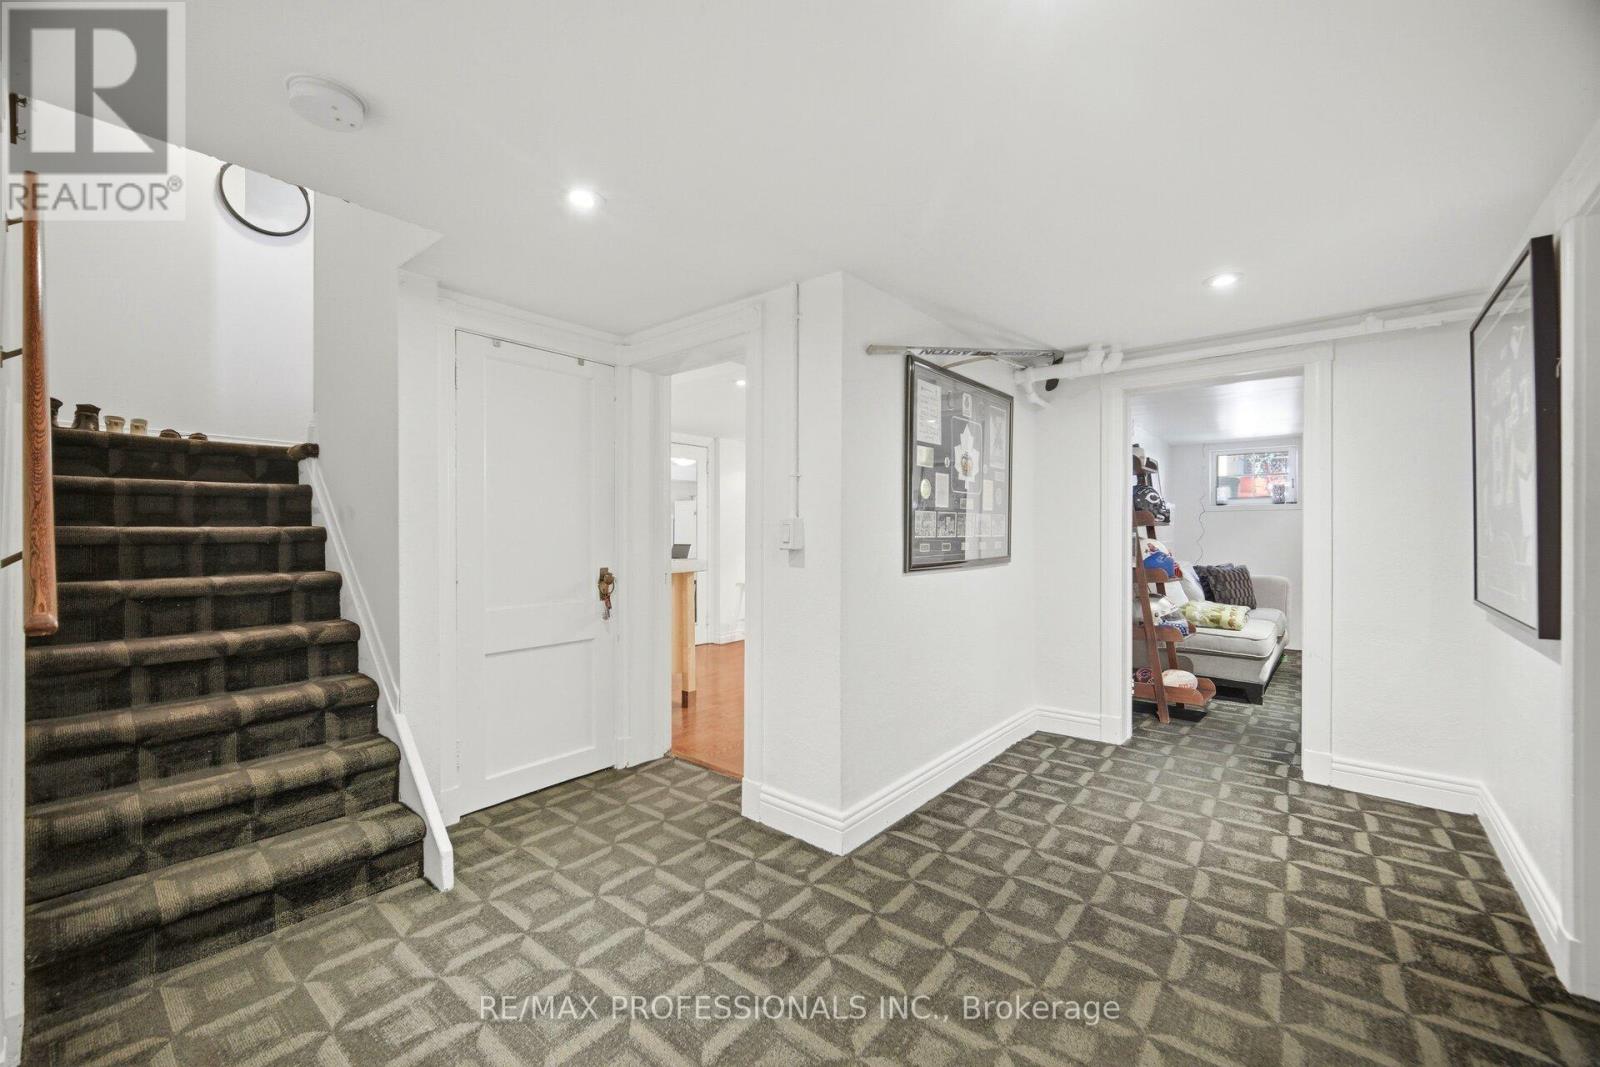
| Basement | Bedroom 4 | 3.96 m | 3.66 m | 3.96 m x 3.66 m |
| Basement | Den | 5.59 m | 3.96 m | 5.59 m x 3.96 m |
| Basement | Other | 5.94 m | 5.03 m | 5.94 m x 5.03 m |
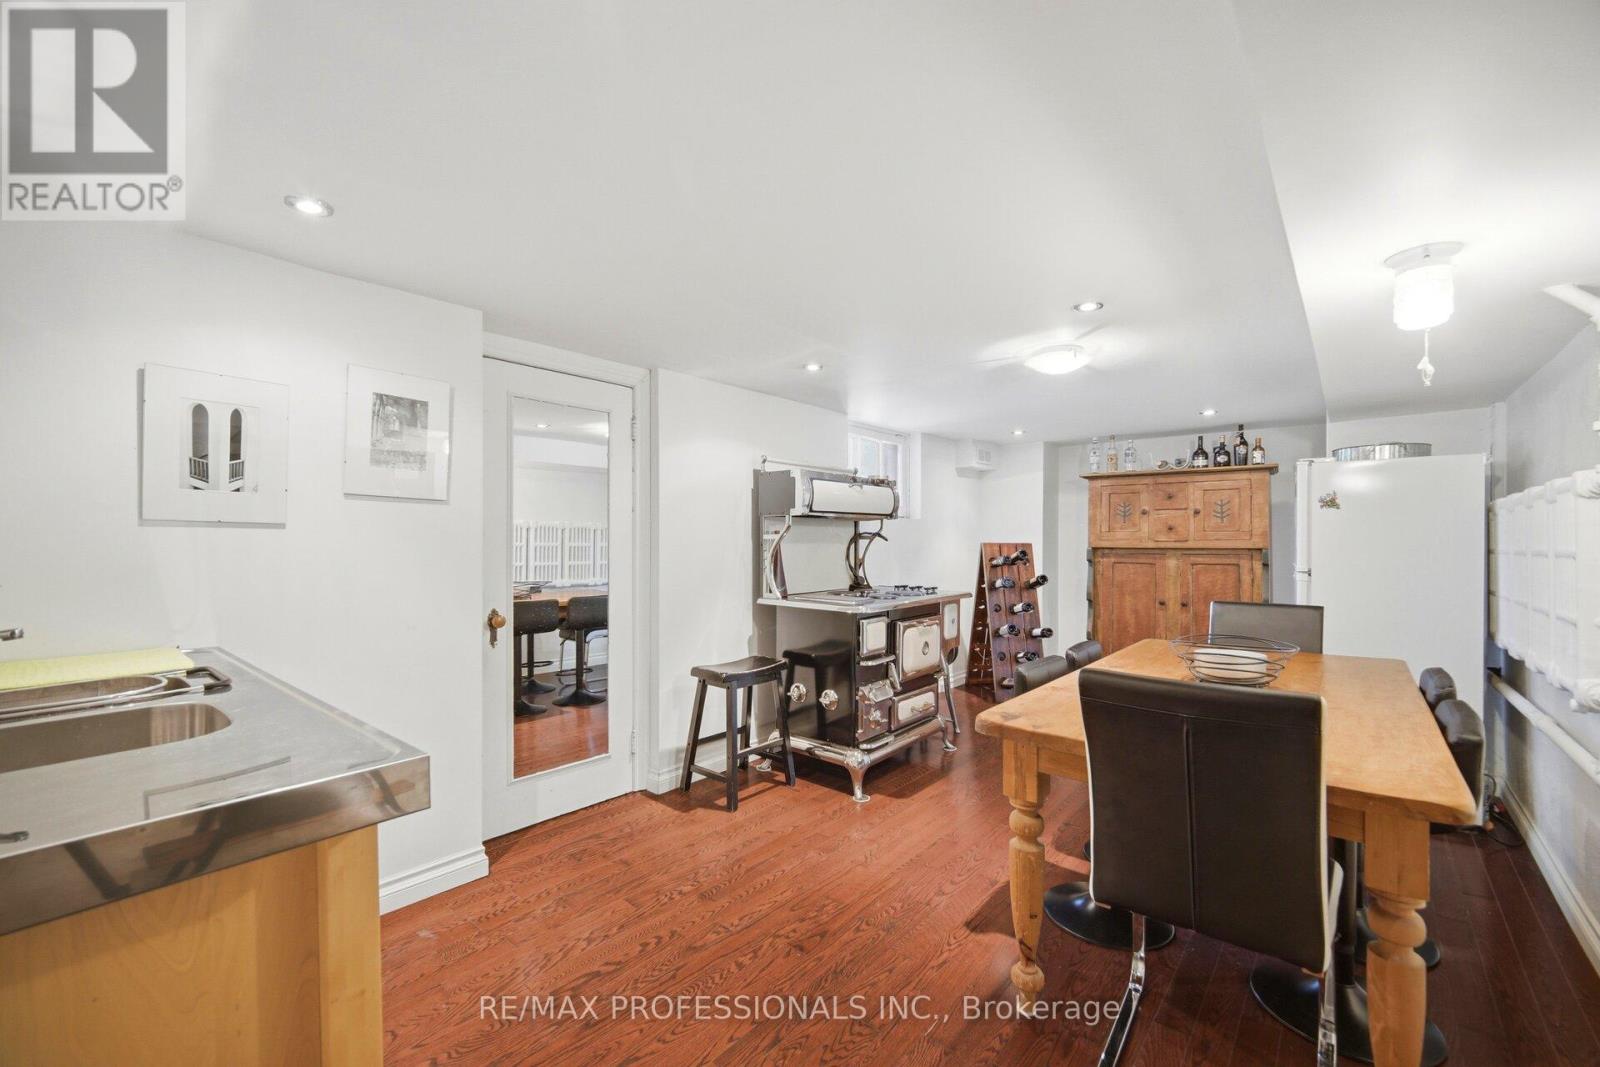
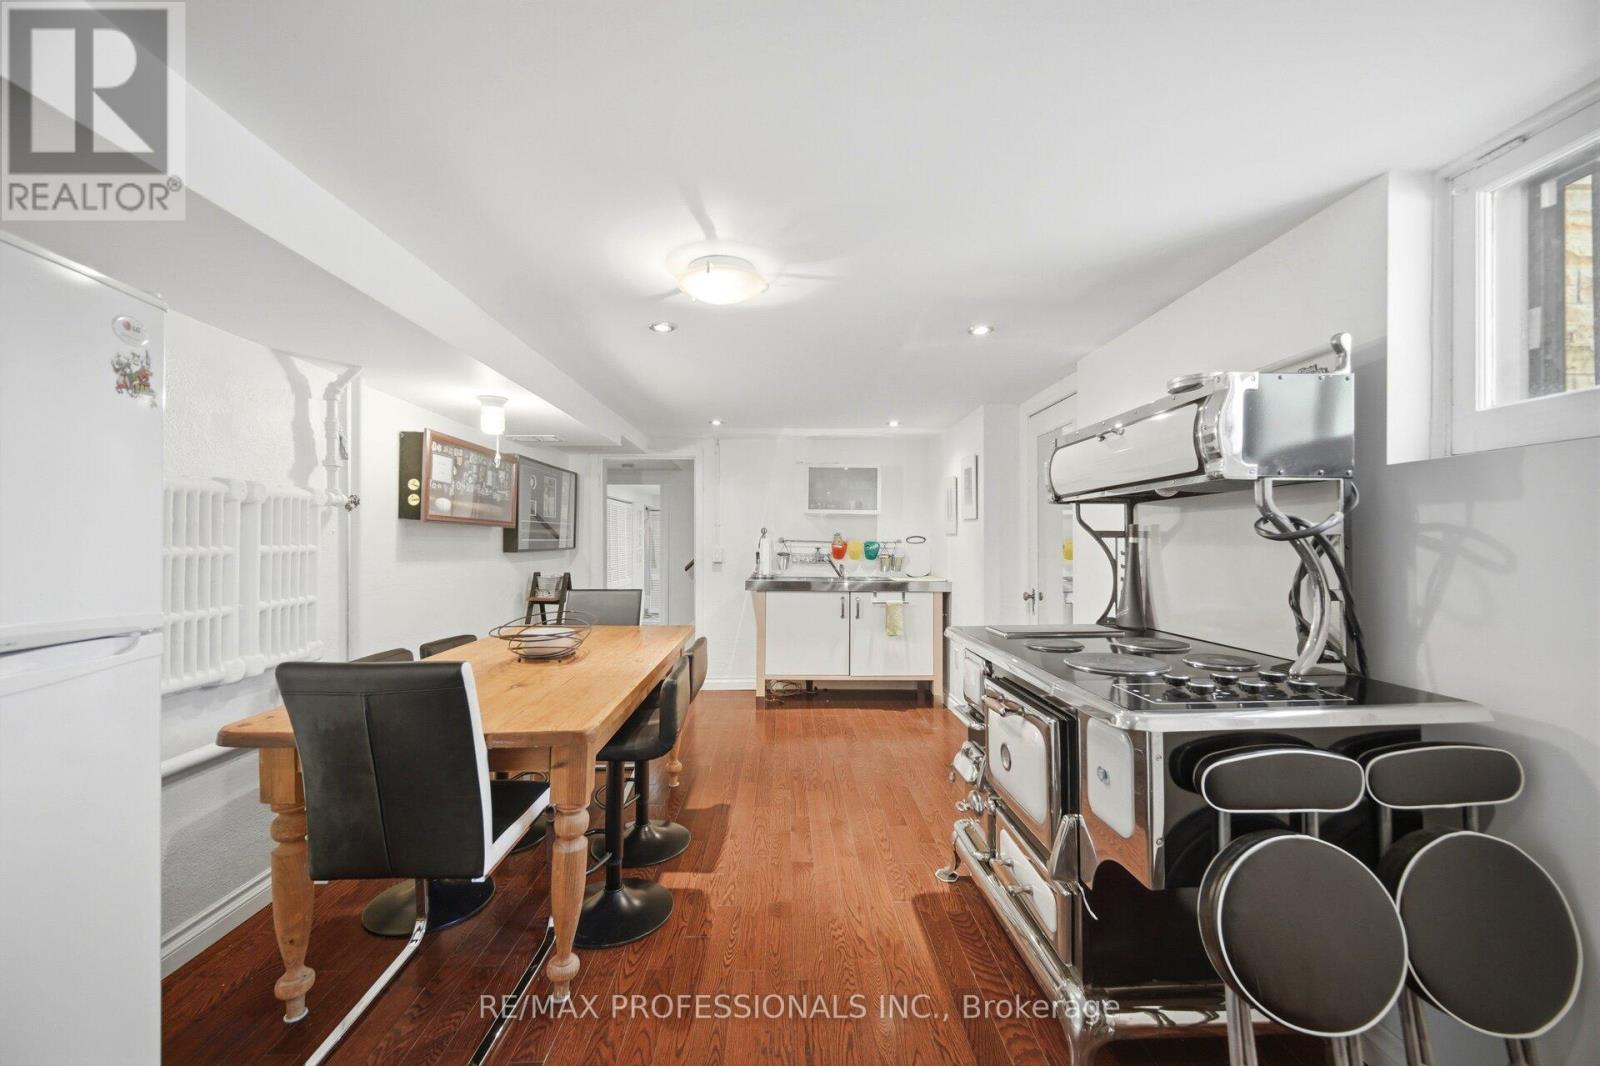
| Basement | Kitchen | 6.17 m | 3.25 m | 6.17 m x 3.25 m |
| Basement | Laundry Room | 1.98 m | 1.57 m | 1.98 m x 1.57 m |
| Basement | Other | 4.5 m | 3.81 m | 4.5 m x 3.81 m |
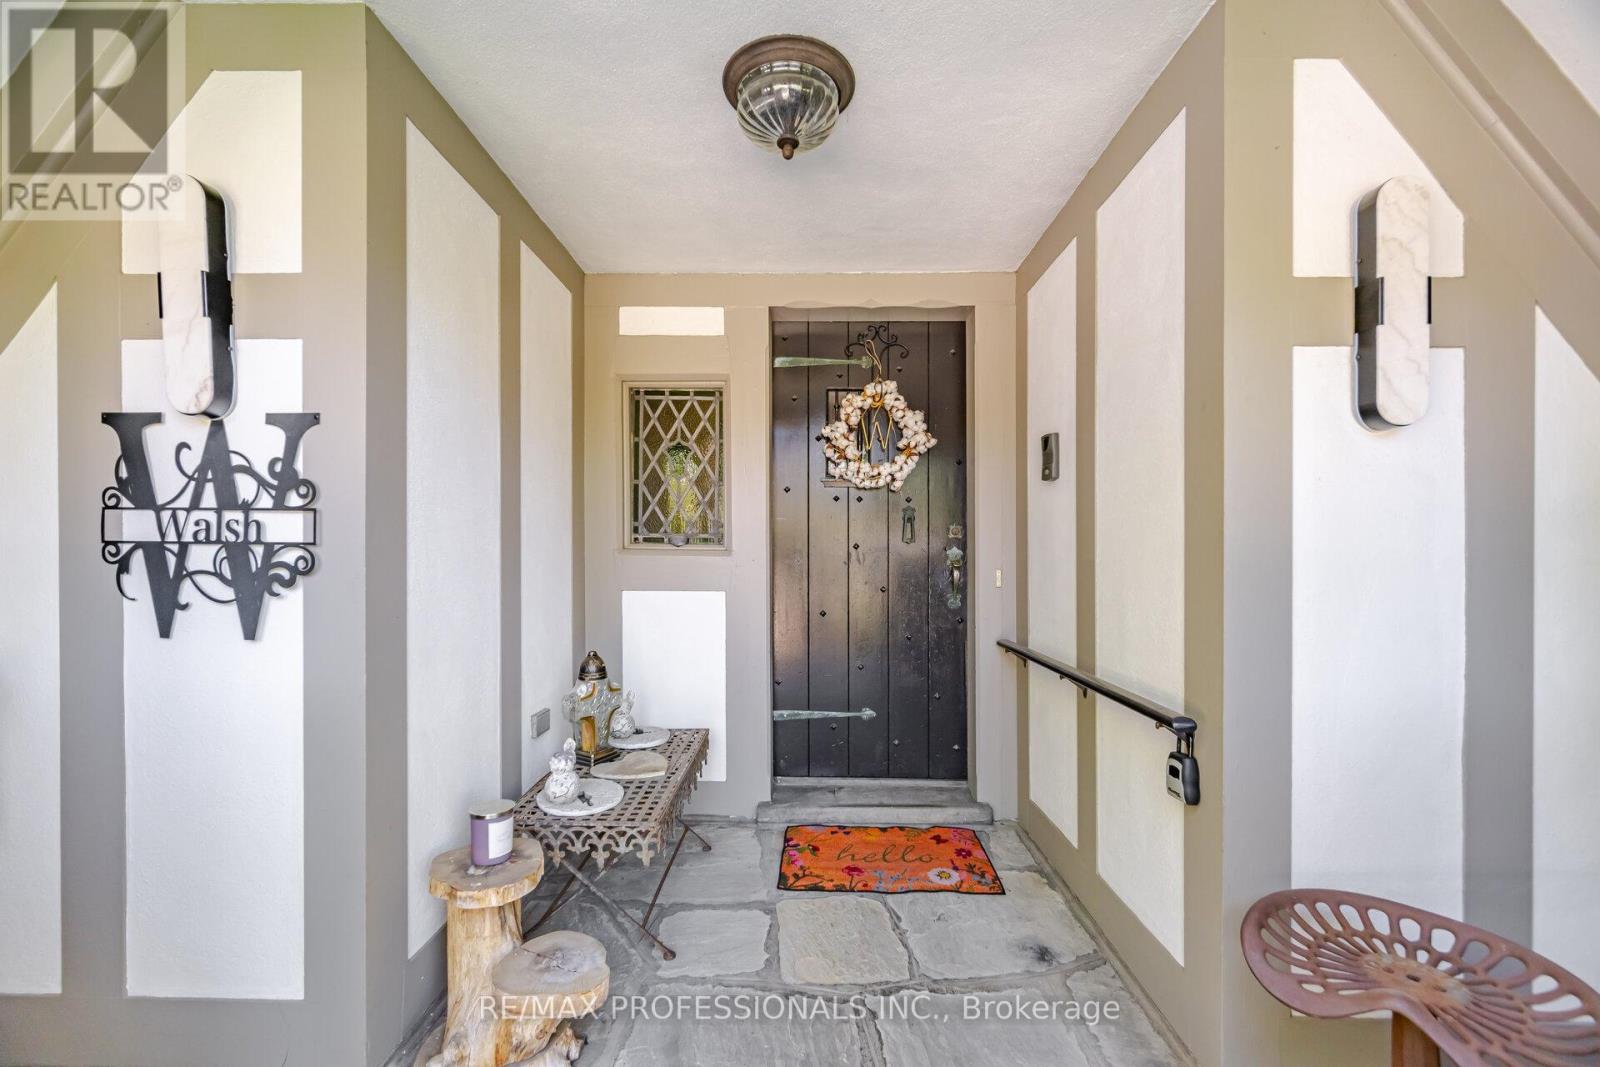
| Main Level | Foyer | 5.26 m | 1.7 m | 5.26 m x 1.7 m |
| Main Level | Sitting Room | 2.67 m | 2.82 m | 2.67 m x 2.82 m |
| Main Level | Living Room | 5.18 m | 3.96 m | 5.18 m x 3.96 m |
| Main Level | Dining Room | 6.27 m | 3.2 m | 6.27 m x 3.2 m |
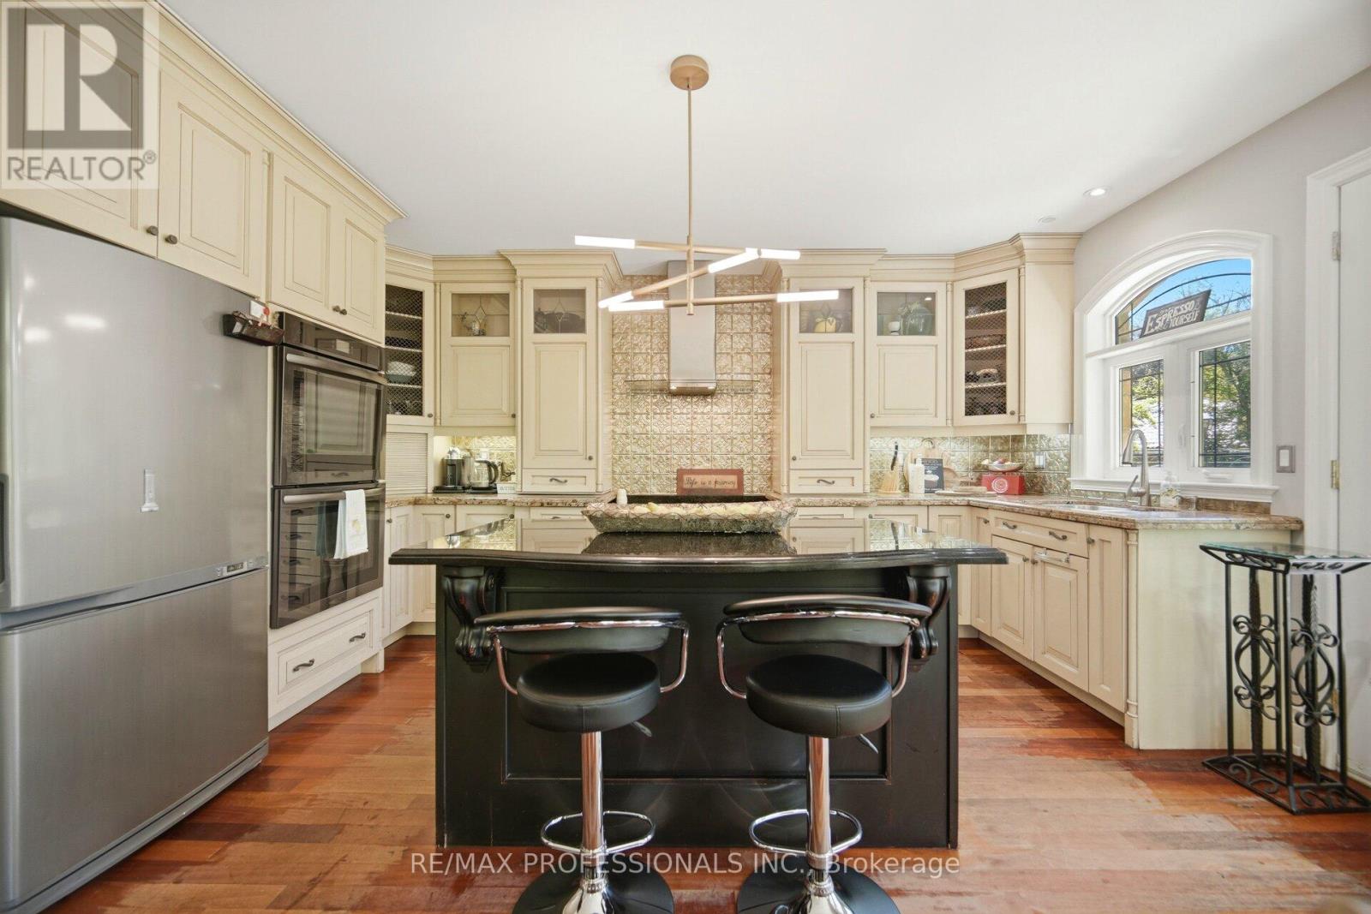
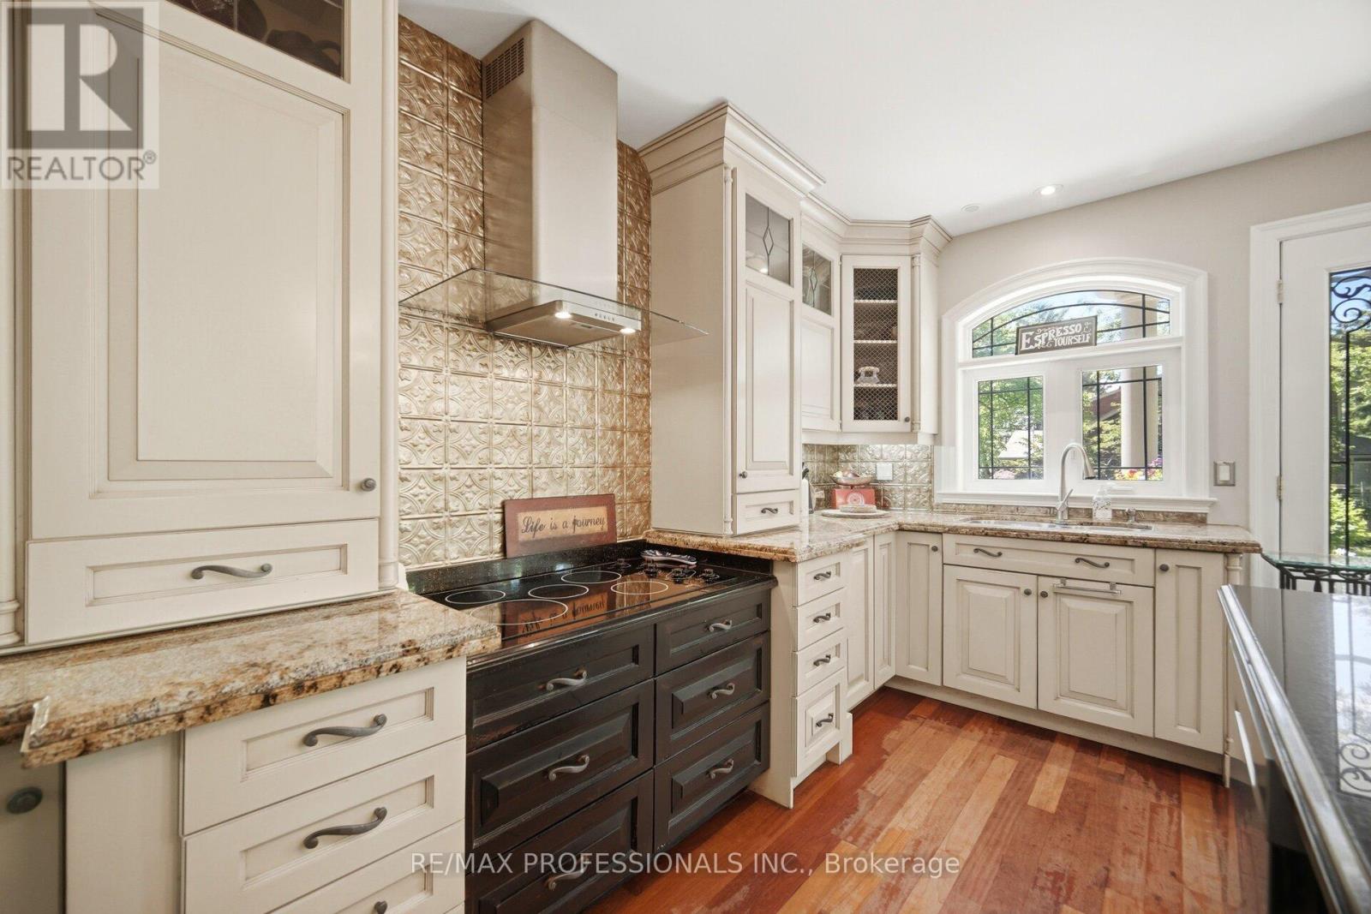
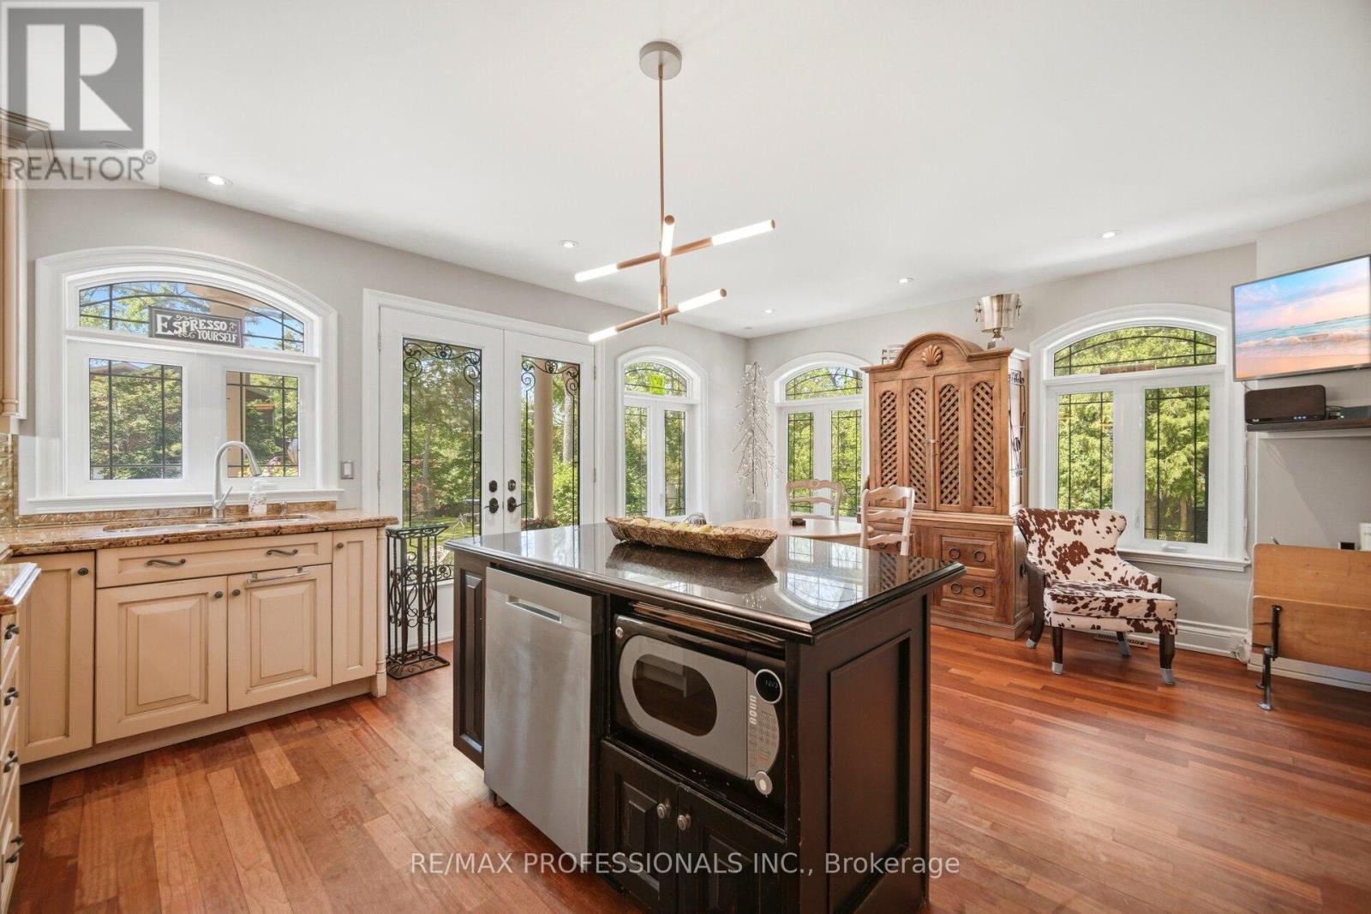
| Main Level | Kitchen | 4.88 m | 2.44 m | 4.88 m x 2.44 m |
| Main Level | Eating Area | 4.88 m | 3.35 m | 4.88 m x 3.35 m |
| Main Level | Family Room | 7.85 m | 3.35 m | 7.85 m x 3.35 m |
Contact Us
Contact us for more information

This REALTOR.ca listing content is owned and licensed by REALTOR® members of The Canadian Real Estate Association
The trademarks REALTOR®, REALTORS®, and the REALTOR® logo are controlled by The Canadian Real Estate Association (CREA) and identify real estate professionals who are members of CREA. The trademarks MLS®, Multiple Listing Service® and the associated logos are owned by The Canadian Real Estate Association (CREA) and identify the quality of services provided by real estate professionals who are members of CREA. The trademark DDF® is owned by The Canadian Real Estate Association (CREA) and identifies CREA's Data Distribution Facility (DDF®)
August 08 2026 07:33:57
Toronto Regional Real Estate Board
RE/MAX Professionals Inc.