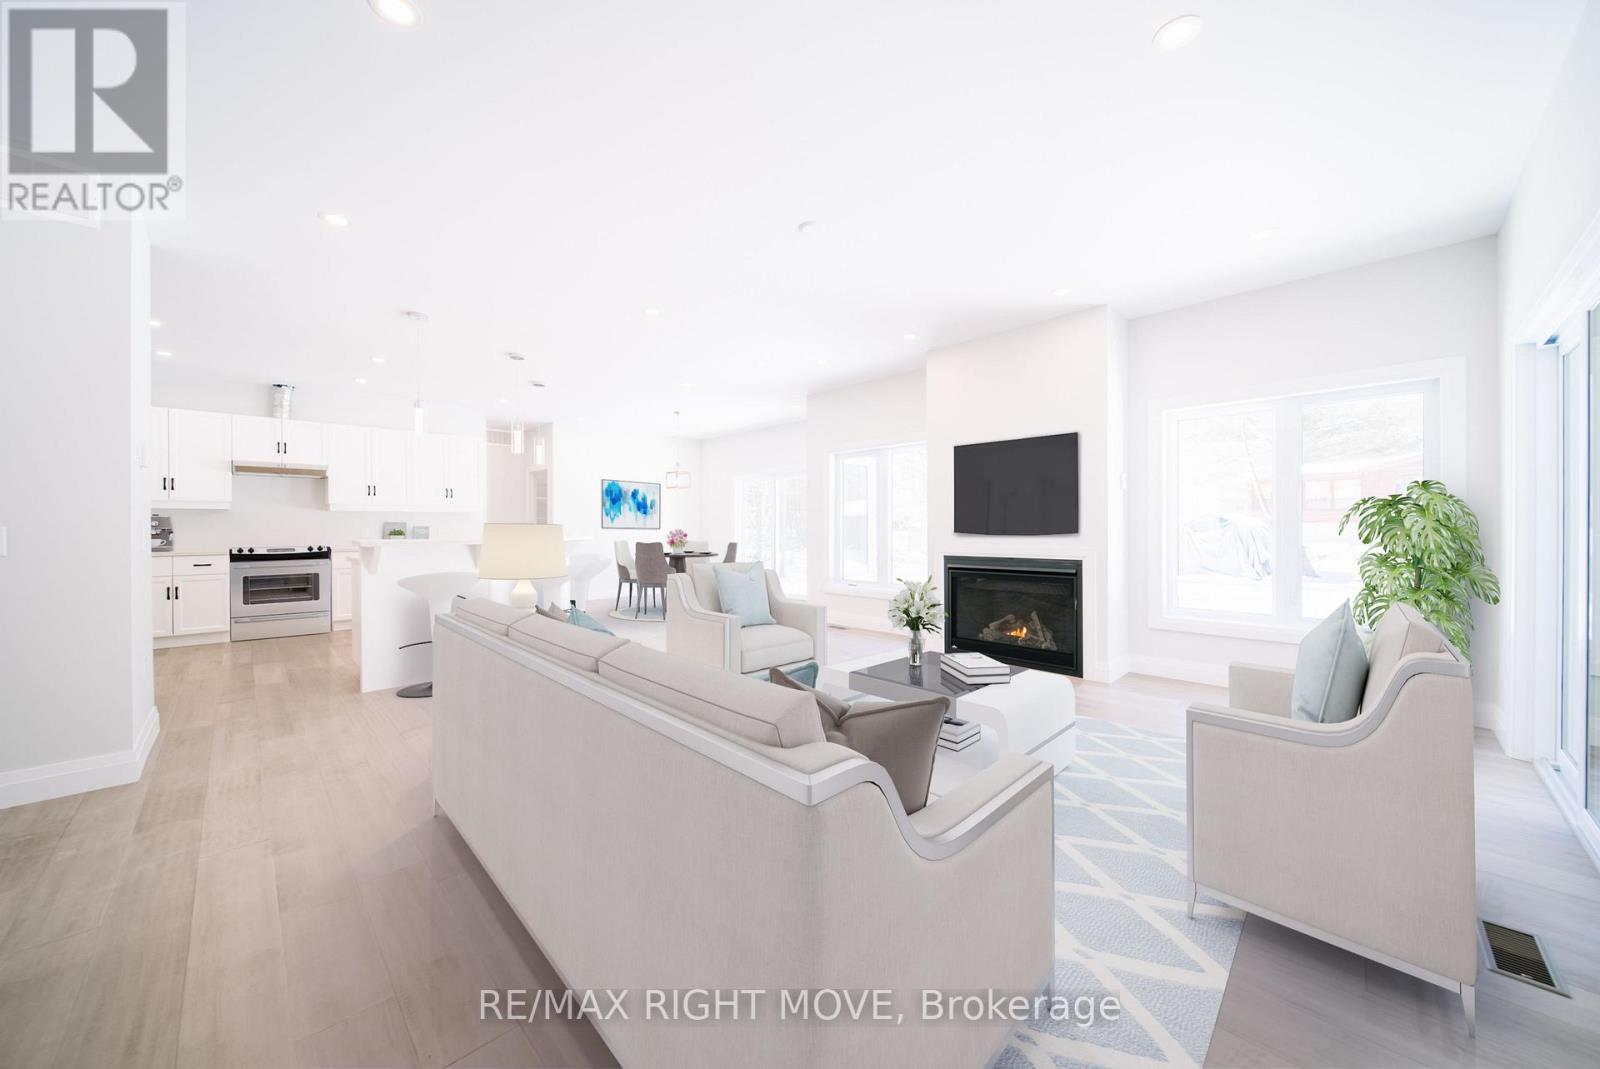
Welcome to this brand new bungalow offering the ease and simplicity of main floor living. Everything you need is on one level, making it an ideal fit for those looking to avoid stairs without sacrificing space or comfort. The open concept kitchen, dining and living area forms the heart of the home, a practical and sociable layout that works equally well for quiet evenings in or entertaining family and friends. The primary bedroom features a walk in closet and a well appointed ensuite. Two additional bedrooms and a second full bathroom are thoughtfully positioned on the opposite end of the home. The laundry room doubles as a mudroom with convenient inside entry from the two car garage, keeping everyday comings and goings clean and organized. For buyers looking to maximize the home, there is an opportunity to have the basement professionally finished at an additional cost, adding significant living space and long term value. Qualifying buyers may also be eligible to take advantage of the new home HST rebate program. (id:15069)
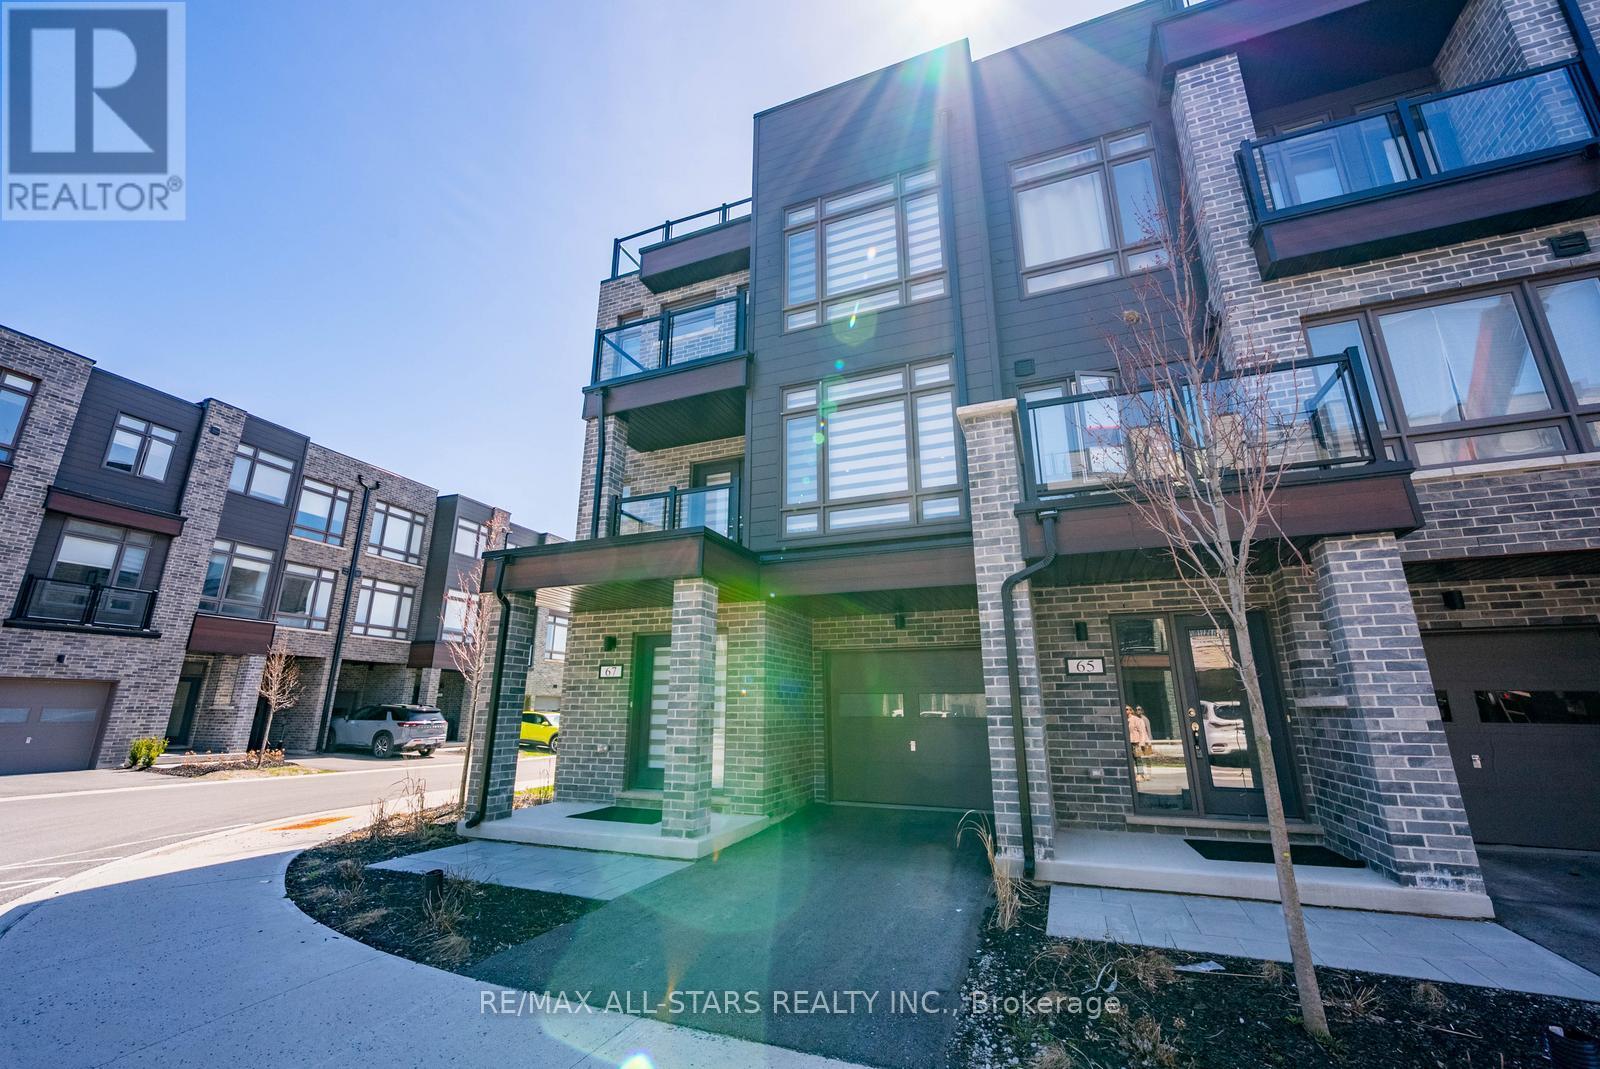
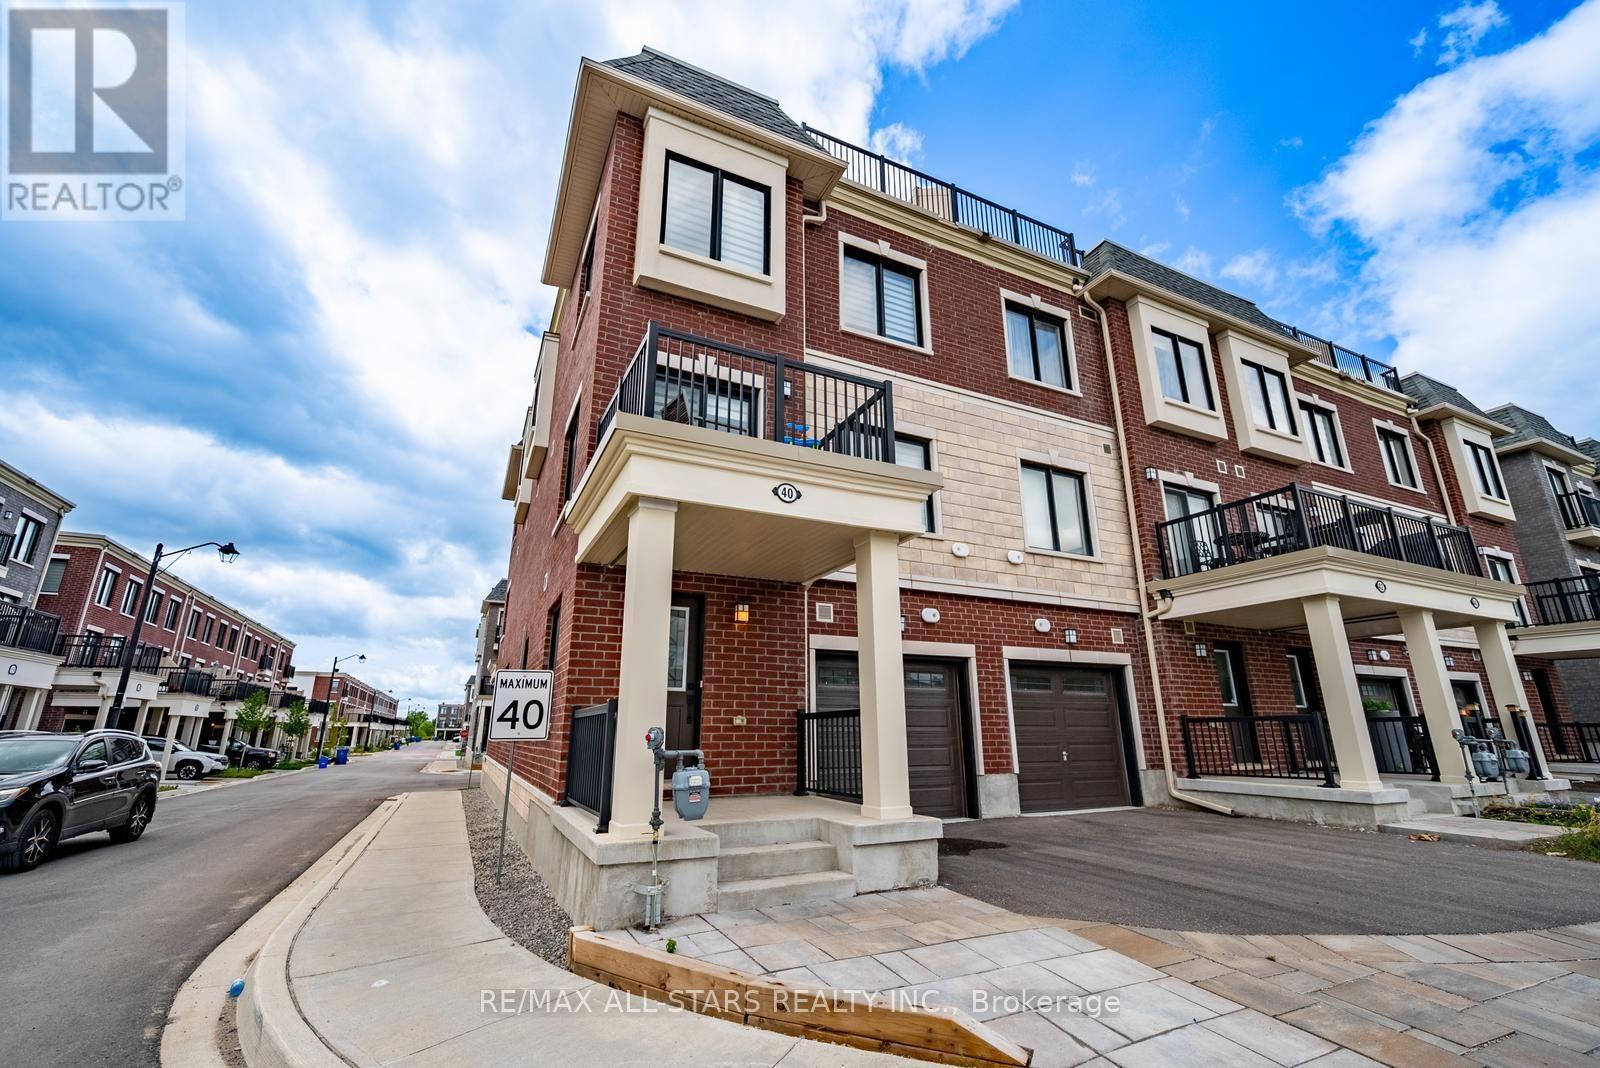
Life by the lake! Stunning corner unit freehold townhome in the heart of Downtown Orillia literally STEPS to the beautiful LAKE! This 3 Bedroom home boasts over 2000sqft of luxury living space! Enjoy gorgeous lake views from your massive Rooftop Terrace designed for entertaining and extended outdoor living! Huge open concept Family/Rec room on Ground floor complete with dedicated Laundry room with side by side machines, access to the single car garage and and an inviting foyer. Step up to the second floor to reveal the heart of this home, the living/dining room and upgraded kitchen. This dining area offers ample space for large gatherings around the table. The kitchen features Quartz counters, modern backsplash, quality appliances, and B/I Bar fridge in the huge centre island with breakfast seating. W/O to another quaint deck overlooking the front of the home from this open floor plan. The third floor consists of 3 bedrooms and 2 full bathrooms, including a generous sized primary bedroom with 3PC upgraded ensuite, a Large W/I closet and walk-out to your own private deck/balcony. Parking for 2 cars. Fully maintained grounds year round including snow removal and grass cutting of common areas. Amazing location steps to all parks, trails, lake, marina, local shops, restaurants and big box stores. (id:15069)
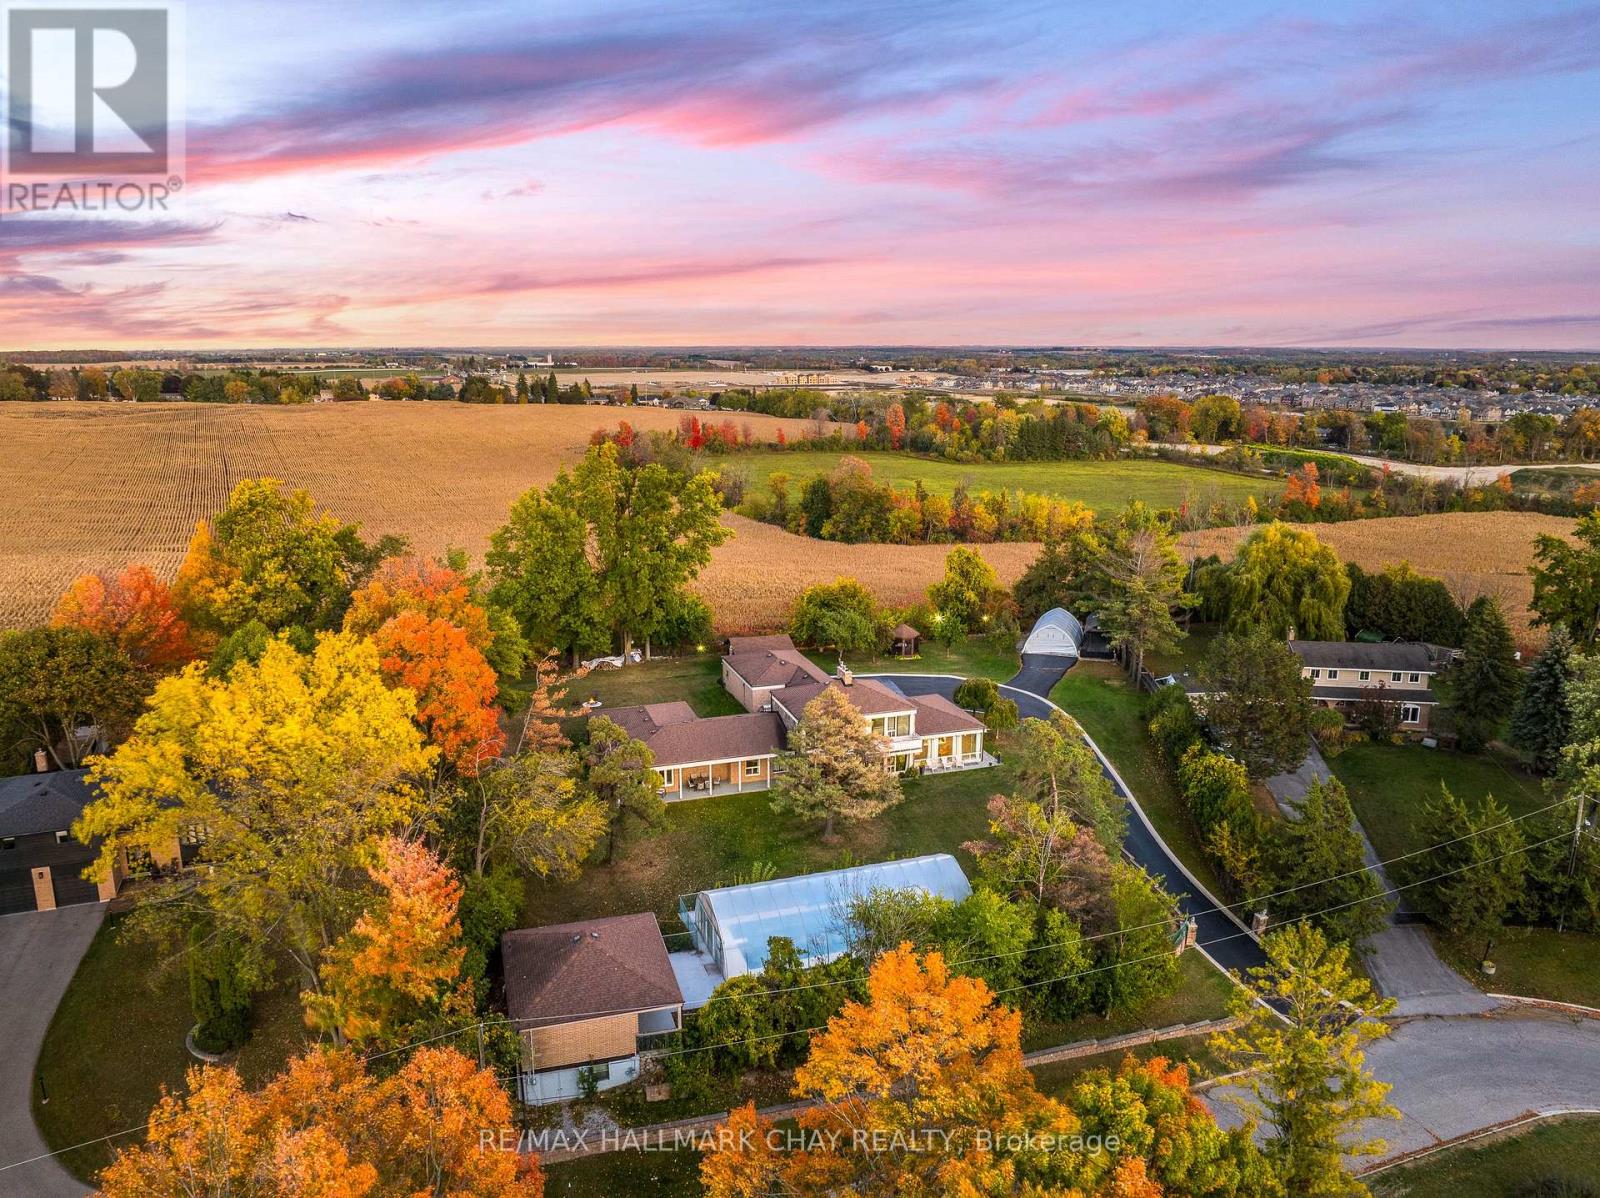
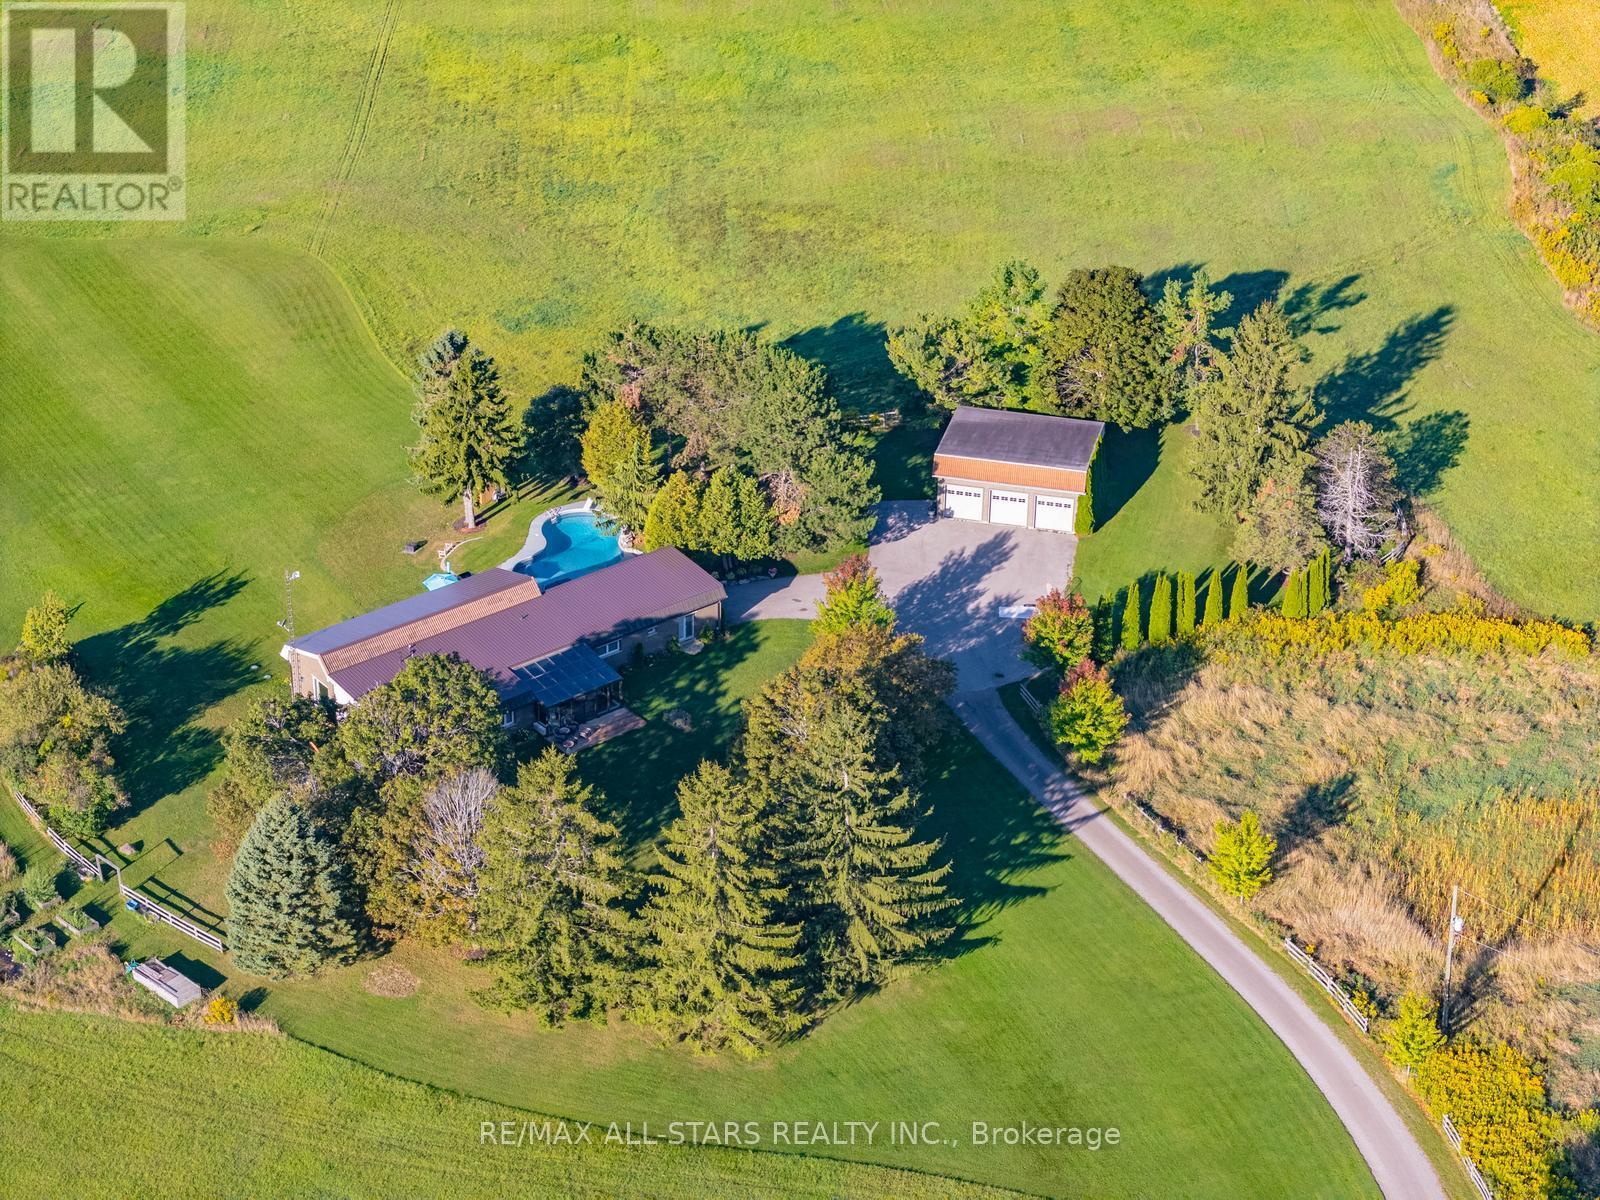
One Of A Kind Estate Home Nestled On 1.27 Acres Of Private Land With Additional 1,200 SqFt 1 Bedroom Guest house, 20 x 40 Ft Covered Inground Pool, & 600 SqFt Detached Garage With Hydro! Over 3,500+ SqFt In Main Home Features Covered Porch Leading To Living Room With Hardwood Heated Flooring, Beautiful Stone Layered Wood Fireplace, & Floor To Ceiling Windows Throughout! Formal Dining Room Is Perfect For Hosting On Any Occasion, & Is Conveniently Central Between The Kitchen & Living Room With A Walk-Out To The Backyard. Spacious Eat-In Kitchen Features Quartz Counters, Stainless Steel Appliances, Tile Flooring, & Lots Of Additional Cabinet Space. Plus Walk-Out To The Sunroom & Enjoy Your Morning Cup Of Coffee. 4 Spacious Bedrooms Complete The Right Wing Of The Home, Primary Bedroom Features Large Double Closet, & 5 Piece Ensuite With Double Sink, Soaker Tub, & Glass Shower! 3 Additional Bedrooms With Shared 5 Piece Bathroom & Large Closets. Upper Level Rec Room Is The Perfect Hangout Space With 2nd Fireplace & Walk-Out To Balcony! Finished Basement Includes 5th Bedroom & Tile Flooring. Convenient Main Level Laundry Room With Sink, Separate Entrance, & Additional Storage Spaces. Guest house Features Full Kitchen, Living Area, Bedroom, 4 Piece Bathroom, Separate Laundry & Full Unfinished Basement! Perfect 2nd Living Space To Rent Or Extended Family To Stay! Triple Car Garage & 15 Additional Driveway Spaces. Plus 2nd Driveway Leads To Portable Garages For Extra Storage. No Neighbours Behind, & Tons Of Additional Green Space Perfect For Summer BBQ's, Hosting, Or Grow Your Garden! A Truly Unique Home That Needs To Be Seen! Ideal Location Nestled Hilltop With Breathtaking Views On Quiet Cul De Sac, Just Minutes To Cooks Bay, Orchard Beach Golf & Country Club, Schools, Parks, Restaurants, Grocery Stores, Shopping, & Easy Access To Highways! (id:15069)
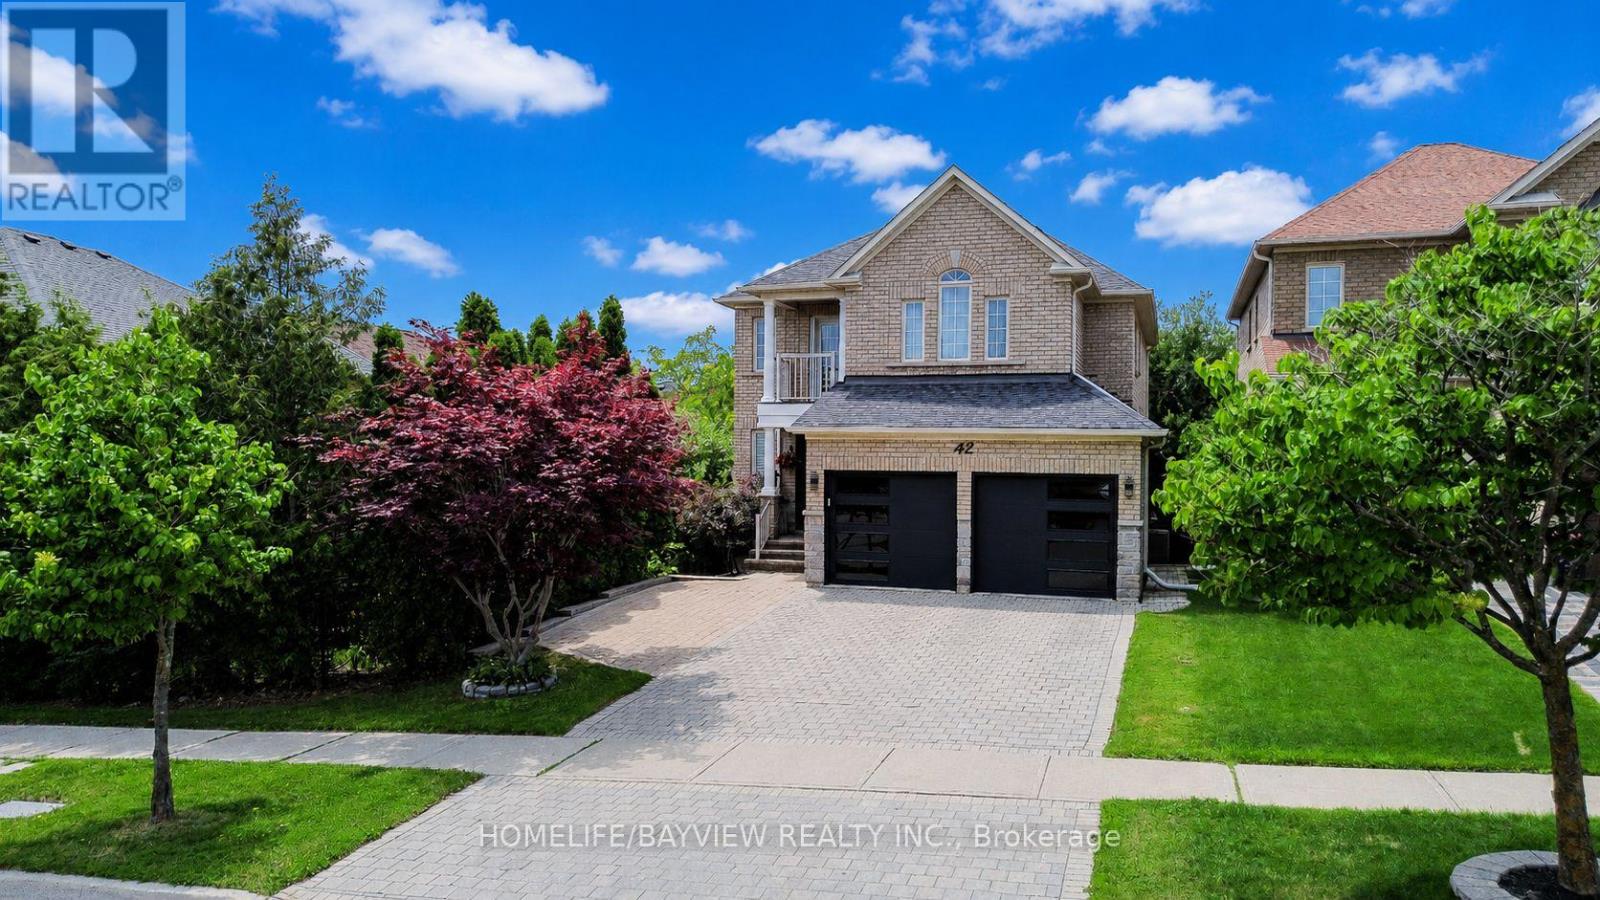
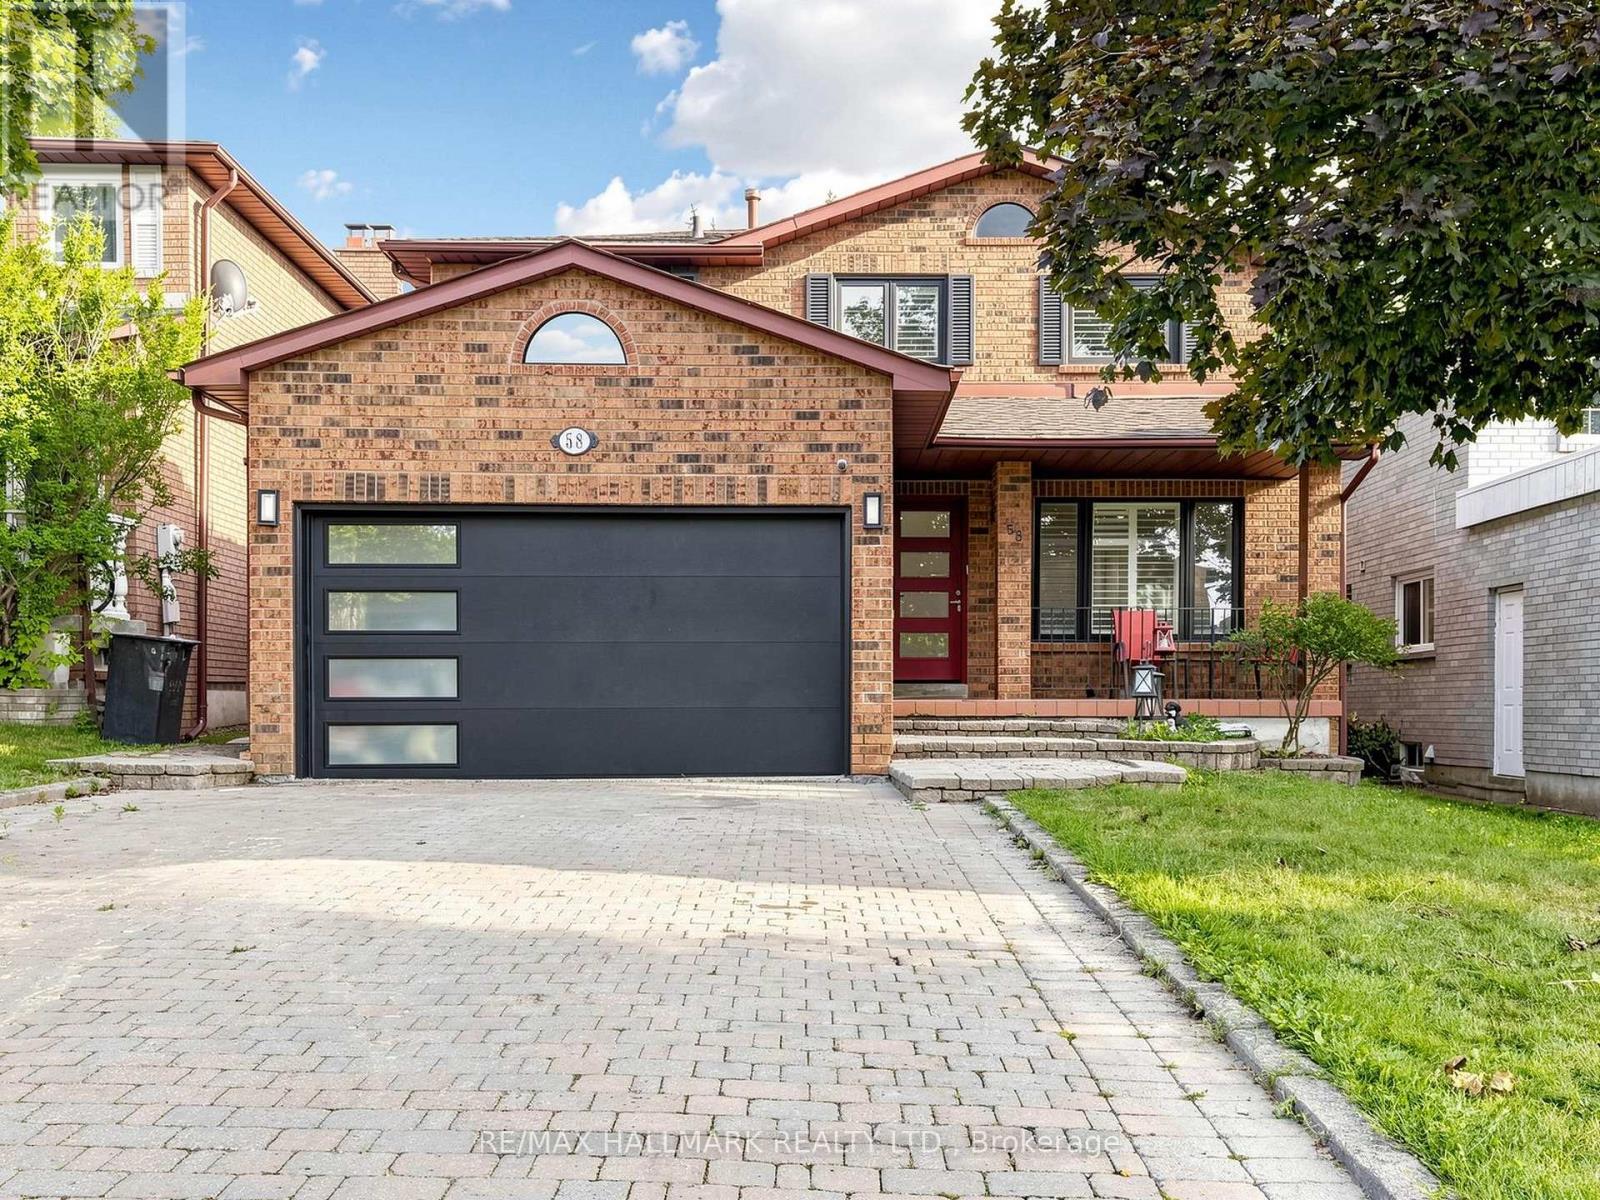
Welcome to this beautifully upgraded detached home in the prestigious Jefferson Forest community. Featuring an impressive 18-ft ceiling in the family room, hardwood flooring throughout, a cozy fireplace, and a finished walkout basement with an additional bedroom, this home offers the perfect blend of elegance and functionality. Recent upgrades include new kitchen cabinet fronts, a brand-new front entry door, a new double garage door, an interlocking driveway, and a gas BBQ line for outdoor entertaining. Ideally located near Yonge Street and Bayview Avenue, top-rated schools, parks, trails, golf courses, shopping, and public transit. A rare opportunity to own a move-in-ready home in one of Richmond Hill's most desirable neighbourhoods. (id:15069)
Welcome to this beautifully maintained 3-bedroom, 4-bathroom freehold townhome located in the highly sought-after community of East Woodbridge.This bright and inviting home features a functional open-concept layout with updated flooring, large windows, and a modern kitchen complete with stainless steel appliances and ample cabinetry-perfect for both everyday living and entertaining.The upper level offers generously sized bedrooms, including a spacious primary retreat, while the finished basement provides additional living space ideal for a family room, home office, or recreation area.Enjoy a private, fully fenced backyard with a patio and green space-perfect for outdoor relaxation and entertaining.Recent upgrades include new windows and front door (2025), upgraded attic insulation (2025), Basement Renovated(2024), and front and backyard landscaping (2024)-offering peace of mind and true move-in ready convenience.Conveniently located close to schools, parks, shopping, and transit, this is an exceptional opportunity to own in one of Woodbridge's most desirable neighbourhoods. (id:15069)
Welcome to this stunning 2-storey home in the heart of Innisfil, offering over 3,000 sq. ft. of beautifully designed living space. Featuring a modern open-concept layout with impressive 9 ft ceilings, this home is perfect for both everyday living and entertaining. The elegant dining and family room is highlighted by a cozy gas fireplace and flows seamlessly into the spacious kitchen with walk-out to the deck, ideal for hosting family and friends. Generously sized bedrooms each offer their own walk-in closet, providing comfort and functionality for the whole family.Main floor laundry adds everyday convenience, while the unspoiled basement presents endless possibilities to create the space you've always dreamed of. Situated on a spacious lot in a desirable neighbourhood close to schools, parks, shopping, and Lake Simcoe, this exceptional home is ready to welcome its next owners. New Roof 2022, New Windows 2021 and newer A/C 2020. Don't miss your opportunity to make it yours! (id:15069)
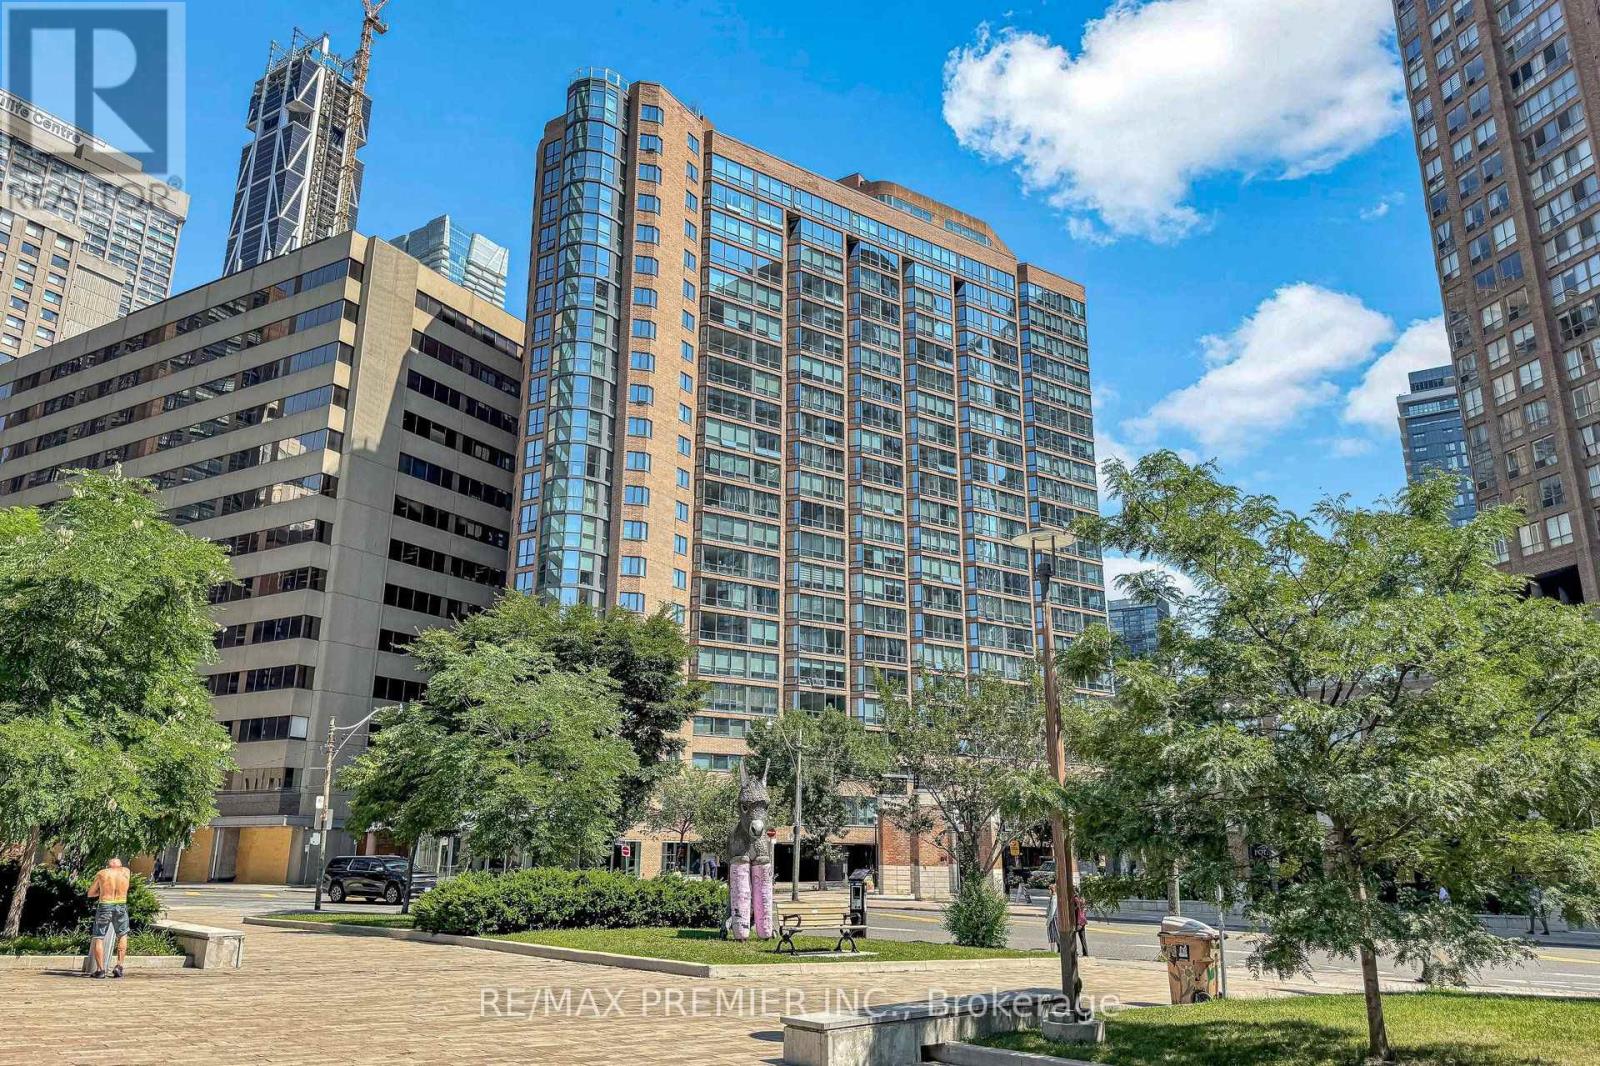
Bright and Charming One Bedroom suite at Luxurious Polo 1. Steps to U of T and all the the Bay and Bloor Downtown Neighbourhood has to offer. Shops, Restaurants, Universities, Hospitals and Subway all at your doorstep. Unit has One Parking and a Locker. (id:15069)
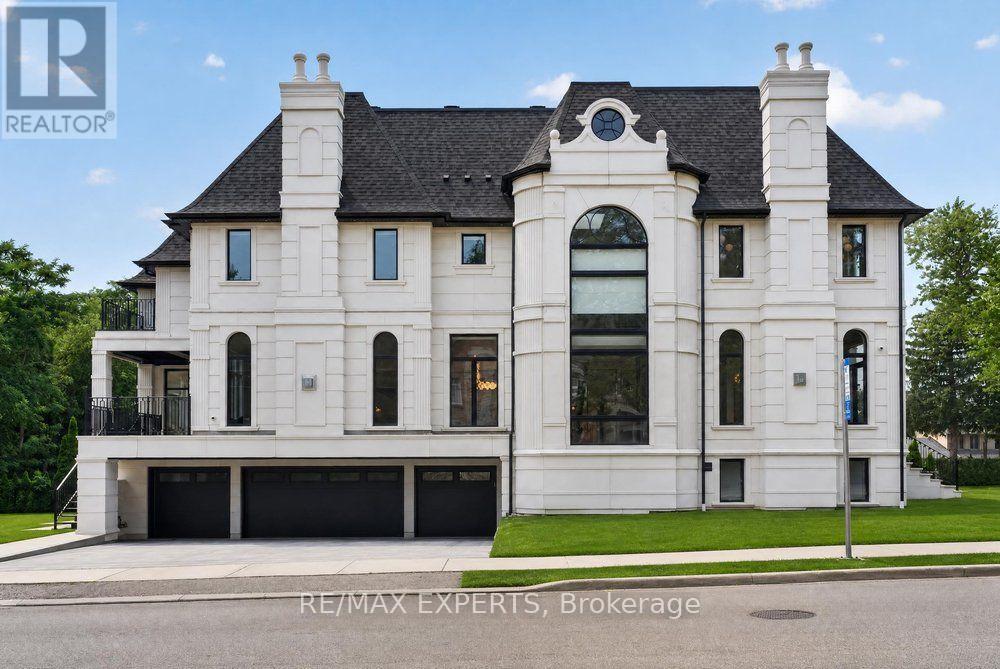
The Perfect Custom Luxury Home In South Richvale * 4+1 Bedrm and 8 Bath* Premium 72.28 ft x 153.74 ft Lot * Exterior Detailed W/ Precast Stone & Brick Exterior W/ Grand Pillars * Sunfilled Corner Lot * Soaring 23Ft Ceilings in Grand Foyer * Heated 4 Car Driveway *11 Ft Ceilings On Main & Bsmt * 10'5 Ft Trayed Ceilings On 2nd Floor* Enjoy 10,665 Sqft of Luxury Living * Elevator On All Levels * 3 Skylights * Modern Architecture Feat Elegant Arched Windows Throughout * Automated Smart Home System * True Chef's Kitchen W/ 13'5 Ft Quartz Centre Island, Quartz Counters to Backsplash, High End Thermador Built-In Apps, La Carnue High End Stove, Pot Filler, Paneled 2 Piece French Door Refrigerator, Designer 2 Tone Cabinetry W/ Premium Hardware, B/I Thermador Coffee Maker * Butler's Kitchen W/ Thermador Appl: Fridge, 6 Burner Gas Stove, Hoodrange, Quartz Counter To Backsplash * Breakfast Area W/ Elegant French Door Walk-Out to Deck* 11 Inch Baseboards Throughout * High End Herringbone Engineered Hardwood Flrs in Dining Room W/ Crown Moulding & Wainscotting* Main Floor Office Offers Gas Fireplace, Herringbone Engineered Hardwood Flrs & Built In Book Shelf * Family Room Features Wet Bar W/ Center Island For Entertaining, Gas Fireplace & W/O to Deck With French Doors * Grand Living Room W/ Gas Fireplace, Herringbone Floors & Wainscotting * Built In Speakers Throughout * Primary Bedrm Features Herringbone Engineered Hardwood Flrs, Trayed Ceilings, Gas Fireplace, Private Sitting Rm W/O To Balcony, Grand Heated 5 Pc Spa Like Ensuite With Two Separate His/Her Sink, Oversized Standup Steam Shower W/ Rainshower Head, Freestanding Tub, Custom Chandeliers & Massive W/I Closet W/ Centre Island * All Bedrooms are Oversized W/ Trayed Ceilings, Sunfilled, Private Heated 3 Pc Ensuite W/ Rainhead Shower Head & W/I Closet * Laundry Rm On Second Floor * 2nd Furnace Rm on 2nd Flr * Fins'd Bsmt Walk Up to Yard W/Nanny Suite W/ 3 PC Bath, Rec Room W/ 3 Pc Ensuite, Soundproof Theatre Rm & Dry Bar* (id:15069)
Welcome to this stylish end-unit townhouse in the heart of Stouffville, offering bright, modern living in an unbeatable location. This beautifully designed home features 2 bedrooms, 2.5 bathrooms, and an open-concept layout filled with natural light. The contemporary kitchen overlooks the living and dining area and is complete with quartz countertops, upgraded stainless steel appliances, and ample prep space for cooking and entertaining. Sliding glass doors lead to a private balcony, perfect for enjoying your morning coffee or unwinding at the end of the day.The spacious primary bedroom features large windows, a generous closet, and a private 3-piece ensuite. The second bedroom offers exceptional versatility, while a well-appointed 4-piece bathroom completes the bedroom level. A true highlight of the home is the incredible 387 sq. ft. private rooftop terrace with a gas BBQ hookup-an ideal space for entertaining, relaxing, or enjoying summer evenings with family and friends. Additional features include direct garage access, a convenient laundry area, two parking spaces, and a prime location within walking distance to a newly built neighbourhood park, Walmart, grocery stores, restaurants, GO Transit, and everyday amenities. Located within the school boundaries for Glad Park Public School, Stouffville District Secondary School, and St. Mark Catholic Elementary School, this move-in ready home offers the perfect combination of style, comfort, and convenience. (id:15069)
Absolutely stunning and beautifully upgraded 2-storey, 4-bedroom family home! From the moment you step inside, you are greeted by a grand foyer with a luxurious marble floor and a spectacular oak staircase. The sophistication continues throughout the main and second levels, which are completely outfitted with beautiful hardwood floors.The main floor offers an exceptional layout featuring a cozy family room, alongside formal living and dining rooms. Designer details are showcased throughout the space with elegant custom wainscotting, crown moulding, and modern pot lights. The heart of the home is the gorgeous custom kitchen, complete with a centre island, premium stainless steel appliances, gleaming quartz countertops, and a matching quartz backsplash. A convenient walk-out leads directly to the backyard, making indoor-outdoor entertaining a breeze!This property boasts 4 fully renovated, spa-inspired bathrooms and a highly functional main floor laundry room. The incredible finished basement is an entertainer's dream, featuring a large second kitchen and a built-in office desk-perfect for remote work, a home business, or a dedicated study area.Meticulously upgraded with top-quality materials and an exceptional use of space. Nestled in a prime, family-friendly location and situated in the highly desirable Bayview Secondary School (IB Program) district. A true turnkey masterpiece! (id:15069)
Rolling Hills. Sweeping Views. 50 Private Acres.Set high on 50 private acres, this exceptional country estate offers approximately 4,800 sq. ft. of finished living space, remarkable privacy, and sweeping countryside views near the borders of Stouffville, Uxbridge, and Pickering. A long, winding driveway leads through a picturesque landscape to a home that feels deeply connected to the land, with the Toronto skyline visible in the distance on clear evenings.Inside, the light-filled principal living area features soaring 12-foot ceilings, exposed beams, an antique-inspired brick fireplace, and expansive west-facing windows. The beautifully appointed kitchen offers high-end appliances, European-inspired finishes, and an oversized island ideal for everyday living and entertaining. A glass-railed deck extends the living space outdoors, overlooking the rolling hills and pond below.The primary suite includes a walk-in closet, built-in wardrobe, five-piece ensuite, and walkout to the east lawn. Three additional bedrooms and an updated five-piece bath provide generous space for family and guests.The fully finished walkout lower level features a spacious recreation area, two home offices, a full bath, and a large additional bedroom, all enjoying the same west-facing views.Outside, approximately six acres of maple bush, a seasonal pond, and a charming barn with original paddocks and vintage nameplates reflect the property's rural character. The oversized garage accommodates three large trucks and includes hydro and a rough-in for in-floor heating.A heated in ground pool, hot tub, geothermal heating and cooling, and in-floor radiant heating complete this thoughtfully updated property. Surrounded by Uxbridge countryside, trails, and equestrian amenities, yet within easy reach of Stouffville, Markham, and Pickering, this is a rare combination of land, lifestyle, and location. (id:15069)
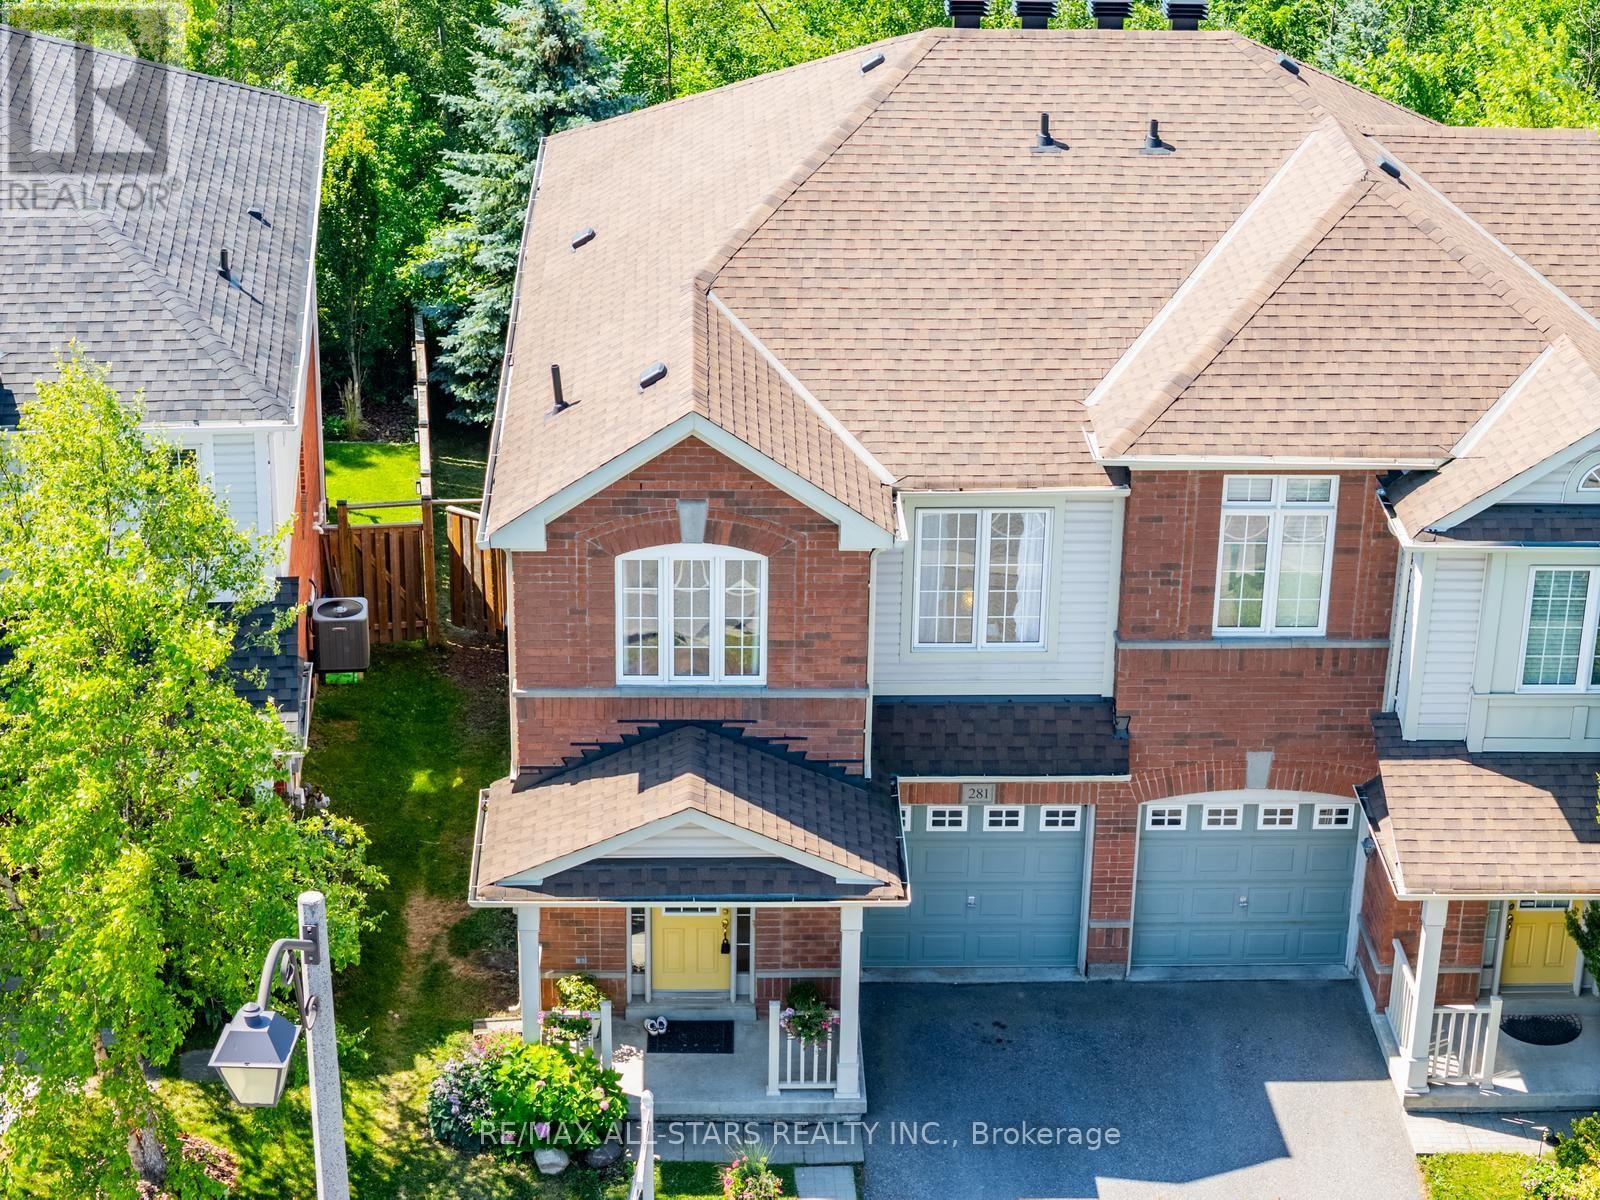
It is not often that a home offering both serene forest views and the peaceful sounds of nature comes to market. Set on a premium lot backing onto a lovely park, this property offers a rare opportunity to enjoy a true sense of escape while remaining close to everything Stouffville has to offer.This spacious 4-bedroom home is filled with natural light and gorgeous views of the surrounding greenery. The partially finished walkout basement with a separate entrance offers excellent potential for additional living space, extended family, or an investment opportunity, depending on your needs. Enjoy the outdoors from the large back deck, perfectly positioned to take in the peaceful natural setting. Additional highlights include maple hardwood flooring, new roof in 2021 and brand new broadloom in the lower level. A rare opportunity to enjoy space, privacy, nature, and versatility in a fantastic Stouffville location. (id:15069)