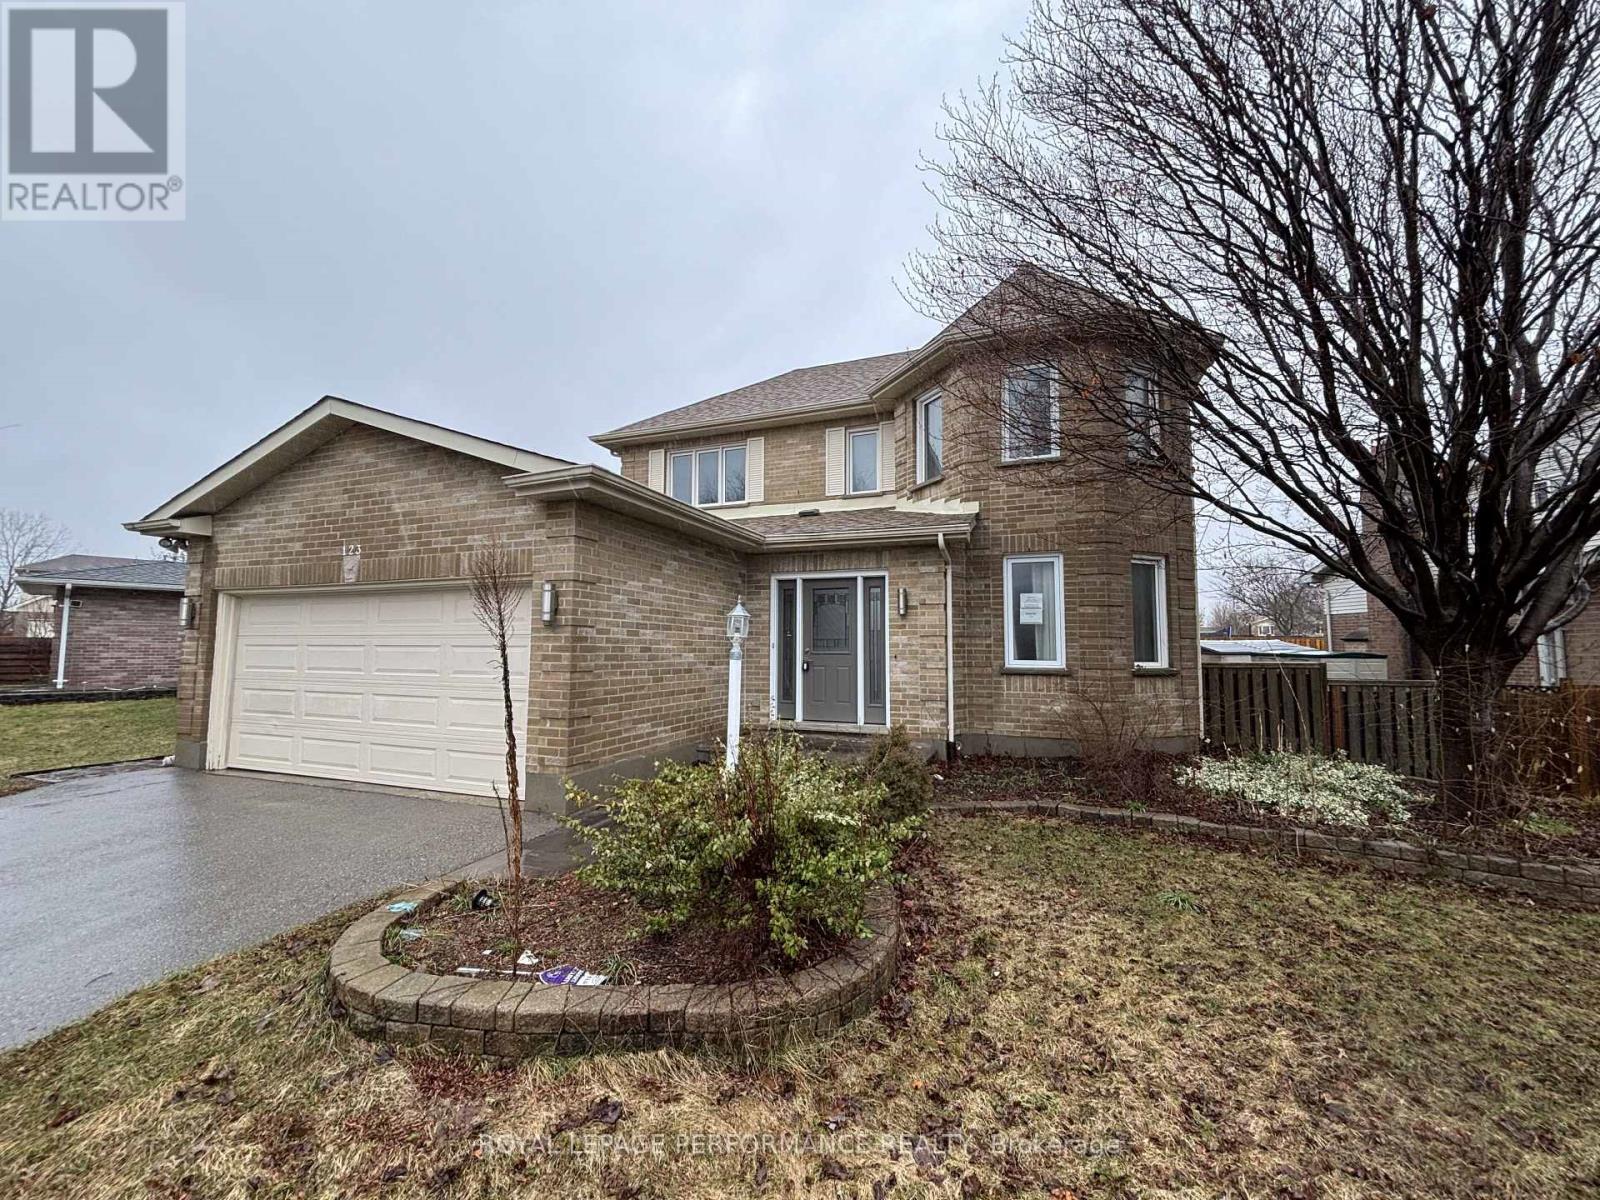
Welcome to 123 Napoleon Crt, in London! This stunning 2-story home offers the perfect blend of comfort, space, and potential - ideal for growing families. The bright, open-concept main floor is designed for modern living, with a seamlessly flowing kitchen, dining, and living area - perfect for entertaining or everyday family life. Upstairs, you'll find 3 generously sized bedrooms, including a the primary room complete with a private ensuite bathroom and walk-in-closet, plus an additional full bath to accommodate the whole family. A spacious garage provides ample storage and parking, while the unfinished basement presents a blank canvas ready for your personal vision - whether that's a home gym, media room, or extra living space. Nestled in a warm and welcoming family-friendly neighborhood, this home offers not just a place to live, but a community to grow in. Don't miss this incredible opportunity - the potential here is truly endless! 7-day irrevocable on all offers (id:15069)
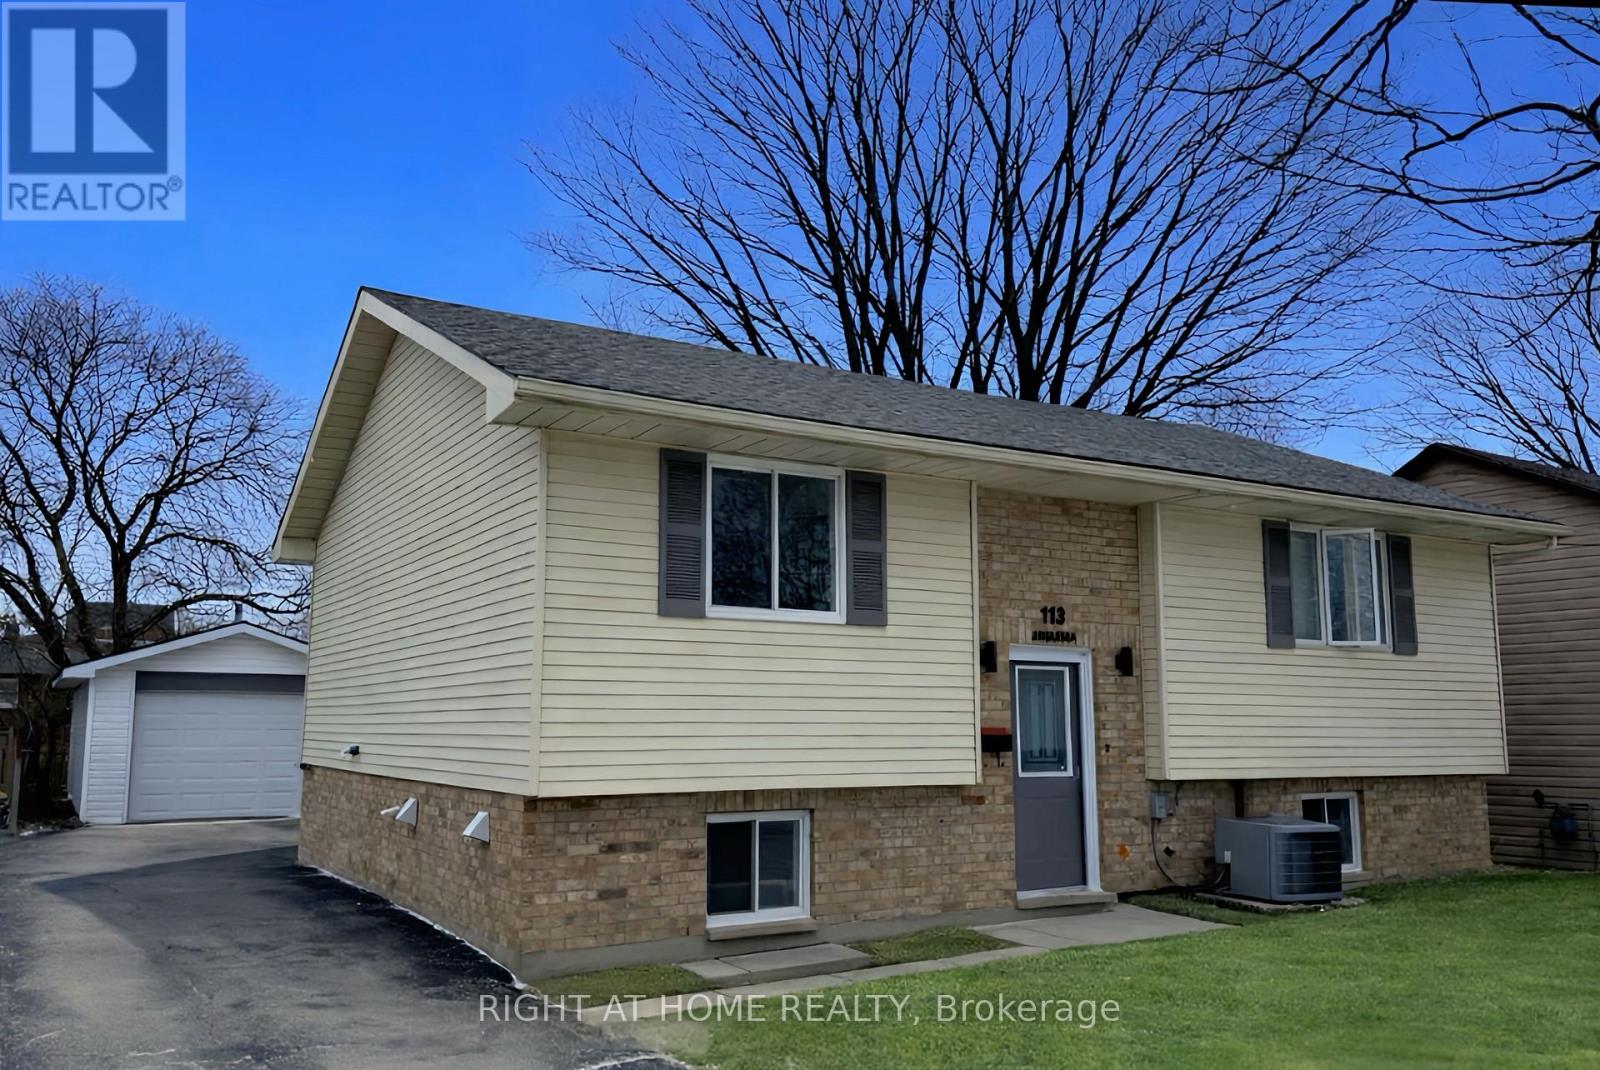
This well-maintained raised bungalow features a low-maintenance brick and vinyl exterior, a detached 24' x 14' garage, and a spacious asphalt driveway. Inside, the bright living room and eat-in kitchen open to a balcony deck, perfect for enjoying your morning coffee. The main floor offers two bedrooms and a four-piece bathroom, while the finished lower level includes a gas fireplace, two additional bedrooms, a three-piece bathroom, and a separate laundry room. Conveniently located near the hospital, medical centre, and park, this home is a great opportunity for investors or first-time buyers. (id:15069)
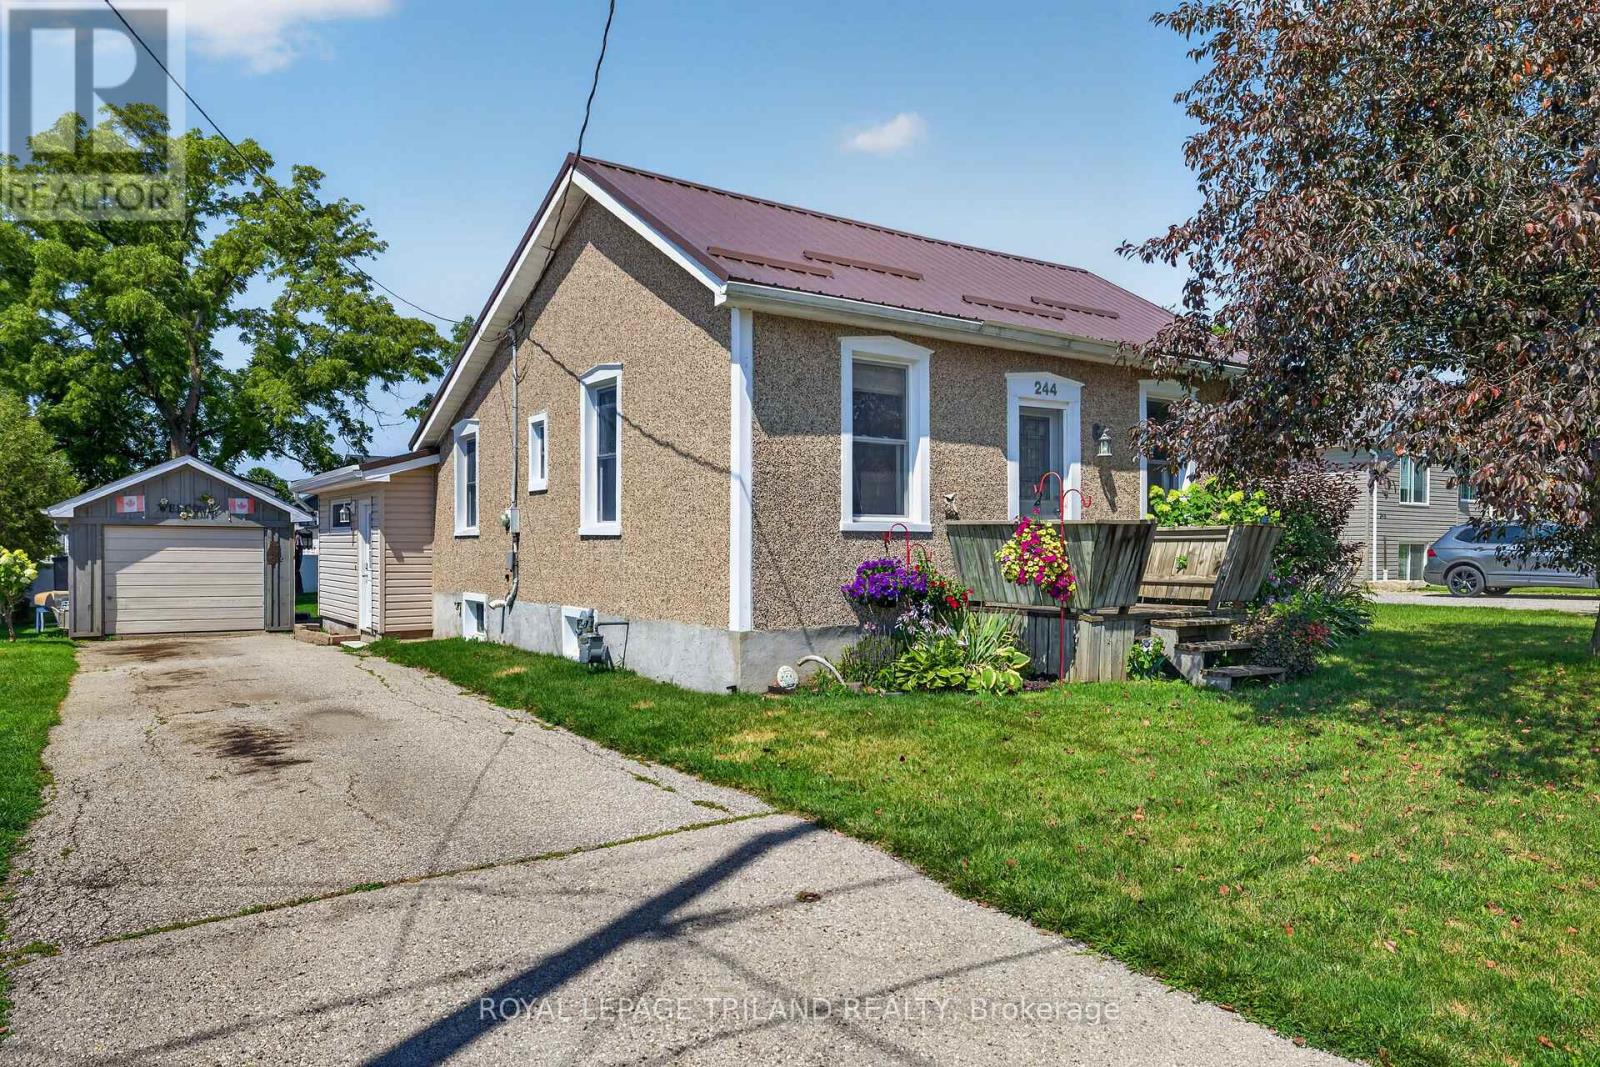
Welcome home to this charming, move-in ready bungalow in the heart of the growing community of Belmont! Perfect for first-time buyers, downsizers, or anyone looking for a beautifully updated home, this 2-bedroom, 1-bath gem is packed with value and peace of mind.Enjoy numerous major upgrades, including new windows (2016), an updated bathroom (2018), a durable steel roof (2020), furnace and central air (2020), and an owned hot water tank-making this home as practical as it is inviting.Step outside to a spacious lot with plenty of room to garden, entertain, or simply relax. The property also features a single detached garage plus an additional storage shed for all your tools and outdoor equipment.The home comes complete with all major appliances, including the fridge, stove, dishwasher, washer, and dryer, making your move even easier.Location is everything! You'll love being within walking distance of the new school, grocery store, parks, and everyday amenities, while enjoying the welcoming small-town atmosphere Belmont is known for. Minutes to Highway 401, London, and St. Thomas, this home offers the perfect blend of small-town charm and commuter convenience. With its ideal combination of updates, location, and value, this is an opportunity you won't want to miss! (id:15069)
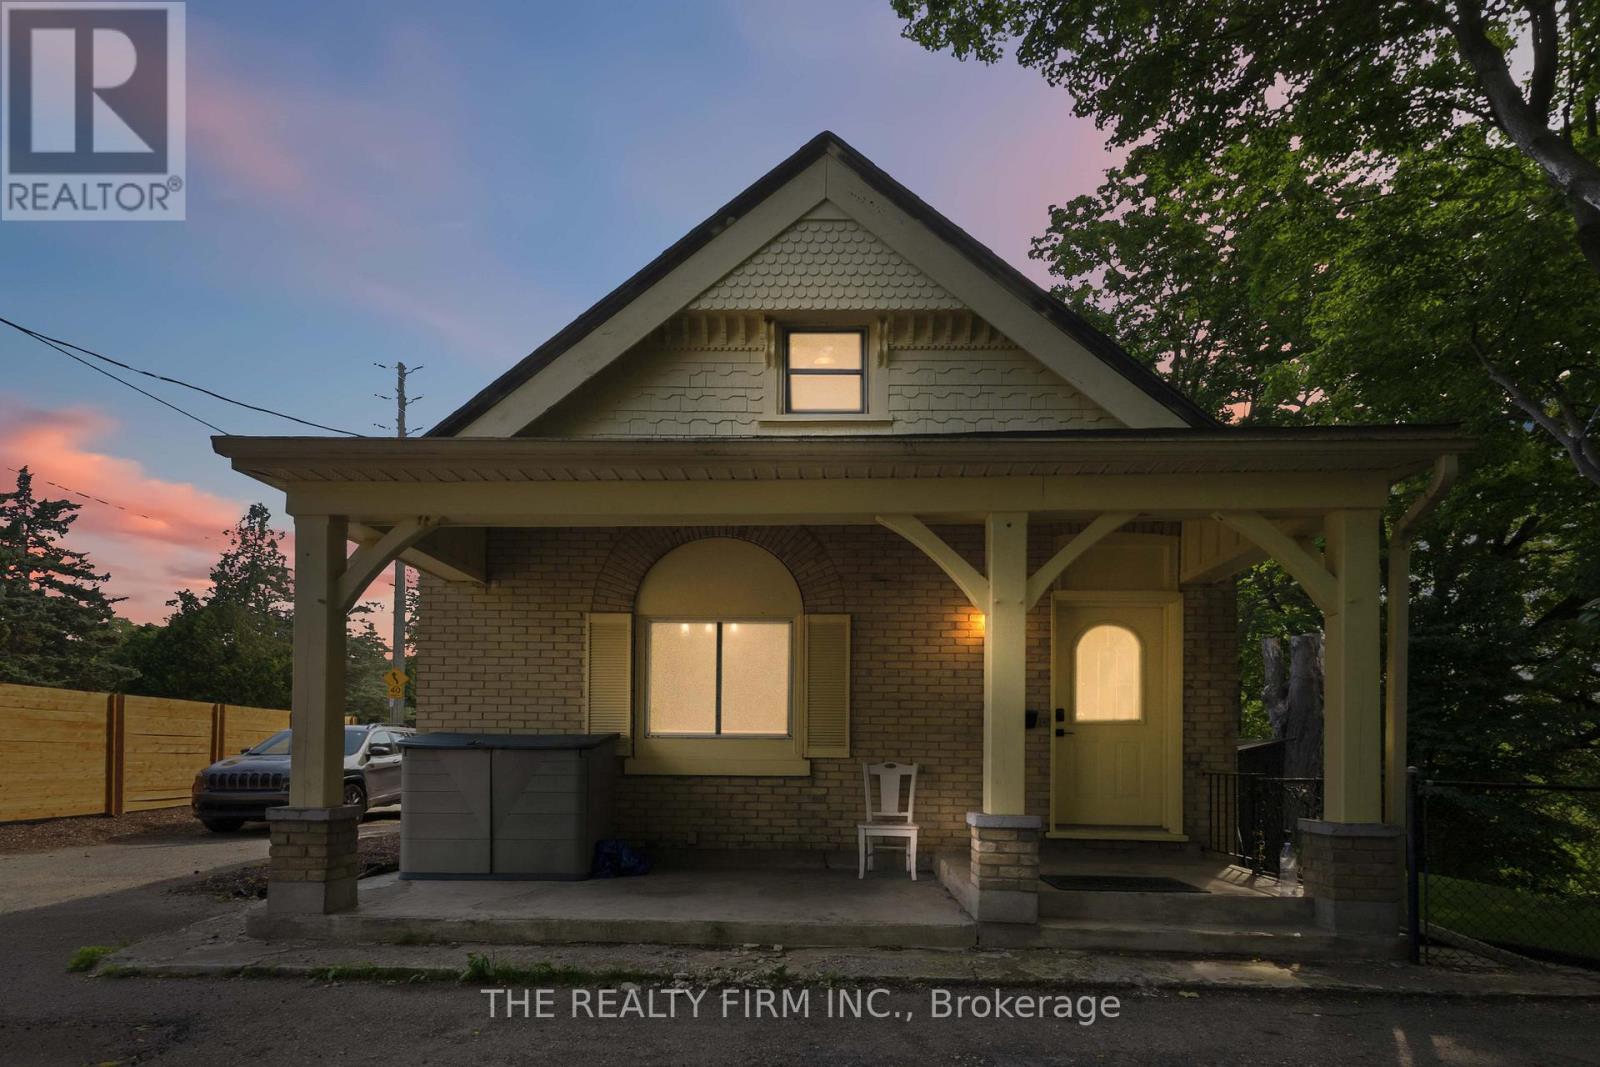
Welcome to 340 Riverside Drive, this well-maintained home offers an excellent opportunity for investors, owner-occupants or large families looking for a property with solid rental income and significant recent upgrades. Unit A is a large 3 bedroom, 2 storey apartment with a large kitchen/dining room area, 2 living rooms, a private back deck, lots of extra space throughout. Unit B is a 1 bedroom with lots of space. The basement is completely separate and fully renovated too. Over the past five years, the property has undergone extensive improvements, including new vinyl flooring throughout, updated paint and trim, a high-efficiency furnace installed in 2026, a newer water heater, updated toilets, and numerous interior renovations. While the exterior has been enhanced with fresh paint, new landscaping, and a privacy fence. The property currently generates **$3,600 per month in gross rental income**, with the one-bedroom unit renting for **$1,400/month** (all-inclusive) and the three-bedroom unit renting for **$2,200/month** (all-inclusive). This home is in a great area, close to downtown, all shopping, anything you can think of. (id:15069)
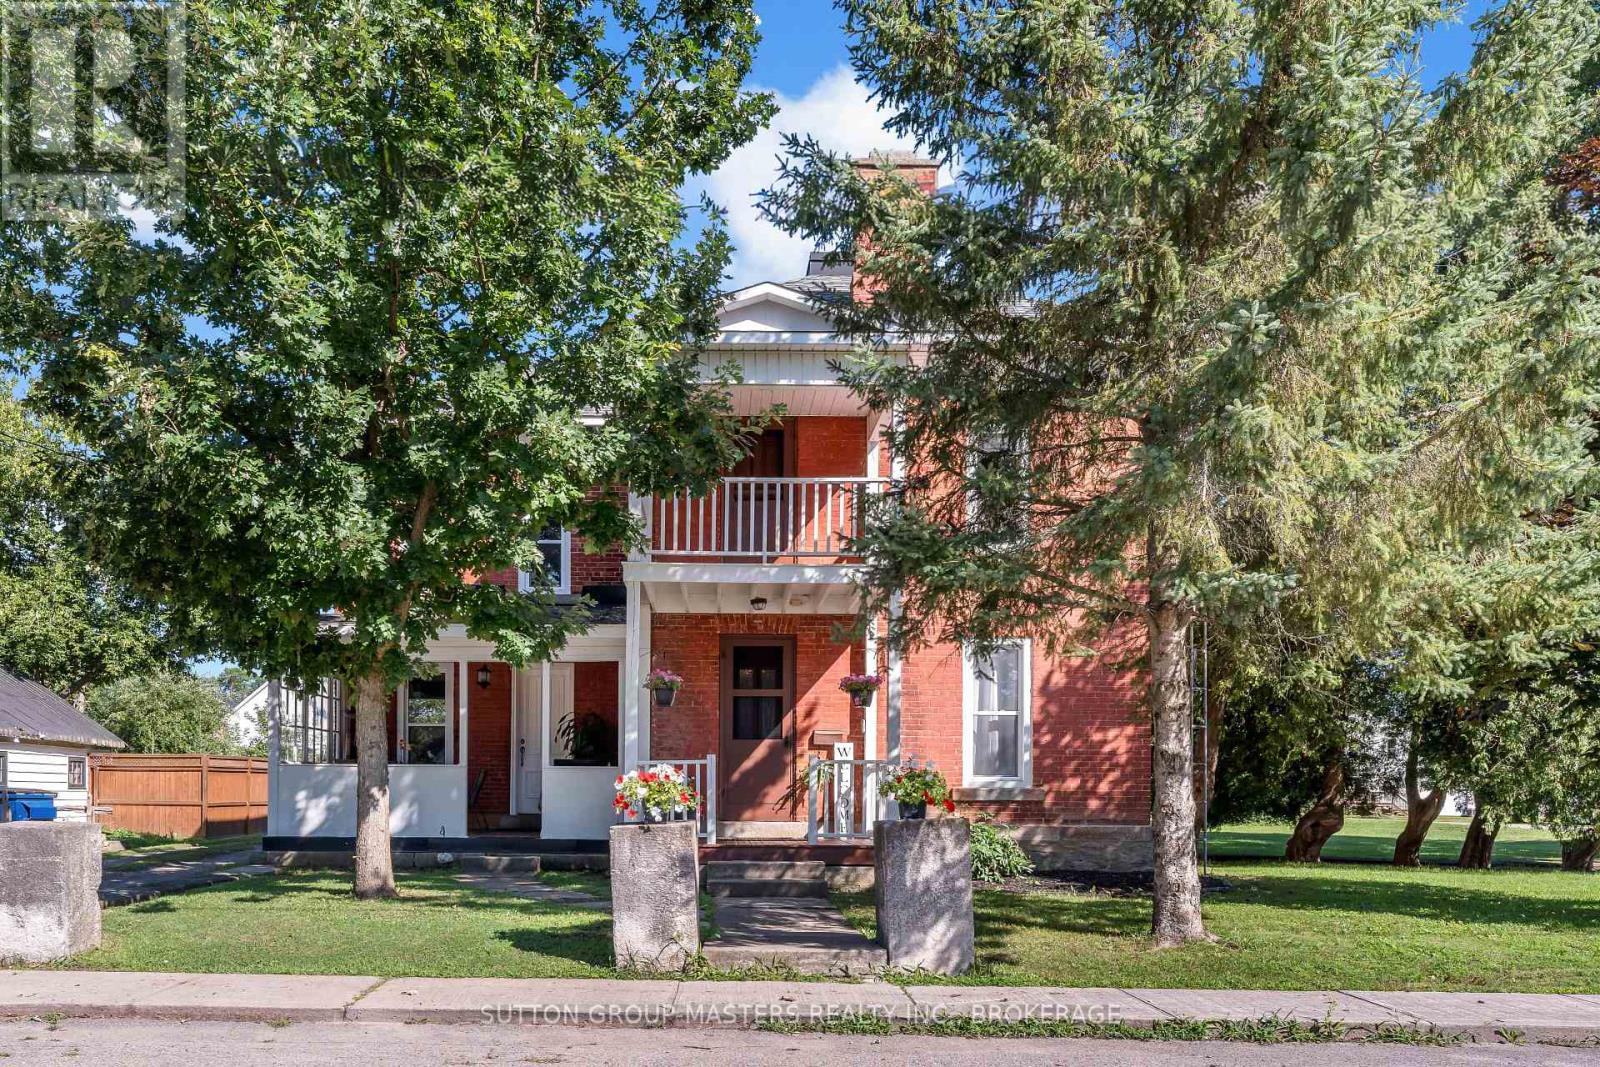
Welcome to 14 Wiltse St. East in beautiful Athens, Ontario. Built in 1880, this historic property beautifully blends original character and charm with stunning modern updates. The main floor features high ceilings, an abundance of natural light, and a thoughtful layout. Upon entering, you are greeted by a stunning staircase. The living room, dining room, office, and bathroom all feature brand-new luxury vinyl flooring. The living room offers a relaxing atmosphere, while the large dining room is ideal for hosting. The spacious kitchen provides ample cabinet space and access to the covered front porch. Just past the kitchen, you will find a flexible office space, a two-piece bathroom with laundry, and a bonus family room at the back of the house with new carpeting, perfect for kids' toys and activities. The second floor features new luxury vinyl flooring throughout the hallway, all three bedrooms, and the walk-in closet. This level includes two equally sized bedrooms, a four-piece bathroom, and a spacious primary bedroom with a large walk-in closet. The walk-in closet provides access to both a second-floor office and a rear bonus room, which can also be reached via a second staircase from the main floor office. Situated on a corner lot, the property offers just under half an acre of land, and the pride of ownership is evident the moment you arrive. Don't miss your opportunity to own a piece of Athens history. (id:15069)
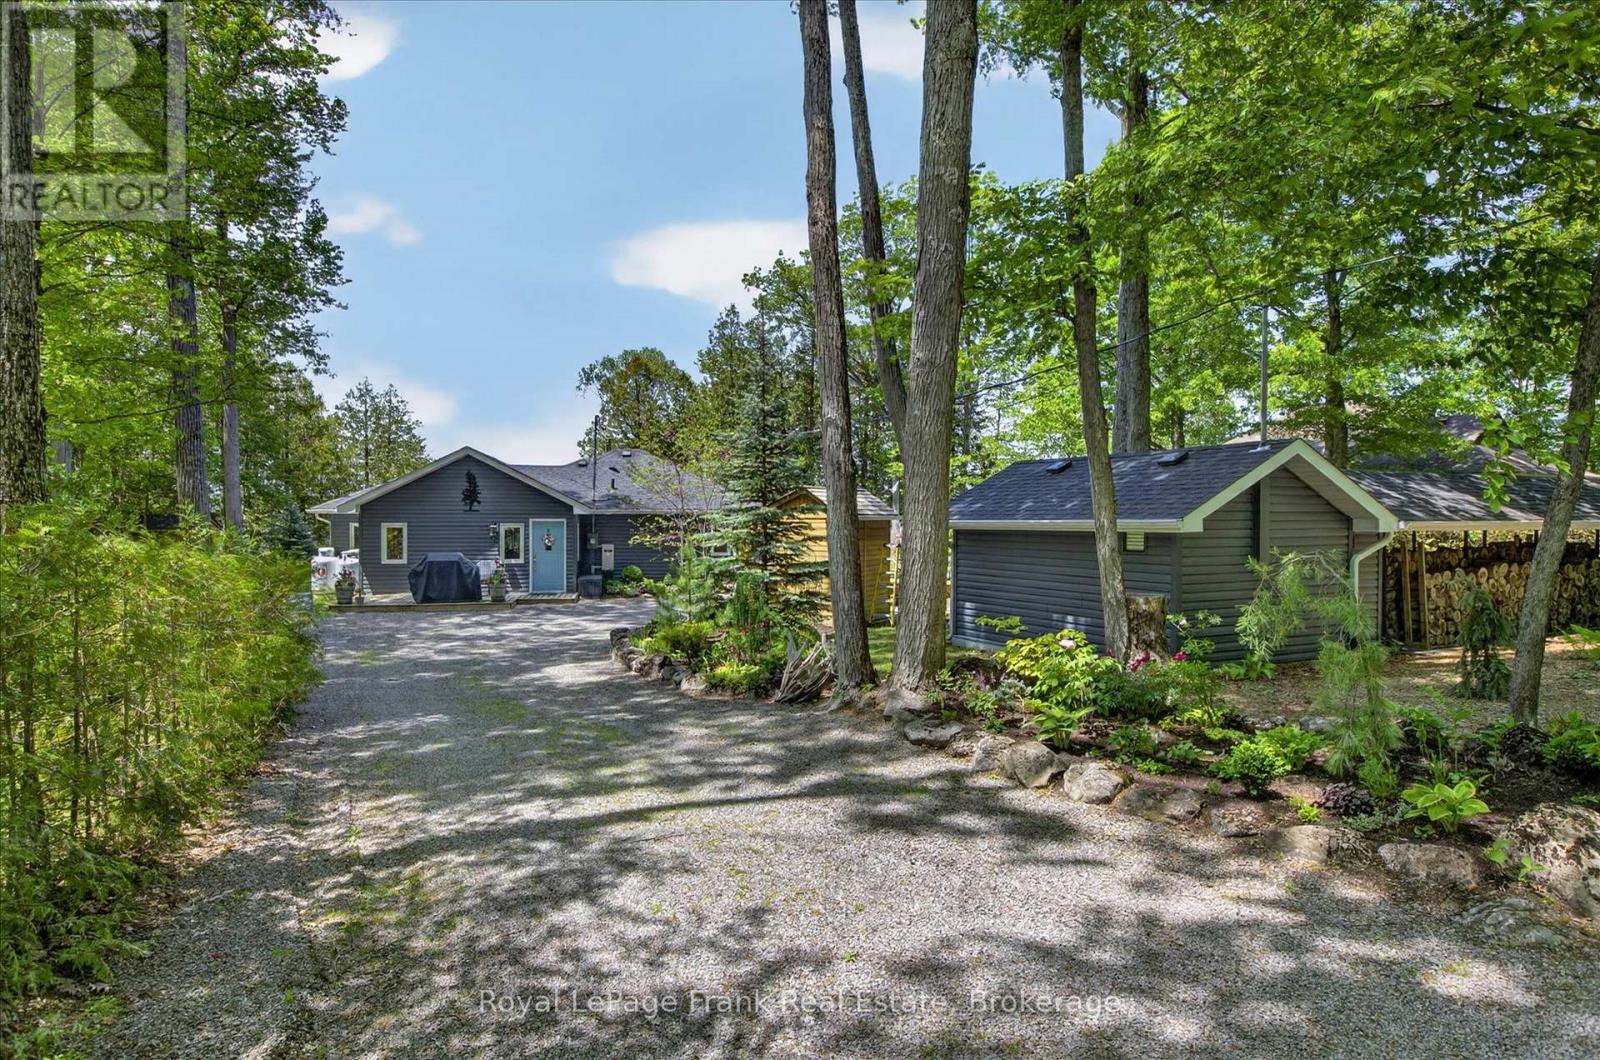
Clear Lake - 143 feet of prime frontage, absolutely spectacular view and amazing sunsets year round. This four season lake house was completely rebuilt in 2016. Bungalow style with 3 bedrooms, 2 (full) bathrooms, open concept living, dining and kitchen and four season sun room with walk out to large deck overlooking the lake. Level from road to home - good stairs to waterfront - dock - boat lift and small building at shore. The home is very well kept and easy to maintain. Lovely, established gardens and excellent "she and he sheds" - plus a detached workshop. Newer septic system (2016), good drilled well and hardwired Generac generator in place. Prevailing westerly breeze - unbelievable view - and those dazzling sunsets - not to mention excellent proximity to Lakefield or Peterborough make this one to call home. Live year round or a fabulous four season lake house! Click "Multimedia" below for additional photos and more. (id:15069)
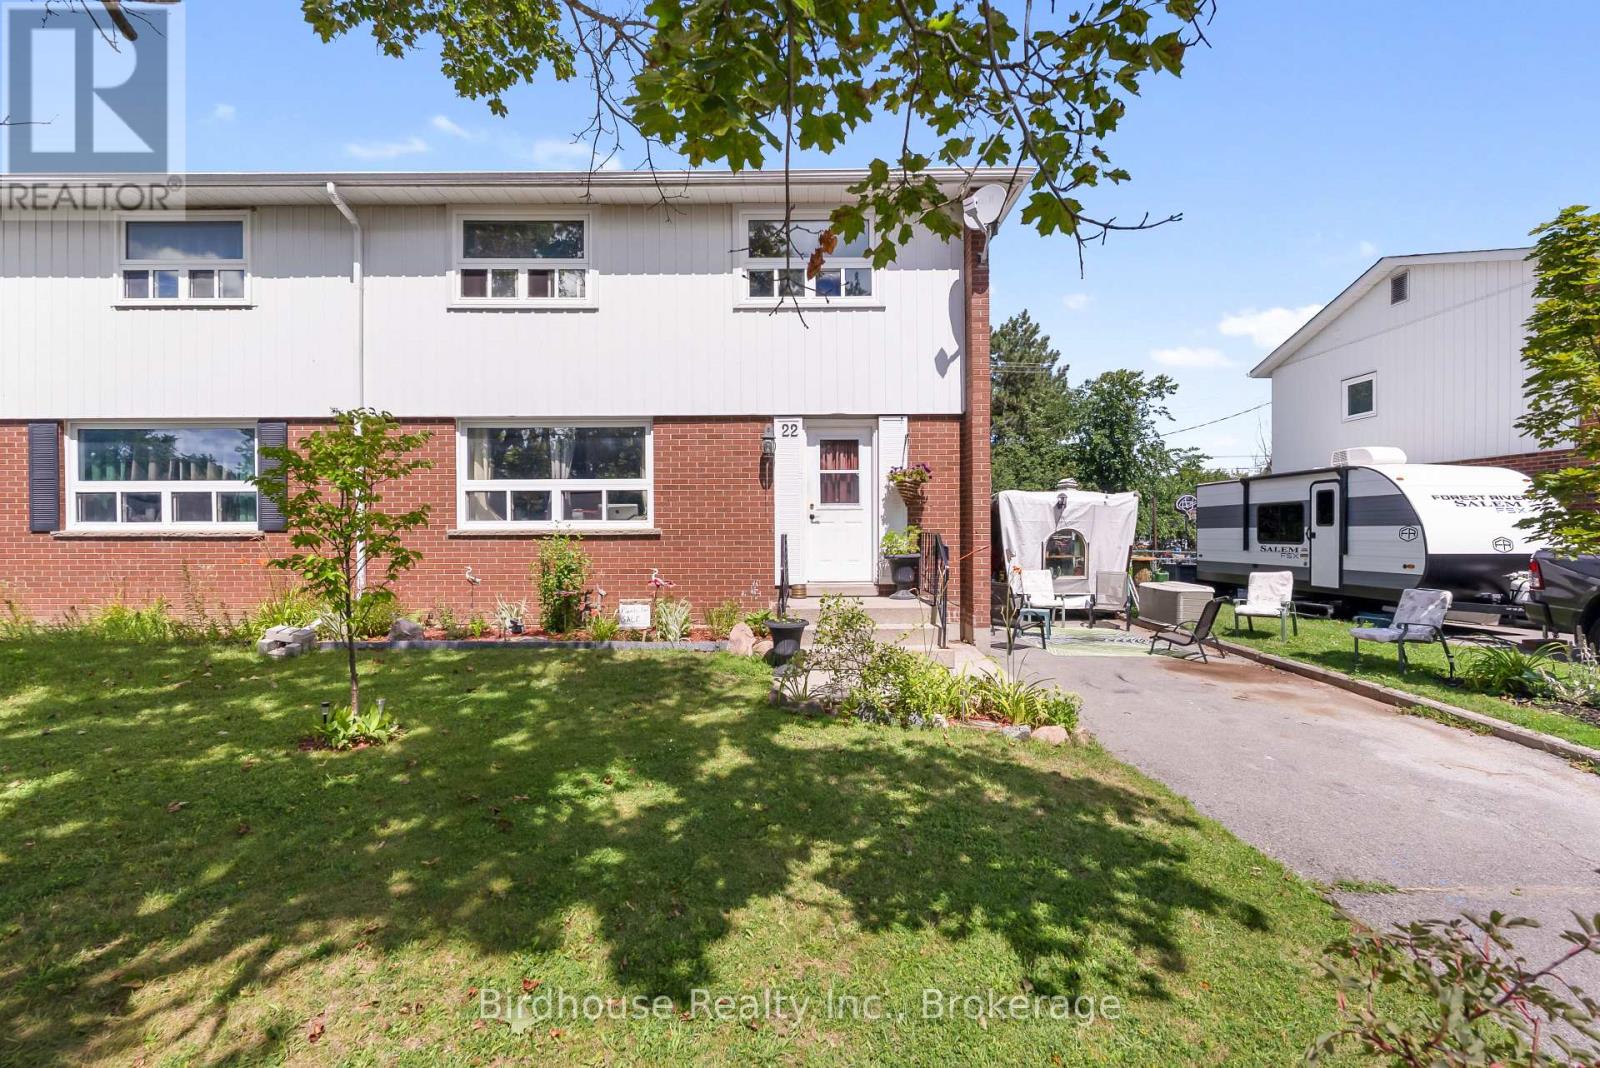
Five bedroom semi-detached located in Lindsay, ON! Currently used as a rooming house, the property features a main floor bedroom, 4pc bathroom, living room & kitchen. Upstairs you'll find four bedrooms plus a second 4pc bathroom. The basement is full height and partially finished with a second living room & utility room with laundry and storage. Fully fenced yard and single driveway with parking for three vehicles. (id:15069)
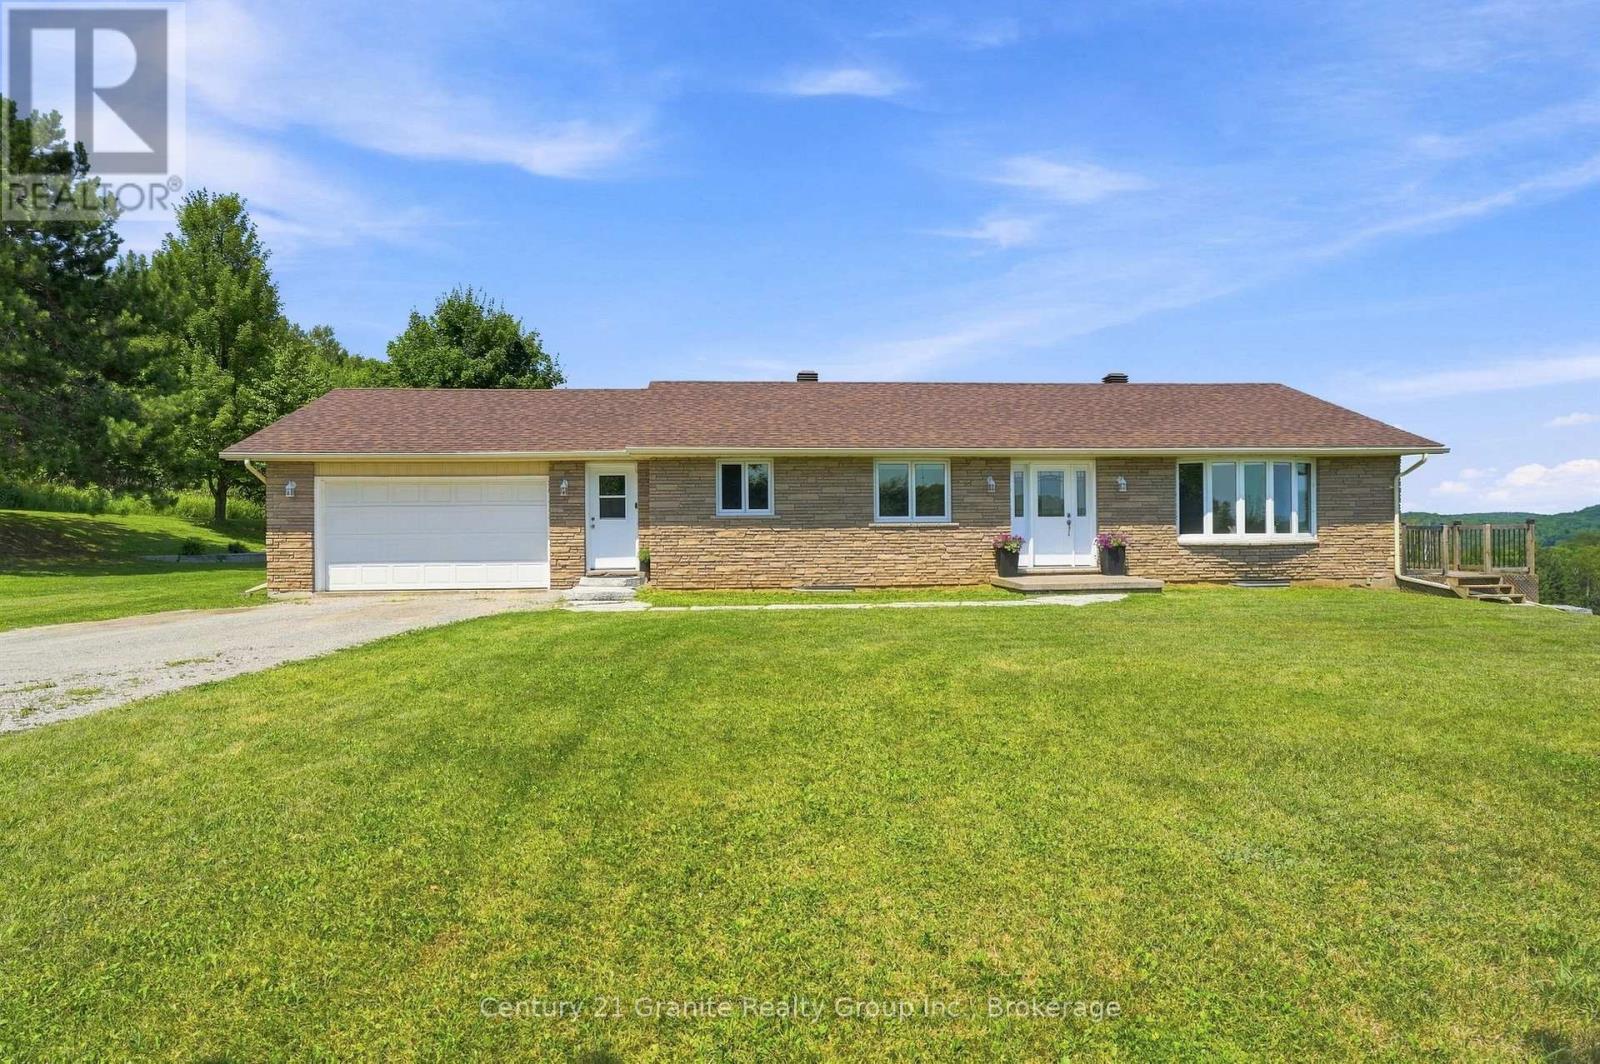
Incredible panoramic views! Set on over 16 acres of rolling open fields and forested land with trails-This beautiful bungalow offers above average functionality. Featuring 3 spacious main floor bedrooms with the future potential to create 2 additional bedrooms by adding egress windows in the finished walk-up basement. This property provides exceptional flexibility for growing families, multi-generational living, or those seeking additional guest or office space. Step inside to the main floor and discover gleaming hardwood floors throughout the living room and bedrooms, large walkthrough mudroom off of the garage, detailed ceramic tiles and an elegant kitchen. A huge bonus is an abundance of closet space for effortless organization on both the main floor and the basement. The spacious primary suite is a peaceful retreat, complete with a private 4-piece ensuite, walk in closet and spectacular countryside views you'll love waking up to each morning. The walk-up basement is fully finished with a full bathroom, offering endless possibilities with generous living space, incredible storage, and direct access to the outdoors. An attached 1.5-car garage adds everyday convenience and the expansive backyard patio offers great privacy- the perfect place to relax, entertain, or simply take in the sweeping views of your own private acreage and the panoramic valley below. Partially fenced for pets and move in ready! This exceptional property delivers it all and is only minutes to town! Extras- drilled well, septic system, high speed internet, garbage and recycling pick up, year round township maintained road, surveyed acreage and just minutes to Holland Lake! (id:15069)
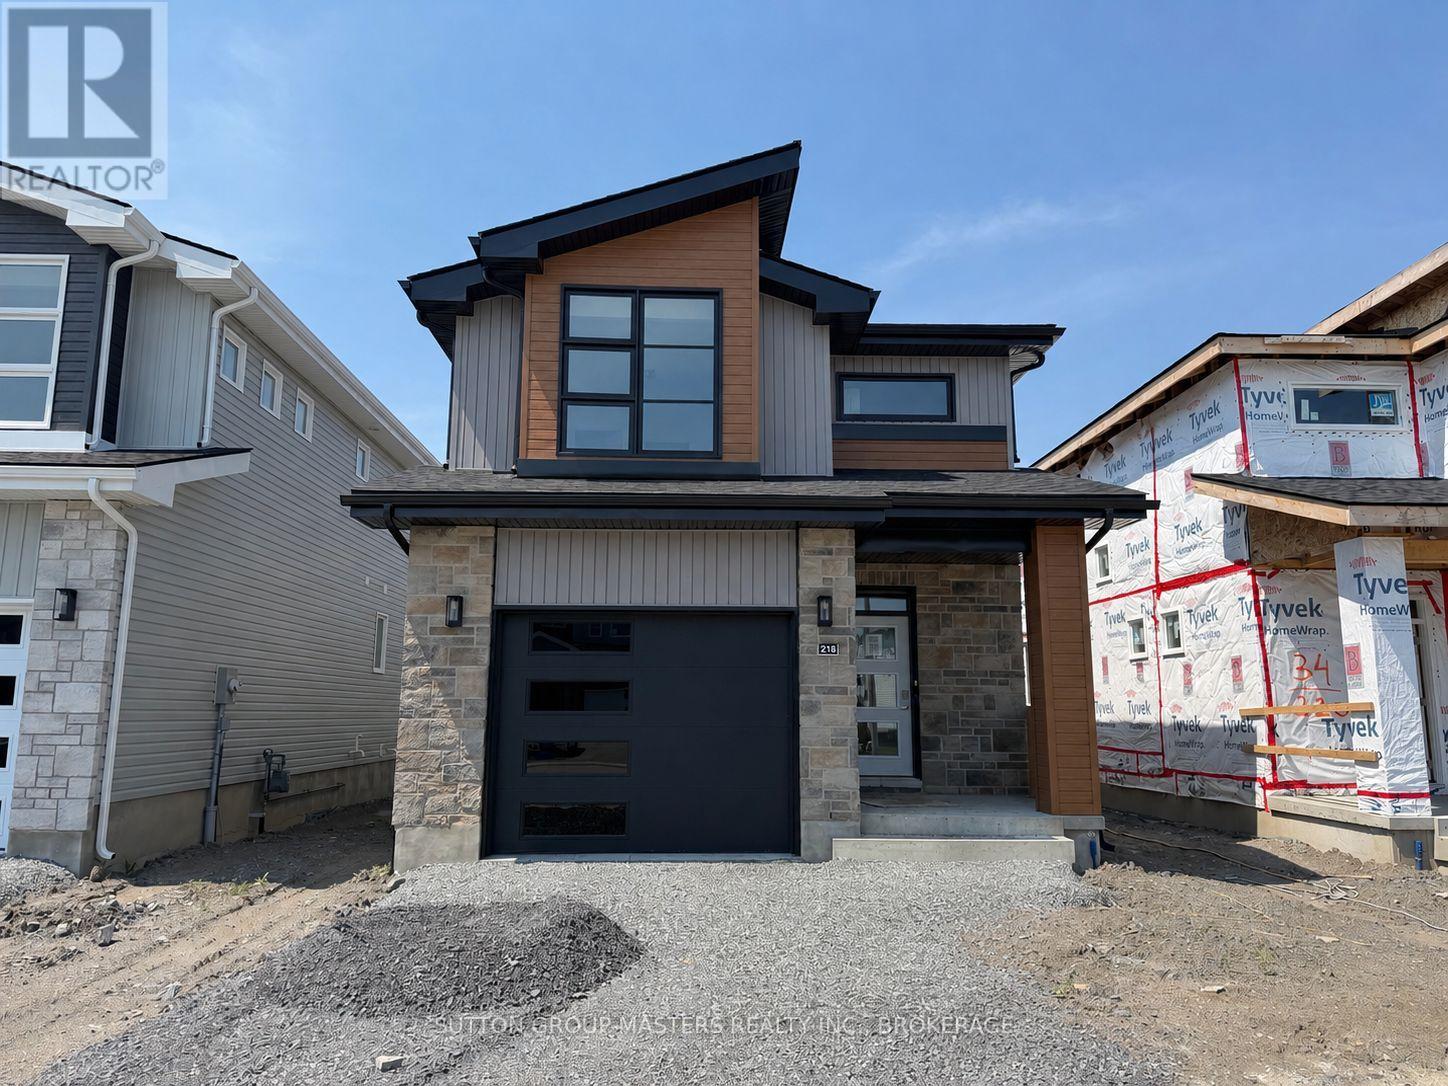
*Take Advantage of the 13% HST Rebate (Reflected in the listing price)* - Welcome to 218 Superior Drive in Amherstview, Ontario! This soon-to-be ready for occupancy single family detached home in Lakeside Ponds - Amherstview, Ontario is perfect for those looking for a modernized and comfortable home. Throughout the home you will find an open concept kitchen that overlooks the living room and dining area, great for entertaining and never missing a beat with family time. A mudroom just off the kitchen with access to the garage makes it convenient for bringing in those weekly groceries or kicking off those muddy boots! The home boasts 1,750 of finished living space and has 3 bedrooms and 2.5 bathrooms with features throughout that include ceramic tile in all wet rooms, engineered hardwood flooring throughout the main level, 9'flat ceilings on the main level, quartz kitchen countertops with soft close drawers and doors, a main floor powder room, and a rough-in 3 pc in the unfinished basement where you have the ability and freedom to finish the space however you'd like. On the second level is where you will find the laundry and the 3 generously sized bedrooms including the primary bedroom with a gorgeous 4 piece ensuite bathroom and a walk-in closet. The home is close to schools, parks, shopping, a golf course, walking paths, ponds and waterfront and a quick trip to Kingston's West End! Do not miss out on your opportunity to own this stunning home! (id:15069)
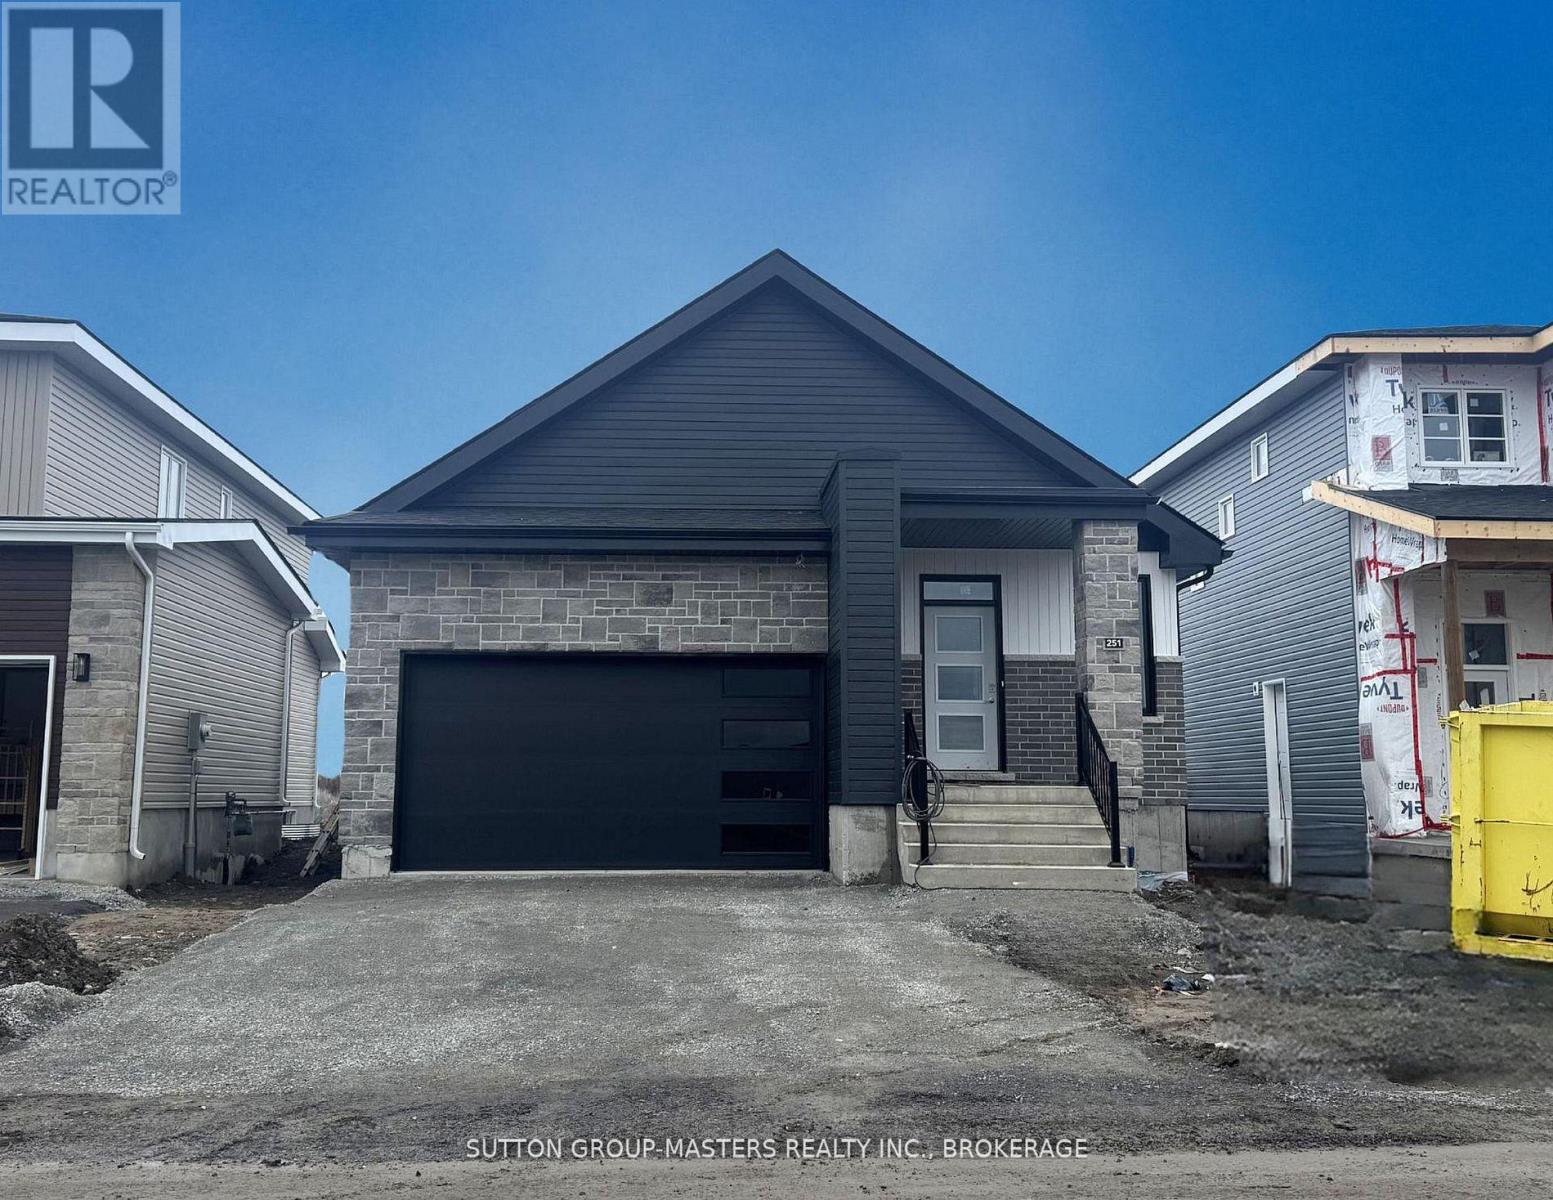
*Take Advantage of the 13% HST Rebate (Reflected in the listing price)* - Welcome to 251 Pratt Drive in Amherstview, Ontario. This ready for occupancy 1500 square foot bungalow features 3 bedrooms and 2 bathrooms, with an open concept kitchen leading to a large living room/dining room. This home sits on a 40 foot lot and comes with a double car garage and many features throughout that are sure to impress that include A/C, quartz kitchen countertops with soft close drawers and doors, 9'ceilings throughout the main level, ceramic tile in all wet rooms, and engineered hardwood flooring throughout. The basement has a rough-in bathroom giving you the potential to turn the space into a secondary suite or a large open recreation space for the family! This home is close to shopping, parks, restaurants, golf, and more! Don't miss out on your opportunity to own this home! (id:15069)
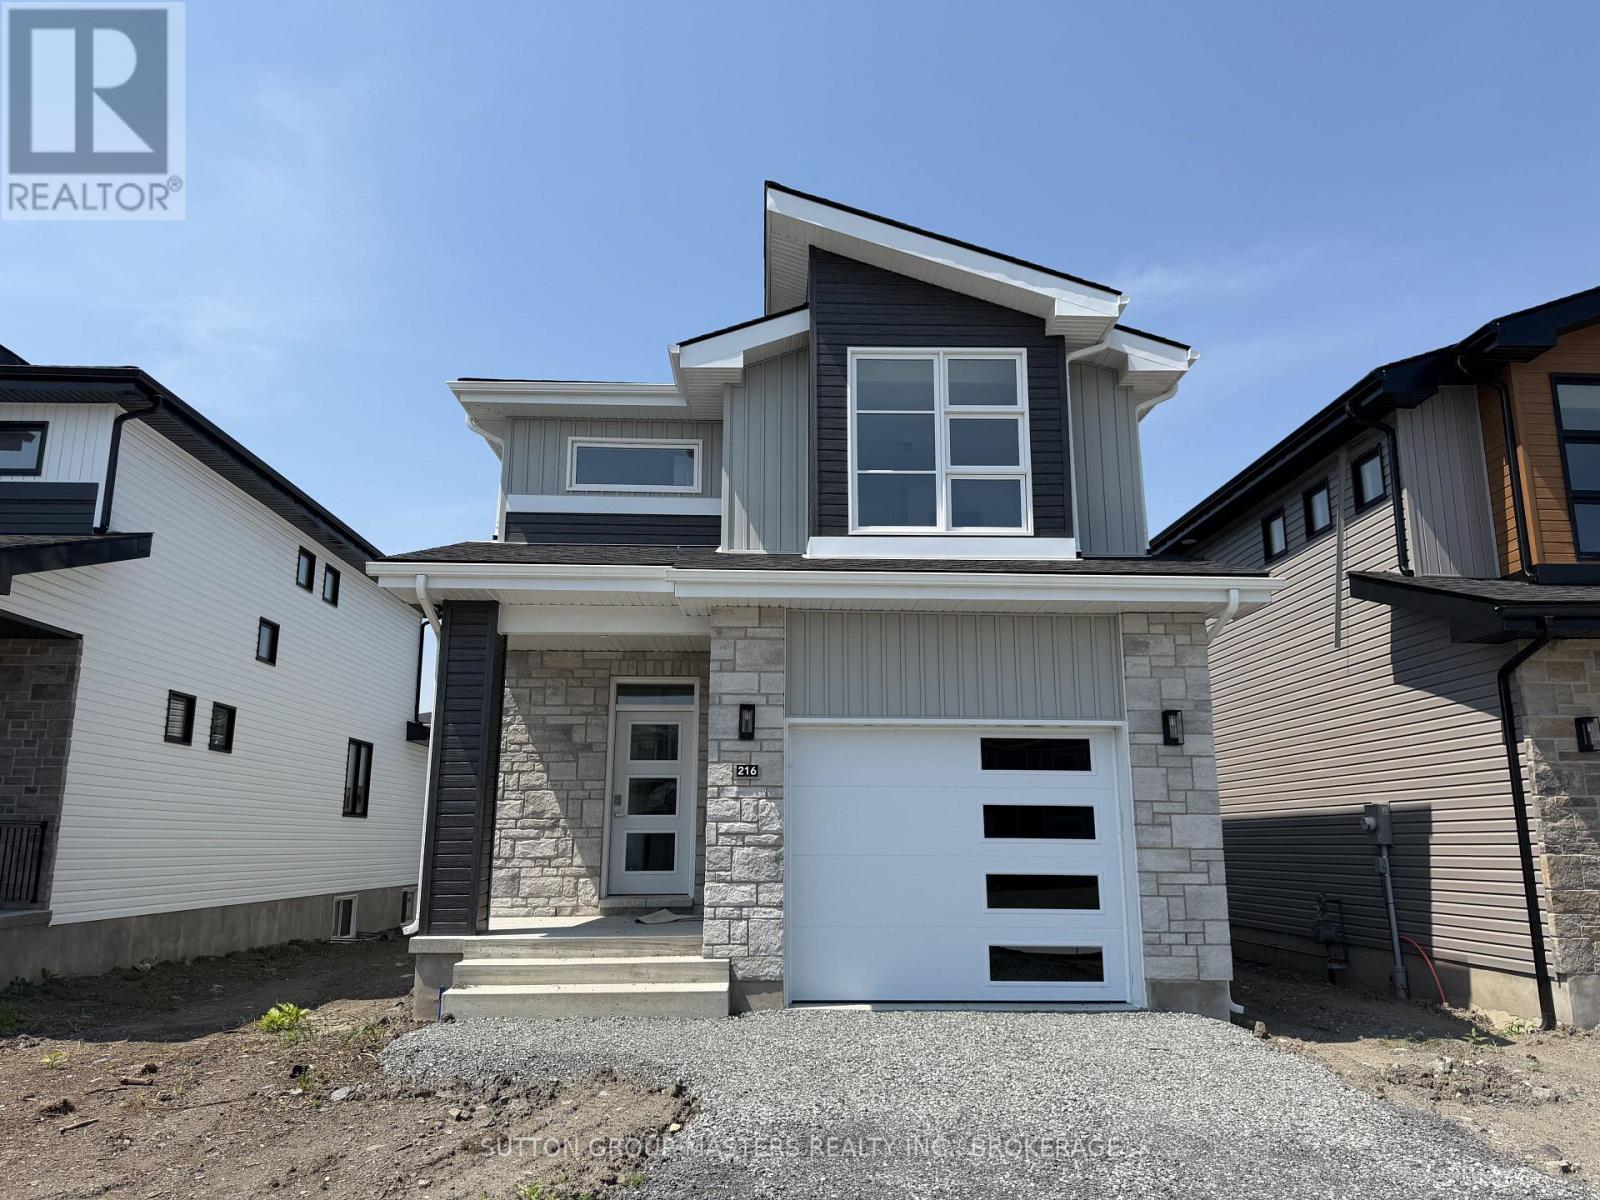
*Take Advantage of the 13% HST Rebate (Reflected in the listing price)* - Welcome to 216 Superior Drive in Amherstview, Ontario! This soon-to-be ready for occupancy single family detached home in Lakeside Ponds - Amherstview, Ontario is perfect for those looking for a modernized and comfortable home. Throughout the home you will find an open concept kitchen that overlooks the living room and dining area, great for entertaining and never missing a beat with family time. A mudroom just off the kitchen with access to the garage makes it convenient for bringing in those weekly groceries or kicking off those muddy boots! The home boasts 1,750 of finished living space and has 3 bedrooms and 2.5 bathrooms with features throughout that include ceramic tile in all wet rooms, engineered hardwood flooring throughout the main level, 9'flat ceilings on the main level, quartz kitchen countertops with soft close drawers and doors, a main floor powder room, and a rough-in 3 pc in the unfinished basement where you have the ability and freedom to finish the space however you'd like. On the second level is where you will find the laundry and the 3 generously sized bedrooms including the primary bedroom with a gorgeous 4 piece ensuite bathroom and a walk-in closet. The home is close to schools, parks, shopping, a golf course, walking paths, ponds and waterfront and a quick trip to Kingston's West End! Do not miss out on your opportunity to own this stunning home! (id:15069)
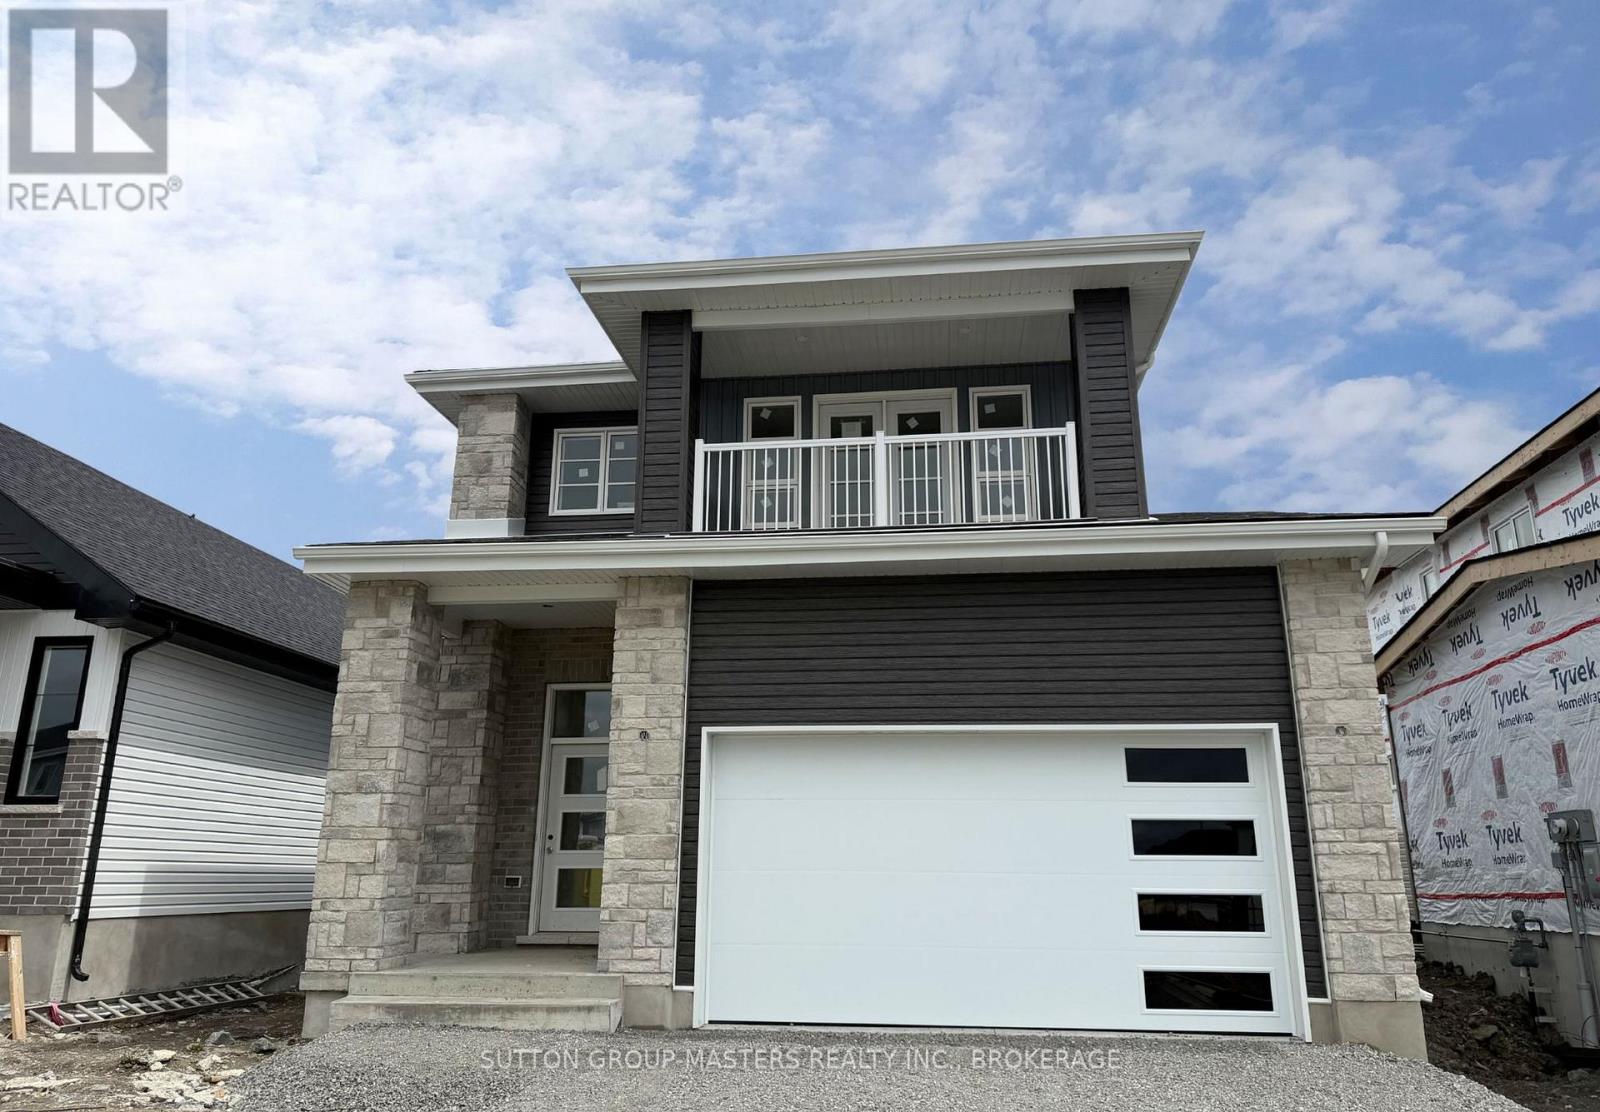
*Take Advantage of the 13% HST Rebate (Reflected in the listing price)* - Welcome to 249 Pratt Drive in Lakeside Ponds - Amherstview, Ontario. This soon-to-be ready detached home in this up and coming neighbourhood is perfect for those looking for a modernized and comfortable home with a completely finished in-law suite in the basement with it's own separate entrance. This 2-storey single detached home has a total square footage of 2,115 on the main and upper level and an additional 510 square feet of finished living space in the basement with 4+1 bedrooms and 3+1 bathrooms and double car garage. This home is a must see and sure to please! Upon entering the main level of the home you will find a ceramic tile foyer, 9'flat ceilings, quartz kitchen countertops, a main floor powder room, an open concept living area, and a mudroom with an entrance to the garage. On the second level is where you will find the 4 generous sized bedrooms including the primary bedroom which has a gorgeous ensuite bathroom, walk-in closet, and double doors leading to a covered balcony above the garage. The basement comes finished with it's own separate entrance and separate eat-in kitchen, living room, bathroom, bedroom, and laundry. Other features about the home include ceramic tile flooring in all wet rooms and quality vinyl flooring on the main floor hallways, living room, dining room, kitchen, second floor bedrooms and halls with carpet on all stairs. Basement also includes quality vinyl flooring and tile in wet areas with 8' flat ceilings. Paved driveway, sodded lots, and so much more! Do not miss out on your opportunity to own this stunning brand new Barr Homes build. (id:15069)