
443 Holland Lake Road Bancroft, Ontario K0L 1C0

3 Bedroom
3 Bathroom
1,500 - 2,000 sqft
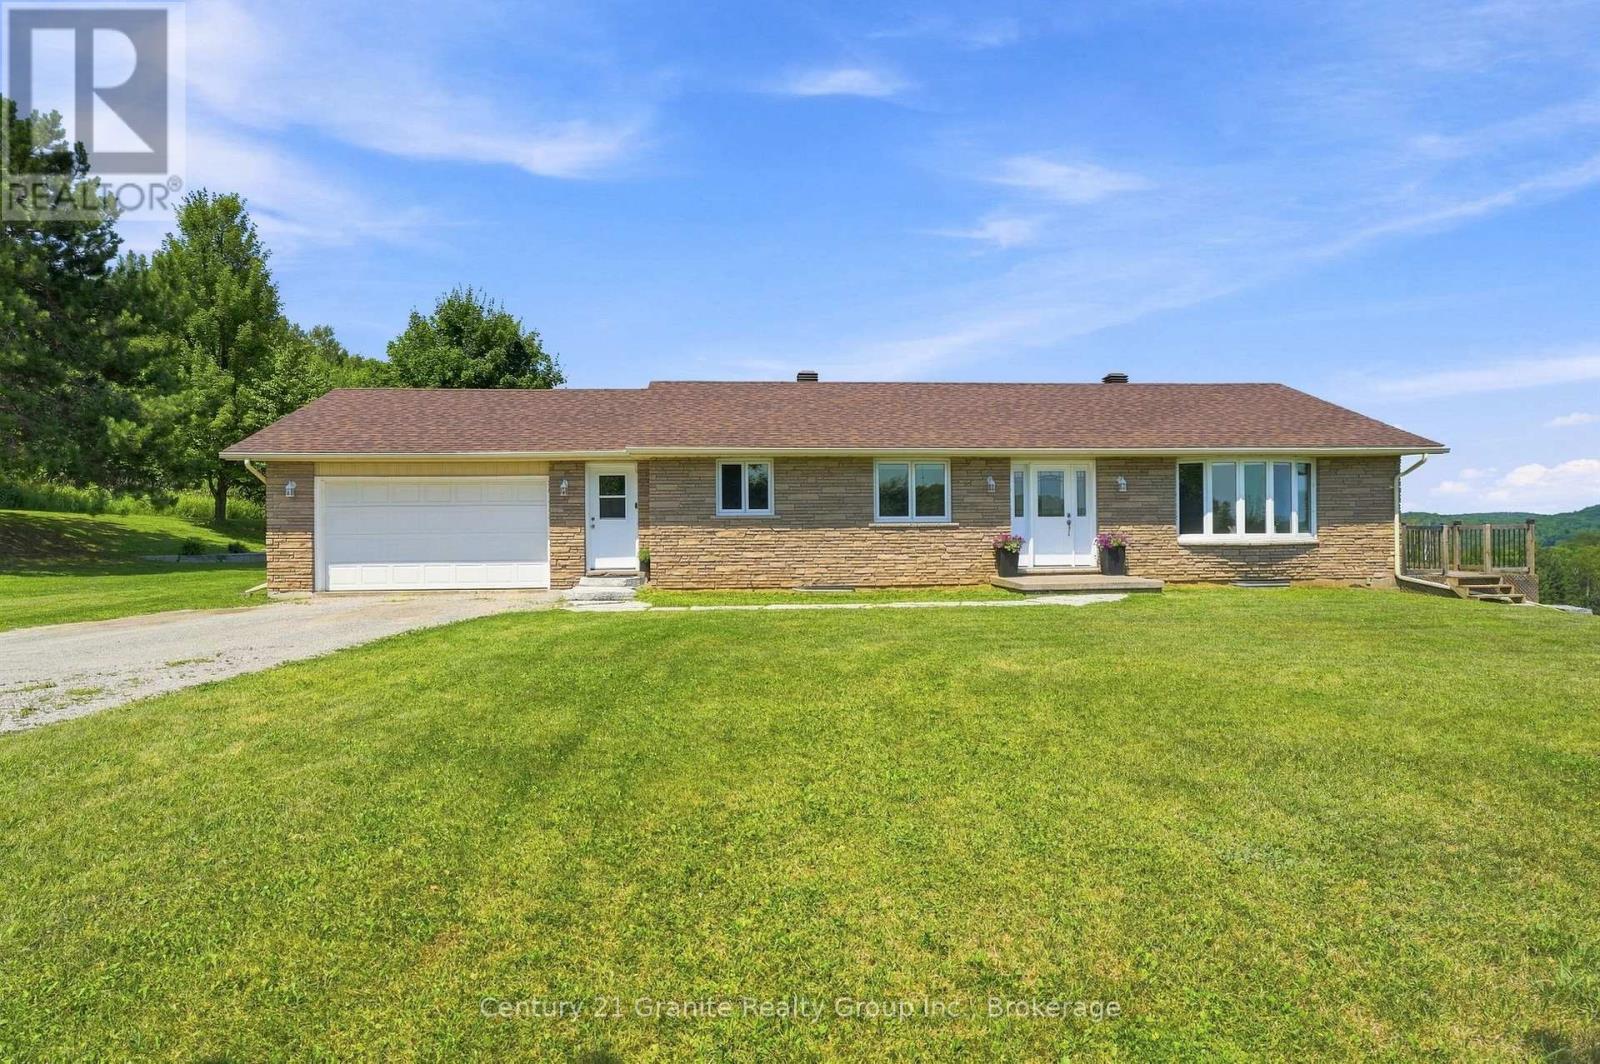
Bungalow
Central Air Conditioning
Forced Air
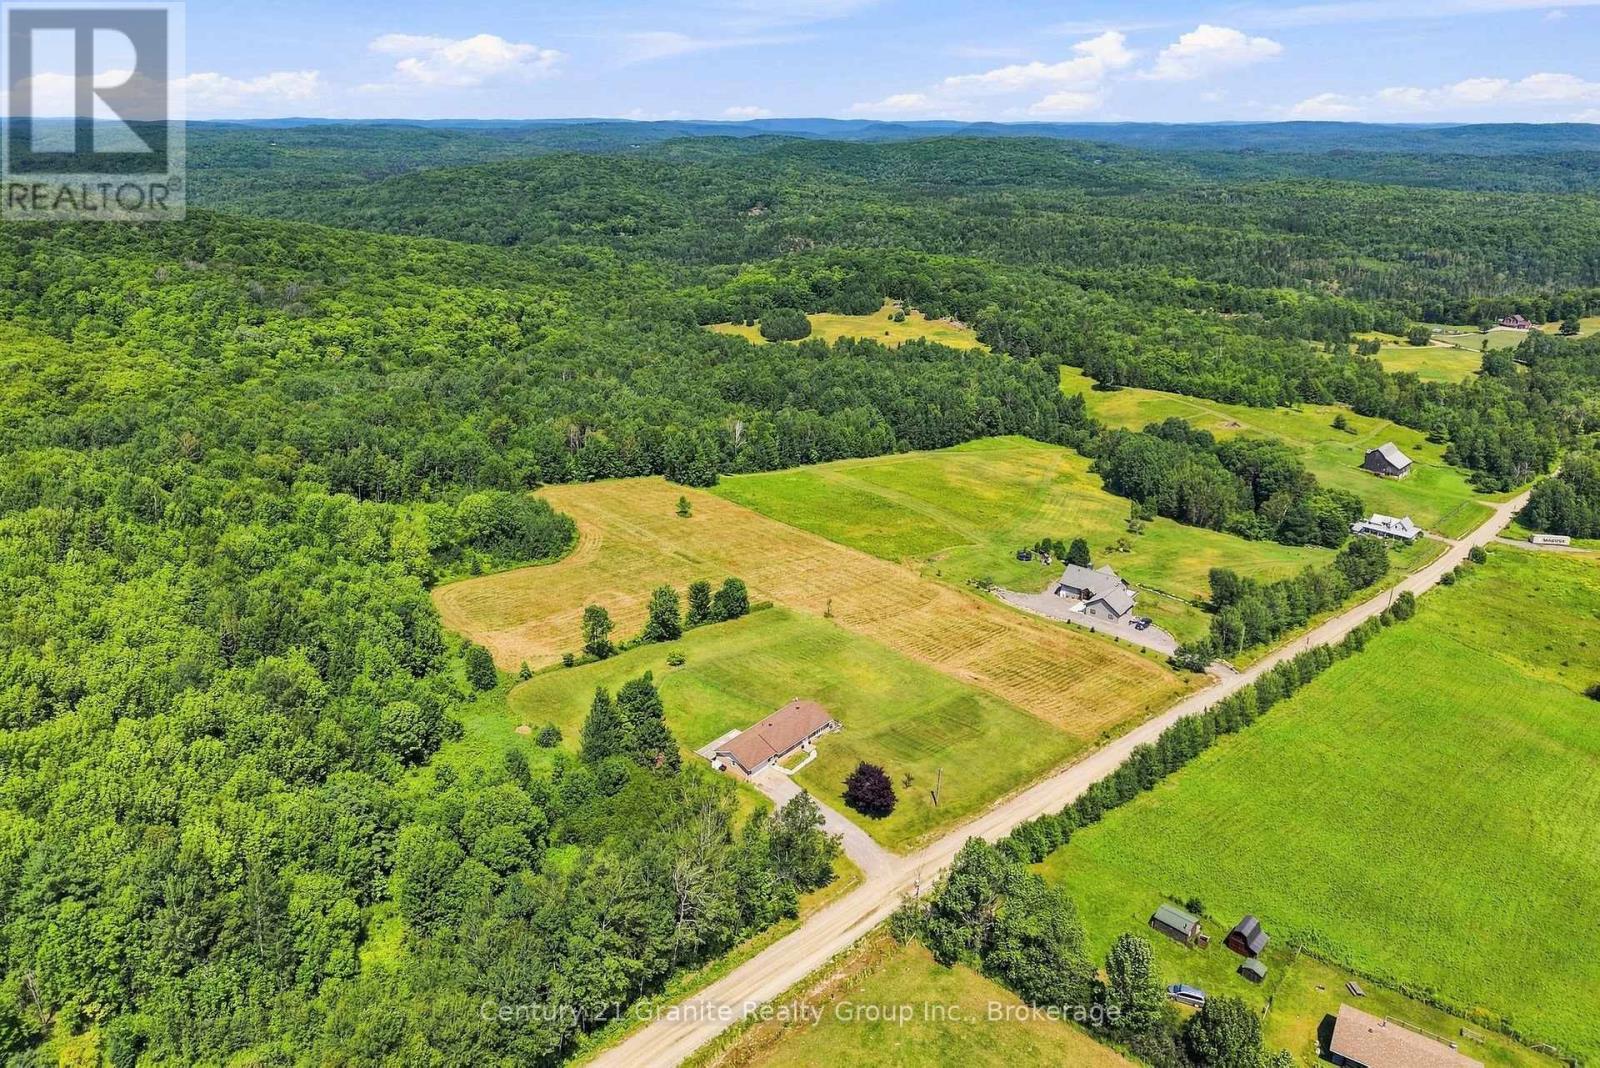
Acreage
Landscaped
$789,000
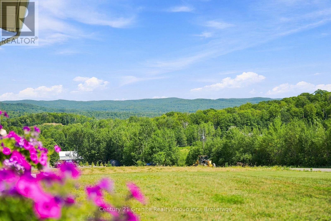
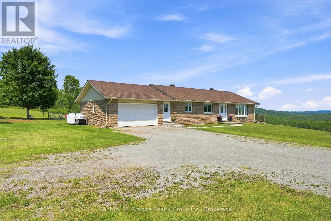
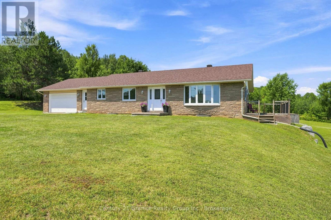
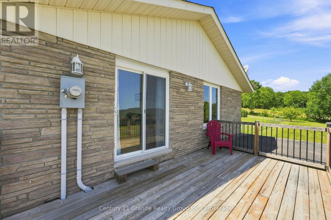
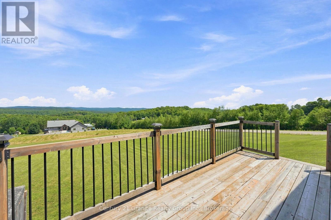
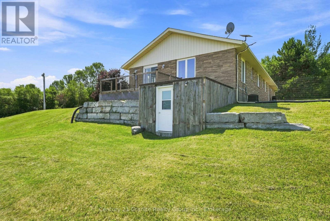
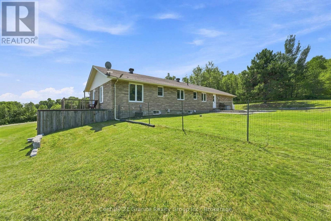
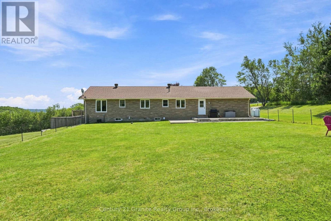
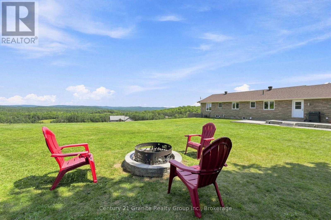
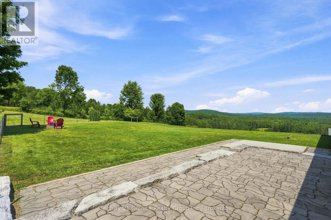
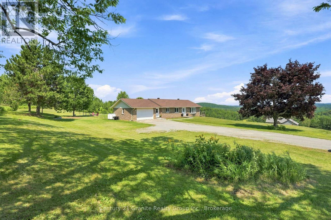
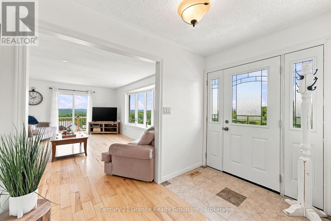
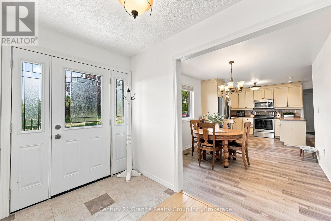
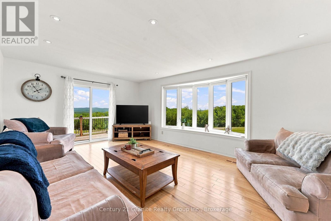
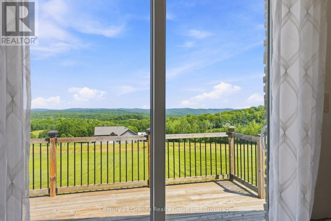
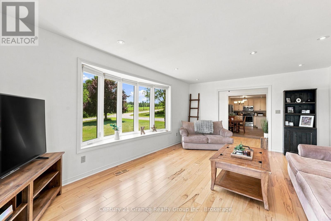
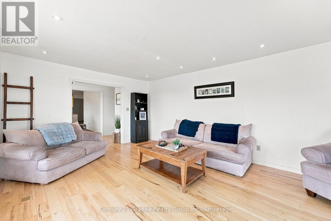
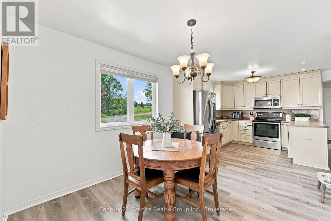
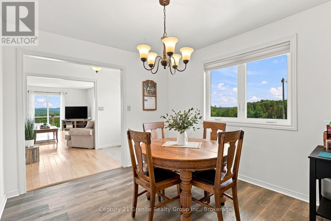
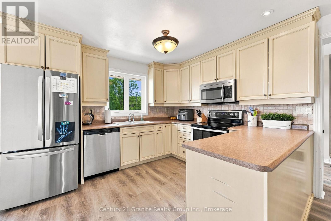
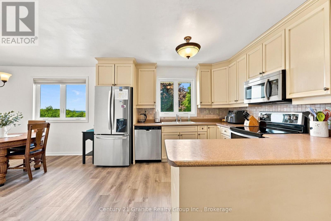
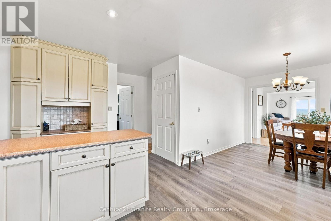
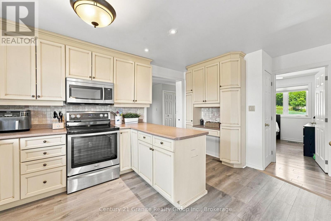
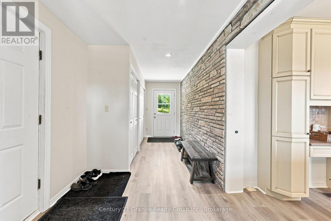
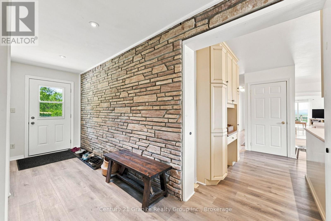
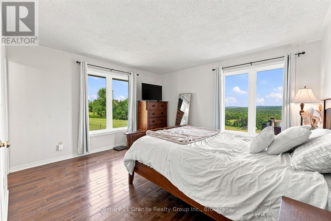
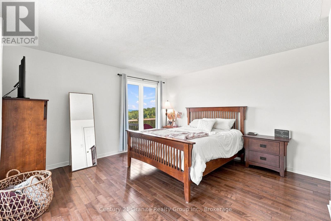
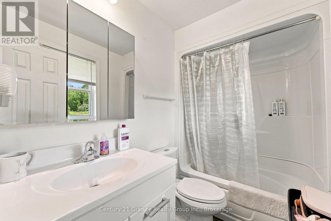
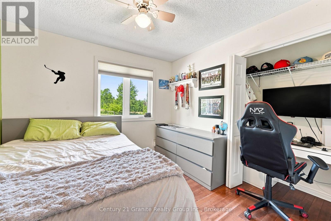
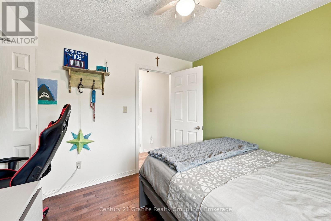
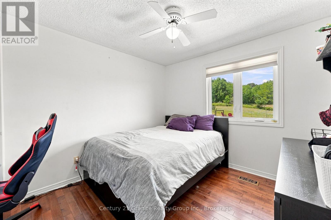
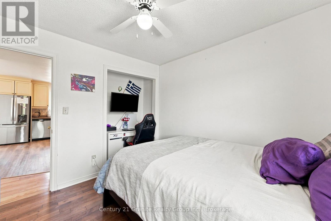
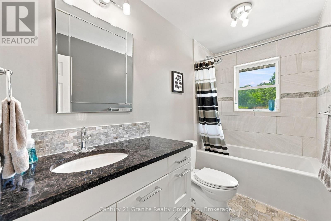
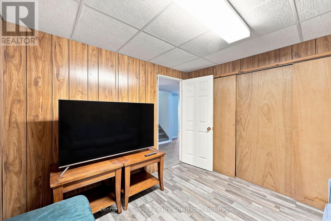
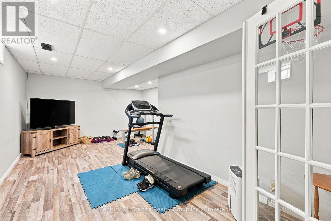
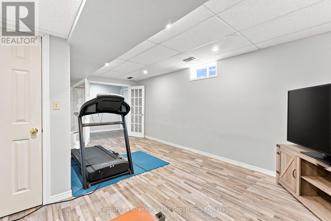
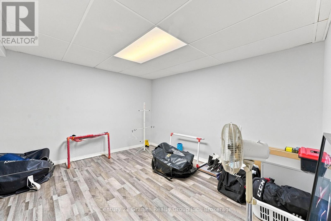
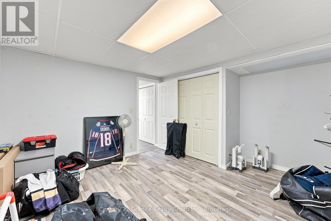
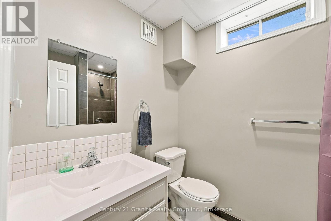
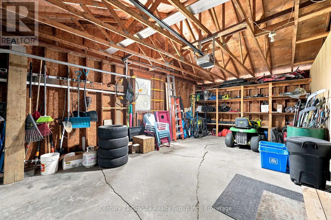
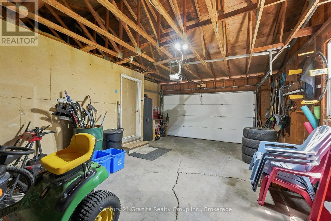
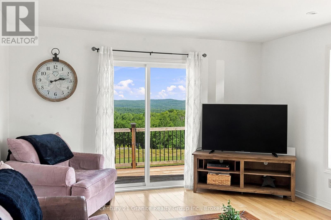
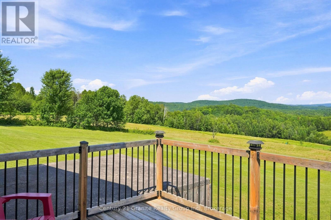
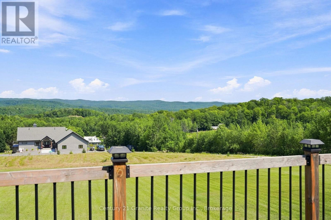
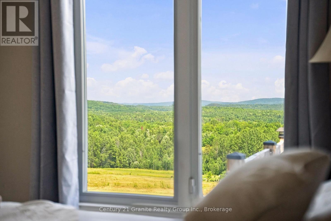
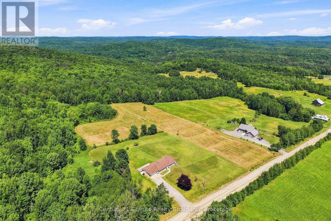
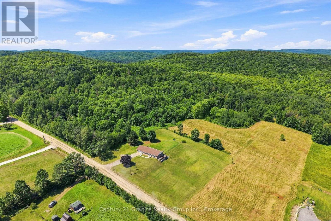
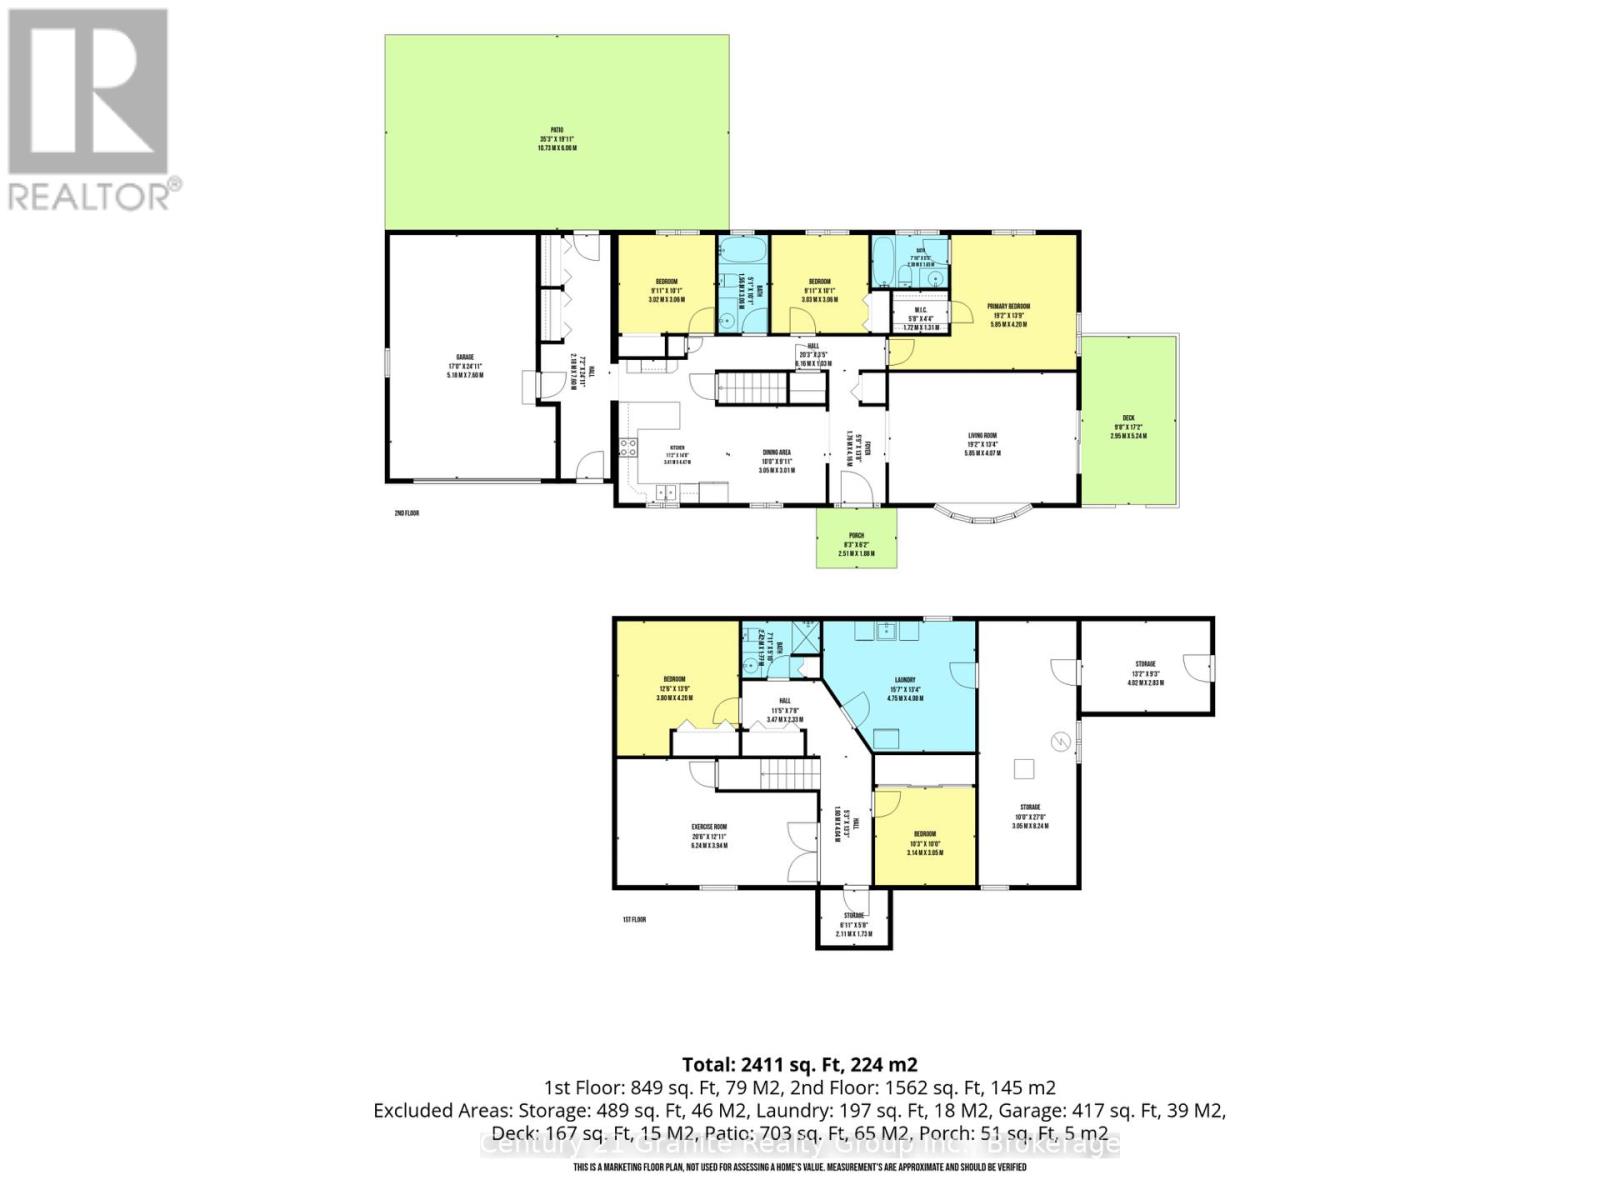
Incredible panoramic views! Set on over 16 acres of rolling open fields and forested land with trails-This beautiful bungalow offers above average functionality. Featuring 3 spacious main floor bedrooms with the future potential to create 2 additional bedrooms by adding egress windows in the finished walk-up basement. This property provides exceptional flexibility for growing families, multi-generational living, or those seeking additional guest or office space. Step inside to the main floor and discover gleaming hardwood floors throughout the living room and bedrooms, large walkthrough mudroom off of the garage, detailed ceramic tiles and an elegant kitchen. A huge bonus is an abundance of closet space for effortless organization on both the main floor and the basement. The spacious primary suite is a peaceful retreat, complete with a private 4-piece ensuite, walk in closet and spectacular countryside views you'll love waking up to each morning. The walk-up basement is fully finished with a full bathroom, offering endless possibilities with generous living space, incredible storage, and direct access to the outdoors. An attached 1.5-car garage adds everyday convenience and the expansive backyard patio offers great privacy- the perfect place to relax, entertain, or simply take in the sweeping views of your own private acreage and the panoramic valley below. Partially fenced for pets and move in ready! This exceptional property delivers it all and is only minutes to town! Extras- drilled well, septic system, high speed internet, garbage and recycling pick up, year round township maintained road, surveyed acreage and just minutes to Holland Lake! (id:15069)
Property Details
| MLS® Number | X13640930 |
| Property Type | Single Family |
| Community Name | Dungannon Ward |
| Equipment Type | Propane Tank |
| Farm Type | Hobby Farm |
| Features | Wooded Area, Partially Cleared, Open Space |
| Parking Space Total | 11 |
| Rental Equipment Type | Propane Tank |
| View Type | Valley View |
Building
| Bathroom Total | 3 |
| Bedrooms Above Ground | 3 |
| Bedrooms Total | 3 |
| Age | 31 To 50 Years |
| Appliances | Dishwasher, Dryer, Stove, Washer, Refrigerator |
| Architectural Style | Bungalow |
| Basement Development | Finished |
| Basement Features | Walk-up |
| Basement Type | Full, N/a, N/a (finished) |
| Construction Style Attachment | Detached |
| Cooling Type | Central Air Conditioning |
| Exterior Finish | Brick |
| Foundation Type | Block |
| Heating Fuel | Propane |
| Heating Type | Forced Air |
| Stories Total | 1 |
| Size Interior | 1,500 - 2,000 Sqft |
| Type | House |
| Utility Water | Drilled Well |
Parking
| Attached Garage | |
| Garage |
Land
| Access Type | Year-round Access |
| Acreage | Yes |
| Landscape Features | Landscaped |
| Sewer | Septic System |
| Size Depth | 1650 Ft |
| Size Frontage | 440 Ft |
| Size Irregular | 440 X 1650 Ft |
| Size Total Text | 440 X 1650 Ft|10 - 24.99 Acres |
| Zoning Description | Ru |
Rooms
| Level | Type | Length | Width | Dimensions |
|---|---|---|---|---|
| Lower Level | Bedroom | 3.14 m | 3.05 m | 3.14 m x 3.05 m |
| Lower Level | Laundry Room | 4.75 m | 4.08 m | 4.75 m x 4.08 m |
| Lower Level | Bedroom | 3.8 m | 4.2 m | 3.8 m x 4.2 m |
| Lower Level | Bathroom | 2.42 m | 1.77 m | 2.42 m x 1.77 m |
| Lower Level | Exercise Room | 6.24 m | 3.94 m | 6.24 m x 3.94 m |
| Main Level | Foyer | 1.76 m | 4.16 m | 1.76 m x 4.16 m |
| Main Level | Dining Room | 3.05 m | 3.01 m | 3.05 m x 3.01 m |
| Main Level | Kitchen | 3.41 m | 4.47 m | 3.41 m x 4.47 m |
| Main Level | Living Room | 5.85 m | 4.07 m | 5.85 m x 4.07 m |
| Main Level | Primary Bedroom | 5.85 m | 4.2 m | 5.85 m x 4.2 m |
| Main Level | Bathroom | 2.38 m | 1.65 m | 2.38 m x 1.65 m |
| Main Level | Bedroom | 3.03 m | 3.06 m | 3.03 m x 3.06 m |
| Main Level | Bathroom | 1.55 m | 3.06 m | 1.55 m x 3.06 m |
| Main Level | Bedroom | 3.02 m | 3.06 m | 3.02 m x 3.06 m |
Utilities
| Electricity | Installed |
| Wireless | Available |
| Electricity Connected | Connected |
Contact Us
Contact us for more information

This REALTOR.ca listing content is owned and licensed by REALTOR® members of The Canadian Real Estate Association
The trademarks REALTOR®, REALTORS®, and the REALTOR® logo are controlled by The Canadian Real Estate Association (CREA) and identify real estate professionals who are members of CREA. The trademarks MLS®, Multiple Listing Service® and the associated logos are owned by The Canadian Real Estate Association (CREA) and identify the quality of services provided by real estate professionals who are members of CREA. The trademark DDF® is owned by The Canadian Real Estate Association (CREA) and identifies CREA's Data Distribution Facility (DDF®)
August 05 2026 06:49:50
Central Lakes Association of REALTORS®
Century 21 Granite Realty Group Inc.