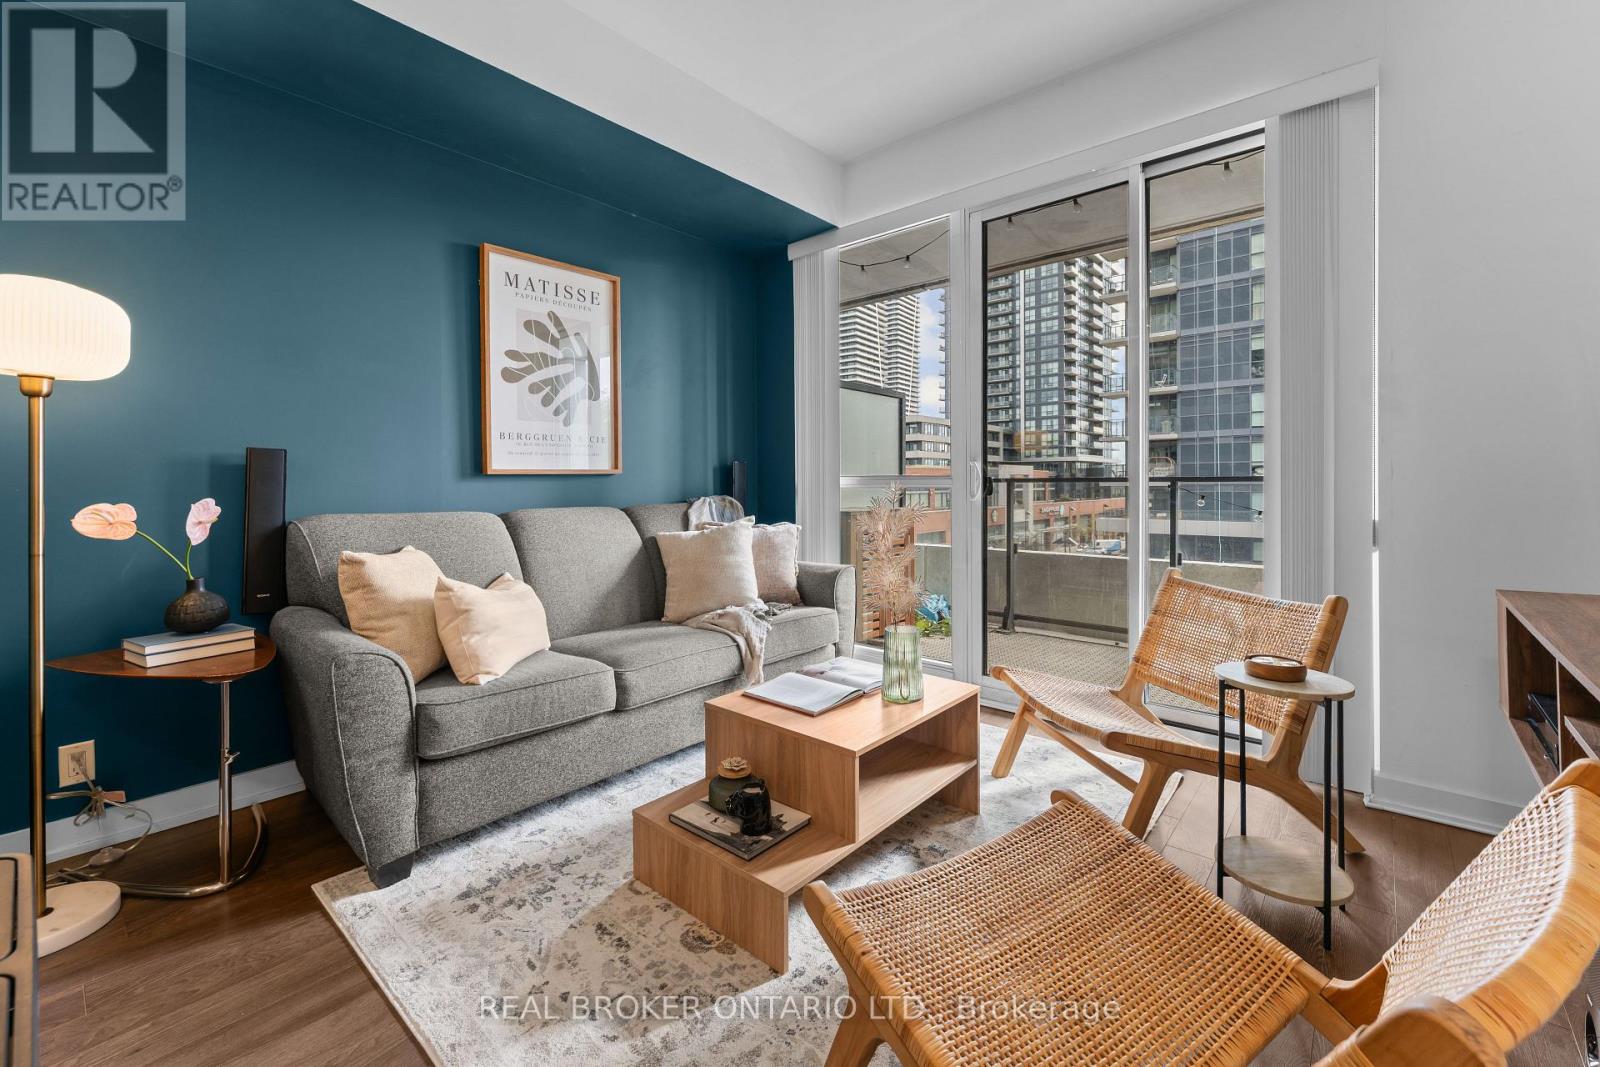
Experience The Best Of Westlake Encore Living In This Thoughtfully Updated 1 Bedroom + Den. The Kitchen Takes Centre Stage With A Large Custom Island, Quartz Countertops & Stainless Steel Appliances, Creating A Beautiful And Functional Space For Everyday Living And Entertaining. The Spacious Den Offers Flexibility For A Home Office, Guest Room Or Additional Living Space, While The Primary Bedroom Features A Custom Closet And Direct Access To The Balcony. Enjoy The Convenience Of 1 Parking Space & 1 Locker, Along With An Exceptional Building Amenity Package Featuring An Outdoor Pool, Fitness Centre, Sauna & Steam Room, Sports Courts, Golf Simulator, Rooftop Terrace, BBQ Areas, Party Rooms & More. Set Within Westlake Village, With Metro, Restaurants, Shops & Everyday Essentials Just Steps Away. Humber Bay Shores, Waterfront Trails, Parks, TTC & Major Highways Are All Close By. A Move-In Ready Home In A Vibrant Waterfront Community With An Unbeatable Mix Of Convenience & Lifestyle. (id:15069)
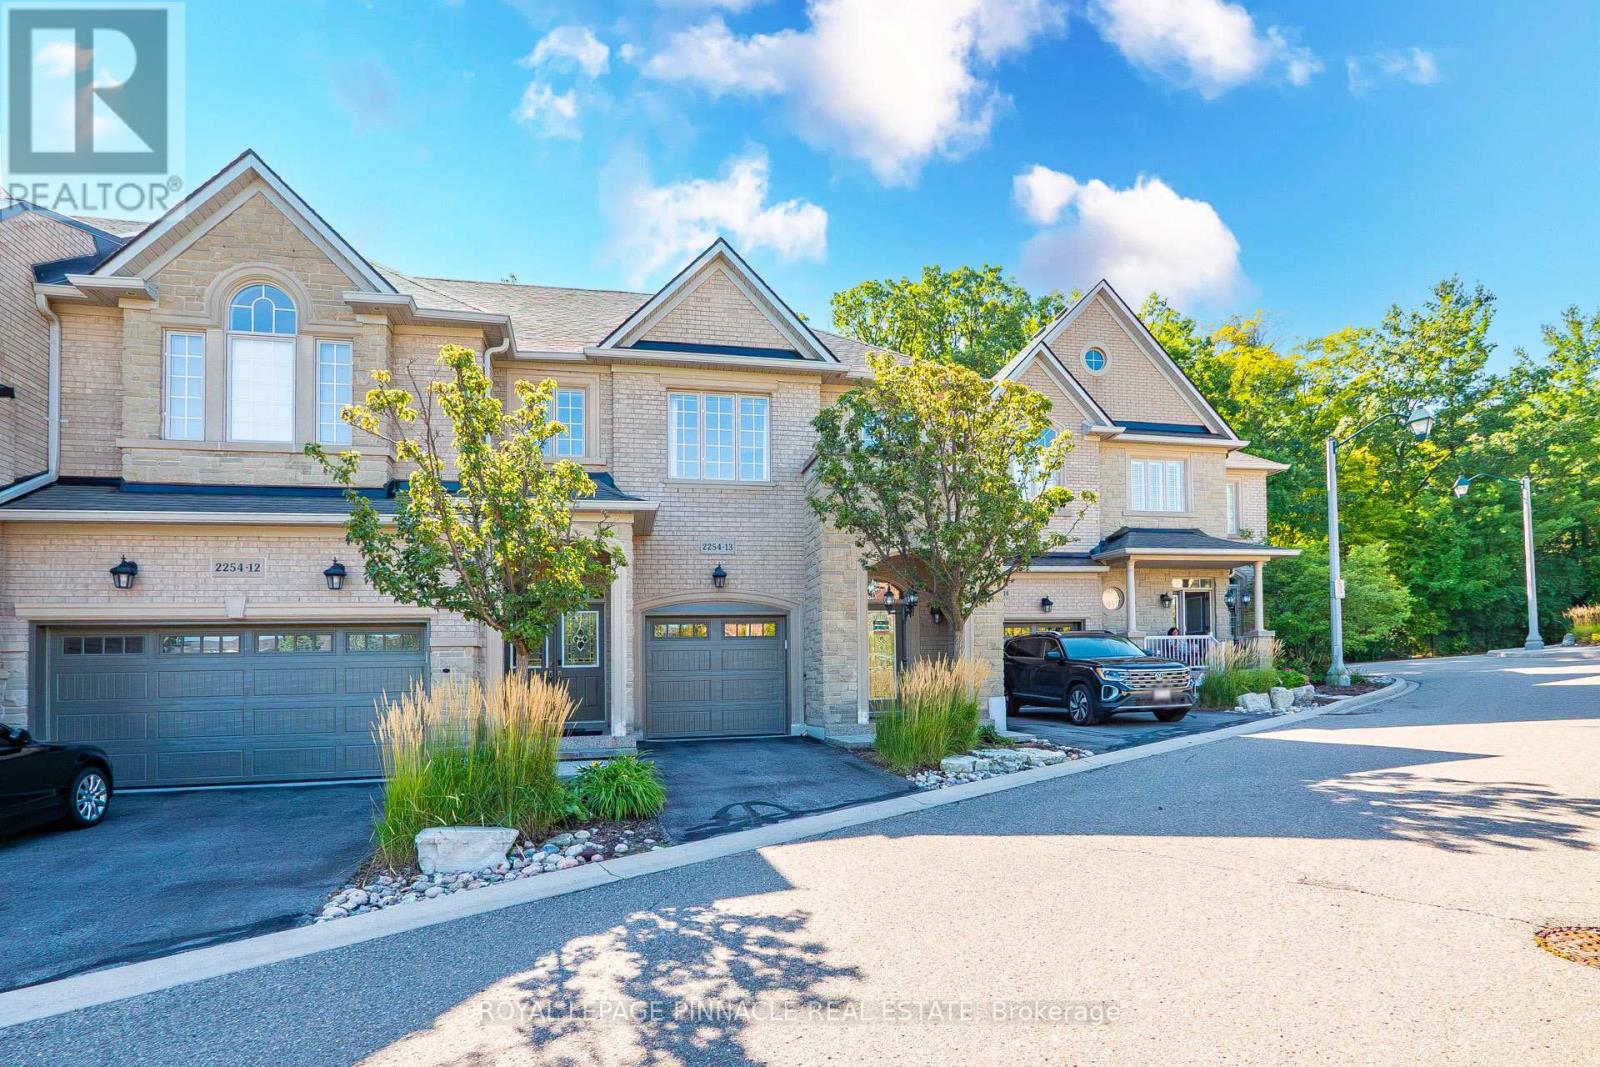
Discover refined living in this beautifully updated executive townhome, ideally situated in the highly desirable Joshua Creek community. Nestled at the end of a quiet court, this exceptional home backs onto mature trees and lush greenspace, offering a peaceful and private setting. Thoughtfully renovated with quality finishes throughout, the home features 9-foot ceilings, hardwood flooring, two inviting gas fireplaces, and expansive windows that fill the interior with natural light.The thoughtfully designed layout offers comfortable living spaces with an ideal balance of style and functionality. The inviting living room features a gas fireplace, while the bright and spacious family room provides a second fireplace and views of the surrounding greenery. Step outside to a private deck overlooking the mature trees and greenspace, creating a serene setting for morning coffee, outdoor dining, or entertaining.The versatile third bedroom has been customized into a stylish home office, complete with built-in cabinetry and a dedicated workspace-ideal for today's work-from-home lifestyle. Extensively upgraded and meticulously maintained, this move-in-ready residence offers exceptional comfort, privacy, and timeless appeal in one of Oakville's most sought-after neighbourhoods. Overlooking a tranquil, tree-lined greenspace that offers exceptional privacy. (id:15069)
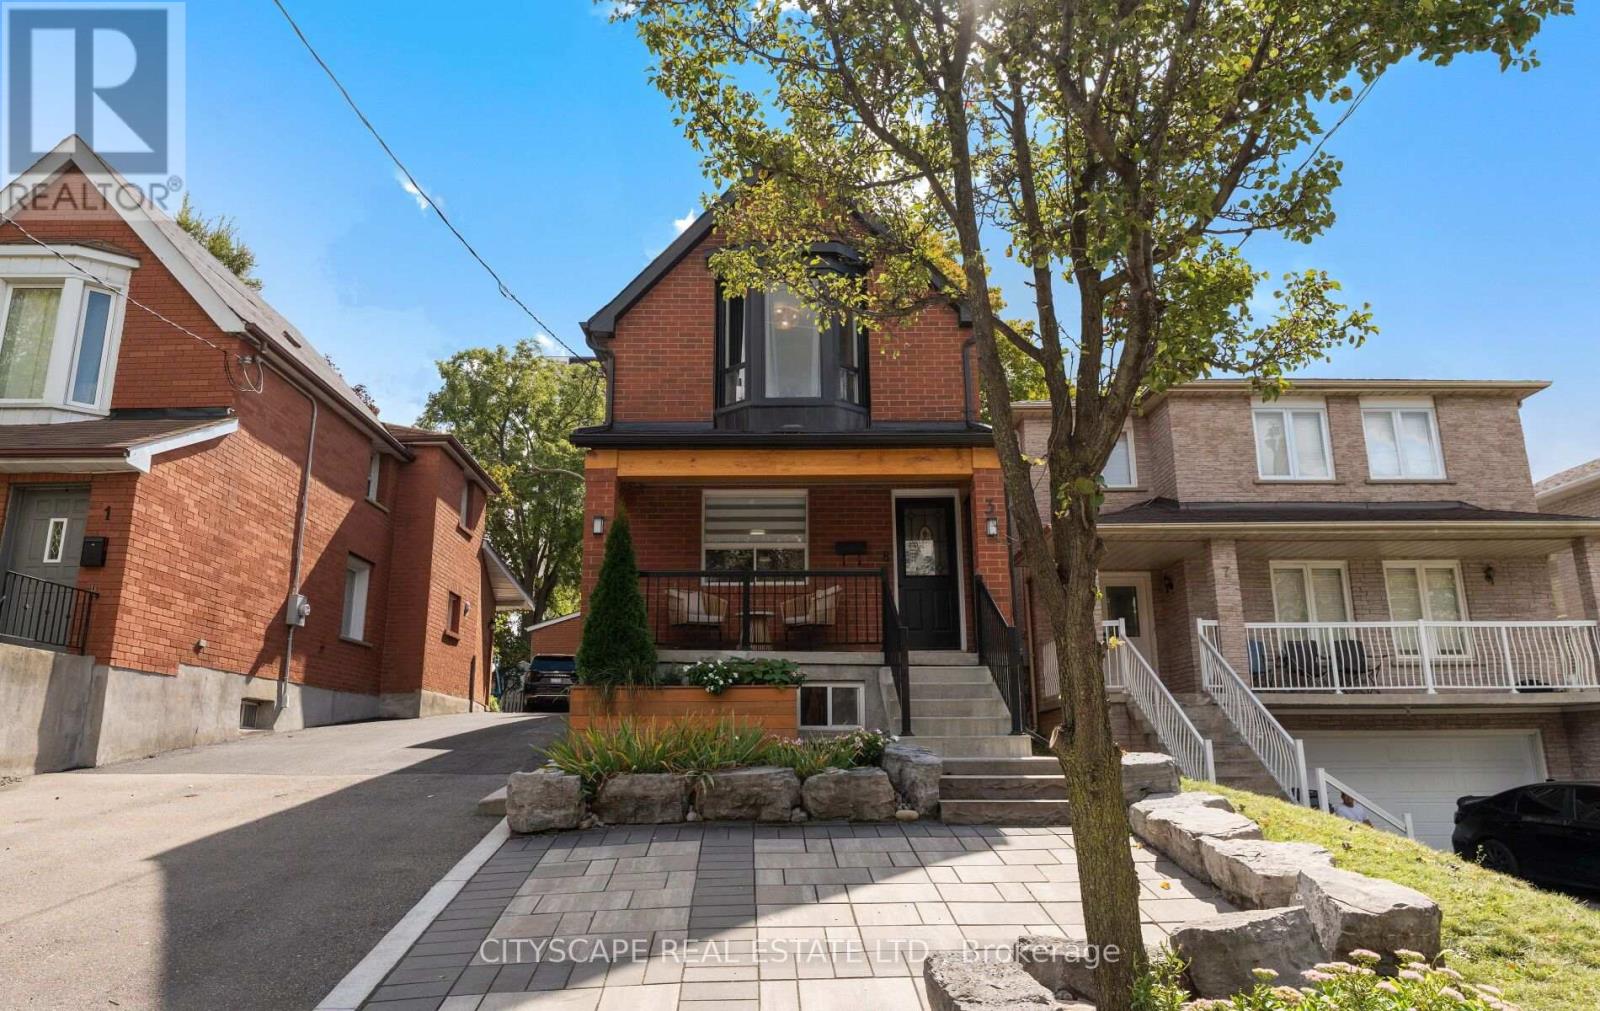
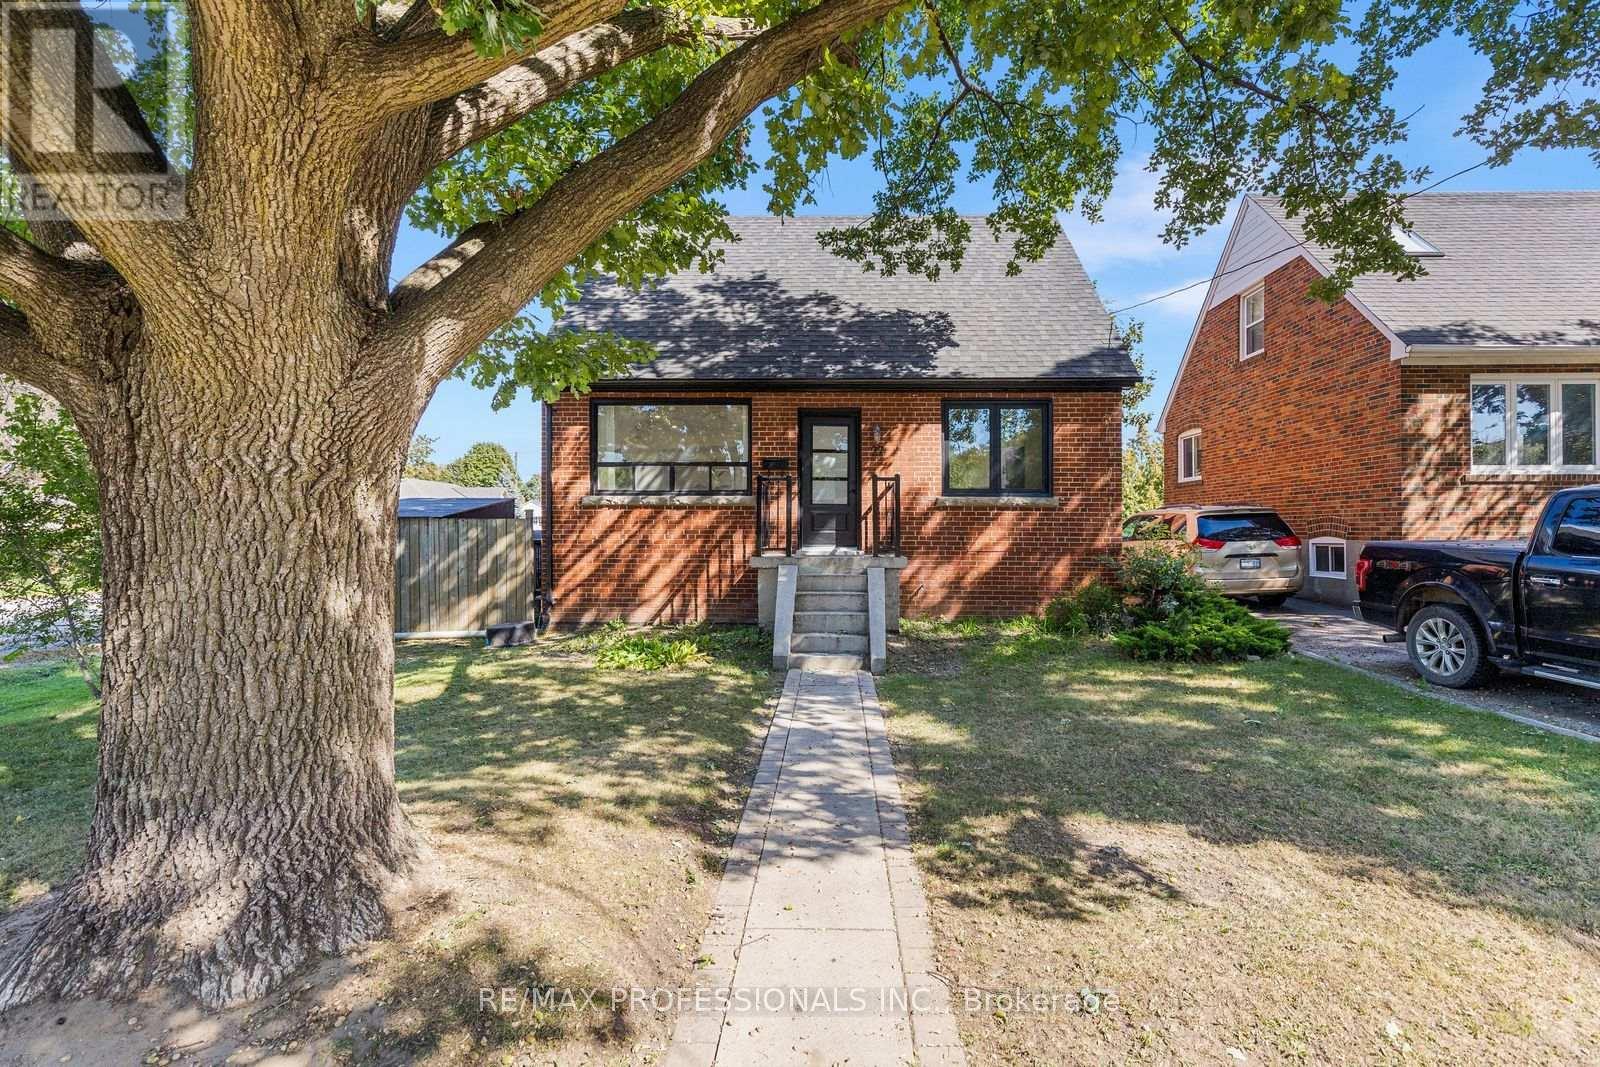
Welcome to 3 Cardell Ave, nestled in a highly desirable and commuter-friendly North Toronto neighbourhood. This inviting home offers an exceptional lifestyle with the scenic Humber River and extensive trail system just moments away. Enjoy easy access to a wide variety of shops, restaurants, cafes and everyday amenities, while convenient connections to the TTC and UP Express make commuting throughout the city a breeze. With quick access to major highways including the 401, 400, 409 and Black Creek Drive, this home perfectly blends urban convenience with the tranquility of a well-connected residential community. Step outside to your own backyard retreat, complete with a fire pit, garden and spacious shed, perfect for relaxing, entertaining and enjoying the outdoors. A wonderful opportunity to experience the best of nature, neighbourhood and city living. (id:15069)
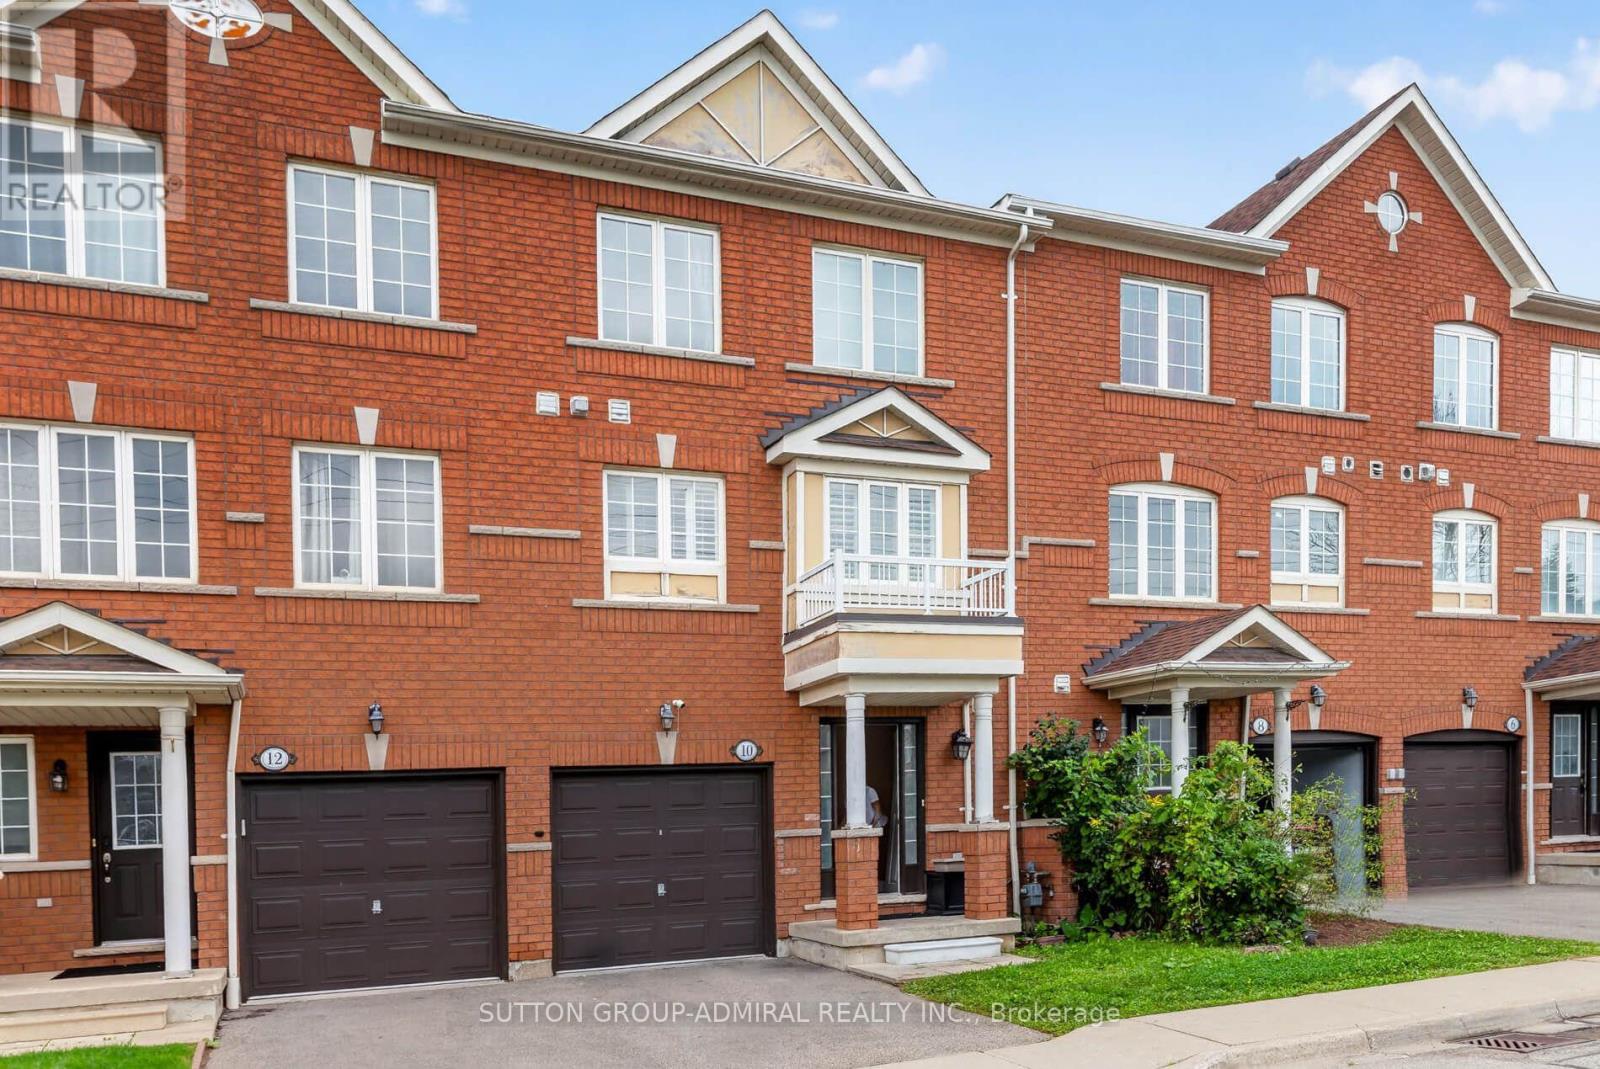
Welcome to 520 Novo Star Drive, Unit 10, a beautifully maintained condo townhouse offering over 1,800 sq. ft. of stylish and functional living space in a desirable Meadowvale Village. This spacious home features 3 bedrooms and a thoughtfully designed layout, highlighted by hardwood flooring throughout. The primary suite offers a private retreat with a walk-in closet and a 4-piece ensuite. The versatile ground level includes a bedroom and a cozy family room with a walkout to a private deck overlooking a ravine, creating the perfect space to relax or entertain while enjoying peaceful, natural views. The finished basement provides additional living space, ideal for a recreation room, home office, gym, or play area to suit your family's needs. With low maintenance fees, generous living space, and a prime location close to parks, schools, shopping, transit, and major highways, this move-in-ready home offers the perfect combination of comfort, convenience, and value. Don't miss your opportunity to own this exceptional townhouse in one of Mississauga's sought-after neighbourhoods! (id:15069)
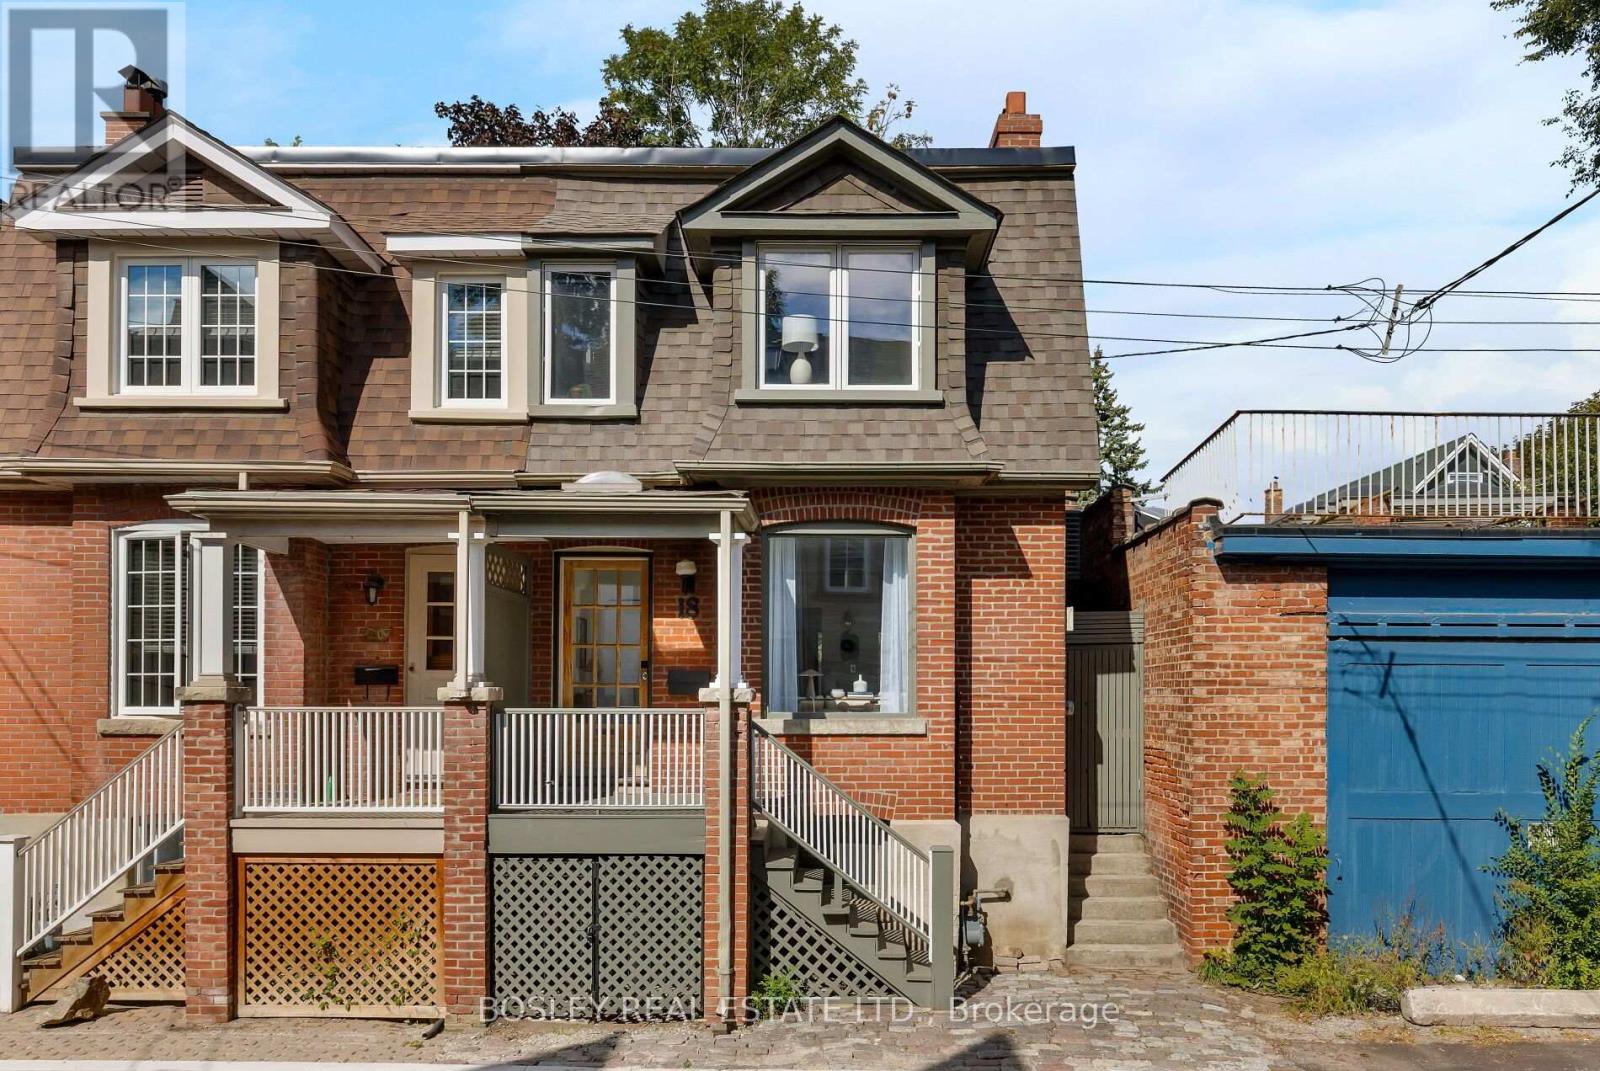
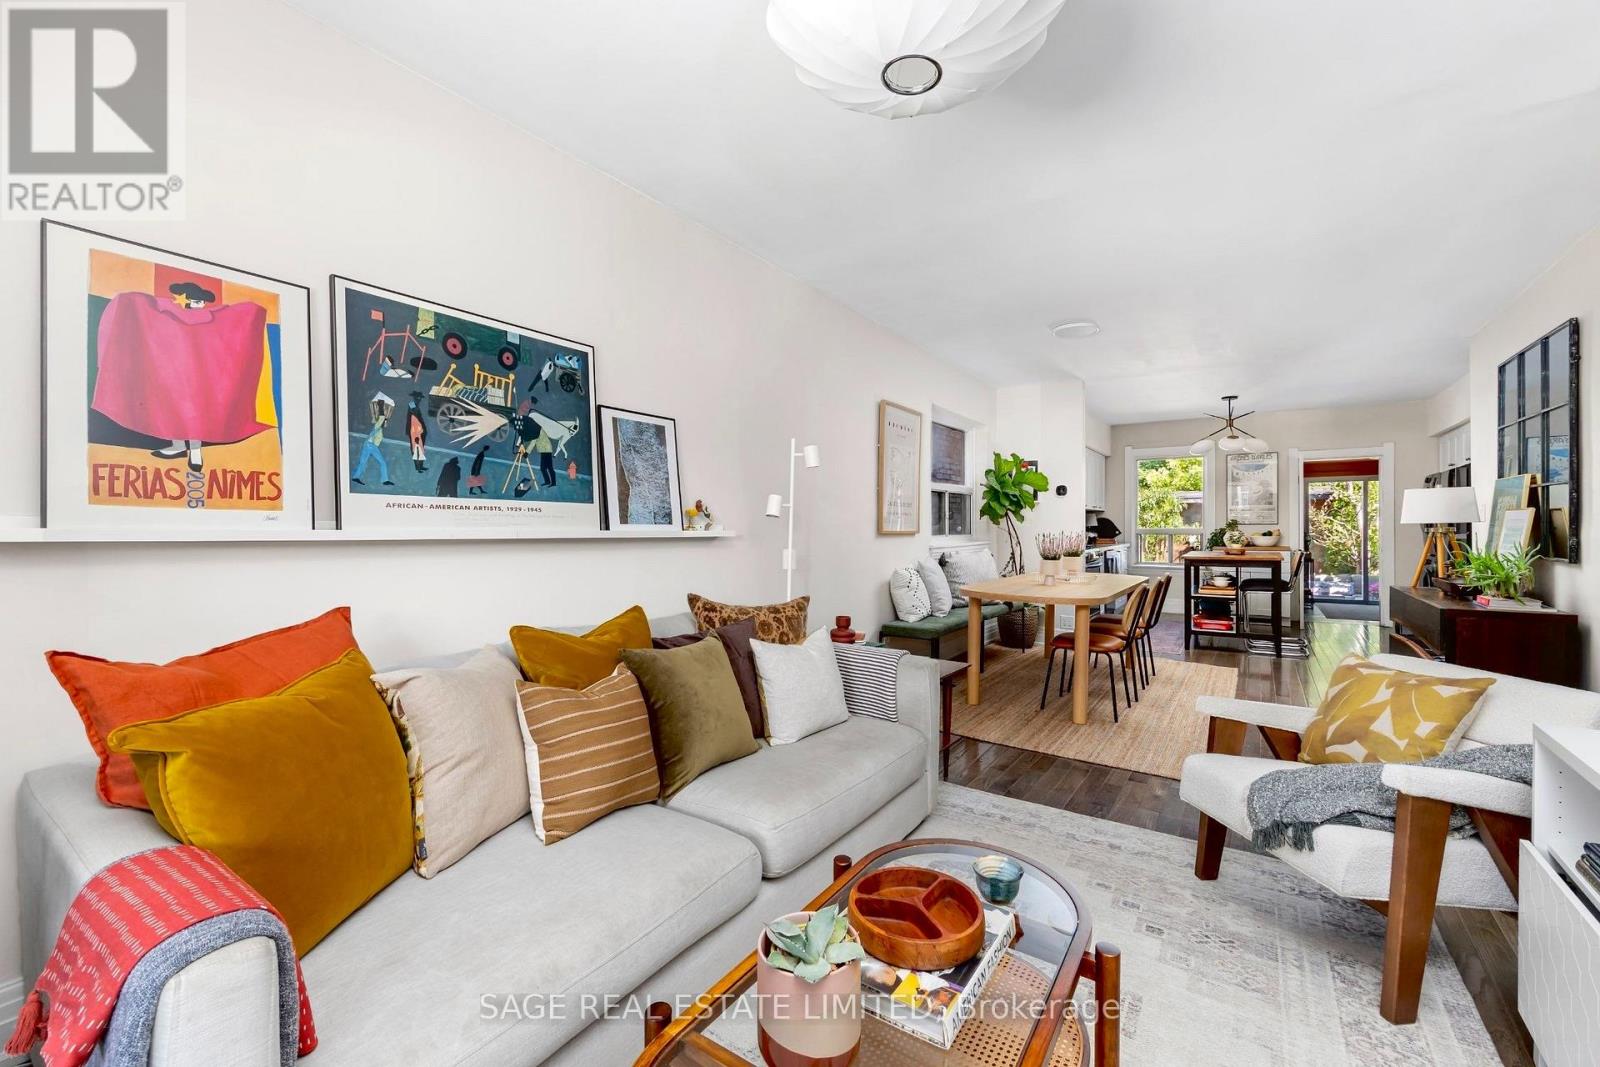
An urban oasis tucked away on a quiet, Charming English Style Mews on a dead-end street. This light-filled, open-concept home offers soaring ceilings and a loft-like sensibility. An open concept, spacious main floor with many original features and walkout to rear deck. Warm wood floors, fireplace (non functioning) and a second floor primary bedroom with stunning mile high ceiling. Located on one of the sweetest streets in Roncesvalles, Virtue St harkens back to days gone by. Lined with century Victorians, Edwardians and even original horse stables and yet minutes to all amenities. Peaceful and private yet wonderfully connected! Walk for your morning coffee at Cherry Bomb, hop on the TTC just steps away, or shop on foot at local favourites including Dear Grain, The Thin Blue Line, Russell's Butcher and Mabel's Bakery. A rare blend of space, character and neighbourhood charm. (id:15069)
Spacious and renovated top to bottom in 2019, it's ready to move in and enjoy. The kind of first house that feels like a win, not a compromise.The open concept main floor brings the living room, dining room and kitchen together in one sun-filled space with east and west exposure. The kitchen has a floating island, generous cabinets and room for more than one cook. Off the kitchen, a home office with a door overlooks the yard. Main floor laundry.The walkout leads to a big, fenced backyard with an interlock patio, an oversized shed and a mature cherry tree for shade.Upstairs are three well-proportioned bedrooms and a newly renovated bathroom. The large primary has a full wall of built-in closets and a big window that catches the afternoon sun.The finished basement suite rents for $1,500 per month and is vacant in November. Keep the income or easily convert back to single family.Between Wallace-Emerson and Regal Heights, steps to Geary Avenue, on streets full of young families, strollers and dogs, with a neighbourhood park that doubles as the local gathering spot.** Bonus: Legal front pad parking. Welcoming Offers Anytime. (id:15069)
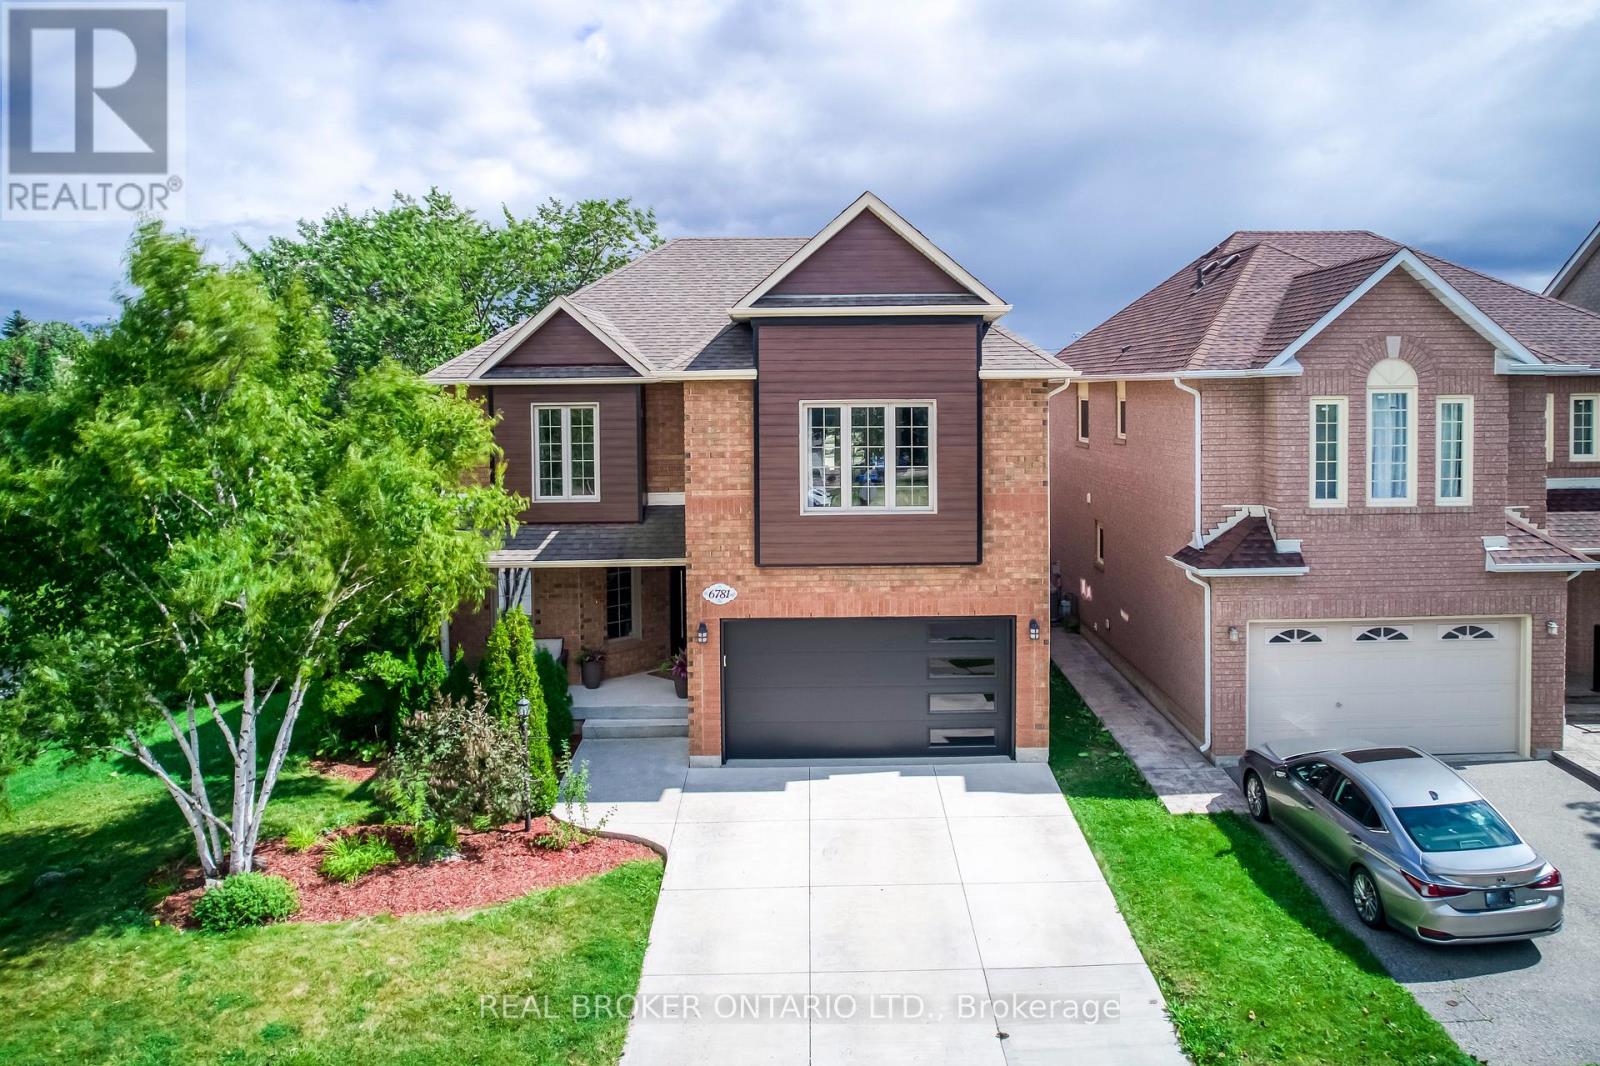
Welcome to this exceptional, fully renovated detached two-storey home, privately set on a premium corner lot backing onto a tranquil greenbelt with only one neighbouring home. Offering approximately 2,500 sq. ft. above grade plus a fully finished lower level, this move-in-ready residence features 4+1 bedrooms, 5 bathrooms and a double-car garage. The bright, open-concept main floor showcases wide- plank hardwood flooring, contemporary finishes and abundant natural light. The designer kitchen features premium appliances, a full quartz waterfall island and a custom walk-in pantry with built-in shelving and exceptional storage. The primary suite offers a private retreat with a custom-designed walk-in wardrobe. The finished basement adds a spacious recreation area, dedicated home gym, additional bedroom and bathroom, plus flexible space for guests, extended family or a home office. Outside, enjoy Southeast sunlight all day while enjoying a private resort-style backyard with an in-ground pool, expansive patterned-concrete entertaining areas and professionally landscaped grounds. The greenbelt backdrop and limited neighbouring exposure provide exceptional privacy and peaceful views. Extensive updates include new aluminum exterior cladding, front and garage doors, fencing and driveway, creating polished modern curb appeal. Fully renovated. Greenbelt backing. In-ground pool. Exceptional privacy. Turnkey and move-in ready. A rare opportunity for refined living and resort-inspired outdoor enjoyment in sought-after Lisgar. See list and dates of improvements attached (id:15069)
Welcome to this beautifully updated detached home in a sought-after Etobicoke neighbourhood, offering a thoughtfully redesigned layout and exceptional flexibility. Originally a 3-bedroom home, the main floor has been reimagined to create a spacious, open renovated kitchen featuring stainless steel appliances, gas stove, pot lights and plenty of room to gather, complemented by engineered hardwood floors throughout the main living areas. The bright living and dining spaces are ideal for everyday living and entertaining, while a convenient 2-piece powder room completes the main level. Upstairs you'll find two generous bedrooms and a beautifully added 3-piece bathroom, a significant improvement to the home's original layout. The flexible main-floor layout also provides a possible option for a third bedroom within the current dining space, if desired. The finished lower level provides excellent additional living space with its own separate entrance, kitchen, 2 bedrooms, 3-piece bathroom and its own laundry, while the main residence enjoys separate laundry facilities of its own. Set on a generous 42.5 x 107.66 ft lot with an attached garage, private drive and fully fenced yard. Ideally located close to parks, schools, shopping, restaurants and TTC with convenient access to Kipling Subway and GO Station, the Gardiner, QEW, Hwy 427, downtown and the Airport. (id:15069)
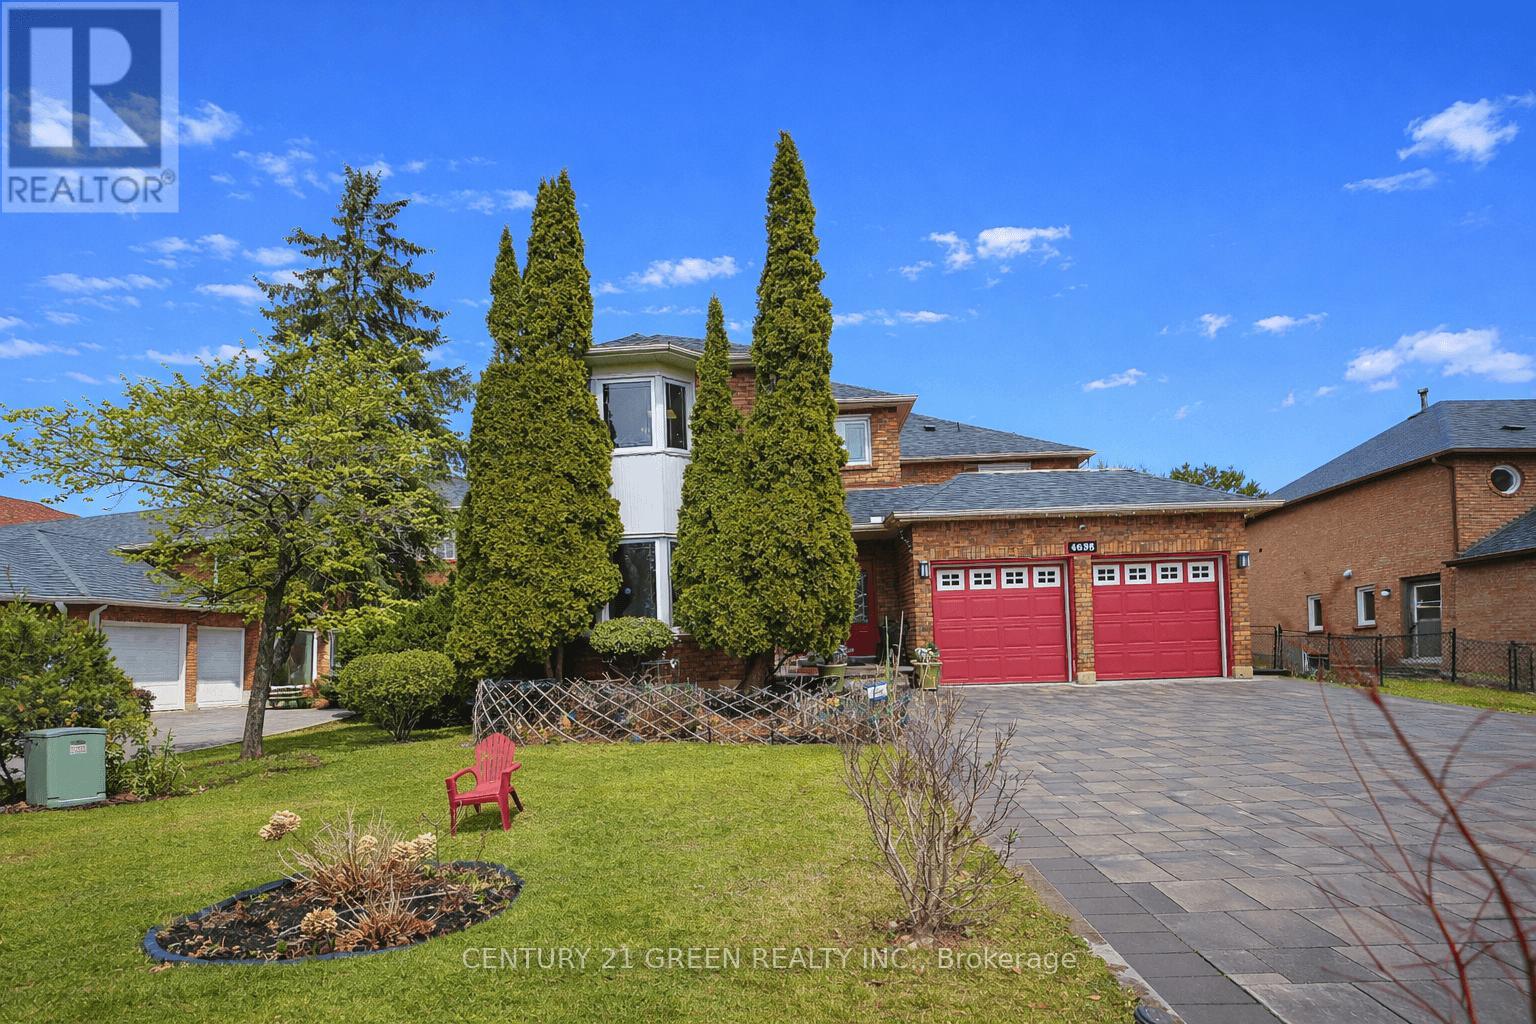
A True showstopper! Welcome to 4635 Beaufort Terrace, a beautifully maintained luxury home on a quiet cul-de-sac in one of Mississauga's most desirable neighborhoods', backing onto prestigious Mississauga Road. Originally a 5-bedroom home, which was converted into a spacious 4-bedroom open-concept layout, offering larger rooms and a functional flow for modern living. Bright principal spaces and large windows create a warm, inviting atmosphere throughout. A rare and standout feature is the stunning solarium addition-truly one of a kind in a private and upscale neighborhood. Built in 2018 by Four Seasons sunrooms - a recognized industry leader in premium All Glass Solariums.. with over $120k invested, this space was completed with full city permits/ deposits/ approvals at each completed phase of the project, offering a luxurious environment. Designed for year-round use, it provides a seamless indoor-outdoor living experience, further enhanced by an abundance of indoor greenery that brings warmth and vibrancy into the home.The home features a large driveway with no sidewalk and a beautifully landscaped backyard with an exquisite-pond, lush greenery, and mature trees- creating a resort like tranquil island. Meticulously maintained and showcasing true pride of ownership, this home is close to top-rated schools, parks, shopping, and major highways. A fantastic and rare opportunity in a highly sought-after location! (id:15069)
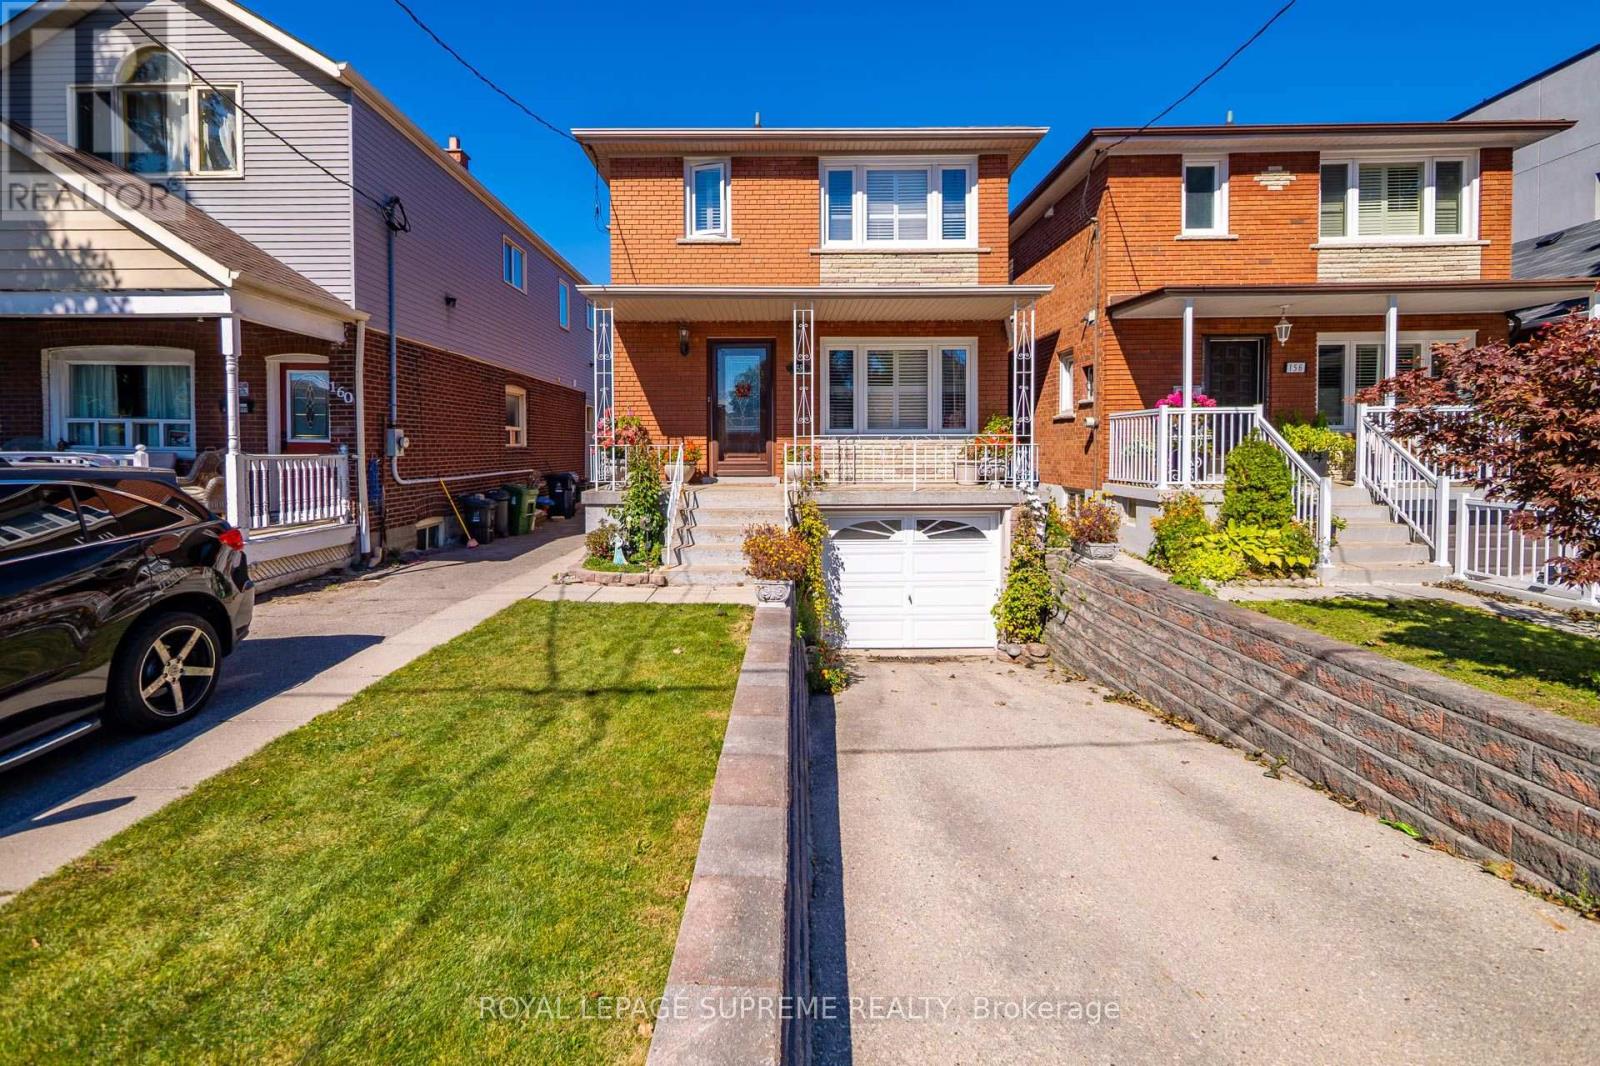
Welcome to 158 Aileen Ave, a meticulously cared for three-bedroom, two bathroom detached home lovingly maintained by its original owners for over six decades. From the moment you step inside, you'll notice the true pride of ownership throughout this well-kept home.Offering a functional layout with valuable additional living space, the home features a 230 sq. ft. extension that provides extra room on both the main floor and basement. The basement includes a separate entrance, walk up access to the backyard, and a second kitchen, offering excellent flexibility for, additional living space, or future possibilities.Situated on a generous lot with a built in garage, and private drive this home is ideally located close to parks, schools, transit, and everyday amenities. Enjoy a short drive to Stock Yards shopping, and convenient access to the Eglinton Crosstown LRTAfter more than 60 years of being lovingly cared for by the same family, this home is ready for its next chapter. A wonderful opportunity in the City you won't want to miss! (id:15069)
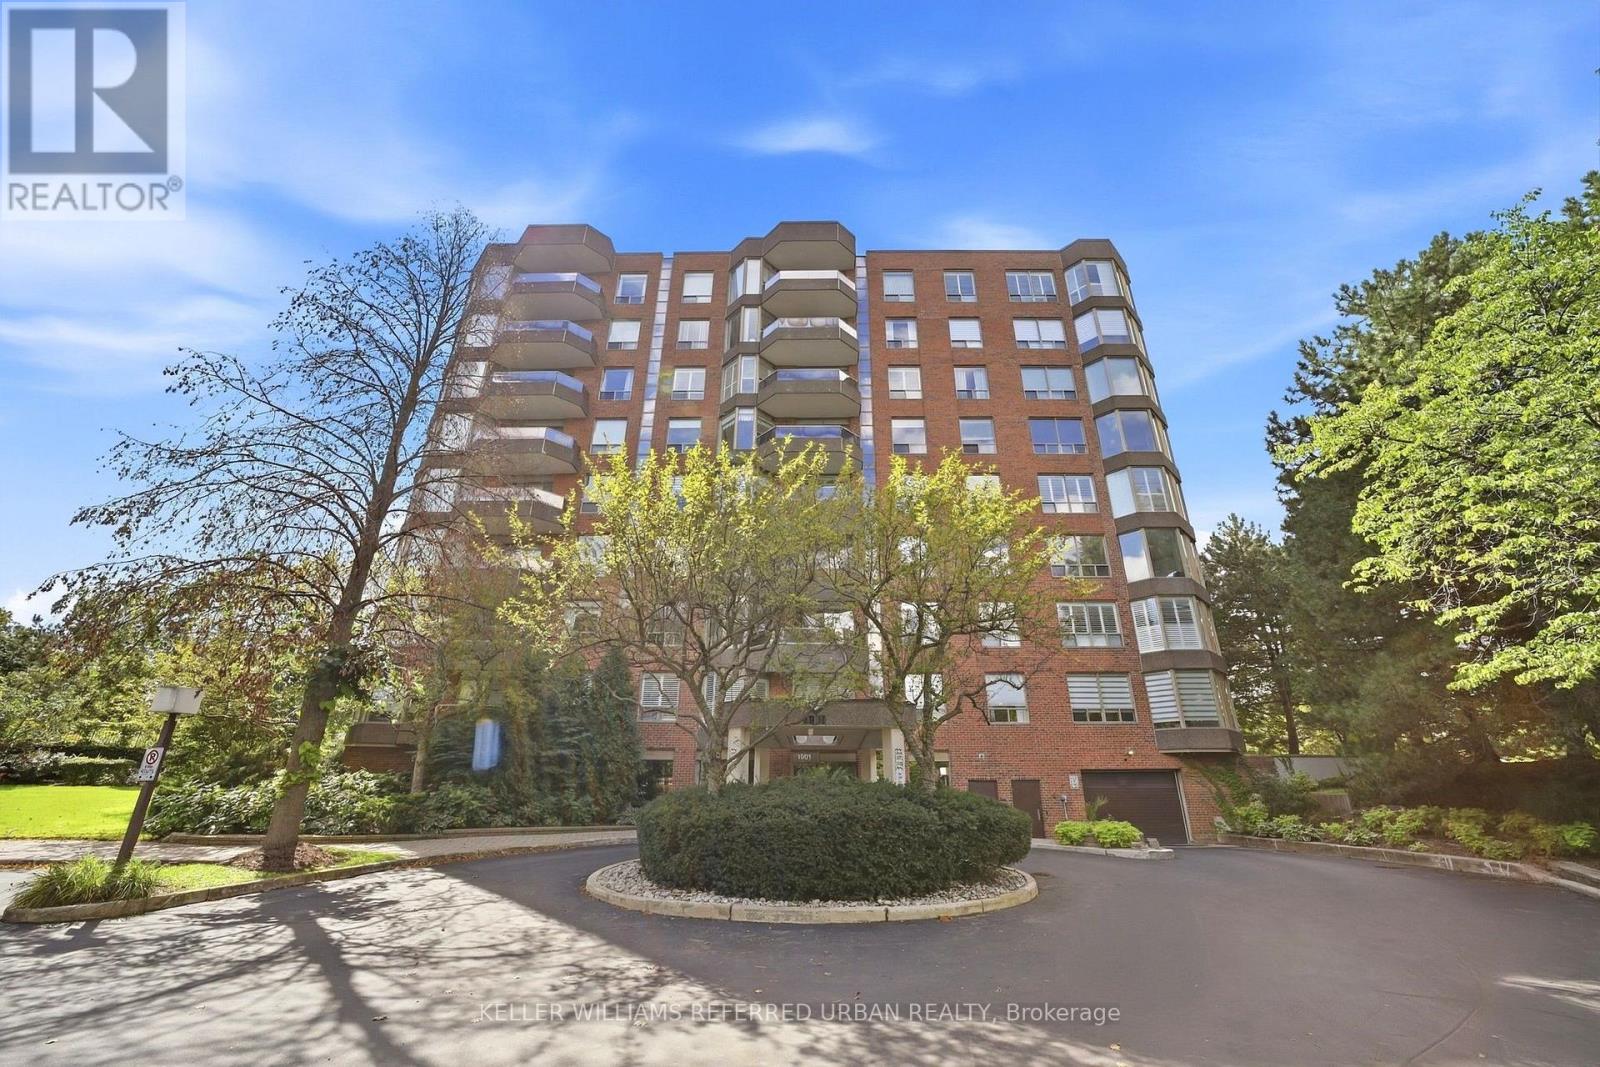
Welcome to The Arboretum at Glen Abbey, a well-established gated condominium community known for its beautifully maintained grounds, mature trees, full amenities, and welcoming atmosphere. After 15 years of ownership, this spacious suite has been carefully maintained and thoughtfully refreshed. One of the larger layouts in the building, this bright two-bedroom+ den/sunroom, two-bathroom suite offers generous living and dining areas, well-proportioned bedrooms, and plenty of space for comfortable everyday living. Recent updates include fresh carpeting, updated baseboards, and new pot lights in the kitchen. The Arboretum offers an exceptional range of amenities including an indoor pool, hot tub, sauna, fitness room, tennis court, billiards, party room, library, guest suites and outdoor BBQ areas. Two parking spaces and abundant above-ground visitor parking add everyday convenience. Located in the heart of Glen Abbey, you're close to scenic trails, Sixteen Mile Creek, Glen Abbey Golf Club, shopping and restaurants, with easy access to the QEW and 407.A spacious, well-cared-for home in a community where neighbours still know each other. Welcome to The Arboretum. (id:15069)
Lovingly cared for by the original owners, this immaculate all-brick detached home offers approximately 3,000 sq. ft. above grade with 4 bedrooms and 4 bathrooms. A stunning open-to-above curved staircase creates a grand first impression, while spacious principal rooms provide plenty of room for everyday living and entertaining. The main floor features a formal living and dining room, a versatile office or additional bedroom, and an open-concept kitchen combined with a generous breakfast area-perfect for large family gatherings. The family room features a cozy fireplace and walkout to the private backyard with no rear neighbours, a garden shed and vegetable garden.Upstairs, enjoy hardwood floors throughout. The spacious primary bedroom features a walk-in closet and 4-piece ensuite, complemented by three additional well-sized bedrooms. The partially finished basement extends the living space with a media room, 3-piece bathroom and workshop. Complete with a double garage and a carpet-free interior, this exceptionally well-maintained home reflects true pride of ownership. Move in and enjoy as-is, or bring your renovation ideas and create the home you've always envisioned! (id:15069)