
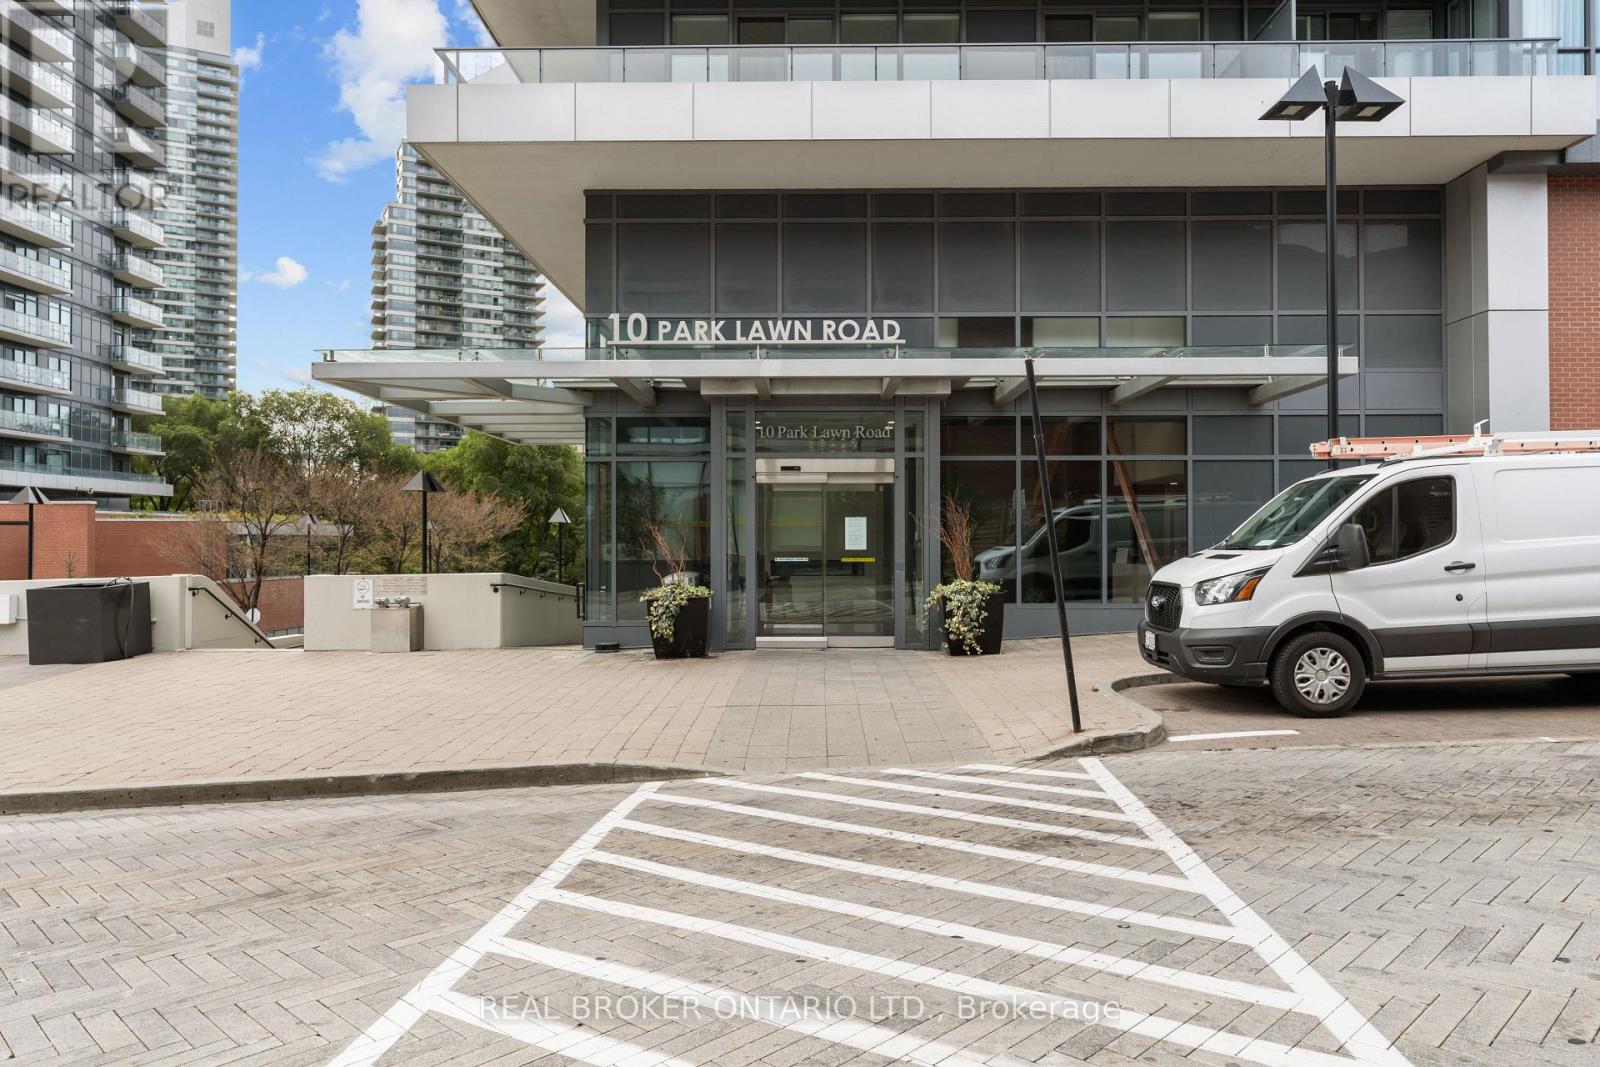
405 - 10 Park Lawn Road Toronto, Ontario M8V 0H9

2 Bedroom
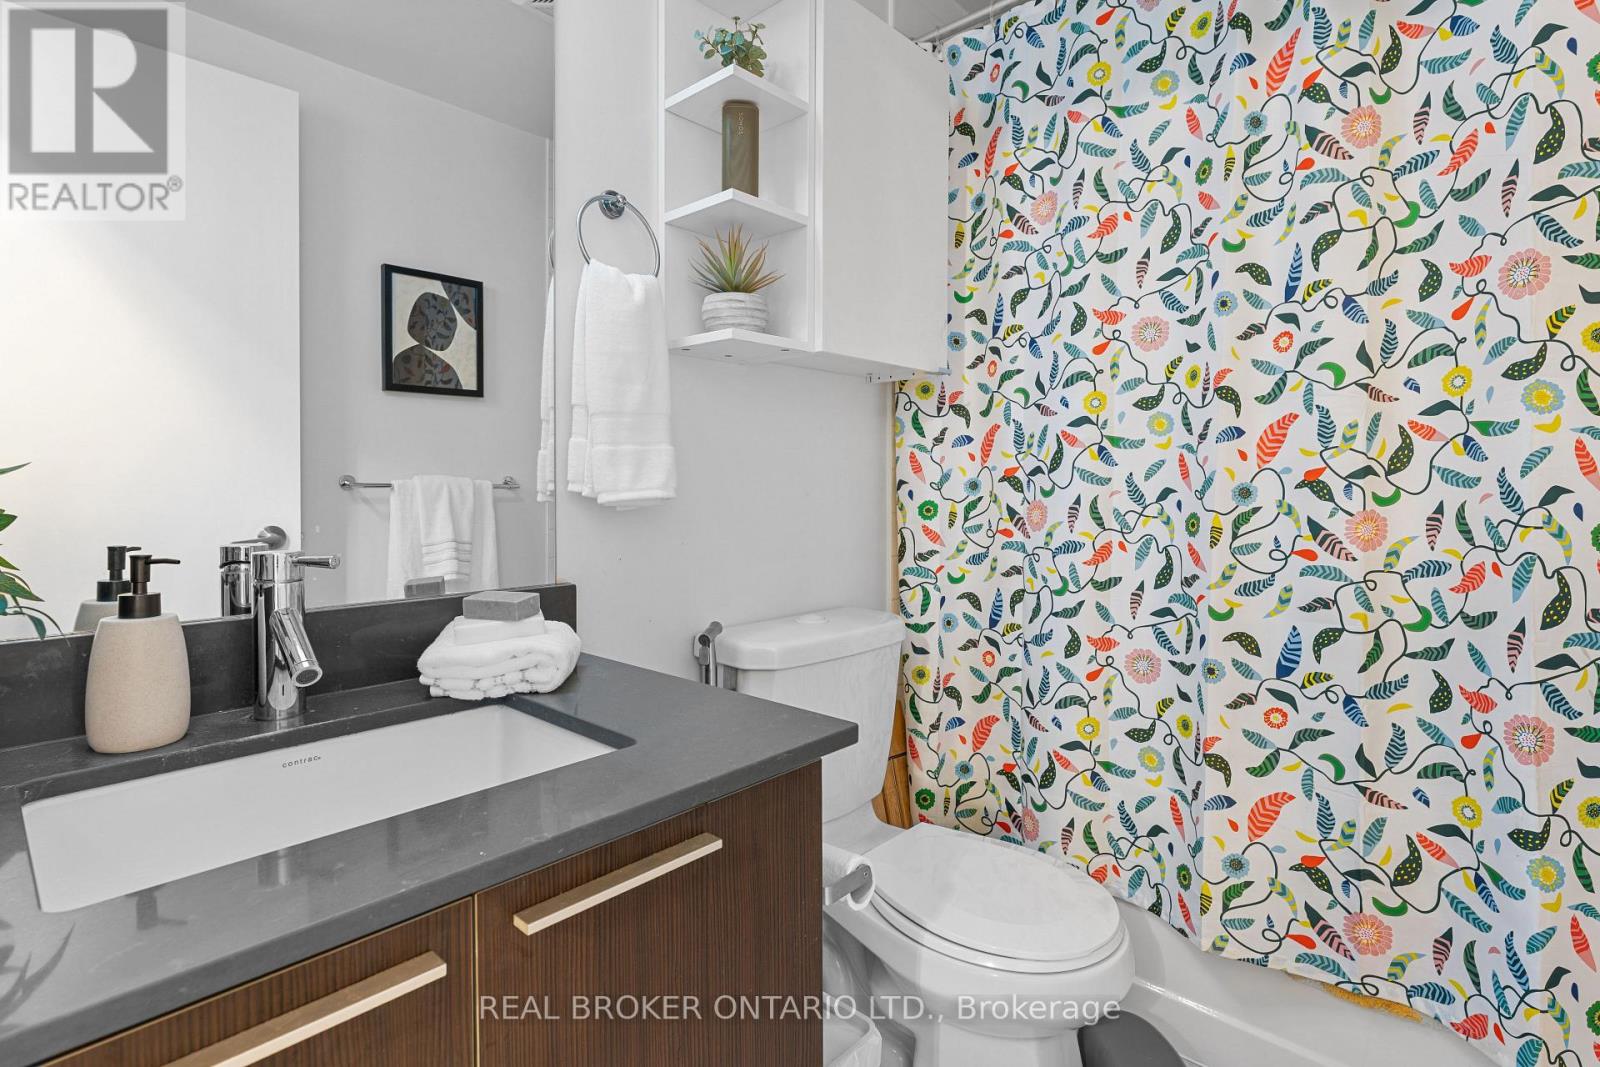
1 Bathroom
500 - 599 sqft
Outdoor Pool
Central Air Conditioning
Forced Air
$449,000Maintenance, Heat, Common Area Maintenance, Water, Parking, Insurance
$547.07 Monthly
Maintenance, Heat, Common Area Maintenance, Water, Parking, Insurance
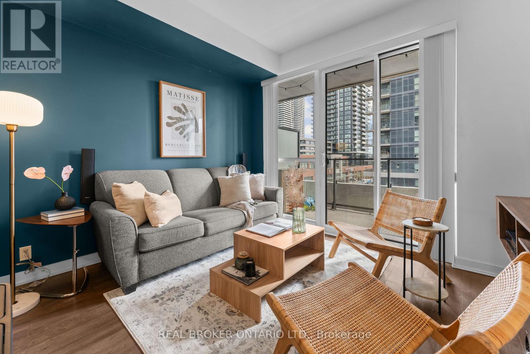
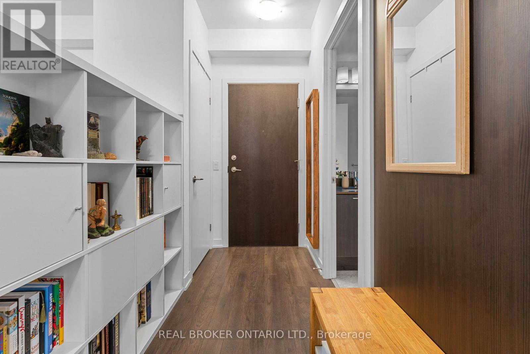
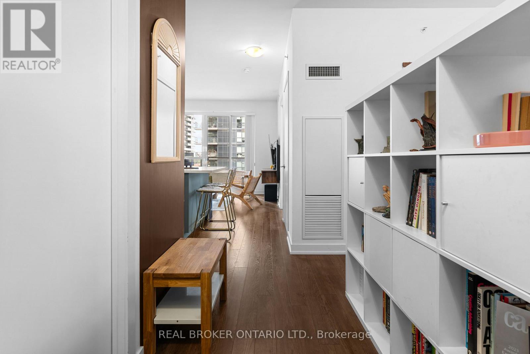
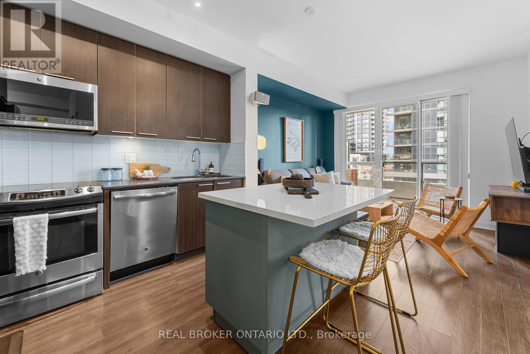
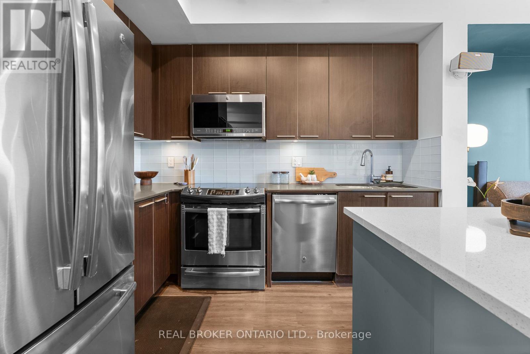
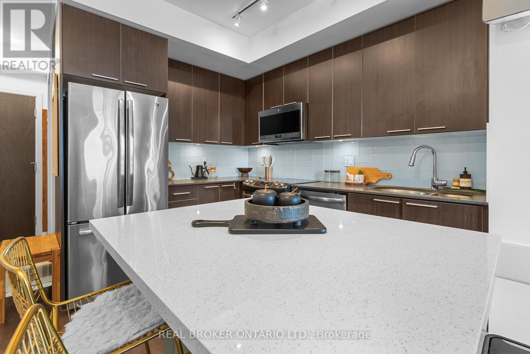
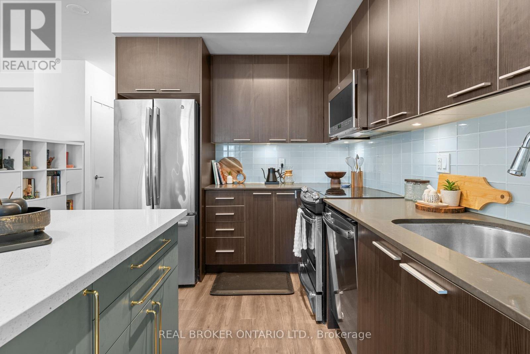
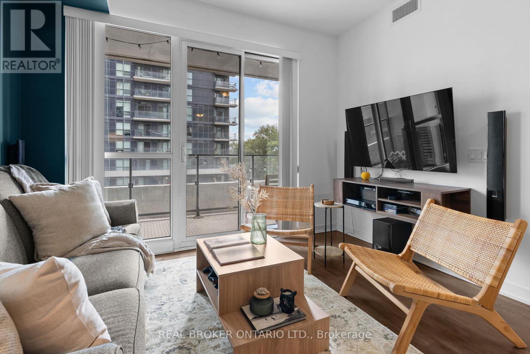
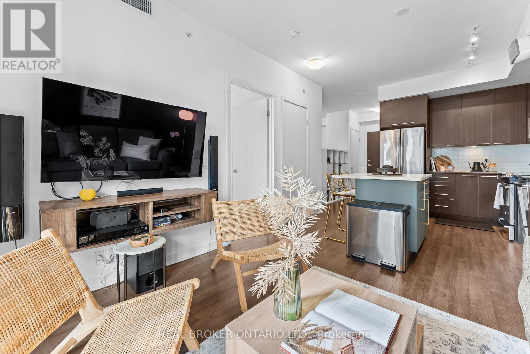
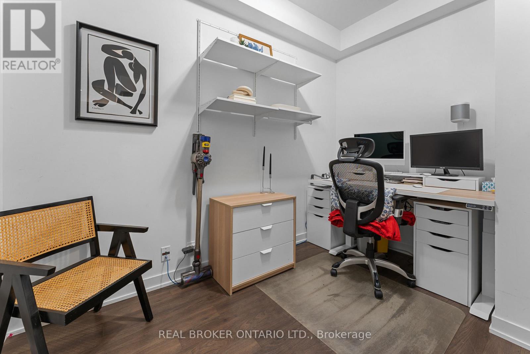
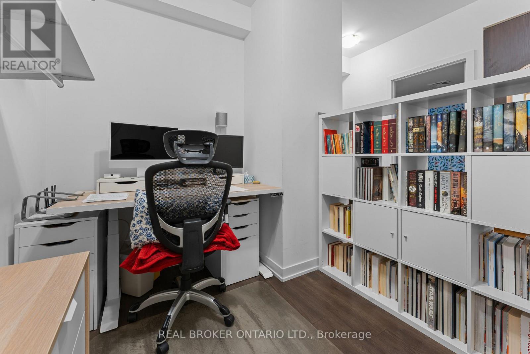
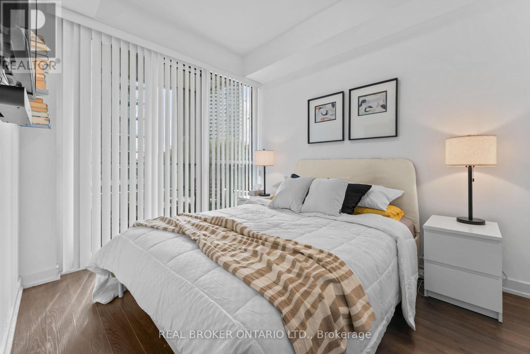
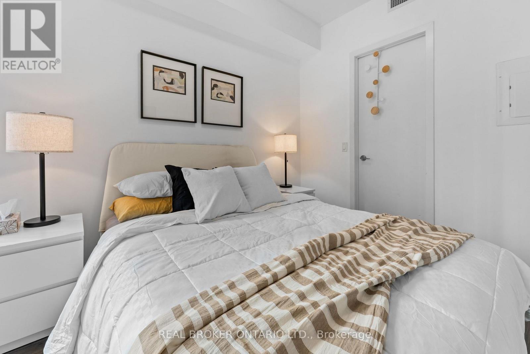
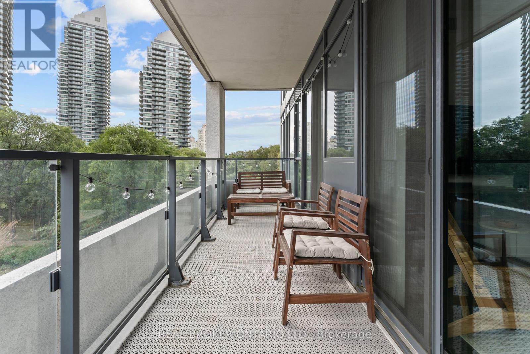
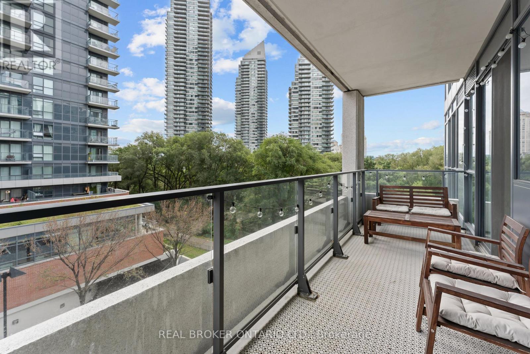
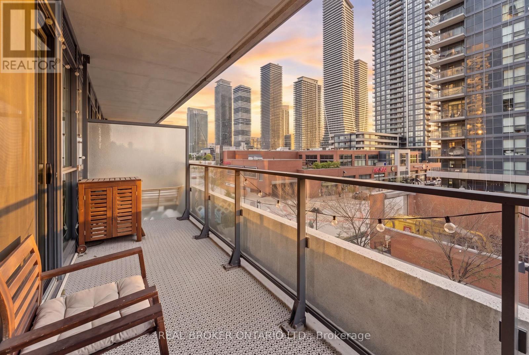
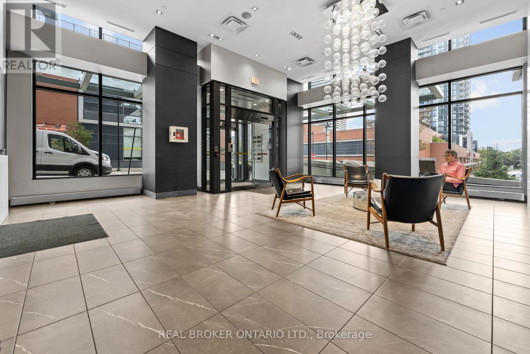
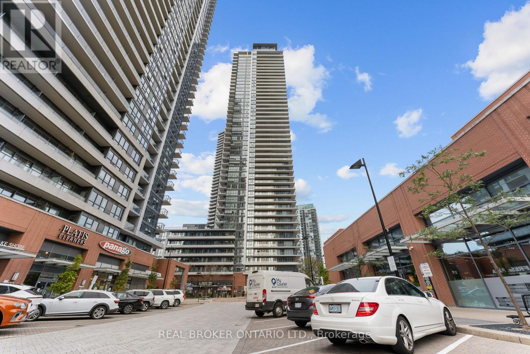
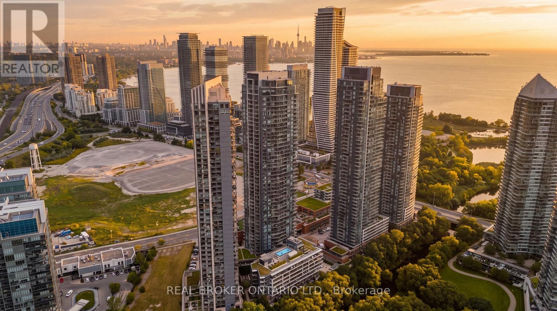
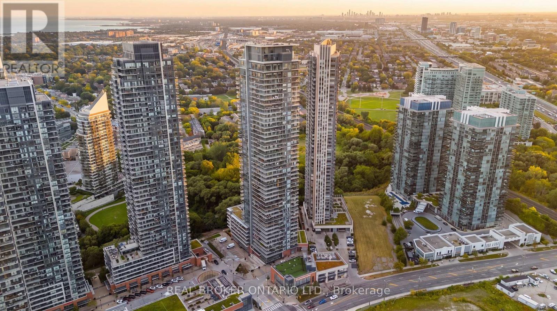
$547.07 MonthlyExperience The Best Of Westlake Encore Living In This Thoughtfully Updated 1 Bedroom + Den. The Kitchen Takes Centre Stage With A Large Custom Island, Quartz Countertops & Stainless Steel Appliances, Creating A Beautiful And Functional Space For Everyday Living And Entertaining. The Spacious Den Offers Flexibility For A Home Office, Guest Room Or Additional Living Space, While The Primary Bedroom Features A Custom Closet And Direct Access To The Balcony. Enjoy The Convenience Of 1 Parking Space & 1 Locker, Along With An Exceptional Building Amenity Package Featuring An Outdoor Pool, Fitness Centre, Sauna & Steam Room, Sports Courts, Golf Simulator, Rooftop Terrace, BBQ Areas, Party Rooms & More. Set Within Westlake Village, With Metro, Restaurants, Shops & Everyday Essentials Just Steps Away. Humber Bay Shores, Waterfront Trails, Parks, TTC & Major Highways Are All Close By. A Move-In Ready Home In A Vibrant Waterfront Community With An Unbeatable Mix Of Convenience & Lifestyle. (id:15069)
Open House
This property has open houses!
October
3
Saturday
Starts at:
12:00 pm
Ends at:2:00 pm
Property Details
| MLS® Number | W13839664 |
| Property Type | Single Family |
| Community Name | Mimico |
| Amenities Near By | Marina, Park, Public Transit, Schools |
| Community Features | Pets Allowed With Restrictions |
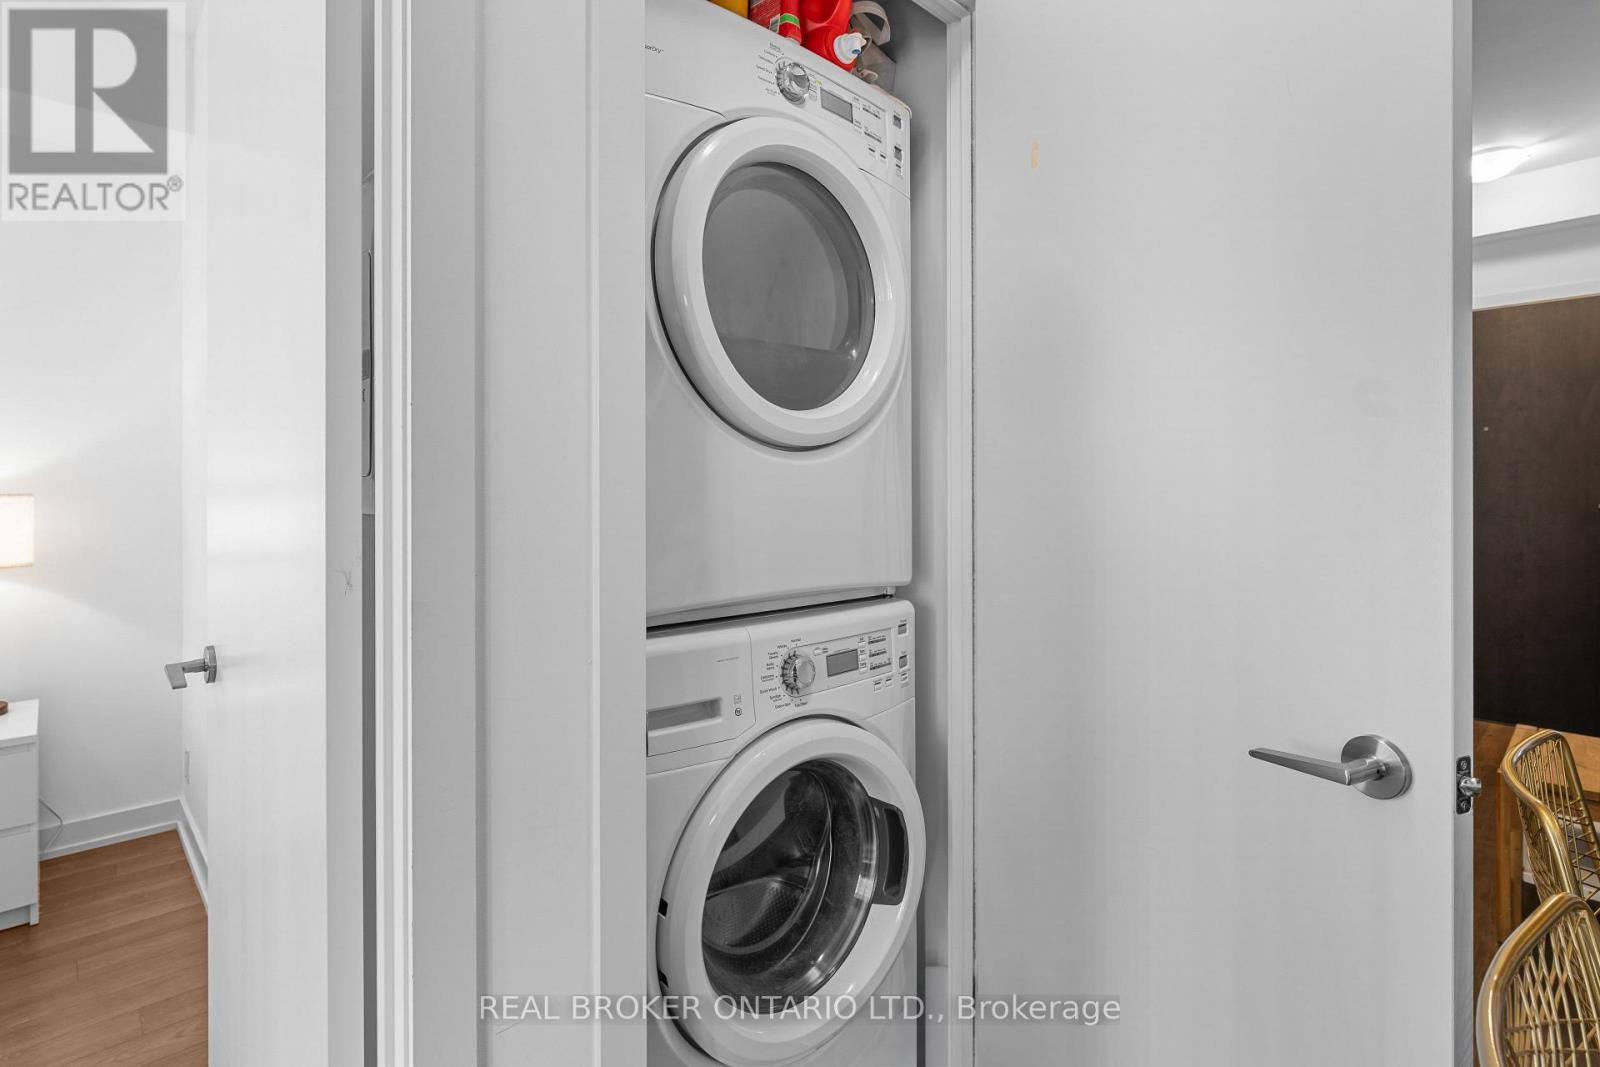
| Features | Balcony, Carpet Free, In Suite Laundry |
| Parking Space Total | 1 |
| Pool Type | Outdoor Pool |
| Structure | Squash & Raquet Court |
Building
| Bathroom Total | 1 |
| Bedrooms Above Ground | 1 |
| Bedrooms Below Ground | 1 |
| Bedrooms Total | 2 |
| Age | 6 To 10 Years |
| Amenities | Party Room, Exercise Centre, Sauna, Storage - Locker, Security/concierge |
| Appliances | Garage Door Opener Remote(s), Dishwasher, Dryer, Microwave, Stove, Washer, Window Coverings, Refrigerator |
| Basement Type | None |
| Cooling Type | Central Air Conditioning |
| Exterior Finish | Brick, Concrete |
| Fire Protection | Smoke Detectors |
| Flooring Type | Laminate |
| Foundation Type | Concrete |
| Heating Fuel | Natural Gas |
| Heating Type | Forced Air |
| Size Interior | 500 - 599 Sqft |
| Type | Apartment |
Parking
| Underground | |
| Garage |
Land
| Acreage | No |
| Land Amenities | Marina, Park, Public Transit, Schools |
| Surface Water | Lake/pond |
Rooms
| Level | Type | Length | Width | Dimensions |
|---|---|---|---|---|
| Flat | Living Room | 3.75 m | 3.48 m | 3.75 m x 3.48 m |
| Flat | Dining Room | 2.44 m | 3.48 m | 2.44 m x 3.48 m |
| Flat | Kitchen | 2.44 m | 3.48 m | 2.44 m x 3.48 m |
| Flat | Primary Bedroom | 3.57 m | 2.75 m | 3.57 m x 2.75 m |
| Flat | Den | 2.87 m | 2.5 m | 2.87 m x 2.5 m |
https://www.realtor.ca/real-estate/30340414/405-10-park-lawn-road-toronto-mimico-mimico
Contact Us
Contact us for more information

This REALTOR.ca listing content is owned and licensed by REALTOR® members of The Canadian Real Estate Association
The trademarks REALTOR®, REALTORS®, and the REALTOR® logo are controlled by The Canadian Real Estate Association (CREA) and identify real estate professionals who are members of CREA. The trademarks MLS®, Multiple Listing Service® and the associated logos are owned by The Canadian Real Estate Association (CREA) and identify the quality of services provided by real estate professionals who are members of CREA. The trademark DDF® is owned by The Canadian Real Estate Association (CREA) and identifies CREA's Data Distribution Facility (DDF®)
September 29 2026 10:06:16
Toronto Regional Real Estate Board
Real Broker Ontario Ltd.