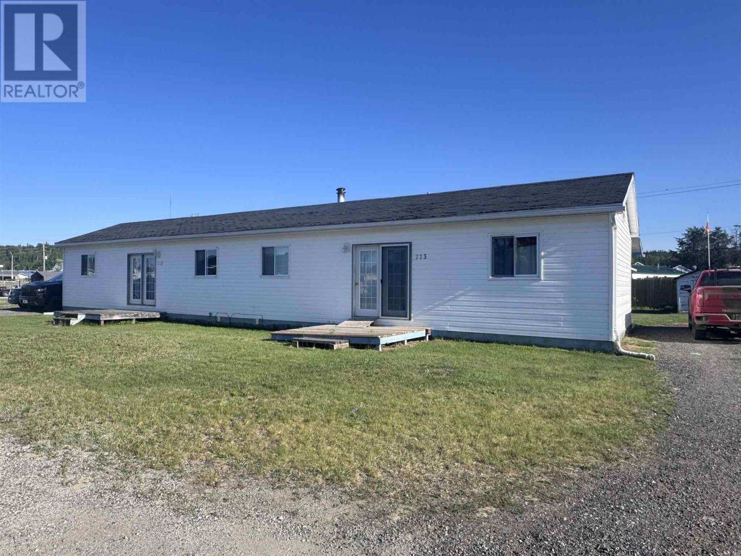
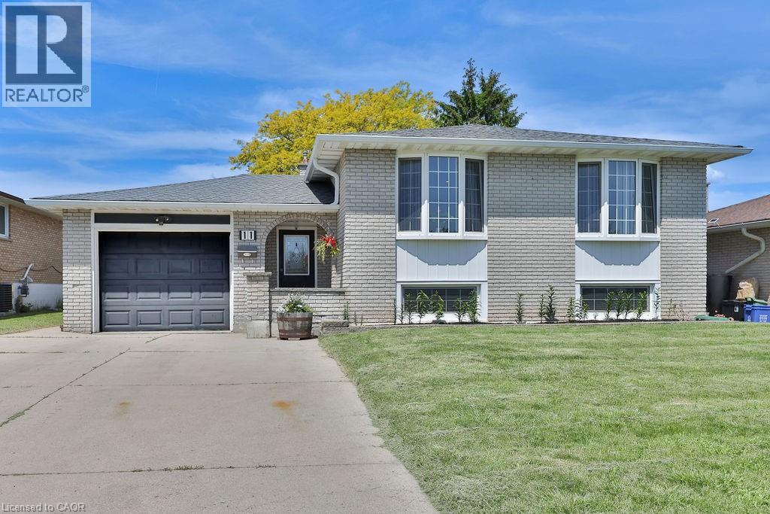
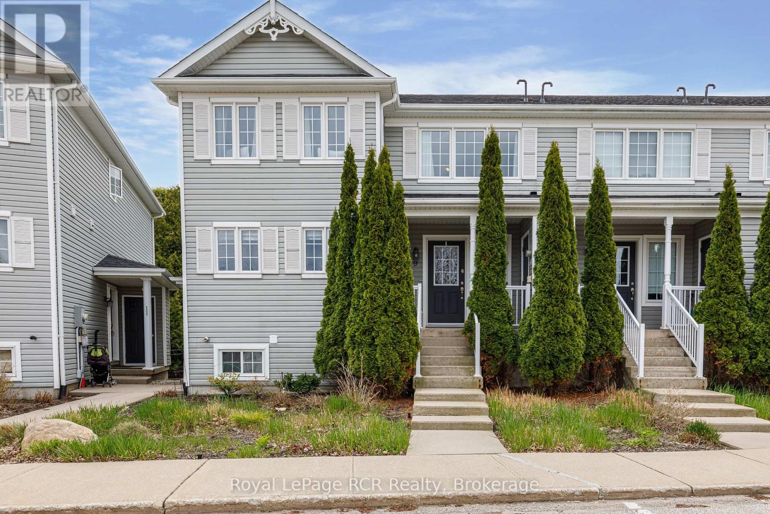
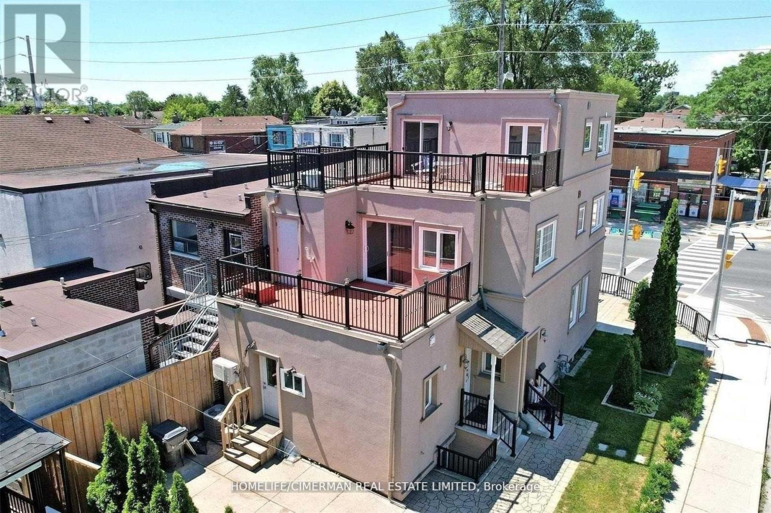
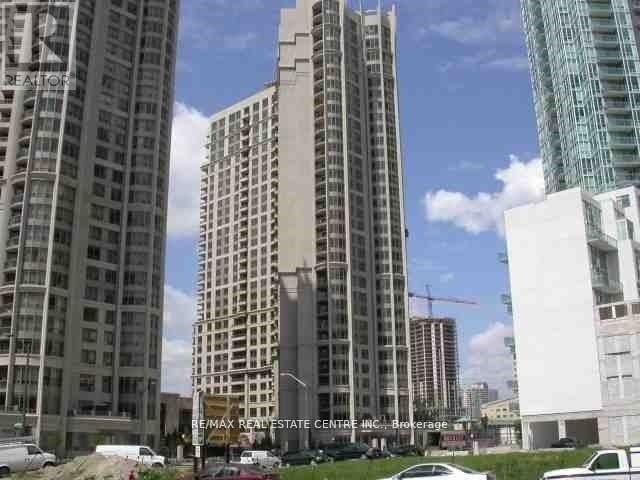
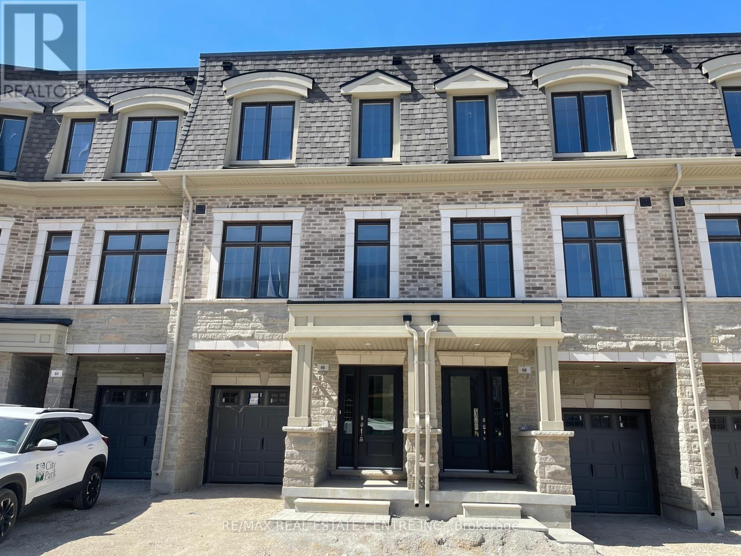
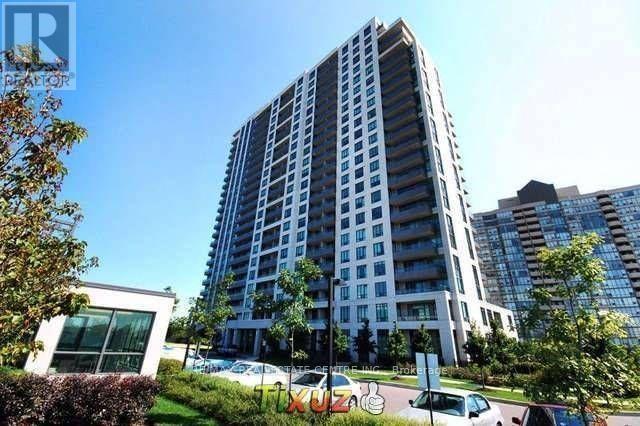
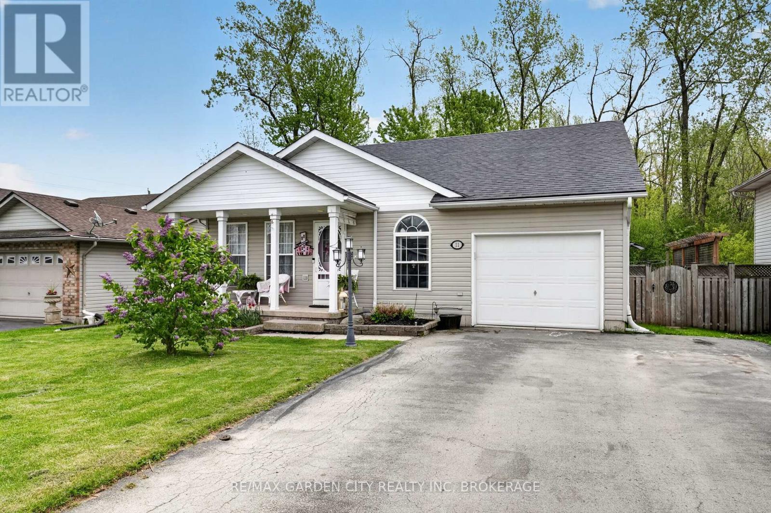
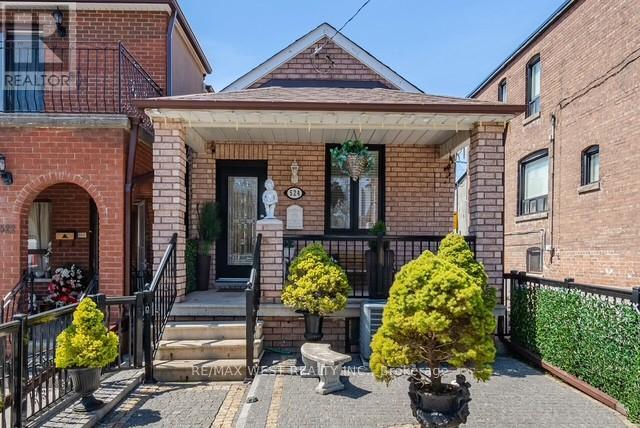
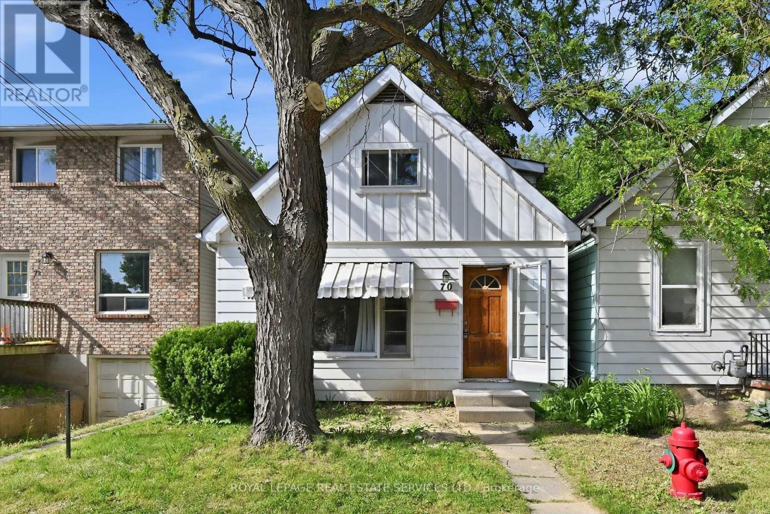
Opportunity knocks in the growing Northern Ontario community of Dubreuilville. This mirrored side-by-side duplex offers an excellent opportunity for investors or owner-occupants looking to offset their living expenses with rental income. Each unit features a functional layout with one main-floor bedroom, two additional rooms in the basement, a full bathroom, and convenient in-unit main floor laundry. Both units have been updated throughout and are truly move-in ready. Separate double driveways provide ample parking, while the large backyard offers plenty of outdoor space to enjoy. Unit 221 will be vacant upon closing, allowing a new owner to move right in, while Unit 223 continues to generate income at market rent. Located in a community experiencing strong economic activity driven by nearby gold mining operations, this property presents an affordable opportunity to build equity while significantly reducing your monthly housing costs. Turn-key, income-producing, and ready for its next owner. (id:15069)
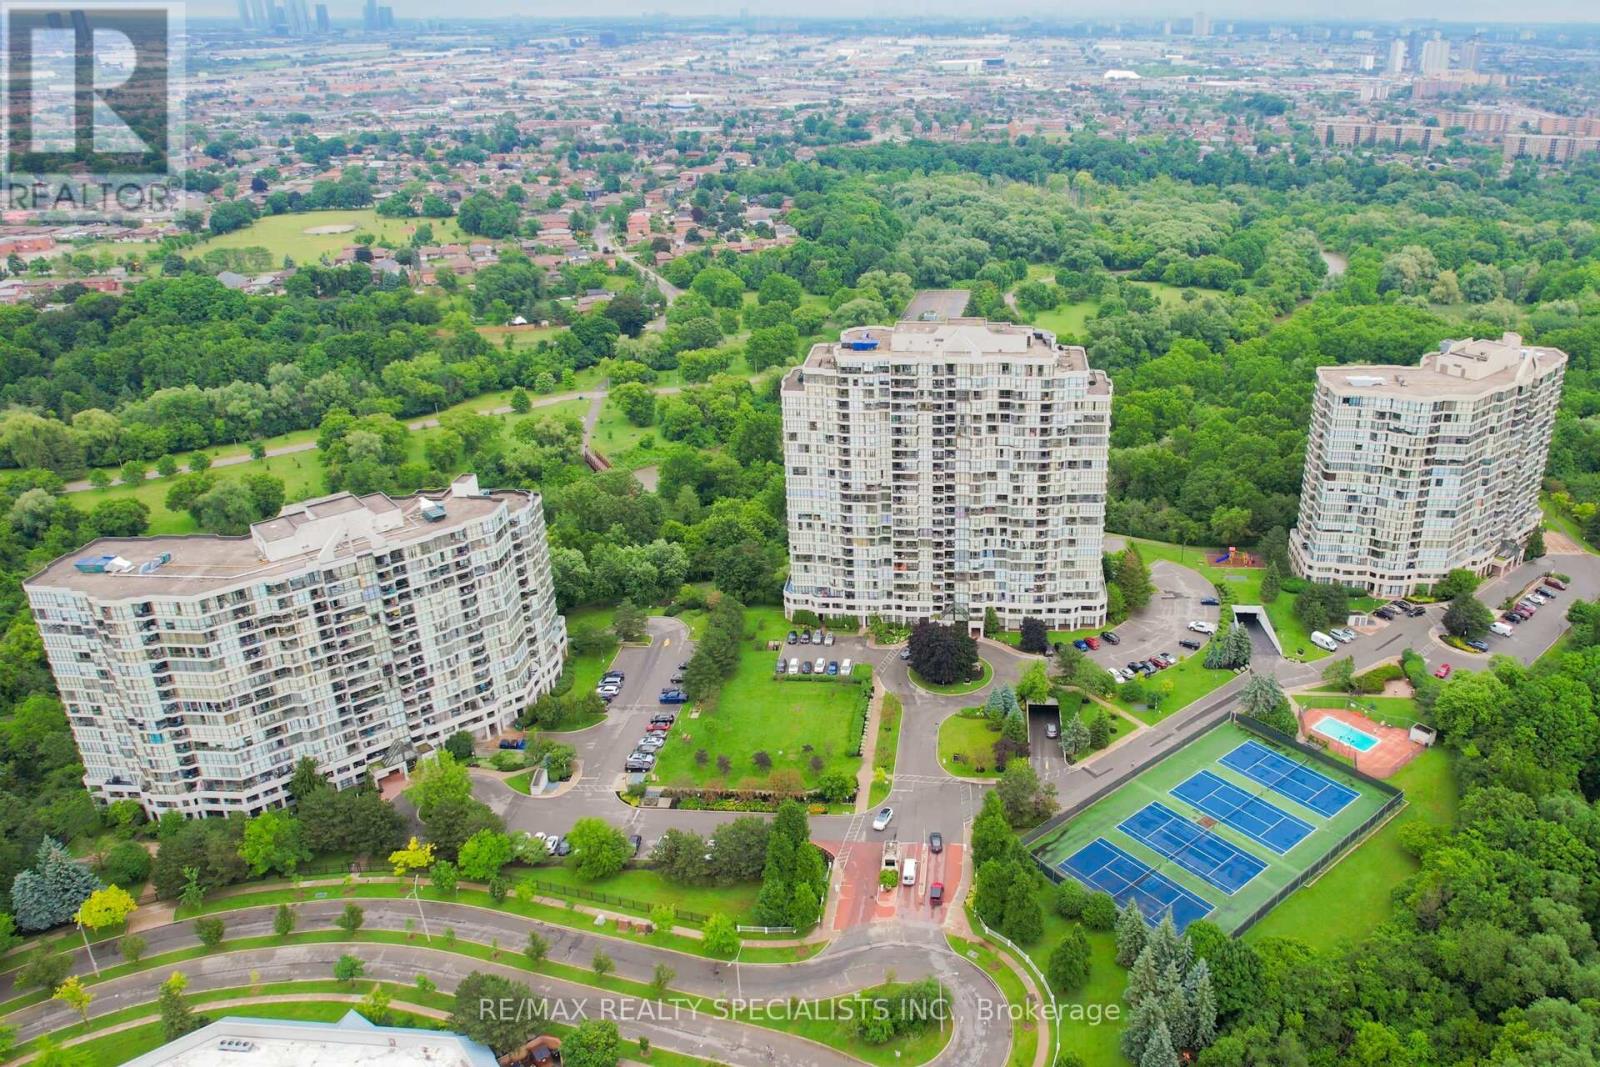
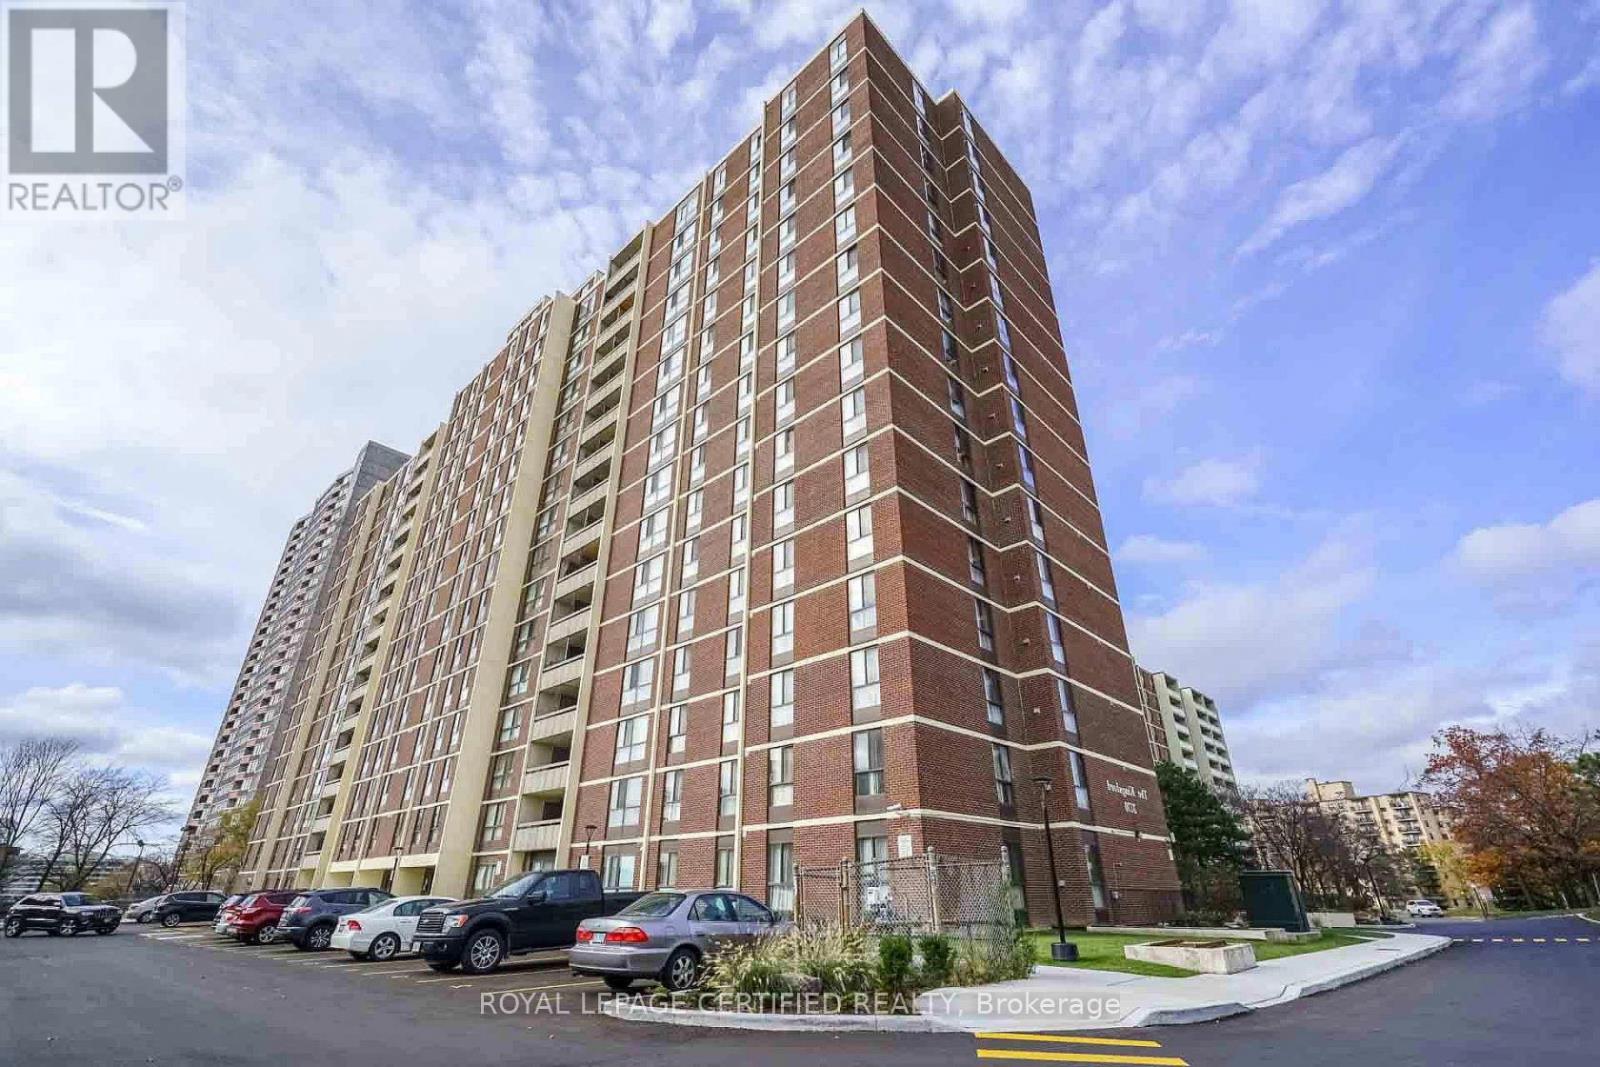
Beautifully Fully Upgraded condo with breathtaking views of the ravine, river, and city skyline! This Spectacular 1287 Sq Ft, 2 Bedroom with 2 Full Baths, 2 Parking Spaces & Locker In This Beautifully Landscaped Platinum On The Humber Has 24 Hour Security Gated Complex, This Unit Overlooks The Humber River & Rowntree Mills Park. Enjoy Your Morning Coffee From Your Kitchen, Dining Room Or Balcony While Taking In This Unobstructed Breathtaking View. The Park Is Your Backyard. Use The Gym For Your Exercise Or Walk, Jog, Run Or Bike Ride The Humber Trail To Lake Ontario. Other Amenities Intl: Indoor & Outdoor Pools, Hot Tub, 4 Tennis Courts, Squash Court, Games Room, Party Room And Of Course Visitors Parking. Easy Access to Finch LRT, York U, Guelph-Humber U, Humber College, Pearson Intl, Hwys 407, 400, 401, 427, 27 & All Major Shopping. (id:15069)
Nestled on the private cul-de-sac of sought after Peartree Court, this well appointed 3 bedroom townhome offers an open concept floor plan on the main level with a 2pc powder room & access to the garage. The open kitchen boasts a Juliet balcony off the breakfast area which overlooks the backyard (a fantastic opportunity to build a deck right off your kitchen). On the 2nd level you'll find the large primary bedroom with a large window and double closet, two additional good sized bedrooms both offering large windows and a view to the backyard, a 4-pc main bathroom, and the laundry nook offering a stacked washer & dryer. The partially finished basement features rough-in for a future washroom, a large window offering loads of natural light, and direct walk-out access to the backyard - excellent potential to finish and create an amazing space for you and your family to enjoy for years to come! (id:15069)
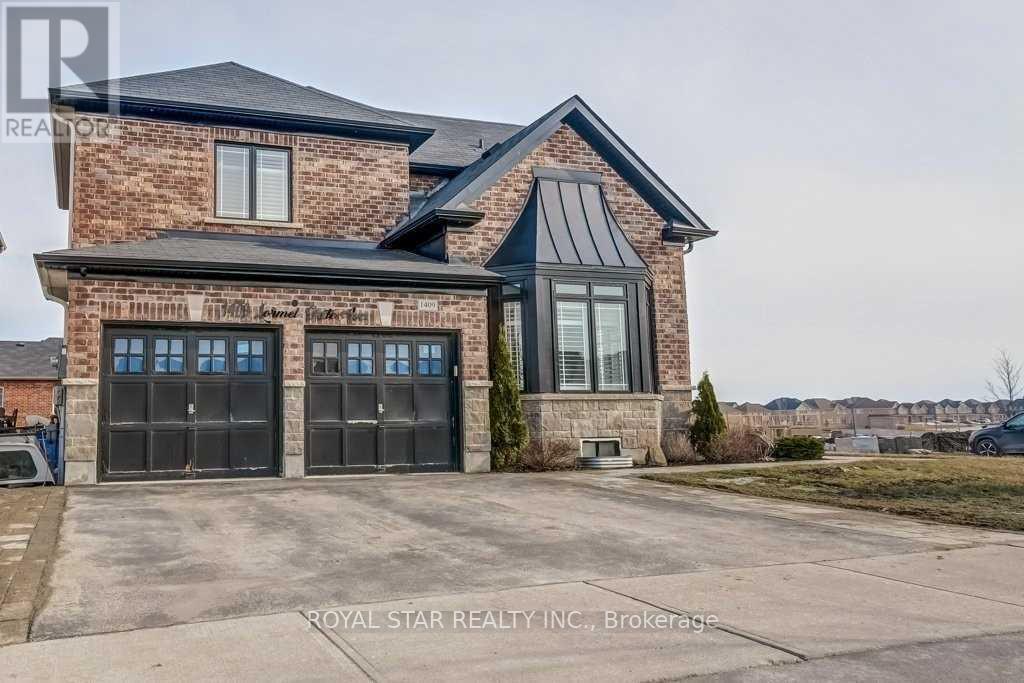
Gorgeous Stunning 6 Bedroom Home In The Sought-After Neighborhood Of Innisfil. Features High-Quality Finishes Throughout The Entire House. Perfect Open-Concept Layout With Large Windows, Very Bright House. Spacious 4 Bedrooms. Main Bedroom Is Like A Retreat With A Stunning Huge En-Suite Washroom With Upgraded Finishes (Vanity, Faucets, Showers, And Heated Floors In The En-Suite Washroom). Approximately $200K Spent On Upgrades. Corner Lot With A Huge Backyard And Walk-Out Basement. Basement Has A Large Living Room And 2 Big-Size Bedrooms (Full 2 Bedroom Apartment) Rented For $2,200, AAA Tenants Willing To Stay. Don't Miss The Chance To Own This Beautiful Home. (id:15069)
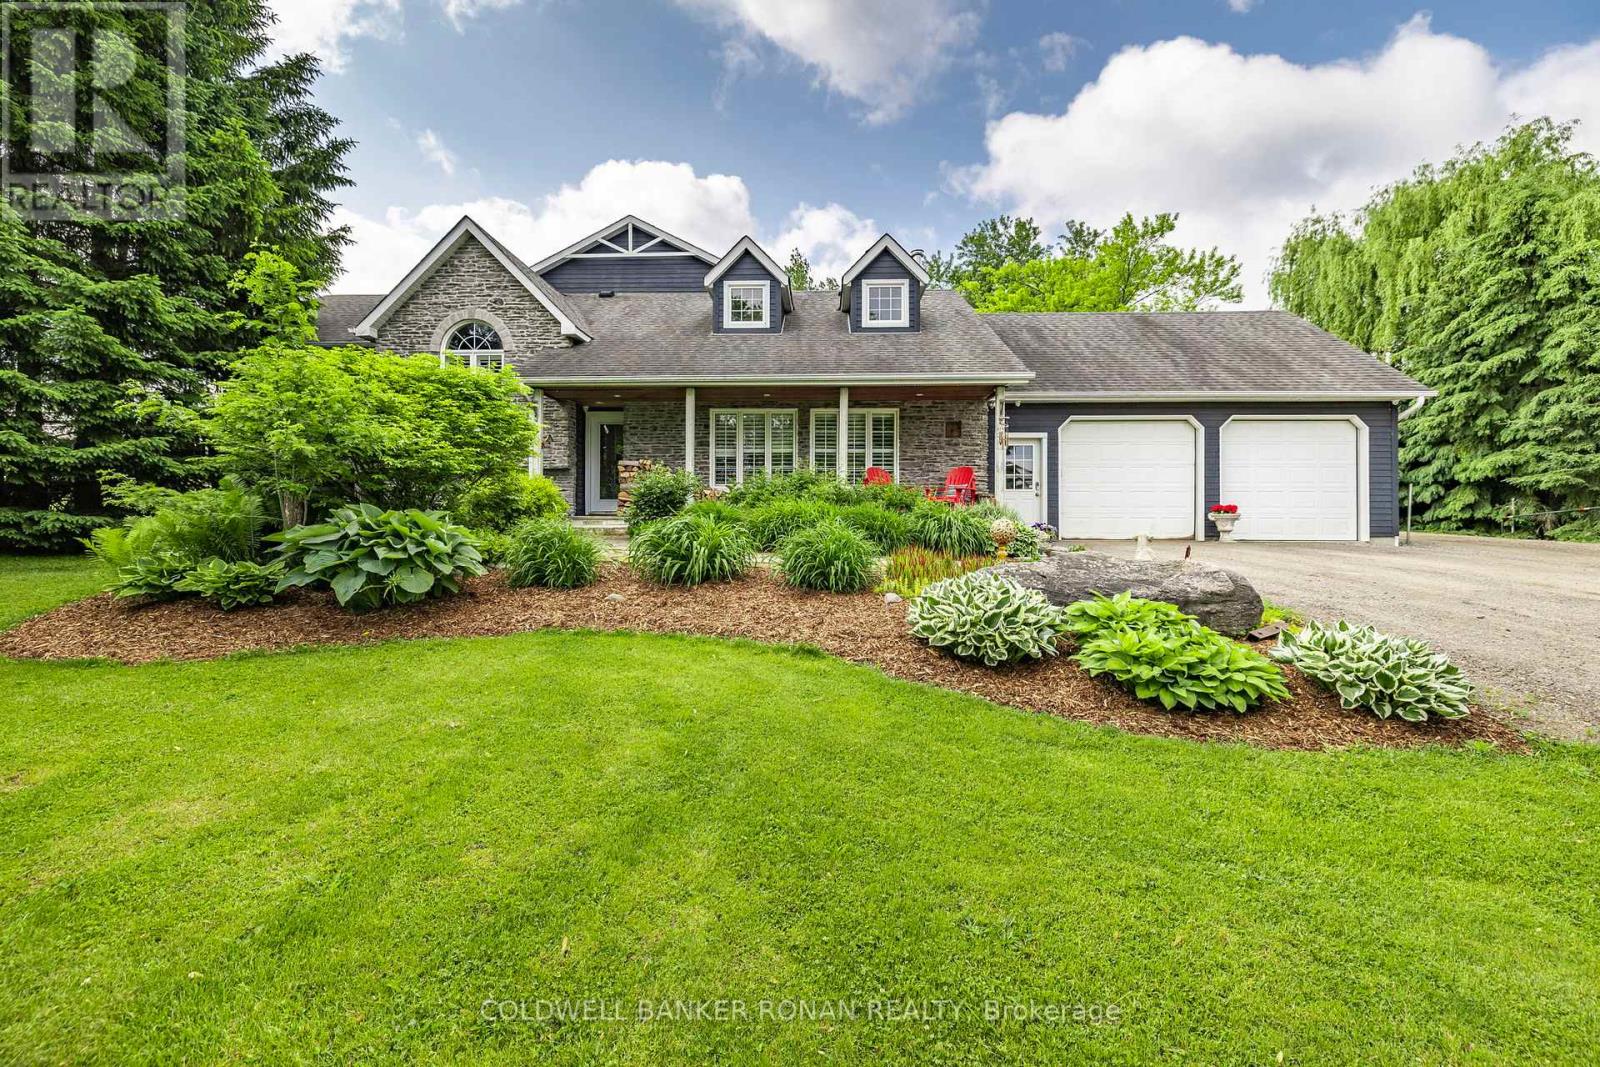
This stunning 6-bedroom, 6-bathroom bungalow on 10 acres just north of King offers luxurious living with the convenience of nearby amenities. The property is a rare find, featuring a barn with paddocks for animals, a spacious 35x60 ft shop, a 40x60 ft coverall, and an expansive gravel yard space. Inside, the beautifully designed home boasts a grand open-concept kitchen and family room, perfect for entertaining. Four of the five main-floor bedrooms include private en suites, while the primary suite offers a large ensuite, walk-in closet, and in-room laundry. The partially finished basement features heated floors, a bedroom and bathroom, a large gym area, and a reinforced concrete/rebar room designed for secure storage. Step outside to a fully landscaped backyard oasis, complete with an inground pool and hot tub, creating the perfect retreat. Extras: Hot Water Tank (Owned), Septic Tank Pumped (October 2024), In-Floor Heating In Basement. (id:15069)
Beautifully Updated Home Backing Onto Calvert Park, Offering Over 4,500 Sq.Ft Of Luxurious Living Space. Exceptional Curb Appeal With Desirable Southern Exposure. Inviting Foyer, 9-Ft Ceilings On Main Floor, Oak Staircase With Iron Pickets, Rich Hardwood Floors Throughout, And A Modern Kitchen With Walk-Out To A Spacious Deck. Skylight, Pot Lights, Crown Mouldings, And 2 Gas Fireplaces Add Warmth And Elegance. Generously Sized Bedrooms With Ensuites. Finished Walk-Out Basement Offers Added Living Space. Ideally Located Close To Top-Ranked Schools, Parks, And Everyday Amenities. (id:15069)
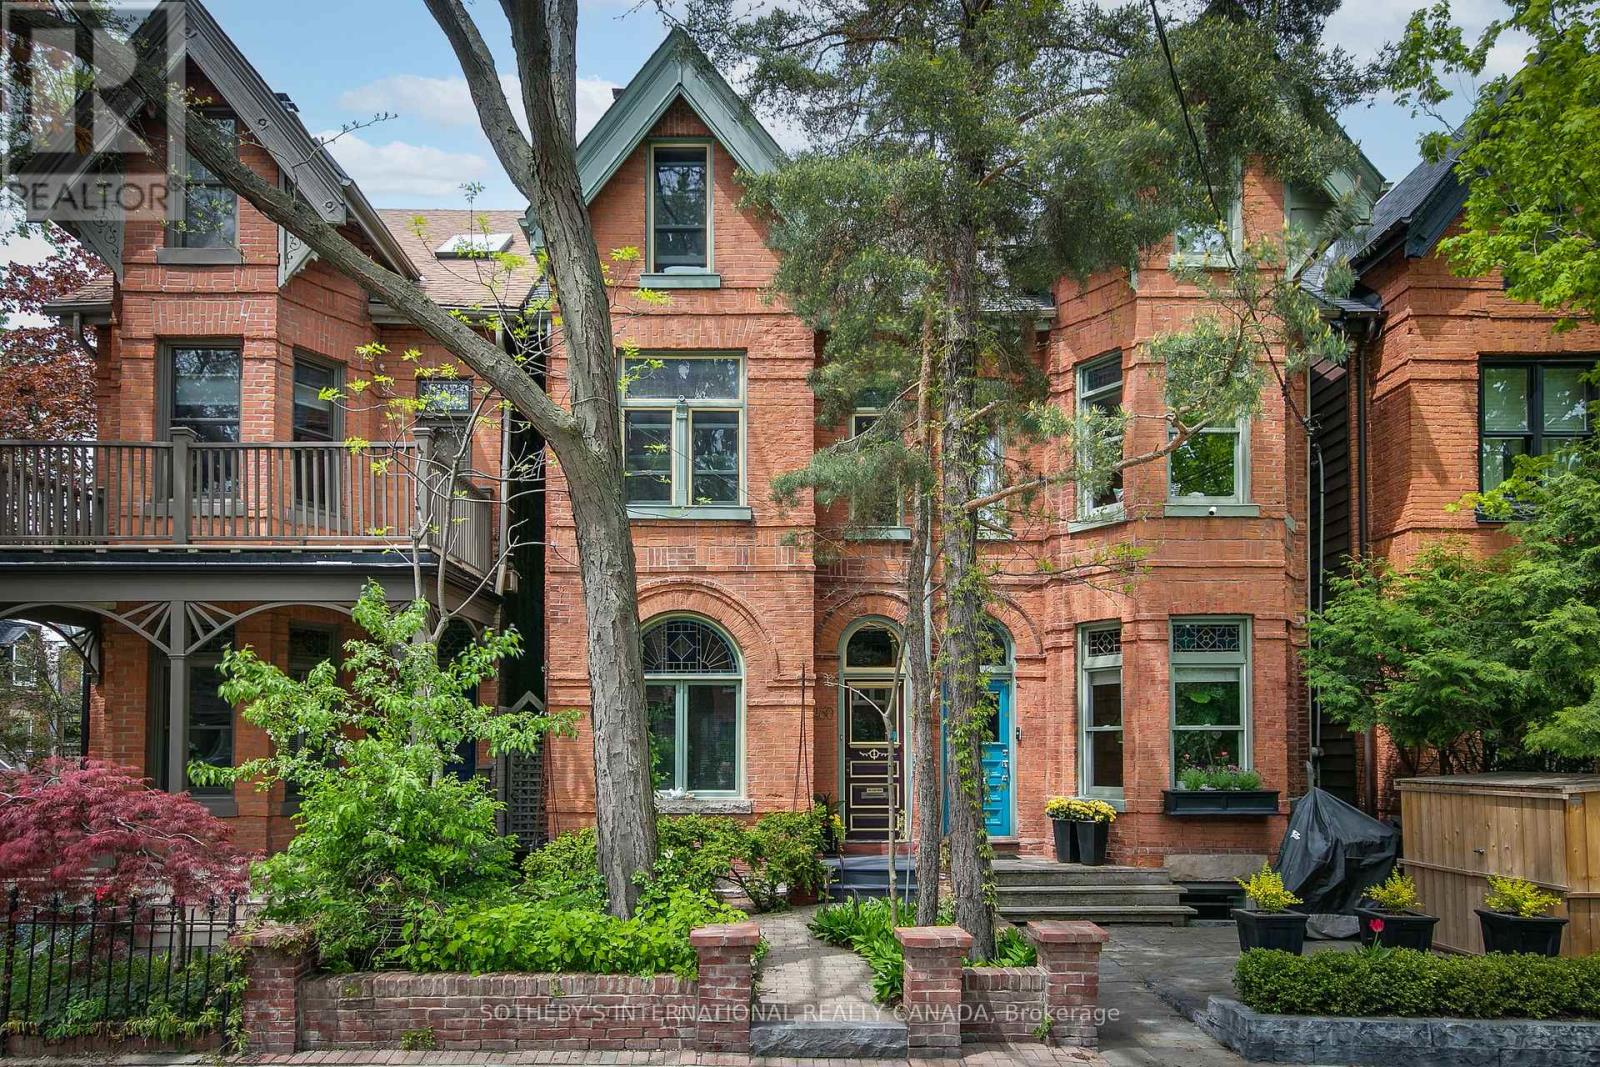
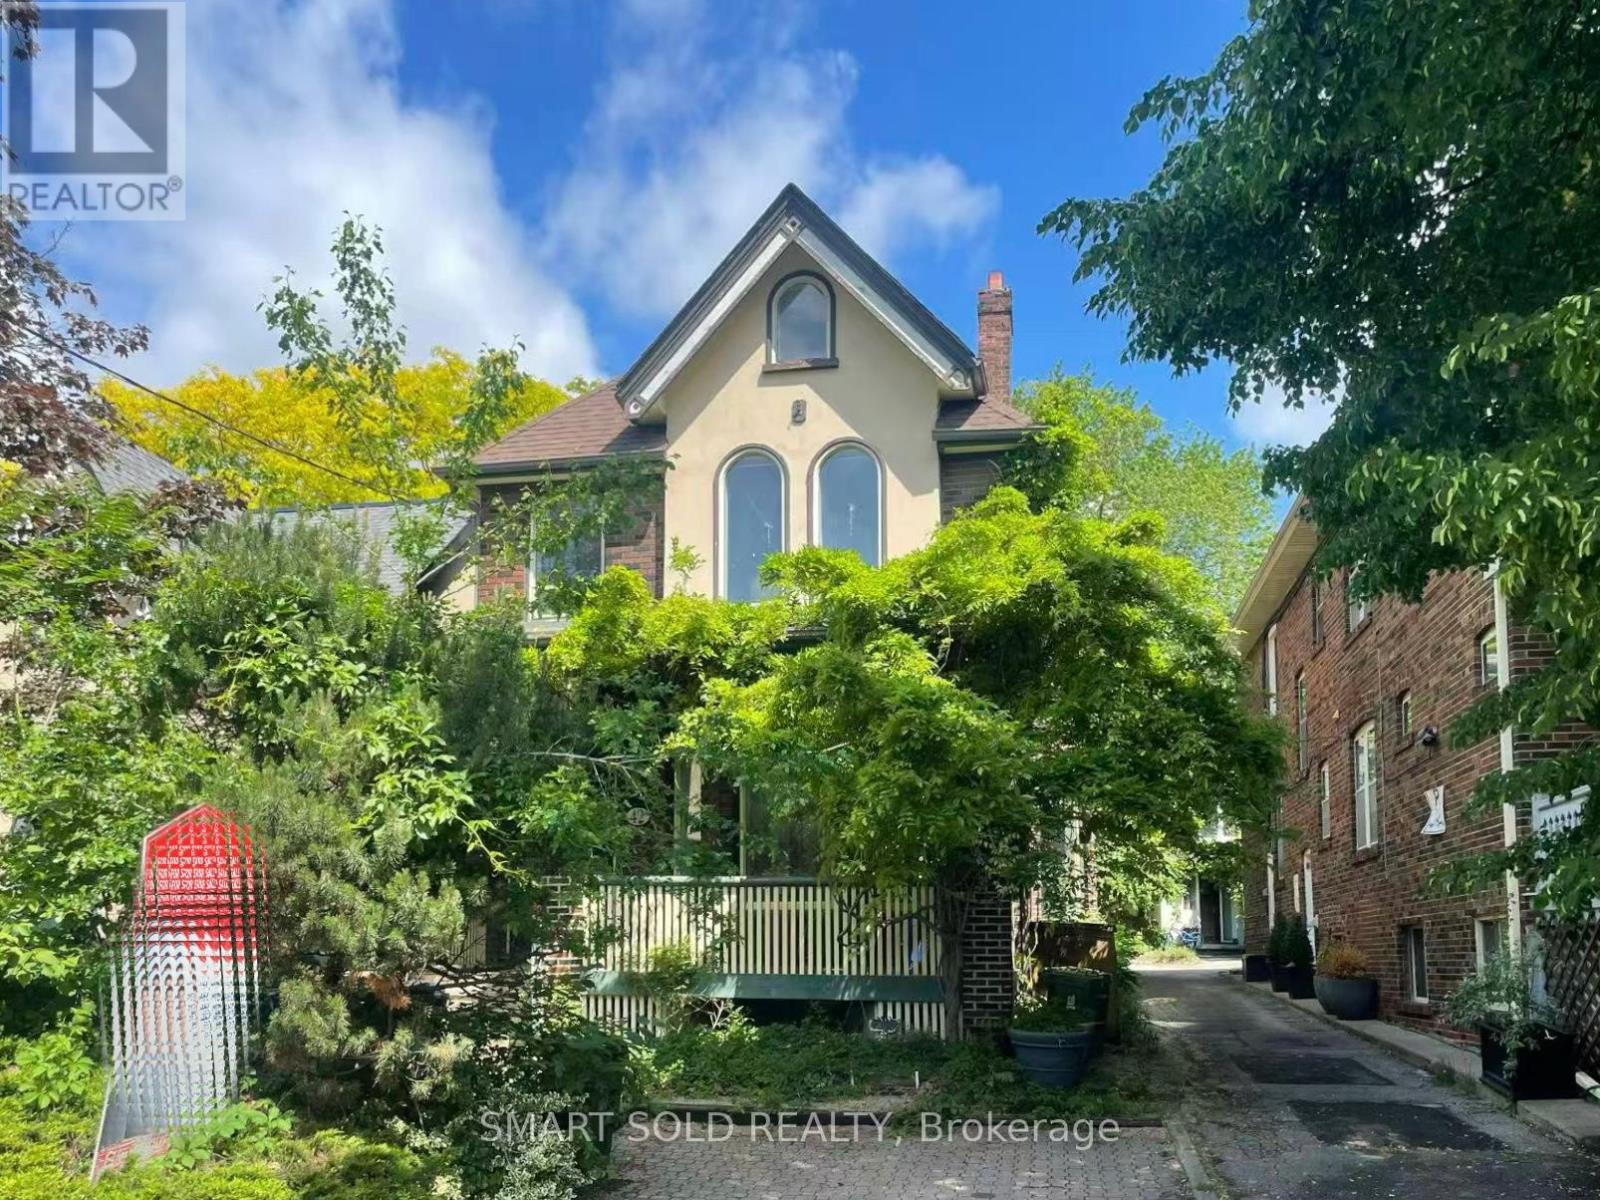
Classic Prime Cabbagetown 3-storey red brick Victorian Semi located on one of the most coveted blocks at the east end of Wellesley Street just by the park. Elegant, well-loved and meticulously maintained by same devoted owners for decades, this impressive home exudes a creative energy that is simply good for the soul. Soaring ceilings, hardwood floors, glorious stained glass, deep crown mouldings and baseboards. Large windows bathe the interiors with natural light! A wood-burning fireplace with craftsman mantle anchors the living room and leads to a large separate dining room perfect for entertaining large groups of family and friends. Main floor 3-piece bath adds convenience to everyday life. A modern kitchen with breakfast bar flows seamlessly out to a magical sun-drenched wrap-around deck and backyard oasis - your private sanctuary for quiet morning coffee or languid summer nights dining al fresco. The primary suite has a large walk-in closet and fabulous 5-piece spa ensuite complete with sunken whirlpool tub and adjoining wet-room shower. A large 2nd bedroom has large windows overlooking front garden and double closets. The pièce de résistance is an extraordinary open-concept entire 3rd floor family room, office and library with soaring cathedral ceilings, built-in bookshelves, library ladder, skylight, a cozy gas wood stove and treetop views - the kind of inspiring space artists and creatives dream about! The full-height basement currently used as artist's studio and workshop offers tremendous potential for additional living space and the lovingly landscaped gardens front and back add to this beautiful home's charm. Parking off rear lane and just steps to the park, transit, shops, restaurants and cafes of Parliament Street and the fabled Riverdale Farm! (id:15069)
Spectacular opportunity in Southeast Oakville's prestigious Morrison Road district. Premium0.346-acre lot (102 x 148 ft) with desirable south exposure-ideal to move in, renovate,or build a custom home among multi-million dollar estates.Well-maintained 2-storey home offering approx. 2,549 sq ft with 4 bedrooms, 3 bathrooms, and adouble car garage. Updated throughout and suitable for immediate occupancy with futurepotential.Renovated kitchen features quartz countertops, subway tile backsplash, updated fixtures (2024),LG fridge (2024), and Samsung induction stove (2022), Heated Floors (Hot Water) in main floor family room and finished basement. Bright family room addition includes, skylight, and premium windows and doors. Muskoka room provides a peacefulspace overlooking the mature lot.Hardwood flooring and Napoleon fireplace (2024) in principal rooms. Finished basementincludes fireplace, pot lights, and large above-grade windows.Major updates: roof (2010-11), windows (2010-11), electrical panel (2010-11), furnace (2022),boiler (2022). Exterior features include Muskoka room, additional west facing side deck, Hardie board siding, composite deck (2022), irrigation system,landscaping, and exterior pot lights.Steps to Gairloch Gardens and Lake Ontario. Close to top-ranked schools and minutes toDowntown Oakville, highways, and GO.RL1-0 zoning permits approx. 30% lot coverage (~4,520 sq ft) and 29% residential floor area(~4,370 sq ft). (id:15069)
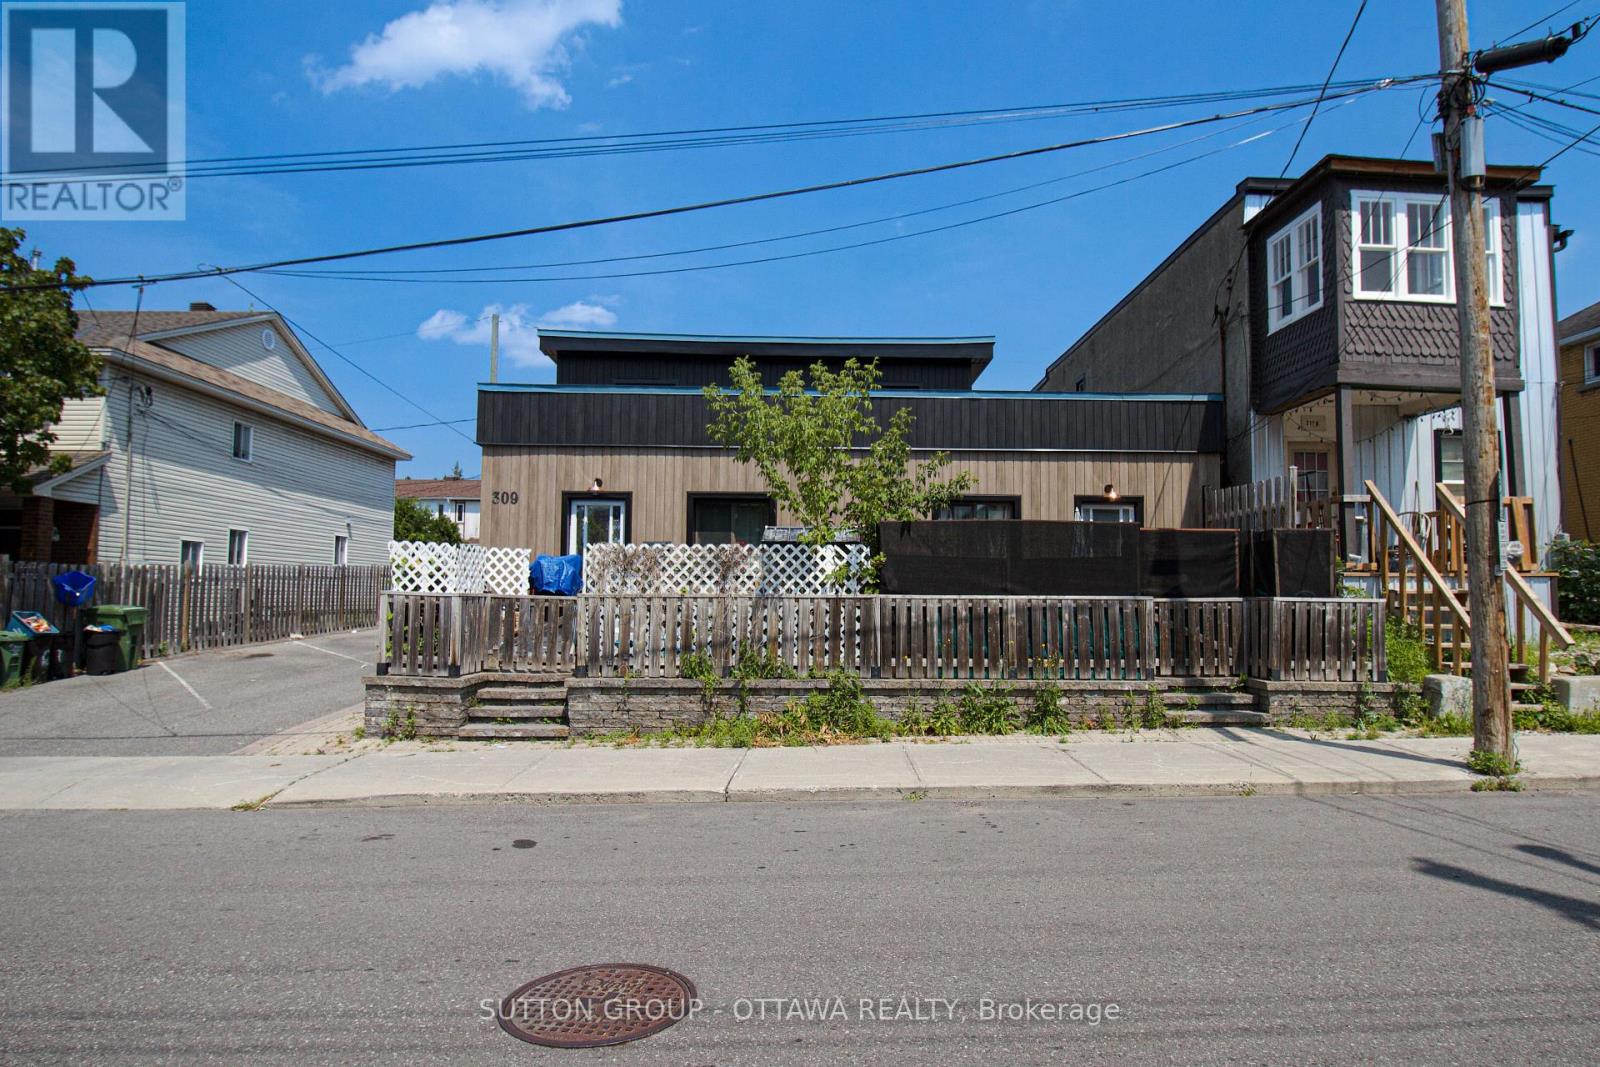
Prime Investment Opportunity in Ottawa Turnkey 5-Plex with Excellent Returns: Welcome to 309 Cyr Avenue, an exceptional chance to secure a fully tenanted, income-producing 5-unit property in a desirable Ottawa neighbourhood. Whether you're an experienced investor or looking to grow your portfolio, this asset delivers reliable cash flow today with strong upside potential. This well-maintained 5-plex offers a versatile mix of spacious, updated units occupied by quality tenants. The exterior has been recently renovated, boosting curb appeal and minimizing capital expenditures in the years ahead. Inside, with room to further enhance rents and maximize income, this property has much upside potential. With steady income in place and under-market rents, this property is perfectly positioned for a new owner to unlock additional value through strategic updates and rental increases over time. Key Features: Five fully rented units with strong tenancy history; Newly renovated exterior low maintenance for years to come; Excellent location close to schools, transit, shopping, and Ottawas downtown core;; Opportunity to increase revenues and build long-term equity This is your chance to acquire a turnkey multi-unit property in one of Ottawas most robust rental markets. Properties of this calibre and income potential rarely become available. Don't wait, schedule your private tour today and see everything 309 Cyr Avenue has to offer! Contact the listing agent for full financial statements, rent rolls, and to arrange a confidential viewing. (id:15069)
Experience sophisticated urban living in the heart of Ottawa's sought-after Golden Triangle. This bright and generously sized two-bedroom, two-bathroom condominium offers approximately 1,100 SqFt of well-appointed living space, perfectly positioned to enjoy the best of downtown living. Take in spectacular panoramic views from your private balcony, overlooking the Rideau Canal, the scenic Gatineau Hills, and the University of Ottawa Campus. Inside, expansive windows fill the home with natural light, enhancing the open-concept layout that seamlessly connects the living room, dining area, and beautifully updated kitchen. Featuring granite countertops and ample preparation space, the kitchen is designed to accommodate both everyday living and entertaining. Both bedrooms are generously sized and enjoy large windows with distinctive outlooks. The primary suite includes a private ensuite bathroom, while abundant storage throughout the unit ensures practical and comfortable living. Residents enjoy a pet-friendly community surrounded by professionally landscaped grounds and a welcoming outdoor patio area. The unit also includes a secure underground parking space, a dedicated storage locked, and convenient visitor parking at ground level. Maintenance fees included all utilities, providing exceptional value and convenience. Ideally located just steps from the Rideau Canal, this residence offers easy access to the O-Train, Rideau Centre, ByWard Market, Parliament Hill, grocery stores, cafes, and restaurants. Offering an exceptional combination of location, views, and lifestyle, this is a rare opportunity to call one of Ottawa's premier neighbourhoods home. (id:15069)
Welcome to this exceptional turnkey residence offering 3+2 bedrooms, 2 beautifully appointed bathrooms, and nearly 2,400 sq. ft. of thoughtfully designed living space. Impeccably maintained and extensively upgraded, this stunning home seamlessly blends timeless elegance with modern comfort.Step inside to discover a bright and inviting main level featuring spacious living and dining areas adorned with gleaming hardwood floors and expansive bay windows that bathe the home in natural light. The beautifully updated kitchen is a true showpiece, boasting granite countertops, a stylish backsplash, upgraded flooring, abundant cabinetry, and a full complement of stainless steel appliances-perfect for both everyday living and entertaining.Designed with family living in mind, this remarkable home offers generous space throughout, including a fully finished lower level that expands your living options with additional bedrooms and versatile recreation areas. Every detail reflects pride of ownership, creating a warm and welcoming atmosphere that is ready for you to move in and enjoy.A rare opportunity to own a sophisticated, move-in-ready home that delivers exceptional space, style, and value. (id:15069)
Welcome to 15 Rustlewood Drive, Bethany. Discover this stunning custom-built home nestled on a beautiful 2.2-acre estate lot surrounded by mature trees and a touch of forest. Constructed with energy-efficient ICF and finished with timeless stone and Mabec siding, this home offers over 2,500 sq ft of thoughtfully designed living space. Step into the tiled foyer that leads into a spacious open-concept living area featuring cathedral ceilings and gleaming hardwood floors. The impressive kitchen is equipped with granite countertops, stainless steel appliances, a breakfast bar, tile flooring, and an abundance of cabinetry, seamlessly flowing into the dining area with a walkout to the expansive deck ideal for entertaining or relaxing. This home offers 3 generous bedrooms, all with hardwood floors, and 3 bathrooms, including a luxurious primary ensuite with a Roman tub and a large glass shower. A bright main-floor office with hardwood flooring adds functionality and style. The fully finished lower-level family room is perfect for gatherings, boasting quality carpet, pot lights, and ample space for media or recreation. Additional highlights include a triple car garage and paved driveway, natural gas heating and central air, on-demand hot water heater, Generlink generator hookup, charming garden shed with a porch overlooking a goldfish pond and fountain, mature perennial gardens and serene landscaping. This is country living at its finest -peace, privacy, and exceptional craftsmanship in the heart of Bethany. (id:15069)
Executive 5 bed, 4 bath 2 storey home with an attached 2 car garage minutes to both Trenton and Belleville and minutes to CFB Trenton. As you enter, you are greeted by a bright and elegant layout featuring a formal dining room perfect for hosting, and a gourmet kitchen equipped with a center island and a spacious corner pantry. The living room serves as a sophisticated centerpiece, anchored by a cozy gas fireplace flanked by custom built-in shelving, with direct access to the back deck for seamless indoor outdoor living. A convenient 2-piece bath completes the main level. The upper level is designed with family functionality in mind, hosting a dedicated laundry room and four generous bedrooms. The primary suite serves as a private retreat, boasting its own 4-piece ensuite and a walk-in closet, while an additional 4-piece bathroom services the remaining second-floor bedrooms. The lower level significantly expands the home's footprint, offering a 5th bedroom, large rec room for entertainment, a modern 3-piece bathroom, and a versatile space currently utilized as a gym area. The fully fenced backyard provides a secure and private oasis, making it the ideal setting for children to play or pets to roam in a quiet, executive environment. This home is located in one of Quinte West's most premier and sought-after neighborhoods. The community offers a perfect balance of luxury and convenience, featuring paved sidewalks for evening strolls and proximity to highly-rated schools and local parks. Residents enjoy being just a short drive from the shopping and amenities of both Trenton and Belleville, with quick access to CFB Trenton and the 401. (id:15069)
Welcome to this exceptional turnkey residence offering 3+2 bedrooms, 2 beautifully appointed bathrooms, and nearly 2,400 sq. ft. of thoughtfully designed living space. Impeccably maintained and extensively upgraded, this stunning home seamlessly blends timeless elegance with modern comfort. Step inside to discover a bright and inviting main level featuring spacious living and dining areas adorned with gleaming hardwood floors and expansive bay windows that bathe the home in natural light. The beautifully updated kitchen is a true showpiece, boasting granite countertops, a stylish backsplash, upgraded flooring, abundant cabinetry, and a full complement of stainless steel appliances-perfect for both everyday living and entertaining. Designed with family living in mind, this remarkable home offers generous space throughout, including a fully finished lower level that expands your living options with additional bedrooms and versatile recreation areas. Every detail reflects pride of ownership, creating a warm and welcoming atmosphere that is ready for you to move in and enjoy. A rare opportunity to own a sophisticated, move-in-ready home that delivers exceptional space, style, and value. (id:15069)
Nestled in a peaceful, tree-lined setting, this beautifully maintained two-storey condo delivers the ideal balance of comfort, convenience, and year-round recreation. Backing onto mature forested space and an extensive trail network, the property offers a tranquil retreat just moments from the area's most sought-after amenities.The bright and inviting main floor features a functional kitchen, a spacious living area anchored by a cozy gas fireplace, a convenient powder room, and a walkout to a private deck overlooking the serene natural surroundings-perfect for morning coffee or evening relaxation. Upstairs, two generously sized bedrooms and a full bathroom provide comfortable accommodations, while the fully finished walkout lower level expands the living space with a warm and welcoming family room, a second full bathroom, laundry facilities, and abundant storage. This versatile space is ideal for entertaining, hosting guests, or accommodating extended family. Recent upgrades include a new roof (2024), a new water softener, and a high-efficiency tankless on-demand water heater. Owners will also benefit from an approved deck and patio replacement scheduled for the near future. An exterior storage locker adds valuable extra space for seasonal gear and outdoor equipment.Ideally positioned just minutes from Collingwood's vibrant downtown, Blue Mountain Resort, championship golf courses, ski hills, Georgian Bay, and countless outdoor adventures, this property presents an exceptional opportunity as a full-time residence, weekend escape, or investment property. (id:15069)
Amazing Investment Opportunity! Corner Lot With Residential And/Or Commercial Structure. Rare, Highly Desirable, Self-Managed, Well-Maintained Multi-Residential Investment Opportunity Comprising Of A 3-Story Building, Minutes To St. Clair Ave. This Incredible Investment Property Offers, 2/One Bdrm Apartments With 2 Beautiful Large Exterior Decks (2nd& 3rd Floor) With 3 Large Bachelor Suite On Main Fl, And 3 Bdrms On Lower Level. Potential Rental Income Of $$$+ Year. With Huge Side Yard Patio. Multiplex Was Made For Turnkey Investors With Low Maintenance, Owner Occupiers Alike. Min To Golf, Parks, Public Transit & Shops. (id:15069)
This sun-filled corner unit offers panoramic windows throughout, hardwood floors, a generous living room, and two private balconies with views overlooking Celebration Square. Unbeatable location-just steps to Square One Shopping Centre, GO Station, YMCA, Living Arts Centre, Central Library, restaurants, schools, and more. Easy access to major highways for effortless commuting. A perfect blend of space, light, and urban convenience. (id:15069)
Elegant Executive Townhome backing onto a serene ravine in one of Mississauga's most sought-after communities. Just over a year old, this luxurious home offers over 2,500 sq. ft. of beautifully upgraded living space featuring 4 spacious bedrooms, a dedicated office/den, 4 bathrooms, hardwood flooring throughout, and 9-ft ceilings. Enjoy the added convenience of a private elevator servicing from the basement to the third level. Nestled along Main Street in the charming Streetsville Village, this rare ravine lot overlooks the Credit River and offers peaceful natural views. Walk to boutique shops, cafés, restaurants, pubs, parks, top-rated schools, recreation centre, and GO Station. Minutes to major highways, UTM, Heartland Town Centre, and hospitals. Experience the perfect blend of quaint village charm and modern city convenience. (id:15069)
Welcome to this bright and spacious corner unit at 339 Rathburn Road West in the heart of Mississauga's City Centre. Featuring 2 large bedrooms, a versatile den, 2 full bathrooms, and beautiful east-facing views, this well-designed suite offers comfortable modern living with laminate flooring throughout.Located just steps from Square One Shopping Centre, restaurants, parks, transit, and major highways, this home offers exceptional convenience for both families and professionals. A fantastic opportunity to enjoy stylish city living in one of Mississauga's most desirable locations. (id:15069)
Charming Ridgeway Bungalow with In-Law Suite! Welcome to this beautiful open-concept bungalow in the sought-after community of Ridgeway. Designed for effortless main-floor living, the bright and spacious layout flows seamlessly from the living room into the dining area and upgraded kitchen, featuring a central island, newer stainless steel appliances, and a cozy dinette with a built-in hutch. The primary bedroom boasts ensuite access and patio doors leading to a covered deck. A large second bedroom, 4-piece bath, and main-floor laundry with garage access complete this level. The fully finished lower level offers an incredible multigenerational or rental opportunity with a self-contained 1-bedroom apartment. Accessible via a separate garage entrance, it features a large family room with a gas fireplace, a full kitchen, a 3-piece bath, egress windows, and ample storage. Relax in your private backyard with no rear neighbours, backing onto a serene treed area complete with a deck, gazebo patio, and storage shed. Unbeatable location within walking distance to local schools, parks, a rec centre, shopping, and dining. Just minutes to Crystal Beach, Bay Beach, the QEW, and the US border. Move-in ready! (id:15069)
Welcome to 524 Salem Ave is a rare opportunity to own a charming, fully detached 2+1 bedroom, 2 bathroom bungalow in a prime Toronto location! Tucked away in the heart of the highly sought-after Davenport community, this hidden gem is just steps from Wychwood, Corso Italia, Regal Heights, and Dovercourt Village. Experience the perfect blend of character and convenience, surrounded by vibrant shops, trendy cafes, diverse restaurants, and excellent transit options. This meticulously maintained home showcases an updated eat-in kitchen with stainless steel appliances, soaring main-floor ceilings, a spacious two-car garage, and a separate entrance leading to a fully finished basement. With an impressive 89 Walk Score, this property also offers exciting potential for a future laneway suite. (id:15069)
Step into the essence of upscale living with this stunning stone estate, located on the serene Thornridge Drive in the heart of Thornhill. Occupying a sprawling 100 X 180 ft lot, the property is a testament to thoughtful landscaping and natural beauty. Inside, the home is a masterpiece of design and functionality, equipped with features that enhance everyday living. The convenience of an in-house elevator and the comfort of radiant heated floors during the cooler months are just the beginning. The kitchen is a chefs dream, designed for both family life and hosting grand events, complete with a welcoming breakfast nook and spacious pantry. This distinguished stone mansion is more than a home; it's a blend of luxury, comfort, and style, crafted for those who seek an unparalleled living experience. Some of the images were virtually staged with AI. (id:15069)
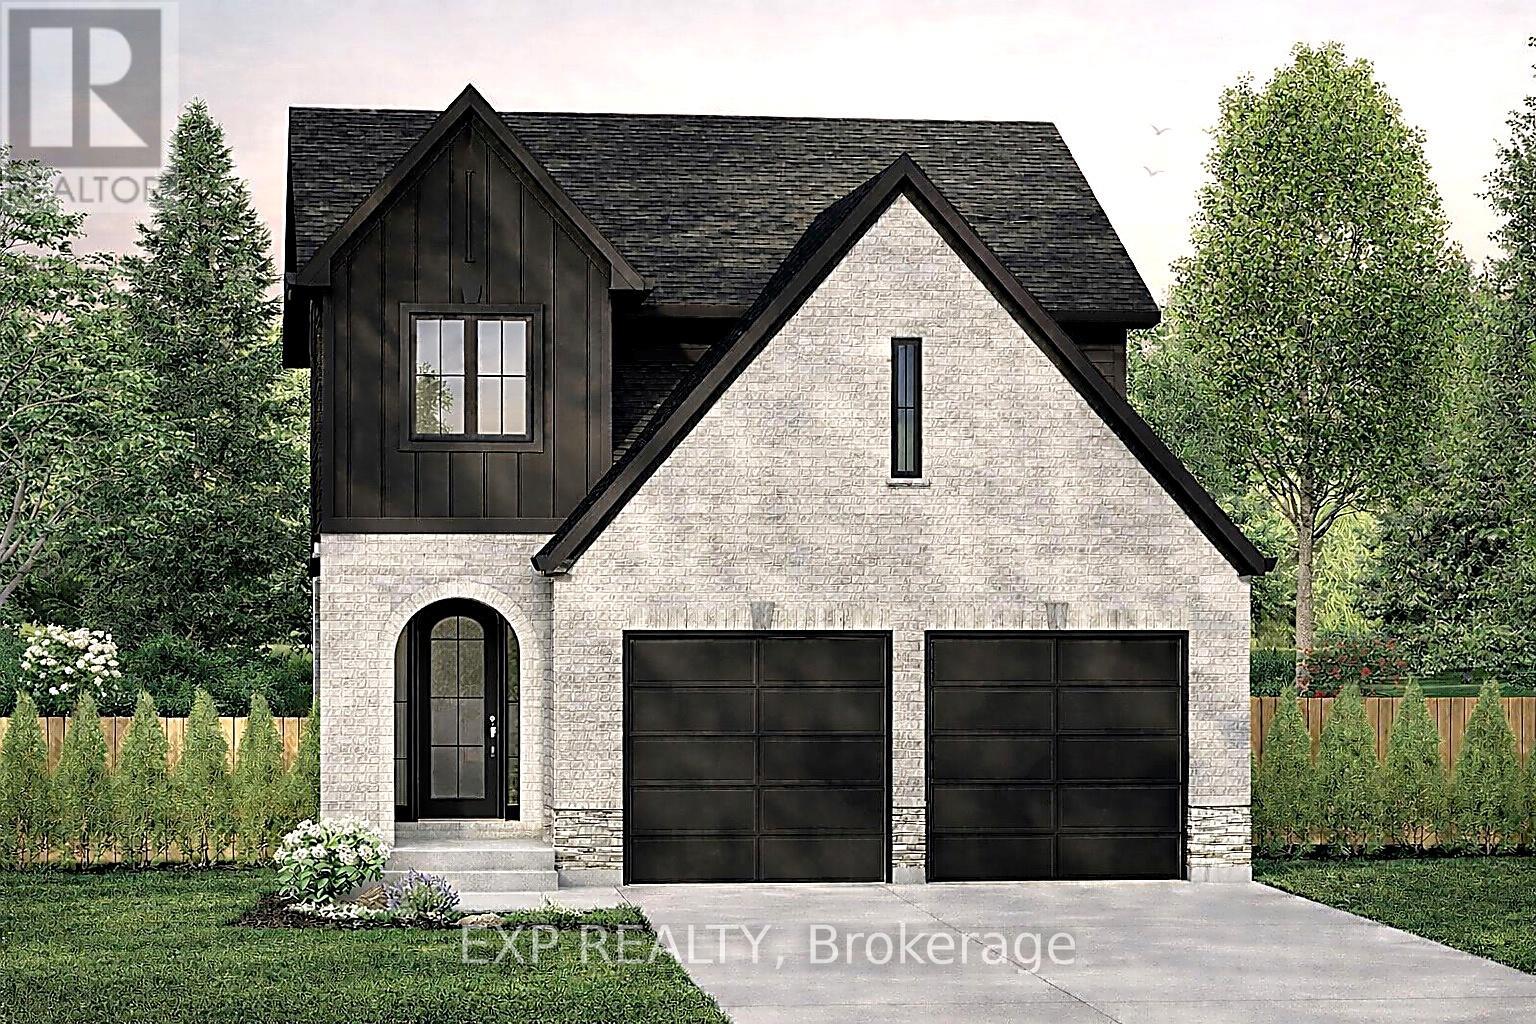
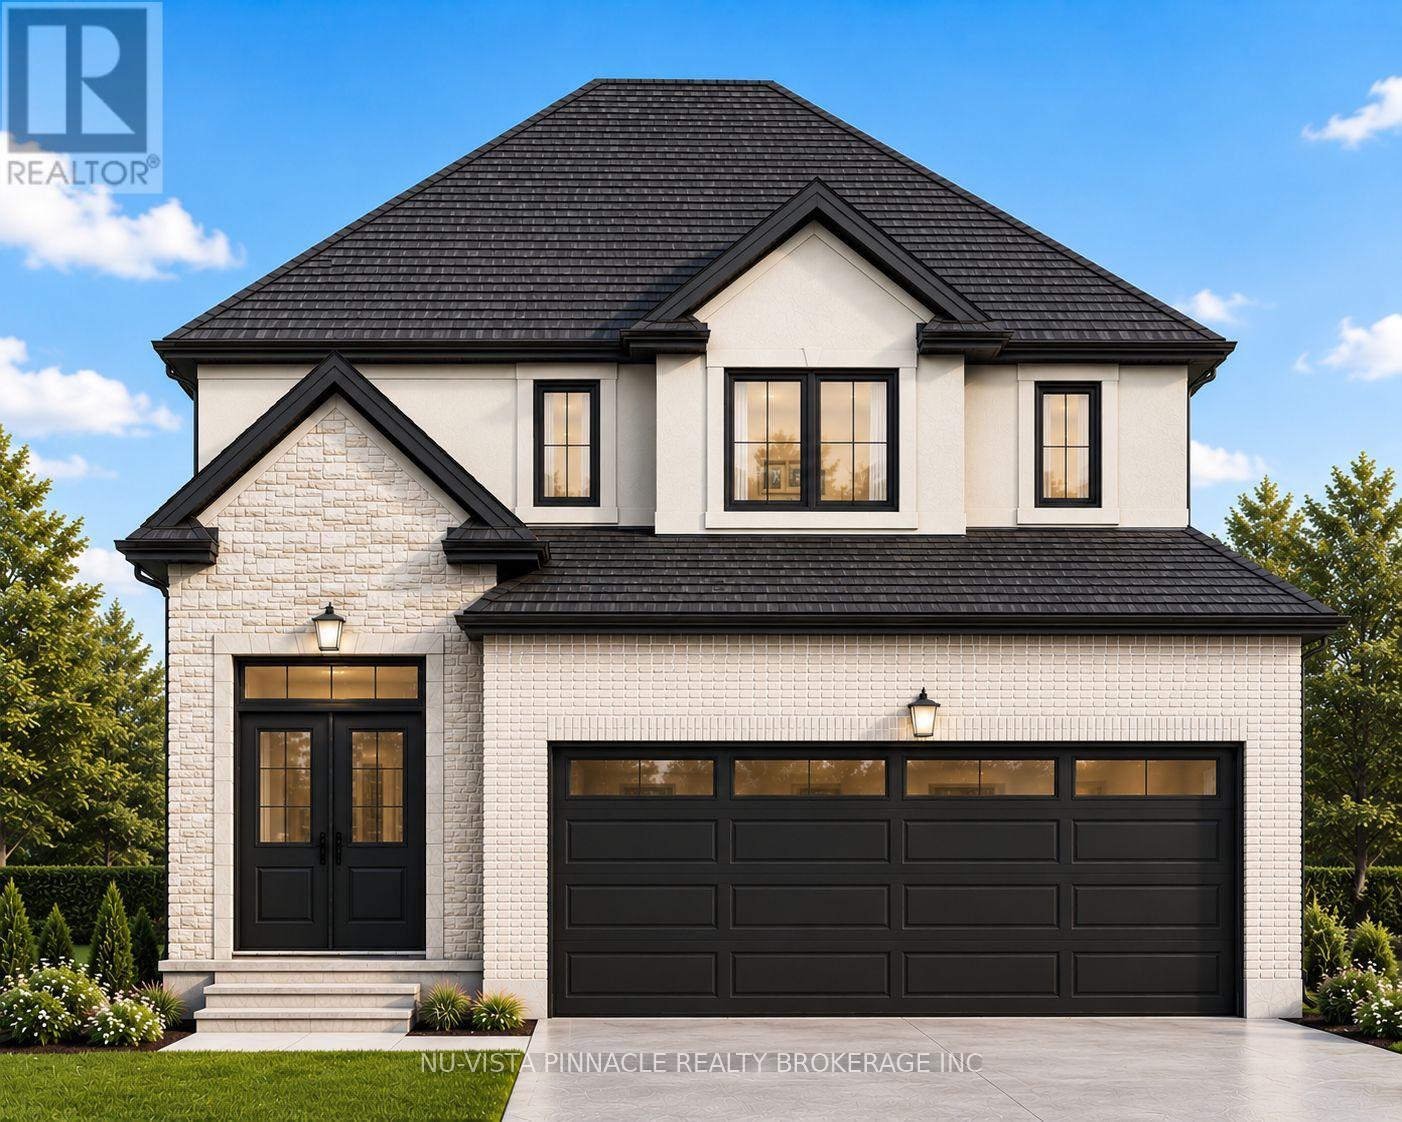
Carmo Building Group is now offering homes in Glencoe, bringing its signature craftsmanship and thoughtful designs to this growing Southwest Middlesex community. Proposed for Lot 14 Marcus Avenue, the Eras model features a classic brick and vinyl exterior and offers 1,794 sq ft of above-grade finished living space in a thoughtfully designed two-storey layout with a built-in double garage, set on a 36' x 124' lot. Inside, the main level is centred around open-concept living, with the kitchen, dining area, and great room flowing together for easy everyday living and entertaining, along with a pantry and practical mudroom for added function. Upstairs, the layout includes convenient second-floor laundry, a spacious primary suite with a walk-in closet and 5-piece ensuite, and two additional bedrooms connected by a semi-ensuite Jack and Jill-style bathroom. An unfinished full basement with rough-in bath offers future potential for added living space, while buyers also have the opportunity to work with Carmo Building Group on custom home options, subject to lot fit and zoning requirements. (id:15069)
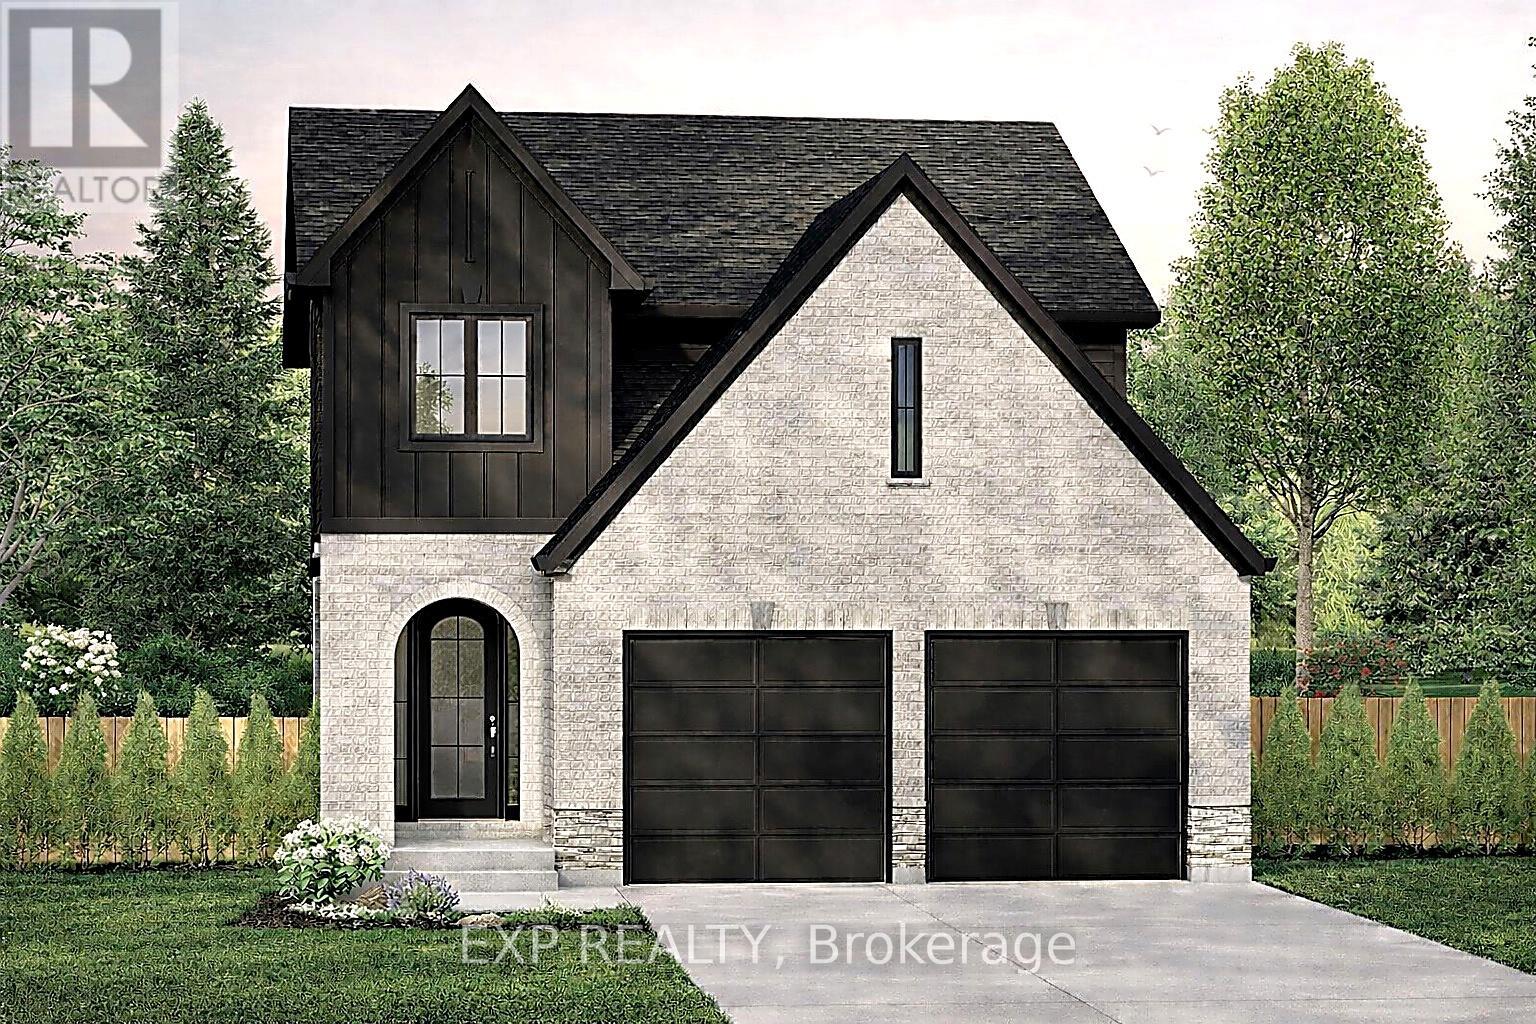
Carmo Building Group is now offering homes in Glencoe, bringing its signature craftsmanship and thoughtful designs to this growing Southwest Middlesex community. Proposed for Lot 41 Marcus Avenue, the Eras model features a classic brick and vinyl exterior and offers 1,794 sq ft of above-grade finished living space in a thoughtfully designed two-storey layout with a built-in double garage, set on a 37' x 124' lot. Inside, the main level is centred around open-concept living, with the kitchen, dining area, and great room flowing together for easy everyday living and entertaining, along with a pantry and practical mudroom for added function. Upstairs, the layout includes convenient second-floor laundry, a spacious primary suite with a walk-in closet and 5-piece ensuite, and two additional bedrooms connected by a semi-ensuite Jack and Jill-style bathroom. An unfinished full basement with rough-in bath offers future potential for added living space, while buyers also have the opportunity to work with Carmo Building Group on custom home options, subject to lot fit and zoning requirements. (id:15069)
Spectacular opportunity in Southeast Oakville’s prestigious Morrison Road district. Premium 0.346-acre lot (102 x 148 ft) with desirable south exposure—ideal to move in, renovate, or build a custom home among multi-million dollar estates. Well-maintained 2-storey home offering approx. 2,549 sq ft with 4 bedrooms, 3 bathrooms, and a double car garage. Updated throughout and suitable for immediate occupancy with future potential. Renovated kitchen features quartz countertops, subway tile backsplash, updated fixtures (2024), LG fridge (2024), and Samsung induction stove (2022), Heated Floors (Hot Water) in main floor family room and finished basement. Bright family room addition includes, skylight, and premium windows and doors. Muskoka room provides a peaceful space overlooking the mature lot. Hardwood flooring and Napoleon fireplace (2024) in principal rooms. Finished basement includes fireplace, pot lights, and large above-grade windows. Major updates: roof (2010–11), windows (2010–11), electrical panel (2010–11), furnace (2022), boiler (2022). Exterior features include Muskoka room, additional west facing side deck, Hardie board siding, composite deck (2022), irrigation system, landscaping, and exterior pot lights. Steps to Gairloch Gardens and Lake Ontario. Close to top-ranked schools and minutes to Downtown Oakville, highways, and GO. RL1-0 zoning permits approx. 30% lot coverage (~4,520 sq ft) and 29% residential floor area (~4,370 sq ft). (id:15069)
Freshly Painted Elegant Victorian Residence On A Quiet, Sought-After Street In Cabbage Town. Rare Offering With Two Self-Contained Dwellings Under One Address-Ideal For End-Users Or Investors. Main House Features Over 3,000 Sq. Ft. Above Grade With 3+2 Bedrooms Includes 2 Ensuites And 4 Full Bathrooms. 10 Feet High Main Floor. Bright Open-Concept Main Floor With Hardwood Floors, Gas Fireplace, High Ceilings, And Pot Lights. Large Gourmet Kitchen Perfect For Entertaining. Spacious Primary Bedroom With 5-Pc Ensuite And Closet. Second Bedroom With Renovated Ensuite And Walk-In Closet. Third Floor Walkout To Private Deck; Large Front Porch Ideal For Outdoor Enjoyment. Finished Basement Includes 2 Bedrooms And Renovated Bathroom For Added Living Space. Newly Renovated (2026) Coach House At Rear Offers Approx. 1,760 Sq. Ft. Over 3 Finished Levels, With Private Parking And Courtyard. Features 2 Bedrooms On Second Floor, 2 Full Bathrooms, And Open-Concept Basement Recreation Room That Can Serve As A Third Bedroom Or Office. Combines Classic Victorian Charm With Modern Upgrades. Located In North America's Largest Preserved Victorian Neighborhood. Walking Distance To Parks, Schools, Transit, Shopping, And Restaurants. (id:15069)
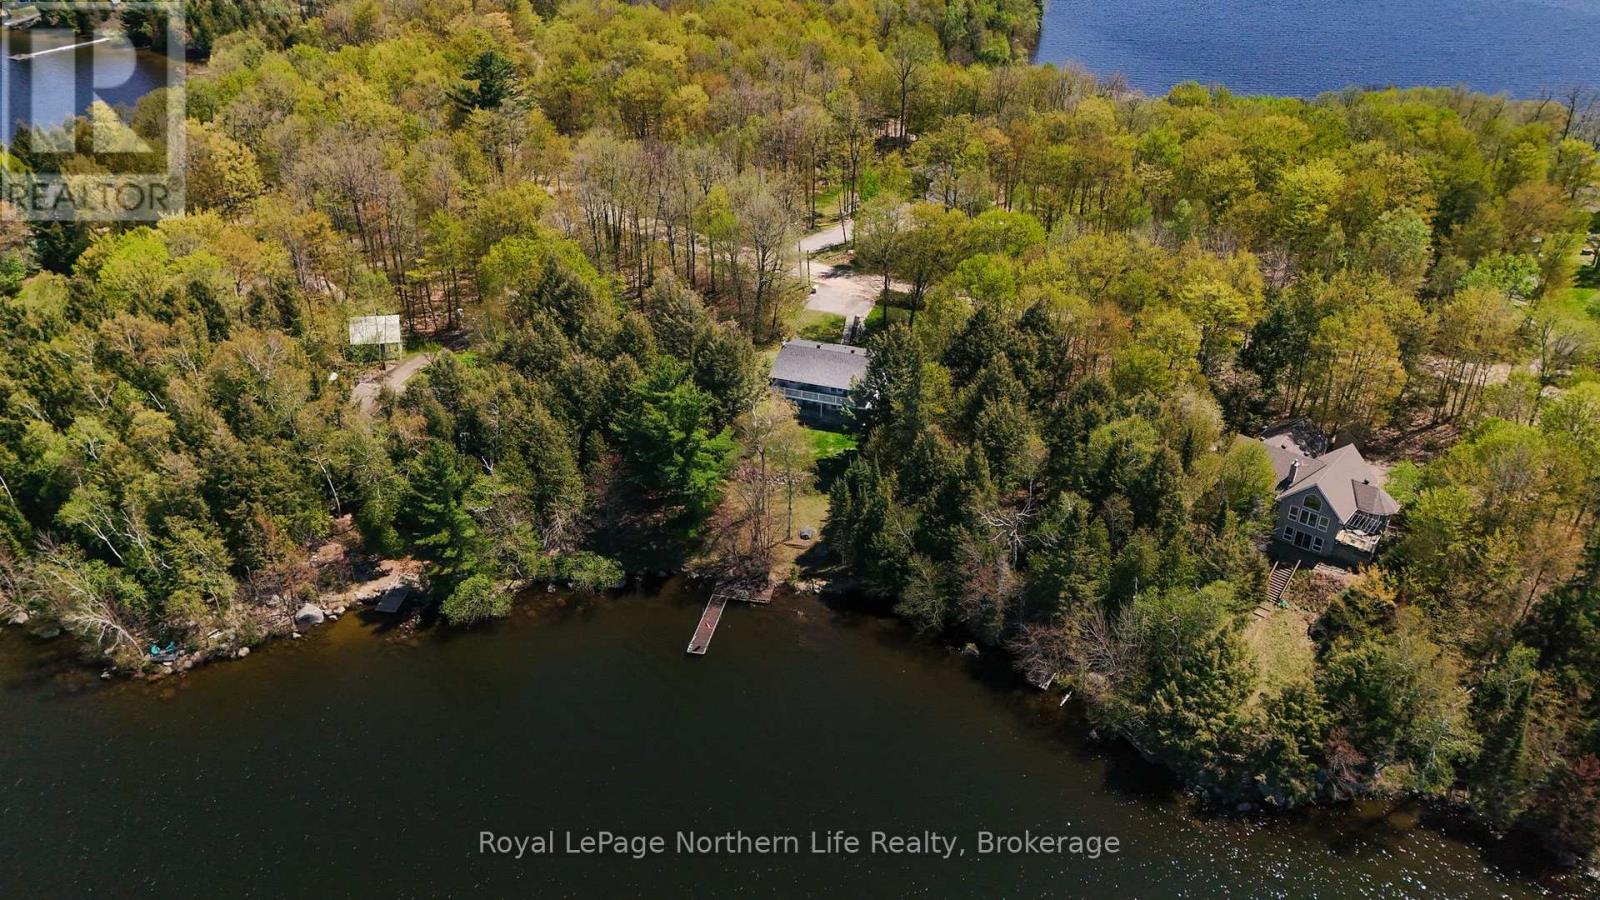
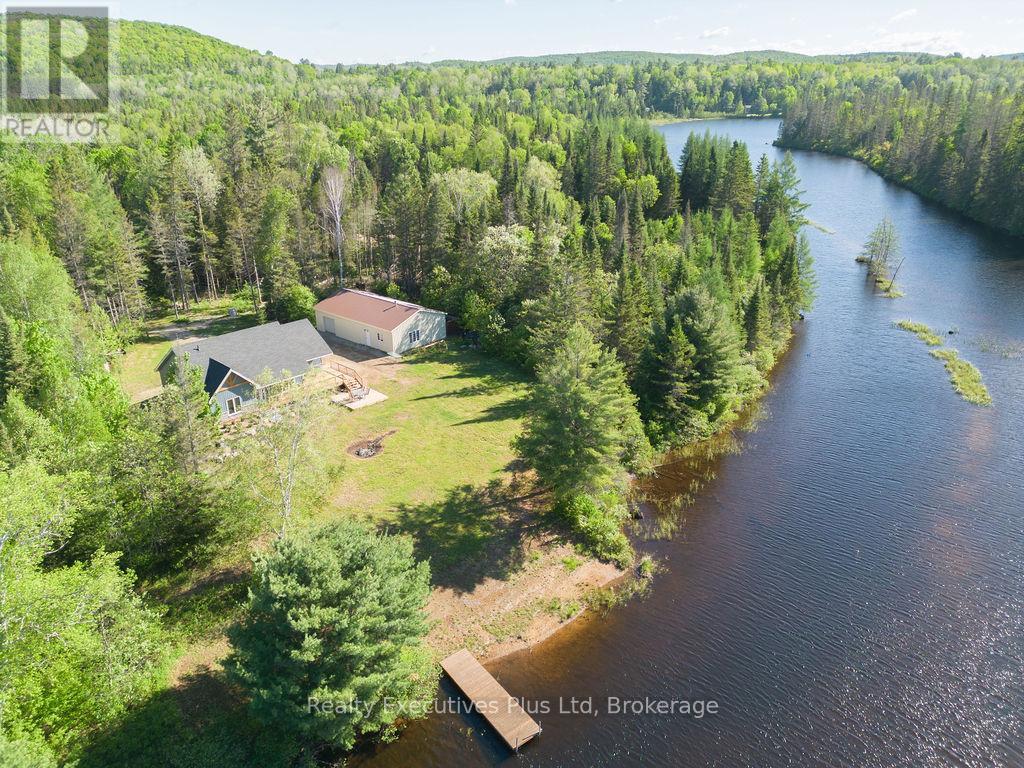
Welcome to your Lake Nosbonsing dream! This beautifully maintained waterfront bungalow sits on an oversized lot offering the perfect blend of open space, mature trees, privacy, and stunning lake views. The bright open-concept main floor features a spacious living, dining, and kitchen area with abundant cabinetry and an oversized island, plus two bedrooms including a generous primary suite with lake views and a walk-in closet. The fully finished walkout basement offers expansive waterfront views, a large rec room, versatile flex space ideal for an office, gym, hobby room or guests, a full bathroom, and a third bedroom overlooking the lake. A separate side entrance adds flexibility and convenience. Outside, enjoy a detached insulated double garage with hydro, additional covered storage, multiple outbuildings, and ample parking at both the home and garage. Multiple heating sources including a heat pump, propane furnace, and woodstove, along with a GenerLink connection, provide year-round comfort and peace of mind. Recent updates include flooring, furnace improvements, newer appliances, and more. Beautiful perennial gardens are easily maintained with a dedicated lake-fed water pump, while a drilled well services the home. At the shoreline, you'll find a removable aluminum and wood dock, deep water ideal for swimming and diving, and plenty of room to bring your boat right to the property. Whether you're fishing, boating, swimming, and enjoying spectacular sunsets in the summer or snowmobiling directly from your property onto miles of groomed trails in the winter, this exceptional Lake Nosbonsing property offers the ultimate Northern Ontario lifestyle as either a year-round residence or waterfront retreat. (id:15069)
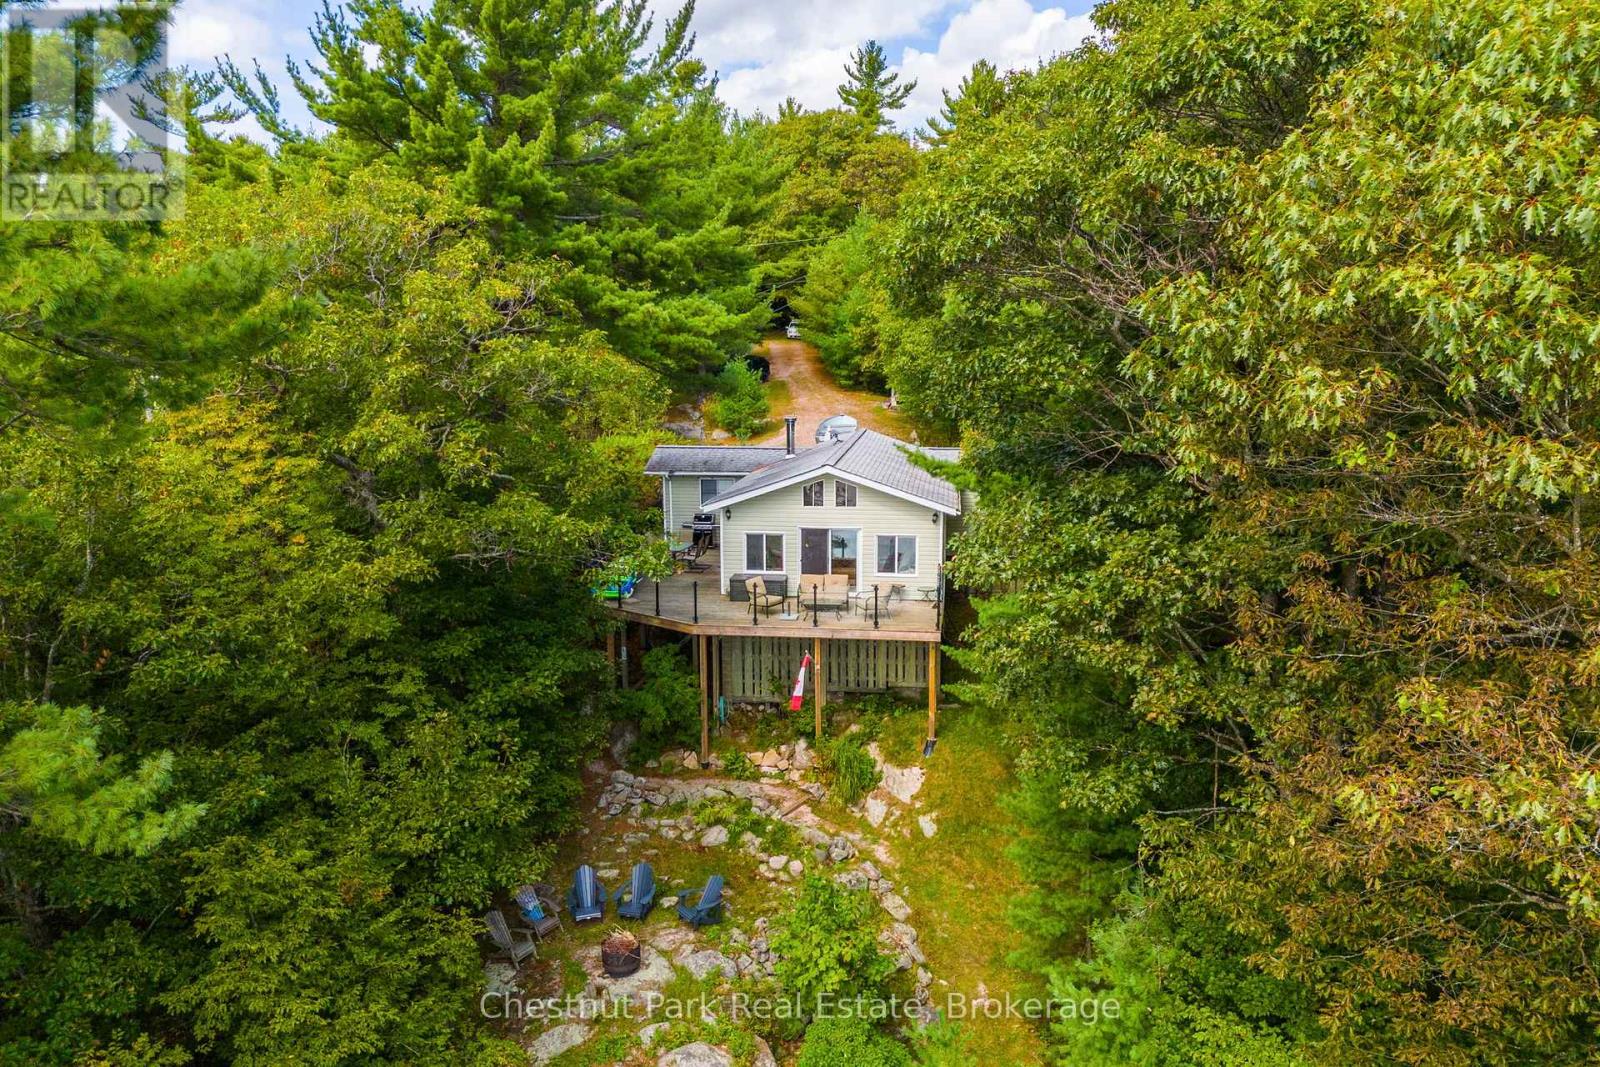
Tucked along a private, tree-lined shoreline, this lakefront retreat makes an unforgettable first impression - sweeping lake views greet you the moment you step through the front door. An elevated setting delivers wide-open vistas across a calm, tucked-away bay, while a wraparound deck with glass railings frames the scenery without interruption. A winding path leads to a lakeside fire pit perfectly positioned for those legendary cottage country sunsets. At the water's edge, a sandy beach, on-land decking, and a large floating dock with deep water access create an ideal playground for boaters and swimmers of all ages - everything you could want from a true Ontario waterfront. Inside, the open-concept living area sets a warm and welcoming tone with hardwood floors, a wood-burning stove, and large windows that flood the space with natural light. The updated kitchen offers stainless steel appliances and generous storage, flowing seamlessly into a family room that captures the very essence of cottage living - wraparound windows, walkout deck access, and panoramic water views that make every moment feel like a getaway. Two bedrooms complete the main cottage. A newly built bunkie thoughtfully extends your guest capacity, featuring a primary bedroom, a bunkbed room separated by pocket doors, and plenty of natural light throughout - ideal for families with kids or visiting guests who deserve their own space. Private, picturesque, and move-in ready, this is a rare opportunity to plant roots in Ontario's premier cottage country. (id:15069)
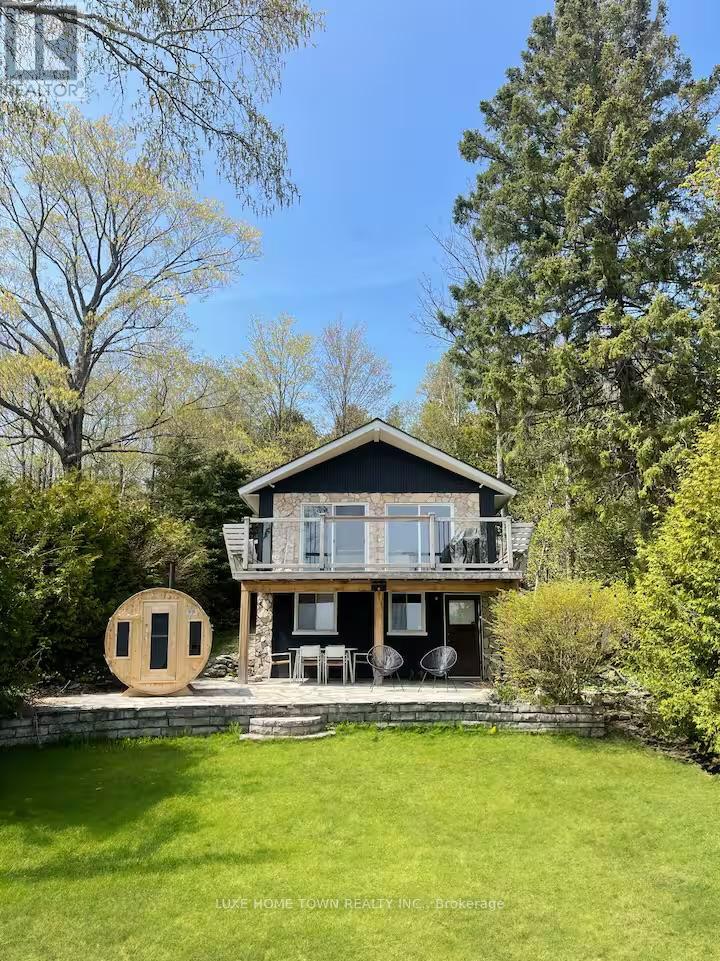
46 Whippoorwill Road, Lion's Head - Georgian Bay Waterfront RetreatExperience the best of Georgian Bay waterfront living at this beautifully renovated 4-season home or cottage, perfectly situated on the highly sought-after no-exit Whippoorwill Road. Just minutes from downtown Lion's Head, the marina, public beach, shops, restaurants, and medical services, this exceptional property offers the ideal blend of privacy, convenience, and outdoor adventure.This turnkey waterfront retreat features 3 spacious bedrooms, 2 updated bathrooms, and a bright open-concept layout designed to maximize comfort and stunning bay views. The extensively renovated interior includes a modern kitchen with newer appliances, updated finishes throughout, a new furnace, and new shingles. A detached garage and renovated 16' x 8' bunkie provide additional space for guests, recreation, or storage.Step outside and enjoy the breathtaking natural beauty of the Bruce Peninsula. Whether it's kayaking, boating, fishing, swimming, hiking the Bruce Trail, exploring the nearby Grotto, or simply relaxing by the water, this property offers endless opportunities for year-round enjoyment.With a proven short-term rental history generating approximately $43,000 annually, this property presents an outstanding opportunity for investors, cottage owners, or those seeking a year-round waterfront residence. Wake up to panoramic Georgian Bay views, spend your days enjoying the crystal-clear waters, and unwind under spectacular star-filled skies.A rare opportunity to own a fully renovated waterfront home in one of the Bruce Peninsula's most desirable and scenic locations. (id:15069)
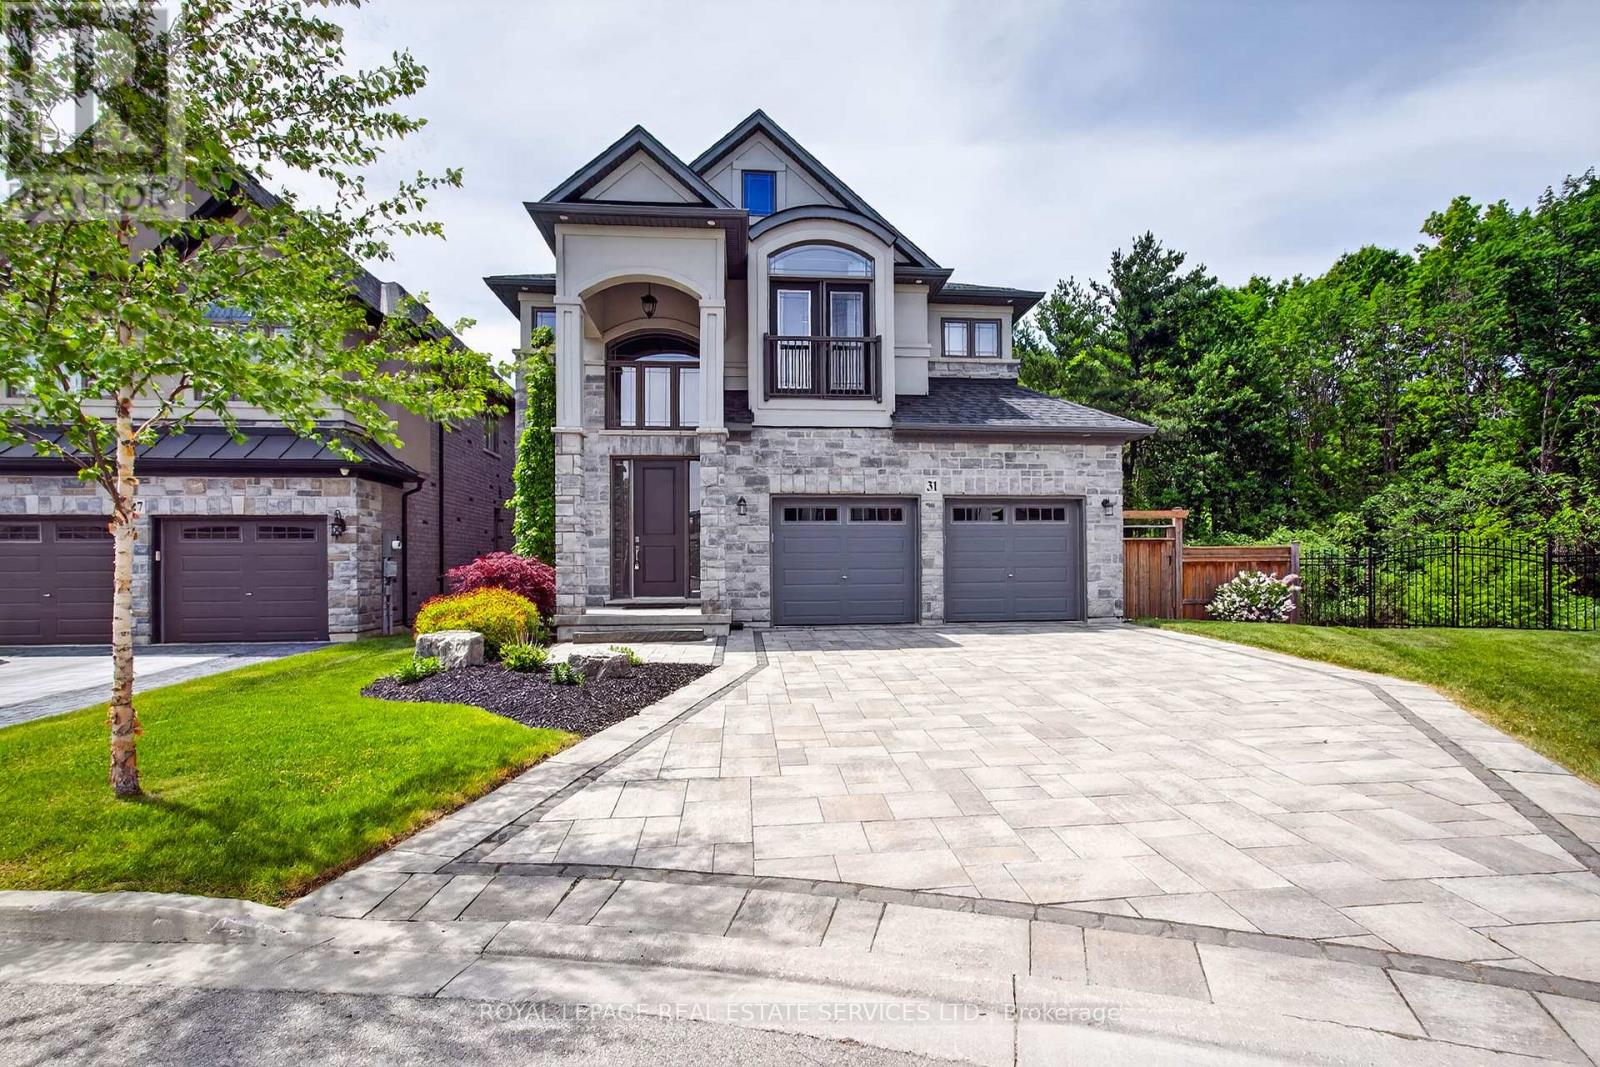
Welcome to 31 Dorr Court, a prestigious Meadowlands estate address. Situated at the end of a private court, this stunning executive home occupies a massive pie shaped ravine lot and offers exceptional curb appeal. Fully landscaped and featuring a cobblestone driveway and walkway, stone and stucco exterior, oversized double car garage, custom front entrance, Juliette balcony and tasteful softscaping, this home makes a remarkable first impression. The interior does not disappoint. Completely upgraded and customized on all three levels with the guidance of an interior decorator and a generous budget, quality and attention to detail are evident throughout. Highlights include soaring ceilings, spacious principal rooms, a chef-inspired custom kitchen with solid surface countertops, Padova fireplace, custom lighting and an oversized elevated Trex deck overlooking the expansive pie shaped lot and lush ravine setting. The second floor features a massive primary suite with ravine views, a luxurious spa-like ensuite, a custom laundry room, fitted walk-in closets and generously sized secondary bedrooms with semi-ensuite privileges. The professionally finished lower level offers a large recreation room with a wet bar/servery, a custom 4-piece bathroom, tasteful décor, a striking gas fireplace, and a fully equipped home gym with a walkout that could easily be converted into an additional bedroom. Step outside to the walkout rear yard, where the pie-shaped ravine lot showcases an oversized interlock patio, contemporary outbuilding, full fencing, complete privacy, tranquility, and an abundance of spectacular wildlife. This exceptional home backs onto conservation land that will never be developed! Don't miss this opportunity - it truly checks all the boxes. (id:15069)
Tucked away on a quiet crescent in Grand Valley, this exceptional 2.79-acre luxury home offers a rare combination of privacy, architectural character, and resort-style living. Inspired by an old mill design, the stone-and-mortar exterior showcases timeless craftsmanship while blending beautifully into the surrounding natural landscape. Mature trees frame the property, where a heated saltwater pool, hot tub, decorative pond, and forested fire pit area create an incredible outdoor retreat. Private trails meander through the woods and lead directly to the Grand River. Offering over 4,500 sq ft of finished living space, the home is designed for both everyday comfort and elevated entertaining. Vaulted ceilings, hardwood flooring, and expansive windows fill the interior with natural light. The chef's kitchen features premium appliances, a centre island with breakfast bar, and a built-in window bench, while the dining room includes a custom buffet and walkout to an entertainment-sized deck. The great room is anchored by a stunning stone fireplace and dramatic floor-to-ceiling windows overlooking the property. A striking interior bridge leads to the private main-level primary suite, complete with a spa-inspired five piece ensuite, fireplace, walk-in closet, and secluded deck with peaceful backyard views. Upstairs, you'll find three additional bedrooms, a beautifully finished five piece bathroom, and a loft overlooking the great room below. The finished walkout lower level is built for entertaining, featuring a custom wet bar with two wine fridges and keg fridge, propane fireplace, radiant in-floor heating, and oversized windows. A gym that could serve as a fifth bedroom, private office, stylish bathroom, and cold storage add flexibility and function to the space. This is a truly one-of-a-kind property that blends luxury living with a serene connection to nature. (id:15069)
Presenting an exquisite condominium in the heart of Mississauga, boasting an expansive and immaculate layout. Meticulously custom-renovated with premium finishes, this residence features a bespoke kitchen with stainless steel appliances, crown moulding, flat ceilings with recessed lighting, quartz countertops, and a custom backsplash. The allure continues with newly installed flooring throughout and elegantly redesigned bathrooms. Revel in the stunning views of the city and garden. Conveniently located near the GO train station, Square One Shopping Centre, library, bus stops, and all essential amenities. The ideal starter home for a discerning family. Don't miss your chance to make this yours! (id:15069)
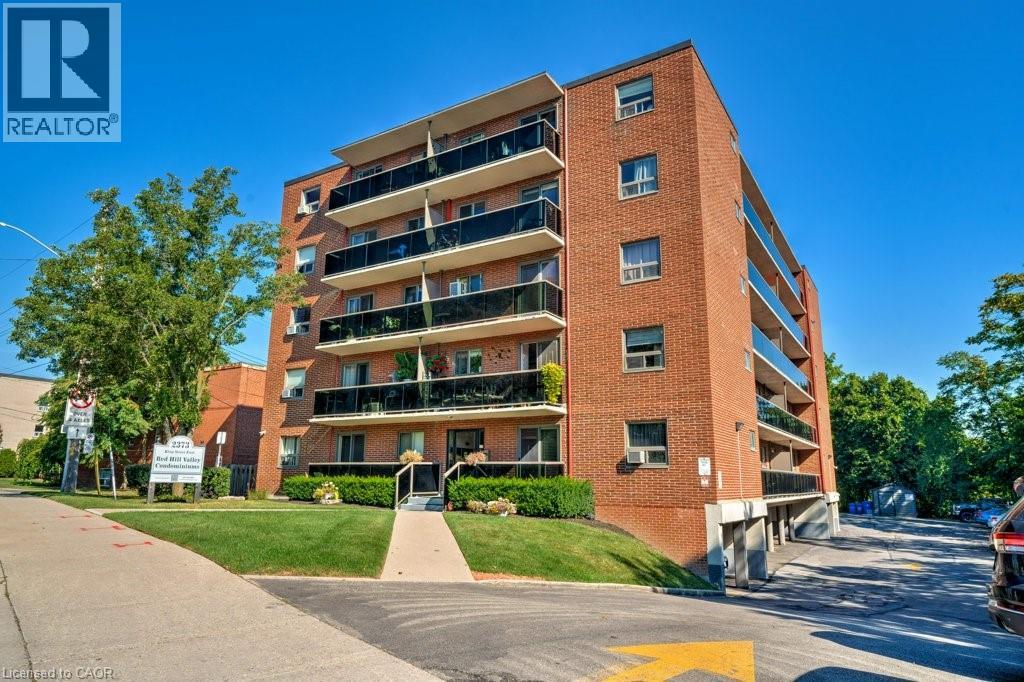
New Price! Rare Opportunity with 2 Parking Spots at Red Hill Condo! Bright and updated 1 bed, 1 bath unit featuring a spacious 15-ft balcony with partial views. Open-concept eat-in kitchen and living area with modern countertops, stylish backsplash, stainless steel appliances, and California shutters. Updated flooring in living room and bedroom, plus a renovated 4-pc bath. Ample in-suite storage and same-level laundry for added convenience. Includes two exclusive-use parking spaces, a rare and valuable bonus! Ideal for first-time buyers or those seeking a low-maintenance lifestyle. Prime location with easy access to the Red Hill Expressway, major highways, and transit. Move-in ready with modern finishes and unbeatable value. Book your showing today! (id:15069)
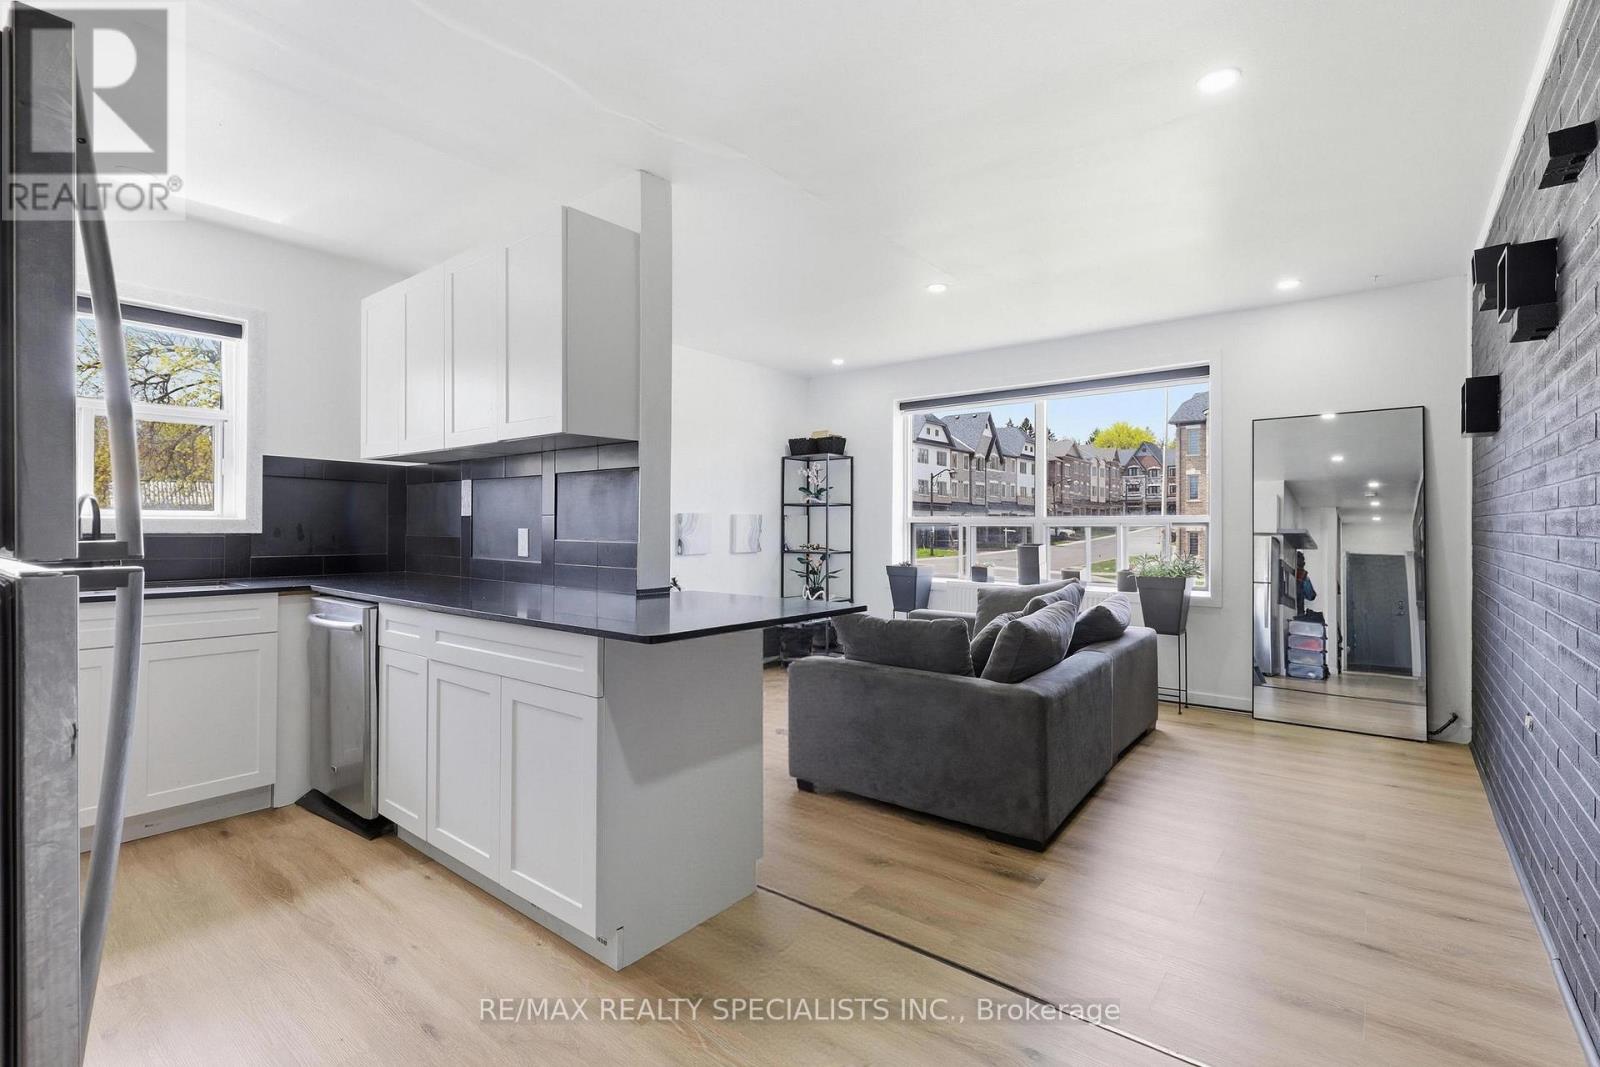
Fully renovated 2-bedroom main-floor condo in the heart of Orangeville with over $55,000 in recent upgrades. Bright open-concept layout featuring a striking exposed brick wall, large west-facing windows, and brand-new laminate flooring throughout. The reimagined kitchen offers new cabinetry, countertops, and sink, plus a newly added dishwasher. The 4-piece bathroom has been completely rebuilt with a new glass shower, vanity, faucet, and toilet. Behind the walls: new framing and added insulation, new plumbing with individual unit shutoffs, a new electrical panel with updated wiring, outlets, and pot lights, plus new hydronic heaters for efficient, even warmth. Updated closets with built-in organizers maximize every inch of storage. Maintenance fee covers heat, water, building insurance, exterior maintenance, shared laundry, and one exclusive surface parking space. Pet-friendly with restrictions. Steps from downtown Orangeville, Orangeville Mall, banks, restaurants, the movie theatre, and local parks. Turn-key, move-in ready, and rare to find - a fully updated unit in an established stone-clad low-rise. (id:15069)
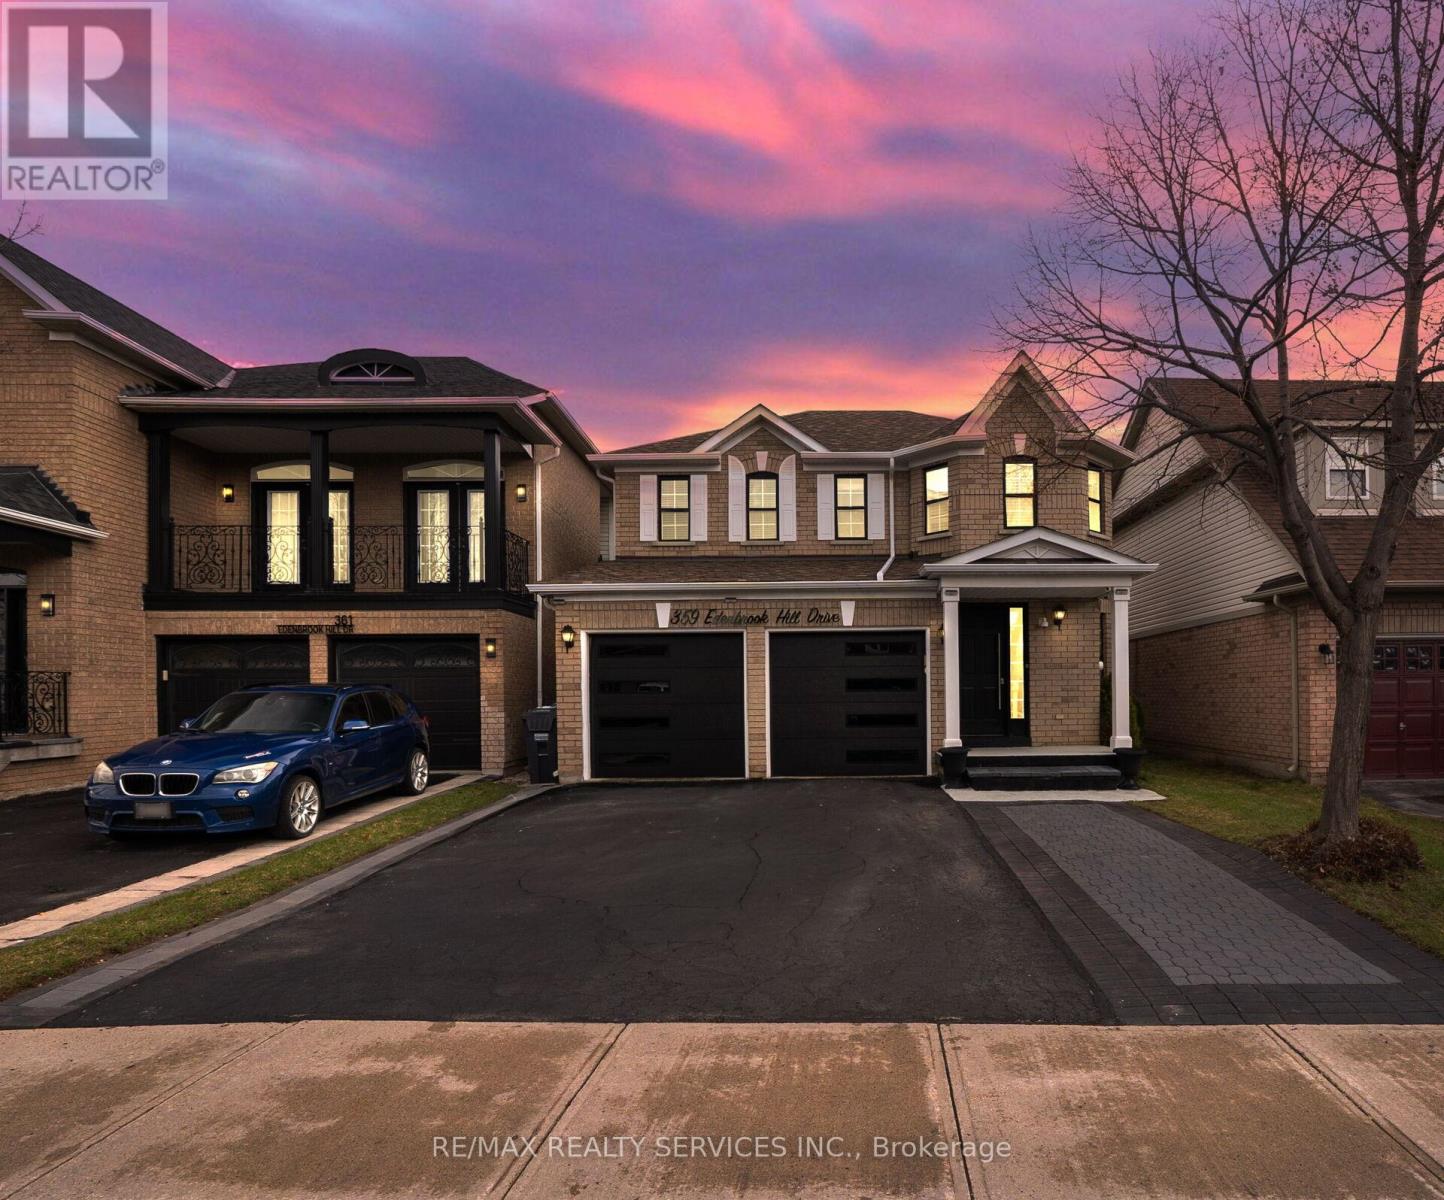
Welcome to 359 Edenbrook Hill Dr, Brampton! This well-maintained 2-storey detached home offers3+1 bedrooms and 5 bathrooms, including 3 full bathrooms on the second floor, along with a double-car garage.The main kitchen features quartz countertops, an undermount sink, and upgraded cabinetry,providing both style and functionality. The fully finished basement includes 1 bedroom and 1 bathroom, with a separate entrance through the garage.Freshly painted throughout, the home offers a modern and inviting feel. Recent up grades include vinyl flooring throughout (2025), kitchen renovation (2025), furnace (2025), water tank (2025), and a new garage door (2025). Roof shingles were replaced in 2021 and come with a10-year warranty.Situated in a quiet, family-friendly neighborhood, this home is within walking distance to parks, schools, shopping, and public transit. The driveway provides parking for up to 5vehicles.Move-in ready and offering excellent value-don't miss this opportunity! (id:15069)
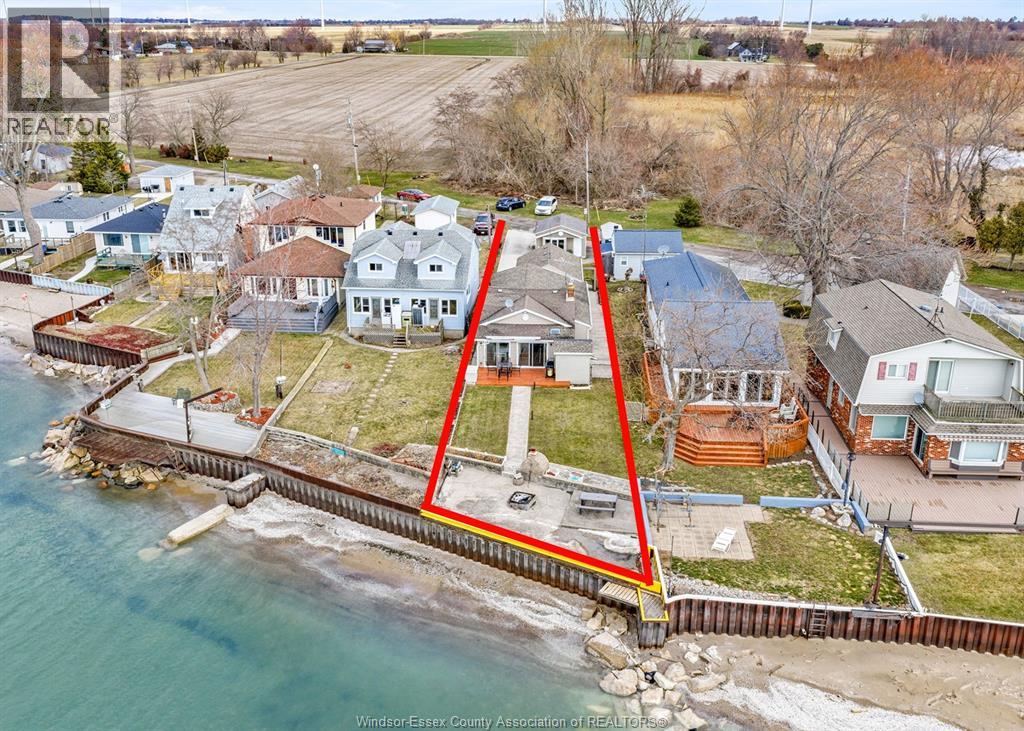
Affordable Lake Erie waterfront home. Offers a true resort-like experience. From your back yard enjoy the endless picturesque views of the skyline, gorgeous sunsets. Access the water to swim sandy lake bottom & do water sports. Colchester Marina is just a short drive away to launch your boat to endless hours of fishing. Centrally located in the Heart of Wine Country. Explore 18 award winning wineries, 10 breweries, first class restaurants, golf, nature trails, beautiful park, a public sandy beach & roadside stands. Don't miss out on this beautiful 3 BR, 1/5 bath bungalow, enjoy the breeze from the lake & view from the 2 huge patio doors. 1.5 car garage. Cement deck has an amazing brick & stone wood burning FP also used for cooking. Pride of ownership shows in the meticulous landscaping. Lot size 24.73 ft x 40.18 ft x 286.45 ft x 24.37 ft x 17.02 ft x 258.82 ft. You won't be disappointed. Viewing offers as they come. Call L/S to book your showing. (id:15069)
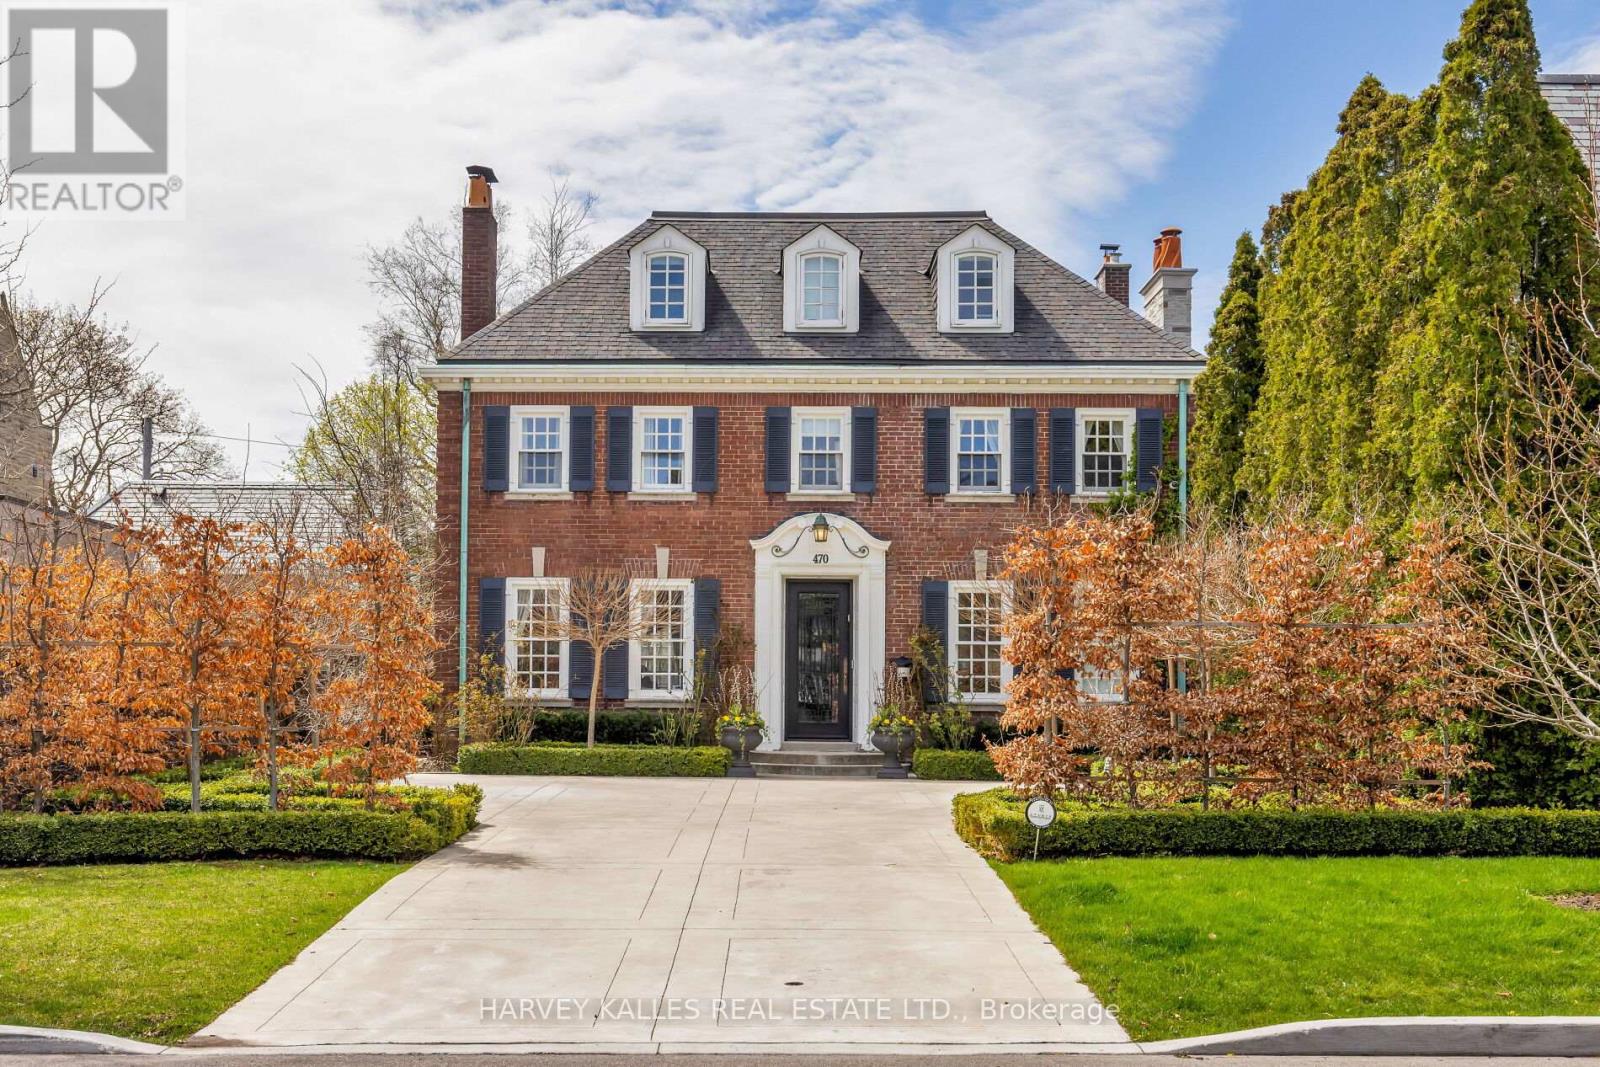
Welcome home to 470 Russell Hill Rd. Located On One Of The Most Prestigious Streets In Forest Hill. This Well-Appointed Classic Georgian Home Is Perfect For Entertaining. With Grand Living, Dining & Family Rooms, This Home is Turn-Key & Move In Ready. Private Garden That Feels completely secluded. Modern Kitchen With Top Of The Line Wolf & Sub Zero Appliances. Heated Drive In The Front with electric car charger, And Double Car Garage At Rear with additional driveway space. The detached two-car garage is accessible from Old Forest Hill Rd. 5 Large Bedrooms, 2 Laundries, Top Of The Line Finishes Throughout. Steps To Upper Canada College & Bishop Strachan School, Canada's Top Private Schools. A Short walk to the Forest Hill Village shops & restaurants. This home has been lovingly maintained, and is ready for you to move right in. Property is currently tenanted until August 31, 2026 at $22,500.00 Per Month. The Tenants are willing to extend for an additional year if the Buyer agrees until August 31, 2027. (id:15069)
Amazing privacy awaits!!! This fabulous three bedroom one bathroom home well situated on 14.7 acres of mixed forest offers 285 feet of waterfront on beautiful South River. This five year old home is open concept with a very large kitchen with dining area. The wrap around deck makes entertaining and BBQ'ing easy. The mudroom upon entry provides plenty of space for boots, shoes, snowmobile helmets as this home is only minutes from the trails. On site laundry is an added bonus!!! The 30' x 50' garage with a small office gives plenty of room for your outdoor toys, or vehicles. Five minutes to South River for amenities such as gas, restaurants, groceries, LCBO, EMS station, 40 minutes to North Bay for big box stores. This property really is a must see. (id:15069)
Prime Investment Opportunity in one of Hamilton's most resilient rental markets, steps from McMaster University! **Rental License Application Submitted to City of Hamilton** DETACHED 6+1 Bedroom TURNKEY STUDENT RENTAL with SEPARATE ENTRANCE to Basement - potential IN-LAW-SUITE. Located on a quiet street in the highly desirable Ainslie Wood neighbourhood, perfect for investors seeking steady income or end-users with extended families and tenants. GOOD LOT 100 ft deep. Thoughtfully configured to maximize bedroom count and rental yield. Above Grade: 6 spacious Bedrooms, with closets & large windows letting in cheerful natural light, 4-piece bathroom and a large eat-in kitchen with ample storage and SIDE ENTRANCE. Lower Level: Potential In-Law Suite with Separate Entrance, additional Bedroom, 3-piece Full Bathroom, Kitchen (no appliances), and Laundry. RENOS & UPGRADES: main floor bathroom, some windows & doors, flooring (carpet-free home), basement waterproofed, plumbing main line and sewer main line replaced, new backyard deck. PRIME LOCATION: Constant demand thanks to proximity to McMaster University campus, transit, Highway 403 access, shopping, restaurants, amenities, and daily essentials. A rare chance to secure a high-performing asset with immediate income and long-term appreciation potential in a well-established neighbourhood. Whether you are a seasoned investor or a first-time buyer, DON'T MISS this one! (id:15069)
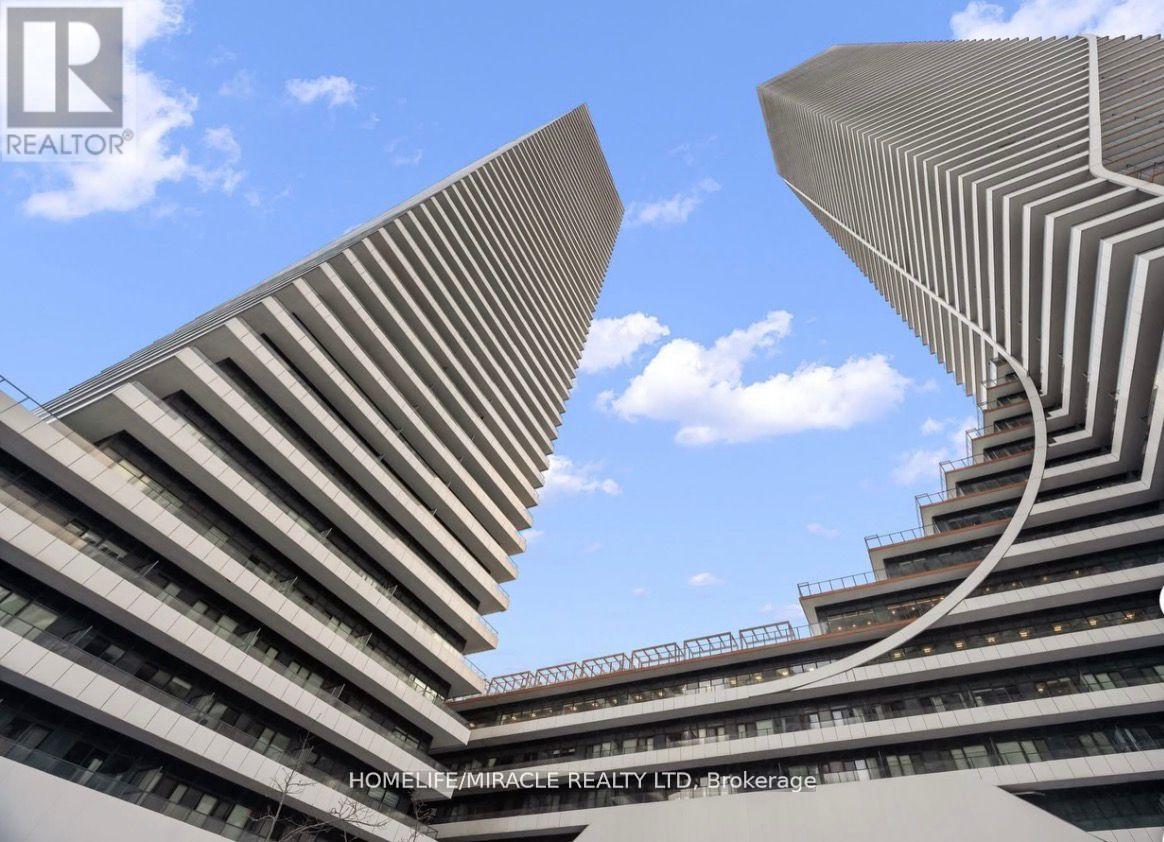
Welcome to Lower Penthouse 4804 at 20 Shore Breeze Drive, an extraordinary residence perched on the 49th floor in the heart of Humber Bay Shores. This elevated suite offers soaring 9-foot ceilings and a thoughtfully designed layout featuring two spacious bedrooms, including a luxurious primary retreat with a walk-in closet and a spa-inspired 5-piece ensuite, plus a separate 4-piece bath. An open-concept den provides the perfect space for a sophisticated home office or lounge area. The expansive living and dining area is ideal for both entertaining and everyday living, complete with pot lights, an elegant electric fireplace, and a seamless walk-out to a large private balcony showcasing breathtaking panoramic views of Lake Ontario and the iconic CN Tower skyline. The modern kitchen is beautifully finished with stainless steel appliances, quartz countertops, a ceramic backsplash, and a dedicated breakfast area, blending style and function effortlessly. This rare offering includes two underground parking spaces, one standard locker, a private wine cellar locker, and a dedicated cigar humidor locker. As an added bonus, this unit enjoys private penthouse-level access to the Sky Lounge, providing exclusive access to your wine storage and cigar humidor lockers, an unparalleled luxury feature. Residents enjoy world-class amenities including a fully equipped gym, CrossFit room, expansive BBQ deck overlooking Lake Ontario, games room, guest suites, party rooms, theatre room, and a car wash. Experience refined waterfront living in one of Etobicoke's most desirable communities, steps to trails, parks, transit, dining, and everyday conveniences. (id:15069)
***Attention All Builders*** Unbelievable opportunity to build your dream home in the highly sought-after Shoreacres neighbourhood. 75Fx125F premium lot on an excellent location, privacy on two sides, walking distance to lake Ontario, schools, park, church, shopping. ***Drawings and Permits Ready*** 2/3 trees removed. Full build permit. Pool and Pool house drawings available. --Walk the lot only. Construction has started inside the property. -- (id:15069)
Rare 2 Bedroom 2 full bathroom unit in North Oakville's River Oaks Community. The corner unit with windows on 2 sides giving lots of natural light faces the park, community gardens and pond with north and west facing 65 sq foot balcony for sunset views. on the 2nd floor for easy accessibility the unit has been maintained and updated. The primary bedroom has its own bathroom while a 2nd full bathroom can accommodate guests and the 2nd bedroom. The building has a beautiful outdoor pool with loungers and community BBQ area as well as a indoor Sauna, fully equipped gym and a party room. Lots of visitor parking and one underground parking plus a locker. This luxury building shows off its class and the rare corner unit is a excellent place to call home. North Oakville awaits its newest resident. Additional parking spots are available for rent in the building. (id:15069)
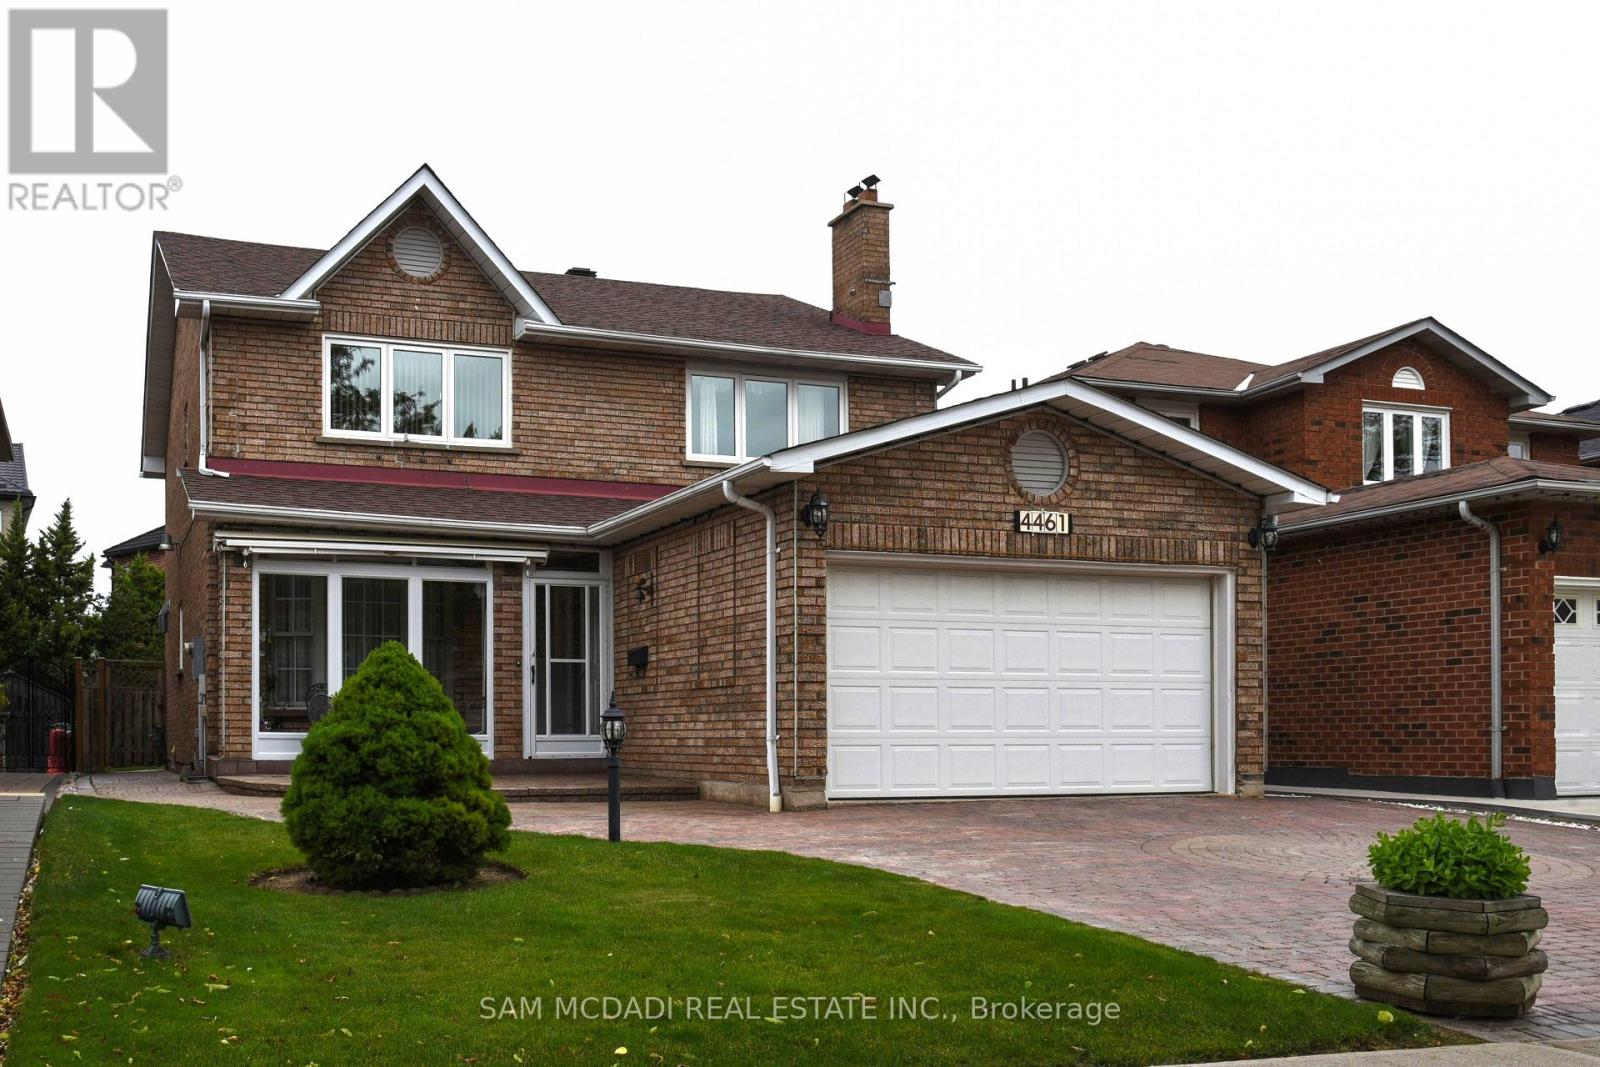
Welcome to 4461 Gladebrook Crescent, a rarely offered Greenpark-built 4+1 bedroom, 4 bathroom home offering approximately 2,470 sq ft above grade, nestled on a quiet, family-friendly crescent in highly sought-after East Credit. Proudly and meticulously maintained by the original owners for over 30 years, this home reflects true pride of ownership with consistent care and thoughtful upgrades throughout. The spacious, functional layout features hardwood flooring, generous principal rooms filled with natural light, and an updated kitchen with Corian countertops (2019) that seamlessly connects to the main living areas, ideal for both everyday living and entertaining. Bathrooms were tastefully updated in 2019, while major mechanical improvements include a high-efficiency A/C (2018) and a new roof (2021), and brand new furnace, offering peace of mind for years to come. The double car garage & extended interlocked driveway provides parking for up to six vehicles and enhances the home's curb appeal. The fully finished basement adds exceptional versatility with an additional bedroom, full bath, ample storage, recreation space, and a private sauna-creating a spa-like retreat within your own home. Step outside to a professionally finished patio deck designed for year-round enjoyment, highlighted by a rare Japanese Teppanyaki table that creates an unforgettable entertaining experience and truly sets this property apart. Located close to top-rated schools, parks, trails, Heartland Town Centre, transit, and with quick access to Highways 401 and 403, this turnkey residence offers comfort, quality, and long-term value in one of Mississauga's most desirable communities. (id:15069)
Experience Resort-Style Luxury In This Extraordinary Custom-Built Executive Estate Offering Approx 7500 Sq Ft Of Finished Living Space On A Private Half-Acre Ravine Lot In Prestigious Snelgrove Village. Designed With Both Comfort And Visual Impact In Mind, This One-Of-A-Kind Residence Features 4+1 Bedrooms, 6 Bathrooms, Soaring Ceilings, Elegant Architectural Detailing, Decorative Wall Paneling, Custom Trim Work, Expansive Windows, And Thoughtfully Curated Living Spaces Filled With Natural Light Throughout. The Chef-Inspired Kitchen Serves As The Heart Of The Home With Dual Islands, Premium Appliances, And A Spacious Breakfast Area With Walkout Access To The Outdoor Entertaining Spaces. Multiple Formal And Casual Living Areas Provide Flexibility For Families, Executive Stays, Entertaining, Or Media Productions. The Luxurious Primary Suite Offers A Private Seating Area, Boutique-Style Walk-In Closets, Spa-Inspired Ensuite, And A Two-Way Fireplace, While Each Additional Bedroom Features Its Own Ensuite Bathroom And Walk-In Closet. The Walkout Lower Level Expands The Living Space With A Second Kitchen, Wet Bar, Wine Cellar, Gym, Sauna, Recreation Area, Workshop, Guest Suite, And Direct Access To The Backyard Oasis. Surrounded By Mature Trees And Tranquil Ravine Views, The Outdoor Retreat Includes An In-Ground Pool, Oversized Hot Tub, Golf Putting Green, Exterior Fireplace, Pizza Oven, And Multiple Entertaining Areas. Additional Luxury Features Include A Heated Driveway, Heated Exterior Walkways And Stairs, 3-Car Garage, Parking For Up To 9 Vehicles, Built-In Speakers, Multiple Fireplaces, Dedicated Home Office, Smart Security System, And Security Film Installed On The Main And Lower Levels For Enhanced Privacy And Protection. Whether You Are Seeking An Exceptional Luxury Rental, Executive Retreat, Or Production-Ready Property, This Residence Offers A Truly Elevated Lifestyle Where Every Day Feels Like A Private Getaway. Many Updates Included In Feature Sheet Attached. (id:15069)
Starting from the Mid $800,000s - Hidden Hills West Welcome to Hidden Hills West - an exclusive hillside community in London's prestigious Riverbend neighborhood, where luxury living meets natural beauty. Starting from the Mid $800,000s, this is your opportunity to build a custom home in one of West London's most desirable locations. Surrounded by scenic landscapes yet conveniently close to exceptional restaurants, charming cafés, top-rated amenities, and the vibrant West 5 district, Hidden Hills West offers the perfect balance of tranquility and urban convenience. Proudly built by Bridlewood Homes, a trusted local custom builder with over 30 years of craftsmanship and experience, each home is thoughtfully designed to reflect your lifestyle while delivering outstanding quality and value. Model homes are available for viewing by private appointment. Contact the listing agents today to schedule your tour and learn more about available lots and floor plans. Photos are for illustration purposes only and may contain upgraded features, finishes, and options not included in the base purchase price. Purchase price includes proposed 2026 HST rebates where applicable. (id:15069)
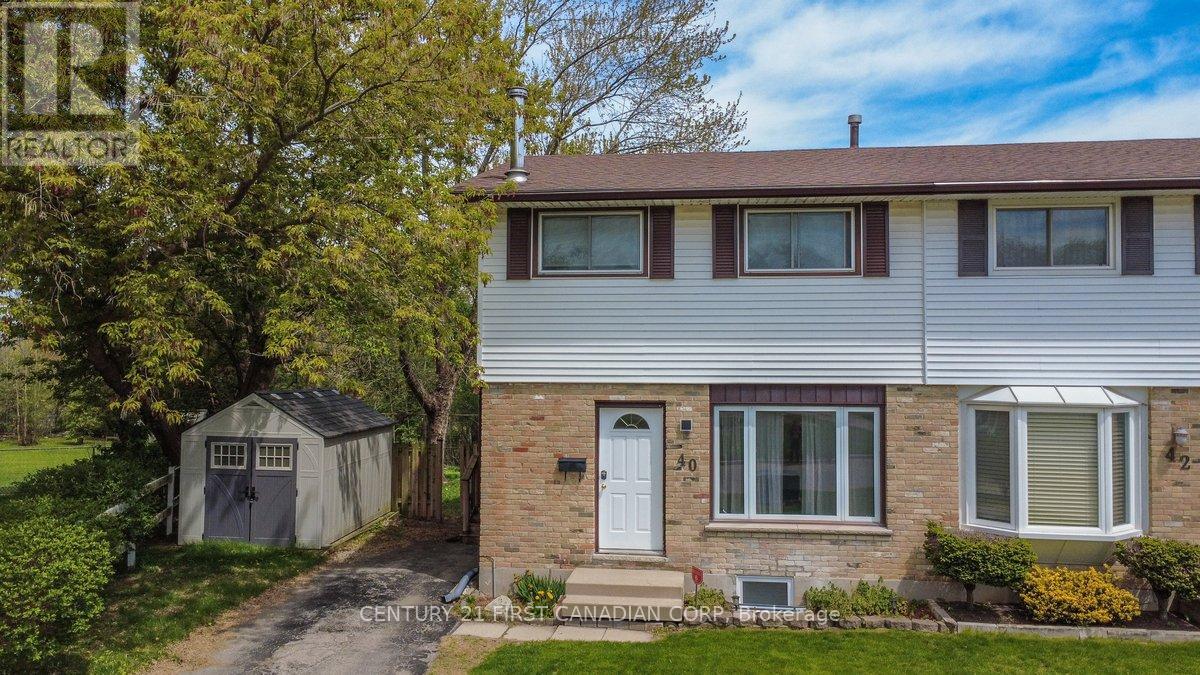
Welcome to 40 Culver Court, a rare opportunity to own a three-bedroom semi-detached freehold on a premium pie-shaped lot backing onto a tranquil ravine. Properties in this setting rarely become available, offering both privacy and long-term value in a sought-after cul-de-sac close to Fanshawe College.The main level features a functional layout ideal for first-time buyers or young families, with three well-sized bedrooms upstairs providing comfortable everyday living. A separate side entrance leads to the lower level, which includes a bedroom with an egress window, offering flexible space for extended family, guests, or additional income potential.With its unbeatable proximity to Fanshawe College, this home also presents strong rental appeal for students or young professionals. Whether you're looking to establish your first home or explore ways to supplement your mortgage, 40 Culver Court delivers versatility, location, and opportunity in one smart investment. Check out the Virtual 360 Tour (id:15069)
FRESHLY UPDATED - just in time for summer.Welcome to 1976 Fish Lake Road - where long weekends, sunset views, boating, bonfires, and unforgettable nights with friends become part of everyday life. Situated on just over 2 beautiful acres, this property offers the perfect mix of privacy, space, and outdoor living.Freshly painted and thoughtfully updated, the home offers warm, inviting living spaces with room to relax, entertain, and enjoy every season. From quiet mornings on the deck to evenings spent outside with family and friends, this property was designed for making the most of where you live.Outside, you'll find established veggie gardens, raspberry bushes, and beautiful perennial gardens that add charm, colour, and a true sense of home to the property.One of the standout features is the incredible detached garage/shop - the ultimate space for hobbies, storage, entertaining, or hosting friends after a day on the water. Whether you need room for toys, projects, vehicles, or simply want a great place to gather, this space adds endless possibilities and serious lifestyle appeal. With summer approaching fast, now is the perfect time to make your move before the season is in full swing. Properties offering this much space, lifestyle, and flexibility don't come along often. (id:15069)
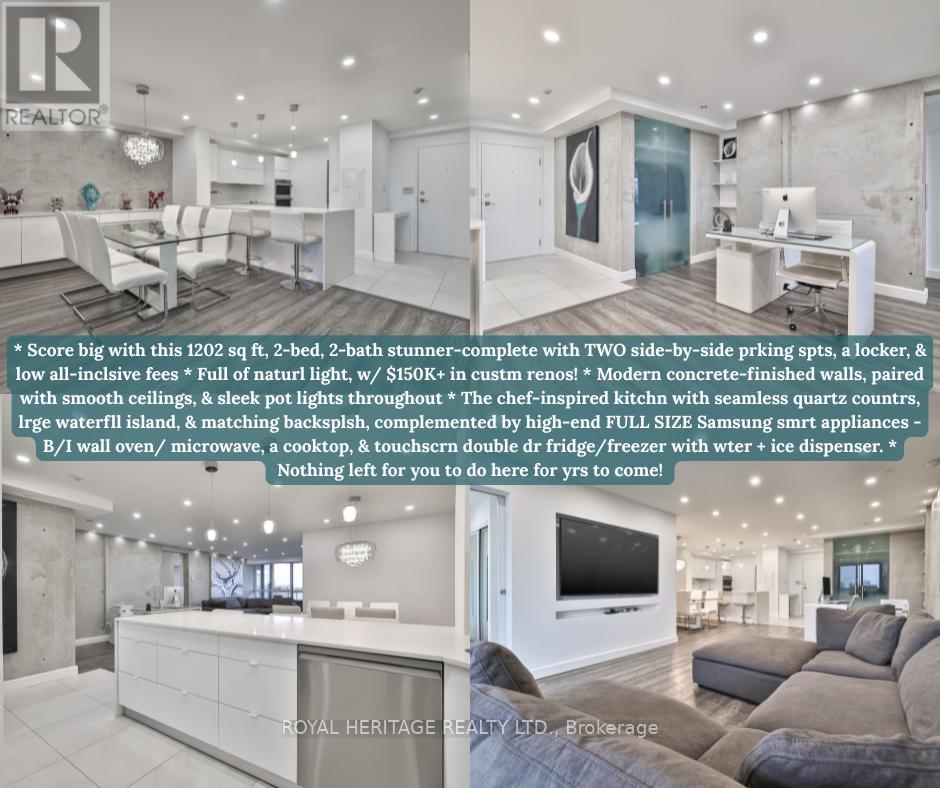
* Why buy a condo with only one parking spot, less spce, no upgrdes & high maintnance fees? * Score big with this 1202 sq ft, 2-bed, 2-bath stunner-complete with TWO side-by-side prking spts, a locker, & low all-inclsive fees (yes, even cable + internt!). * Full of naturl light, this bright, spcious, & super clean suite has been completely reimagined w/ $150K+ in custm renos! * Concrete-finished walls for a true modrn-loft feel, paired with smooth ceilings, & sleek pot lights throughout (smrt controlled from your phone.) * The chef-inspired kitchn truly impresses with seamless quartz countrs, lrge waterfll island, & matching backsplsh, complemented by high-end FULL SIZE Samsung smrt appliances inclding a B/I wall oven/ microwave, a cooktop, & touchscrn double dr fridge/freezer with wter + ice dispenser. * Nothing left for you to do here for yrs to come! * The open-concept layout is perfect for hosting! * Entertaining flows easily frm the lrge island to the spacious dining area. * There's even a dedicated office nook for work from home ease and an east facing balcny to enjoy your morning coffee with a skyline view. * Both bedrms are generously sized & feature privte ensuites with upgrded fixtures, & the primry retreat includs custom B/I dble closets & a spa-style rain shwer with gorgeous shwer tiles & dble sinks. * Every detail was thoughtfully executed- remote contrlled blinds, smrt lighting, elegant flring, & a layout that feels more like a home than a condo. * Lcated close to the elevator in a well-managed, highly sought-after building known for its exceptional value and community feel. * Nothing to fix, nothing to add-just move in and live beautifully. * Amazing location in the heart of North York surrounded by green spaces, parks & nature trails. TTC/ transit stops just steps away w/ easy accss to Finch Subway, Allen Rd, Hwy 401, plces of worshp, shopping & entertainment. * Don't miss this one!! * (id:15069)