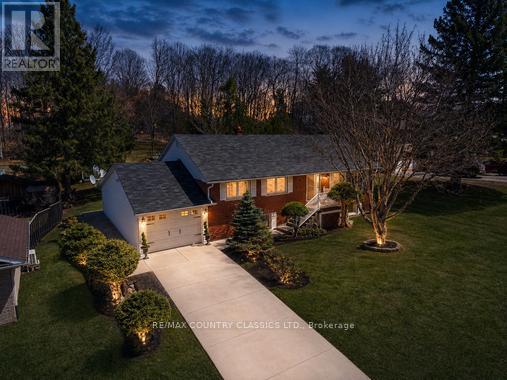
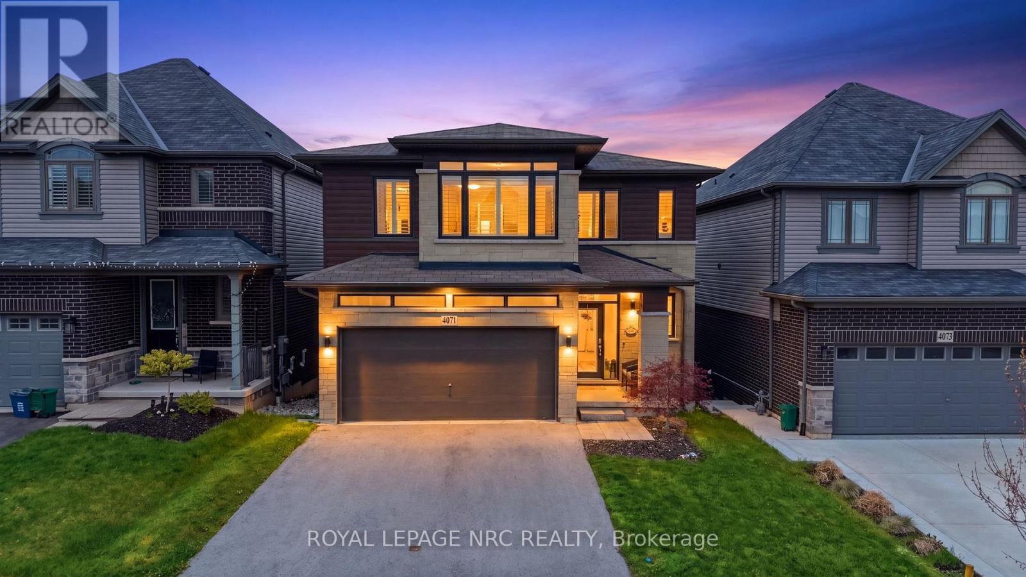
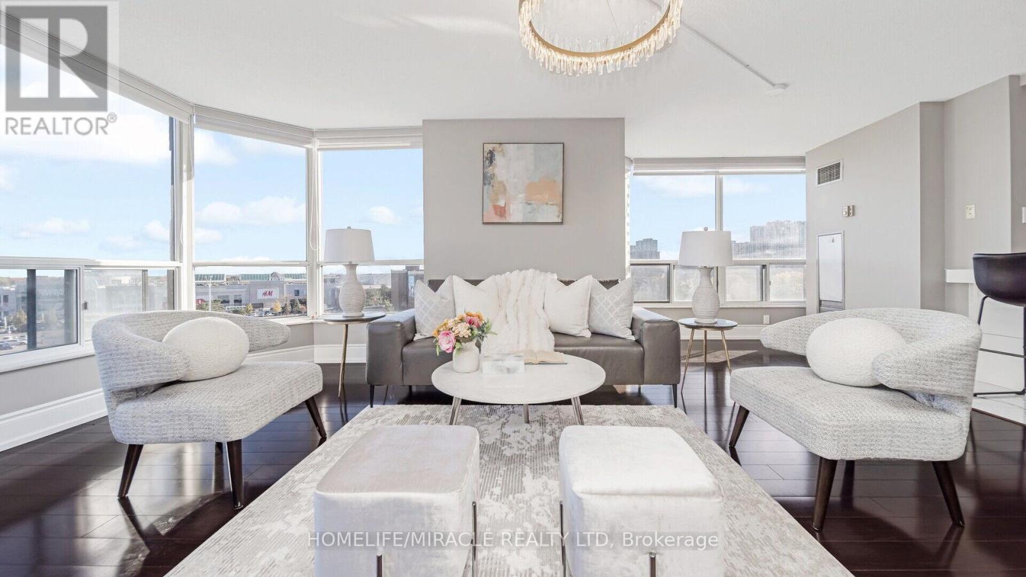
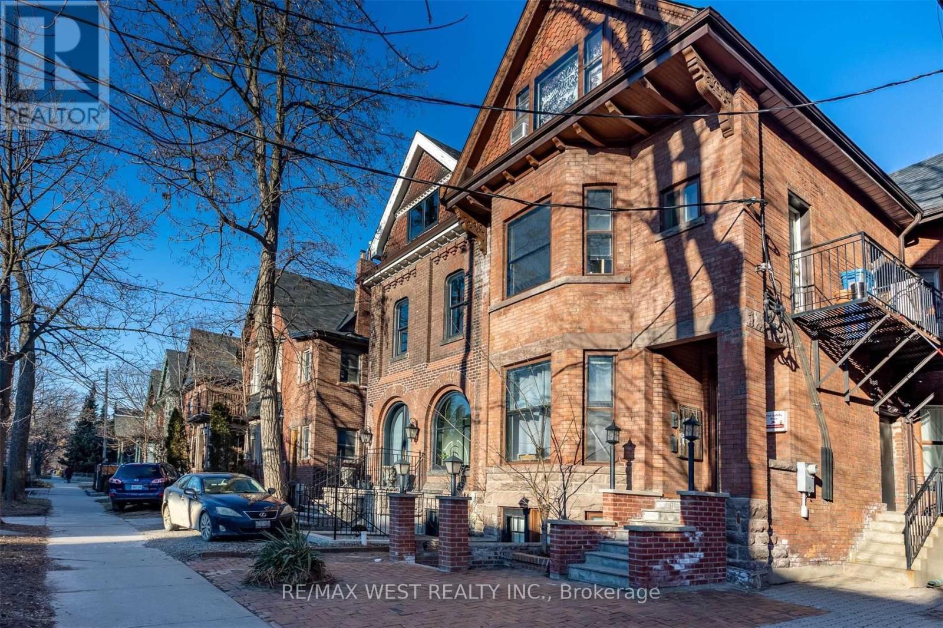
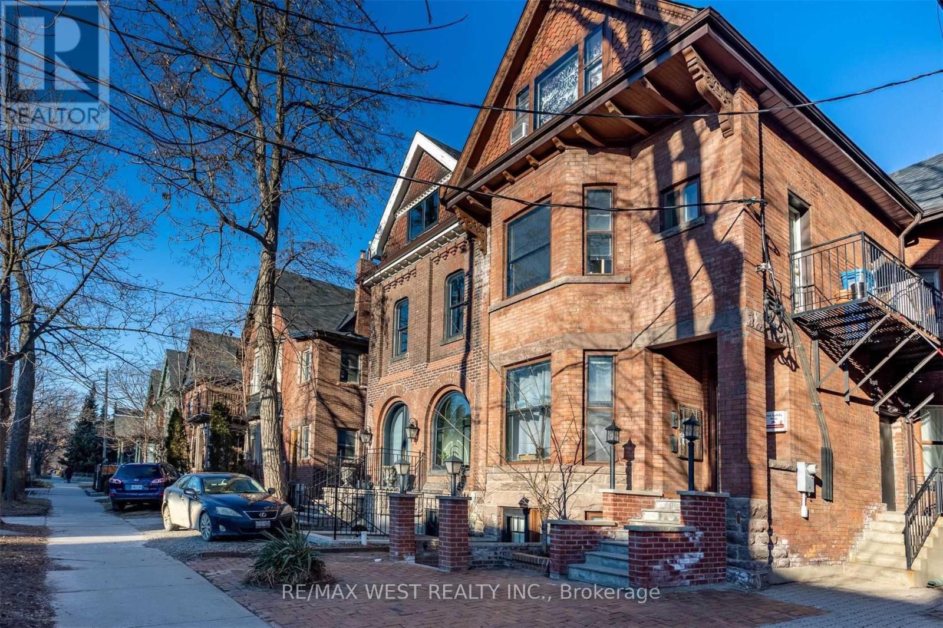
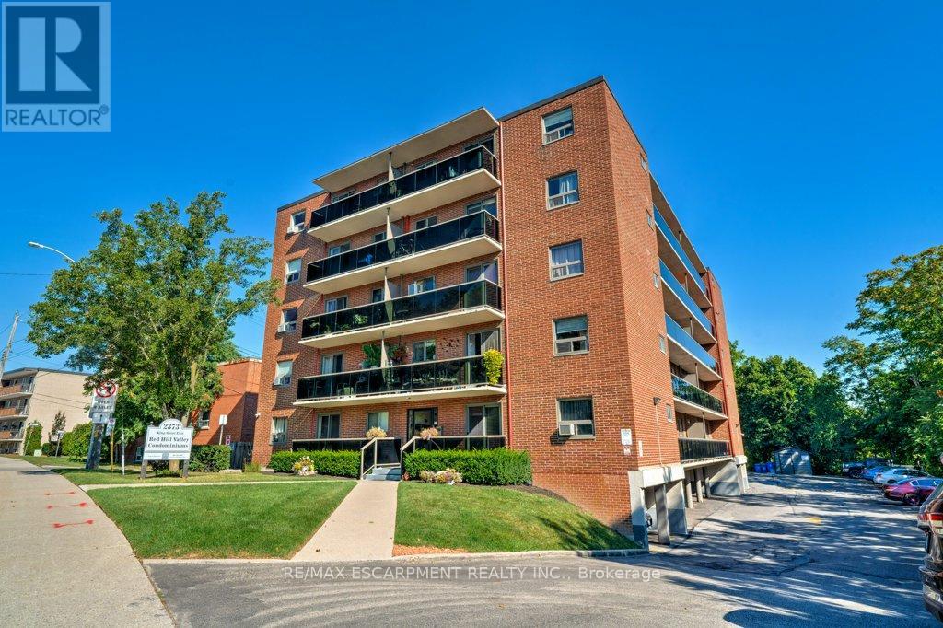
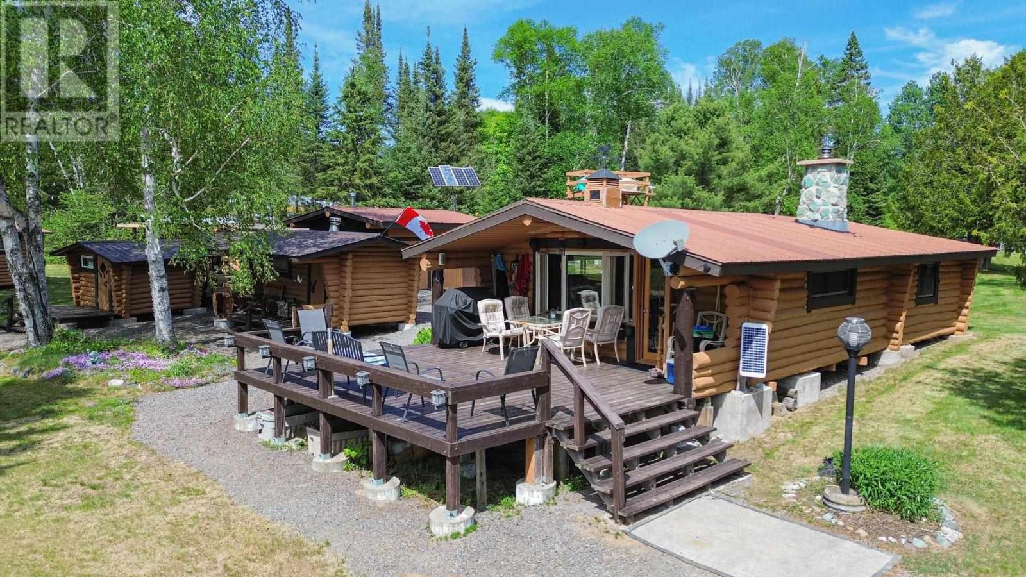
Set on a private, treed lot along the shores of Black Donald Lake, 67 Birch Hill Lane is a four-bedroom cottage offering the perfect balance of comfort and outdoor living. Enjoy clean, swimmable water, excellent fishing, and access to an extensive lake system ideal for boating and watersports. Inside, vaulted ceilings and floor-to-ceiling windows capture stunning lake views and fill the space with natural light. A cozy wood stove adds warmth, while the screened-in porch off the kitchen is perfect for dining, relaxing, or games-bug-free. A balcony off the sunroom provides an additional peaceful lookout. The walk-out lower level offers easy access to the outdoors, with a short path leading to your private dock-ideal for swimming, boating, and fishing. Located just minutes from Calabogie Peaks Ski Hill and a short drive to Calabogie village, home to the Redneck Bistro, the Guitars & Gasoline summer festival, Calabogie Highlands Golf Club, and Calabogie Brewing Company. Black Donald Lake is known for great fishing and forms part of an approximately 18-mile lake system, including Centennial Lake. A true lakeside retreat offering comfort, privacy, and stunning views. (id:15069)
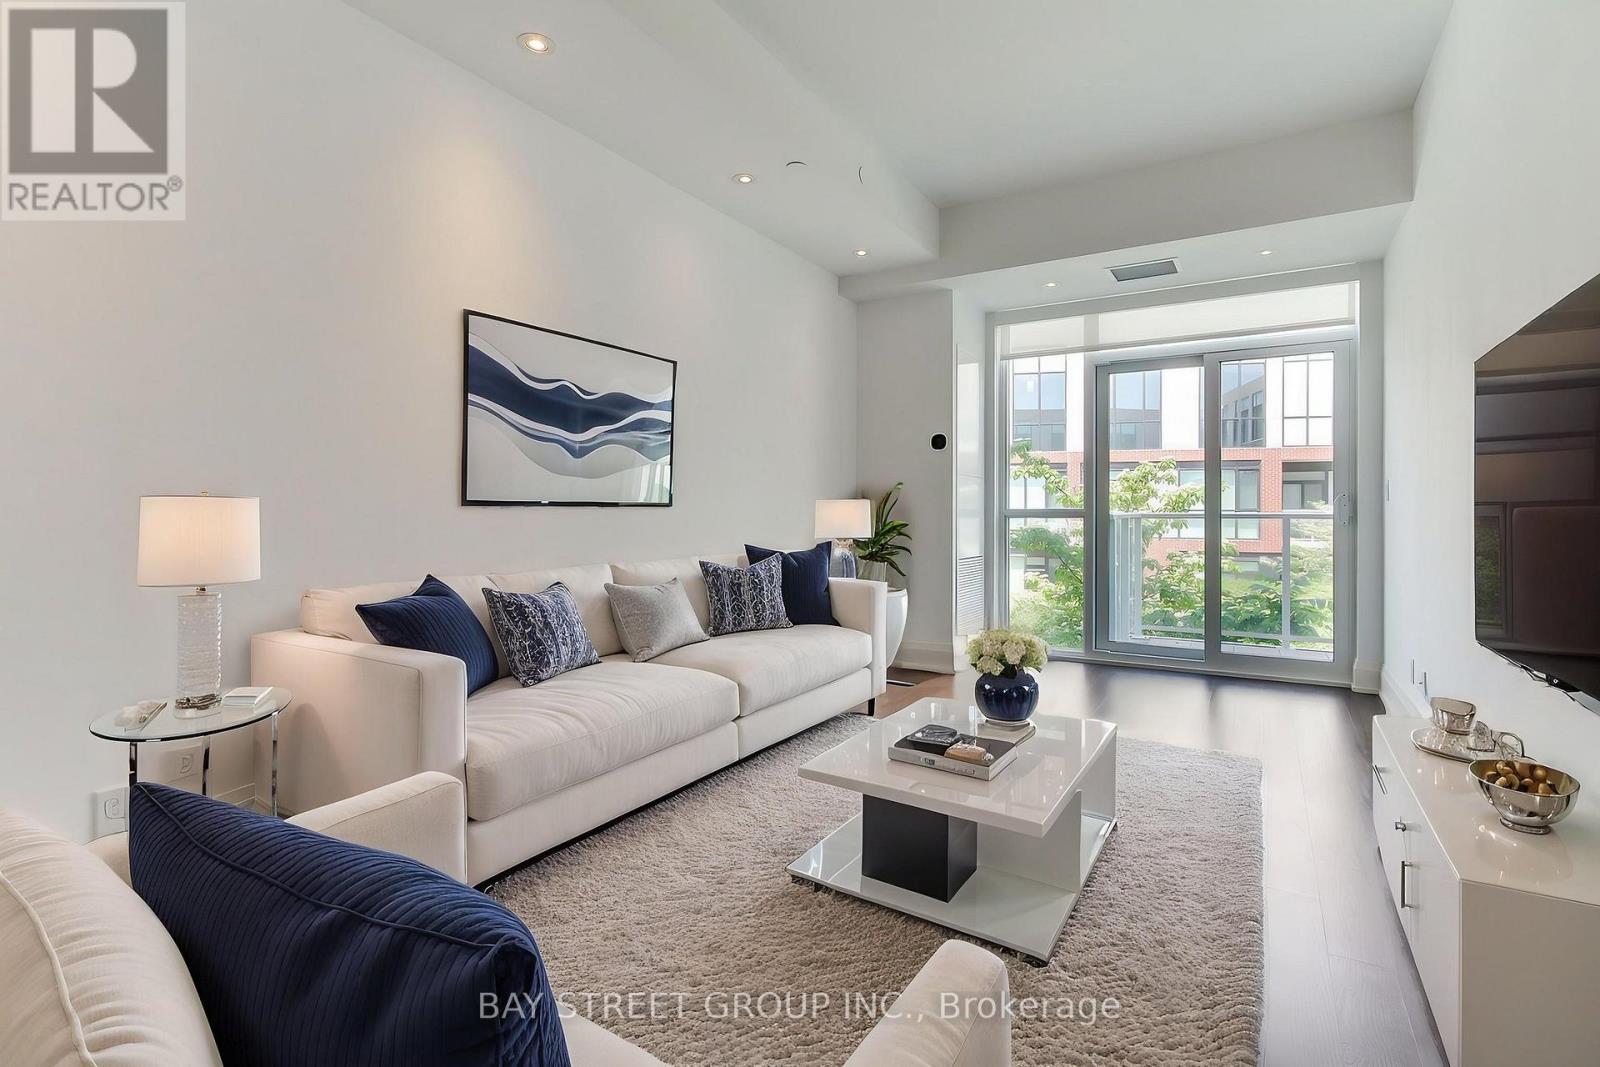
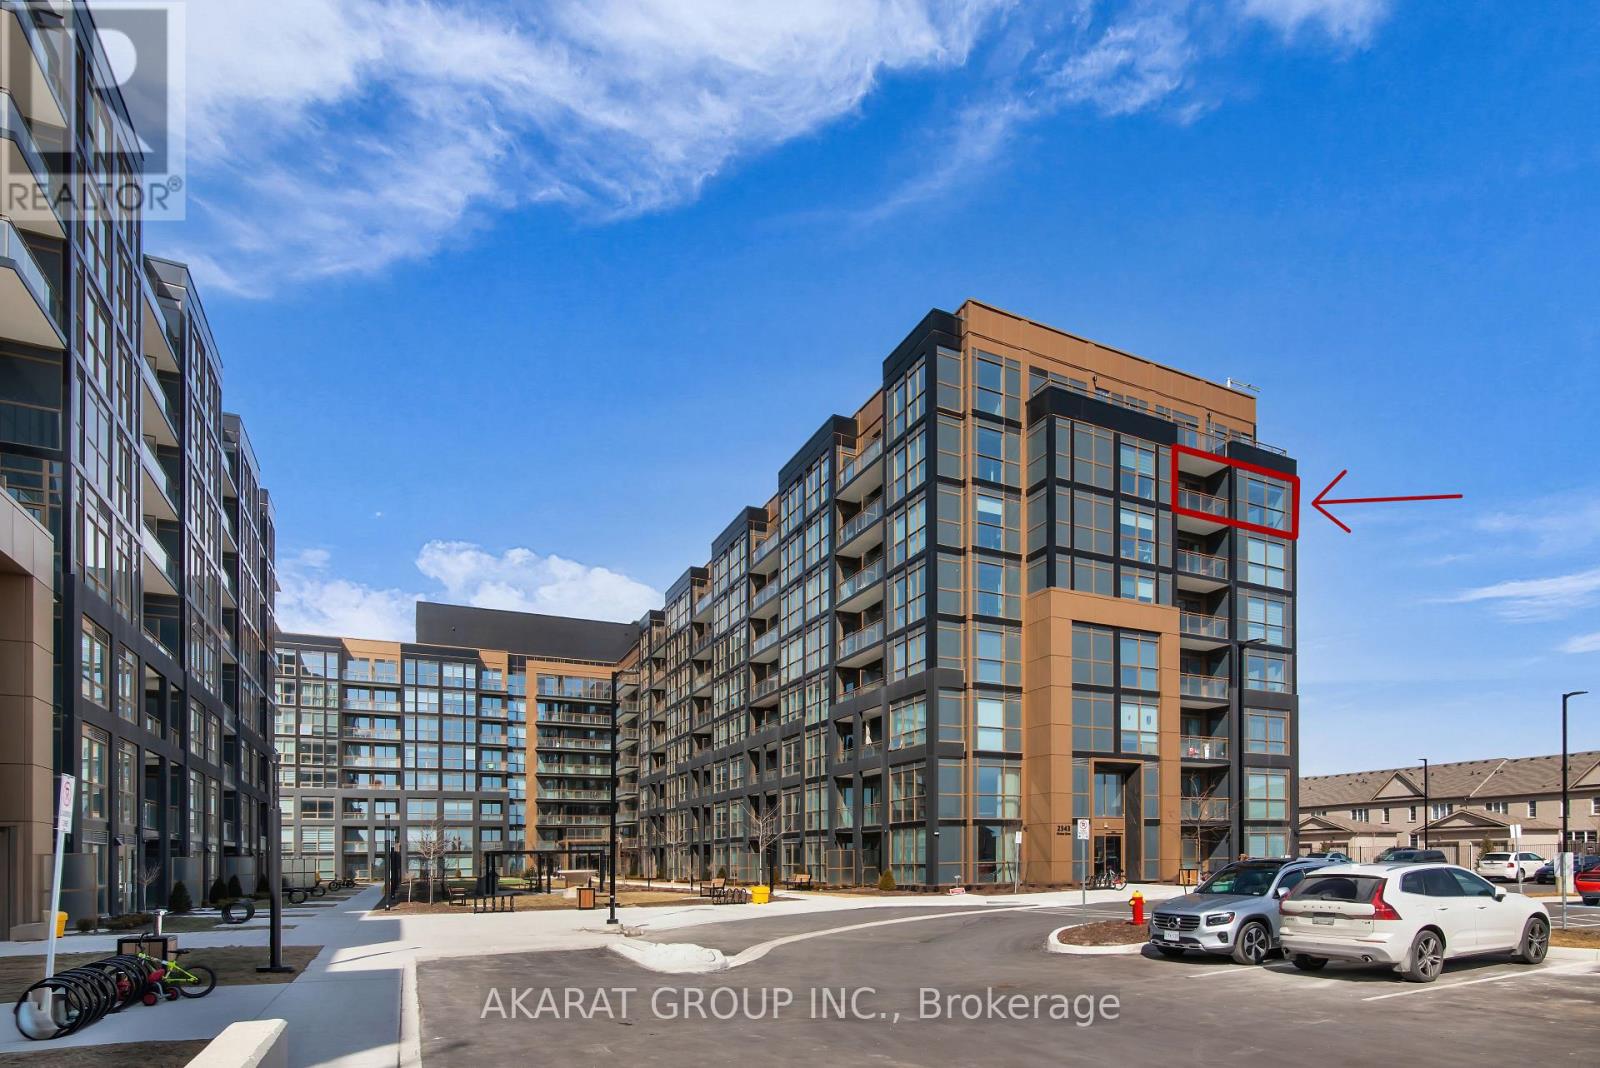
*Virtual Tour with Staging Available!* Welcome to The Varley Condos in prestigious Unionville! Bright and spacious 1 Bedroom + Den featuring a functional open-concept layout and a large den overlooking the rooftop garden-ideal for a home office, guest space, or flexible living area. Modern kitchen with built-in appliances and ample storage. Generous bedroom with built-in closets and ensuite bath. **Includes a premium parking space with a dedicated EV charger-a rare and highly desirable feature in condominium living.** Enjoy amenities including a fitness centre, rooftop garden with BBQ area, and more. Steps to Main Street Unionville, Toogood Pond Park, shops, restaurants, parks, and transit. Move-in ready and located in one of Unionville's most sought-after communities! (id:15069)
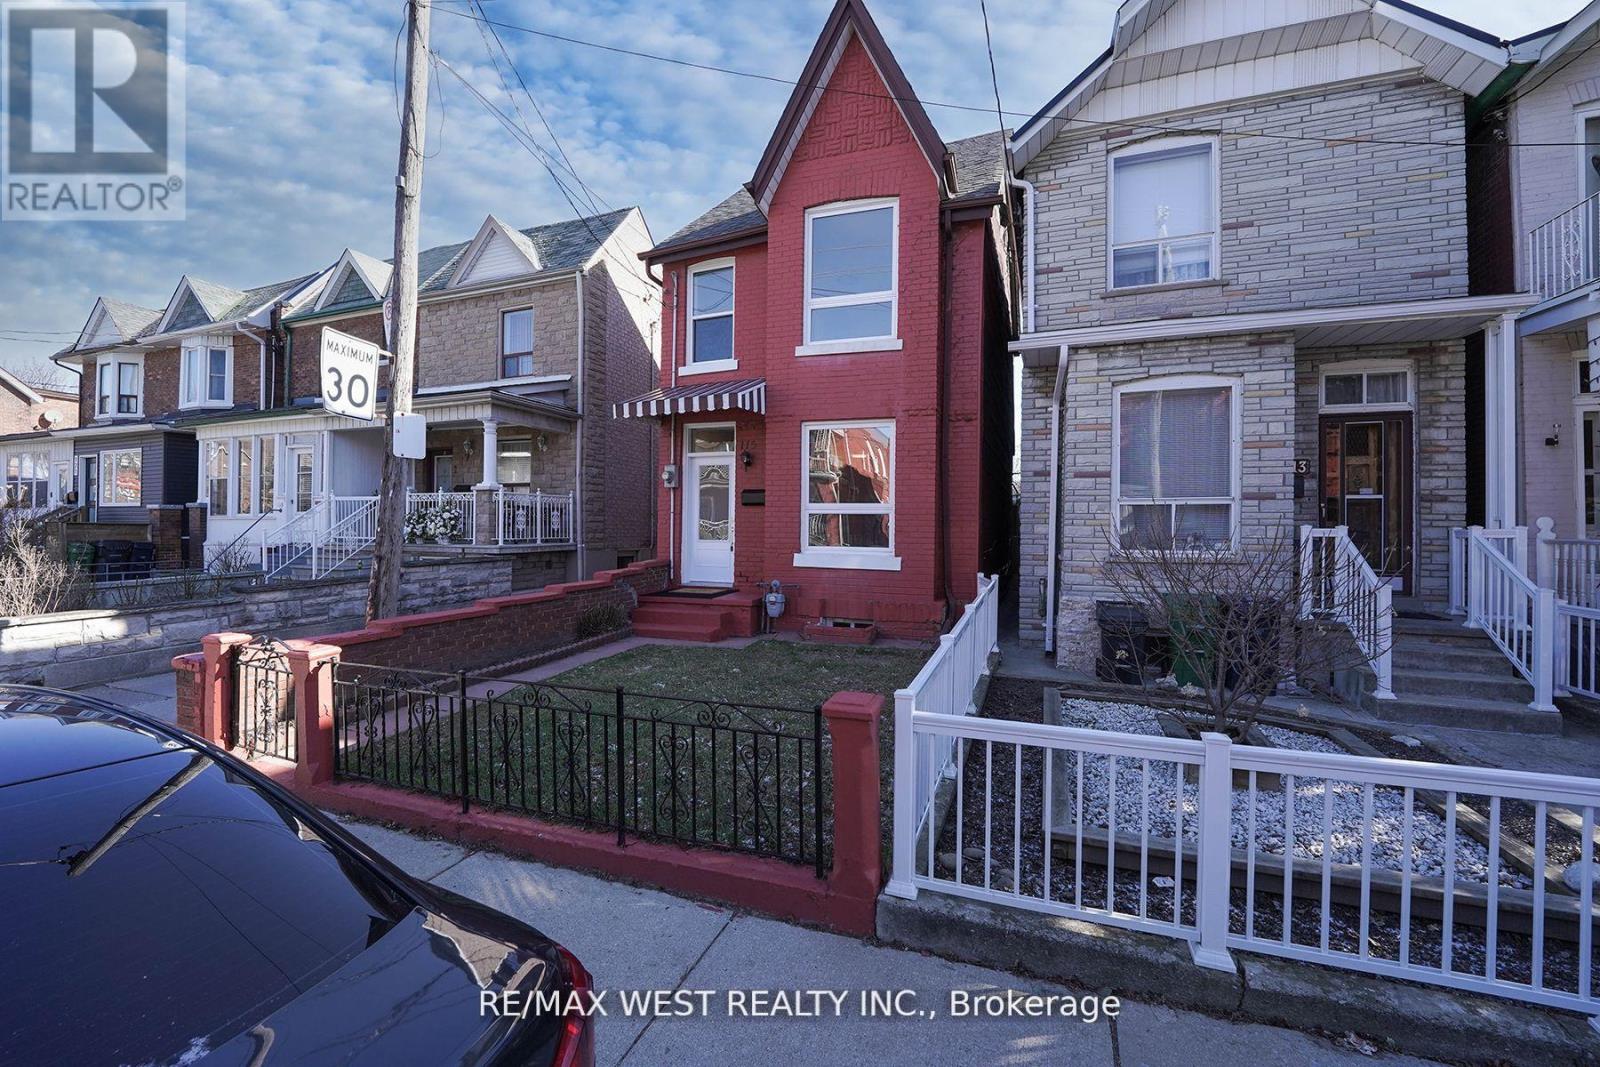
Beautiful 4 Bdrm , Detach 2.5 Storey Home Located In Heart Of The Junction Triangle ! This Home Has Been Completely Renovated From Top To Bottom With The Latest Finishes, The Main Floor Boasts An Open Concept Floor Plan With A Large Living & Dining Rm, Brand New Kitchen Complete With Center Island & New Appliances, 2 Upgraded Washrooms, New LED Light Fixtures, Large Master W/ Closet, Spacious 2nd & 3rd Bdrms, Bonus 3rd Storey Loft Bdrm Complete W/ Closet , Partially Finished Bsmt With 3 Pc Washroom, This Stunning Home Is A MUST SEE ! You Will Not Be Disappointed ! Hundreds & Hundreds Of Thousands Spent On This Home , Ready For You To Move In. (id:15069)
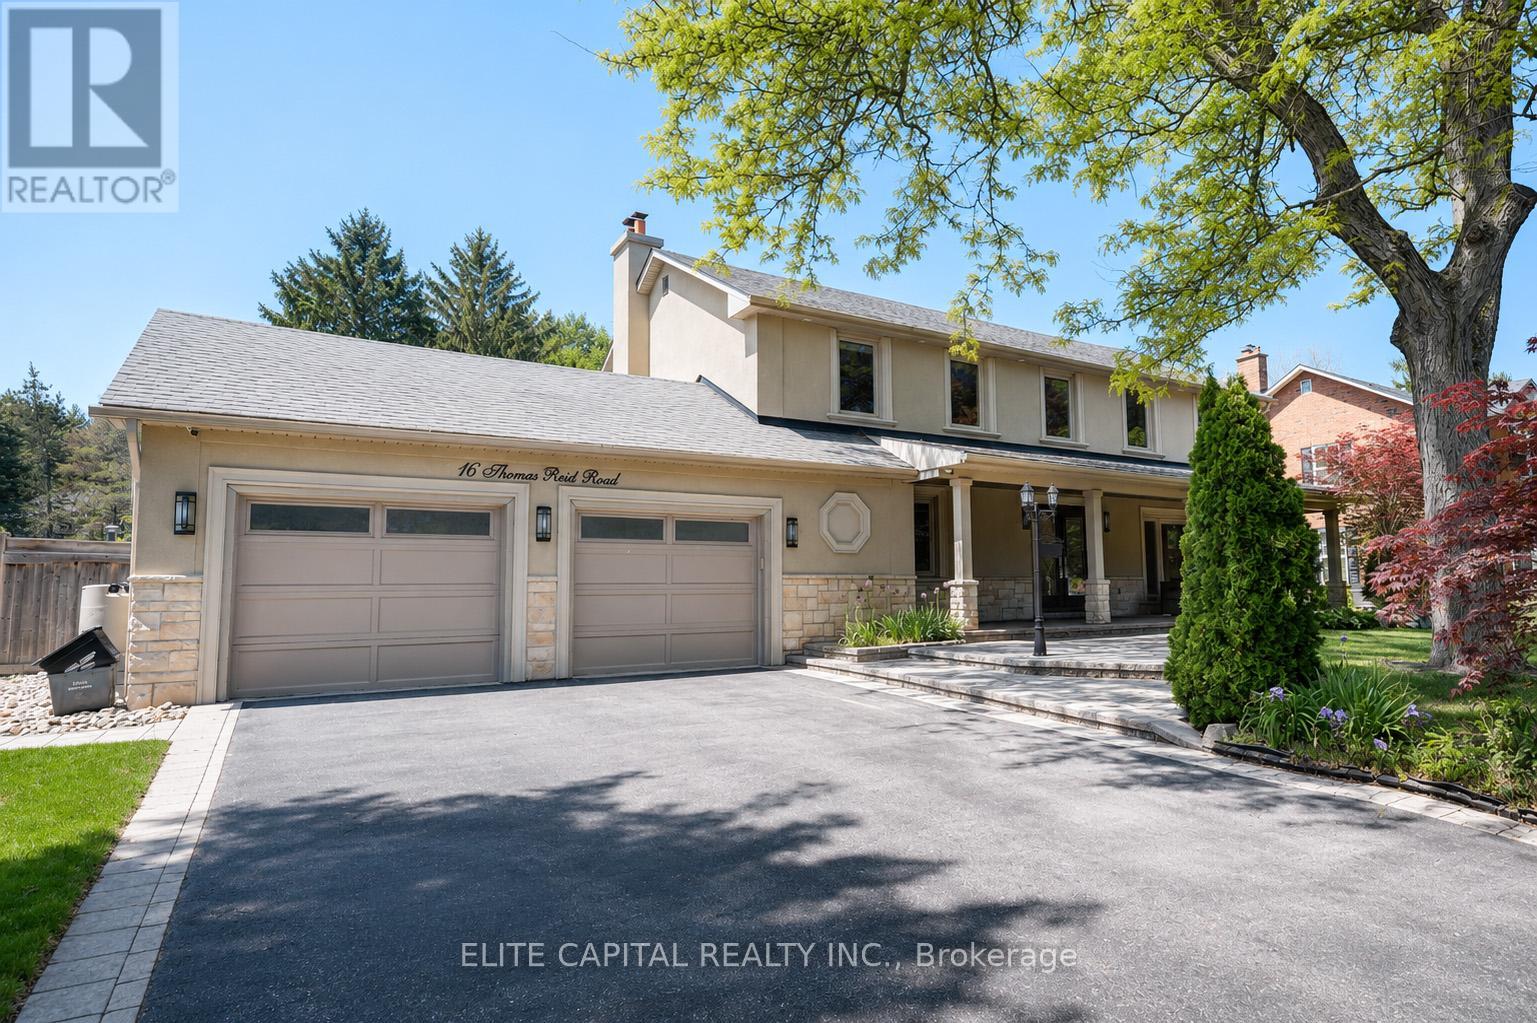
Beautifully Renovated And Expanded Family Home On A Quiet, Highly Desirable Street. Meticulously Maintained And Thoughtfully Updated Throughout, This Move-In Ready Residence Offers Spacious Principal Rooms, A Functional Layout, And Quality Finishes Designed For Modern Living. The Professionally Added Extension Provides Generous Living Space Filled With Natural Light, While The Finished Lower Level Offers Additional Space For Work, Recreation, Or Entertainment. Enjoy A Private Backyard Featuring A Saltwater Pool, Cabana, And Mature Landscaping-Perfect For Family Enjoyment And Entertaining. Ideally Located Near Top-Rated Schools, Parks, Shopping, Transit, And Major Highways. A Rare Opportunity To Own A Turnkey Home In One Of The Area's Most Sought-After Neighbourhoods. (id:15069)
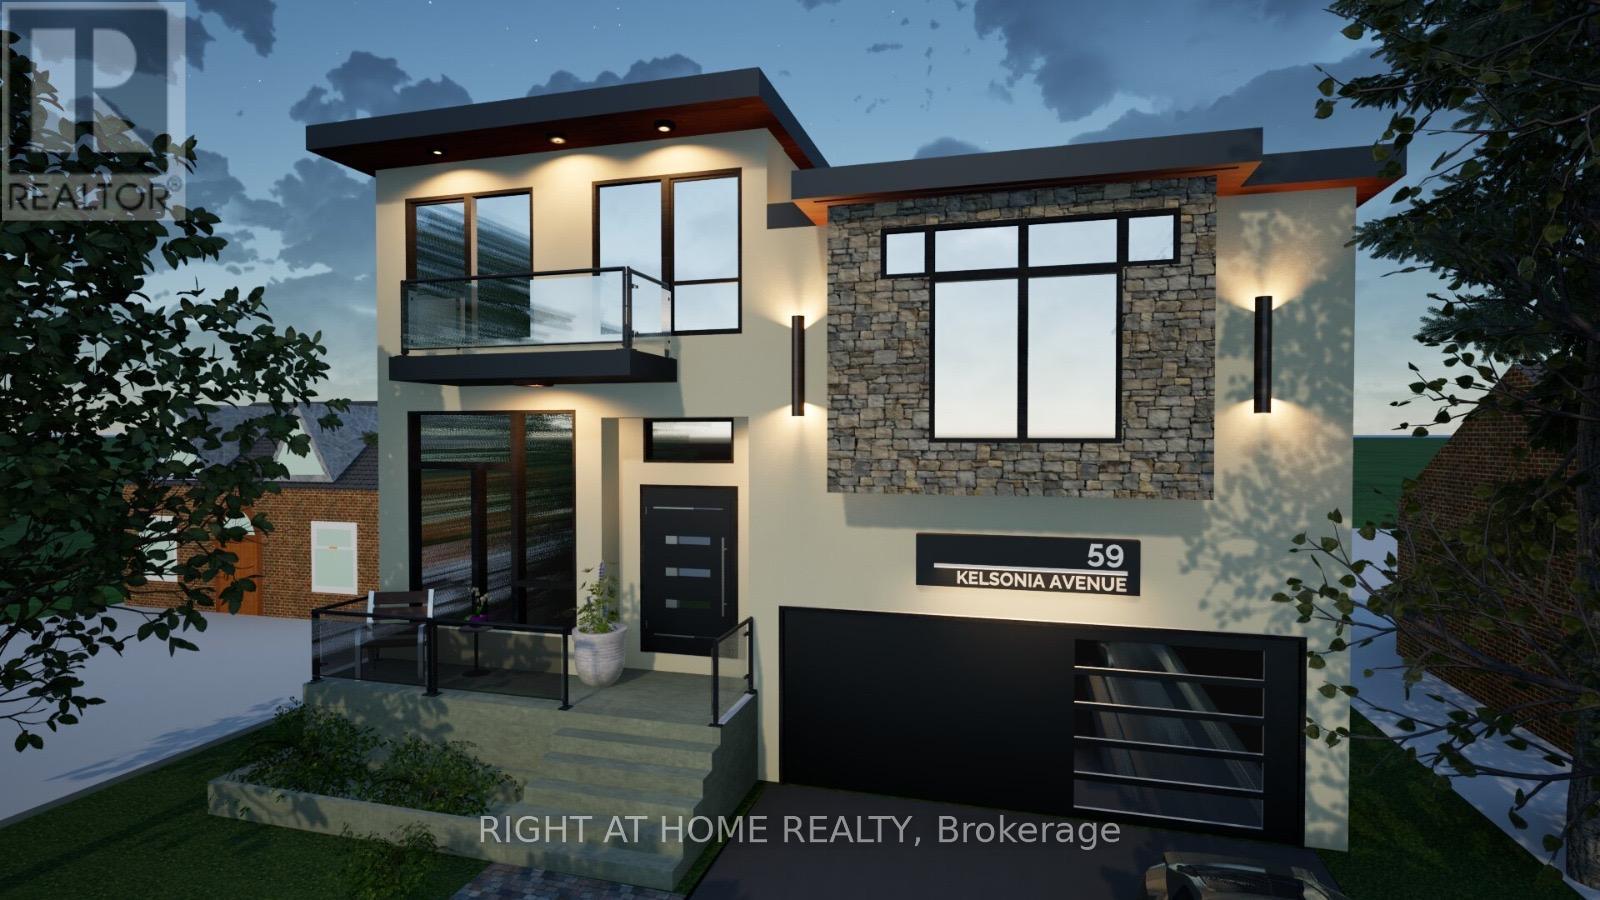
New Home BUILDING PERMIT ready for a 4 Bed 5 bath TWO-UNIT house. 4000 SFT + 1800 Basement. Exceptional opportunity for builder, renovator or investors and also for the people ready to build their dream home at the most desirable CLIFFCREST community. House is located in top ranked RH King School zone and Chine Drive and on the south side of Kingston. Premium 50feetX125feet lot. Currently the house is livable condition and is getting $4,600/month rental income. The tenant is flexible and can either stay or leave, which may be especially useful for someone planning a future build. Walking distance to the breathtaking scarborough bluff, few steps to TTC and minutes to GO Train Station. (id:15069)
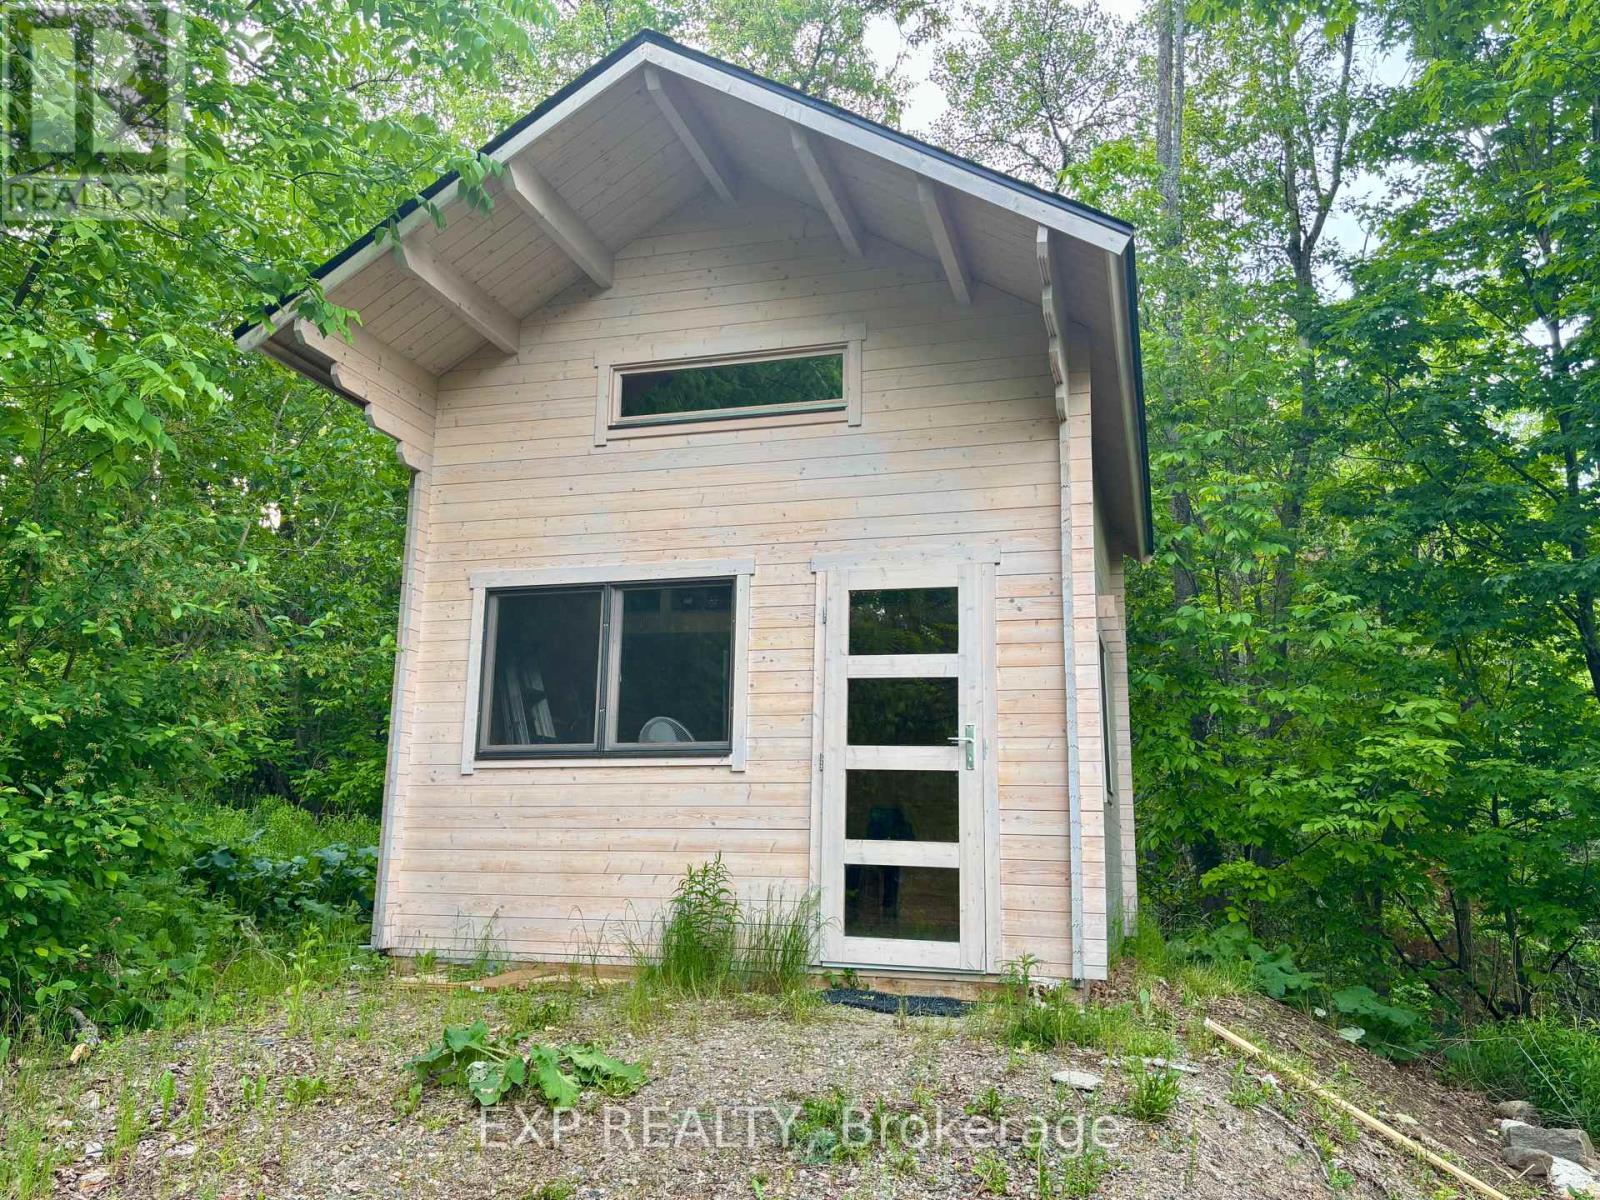
Hilltop Privacy. Look out on the world and savour the fresh air and lack of chaos here. This chalet style bunkie is a package from Poland that has been lovingly built to last. Drilled well, septic, hydro and a gated driveway that sweeps you up the hill to a level area with a chalet style bunkie. There was a building permit in place that has expired. This retreat property has a view of both Carson Lake and Trout lake in the winter time. The town of Barry's Bay offers all the conveniences life demands. Enjoy the bunkie comfort while you plan your dream home. (id:15069)
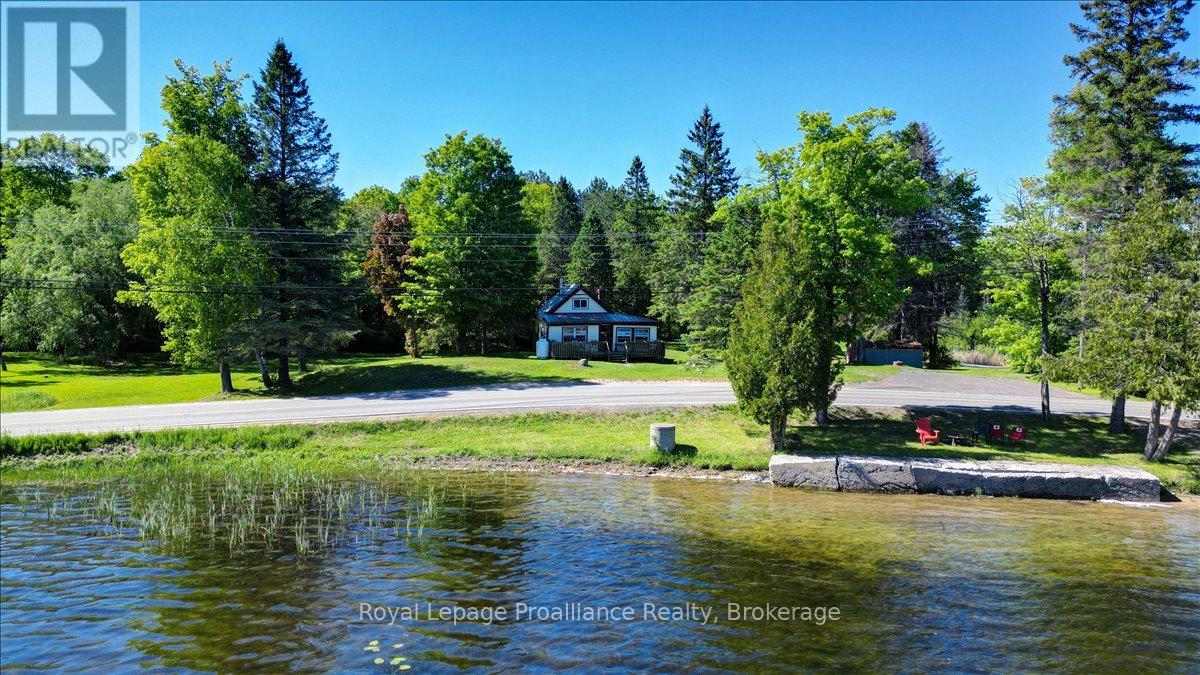
OPPORTUNITY KNOCKS AT 348 STEENBURG LAKE ROAD! Discover the ultimate family escape with this charming 3-season cottage, perfectly positioned right across from the clean, stunning waters of Steenburg Lake. If you've been searching for that classic cottage lifestyle combined with a smart investment in a high-demand lakeside area, this is it! Boasting unobstructed, sun-filled water views from your front deck, you are just steps away from convenient lake access and a beautiful beachfront right in front of you with clean water. Inside, this warm and inviting quintessential cottage features 3 bedrooms-including a wonderful open-concept upstairs bedroom that currently fits a twin and two double beds, offering ample sleeping accommodations for the whole family. A cozy propane fireplace will keep you warm on crisp lakeside evenings. The true magic lies outside on the expansive, flat 1.53-acre lot. Surrounded by mature trees and wide open greenspace, this incredible level property is the ultimate arena for family gatherings, summer BBQs, and lawn games. There is plenty of room for kids to run and two handy storage sheds to tuck away your water toys. You will also enjoy peace of mind with a brand-new septic system installed and newer hydro service already in place. Set on a year-round municipal road with cell and telephone service available, the location is as convenient as it is beautiful. Whether you are looking to secure a family legacy property in a growing cottage community or simply enjoy your own getaway near the lake, 348 Steenburg Lake Road is ready for its next chapter. Don't miss out on making lifelong memories here! (id:15069)
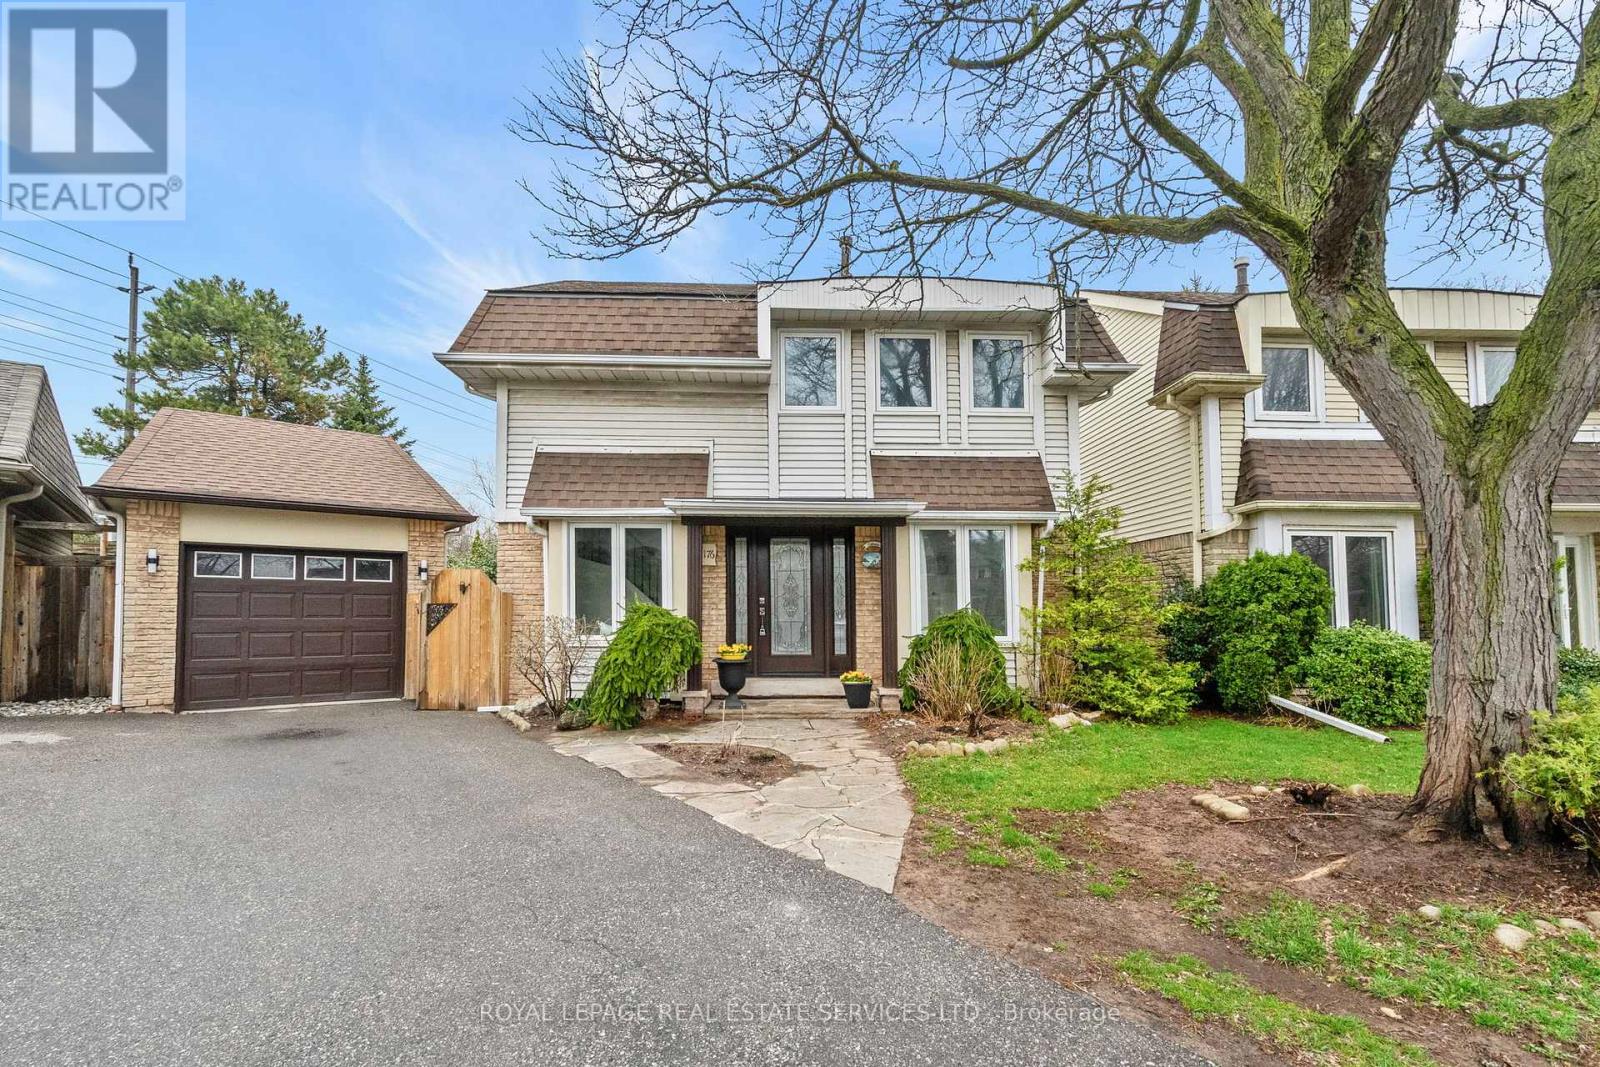
Backing onto a serene ravine, this beautifully renovated detached home is nestled on a family-friendly cul-de-sac In Oakville's charming East end. This property is a warm and inviting place to call home! Boasting a detached garage and parking for three vehicles.This home is tucked into a unique condo community, 3+1 bedroom, 2.5 bathroom home + finished basement is truly impressive.Bright open-concept layout enhanced by stunning 24" x 24" porcelain tile flooring, smooth ceilings & LED pot lights throughout. The beautifully renovated kitchen & bathrooms add a touch of modern elegance.Charming curb appeal & perennial gardens create a lovely first impression. Step inside to an impressive 2 storey foyer. The open-concept living room, complete with picturesque garden window overlook the back garden & ravine. The perfect spot to relax & unwind.The newly renovated kitchen features contemporary soft-closing cabinetry, pots & pan drawers, quartz countertops, tile backsplash, breakfast bar, & crown moulding. Spacious eat-in area with sliding doors to the garden, making everyday living & entertaining feel effortless. Upstairs, a two-tone staircase with iron pickets leads to a carpet-free second level finished with laminate flooring. Spacious primary bedroom offers balcony access & double-door closets. Plus two additional well-sized bedrooms. Updated 4-piece main bathroom features quartz counters and a relaxing soaker tub.The lower level, with separate entrance, is ideal for a nanny suite or teen retreat. Finished with laminate flooring and pot lights, it also includes a kitchenette, 3-piece bath & storage space. Step outside to fully fenced, landscaped backyard, complete with a deck for entertaining & gated access to ravine and trails-perfect for peaceful walks and enjoying nature. Shelving in garage and a shed for additional storage. A place where you can truly relax, unwind, and feel at home! $182.08 monthly condo fee. (id:15069)
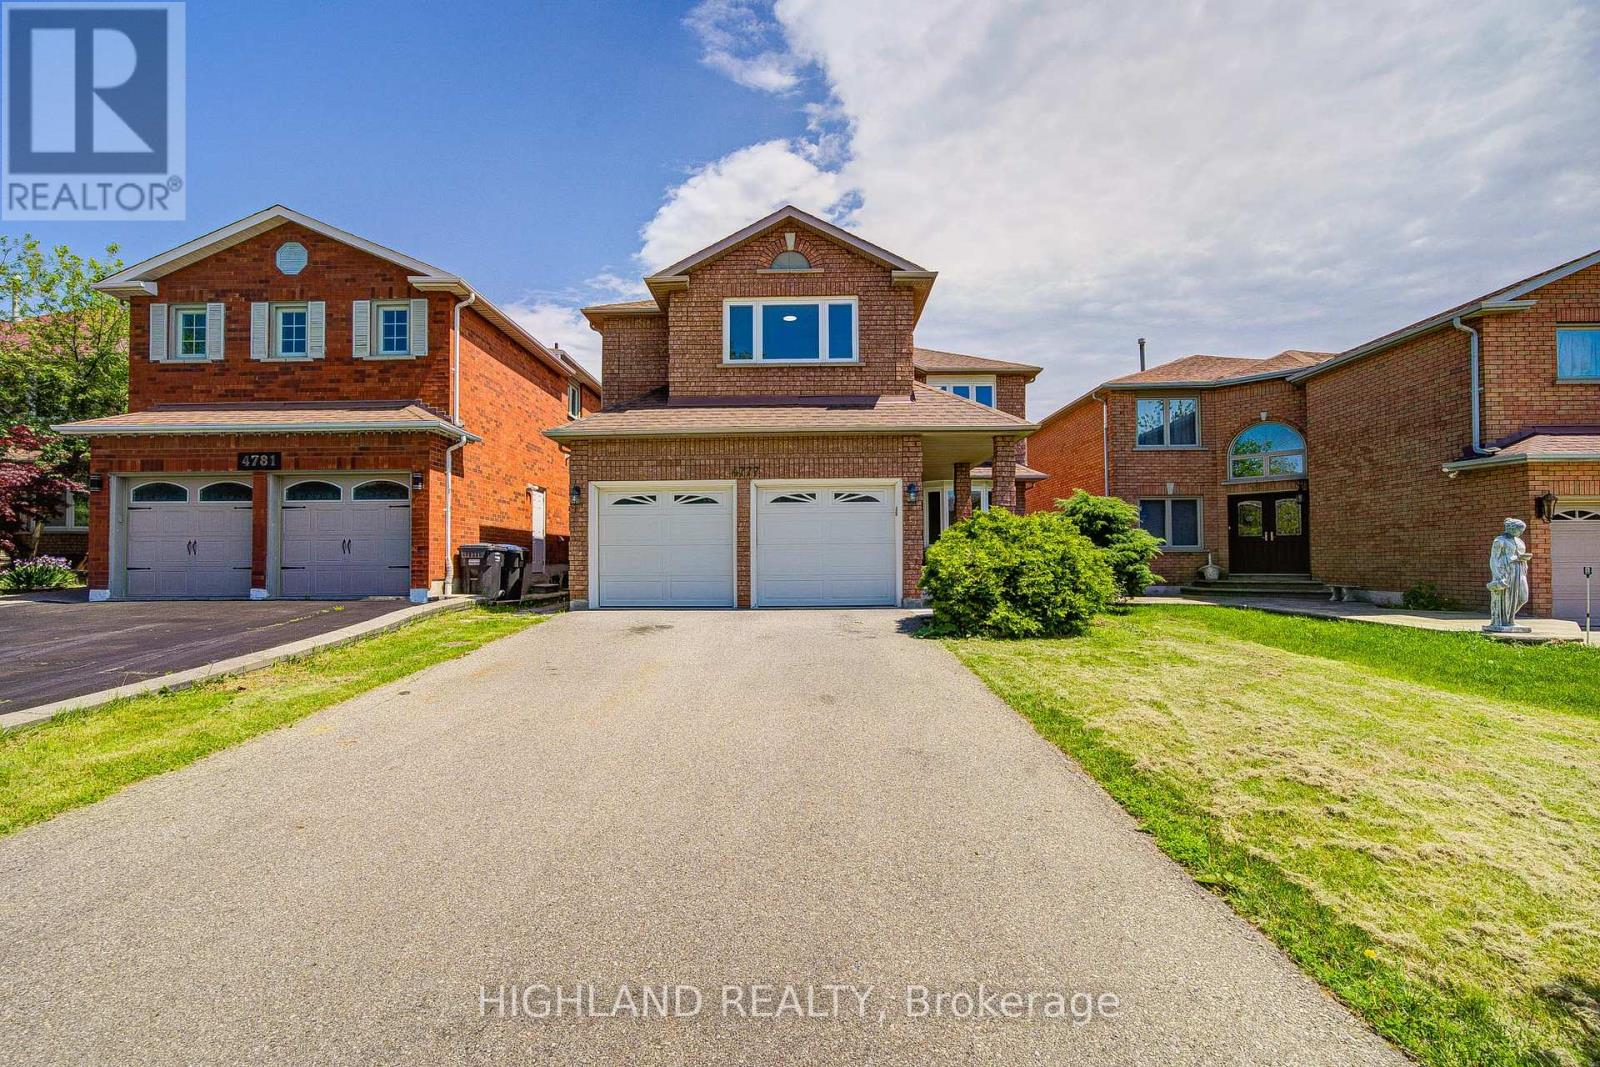
Rarely Offered Fully Renovated Detached Home In The Heart Of Mississauga! 5 Bedrooms + Main Floor Office * 5.5 Bathrooms* Approx. 3,075 Sq.Ft. Above Grade* Double-Car Garage* Separate Entrance Basement* Basement With 3 Bedrooms + Kitchen + Bathroom + Laundry * Situated In One Of The City's Most Desirable Family-Friendly Communities, This Stunning Residence Offers Approximately 3,075 Sq.Ft. Of Elegant Living Space Above Grade. Featuring 5 Spacious Bedrooms On The Second Floor Plus A Main Floor Office, This Home Is Perfect For Large Or Multi-Generational Families. * Enjoy A Thoughtfully Designed Layout With 5.5 Bathrooms, A Bright And Functional Main Floor, And A Double-Car Garage. The Entire Home Has Been Beautifully Renovated In 2026, Showcasing Modern Finishes, Updated Flooring, Contemporary Kitchen & Bathrooms, And A Fresh, Move-In Ready Interior.The Separate Entrance Basement Provides Exceptional Income Potential Or Extended Family Living, Featuring 3 Additional Bedrooms, A Full Kitchen, Bathroom, Laundry Room, And Independent Living Space. * Basement prime bed with ensuite bath * Major Updates Include: Roof (2025), Furnace+hot water tank (~2015), Windows (~2016), And Complete Interior Renovation (2026), Offering Peace Of Mind For Years To Come.Conveniently Located Close To Schools, Parks, Shopping, Public Transit, GO Station, And With Easy Access To Highways 401, 403 & 410 (id:15069)
4-Bedroom Detached Corner Residence In The Prestigious Glen Abbey Encore Community, Built By Lindvest In 2022. Offering 4,171 Sq Ft Total Area / 3,897 Sq Ft Of Finished Living Space (As Per MPAC). Designed With 10 Ft Ceilings On The Main Level And 9 Ft Ceilings On The Upper And Lower Levels. Hardwood Flooring Throughout Main And Second Floors, Complemented By Porcelain Tiles And High-Quality Luxury Vinyl Flooring In The Finished Basement. Chef-Inspired Kitchen Featuring Premium Appliances. Open-Concept Family Room With Fireplace And Main Floor Den Ideal For A Home Office. Well-Designed Layout With Two Bedrooms Offering Private Ensuites And Two Additional Bedrooms Connected By A Jack & Jill Bathroom. Primary Retreat Features A Spa-Inspired Ensuite With Freestanding Tub And Frameless Glass Shower, Along With Generous Walk-In Closets. Professionally Finished Basement With 9 Ft Ceilings, Full Bathroom, And Oversized 36" Windows Providing Abundant Natural Light. Located Steps To Saw Whet Park With Tennis, Pickleball, Soccer Fields, And Playground, And Surrounded By Trails And Green Space Near Fourteen Mile Creek. Photos Virtually Staged. (id:15069)
Situated on lovely, tree lined York St, an established and desirable neighborhood in Aylmer's south end. From here it is an easy walk to schools, shopping and entertainment. Buyers will be delighted to find the home move in ready. giving you the option of completing any desired updates over time. The main floor offers original, charming details such as arched doors and cove mouldings in the dining/living room. Downstairs offers a great work from home space, a powder room and large recreation area with plumbing roughed in for a second kitchen or wet bar. Step out into the expansive backyard where you can sit by the pool and enjoy watching Koi swim in the pond. A built in BBQ and plenty of deck space make this an ideal gathering place. It is rare to find a home in this price point with so much outdoor space, in town. (id:15069)
Stunning fully renovated 4 Bedroom 1.5 story solid brick home, centrally located in a quiet Fort Erie Neighborhood. Just minutes from the CAN/US border, Niagara Parkway Trail, FE Race Track, with easy access to the QEW. Recent Upgrades Include: - Double hung/Low 'E'/Tilt-in for easy cleaning windows, Soffits, Fascia and Eavestroughs with gutter guards, Exterior and Interior Doors, HVAC (High Efficiency Furnace, Ductwork, A/C unit, and owned Hot Water Tank), Garage door with Automatic Openers and key-Pad, Spacious wood deck front porch, stamped concrete rear patio with natural gas BBQ hookup. Pressure Treated Privacy Fence, Wide plank style engineered hardwood and composite flooring, Plumbing/electrical fixtures, Oversized 'Quick Access' Butterfly basement windows. Property Features Include: - Detached 1.5 block garage, Asphalt driveway with parking up to 4 vehicles, Open concept main Kitchen featuring a large prep station/breakfast bar island topped with beautiful quartz countertops, Herringbone tiled backsplash, 'soft-close! cabinetry drawers, additional floor to ceiling storage cabinets. Large main floor primary bedroom with accent wall, Remodeled bathroom with quartz vanity countertop, and tile tub/shower combo and optional washer dryer hook up, Versatile extra room; with stylish sliding barn doors, Fully finished basement with separate private entrance. FINISHED BASEMENT HOSTS:- generous mud-room with addition storage, Sizeable QUEEN' Bedroom, Comfortable, bright open living space, Second kitchen with peninsula Island, soft-close cabinets and drawers. Includes appliances (refrigerator/stove), full (3)pc. bathroom, walk-in tiled shower with ceramic floor tiling, Separate laundry room with addition cold storage room, Utility Room with additional storage space, This must see move-in-ready home or income potential property is truly a rare find and great value! (id:15069)
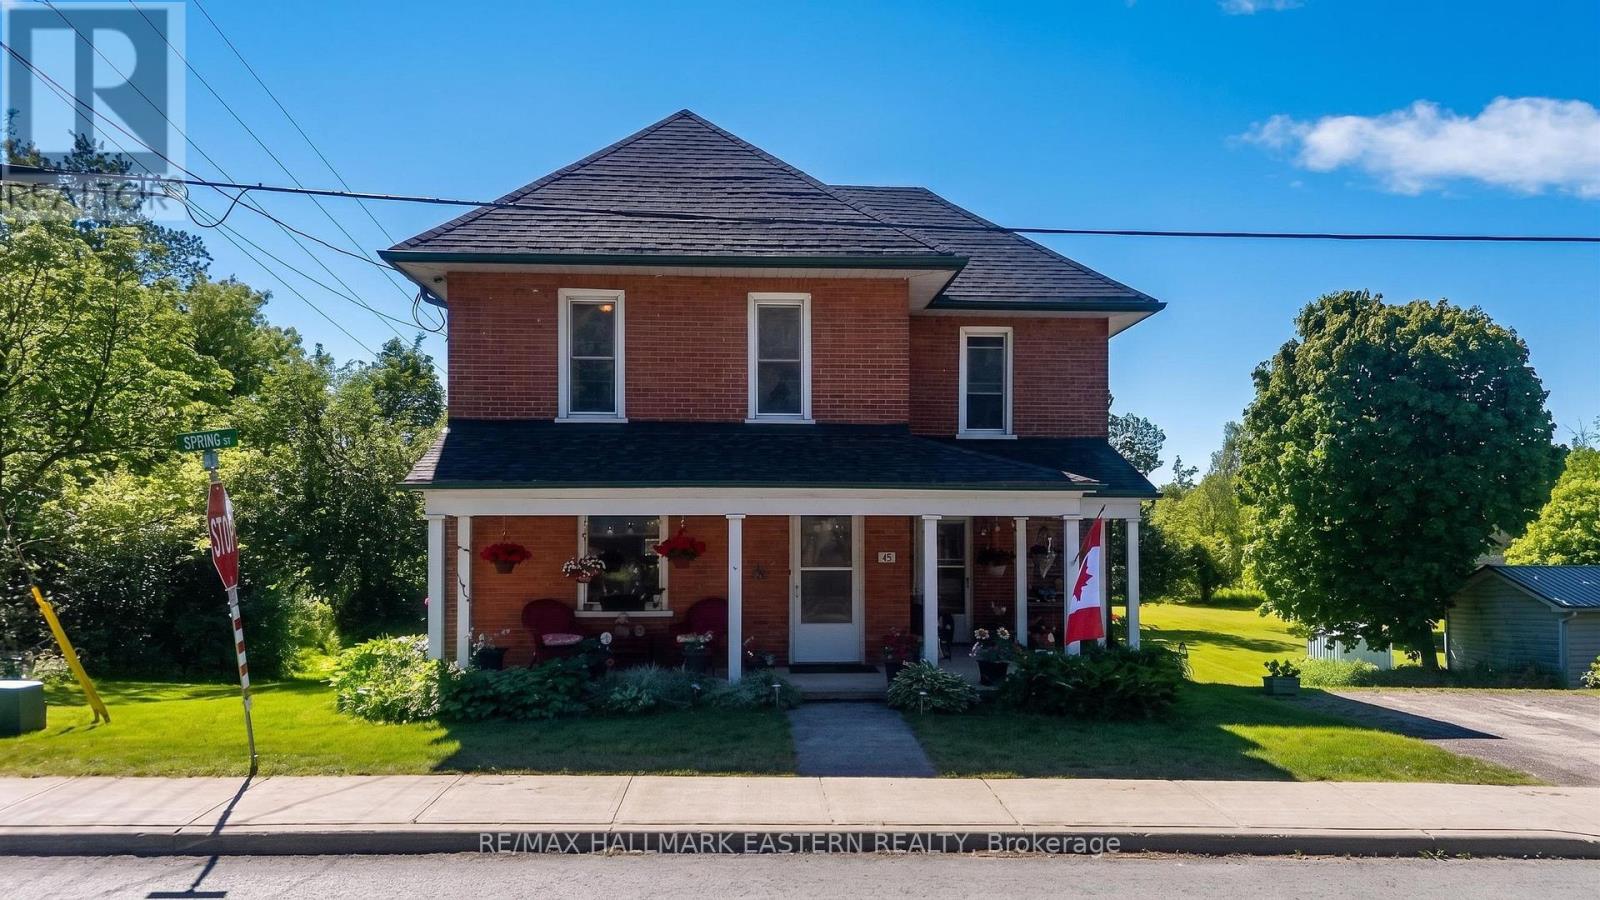
Welcome to 45 Spring Street, a timeless century home nestled in the heart of the vibrant and growing community of Norwood. Situated on an impressive 99 x 198 ft private lot with no rear neighbors, this charming property offers the perfect balance of small-town living, character, and convenience, all just 20 minutes from Peterborough. From the moment you arrive, you'll appreciate the warmth and charm that only a classic home can provide. Inside, original hardwood floors, abundant natural light, and thoughtfully preserved character create an inviting atmosphere that feels like home. The spacious main floor features bright and welcoming living and dining areas, ideal for family gatherings, entertaining, or simply relaxing at the end of the day. Upstairs, you'll find three generously sized bedrooms and a large family bathroom, providing plenty of space for a growing family. The walkout basement offers exceptional storage and future potential, while the expansive backyard provides privacy, room to play, and the possibility of adding a detached garage or workshop. Families will love the location, within walking distance to Norwood District High School, public and Catholic schools, parks, shops, restaurants, and all the amenities that make Norwood such a desirable place to call home. Commuters will appreciate the quick access to Highway 7 for an easy drive to Peterborough and beyond. Lovingly maintained with pride of ownership evident throughout, including a new roof in 2023, this is a rare opportunity to own a piece of Norwood's history while enjoying all the comforts of modern family living. Character, space, privacy, and location, 45 Spring Street truly checks all the boxes. Come see why your family will love calling this property home. (id:15069)
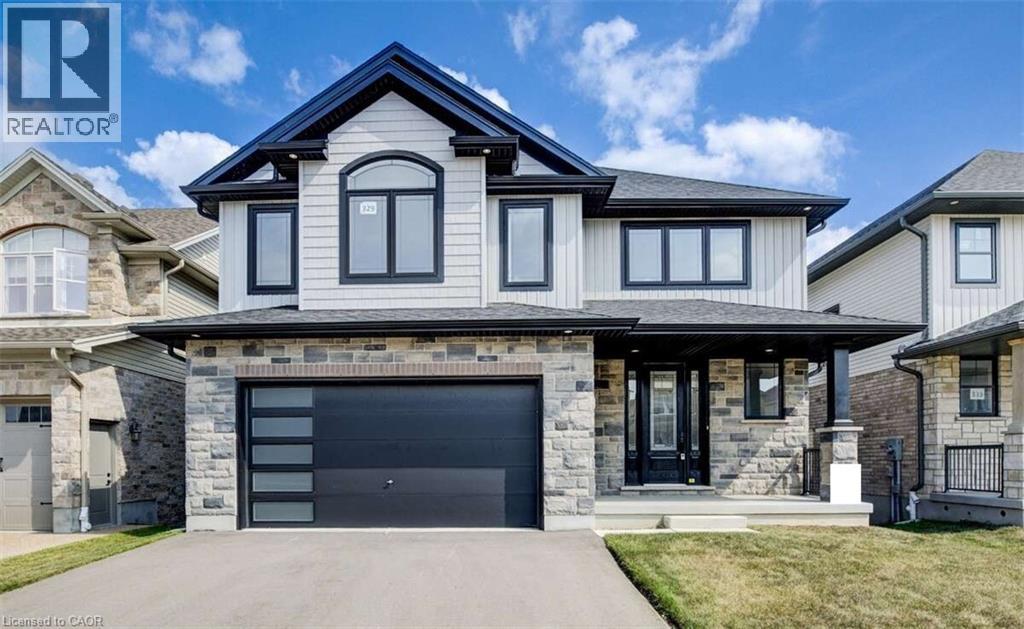
For more info on this property, please click the Brochure button. Advertised price: The applicable rebates are included in the purchase price, provided the rebate documents are signed and assigned to the builder on closing. Backing onto the beautiful Grand River Valley, this new home at 329 Rivertrail Ave in Kitchener, ON is 3621 finished square feet with an attached double garage, a paved driveway, a rear deck and an unfinished walk-out basement that boasts of great potential for additional living space. Stepping inside, the foyer feels open and bright with an upper window, a soaring ceiling and a skylight that floods the space with natural light. The main floor, with a 9-foot-high ceiling, includes the family room, kitchen, dinette, dining room, den and athree-piece bathroom. The family room is dominated by a large windows, filling the space with light and offering views of the Grand River Valley. It also features a modern linear gas fireplace and bright overhead pot lights. The functional kitchen, also brightly lit by large windows and pot lights, contains upgraded white ceiling-height cabinetry (upper glass doors), premium quartz countertops, 6 professional appliances and a walk-in pantry. Designed for modern living, the expansive black kitchen island with its breakfast bar serves as both a workspace and a gathering spot. The marbled quartz countertop extends over the sides in a 'waterfall' edge, a bold and sophisticated feature. The dinette features ample room for a large dining set, sizeable windows and a glass terrace door that opens to the rear deck. Hardwood flooring covers the main level, except for tile flooring in the bathroom. An oak staircase to the secondProperty not yet assessed. Please visit our Model Home located at 88 Grand Flats Trail in Kitchener to arrange a viewing of this home. The Model Home is open each Tuesday and Thursday from 2pm-6pm and every Saturday from 12pm-4pm. (id:15069)
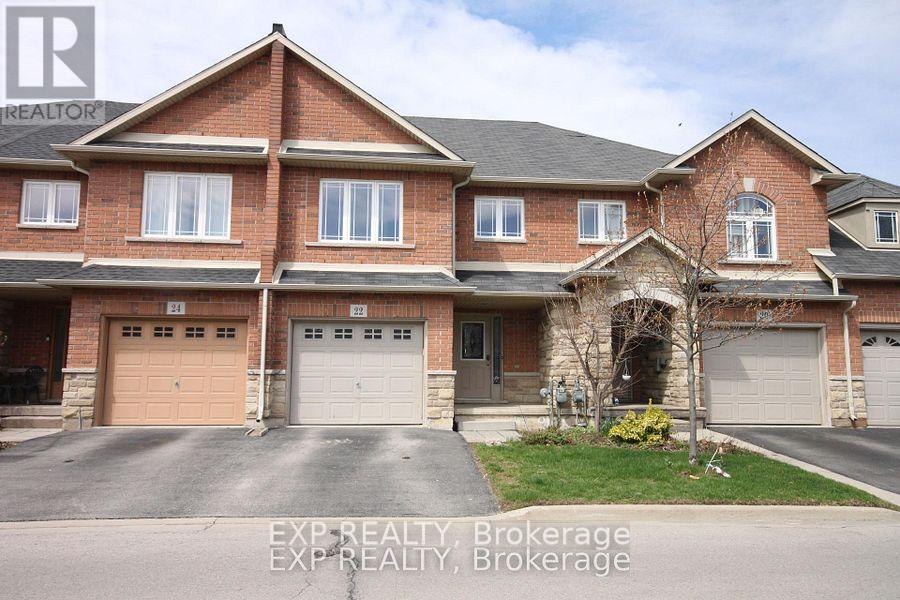
Beautiful Town Home Backing On To Garden Summit Park. Open Concept Layout Main Floor W/Oak Staircase, No Carpet Throughout Home. Vaulted Ceilings In Living Room. 2nd Floor Boasts 2 Spacious Bedrooms, Large Master & Ensuite W/Soaker Tub & Large Glass Shower. Nearby Schools, Theatres, Shopping, Transit & Easy Access To Lincoln Alexander And Redhill Valley. (id:15069)
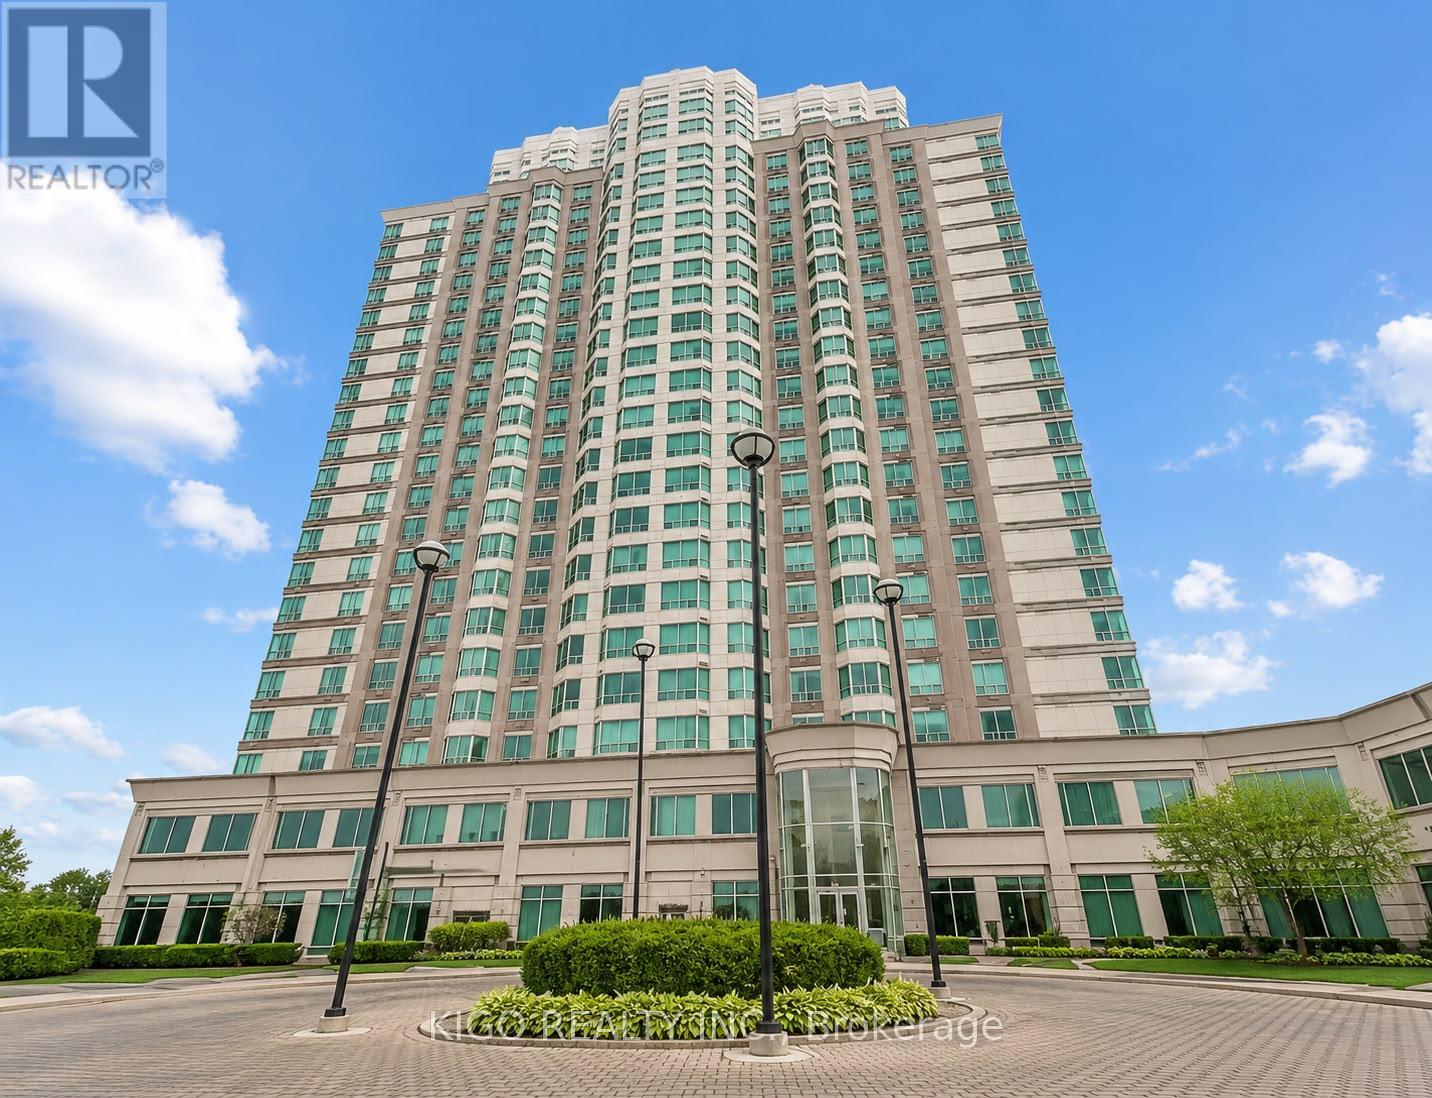
Beautifully Maintained 1+1 Condo With Fully Renovated Kitchen In Prime Scarborough Location! Bright and spacious layout with a functional den that can easily serve as a second bedroom or home office. Features upgraded laminate flooring and a sun-filled living/dining area with unobstructed east views. Fully renovated modern kitchen with quality finishes and ample storage-perfect for everyday living. This well-kept unit shows pride of ownership throughout. Well-managed building offering premium amenities including indoor pool, gym, recreation room, sauna, and 24-hour security. Conveniently located minutes to Scarborough Town Centre, Hwy 401, TTC, LRT, shopping, and dining. Includes 1 underground parking space and owned locker. Ideal for first-time buyers or investors. (id:15069)
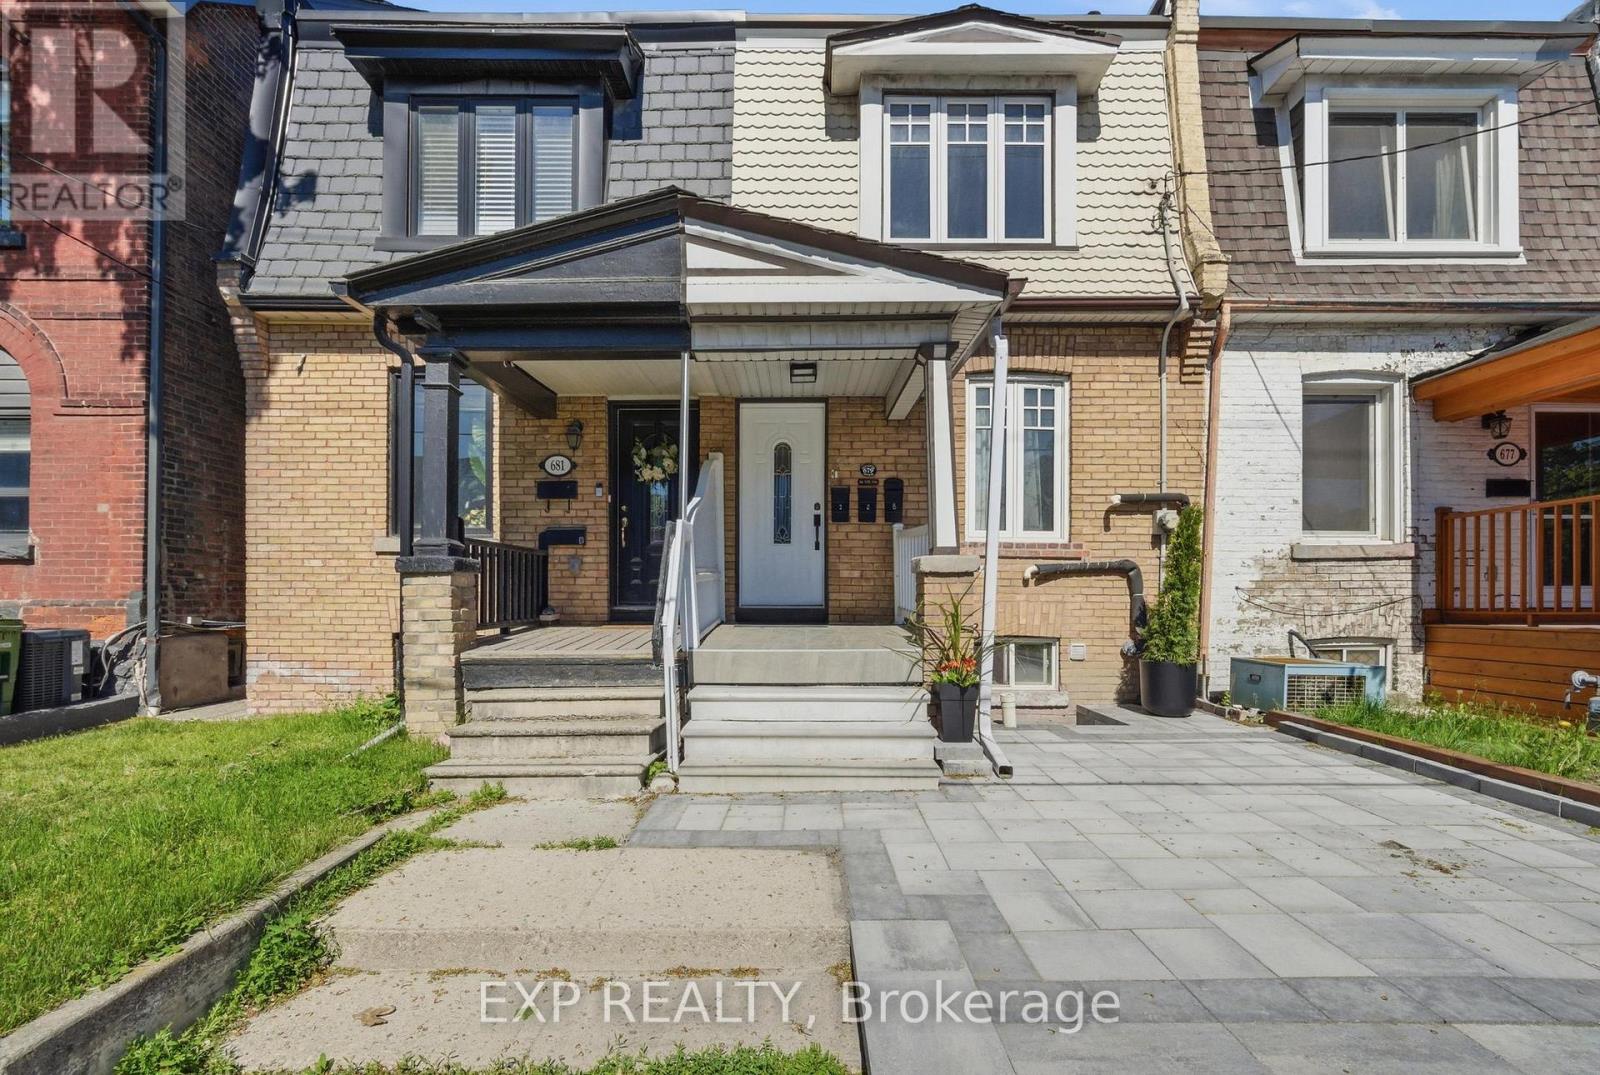
Exceptional opportunity in one of Toronto's most coveted west-end neighbourhoods, perfectly situated mere steps from the Bloor Subway Line. This meticulously maintained and thoughtfully updated property offers exceptional versatility, featuring three independent units - ideal for savvy investors, multi-generational families, or homeowners looking for significant supplementary income potential.Step into a truly turnkey property, each unit updated with contemporary style. The main floor unit showcases a stunningly renovated kitchen with SS Appliances and a breakfast bar, high ceilings and the convenience of dedicated in-suite laundry. In the bright 2nd floor unit you'll also find private laundry and a lovely sunny wood deck featuring views of the CN Tower - the perfect urban oasis. The third comfortable living space adds further flexibility and appeal to this unique offering.Designed with occupant comfort in mind, the residence features soundproofing between units. Practicality meets potential with a valuable garage accessible via the laneway, providing secure parking and generous storage. Immerse yourself in the heart of the dynamic Bloorcourt/Ossington community. Your new address places you within a short stroll of some of the city's most celebrated restaurants, trendy cafés, independent boutiques, vibrant parks, and lively nightlife. Enjoy seamless connectivity with the Bloor subway line and dedicated bike routes just moments away, offering quick access to downtown Toronto and beyond.This is more than a property; it's a rare, turnkey offering in an unbeatable location, brimming with exceptional flexibility and endless possibilities to live, invest, and thrive in one of Toronto's most desirable urban pockets. (id:15069)
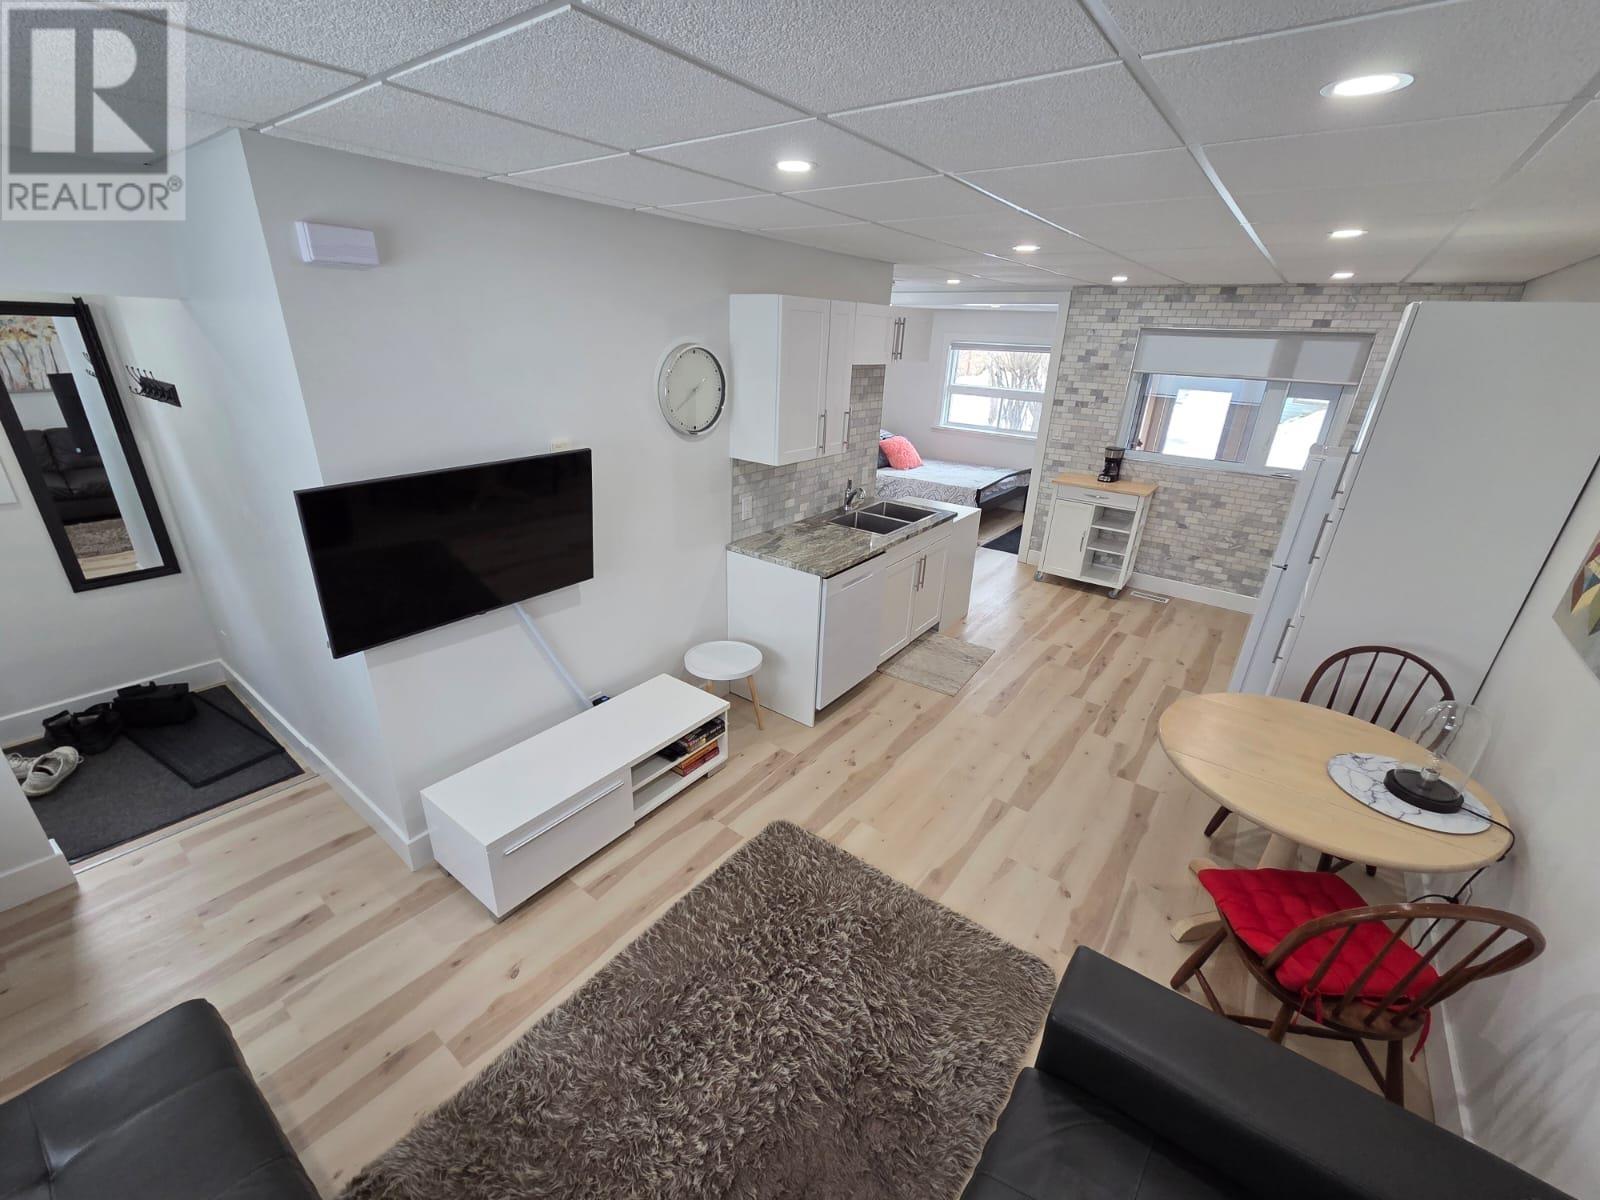
***SUPER CUTE***COMPLETELY RENOVATED 2023*TURN-KEY TOP TO BOTTOM***LUXURY LIVING***Welcome to a Beautifully Re-Imagined 1Brm/Bachelor-Style One Level Double Lot Private Property that Blends Modern Art-Deco Design with Smart Efficiency. This Showcase Property has been Completely Updated, Offering High-Quality Finishes, Gourmet Mini Chef Kitchen with Granite Counter Tops, Showered with Abundant Natural Light & Layout that Feels Both Stylish & Functional. Sleek 3pce Bth Features Stackable Laundry for Everyday Convenience, Updated Wiring, a High-Efficiency Furnace, Tankless Water Heater Deliver Reliable, Cost-Effective Utilities. Every Detail has been Executed, Creating a Turnkey, Low-Maintenance Property that Feels Fresh, Contemporary, and Effortlessly Livable. **Double Lot. No Rentals Everything Owned & SUPER LOW TAXES***ALL FURNITURE INCLUDED***SUPER AFFORDABLE*** PERFECT for Owner or High-End Air BnB Rental in a Highly Valuable Bay Algoma Area. ***CALL ANYTIME TO VIEW*** (id:15069)
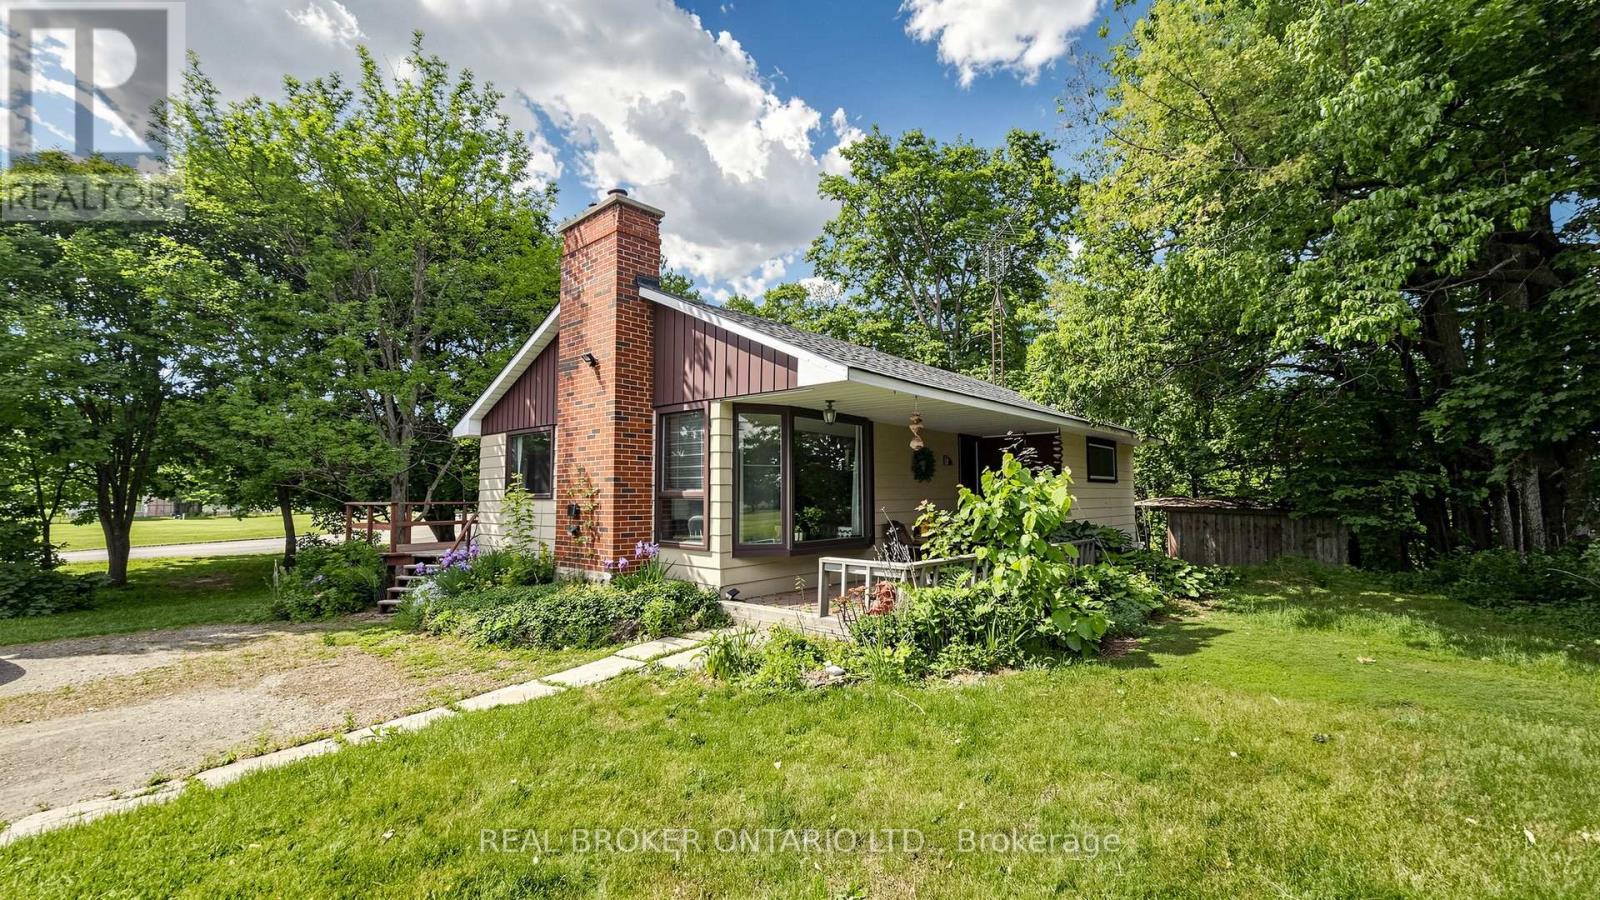
Great Opportunity To Own A Cozy Bungalow Nestled By Mature Trees. Potential To Build On This Expansive 209' X 104' Lot Surrounded By Green Space And Farm Land. This Family Home Features 2 Generously Sized Bedrooms And An Open Concept Living And Dining Area. Basement With A Separate Entrance - Great For An In-law Suite! Located 10 Minutes North Of Georgetown. Easy Access To Highways 401/403/407. Please Do Not Enter The Property Without An Appointment/Agent. (id:15069)
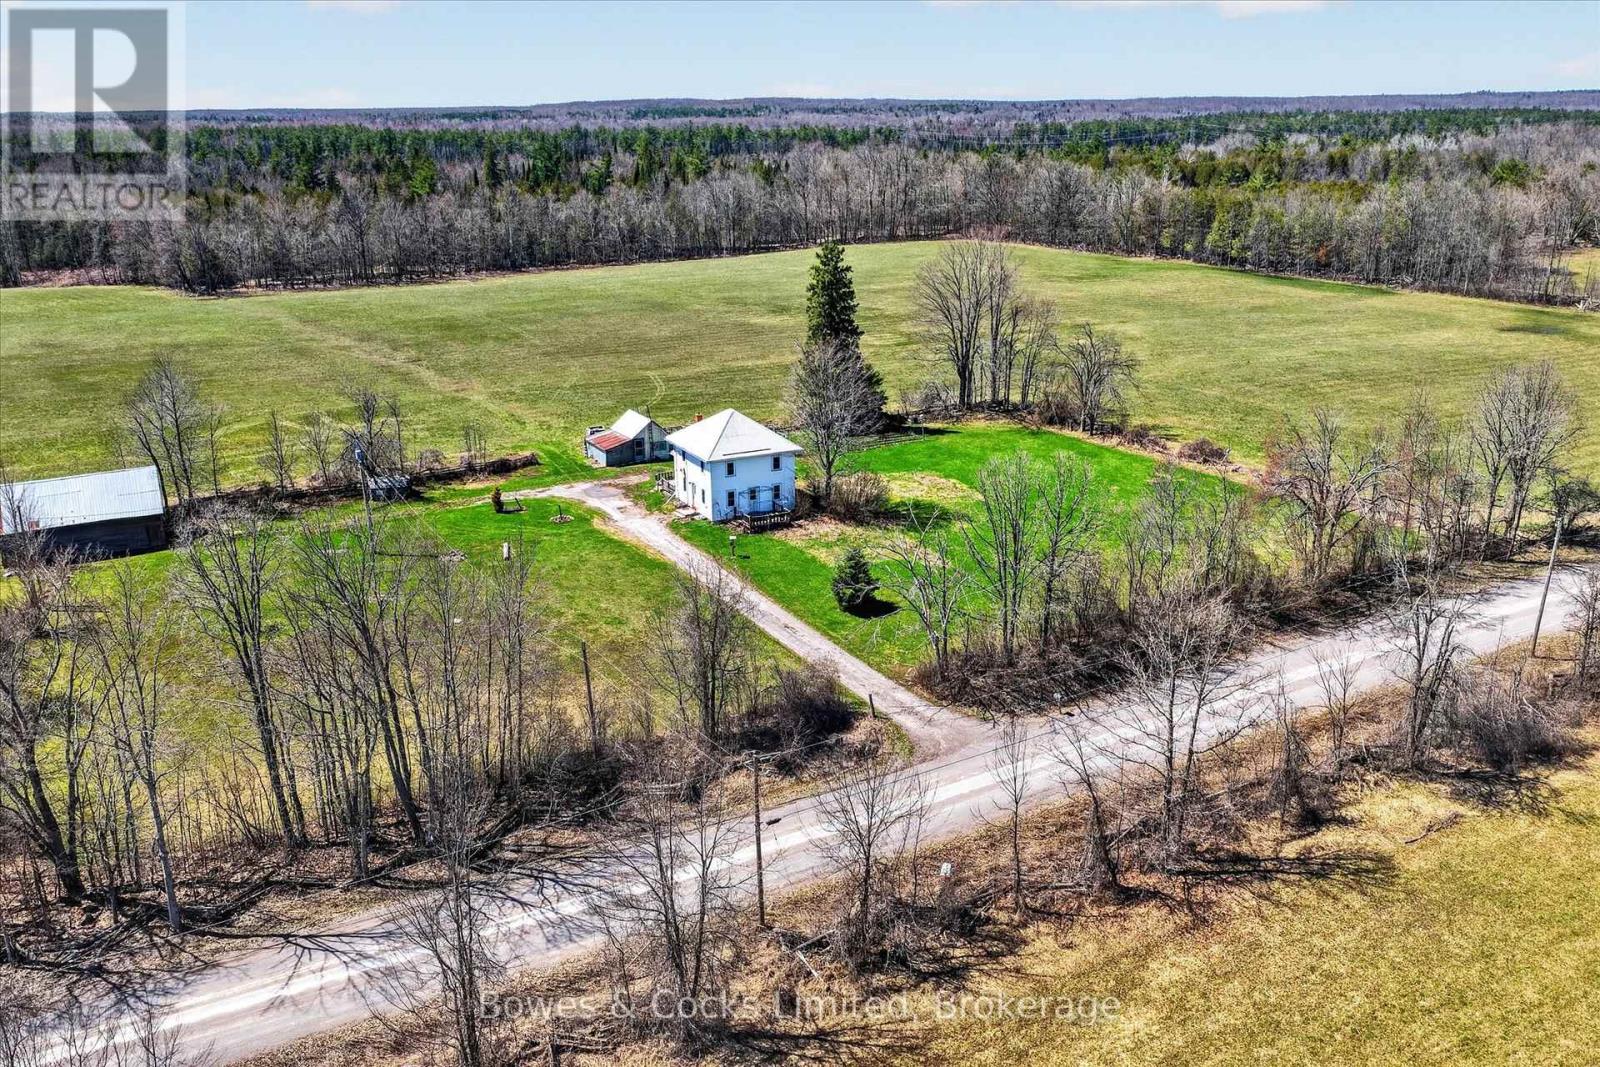
Country Living Near the Lake - Space, Potential & Opportunity! Welcome to this 4-bedroom home set on just under 3 acres along a quiet country road, offering the perfect blend of privacy, space, and outdoor lifestyle. Located just down the road from public access to Round Lake, you'll enjoy easy days on the water with excellent fishing and boating only minutes from your doorstep. The property itself is ideal for those dreaming of a more self-sufficient lifestyle-plenty of room for gardens, and maybe even a few chickens. With wide open space and natural surroundings, there's room here to truly make it your own. Inside, the home is move-in ready with solid bones, while still offering an opportunity to add your own updates and personal touches over time. Important updates have already been taken care of, including a newer furnace, updated windows, and a 200 amp electrical service. The home is serviced by a good well, along with an operational cistern-commonly found in classic farmhouses and offering added water capacity. Whether you're looking for a full-time residence or an investment with upside, this property delivers. Conveniently located less than 15 minutes to Havelock and just 45 minutes to Peterborough for shopping, dining, and amenities, you're right in the heart of beautiful cottage country without sacrificing accessibility. Added Bonus: Two newly severed 1-acre lots adjacent to the property are also available for purchase-ideal for extended family, future development, or investment (sold separately).If you've been looking for space, privacy, and potential near the water, this is a rare opportunity worth exploring. (id:15069)
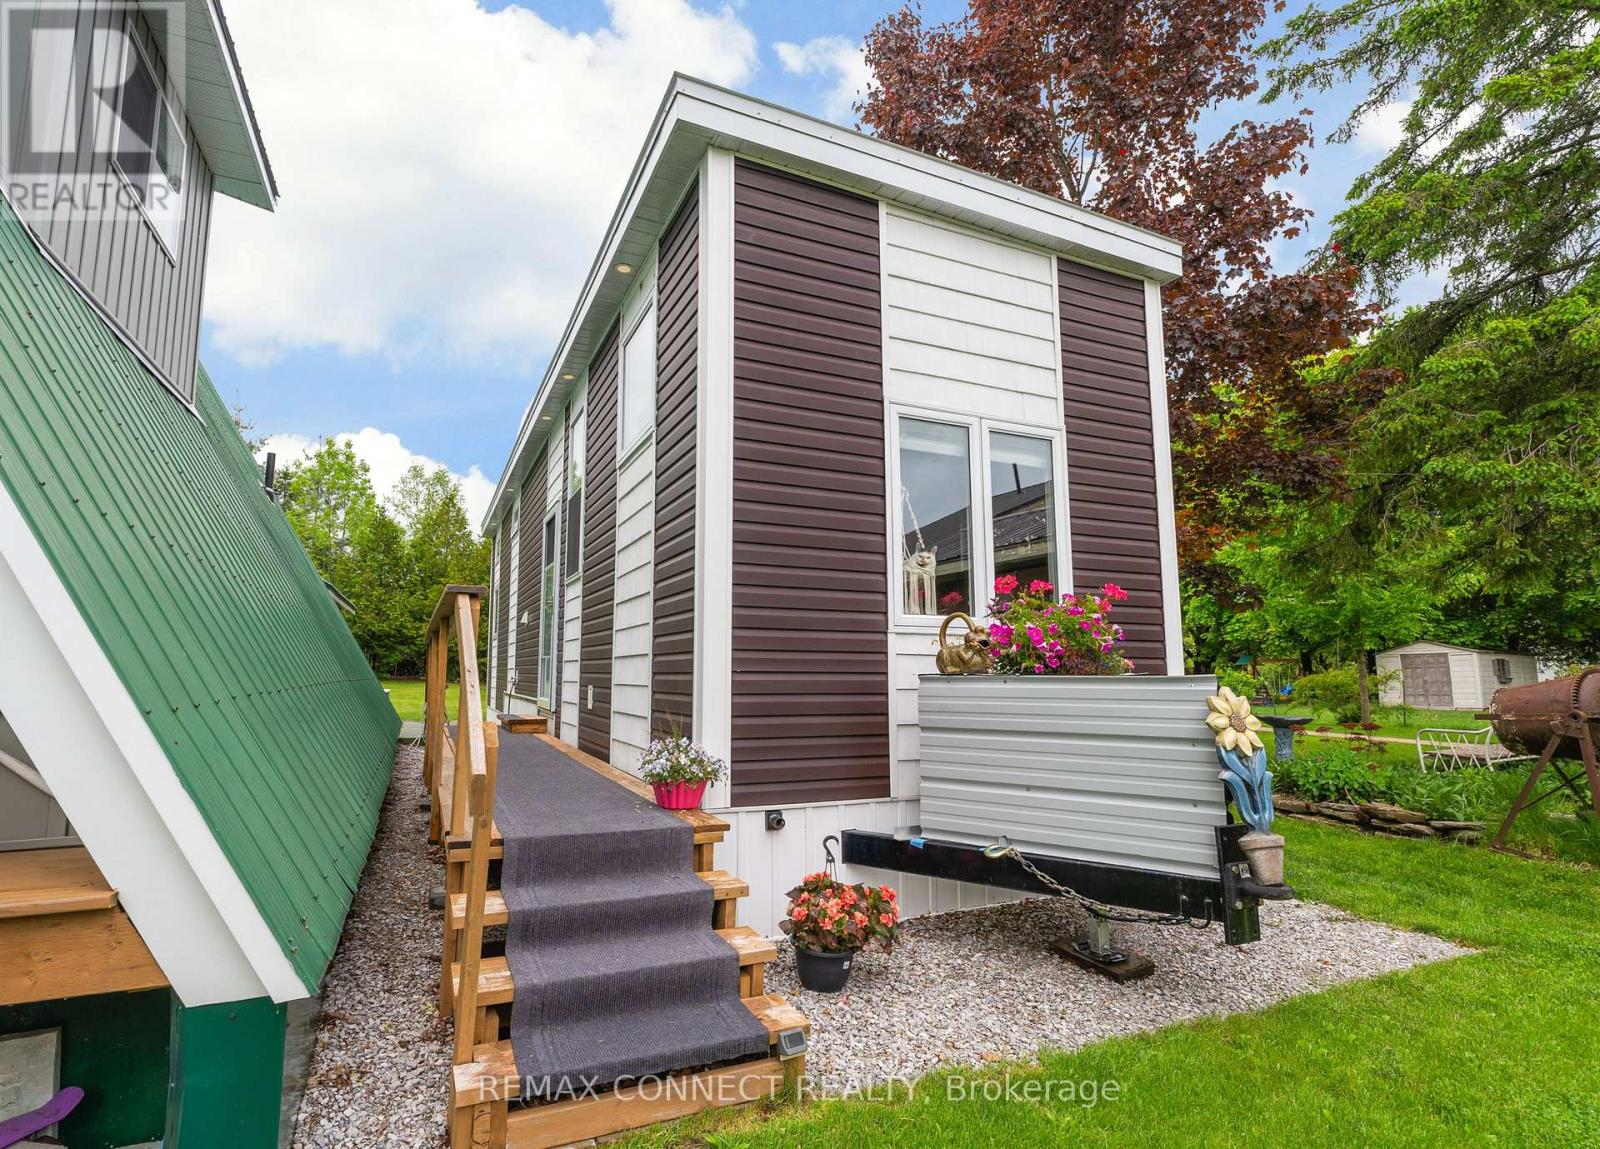
Looking to add an Accessory Dwelling Unit (ADU) to your property without the time and expense of building from scratch? Or perhaps you're ready to embrace a minimalist lifestyle? This beautifully crafted 4 season tiny home offers a turnkey solution that's ready for its next location. Built by MMRH Tiny Homes to Ontario Building Code standards, this thoughtfully designed home measures approximately 40ft. X 10ft. X 13ft. and offers an impressive combination of comfort, style, and functionality.The bright open-concept interior features a well designed kitchen with stainless steel fridge & stove, pot drawers, ample storage, and breakfast bar flowing seamlessly into the living area with sofa bed. A spacious primary bedroom includes a bed, while two loft spaces provide flexible options for guests, a home office, storage, or additional sleeping areas. Designed for year round living, the home includes a full 4 piece bathroom with a soaker tub and glass shower door, stackable laundry, water heater and an energy efficient heat pump system with two heads providing both heating and air conditioning. Ideal for homeowners looking to create additional living space for extended family, aging parents, adult children, rental income potential, guest accommodations, or simplified living, this move in ready tiny home is a fully finished, self-contained dwelling ready to be relocated and connected to services on your property. Please note: This sale is for the Tiny Home Only. No Land Is Included, and the home must be moved from its current location. Buyers are responsible for verifying permitted uses and any required approvals/permits with their municipality. (id:15069)
Welcome to 152 Bridge St West - A solid, well-maintained brick bungalow offering comfort, functionality, and charm on a large lot, in-town setting. This 3+1 bedroom, 2 bathroom home is thoughtfully laid out with well-appointed bedrooms and plenty of space for family living or guests. The kitchen features a beautiful glass backsplash, and cozy dining room seating. Two separate family rooms in the lower level with an ensuite to the lower bedroom. Enjoy year-round comfort with propane forced air heating and central A/C. The attached garage is ideal for hobbyists or extra storage, complete with built-in shelving and a workbench. Set on a large lot, the property showcases beautiful gardens and a generous backyard space, along with a large storage shed for added convenience. A truly well-built home offering space, practicality, and pride of ownership - all within town limits. (id:15069)
Welcome to elevated living in the sought after Vista Ridge Community. This custom designed Losani built home offers 2,268 sq ft of beautifully finished space above grade, plus 948 sq ft below blending luxury, comfort, and versatility. With 4+1 bedrooms and 3.5 bathrooms, it's ideal for growing families, multi-generational living, or those seeking income potential. The bright, open concept main floor is filled with natural light and showcases premium finishes throughout. At the heart of the home is a chef inspired kitchen featuring a striking Caesarstone waterfall island, stainless steel appliances, abundant cabinetry, and an oversized walk-in pantry; perfect for entertaining or everyday living. French doors extend the space to a private balcony, ideal for morning coffee or evening relaxation. Upstairs, the primary suite offers a true retreat with a custom walk-in closet and spa like ensuite with a Caesarstone vanity. Enjoy sweeping views of the Toronto skyline and Lake Ontario. Three additional generous sized bedrooms, a full bath, and convenient upper level laundry complete the upper floor. The fully finished lower level offers incredible flexibility with a separate entrance, additional bedroom, full bathroom and spacious rec room. With laundry, stove, and sink hookups in place, it's perfectly suited for an in-law suite or future rental. French doors lead to a fully fenced backyard perfect for relaxing or entertaining. A 200-amp panel adds value and supports future upgrades like an EV charger or hot tub. Situated in the heart of Beamsville, this home offers easy access to major highways, top-rated schools, the Bruce Trail, award-winning wineries, golf courses, restaurants, and a neighbourhood park/splash pad. Everything you need to enjoy a vibrant and convenient lifestyle. With luxurious finishes, thoughtful design, and endless potential, this home is truly a rare find. Don't miss out- schedule your private viewing today! (id:15069)
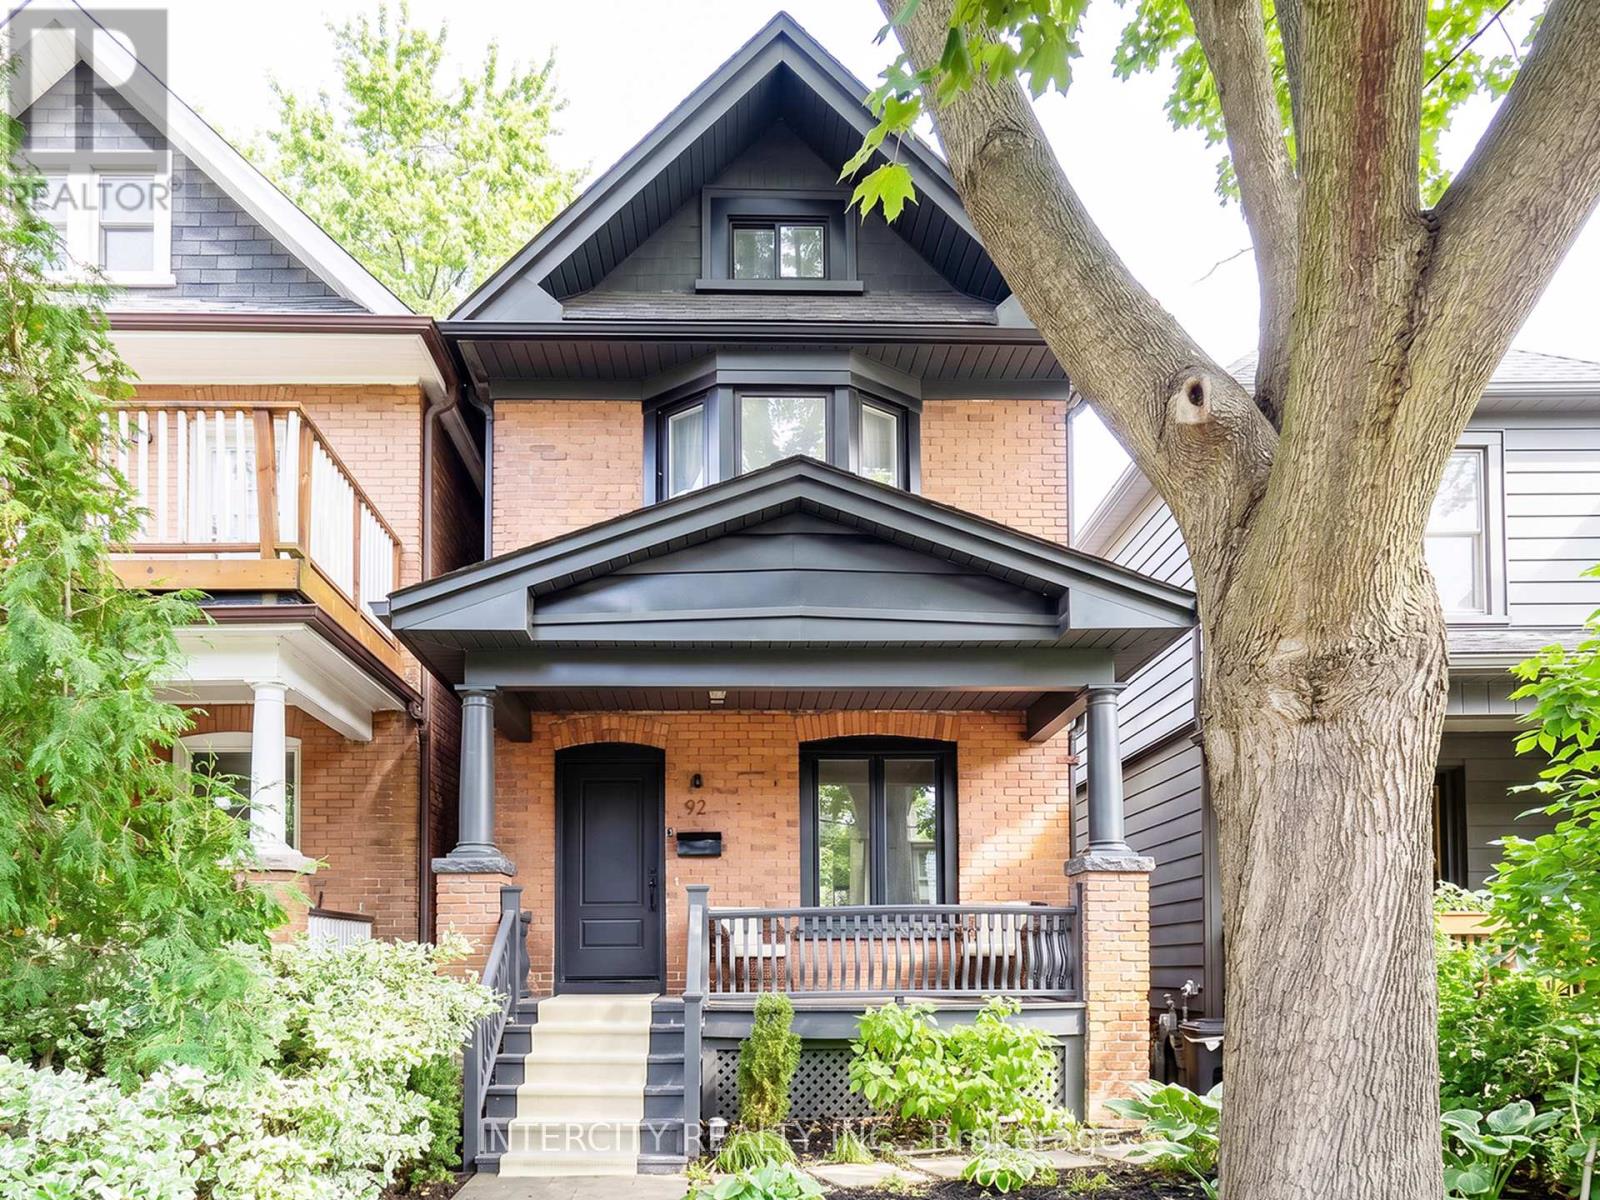
92 Dagmar Ave is exceptional, one of those rare homes that instantly feels like home! Nestled in the heart of Leslieville, one of Toronto's most desirable & vibrant neighbourhoods, this stunning detached 2-storey is complete with 3BR + Den & 3.5 Baths with a finished basement! Feel the warmth of tradition with the ease of modern living from the moment you arrive. Its classic brick exterior, professional low-maintenance landscaping and generous porch & deck are to be experienced. Inside, you'll find a thoughtful open plan designed to feel both expansive yet intimate. An airy main floor boasts of 9ft high smooth ceilings, potlights thru-out with a flow that makes living & entertaining effortless. Every finish from the cabinetry, wide hardwood, and laminate floors to the soft neutral palette, evokes to an understated sophistication. Enthusiastic chefs will love how the kitchen is both stylish and functional, featuring a large 8'x3' centre island for generous seating & loads of storage, gas stove, panelled appliances & double floor-to-ceiling pantries with curated open shelving. Step outside thru huge sun drenched patio doors onto a generous a full-width deck with your morning coffee enjoying the tranquility of your private backyard oasis. Make your evenings magical. Bask in the glow of the Living Room gas fireplace or warm up on cool nights by your gas outdoor fire pit. Relax with a soothing dip in a luxurious 7'x9' swim spa year round. Retreat upstairs to the primary bedroom, truly a sanctuary featuring a gorgeous south-facing bay window that is bathed in natural light all day. The fully finished lower level features a rec room, plus a flex-space that can be a home office or guest bedroom with double windows & 3pc bath. This amazing home offers the perfect work-life-balance: a short 10min. commute to downtown with parks, cafes, artisanal shops, city's best brunch spots, top schools like Riverdale, TTC, Walk 97 or Bike 97 Walk Score! This one checks all the boxes! (id:15069)
Welcome to this bright and functional 2-bedroom, 2 full bathroom condo in the heart of Toronto's vibrant City Place community, offering approximately 750 sq. ft. of thoughtfully designed living space plus a 35 sq. ft. open balcony. This suite features modern laminate flooring throughout, a spacious open-concept layout, generous closet space, and convenient ensuite laundry, along with a well-appointed kitchen complete with built-in appliances and a split-bedroom floor plan that provides excellent privacy and functionality. Residents enjoy access to exceptional building amenities, including a fully equipped gym and fitness centre, dedicated fitness area, indoor swimming pool, relaxing jacuzzi, games room, outdoor terrace, and barbecue area-delivering a true resort-style living experience. Ideally suited for both end-users and investors, this unit offers outstanding value just steps from Canoe Landing Park, Sobeys Urban Fresh, Loblaws, the waterfront, TTC transit, and the best of downtown Toronto, including the CN Tower, Rogers Centre, and the Entertainment and Financial Districts. (id:15069)
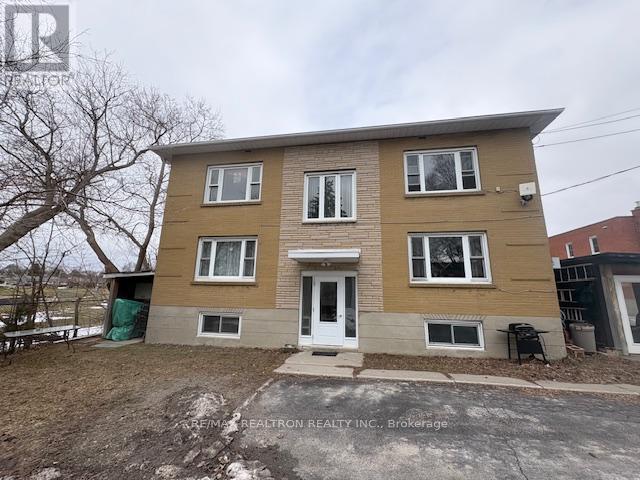
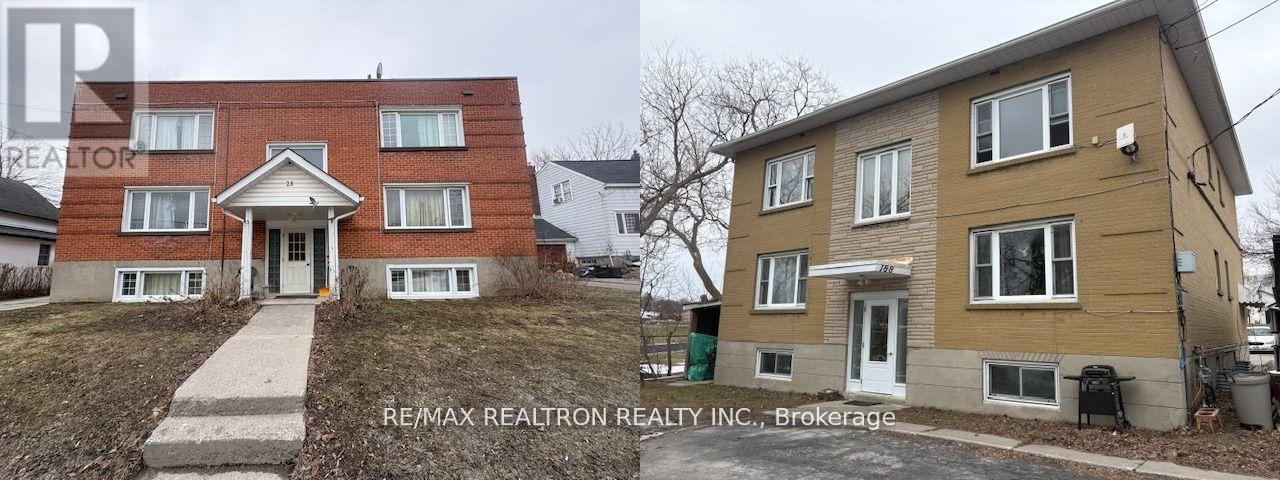
Must be sold together with 28 McColl St, MLS #X13140164. Great Investment Opportunity in Trenton. Some VTB possible. 188 Henry St has four 2-bedroom units and two 1-bedroom unit. These two well-kept 6-unit apartment buildings are being sold together, sitting on abutting lots. The portfolio consists of a total of 12 residential units, comprised of ten spacious two-bedroom units and two one-bedroom units. Combined living area totals approximately 11,347 square feet of living space, which includes the lower-level apartments in each building (utility rooms excluded). The seller's preference is to convey both properties together. Ideally located on a quiet street in a residential neighborhood and close to all city amenities. Separately metered units with many long-term tenants, most paying for their own electricity and water, while the owner pays for heat for the buildings via two efficient gas-fired hot water boilers, as well as hydro and water for common areas. All units are generously sized, with some units renovated. Numerous capital improvements have been completed in recent years, including electrical, windows, roofing and front doors. These properties present excellent upside potential, with several of the long-term tenants currently paying rents significantly below current market value. Turn-key investment opportunity. Coin laundry in the basements of both buildings. Paved parking lot large enough to accommodate all tenants, with some exterior sheds available for additional storage. Don't miss this excellent investment opportunity with a positive cap rate and significant income growth potential. (id:15069)
Great Investment Opportunity in Trenton. TWO WELL-MAINTAINED 6-PLEXES OFFERED TOGETHER on Trenton's West Side. Some VTB possible. Two 6-plex buildings consisting of 28 McColl Street (Roll #120403005013300, PIN 403780012, Property tax $7542, Lot 57.14x113.92x93.73x28.37x42.27 feet) and 188 Henry Street (Roll #120403005013600, PIN 403780011, Property tax $6781, Lot 56.46x112.92x64.53x60.18x11.16x42.27 Feet). These two well-kept 6-unit apartment buildings are being sold together, sitting on abutting lots. The portfolio consists of a total of 12 residential units, comprised of ten spacious two-bedroom units and two one-bedroom units. Combined living area totals approximately 11,347 square feet of living space, which includes the lower-level apartments in each building (utility rooms excluded). The seller's preference is to convey both properties together. Ideally located on a quiet street in a residential neighborhood and close to all city amenities. Separately metered units with many long-term tenants, most paying for their own electricity and water, while the owner pays for heat for the buildings via two efficient gas-fired hot water boilers, as well as hydro and water for common areas. All units are generously sized, with five units that have been renovated. Numerous capital improvements have been completed in recent years, including windows and roofing. These properties present excellent upside potential, with several of the long-term tenants currently paying rents significantly below current market value. Turn-key investment opportunity. Coin laundry in the basements of both buildings. Paved parking lot large enough to accommodate all tenants, with some exterior sheds available for additional storage. Don't miss this excellent investment opportunity with a positive cap rate and significant income growth potential. (id:15069)
Welcome to 215 Sherway Gardens Unit 2005, this Bright & Spacious Bachelor/Bachelorette Unit features an open concept and functional floor plan with a modern eat in kitchen, s/s appliances, en-suite laundry room, Appx 595 Sq Ft, 1 parking, 1 locker, Spacious 1 Bedroom, 1 Bath, laminate floors throughout, large open balcony, ideal for investors or first time buyers looking to enter the market in a stunning location. Floor to ceiling windows, very secure condo building with lots of safety features. Condo Amenities: include an indoor pool, hot tub, steam room, gym, party room, visitor parking, & 24-hour concierge. Excellent Etobicoke location, located just steps from Sherway Gardens, with TTC access at your door step, scenic trails for jogging or walking, and major highways to access Downtown. Maintenance Fees Include: Building Insurance, Parking, Water, Heat, Common Elements - Only Hydro Separate! (id:15069)
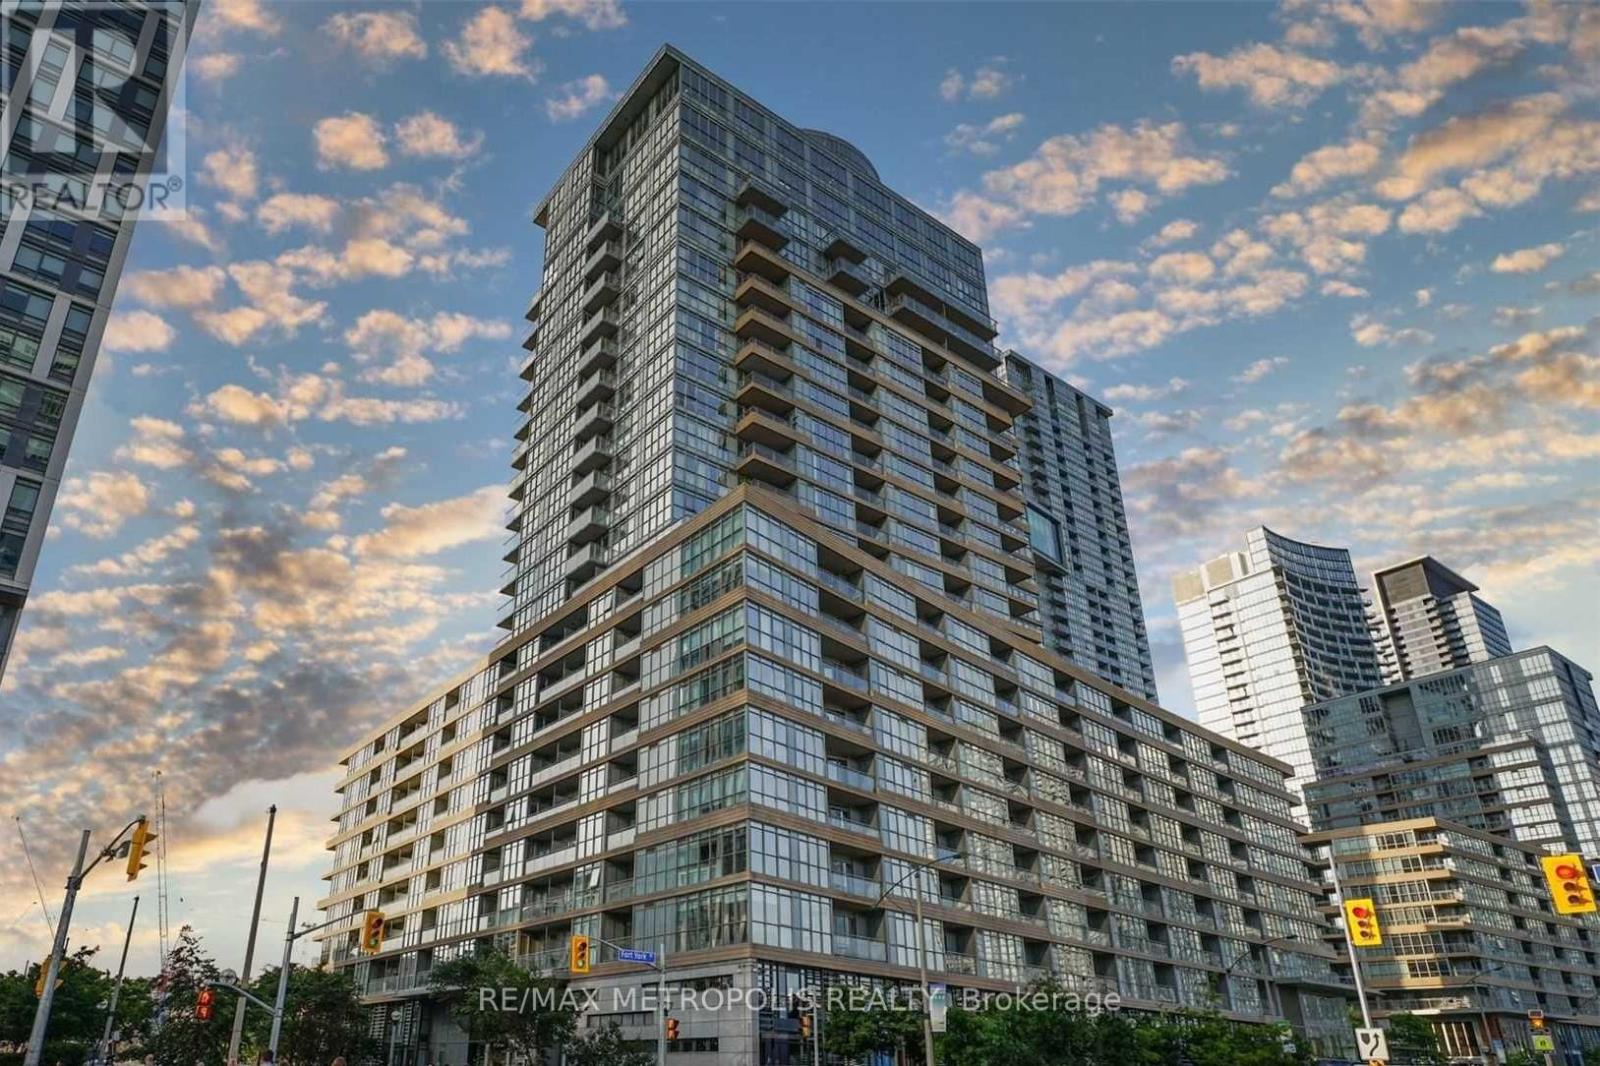
Welcome to your new home in the heart of Liberty Village! This spacious 2-bedroom, 2-full-bathroom condo offers 898 square feet of thoughtfully designed living space, ideal for professionals, couples, families, or investors alike. Step inside to discover a bright open-concept layout featuring modern finishes, large windows, and an abundance of natural light throughout. The contemporary kitchen is equipped with stainless steel appliances, quartz countertops, ample cabinetry, and a functional breakfast bar overlooking the living and dining areas-perfect for everyday living and entertaining. The generous primary bedroom features a full ensuite bathroom and ample closet space, while the second bedroom provides flexibility for guests, a home office, or growing families. Enjoy seamless indoor-outdoor living with a private balcony offering the perfect space to relax and unwind. Additional conveniences include ensuite laundry and 1 included parking space. Residents enjoy access to exceptional building amenities, including an indoor pool, fitness centre, party room, rooftop terrace, concierge, and more. Located just steps from Metro, restaurants, cafés, banks, shops, parks, and public transit, this is urban living at its finest in one of Toronto's most vibrant communities. (id:15069)
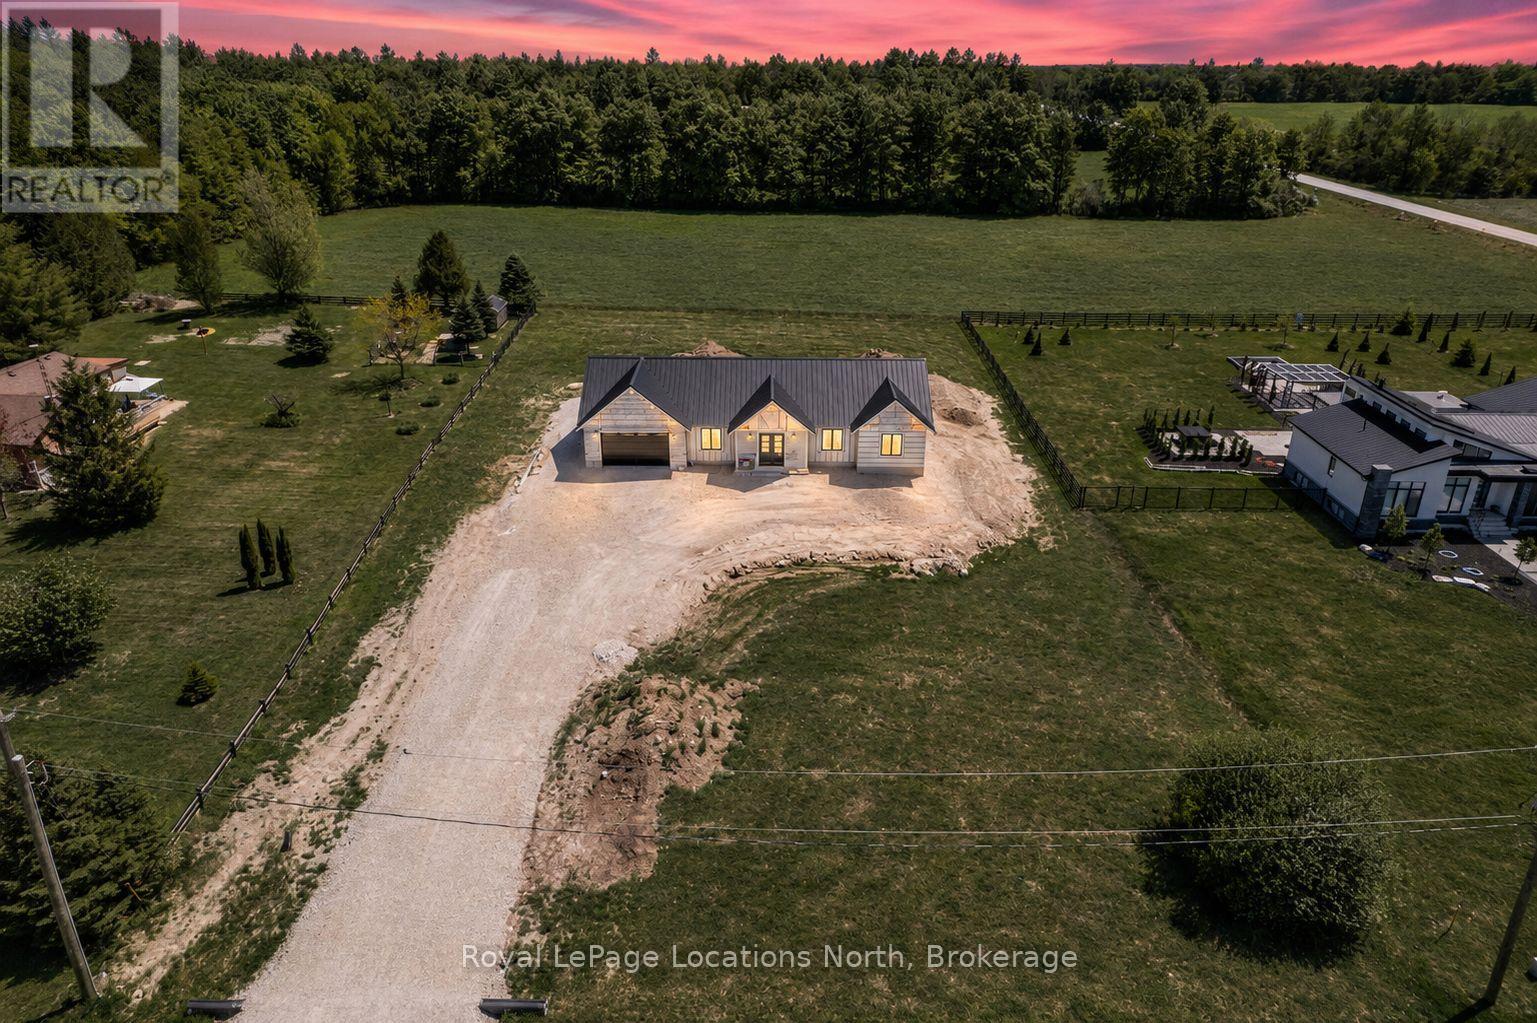
Welcome to this exceptional custom-built bungalow set on 1.024 acres with stunning views over open fields. Built by trusted local builder Universal Builders, known for their 5-star reputation and quality craftsmanship, this home combines luxury, efficiency, and timeless design. Constructed with an ICF foundation and R-40 ICF exterior walls extending from the basement to the main level, it offers superior energy efficiency alongside lasting durability. A striking steel and stone exterior, standing seam steel roof, and generous overhangs create impressive curb appeal with low-maintenance living.Offering 1,876 sq. ft. on the main floor and approximately 3,600 sq. ft. of finished living space, the home features soaring cathedral ceilings, engineered hardwood flooring, solid wood shaker doors, and custom trim throughout. The chef-inspired kitchen showcases a white oak island with waterfall quartz countertops and flows seamlessly into the vaulted great room, highlighted by a stunning floor-to-ceiling fireplace.The main level offers three bedrooms, including a luxurious primary suite with a feature wall, walk-in closet with maple cabinetry, and spa-inspired ensuite complete with heated floors, floating vanity, and walk-in shower. Convenient main-floor laundry provides direct access to the insulated double-car garage.The fully finished lower level features 9-foot ceilings, two additional bedrooms, a spacious family room with fireplace and shiplap feature wall, plus a four-piece bathroom with heated floors. Outside, enjoy the composite deck overlooking peaceful countryside views.Additional features include propane heat, integrated Wi-Fi access points, exterior security cameras, and a fully finished garage with durable waterproof wall panels. A rare opportunity to own a true estate-style bungalow built to the highest standard by Universal Builders - where energy efficiency, quality, and timeless design come together. (id:15069)
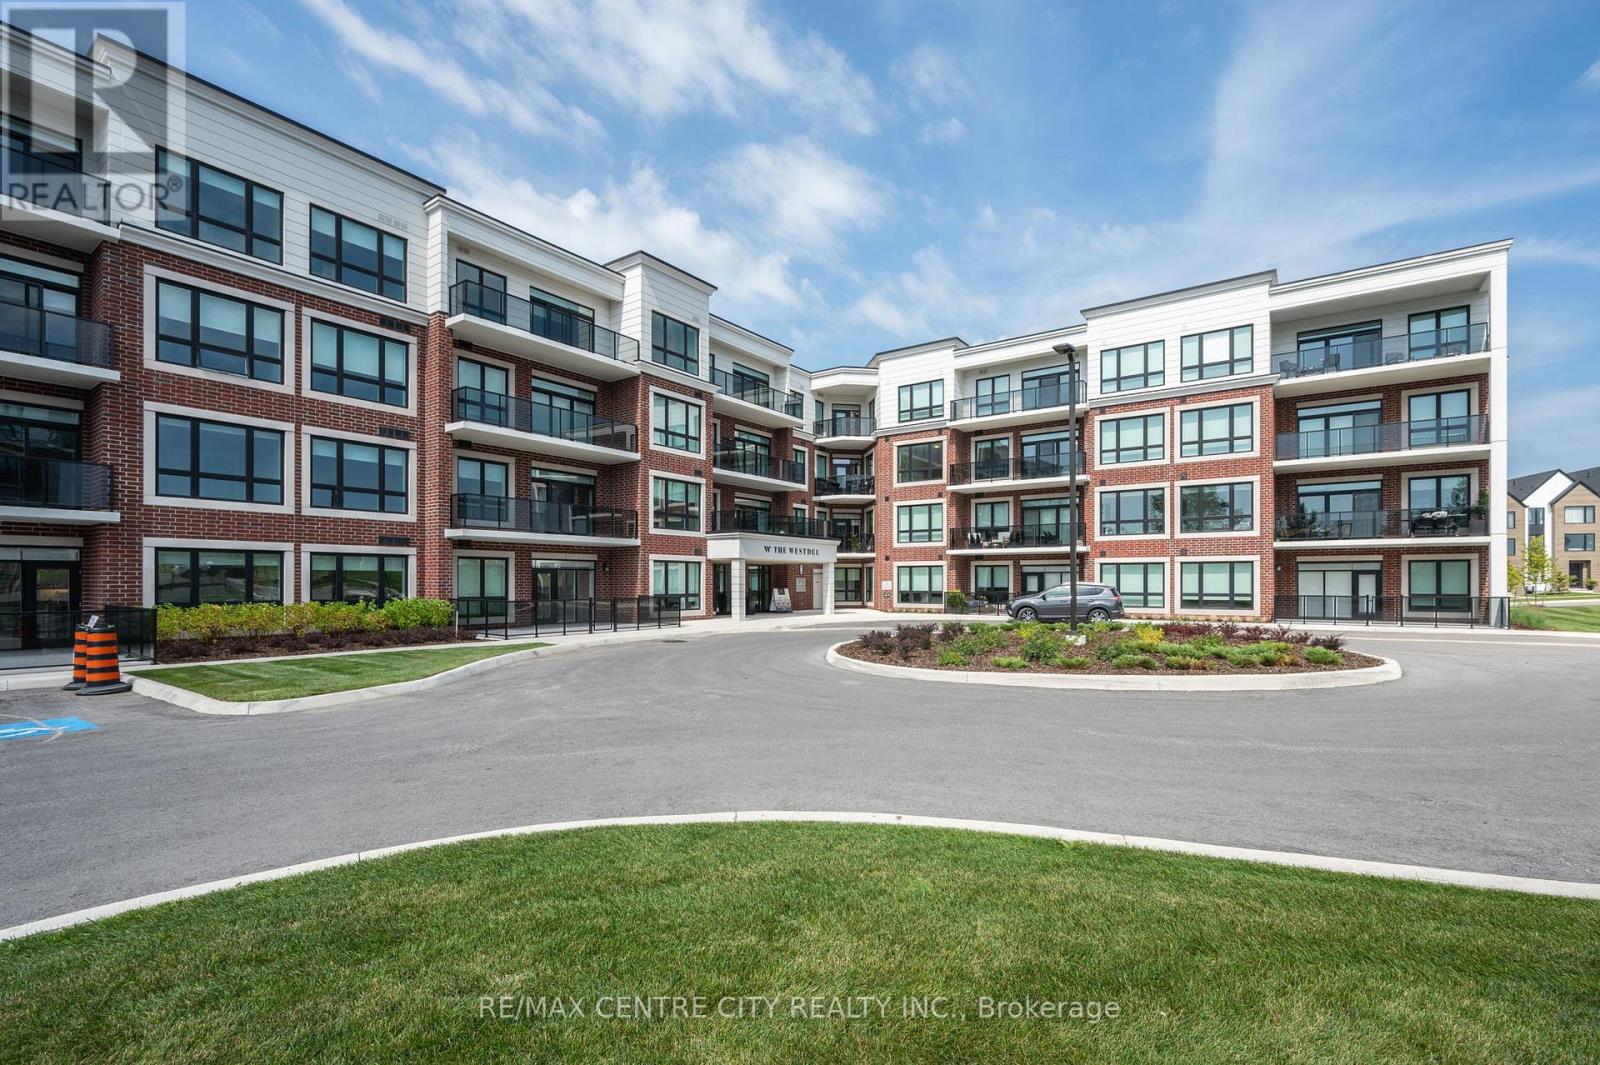
Upscale living in this bright southeast facing premium unit located on the top floor of this executive condominium complex. This open conce4pt design offers a white, bright kitchen upgraded with KitchenAid appliance, bar, refrigerator, countertop range, granite countertops and waterfall island overlooking the main living area. Enjoy a combined living/dining space with beautiful flooring, a linear electric fireplace and southern views overlooking green space. The balcony offers ample area to enjoy urban living! The primary bedroom, is complete with a walk-in closet and 4 pc spa inspired ensuite with a heated floor. This top floor unit also includes two underground parking spots and a large - premium storage locker included. The bui8lding amenities include a media room, pickleball court, gym, guest suite, and an amazing party room with outside conversation areas and located close to parks, trails, shopping, dining and golf. A lifestyle choice that ticks all the boxes. (id:15069)
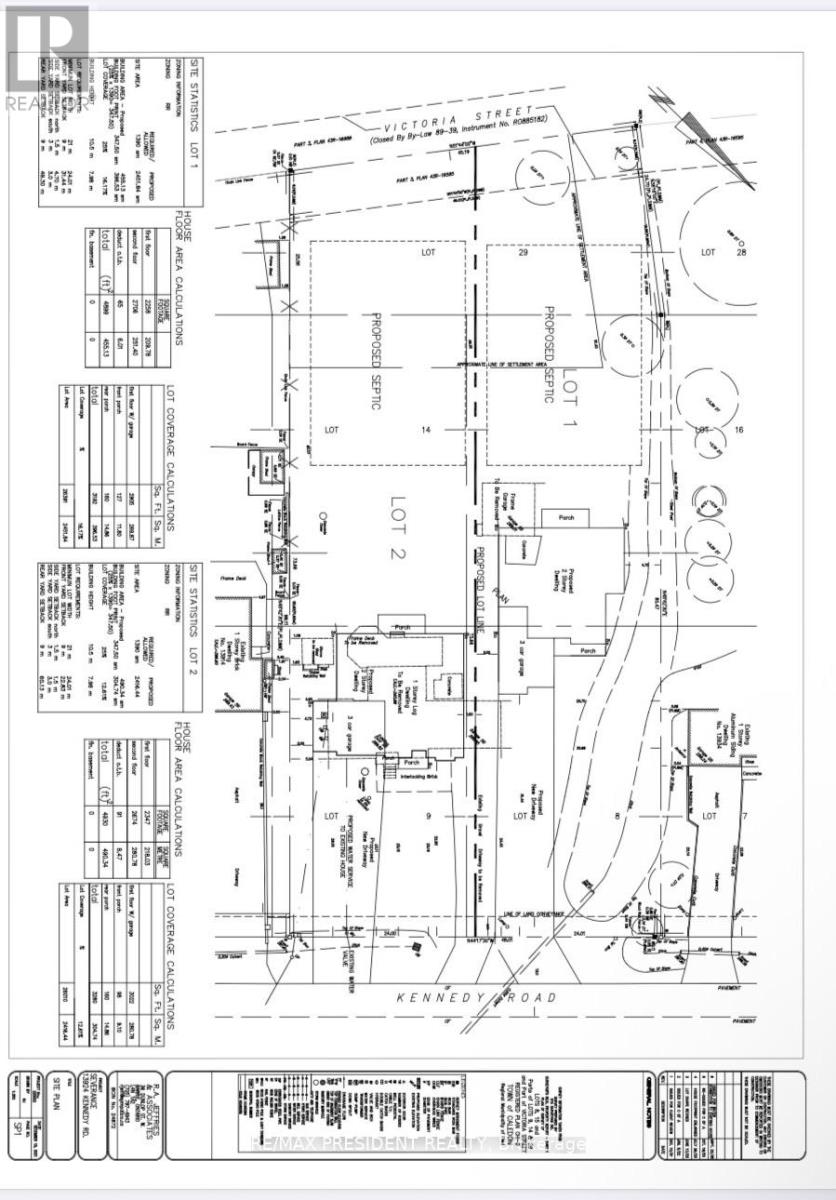
An Exceptional Opportunity - Severance Approved After 7 Years of Hard Work. Severance has finally been approved, unlocking a rare and valuable opportunity. Ideal for two brothers, friends, or investors looking to build custom dream homes side by side in a highly desirable area. Surrounded by luxury custom-built homes, this property offers the perfect setting for upscale development while still enjoying the charm of its current residence. Situated on approximately 1.2 acres, the property features a well-maintained bungalow with: Open-concept main floor, Gourmet kitchen with ample cabinetry, four spacious bedrooms, Finished basement with a large bedroom and full washroom. Additional highlights include a double car garage and a separate rear workshop, providing extra functionality and storage. Conveniently located just minutes from Highway 410 and Brampton, offering easy access to major routes, amenities, and city conveniences. MUNICIPAL WATER AND GAS ON THE PROPERTY LINE. (id:15069)
Welcome to 317 Milestone Crescent, a fantastic opportunity to own in a desirable and established pockets of Aurora. Backing directly onto a peaceful ravine, this home offers exceptional privacy, beautiful green space views, and no rear neighbours, a rare find that provides both tranquility and added value. Enjoy your own private outdoor retreat, perfect for morning coffee or evening relaxation surrounded by nature. Inside, the bright and functional layout features generous principal rooms, a sun-filled living and dining area, and a well-appointed kitchen with storage. Upstairs, you'll find well-sized bedrooms with plenty of closet space and a full bath designed for everyday convenience. The finished lower level offers additional versatile living space, ideal for a rec room, home office, gym, or guest suite. Located in a highly sought-after, family-friendly community close to schools, parks, shopping, transit, and major commuter routes, this home blends comfort, space, and location seamlessly. Ravine-backed properties in this area are rarely offered, don't miss this opportunity to secure privacy, lifestyle, and long-term value in the heart of Aurora. (id:15069)
Luxury Corner Condo Living at Its Finest! 1,355 sq. ft. of bright, elegant living featuring 2 bedrooms, 2 bathrooms, and 2 side-by-side parking spaces. This sun-filled corner suite offers breathtaking city views, premium finishes, hardwood flooring, custom bathrooms, and a spa-inspired primary ensuite with sauna/steam shower. Located in a prestigious 24-hour gated community, residents enjoy exceptional resort-style amenities including an indoor pool, Jacuzzi, tennis court, volleyball court, BBQ area, games room, party room, and more-all included in the maintenance fees. Conveniently located near Hwy 410, parks, shopping, grocery stores, hospital, and airport, this is luxury living at an unbeatable value. (id:15069)
125 Madison Avenue presents a rare opportunity to acquire a 9-unit multi-residential property producing $160k in revenue in one of Toronto's most established and consistently in-demand urban neighbourhoods. Located just steps from the energy of the Annex, Yorkville, and the Bloor Street corridor, the area attracts a strong tenant base driven by nearby transit, universities, restaurants, shopping, and employment hubs. This is the kind of location that continues to perform through changing market conditions - a neighbourhood where rental demand remains strong and long-term appreciation has historically been supported by limited housing supply and ongoing intensification throughout the core. Investors will appreciate both the stability of a well-located multi-unit asset and the future upside potential that comes with owning in a high-demand downtown corridor. With nine self-contained units, 125 Madison Avenue offers an excellent opportunity to generate reliable income today while positioning for future growth in rents and property value over time. (id:15069)
125 Madison Avenue presents a rare opportunity to acquire a 9-unit multi-residential property producing $160k in revenue, in one of Toronto's most established and consistently in-demand urban neighbourhoods. Located just steps from the energy of the Annex, Yorkville, and the Bloor Street corridor, the area attracts a strong tenant base driven by nearby transit, universities, restaurants, shopping, and employment hubs. This is the kind of location that continues to perform through changing market conditions - a neighbourhood where rental demand remains strong and long-term appreciation has historically been supported by limited housing supply and ongoing intensification throughout the core. Investors will appreciate both the stability of a well-located multi-unit asset and the future upside potential that comes with owning in a high-demand downtown corridor. With nine self-contained units, 125 Madison Avenue offers an excellent opportunity to generate reliable income today while positioning for future growth in rents and property value over time. (id:15069)
New Price! Rare Opportunity with 2 Parking Spots at Red Hill Condo! Bright and updated 1 bed, 1 bath unit featuring a spacious 15-ft balcony with partial views. Open-concept eat-in kitchen and living area with modern countertops, stylish backsplash, stainless steel appliances, and California shutters. Updated flooring in living room and bedroom, plus a renovated 4-pc bath. Ample in-suite storage and same-level laundry for added convenience. Includes two exclusive-use parking spaces, a rare and valuable bonus! Ideal for first-time buyers or those seeking a low-maintenance lifestyle. Prime location with easy access to the Red Hill Expressway, major highways, and transit. Move-in ready with modern finishes and unbeatable value. Some photos are virtually staged. (id:15069)
Welcome 308 Howard Cres in Orangeville. This is a well maintained 4 bedroom, 3 bathroom detached home is nestled in a highly desirable, quiet family friendly neighbourhood. Main floor gets lots of natural light that adds to the charm of this home. Conveniently enter from front door or through garage to mudroom. Main floor boasts hardwood floors throughout. Warm up by the cozy fireplace in the separate family room in the winter. Enjoy the convenience of main floor laundry room. Upper level has large primary bedroom with good-sized walk-in closet and private 4 piece ensuite. 3 other bedrooms, one currently being used as an office. Walkout from kitchen to deck and fully fenced yard for your own enjoyment. Large basement with tons of space to play or relax. This home offers both comfort and convenience as it is walking distance to Public School, Conservation Area, Highway 10, Hospital and Downtown Core and much more. All windows and doors replaced 2023. Furnace 2018, Roof 2017, Water Softener 2017. Smart Garage Door Opener. Ideal for families and commuters alike. (id:15069)
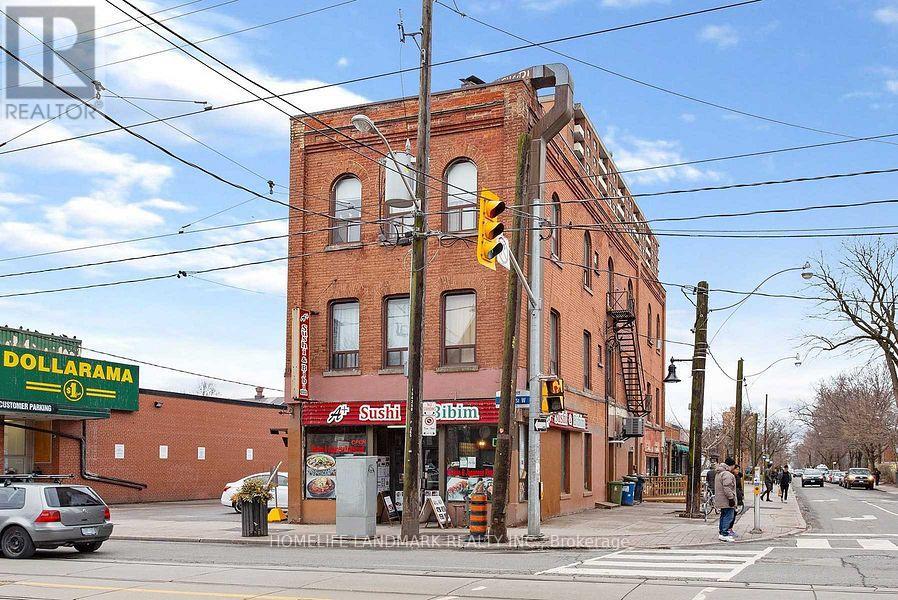
Amazing Investment Opportunity In Trendy South Parkdale. Four Residential Apartments With Three Commercial Units. 6278 Sq Ft Above Grade + 1141 Bsmt, In The Prime Queen West Village Neighbourhood. Commercial Units Pay Their Own Pay Their Own Utilities. Current Gross Of $150,000 With A Potential Gross Of $213,000. Popular Location With Queen Street Streetcar Stopping Only One Minute Away. Quick Access To Downtown Toronto. (id:15069)
Stunning Freehold Townhome in the Sought-After Clark Community!Discover this beautifully maintained 2-storey freehold townhome tucked away on a quiet street in Milton's desirable Clark neighbourhood - just steps from parks, schools, and scenic trails.This spacious 3-bedroom, 3-bathroom home features a functional and family-friendly layout, including a separate dining room and cozy family area. The upgraded eat-in kitchen boasts stainless steel appliances, granite countertops, a breakfast bar, and a walk-out to a professionally finished stone patio and a large private backyard - perfect for entertaining.Enjoy a finished basement complete with a recreation room, office space, pot lights, and ample storage. The property also offers the rare convenience of 4 total parking spots!Prime Location:Close to GO Transit, Hwy 401, shopping, schools, parks, and more - everything your family needs is just minutes away! (id:15069)
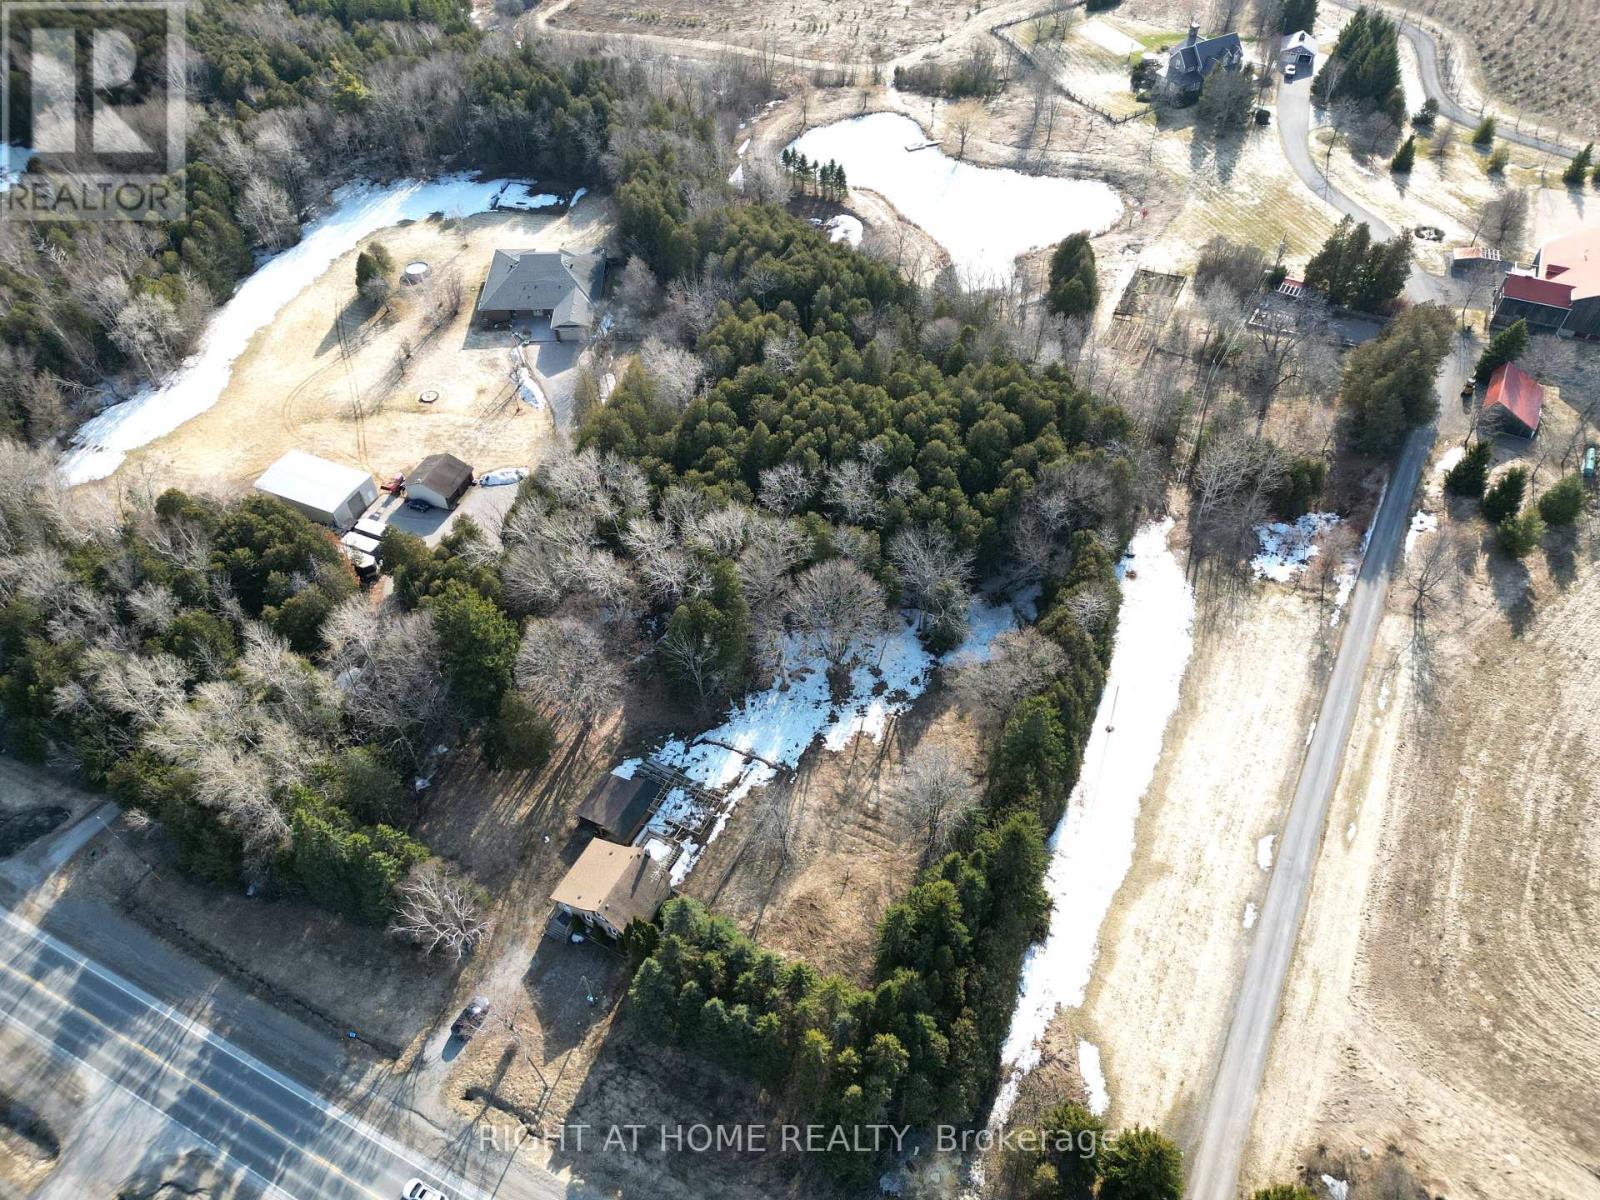
Rare opportunity to own a high-exposure property on the bustling Highway 48 corridor. This versatile address offers a perfect blend of rural charm and urban accessibility, situated just minutes from the growing communities of Stouffville and Mount Albert. The expansive lot provides excellent visibility for a potential live-work setup, home-based business, or a strategic long-term investment. With ample parking, a spacious yard, and close proximity to local dining, golf courses, and essential services, this property serves as a fantastic canvas for your vision. Whether you are looking to renovate the existing structure or explore future development possibilities, this location ensures your investment is well-positioned for growth. Architectural blueprint, structure drawings, sewage system design, etc. included with the sale. Existing property selling as-is. (id:15069)
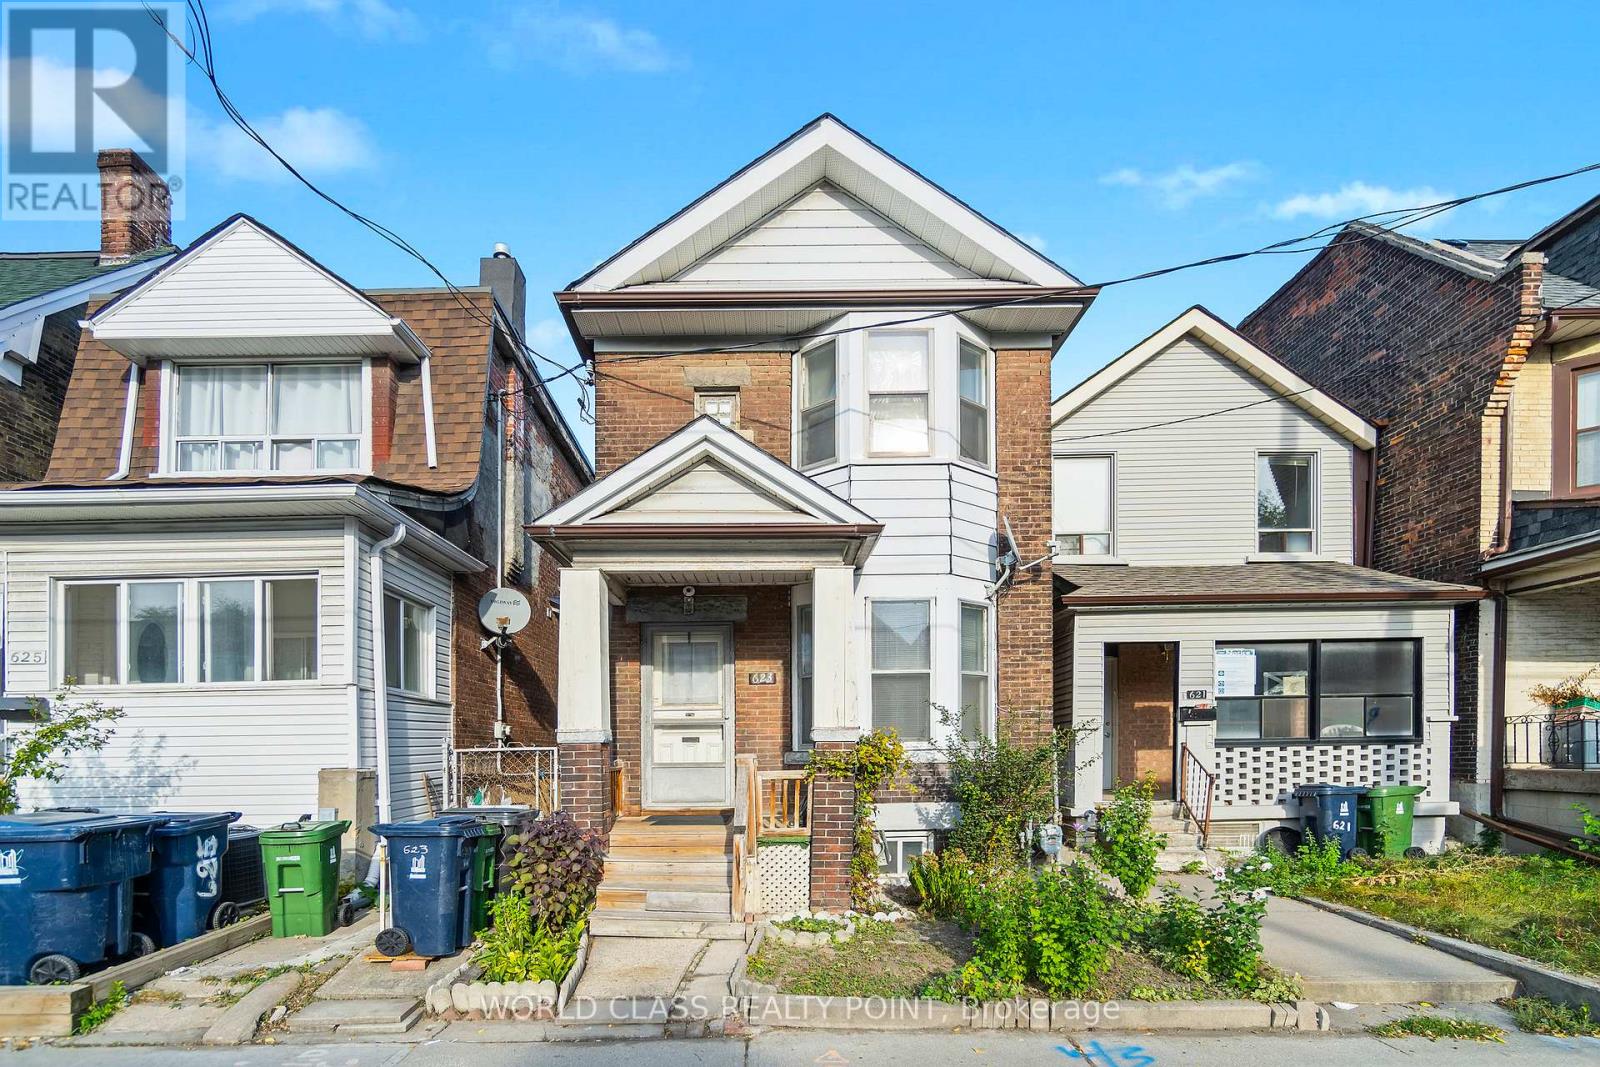
Welcome to 623 Ossington Ave, a rarely offered detached Located in the heart of Palmerston-Little Italy, one of Toronto's most desirable neighbourhoods. This detached home on a wide lot is a Renovator's dream as it presents limitless opportunities. Either renovate your dream home or renovate as an investment property. The detached lot allows for tear down and rebuild opportunities as well. The long lot allows for building of a sizable laneway house and still provides ample backyard space. Laneway Housing Advisors confirmed the property is eligible for building a 1,312 square feet laneway house over 2 floors. A++ location minutes away from Ossington Subway, restaurants, cafes, shops along Bloor, Harbord and College Streets. Family oriented neighbourhood with great schools. This home is well maintained and being offered for the first time in over 30 years. Your next home is here! (id:15069)
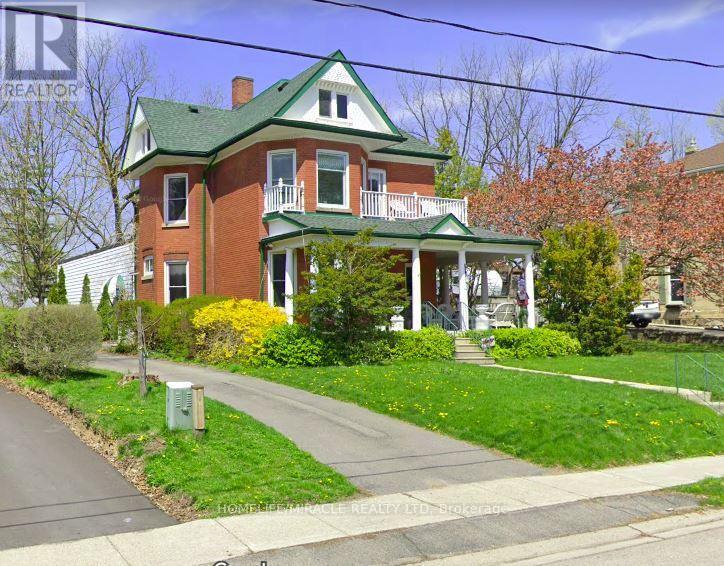
A Classic Victorian House For Sale in Prime Location & A Quiet Area. Have A Year Round Retreat With Indoor Pool & Hot Tub. Concrete Porch. Light Filled Huge Living, Dining, & Separate Family room. Hardwood Floors. Gas Fireplace. 10'+/- Ceilings. Upper Floor 4 Bedrooms & Balcony. Main & Lower Floor Laundries. Deck & Fully Fenced Yard. Plenty Of Parking. Pool Enclosure has separate access from house & exterior. So much potential for this space: if pool is not desired consider closing/covering & converting to yoga studio, home gym, home day care, etc. Attic has high ceiling with great potential to finish. Chimney visible in attic was deliberately built on an angle. Back staircase from kitchen to upper hall. Window at north end of upper hall offers access to roof of pool enclosure. A Short Walk To Restaurants, Parks, Trails & All Other Amenities. It offers easy access to the 401 and 403 corridors, making it attractive for both new residents and Industry. Over $300 million investment commitment In Ingersoll by Federal Canada. Ingersoll is an opportunity market. Grab it before it goes. (id:15069)
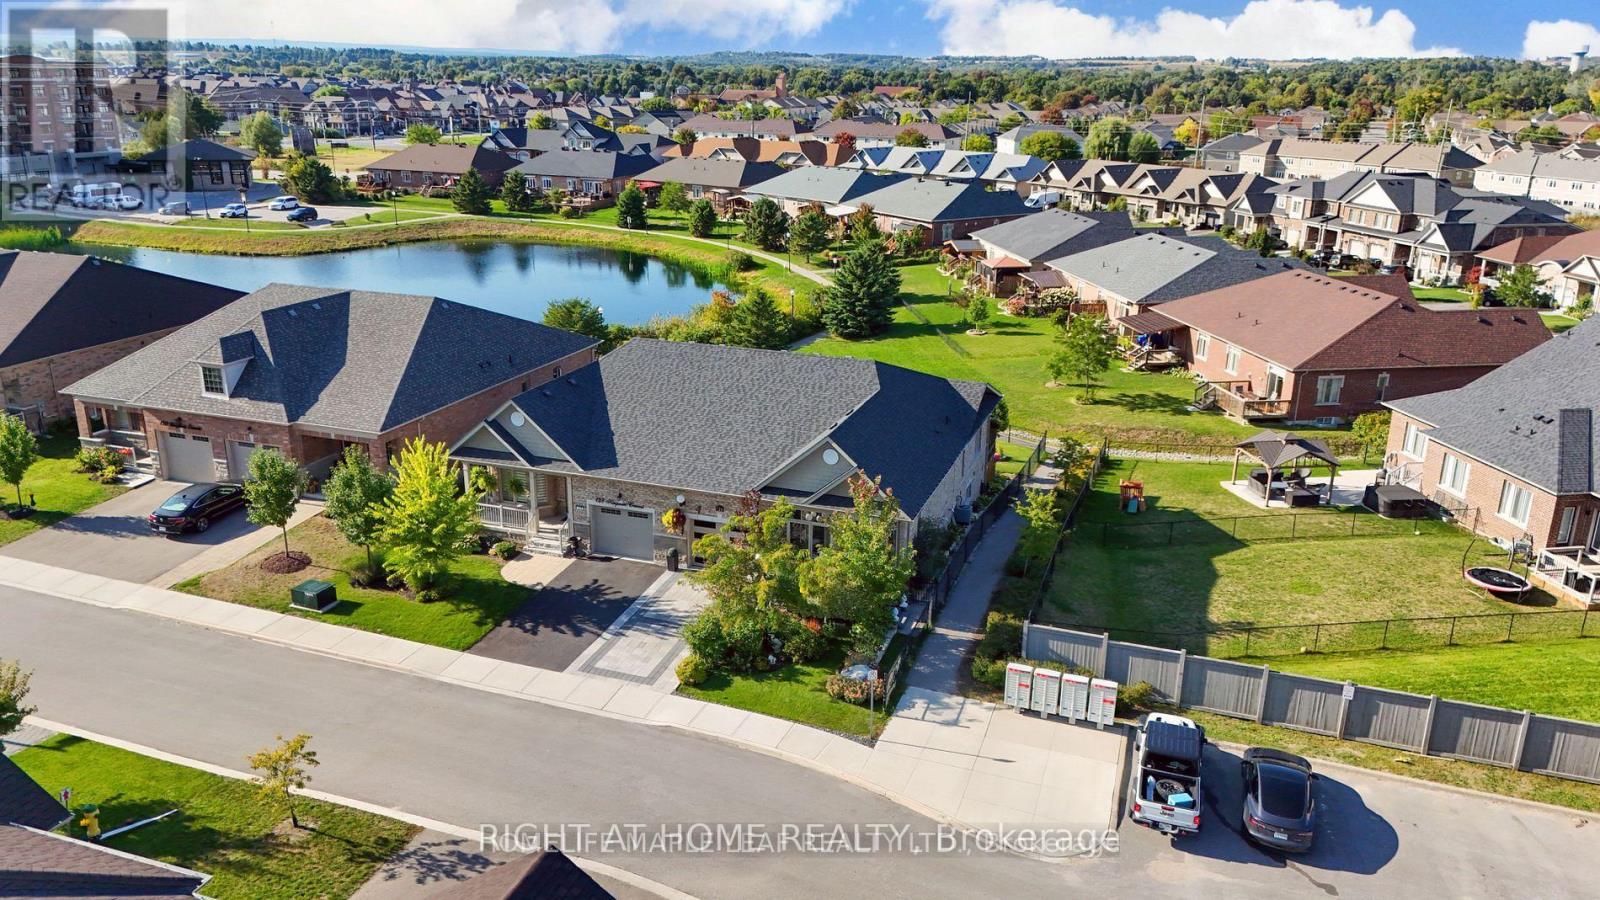
Welcome to 126 Kingsmere Crescent in Alliston - an inviting bungalow-style semi-detached home offering comfort, functionality, and a rare connection to nature. Perfectly positioned on a generous 36 x 120 ft lot, this 2+1 bedroom, 3 bathroom home features an open-concept main floor with bright principal rooms, large windows, and peaceful pond views that create a calm, private setting from the moment you walk in. The kitchen flows seamlessly into the dining and living areas, making the layout ideal for everyday living, entertaining, or downsizing without compromise. The main level includes two well-sized bedrooms, including a spacious primary retreat with his-and-hers closets and a luxurious 5-piece ensuite with double sinks, soaker tub, and separate shower. The second bedroom offers flexibility for guests, family, or a home office. Step outside to enjoy a unique two-tier outdoor setup with an upper deck and gazebo overlooking the yard, plus a lower patio from the walk-out basement leading toward the garden and scenic trail/pond setting. The finished walk-out lower level adds valuable living space with a large recreation room, additional bedroom, 3-piece bathroom, and excellent potential for extended family, guests, or future customization. Complete with an attached garage, private driveway parking, central air, forced-air gas heating, and a desirable Alliston location close to schools, parks, shopping, childcare, trails, and local amenities. A rare bungalow layout with a finished walk-out basement, beautiful outdoor space, and peaceful views - this is the lifestyle opportunity buyers wait for. **Photos have been virtually staged** (id:15069)
Fabulous Rare 3+3 Bedroom Raised Bungalow In Sought-After Keswick North, Situated On A Private 49.21 X 104.99 Ft Mature Fenced Lot. This Well-Maintained Detached Home Features A Bright And Functional Layout With Laminate Floor Throughout, Pot Lights, Updated Light Fixtures, Separate Living And Dining Rooms, And A Spacious Kitchen With Breakfast Area And Walk-Out To Patio And Fully Fenced Backyard. Generous Sized Bedrooms Offer Comfortable Family Living, While The Finished Raised Lower Level Features Large Above-Grade Windows, Excellent Ceiling Height, Additional Bedrooms, Bathroom, And Flexible Extra Living Space Ideal For Extended Family, Guests, Or Home Office Use. Located In A Family-Friendly Neighbourhood Just Steps To Schools, Parks, Transit, Trails, And Walking Distance To Lake Simcoe, With Easy Access To Hwy 404, Recreation Complexes, Golf Courses, Fishing, Biking, And Year-Round Outdoor Activities. A Rare Opportunity To Own A Spacious Raised Bungalow In One Of Keswick's Most Desirable Communities. (id:15069)
Welcome to 3 Ellesmere Street Unit 215 nestled in the prime community of Langstaff, close to Yonge Street and all local amenities. This 2 bed, 2 bath unit is situated on the second floor and offers an open-concept living and kitchen space along with convenient in-suite laundry. The kitchen and bathrooms add a modern touch while bamboo flooring flows throughout complemented by tile in select areas. The primary bedroom includes a walk-in closet and a private ensuite. This unit comes with 1 parking spot and 1 storage locker. Enjoy beautiful views that enhance the overall living experience. Amazing amenities include a fitness room, party room, meeting room, visitor parking, and concierge. Enjoy the convenience of this unmatched location steps to Viva Transit, Langstaff Go Train, Hillcrest Mall, restaurants, entertainment, schools and more! (id:15069)
Welcome to this spacious 962 SQFT and well-designed 2 Bedroom + Den, 2 Washroom unit located on the 7th floor, offering a clear and unobstructed southeast view that reaches Lake Ontario and brings in natural light all day. This open-concept layout features approximately 9-foot smooth ceilings and thoughtfully selected finishes throughout. The kitchen is equipped with stainless steel appliances, white shadow granite countertops, subway tile backsplash, 39" upper cabinets, and under-cabinet lightingideal for everyday cooking and entertaining. The living and dining areas flow seamlessly, finished with modern laminate flooring, Zebra blinds, and pre-wired for wall-mounted TV. The den offers a flexible space for a home office, reading nook, or extra storage.The primary bedroom includes a walk-in closet and a private ensuite with a glass shower and premium ceramic tile. The second bedroom is bright and well-sized, with a full bathroom nearby. Additional features include a stacked washer and ventless dryer, mirrored closet doors, USB charging outlets, and Ecobee Smart Thermostat with Alexa. Step out onto the balcony for fresh air and a clear southeast view.Includes one parking and one locker. Tarion Warranty included, as this is a brand new unit.Located in a modern smart building with keyless entry, free internet, and full connectivity. Enjoy resort-style amenities: gym with Peloton bikes, rooftop lounge, pool/spa, pickleball court, golf simulator, BBQ areas, media/games room, work/share space, car wash, pet wash station, and access to 200 km of scenic trails. ** Some Photos are Virtually Staged. (id:15069)
Make this 3-season turn key resort your own, just in time for summer! Exquisite beachfront property on beautiful Garden Lake. Pride of ownership shows with every door you open. Watch the sunrise with your morning coffee on your deck or in your 2-bed custom-log-made, cozy cabin, and if guests are staying over, they can stay in the self-sustaining bunkie. Keep all your toys in the large garage, hang out with friends in the workshop outbuilding, or roast marshmallows right by the water at night. Enjoy the days relaxing on the soft sandy beach running from the sauna to the lake, or just float around on either of your included boats fishing for trout, while being surrounded by moose, deer, and turkeys—the best of nature at your doorstep! Everything you see stays with this property: 4-wheelers, motors, ski-doo, tools, all solar equipment, furniture, and the pontoon- did we mention EVERYTHING STAYS! Book today to see view this hidden gem, just a quick drive from Searchmont Resort, Mountainview Lodge, and great hiking spots to capture all that Northern Ontario has to offer! (id:15069)