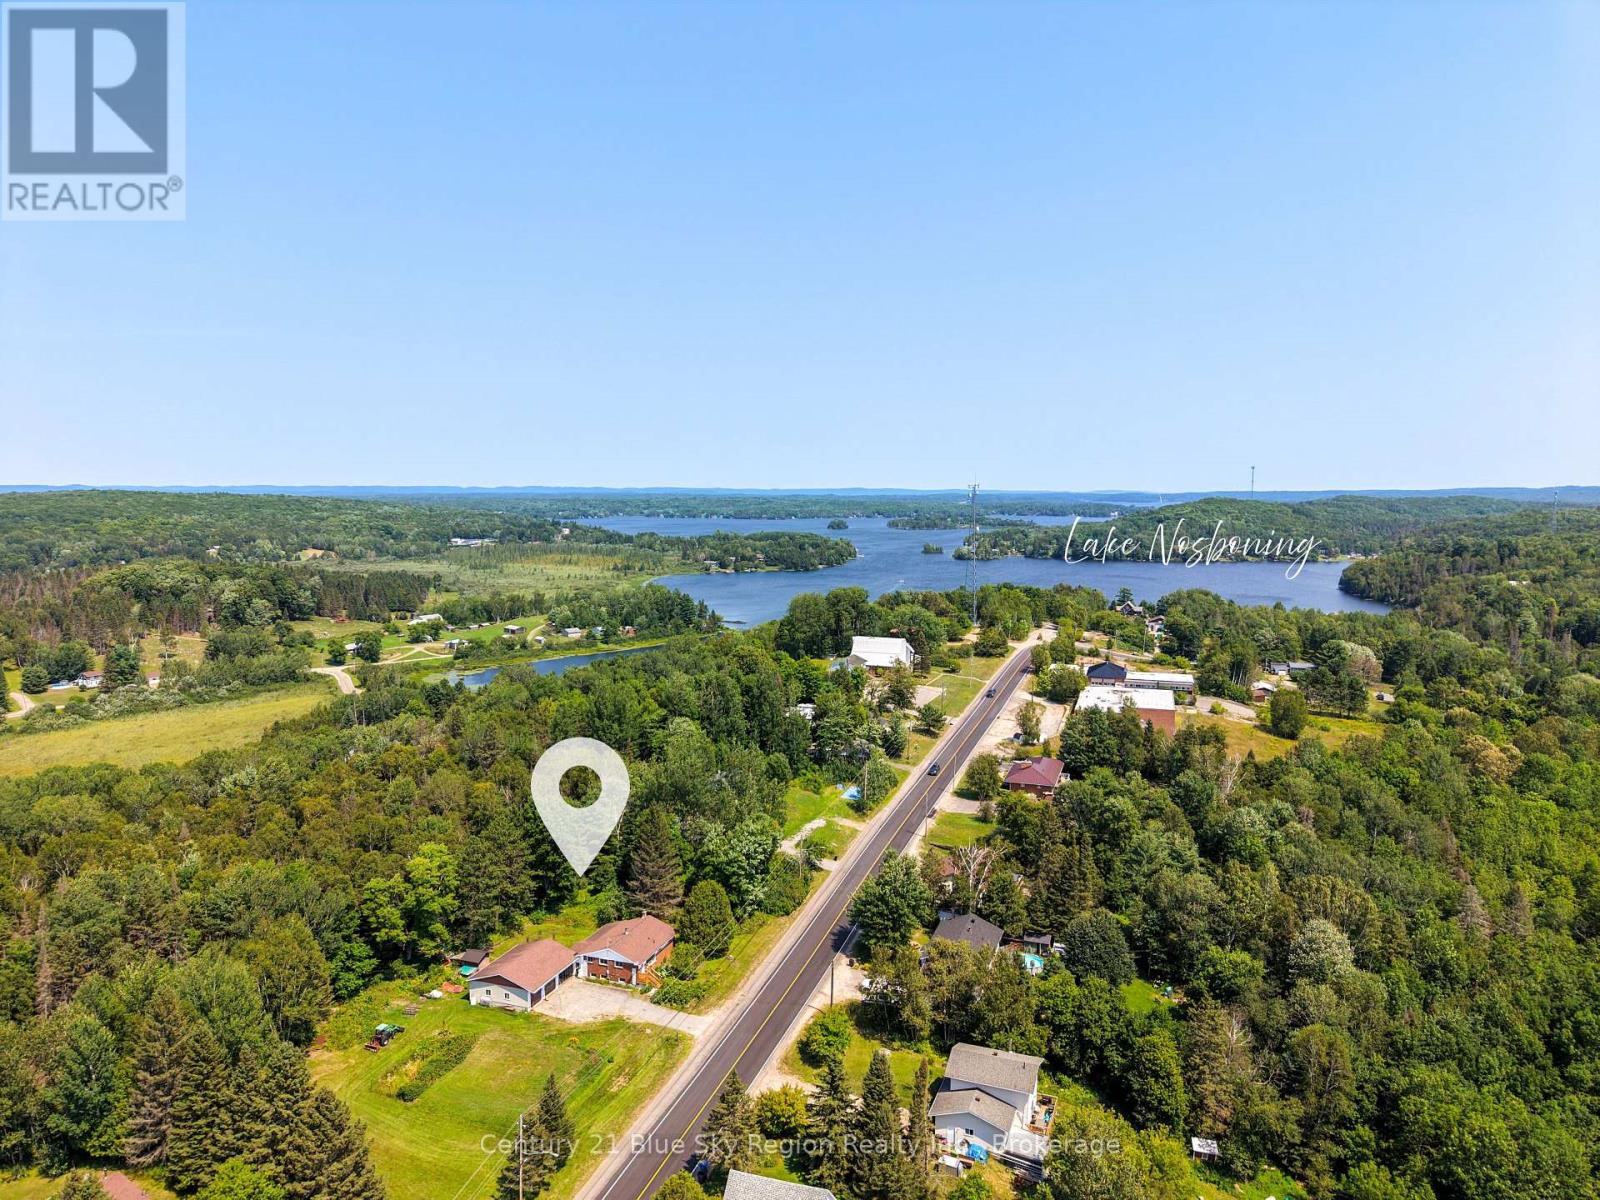
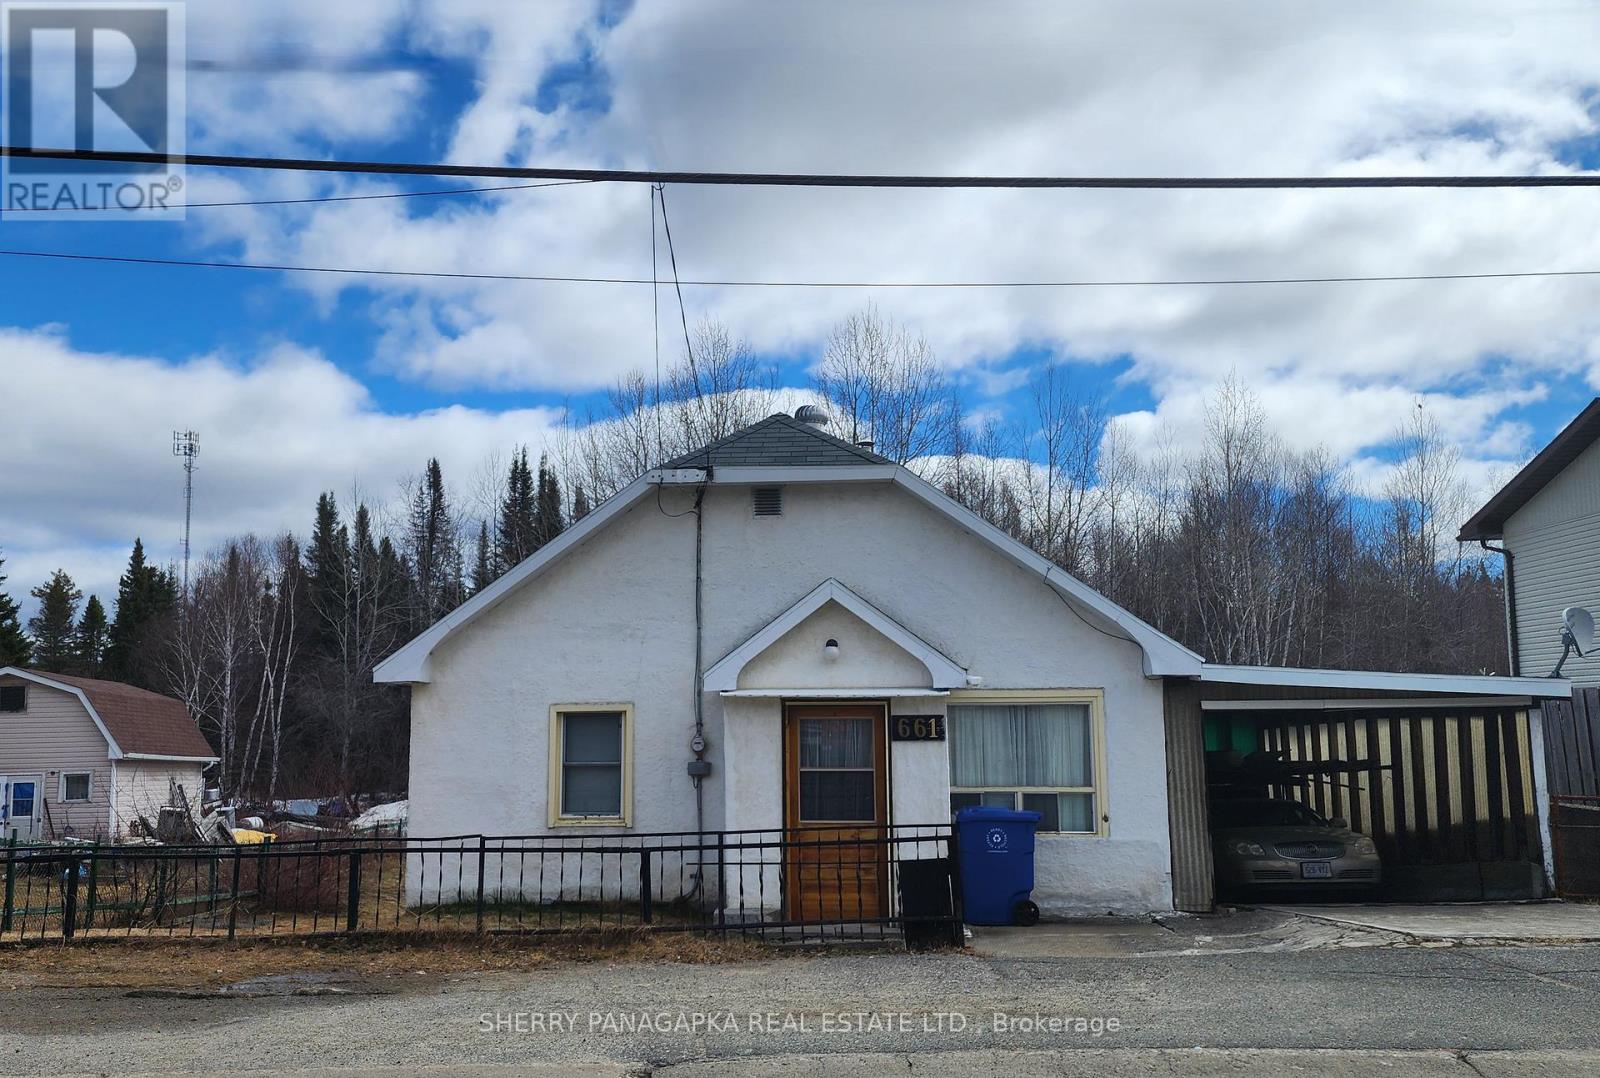
Opportunity awaits in this solid 3+1 bedroom, 2 bathroom country bungalow with large detached double car garage and carport. Situated in desirable East Ferris, the property is centrally located and is in close proximity to area school, community centre, area stores and a short drive to public lake access, cross country ski trails and only 15 min to North Bay. The main floor offers a bright open concept kitchen, dining, living area with plenty of natural light, 3 main floor bedrooms and an updated 3pc bath with sit in acrylic shower. The lower level has a large rec room with a wood fireplace, 4th bedroom, laundry/bathroom and utility/storage room with forced air propane heating. There is a large enclosed 3 season back porch overlooking the backyard. The detached garage is insulated and heated and has an attached carport. There is an additional storage shed and the backyard is partially fenced and very private. Paved driveway with plenty of parking and yard space for kids or pets. This property has plenty of potential for someone looking to benefit from the large garage and close proximity to area amenities. (id:15069)
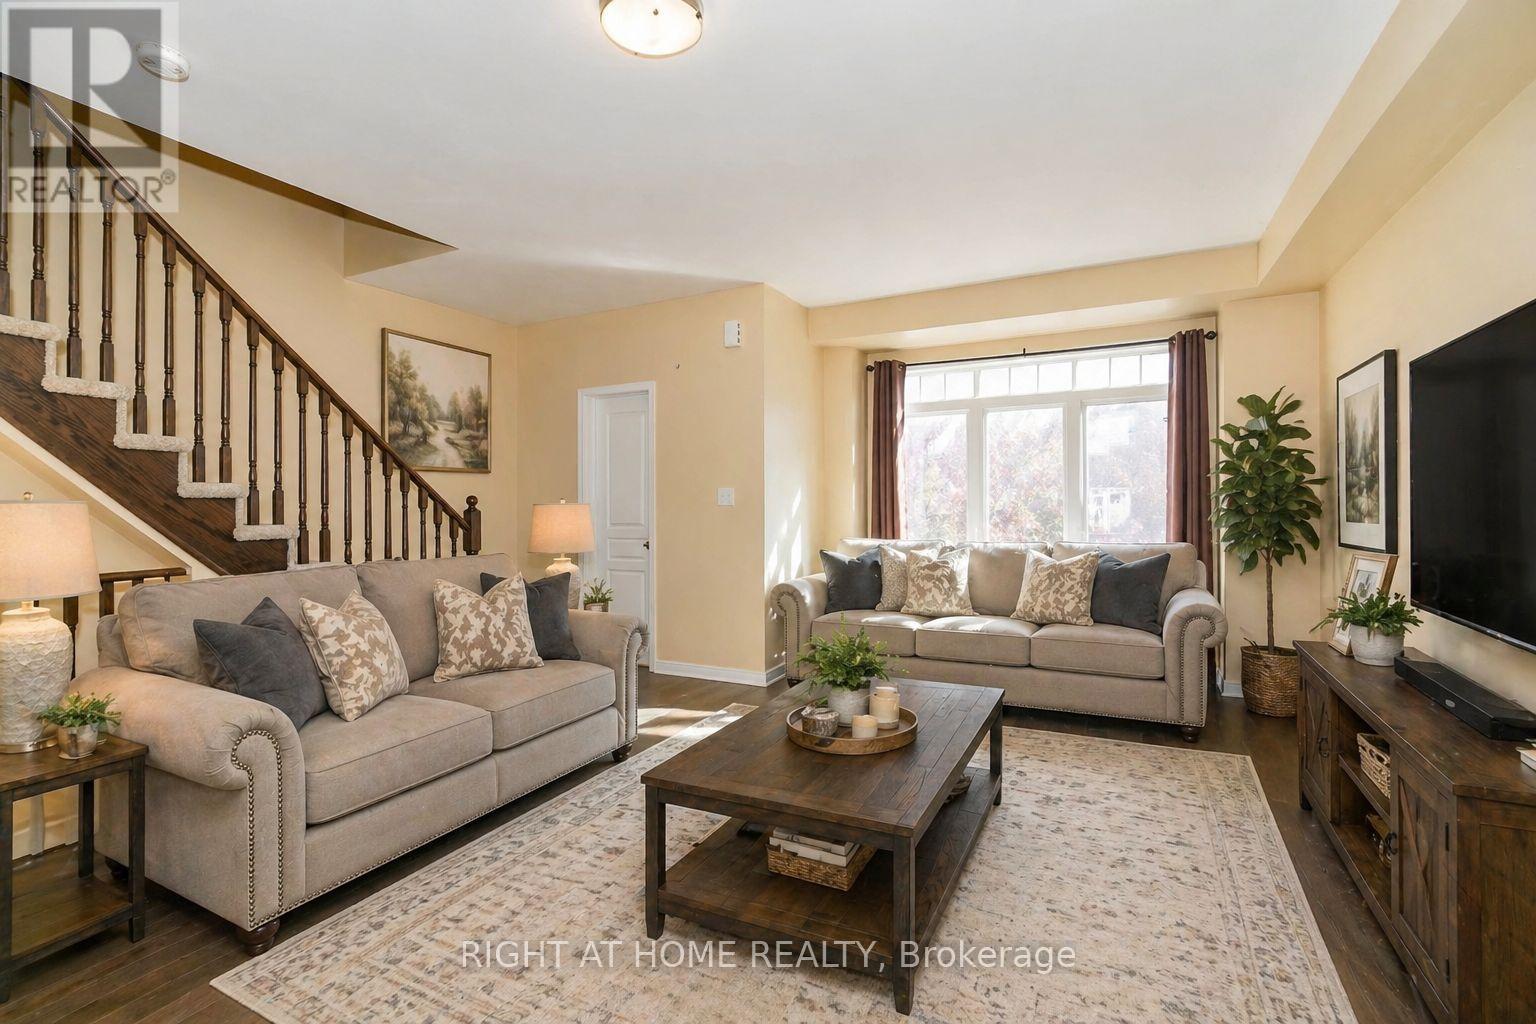
Welcome to this beautifully updated FREEHOLD Townhome with No Maintenance Fees!!! This spacious 3-bedroom + den home offers the perfect blend of comfort and style. The bright lower-level den provides a walkout to a private, sun-filled backyard ideal for family gatherings and outdoor entertaining. Enjoy a Spacious kitchen featuring brand new white cabinetry, stainless steel appliances, and a large eat-in area overlooking the yard. The open-concept living and dining room boasts brand new hardwood floors that continue throughout all bedrooms, creating a warm and cohesive flow. The primary bedroom includes a 4-piece ensuite and ample closet space. Finished Basement included a finished laundry area with lots of storage. A spacious single-car garage with direct access to the backyard adds extra convenience and functionality. Located in a prime Scarborough neighborhood, just steps to TTC, schools, parks, shopping, and all major amenities. A stylish, spacious, and superbly located home everything you have been looking for is right here! Some photos have been virtual staged. (id:15069)
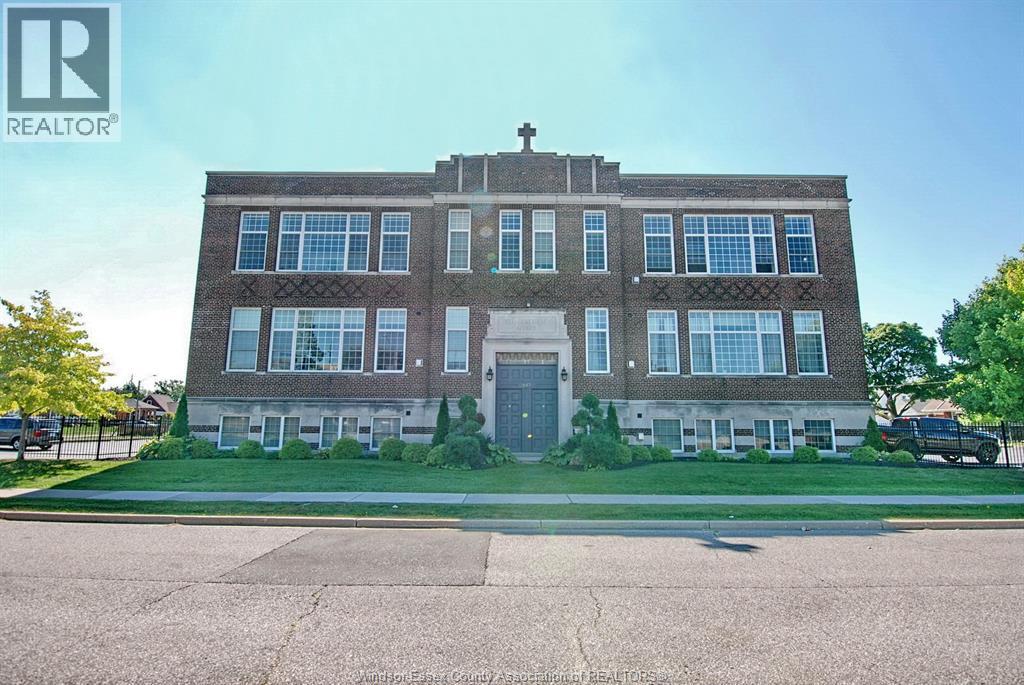
Welcome to this beautiful one bedroom loft style condo apartment in a cozy 18 unit walk up school conversion building in Central Windsor steps to multiple shops and amenities including public transit, Tim Hortons, medical centre with Shoppers 24 hr pharmacy, grocery and dollar stores and so much more. Gorgeous design with huge 2 storey windows. Main floor features open concept living room and dining room with hardwood floors, pretty kitchen with breakfast bar, laundry-utility room and a 4 pc bath. The upper floor is a large open concept bedroom with jet tub, 3 PC bath with glass shower and walk in closet all overlooking the main floor. (id:15069)
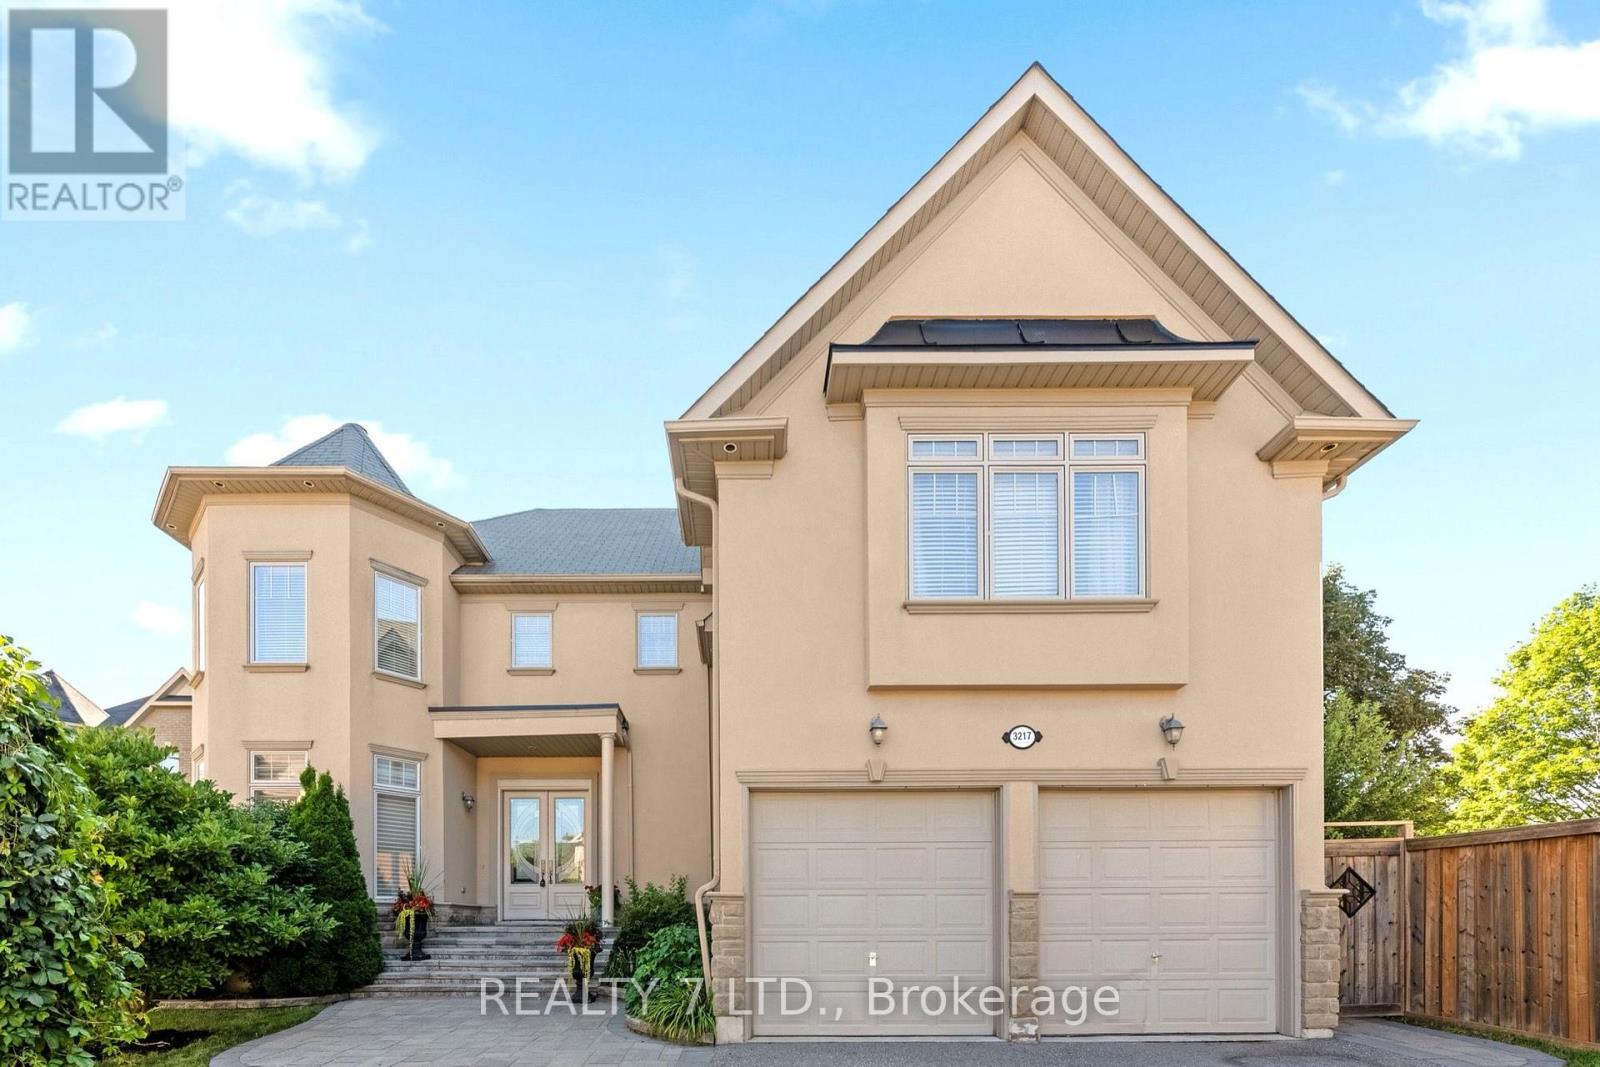
A rare opportunity to own this exceptional custom-built home, offering 10-foot ceilings on both the main and lower levels and located on a quiet, private court in one of the area's most desirable neighbourhoods. Enjoy easy access to top-rated schools, shopping, fine dining, parks, community amenities, and major GTA highways. Designed for both everyday living and entertaining, the chef-inspired kitchen features quartz countertops, premium appliances, and an open, functional layout. The convenience of second-floor laundry adds to the home's thoughtful design. The professionally landscaped front and backyard showcase extensive interlocking stone, creating beautiful outdoor spaces to relax or entertain. Recent upgrades include fully renovated bathrooms, newly renovated bedrooms, brand-new hardwood flooring throughout the entire upper level, including all bedrooms, hallway, and closets; furnace - 2024, HWT - 2026, AC - 2022, Central Vac - 2026. The unfinished lower level offers outstanding future potential with 10-foot ceilings, a separate entrance, and rough-ins already in place-ideal for an in-law suite or income-generating apartment. (id:15069)
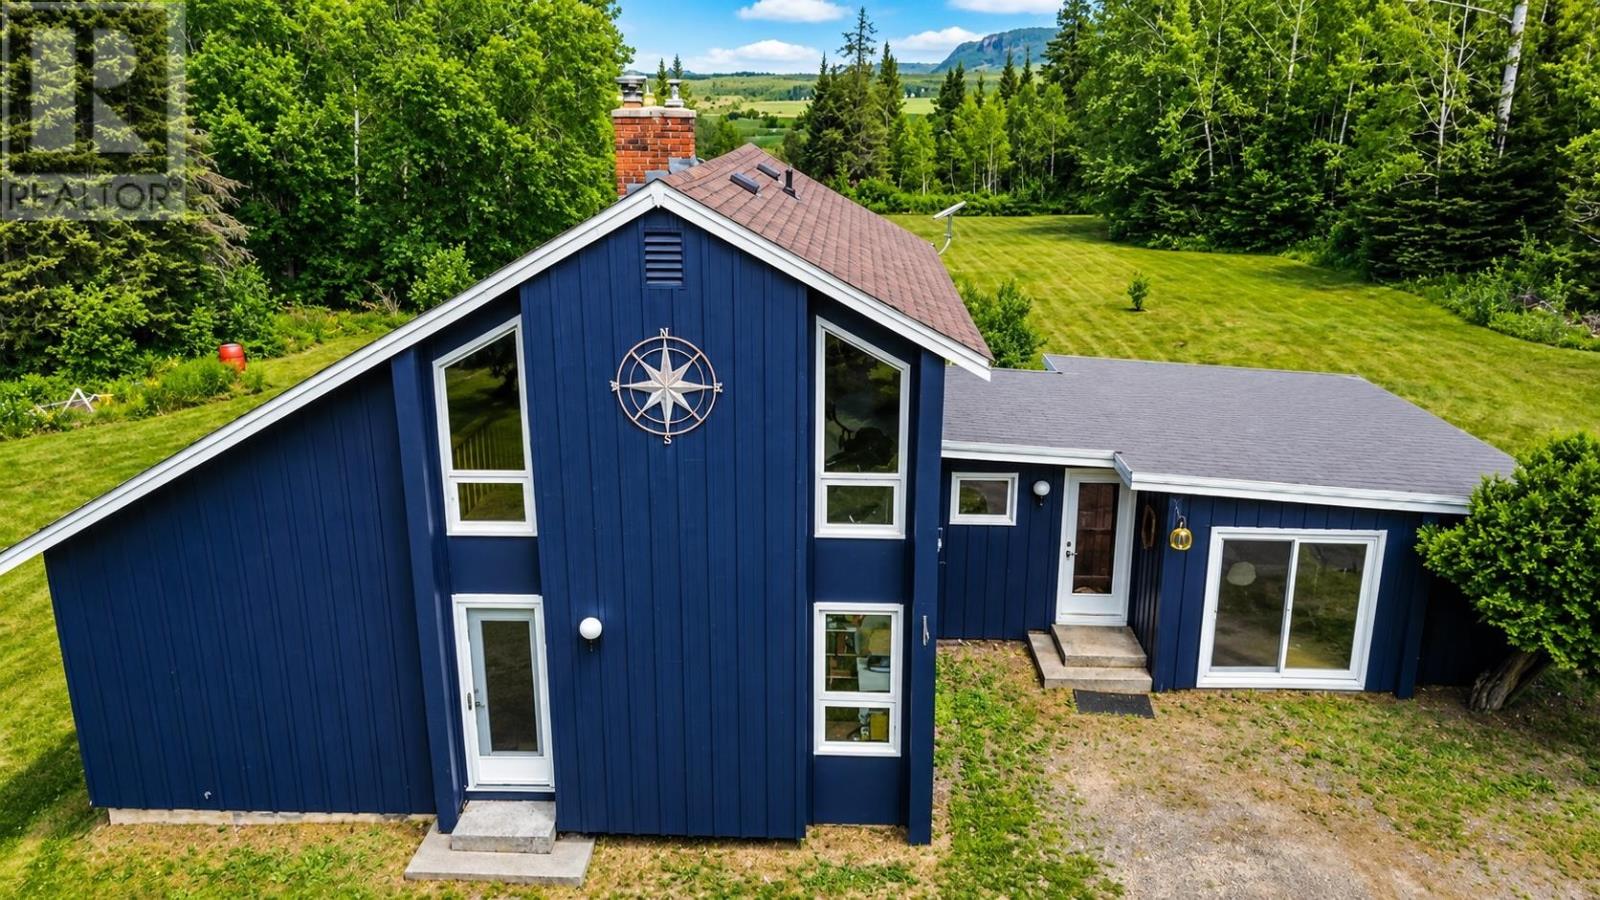
Welcome to 28 Hanna Road, where peaceful country living meets timeless chalet-inspired design. Nestled on a breathtaking 23-acre corner property at Hanna Road and Boundary Drive, this unique property offers privacy, spectacular scenery, and the perfect blend of rustic charm and modern comfort. Built in 1978, this inviting home features 3 bedrooms, 1 full bathroom, and a convenient powder room on the main floor. The eat-in kitchen flows into the stunning great room, where soaring ceilings, expansive windows, and a cozy woodstove create a warm, inviting atmosphere filled with natural light and character. The home also features updated windows and doors. The lower level offers a spacious rec room, providing the perfect space for family gatherings, movie nights, or a games area. Step outside onto the low-maintenance composite deck, ideal for enjoying your morning coffee, entertaining guests, or simply taking in the peaceful surroundings. Nature lovers will appreciate the property’s private trails, which can easily be re-groomed for walking, hiking, cross-country skiing, or snowmobiling. Enjoy breathtaking views of Candy Mountain and the Nor’Westers, gather around the charming country-style firepit, and experience the spectacular Northern Lights from your own backyard. A large four-stall garage provides exceptional space for vehicles, equipment, and recreational toys. The detached carriage house with an attached garage, kitchen, bathroom, woodstove, awaits your vision and finishing touches, offering incredible potential as a workshop, studio, guest space, or additional storage. If you have been dreaming of a private country retreat with stunning mountain views, endless outdoor recreation, and plenty of room to live, work, and play, 28 Hanna Road is a rare opportunity to own a truly one-of-a-kind property. (id:15069)
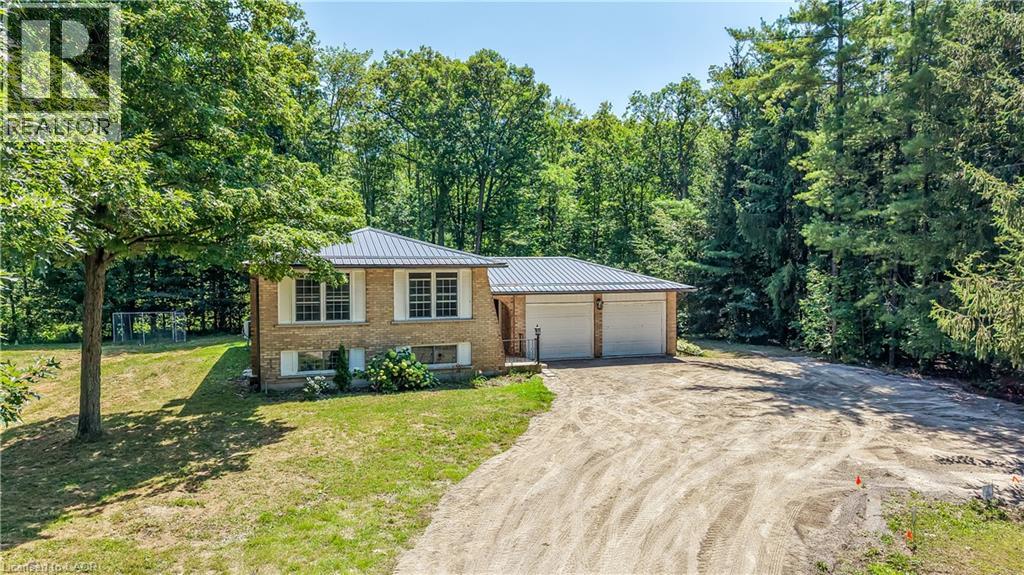
Experience nature at it’s finest here at 118 Concession 1 North located less than 10 minute commuting distance to the rapidly expanding town of Binbrook - 10 minutes further north, up the road, are all of Hamilton Mountain & Stoney Creek popular amenities near the hamlet of Empire Corners. Positioned majestically on 1.21 acre wooded lot (229.66ft x 229.66ft), nested under towering pines & hardwoods, is 1975 built elevated ranch bungalow introducing 1,248sf of functional living space, 1,248sf in-law style basement plus 495sf attached garage. Follow quiet, paved Concession Road. then turn down hidden, tree- lined, driveway & discover this natural sanctuary - with deer, wild turkey & most every other form of wildlife as your only neighbor. The solid brick home incs on grade foyer ftrs walk-out to recently built private rear deck-2026 incs 6 stairs leading to upper level ftrs living room & dining room offering oversized windows enjoying picturesque rural views overlooking natural pond on adjacent east property - continues with fully equipped kitchen, 3 roomy bedrooms & 4pc bath. Original hardwood flooring enhance rustic, country style décor. Large family room highlights lower level accented w/rustic pine feature walls & cozy wood stove set on reclaimed brick hearth - segues to spacious 4th bedroom, laundry/utility room & multiple storage rooms. Extras inc - metal roof, p/g furnace/AC-2024, hot water heater-2024, 200 amp hydro service, 3000 gal water cistern, independent septic system, private rear deck, several sheds & more. Stress free Rural life-style, less than 20 mins from the big city hustle & bustle - is ready & waiting just for you. NOTE - east side pond is not located on property. Sold AS IS - WHERE IS - being sold by Chargee/Mortgagee - under Power of Sale. (id:15069)
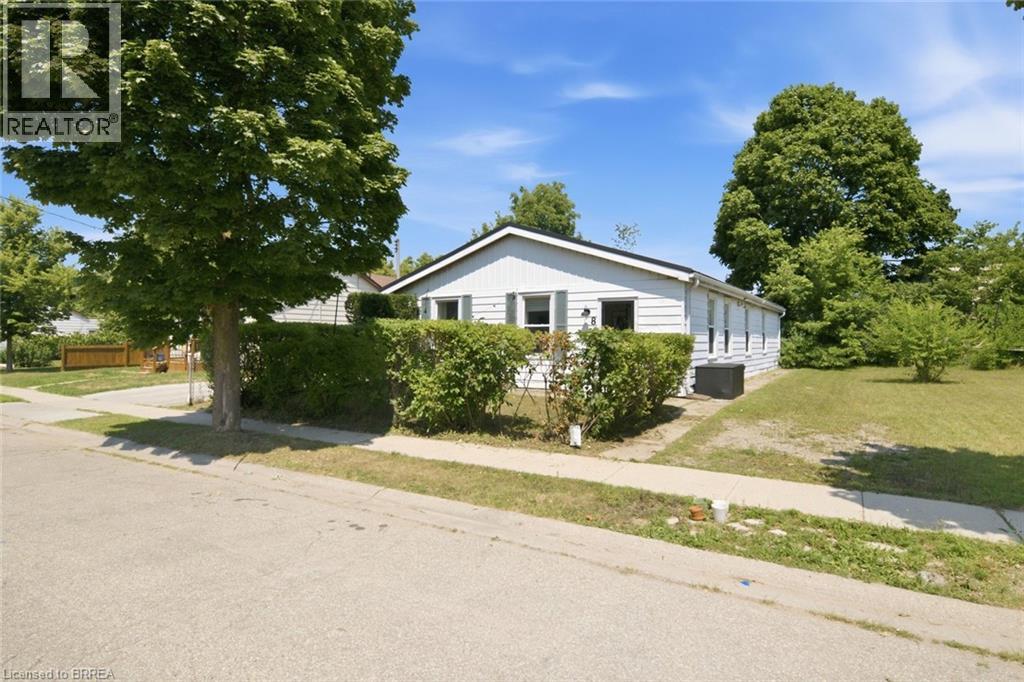
CHARMING 2 BEDROOM + 1 BATHROOM BUNGALOW with a spacious fenced-in backyard. If you are looking for your first-time home or are looking to downsize, consider this lovely home. The house has a very nice layout with handsome wood features (doors & trim) from days gone by. The main level features: a front porch entryway, living room, kitchen with eat-in space, 2 bedrooms, an office (possibly an office or laundry or walk-in closet) & a 4 pc bathroom. Look no further than the full basement for storage, laundry & a utility area. The spacious fenced in backyard, with a screened-in outer building & a storage shed, is the perfect place for pets & children to play. There is also an attached carport to park your vehicle during those blustery or rainy days. Chaput Hughes is becoming more and more popular with buyers. Add this lovely home to your list of must-sees. 2020 Gas Forced Air Furnace. Roof Shingles 2014. The narrow fenced-in piece of land adjoining the property is presently leased from the Town of KL $245.26 (2026). (id:15069)
Renovated side-by-side units in Brantford's desirable Terrace Hill neighbourhood, offering flexibility and strong income potential for investors and owner-occupiers alike. Both self-contained units are vacant and move-in ready by September 1st. The front unit features 2 bedrooms and 1 bathroom, while the back offers 3 bedrooms and 1 bathroom, each finished with a modern white kitchen, updated bathroom, and quality flooring throughout. Water and electrical are separately metered for each unit. This is a turn-key opportunity to live in one unit while the other helps cover the mortgage, or to set your own rents from day one as a pure investment. Major capital upgrades are already done: metal roof (2024), electrical panel (2025), lighting (2022), flooring (2021) and attic insulation (2025). AC (2025), giving a buyer real peace of mind with minimal near-term capital risk. Ideally located within walking distance to shopping, transit, and amenities. The home is on a quiet street, backs onto Connaught Park, and offers its own backyard space with room for kids to play in both the front and backyard. Don't miss this rare opportunity to own a renovated, income-ready property in one of Brantford's most established neighbourhoods. (id:15069)
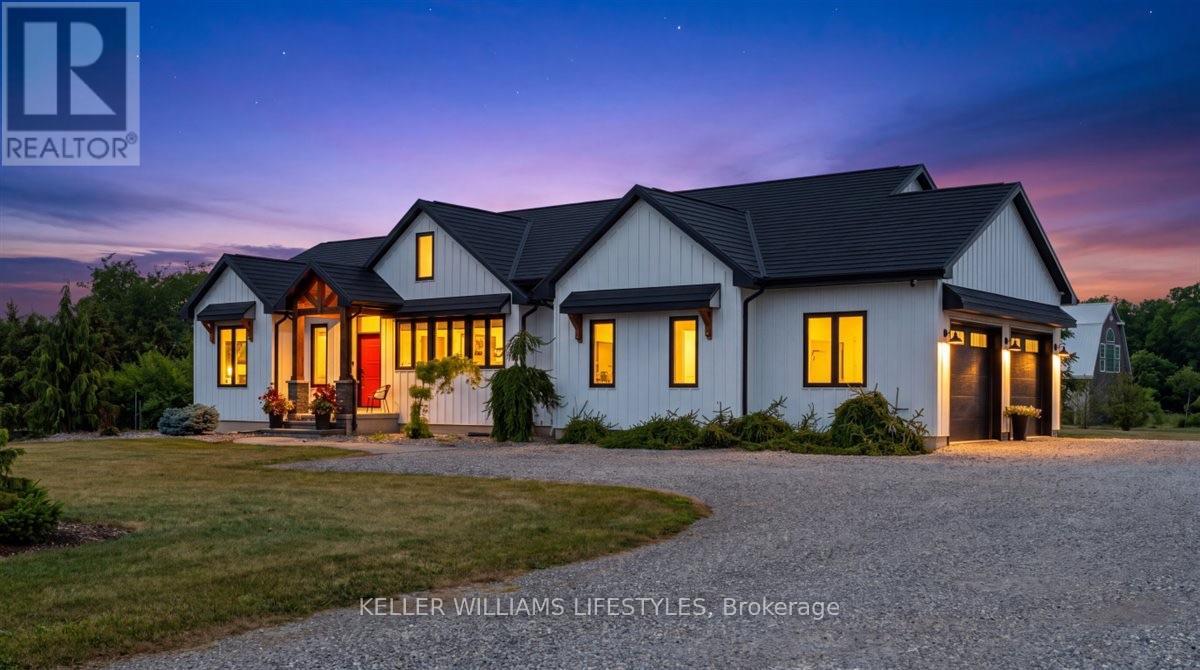
Discover the perfect blend of luxury, privacy, and country living in beautiful Lambton Shores. Set on a rare nearly 2-acre property with deeded water access to Lake Huron 400m away, just minutes from the town of Forest, this custom-built CVH Construction home (2021) offers an exceptional lifestyle in one of the area's most sought-after locations. Featuring 3+1 bedrooms and 3 bathrooms, this thoughtfully designed home showcases quality craftsmanship and upscale finishes throughout. The stunning custom kitchen is appointed with quartz countertops, a spacious walk-in pantry, and ample workspace for everyday living and entertaining. The primary suite serves as a private retreat, complete with a generous walk-in closet and a luxurious ensuite with quartz countertops.The fully finished basement with in-floor heat provides even more versatile living space, with a spacious family room, dedicated gym area, 3pc bath, and a fourth bedroom, ideal for guests, a growing family, or a home office, complete with a kids playhouse under the stairs! Step outside from the living room onto the concrete covered porch, the perfect place to relax or entertain while overlooking the peaceful surroundings.The two-storey barn comes complete with electricity, a new concrete floor with roughed-in in-floor heating lines, and a large open loft. A separate driveway offers endless possibilities for a workshop, hobby space, or additional storage. Enjoy peace of mind with a whole home backup generator, metal roof, and Everlast board and batten siding. Add in the tranquility of country living with beach access, including drive-on Ipperwash Beach just moments away, five nearby golf courses, and all the amenities of Forest only minutes from your doorstep.Opportunities to own a nearly 2-acre property with a custom-built home in such a desirable location are exceptionally rare. Experience the very best of Lambton Shores, where this remarkable property brings it all together. (id:15069)
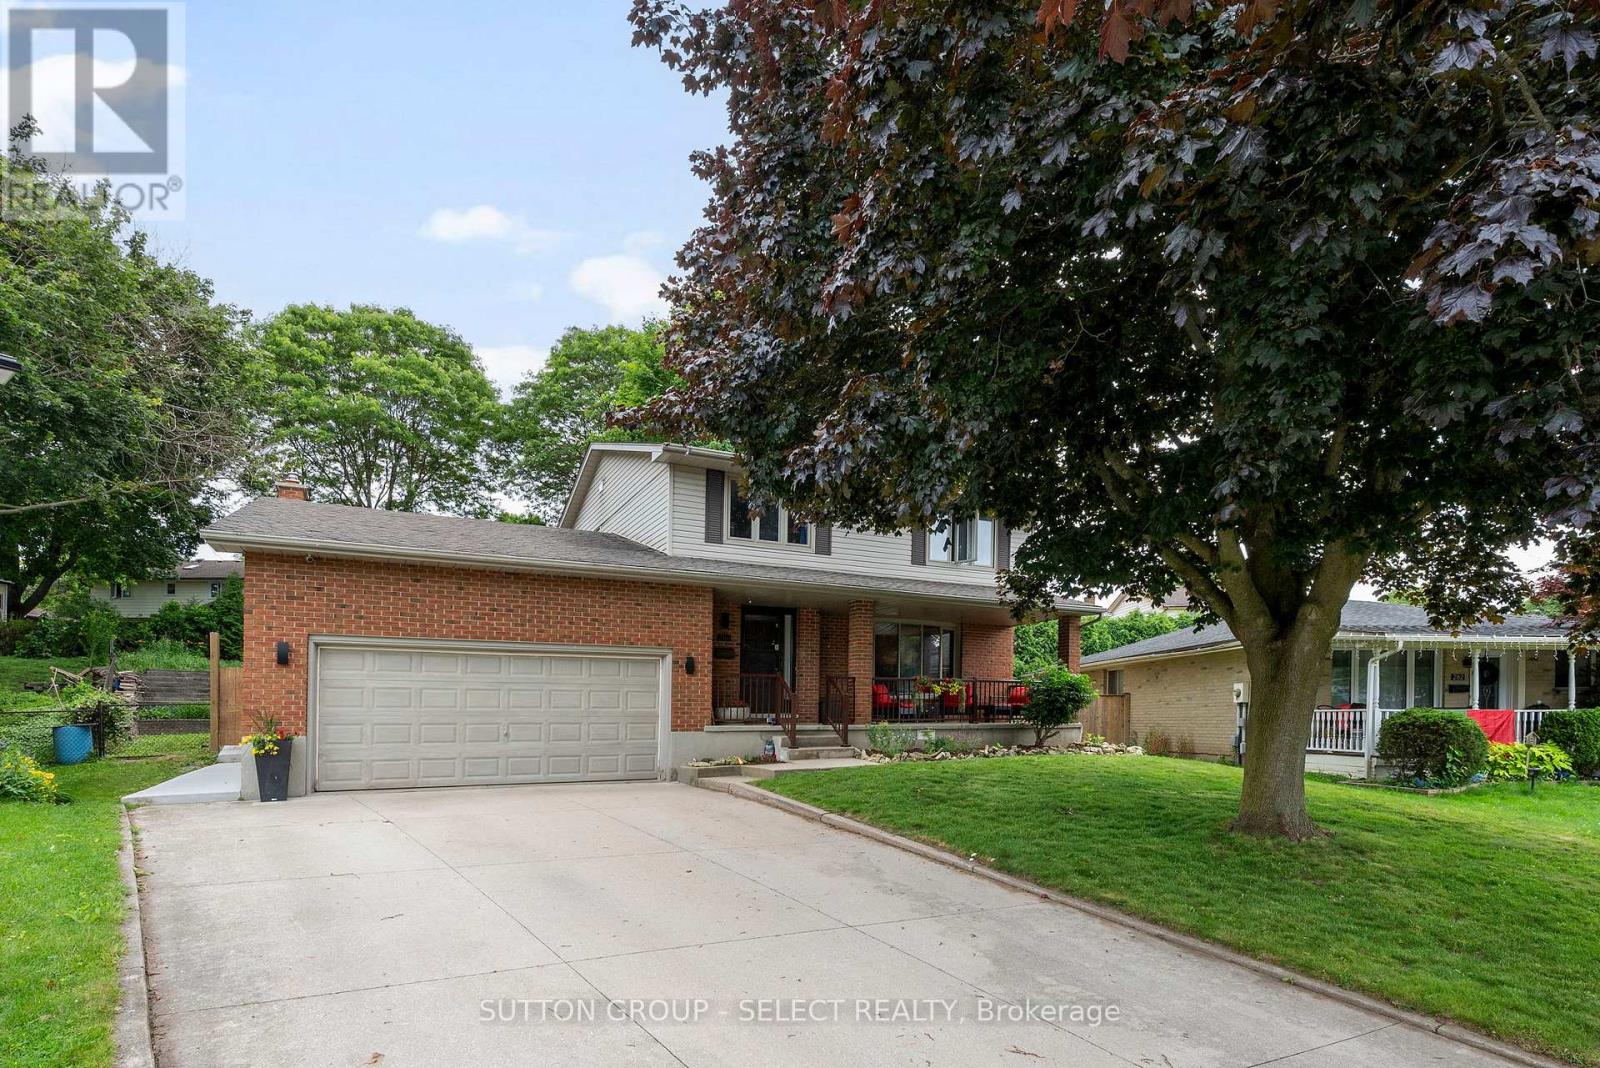
Welcome Home to 286 Highview Crest! Nestled on a quiet, low-traffic street in one of London's most desirable, family-friendly neighborhoods, this gorgeous 2-story home offers the perfect blend of warmth and modern functionality. From the moment you step inside, you'll love the bright, airy main floor featuring hardwood floors / large windows that flows seamlessly into the heart of the home: a beautifully appointed kitchen complete with Custom cabinets and direct access to the patio, ideal for summer BBQs or a quiet morning coffee overlooking the fully fenced backyard and mature trees. Upstairs, the spacious primary suite features an ensuite bath, accompanied by two additional generous bedrooms and a full bath. Need more space? The finished lower level area is the ultimate bonus zone, perfect for a home theatre, kids' playroom or a home office. Unbeatable location just minutes from top-rated schools, local parks, shopping centers, and easy highway access. Don't miss your chance to call this gem home! (id:15069)
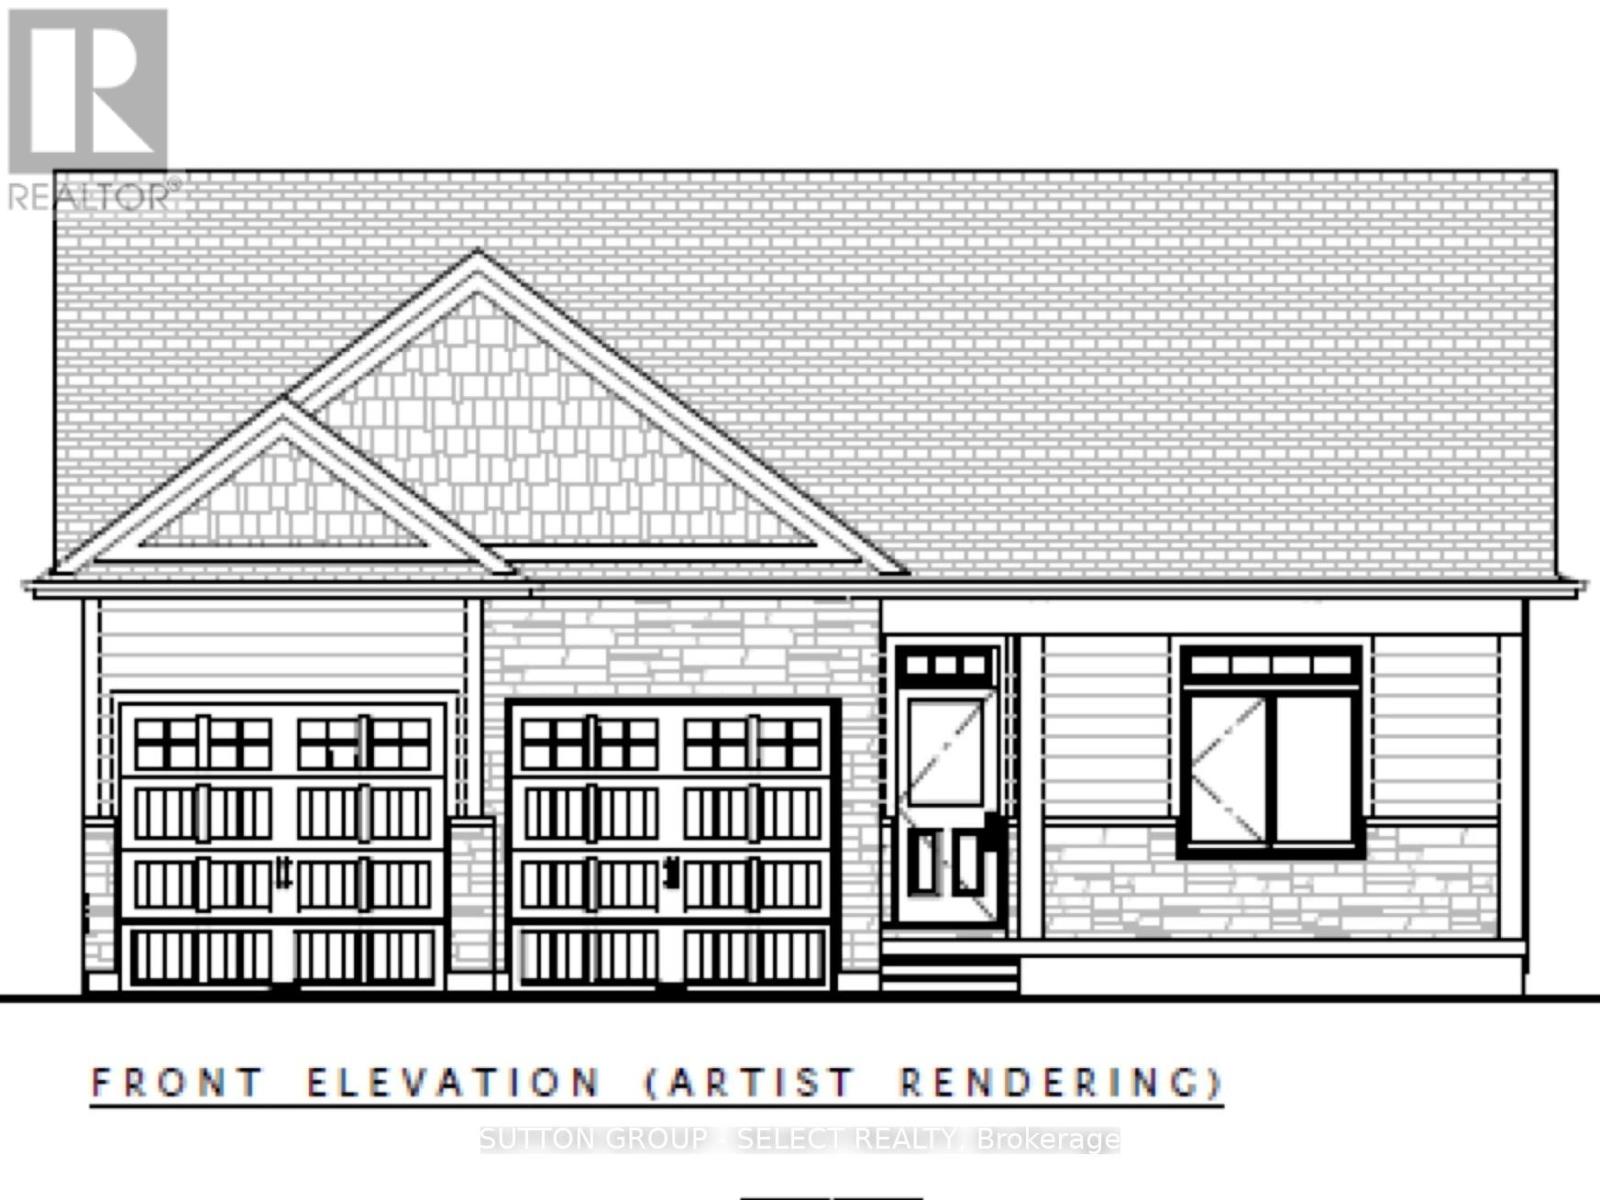
Price shown is net of HST. Buyers who do not qualify for the Enhanced HST Rebate will be responsible for the full purchase price, including full HST. Applies to Agreements of Purchase and Sale signed between April 1, 2026 to March 31, 2027....An outstanding offering by award-winning Rice Homes, this beautifully designed Somerset model offers 1,526 sq. ft. of exceptional finishes and thoughtfully planned main-floor living. The bright, open-concept layout features 9' and 10' ceilings, a gas fireplace, an impressive quartz island kitchen, main-floor laundry, a spacious primary suite with a luxurious ensuite, pre-engineered hardwood flooring, front and rear covered porches, a two-car garage, durable Hardie Board exterior, concrete driveway and walkway, plus an insulated basement with a rough-in bath ready for your future finishing ideas.Nestled on an intimate, quiet court in the welcoming community of Newport Landing, this home offers the perfect blend of comfort, quality, and lifestyle. Expansive windows fill the home with natural light, creating a seamless connection between the beautiful interior and the outdoors. Whether you're entertaining around the kitchen island or enjoying a quiet evening by the fireplace, this home is designed for easy, elegant living.Enjoy a short stroll to Grand Bend's famous beach, shopping, restaurants, medical services, and everyday amenities. Short-term rentals are prohibited and enforced by restrictive covenants registered on title, helping preserve the peaceful character of the community. Property taxes have not yet been assessed. (id:15069)
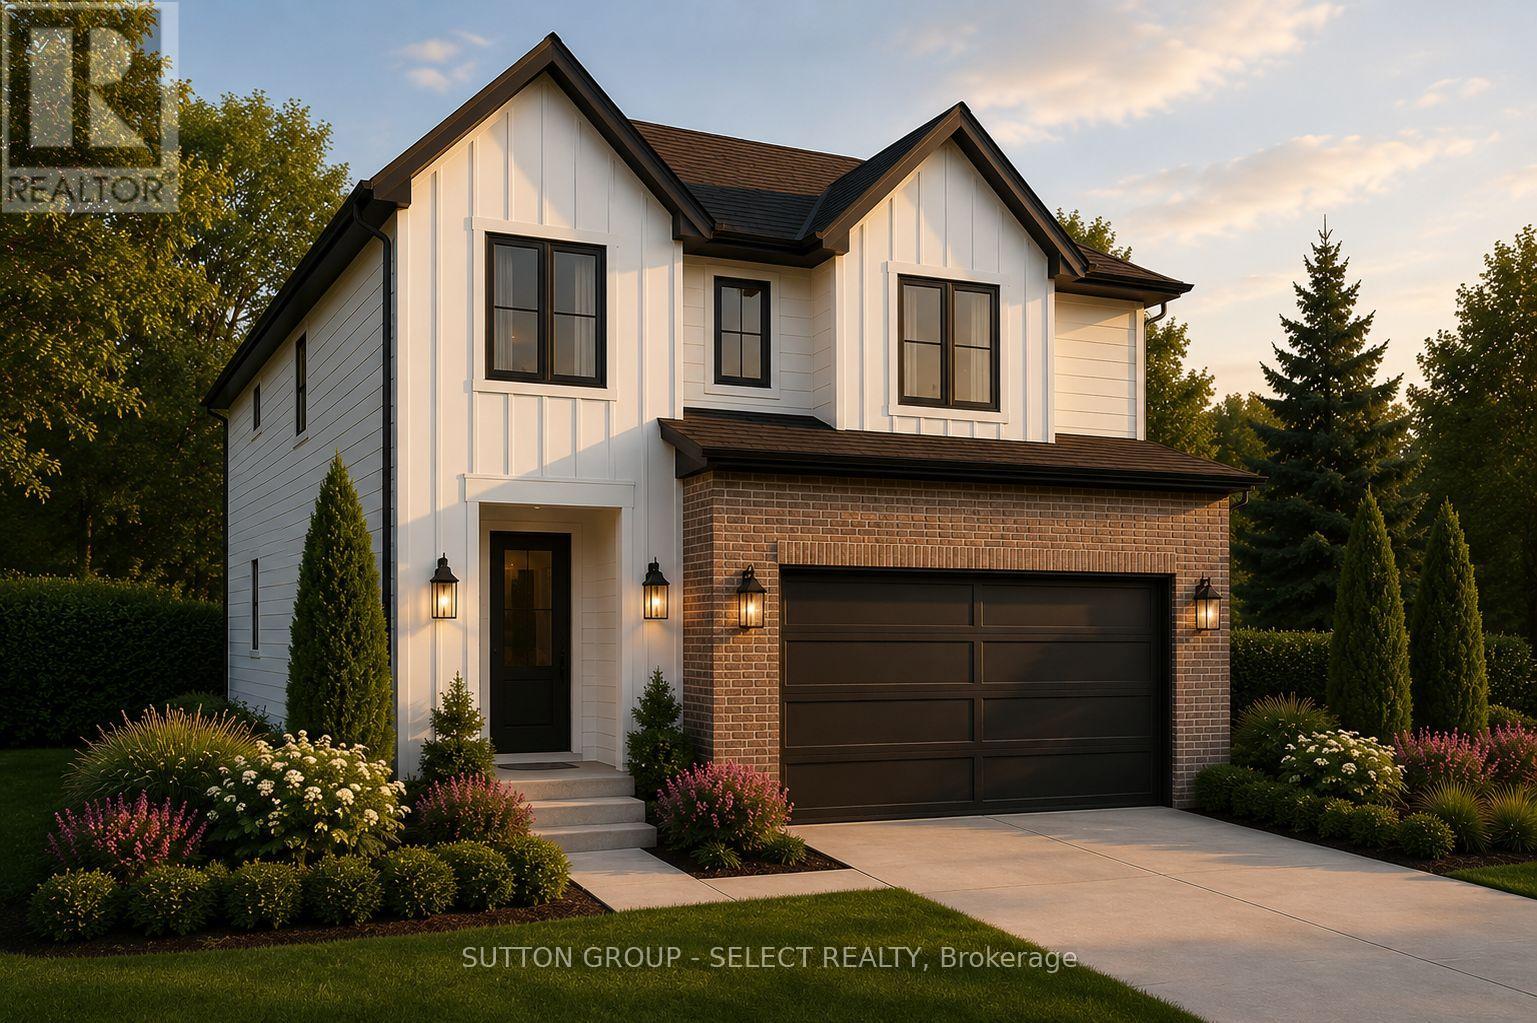
Pre-construction detached Verona model to be built by Lux Homes Design & Build. The main floor features an open concept layout with a modern kitchen, sleek countertops, contemporary finishes, and a walk-in pantry connected to the principal living and dining areas. The second level includes a spacious primary bedroom with a walk-in closet and private ensuite, along with two additional bedrooms, a full Jack and Jill bathroom, and upper-level laundry. The unfinished basement offers future development potential or storage, with an option to finish at an additional cost. Additional features include an attached garage with inside access through a mudroom, private driveway, and brick and vinyl exterior construction. Located in a growing community minutes from London, with nearby parks, schools, shopping, and everyday amenities. Home to be built with flexible closing available. Pictures include renderings and photos of a completed home from another location for reference. Subject home to be built. Finishes and specifications to be confirmed and may vary based on buyer selections. Purchase price reflects the 13% HST rebate, subject to Buyer qualification and assignment to the Seller. (id:15069)