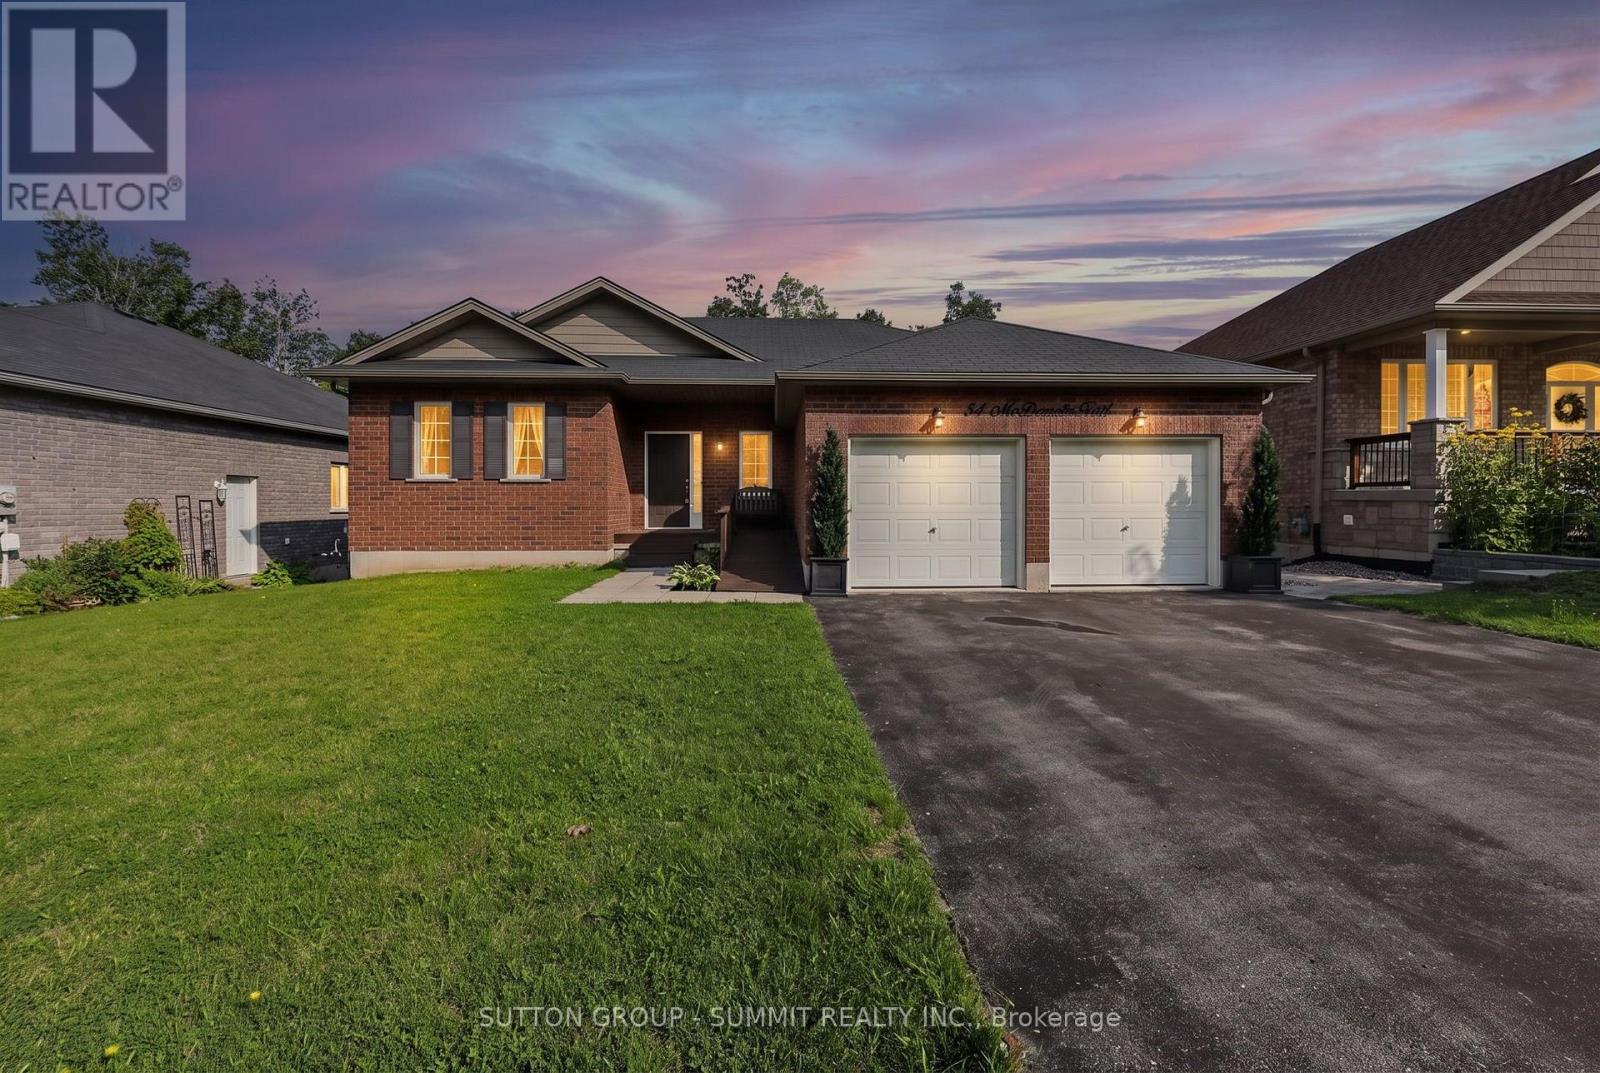
Welcome to 34 McDermitt Trail in Victoria Harbour, a meticulously crafted bungalow by Seeley Homes offering the ultimate blend of comfort, independence, and convenience, perfectly suited for a senior couple or multi generational living. This exceptional property features a legal, registered walk-out two-bedroom basement apartment complete with its own separate laundry, providing an ideal mortgage helper or comfortable space for visiting family or caregivers. The main floor boasts a bright, open-concept layout with gleaming hardwood floors, a spacious living room featuring a cozy gas fireplace, and a stunning centre-island kitchen equipped with stainless steel appliances. Designed with effortless living in mind, the home is fully wheelchair accessible, featuring a convenient front entrance ramp, wider doorways, and acustom walk-in tub. Enjoy peace and tranquility in your private backyard oasis backing onto trees and woods, complete with a large deck and patio walk-outs for effortless outdoor relaxation. Located in a desirable neighbourhood close to parks, the local library, marina, and lake access, this rare find delivers unmatched lifestyle flexibility and timeless style. (id:15069)
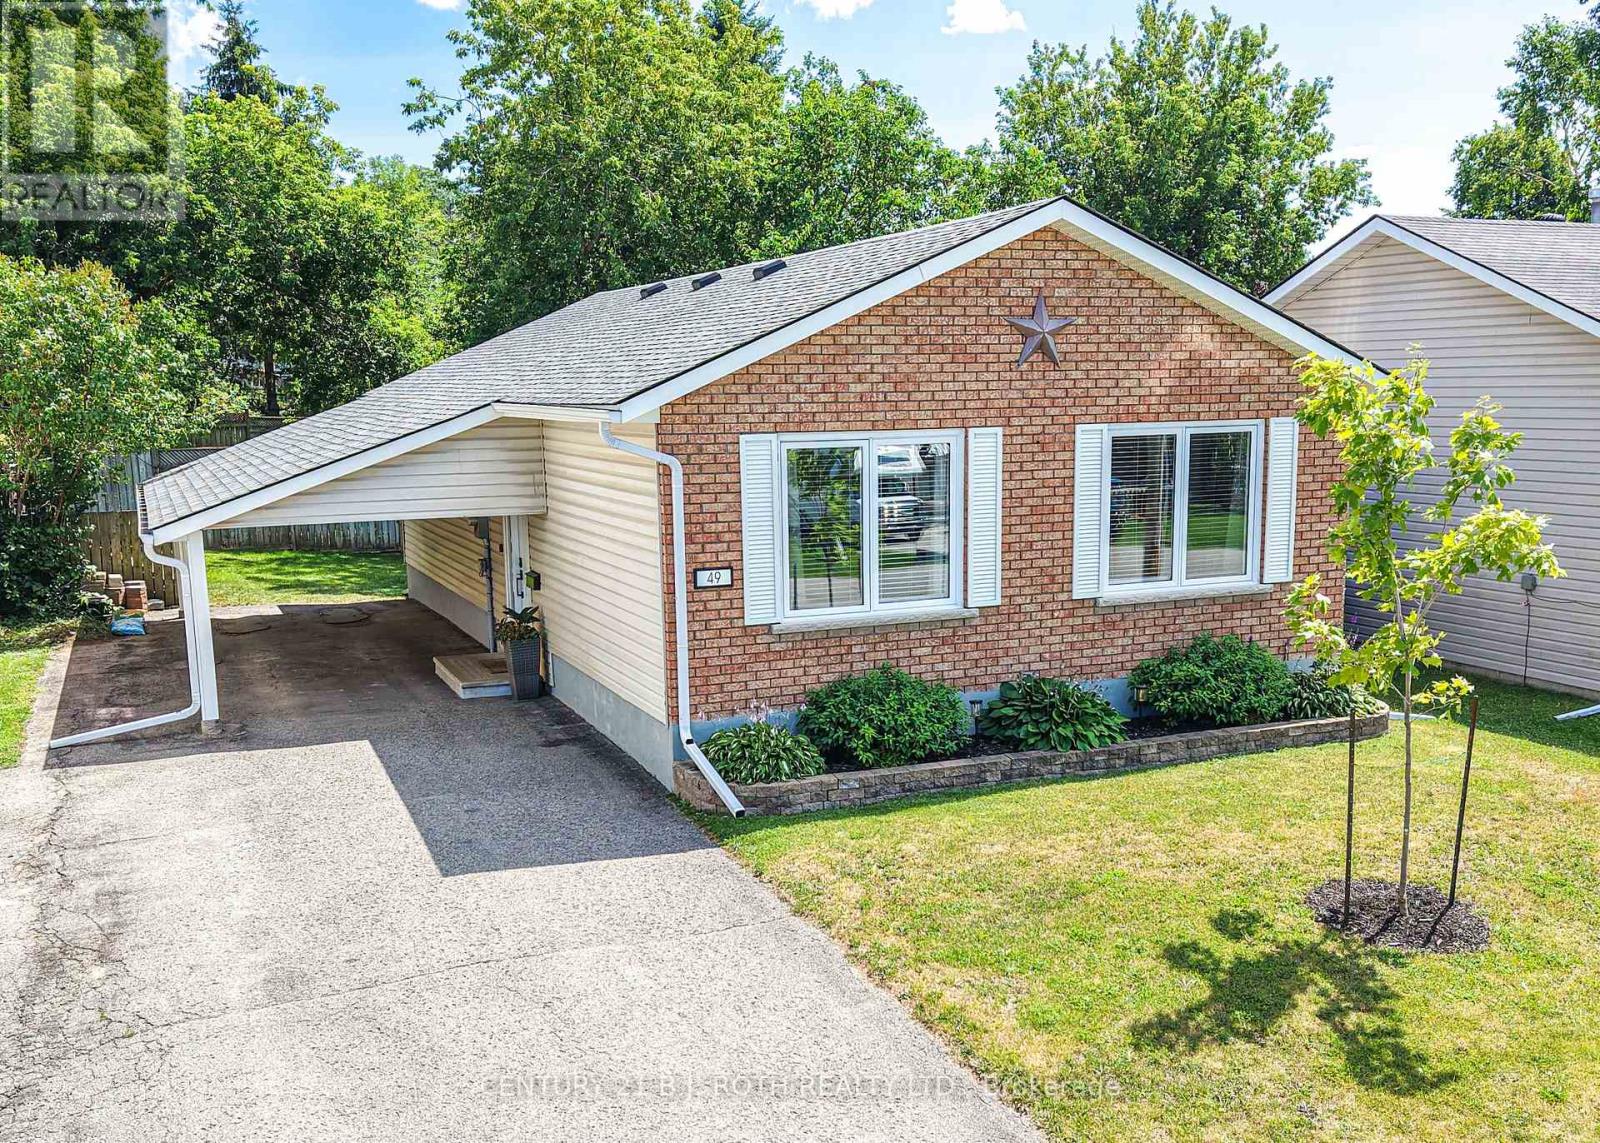
Welcome to this well-maintained, updated bungalow in a desirable Orillia neighbourhood! Offering over 1,100 sq. ft. above grade plus a finished lower level, this home features 3 bedrooms, 2 bathrooms, and a spacious layout designed for comfortable living. The bright main floor includes an inviting living room, functional kitchen, and dedicated dining area, while the finished lower level provides a large family room, exercise space, laundry, and plenty of storage. Enjoy municipal services, forced air gas heating, central air, and parking for three vehicles, including a carport. Situated on a 50' x 100' lot, this home is close to schools, parks, shopping, downtown Orillia, and commuter routes. Whether you're a first-time buyer, downsizer, or investor, this is an excellent opportunity to own a solid home in a convenient location! (id:15069)
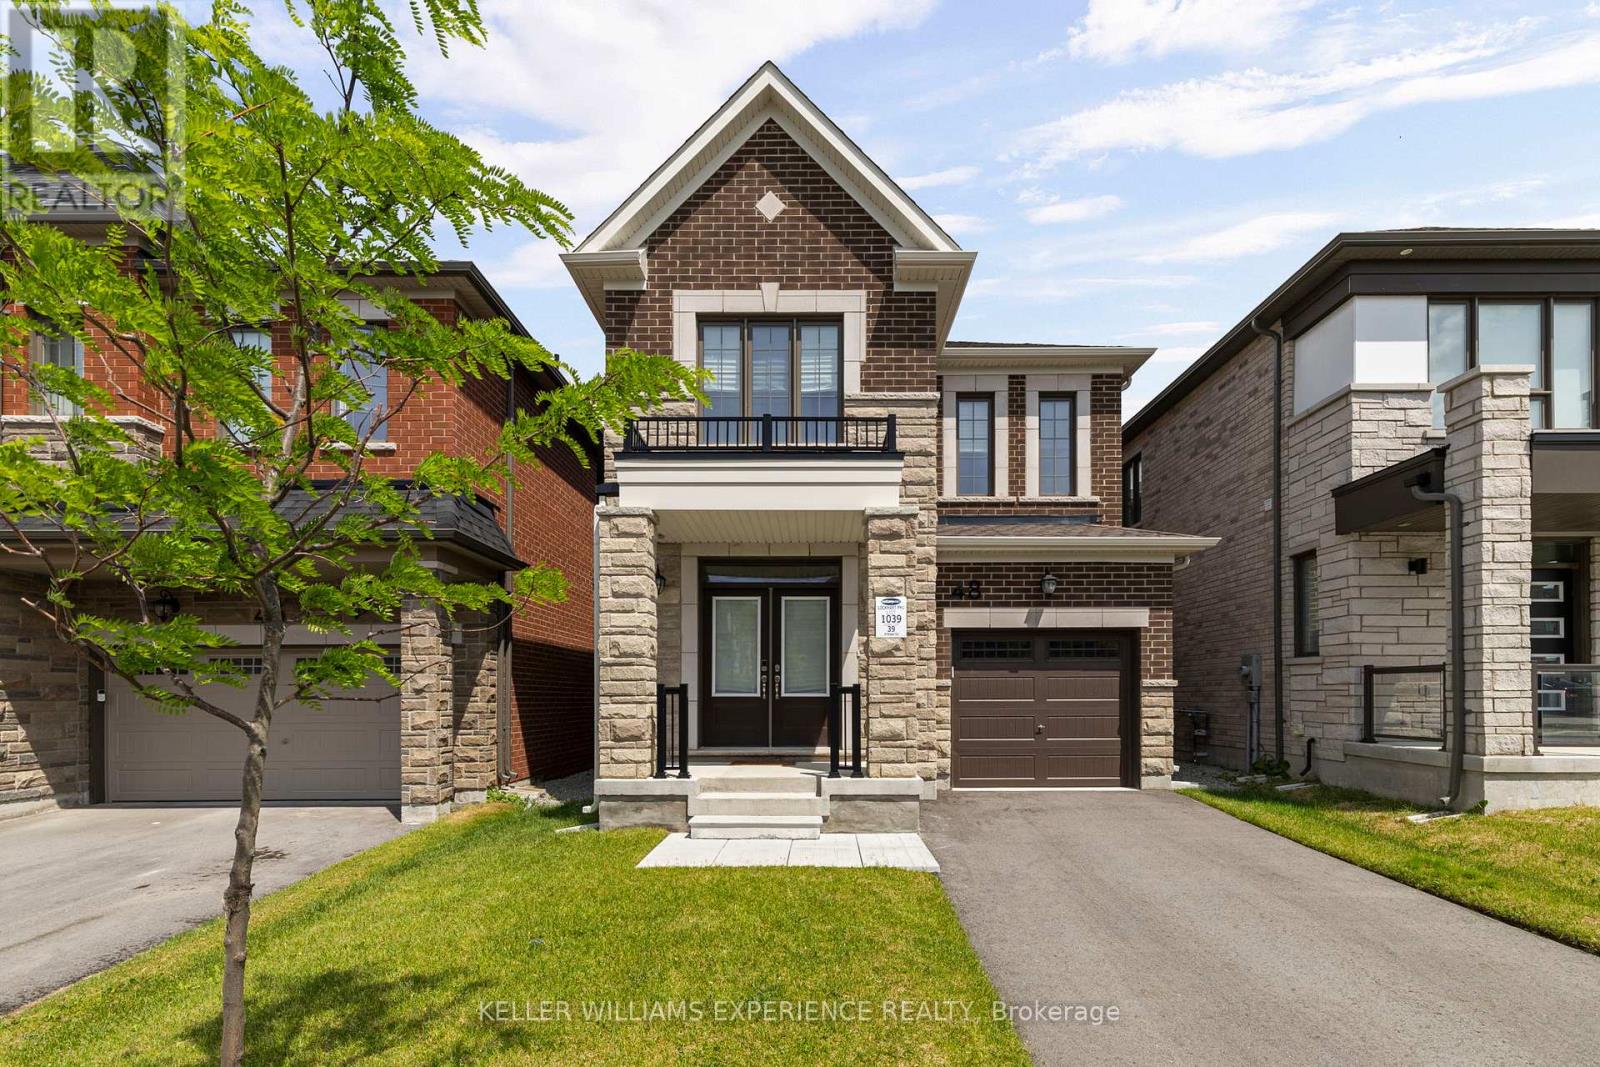
Modern. Bright. Effortless. Built in 2024, this nearly new, beautifully designed two-storey residence offers peace of mind. It blends contemporary finishes with a layout tailored to everyday living. A spacious island anchors the kitchen, while upgraded lighting, soaring 9-foot ceilings, and rich hardwood flooring create a warm and inviting atmosphere throughout. Upstairs, four bedrooms provide room for the whole family, complemented by two full bathrooms and an abundance of natural light streaming through oversized windows. The lower level remains untouched and ready for your vision, complete with a bathroom rough-in and possibilities for additional living space, a recreation room, or a home gym. Step outside to a charming covered front porch and a backyard with plenty of room to create the outdoor oasis you've always imagined. Perfectly positioned close to schools, parks, shopping, restaurants, and convenient Highway 400 access, this location offers an ideal balance of connectivity and everyday convenience. *Please note some photos are virtually staged. Exterior square footage measurements used (id:15069)
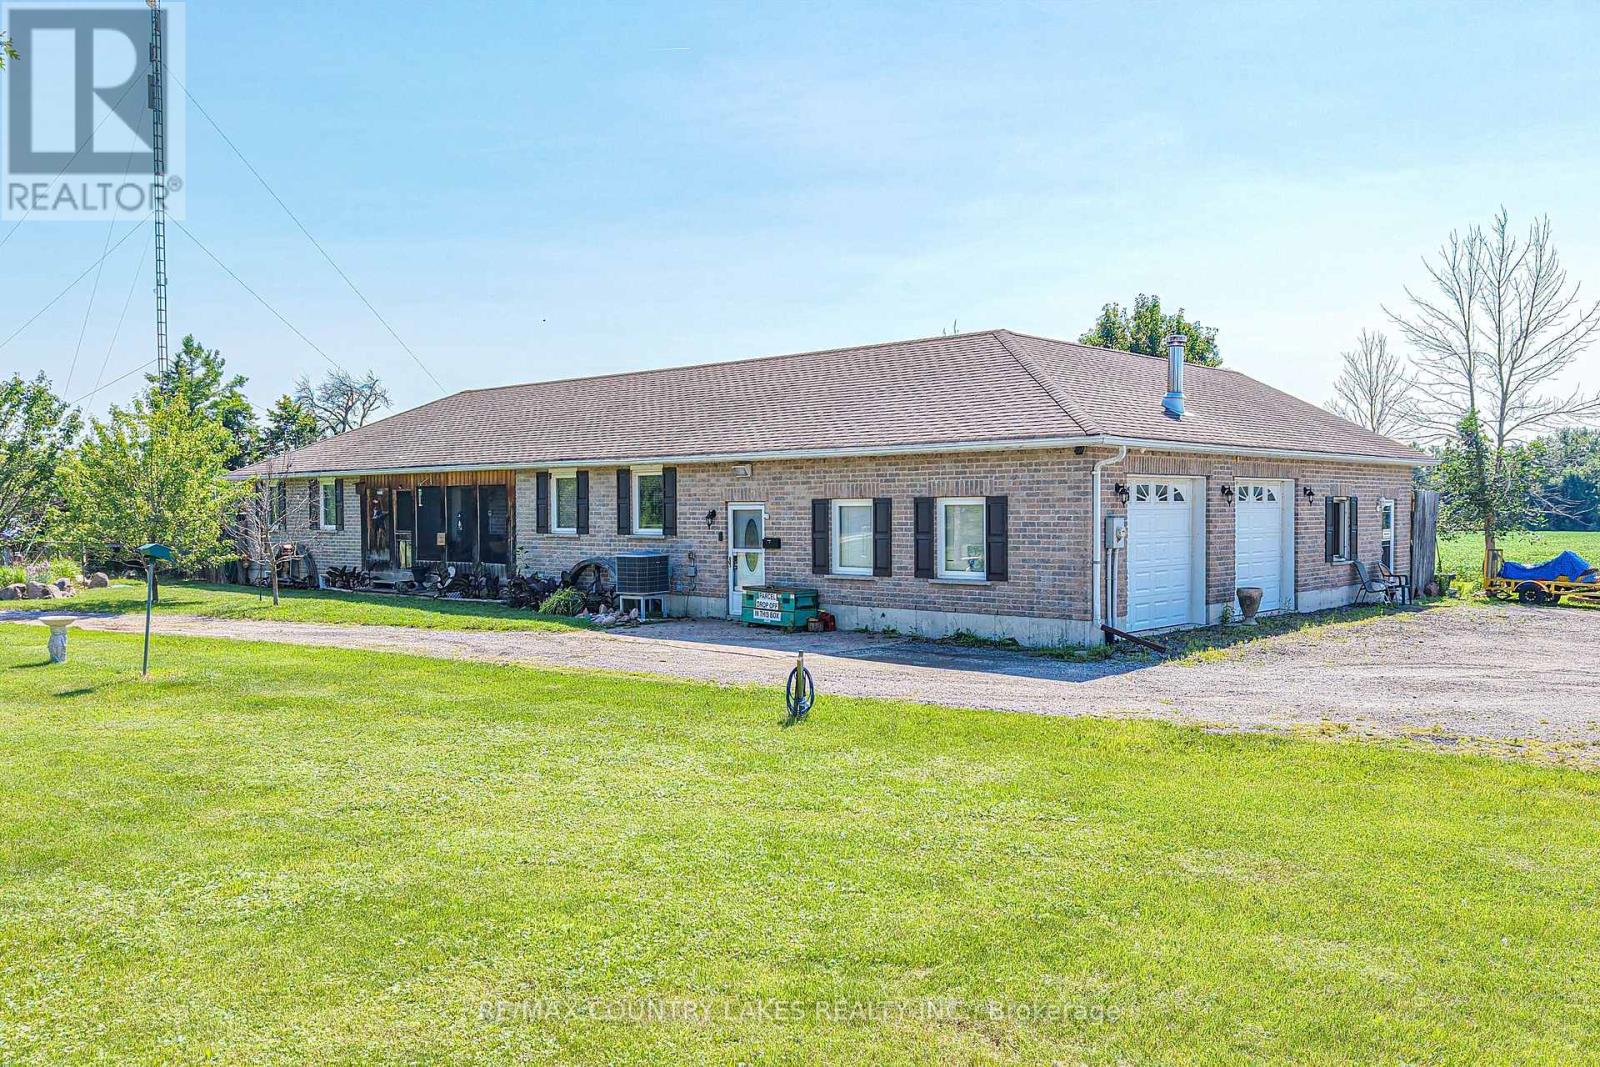
Welcome to country living at its finest! Set on a picturesque 1-acre lot with sweeping field views and just steps to Lake Simcoe with direct lake access at the end of the street, this custom-built all-brick ranch bungalow offers exceptional space, quality craftsmanship, and outstanding multi-generational living potential. Featuring over 1600 sq ft of finished main floor living this impressive home offers 3+1 bedrooms and 2 bathrooms, Plus*** a full separate and private 740 sq ft in-law suite with sep entrance, 1 bedroom, living room, kitchenette, and a 4-piece bath!! For a total of 2340 Sq Ft of main level space. The bright open-concept main floor showcases a spacious living room, custom maple kit with large centre island, breakfast bar, and dining area w/walkout to the rear deck overlooking peaceful countryside and stunning sunsets. Hardwood floors flow throughout, while the oversized guest bath includes convenient main floor laundry. The spacious primary bedroom offers a walk-in closet, walkout to a small porch, and shared ensuite with the second bedroom. A third bedroom makes an ideal home office, while the screened in front sunroom is perfect for bug free relaxing. The 1600 sq ft partially finished bsmnt features a fifth Bdrm with walk-in closet, rough-in for a future bath, Dri-Core subfloor, large recreation room with pool table, and entertainment area with projector screen. The impressive 1,400 sq. ft. insulated and heated double garage provides exceptional space for vehicles, toys, or a workshop. Built by the current owner with quality in mind, 2x6 construction, this home also features a UV filtration system, reverse osmosis drinking water, water softener, and Bluetooth/Wi-Fi whole-home audio speakers in each room! A rare opportunity to enjoy quality craftsmanship, generous living space, and peaceful country living just moments from beautiful Lake Simcoe. experience beautiful western sunsets every night without waterfront taxes! (id:15069)
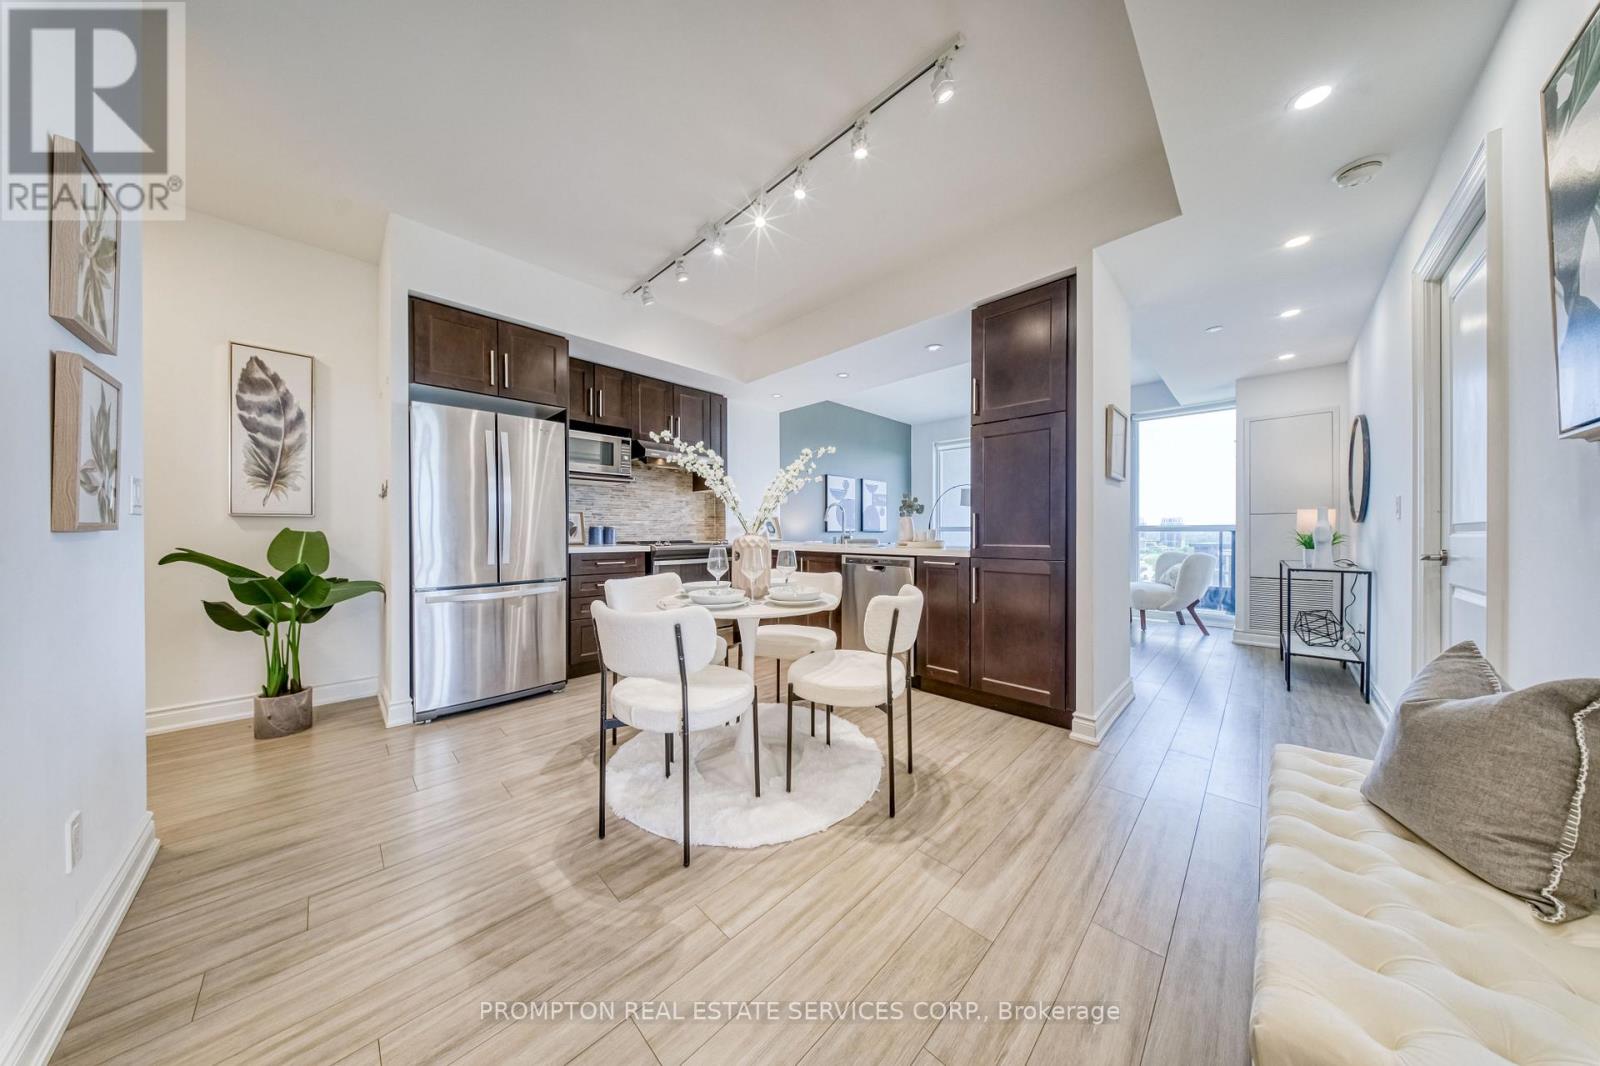
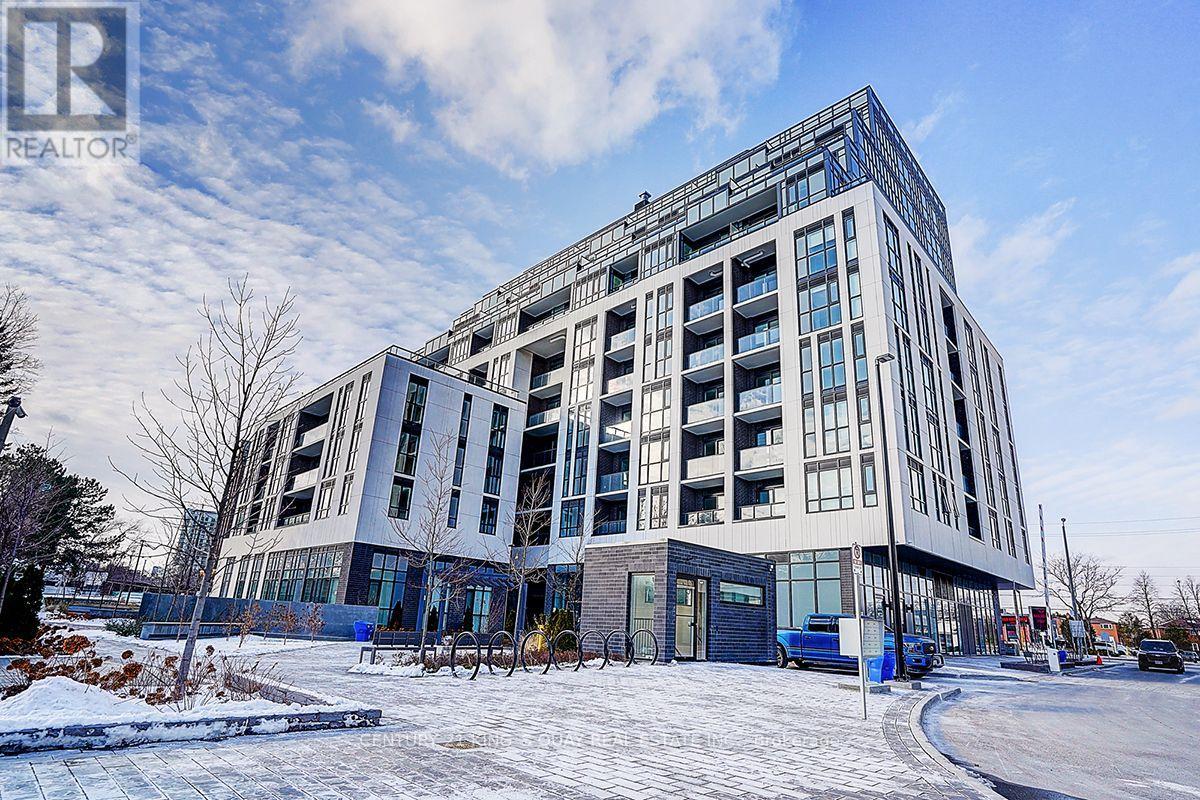
Super Location * Unionville Fontana 2+1 Condo * South East Facing w/ A Lot Of Sunlight * Open Concept * Close To 1000 Sq.Ft w/ 9 ft. Smooth Top Ceiling * Modern Kitchen * Laminate Flooring Throughout * Prim Bdrm with Upgraded Walk-in Closet * Close to Unionville High School, Markham Civic Centre, Cineplex, Supermarkets, Viva/GO Station, Restaurants & etc.,* Easy access to Hwy 404 & 407 * Building amenities include 24-hour security, Gym, Indoor Pool, Full Size Basketball Court and Much More (id:15069)
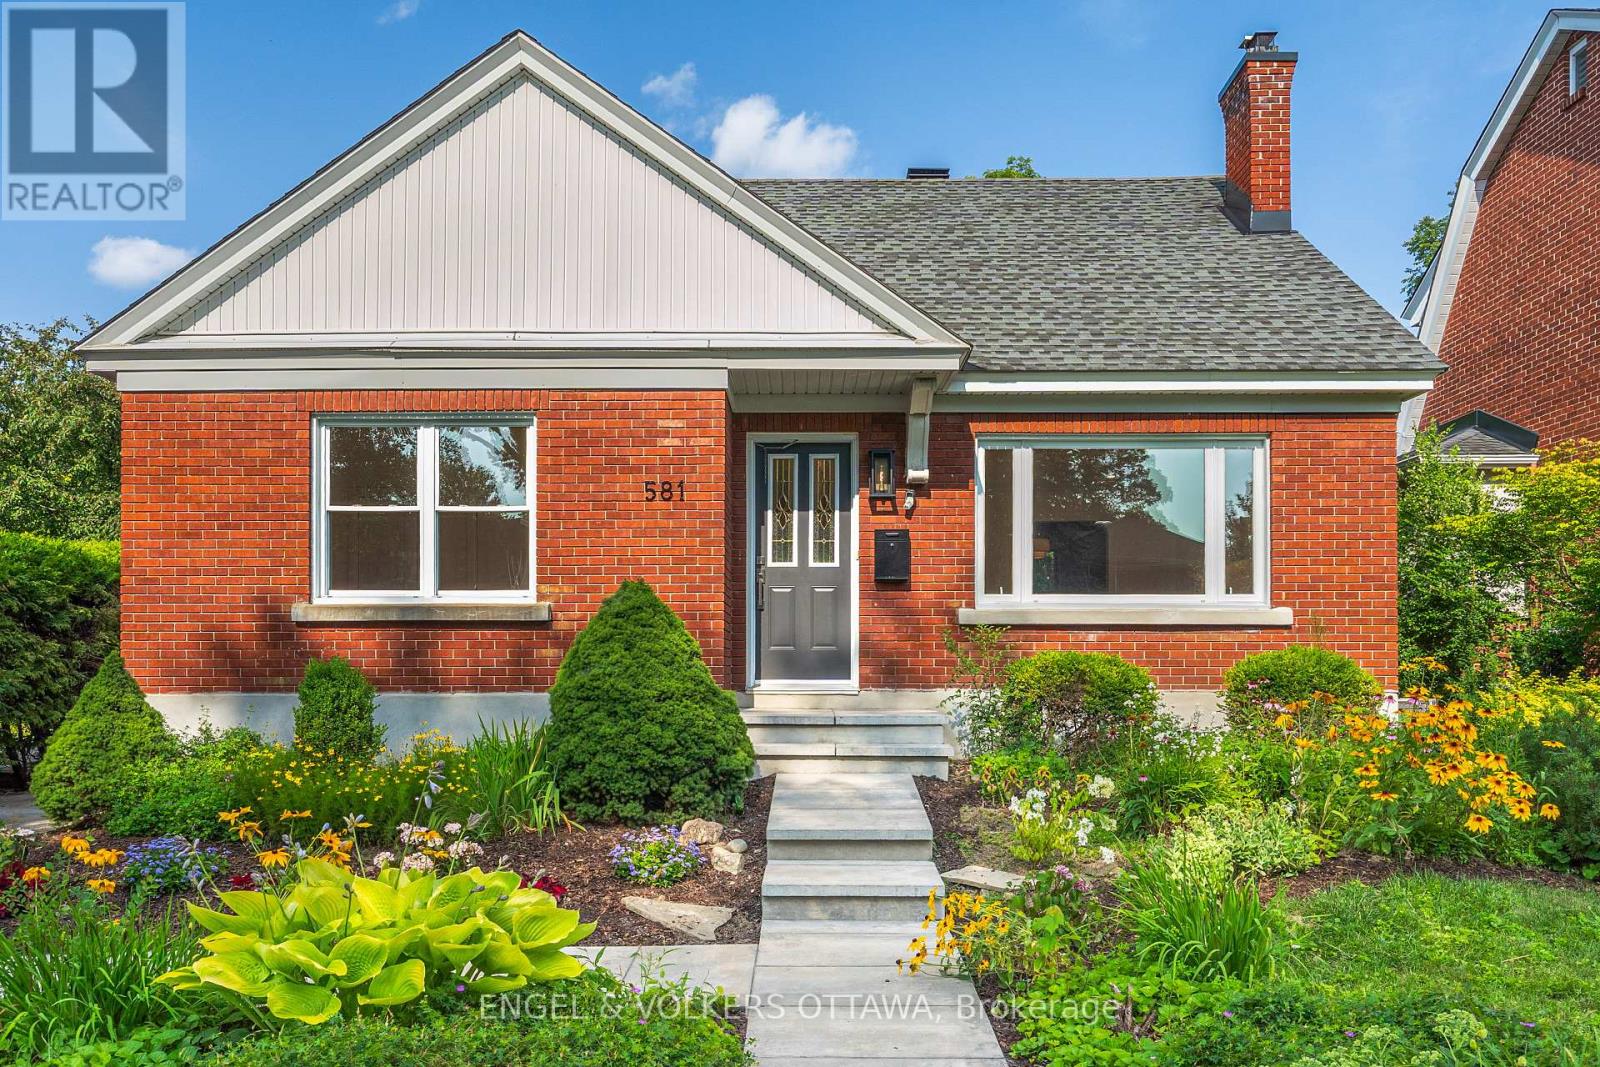
Welcome to this beautifully renovated home, tucked away on a quiet, family-friendly street just moments from a neighbourhood park. Completely transformed with exceptional craftsmanship and quality finishes, this home offers the perfect blend of timeless style and modern comfort.The bright, sun-filled interior showcases stunning new oak hardwood flooring, a beautifully designed kitchen featuring brand-new appliances and elegant quartz countertops, and a stylish new bathroom. Fresh professional paint, all-new interior doors and hardware, elegant light fixtures, and pot lights throughout create a warm, contemporary atmosphere, while the new staircase and railing add a striking architectural touch.The extensive upgrades continue behind the walls with updated plumbing, a new electrical panel, and new hydro service, providing peace of mind for years to come. Outside, enjoy the new front steps, spacious rear deck, refreshed landscaping, and updated parging, all enhancing the home's exceptional curb appeal.Situated in one of Westboro's most desirable neighbourhoods, you'll love being just a short stroll to Westboro Village's boutiques, cafés, restaurants, the popular weekly farmers' market, and the newly revitalized Westboro Beach. Families will also appreciate access to top-rated schools in the area, along with nearby parks and everyday amenities. This turnkey home is ready to welcome its next family. (id:15069)
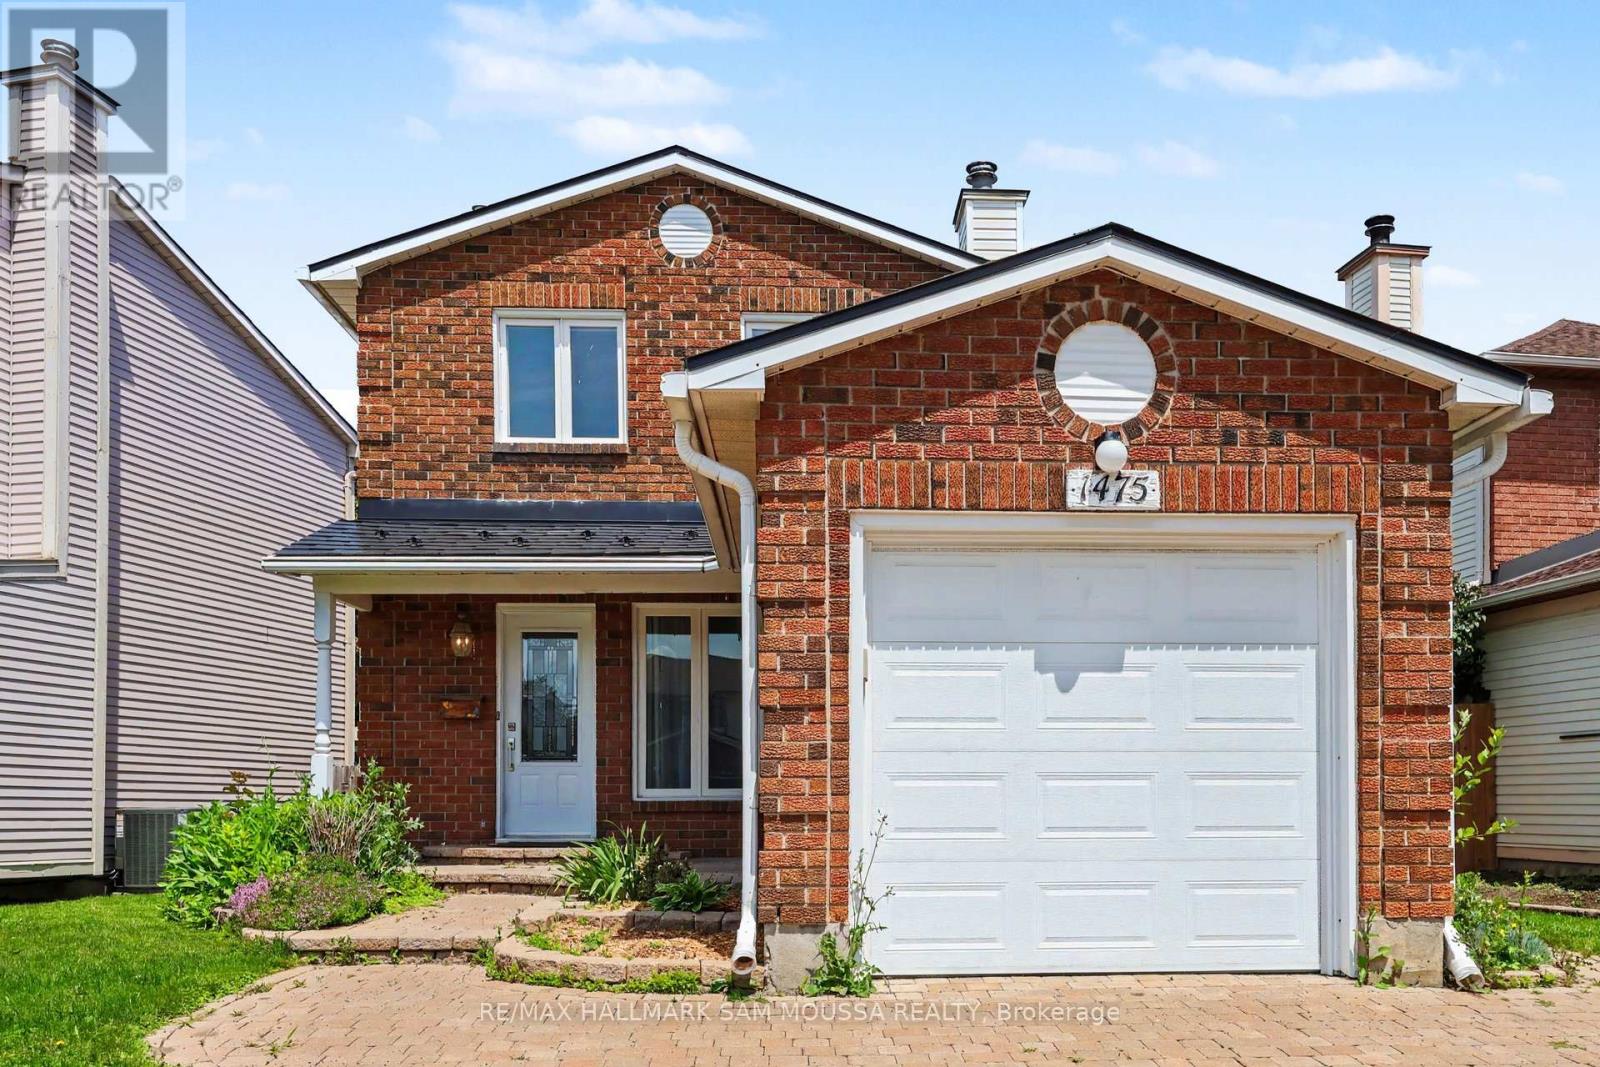
Welcome to 1475 Deavy Way, a beautifully maintained detached 2-storey home located in the heart of the highly desirable Bilberry Creek/Queenswood Heights community. Offering over 1,300 sq. ft. of above-grade living space, this inviting home features 3 spacious bedrooms, 2 bathrooms, and a thoughtfully designed layout that is perfect for growing families, first-time buyers, or those looking to downsize without sacrificing space. The bright and welcoming main level offers a generous living room highlighted by a cozy natural gas fireplace, creating the perfect setting for relaxing evenings or entertaining guests. The adjoining dining area flows seamlessly into the well-appointed kitchen, which provides ample cabinetry, functional workspace, and an ideal layout for everyday living. A convenient powder room completes the main floor. Upstairs, you'll find three generously sized bedrooms, including a spacious primary bedroom with excellent closet space, along with a well-appointed full bathroom. The partially finished lower level adds valuable living space with a large recreation room that can easily accommodate a family room, home office, gym, or playroom, while the remaining unfinished area offers excellent storage and future development potential. Outside, the home features an attached garage, an oversized driveway with parking for up to five vehicles, and a private backyard ready to enjoy or personalize. Additional highlights include forced-air natural gas heating, central air conditioning, municipal services, and immediate possession available. Ideally situated close to parks, walking trails, excellent schools, shopping, restaurants, transit, and countless everyday amenities, this is an outstanding opportunity to own a move-in ready home in one of Orleans' most established and family-oriented neighbourhoods. (id:15069)
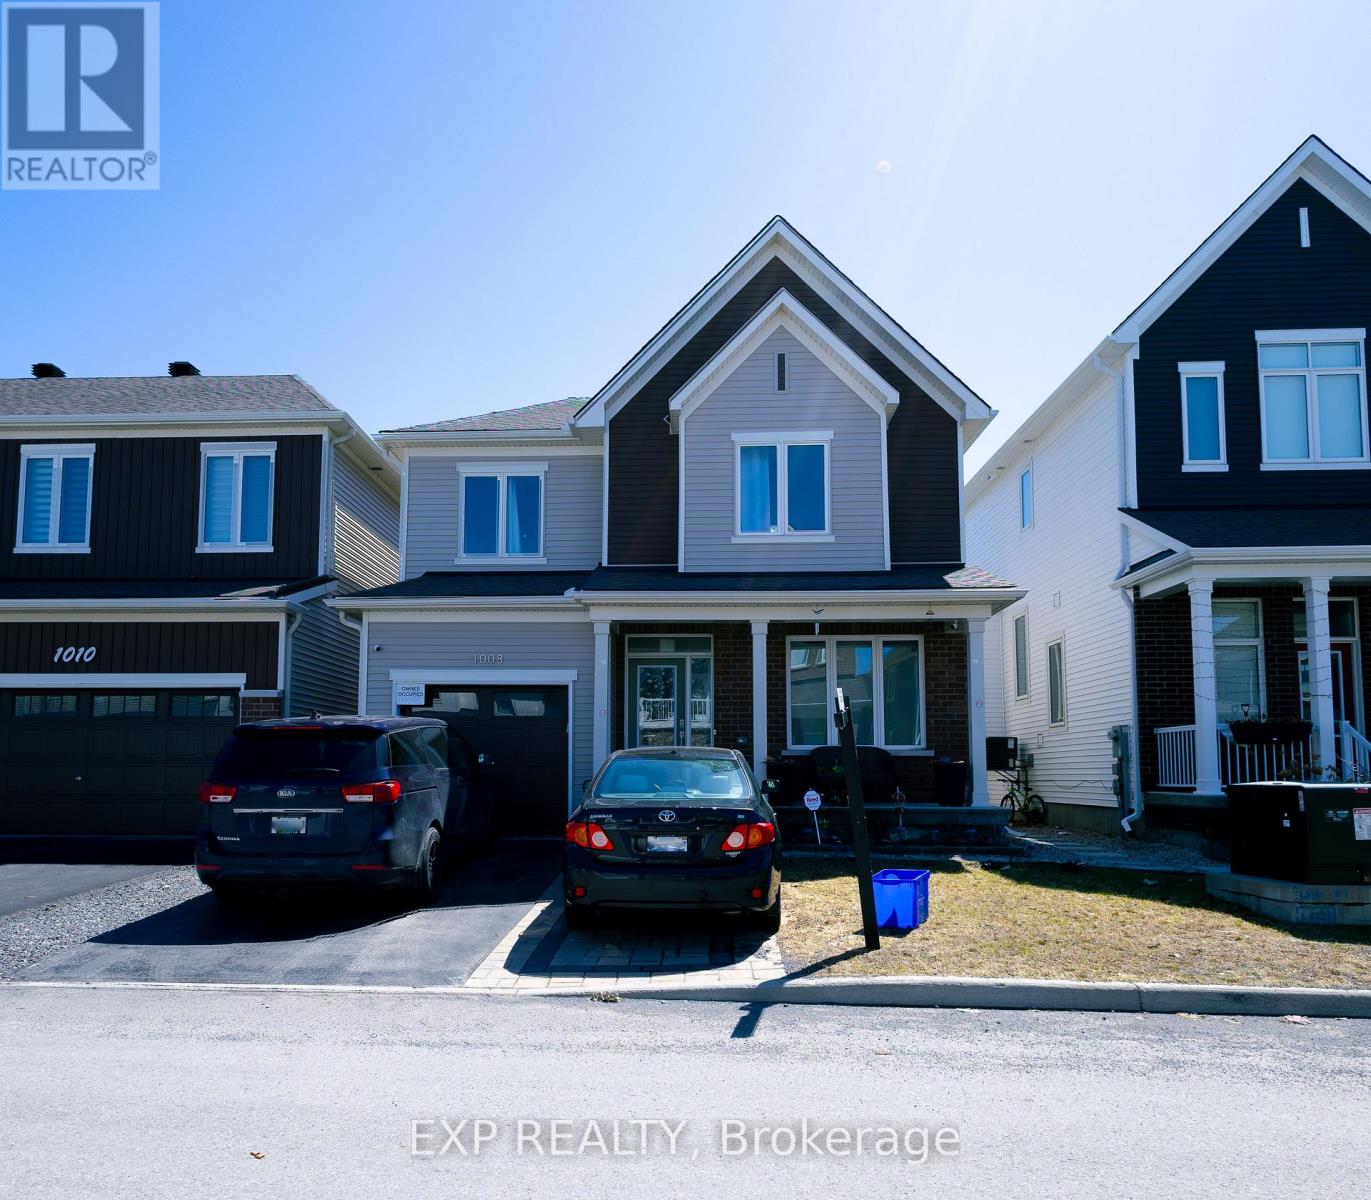
Turnkey living in a prime Orléans location! This beautifully maintained Caivan-built detached home delivers comfort, style, and functionality in a highly desirable family-friendly neighbourhood just minutes from schools, parks, shopping, transit, and everyday essentials. This impressive 3-bedroom, 3-bathroom home features a bright open-concept main floor with large windows, elegant finishes, and a spacious layout designed for both daily living and entertaining. The modern kitchen is both practical and inviting, offering ample cabinetry and workspace with seamless flow into the dining and living areas. Upstairs, the generous primary bedroom provides a peaceful retreat, while two additional well-sized bedrooms and a full bathroom complete the second level. The finished basement offers valuable additional living space ideal for a family room, home office, gym, or play area, with the option to add a fourth bathroom for enhanced flexibility and future value. Outside, enjoy a fully fenced backyard with professionally finished interlocking, providing a private and low-maintenance setting perfect for summer enjoyment. Finished interlocking in the front, a private driveway, and an attached single-car garage complete this exceptional property. A perfect blend of modern living and everyday convenience. Book your showing today! ** This is a linked property.** (id:15069)
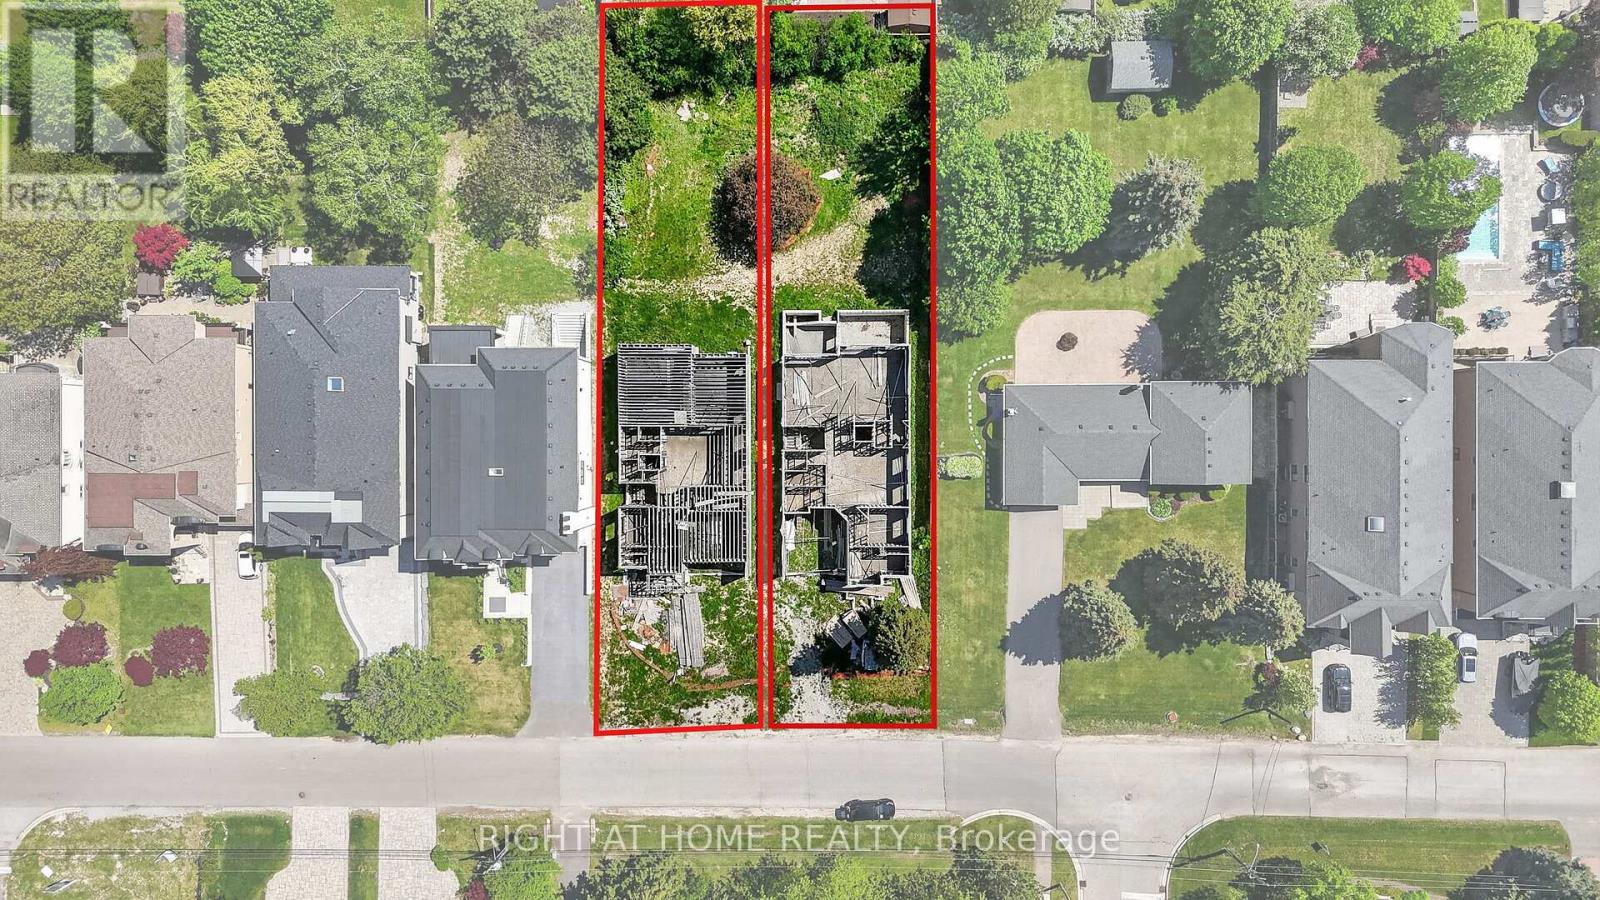
Rare Opportunity In Prestigious Central Richmond Hill!Build your dream home in one of Richmond Hill's most sought-after and established neighborhoods. This exceptional offering features a premium lot with a partial build already in place, presenting a unique head start for buyers, builders, or investors looking to create a truly custom residence.Surrounded by exquisite, high-end custom homes, this property is nestled on a quiet, desirable street that showcases pride of ownership and upscale living throughout. Whether you choose to continue the existing plans or bring your own vision to life, the possibilities here are endless.Unlike typical vacant land, this property offers an enormous advantage. Complete architectural drawing packages are included for two custom homes of approximately 5,600 sq. ft. each. Significant construction has already been completed, including the foundation and partial framing, with additional materials already on site-dramatically reducing time, cost, and uncertainty for the future owner.For buyers seeking a seamless path to completion, the seller can provide contractor recommendations.Enjoy the convenience of being centrally located close to top-rated schools, parks, shopping, transit, and all essential amenities-while still benefiting from the privacy and exclusivity of a mature residential enclave.Don't miss this exceptional chance to secure a prime piece of real estate in the heart of Richmond Hill. (id:15069)
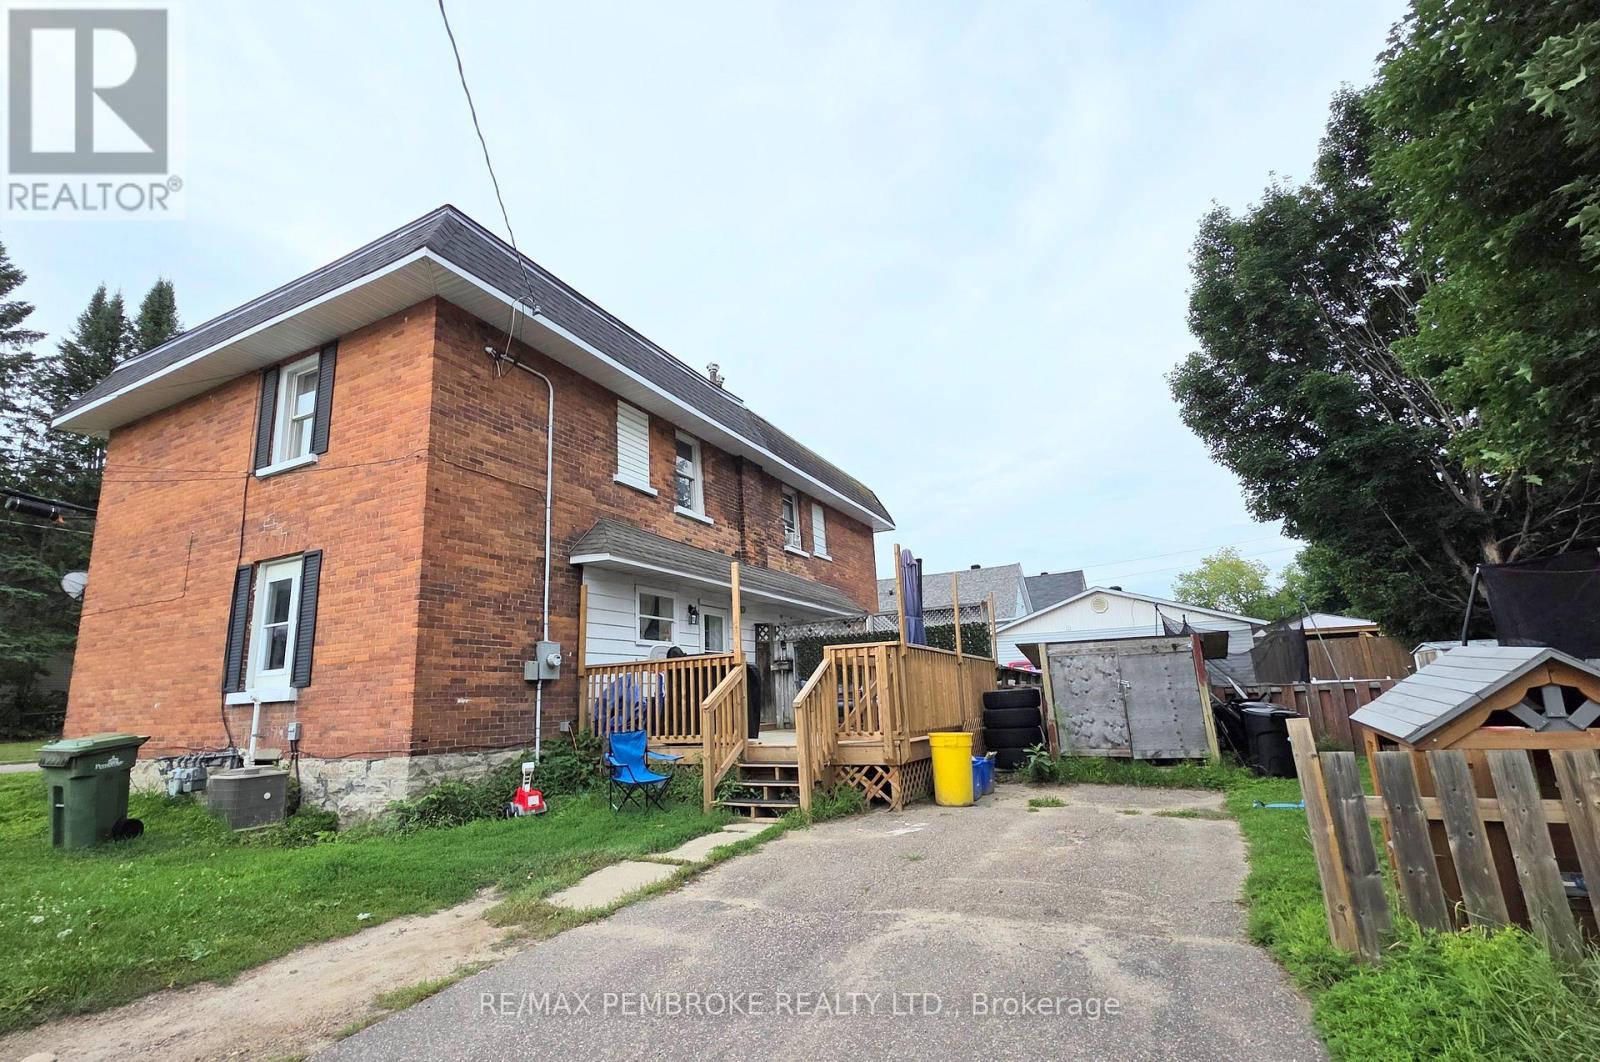
Step into stylish, low-maintenance living with this gorgeous, all-brick home designed for modern, turn-key comfort. The bright and inviting main level features modern flooring, stunning wood ceilings that impart a warm, elegant character, and large windows that flood the open living area with natural light. Up front, a practical mudroom area keeps coats and shoes neatly organized, while the updated electrical, new gas furnace, and central air (2022) provide absolute peace of mind and climate control comfort. Cooking and entertaining are a breeze in the spacious kitchen, which comes fully equipped with newer appliances, a handy pantry nook, and seamless access to a newer back deck and partly fenced yard perfect for weekend BBQs with friends. Upstairs, you will delight in modern flooring continued across three generous bedrooms-including an oversized primary suite with a dedicated dressing area or work-from-home office space plus a beautifully renovated full bath (2023). Designed for efficient living, this home boasts economical gas hot water and low hydro costs, making it significantly cheaper than paying rent. Situated just a short commute from downtown, local parks, recreation, and the beach. This is your perfect opportunity to stop renting and get rooted in your own home now! (id:15069)
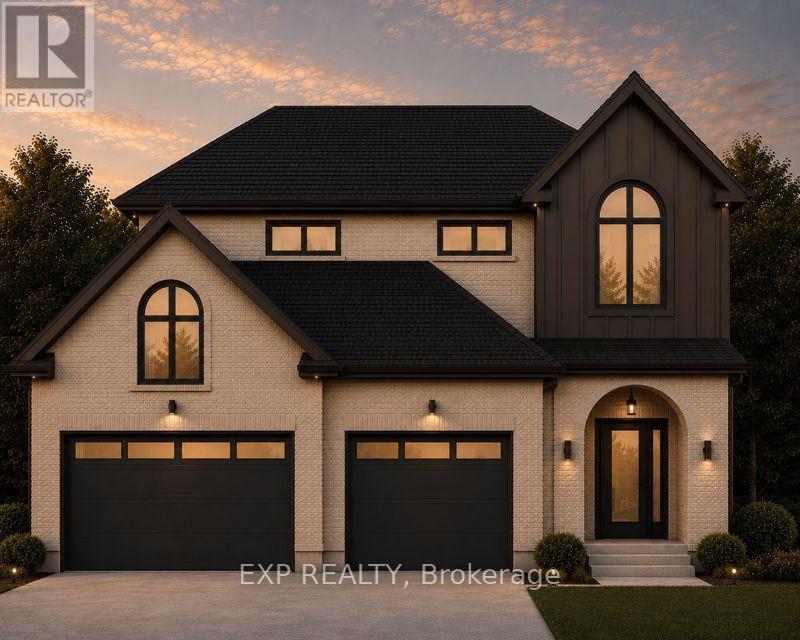
Discover The Eras by Carmo Building Group, a thoughtfully designed two-storey home in the sought-after Cottonwood community of Aylmer. Backing onto a tranquil pond and featuring a spacious three-car garage, this exceptional home offers 1,980 sq. ft. above grade plus a 650 sq. ft. finished basement. Designed for today's modern family, The Eras blends timeless style with everyday functionality. The home features engineered hardwood throughout the main and upper levels, quartz countertops throughout, and kitchen with ceiling-height cabinetry, a walk-in pantry, and premium finishes. A dedicated mudroom, convenient second-floor laundry, and a living room with gas fireplace. Additional upgrades include pot lights throughout, spray foam insulation for superior energy efficiency and comfort, and carefully selected fixtures and architectural details that reflect Carmo's commitment to quality craftsmanship and functional design. Final selections still available for buyers. Expected completion: November 2026. (id:15069)
Welcome to this brand-new, never-lived-in 3-bedroom, 2-bathroom condo in the highly sought-after Warden & Sheppard area. Featuring a bright and functional layout with modern finishes throughout. Enjoy the convenience of being steps to TTC, Don Mills Subway Station, parks, Seneca College, restaurants, shopping, and everyday amenities. Easy access to Hwy 404 makes commuting a breeze. One parking space included. A perfect opportunity to be the first to call this beautiful suite home! Note: Photos are for reference purposes only.This is the unit when it is empty. (id:15069)