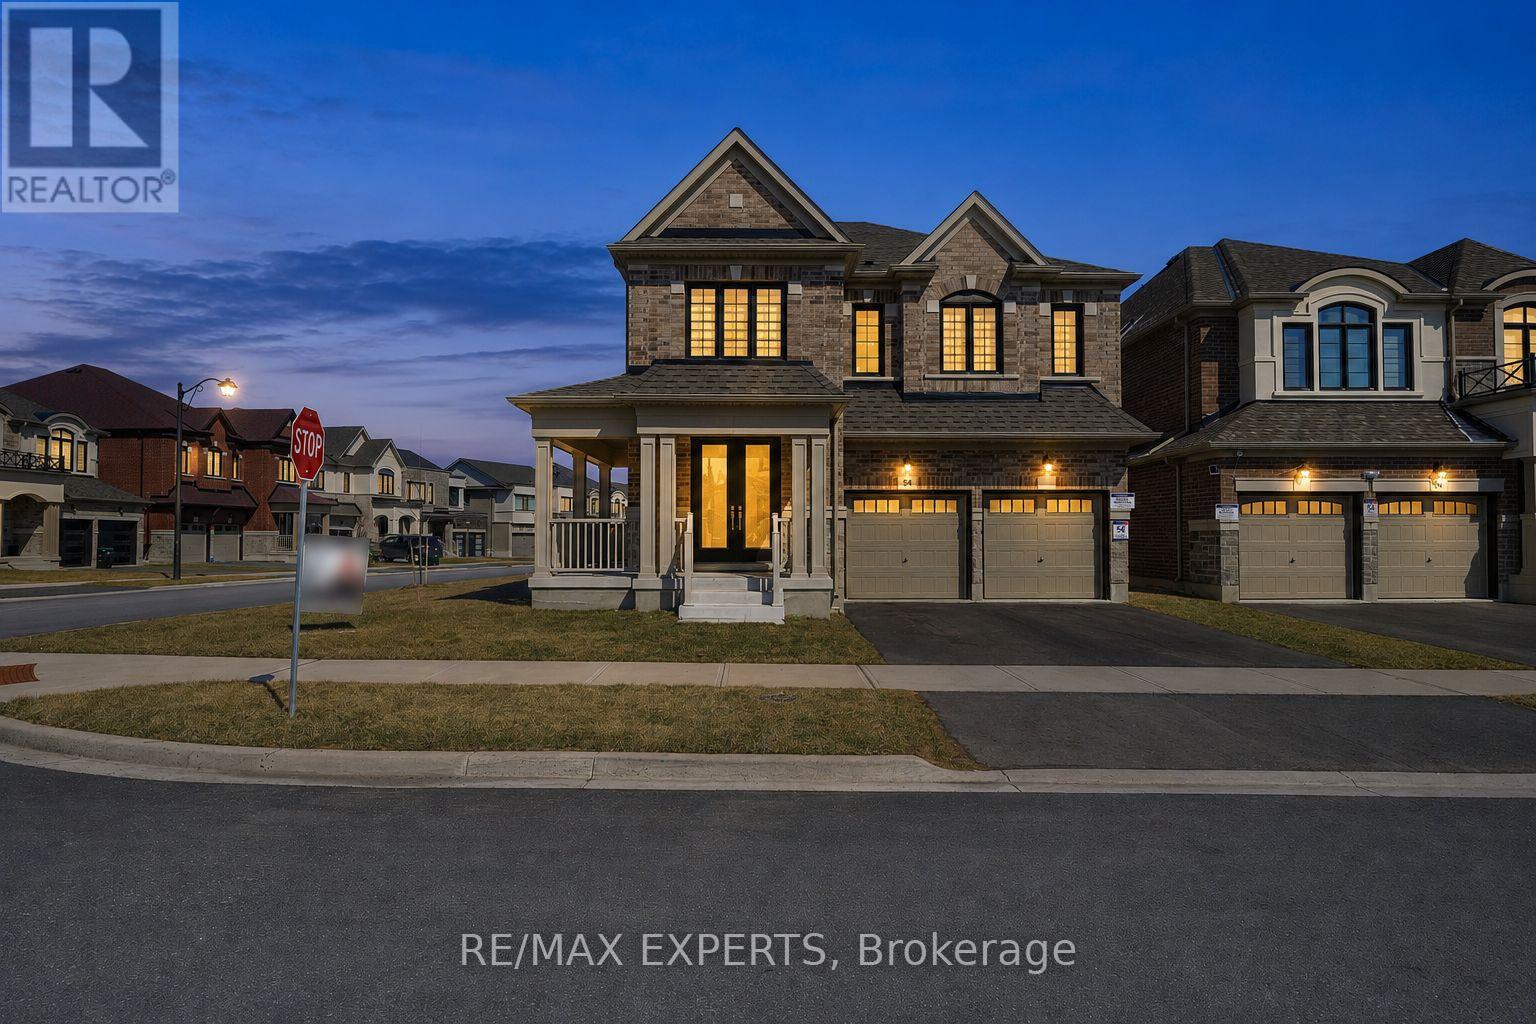
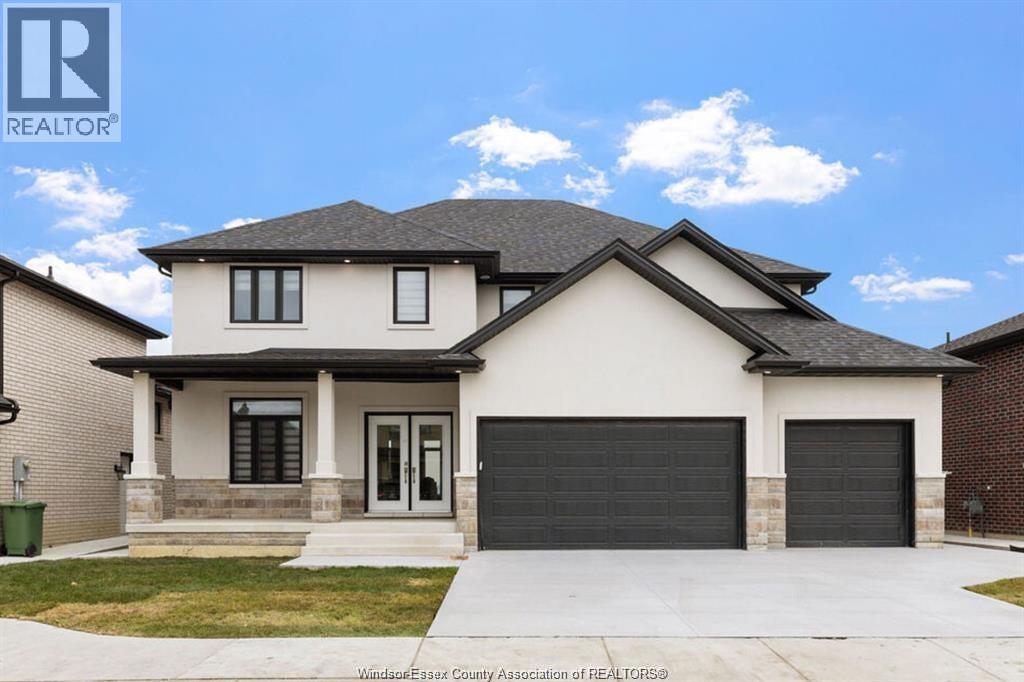
Welcome to this stunning newly built corner-lot home at 84 Culbert Rd, located in the heart of the family-oriented and friendly Summerlyn Village community. offering 3,340 sqft of living space. Bright open-concept main floor with a private office-ideal for working from home-and a functional layout, perfect for everyday living. The modern kitchen showcases quartz countertops, an extended island, stainless steel appliances, and sleek cabinetry, seamlessly flowing into the family room with a cozy fireplace. Walk out to the deck-ideal for entertaining or relaxing outdoors. Direct garage access to main floor and a powder room add everyday convenience. Featuring 4 spacious bedrooms, each with its own private ensuite-perfect for large or growing families. The primary suite offers a luxurious 5-piece bath and his & hers walk-in closets. A bonus loft space-perfect for gaming area, or private gym-adds valuable living space. Second-floor laundry room with cabinetry and sink, making everyday life easier. Separate side entrance with direct basement access from both sides to an unfinished basement with excellent potential for an in-law suite or income-generating unit. Ideally located close to schools, parks, trails, shopping, dining, transit, Bradford GO Station, and Hwy 400. Move-in ready and waiting for you to begin your next chapter. A perfect place to call home-don't miss this opportunity. Book your showing today. (id:15069)
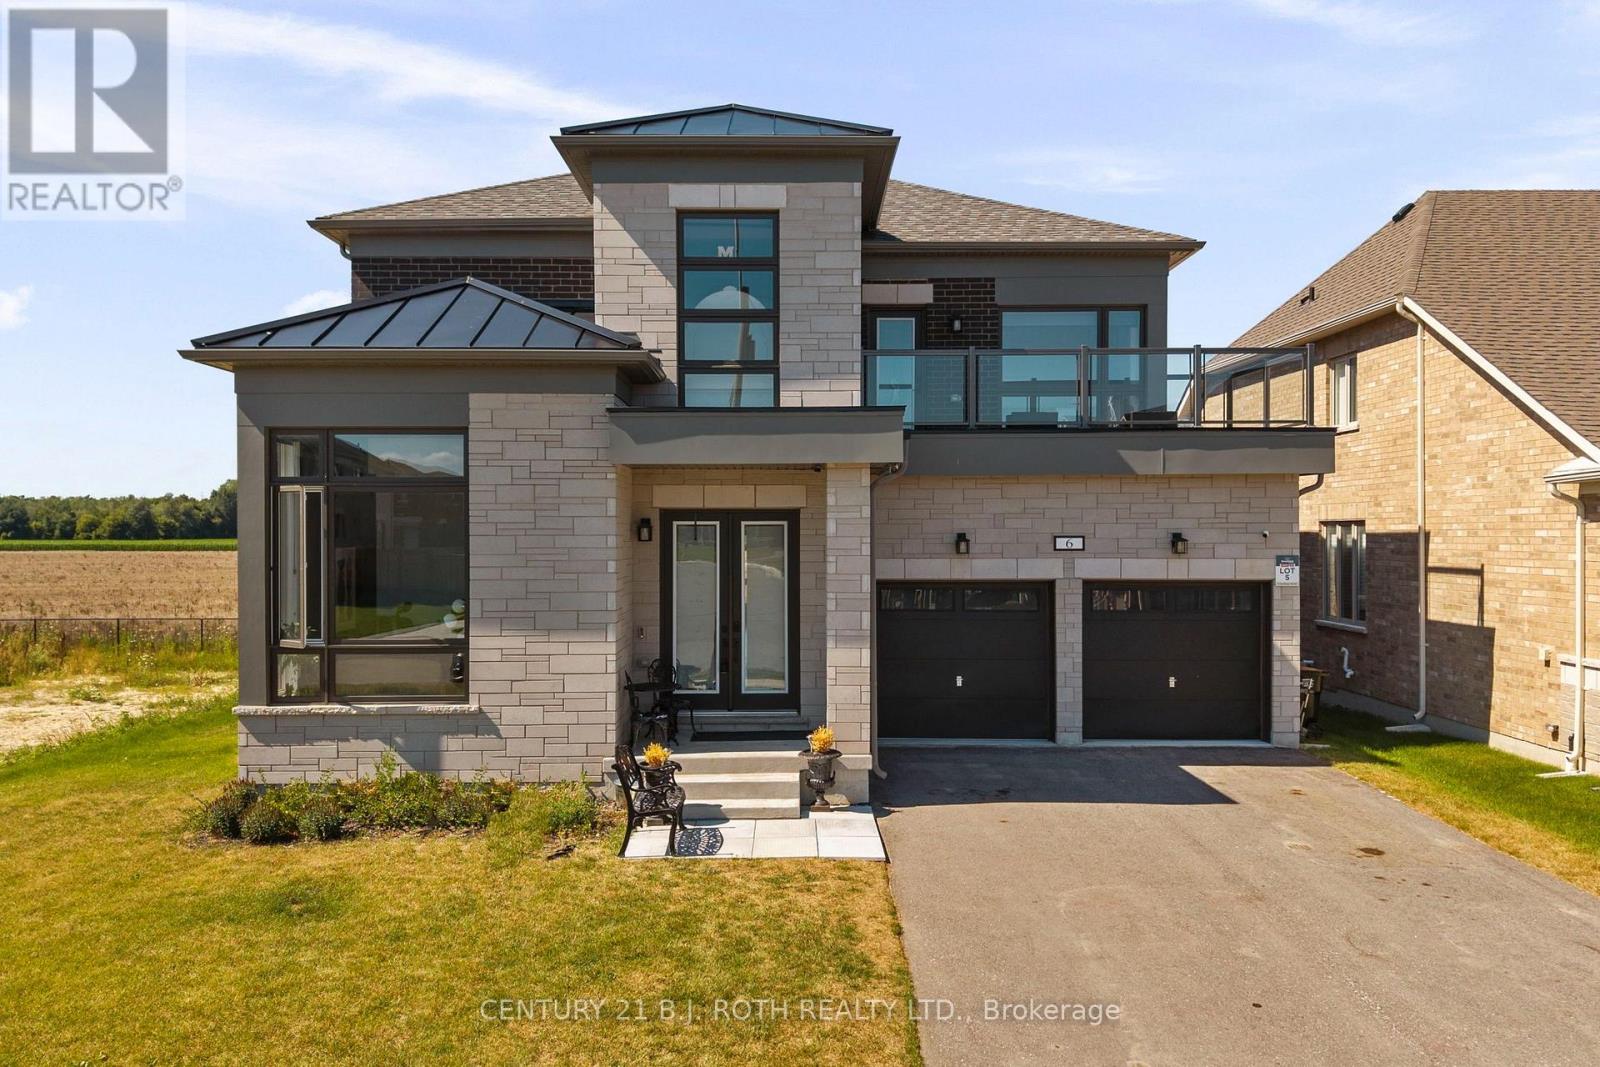
Presenting 6 Henderson Street, Essa, an exceptional newly built home nestled in a sought-after community surrounded by picturesque forests and rolling farmland. Backing directly onto open fields with no rear neighbours, this stunning property offers the perfect blend of privacy, luxury, and modern living. Boasting nearly 3,400 sq. ft. of beautifully designed living space, this impressive residence features 5 spacious bedrooms and 5 bathrooms, thoughtfully crafted with upscale finishes throughout. The bright, open-concept layout showcases 10-foot ceilings on the main level, 9-foot ceilings on the upper level, rich hardwood flooring, an elegant oak staircase, a striking gas fireplace, and designer tile selections. The chef-inspired kitchen is the heart of the home, complete with upgraded two-tone cabinetry, premium stainless steel appliances, and an abundance of workspace for entertaining. Retreat to the luxurious primary suite featuring a spa-inspired ensuite with a glass shower and refined finishes. The exterior is equally impressive, offering outstanding curb appeal, an oversized double car garage with ample storage, and a driveway accommodating up to 4 additional vehicles. Set on a premium lot backing onto tranquil farmland, you'll enjoy peaceful views and exceptional privacy from your own backyard. Located on a quiet, family friendly street, this home is just minutes from scenic walking trails, parks, schools, and everyday amenities, with convenient access to Angus, Alliston and Barrie. (id:15069)
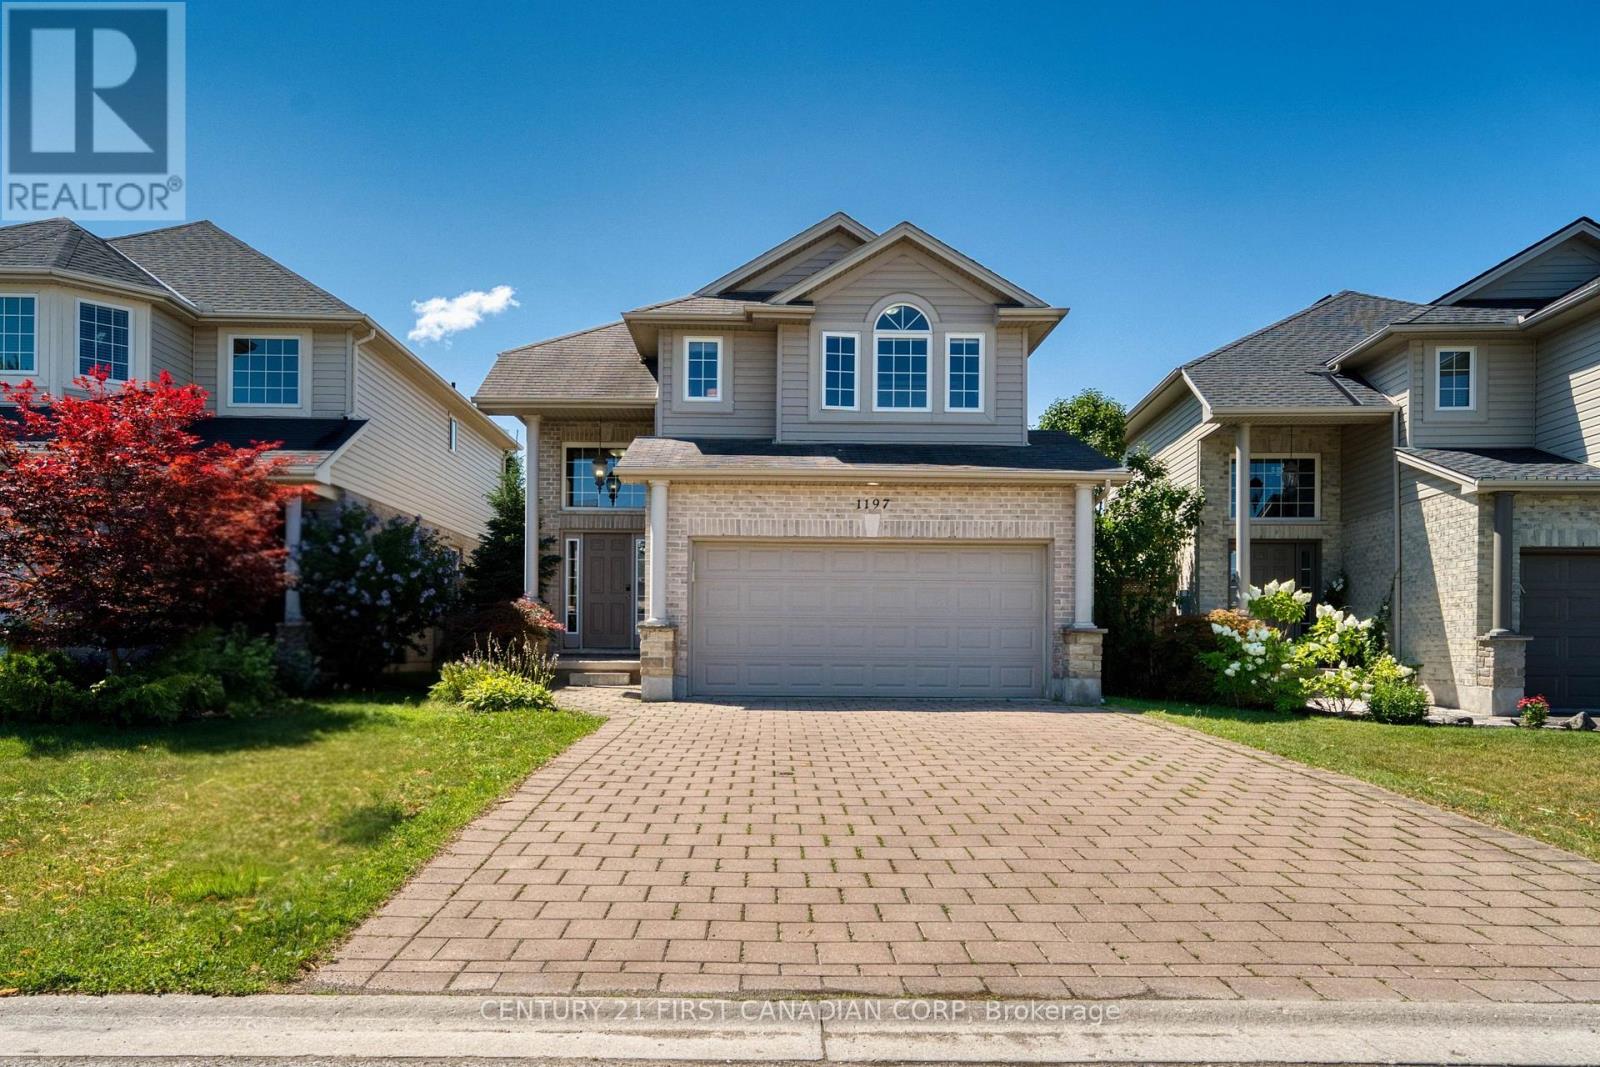
Welcome to desirable Hyde Park! This beautifully maintained two-storey family home offers the perfect combination of space, functionality, and comfort in one of Northwest London's most sought-after neighbourhoods. The main level welcomes you with a bright, open-concept layout featuring a dramatic two-storey foyer, hardwood and ceramic flooring, convenient main-floor laundry, and a spacious chef-inspired kitchen with ample cabinetry and workspace-perfect for both everyday living and entertaining. The kitchen is equipped with a 2-year-old refrigerator and a new microwave, offering both style and peace of mind. The cozy living room is centered around a beautiful fireplace, creating a warm and inviting atmosphere that's perfect for relaxing with family or entertaining guests throughout the year. Upstairs, you'll find three generously sized bedrooms, including a spacious primary retreat featuring elegant double French doors, a walk-in closet, and a private 4-piece ensuite. Two additional large bedrooms and a beautifully finished full bathroom complete the upper level. The fully finished basement offers exceptional versatility, highlighted by a stunning custom built-in fireplace feature wall with shelving that creates a warm and inviting family room. A potential fifth bedroom. A full bedroom with a closet and full bathroom are already in place, making this an excellent option for growing families, guests, or a home office. Additional updates include newer light fixtures, custom built-ins, and a beautifully updated lower-level bathroom. You'll enjoy easy access to excellent schools, parks, shopping, restaurants, Western University, University Hospital, and all the amenities that Northwest London has to offer. (id:15069)
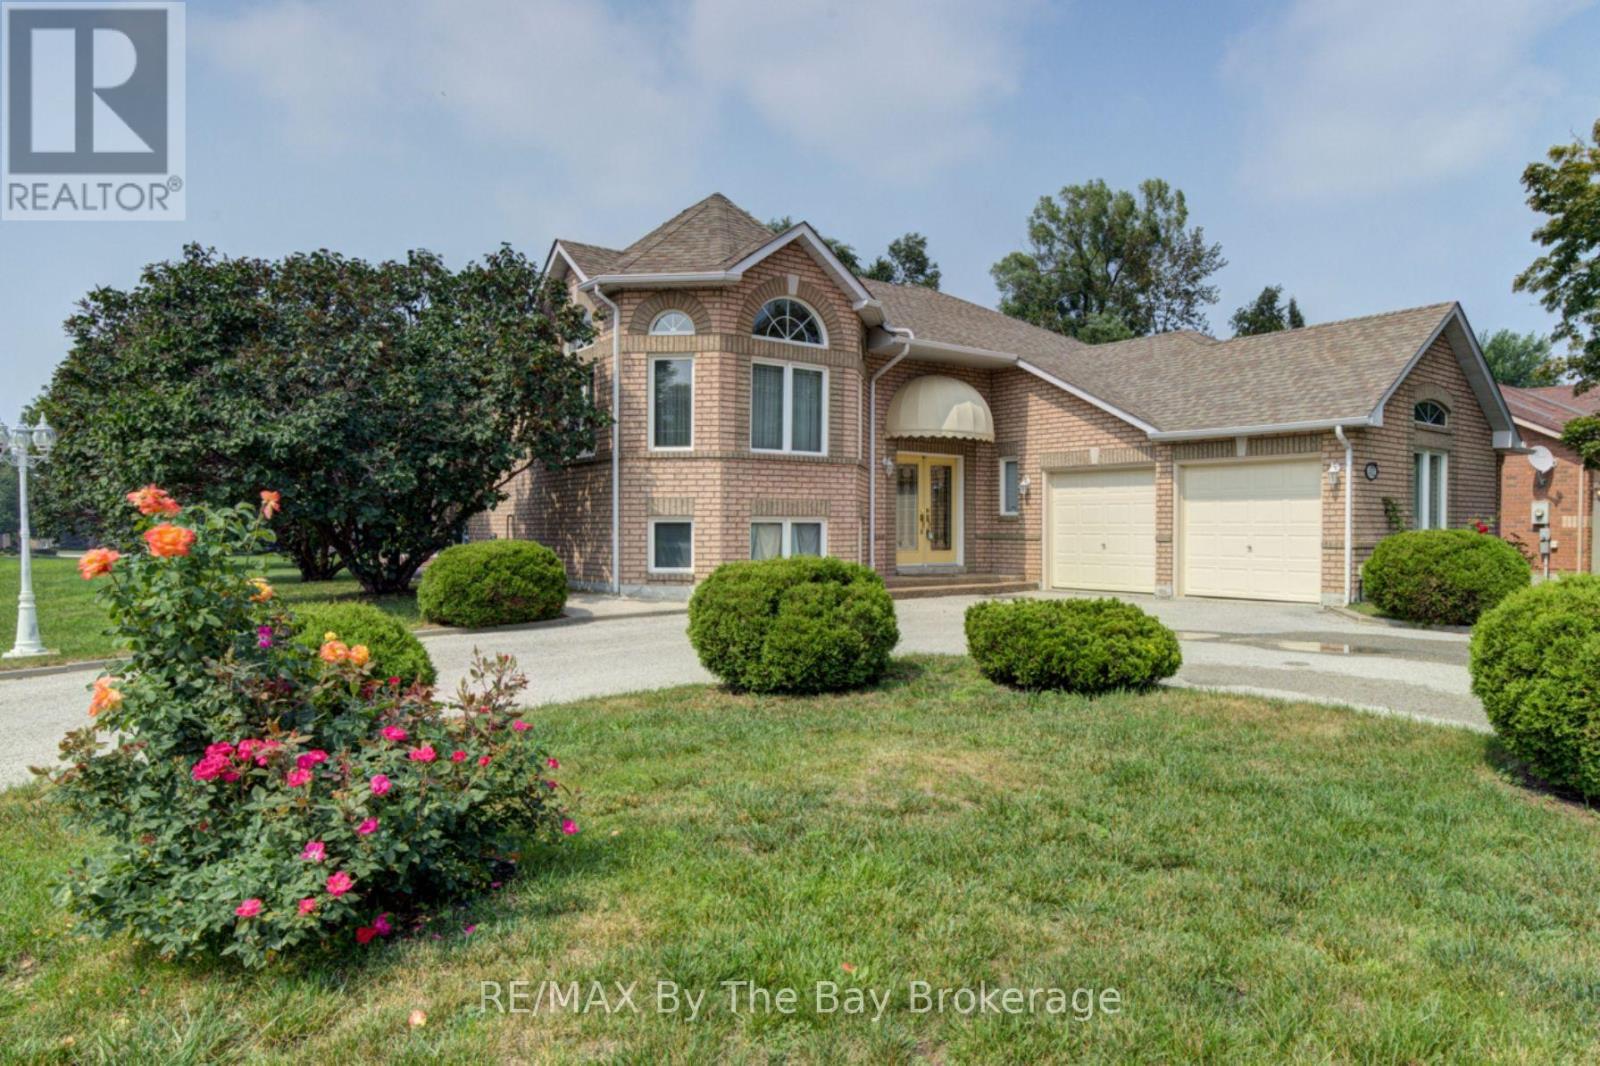
WELCOME to 452 Ramblewood Drive!! This must see, well maintained, all brick, raised bungalow, sits on a premium 65' X 142' corner lot in the mature and desireable community of Trillium Forest located in Wasaga's west end. As you enter the home you find yourself in a large foyer which also provides entry from a double car garage, leading to an open concept kitchen, dining, living room area. Large windows let in an abundance of natural light, highlighting the hardwood flooring and the ease of flow between these areas. The kitchen offers ample counter space and an eat in area with patio doors opening onto a a two level 450 sq. ft. deck where you can relax and enjoy the afternoon sun. The main level has 2 bedrooms including a spacious primary bedroom with a private ensuite bath and walk in closet. All of the flooring on the main level is hardwood with the exception of the two bathrooms and the foyer which have ceramic tile. The lower level downstairs is fully finished boasting another open concept kitchen, dining and family room area, with a double sided gas fireplace as well as 2 good size bedrooms and a 4 piece bath. Flooring on this level is laminate with ceramic tile in the bathroom. The layout of this home with the second kitchen in the lower level is pefect for individuals in search of a property with in-law capabilities. Shopping and the beach are a 5 minute drive away and a 25 minute drive will have you skiing down the slopes of Blue Mountain. Book your viewing now, you will not be dissapointed. (id:15069)
UNDERGROUND PARKING FOR UNDER $350K! You will not find a cheaper unit in Collingwood with underground parking. Next winter could be so much easier here at the Galleries, no shoveling a warm clean car in the underground parking and many friends right here in the building. Affordable Elegance at The Galleries Collingwood's Hidden Gem. Step into comfort and convenience in one of Collingwood's most desirable addresses. The Galleries. This spacious 2-bedroom, 1-bath condo offers breathtaking views of the escarpment and unforgettable sunsets, all from the warmth of your own home. Features you'll love. Generously sized rooms, including a versatile laundry/storage space, Underground parking spot #82 and ground-level locker #505, Pet-friendly building (size restrictions apply). Condo fees Include covering water, sewer, heat, and A/C. New concierge service for added ease, rentable guest suite for visiting friends and family Library/community room for quiet moments or social gatherings. Fitness centre and sauna to keep you refreshed year-round. This is the most affordable unit in the building perfect for down-sizers or anyone seeking a low-maintenance lifestyle in a vibrant community. Ready for occupancy before the snow flies, so you can settle in just in time for winter coziness. location, lifestyle, and value all in one. Don't miss your chance to own at The Galleries. Schedule your viewing today! (id:15069)
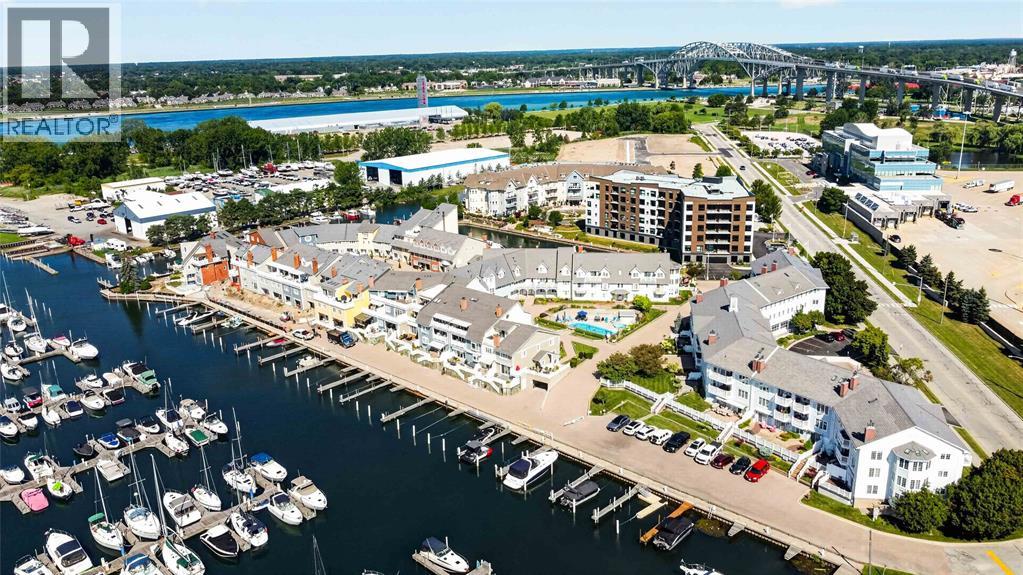
One of the finest units available in the entire complex. This top floor, one level unit has 2 bedroom plus den and a bonus upper loft. 2.5 car underground parking. The open concept kitchen and living room features vaulted ceilings with skylights and large windows overlooking the marina. Upper bonus loft would make a great sitting room, office, or area for special guests. 2 main floor bedrooms with hardwood flooring throughout. The primary bedroom is spacious and features a large walk-in closet and full ensuite bathroom. Second main floor bedroom, plus a main floor den or office. Waterside balcony overlooks the pool area and marina. Underground parking spaces for 2+ cars. Dock #12 is rented until 2029. 40' with 30 amp power. Viewed from balcony. All as short stroll from the St. Clair River waterfront under the Bluewater Bridges, downtown Point Edward with excellent coffee shops and restaurants. (id:15069)
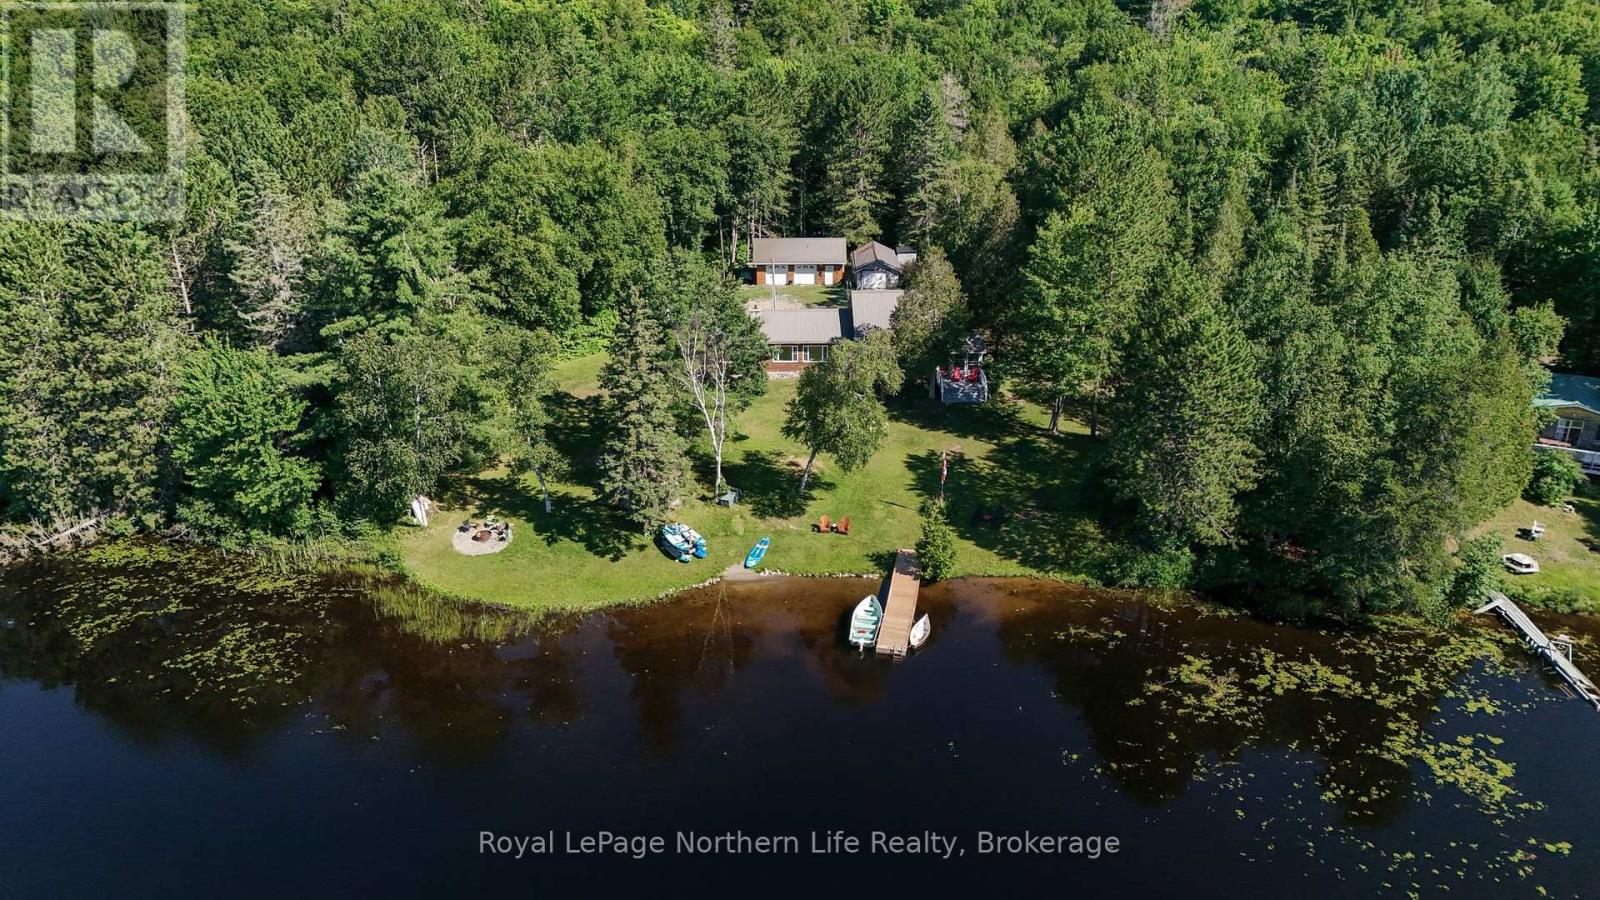
Welcome to your own private waterfront retreat. Nestled on the scenic Marten River, where year-round living meets the ultimate Northern Ontario lifestyle. Thoughtfully designed, living on one level, with comfort and character in mind, this spacious two-bedroom home offers the potential to easily convert the oversized second bedroom-featuring a cozy sitting area overlooking the water-into a third bedroom. Inside, you'll appreciate the vaulted ceilings that create a bright, open atmosphere. The spacious living/dining room is warmed by a beautiful wood-burning fireplace, while the well-appointed kitchen features both a conventional stove and a charming old-fashioned wood cookstove, adding warmth and rustic appeal. The generous bathroom is designed for relaxation, complete with a large tub and steam shower. The primary bedroom serves as a peaceful retreat with direct access to a sunroom featuring beautiful views of the surrounding landscape. Step outside and discover everything this exceptional property has to offer. Enjoy your own beach and dock with easy water access-perfect for swimming, launching a canoe or kayak, or simply relaxing by the shoreline. The property also features a charming bunkie for guests, a fire pit, a detached double garage, an additional single garage, and durable metal roofing on all buildings. Surrounded by mature trees, the location offers privacy while nearby access provides an extensive network of ATV, hiking, and Snowmobile trails for year-round outdoor adventure. Enjoy exceptional boating, canoeing, kayaking, and fishing (ice fishing) right from your shoreline. The area is home to walleye (pickerel), northern pike, bass, lake trout, and whitefish, making it a true four-season paradise. Explore miles of picturesque waterways and enjoy direct access to Big Marten Lake. Whether you're searching for a full-time residence, a family getaway, or the perfect waterfront escape, this exceptional property offers the best of Northern Ontario living. (id:15069)
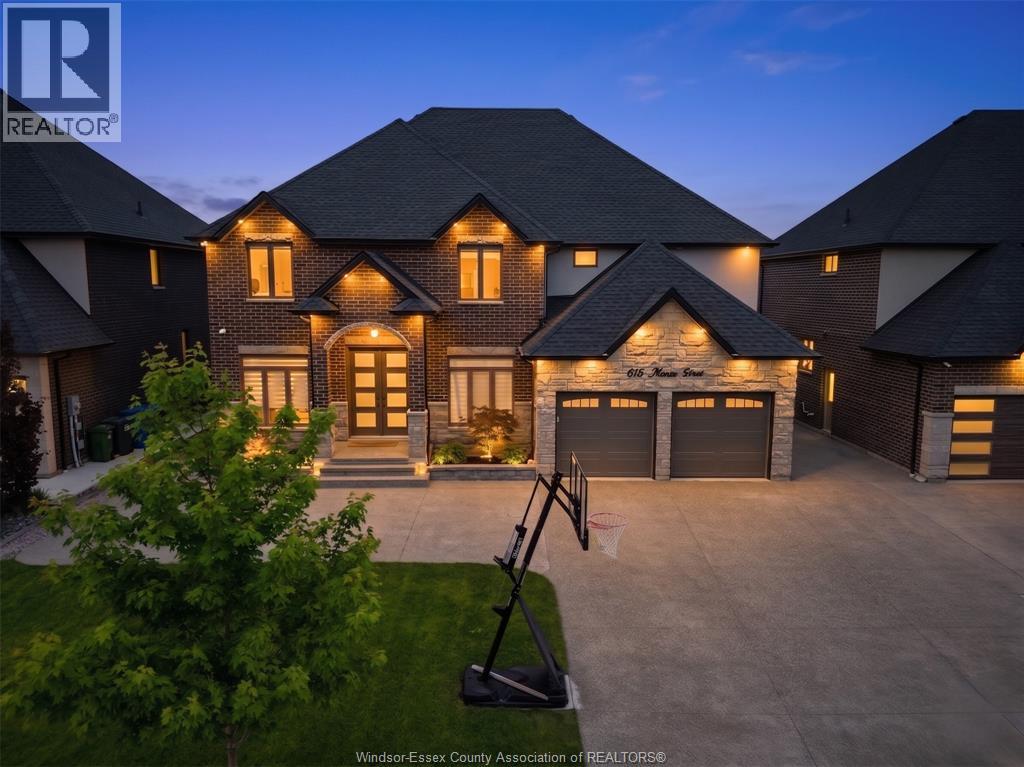
Over $150k spent in upgrades on this 4 yr new 2-storey 4-bed, all brick & stone custom built approx 3150 sqft beautiful house on 60ft lot.New HST rebate rule can not beat this deal.Water filtration installed. Custom closet organizers. The main flr offers a functional layout with a separate living rm or use as office, formal dining with butlers pantry, and an open-to-below-ceiling family room with an all-stone mantel, a gourmet white upgraded modern kitchen with built-in appliances, walk-in pantry& 2-piece bath. Double garage with professionally installed gas-powered ceiling heater, cabinets, tiled flr & rangehood for 2nd kitchen in garage for comfy family time. Upgraded stone elevation. Exposed concrete driveway for up to 6 cars & paved all around with covered patio in the backyard. Central Vacuum unit installed. Unspoiled bsmnt with grade entrance. Close to schools, shopping, other amenities. (id:15069)
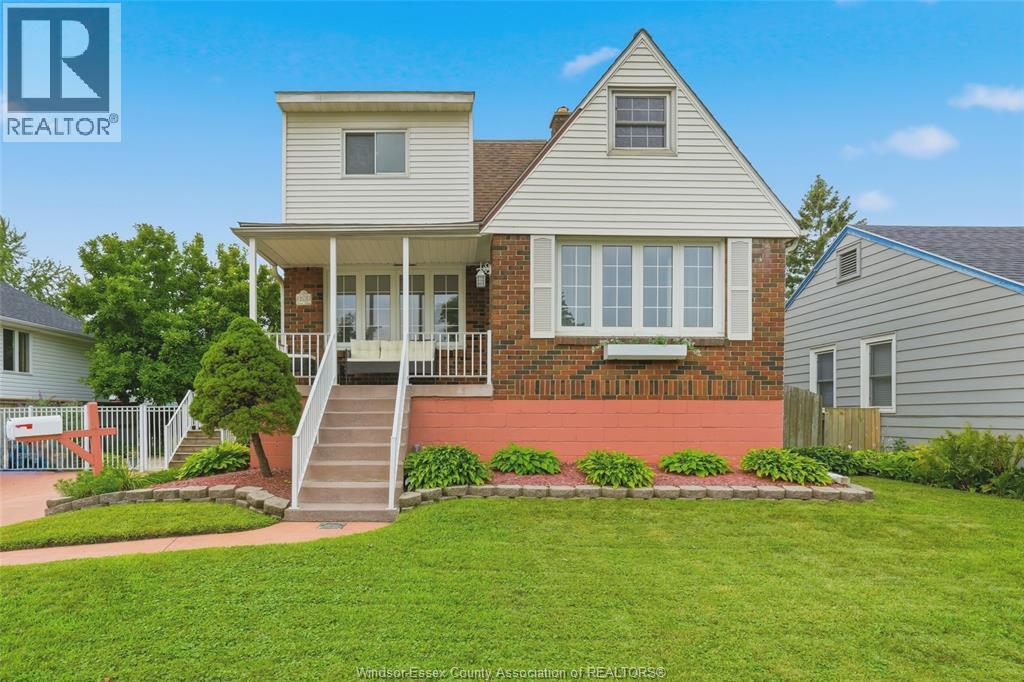
This Charming 2 bedroom home is an entertainers delight. Bright living room overlooking formal dining, custom kitchen with room for all your china, glassware, small appliances, glass fronted lighted cabinets, spacious island, custom Vertrazza recycled glass countertop. Gas stove with pot filler. 3 seasons sunroom with gas fireplace and central air making it usable all year round with ceiling to floor windows overlooking the beautiful fully fenced backyard and the sparkling waters of the well designed above ground pool and deck. Full basement with gas fireplace family room to relax by the built in wet bar. Hardwired security system. (id:15069)
FABULOUS 5 BDRM, 4 BTH, 3 C. GARAGE W/GRADE ENTRANCE IN SOUGHT AFTER EAST RIVERSIDE LOCATION. STEPS FROM GANATCHIO TRAIL & ASPEN LAKE. FEATURES HRWD & CERMAIC THU-OUT, INCLUDING MAIN FLR BDRM W/FULL BTH, FAMILY RM W/G. FIREPLACE, SPACIOUS DINING & GORGEOUS KITCHEN W/LRG ISLAND, WALK-IN PANTRY & STAINLESS APPLIANCES STAY! 2ND LVL FEAT. 2 ENSUITE BTHS & JACK/JILL BTH BTWN BDRMS, WALK-IN CLSTS, GRADE ENTRANCE TO LWR LVL W/R-IN LAUNDRY FOR FUTURE SUITE. WALK TO PARKS, WFCU CENTRE & ST. JOSEPH HIGH SCHOOL. (id:15069)
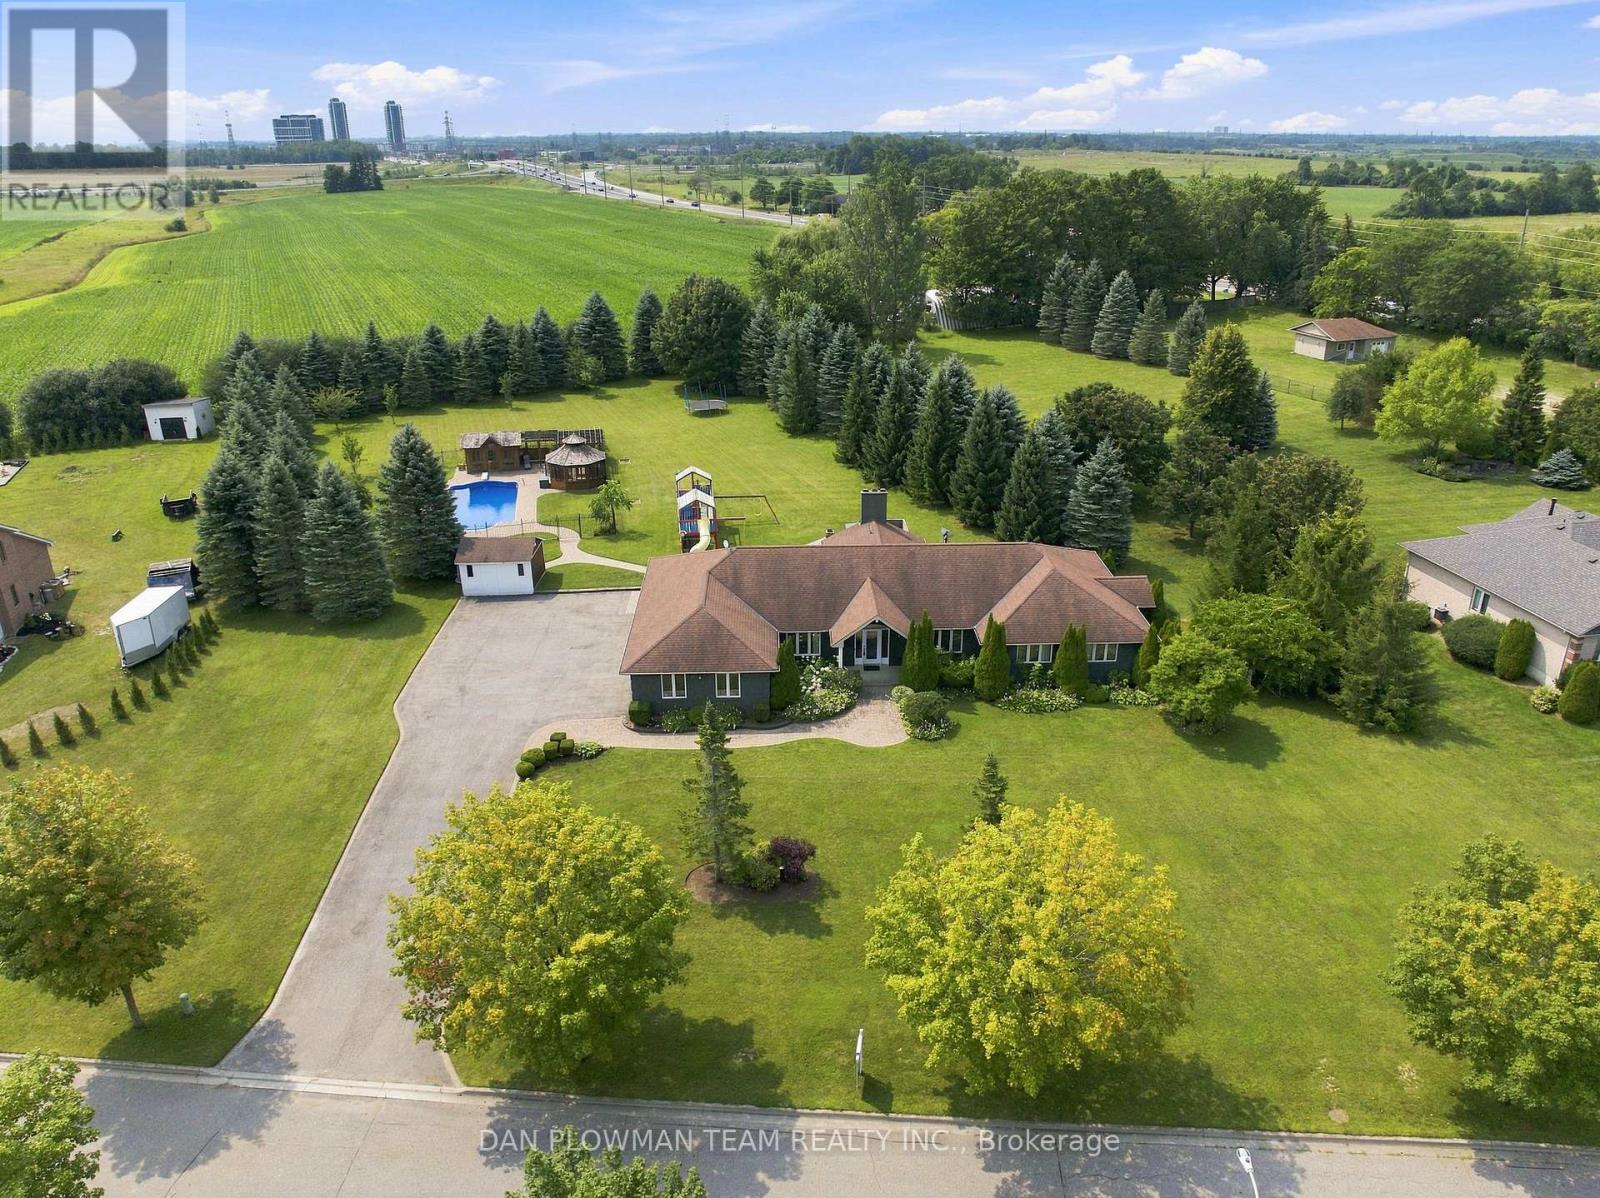
An Extraordinary Custom-Built Bungalow Set On An Expansive 1.49-Acre Estate In Columbus, One Of Oshawa's Most Prestigious Enclaves. Boasting Over 5,000 Sq Ft Of Meticulously Finished Living Space, This Remarkable Residence Seamlessly Blends Timeless Elegance With Modern Luxury - Offering A Private Retreat Just Minutes From City Conveniences. The Main Level Showcases Impeccable Craftsmanship And Thoughtful Design, Featuring Four Spacious Bedrooms And An Exceptional Layout Tailored For Both Refined Living And Effortless Entertaining. A Grand Family Room Anchors The Home With Warmth And Sophistication, While A Formal Dining Room And Private Office Provide The Perfect Spaces For Elegant Gatherings And Productive Work-From-Home Living. The Fully Finished Basement Elevates The Home's Versatility, Offering Three Additional Bedrooms, A Sprawling Recreation Area, And A Custom Bar-Ideal For Hosting Guests Or Creating A Luxurious Multi-Generational Living Space. Outdoors, Experience A True Resort-Inspired Setting. The Beautifully Landscaped Grounds Showcase A Stunning Heated Saltwater Inground Pool, Complemented By A Private Cabana And A Charming Gazebo - Creating Multiple Spaces To Relax, Entertain, And Unwind In Complete Privacy. This Thoughtfully Designed Outdoor Oasis Delivers Both Luxury And Comfort, Perfect For Enjoying Long Summer Days And Elegant Evening Gatherings. Car Enthusiasts And Entertainers Alike Will Appreciate The Impressive Three-Car Garage And An Expansive Driveway With Parking For Up To 20 Vehicles - An Exceptional Feature Rarely Found, Offering Both Convenience And Prestige For Hosting On A Grand Scale. A Rare Offering Where Space, Privacy, And Elevated Living Converge - Crafted For Those Who Expect Nothing But The Finest. (id:15069)
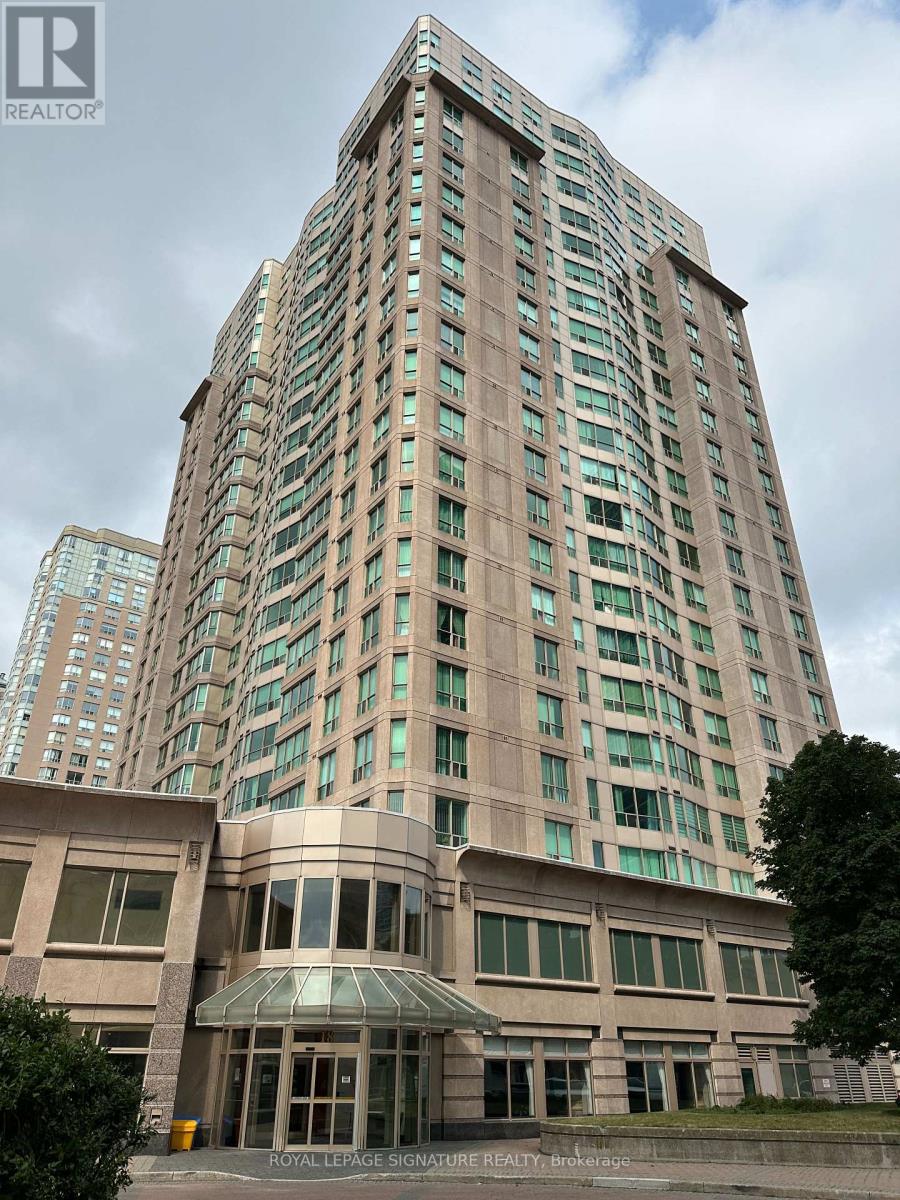
Welcome to this bright and spacious corner suite featuring 1 bedroom plus a fully enclosed den, perfect as a second bedroom, home office, or nursery. The thoughtfully designed open-concept layout is complemented by expansive windows that flood the space with natural light while showcasing spectacular unobstructed views.This well-maintained unit includes one underground parking space and one storage locker for added convenience. Residents enjoy an impressive selection of resort-style amenities, including 24-hour concierge service, an indoor swimming pool, fitness centre, sauna, party room, billiards room, squash and badminton courts, table tennis, and guest suites.Ideally located in the heart of Scarborough, you'll enjoy TTC transit right at your doorstep, quick access to Highway 401, and easy access to Scarborough Town Centre, parks, the YMCA, library, restaurants,shopping, the University of Toronto Scarborough campus, Centennial College, and other everyday conveniences.Maintenance fees offer exceptional value by including heat, hydro, water, air conditioning, one underground parking space, and one locker. An outstanding opportunity for first-time buyers, downsizers,families, or investors seeking a move-in-ready home in a highly desirable location. (id:15069)