
452 Ramblewood Drive Wasaga Beach, Ontario L9Z 1P4

4 Bedroom
3 Bathroom
2,000 - 2,500 sqft
Raised Bungalow
Fireplace
Central Air Conditioning
Forced Air
Landscaped
$820,000
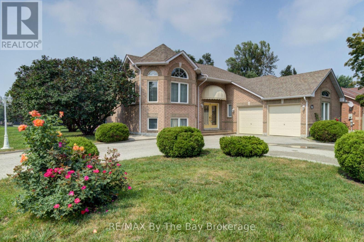
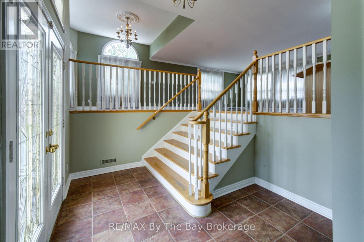
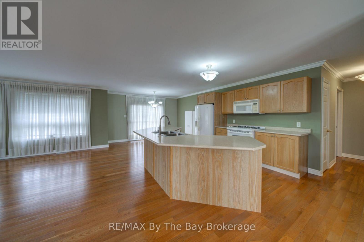
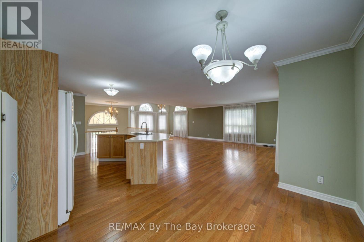
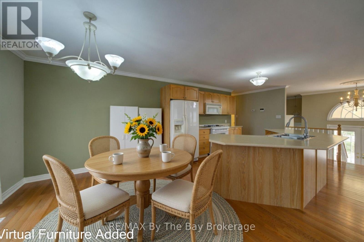
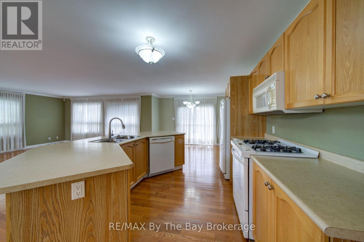
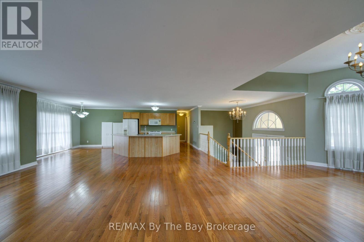
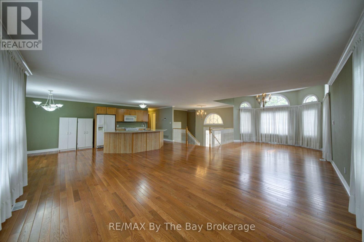
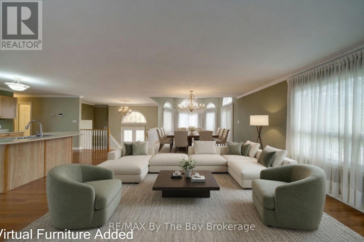
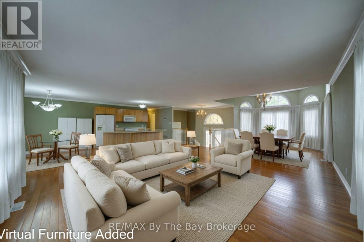
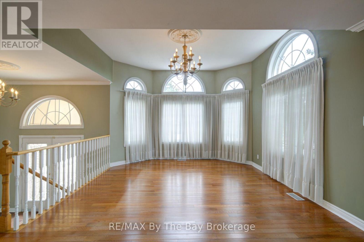
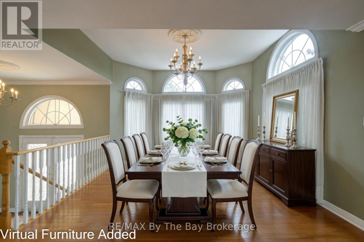
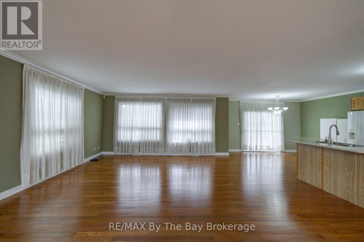
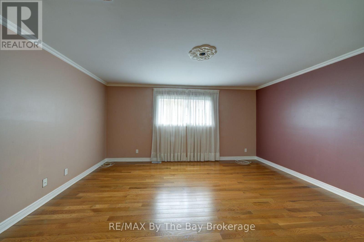
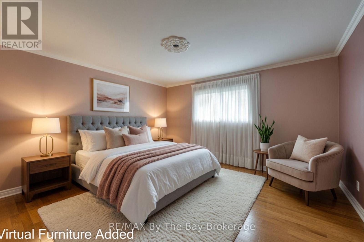
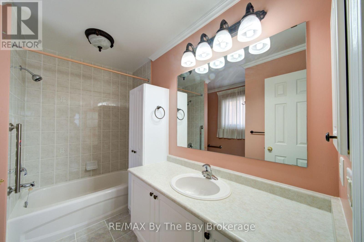
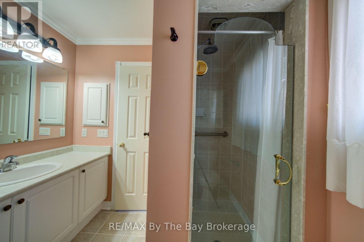
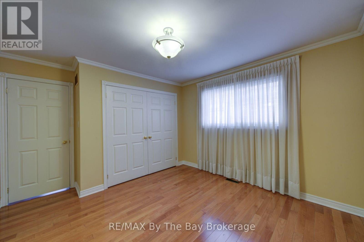
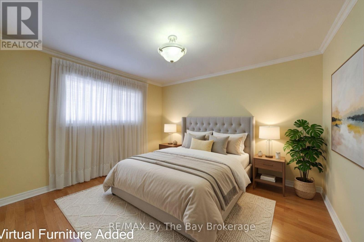
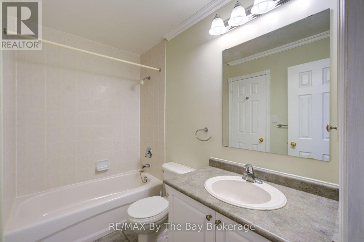
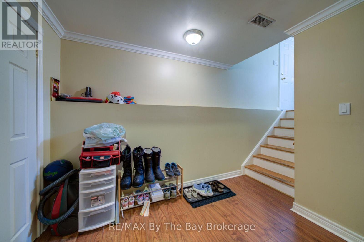
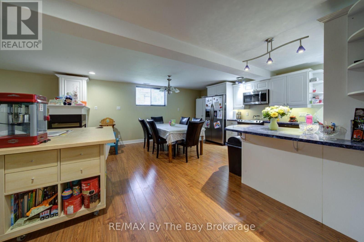
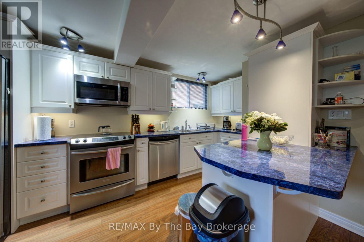
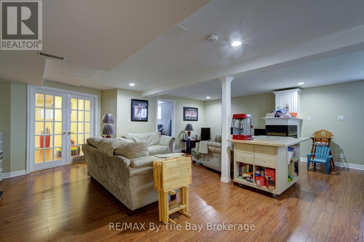
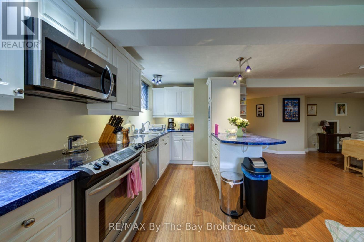
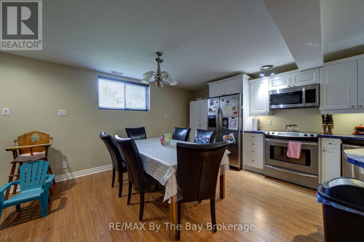
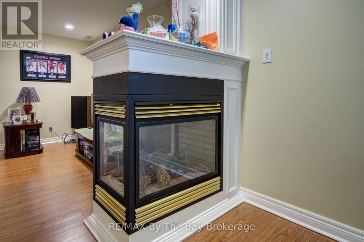
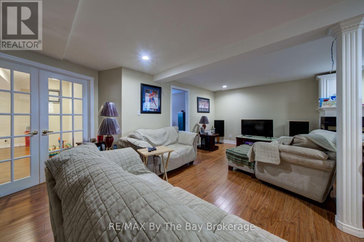
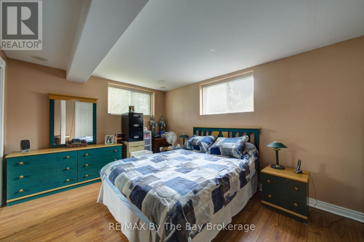
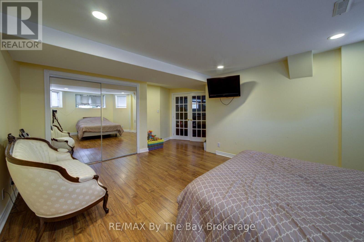
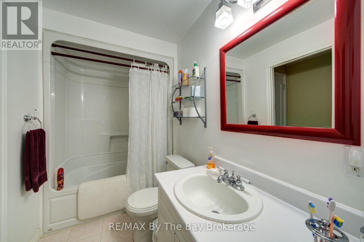
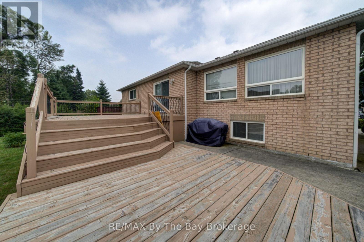
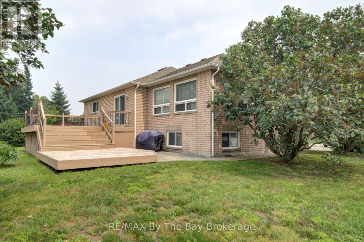
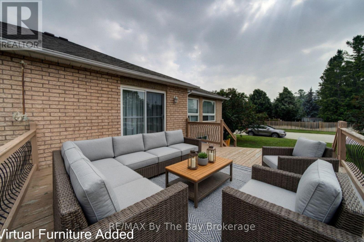
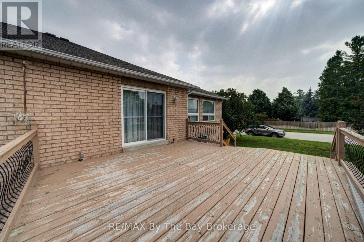
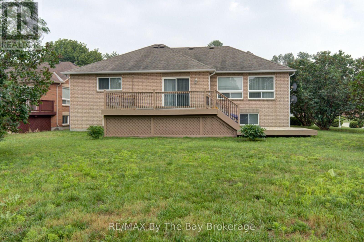
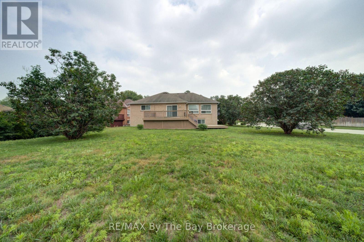
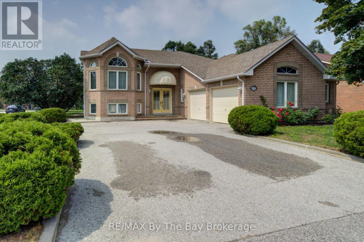
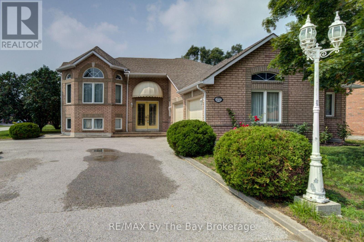
WELCOME to 452 Ramblewood Drive!! This must see, well maintained, all brick, raised bungalow, sits on a premium 65' X 142' corner lot in the mature and desirable community of Trillium Forest located in Wasaga's west end. As you enter the home you find yourself in a large foyer which also provides entry from a double car garage, leading to an open concept kitchen, dining, living room area. Large windows let in an abundance of natural light, highlighting the hardwood flooring and the ease of flow between these areas. The kitchen offers ample counter space and an eat in area with patio doors opening onto a a two level 450 sq. ft. deck where you can relax and enjoy the afternoon sun. The main level has 2 bedrooms including a spacious primary bedroom with a private ensuite bath and walk in closet. All of the flooring on the main level is hardwood with the exception of the two bathrooms and the foyer which have ceramic tile. The lower level downstairs is fully finished boasting another open concept kitchen, dining and family room area, with a double sided gas fireplace as well as 2 good size bedrooms and a 4 piece bath. Flooring on this level is laminate with ceramic tile in the bathroom. The layout of this home with the second kitchen in the lower level is perfect for individuals in search of a property with in-law capabilities. Shopping and the beach are a 5 minute drive away and a 25 minute drive will have you skiing down the slopes of Blue Mountain. Book your viewing now, you will not be disappointed. (id:15069)
Open House
This property has open houses!
September
5
Saturday
Starts at:
1:00 pm
Ends at:3:00 pm
Property Details
| MLS® Number | S13598984 |
| Property Type | Single Family |
| Community Name | Wasaga Beach |
| Amenities Near By | Beach, Public Transit, Schools |
| Community Features | School Bus |
| Features | Level Lot, Carpet Free, Sump Pump |
| Parking Space Total | 6 |
| Structure | Deck |
Building
| Bathroom Total | 3 |
| Bedrooms Above Ground | 2 |
| Bedrooms Below Ground | 2 |
| Bedrooms Total | 4 |
| Age | 16 To 30 Years |
| Amenities | Fireplace(s) |
| Appliances | Dishwasher, Dryer, Microwave, Two Stoves, Washer, Window Coverings, Two Refrigerators |
| Architectural Style | Raised Bungalow |
| Basement Development | Finished |
| Basement Features | Apartment In Basement |
| Basement Type | N/a, Full, N/a (finished) |
| Construction Style Attachment | Detached |
| Cooling Type | Central Air Conditioning |
| Exterior Finish | Brick |
| Fireplace Present | Yes |
| Fireplace Total | 1 |
| Flooring Type | Ceramic, Hardwood, Laminate |
| Foundation Type | Poured Concrete |
| Heating Fuel | Natural Gas |
| Heating Type | Forced Air |
| Stories Total | 1 |
| Size Interior | 2,000 - 2,500 Sqft |
| Type | House |
| Utility Water | Municipal Water |
Parking
| Attached Garage | |
| Garage |
Land
| Acreage | No |
| Land Amenities | Beach, Public Transit, Schools |
| Landscape Features | Landscaped |
| Sewer | Sanitary Sewer |
| Size Depth | 142 Ft ,9 In |
| Size Frontage | 66 Ft ,7 In |
| Size Irregular | 66.6 X 142.8 Ft |
| Size Total Text | 66.6 X 142.8 Ft |
| Zoning Description | Residential (r1) |
Rooms
| Level | Type | Length | Width | Dimensions |
|---|---|---|---|---|
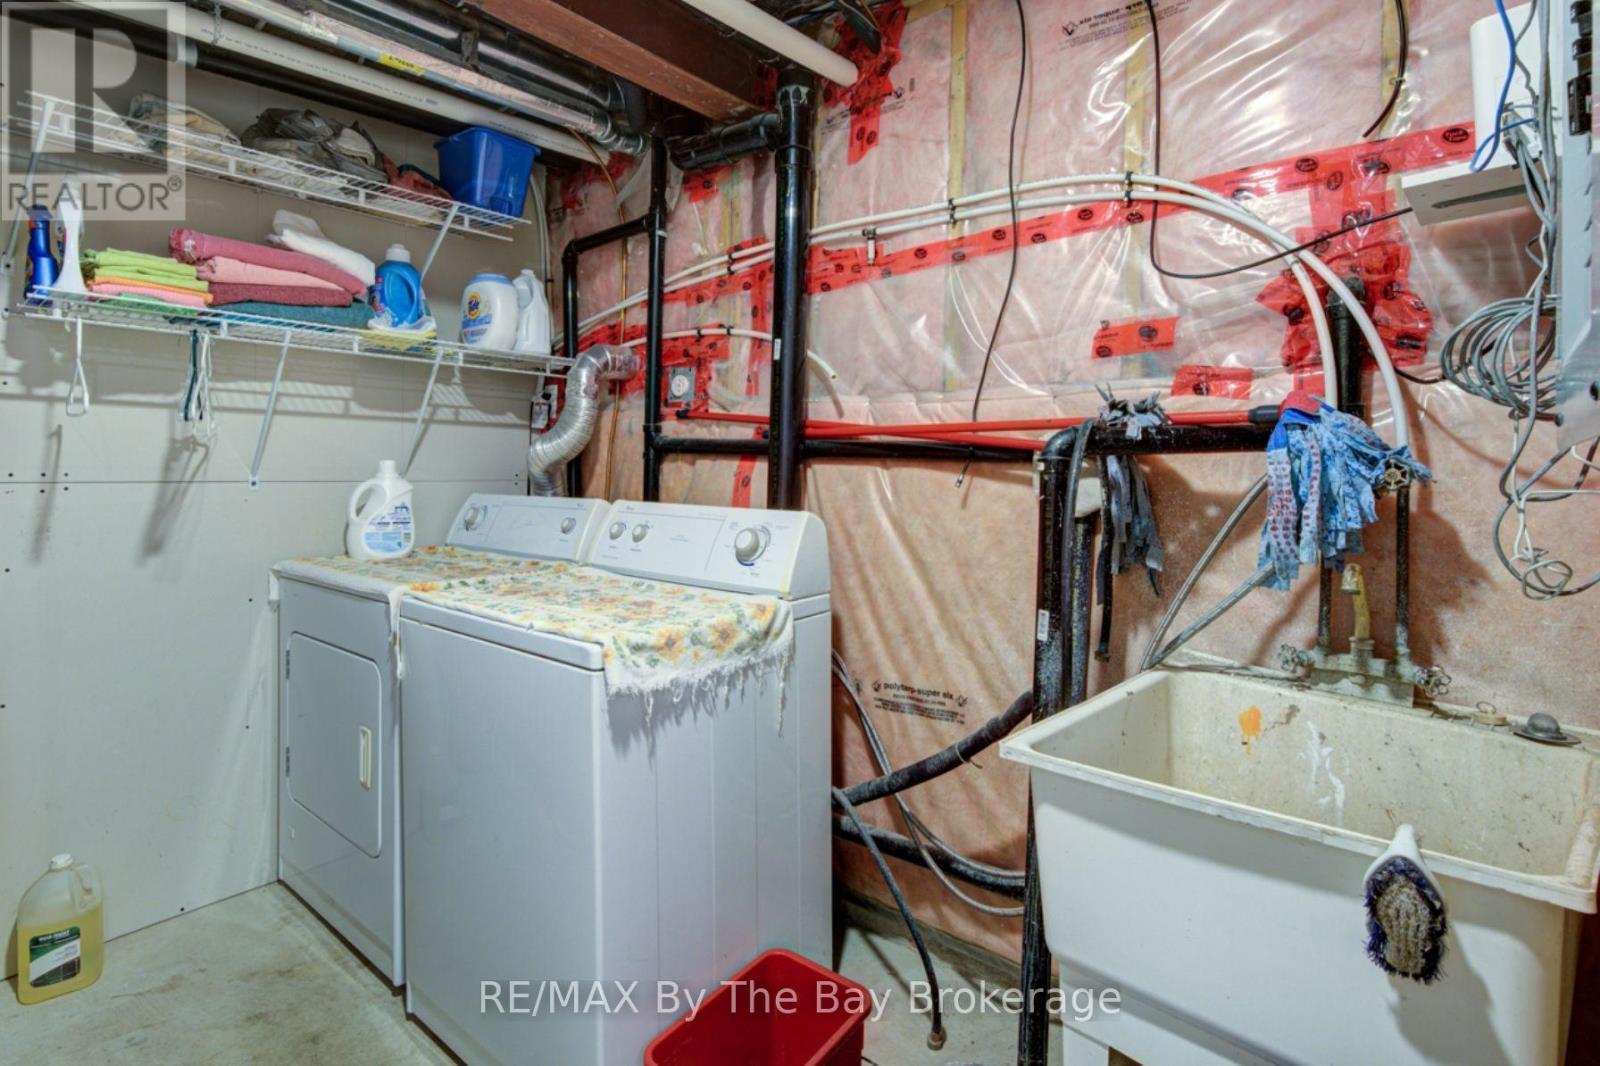
| Lower Level | Laundry Room | 3.04 m | 3.04 m | 3.04 m x 3.04 m |
| Lower Level | Kitchen | 6.1 m | 4.88 m | 6.1 m x 4.88 m |
| Lower Level | Family Room | 6.88 m | 3.66 m | 6.88 m x 3.66 m |
| Lower Level | Bedroom 3 | 5.67 m | 4.88 m | 5.67 m x 4.88 m |
| Lower Level | Bedroom 4 | 4.88 m | 3.66 m | 4.88 m x 3.66 m |
| Main Level | Kitchen | 4.87 m | 3.65 m | 4.87 m x 3.65 m |
| Main Level | Dining Room | 3.66 m | 3.66 m | 3.66 m x 3.66 m |
| Main Level | Living Room | 9.14 m | 4.27 m | 9.14 m x 4.27 m |
| Main Level | Primary Bedroom | 4.88 m | 3.96 m | 4.88 m x 3.96 m |
| Main Level | Bedroom 2 | 3.54 m | 3.35 m | 3.54 m x 3.35 m |
| Ground Level | Foyer | 4.27 m | 2.3 m | 4.27 m x 2.3 m |
https://www.realtor.ca/real-estate/30071610/452-ramblewood-drive-wasaga-beach-wasaga-beach
Contact Us
Contact us for more information

This REALTOR.ca listing content is owned and licensed by REALTOR® members of The Canadian Real Estate Association
The trademarks REALTOR®, REALTORS®, and the REALTOR® logo are controlled by The Canadian Real Estate Association (CREA) and identify real estate professionals who are members of CREA. The trademarks MLS®, Multiple Listing Service® and the associated logos are owned by The Canadian Real Estate Association (CREA) and identify the quality of services provided by real estate professionals who are members of CREA. The trademark DDF® is owned by The Canadian Real Estate Association (CREA) and identifies CREA's Data Distribution Facility (DDF®)
September 02 2026 04:58:14
The Lakelands Association of REALTORS®
RE/MAX By The Bay Brokerage