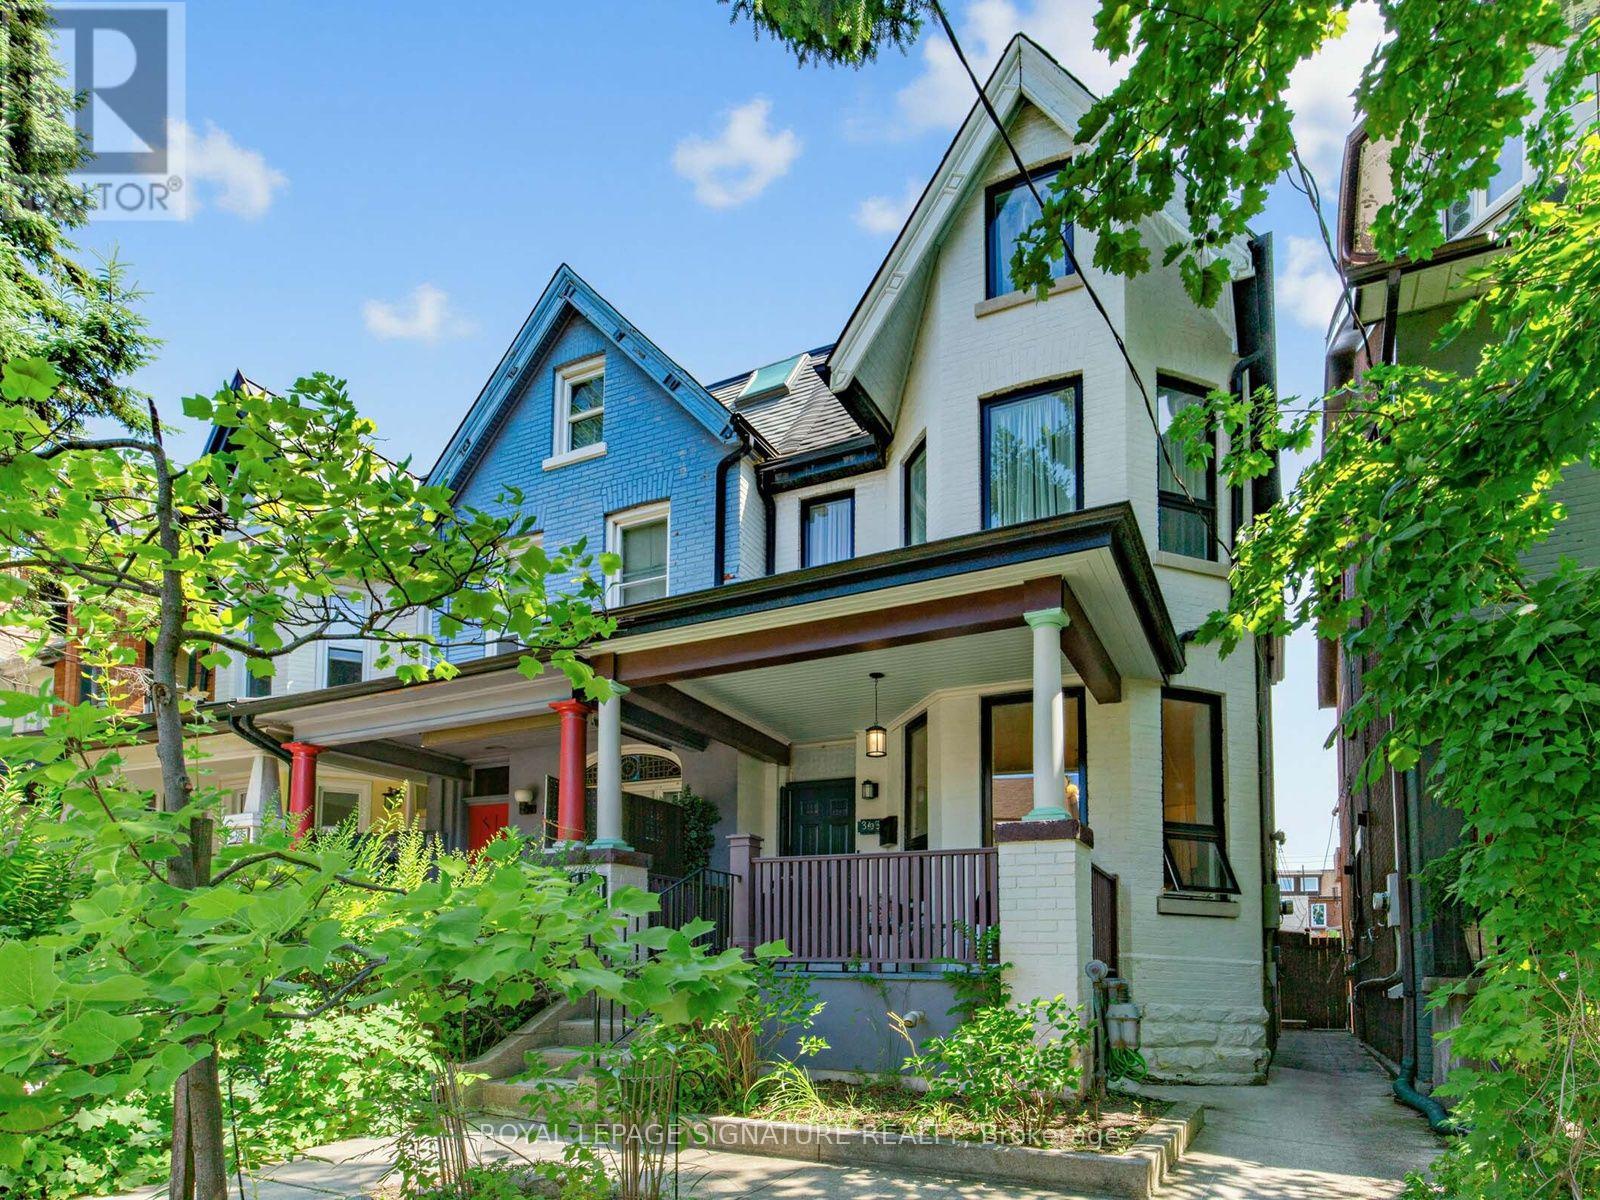
Welcome to 395 Shaw Street-a grand three-storey Victorian offering the scale, character and flexibility to become an exceptional single-family home in one of Toronto's most dynamic neighbourhoods. Soaring ceilings, oversized windows, exposed brick and beautifully preserved period details create warmth and presence throughout, while updated services, modern kitchens and renovated bathrooms make the home comfortable for today.Reimagine the generous layout for one household, with multiple living spaces, spacious bedrooms and room to gather, work, entertain and retreat. The entire home can be reclaimed for your family, or a separate lower-level suite could be maintained for added flexibility. With fantastic ceiling height, the lower level feels like genuine living space rather than a typical basement. The existing configuration also works well for extended family or multigenerational living without making the home feel divided.Outside, the backyard offers valuable open space in the city-a blank canvas for a garden, play area or private urban retreat. A welcoming covered front porch, private upper terrace and garage parking off the laneway complete the package. Set south of College Street and close to the neighbourhood park on Shaw, the home is surrounded by the energy of Little Italy, Trinity Bellwoods, Ossington, Dundas West and Queen West. Restaurants, cafés, independent shops, schools, transit and everyday conveniences are all within easy reach. This is a rare opportunity to create a substantial family home that reflects the way you want to live while preserving the beauty and soul of a classic Toronto Victorian. (id:15069)
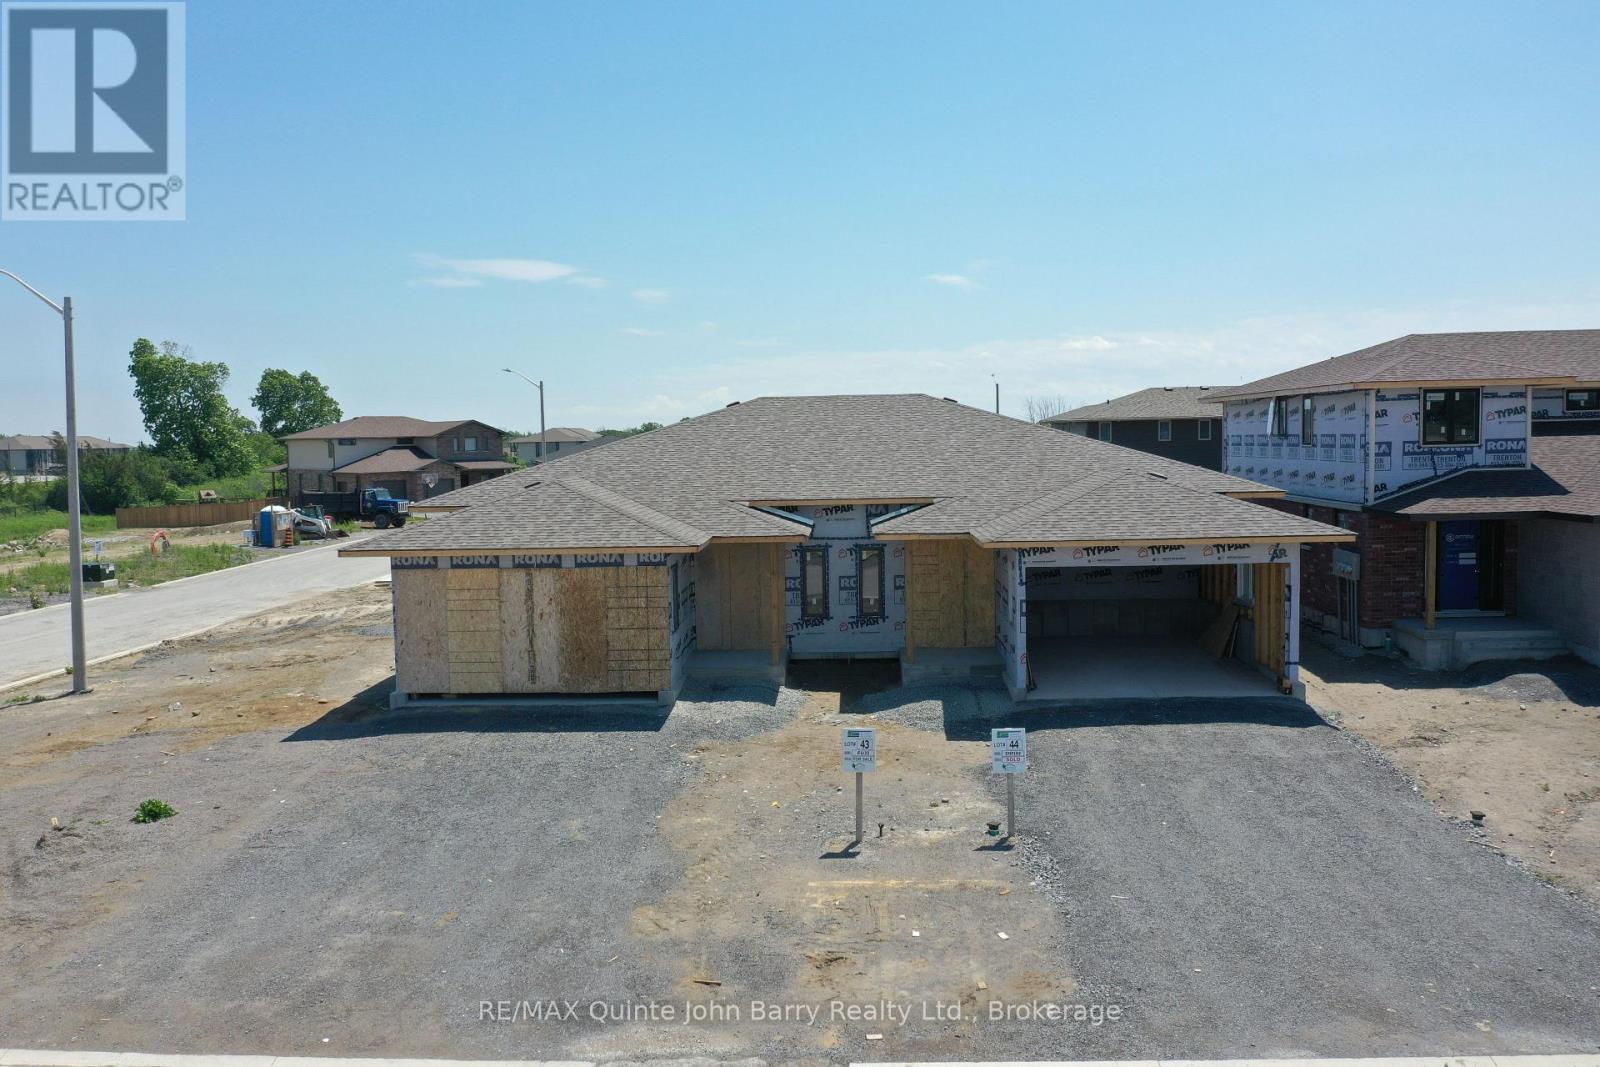
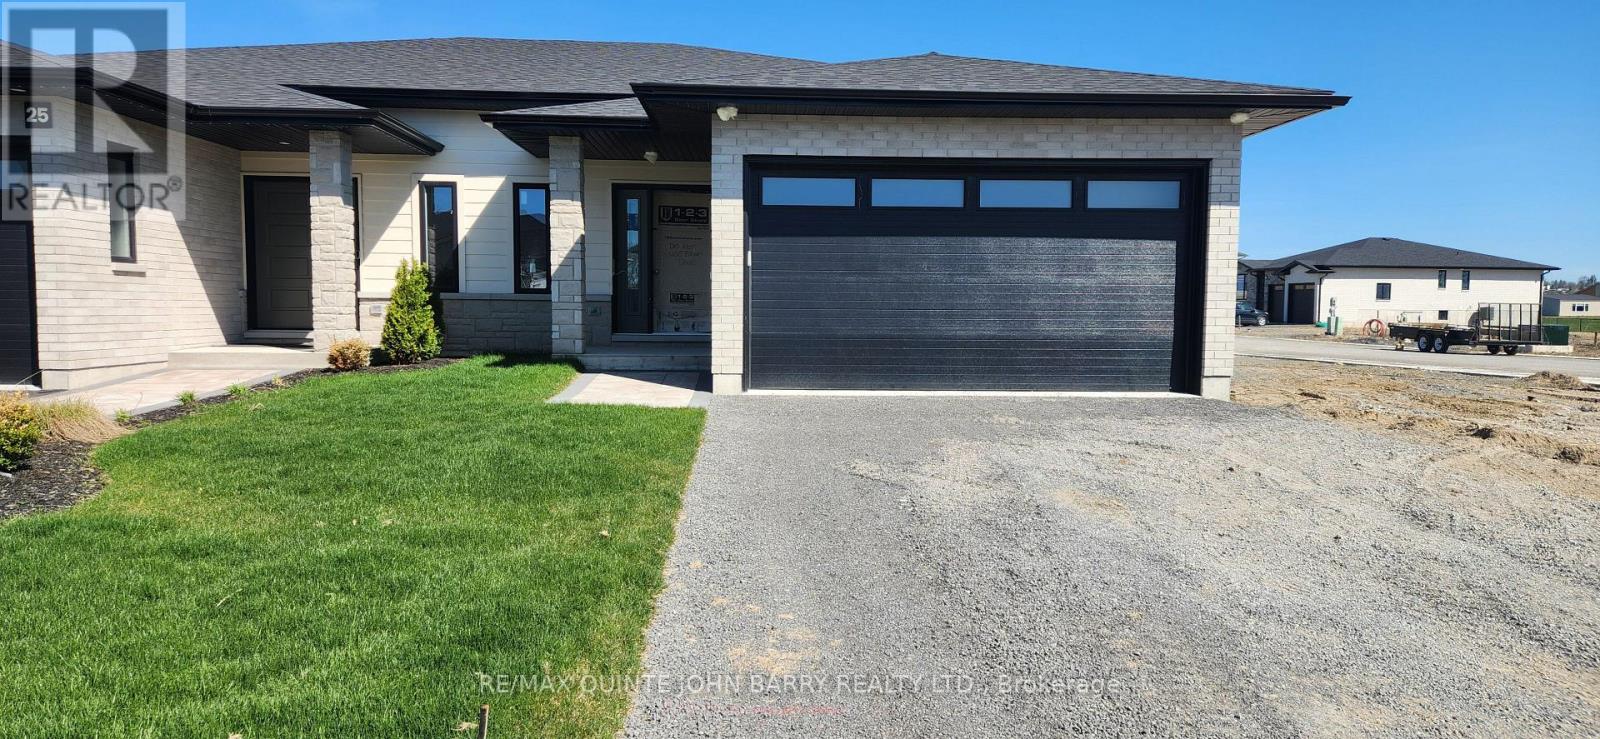
**Price has been adjusted to include the current HST New Housing Rebate of $24,000 and the enhanced Federal and Provincial rebates (April 1, 2026 - March 31, 2027) which provides Buyer with an additional savings of $44,000. For clarity purposes, list price is net of HST (rebate has been calculated).*** Built by Klemencic Homes, the Empire "B" semi-detached bungalow is located in Phase 3 of Hillside Meadows - Parkland Circle. Offering 1,150 sq ft of thoughtfully designed living space, this home showcases a striking brick and stone exterior with composite accents, reflecting the quality craftsmanship and timeless style found throughout. A bright and welcoming foyer with a convenient closet opens into the open-concept layout, where the spacious eat-in kitchen and dining area flow seamlessly into the great room. Patio doors lead to a private deck, providing an ideal extension of the living space for everyday enjoyment or relaxed outdoor living. The main level includes a well-appointed primary bedroom complete with a 3-piece ensuite and double closets, a second bedroom, a full 4-piece bathroom, and convenient main-floor laundry. The lower level offers excellent potential to expand living space, with room for a large recreation room, two additional bedrooms, and a 4-piece bathroom-perfect for family, guests, or flexible future use. Occupancy estimated for October 2026. (id:15069)
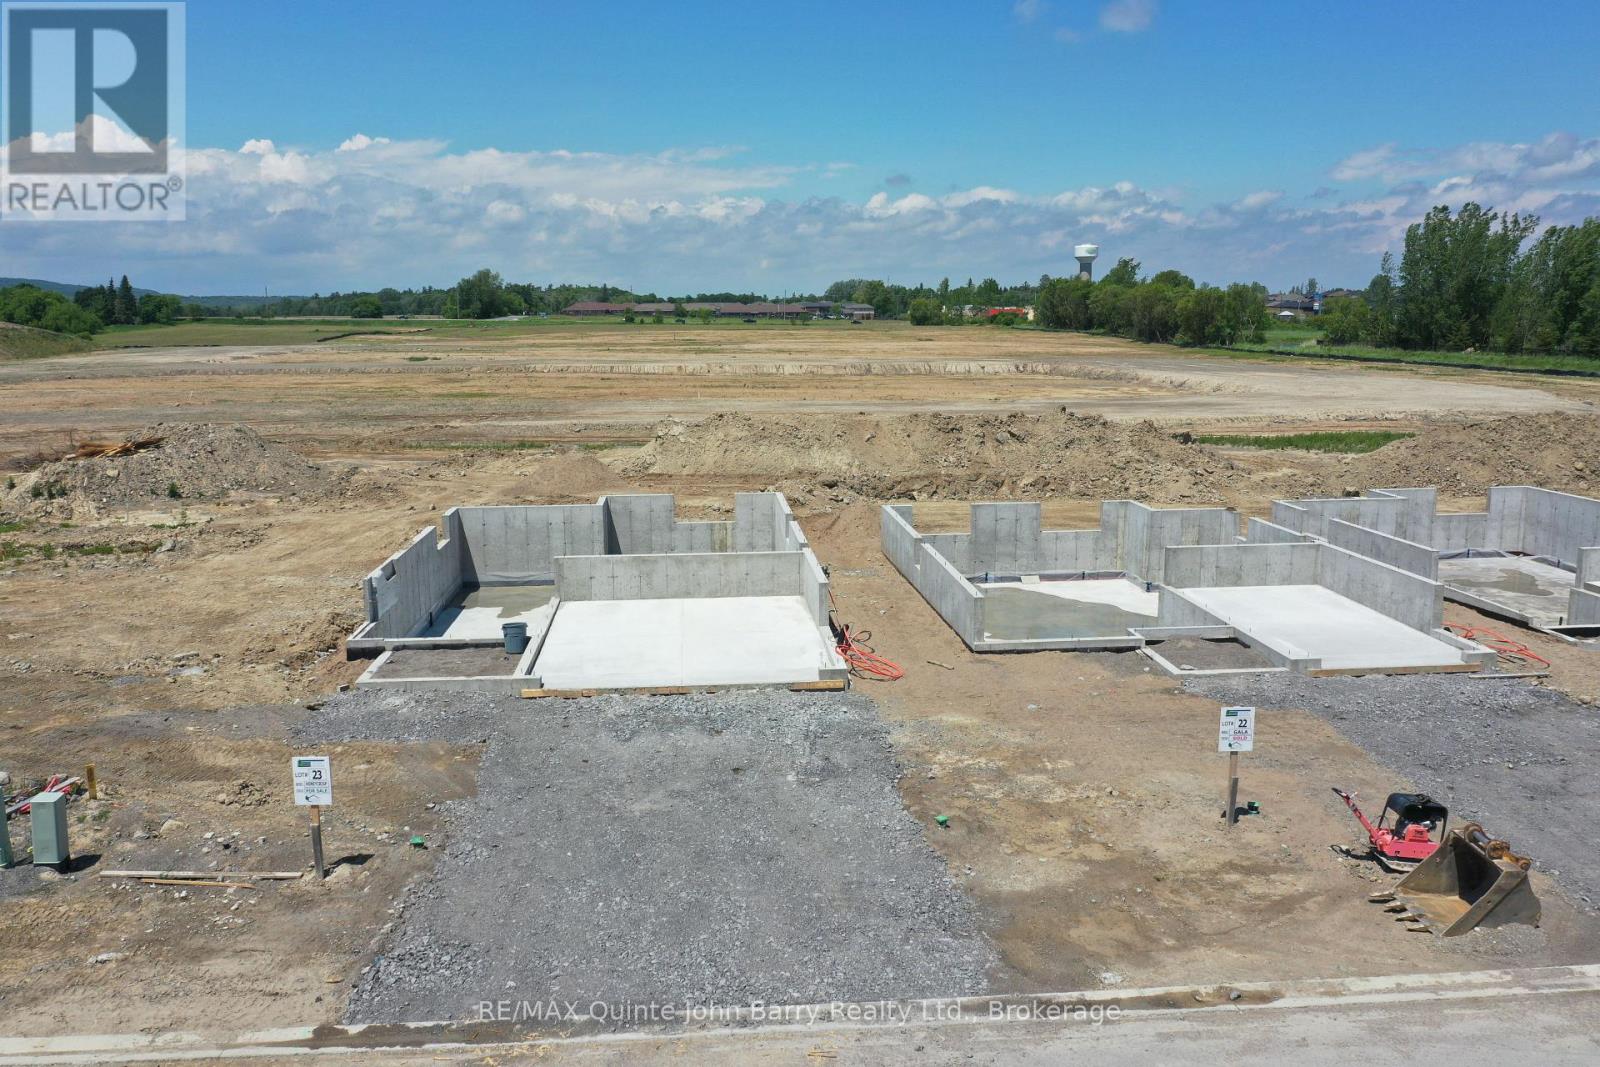
**Price has been adjusted to include the current HST New Housing Rebate of $24,000 and the enhanced Federal and Provincial rebates (April 1, 2026 - March 31, 2027) which provides Buyer with an additional savings of $45,000. For clarity purposes, list price is net of HST (rebate has been calculated).*** Built by Klemencic Homes, the Honeycrisp Model offers 1,105 sq ft of thoughtfully designed living space that blends modern style with everyday functionality. Carefully curated with today's preferred finishes and features, this home allows buyers to purchase with confidence exactly as presented. The well designed open-concept main floor features a contemporary kitchen and dining area that flows effortlessly into the spacious great room, creating an ideal setting for both entertaining and daily living. Patio doors lead to a partially covered deck overlooking the fully sodded yard, extending your living space outdoors. The home includes two bedrooms, highlighted by a comfortable primary suite with a walk-in closet and convenient semi-ensuite access. The lower level presents the opportunity to have the builder professionally finish the space, offering a recreation room, two additional bedrooms and 4pc bathroom - perfect for growing families, guests, or a dedicated home office setup. Ideally situated in Trenton's sought-after west end, this location provides quick access to Highway 401 and is close to elementary and secondary schools, shopping, restaurants, Tim Hortons, Walmart, medical and dental services, and a wide range of everyday amenities. Backed by a 7-Year Tarion Warranty, this home is currently under construction. Occupancy anticipated for early December 2026. Model home available for viewing. (id:15069)
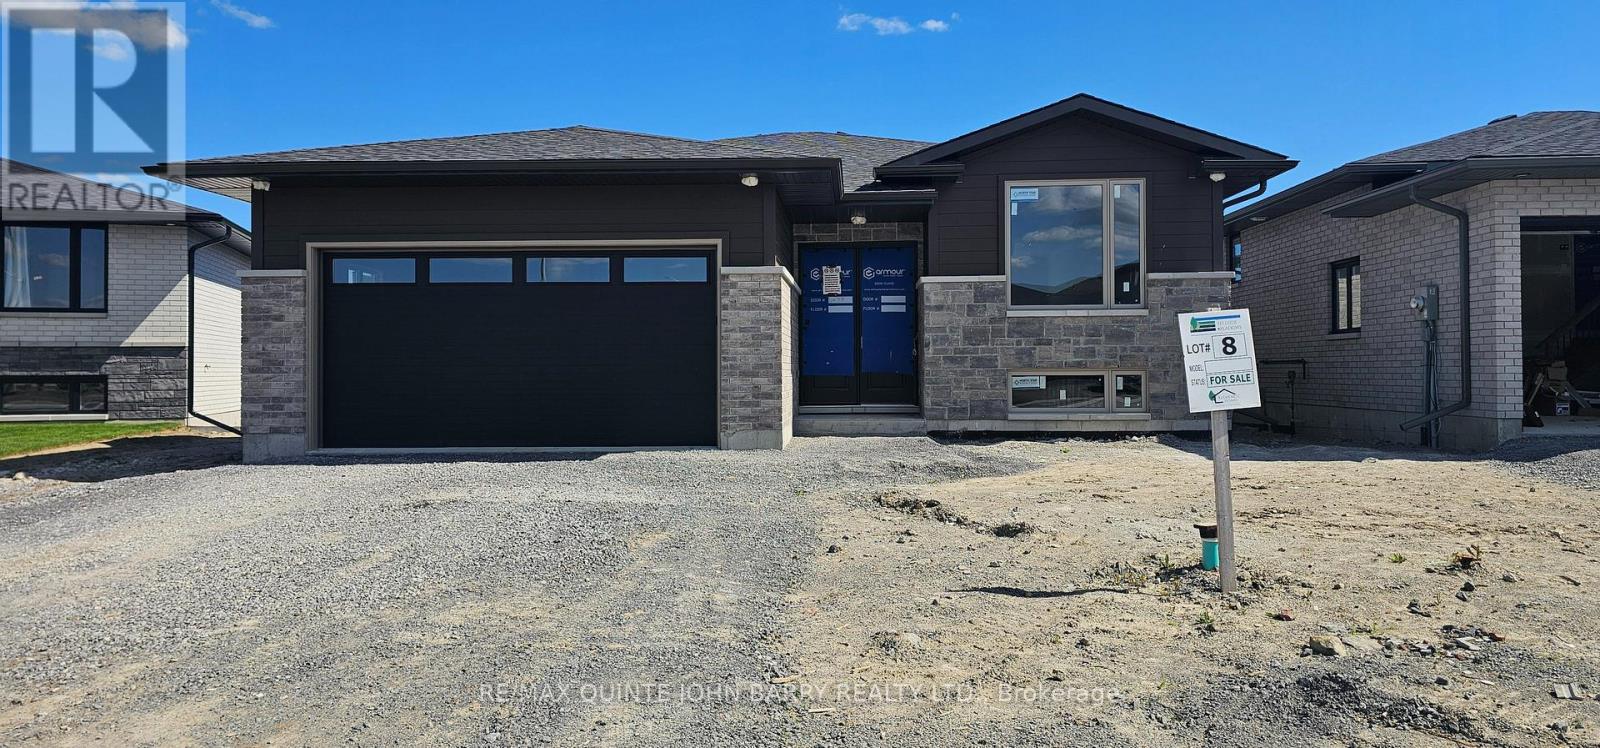
**Price has been adjusted to include the current HST New Housing Rebate of $24,000 and the enhanced Federal and Provincial rebates (April 1, 2026 - March 31, 2027) which provides Buyer with an additional savings of $46,000. For clarity purposes, list price is net of HST (rebate has been calculated).***Built by Klemencic Homes, the Fuji "A" semi-detached home is situated on a corner lot in the highly desirable Hillside Meadows Phase 3. Interior selections to be chosen by the buyer, allowing you to personalize finishes to your taste. This 1,150 sq ft home features a striking brick and stone exterior with durable composite finishes, combining long-lasting beauty with curb appeal. A bright foyer leads into the spacious eat-in kitchen with standard quartz countertops and dining area, flowing seamlessly into the open-concept great room. The carpet-free main floor includes access to a private deck, excellent for everyday living and relaxed entertaining. The main level also offers a primary bedroom with a 3-pc ensuite, a second bedroom, a 4-pc bath, and convenient main-floor laundry. The lower level can be finished to add a large recreation room, two additional bedrooms, and a 4-pc bath. Includes a 7-year Tarion Warranty. New home under construction. Model home available to view, with estimated occupancy approximately 12 weeks from a firm sale. (id:15069)
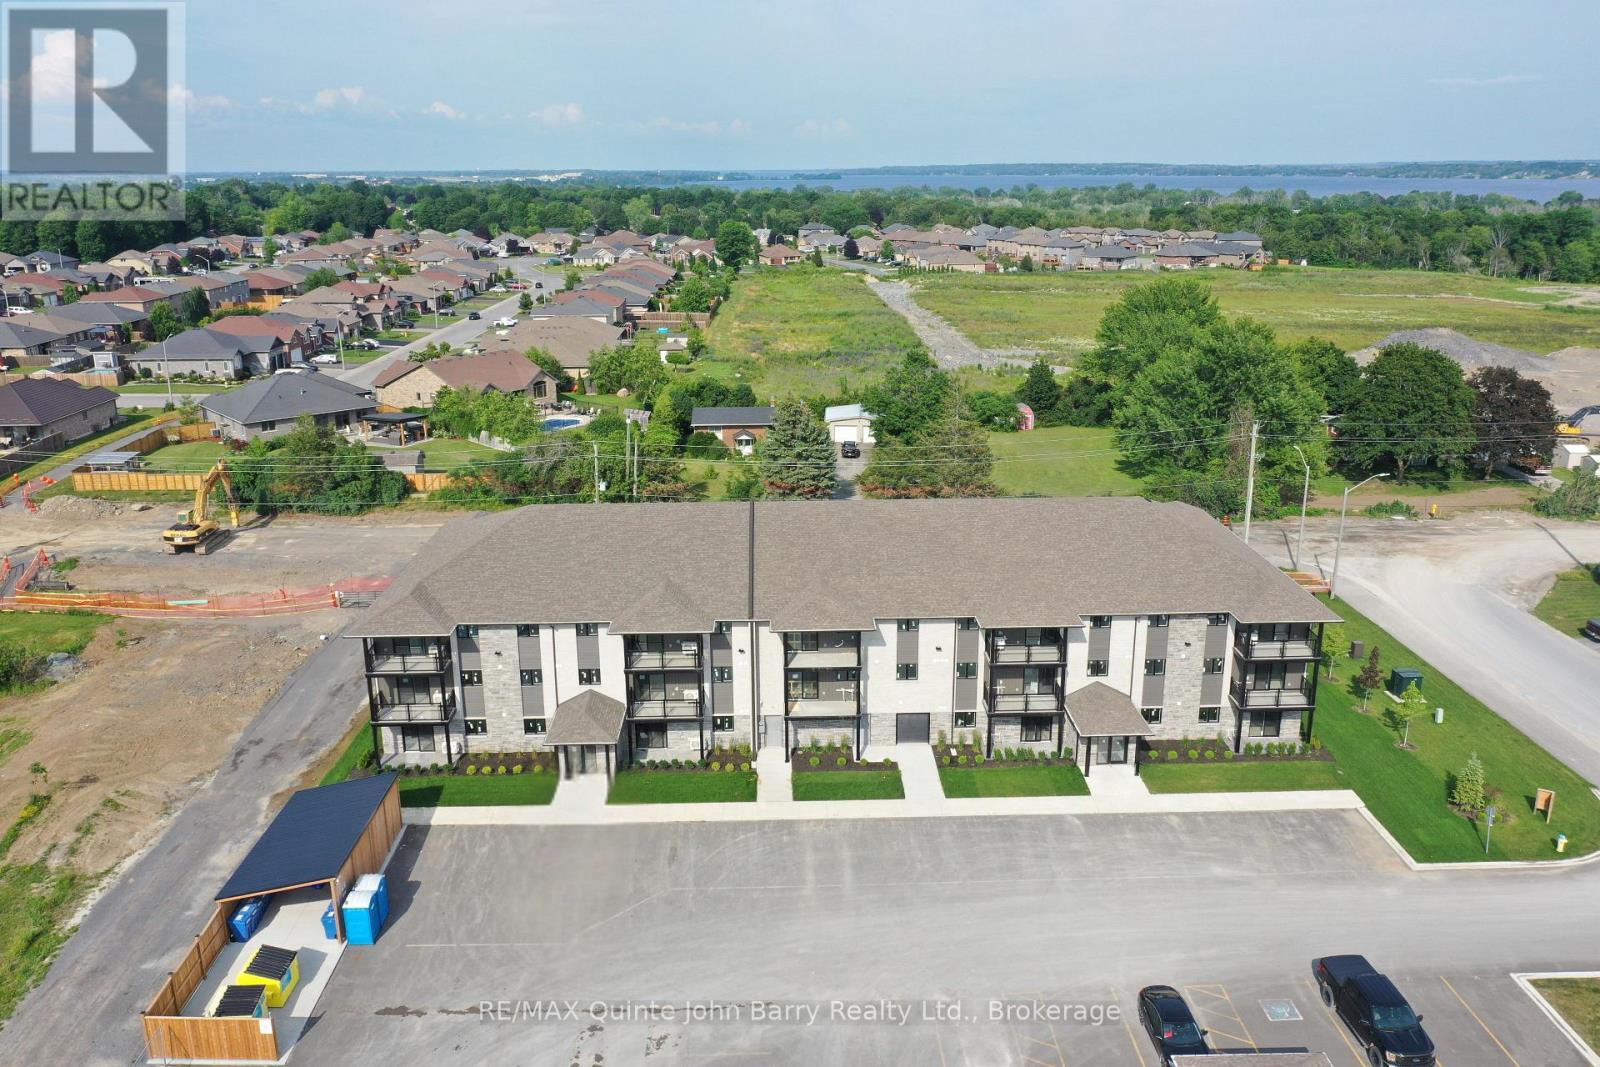
***Price includes the currently legislated HST New Housing Rebate of $27,270. Proposed Federal and Provincial rebate programs may provide approximately $19,538 in additional savings for eligible buyers, resulting in a potential adjusted purchase price of approximately $360,061.*** September 23, 2026 Occupancy - Welcome to Hillside Flats, proudly built by Klemencic Homes. This beautifully designed 850 sq. ft. interior condominium offers 2 bedrooms and modern, low maintenance living in a thoughtfully planned layout. Situated on the second floor with convenient elevator access, this bright open concept suite seamlessly connects the kitchen, dining, and living areas-perfect for entertaining or relaxing at home. Step outside to your private balcony and enjoy a breath of fresh air. The home also features a 3 piece bathroom and a dedicated utility room with in-suite stackable washer and dryer. The purchase price includes essential appliances: fridge, stove, dishwasher, and washer/dryer-making your move-in seamless. Quality craftsmanship, contemporary style, and everyday comfort come together in this exciting new development. Model suite available for viewing. (id:15069)
***Price has been adjusted to include the current HST New Housing Rebate of $24,000 and the enhanced Federal and Provincial rebates (April 1, 2026 - March 31, 2027) which provides Buyer with an additional savings of $64,000. For clarity purposes, list price is net of HST (rebate has been calculated).***Built by Klemencic Homes, the Linden Model in Phase 3 of Hillside Meadows offers 1,477 sq ft of thoughtfully designed living space, with interior selections to be chosen by the buyer, allowing you to personalize finishes to suit your style. The open-concept, carpet-free main floor seamlessly connects the kitchen featuring standard quartz countertops, dining area, and family room, with access to the rear deck, thoughtfully designed for relaxed living and entertaining. Two spacious bedrooms include a primary with a walk-in closet and 3-pc ensuite, while the second bedroom and full 4-pc bath provide comfortable accommodations for family or guests. Main-floor laundry adds everyday convenience. The walk-out lower level can be finished for extra flexibility, offering a recreation room, two additional bedrooms, an office/den, and another full bath, ideal for growing families or work-from-home needs. Covered by a 7-year Tarion Warranty. New home under construction. Model home available to view, with estimated occupancy approximately 12 weeks from a firm sale. (id:15069)
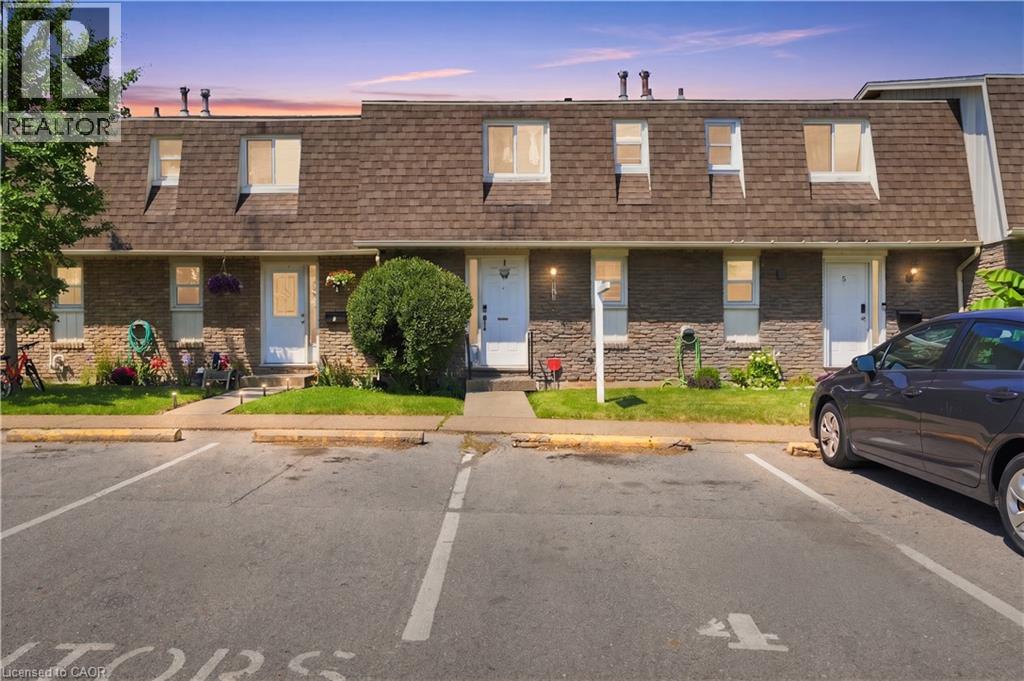
Discover exceptional value in this charming 2-bedroom, 1-bathroom condo townhouse located in the quiet, family-friendly Secord Woods community. The main level features a bright kitchen and an open-concept living/dining area with patio doors leading to a private deck and fully fenced backyard—perfect for summer BBQs. Upstairs offers two comfortable bedrooms and a full bathroom, while the unfinished basement provides ample storage or future equity potential. Low condo fees of just $398/month include water. Enjoy the convenience of your own assigned parking spot (#4) directly in front of the unit, along with plenty of visitor parking. Live just minutes from schools, shopping, transit, and scenic Welland Canal trails. Whether you're a first-time buyer, downsizer, or investor, don't miss this fantastic opportunity. Book your showing today! (id:15069)
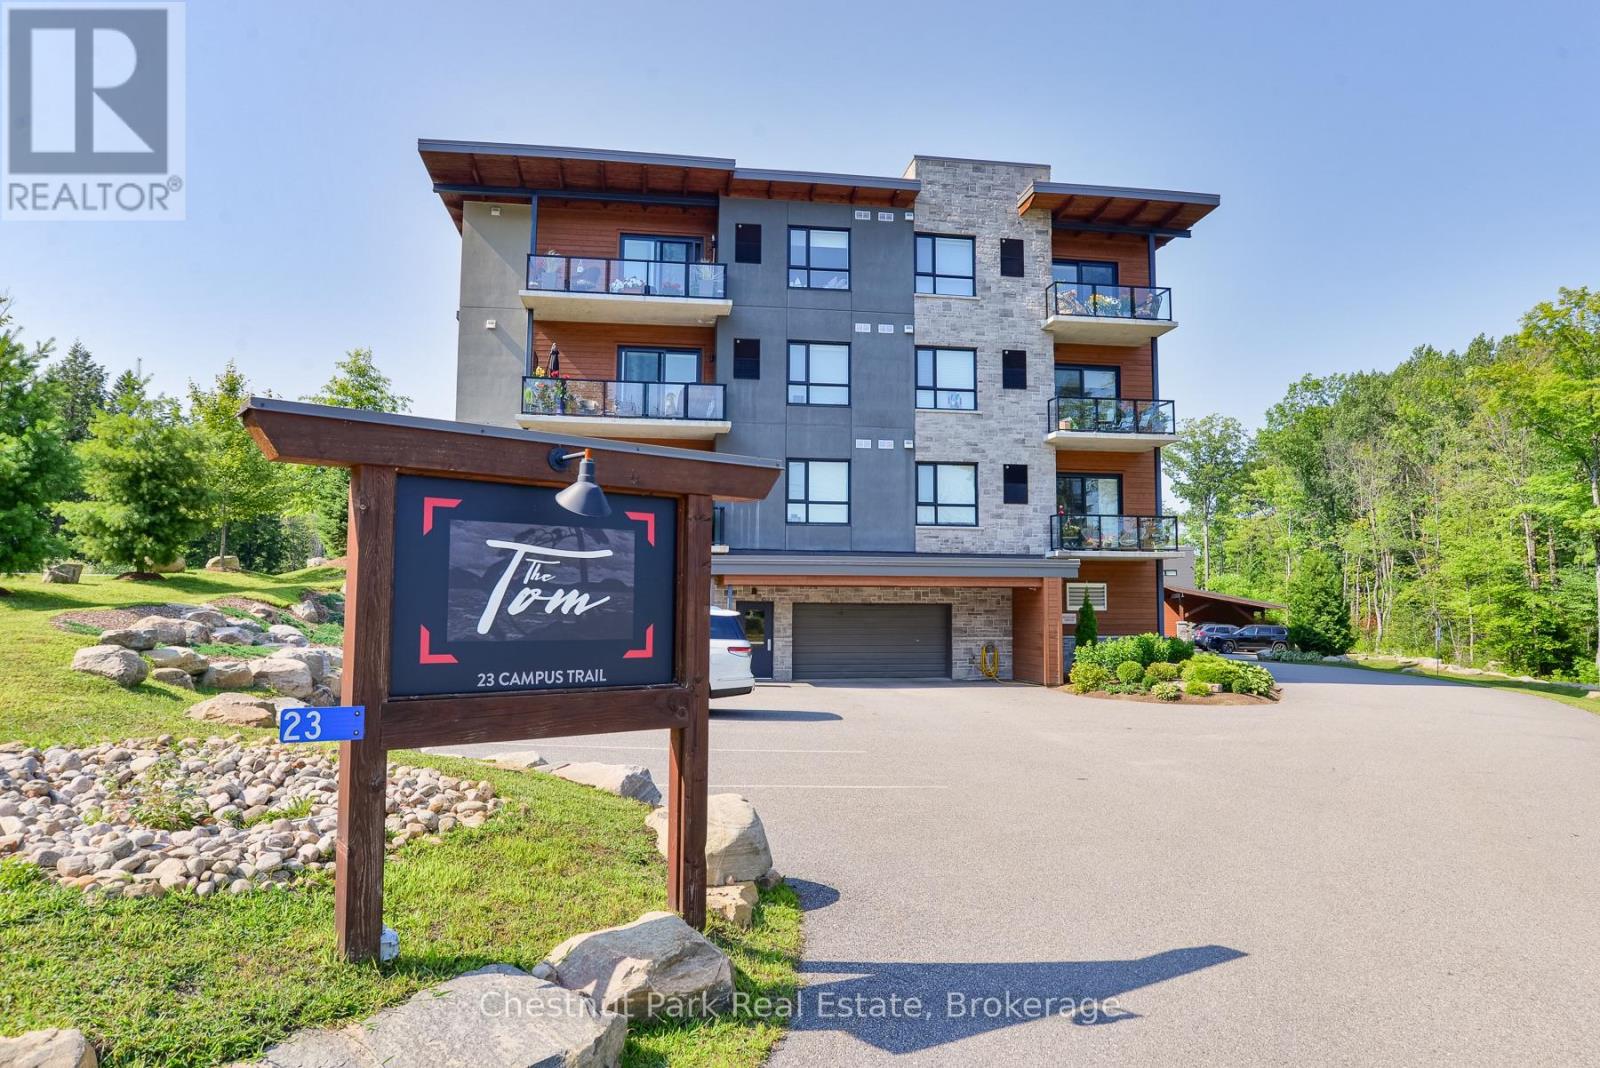
OPPORTUNITY KNOCKS at Campus Trails by Greystone, a contemporary community surrounded by nature. 'The Tom' condo building, with its strikingly beautiful architecture, is ideally located just minutes from downtown Huntsville with both the Wellness Centre and Hospital being close at hand. This spectacular, original BUILDER'S MODEL SUITE boasts approx 1,200 sq.ft. of luxurious living space with features sure to impress the most discerning of buyers. There is a spacious primary bedroom with walk-in closet, additional built-in linen & laundry cabinets, and a spa-like ensuite bath. The large den is ideal for use as the 2nd bedroom, complemented by the 2nd full bathroom and the convenience of in-suite laundry. With 9' ceilings throughout, the L-shaped open-concept living space includes separate dining and living room areas, plus a dream kitchen with an entertainment-sized dine-around island. Note: Original plans called for 2 bedrooms on exterior walls plus the den/office - it would be simple to add a wall if a 2BR + a private den layout is desired now or in future. Call today for details and to discuss the EXTENSIVE list of upgrades. From morning coffee to afternoon naps to curling up with a good book - from happy hour to alfresco dining to evening cocktails - whatever your heart's desire, you'll also love the vibe and views from the oversized outdoor terrace. Downstairs, there is also a social room for owners to enjoy, and you can utilize this space for larger family gatherings too. Underground parking garage is heated, offers inside entry to the building, and each suite has their own storage locker. Not looking forward to another winter of shovelling snow? Are you tired of doing all the maintenance yourself? If you've been searching for a place that's beautiful and bright where you can enjoy completely carefree living with low condo fees, then this just might be the new home for you! Come out and see for yourself why Campus Trails is THE place to be. (id:15069)
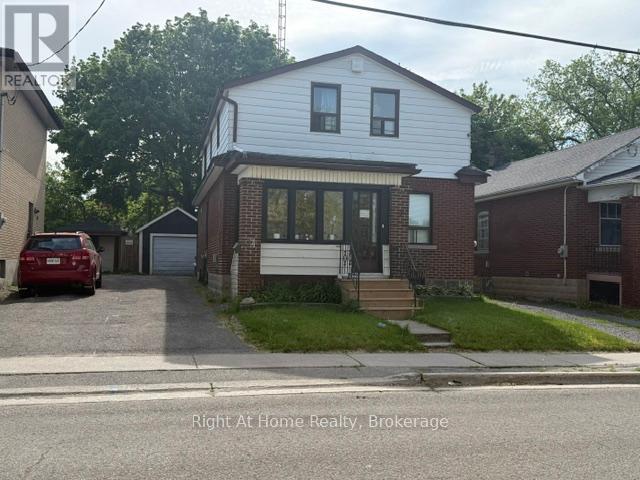
Spacious detached 1 1/2 storey home in the heart of Central Oshawa offering six bedrooms, two bathrooms, and plenty of room for large families or multi generational families .Situated on a generous lot with parking for up to four vehicles and detached garage .This property presents excellent potential for investors, renovators, or buyers looking to customize a home to their taste. Conveniently located close to schools, parks, public transit, shopping, downtown amenities, and major Hwys. A rare opportunity to own a sizable home in an established neighborhood with endless possibilities. (id:15069)
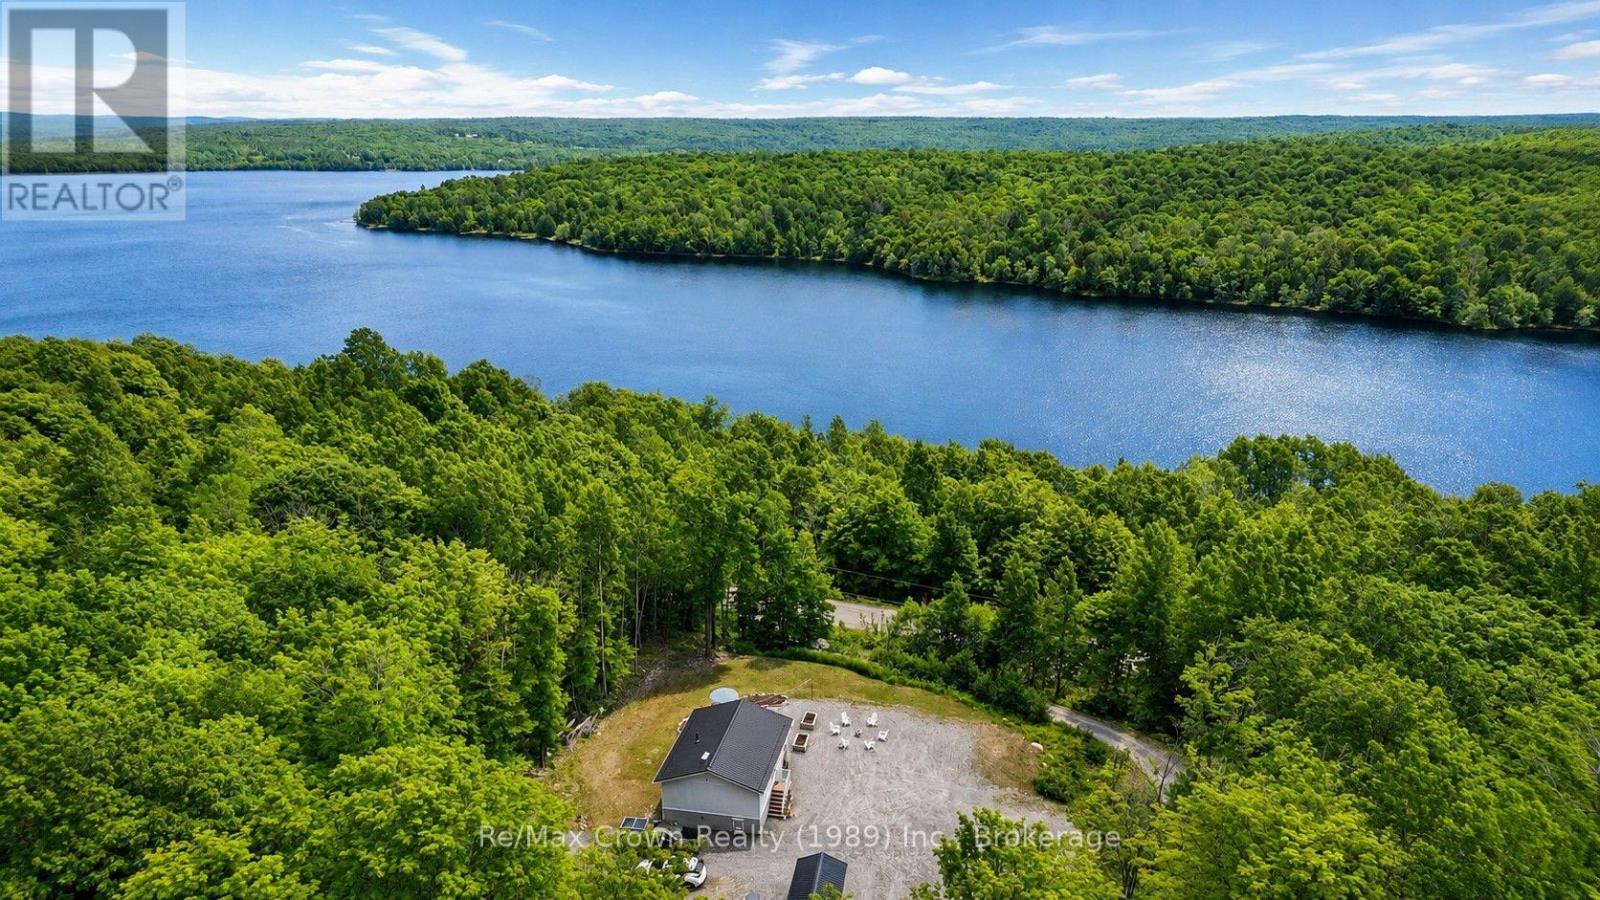
Country living meets modern comfort in this adorable and economical four-season home, built in 2023 and nestled on a picturesque 6.8-acre property surrounded by mature hardwoods and scenic walking trails. Located directly across the road from beautiful Commanda Lake, with Crown land providing access to the water, you'll enjoy boating, fishing, swimming, and endless outdoor recreation just steps from your property. Thoughtfully designed for comfortable, low-maintenance living, this well-insulated home offers exceptional year-round efficiency. The bright open-concept layout features 2 bedrooms, 1 full bathroom, convenient main-floor laundry, ample storage, and modern appliances, making it the perfect choice for year-round living, a weekend retreat, or retirement. Relax on the spacious covered front porch and take in the peace and beauty of your natural surroundings. Built on a durable screw-pile foundation, the home is equipped with 200-amp electrical service, a full septic system, and a GenerLink connection for quick and convenient generator hookup during power outages. The charming 10' x 16' guest bunkie provides comfortable accommodations for family and friends. Located in an Unorganized Township, you'll enjoy lower property taxes and the flexibility to further develop the property to suit your needs. Whether you dream of adding a garage, workshop, or additional outbuildings, there's plenty of room to make it your own. Surrounded by nature, with nearby ATV and snowmobile trails, abundant wildlife, and Crown land to explore, this property offers an exceptional opportunity to enjoy an affordable Northern Ontario lifestyle without sacrificing comfort or convenience. (id:15069)
Welcome to Port Perry, North Durhams most charming Waterfront Community. This stunning custom 2345 sqft bungalow is surrounded by nature and just a short walk to the lake. Every detail has been designed for convenience and comfort. The open concept design isfilled with natural light, elegant finishes, perfect for todays living and entertaining. Excellence Throughout This Custom Built Home With An Open Concept Gourmet Kitchen/Great Room overlooking Backyard. Custom Quality Features w/Fin'd W/O Lower Level, Engineered Hrdwd & Porcelain Flooring, Crown Moulding, Pot Lights, 2 Napoleon F/Places, Toto Toilets, GlassShowers, Mirrored Closet Drs, Custom Built-Ins & Window Coverings w/ Remote. Garden Door W/OTo Huge Cov'd Porch W/Glass Panels, Energy Eff Maytag S/S Appls (Steam Dryer), CVac, 9 FtCeilings On Both Levels, Granite Counters, Drywalled 3 Car Garage, Hi Eff Air Source HeatPump/C/Air, Gravity Fed Sump Pump, The Private Picturesque Professionally Landscaped 1.91 Acre Property With A Spring Fed Pondand Mature Trees w/ Extensive Outdoor Dimmable Lighting, Interlock Walkways & Patio, Fire Pit,14ft swim Spa, Outdoor Shower, Custom Garden Shed, Extended Side Driveway, Extra Large Deck w/2 Propane Barbecue Lines, Custom Storage Beneath Deck, 12 Station Irrigation, Upgraded GarageAmperage 240 V 20A and 240 15 A For Woodworking Enthusiast Etc. (id:15069)
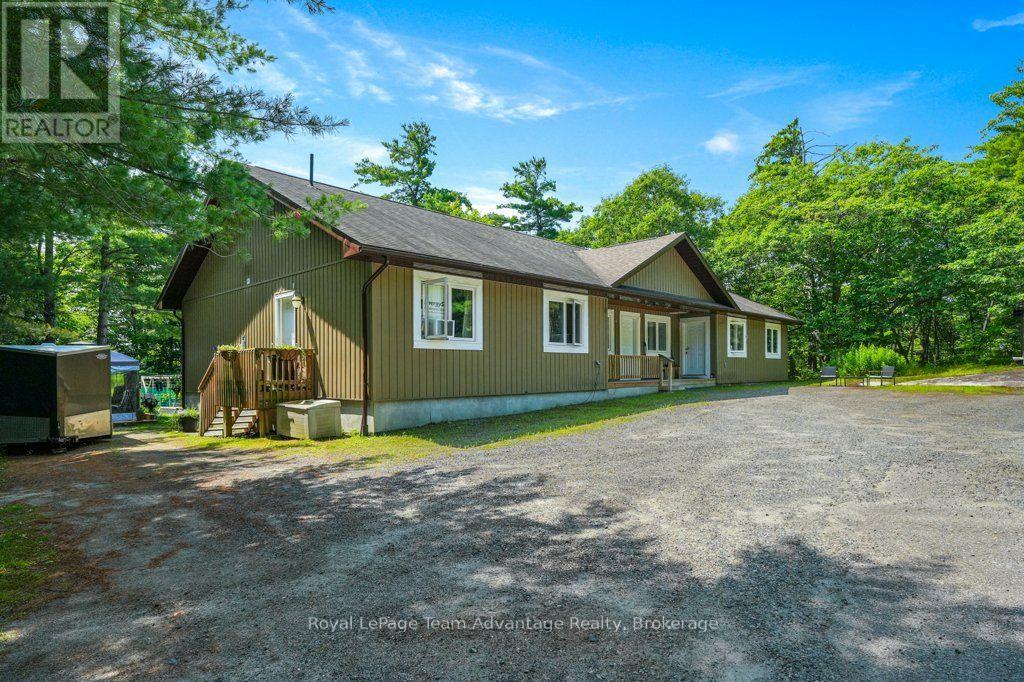
A well-designed investment is about more than the numbers it's about owning a property that tenants appreciate and that works for you year after year. Built in 2014, this purpose-built triplex offers three self-contained units in a surprisingly private, wooded setting just minutes from downtown Parry Sound. Set back from the road on a generously sized lot, the property provides a quiet environment while remaining close to shopping, schools, and everyday amenities. Currently fully rented, the property generates $45,360 in gross annual rental income ($3780/month), with all three units separately metered and tenants paying their own utilities. The owners' responsibilities are limited to property taxes, insurance, and snow removal, making this an attractive opportunity for investors seeking predictable operating costs and dependable cash flow. Designed on one level, the building offers approximately 2,455 square feet and features three self-contained suites, each with its own kitchen, living area, bedroom(s), bathroom, and laundry. The advantages of modern construction and simplified maintenance. Whether you're looking to expand your investment portfolio or purchase your first multi-residential property, 30 Hanna Road offers a compelling combination of stable rental income, separate metering, modern construction, and a setting that stands apart from the typical in-town income property. It's an opportunity to invest in a well-maintained building that's already working for its next owner. (id:15069)