
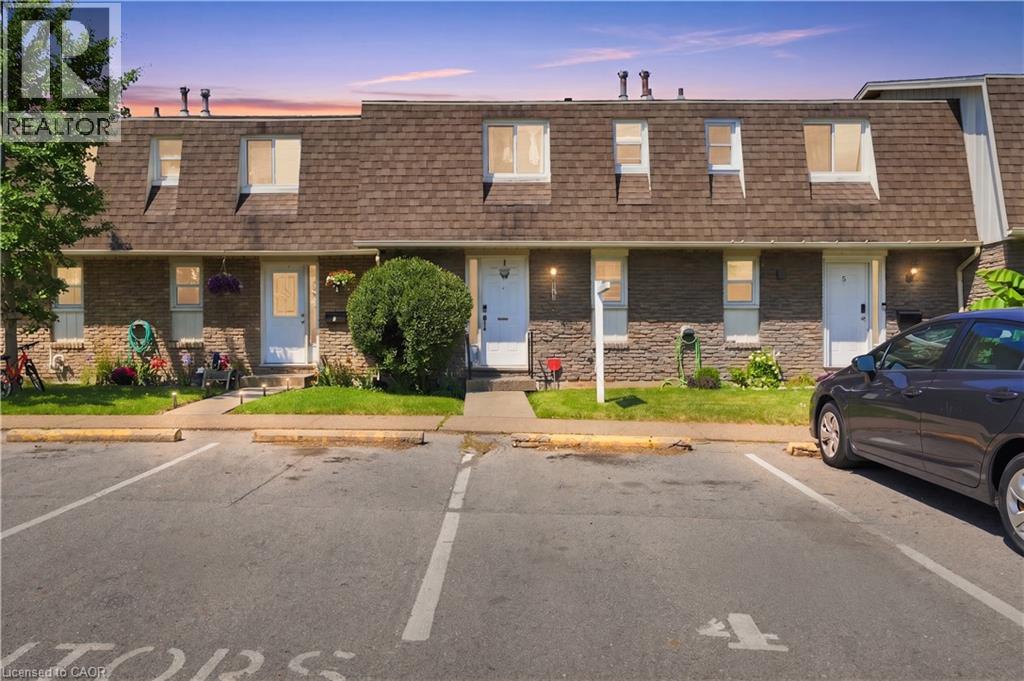
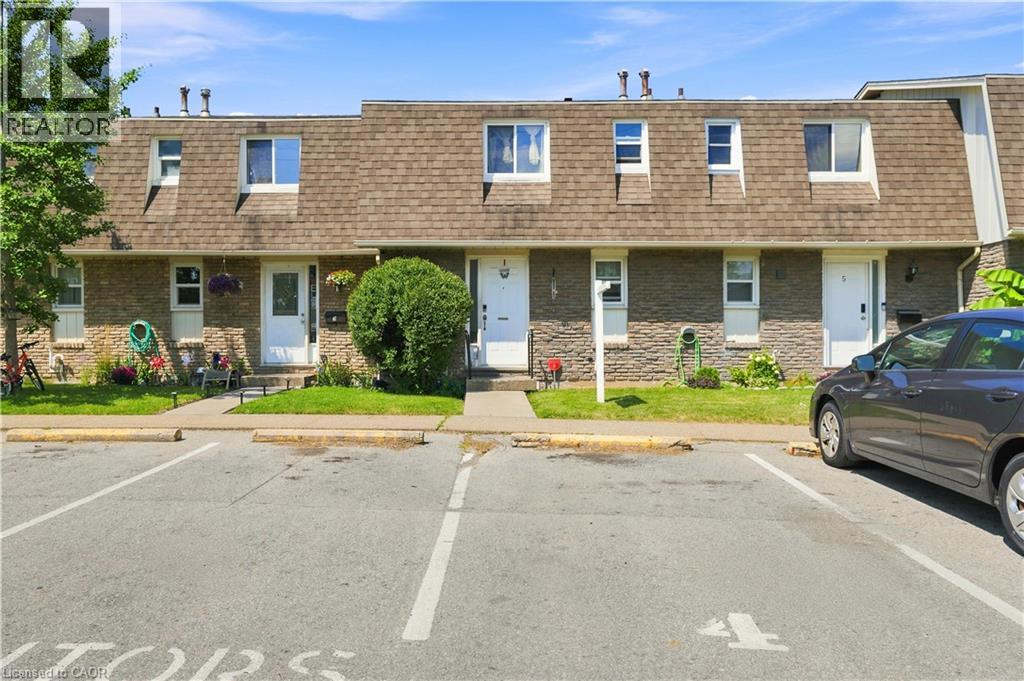
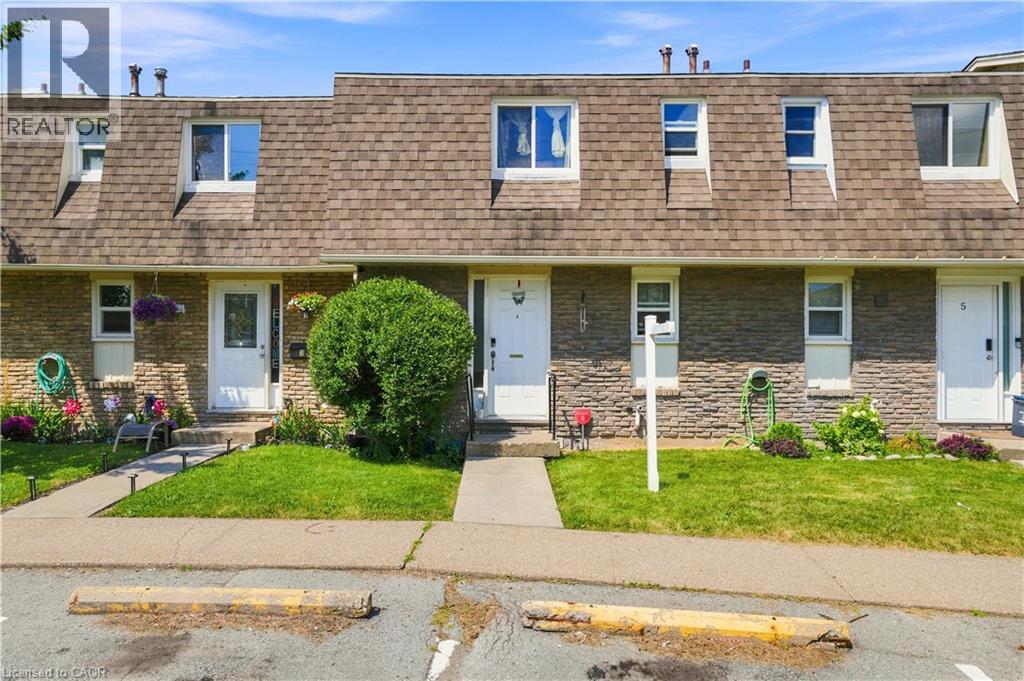
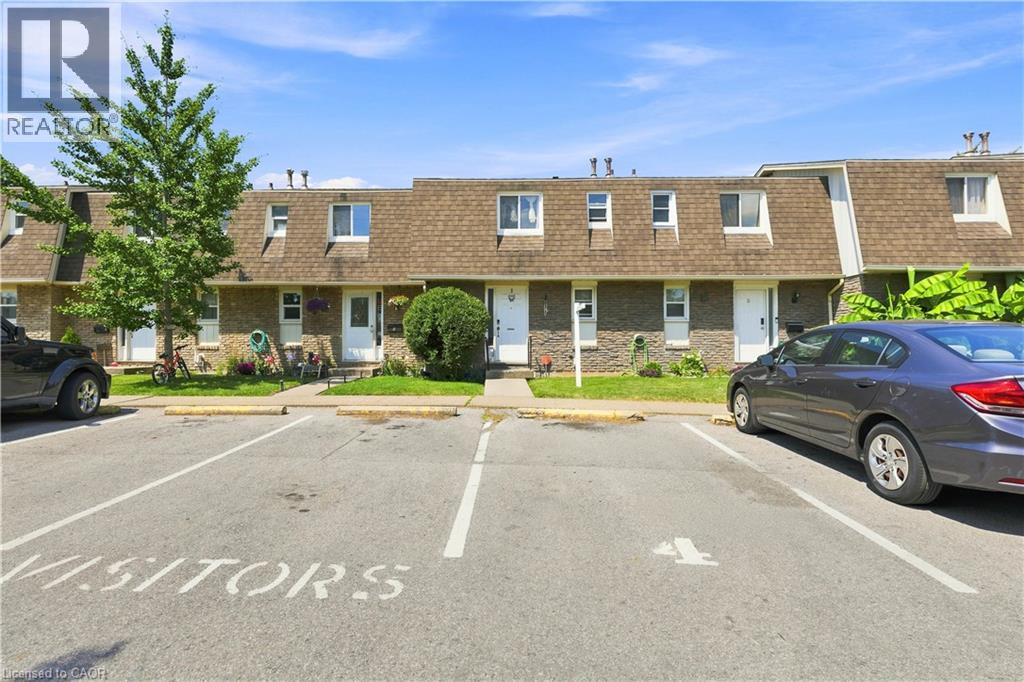
131 Rockwood Avenue Unit# 4 St. Catharines, Ontario L2P 3K4

2 Bedroom
1 Bathroom
904 sqft
Central Air Conditioning
Forced Air
$299,999Maintenance, Insurance, Common Area Maintenance, Landscaping, Water
$398 Monthly
Maintenance, Insurance, Common Area Maintenance, Landscaping, Water
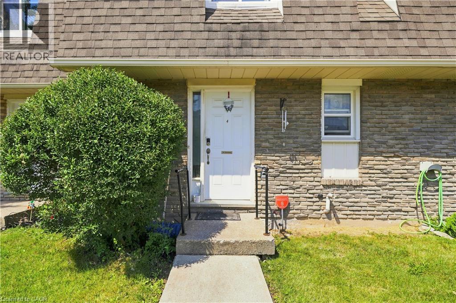
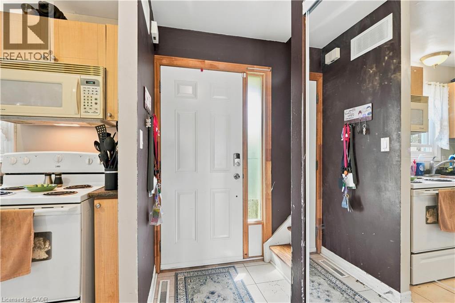
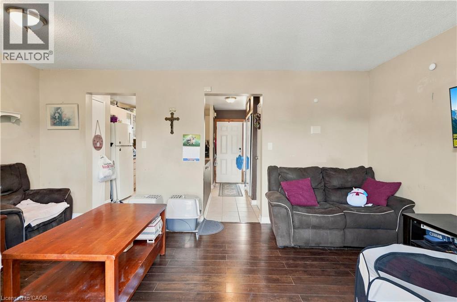
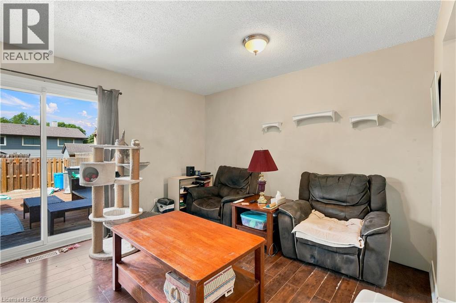
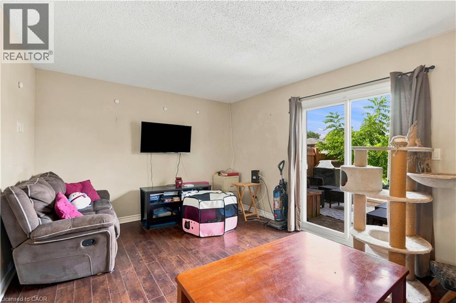
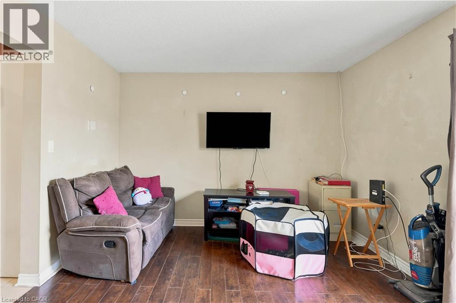
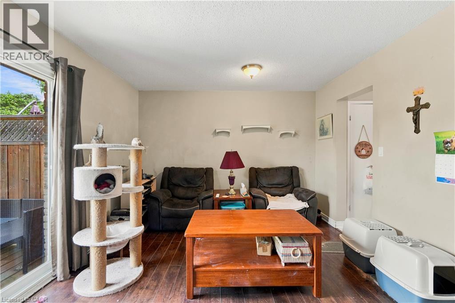
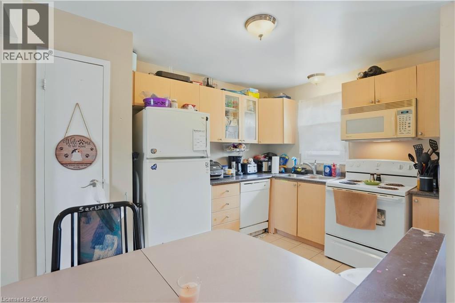
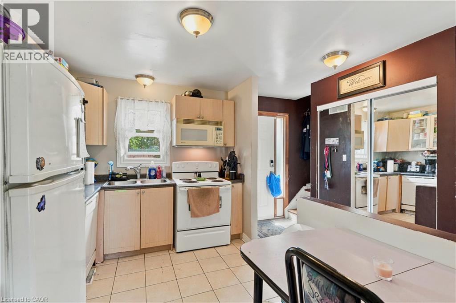
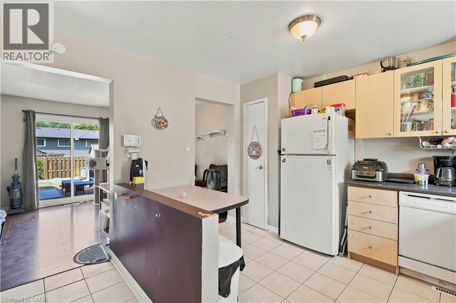
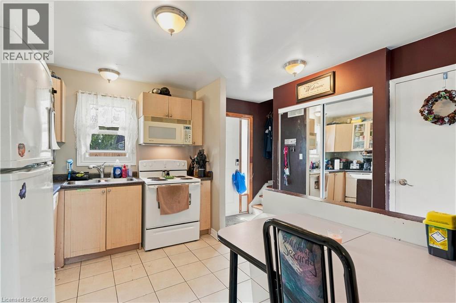
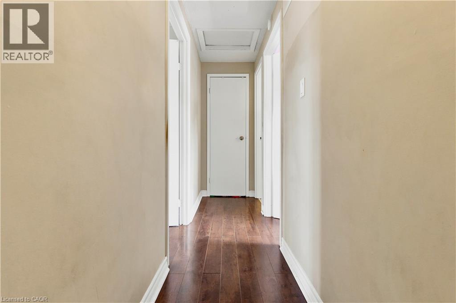
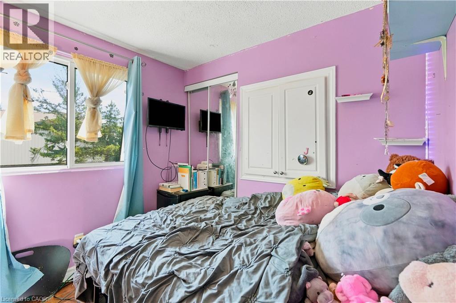
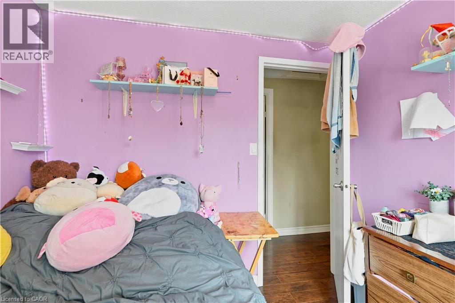
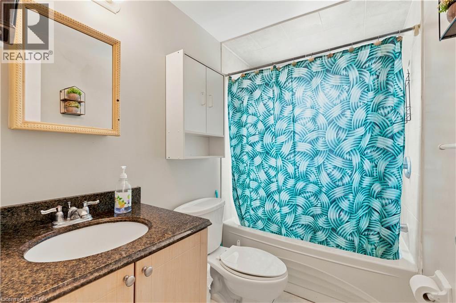
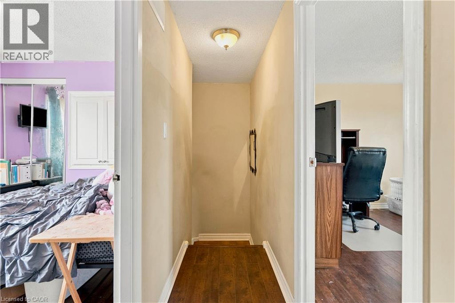
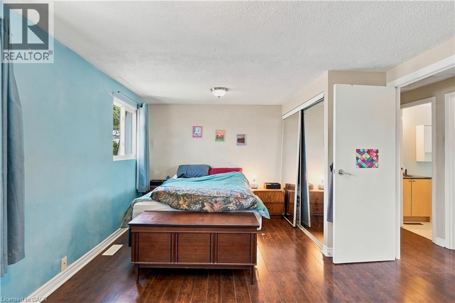
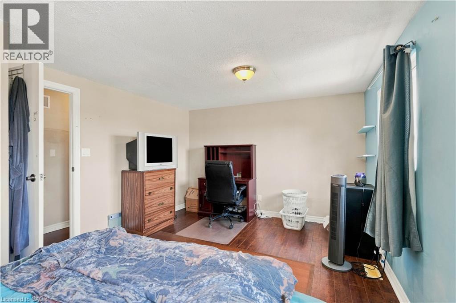
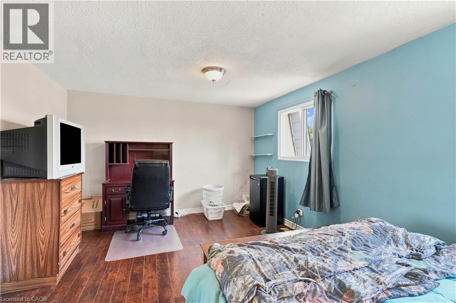
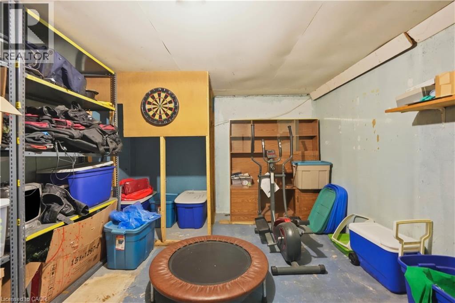
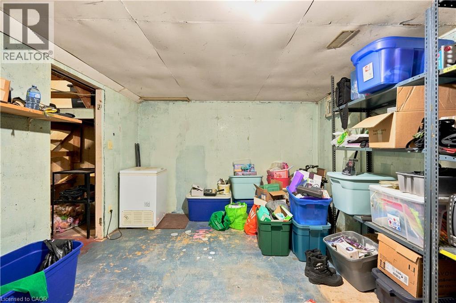
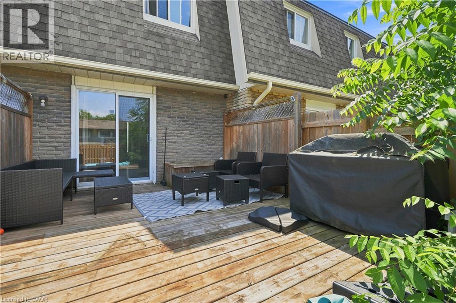
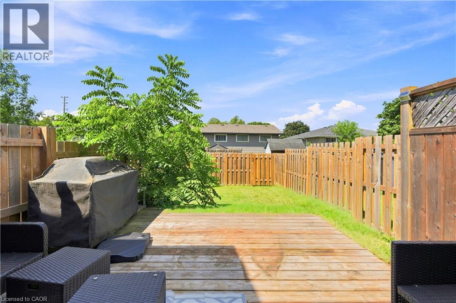
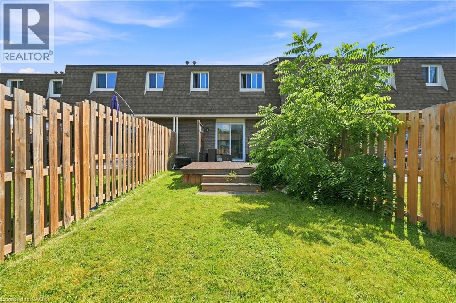
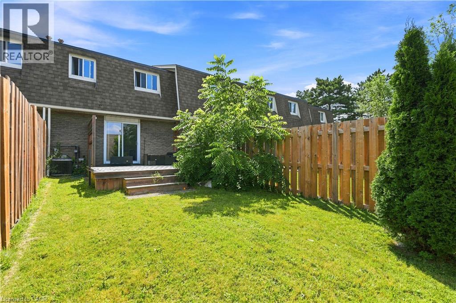
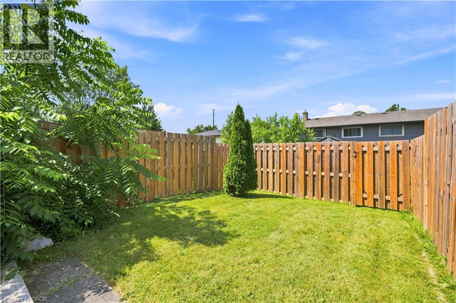
$398 MonthlyDiscover exceptional value in this charming 2-bedroom, 1-bathroom condo townhouse located in the quiet, family-friendly Secord Woods community. The main level features a bright kitchen and an open-concept living/dining area with patio doors leading to a private deck and fully fenced backyard—perfect for summer BBQs. Upstairs offers two comfortable bedrooms and a full bathroom, while the unfinished basement provides ample storage or future equity potential. Low condo fees of just $398/month include water. Enjoy the convenience of your own assigned parking spot (#4) directly in front of the unit, along with plenty of visitor parking. Live just minutes from schools, shopping, transit, and scenic Welland Canal trails. Whether you're a first-time buyer, downsizer, or investor, don't miss this fantastic opportunity. Book your showing today! (id:15069)
Property Details
| MLS® Number | 40851127 |
| Property Type | Single Family |
| Amenities Near By | Park |
| Equipment Type | Water Heater |
| Parking Space Total | 1 |
| Rental Equipment Type | Water Heater |
Building
| Bathroom Total | 1 |
| Bedrooms Above Ground | 2 |
| Bedrooms Total | 2 |
| Appliances | Dishwasher, Dryer, Microwave, Refrigerator, Stove, Washer |
| Basement Development | Finished |
| Basement Type | Full (finished) |
| Construction Style Attachment | Attached |
| Cooling Type | Central Air Conditioning |
| Exterior Finish | Brick |
| Foundation Type | Poured Concrete |
| Heating Fuel | Natural Gas |
| Heating Type | Forced Air |
| Stories Total | 2 |
| Size Interior | 904 Sqft |
| Type | Row / Townhouse |
| Utility Water | Municipal Water |
Parking
| Open |
Land
| Acreage | No |
| Land Amenities | Park |
| Sewer | Municipal Sewage System |
| Size Total Text | Unknown |
| Zoning Description | R3 |
Rooms
| Level | Type | Length | Width | Dimensions |
|---|---|---|---|---|
| Second Level | 4pc Bathroom | 5'1'' x 8'0'' | ||
| Second Level | Bedroom | 8'4'' x 8'0'' | ||
| Second Level | Primary Bedroom | 16'9'' x 11'3'' | ||
| Basement | Utility Room | 16'9'' x 11'6'' | ||
| Main Level | Eat In Kitchen | 8'6'' x 11'6'' | ||
| Main Level | Foyer | 3'10'' x 11'6'' | ||
| Main Level | Living Room | 16'10'' x 11'4'' |
https://www.realtor.ca/real-estate/30087121/131-rockwood-avenue-unit-4-st-catharines
Contact Us
Contact us for more information

This REALTOR.ca listing content is owned and licensed by REALTOR® members of The Canadian Real Estate Association
The trademarks REALTOR®, REALTORS®, and the REALTOR® logo are controlled by The Canadian Real Estate Association (CREA) and identify real estate professionals who are members of CREA. The trademarks MLS®, Multiple Listing Service® and the associated logos are owned by The Canadian Real Estate Association (CREA) and identify the quality of services provided by real estate professionals who are members of CREA. The trademark DDF® is owned by The Canadian Real Estate Association (CREA) and identifies CREA's Data Distribution Facility (DDF®)
September 24 2026 07:32:54
REALTORS® Association of Hamilton-Burlington
Michael St. Jean Realty Inc.