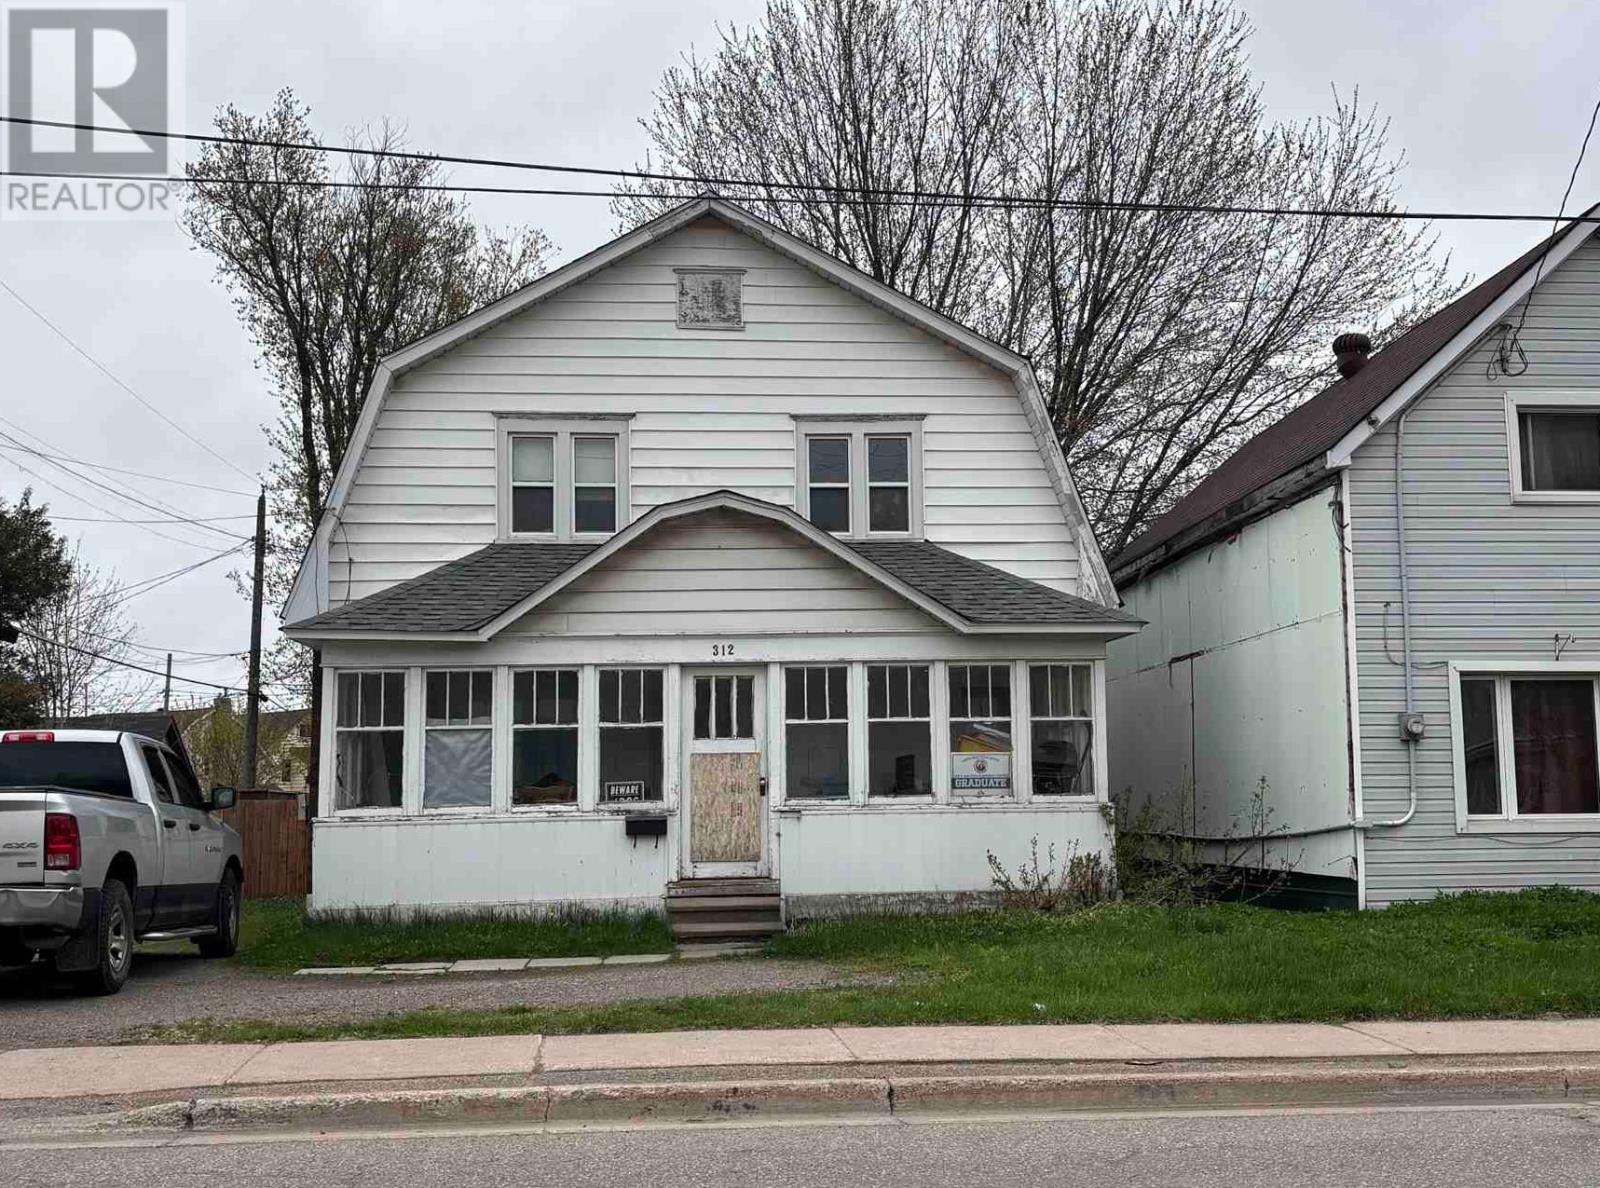
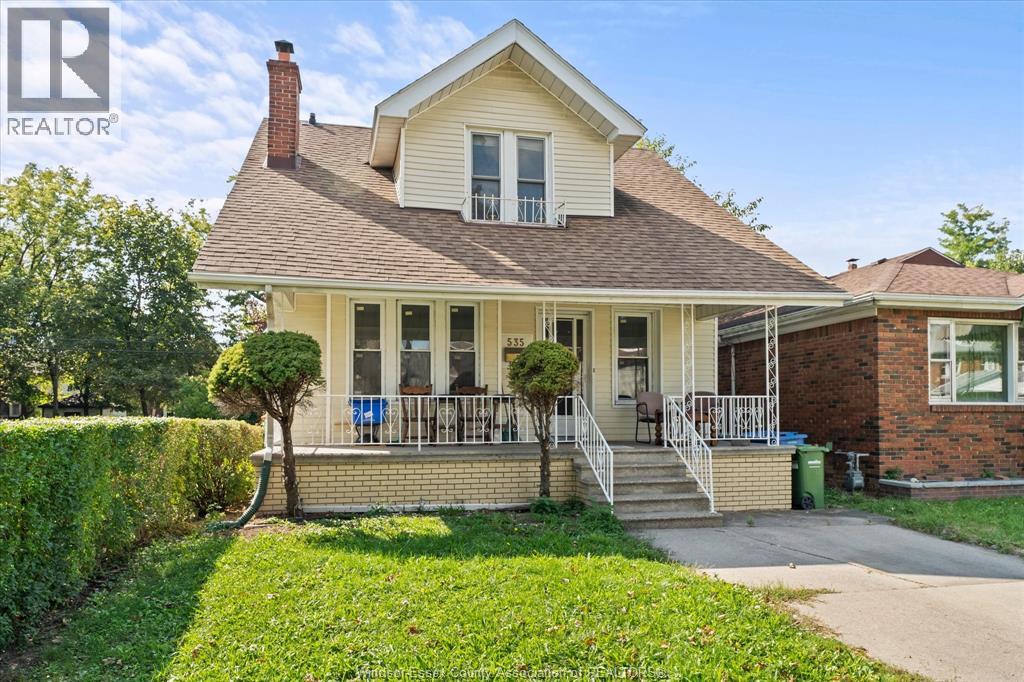
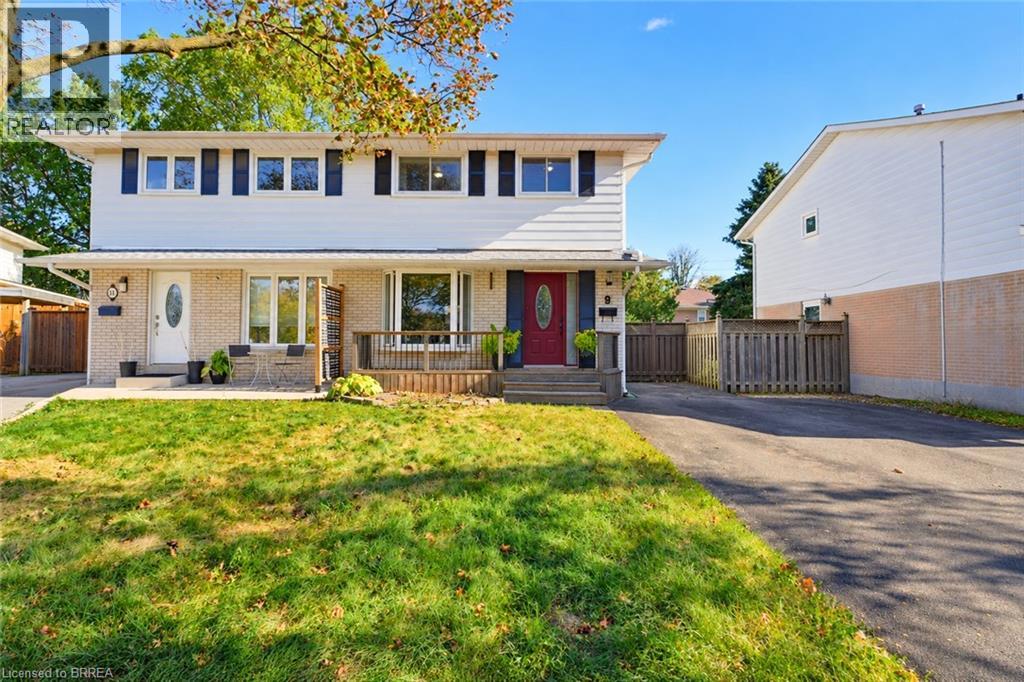
Well-laid-out duplex offering two separate 2-bedroom units. The main-floor unit features a practical layout with comfortable living space, while the upper unit provides its own private 2-bedroom configuration. A detached garage and fenced in back yard. The property offers flexibility for a variety of ownership goals, whether for rental income or personal use. (id:15069)
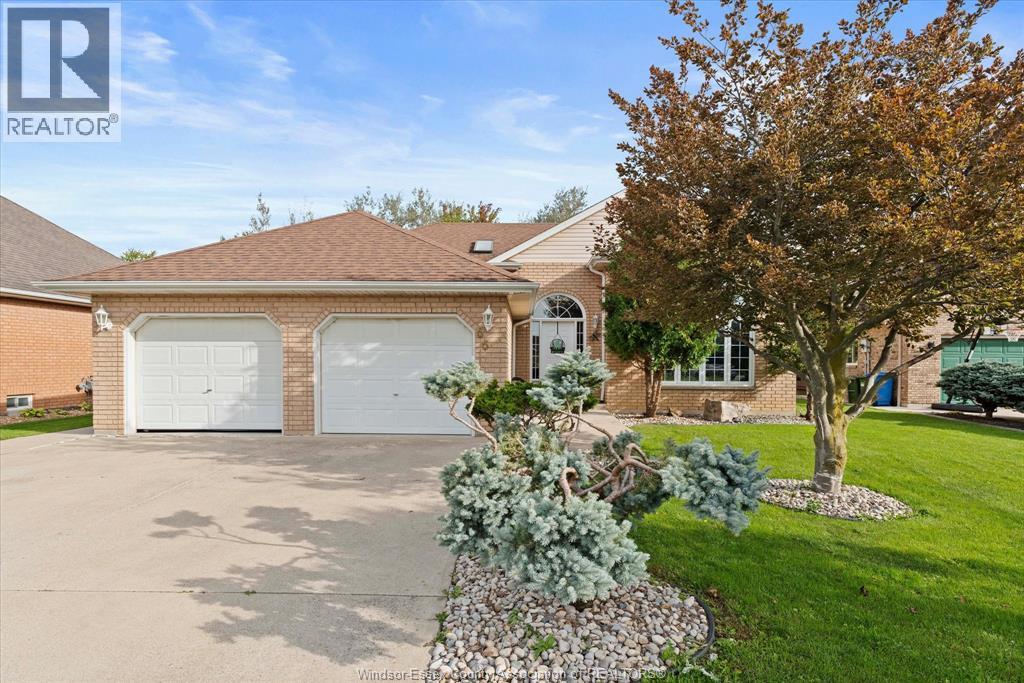
WONDERFUL FAMILY HOME AVAILABLE IN SOUGHT AFTER ESSEX NEIGHBOURHOOD. VERY CLEAN, BRIGHT AND WELL CARED FOR 3 + 1 BR, 2 FULL BATH RAISED RANCH, FINISHED LOWER LEVEL AND 2 CAR ATTACHED GARAGE. MAIN FLOOR FEATURES LARGE FOYER AND OVERSIZED LIVING ROOM. A FEW STEPS UP TO THE KITCHEN WITH LOADS OF CABINETS, BREAKFAST BAR AND DINING/EATING AREA WITH PATIO DOORS LEADING TO REAR DECK OVERLOOKING PRIVATE BACK YARD. 3 GENEROUS SIZED BEDROOMS AND 4 PC BATH. LOWER LEVEL IS FINISHED WITH FAMILY ROOM/GAS FIREPLACE, AN ADDITIONAL BEDROOM/OFFICE, 3PC BATH AND LAUNDRY/UTILITY ROOM. LARGE CRAWL SPACE PROVIDES ADDITIONAL STORAGE. N FURNACE AND A/C APPROX 1 YEAR OLD. BATTERY BACK UP ON SUMP PUMP. DOUBLE WIDE CONCRETE DRIVE FOR LOTS OF PARKING. LARGE FENCED YEAR YARD WITH STORAGE SHED. PLEASE NOTE: DISHWASHER NOT IN WORKING ORDER (id:15069)
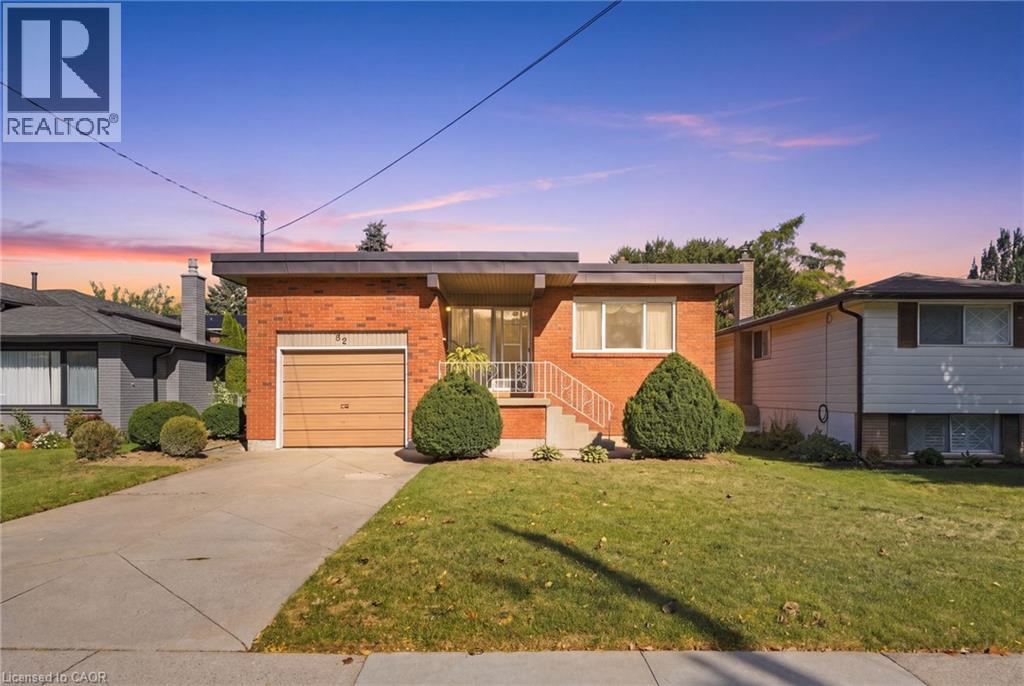
Welcome to 32 San Fernando Drive, a truly distinctive residence nestled in one of Hamilton’s sought-after West Mountain locations. Custom designed and built with an impressive 5-level backsplit, this spacious home offers an exceptional combination of scale, versatility, and timeless potential. The thoughtfully designed interior features a bright, open-concept main living space anchored by a spectacular vaulted, family-sized kitchen, complemented by a separate dining room and inviting living room. The expansive family room offers a cozy fireplace and walkout to the yard—perfect for both everyday family living and effortless entertaining. The upper levels offer 3 spacious bedrooms and 3 bathrooms, including a private primary suite with its own ensuite. The lower 4th and 5th levels are where this home truly stands apart, offering an abundance of additional living space and a separate walk-up entrance to and from the attached garage. Ideal for extended family, an in-law suite, home office, recreation space, or potential rental use, the possibilities are exceptional. Set on a lovely lot with generous parking and an attached garage, this is a home that was designed with flexibility well ahead of its time. Enjoy easy access to Scenic Drive, trails, schools, shopping, the 403 and Lincoln Alexander Parkway, while being surrounded by the natural beauty of Hamilton’s West Mountain. A rare opportunity to own a substantial, highly versatile home in an outstanding location. Unique homes like this don’t come along often—come experience the space, potential and lifestyle that 32 San Fernando Drive has to offer! (id:15069)
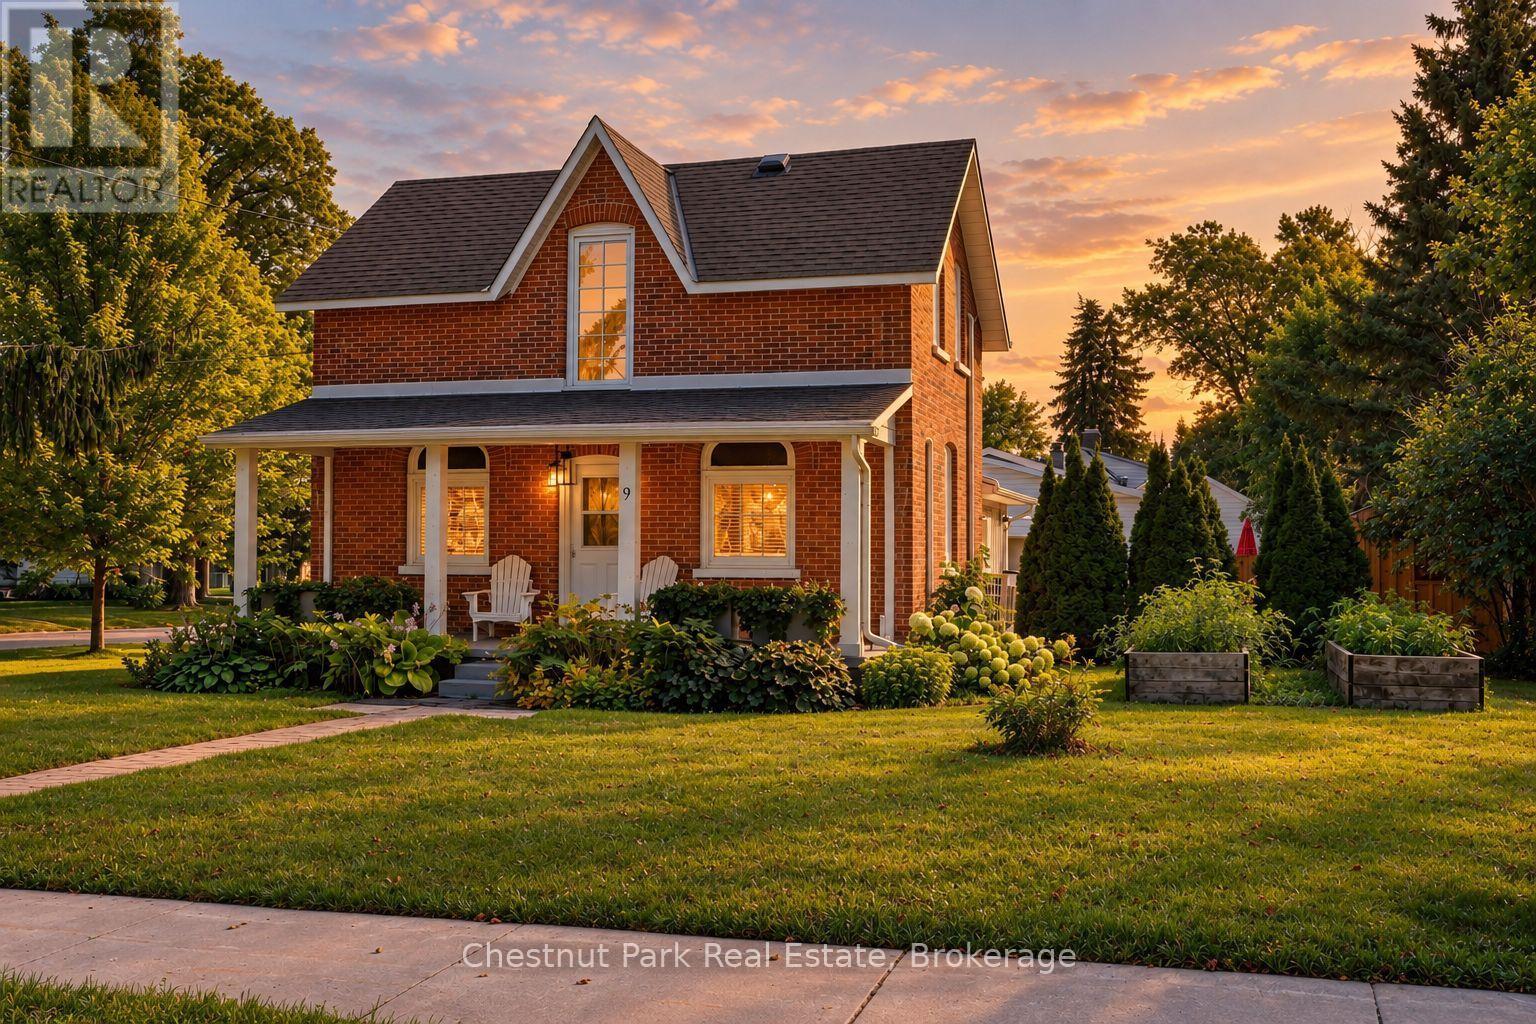
Welcome to 9 Wellington Street E, a charming and turnkey century home in the heart of Creemore, just a couple of blocks from the shops, cafés and restaurants of vibrant Mill Street. Set on a mature, tree-lined street, this classic red-brick home combines historic character with thoughtful modern updates and an easy village lifestyle. Inside you'll find bright, comfortable living spaces, exposed brick detailing, a family room with gas fireplace and an updated kitchen featuring dark cabinetry, white countertops, subway tile and stainless steel appliances. With 3 bedrooms and 2 bathrooms, the home works equally well as a full-time residence or weekend retreat. Outside, enjoy a welcoming covered front porch and a large private rear deck with plenty of room for dining, lounging and entertaining. Recent improvements include a new deck, privacy upgrades, new siding, dishwasher, bathroom venting, externally vented range hood, front porch upgrades and a new shed. Private driveway with parking for 2 vehicles. Municipal water and sewer, heat pump providing heating and cooling, high-efficiency electric baseboards and gas fireplace. Walk into downtown Creemore or enjoy easy access to Mad River Golf Club, Devil's Glen, Mansfield, Collingwood and Georgian Bay. An ideal full-time home, four-season weekend escape or potential investment/rental property for those drawn to the area's skiing, golf and outdoor lifestyle. Truly turnkey and ready to enjoy. Furniture may be negotiated separately. Quick close available. (id:15069)
GREAT LOCATION IN PRIME UNIVERSITY OF WINDSOR, 2 MINS WAKING DISTANCE, FEATURING 4 BEDROOMS, 2 FULL BATH, LIVING ROOM, KITCHEN AND 2ND KITCHEN IN BASEMENT. SOME UPDATED FURNACE, A/C (2024), ROOF (2019),APPLIANCES (2024, 2026), HOT WATER TANK (2025), SOME LIGHT FIXTURES (2025). CLOSE TO US BORDER, WAKING DISTANCE TO RIVERSIDE, CLOSE TO MANY AMENITIES, SHOPPING, PARKS, TRANSIT PUBLIC AND MUCH MORE. (id:15069)
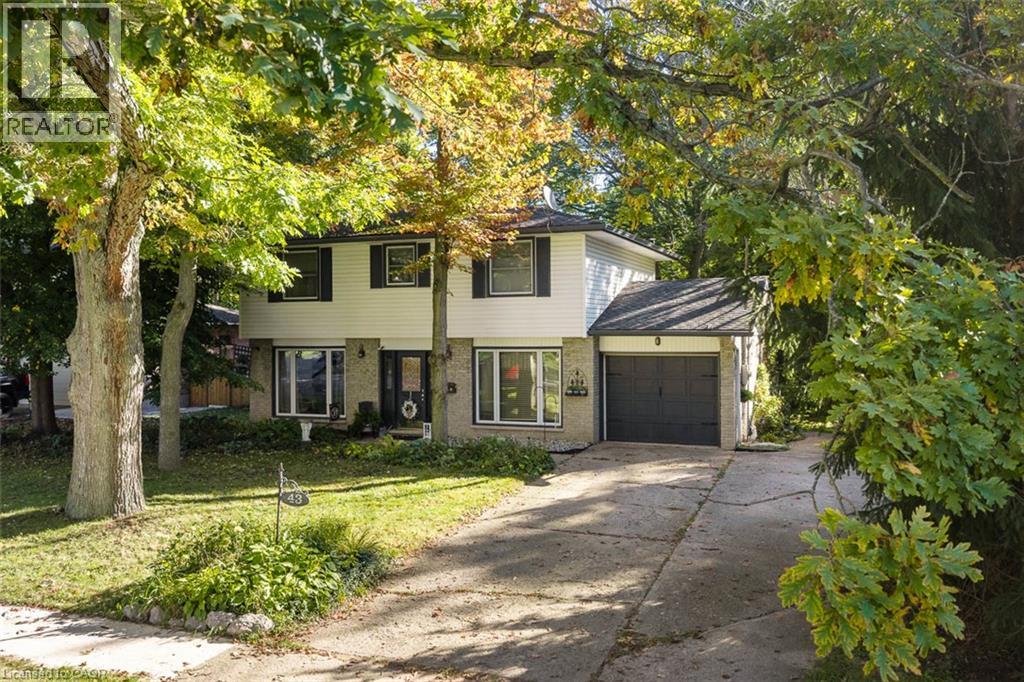
A private backyard, inviting living spaces and beautiful details throughout. Welcome to 43 Stella Street, a charming Fonthill dollhouse with so much to love.The grey brick exterior offers a welcoming first impression. Inside you will find hardwood floors, wainscotting and a stunning gas fireplace framed by custom cabinetry create an inviting living room. The newer eat-in kitchen features beautiful cabinetry, granite countertops and lovely backyard views.Upstairs, four spacious bedrooms provide room for the whole family, while the bathroom offers a deep soaker tub and separate shower. The finished basement adds even more living space, with a cozy family room centred around a second gas fireplace and a versatile bonus room.Step outside onto the deck and enjoy a private, tree-lined backyard backing onto protected land. Whether you're sipping morning coffee, gathering with family or unwinding at the end of the day, this peaceful setting makes it easy to feel at home.Complete with a single-car garage and a wonderful Fonthill location, 43 Stella Street is a home you'll want to experience in person.Updates include the furnace and central air in 2022, basement finishing in 2019, kitchen renovation in 2020 and custom cabinetry in the living room. The hot water tank is owned. (id:15069)
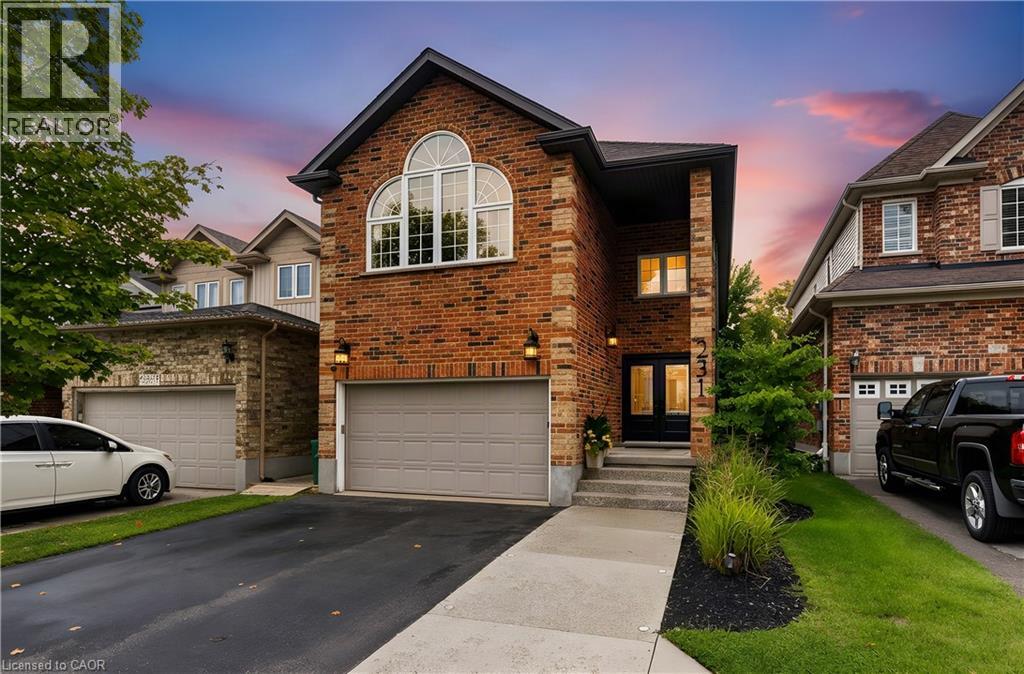
Beautifully maintained, spacious and filled with natural light, 231 Steepleridge Street is the kind of home that checks all the boxes for growing families. Located in the highly sought-after community of Doon South, this 2004-built home offers 2,300+ sq. ft. of thoughtfully designed living space, 3 generous bedrooms, 2 full bathrooms upstairs, a main floor powder room and a finished basement with an additional bedroom. The main floor welcomes you with 9' ceilings, a carpet-free layout, updated doors, convenient main floor laundry and a well-appointed kitchen featuring granite countertops. Upstairs, the spacious loft is a true highlight, featuring a beautiful cathedral ceiling, electric fireplace and oversized window that allows natural light to flood the space. Reflective window tint and blackout blinds provide added privacy and comfort when desired. The finished basement extends the living space even further, offering a comfortable family room with a second electric fireplace, plus an additional bedroom—perfect for guests, teenagers, a home office or flexible living space. This home has been thoughtfully updated and cared for over the years, including furnace and A/C (2021), roof (2018), doors (2020), extended driveway (2022), newer windows, updated bathrooms, water softener (2026) and refrigerator (2026). With no carpet on the main or upper levels and an impressive list of updates already completed, this home is truly move-in ready. Situated on a family-friendly street in desirable Doon South, you'll be close to parks, trails, schools and everyday amenities while enjoying a neighbourhood atmosphere that makes it easy to feel at home. Offering generous living space, a fantastic loft, finished basement and updates throughout, 231 Steepleridge Street is ready for its next family to enjoy. (id:15069)
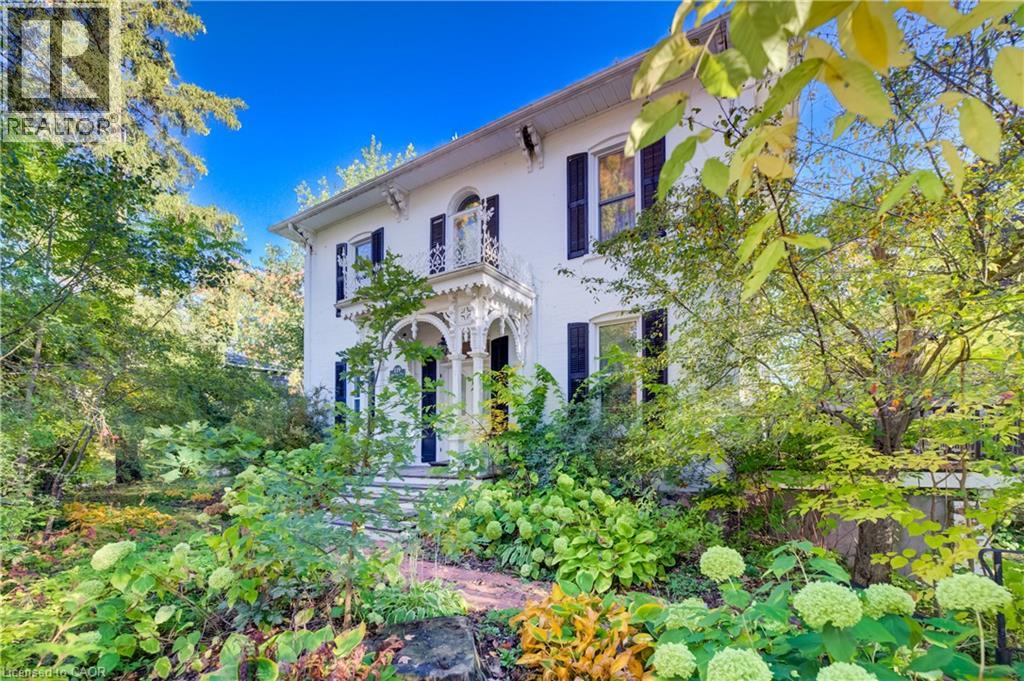
Welcome to 119 John Street West, a beautifully maintained century home in the heart of Wingham, where timeless character & original charm meet comfortable, functional living. Built in 1890 on a private double lot, this impressive estate home offers 5 bedrooms, 3 bathrooms & an abundance of space for growing families, while preserving the distinctive details and warmth that make historic homes so special. Constructed on an old quarry lot. The inviting main floor features a large, bright living room, a formal dining room ideal for entertaining, a dedicated home office & a cozy family room/sunroom complete with a gas fireplace and walkout to the deck. At the heart of the home is a beautifully updated custom kitchen offering a wonderful blend of modern convenience & classic style. A practical mudroom provides additional everyday functionality with direct access to the side yard. Upstairs, you’ll find four generously sized bedrooms. Three bedrooms share a 4-piece bathroom, while the spacious primary bedroom enjoys the privacy of its own 3-piece ensuite. From the upstairs hallway, step out onto the charming balcony—a peaceful spot to enjoy your morning coffee, read a book or simply take in the surrounding greenery. The partially finished basement provides even more versatile living space with a fifth bedroom, laundry area and a large storage room. Outside, an oversized detached single-car garage offers plenty of additional storage along with a loft, providing even more room for seasonal items, hobbies or workshop space. Ideally situated within walking distance of shopping, restaurants, parks, everyday amenities & Wingham & District Hospital, this home offers the convenience of small-town living with Lake Huron approximately 30 minutes away & just a minute to Wingham Community Walking Trail. Rich in history, character and charm, 119 John Street West is a truly special property offering generous living space & a wonderful opportunity to own a piece of Wingham’s heritage. (id:15069)
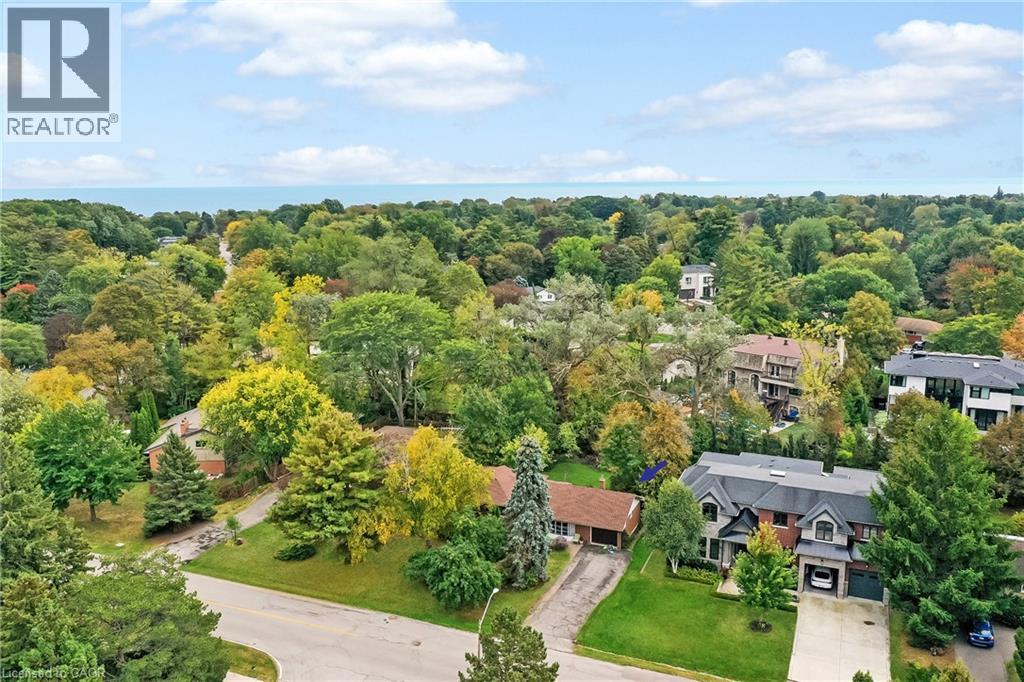
Set within a quiet, established pocket of southwest Oakville, this exceptional 75’ x 158’ property presents a compelling opportunity to create a custom residence in one of the area’s most desirable settings. Surrounded by distinguished custom-built homes + a mature tree canopy, the lot offers a rare combination of scale, natural beauty + privacy. With RL2-0 zoning and the potential to build approximately 4793 square feet incl garage, the possibilities are substantial for those looking to bring a distinctive architectural vision to life. The neighbourhood is well-known by its established streetscape, exceptional green space + proximity to Lake Ontario. Local parks, recreational amenities + highly regarded schools contribute to the appeal. Whether envisioning a thoughtfully designed family home or a long-term investment in a coveted residential enclave, this is an opportunity to secure a remarkable piece of land in southwest Oakville. Property is being sold as-is, where-is, in its current state. (id:15069)
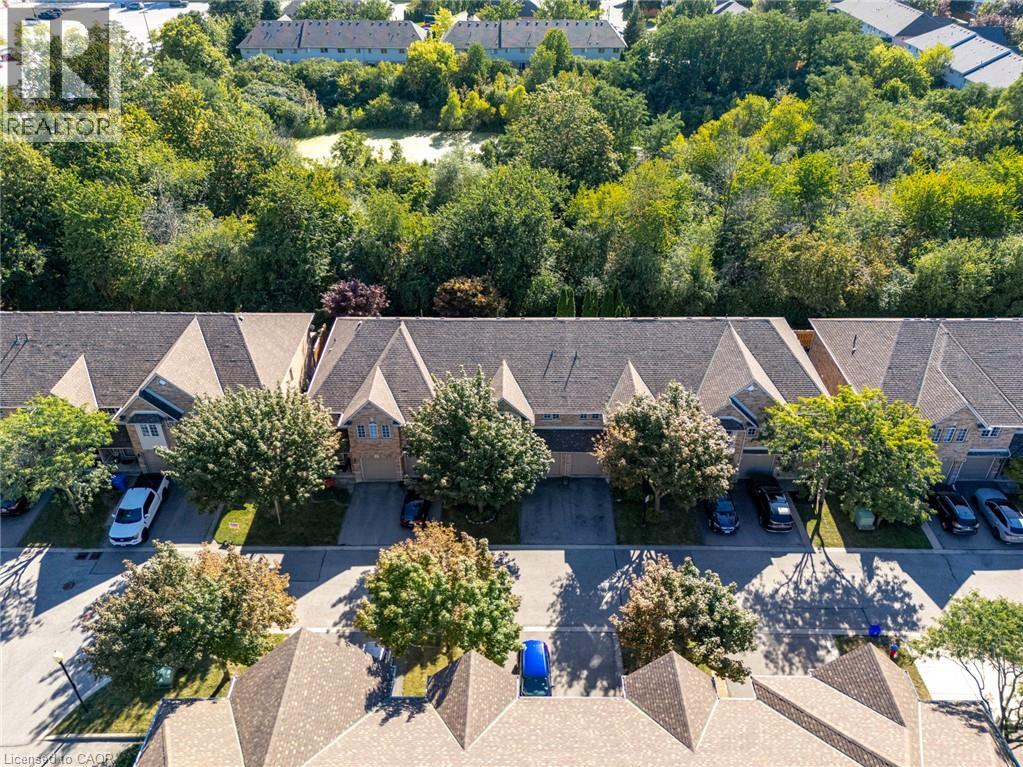
Do you value a connection to nature and a private outdoor escape? Welcome to a RARE opportunity in coveted Tansley Woods—an impeccably maintained four-bed, four-bath townhome offering a peaceful connection to nature, abundant natural light and beautifully finished living space on every level. Set against a lush greenspace backdrop with no neighbours behind, this exceptional home offers a sense of privacy and tranquillity that is difficult to find in such a central Burlington location. Sunlight flows throughout the home, creating a bright, warm and welcoming atmosphere from morning to evening. The thoughtfully designed layout provides plenty of space for everyday living, entertaining, working from home and unwinding in comfort. With all levels fully finished, every part of the home has been carefully considered to maximize both function and flexibility—ideal for growing families, professionals or anyone seeking additional room for guests, recreation or a private home office. Step outside and enjoy beautiful lush gardens and professionally designed hardscaping at both the front and rear of the property. The inviting outdoor spaces complement the natural surroundings, offering a serene setting for morning coffee, summer gatherings or quiet evenings overlooking the greenspace. Meticulous care is evident inside and out, reflecting true pride of ownership and making this an easy home to move into and enjoy. Located in one of Burlington's most sought-after communities, this home places everyday conveniences close at hand. Excellent schools, parks, trails, shopping, restaurants and local cafe's are all nearby, while convenient access to the GO line and major commuter routes makes travel throughout Burlington and beyond effortless. A beautifully maintained, light-filled home with four bedrooms, four bathrooms, finished living space on every level and no rear neighbours—this is Tansley Woods living at its finest (id:15069)
Welcome to 9 Onslow Court, ideally situated in Oakville’s family-friendly College Park neighbourhood. This inviting home offers a warm and comfortable setting with timeless character, thoughtful updates, and plenty of space for everyday family living. The long driveway provides ample parking for up to four vehicles, while the attractive front deck, renovated in 2024, creates a welcoming first impression. Inside, the home showcases original hardwood flooring throughout almost the entire home, adding warmth, charm, and character. The renovated kitchen is both stylish and functional, featuring rich chestnut wood cabinetry, elegant granite countertops, a coordinating backsplash, updated tile flooring, and modern lighting with pot lights that create a bright and inviting atmosphere. The upper-level bathroom has been tastefully updated over the years, including a renovated tub, Moen shower faucet, tile, lighting, exhaust fan, and fixtures. The vanity and sink faucet were updated in August. The finished lower level provides valuable additional living space. More recently, the basement has been refreshed with new carpeting, updated walls, and new lighting in July. Step outside to enjoy the beautifully enhanced backyard, thoughtfully designed for relaxing and entertaining. The backyard was renovated in 2019 with refreshed gardens, attractive patio stones, and a pergola providing a wonderful outdoor gathering space. A new pergola shade was added in 2023. The backyard deck was renovated in 2023, creating an inviting space for outdoor dining and summer enjoyment. A spacious shed, built on a durable concrete base offers convenient additional storage. Additional updates include a new hot water tank installed in 2023 and professionally cleaned and sanitized ductwork completed in 2022. The combination of numerous improvements and a functional layout makes this charming home an excellent opportunity for families seeking a welcoming Oakville community. (id:15069)
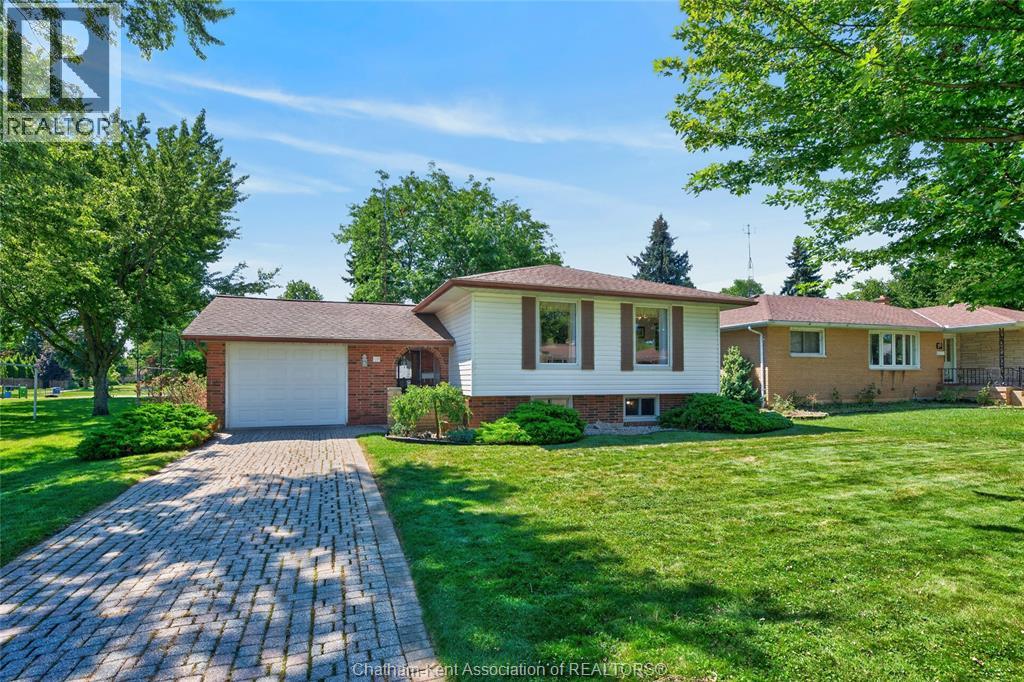
Welcome to 18 Cameo Drive, where pride of ownership, timeless craftsmanship, and an unbeatable location come together in one exceptional family home. Situated in one of Leamington's most sought-after neighbourhoods, this beautifully maintained raised ranch offers the perfect blend of comfort, functionality, and curb appeal, all just minutes from the hospital, schools, parks, shopping, downtown amenities, and quick highway access for commuters. Step inside to discover a bright, welcoming layout featuring 3 spacious bedrooms and 2 full bathrooms. The heart of the home is the solid oak kitchen, complete with quality soft-close cabinetry, ample workspace, and plenty of storage, flowing effortlessly into the dining and living areas. At the rear of the home, the inviting sunroom offers the ideal place to enjoy your morning coffee, unwind with a book, or take in views of the mature trees and beautifully landscaped backyard. Downstairs, you'll find a finished recreation room highlighted by stunning exposed brick, creating the perfect space for movie nights, entertaining, or a cozy family retreat. An additional unfinished area provides exceptional storage and offers exciting potential to easily create a fourth bedroom, home office, gym, or hobby space to suit your needs. Outside, the fully fenced backyard provides privacy and peace of mind for children and pets. Attractive landscaping, excellent curb appeal, and an attached garage complete the exterior. Whether you're taking the kids to the park next door, walking or biking through this quiet, family-friendly neighbourhood, or needing public transit with the bus stop next door, you'll appreciate everything this location has to offer. (id:15069)