
66 Oak Essex, Ontario N8M 3C5

4 Bedroom
2 Bathroom
1,572 sqft
Raised Ranch
Fireplace
Central Air Conditioning
Forced Air
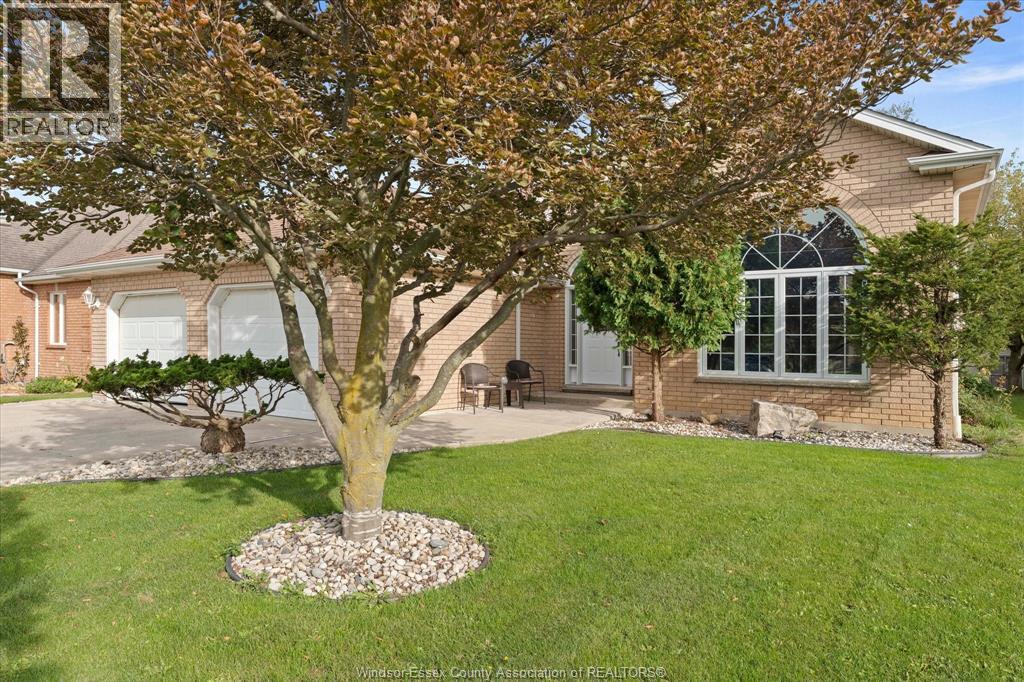
Landscaped
$599,900
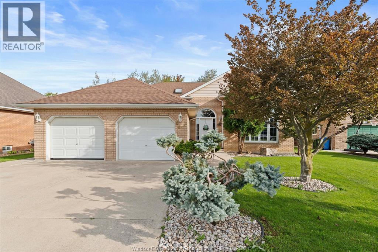
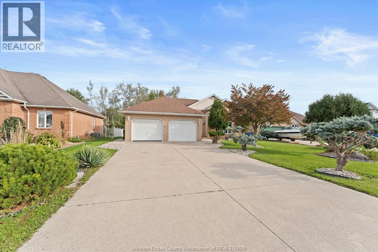
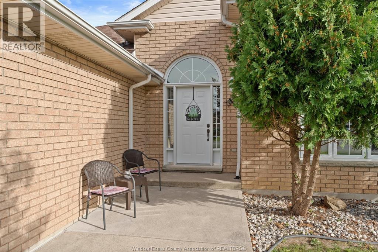
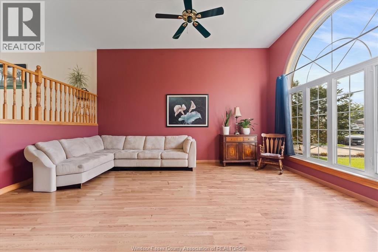
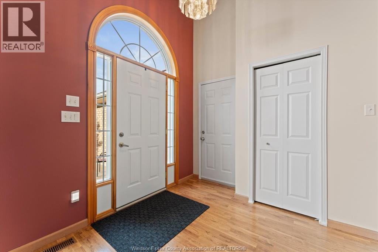
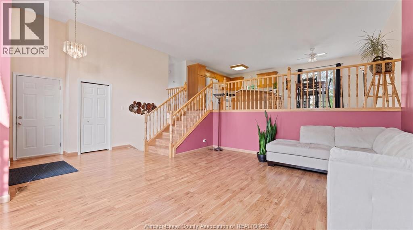
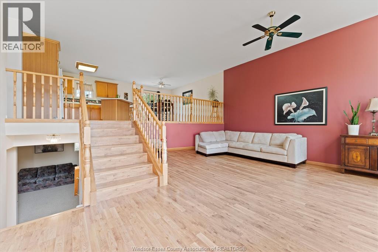
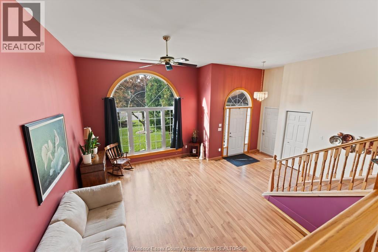
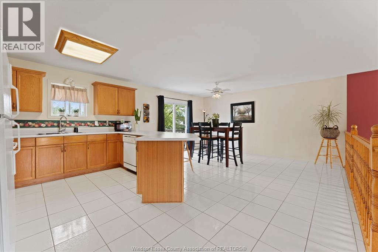
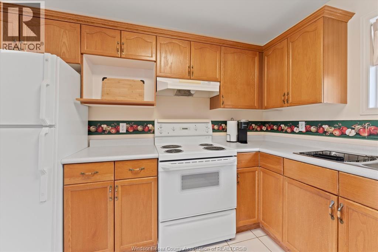
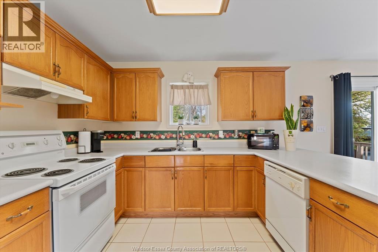
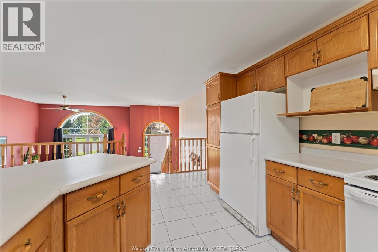
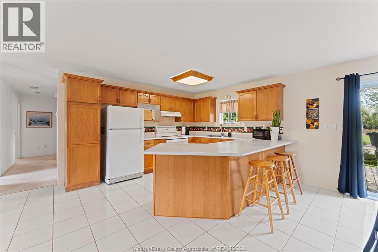
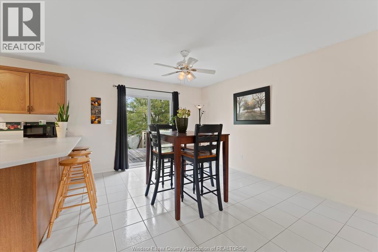
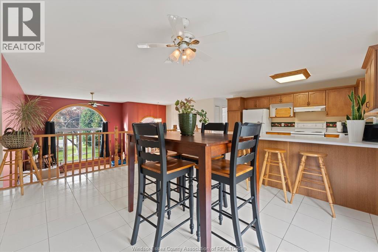
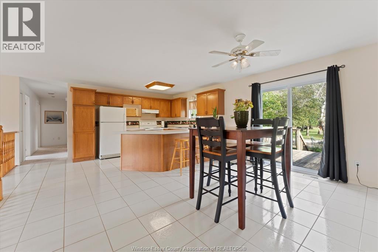
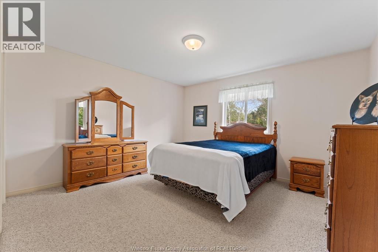
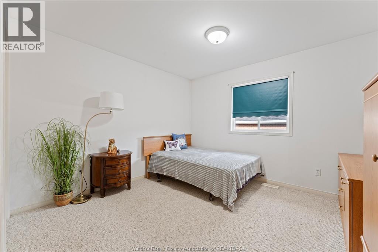
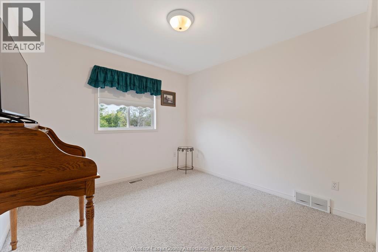
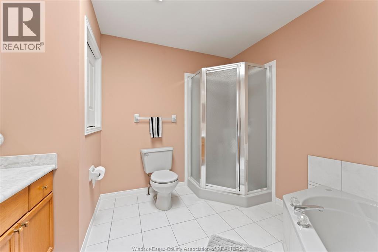
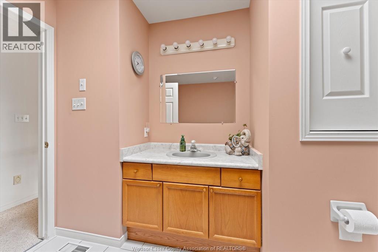
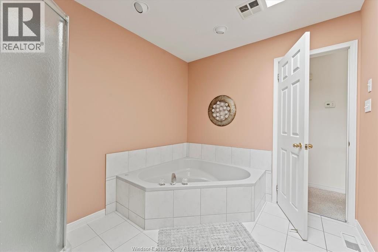
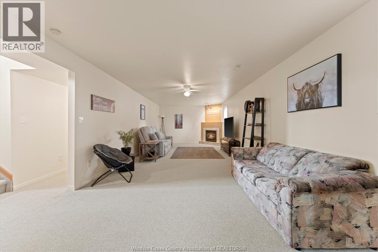
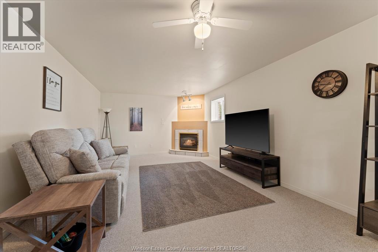
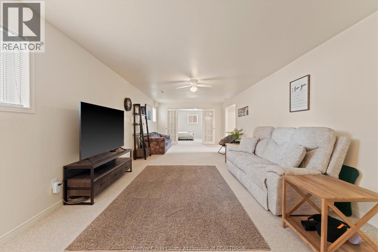
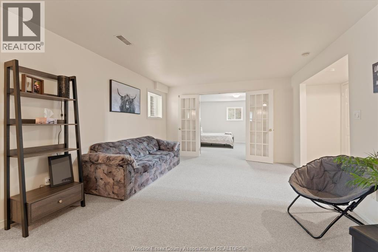
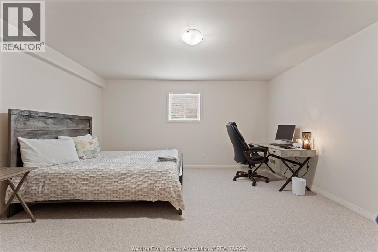
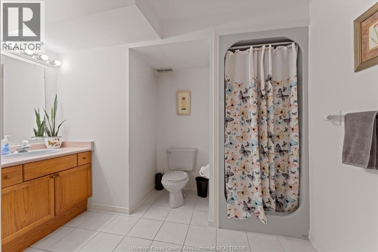
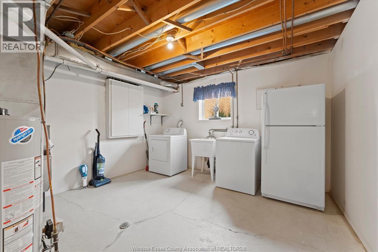
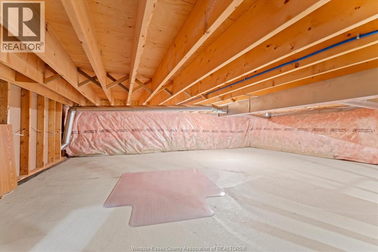
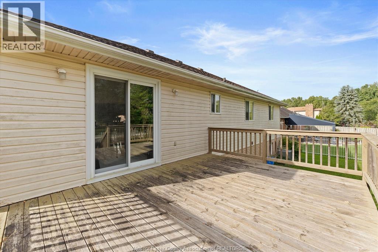
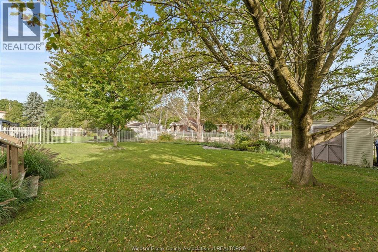
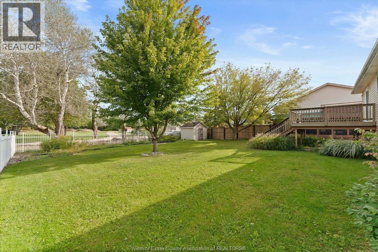
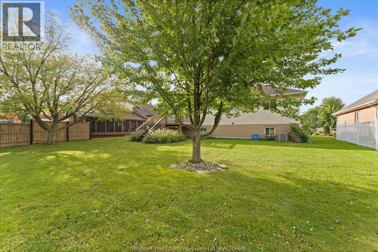
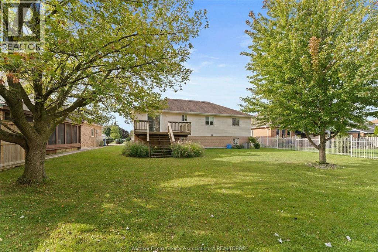
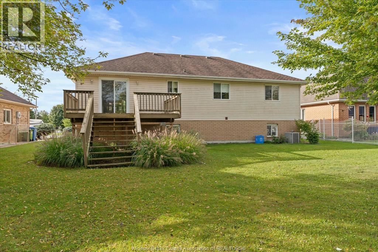
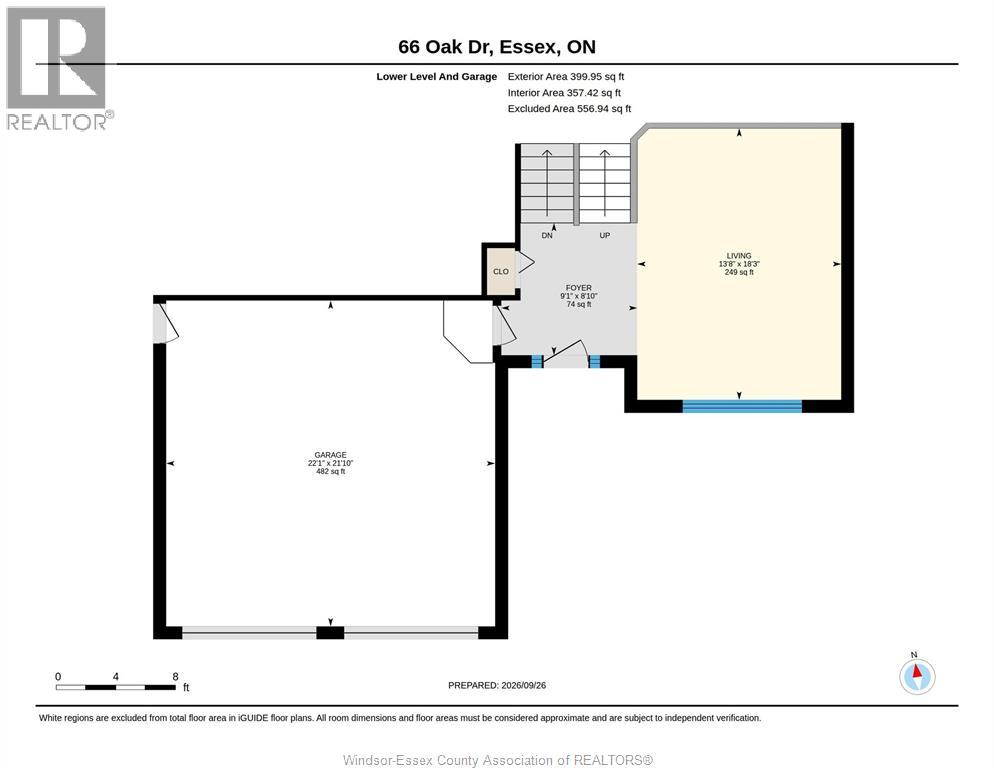
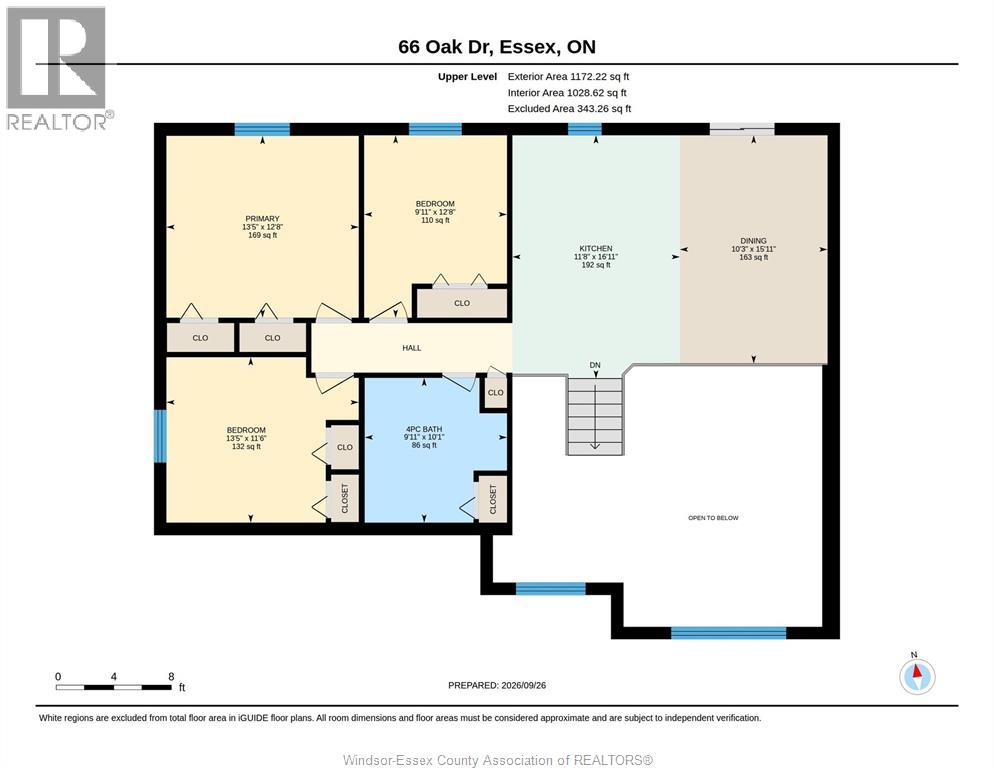
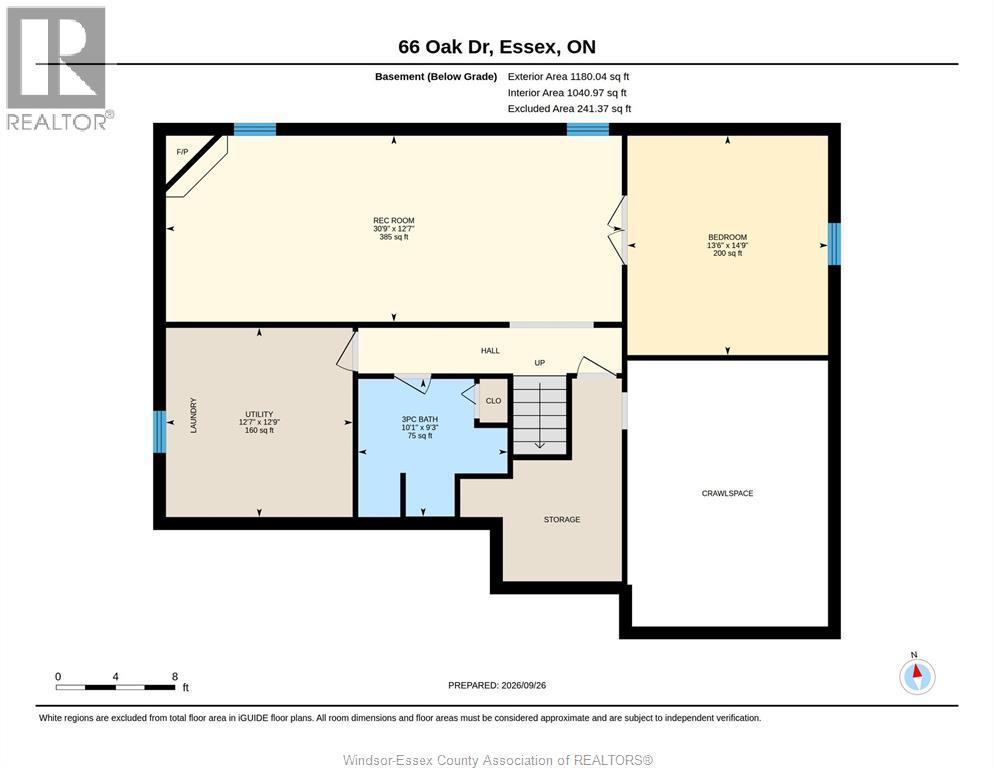
WONDERFUL FAMILY HOME AVAILABLE IN SOUGHT AFTER ESSEX NEIGHBOURHOOD. VERY CLEAN, BRIGHT AND WELL CARED FOR 3 + 1 BR, 2 FULL BATH RAISED RANCH, FINISHED LOWER LEVEL AND 2 CAR ATTACHED GARAGE. MAIN FLOOR FEATURES LARGE FOYER AND OVERSIZED LIVING ROOM. A FEW STEPS UP TO THE KITCHEN WITH LOADS OF CABINETS, BREAKFAST BAR AND DINING/EATING AREA WITH PATIO DOORS LEADING TO REAR DECK OVERLOOKING PRIVATE BACK YARD. 3 GENEROUS SIZED BEDROOMS AND 4 PC BATH. LOWER LEVEL IS FINISHED WITH FAMILY ROOM/GAS FIREPLACE, AN ADDITIONAL BEDROOM/OFFICE, 3PC BATH AND LAUNDRY/UTILITY ROOM. LARGE CRAWL SPACE PROVIDES ADDITIONAL STORAGE. N FURNACE AND A/C APPROX 1 YEAR OLD. BATTERY BACK UP ON SUMP PUMP. DOUBLE WIDE CONCRETE DRIVE FOR LOTS OF PARKING. LARGE FENCED YEAR YARD WITH STORAGE SHED. PLEASE NOTE: DISHWASHER NOT IN WORKING ORDER (id:15069)
Property Details
| MLS® Number | 26023900 |
| Property Type | Single Family |
| Features | Concrete Driveway, Finished Driveway, Front Driveway |
Building
| Bathroom Total | 2 |
| Bedrooms Above Ground | 3 |
| Bedrooms Below Ground | 1 |
| Bedrooms Total | 4 |
| Appliances | Dryer, Refrigerator, Stove, Washer |
| Architectural Style | Raised Ranch |
| Constructed Date | 1996 |
| Construction Style Attachment | Detached |
| Cooling Type | Central Air Conditioning |
| Exterior Finish | Aluminum/vinyl, Brick |
| Fireplace Fuel | Gas |
| Fireplace Present | Yes |
| Fireplace Type | Direct Vent |
| Flooring Type | Carpeted, Ceramic/porcelain, Laminate |
| Foundation Type | Block, Concrete |
| Heating Fuel | Natural Gas |
| Heating Type | Forced Air |
| Size Interior | 1,572 Sqft |
| Total Finished Area | 1572 Sqft |
| Type | House |
Parking
| Garage | |
| Inside Entry |
Land
| Acreage | No |
| Fence Type | Fence |
| Landscape Features | Landscaped |
| Size Irregular | 68 X 140 Ft Approx |
| Size Total Text | 68 X 140 Ft Approx |
| Zoning Description | Res |
Rooms
| Level | Type | Length | Width | Dimensions |
|---|---|---|---|---|
| Second Level | 4pc Bathroom | Measurements not available | ||
| Second Level | Bedroom | Measurements not available | ||
| Second Level | Bedroom | Measurements not available | ||
| Second Level | Dining Room | Measurements not available | ||
| Second Level | Kitchen | Measurements not available | ||
| Lower Level | 3pc Bathroom | Measurements not available | ||
| Lower Level | Storage | Measurements not available | ||
| Lower Level | Utility Room | Measurements not available | ||
| Lower Level | Bedroom | Measurements not available | ||
| Lower Level | Family Room/fireplace | Measurements not available | ||
| Main Level | Living Room | Measurements not available | ||
| Main Level | Foyer | Measurements not available |
Contact Us
Contact us for more information

This REALTOR.ca listing content is owned and licensed by REALTOR® members of The Canadian Real Estate Association
The trademarks REALTOR®, REALTORS®, and the REALTOR® logo are controlled by The Canadian Real Estate Association (CREA) and identify real estate professionals who are members of CREA. The trademarks MLS®, Multiple Listing Service® and the associated logos are owned by The Canadian Real Estate Association (CREA) and identify the quality of services provided by real estate professionals who are members of CREA. The trademark DDF® is owned by The Canadian Real Estate Association (CREA) and identifies CREA's Data Distribution Facility (DDF®)
October 06 2026 07:44:25
Windsor-Essex County Association of REALTORS®
Royal LePage Binder Real Estate