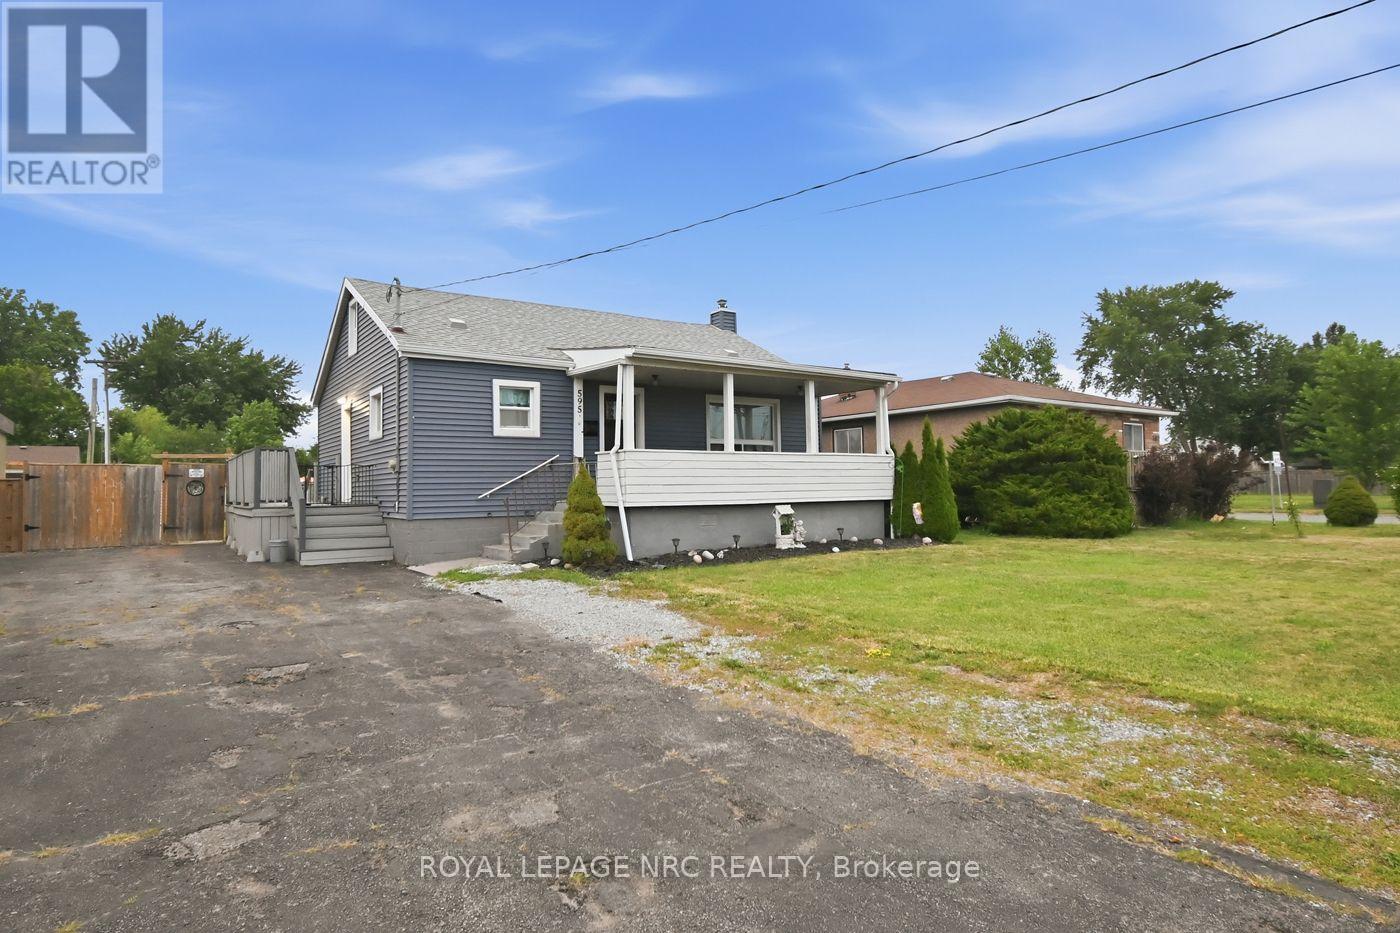
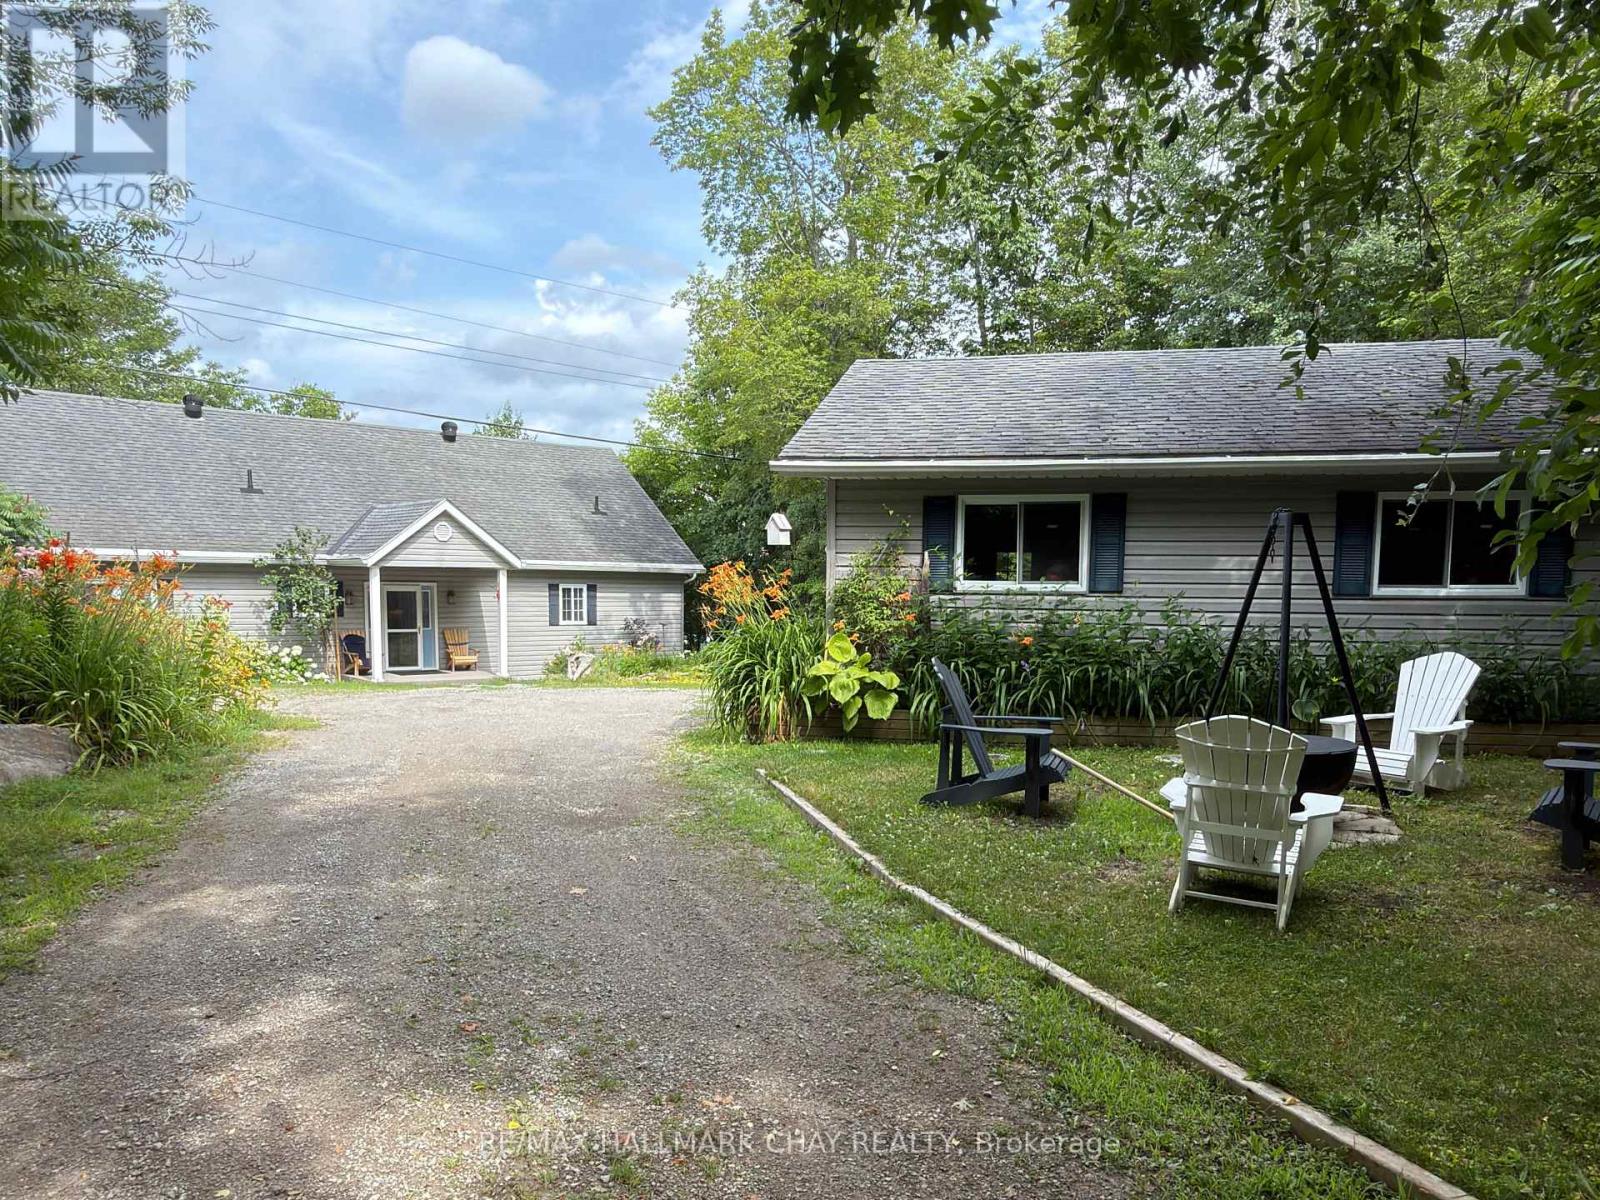
Welcome to this charming 3 bedroom, 1-1/2 storey home. Offering large living room with big front window allowing lots of natural light, spacious eat-in kitchen which includes all appliances, main floor primary bedroom and 2nd bedroom and 4pc bath on main floor. Upper level can be a great area for 3rd bedroom or would also make a fantastic office space or hang out for the kids. The unfinished basement brings a ton potential and leaves a blank canvas for you to complete as an in law suite since there is a separate entrance at the side or a beautiful additional living space. Large fenced in yard and tons of parking complete the package. (id:15069)
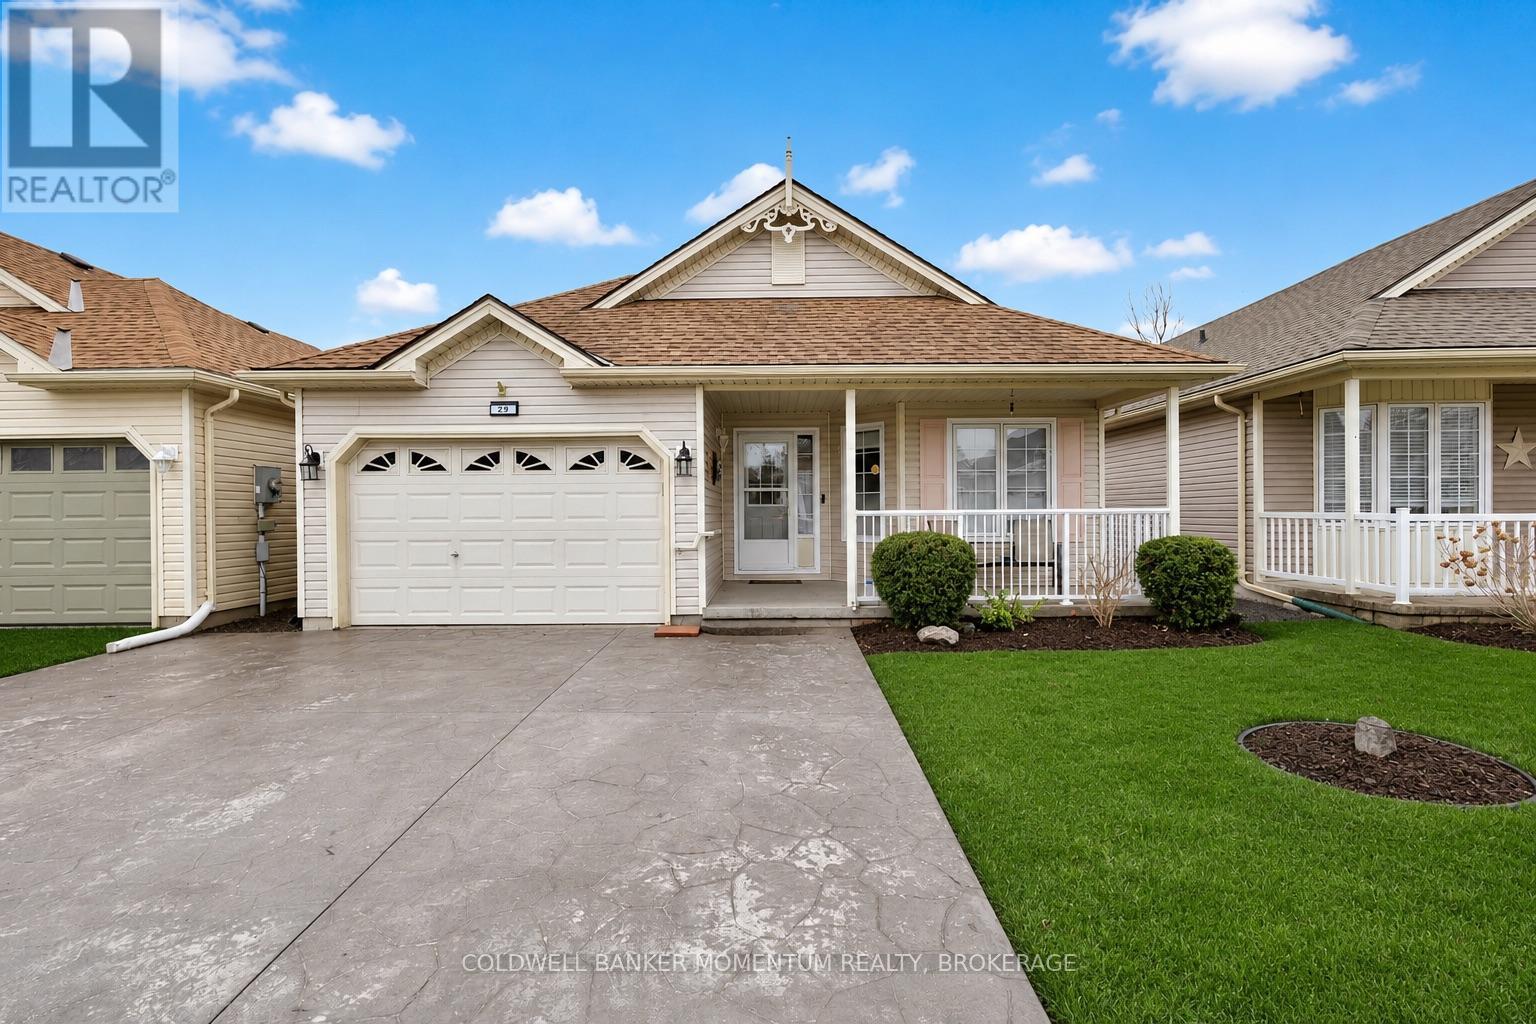
Welcome to easy living in the highly desirable Villages of Long Point Bay! Located at 29 Balsam Trail, this beautifully refreshed home offers the perfect blend of comfort, style, and low-maintenance living in one of Norfolk County's most sought-after adult lifestyle communities. Step inside to a bright, updated interior featuring fresh paint throughout, creating a clean and modern feel. The kitchen has been enhanced with an updated backsplash and tile flooring (2025), offering both style and function. The primary bedroom showcases new laminate flooring (2025), while the ensuite features updated tile, adding a polished and comfortable touch to your everyday routine.Enjoy outdoor living with freshly built deck railings (2025), ideal for relaxing with your morning coffee or entertaining guests. The property also includes a shed and a double-wide stamped concrete driveway (2025), adding both convenience and curb appeal. Move-in ready with thoughtful updates throughout, this home is designed for effortless, carefree living.Beyond the home itself, residents of The Villages of Long Point Bay enjoy an exceptional lifestyle with access to a beautifully appointed clubhouse featuring an indoor pool, fitness centre, billiards room, recreation and gathering spaces, and a vibrant social calendar. Outdoor enthusiasts will appreciate the pickleball courts, walking trails, and beautifully maintained grounds that create a welcoming, active community atmosphere. Whether you're looking to stay active, socialize with neighbours, or simply relax and enjoy retirement living, this community offers something for everyone. (id:15069)
Enjoy the space of country living without giving up city convenience at 2477 Merivale Road. Set on an oversized lot that's becoming increasingly hard to find, this beautifully updated bungalow offers the perfect blend of privacy, space and accessibility. Ideally located just minutes from Barrhaven, Merivale's shops and restaurants, parks, schools and the scenic Rideau River, RCMP Headquarters and the new Ottawa Police Service South Facility. Featuring many major updates completed in 2022 including the roof, windows, furnace and A/C, this home offers modern comfort and peace of mind. The bright and spacious main floor features an inviting open-concept layout with a large living room, dining area and stylish kitchen complete with stainless steel appliances, ample cabinetry and plenty of workspace. Three comfortable bedrooms and a full bathroom complete the main level. The fully finished lower level provides additional living space with two bedrooms, another full bathroom, large laundry room, storage and a large family room perfect for movie nights, a home office, gym or play area. Enjoy the enclosed 3-season sunroom overlooking the expansive backyard, offering a peaceful retreat to relax and enjoy the outdoors in any season. Outside, the fully fenced backyard is a true highlight with mature trees, a generous lawn and plenty of room for gardening, entertaining or family activities. Complete with an attached garage, extended driveway and ample parking, this home provides exceptional value with space both inside and out. A fantastic opportunity to own a spacious bungalow on a large lot in a convenient Ottawa location, offering the perfect balance of peaceful surroundings and easy access to everyday amenities. (id:15069)
Welcome to this impressive two storey home offering space, functionality, and an incredible property for those looking for a little more room to live, work, and play. From the moment you step inside, you're greeted by a stunning vaulted ceiling in the front foyer and a beautiful curved staircase leading to the upper level, creating a memorable first impression.The main floor features a bright and inviting living room, a formal dining room perfect for entertaining, a convenient powder room, main floor laundry, and a spacious kitchen with plenty of room for family and friends to gather. Direct access to the attached double car garage and to the large back deck. Upstairs, the large primary bedroom provides a comfortable space complete with a walk in closet. Two additional bedrooms and a full bathroom complete the upper level, offering plenty of space for the entire family. Situated on a large corner lot, the property offers exceptional outdoor space and an added bonus-a detached 24' x 30' shop, ideal for the hobbyist, tradesperson, additional storage, or anyone needing a dedicated workspace. Outside, there is a spacious deck with a gazebo and hot tub-the perfect spot for BBQs, entertaining, and relaxing. Numerous major updates have been completed within the last four years, including a new furnace, new septic field bed, and new water heater, providing added peace of mind for the next owner. Enjoy the best of country living without sacrificing convenience, located approximately 15 minutes from Arnprior and just 5 minutes from White Lake. With its spacious layout, impressive shop, major updates, and fantastic location, this property offers an incredible opportunity to enjoy more space and a relaxed rural lifestyle. Open House August 8 1pm-3pm (id:15069)
OPEN HOUSE Sunday Aug 9th from 2:00pm to 4:00pm. Elevate your lifestyle in this thoughtfully designed Cardel Stirling II model offering an exceptional blend of elegance, functionality, & resort-style living! Resting in the master-planned golf course community of Stonebridge & nestled on a beautifully maintained lot, it's perfect for families, entertaining, or those seeking a low-maintenance luxury lifestyle. Step inside to soaring 17-foot cathedral ceilings that create a truly bright, airy, & grand first impression. Rich hardwood flows throughout the main level, anchored by a striking hardwood staircase. The gourmet kitchen features elegant Corian countertops, newer stainless-steel appliances, & a spacious walk-in food pantry for effortless organization & storage. Laundry room conveniently located on main level. Upstairs, the enormous primary bedroom is a peaceful sanctuary complete with a 4-piece ensuite & walk-in closet. 2 generously sized secondary bedrooms provide ample space for family, guests, or home office, each sharing a 4-piece bath. Downstairs, the expansive professionally finished basement is an entertainer's delight with a huge family/games room complete with a sophisticated wet bar & wine fridge plus another large flex room for a gym, office, or potential 4th bedroom. A 3 pc bath and 2 good sized storage areas complete this level. Outside, have a blast in your personal backyard resort surrounded by durable PVC fencing for summer fun, weekend relaxation, and memorable gatherings with friends & family. It's all there waiting for your first party - the heated inground pool, the hot tub, the professional landscaping, the shed & all the furniture including a high-top fire table & chairs. With so many spaces to work, rest & play & a community you'll be proud to call home, this property should on your must-see list! (id:15069)
Welcome to your own private country retreat, where breathtaking views of the Ottawa River and Gatineau Hills meet the peace and tranquility of 11.09 spectacular acres. This well-maintained 1970s bungalow offers the perfect balance of rural charm, functional living, and an exceptional lifestyle just minutes away. Featuring 3 spacious bedrooms and 2.5 bathrooms, this inviting home offers a bright and functional layout designed for comfortable family living. The welcoming living room is highlighted by a stunning stone fireplace and large windows that frame the picturesque surroundings, while a central skylight fills the home with natural light. Enjoy your morning coffee or unwind in the spacious three-season sunroom, taking in the beauty of the surrounding landscape year-round. Outdoor enthusiasts and hobby farmers alike will appreciate the incredible property. Two versatile outbuildings include a barn with four former horse stalls and a durable concrete floor, a chicken coop, plus an additional storage building offering endless possibilities for equipment, workshops, or additional storage. Nature is truly at your doorstep with direct access to adjacent hiking, cross-country skiing, and snowshoeing trails. Just minutes away, MacLaren's Landing offers convenient beach access and a boat launch, making it easy to enjoy boating, fishing, kayaking, and waterfront recreation on the Ottawa River. Whether you're dreaming of keeping animals, exploring the outdoors, or simply enjoying the privacy and panoramic views, this rare 11.09-acre property delivers an exceptional country lifestyle without sacrificing convenience. A truly unique opportunity to own a scenic rural oasis overlooking the Ottawa River and the Gatineau Hills-where nature, recreation, and peaceful living come together. This home is not part of the flood zone. (id:15069)
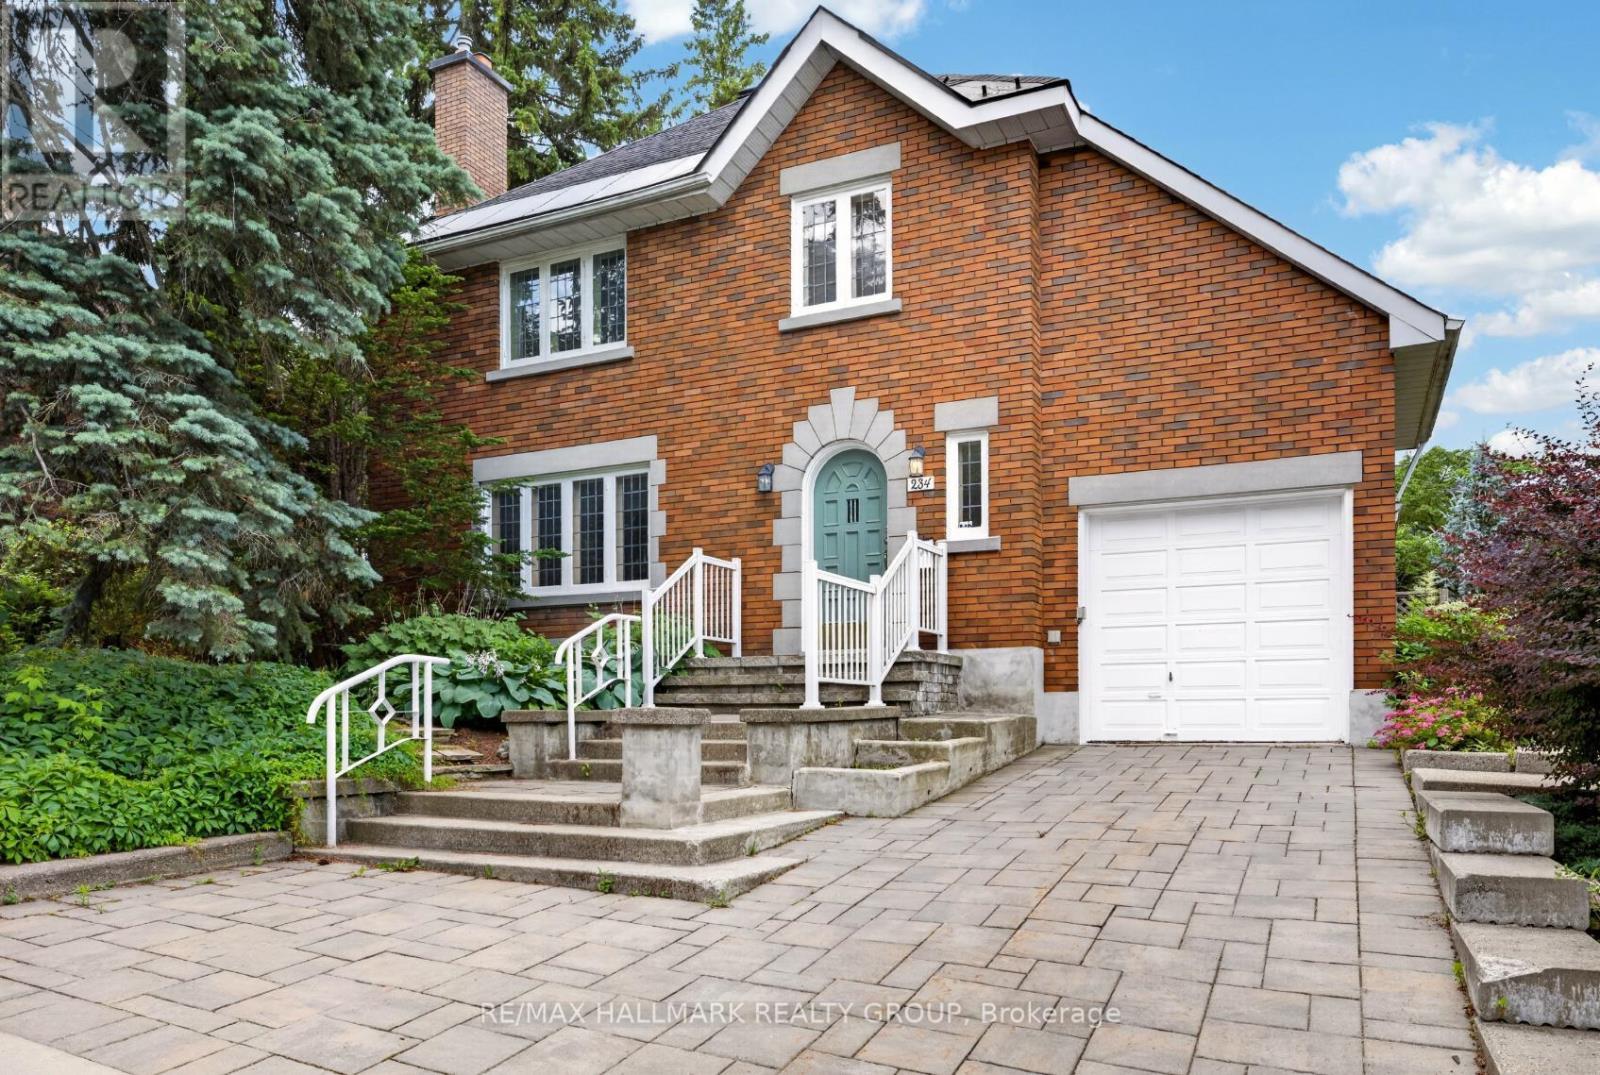
Attractive Tudor-style home, nestled on an impressive 75 ft lot in the desirable Civic Hospital neighbourhood. Steps to Princess Margriet Park, Reid Park, The Merry Dairy, Dows Lake, the Arboretum and the Experimental Farm - minutes to the vibrant shops, cafes and restaurants of Little Italy and Hintonburg! Built in the early 1940s, this home showcases timeless character paired with thoughtful updates. Beautiful leaded glass windows, warm finishes, and inviting principal rooms create a welcoming atmosphere, while a convenient main floor bathroom adds everyday functionality. The heart of the home is the spacious rear addition, designed for modern living and entertaining. The updated kitchen features quartz countertops, heated floors, abundant cabinetry, and a bright eating area overlooking the backyard. Open to the kitchen, the generous family room is anchored by a wood-burning fireplace and offers direct access to the deck, creating a seamless connection between indoor and outdoor living. Upstairs offers three spacious bedrooms, a 4-piece bathroom, and direct access to the charming upper-level porch. The private backyard is a true retreat - a large deck provides the perfect space for relaxing or entertaining, while mature perennial gardens add colour, beauty, and privacy throughout the seasons. Minimum of 3 business day irrevocable. (id:15069)
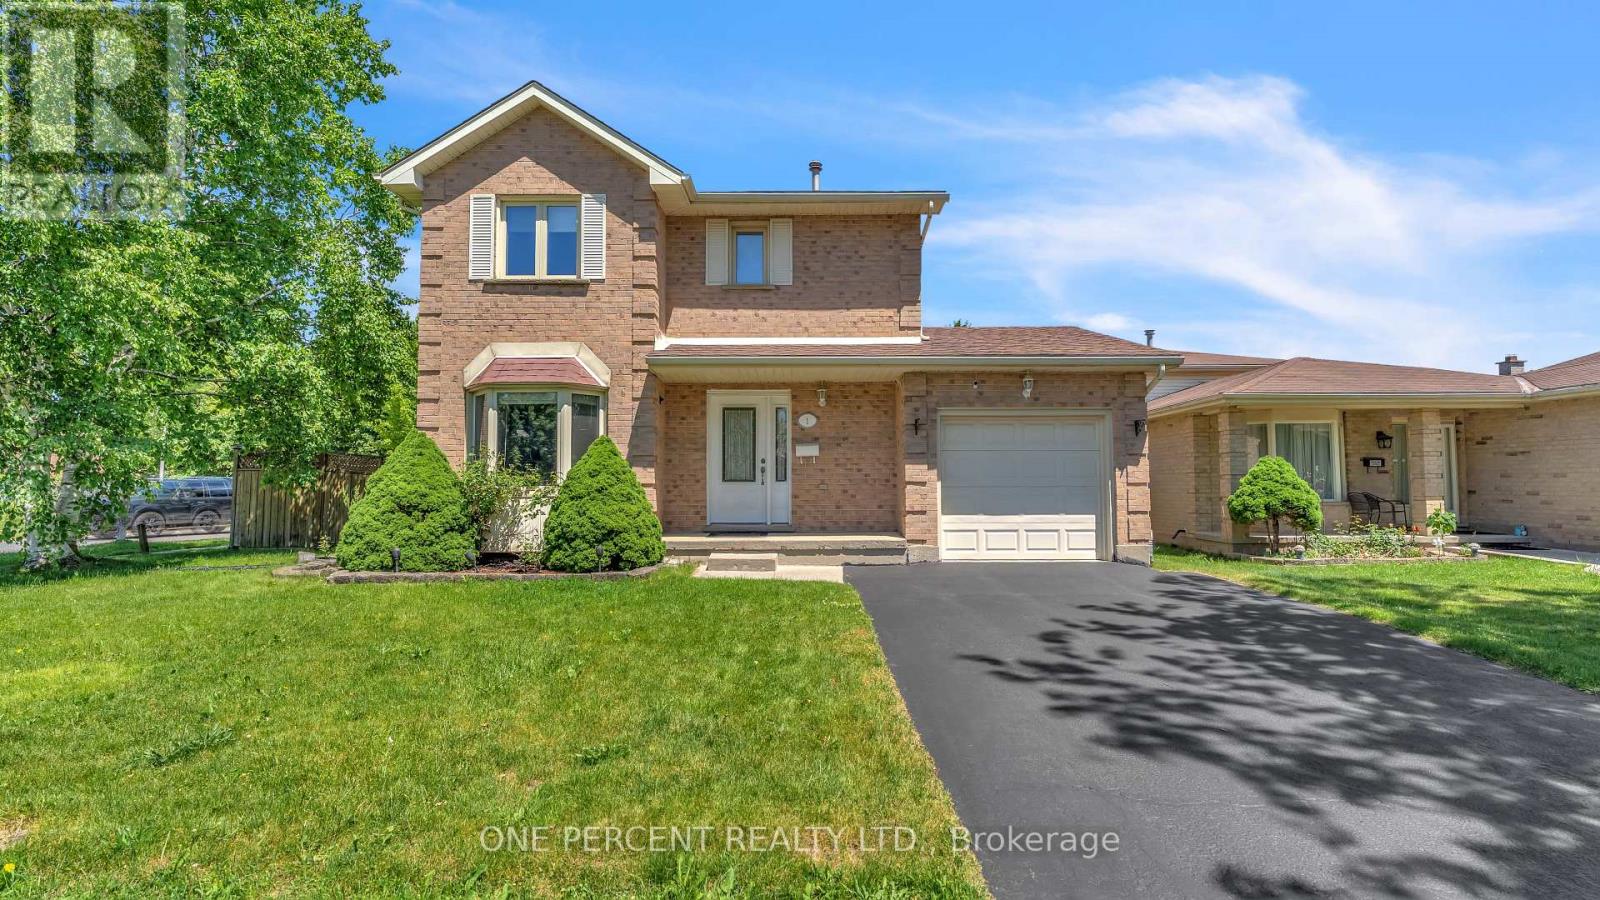
Welcome to 1 Cheswick Circle, a beautifully maintained two-storey detached home situated on a large corner lot in the desirable White Oaks neighborhood, offering the perfect blend of space, comfort, and convenience. At walking distance to groceries, schools, shopping, parks, and with quick access to Highway 401, this move-in-ready home is perfect for families and commuters alike. Attractive curb appeal is highlighted by a classic brick facade, double-wide driveway, and attached garage with inside entry. Inside, a bright foyer welcomes you into a spacious and functional layout featuring a sun-filled living room complete with a large bay window that fills the space with natural light. The formal dining room provides an ideal setting for family meals and entertaining, while the kitchen offers direct access to the backyard, seamlessly connecting indoor and outdoor living. Step outside to enjoy the fully fenced yard featuring an expansive deck and gazebo, creating the perfect space for summer barbecues, outdoor dining, and relaxing with family and friends. A convenient two-piece powder room completes the main level. Upstairs, you'll find three generously sized bedrooms and a four-piece bathroom, providing ample space for a growing family. The finished lower level adds valuable living space with a large recreation room ideal for a playroom, office, or fitness area, while the unfinished section offers excellent storage and laundry space. Lovingly cared for and well maintained throughout, this exceptional property presents a fantastic opportunity to own a solid family home in one of London's most established and sought-after neighborhoods. (id:15069)
Welcome to Muskoka. Located on White's Bay of Gloucester Pool, at the gateway to Muskoka and Georgian Bay, this exceptional 0.6-acre waterfront property offers privacy, natural beauty, and comfortable year-round living... all just 1.5 hours from Toronto. Set between Crown land and the shoreline, the setting provides a rare sense of seclusion and direct connection to nature. The modern bungalow offers bright, open-concept living with oversized windows that frame peaceful water views. The main level features a comfortable living room and a kitchen that is designed for gathering, with a large sit-at island and seamless flow to the living and dining areas and the 52ft long covered deck. There is a spacious primary suite with a walkout to the 3-season room deck and a walk-through closet with oversize ensuite. The main floor also offers a second bedroom and bathroom as well as a large laundry room. The fully finished walkout lower level extends the living space with a welcoming family room featuring a cozy gas fireplace and direct access to the waterfront, along with a third bedroom, another bathroom, workshop and generous storage. Outdoors, winding paths lead through the Enchanted Forest that has been thoughtfully maintained with beautiful gardens, mature trees, and natural Muskoka granite, creating a peaceful, park-like setting. A detached double garage with workshop provides excellent space for hobbies, storage, or recreational equipment. Gloucester Pool is part of the Trent-Severn Waterway, offering endless boating opportunities and easy access to Georgian Bay just one lock away. The home has been smartly upgraded with a high efficiency propane furnace, stone feature wall propane fireplace, oversized patio doors in lower level, water filtration system, and a new GenerLink transfer switch connection. This is a rare opportunity to own a private waterfront property in one of Muskoka's most accessible and scenic locations, ready to be enjoyed in every season. (id:15069)
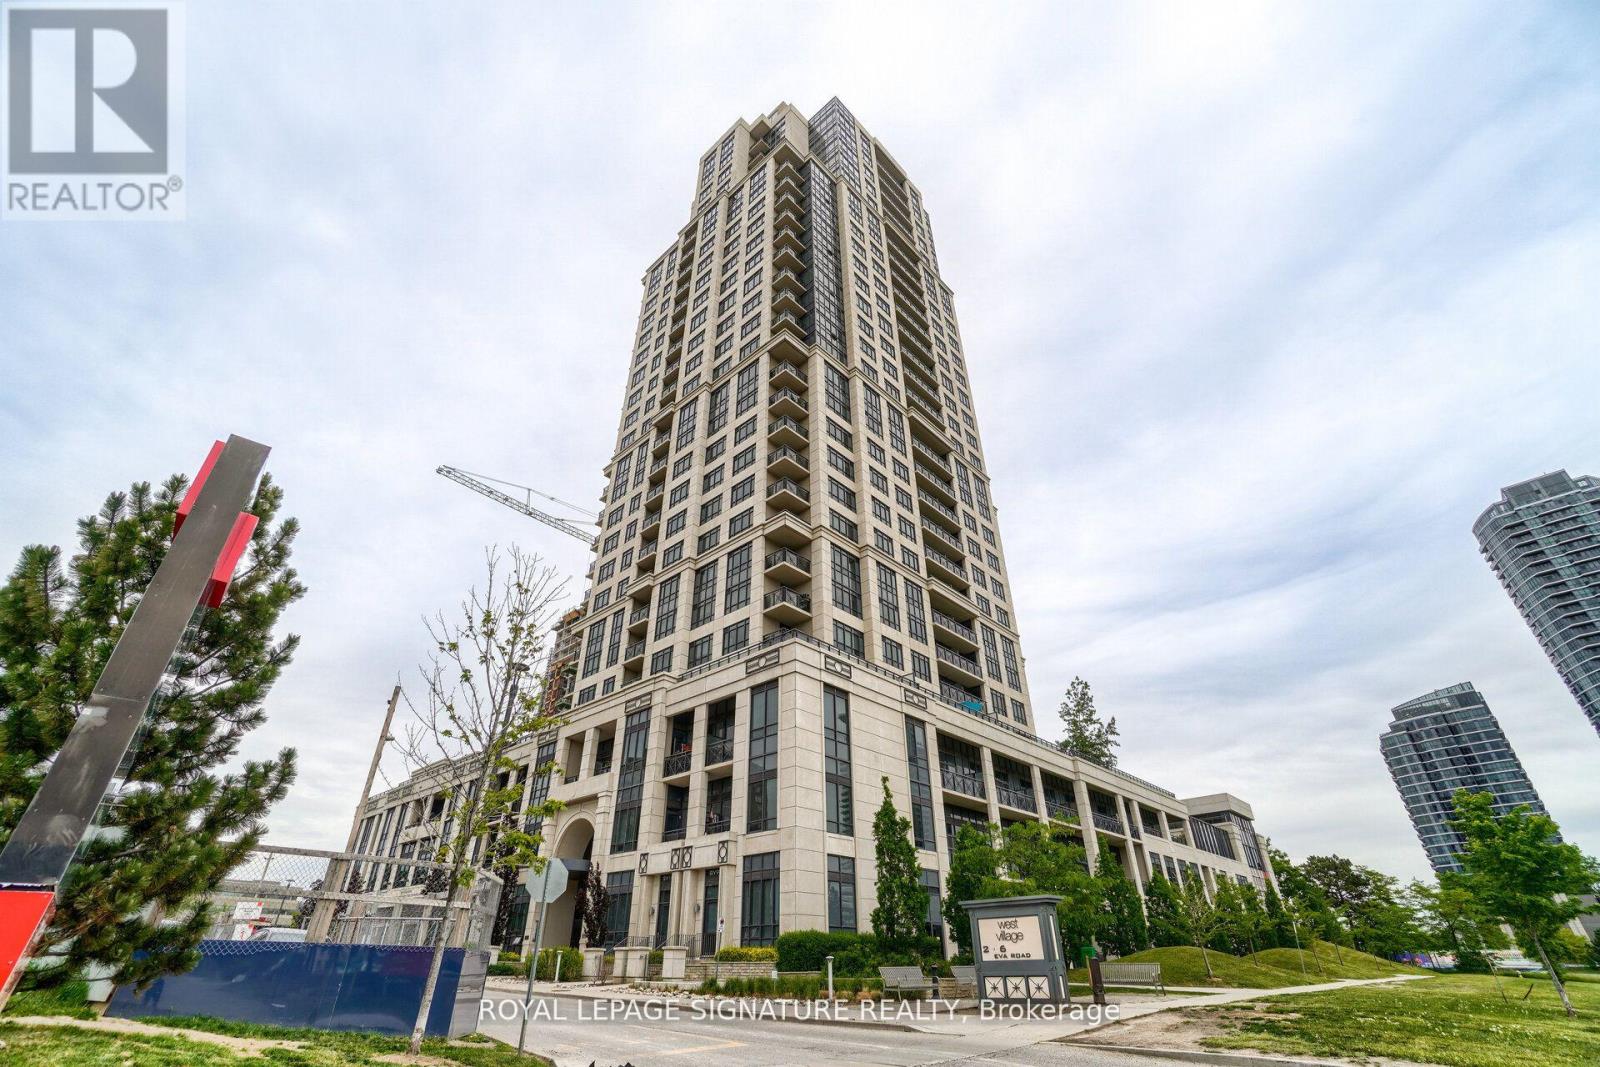
Welcome to West Village by Tridel, a landmark community in prime Etobicoke. This bright and functional 754 sq ft suite offers a well-designed layout maximizing every inch of space. Featuring a modern kitchen with ample cabinetry and open sightlines to the living and dining area, this unit is ideal for professionals, first-time buyers, or investors. Enjoy the rare bonus of 2 lockers, providing exceptional additional storage, along with a well-located one-car parking space on P2 for added convenience. Residents enjoy resort-style amenities including an indoor pool, gym, BBQ area, guest suites, visitor parking, 24-hour concierge, and an elegant two-storey lobby. Conveniently located with quick access to Hwy 427, 401 & QEW, close to Pearson Airport, TTC, and Kipling Subway Station - perfectly positioned between Downtown Toronto and Mississauga. A fantastic opportunity in a well-managed Tridel building offering comfort, convenience, and connectivity. (id:15069)
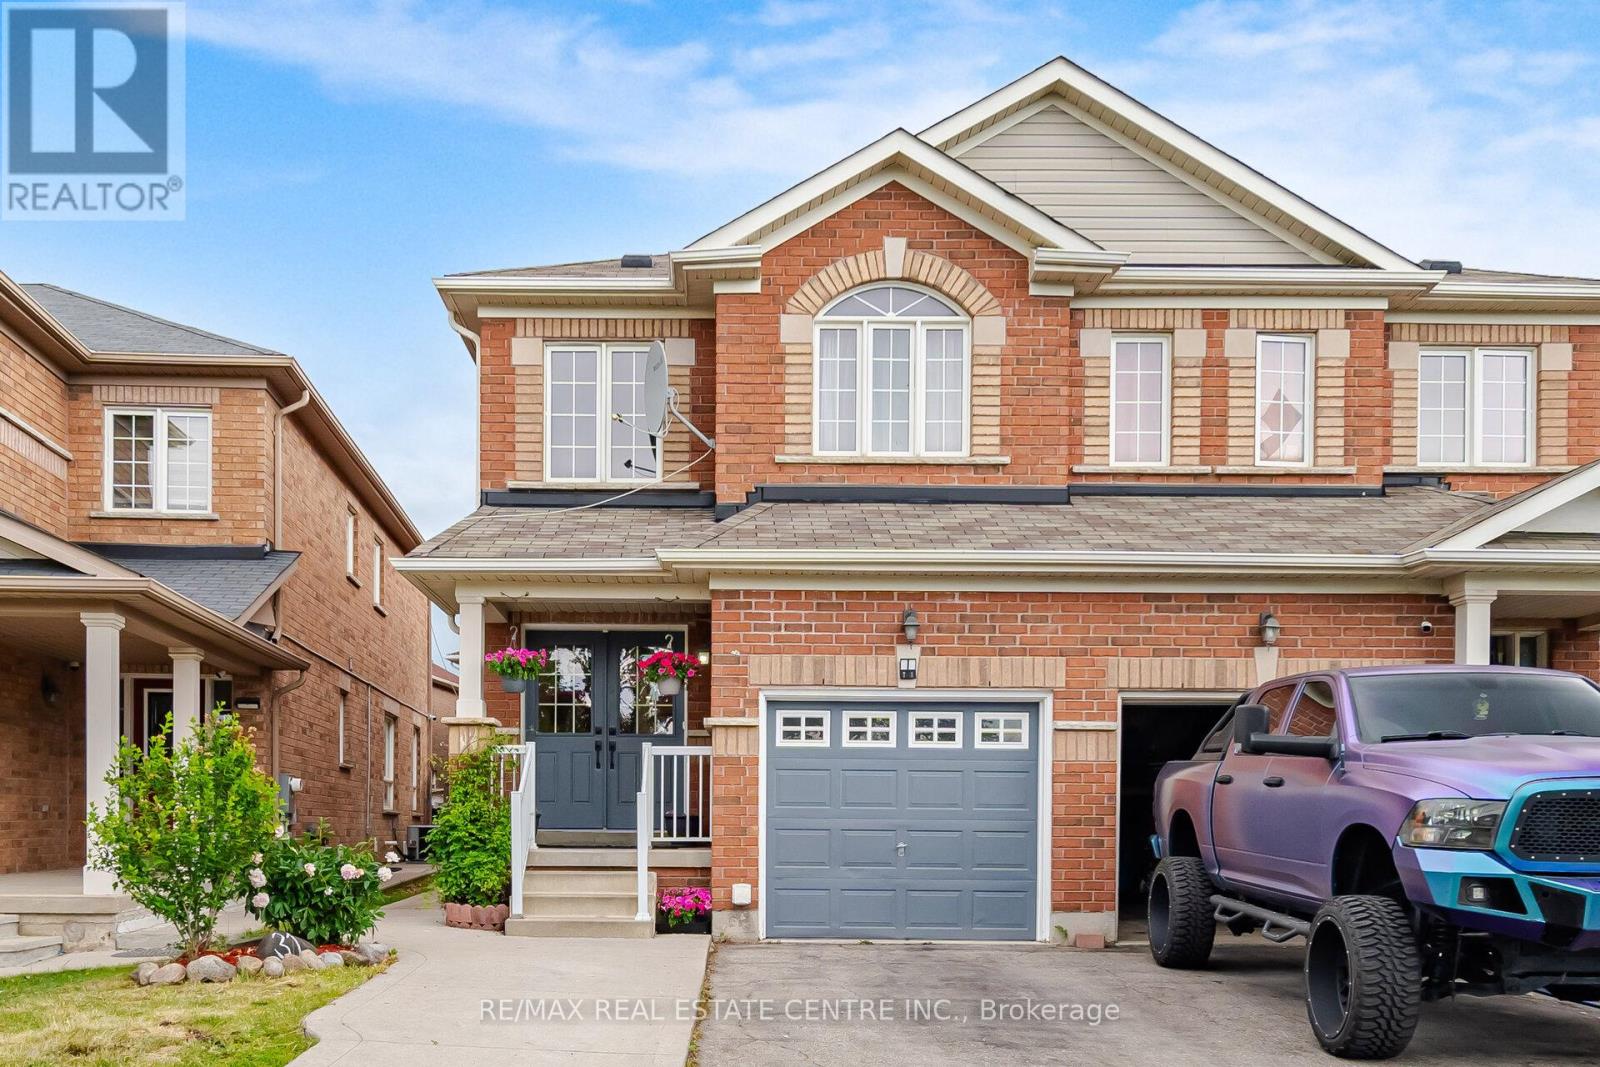
Tastefully updated 3+1 semi-detached home in desirable Credit Valley. Features a spacious, updated kitchen, one-bedroom walkout apartment with 3-piece bath, pot lights throughout, and a master bedroom with 4-piece ensuite and walk-in closet. Close to park, highly ranked elementary and public schools, including St. Roch High School (Regional Centre for the Arts with curriculum in dance, drama, instrumental music, media arts and vocal music). major highways, shopping, and public transportation. (id:15069)
Situated in an established neighbourhood just steps from the Jordan Hollow, this home offers a functional layout ideal for family living with a warm and inviting feel. The outdoors features a beautifully landscaped yard with in-ground sprinkler system, 2 garden sheds and a large concrete patio with hot tub, perfect for unwinding after a long day. Afterwards, retreat to the 3-season room to enjoy the evening breeze without the worry of pesky mosquitos. The main level features a large kitchen with granite countertops, ample storage and a breakfast bar that flows into a comfortable living and dining space with a large stone gas fireplace. Primary bedroom includes an ensuite bathroom with double vanity, large walk-in shower, separate soaker tub and a walk-in closet. The main floor laundry room offers ample storage and access to the double car garage. The fully finished basement offers additional living space including multiple living areas and a 3-piece bathroom. It also features a gas fireplace and a custom cherrywood built in for your TV and storage. Other features include: - Generac whole-home generator -Gas BBQ hook up/optional dryer hook up -Custom window coverings -Tinted windows -Keyless entry -7 appliances (including extra fridge and freezer in garage) -Garburator (id:15069)