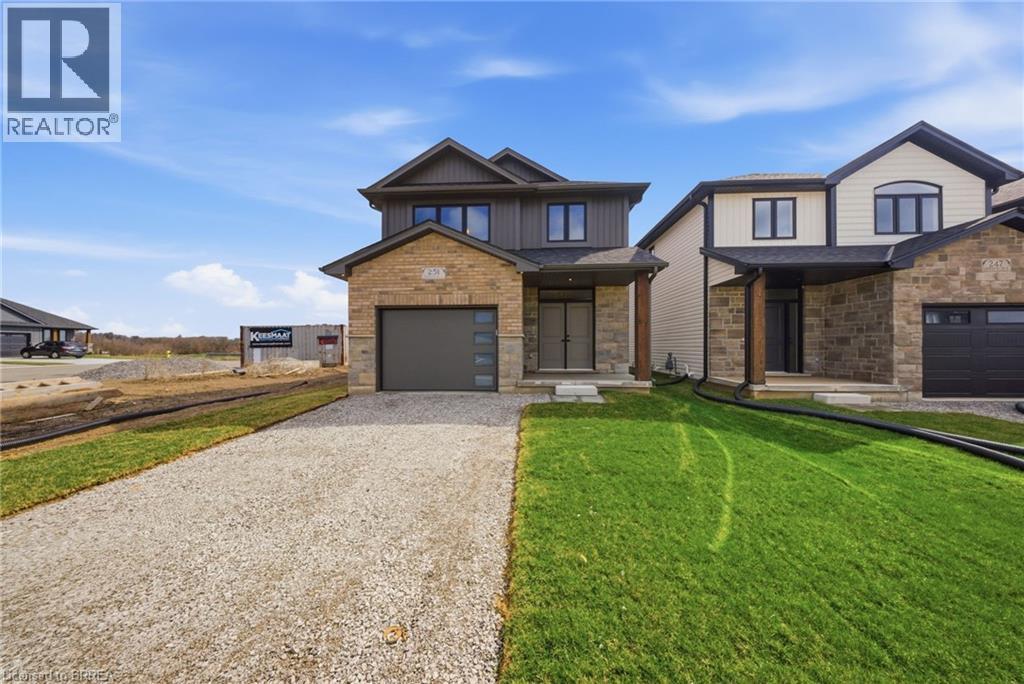
The Oakwood blends modern style with practical design, set on a serene lot backing onto a peaceful farmer’s field for ultimate privacy. Located in the quaint and friendly community of Jarvis, this home offers the perfect balance of small-town charm and convenience, just 15 minutes from shopping in Simcoe and the sandy shores, fish & chips, and Lighthouse Theatre in Port Dover. Inside, the main level boasts durable engineered hardwood and tile flooring, complemented by soaring 9’ ceilings that enhance the open, airy feel. The kitchen is both stylish and functional, featuring quartz countertops, soft-close cabinets and drawers, and a seamless flow to a covered deck—perfect for outdoor enjoyment. The primary suite offers a spacious walk-in closet and a beautifully finished ensuite with a fully tiled walk-in shower. Thoughtfully designed for convenience, the second floor includes a dedicated laundry room. Whether you're exploring local wineries or touring the scenic Erie coast, The Oakwood is your gateway to comfort, community, and contemporary living. The recent announcement of full rebates HST on new homes may apply. The current price does not reflect the recent announcement and creates an exciting possibility of receiving additional rebate money. Details and eligibility are subject to Government approval. Property taxes calculated based on phased-in assessment and mill rate and are subject to change. (id:15069)
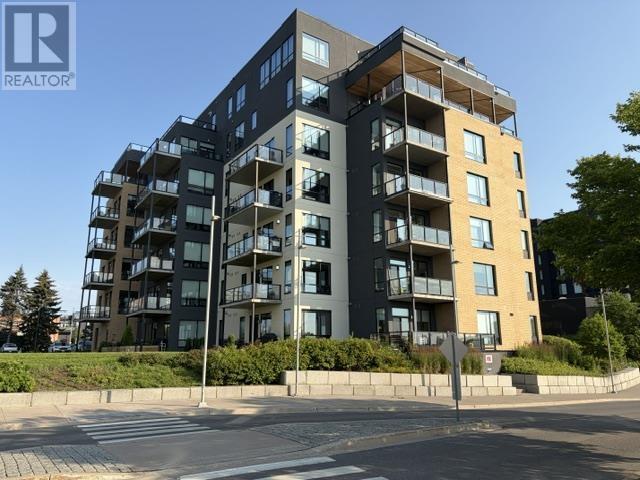
New Listing. Condo living makes life easy living on Lake Superior. Appreciate all the Marina has to offer. Main floor unit so no elevator needed. Deluxe floor plan incorporates 2 bedrooms, a beautiful ensuite with large walk-in closet, an additional 3pc bath, bright open concept kit./dining/living rm. combo with lots of windows. As a resident, you will have access to lifestyle amenities including gym, sky lounge, car wash bay, one owned inside and one owned outside premier parking spot. Unit also features patio doors from living room and adjacent bedroom to extra large patio and direct access to large grassed area behind the unit. All major appliances and furniture included. (id:15069)
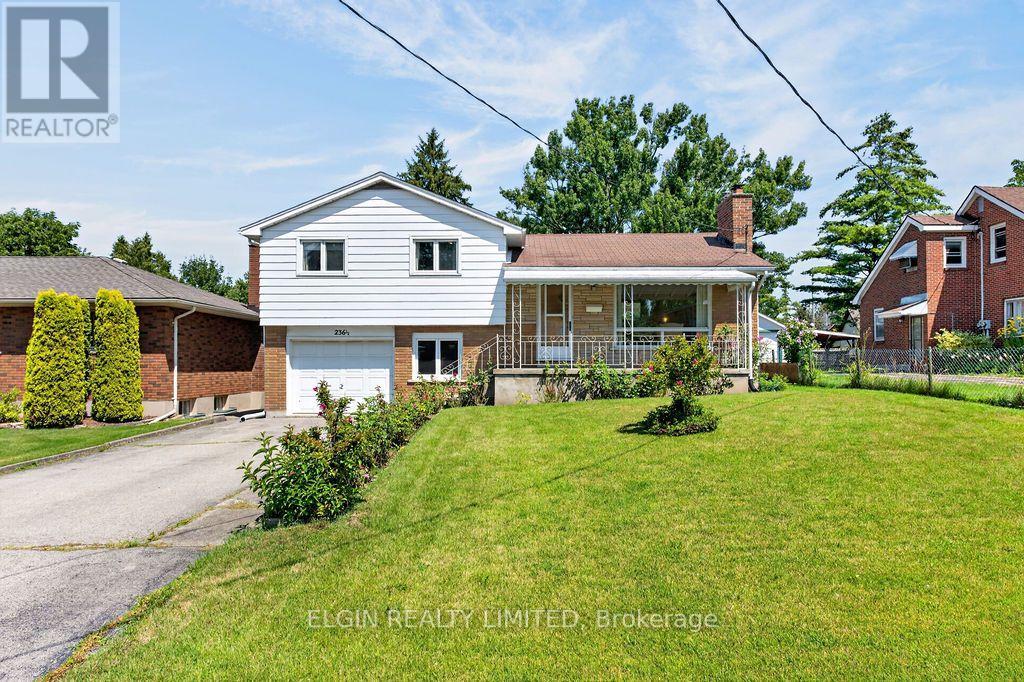
Solid, well-built 4-level side split offering space, versatility, and outstanding potential in a convenient location just minutes from downtown, the Walmart shopping district, and Elgin Mall. Ideal for a growing family, this home features a functional multi-level layout ready for your personal updates and finishing touches. The spacious backyard is perfect for relaxing or entertaining, complete with mature fruit trees, a deck, and a garden shed. Parking is plentiful with a large double driveway and a deep single-car garage. The main level includes a private office, a 3-piece bathroom, and a separate rear entrance, making it well suited for a home office, hobby room, or home-based business, subject to municipal requirements. A great opportunity to invest in a quality-built home with plenty of room to grow and make it your own. Appliances are included. Quick possession available. (id:15069)
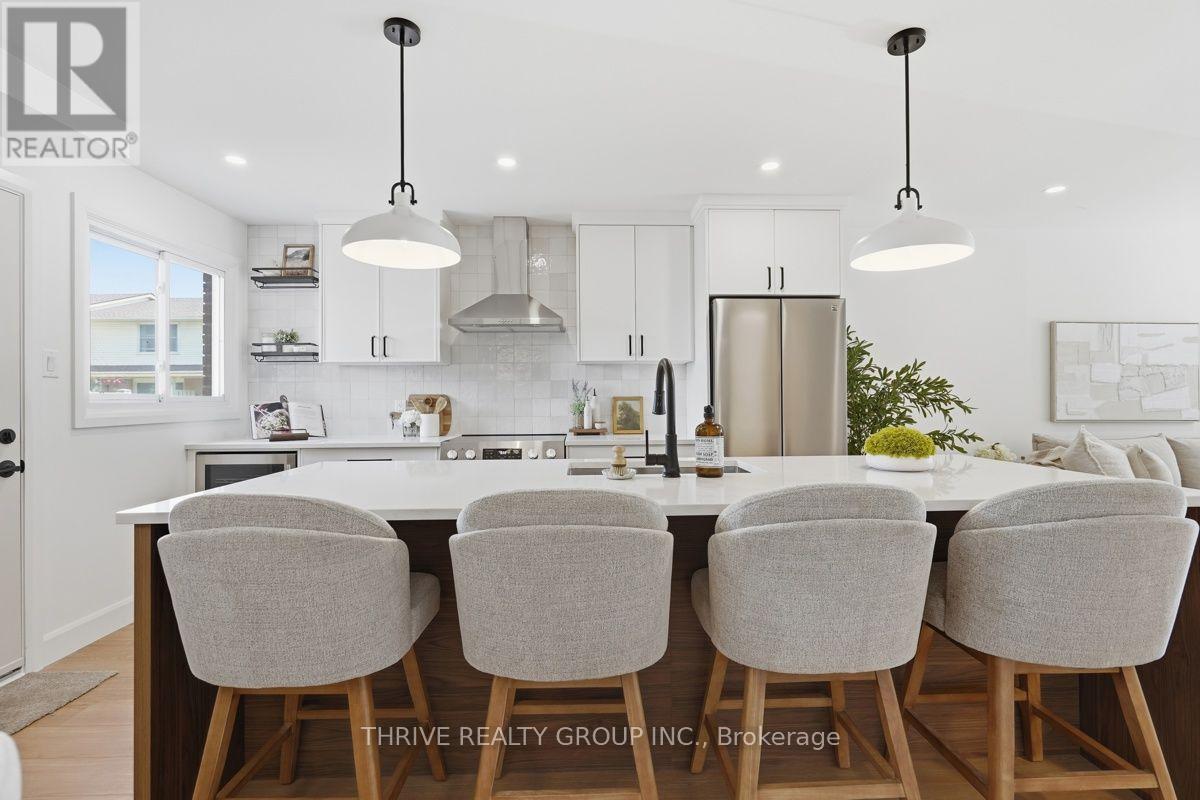
WOW! Modern design, exceptional renovations, and incredible value in the heart of South London! This stunning turnkey townhouse offers the perfect blend of style, comfort, and convenience, making it an outstanding opportunity for first-time buyers, young families, professionals, or savvy investors. Step inside to a bright, open-concept main floor where a show-stopping custom kitchen takes centre stage, complete with an oversized island, stainless steel appliances, abundant storage, and seamless space for entertaining. The dramatic fireplace feature wall creates a warm, inviting focal point, while contemporary finishes throughout make this home feel fresh, stylish, and move-in ready. Upstairs, you'll find three spacious bedrooms and a beautifully updated bathroom. The finished lower level adds valuable living space, perfect for a family room, home office, gym, playroom, or guest retreat. Outside, enjoy your own private, fenced backyard with a fantastic patio-ideal for BBQs, relaxing, or entertaining all summer long. Major updates, including a new furnace and central air (2026), provide added peace of mind for years to come. Located in a well-managed condominium community with reasonable condo fees, you're just steps to White Oaks Mall, schools, parks, restaurants, transit, and every everyday convenience, with quick access to Highway 401. Stylish, affordable, and completely move-in ready-this is one you'll want to see before it's gone! (id:15069)
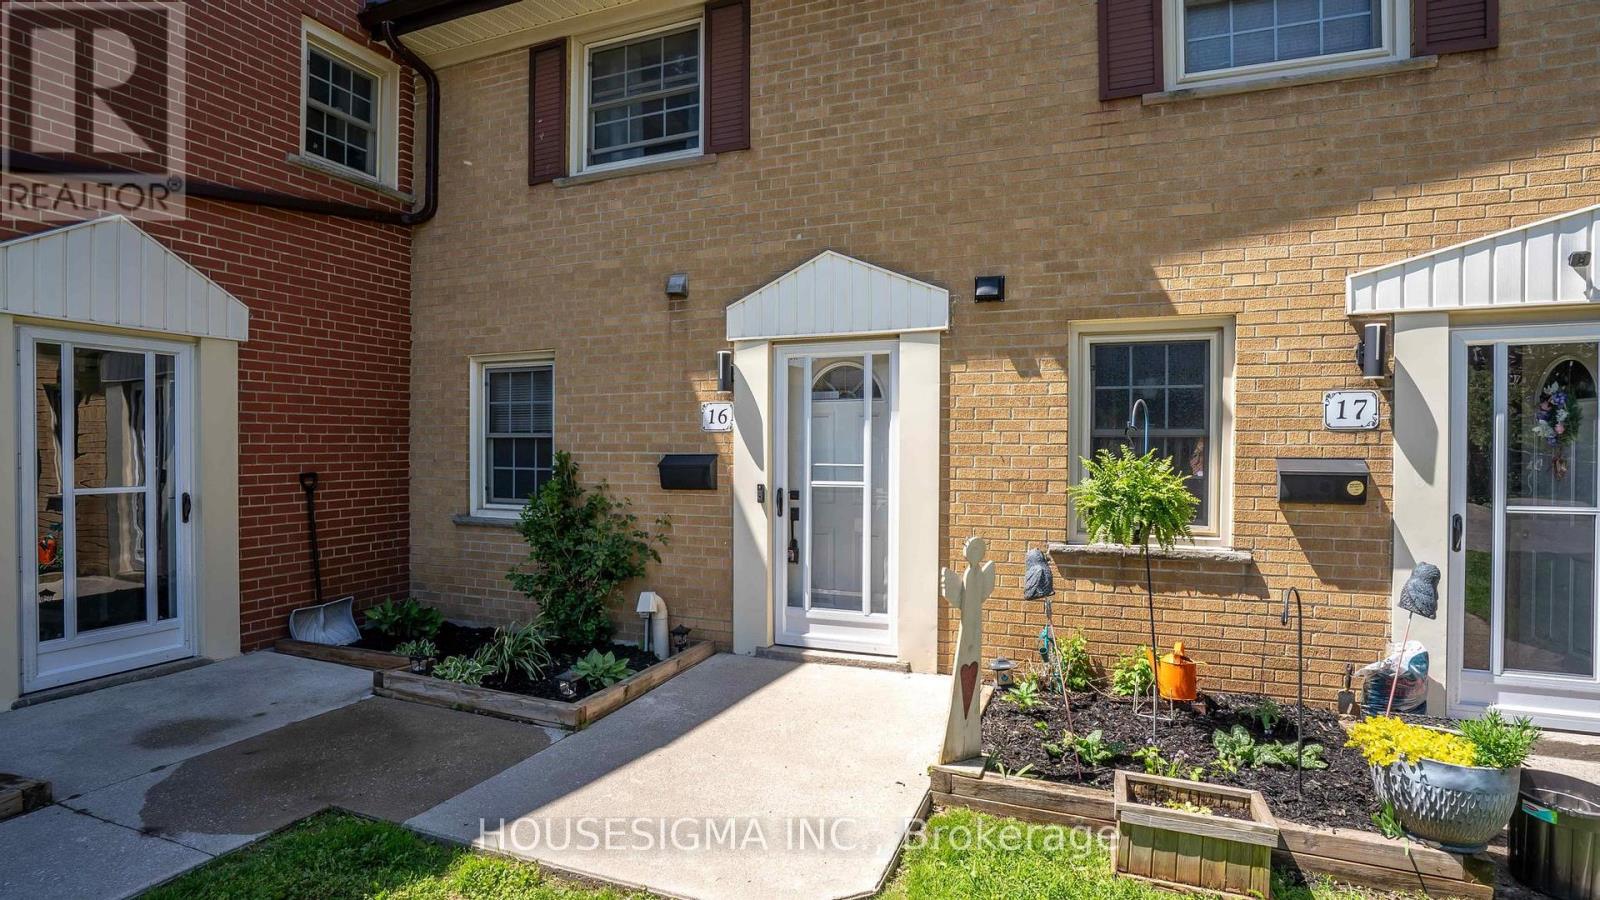
Spacious 3 bedroom, 2 bathroom townhome located at 16 Arbour Glen Crescent in London. Offering over 1,200 sq. ft. of finished living space, larger than many comparable units, this home is perfect for first time buyers, families, or investors. Enjoy year round comfort with a gas forced air furnace, central air conditioning, gas fireplace, and an outdoor pool in the complex. You will also have access to a large back deck for the BBQ and entertaining! Recent updates include bathrooms, flooring, and paint, providing a fresh and move in ready feel. The functional layout offers generous living areas, ample bedroom space, and excellent value in a convenient location. Basement offers an additional opportunity to add value with rough-in bathroom, storage space, and lots of potential. Close to significant green space and walking trails along the Thames River, shopping, and everyday amenities, this home is also conveniently located near both Fanshawe College and Western University. An affordable opportunity to own a well maintained home with plenty of space in London. Book your showing today! (id:15069)
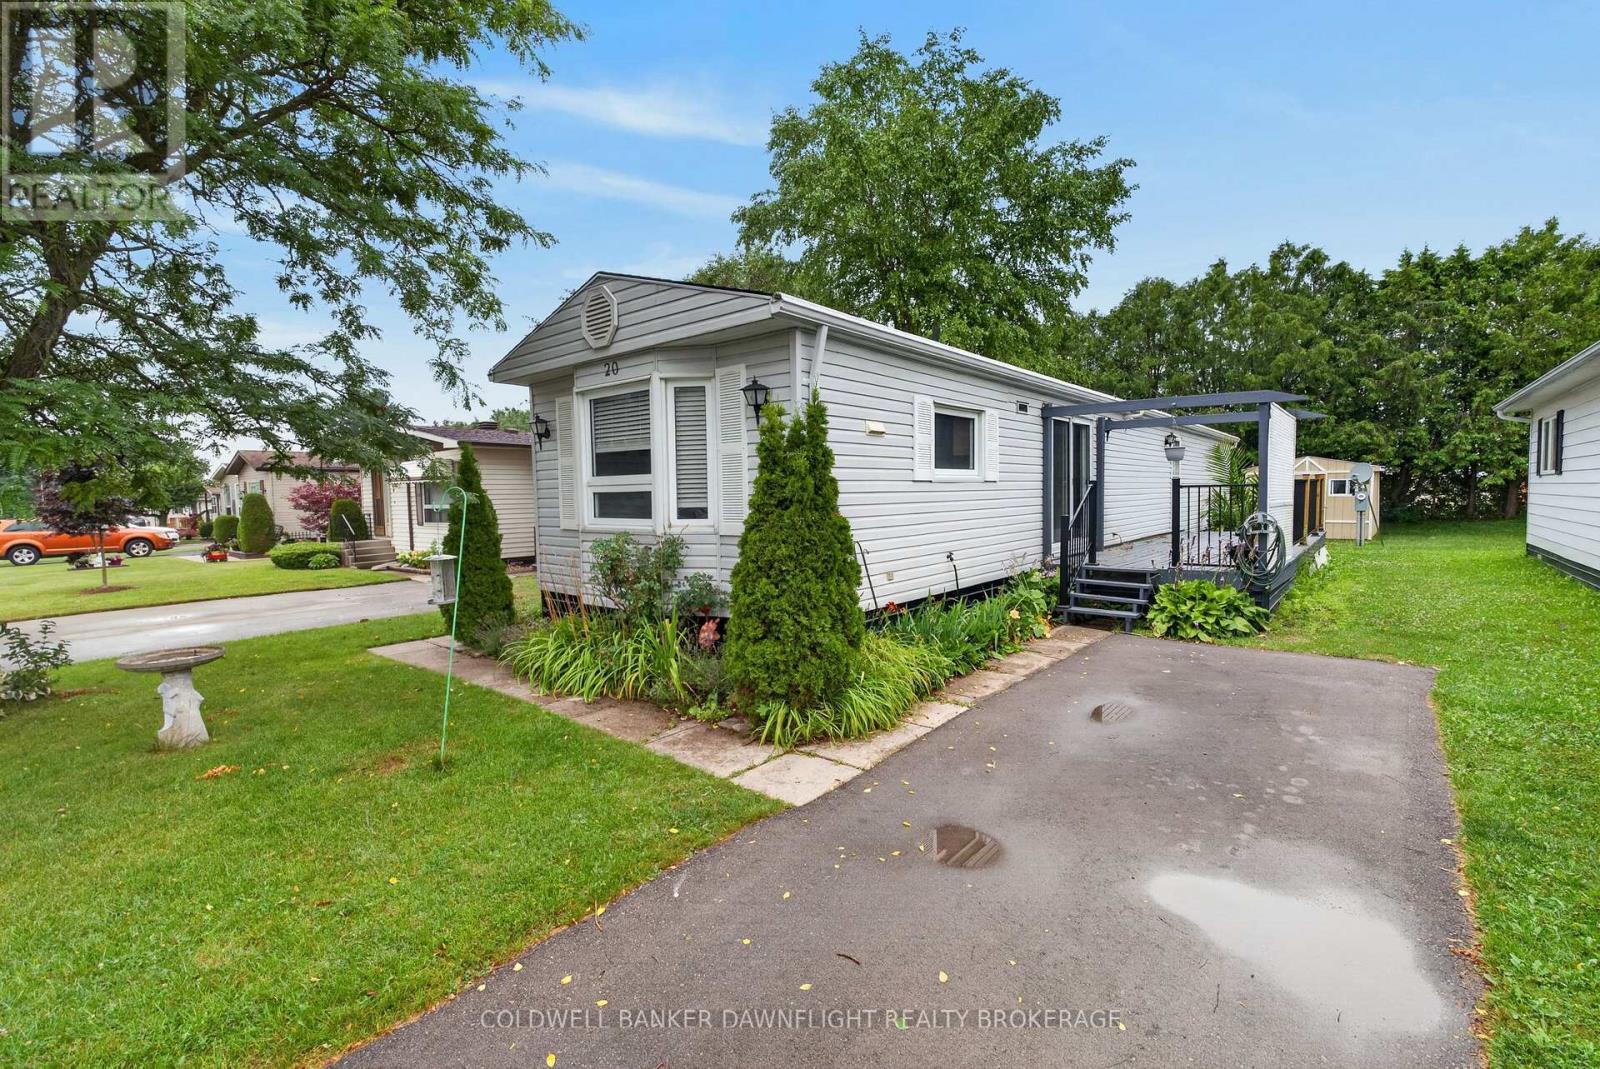
Welcome to 20 Redford Dr, located in the desirable Riverview Estates community in Exeter. This well-maintained home offers a bright, open-concept layout with the kitchen, dining, and living areas thoughtfully positioned at the front, creating an inviting space for everyday living and entertaining. At the rear of the home, you'll find two comfortable bedrooms and a beautifully updated four-piece bathroom. The bathroom features a skylight that fills the space with natural light and offers convenient cheater ensuite access to the primary bedroom. Additional features include forced-air natural gas heating, central air conditioning, and numerous updates completed over the years, including flooring and windows. Outside, the paved driveway provides parking for two vehicles, while the side deck offers a great place to relax outdoors. A new 10' x 10' storage shed provides plenty of room for gardening tools and seasonal equipment. Residents of Riverview Estates enjoy access to the community clubhouse, complete with games rooms, kitchen facilities, and gathering spaces ideal for social events, family celebrations, and community activities. This welcoming community is an excellent choice for those looking to retire or downsize while enjoying a low-maintenance lifestyle. Conveniently located just one block from restaurants, shopping, and major retail stores, you'll have everything you need close to home. (id:15069)
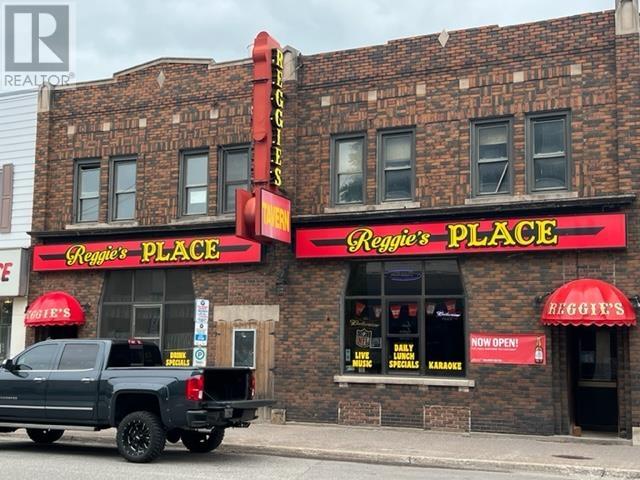
ATTENTION INVESTORS here is a rare opportunity to acquire a local icon and continue it's legacy! Reggie's Bar has been locally owned and operated for over 25 years. This is a Solid Commercial brick building with over 6000 square feet in great downtown location that offers high visibility and nice curb appeal! Main floor tavern with nice updates and vacant footage on 2nd floor, 6 parking spots off lane way in rear, free 2 hour parking nearby. Call today for further information! (id:15069)
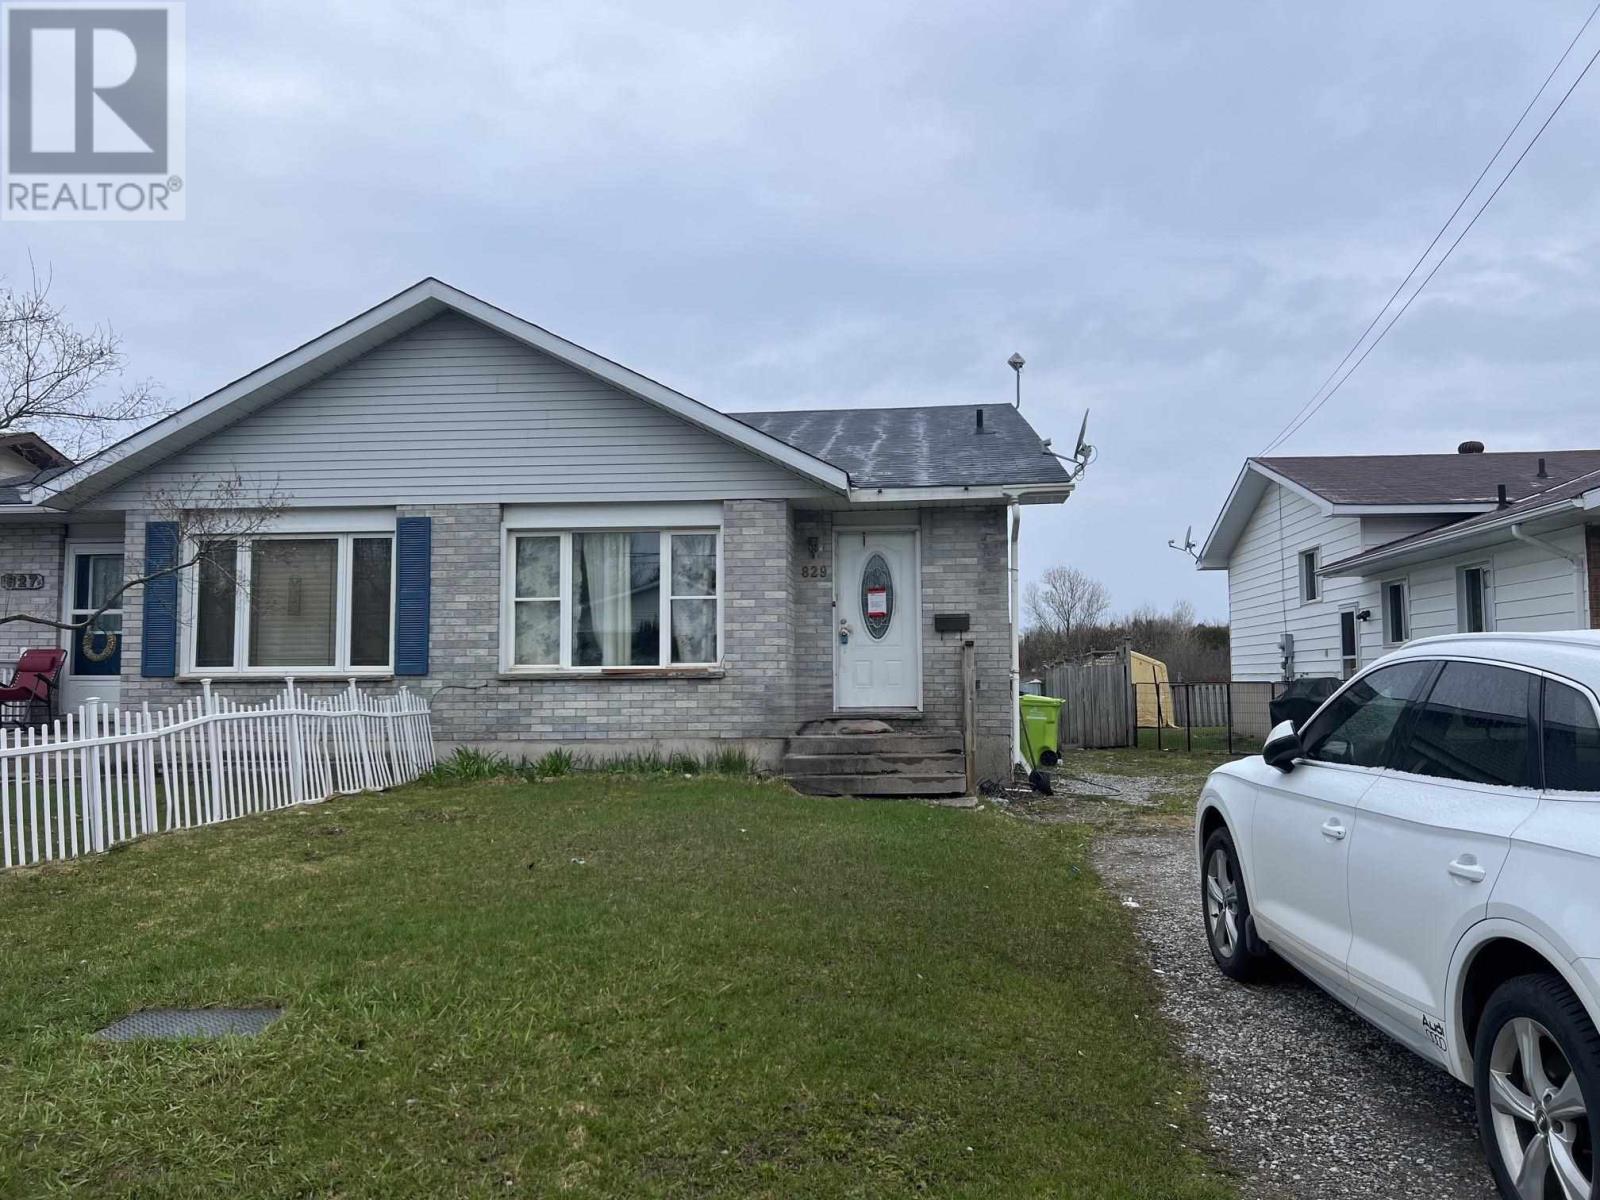
Semi-detached home in a desirable west-end location, conveniently close to schools and shopping. With some updates and renovation, this property offers strong potential as an excellent investment opportunity. Shingles were replaced in the last couple years. (id:15069)
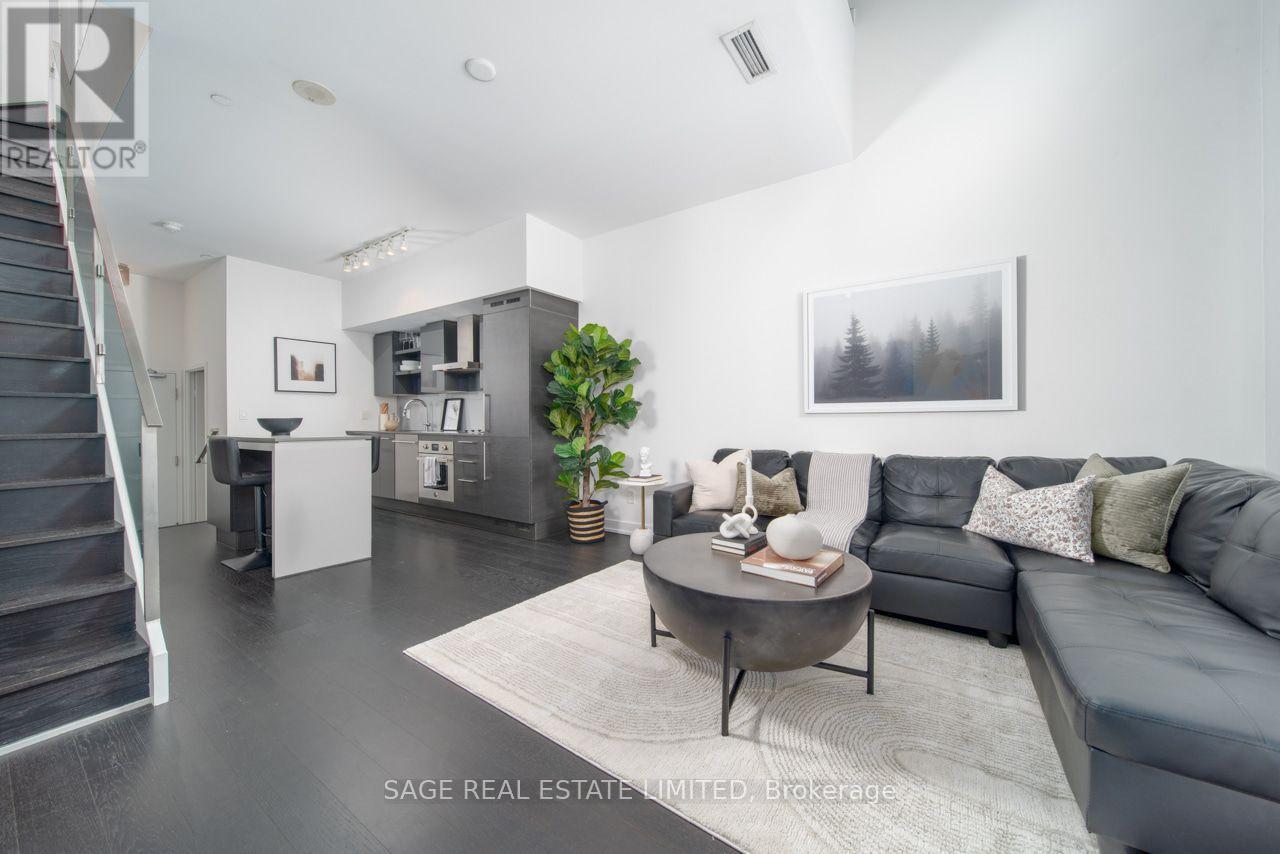
A rare 2 storey walk-up loft with its own private walkout, which means you can skip the elevator, skip the lobby small talk & have your dog's leash clipped before most of your neighbours have found their fob. Inside, 731 SF works harder than units twice its size. West-facing windows pour natural light across both levels all afternoon long, bouncing off rich espresso hardwood that runs throughout. The main floor is open concept w/ soaring ceilings, integrated stainless appliances, quartz counters, & a powder room for guests (because nobody should have to send company upstairs). & the under stair nook? That's not wasted space, that's your office. Harry Potter could never. Upstairs you'll find the bedroom + a den & laundry, so the "where do I put my desk / my Peloton / my questionable FB Marketplace find" debate solves itself. The building pulls its weight too: full gym, concierge, party room, & more. Add parking & a storage locker, & you've got a unit that checks boxes you didn't know you had. Steps from Liberty Village, planted right on King West. Walk out your door & you're already there. This is downtown living, ideally designed. (id:15069)
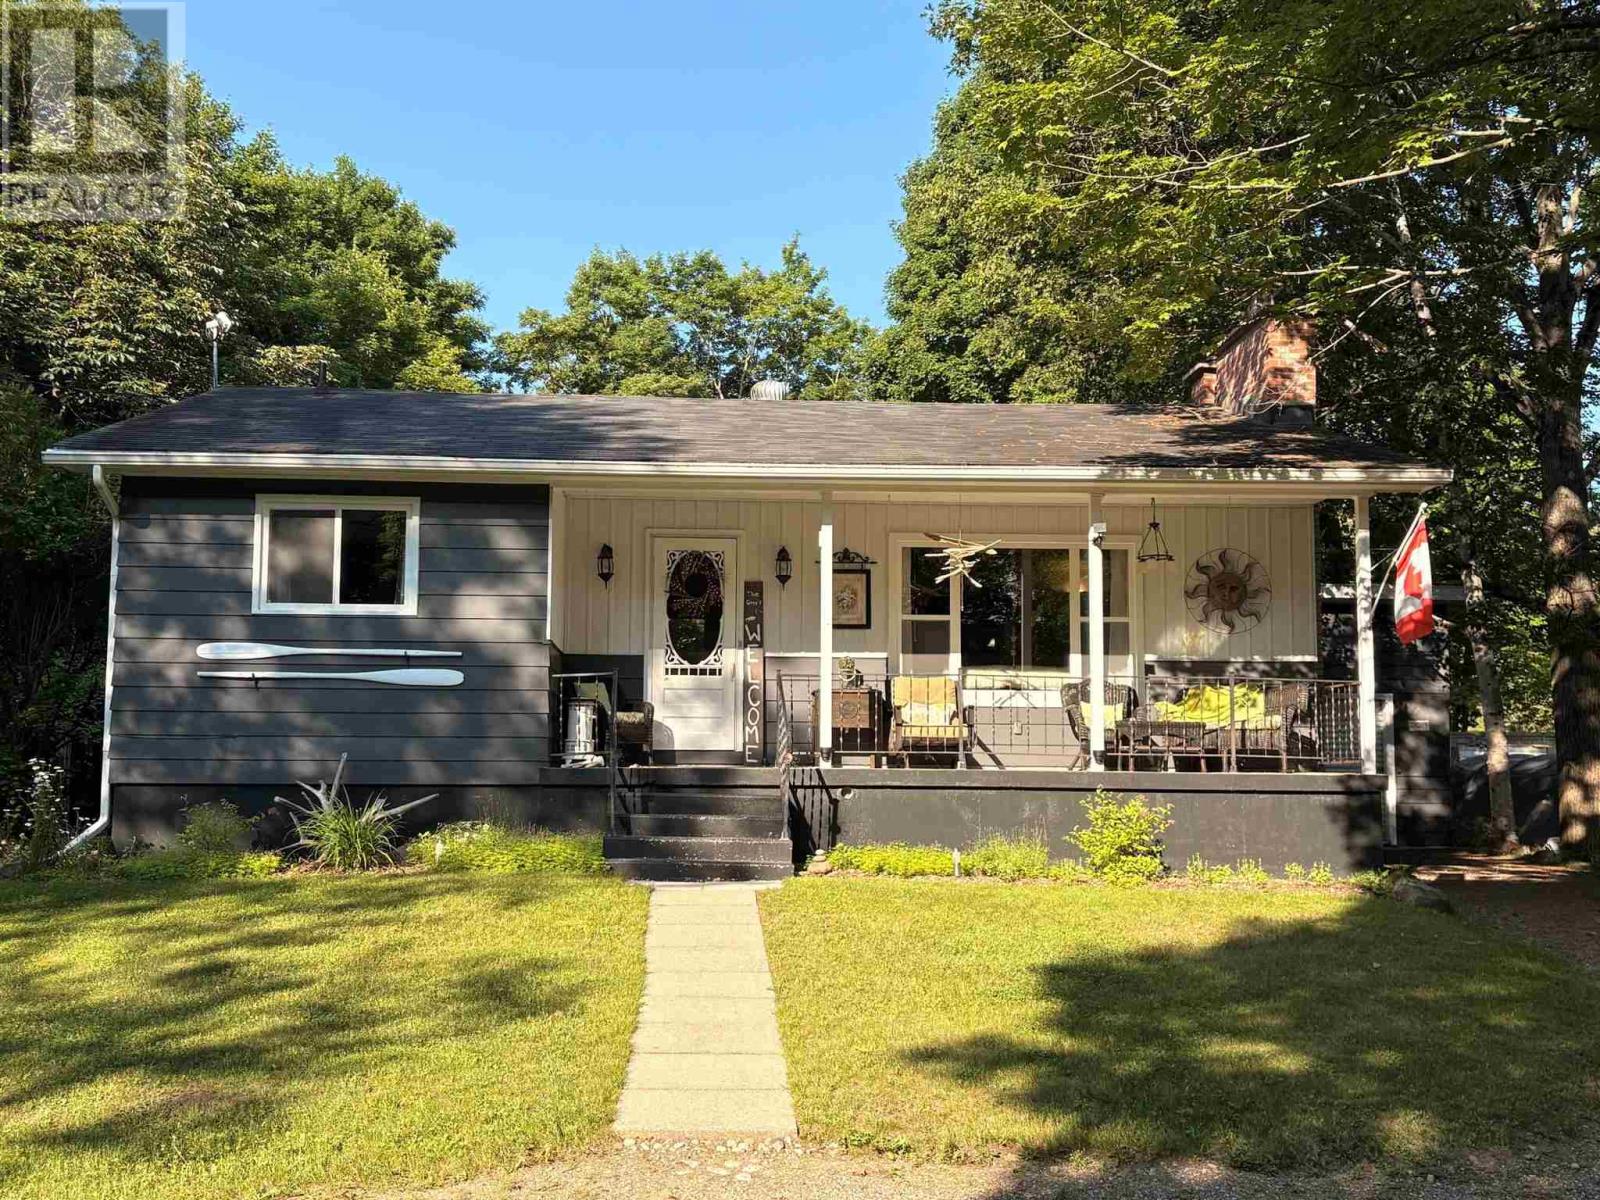
Welcome to this immaculate, move-in-ready 2-bedroom, 1-bath home nestled in the charming community of Hilton Beach. Lovingly maintained and truly turnkey, this spotless property offers comfort, privacy, and exceptional value. Step outside to your own peaceful oasis, where a lush, beautifully landscaped yard is filled with mature hostas and vibrant peony gardens. Relax on the spacious two-tier deck, surrounded by greenery in a quiet, private setting. Inside, you’ll find a bright and welcoming home that’s ready to enjoy from day one. Modern comfort is ensured with an efficient heat pump and a new electric furnace. The full basement offers excellent storage and presents a fantastic opportunity to add additional finished living space to suit your needs. The attached single-car garage has been thoughtfully set up as a workshop, making it ideal for hobbyists, DIY enthusiasts, or extra workspace. Within walking distance of marina, waterfront, and local amenities, this property is perfect for first-time buyers, retirees, or anyone seeking a low-maintenance home. Move in, unpack, and start enjoying everything this beautiful home has to offer. (id:15069)
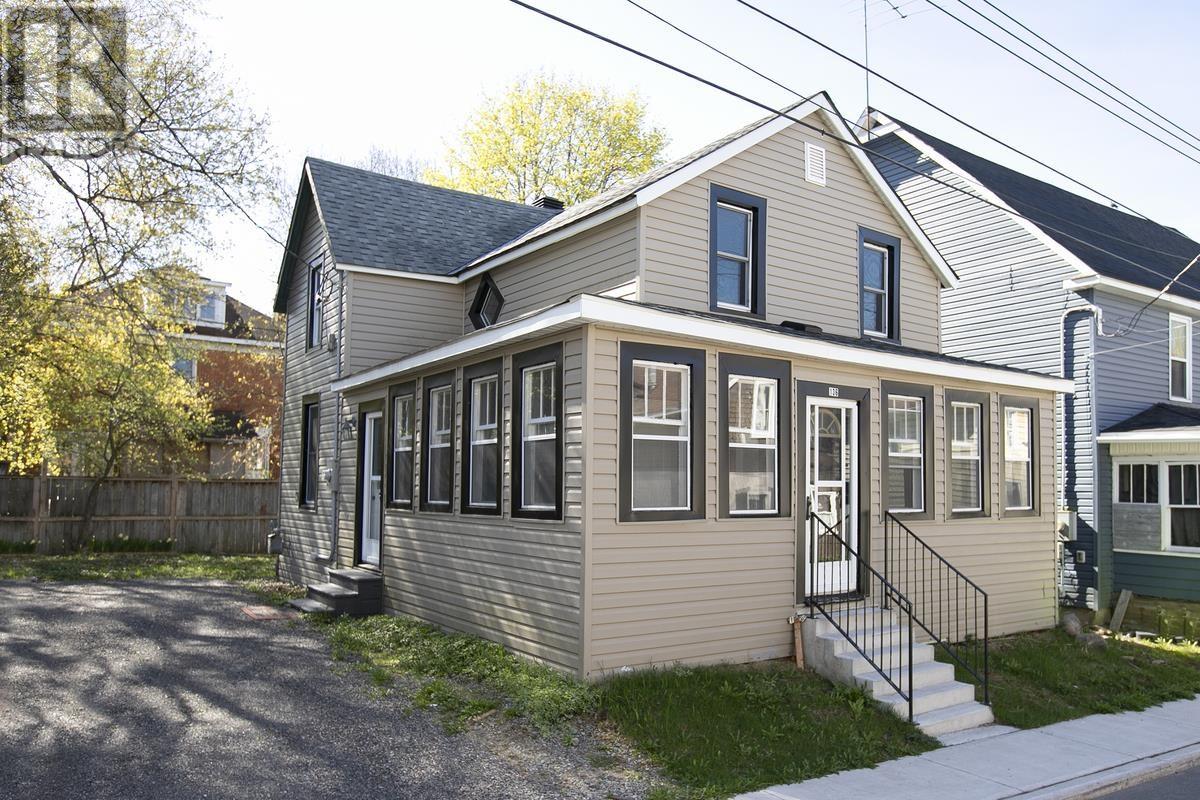
Welcome home to 136 Biggings Ave. This fully renovated, move-in ready 4-bedroom home offers modern updates, quality craftsmanship, and a prime downtown location close to all amenities. Recent upgrades include a brand-new roof, updated electrical and plumbing, new window capping, fresh flooring, modern lighting, and stylish finishes throughout. The rear exterior features new siding for added curb appeal and durability. Complete with brand-new appliances, including a new stove, washer, and dryer, this turnkey home is perfect for buyers seeking comfort, convenience, and peace of mind. Book your private viewing today! (id:15069)
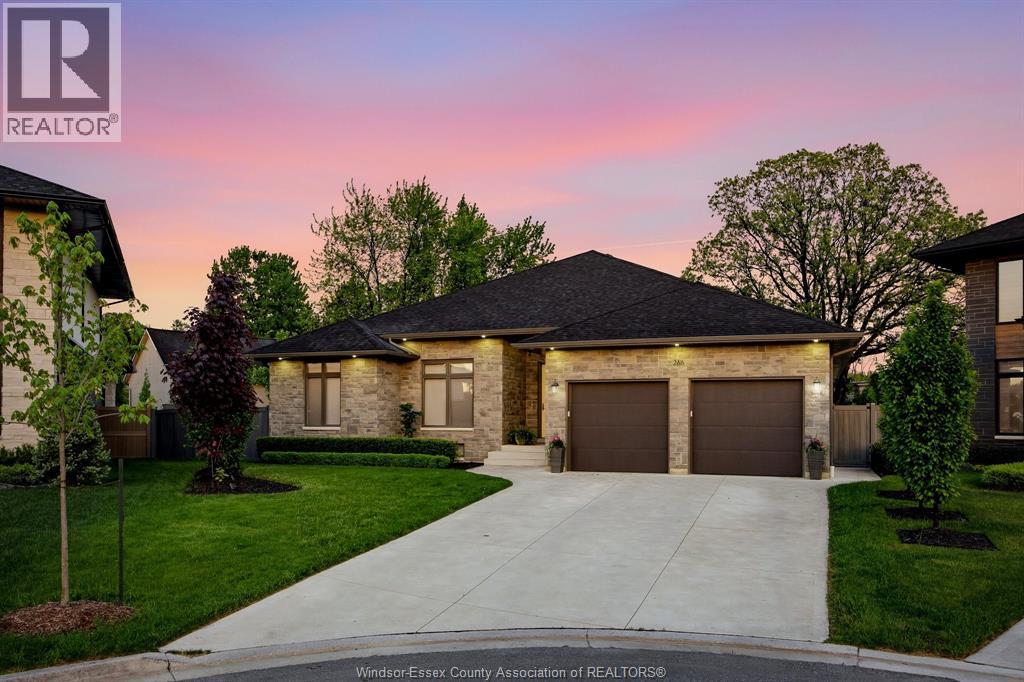
Welcome to 266 Xavier Circle in the prestigious Russell Woods community! This sprawling 2,206 sq ft custom-built ranch by Caster Custom Homes(2022) offers 5 bedrooms, 3 full bathrooms, and an effortless blend of modern luxury and everyday comfort. Step inside to an open-concept main floor flooded with natural light. The inviting living room features a stunning coffered ceiling with recessed lighting, a striking gas fireplace framed by elegant built-ins that add warmth and character while maintaining a clean, contemporary feel. The gourmet chef’s kitchen is a showstopper, boasting quartz countertops, a farmhouse sink, a custom range, a large complementary central island, and a cleverly hidden walk-in pantry. The adjacent dining room offers beautiful views of the backyard, creating the perfect setting for family meals and entertaining. The main level also includes two spacious secondary bedrooms and a luxurious primary suite with a generous walk-in closet, spa-like 5-piece ensuite featuring a freestanding soaker tub, and direct sliding door access to the covered porch and hot tub. Downstairs, the fully finished basement is designed for fun and flexibility and features an amazing sports-themed family room that sports enthusiasts will absolutely love. With dramatic dark walls, a striking wood-slat accent wall, a custom wet bar complete with fridge, dishwasher and wine cooler. You’ll also enjoy a convenient grade-level entrance to the backyard, a dedicated office, two additional large bedrooms, and plenty of storage space. Outside, the backyard is a true private oasis. Lounge on the covered porch beside a natural fireplace—ideal for morning coffee or sunset wine. Cool off in the sparkling saltwater pool or let the kids run and play on the oversized lot with room to spare. This exceptional home truly has it all and is perfectly suited for young families or retirees who want single-level living with resort-style outdoor amenities and a show-stopping entertainment space (id:15069)