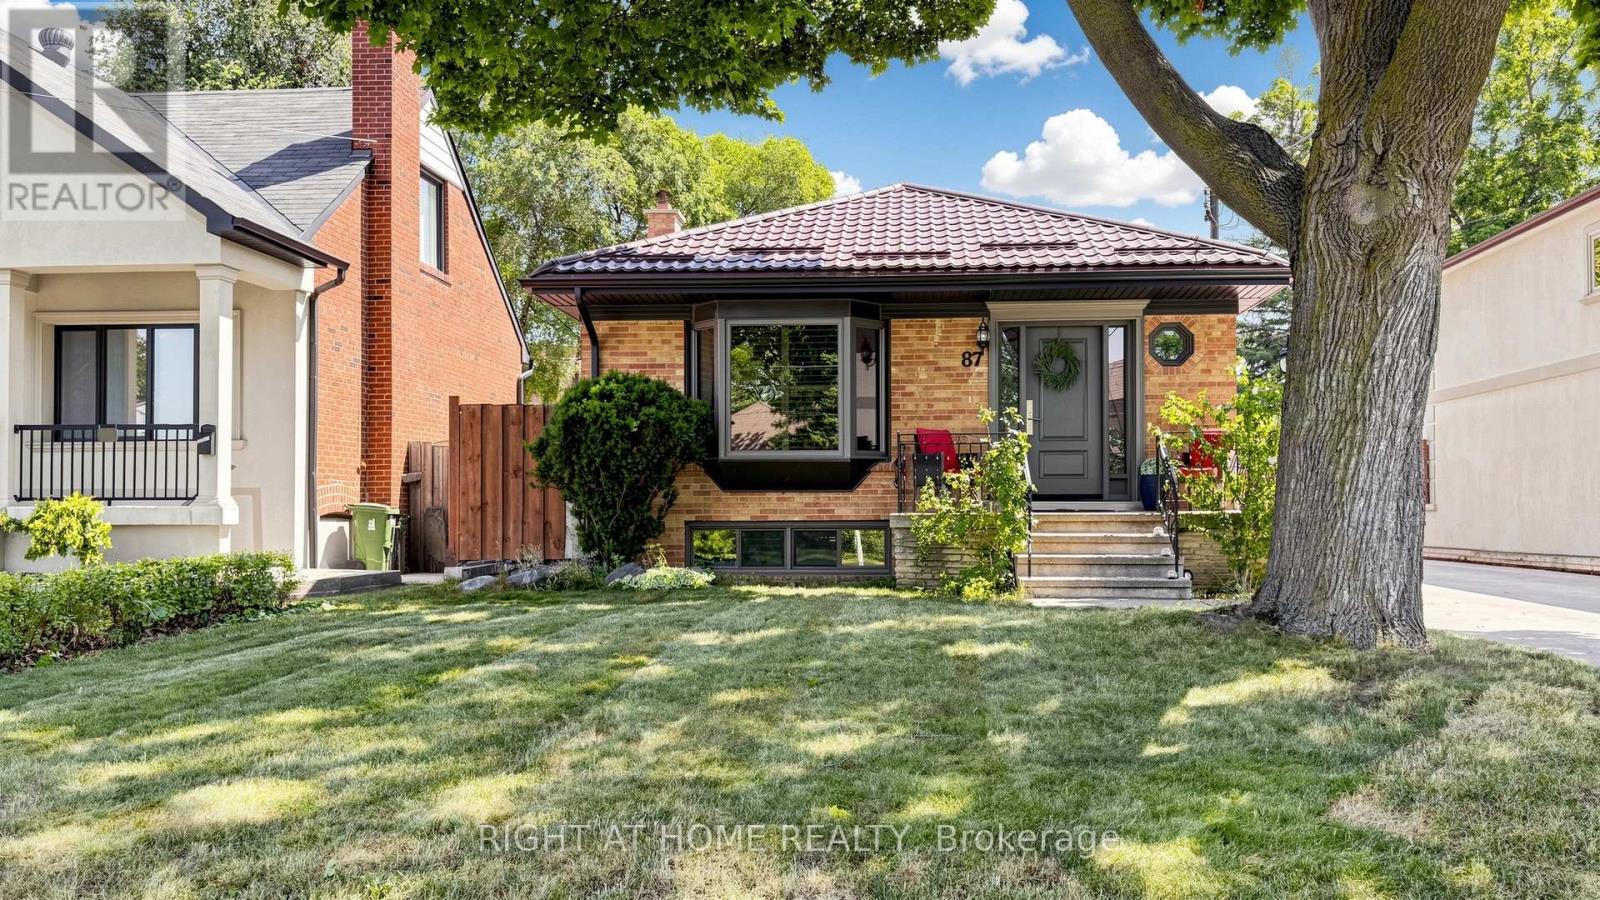
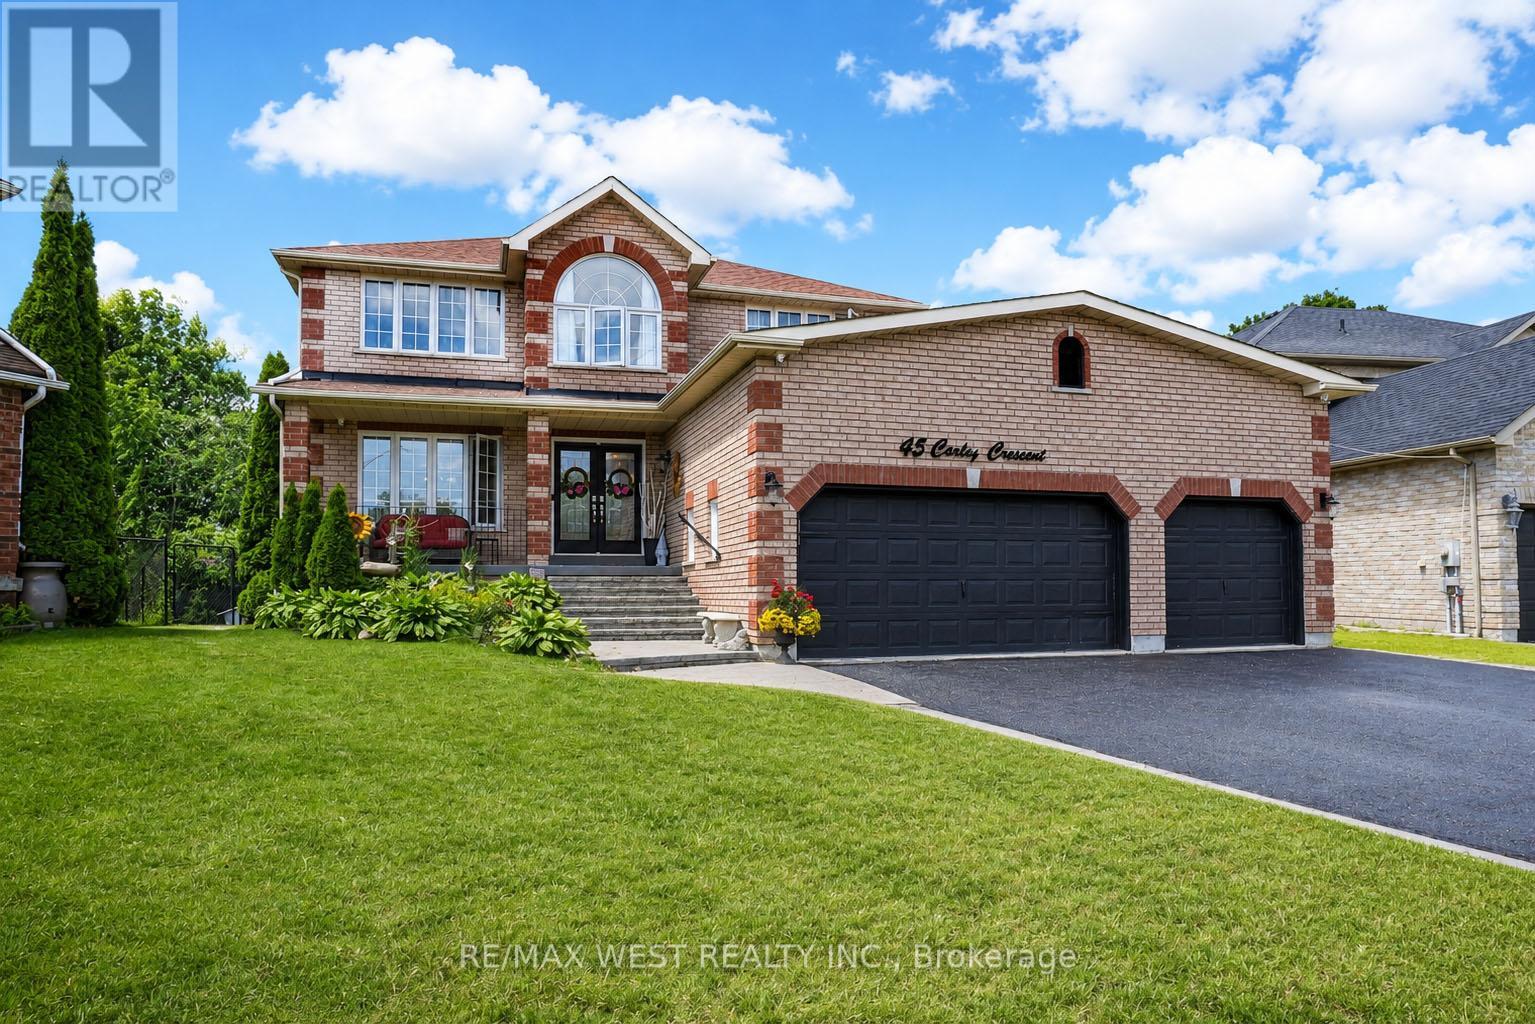
This is the Property you have been waiting for, Fully Renovated House from Inside Out. Walk into Sun Filled Principle Rooms, Gleaming Floors and Strategically placed Picture windows. This home can Easley become an income Producing Property. Have tenants help you pay the mortgage or Perfect for the Extended Family. Walking through this Property you can Both See and Feel the Quality of the Finishing. Outside you will fine a Beautiful Oversized Detached Garage with Storage Loft, Concrete driveway that can hold more then 14 cars complete with Iron Gates for Maximum Privacy and Safety . (id:15069)
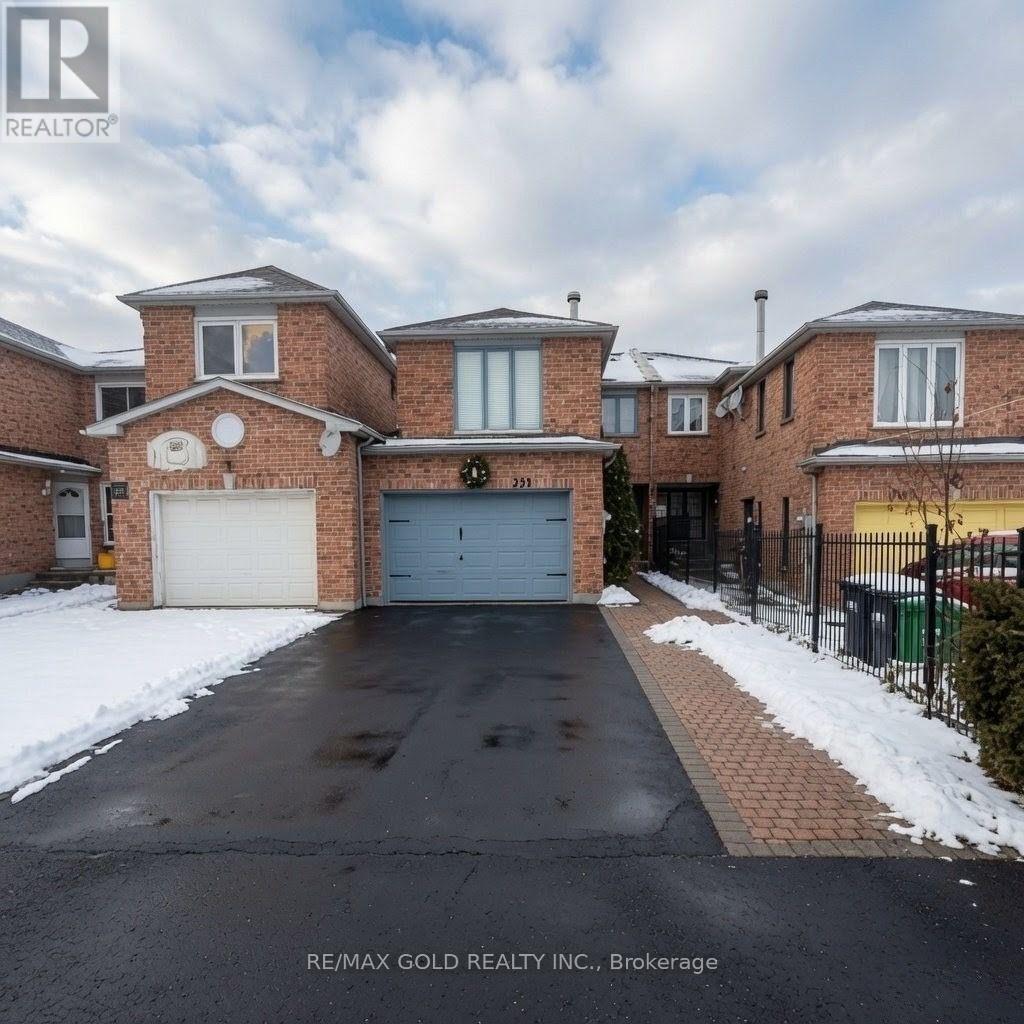
Discover this beautifully maintained all-brick freehold townhouse offering 4 spacious bedrooms and 3 bathrooms in one of Mississauga's most convenient and family-friendly locations. Featuring elegant hardwood flooring throughout with absolutely no carpet, this home boasts afunctional layout, direct garage-to-home access, and a rare extra-wide 1.5 car garage for added convenience. Ideally situated just minutes from Square One, Heartland Town Centre, top-rated schools, parks, public transit, and major highways 401 & 403, this property combines comfort, style, and unbeatable accessibility - perfect for families and commuters alike. (id:15069)
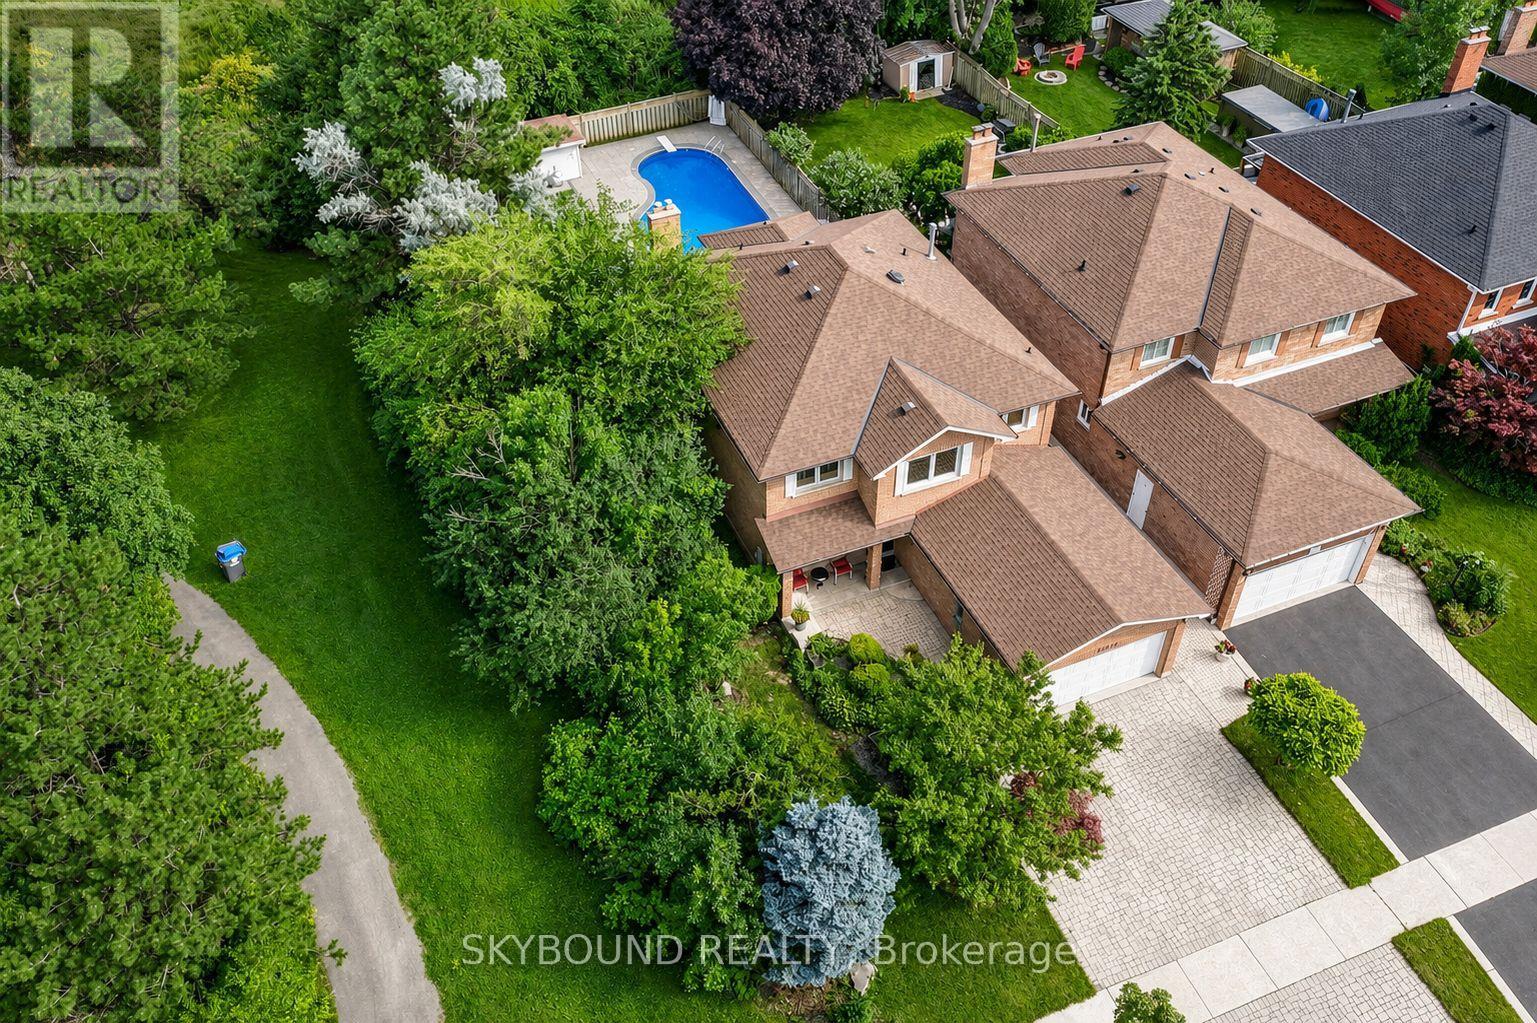
Rarely offered in the prestigious Chase neighbourhood of Central Erin Mills! Nestled on a premium deep lot backing onto mature greenspace & siding onto the picturesque Woodlawn Chase Trail, this meticulously maintained original-owner residence offers approximately 3,500 sq. ft. of beautifully finished living space & exceptional privacy rarely found within the neighbourhood. Thoughtfully renovated throughout, the chef-inspired custom maple kitchen features granite countertops, marble backsplash, illuminated display cabinets, greenhouse window, premium stainless steel appliances including a commercial-grade gas range, built-in wine fridge, and custom breakfast area cabinetry. Upgrades include windows, doors, shingles, marble flooring in the foyer, hallway and kitchen, pot lights, crown moulding and no carpet throughout. The inviting family room offers custom built-ins, a gas fireplace and a stunning bay window overlooking the greenspace. The professionally finished basement features a spacious recreation room with gas fireplace, second kitchen, den/5th bdrm, 2-piece bath, vinyl and ceramic flooring, and abundant storage. Enjoy your professionally landscaped backyard oasis with a two-tier deck,retractable awning,Bradstone-surrounded inground pool, putting green, natural gas BBQ hookup, and enclosed pool shed with cedar-lined change room. Interlock driveway, walkway & side yard, plus a flagstone front porch complete the exceptional curb appeal. Located within the highly coveted John Fraser and St. Aloysius Gonzaga Secondary School districts, just steps from St. Rose of Lima Catholic School, Woodland Chase Trail, parks & Credit Valley Hospital, and minutes to Erin Mills Town Centre, Streetsville GO Station, and Highways 401, 403 and 407.A rare opportunity to own an exceptional family home in one of Central Erin Mills' most sought-after neighbourhoods, where pride of ownership, exceptional privacy and an unparalleled setting create a truly special place to call home. (id:15069)
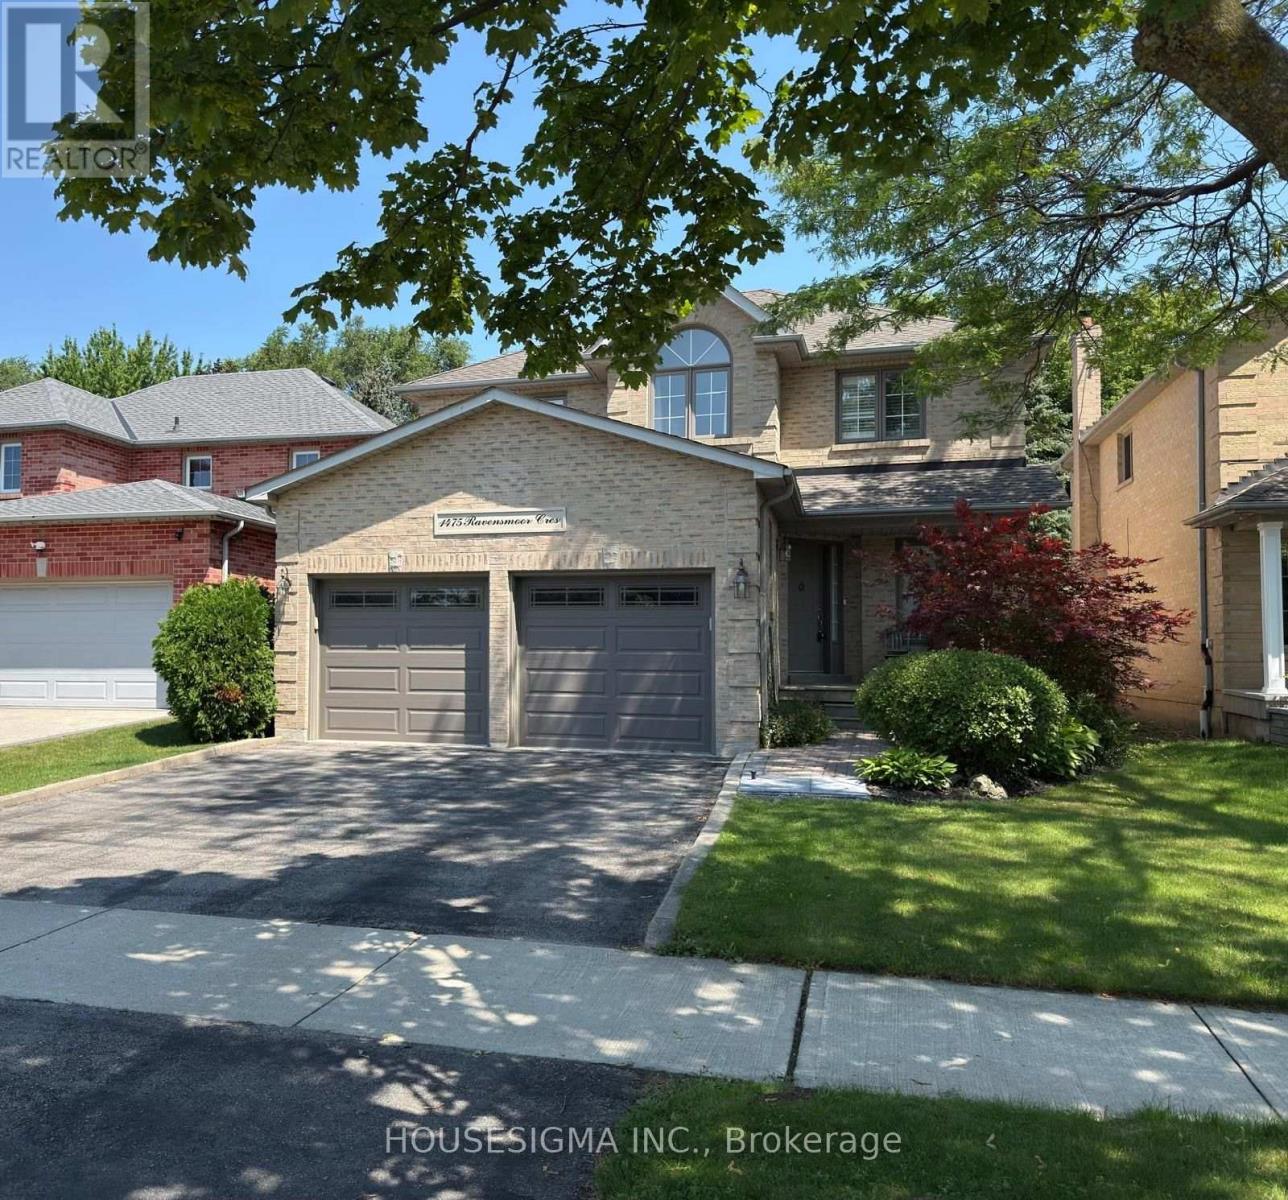
40 Ft x 144 Ft Landscaped Lot, 4 Bed + 3 Bath, 2 Story and Beautifully Finished Home in the Credit Pointe Community of Mississauga! This Immaculate Home Exudes Warmth and Sophistication and Features Solid Oak Hardwood Flooring, Crown Mounding and An Open Layout That Has Been Tastefully Renovated Throughout With An Abundance of Natural Light! The Upgraded Chef's Kitchen Features Updated Cabinetry, A Large Centre Island, Breakfast Bar & Stainless-Steel Appliances and A Walkout To The Stunning Patio. The Spacious Living Room Has A Cozy Wood-Burning Fireplace. Each Bedroom Is Well-Proportioned And The Generously-Sized Primary Bedroom Is Complete With A Walk-In Closet And A 5 Piece Ensuite With A Double Vanity, Glassed-In Shower & Soaker Tub. The Lower Level Offers An Open Concept Recreation Room With Plenty Of Storage Space & An Additional Bedroom. A Must See... And More! (id:15069)
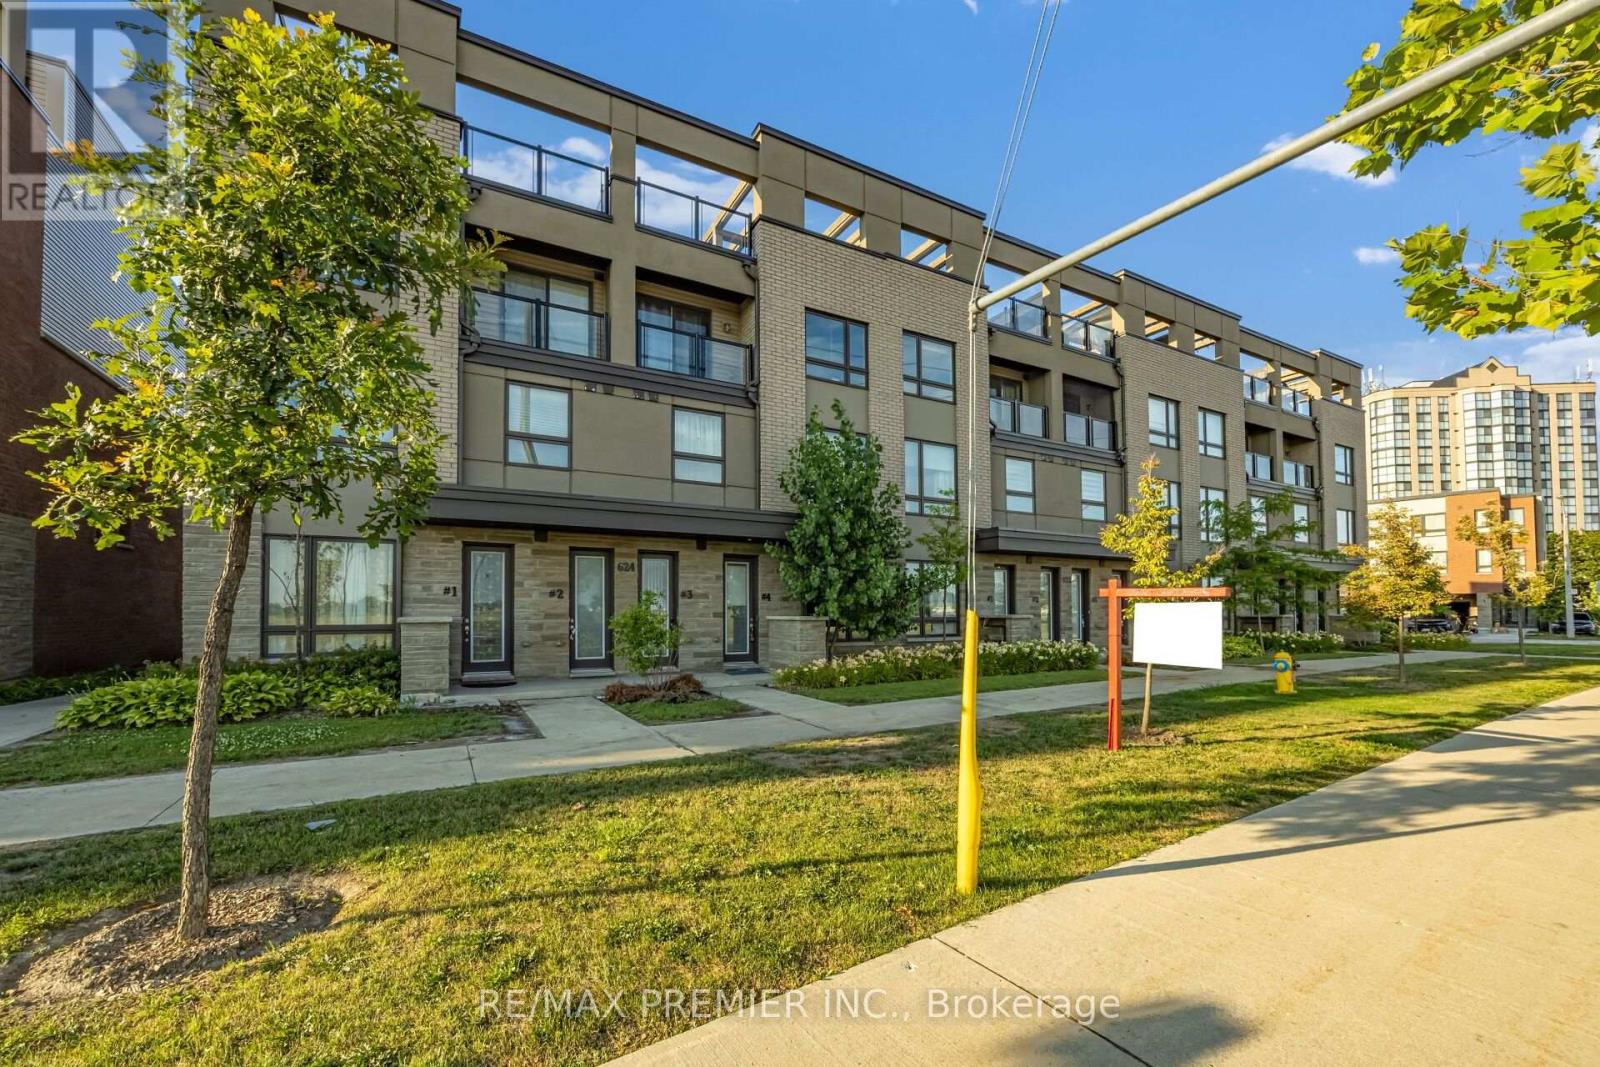
A fantastic opportunity to own a stylish, spacious townhouse in a highly convenient Etobicoke location !!!!!! Welcome to this beautifully designed 3-storey townhouse, ideally located in the desirable Humberwood area, just minutes from Woodbine Racetrack, Woodbine Mall, shopping, dining, parks, schools, and everyday amenities!!!!!! This bright and spacious home offers a modern open-concept layout with excellent natural light and a functional floor plan perfect for families and professionals alike !!!!! Three generous sized bedrooms !!!!! 2.5 bathrooms !!!!! An integrated built-in garage !!!!! A private rooftop terrace perfect for relaxing or entertaining !!!!! Enjoy the convenience of easy access to major highways including Hwy 427, 401, 409 and 407, making commuting throughout the GTA convenient. Close to Humber College, Pearson International Airport, parks, recreational facilities, shopping plazas, and the Woodbine entertainment district !!!!!! (id:15069)
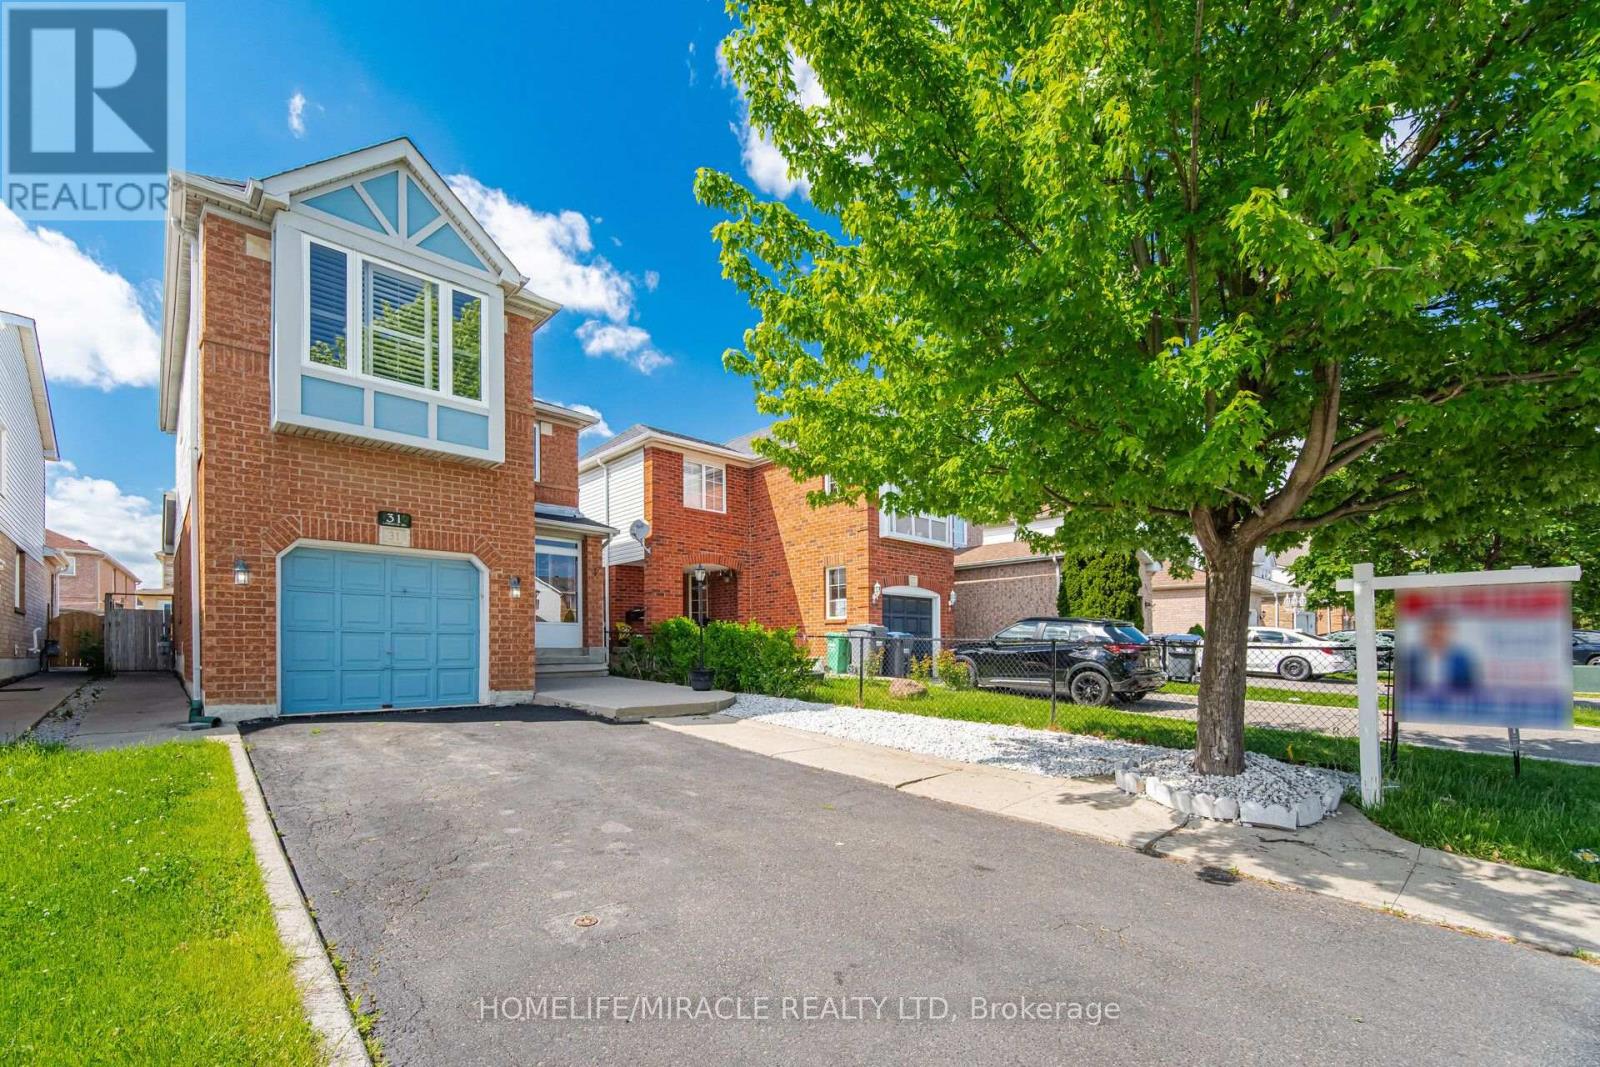
Welcome to this well-maintained detached 3-bedroom, 3-bathroom home in Brampton's desirable Springdale community. Offering a functional and inviting layout, the home features a spacious living area, an open-concept kitchen and breakfast area, and a partially finished basement providing additional space for a home office, recreation area, or storage. Step outside to a private fenced backyard complete with a shed for added convenience. Ideally situated close to schools, shopping, public transit, Brampton Civic Hospital, the Soccer Centre, and Highway 410. A wonderful opportunity to own a home in one of Brampton's established and family-friendly neighbourhoods. (id:15069)
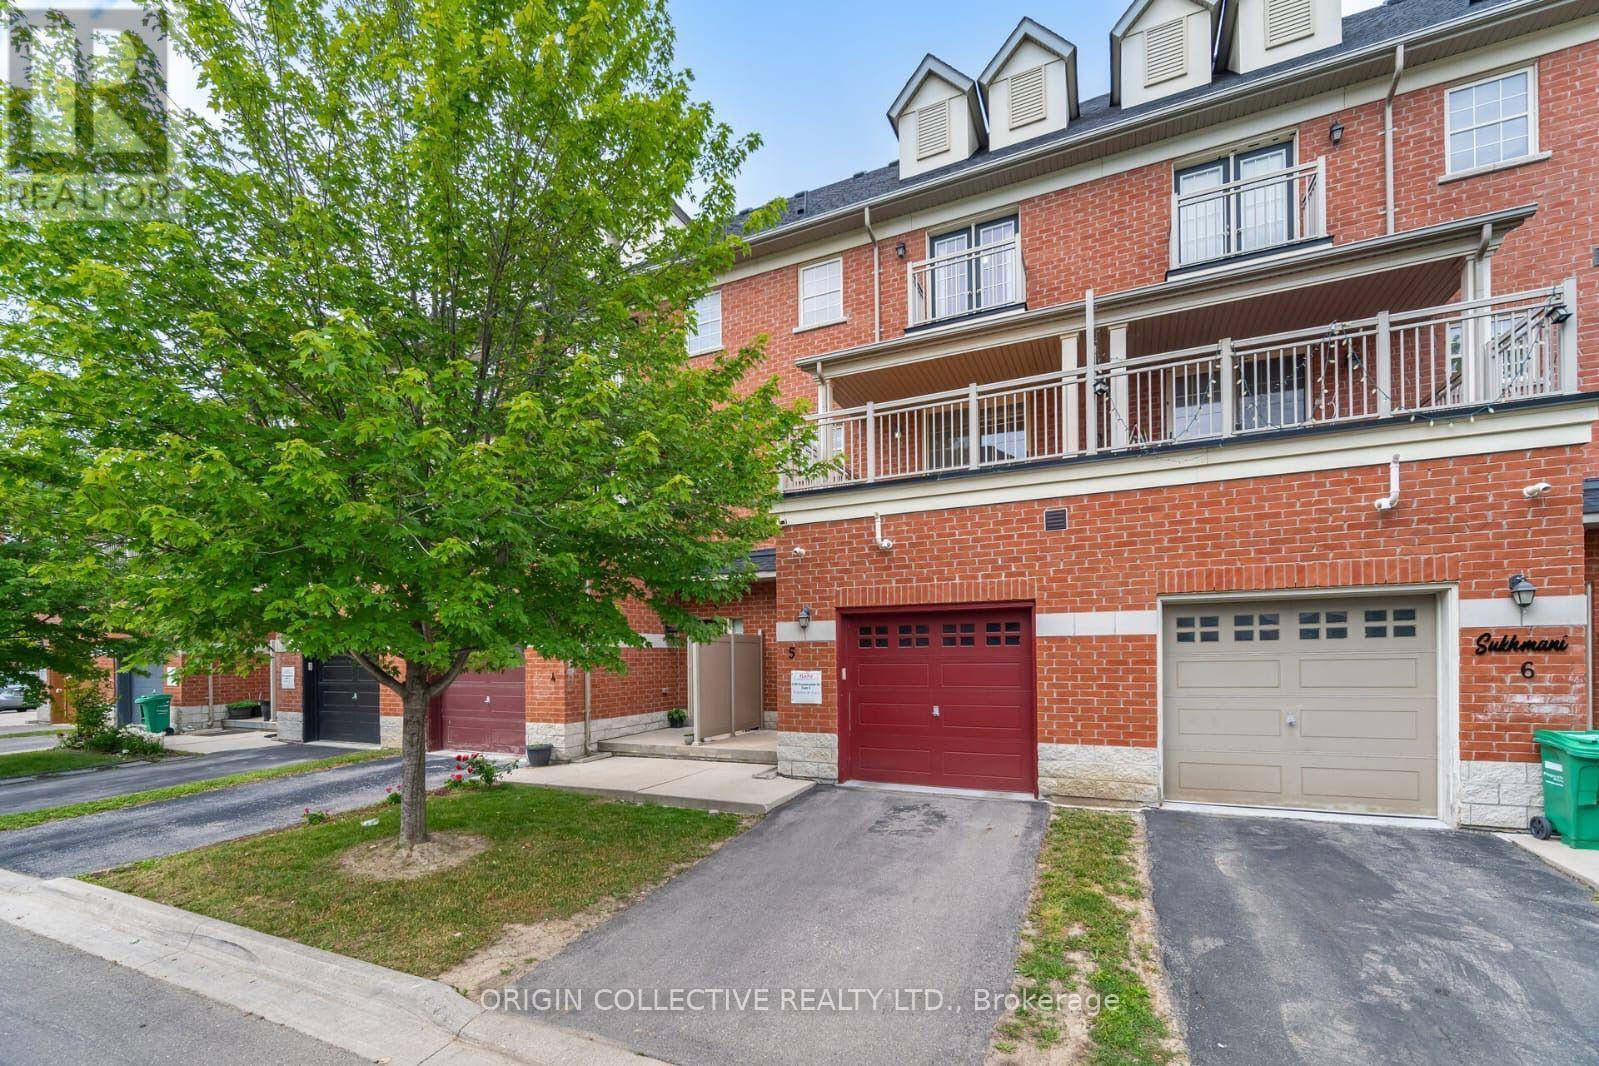
Welcome to this beautifully maintained 3-storey condo townhouse offering the perfect blend of style, space, and convenience in one of Brampton's most desirable family-oriented communities. Boasting approximately 1,875 sq. ft. of thoughtfully designed living space, this impressive home features 3 spacious bedrooms plus a fully finished basement that can serve as a family room, home office, gym, playroom, or guest retreat, providing exceptional flexibility for today's lifestyle. The bright open-concept living and dining area is ideal for entertaining, while the modern kitchen offers ample cabinetry and workspace for everyday living. Step outside onto the oversized private balcony-perfect for morning coffee, summer BBQs, or simply unwinding after a long day. The generous primary bedroom provides a comfortable retreat, complemented by well-sized secondary bedrooms and multiple bathrooms to accommodate growing families.Ideally situated in the highly sought-after Sandringham-Wellington North neighbourhood, you'll enjoy convenient access to: Excellent schools Chalo FreshCo, grocery stores and everyday shopping Restaurants and cafés Parks and walking trails Public transit at your doorstep Minutes to Highways 410, 407 and 427 Nearby places of worship and community centres Pearson International Airport within a convenient drive Whether you're a first-time buyer, growing family, downsizer looking for low-maintenance living, or an investor seeking a quality property in a thriving community, this home offers outstanding value, comfort, and location.Don't miss this exceptional opportunity to own a move-in-ready home in one of Brampton's fastest-growing neighbourhoods! (id:15069)
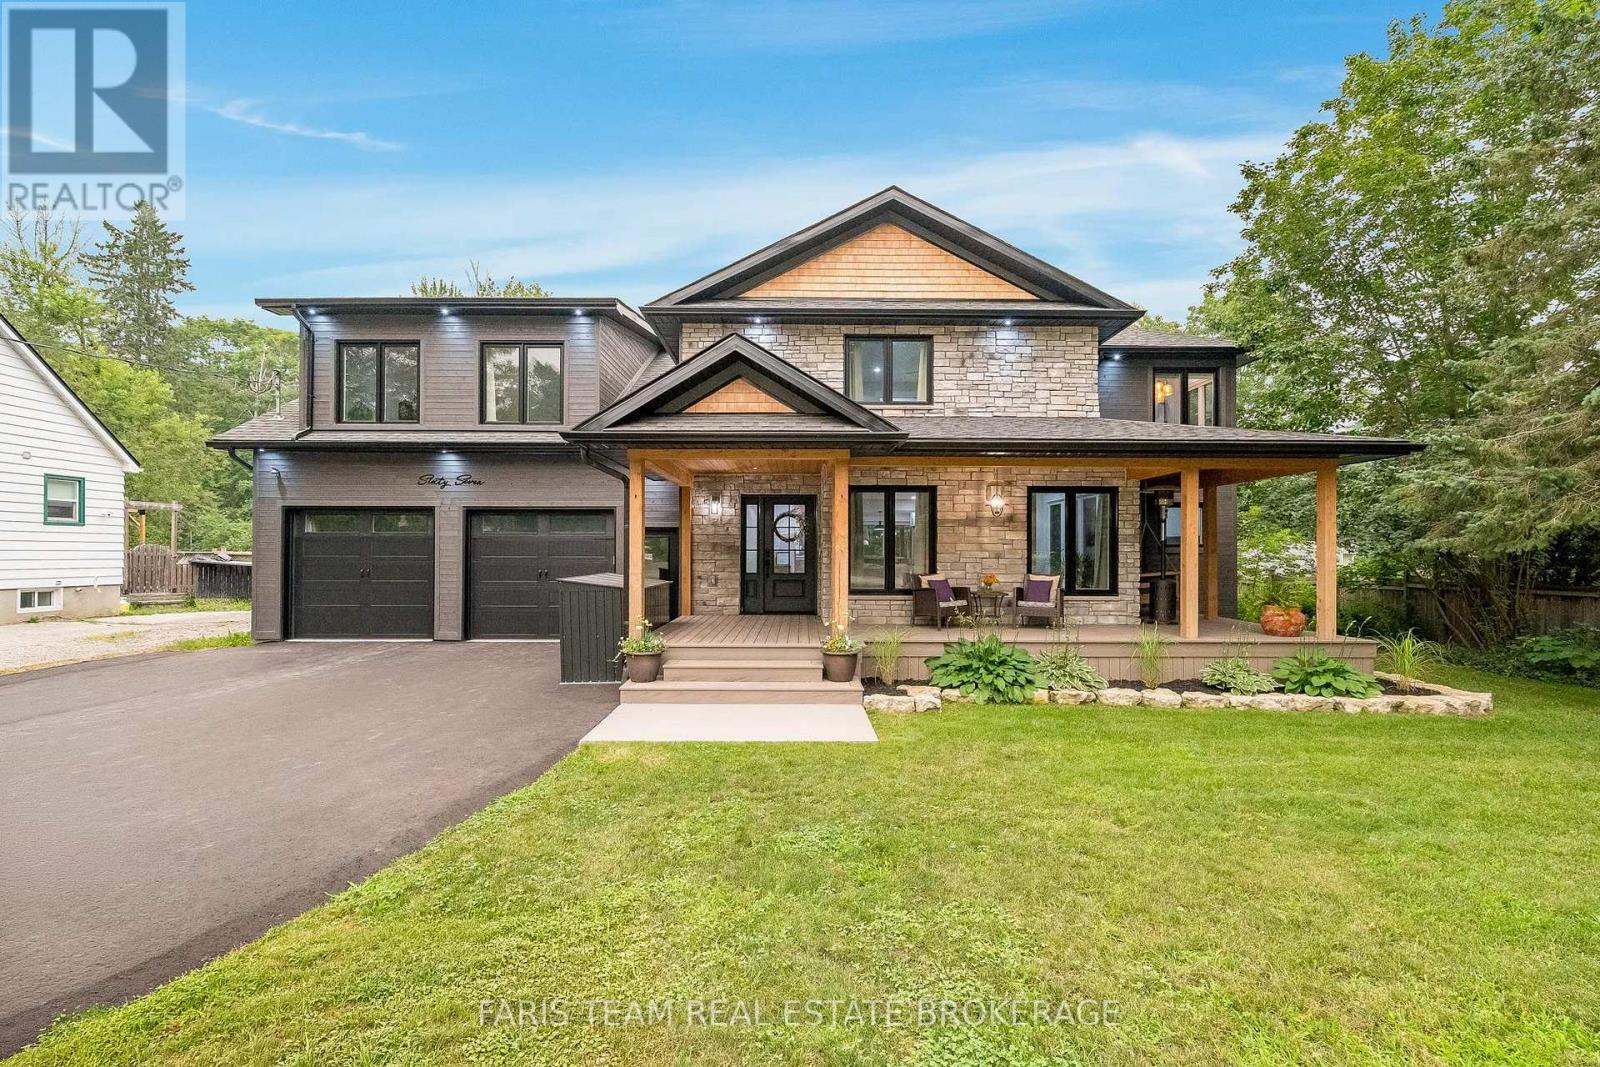
Top 5 Reasons You Will Love This Home: 1) Exceptional custom-built luxury home completed in 2023 and set on a private half-acre lot, presenting timeless curb appeal, modern architecture, premium craftsmanship, and an incredible amount of space for both everyday living and entertaining 2) Oversized four-car garage with an impressive 10' ceiling offering endless flexibility for vehicle storage, recreational equipment, hobbies, or a dream workshop while providing exceptional functionality for any lifestyle 3) Bright and spacious upper level family room showcasing a soaring vaulted ceiling and recessed lights, along with built-in speaker wiring throughout the home and a chef-inspired kitchen complete with a large centre island, elegant herringbone backsplash, gas stove, and stainless-steel appliances 4) Thoughtfully designed layout hosting four generously sized bedrooms, including two connected by a convenient semi-ensuite bathroom, a dedicated main level office ideal for working from home, and an inviting wraparound porch perfect for relaxing and enjoying peaceful outdoor surroundings 5) Luxurious primary retreat creates a private escape with a spa-inspired ensuite featuring custom designer finishes, heated ceramic tile flooring, a freestanding soaker tub, oversized walk-in glass shower, and an elegant atmosphere designed for ultimate comfort and relaxation. 2,967 above grade sq.ft. plus a finished basement. (id:15069)
Escape the city without sacrificing convenience! This exceptional home offers over 3,800 sq. ft. of finished living space on a premium oversized lot, making it an outstanding choice for multi-generational living or families looking for more space beyond the GTA. Step outside to your own private backyard retreat featuring a heated saltwater in-ground pool, hot tub, expansive entertaining area, and two insulated sheds for storage, hobbies, or a workshop. Designed with flexibility in mind, the home includes a one bedroom in-law suite with bedroom ready for finishing touches ideal for parents, adult children, extended family, or guests with a walkout to the backyard oasis. A triple-car garage provides exceptional parking, storage or for car enthusiasts that need plenty of space to work on there summer ride. Located in a family-friendly neighbourhood, you're within walking distance to schools, less than 10 minutes to Lake Simcoe's waterfront, approximately 10 minutes to Highway 400 and Park Place shopping centre, just minutes to the GO Transit station, and approximately 40 minutes to the Greater Toronto Area. This is the ideal home for buyers seeking more space, flexibility, and an exceptional lifestyle without giving up easy access to the city. This will not last long! (id:15069)
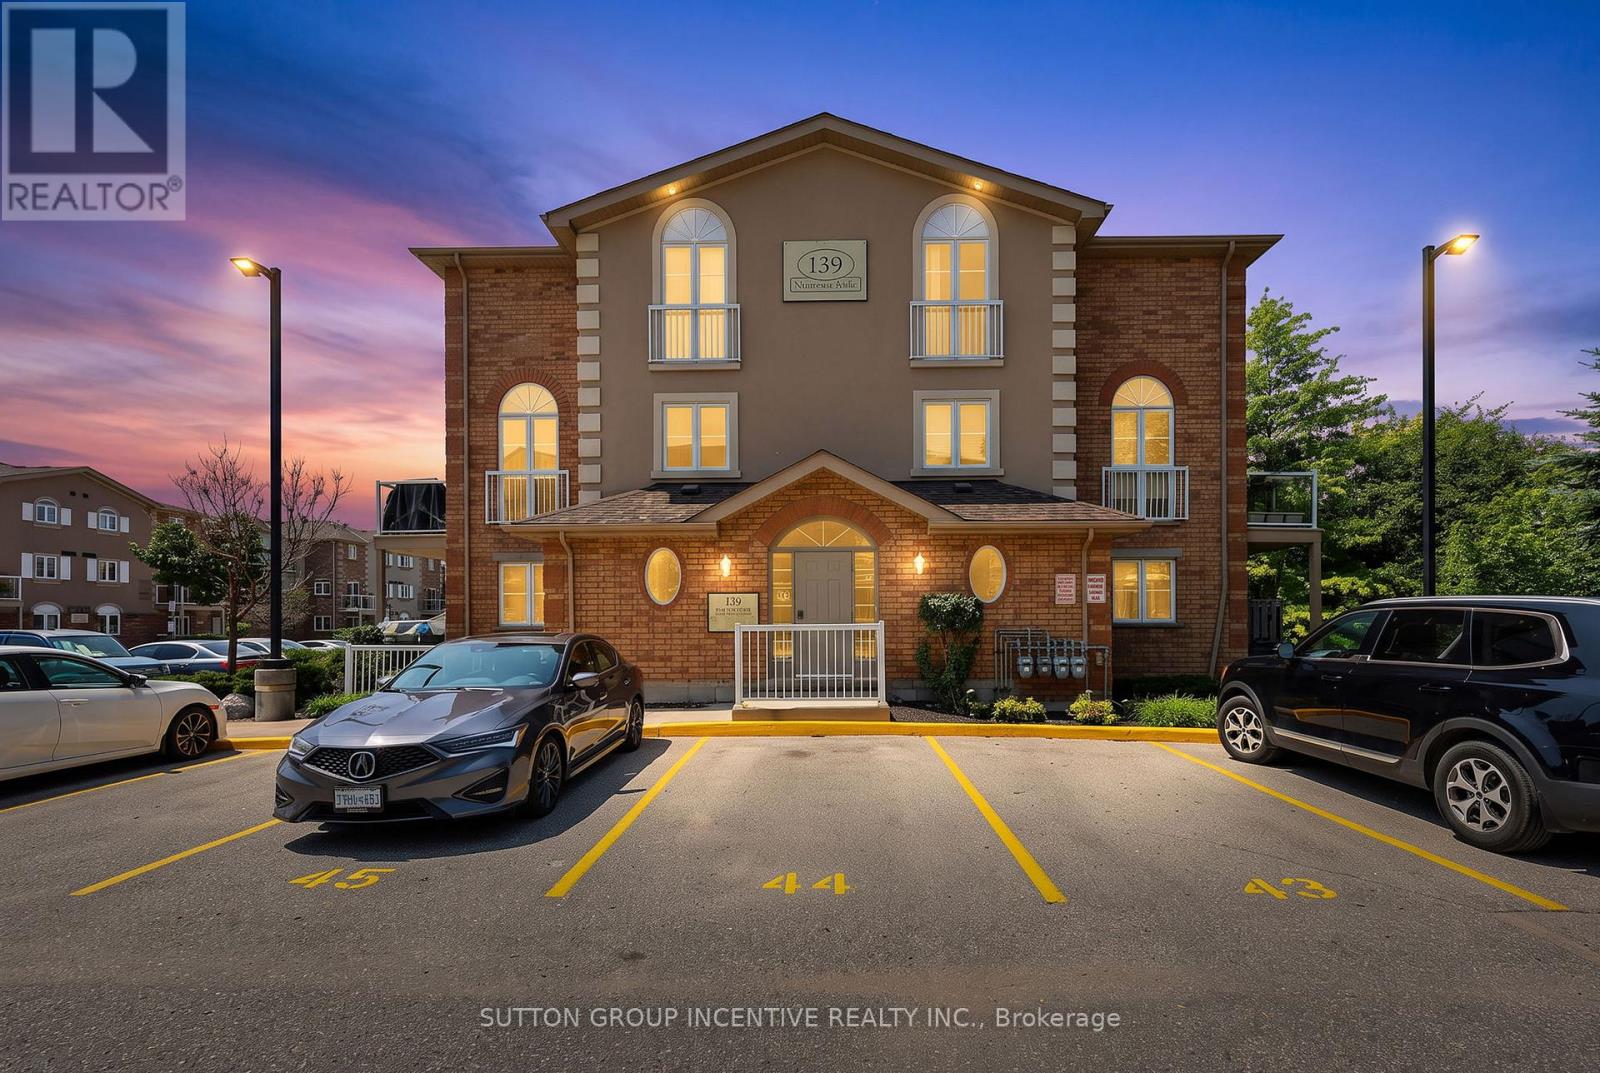
Welcome to this bright and well-maintained above-ground condominium offering an ideal blend of comfort, convenience, and location. The open-concept main floor features a spacious living and dining area with a walkout to a private balcony, an eat-in kitchen, convenient main floor laundry, and a 2-piece powder room. Upstairs, you'll find an oversized primary bedroom with double closets, a second bedroom with a large window providing plenty of natural light, and a 4-piece bathroom. A storage locker adds valuable extra space. Ideally located just minutes from Highway 400 for an easy commute and close to RVH, Georgian College, shopping, restaurants, parks, schools, and public transit. Enjoy convenient access to Barrie's vibrant downtown, Centennial Beach, and waterfront, offering an excellent mix of recreation, dining, and entertainment. (id:15069)
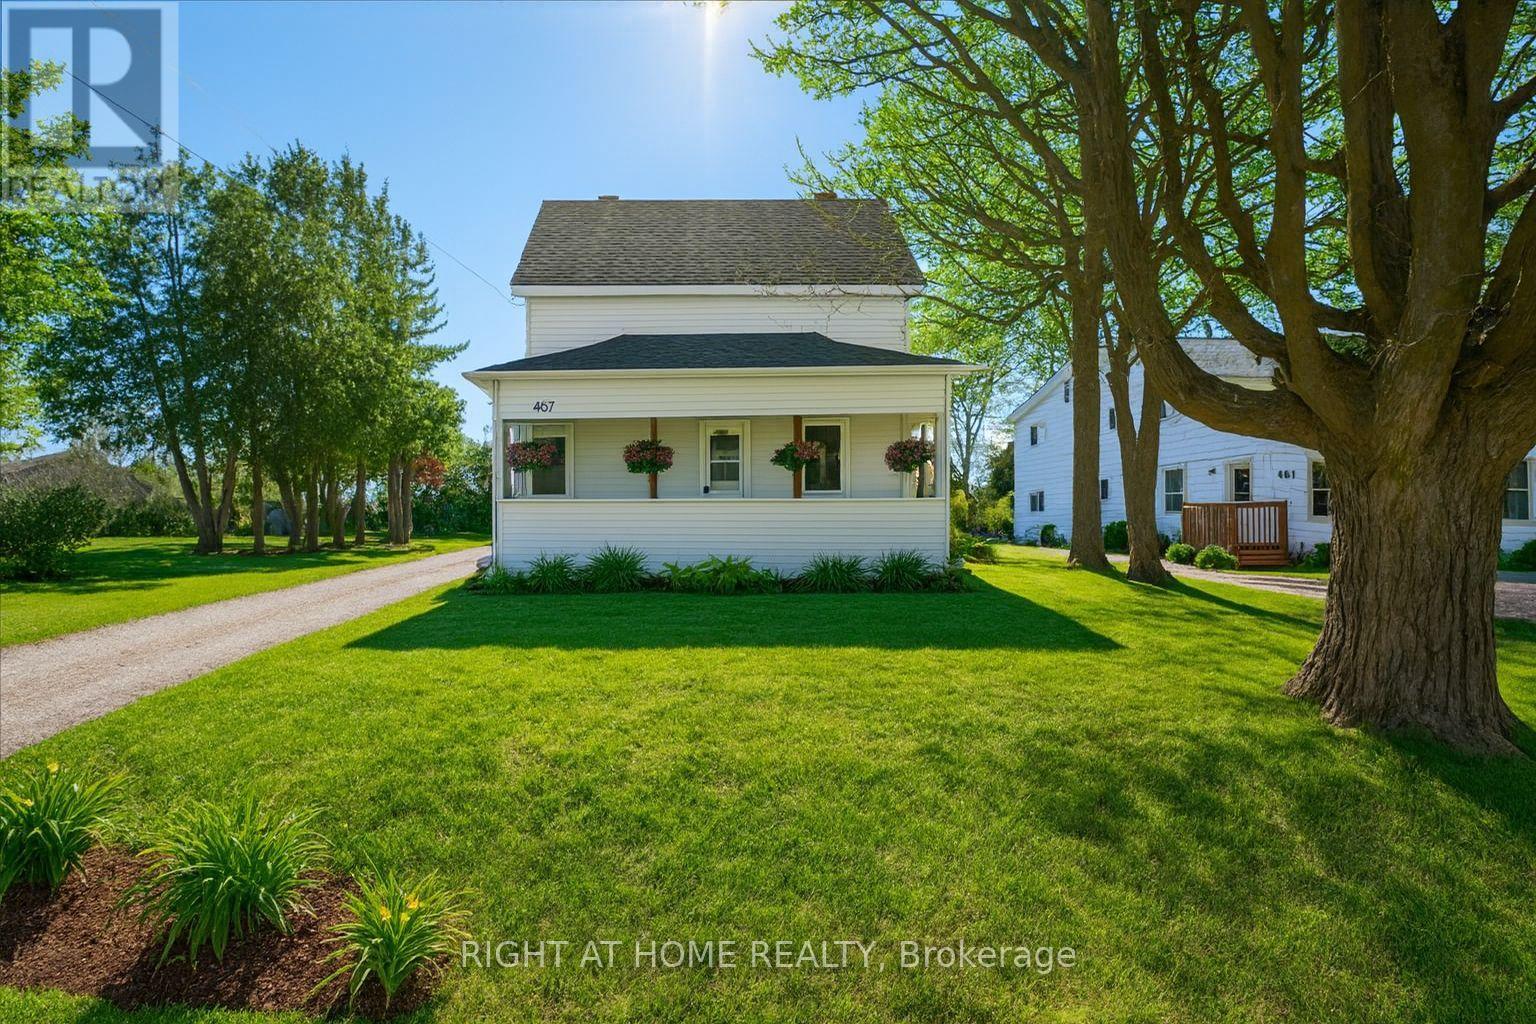
RARE OPPORTUNITY ON HIGH STREET! Set on an impressive 50 x 160 ft lot, this updated century home offers something increasingly difficult to find in Orillia: space, flexibility, and a massive detached barn/workshop right in the heart of the city. Whether you're a first-time buyer, entrepreneur, hobbyist, remote worker, or someone simply looking for room to grow, this property delivers possibilities that extend far beyond the home itself. The deep lot provides exceptional outdoor space for entertaining, gardening, children, pets, or future projects, while ample parking accommodates multiple vehicles, trailers, or recreational toys with ease. Inside, the home blends timeless character with thoughtful modern updates. Original wood floors have been beautifully restored, while the upper level has been extensively renovated with new drywall, added Rockwool insulation, upgraded electrical, pot lights, and improved soundproofing. A dedicated home office creates the perfect work-from-home setup without sacrificing living space. The true showstopper is the historic detached barn, complete with its own 60-amp subpanel. Ideal as a workshop, studio, storage space, creative retreat, or future hobby area, this is a feature rarely available on an in-town property and one that opens the door to countless possibilities. Located within walking distance to downtown amenities, schools, parks, restaurants, and everyday conveniences, this property combines the charm of a century home with the functionality today's buyers are searching for. Properties with this much lot space, parking, and workshop potential rarely come available. Discover the possibilities at 467 High Street. (id:15069)
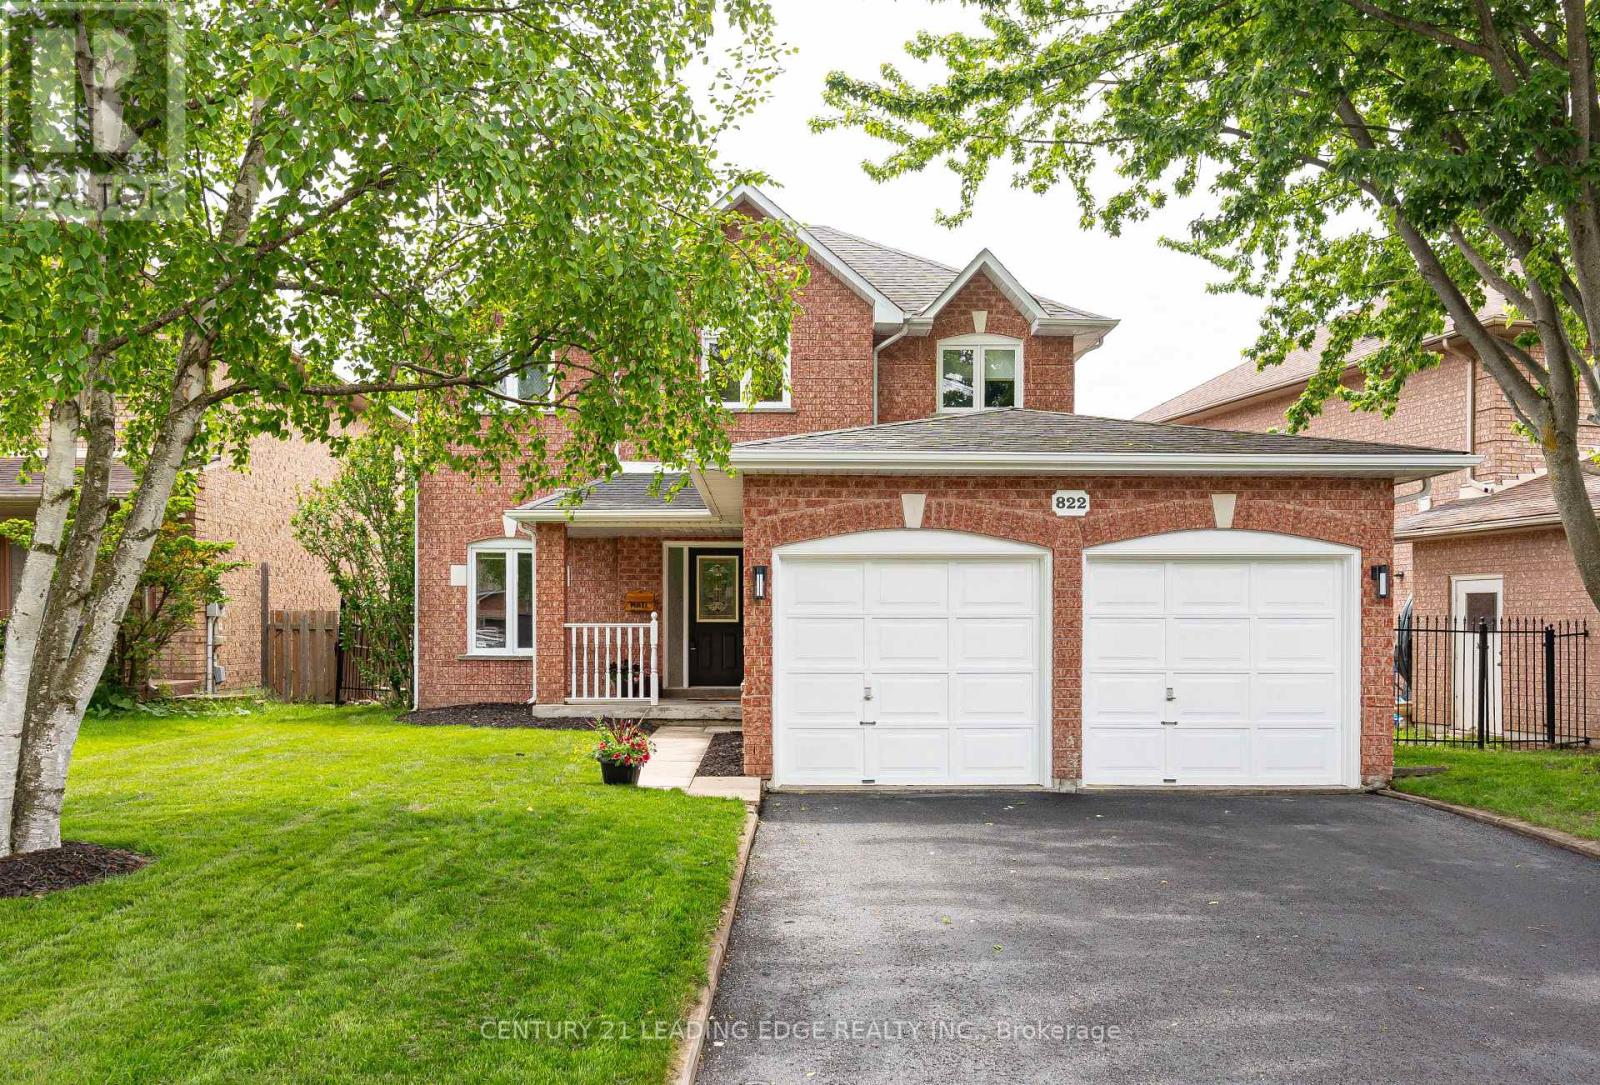
Beautiful 3 bedroom, 2.5 bath family home offering the perfect blend of comfort, style, and lifestyle convenience in a highly sought-after Gorham-College Manor neighbourhood. Designed for both everyday living and effortless entertaining, this home features a bright open concept living and dining area, along with a spacious family room with a cozy fireplace overlooking the heart of the home. The updated kitchen is sure to impress with a granite U-shaped countertop, breakfast bar, stainless steel appliances, and a huge breakfast area with soaring vaulted ceilings and a walk-out to the backyard retreat. Hardwood floors and pot lights throughout add warmth and elegance across every level. An elegant curved hardwood staircase with carpet runner and charming nook leads to the second floor, where the spacious primary bedroom offers a walk-in closet and private ensuite bath. The finished basement provides exceptional additional living space featuring a huge recreation room with broadloom, spacious office, laundry room, large cantina, and abundant storage space. Step outside to your private backyard oasis complete with an in-ground pool and direct gas BBQ line - perfect for summer gatherings, relaxing weekends, and family fun. Ideally located within walking distance to shopping, restaurants, Tim Hortons, Vince's Market, Magna Recreation Centre, soccer fields, Bogart Public School, and Newmarket High School. Commuters will appreciate the quick access to Highway 404, while nature lovers can enjoy nearby trails at Bogart Pond and Wesley Brooks Conservation Area. A rare opportunity to enjoy space, comfort, and an unbeatable family-friendly lifestyle in an exceptional location - don't miss your chance to call this beautiful home your own! (id:15069)