
4 - 624 Rexdale Boulevard Toronto, Ontario M9W 0G1
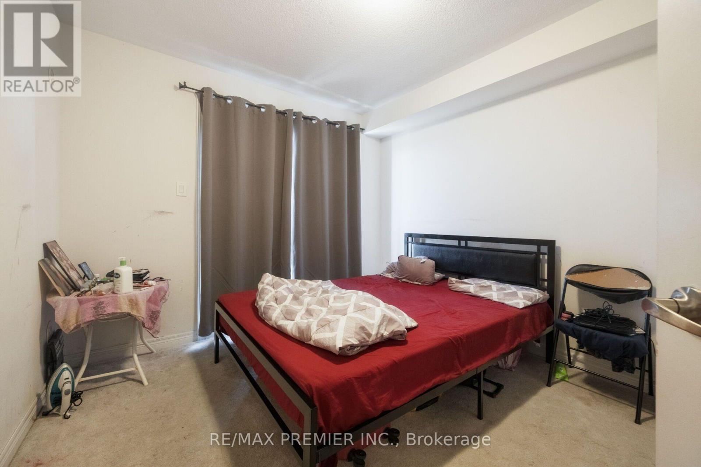
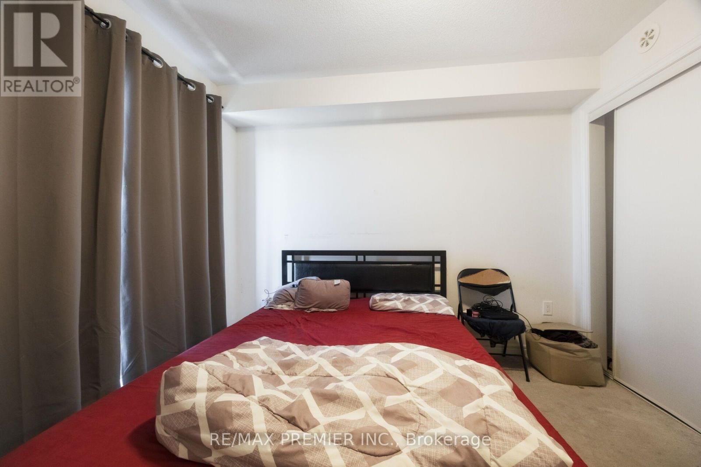
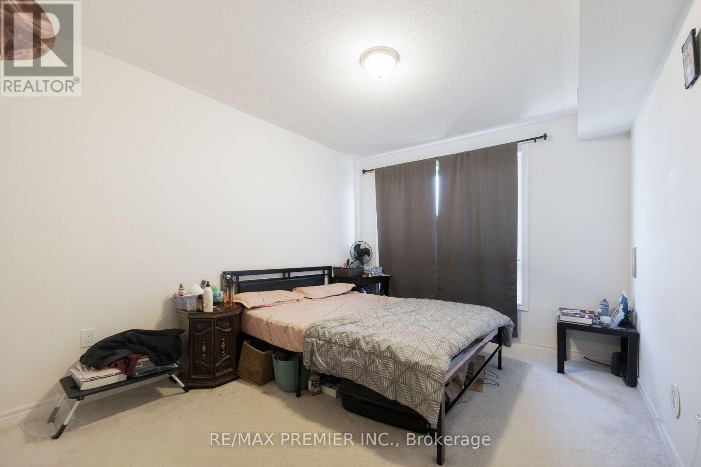
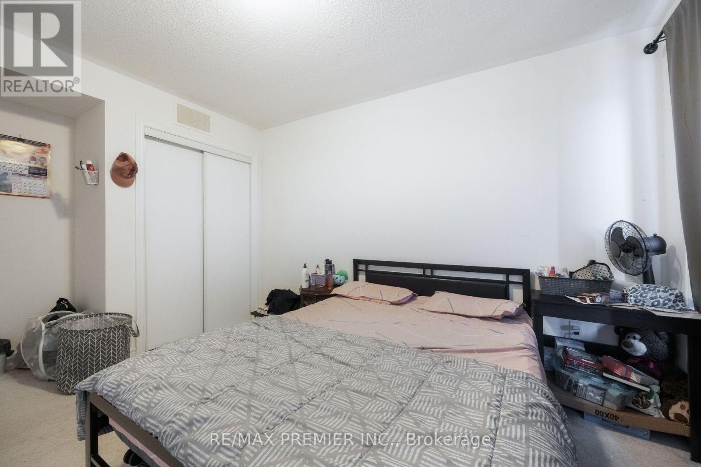
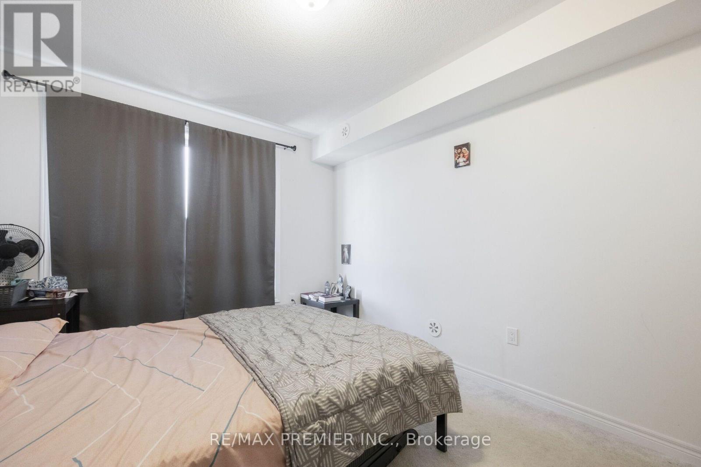
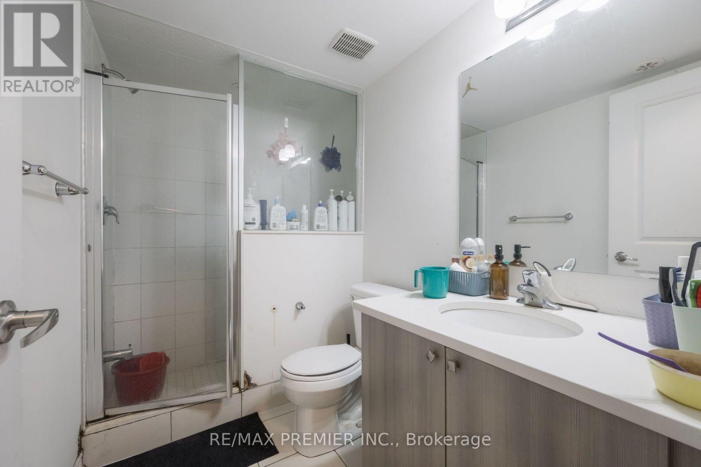
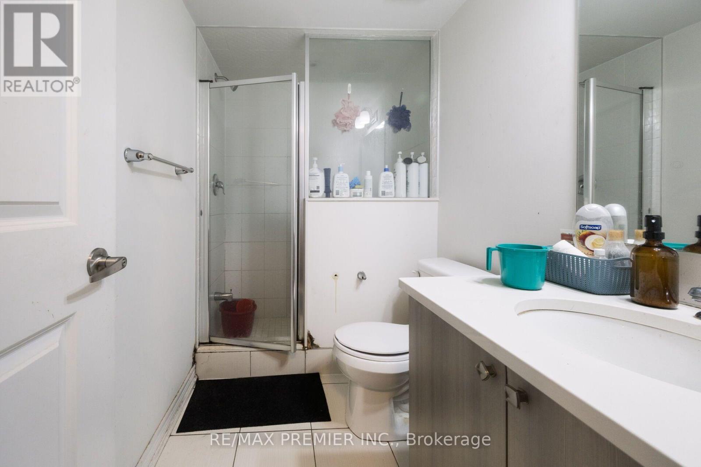
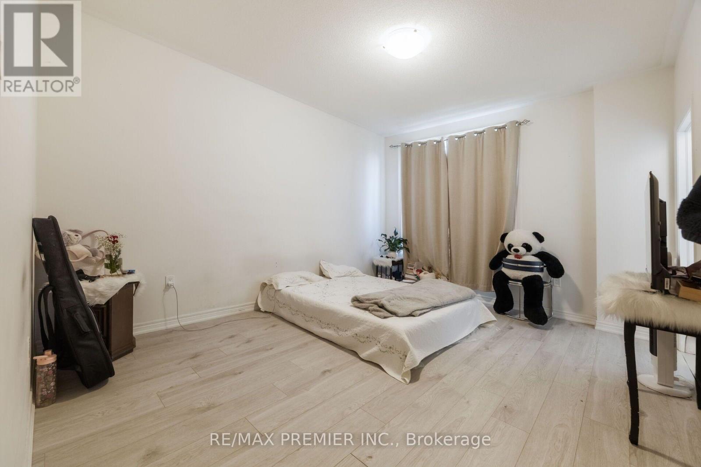
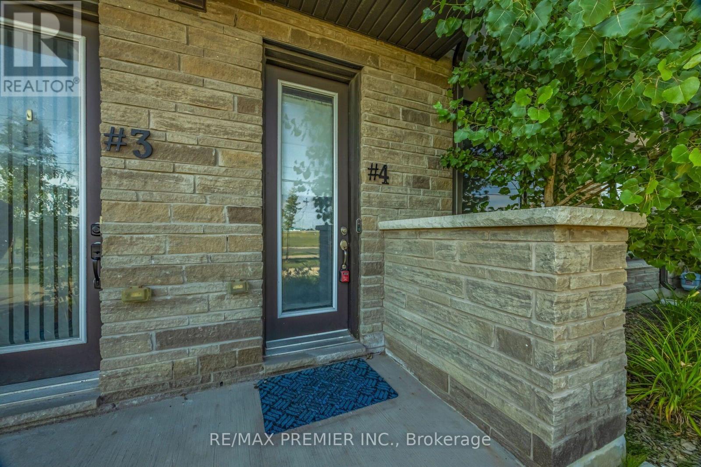
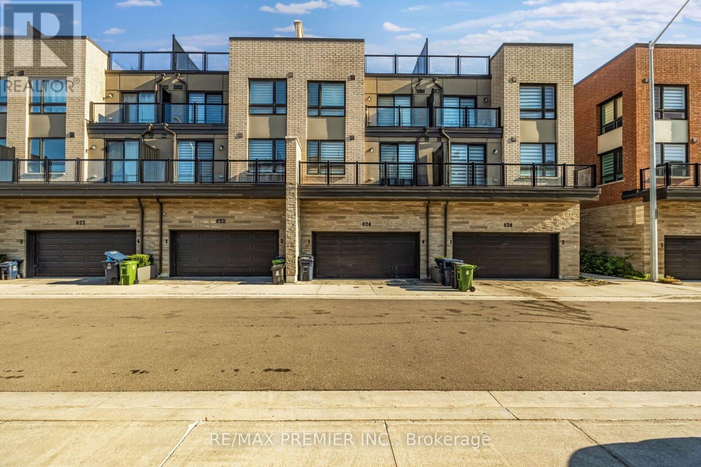
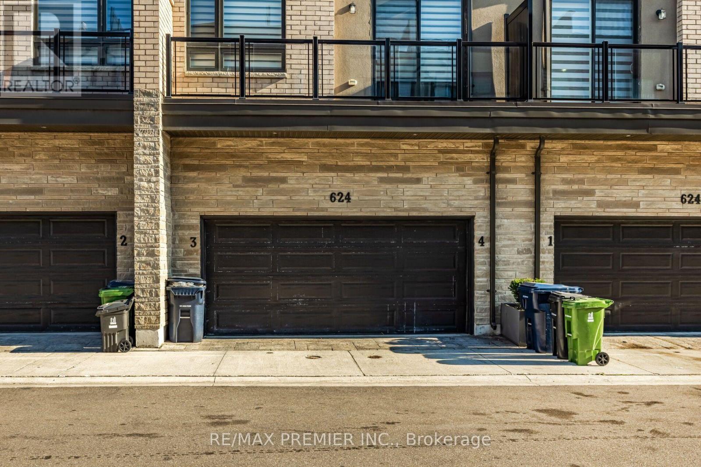

3 Bedroom
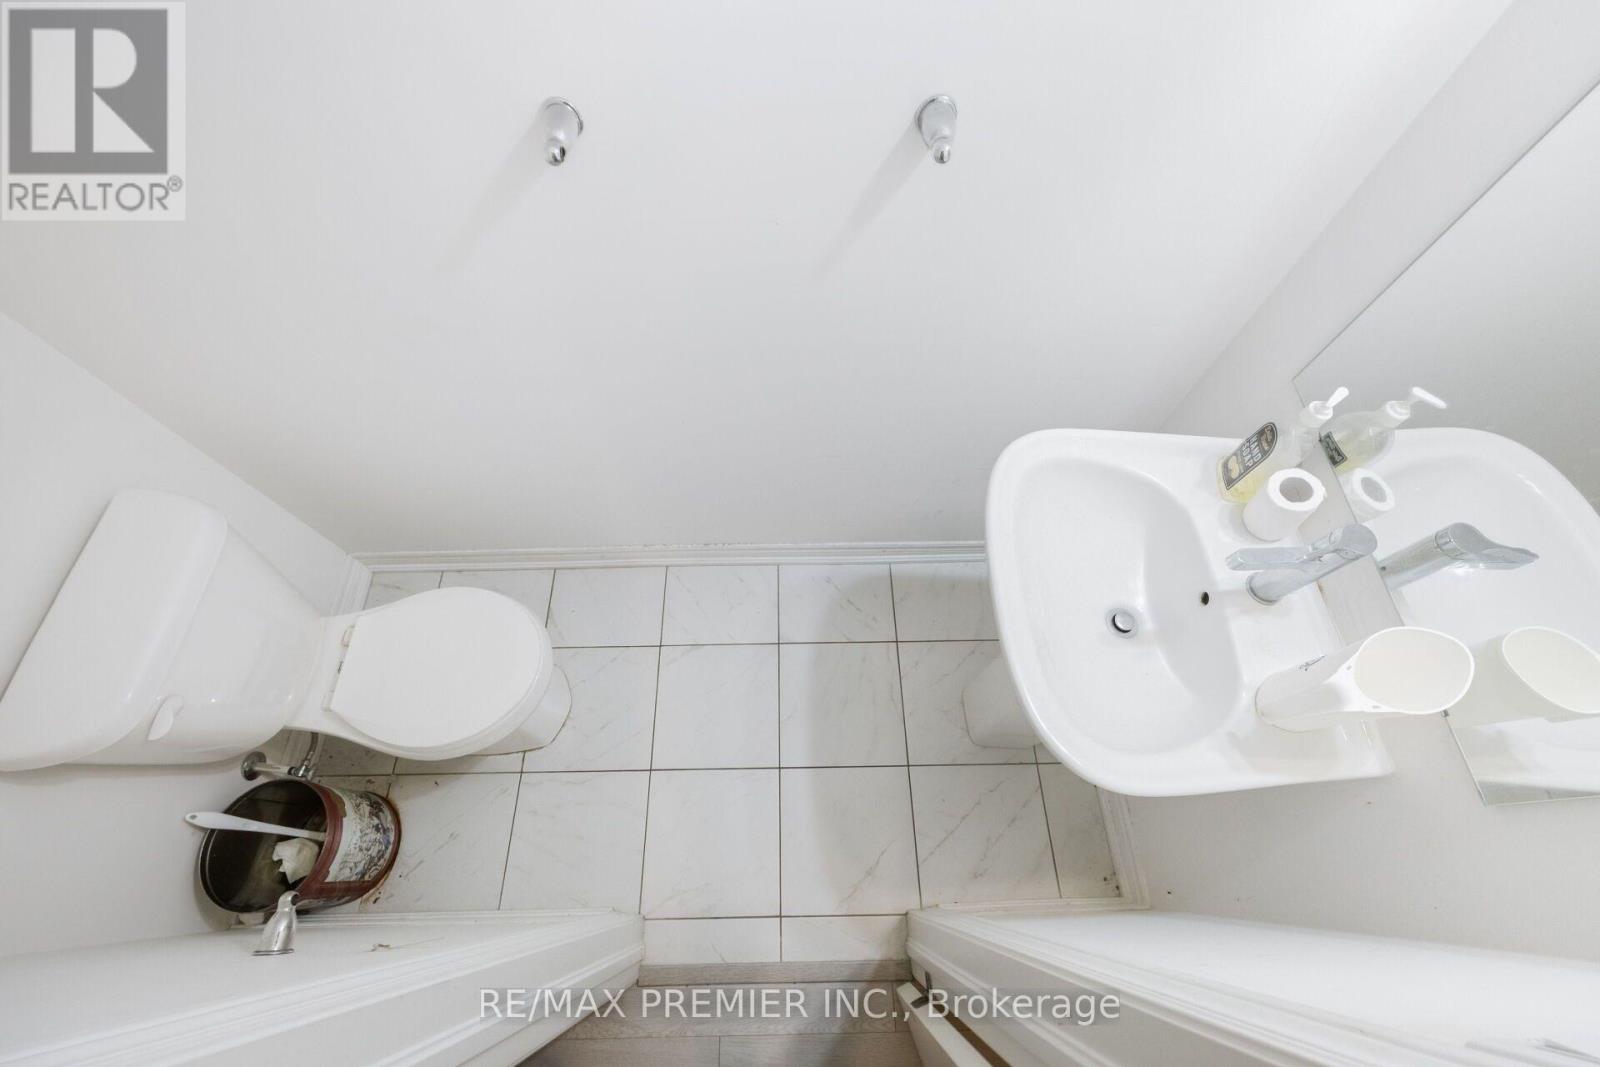
3 Bathroom
1,200 - 1,399 sqft
Central Air Conditioning
Forced Air
$699,000Maintenance, Parking, Common Area Maintenance
$268.83 Monthly
Maintenance, Parking, Common Area Maintenance
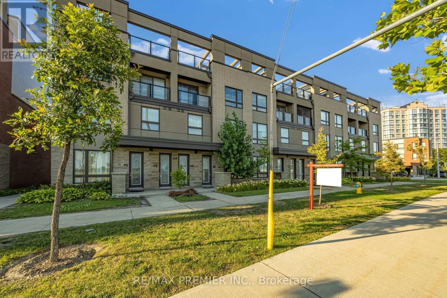
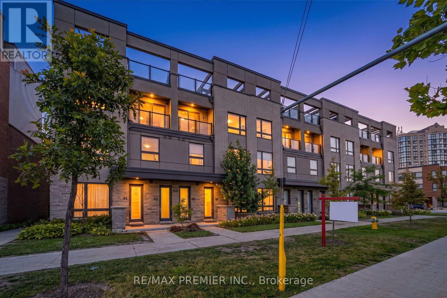
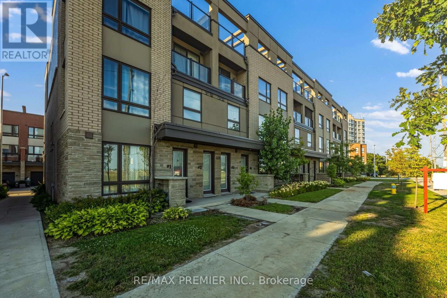
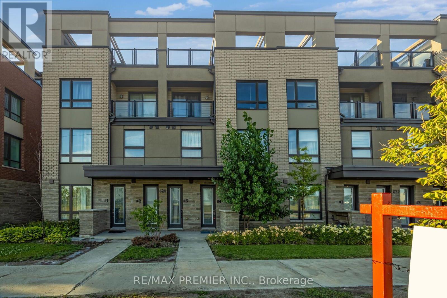
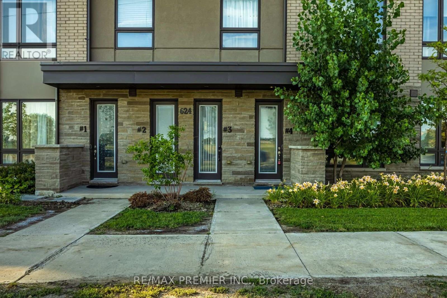
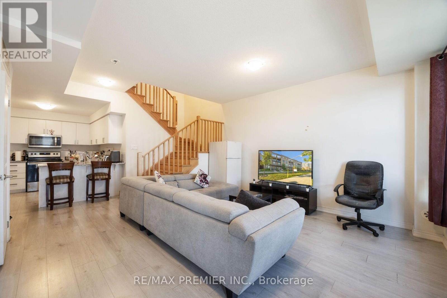
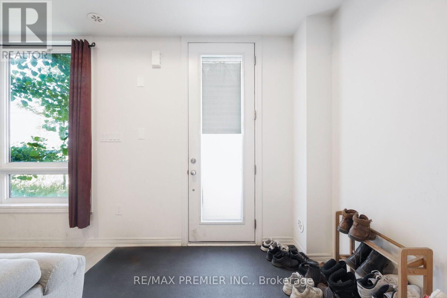
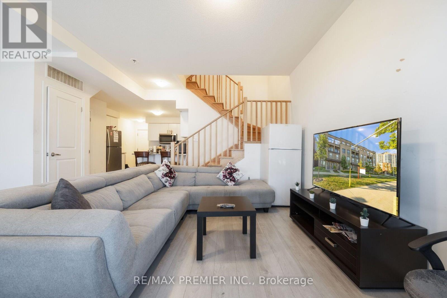
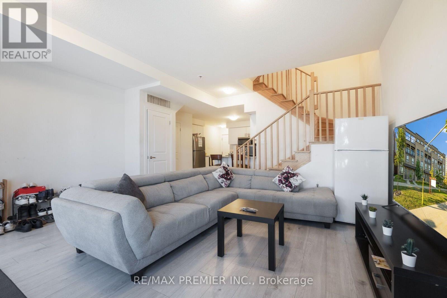
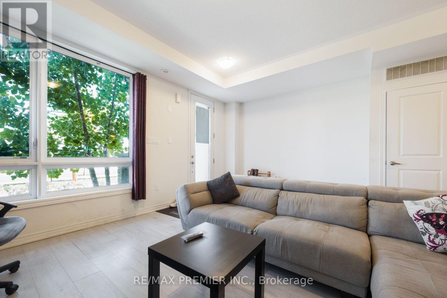
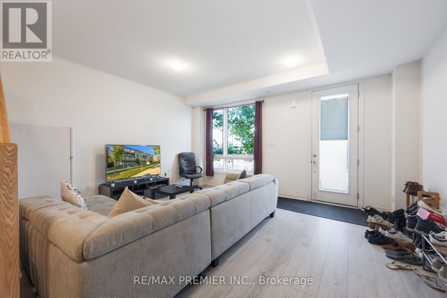
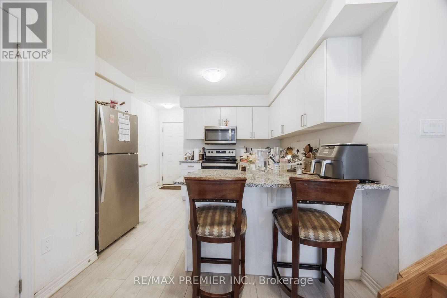
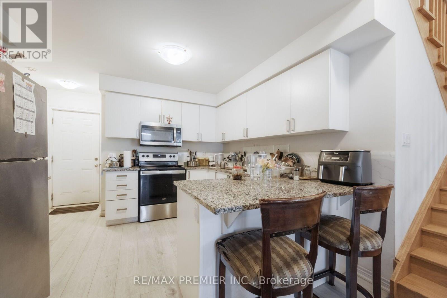
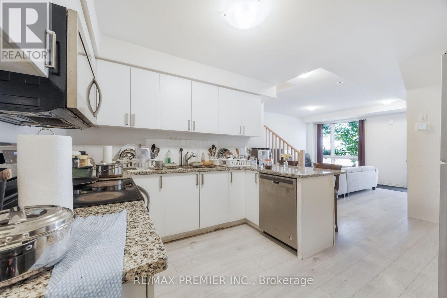
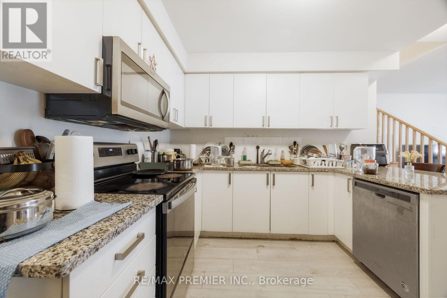
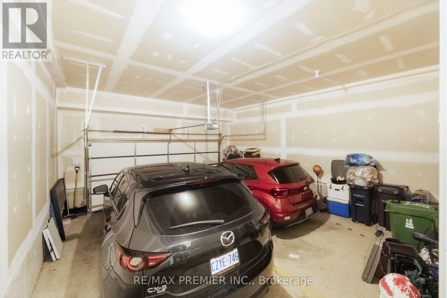
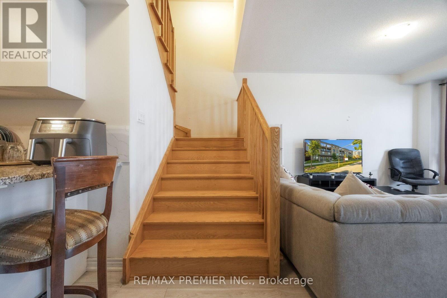
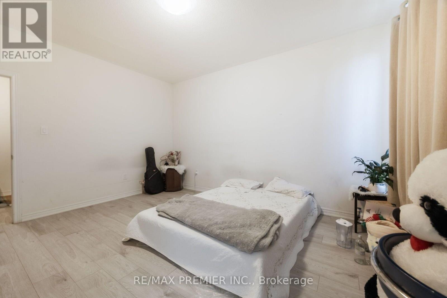
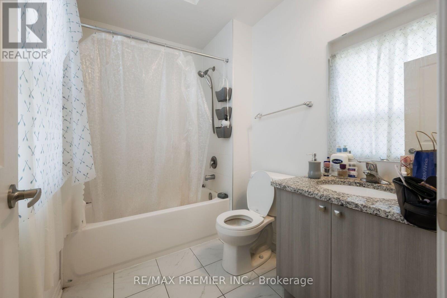
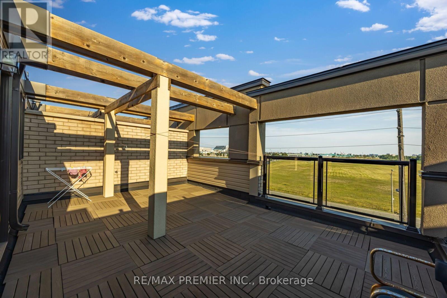
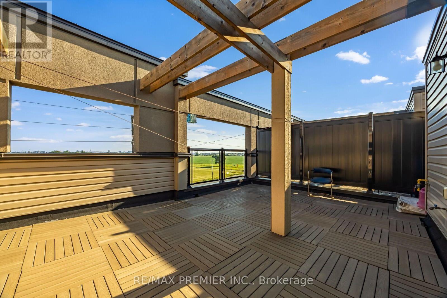
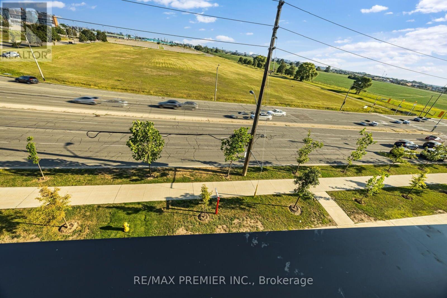
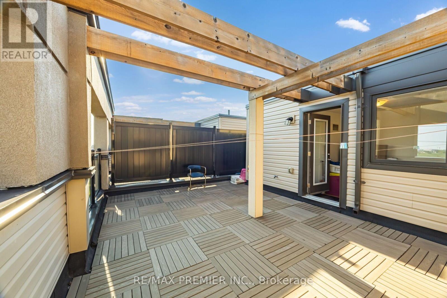
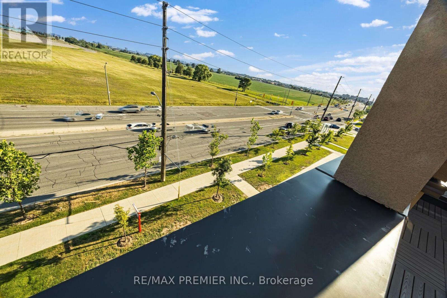
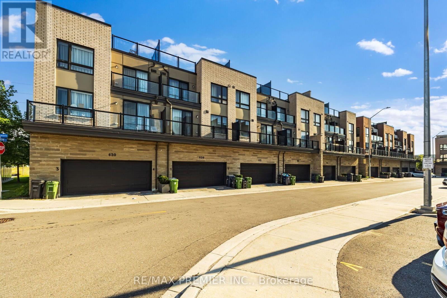
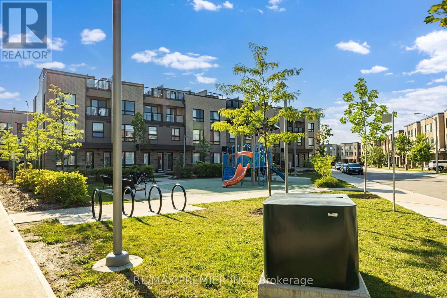
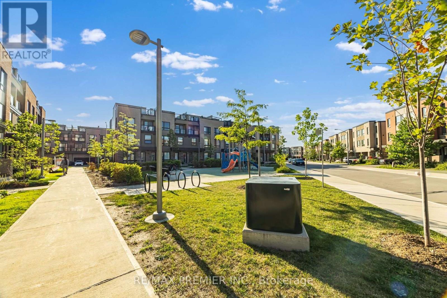
$268.83 MonthlyA fantastic opportunity to own a stylish, spacious townhouse in a highly convenient Etobicoke location !!!!!! Welcome to this beautifully designed 3-storey townhouse, ideally located in the desirable Humberwood area, just minutes from Woodbine Racetrack, Woodbine Mall, shopping, dining, parks, schools, and everyday amenities!!!!!! This bright and spacious home offers a modern open-concept layout with excellent natural light and a functional floor plan perfect for families and professionals alike !!!!! Three generous sized bedrooms !!!!! 2.5 bathrooms !!!!! An integrated built-in garage !!!!! A private rooftop terrace perfect for relaxing or entertaining !!!!! Enjoy the convenience of easy access to major highways including Hwy 427, 401, 409 and 407, making commuting throughout the GTA convenient. Close to Humber College, Pearson International Airport, parks, recreational facilities, shopping plazas, and the Woodbine entertainment district !!!!!! (id:15069)
Property Details
| MLS® Number | W13634398 |
| Property Type | Single Family |
| Community Name | West Humber-Clairville |
| Community Features | Pets Allowed With Restrictions |
| Parking Space Total | 1 |
Building
| Bathroom Total | 3 |
| Bedrooms Above Ground | 3 |
| Bedrooms Total | 3 |
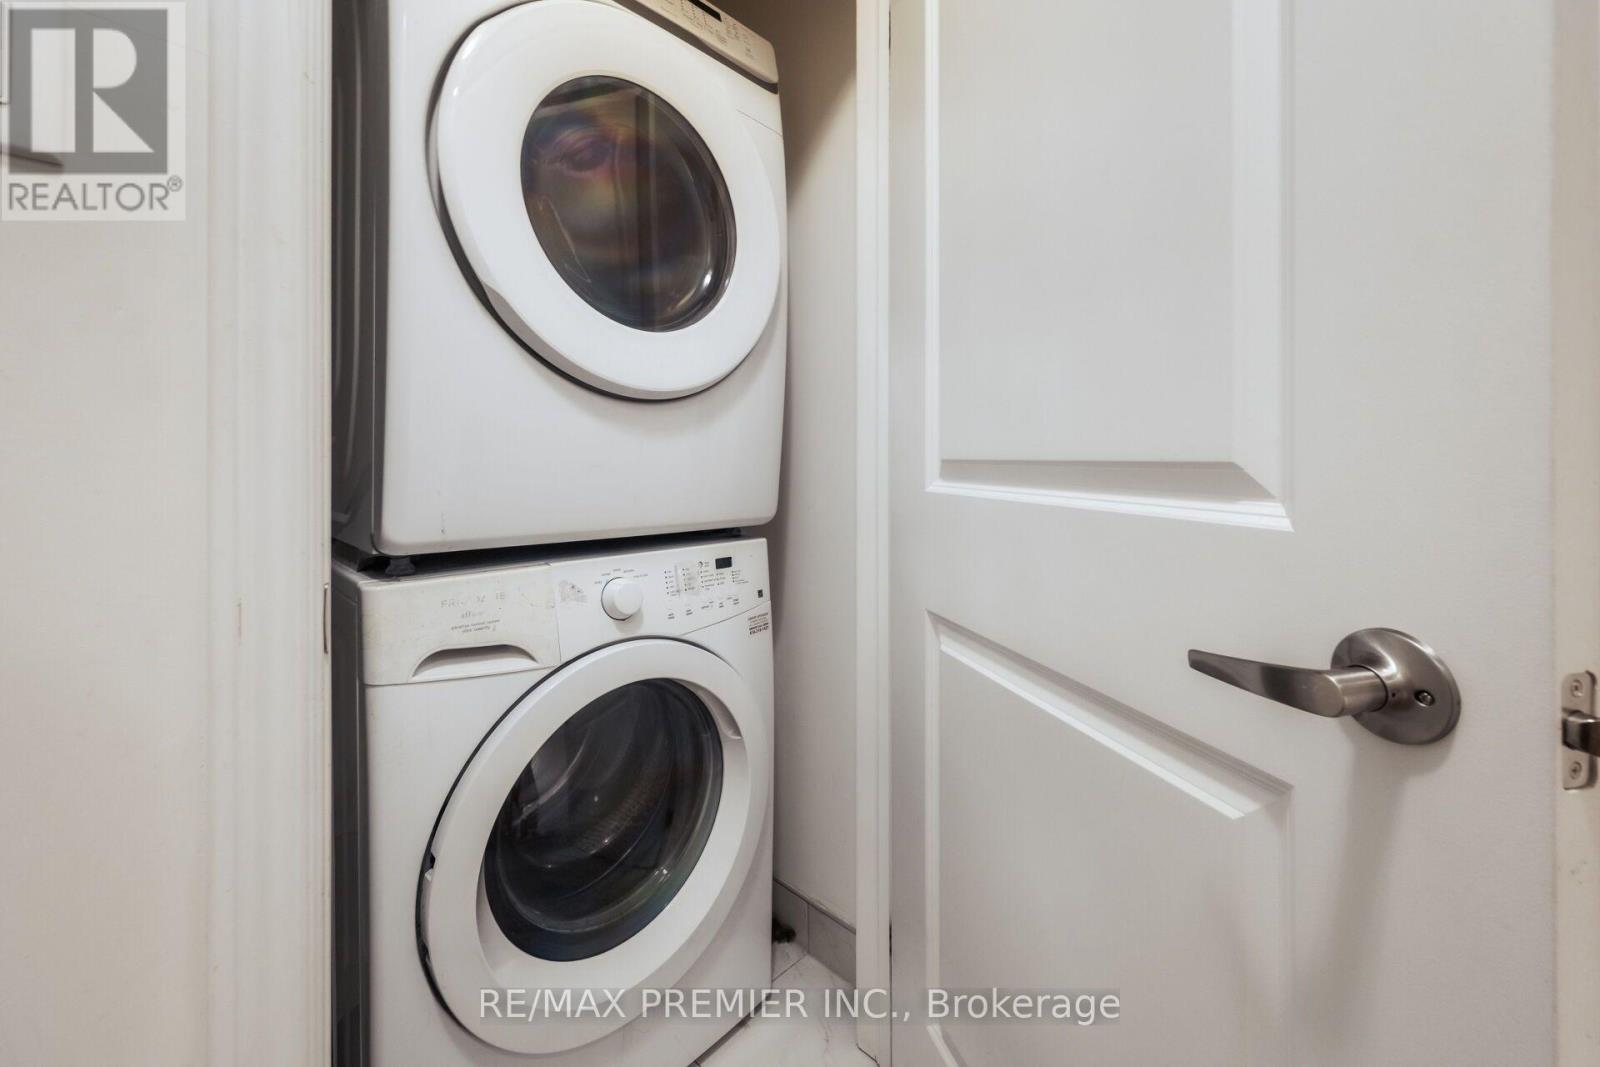
| Appliances | Dishwasher, Dryer, Microwave, Stove, Washer, Window Coverings, Refrigerator |
| Basement Type | None |
| Cooling Type | Central Air Conditioning |
| Exterior Finish | Brick, Stone |
| Flooring Type | Hardwood, Carpeted |
| Half Bath Total | 1 |
| Heating Fuel | Natural Gas |
| Heating Type | Forced Air |
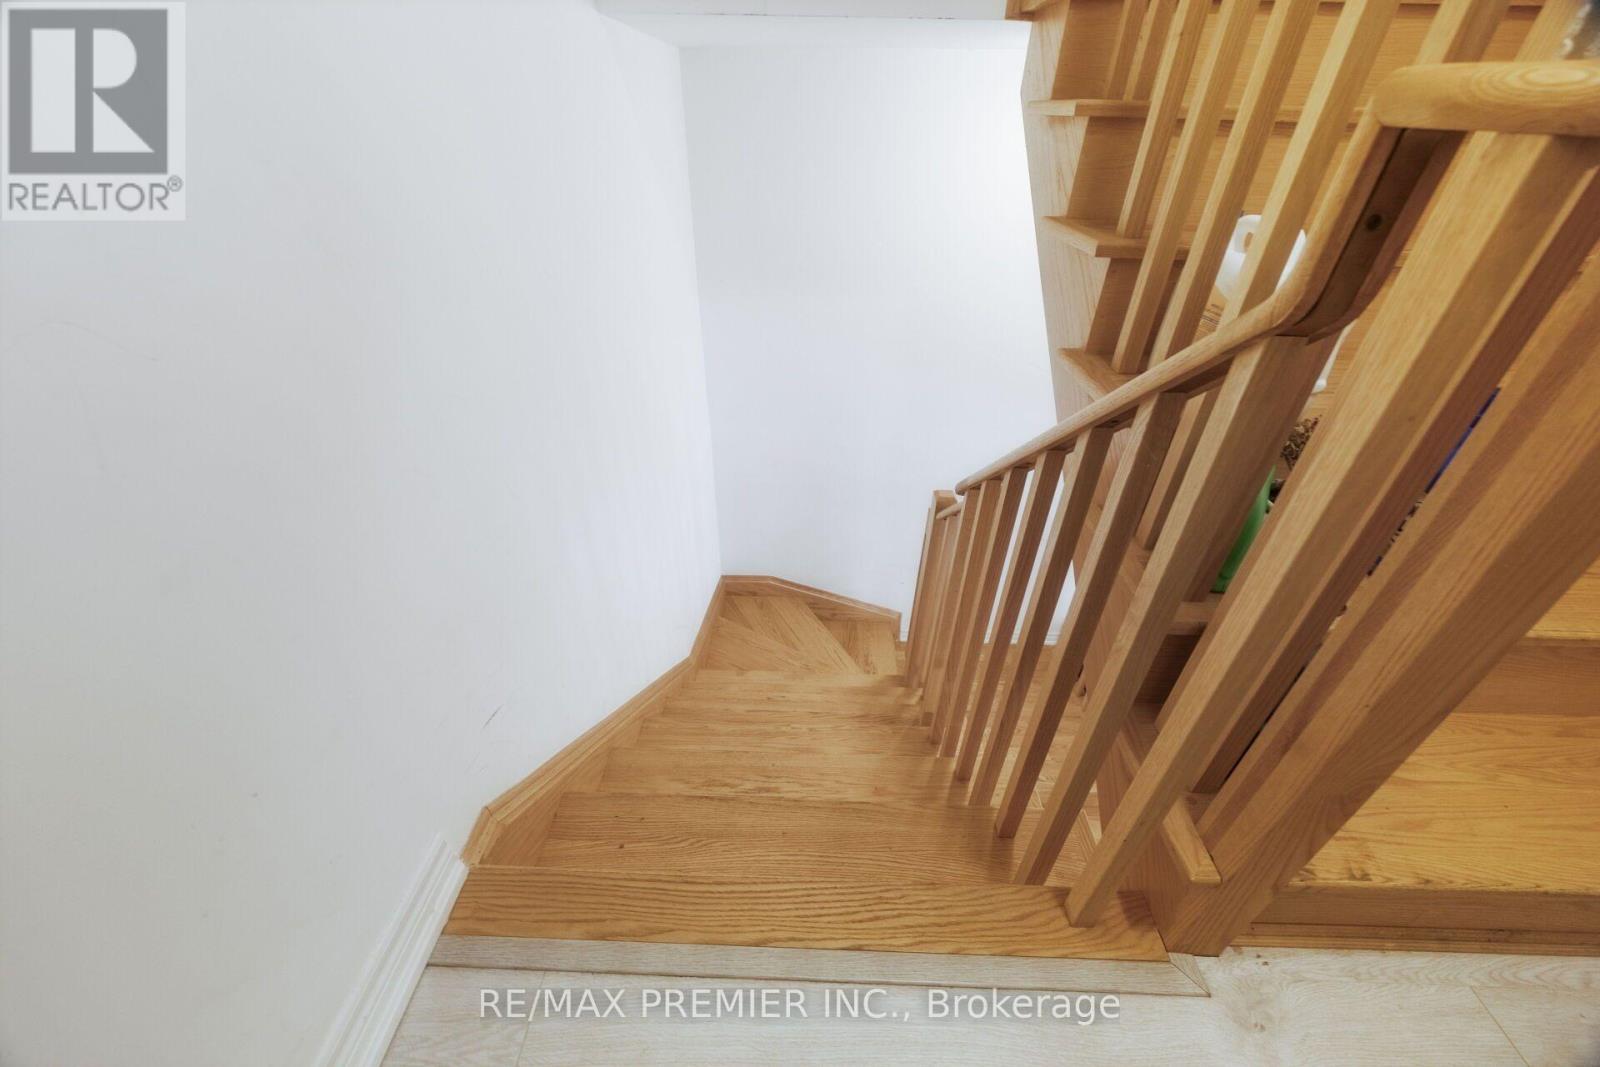
| Stories Total | 3 |
| Size Interior | 1,200 - 1,399 Sqft |
| Type | Row / Townhouse |
Parking
| Garage |
Land
| Acreage | No |
Rooms
| Level | Type | Length | Width | Dimensions |
|---|---|---|---|---|
| Second Level | Primary Bedroom | 3.93 m | 4.4 m | 3.93 m x 4.4 m |
| Third Level | Bedroom 2 | 3.37 m | 4.37 m | 3.37 m x 4.37 m |
| Third Level | Bedroom 3 | 3.1 m | 3.8 m | 3.1 m x 3.8 m |
| Main Level | Living Room | 5.33 m | 2.68 m | 5.33 m x 2.68 m |
| Main Level | Dining Room | 5.1 m | 3.23 m | 5.1 m x 3.23 m |
| Main Level | Kitchen | 3.63 m | 3.81 m | 3.63 m x 3.81 m |
Contact Us
Contact us for more information

This REALTOR.ca listing content is owned and licensed by REALTOR® members of The Canadian Real Estate Association
The trademarks REALTOR®, REALTORS®, and the REALTOR® logo are controlled by The Canadian Real Estate Association (CREA) and identify real estate professionals who are members of CREA. The trademarks MLS®, Multiple Listing Service® and the associated logos are owned by The Canadian Real Estate Association (CREA) and identify the quality of services provided by real estate professionals who are members of CREA. The trademark DDF® is owned by The Canadian Real Estate Association (CREA) and identifies CREA's Data Distribution Facility (DDF®)
August 06 2026 06:36:26
Toronto Regional Real Estate Board
RE/MAX Premier Inc.