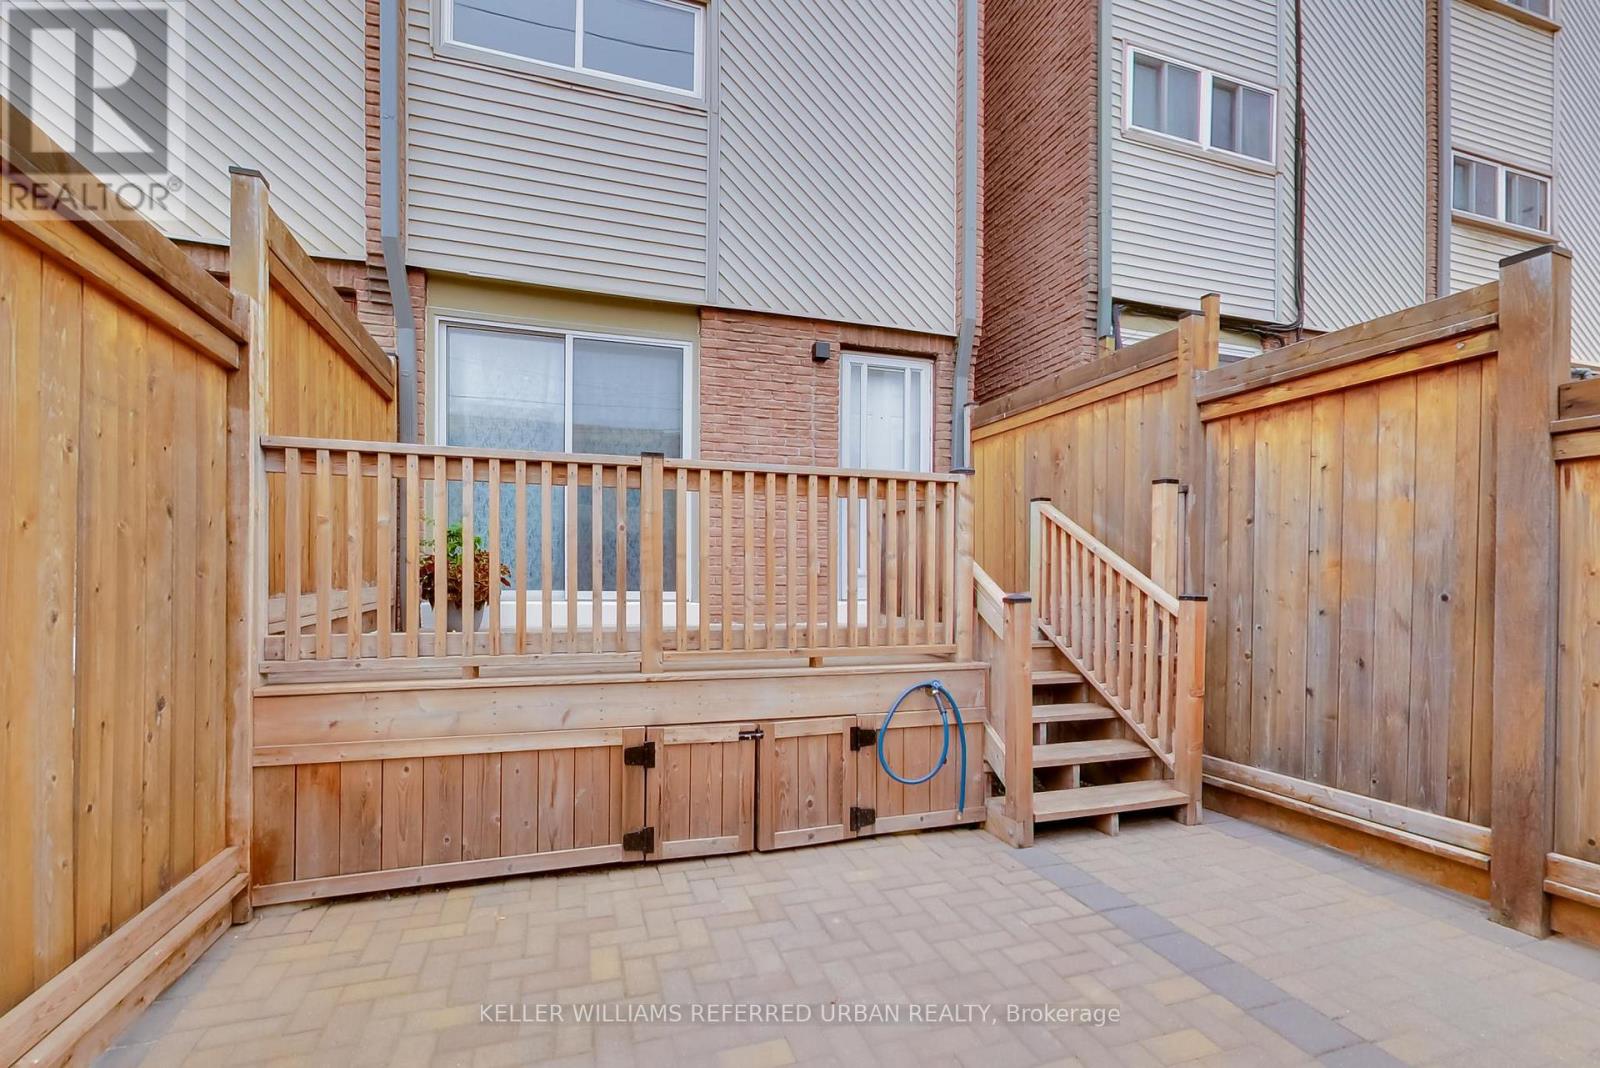
The Real Gem Is The Private Entrance And Oversized 15 X 20 Private Patio At Your Doorstep.3 Bedroom Multi-Level 1350 Total sqft (1005sqft + 348sqft) Renovated Townhome With Private Outdoor Space & Central Air.This Bright, Move-In-Ready Home Features and 3 Bedrooms With Two On The Upper Floor (Bamboo Flooring) , Plus A Second-Level Bedroom With Loft-Style Bonus Area Above (Ideal For Storage Or Flexible Use). Main Floor Walks Out To A Private Front Deck '21 And Fully Fenced Landscaped and Wateproofed/Underpinned Front Yard & Private Entrance. The Basement Rec Room Provides A Flexible Work-From-Home Space & Ample Usable Storage in Massive Crawl Space Area, Interior Highlights: Fresh Paint, Carpet-Free, Warm Wood Floors, Upper-Level Skylight, And Low-Maintenance Finishes Throughout. Central A/C With Ductwork Plus Upgraded Electric Baseboard Heating Deliver Comfort And Efficiency A Significant Comfort Upgrade For This Property Type.Owned Underground Parking + Locker Complete the Package. Bonus Visitor Parking Underground. Neighbourhood Amenities Like, Steps To TTC, The Beach, Boardwalk And Queen East. Fresh, Free Flowing & Fabulously Located! Yet This Rare Find Also Offers The Serenity Of Your Own Private Garden Escape Located In Between Leslieville and the Beaches (id:15069)
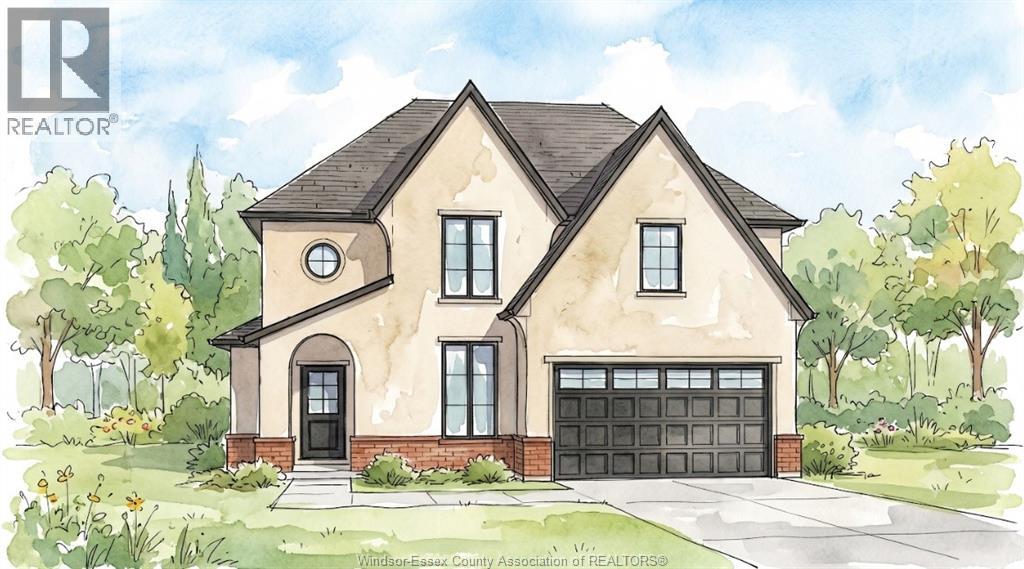
Modern to be built two-storey home in a desirable Amherstburg location, offering stylish, functional living with quality finishes throughout. This home features 4 bedrooms and 2.5 bathrooms across approximately 2,480 sq ft, thoughtfully designed for today’s lifestyle. The main floor offers 9 ft ceilings, a bright open-concept layout, and a well-appointed kitchen with quartz countertops and island, flowing seamlessly into the dining and living areas. The primary bedroom is conveniently located on the main floor and features a walk-in closet and private ensuite with euro-style shower. A main floor laundry and mudroom add everyday practicality. Upstairs, you’ll find 3 additional bedrooms and a full bathroom, along with an unfinished space that offers potential for a bonus room, office, or additional storage. Quality finishes include luxury vinyl flooring, ceramic tile in wet areas, modern lighting, and contemporary design throughout. Exterior highlights include full stucco with brick accents, covered front and rear porches, cement driveway, and a 1.5 car garage. The unfinished basement includes a rough-in for a future bathroom, providing additional potential. Located close to schools, parks, and amenities, this is a fantastic opportunity to build a new home in a growing community. *The listed price already reflects the HST rebate for the period of April 1, 2026, through March 31, 2027, with all rebate amounts assigned to the builder. The discounted price is conditional upon the buyer qualifying for applicable rebates. Contact the listing agent for additional details.* (id:15069)
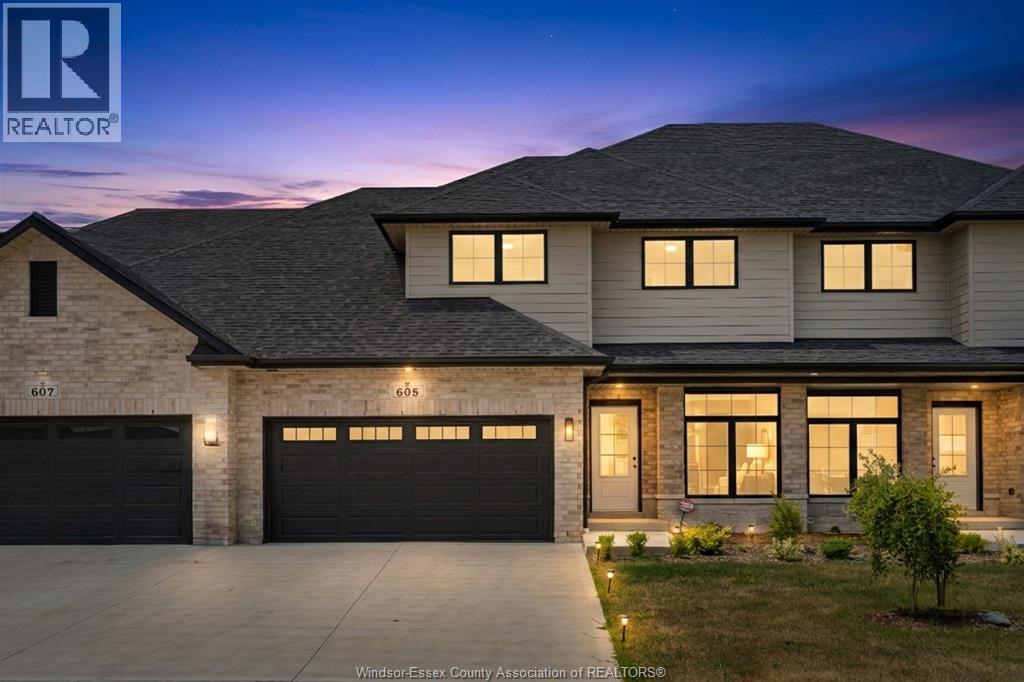
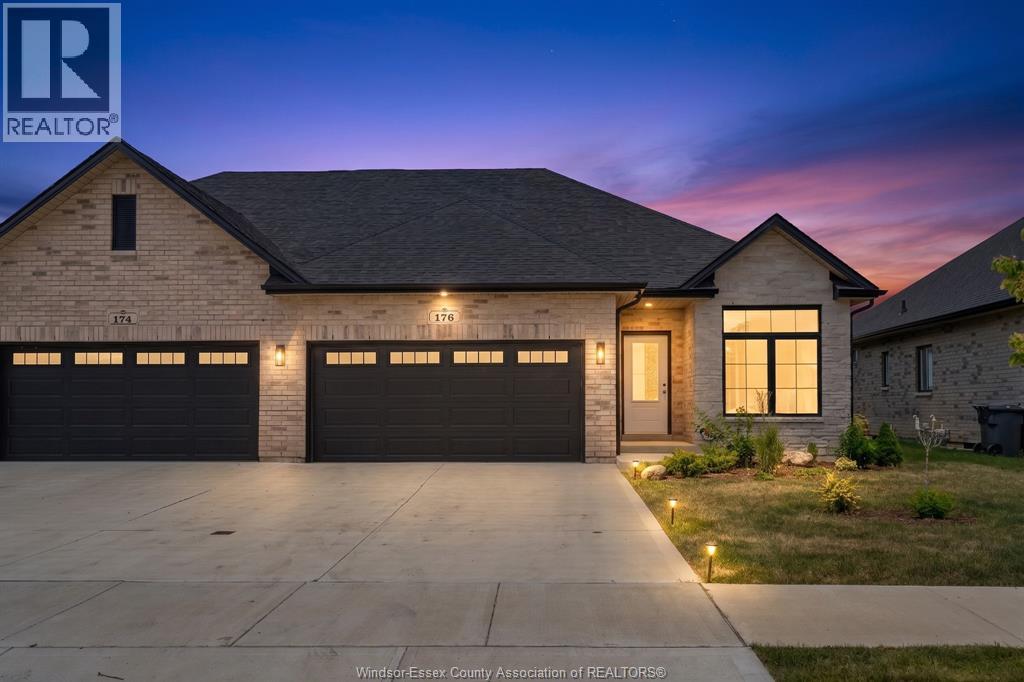
Now is the moment where a new build becomes something personal. These homes are already well underway, approximately 3/4 complete, giving you the rare opportunity to step in at just the right time. The structure is in place, the timeline is shortened, and the most exciting part is still ahead: selecting your finishes. From flooring and tile to cabinetry, lighting, paint colours, any upgrades, you have the freedom to shape the final look and feel to match your style without starting from scratch or waiting through early construction stages. Built by EverJonge Homes with quality and thoughtful design in mind, this home offers a streamlined path to new construction in a desirable community. With the added benefit of current HST rebate incentives, this is a unique window to secure a new home that feels customized, without the full build timeline. *The listed price already reflects the HST rebate for the period of April 1, 2026, through March 31, 2027, with all rebate amounts assigned to the builder. The discounted price is conditional upon the buyer qualifying for applicable rebates. Contact the listing agent for additional details.* (id:15069)
Now is the moment where a new build actually gets fun. These homes are already about 3/4 complete, meaning you skip the long wait and step in right when the best part begins. The structure is done, the timeline is shorter, and now it’s your turn to make it your own. Flooring, tile, cabinetry, lighting, paint colours, upgrades, and even the option to include an appliance package, this is where your style takes over without starting from scratch. Built by EverJonge Homes with quality and thoughtful design, this is a smarter and more efficient path into new construction. You’re not waiting months to get here, you’re already at the stage where everything comes together. Add in the current HST rebate incentives and you’ve got a rare opportunity to create something that feels custom without the full build timeline. Everything is in place, now the fun begins. *The listed price already reflects the HST rebate for the period of April 1, 2026, through March 31, 2027, with all rebate amounts assigned to the builder. The discounted price is conditional upon the buyer qualifying for applicable rebates. Contact the listing agent for additional details.* (id:15069)
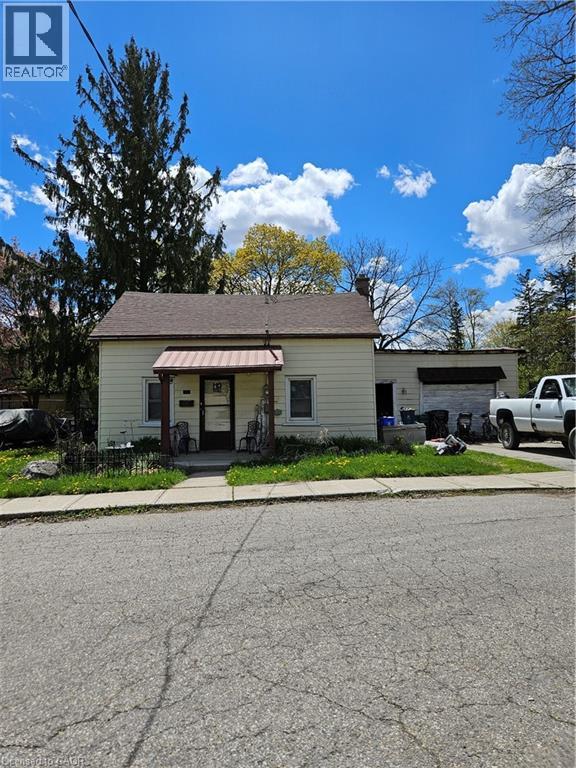
Home is a handyman special. Lot size is 60 x 109Ft. Sold as is, where is basis. Seller makes no representations and/or warranties. All room sizes are approx. Note: Hydro is off, proceed with caution. (id:15069)
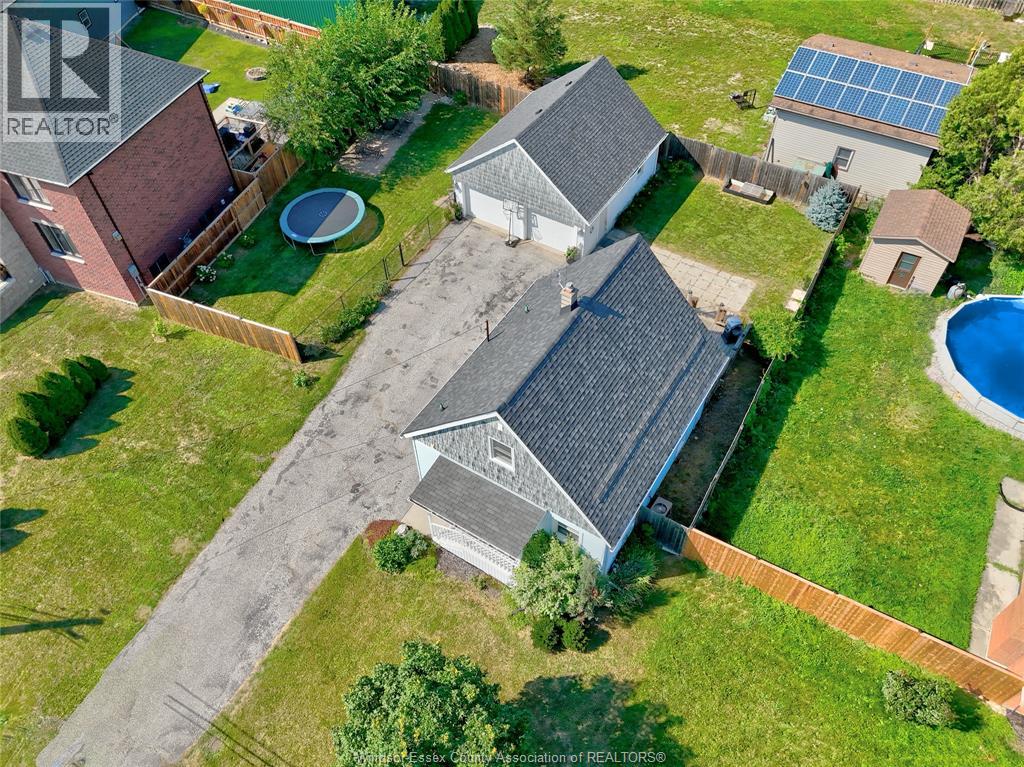
Welcome to this beautifully updated, turn-key 2+1 bdrm home situated on an impressive 75 FT frontage lot in the heart of LaSalle. From the moment you step inside, you'll appreciate the warm hardwood flrs that flow throughout the home. The stunning kitchen features granite countertops, ss appliances, incl. a gas range & a large island that makes cooking and entertaining a breeze. The inviting living rm is filled with natural light and offers patio doors leading to the spacious backyard, while the convenient mudroom provides the perfect place to keep coats & shoes. Upstairs, you'll find two generously sized bdrms complete with beautiful custom built-ins. The finished lower level adds even more living space with a 3rd bdrm or home office, a cozy family rm that's ideal for movie nights & a dedicated laundry area. Step outside and enjoy your own private retreat. The fully fenced backyard is designed for relaxation and entertaining, featuring a large deck, patio, bonfire area, and plenty of room for children and pets to play. Car enthusiasts, hobbyists, and DIYers will love the massive 2½-car garage, offering the perfect workshop space along with a convenient lift to the second storey, making seasonal and oversized storage effortless. Located in a desirable LaSalle neighbourhood close to parks, schools, shopping, and all amenities, this exceptional move-in-ready home is one you won't want to miss! (id:15069)
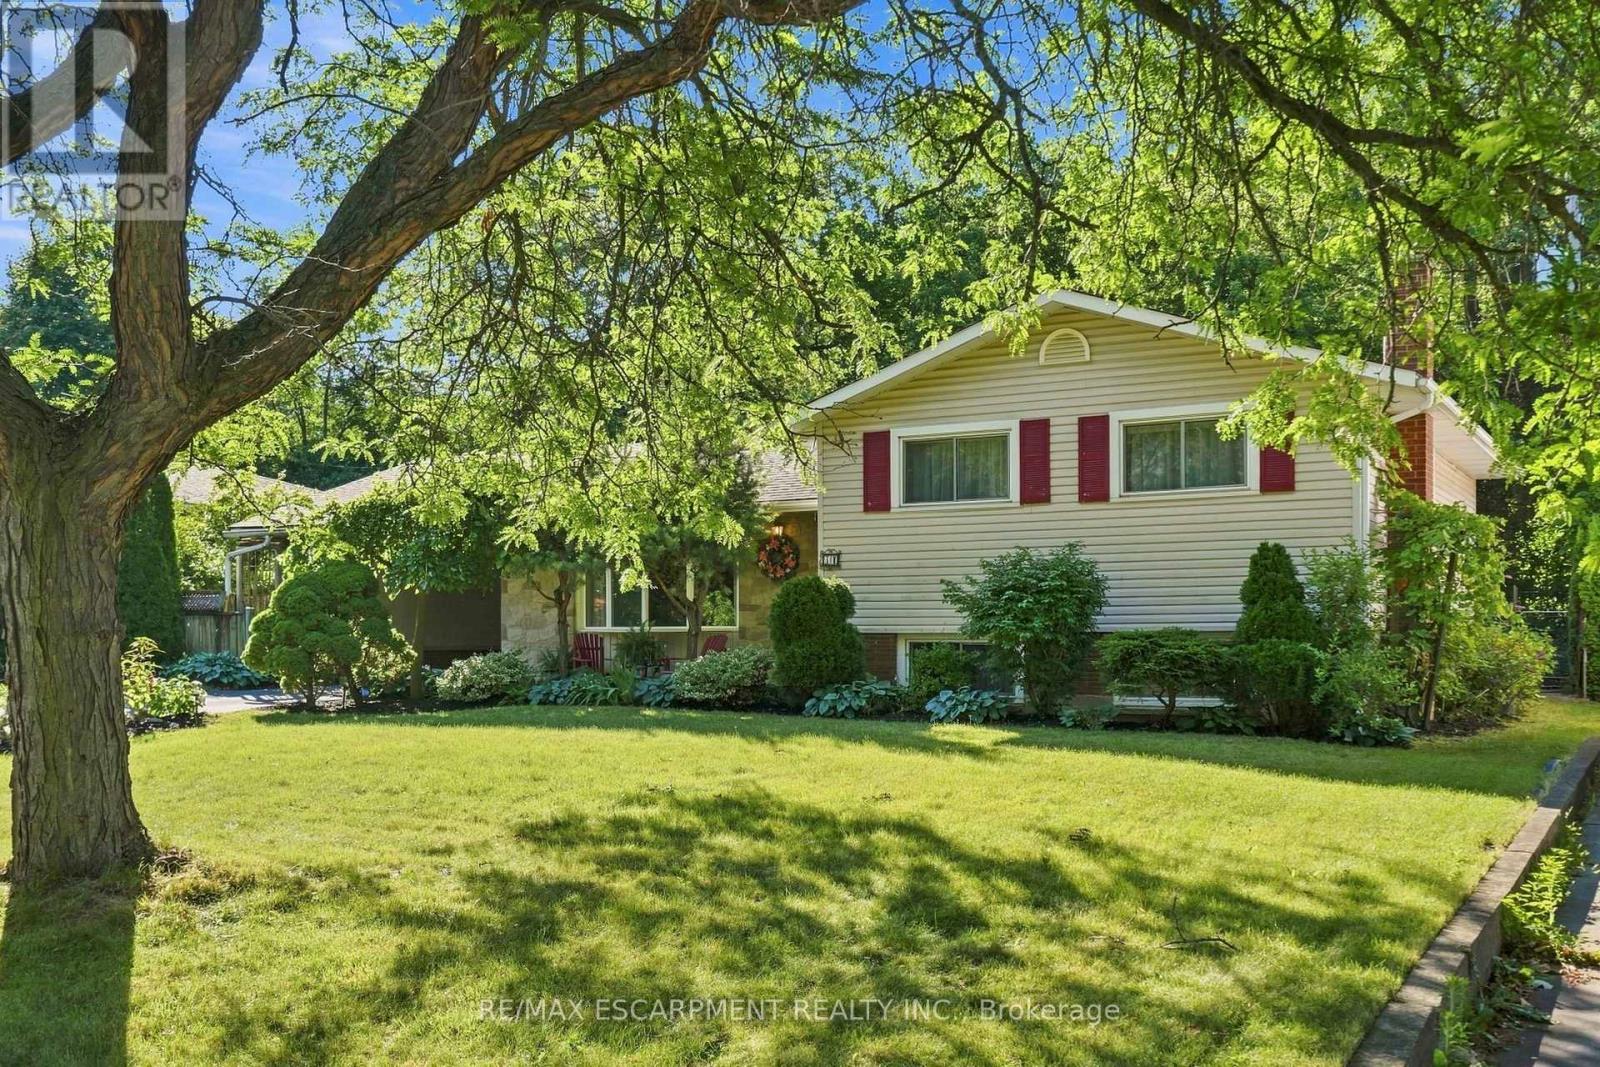
Situated on a generous 72' x 100' mature lot, this well-maintained 1963 side-split offers timeless charm, exceptional outdoor space, and outstanding versatility. Surrounded by lush trees and beautifully established gardens, the private backyard provides a peaceful retreat in one of the city's most sought-after communities. Functional layout with plenty of space for family living, while the separate rental unit offers an excellent opportunity for supplemental income or multi-generational living. Ideally suited for a Brock University student rental, the additional living space adds flexibility and long-term value. Enjoy an unbeatable location just minutes from Brock University, the Pen Centre, parks, schools, restaurants, and everyday amenities. Quick access to Highway 406, making travel throughout the Niagara Region convenient and efficient. Glenridge is known for its mature tree-lined streets, established homes, and proximity to shopping, recreation, and the university, making it a favourite for families, professionals, and investors alike. (id:15069)
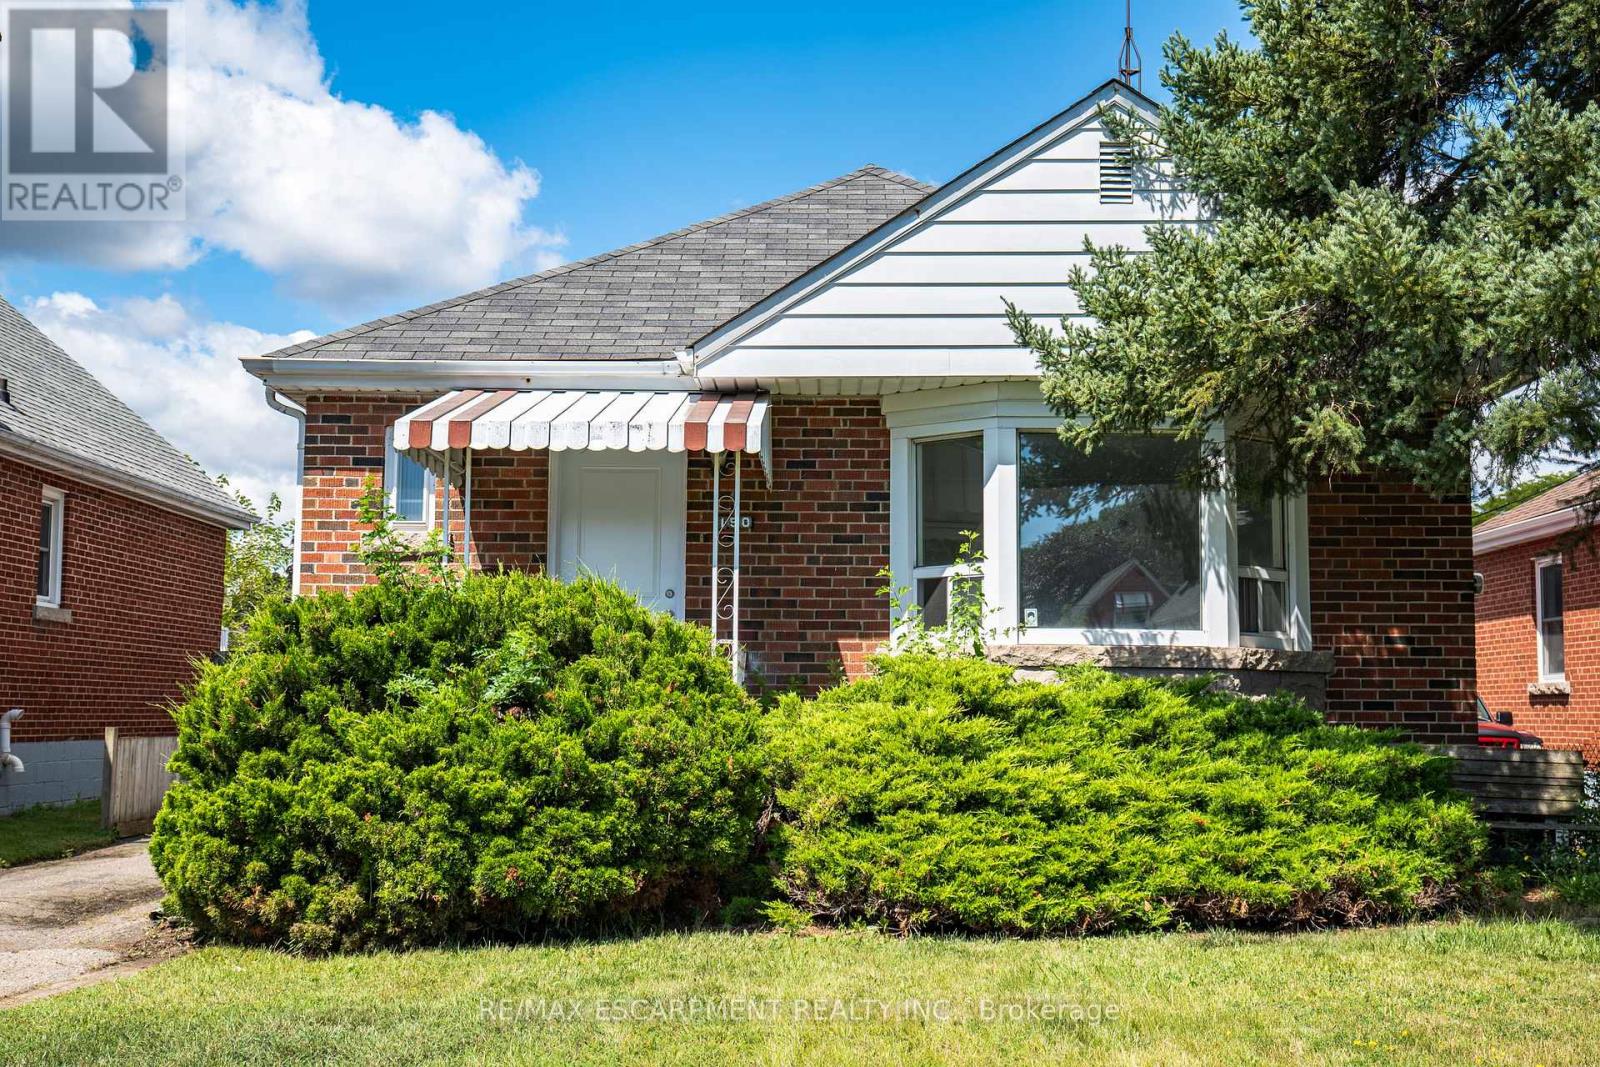
Move in ready and full of potential! This solid brick bungalow features 3 bedrooms, a beautifully renovated kitchen, updated bathroom, and new flooring throughout. The unfinished basement includes a separate side entrance and a 3-piece bathroom rough-in, offering excellent potential for future finishing or an in-law suite. Whether you're a first-time home buyer, investor, or downsizer, this home is an opportunity you won't want to miss. (id:15069)
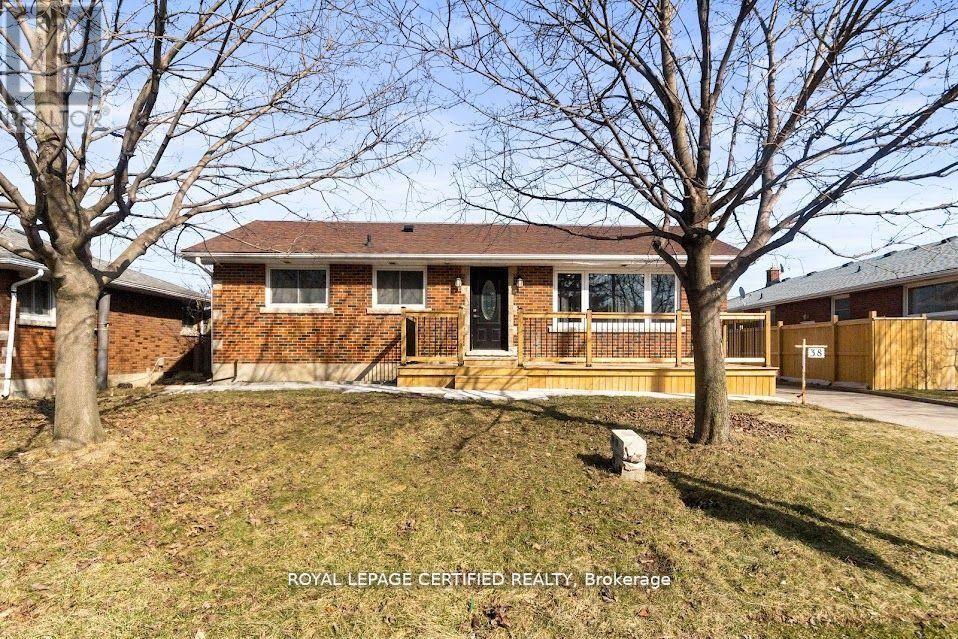
Welcome to 38 Collier Road. An exceptional residence, perfectly positioned for both convenience and lifestyle. Just minutes from Brock University, the QEW, The Pen Centre, the Outlet Collection, and major retailers. This home offers effortless access to everything you need. Thoughtfully renovated from top to bottom, the property showcases a refined open-concept main floor highlighted by a stunning feature fireplace-ideal for both everyday living and elegant entertaining. The main floor washroom exudes modern luxury with a double vanity and sleek glass-enclosed shower. Step outside to enjoy a newly built front deck overlooking an expansive lot, complemented by a detached single-car garage. Adding even greater value is the brand-new basement apartment with a private entrance-perfect for generating rental income or accommodating extended family. (id:15069)
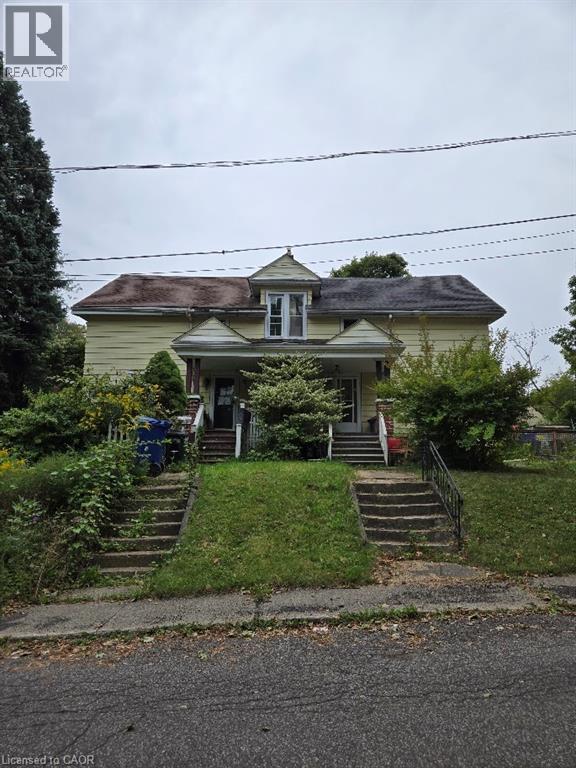
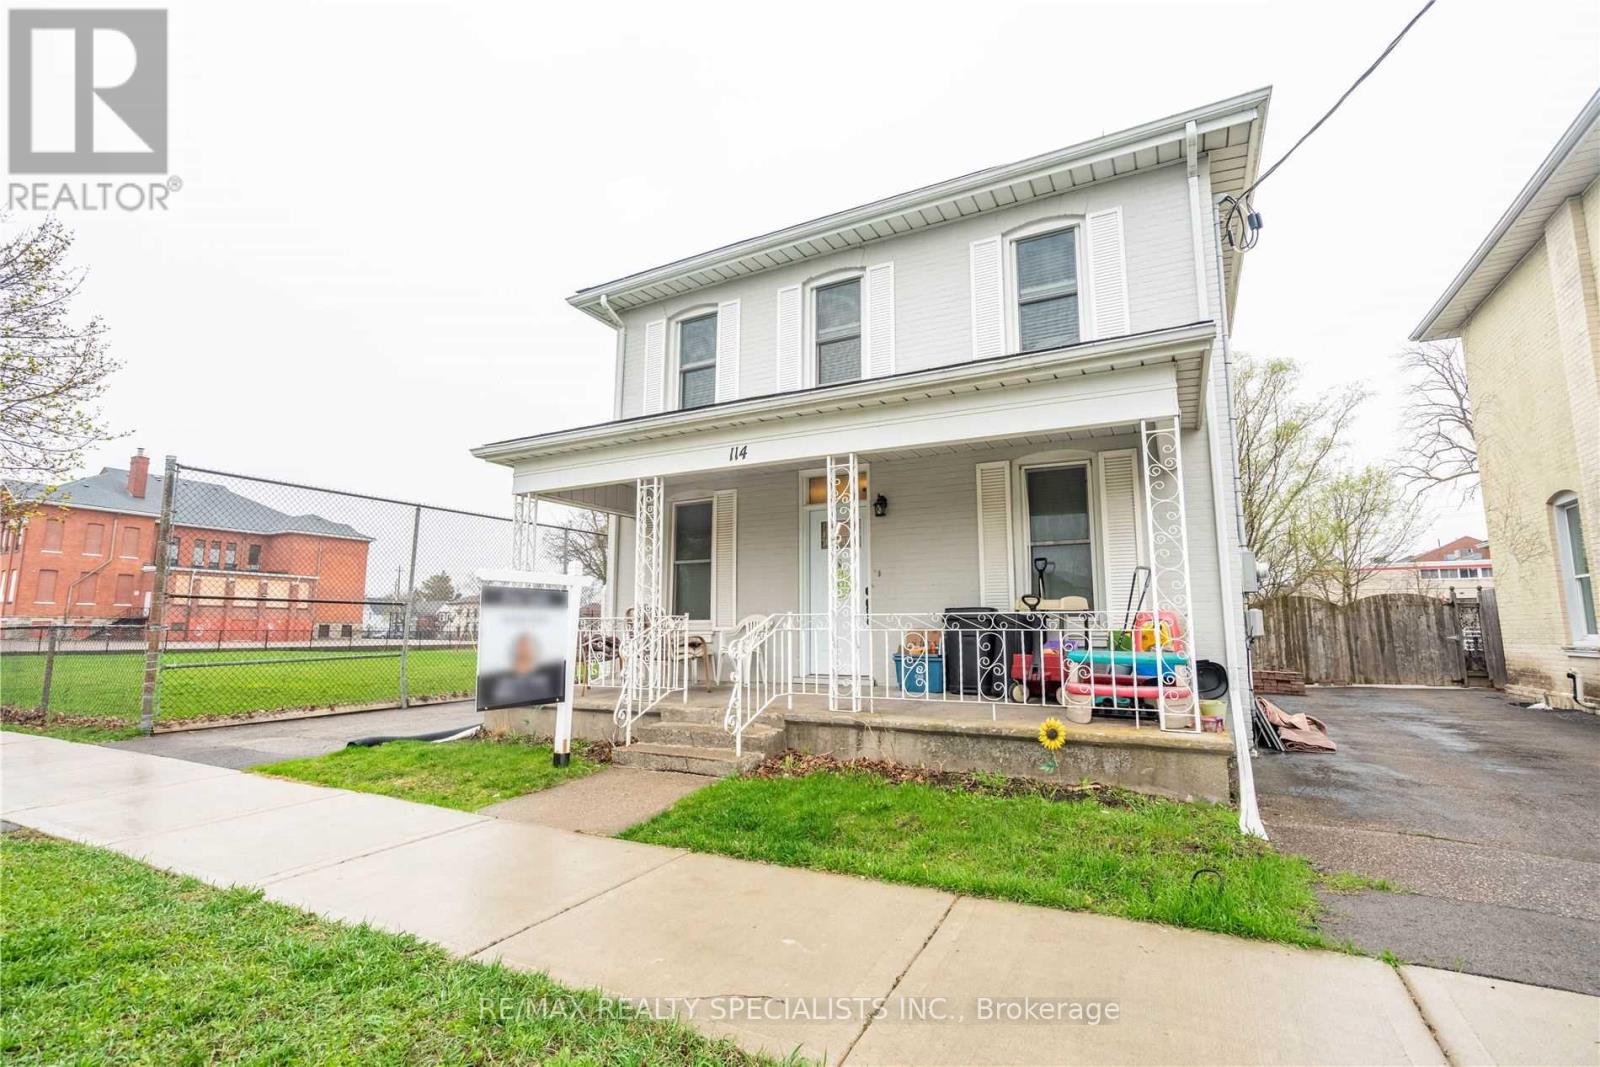
Attention investors and 1st time buyers! Rare fully rented triplex in the village of Brantford.Building consists of one 3 bedroom unit, one 2 bedroom unit, and one 1 bedroom unit. Rentalincome: $52,500.00/ year. Updated roof, separate hydro meters and ample on-site parking. Twounits renovated, one in 2018 and the other in 2021. Just steps to downtown and all amenities.Offers welcome anytime! (id:15069)
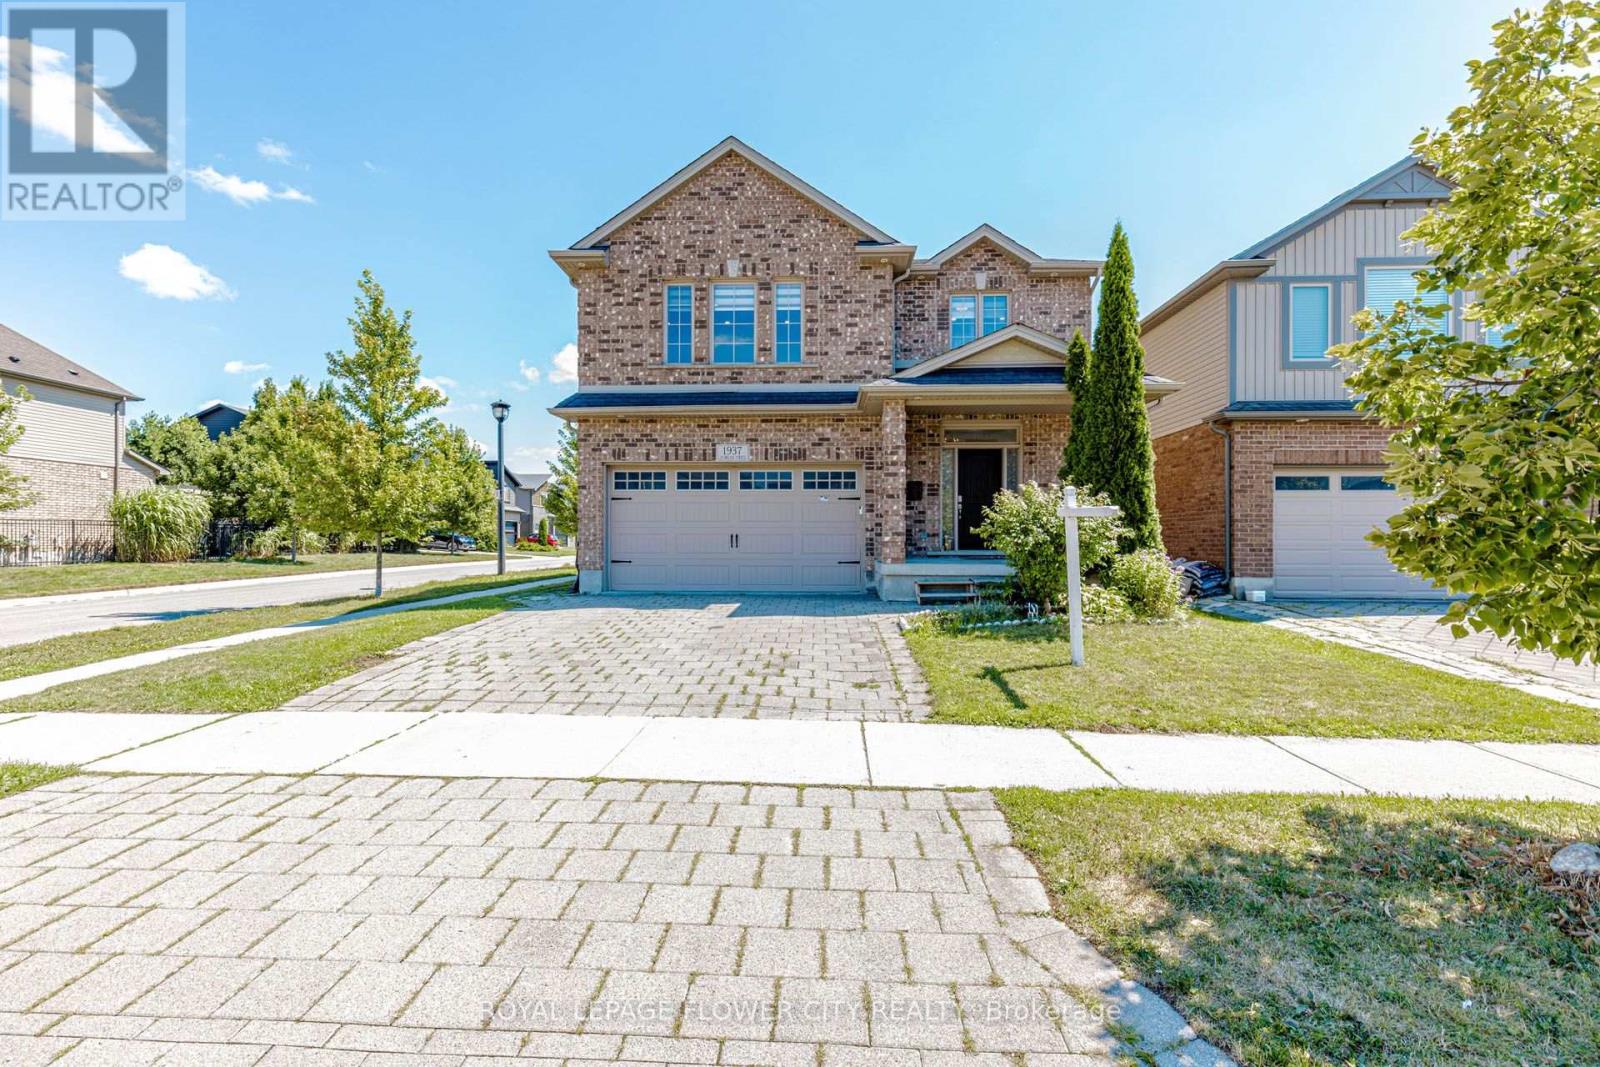
Welcome to 1937 Jubilee Crescent - a beautifully maintained corner detached home offering the perfect blend of space, comfort, and versatility. Featuring 4+2 spacious bedrooms, Master Bedroom have massive closet and 2 full kitchens, this home is ideal for large or multi-generational families. Enjoy bright, sun-filled living spaces, a functional layout, generous-sized bedrooms, and the added privacy of a premium corner lot. The finished lower level provides additional living space with two bedrooms and a second kitchen, offering exceptional flexibility. Conveniently located close to schools, parks, shopping, public transit, and major highways, this is a fantastic opportunity to own a spacious family home in a desirable neighbourhood. (id:15069)