
31 Valerie Drive St. Catharines, Ontario L2T 3G3
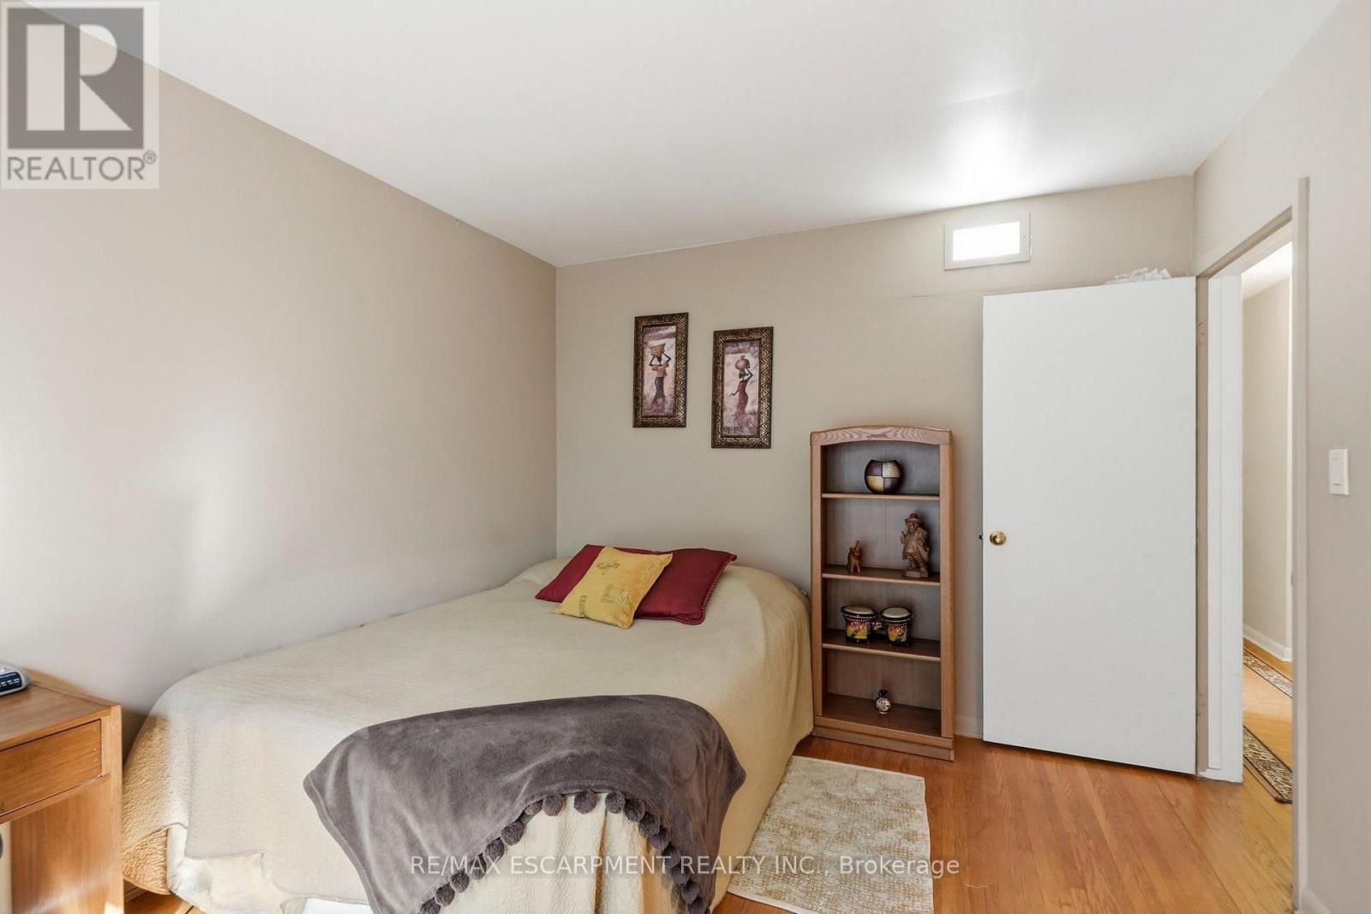
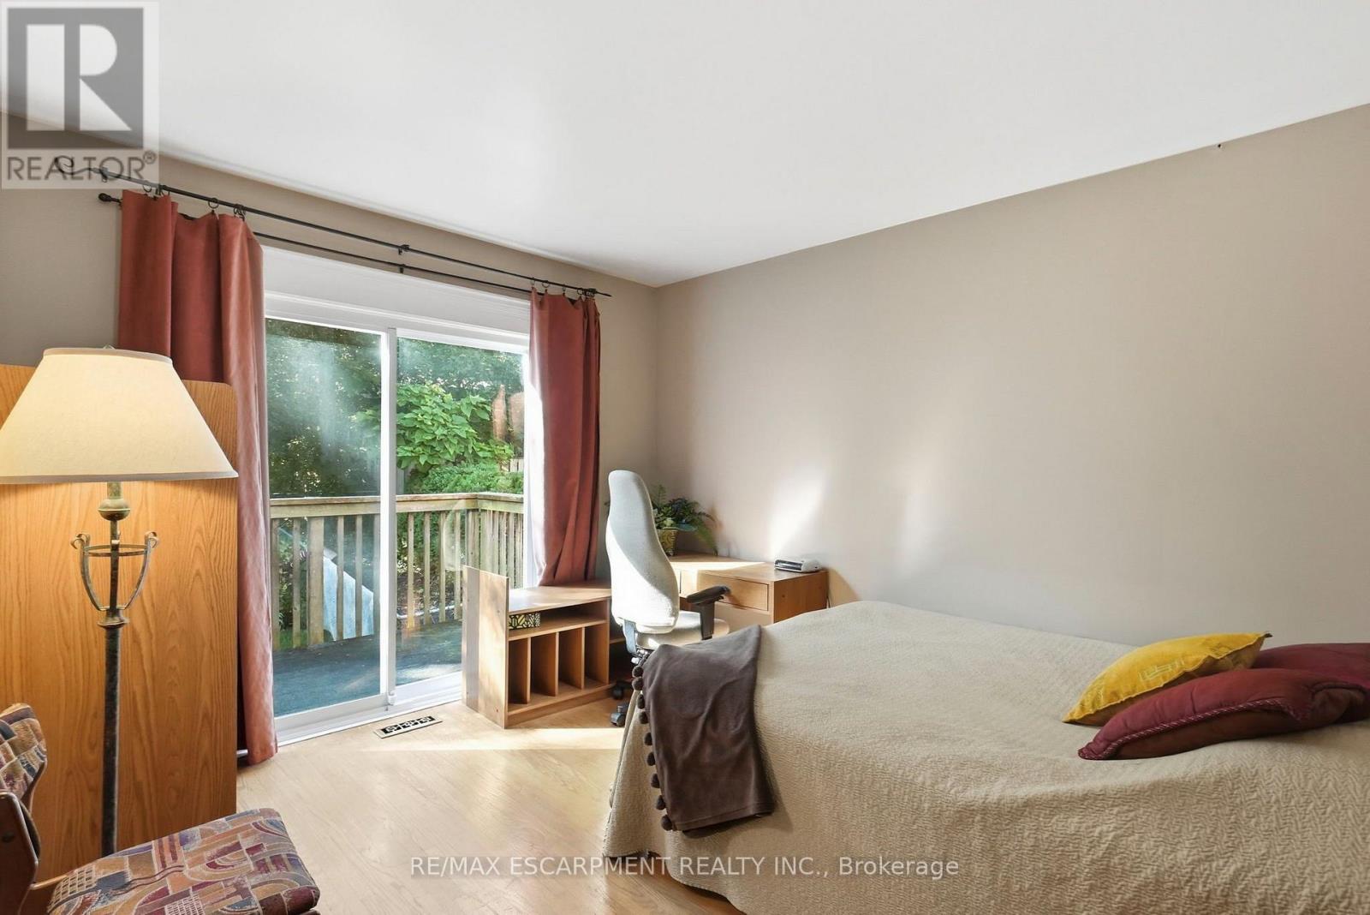
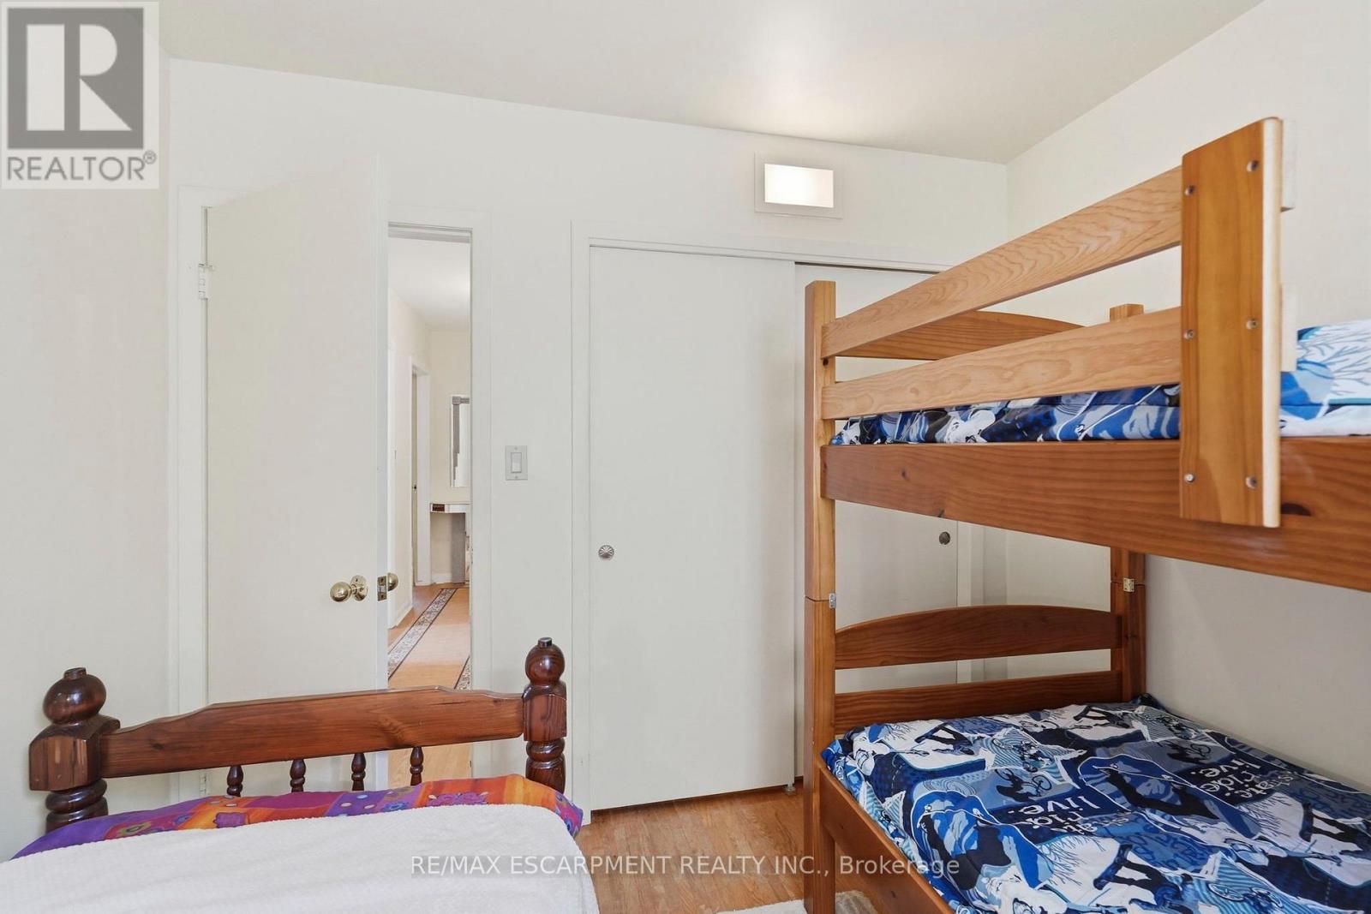

4 Bedroom
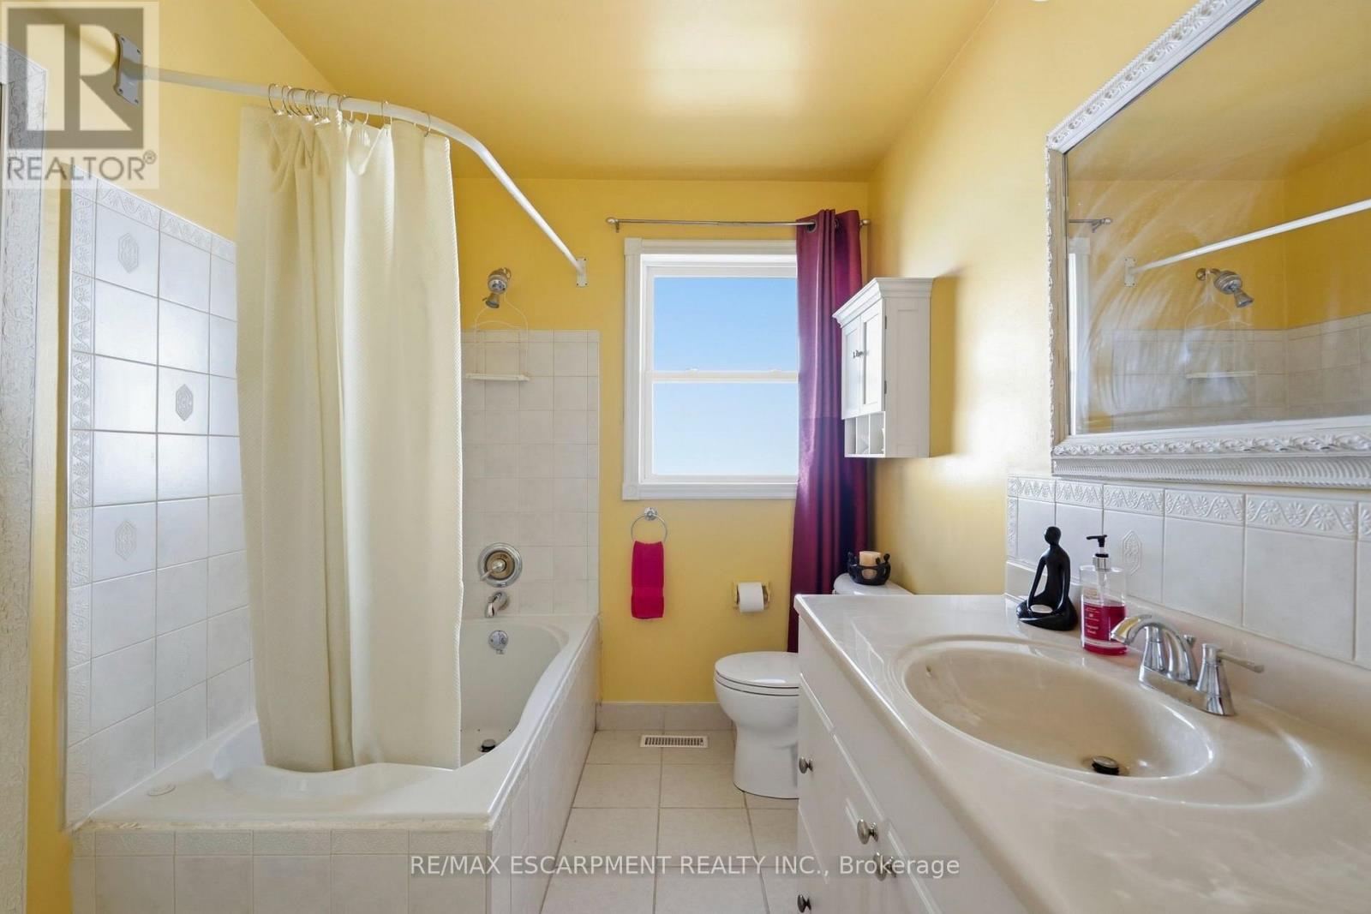
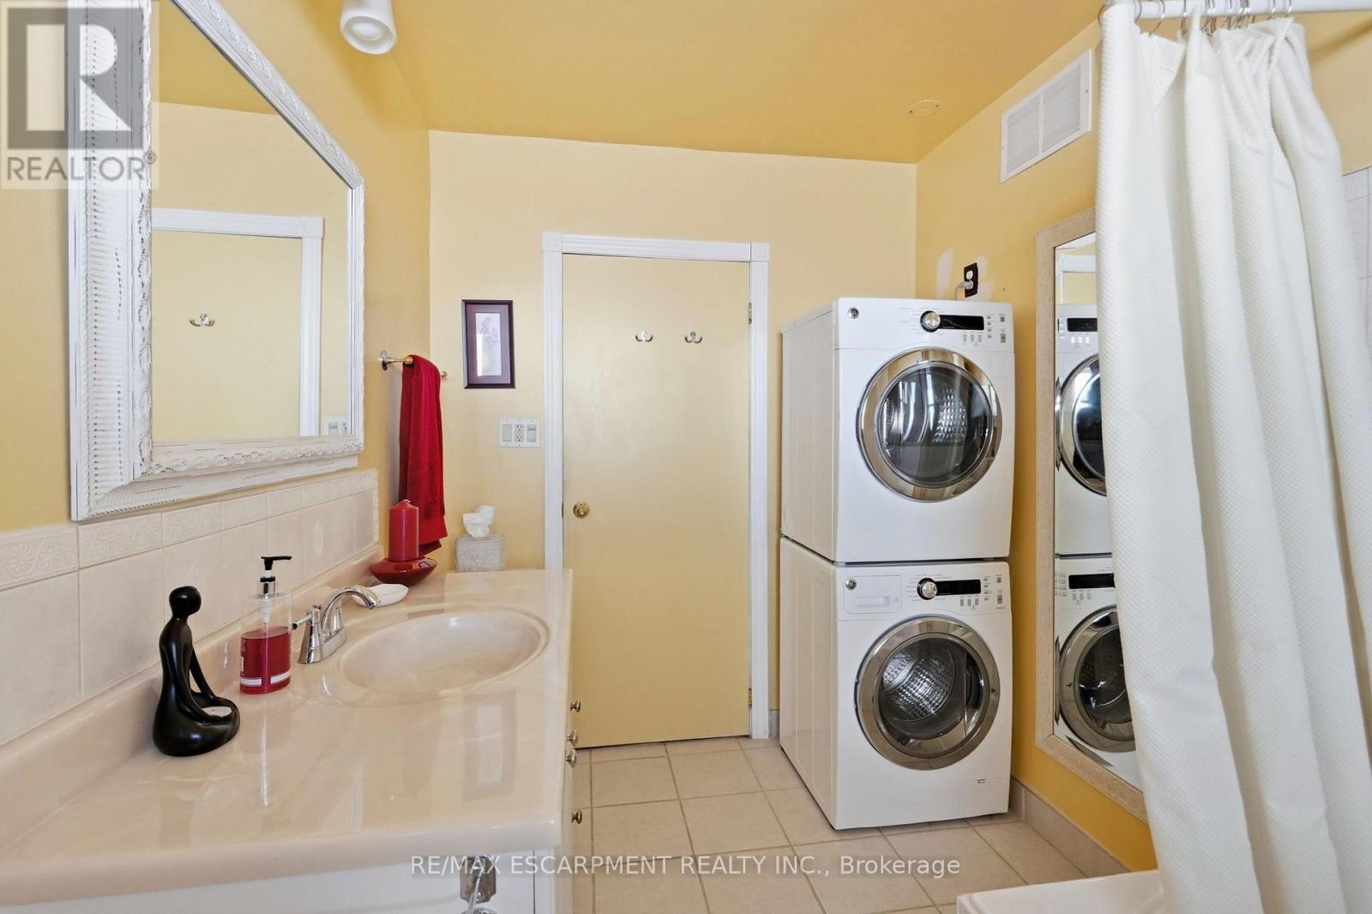
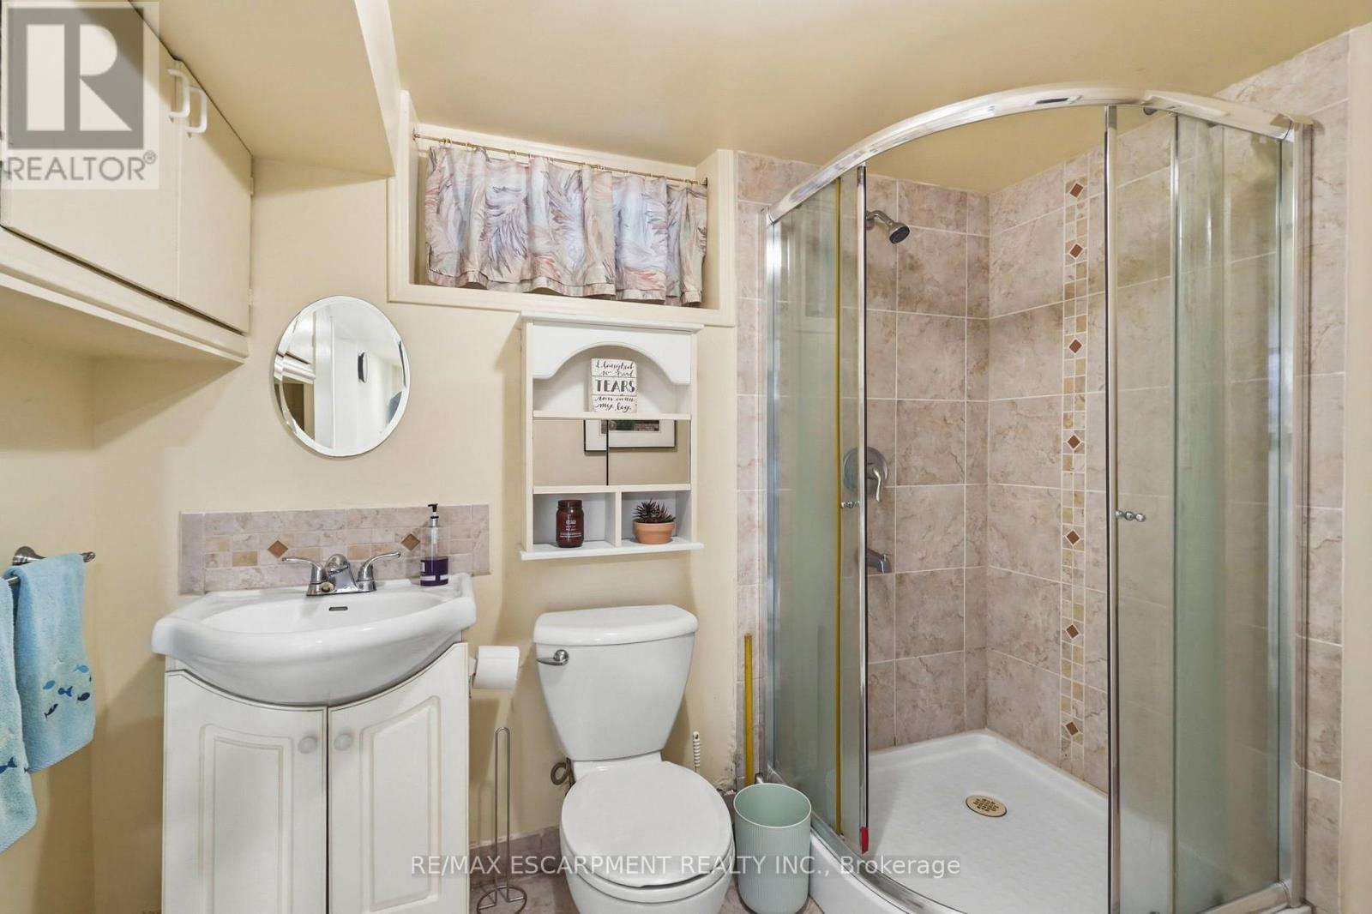
2 Bathroom
1,500 - 2,000 sqft
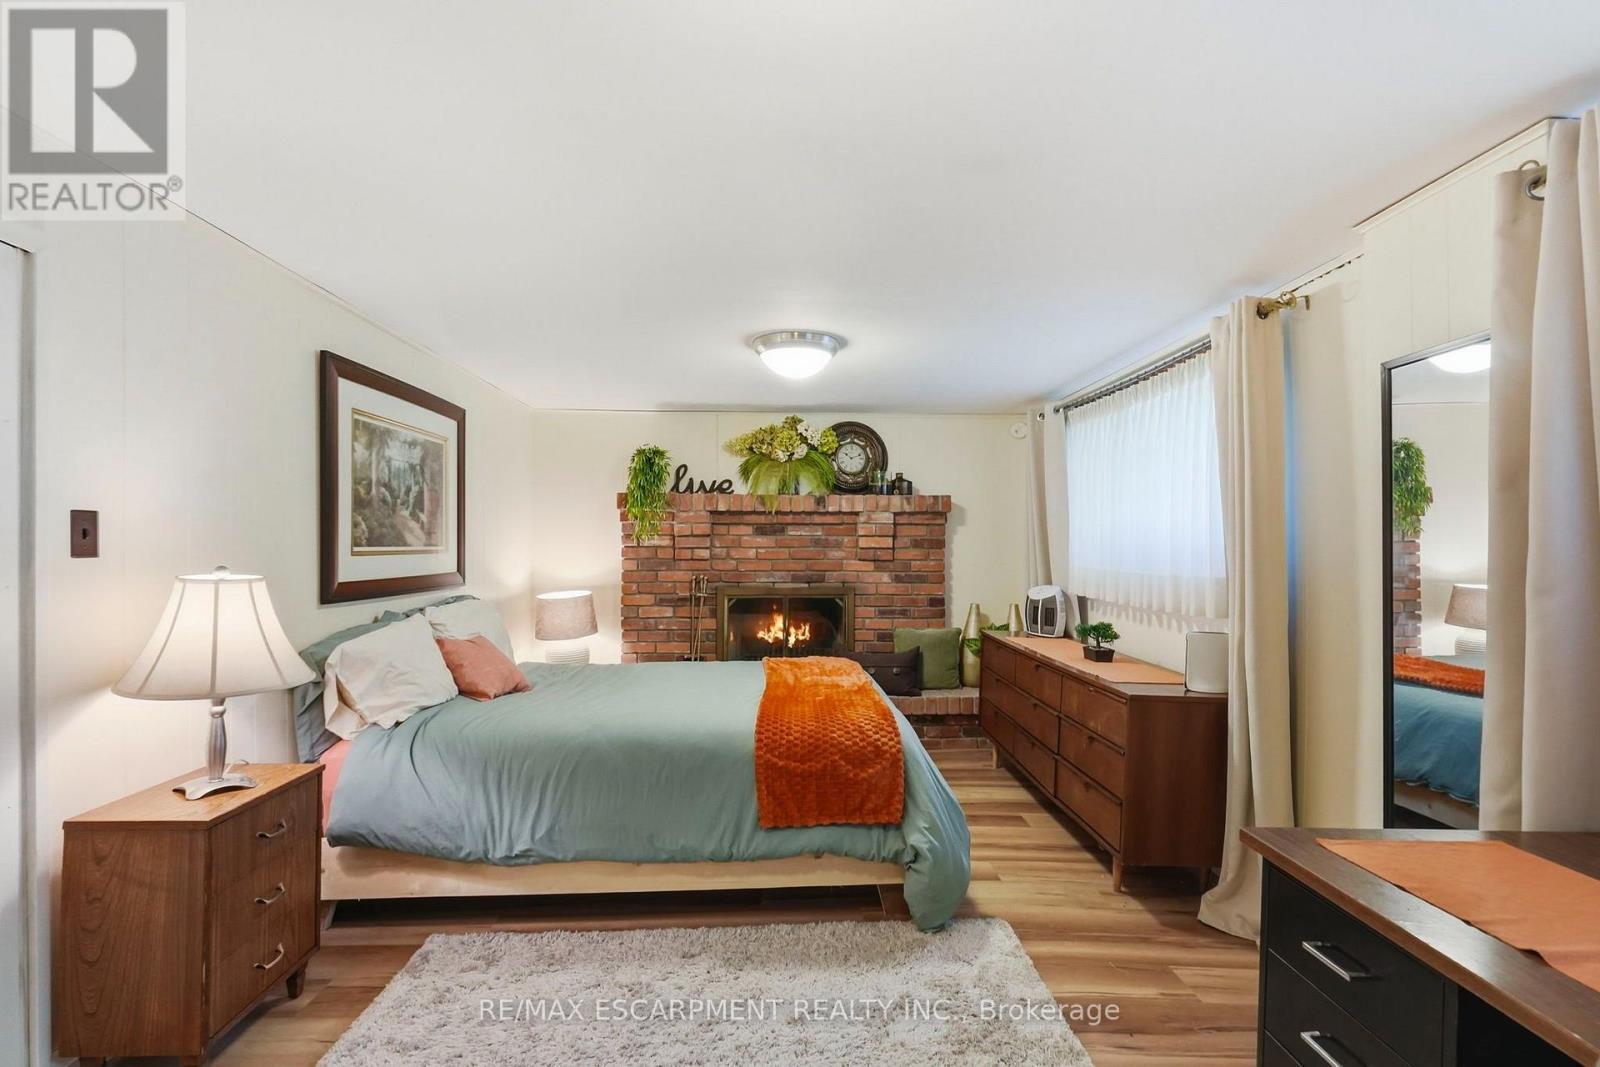
Fireplace
Central Air Conditioning
Forced Air
$569,900
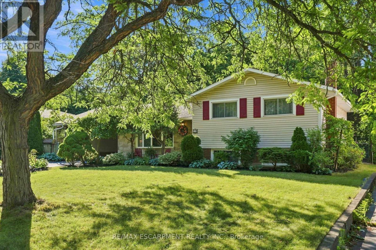
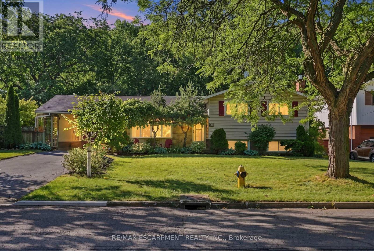
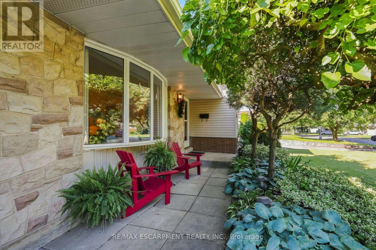
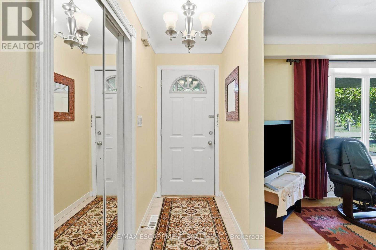
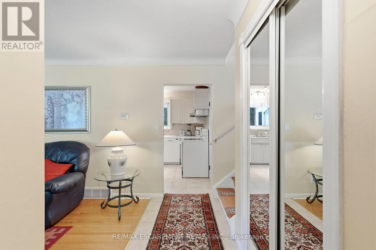
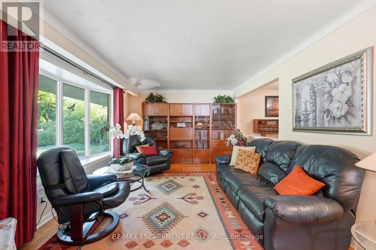
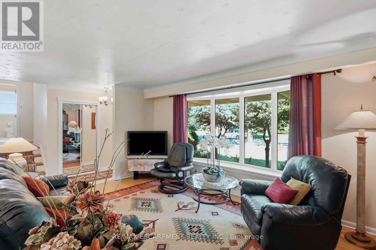
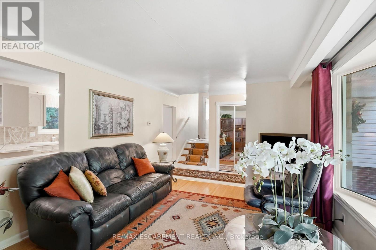
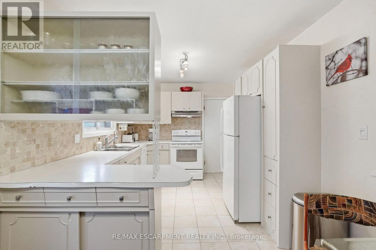
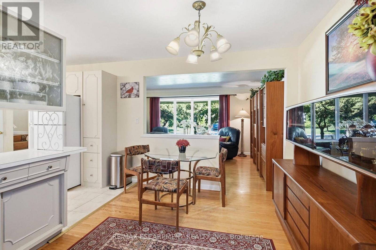
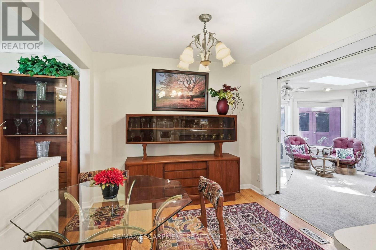
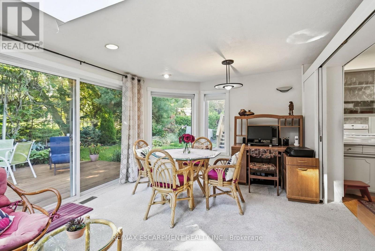
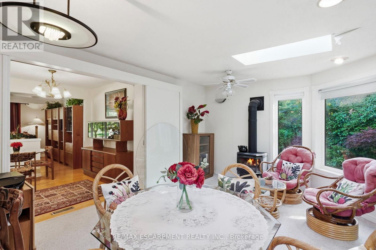
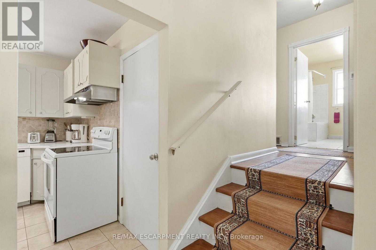
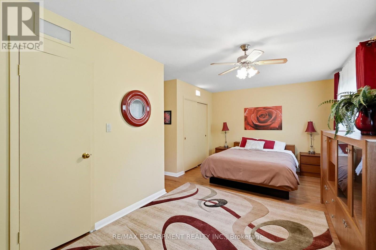
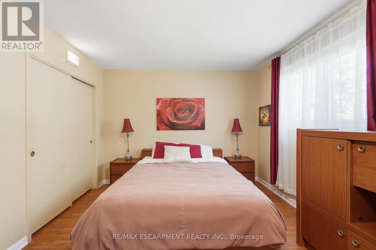
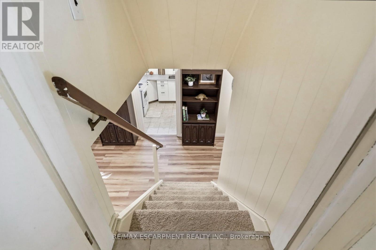
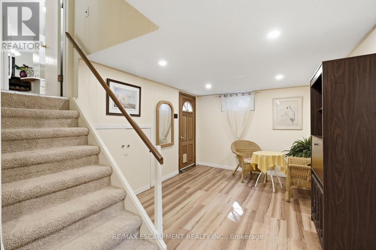
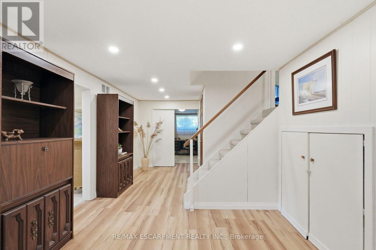
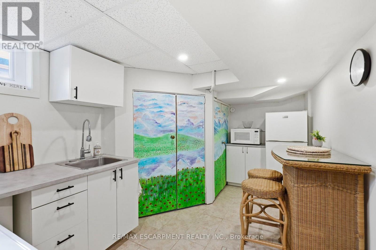
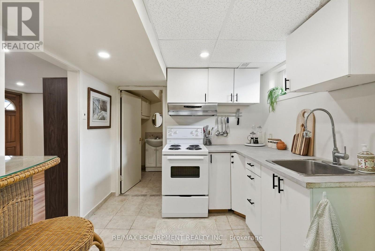
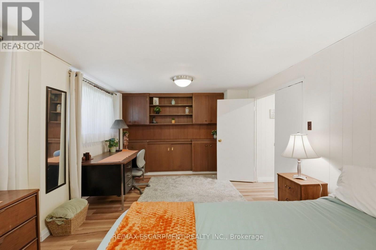
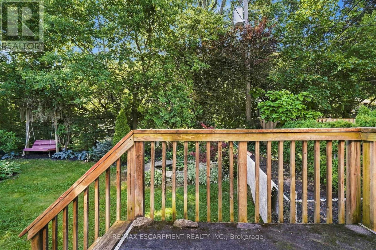
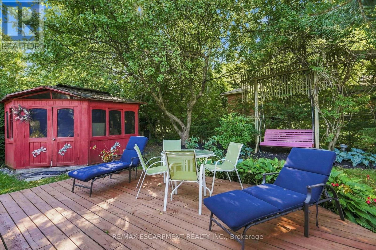
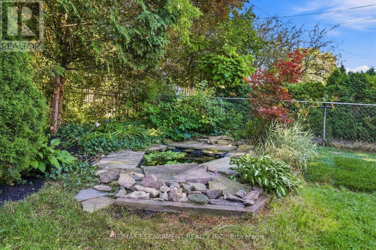
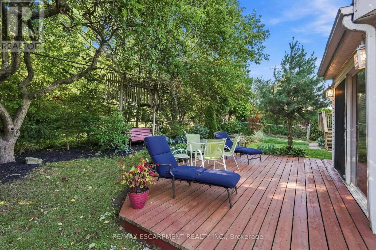
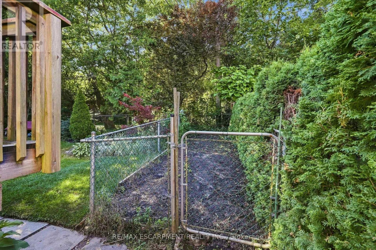
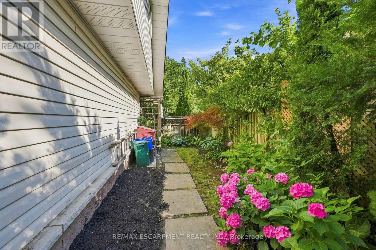
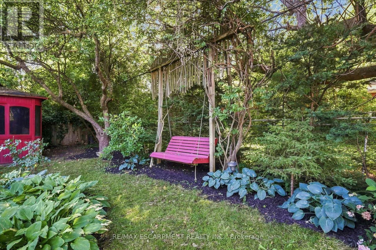
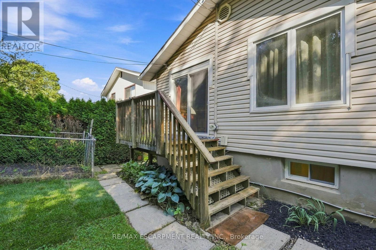
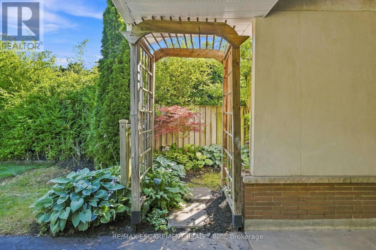
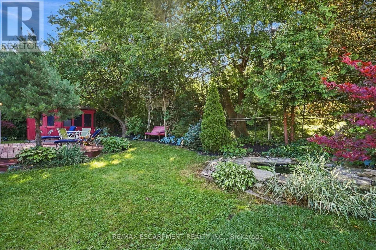
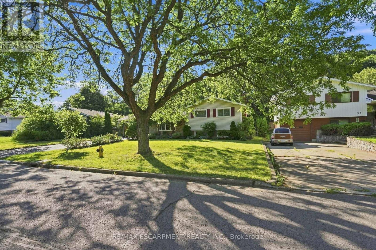
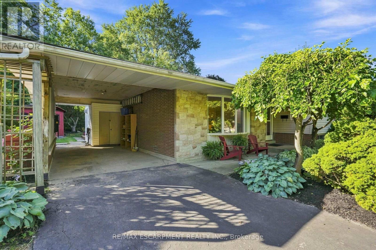
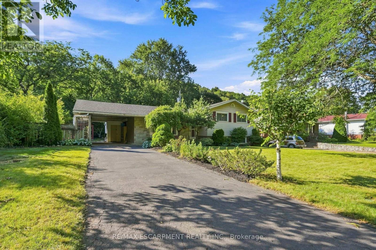
Situated on a generous 72' x 100' mature lot, this well-maintained 1963 side-split offers timeless charm, exceptional outdoor space, and outstanding versatility. Surrounded by lush trees and beautifully established gardens, the private backyard provides a peaceful retreat in one of the city's most sought-after communities. Functional layout with plenty of space for family living, while the separate rental unit offers an excellent opportunity for supplemental income or multi-generational living. Ideally suited for a Brock University student rental, the additional living space adds flexibility and long-term value. Enjoy an unbeatable location just minutes from Brock University, the Pen Centre, parks, schools, restaurants, and everyday amenities. Quick access to Highway 406, making travel throughout the Niagara Region convenient and efficient. Glenridge is known for its mature tree-lined streets, established homes, and proximity to shopping, recreation, and the university, making it a favourite for families, professionals, and investors alike. (id:15069)
Property Details
| MLS® Number | X13646150 |
| Property Type | Single Family |
| Community Name | 461 - Glendale/Glenridge |
| Parking Space Total | 3 |
| View Type | City View |
Building
| Bathroom Total | 2 |
| Bedrooms Above Ground | 3 |
| Bedrooms Below Ground | 1 |
| Bedrooms Total | 4 |
| Age | 51 To 99 Years |
| Amenities | Fireplace(s) |
| Basement Features | Separate Entrance |
| Basement Type | Full |
| Construction Style Attachment | Detached |
| Construction Style Split Level | Sidesplit |
| Cooling Type | Central Air Conditioning |
| Exterior Finish | Brick |
| Fireplace Present | Yes |
| Fireplace Total | 1 |
| Foundation Type | Poured Concrete |
| Heating Fuel | Natural Gas |
| Heating Type | Forced Air |
| Size Interior | 1,500 - 2,000 Sqft |
| Type | House |
| Utility Water | Municipal Water |
Parking
| Carport | |
| Garage | |
| Covered |
Land
| Acreage | No |
| Sewer | Sanitary Sewer |
| Size Depth | 100 Ft |
| Size Frontage | 72 Ft |
| Size Irregular | 72 X 100 Ft |
| Size Total Text | 72 X 100 Ft|under 1/2 Acre |
| Zoning Description | R1 |
Rooms
| Level | Type | Length | Width | Dimensions |
|---|---|---|---|---|
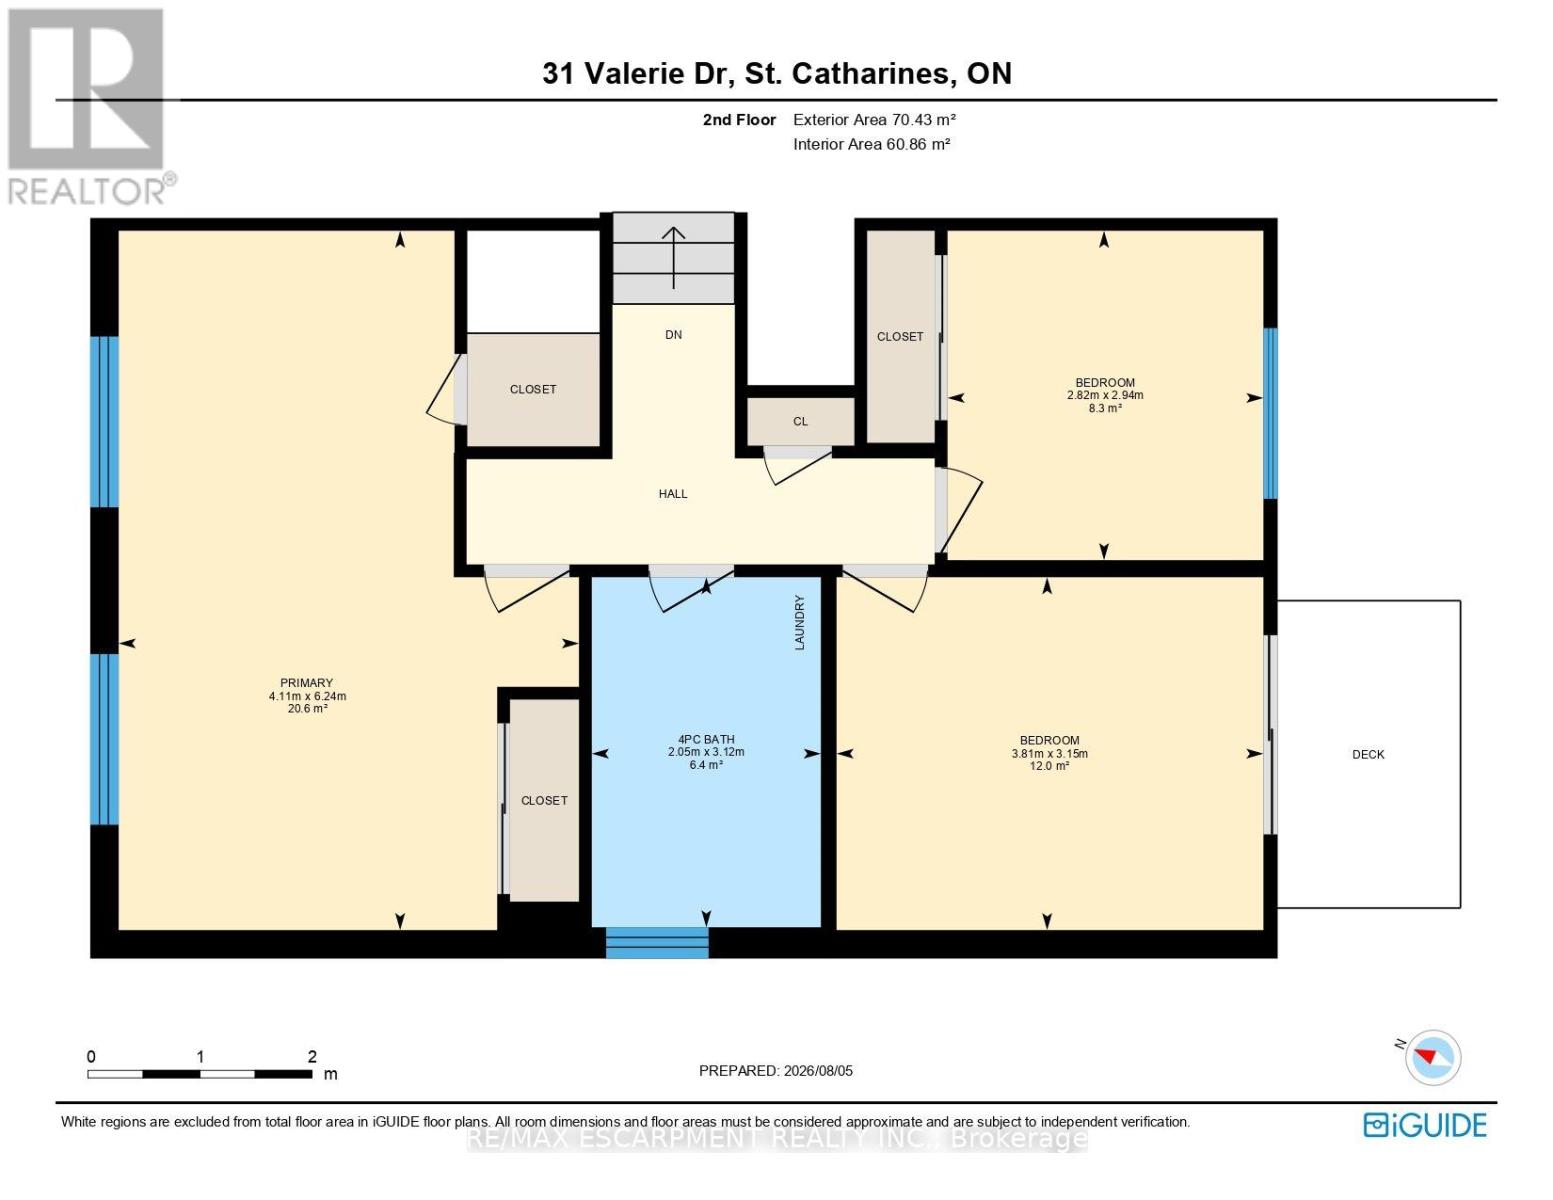
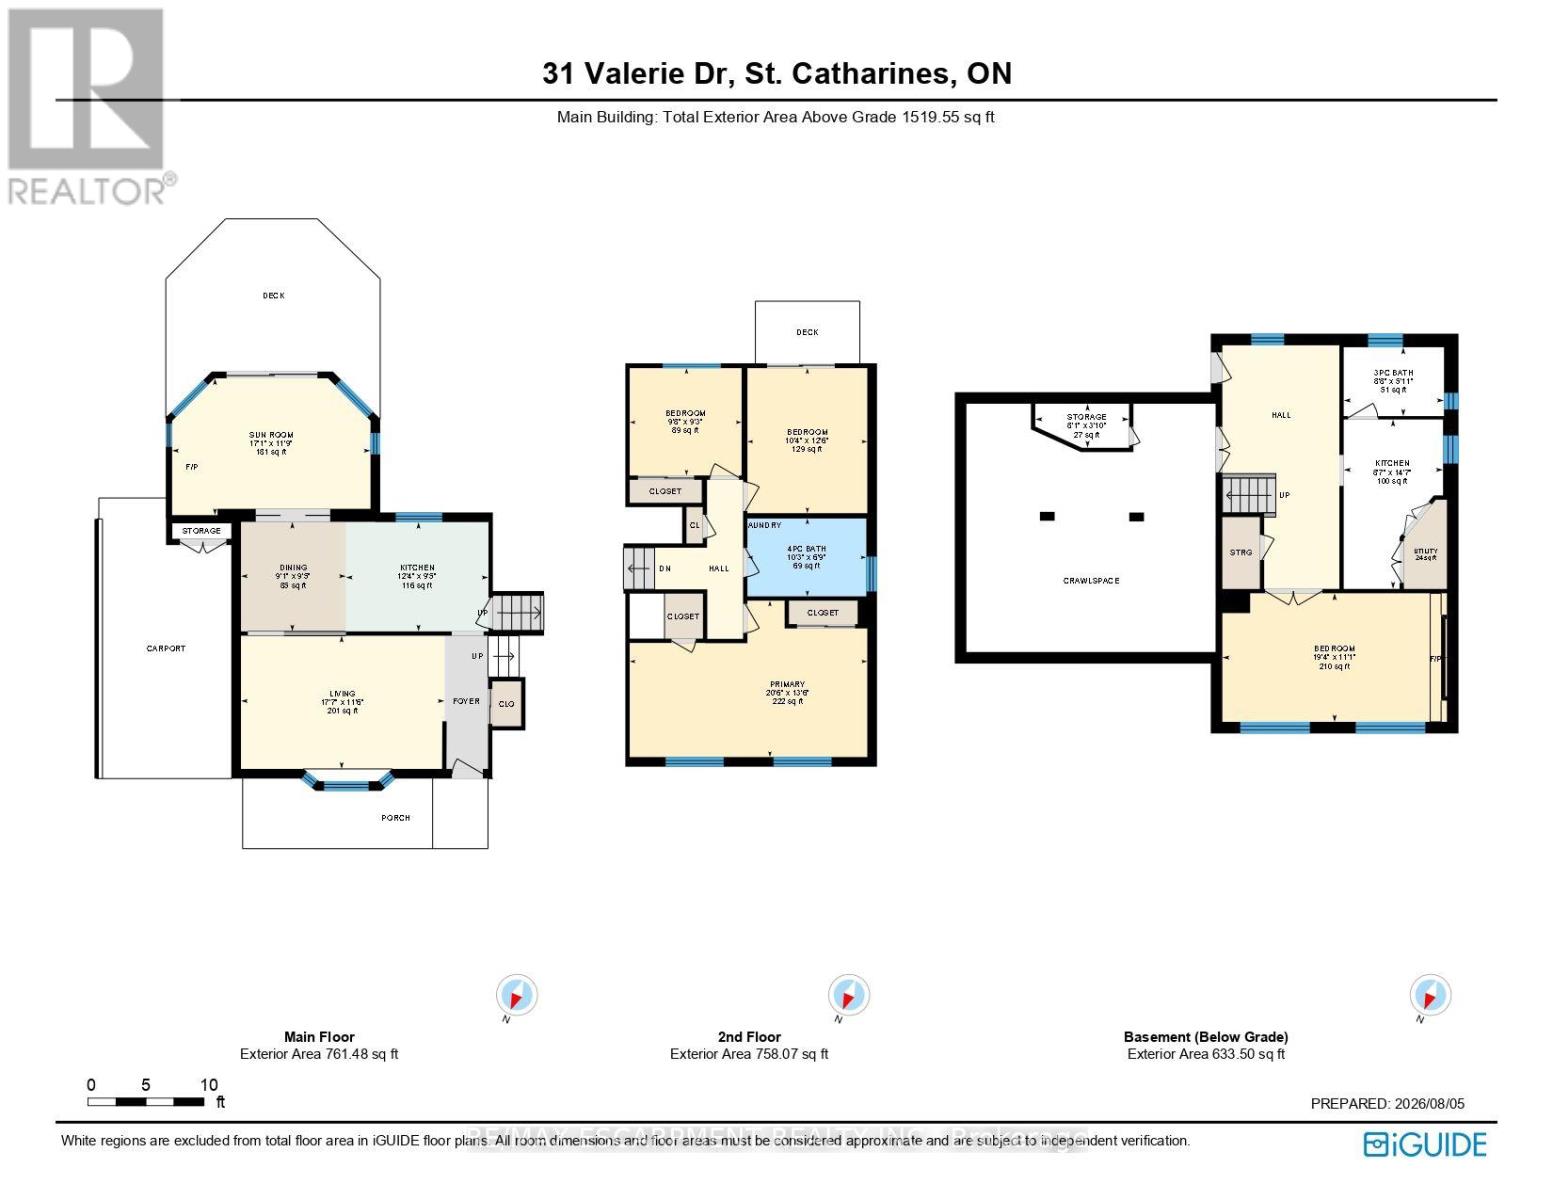
| Second Level | Bathroom | 3.12 m | 2.05 m | 3.12 m x 2.05 m |
| Second Level | Bedroom | 2.94 m | 2.82 m | 2.94 m x 2.82 m |
| Second Level | Bedroom 2 | 3.15 m | 3.81 m | 3.15 m x 3.81 m |
| Second Level | Primary Bedroom | 6.24 m | 4.11 m | 6.24 m x 4.11 m |
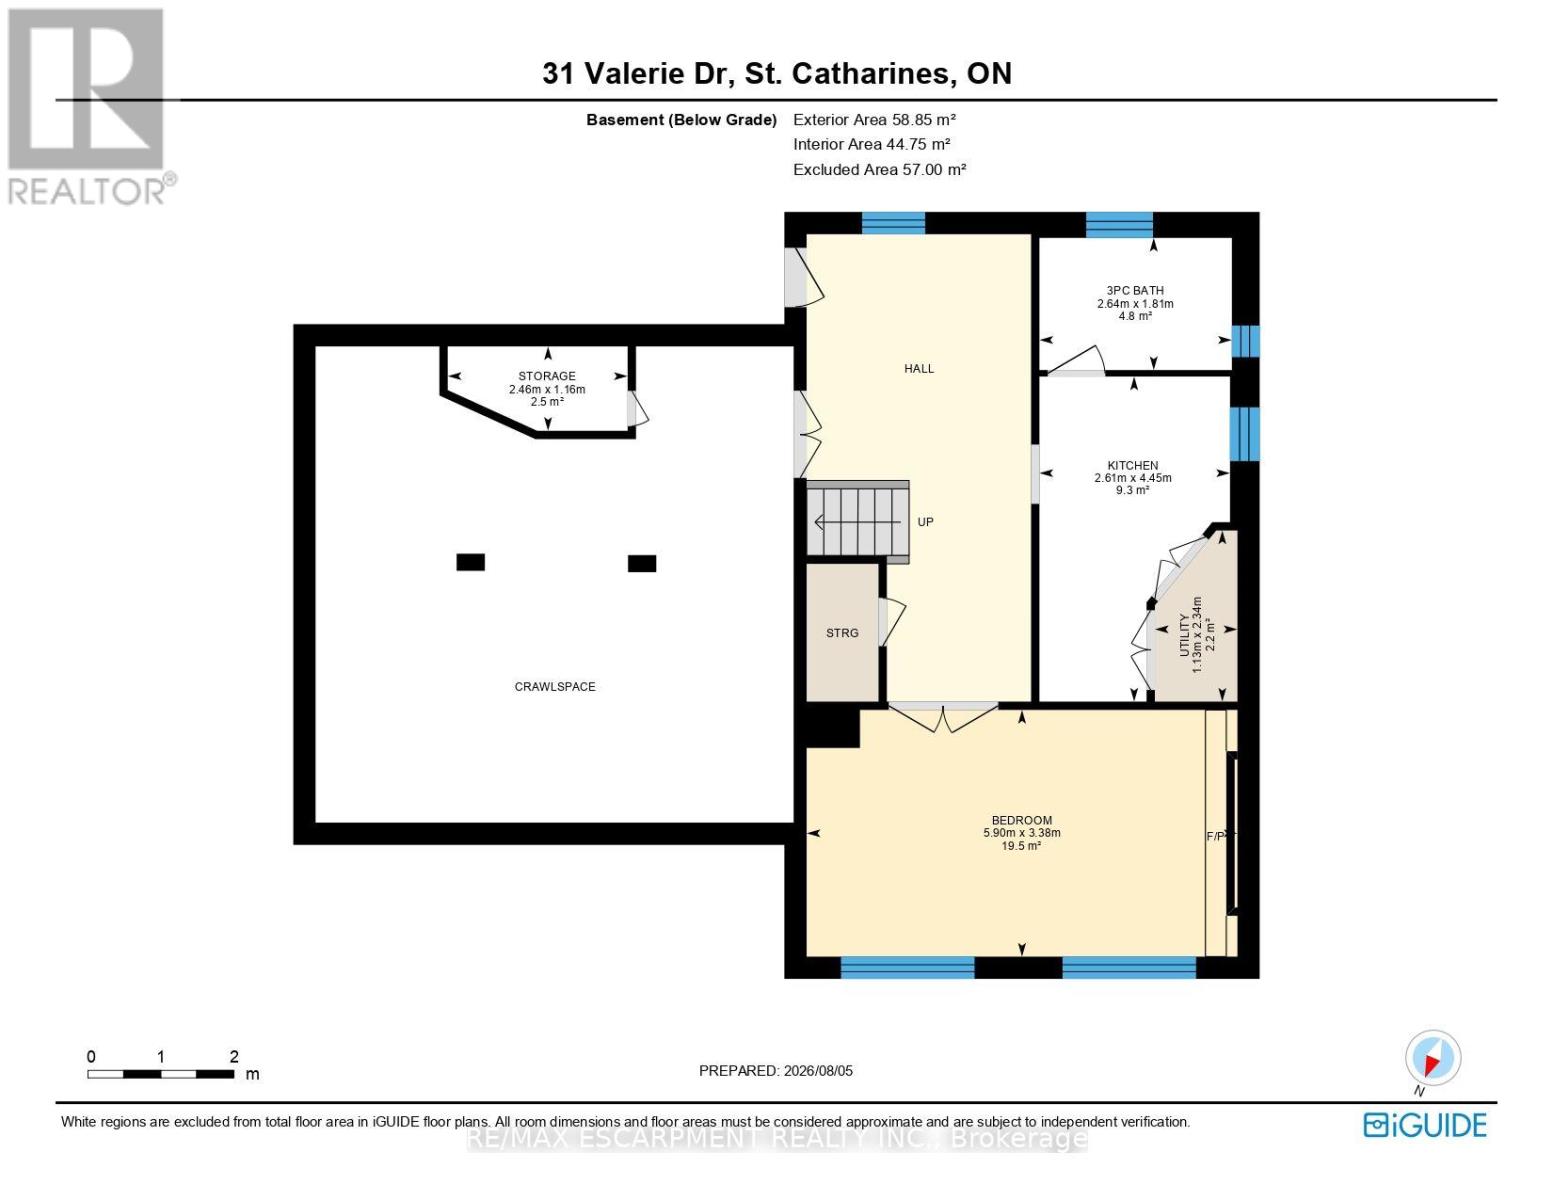
| Basement | Utility Room | 1.13 m | 2.34 m | 1.13 m x 2.34 m |
| Basement | Other | 2.46 m | 1.16 m | 2.46 m x 1.16 m |
| Basement | Bathroom | 2.64 m | 1.81 m | 2.64 m x 1.81 m |
| Basement | Bedroom 3 | 5.9 m | 3.38 m | 5.9 m x 3.38 m |
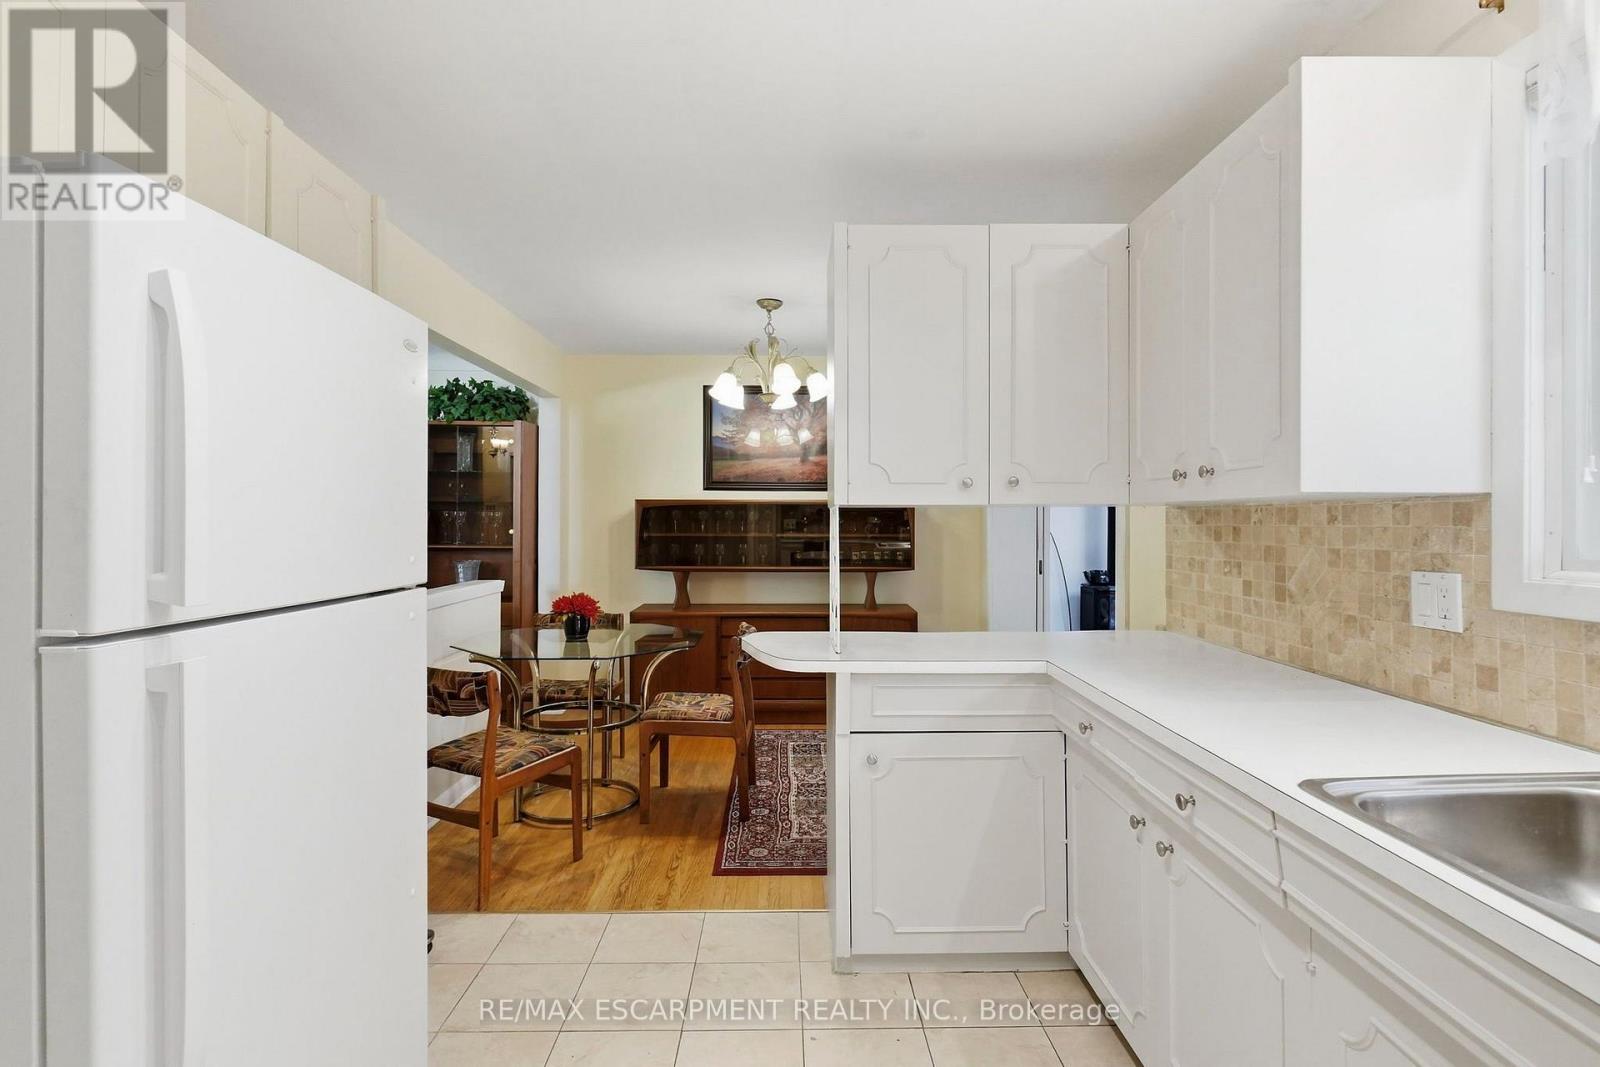
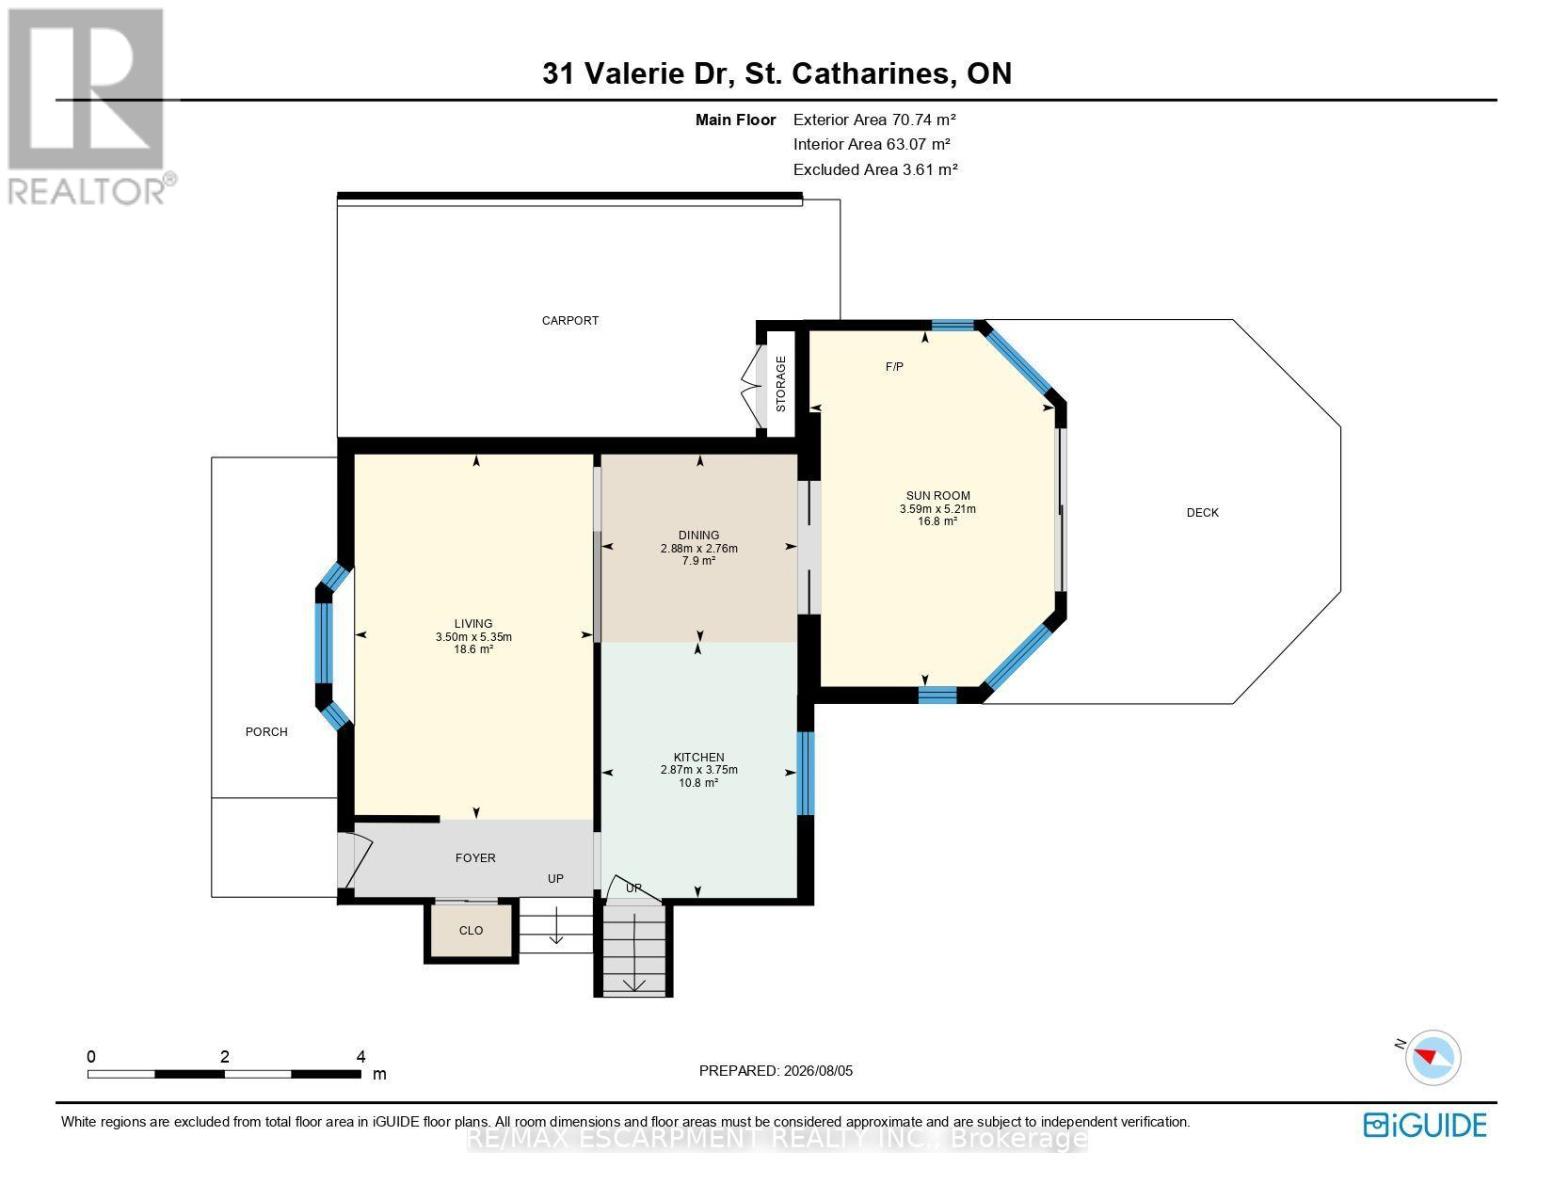
| Main Level | Dining Room | 2.86 m | 2.88 m | 2.86 m x 2.88 m |
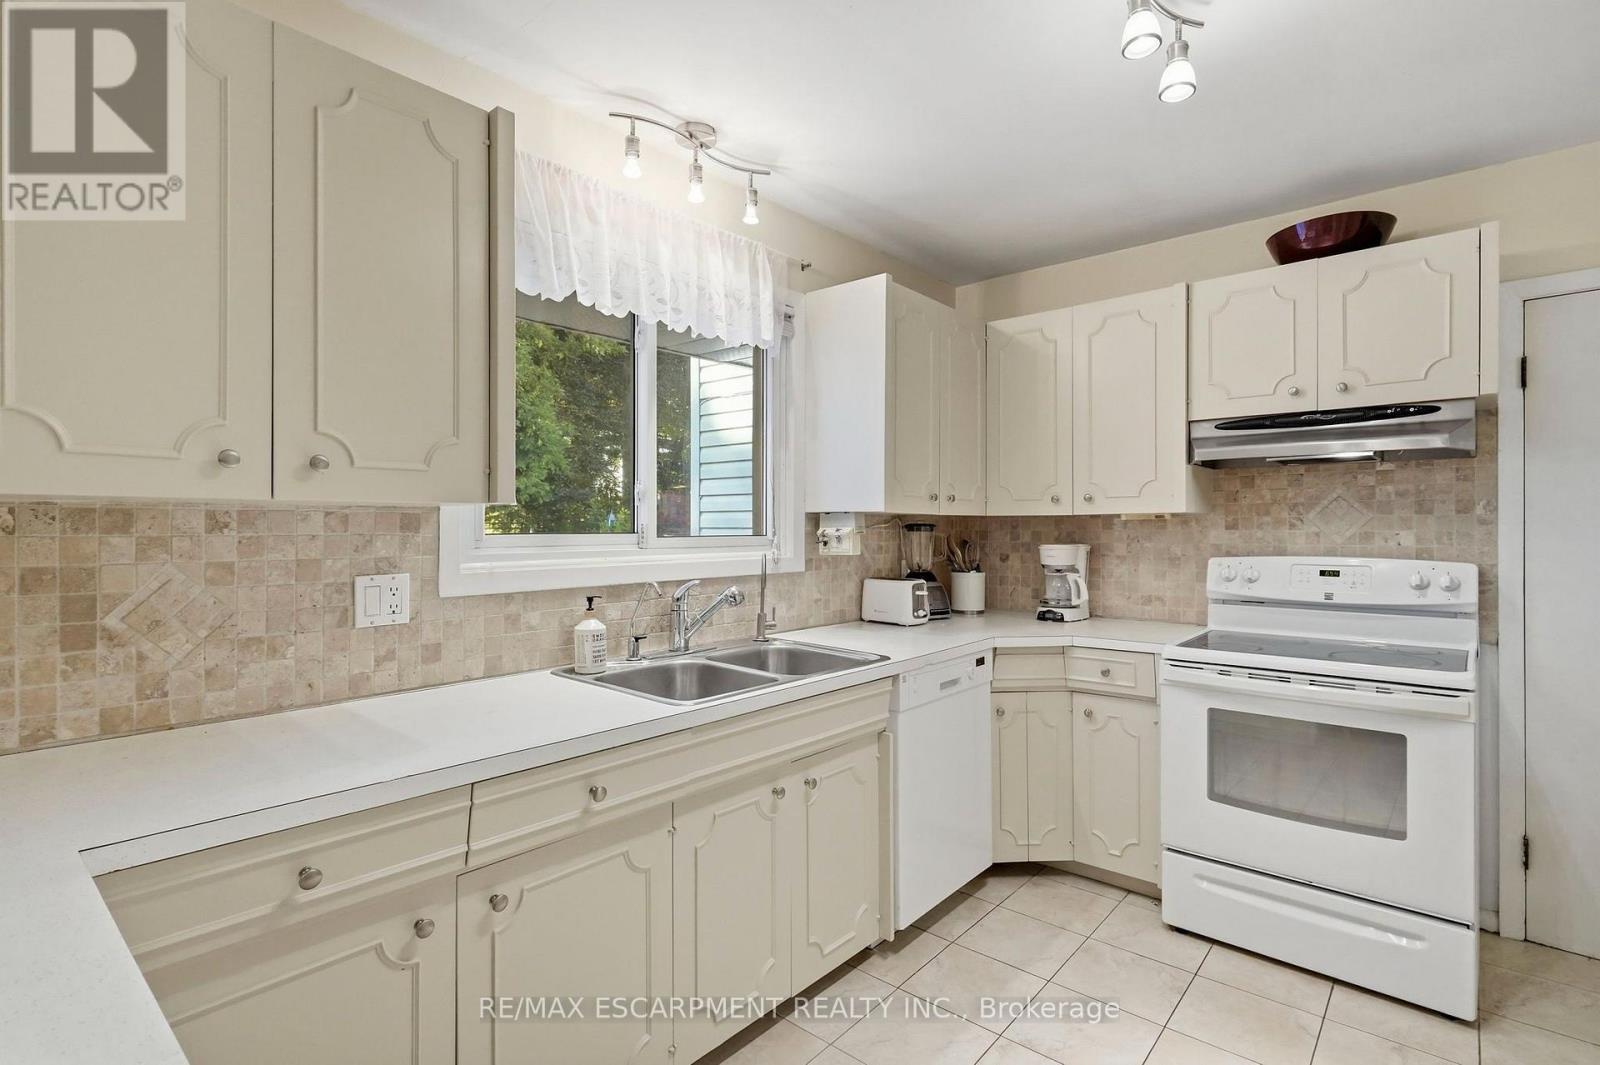
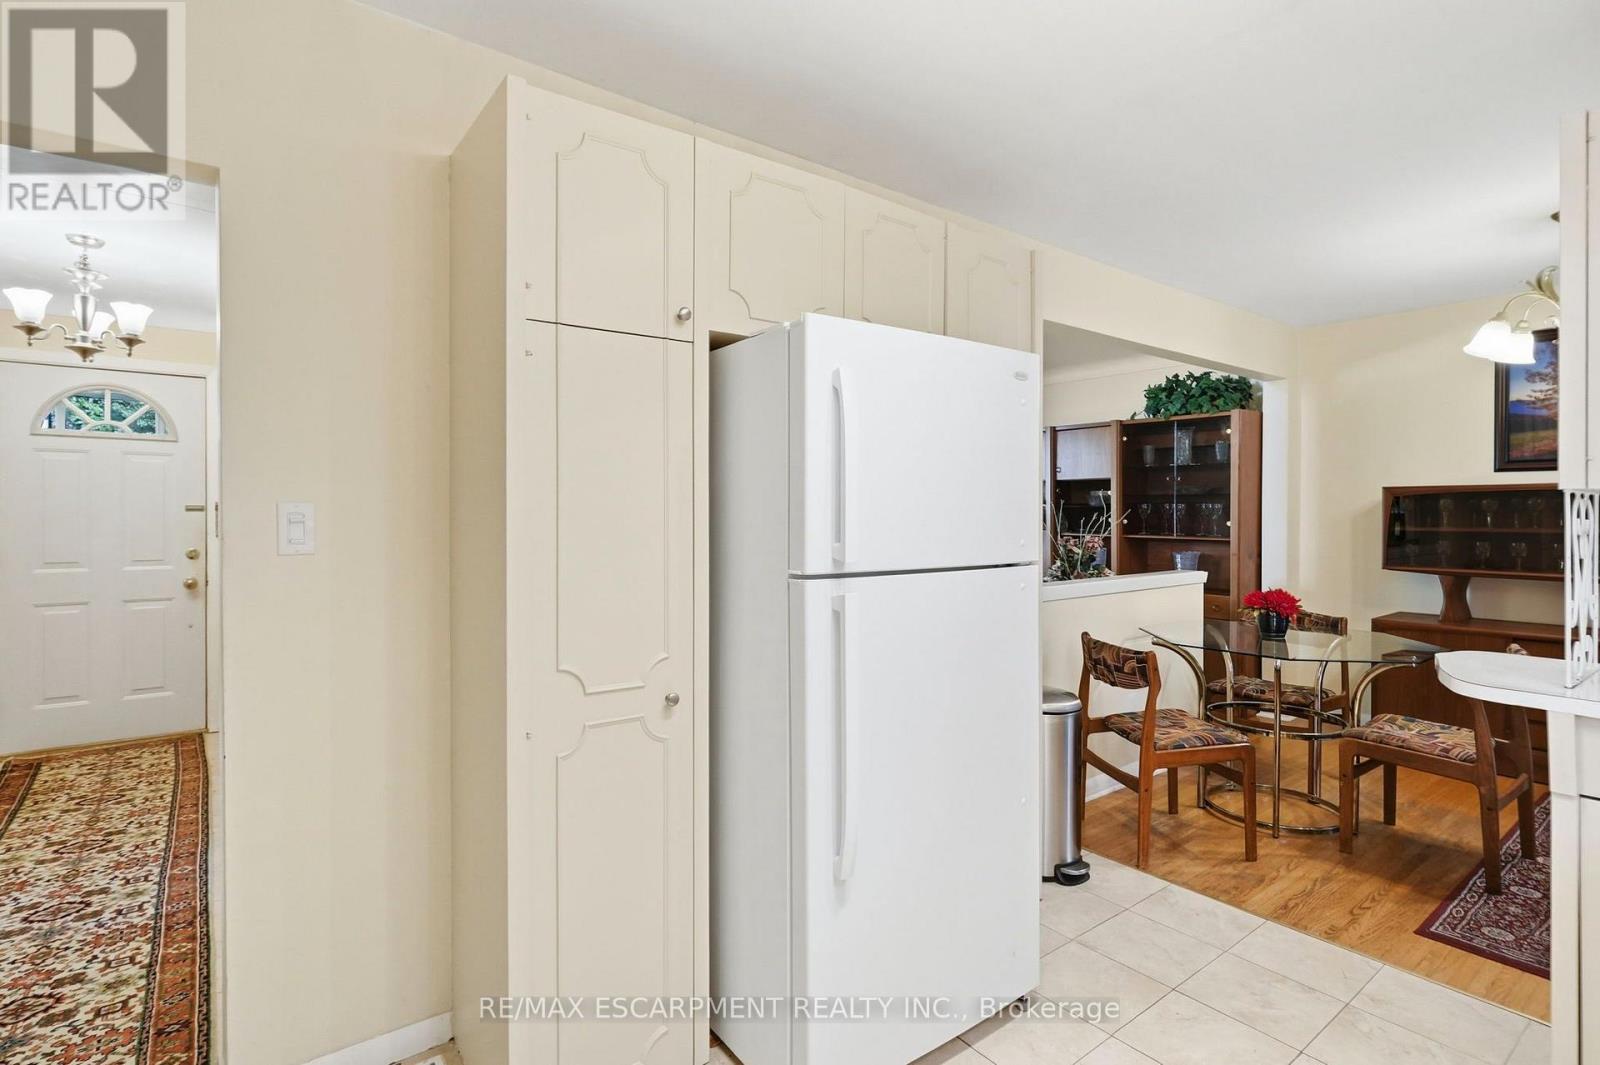
| Main Level | Kitchen | 3.75 m | 2.87 m | 3.75 m x 2.87 m |
| Main Level | Living Room | 5.35 m | 3.5 m | 5.35 m x 3.5 m |
| Main Level | Sunroom | 5.21 m | 3.59 m | 5.21 m x 3.59 m |
Utilities
| Cable | Available |
| Electricity | Installed |
| Sewer | Installed |
Contact Us
Contact us for more information

This REALTOR.ca listing content is owned and licensed by REALTOR® members of The Canadian Real Estate Association
The trademarks REALTOR®, REALTORS®, and the REALTOR® logo are controlled by The Canadian Real Estate Association (CREA) and identify real estate professionals who are members of CREA. The trademarks MLS®, Multiple Listing Service® and the associated logos are owned by The Canadian Real Estate Association (CREA) and identify the quality of services provided by real estate professionals who are members of CREA. The trademark DDF® is owned by The Canadian Real Estate Association (CREA) and identifies CREA's Data Distribution Facility (DDF®)
August 06 2026 06:39:36
Toronto Regional Real Estate Board
RE/MAX Escarpment Realty Inc.