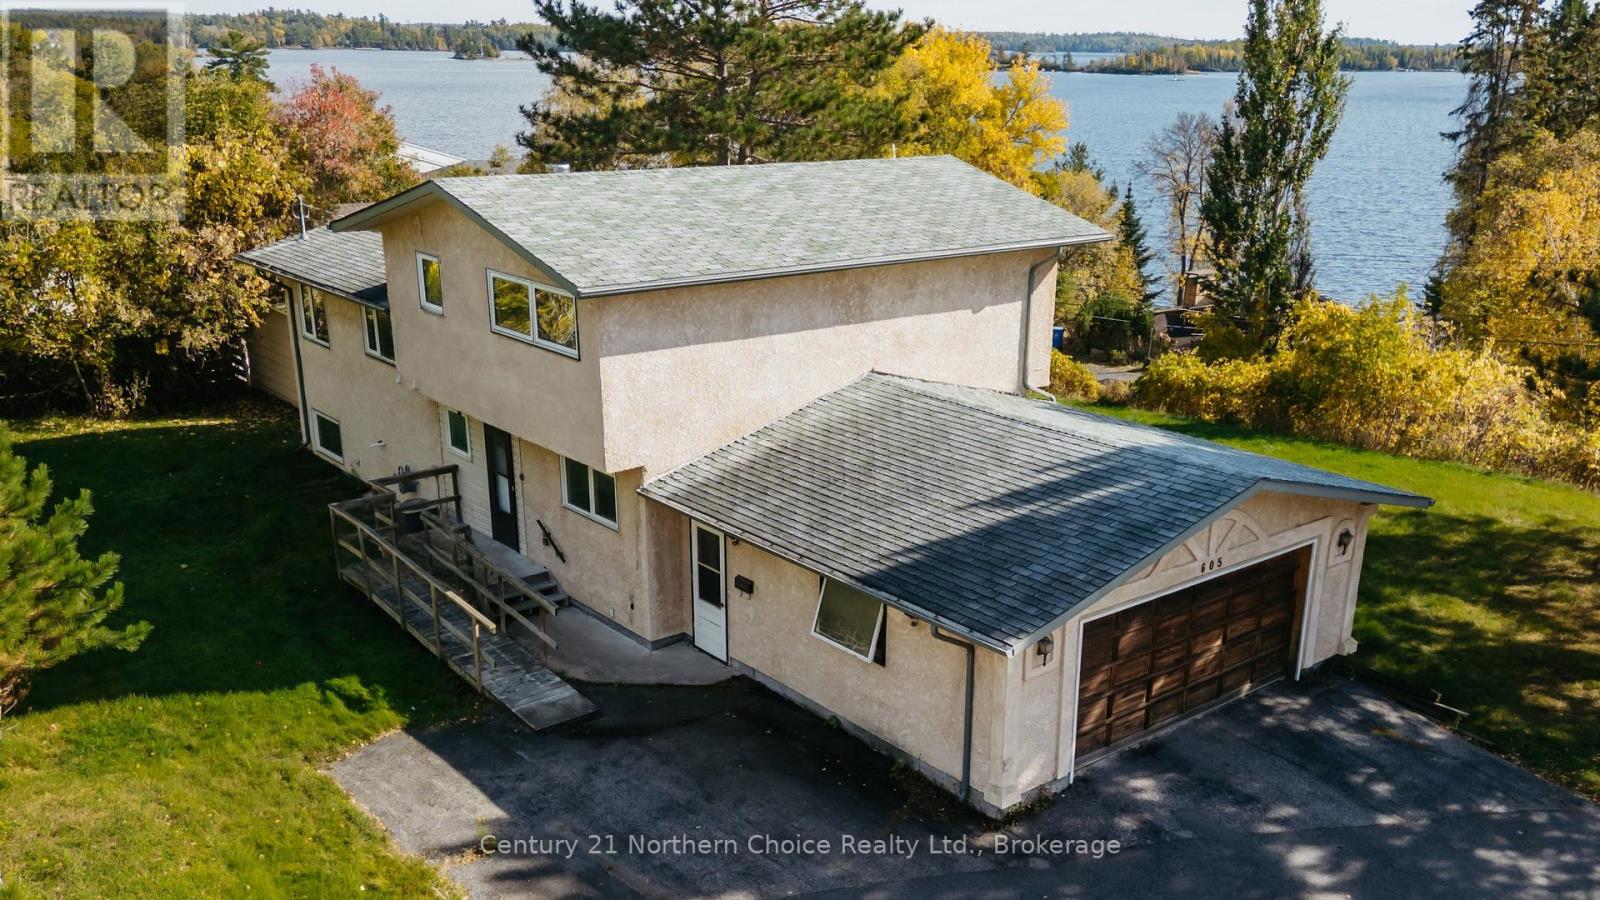
Welcome to this unique 4-bedroom, 2-bathroom, 3-level split home offering 1,818 sq. ft. of comfortable living space, ready for its next family to make it their own. Situated on a large, desirable corner lot with frontage on Ninth St and Beach Road, this property provides plenty of room to enjoy the outdoors along with beautiful views from the deck of Lake of the Woods. The functional split-level layout offers distinct living spaces and flexibility for families, guests, and a home office. With four bedrooms, two bathrooms, and a convenient two-stall attached garage, there is ample space for both everyday living, indoor vehicle parking, and storage. With a little work and vision, this opportunity to own a home with generous yard space, lake views, and a desirable location does not come often. This home is ready for its next family to create memories for years to come! (id:15069)
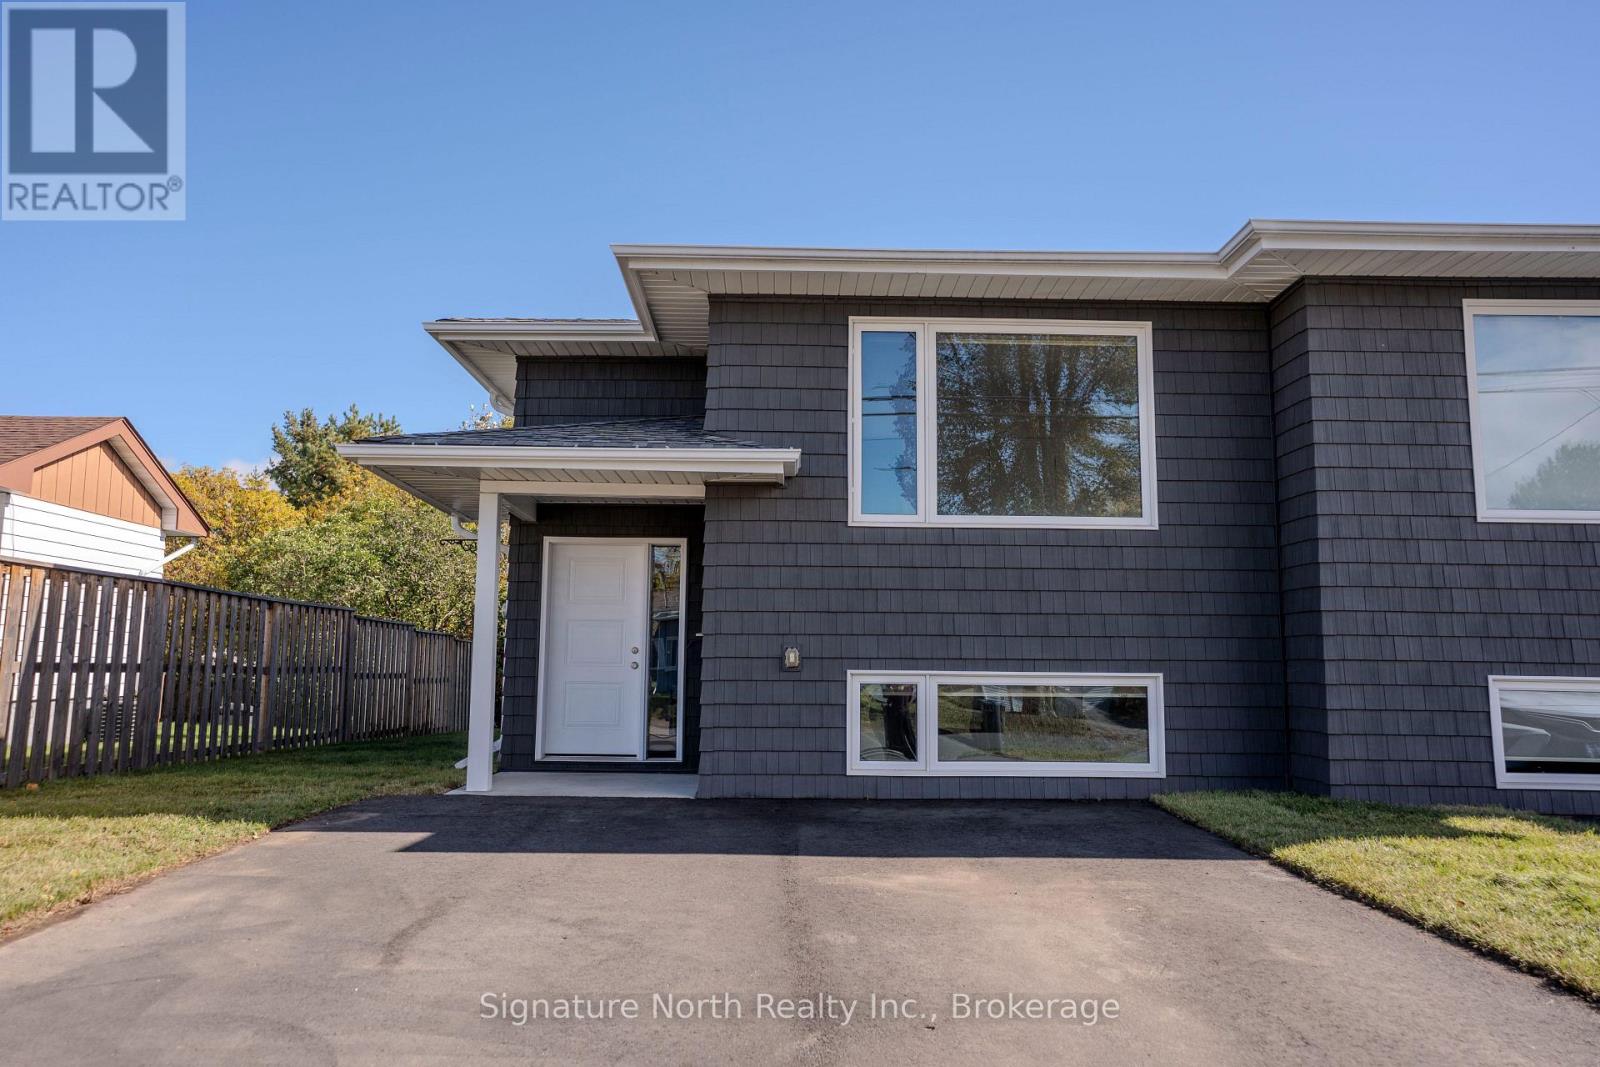
Stylish, Spacious and only 7 Years Young! This beautifully maintained semi-detached bi-level offers modern living in a sought-after neighbourhood, conveniently located near schools, shopping, medical offices and other everyday amenities. Step inside to a bright and inviting open-concept main floor designed for both comfortable living and effortless entertaining. The beautifully appointed kitchen offers generous workspace and storage and flows seamlessly into the dining and living areas. Two spacious bedrooms and a full 3-piece bath complete the main level. Patio doors lead to the rear deck and fully fenced backyard, creating a wonderful extension of the living space for summer entertainment and family enjoyment. The fully finished lower level s equally impressive, featuring two additional bedrooms, 4-piece bath - ideal for the growing family, guests or a private home office. Freshly painted and meticulously cared for, this 4 bedroom, 2 bath home is completely move-in ready. A modern, beautifully finished home in a fantastic neighbourhood - this one checks all the boxes!! (id:15069)
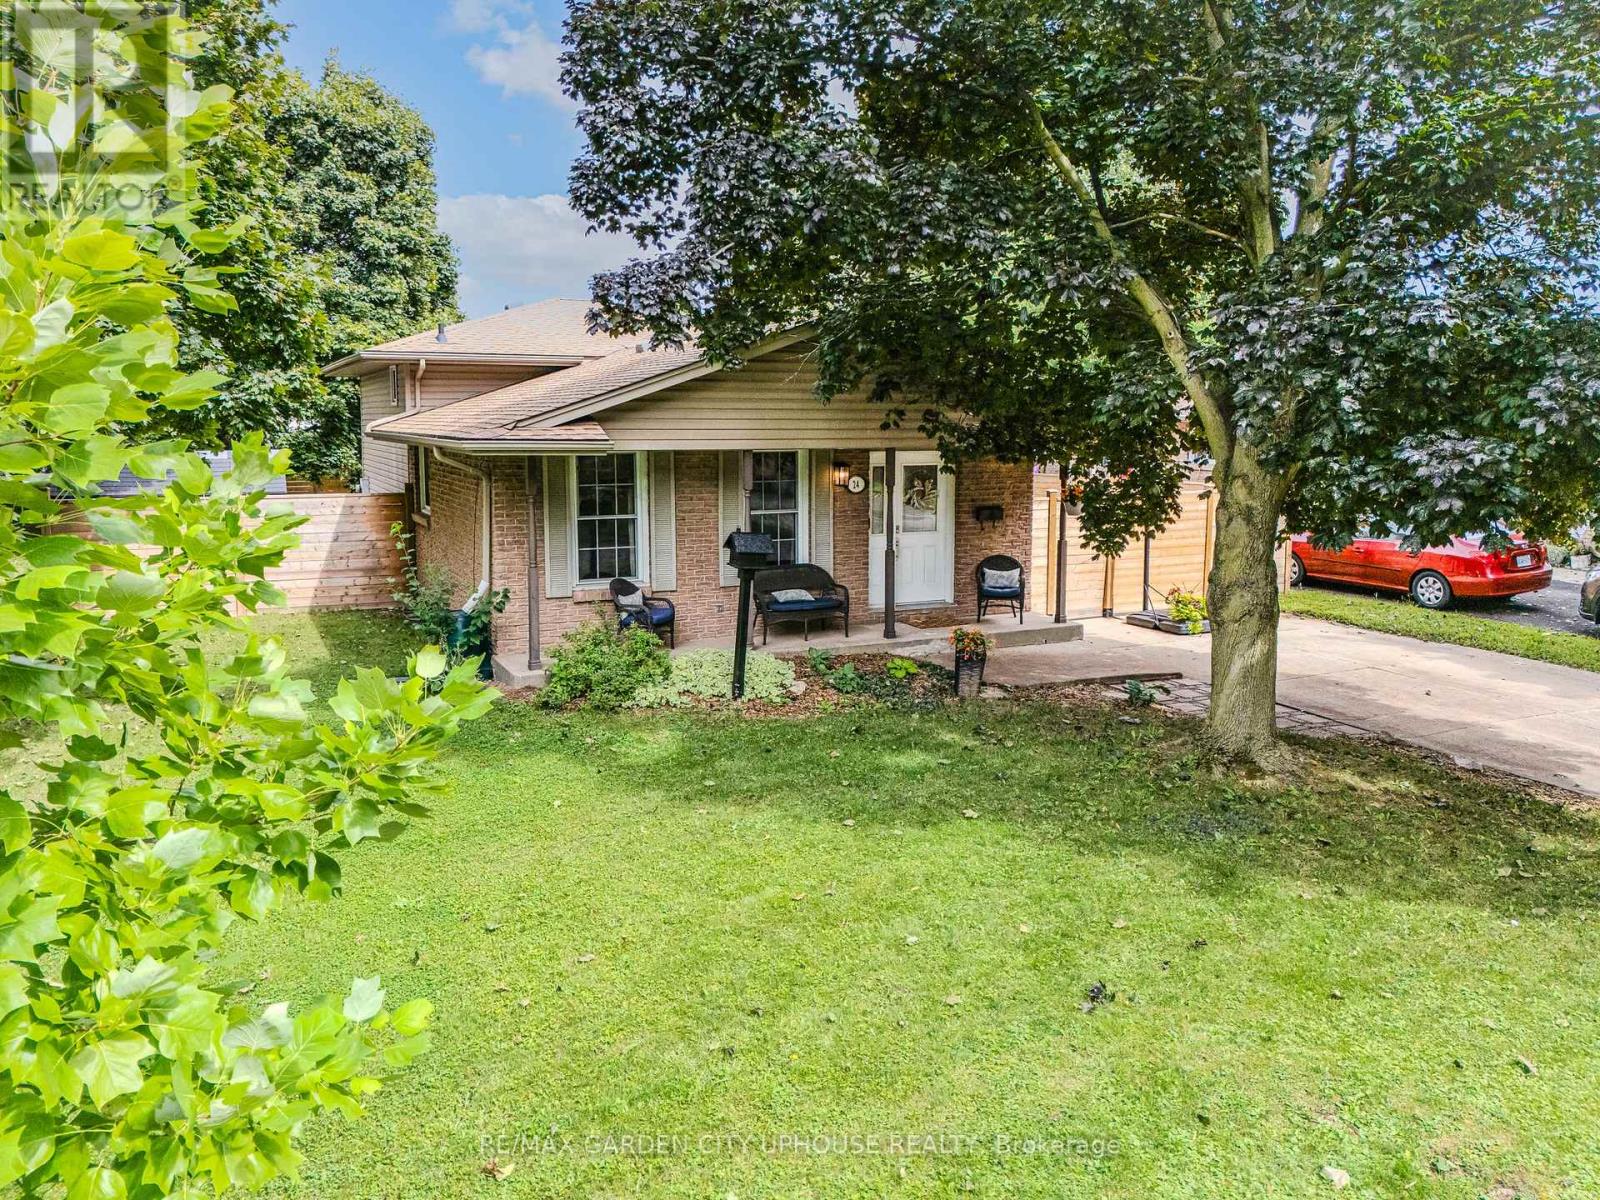
Nestled in the sought-after North-End enclave, sits this beautiful approximately 1100 sqft family home sits on a picture-perfect lot. Step inside and you'll immediately be drawn to the remodelled galley kitchen-loaded with counter space and cabinets for the home chef, while loving the new appliances. Opening to the informal dining room with its charming built-in bench. The space continues to flow seamlessly into the living room, perfect for everyday conversations. Upstairs you'll find three solid bedrooms. The primary suite enjoys ensuite access to a stylish new bathroom featuring a deep soaker tub. The lower level is ideal for movie nights or watching the big game, with loads of natural light, a warm fireplace, and a 3-piece bathroom completed just a few years ago. The walk-out basement is super convenient. The fourth level offers plenty of storage plus the laundry. Outside, the barbecue area is right off the kitchen. With ample privacy and a new fence, the yard is ideal for summer socials. Great schools nearby, convenient to everywhere, and loaded with updates-move in and relax. It's all ready for you and your family. (id:15069)
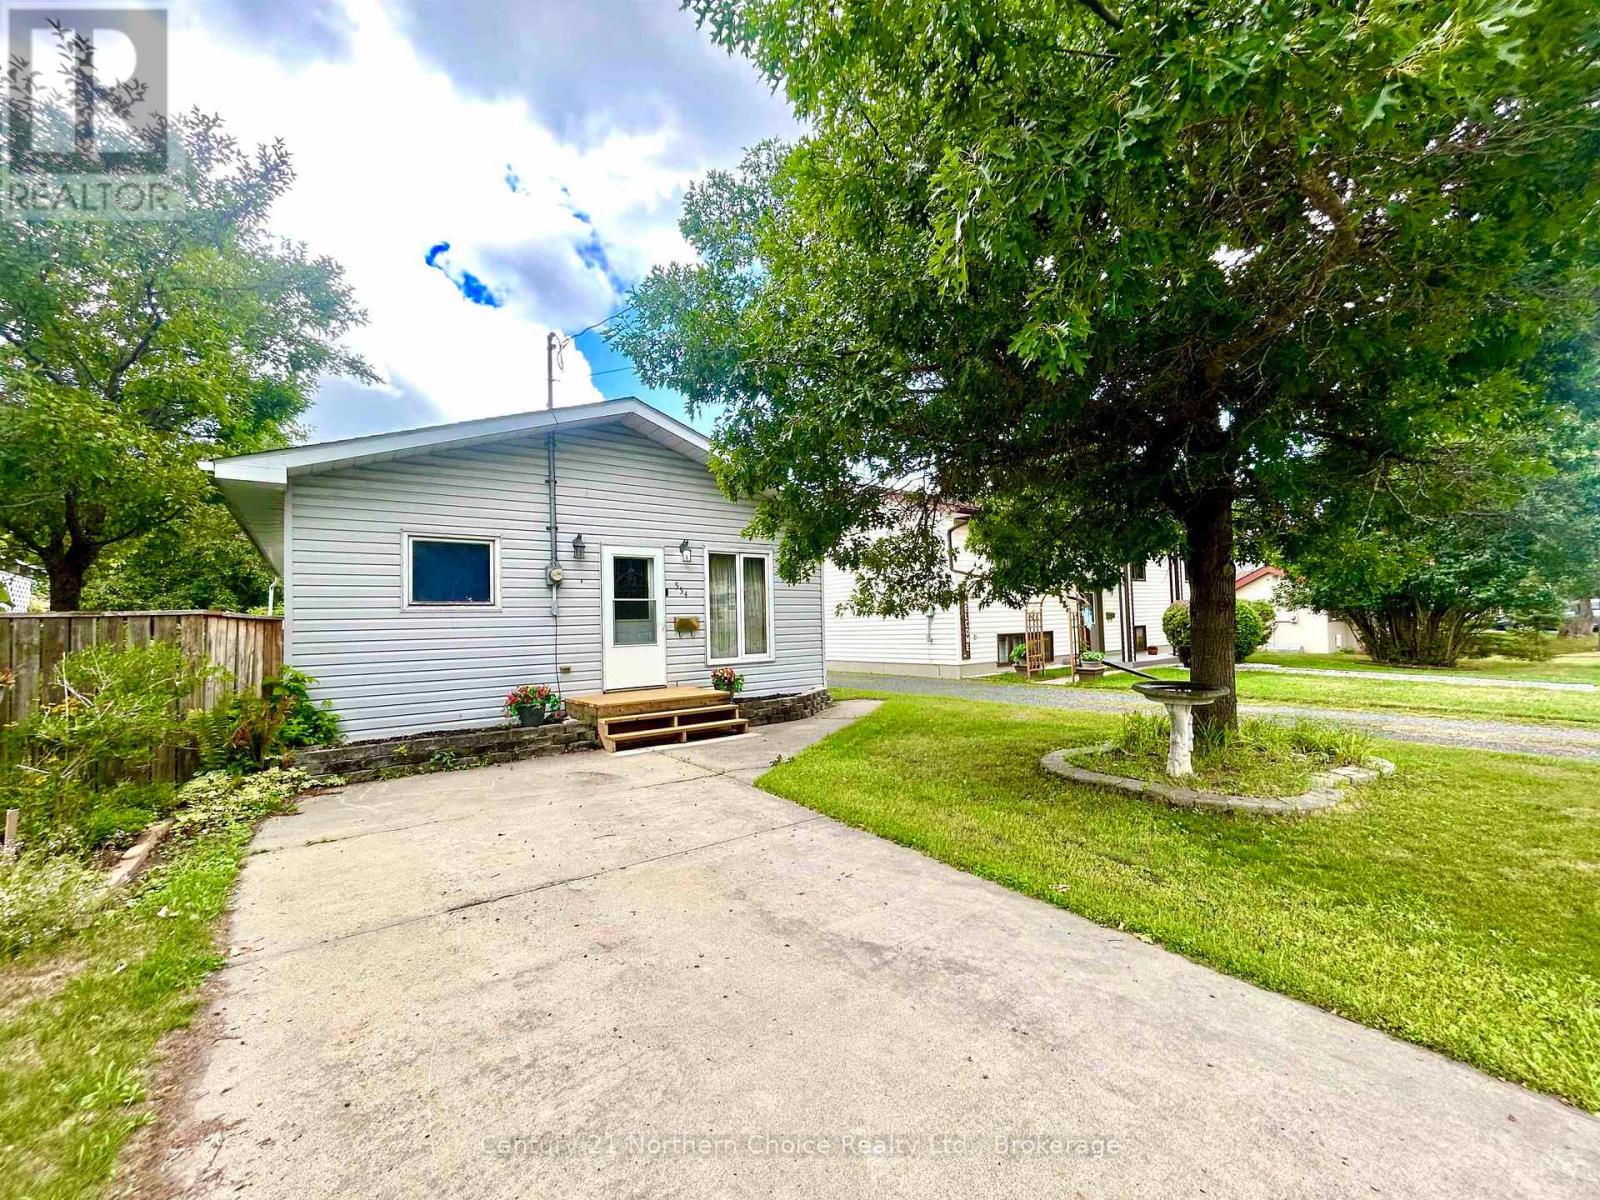
Modern & Move In Ready - Quiet West End Location close to area schools, parks and shopping. The main floor is home to an open concept kitchen, living room and dining room. The kitchen features ample cupboard/counter space, a built in dishwasher and microwave. Relax and let the stress of the day slip away in the beautifully updated bathroom featuring a large soaker tub and tiled shower. Spacious Primary Bedroom & 1 further bedroom with full closets, plus 1 further room suitable for a small bedroom or office space. Spacious, bright, and inviting rear entrance. The basement contains a cozy rec-room providing great space for family gatherings and entertaining, 2 pce bath and laundry/storage/utility room. Private fully fenced back yard featuring a deck, wired storage shed, additional storage shelters, and parking from the rear laneway. F/A Gas Heat; Shingles 2025; All the work has been done for you! Call to book your private viewing!! (id:15069)
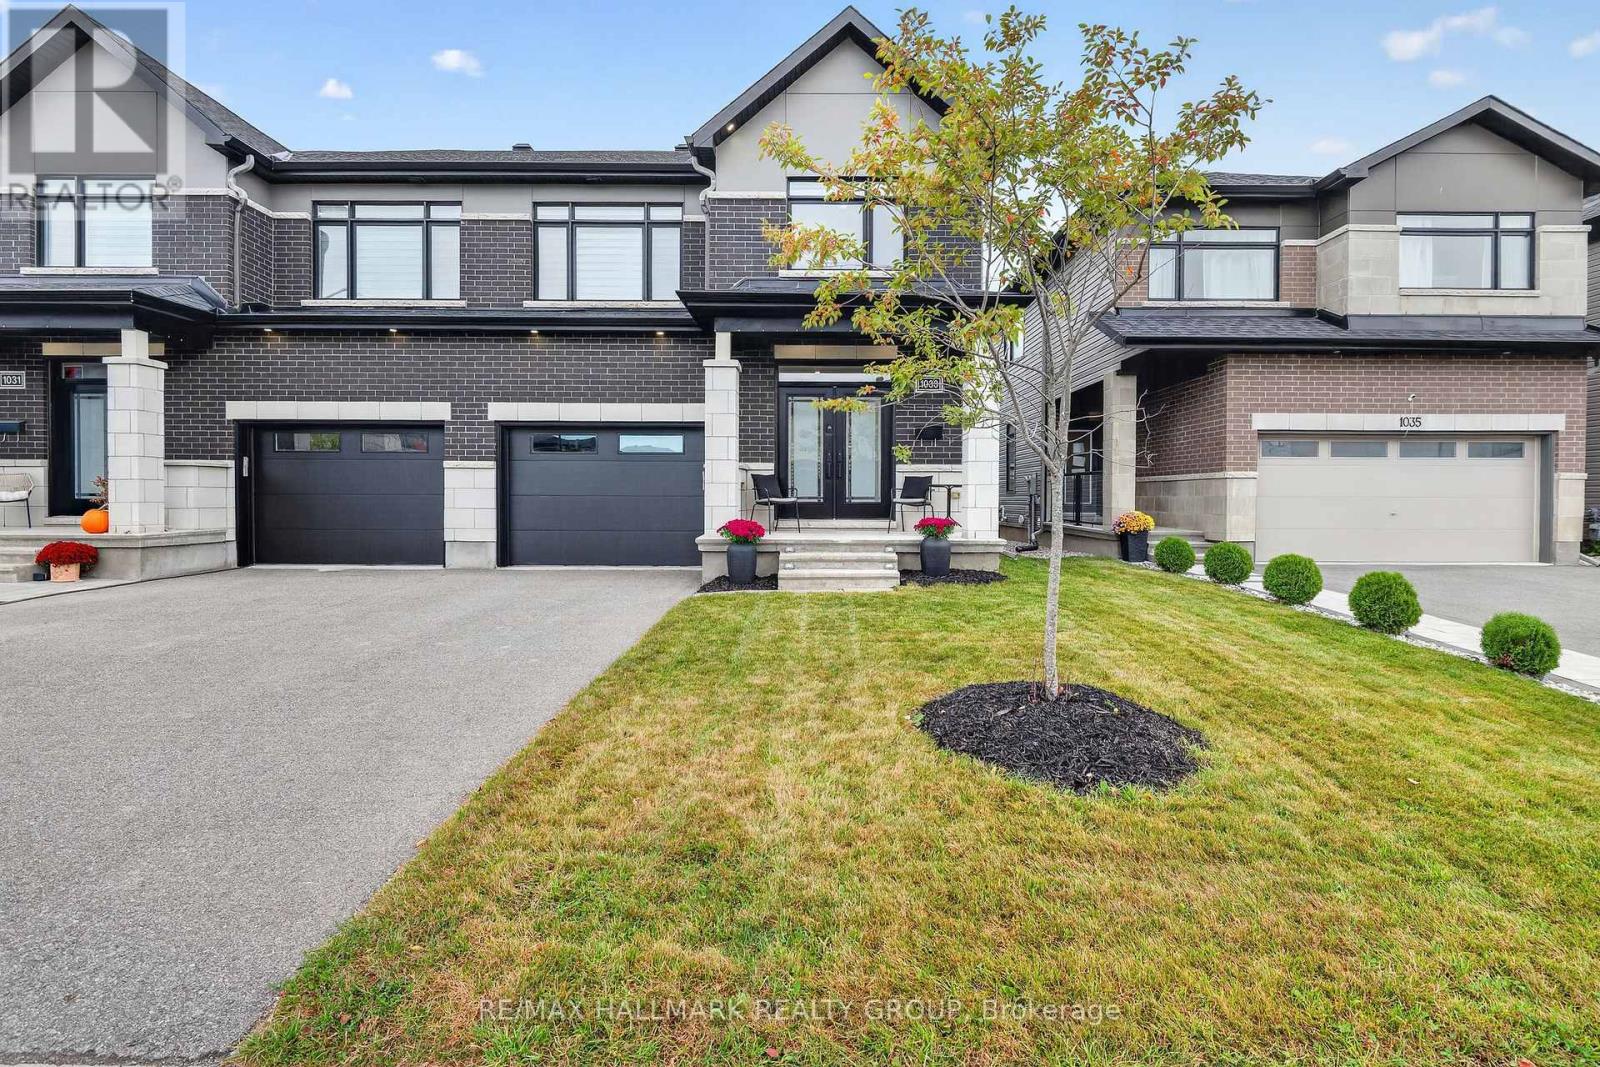
Welcome to 1033 Hydrangea Ave., a beautifully appointed home in the highly sought-after community of Riverside South. Offering a stylish blend of comfort, functionality and modern finishes, this home is designed for both everyday living and entertaining. Beautiful hardwood flooring extends throughout the main and second levels, complemented by two hardwood staircases that add an elegant architectural touch. The second floor features 3 spacious bedrooms and 2 full bathrooms, complete with modern fixtures and contemporary finishes. At the heart of the home is the custom-designed kitchen, featuring a stunning waterfall quartz island, ample cabinetry and a large pantry. Stainless steel appliances provide the perfect combination of style and functionality, while the generous island creates an ideal gathering space for family and friends. The inviting living room features a gas fireplace, creating a warm and comfortable setting for relaxing or entertaining. The spacious primary bedroom offers its own electric fireplace, providing a cozy retreat at the end of the day. The ensuite features a large ceramic and glass-enclosed shower with modern finishes. The finished basement provides valuable additional living space and features durable vinyl flooring plus a third bathroom, offering flexibility for a recreation room, home office, gym or guest space. Central air conditioning keeps the home comfortable throughout the seasons. Located close to schools, parks, shopping and everyday amenities, this Riverside South home offers a wonderful combination of modern living and convenient location. Features: Hardwood flooring | Ceramic flooring | Custom kitchen | Waterfall quartz island | Large pantry | Stainless steel appliances | Gas fireplace | Primary bedroom electric fireplace | Ensuite with large glass-enclosed shower | Finished basement | 3 bathrooms | Central air conditioning | Freshly painted| Riverside South Builder Claridge Model Clairemont Sqft as per builder 2575 (id:15069)
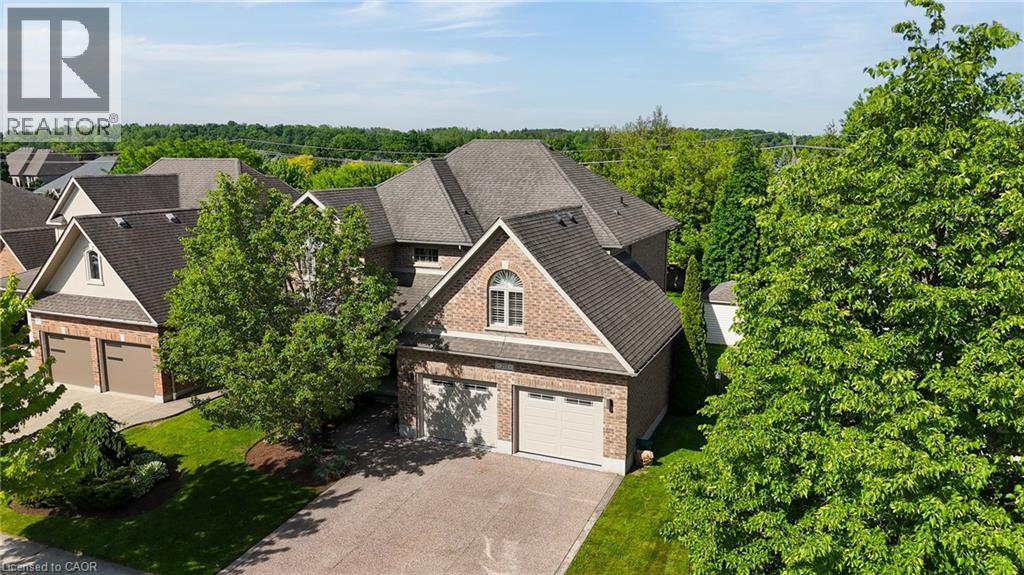
Set on a beautifully landscaped lot backing onto a serene greenbelt, this Heisler-built home in the prestigious Deer Ridge community offers refined living just minutes from Highway 401 — and steps from two of the region's premier golf courses, Deer Ridge Golf Club and River's Edge. The backyard is a true highlight — a heated saltwater pool, Sundance Maxxus Hot Tub, and a custom cedar-shingled pavilion make it an ideal space for relaxing and entertaining year-round. Finish the evening on over 1,000 sq ft of stamped concrete patio, surrounded by mature landscaping and peaceful greenbelt views. Inside, soaring 11 and 9-foot ceilings and solid oak hardwood floors set an impressive tone throughout. The gourmet kitchen is the heart of the home — anchored by a Wolf 6-burner gas range, a 10 x 5 ft quartz island, dual pantries, and custom pull-out storage. Every high-end appliance is included, and California shutters dress every window. With 4+1 bedrooms, 4 bathrooms, an oversized garage, and a striking stone and stucco exterior with aggregate stone driveway, this home delivers exceptional quality and curb appeal in one of Kitchener's most desirable neighbourhoods (id:15069)
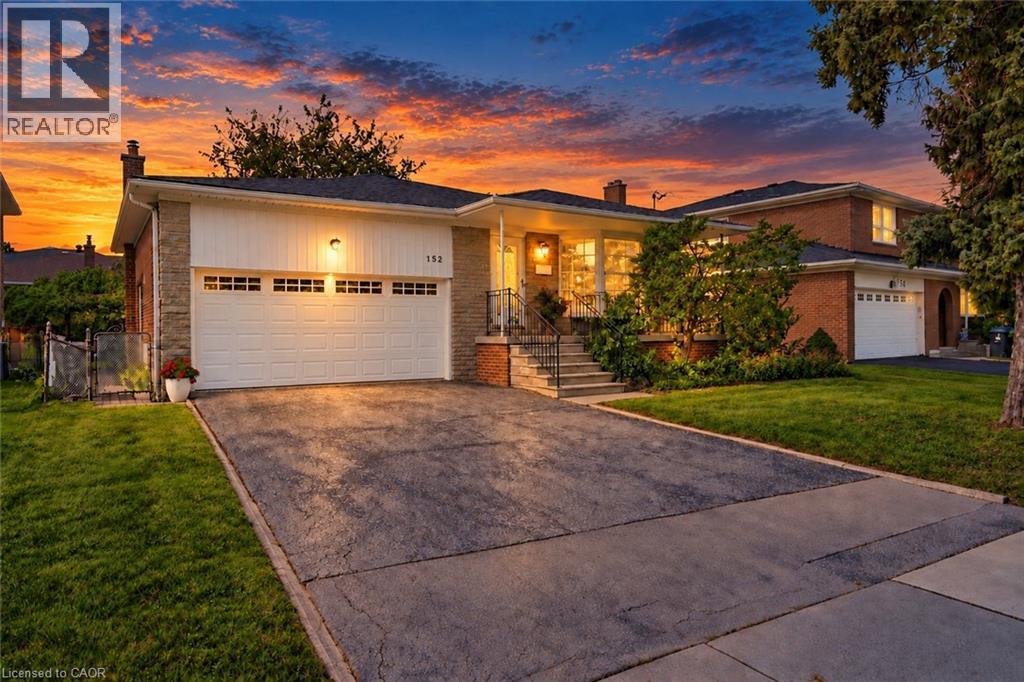
Welcome to 152 Hilda Ave, a beautifully maintained 5 level backsplit in the established and desirable Newtonbrook West neighbourhood. Set on a generous 52 x 118 ft lot and with over 3500 sq.ft on all levels, this spacious 4 bedroom, 3 bathroom home offers a flexible layout with plenty of room for everyday family living and entertaining. An enclosed front entry provides a practical transition into the home. The formal living and dining rooms are filled with natural light from a large bay window, while a second living area features a brick wood burning fireplace and direct access to the beautifully landscaped backyard. The kitchen has been exceptionally well cared for and features quality solid wood cabinetry, along with a gas stove and dishwasher, both approx. 1.5 years old, plus a fridge and range hood, both approx. 3 years old. The primary bedroom includes its own private 4 piece ensuite, while the finished lower level adds even more usable living space with a large rec-room and two additional rooms. A heated double garage with automatic opener provides convenient interior access, with the garage door replaced in 2018, and the home also features an integrated alarm system. Outside, the mature landscaping includes fruit bearing cherry, pear trees and vines, creating a private and inviting backyard to enjoy throughout the warmer months. Important updates include roof (2026), garage door (2018), electrical panel (2023), furnace and central air (2016), providing extra peace of mind. Located just steps to TTC and within walking distance of shopping, restaurants, parks, schools and everyday amenities, with easy access to Yonge, Steeles and Bathurst. The future Steeles Station on the Yonge North Subway Extension will bring Line 1 subway service even closer to the neighbourhood. (id:15069)
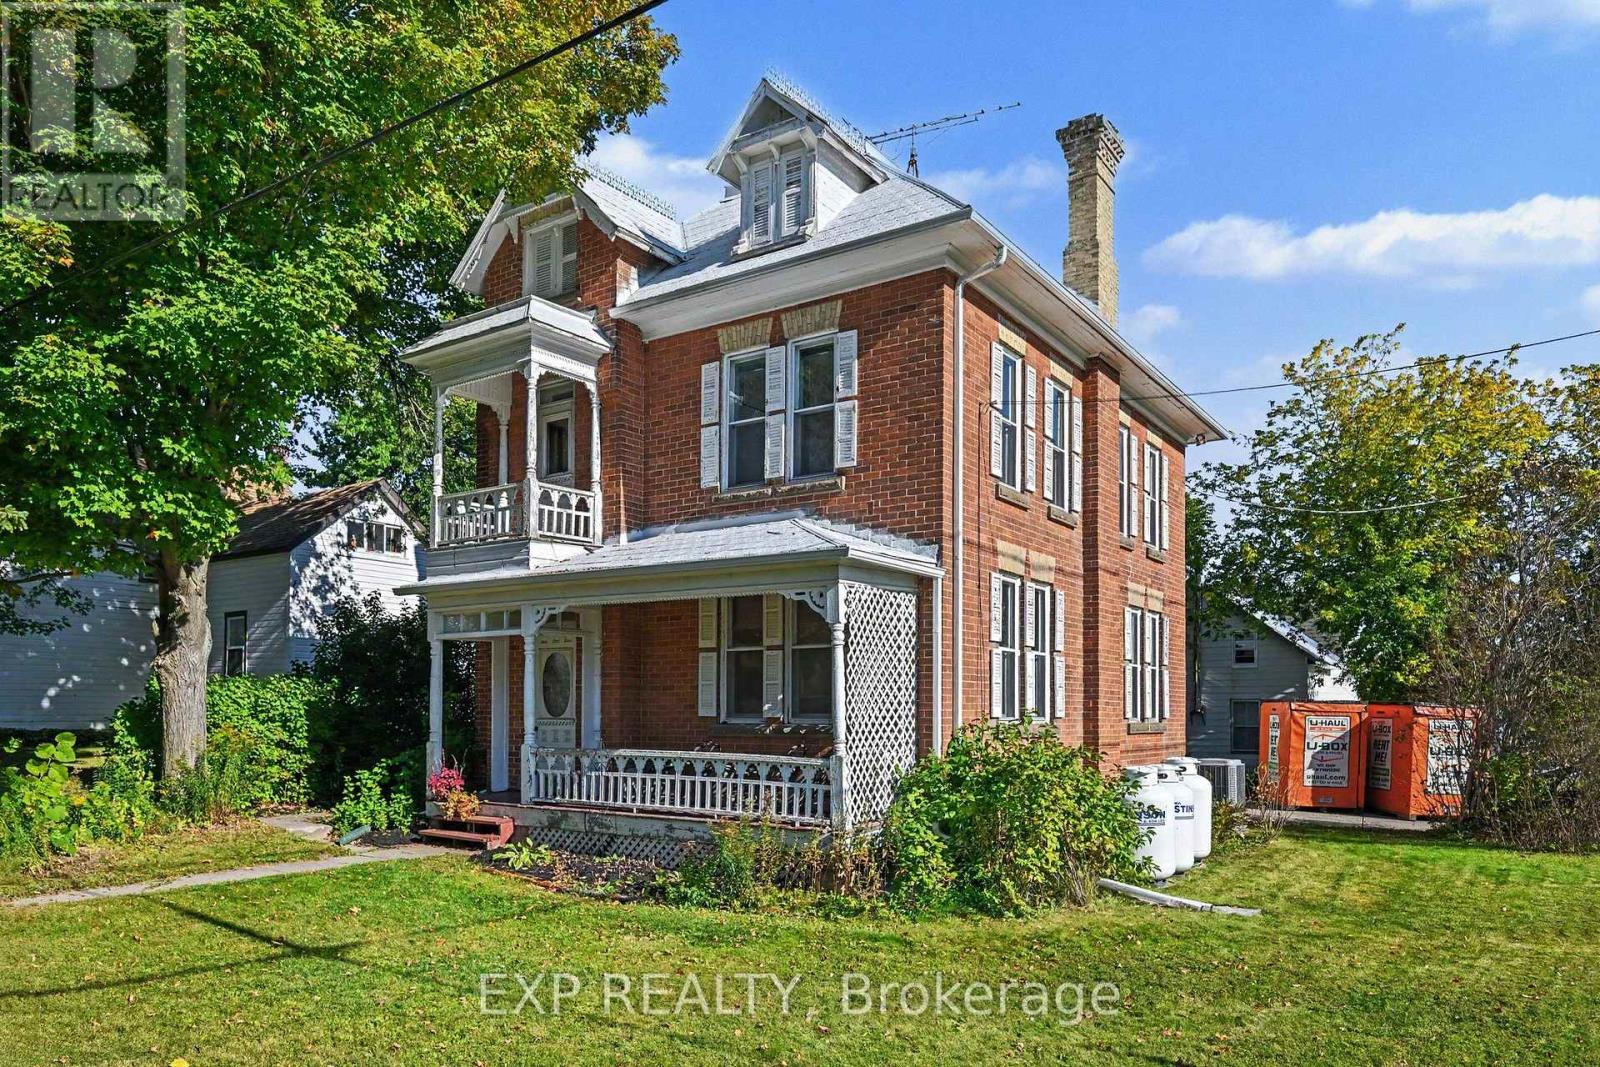
Priced to Sell! Step through the front door and into a piece of Lanark Village history. Built in the late 1800s, this four-bedroom home is filled with the details that give an older house its character: original tin ceilings, crown moulding, deep oak baseboards, hardwood floors, interior doors with transom windows, and a beautiful staircase. The main floor offers a generous living room, front parlour and separate dining room, with plenty of space to gather or settle into a quiet corner. The kitchen connects to a covered porch, the attached garage and a second staircase. Upstairs, you'll find four well-sized bedrooms, a full bathroom and laundry. A third staircase leads to the unfinished loft, offering more space to explore and make your own. Set on a lot in the heart of the village, the home also has a metal roof, propane furnace, central air conditioning and 200-amp electrical service. Its period details have endured; the next chapter is yours to shape. Whether your vision is a careful restoration or a fresh approach that celebrates the original features, 122 Clarence Street offers a rare chance to make a historic home your own. (id:15069)
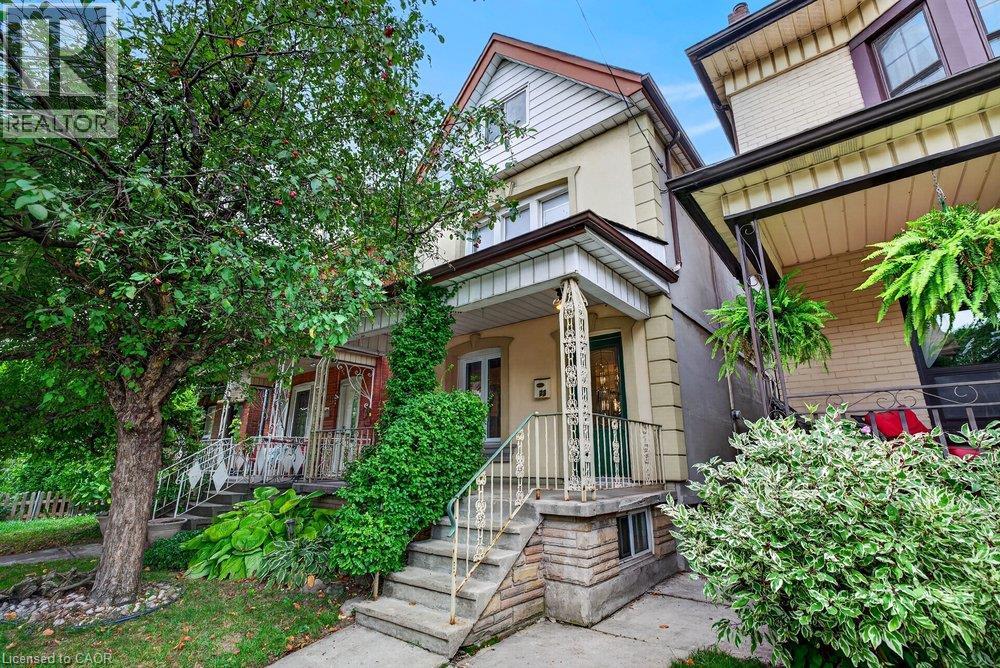
Welcome to 23 Garfield Avenue North, a home filled with character, warmth and more space than you might expect. With 1,556 sq. ft. of living space, 4 bedrooms and 2 bathrooms, this home provides plenty of room to grow, gather and make your own. The main floor features an inviting living room, spacious dining area and functional kitchen with rich cabinetry, stainless steel appliances, ample counter space and natural light. Hardwood flooring and charming details add to the warm, welcoming feel. The second level features 3 bedrooms and a well-appointed bathroom, while the upper half-storey provides a spacious 4th bedroom, ideal as a home office, guest space or private retreat. The finished lower level adds a generous recreation area, second bathroom and dedicated laundry. Out back, enjoy a deck overlooking the private, fully fenced yard with mature greenery, lawn space, patio and storage shed. Conveniently located near schools, transit, everyday amenities, downtown Hamilton and Hamilton Stadium. With 4 finished levels of living space, there’s much more here than meets the eye. (id:15069)
Beautifully renovated and lovingly maintained, this 3+1 bedroom, 4 bathroom home delivers an exceptional combination of space, character and versatility! The inviting main level features hardwood flooring, a spacious living room and a separate home office with built-in shelving - an ideal work-from-home space. At the heart of the home is the fully remodelled custom kitchen (2019), showcasing rich wood cabinetry, stainless steel appliances and an oversized centre island with plenty of room to gather. Open to the dining room and surrounded by windows, this sun-filled space takes full advantage of its west-facing exposure, filling the home with beautiful afternoon light and overlooking the exceptionally deep backyard.Upstairs, you'll find three generously sized bedrooms, including a spacious primary suite with a walk-in closet and private 2-piece ensuite. The updated main bathroom features a renovated shower (2020).The finished lower level adds even more valuable living space with a recreation room, additional bedroom and full bathroom - perfect for guests, teens, a home gym or additional office space.Outside is where this property truly stands apart! Set on an impressive approximately 59' x 194' lot, the incredibly deep backyard offers an abundance of space for entertaining, gardening and play, complemented by a large multi-level deck and separate storage building.A rare opportunity to enjoy a substantial lot, beautifully renovated interior and flexible floor plan in the established Carleton Heights community, with convenient access to schools, parks, shopping, transit and major routes.Updates include: Kitchen (2019), upstairs shower (2020), furnace & A/C (2022), roof (2013), HWT (2017) and finished basement (2010). (id:15069)
Fully tenanted four-unit property offering strong income potential within walking distance of the post office, local shops and the waterfront Cardinal Legion. Units 1 and 2 each feature two bedrooms and one bathroom, while Units 3 and 4 each offer one bedroom and one bathroom. Each unit has separately metered hydro, in-unit laundry and its own fenced backyard, providing tenants with added convenience and privacy. An on-site shed provides dedicated storage space for each unit, and there is ample parking for residents. With a practical layout and strong rental demand, this property is an excellent opportunity for investors looking to expand their portfolio. 24-hour irrevocable period is required on all offers. Minimum of 24 hours' notice is required for all showings. (id:15069)
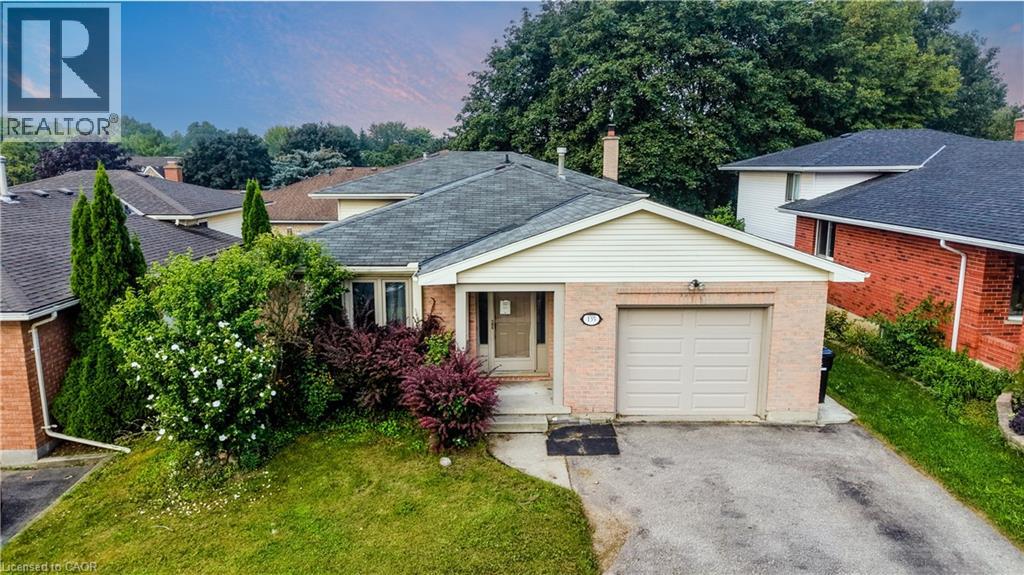
ROOM TO GROW: MULTI-LEVEL LIVING WITH FANTASTIC LAYOUT & POTENTIAL. 135 Brierdale Drive, Kitchener offers a spacious multi-level family home situated on a quiet street in desirable Lackner Woods / Idlewood. The main floor features a roomy front entry with inside garage access, a bright formal living/dining room with updated baseboards, and an eat-in kitchen with tile backsplash, pot lights, and direct access to the backyard. Upstairs includes 3 good-sized bedrooms and a 5pc bathroom with cheater-ensuite access. The above-grade lower level rec room and bedroom—included in the above-grade square footage—adds space with a bright family room with built-in storage and backyard walkout, plus a full bathroom and an additional bedroom suitable for a home office or playroom. The fully finished basement provides extra living space with 2 bedrooms, and plenty of storage. Located in a family-friendly neighbourhood close to top schools, parks, walking trails, and everyday amenities. Please note that photos are virtually staged. (id:15069)