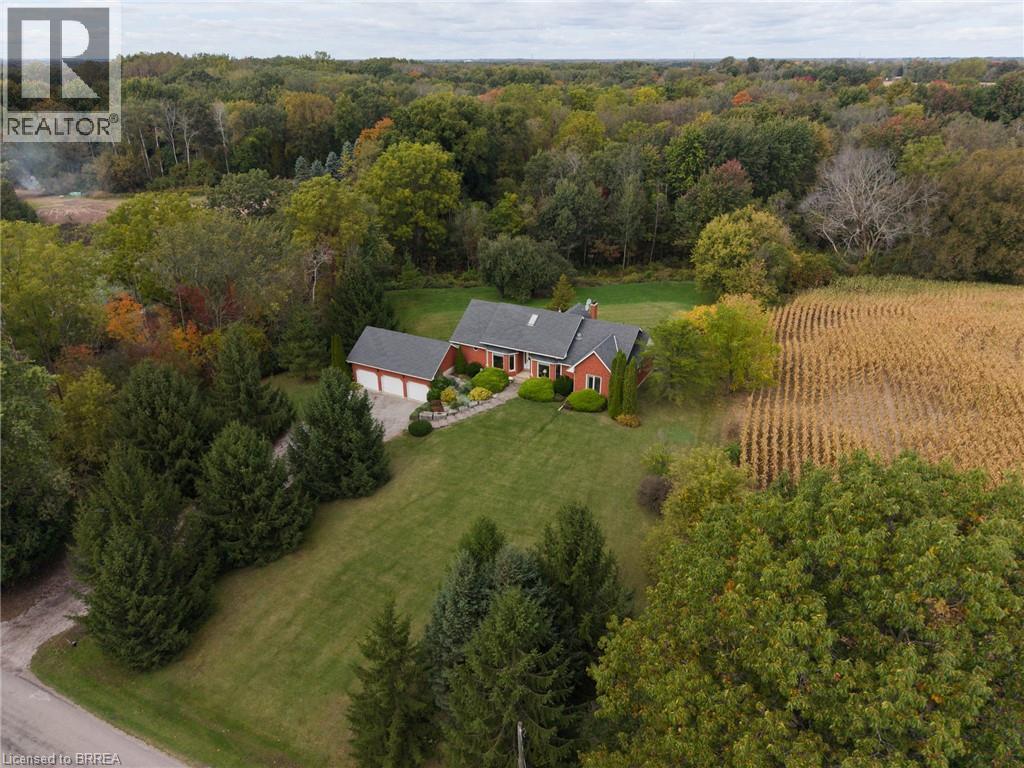
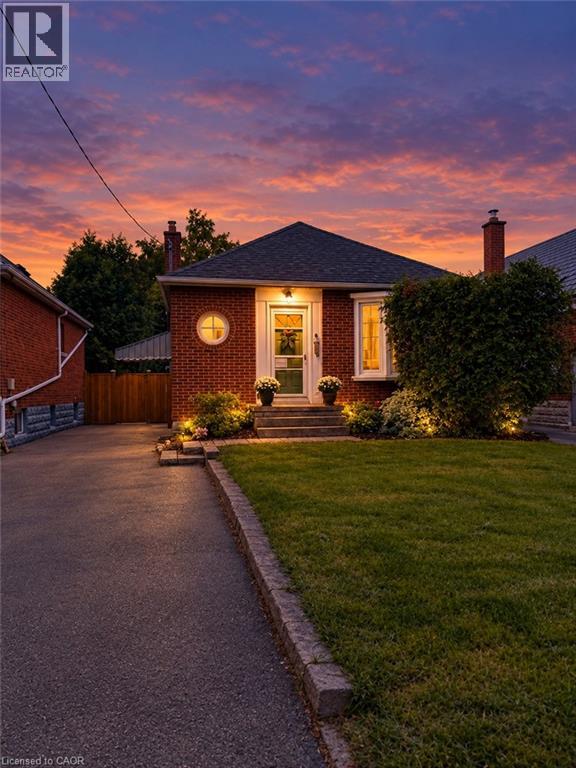
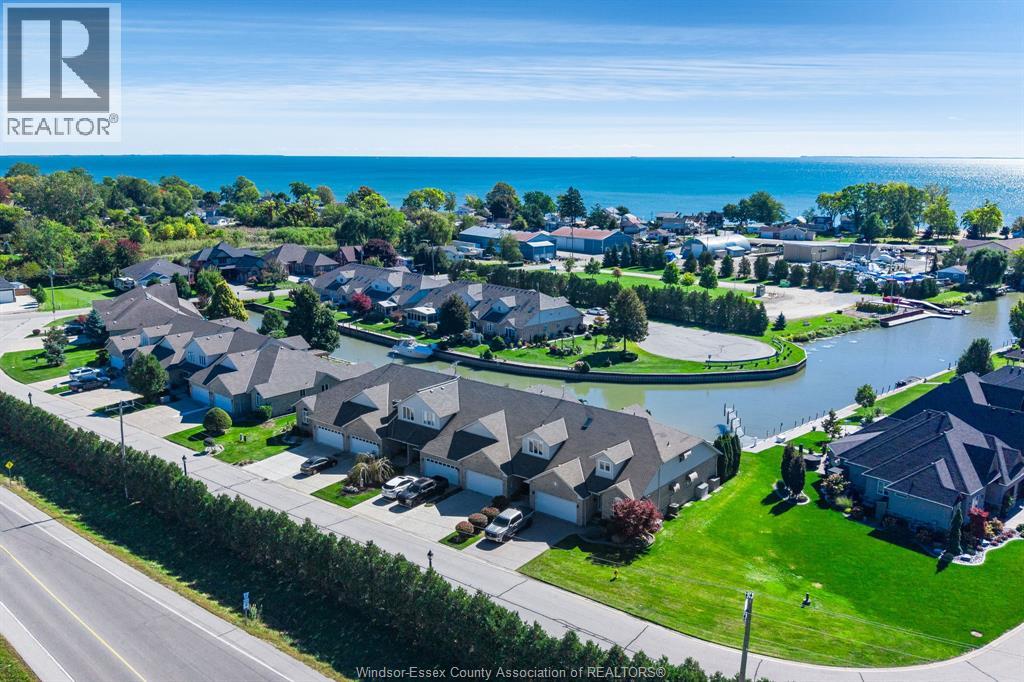
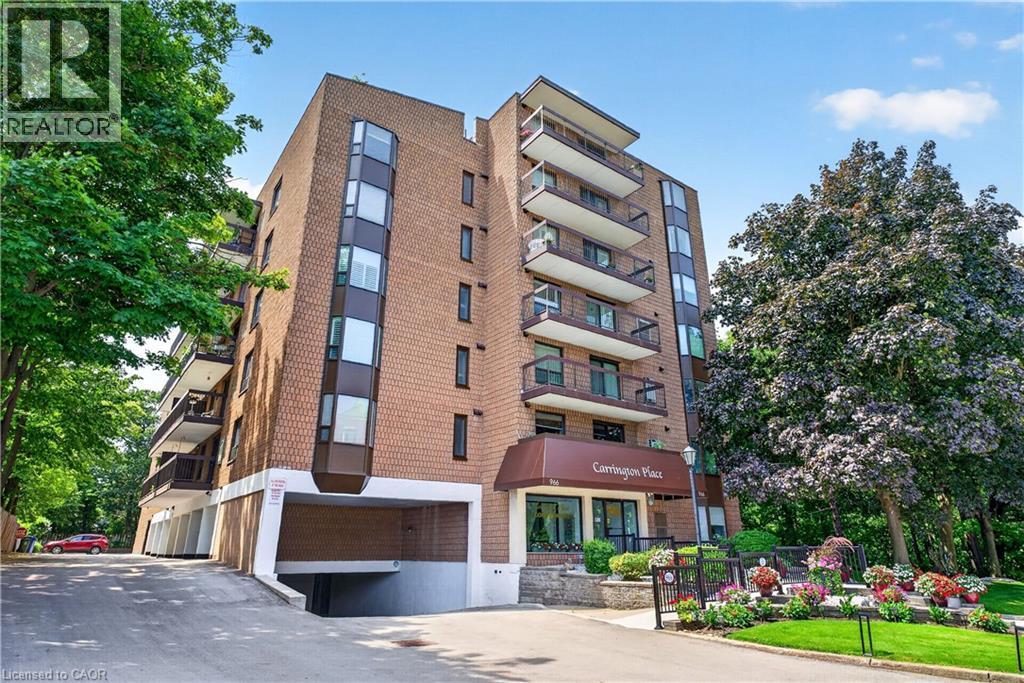
Fantastic custom built family home with triple car attached garage on a 31.2 acre (mostly) wooded lot. Being offered for sale by the original owners and situated on a quiet paved road in the very south of Brant County with gorgeous farm fields completely surrounding you (no immediate neighbours). This bright and airy home with approximately 3,567 sf of finished living space offers 2+2 good sized bedrooms (plus a den), 3 baths, large principal rooms and a fully finished walk-out basement that could very easily be transformed into a secondary suite. The spacious, open concept custom eat-in kitchen offers plenty of cupboard and counter space and is perfect for entertaining! The primary bedroom suite overlooks the backyard and features a private 3-piece ensuite. Other highlights include a cozy wood burning fireplace in the living room, an inviting front foyer and lovely dining room, which are sure to impress. The super private setting offers a fantastic back yard bush with a stream running through it (deer and turkey frequently visit) and there is plenty of space to build that dream workshop with more than enough rooms for the kids and dog to run around and play. Do not delay, opportunities like this do not present themselves very often. (id:15069)
Charming and quaint bungalow located on a quiet street in North Westdale. Beautiful views of the recently upgraded Churchill park & steps to RBG trails. Walking distance to Westdale village/theatre & a bike ride to McMaster University. This lovely 2+2 bedroom home features original hardwood floors & period features. Valor Gas Fireplace & Gas Stove. Cedar Gate entrance to a fully fenced retreat back yard. Side door entrance to a partially finished lower level with a 2 piece bath/laundry. Perfect for the nature enthusiast. Rental and in-law potential. (id:15069)
Enjoy waterfront living in this well-appointed 3 bed, 3.5 bath home with gorgeous views of the canal and marina, right into Lake Erie. A private boat slip provides easy access to the water, while the beach, parks and Cedar Creek are all nearby. Relax on your patio with natural gas BBQ hookup while watching waterfowl and other migratory birds. The main floor features a primary bedroom with ensuite and walk-in closet. Granite counters in the kitchen lead to the dining area and living room with gas fireplace. Skylights in this room are an added touch. The upper level offers 2 spacious bedrooms that could also serve as a primary, a full bath, and a lounge/office space offering more water views. Newly finished basement features another full bath, ample sized living rm, hobby space, and lots of storage. Roof updated within the last 5 years and furnace within the last 3 years. Here is your opportunity to take advantage of this elegant waterfront lifestyle (id:15069)
Wake up to peaceful views and enjoy the simplicity of condo living in this spacious 2-bedroom suite nestled in one of Stoney Creek's most convenient locations. Featuring a bright, open layout with large windows, this carpet-free home provides comfortable living with generous principal rooms and the convenience of in-suite laundry. Step outside onto your private balcony to relax and soak in the tranquil surroundings. This well-managed building is ideal for those looking to downsize without compromise, featuring an easily accessible parking spot, a storage locker, rooftop lookout patio and an unbeatable walkable location just moments from shopping, restaurants, medical services, banking, transit, and all everyday amenities. A wonderful opportunity to enjoy low-maintenance living in a mature, established community. (id:15069)
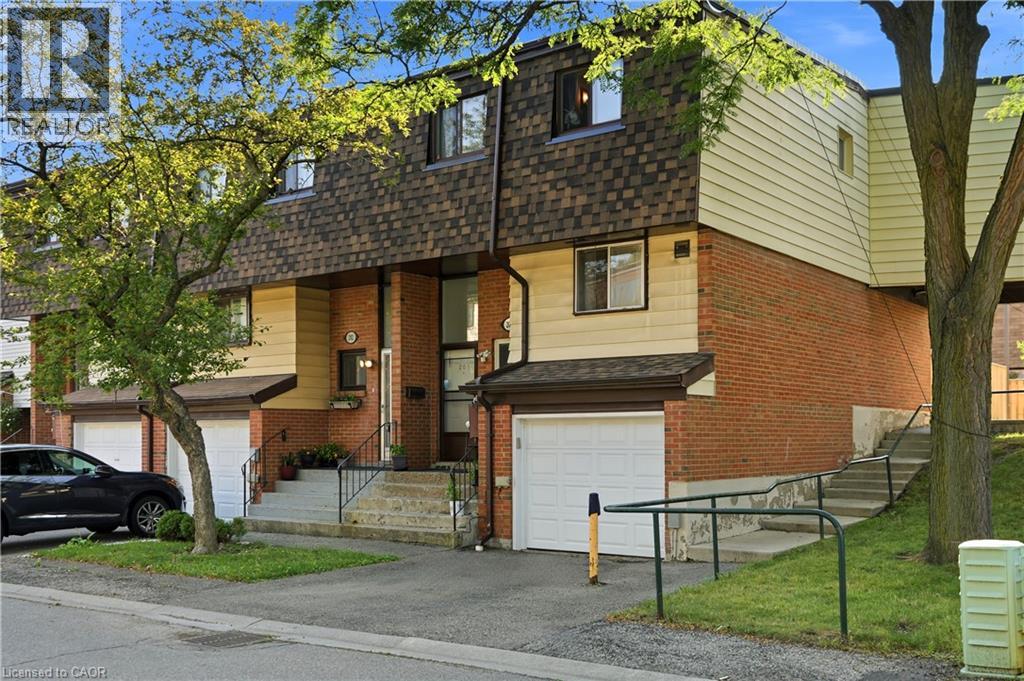
Welcome to one of the largest and most desirable end-unit townhomes in Mississauga Valley! This bright and spacious 5-bedroom, 3-bathroom corner townhome offers the size and privacy of a semi-detached home, with an abundance of natural light and a thoughtfully designed layout perfect for a growing or extended family. The main floor features separate living and dining areas, a generous eat-in kitchen, and plenty of space for everyday living and entertaining. Upstairs, you'll find five bright and spacious bedrooms, offering exceptional flexibility for a large family, home office, or guest accommodations. The finished basement with a full bathroom and laundry provides excellent additional living space and potential for a private studio or income-generating setup. Enjoy your own fully fenced south-facing backyard with patio, perfect for outdoor dining, entertaining, or relaxing. An ideal combination of space, location, and versatility in a highly convenient Mississauga community. Unbeatable location! Bus service at your doorstep, close to schools, parks, shopping, Square One, GO Transit and major highways including the 403, 401, 410 and QEW. With future LRT connectivity adding even more convenience, this is an exceptional opportunity for families, investors, or anyone looking for a spacious end-unit home in a central location. (id:15069)
Welcome to an exceptional luxury family home where sophisticated living, effortless entertaining and resort-style luxury come together in one remarkable family home. Thoughtfully designed for both everyday family life and impressive entertaining, this stunning 4-bedroom, 4.5-bathroom home. offers an extraordinary combination of space, comfort and amenities. At the heart of the home is a spectacular chef-inspired kitchen, featuring dual ovens, expansive granite countertops and an oversized centre island that becomes the natural gathering place for family and friends. Throughout the home, a sophisticated Crestron home control system places the technology of the entire residence at your fingertips. Effortlessly control lighting, audio and visual equipment throughout the home, creating the perfect atmosphere in every room with the touch of a button. What truly sets this property apart is an extraordinary private backyard retreat designed for unforgettable family experiences.The resort-style outdoor space centres around a beautiful swimming pool, hot tub and a Scandinavian sauna complemented by an impressive fully equipped cabana, with a full bathroom, bar and television - the ultimate destination for summer gatherings, poolsidc relaxation and watching the big game with family and friends The expansive outdoor entertaining area is equally impressive, featuring a large built-in Silver Giant BBQ, outdoor sink and buffet bar. As evening falls, the backyard transforms into your own private outdoor cinema, featuring an impressive 110-inch projection screen. Gather around the pool, invite friends over for the big game, or enjoy a family movie beneath the stars — the possibilities are virtually endless. With beautiful indoor amenities, smart-home technology and an unparalleled private outdoor entertaining space, this exceptional residence offers far more than a beautiful place to live. This is a home designed to make every day feel like a vacation. (id:15069)
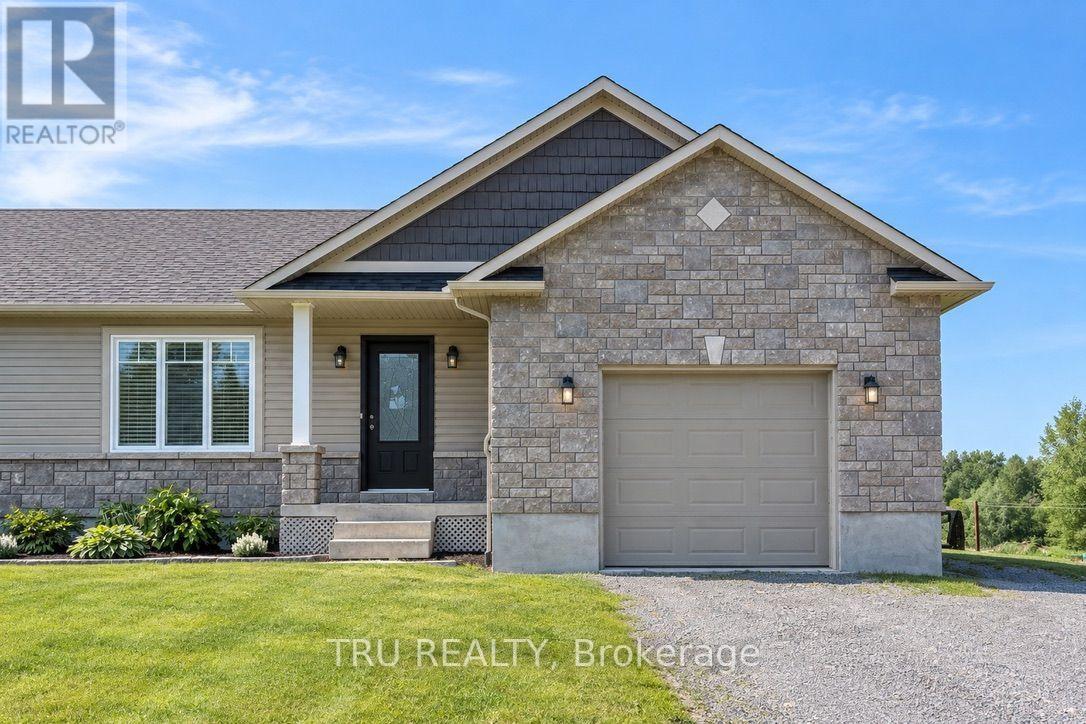
Welcome to this beautifully updated open-concept bungalow in the growing, family-friendly community of Bourget! Set on a large lot with an extra-long driveway, oversized backyard, and spacious deck perfect for entertaining, this move-in-ready home offers the ideal blend of modern comfort and small-town charm.The bright and inviting main floor features 2 bedrooms, a full bathroom, hardwood flooring, elegant lighting, and pot lights throughout. The modern kitchen is designed for both everyday living and entertaining, showcasing stainless steel appliances, an island, pantry, and seamless flow into the spacious living and dining areas. Convenient main-floor laundry includes modern washer and dryer units plus built-in shelving for optimal organization.The fully finished basement expands your living space with a large family room, an additional bedroom, a versatile flex room, storage and a full bathroom. With potential access through the garage and side entrance, the lower level offers excellent possibilities for an in-law suite or multi-generational living arrangement. Additional features include fresh neutral paint throughout, central vacuum, garage door opener, stainless steel appliances (fridge, stove, dishwasher), and an attached garage with both interior home access and a side door leading to the backyard. Located just steps from nature, Bourget is the gateway to the renowned Larose Forest, offering year-round hiking, cycling, and snowshoeing trails. You'll also enjoy convenient access to schools, parks, the historic Bourget Train Station site, and the popular seasonal Bourget Market. Just a short drive to Ottawa, this Eastern Ontario gem offers the perfect balance of tranquility and convenience. Don't miss this exceptional opportunity, schedule your viewing today! (id:15069)
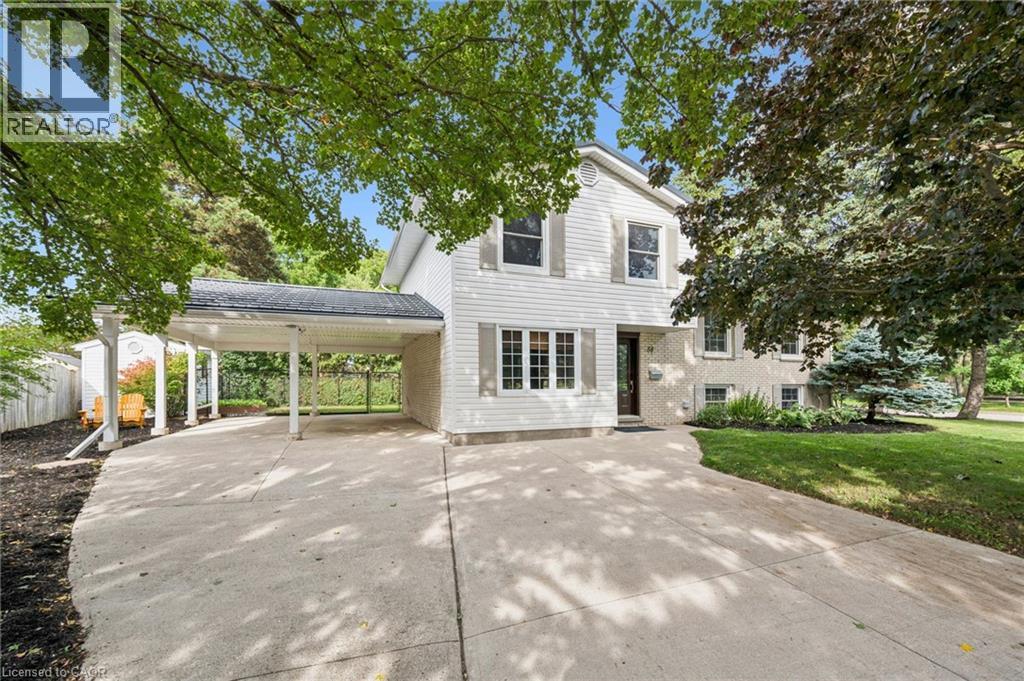
Beautiful on Bradley—and anything but ordinary! Welcome to this updated 3-bedroom, 2-bathroom home in desirable Stanley Park, offering an exciting combination of family living, work-from-home possibilities and investment potential. Imagine eliminating the commute—and the cost of renting workspace! The impressive main-level studio features a large wall mirror and full bathroom creating incredible potential uses for a hairstylist, personal trainer, dance or yoga instructor, massage therapist, home daycare or other home-based professional. Live upstairs and build your business downstairs! Investors, take notice too—the separate entrances and yard areas offer excellent potential for conversion to upper and lower living spaces. Inside, enjoy a bright renovated kitchen and dining areas, and large picture windows with views of the park across the street. Outside, there’s a metal roof, parking for up to 5 vehicles and a double carport with garage conversion potential. Walk to schools, parks, trails, Stanley Park Community Centre and shopping, with quick access to Hwy 7/8 and the 401. One home. So many possibilities! (id:15069)
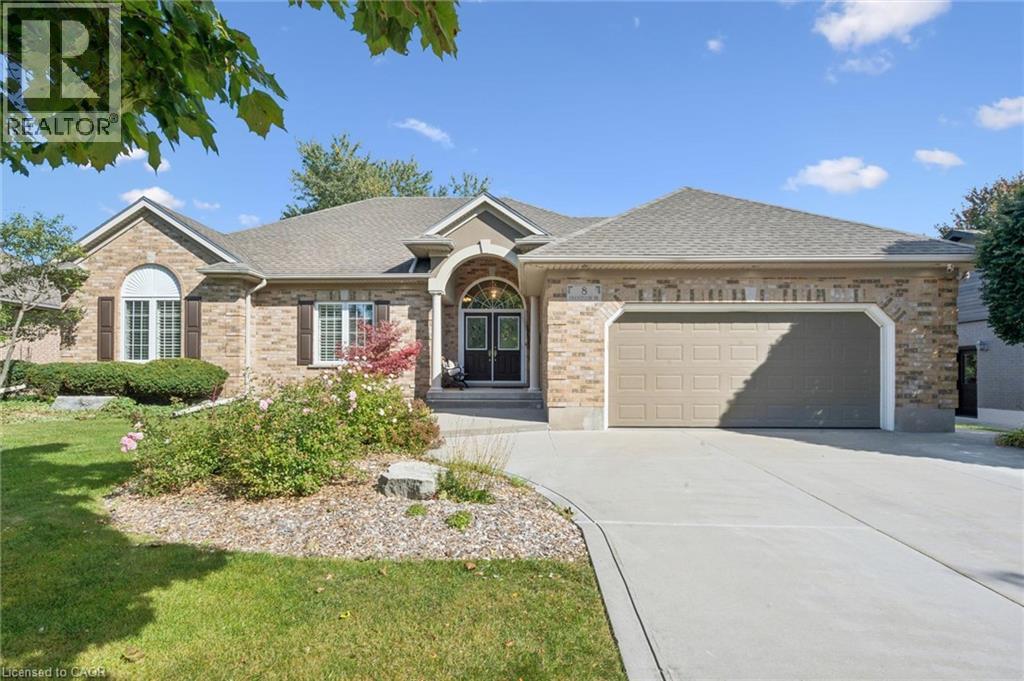
Heavenly in Heidelberg! Welcome to 8 Chancellor Drive - a rare opportunity to own an exceptional custom-built Richard Frede bungalow, lovingly maintained by it's original owners and offered for sale for the very first time! Set on an impressive 77x178 lot (approx 0.31-acre), this 3+1 bedroom, 2+1 bathroom home delivers over 3,200 square feet of beautifully finished living space. Step inside and appreciate 9' main-floor ceilings and a spectacular 14' vaulted ceiling in the Great Room where a cozy gas fireplace creates an unforgettable heart of the home. The bright, spacious layout offers wonderful flexibility for everyday living, working and entertaining. Outside, enjoy room to breathe with a stamped concrete patio, partially fenced yard, legal fire pit, 12'x12' shed, and underground front sprinklers. A double garage and concrete driveway provide parking for up to 6 vehicles. Experience peaceful small-town living surrounded by beautiful countryside, yet only 10 minutes to Waterloo and minutes from St. Jacobs Farmer's Market, local shops, farms and amenities. Country charm, exceptional space and city convenience - all in one remarkable home! (id:15069)
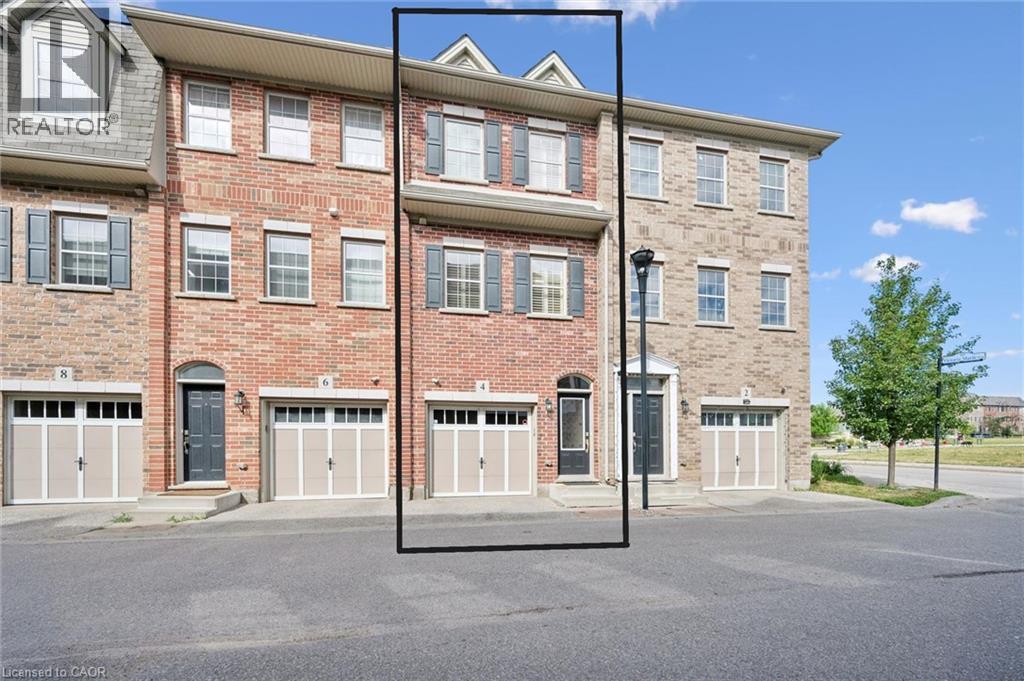
Welcome to 4 Cheltenham Mews! Located in the Victoria Commons community, this unit is move-in ready and has many note-worthy upgrades. Step inside - the front entrance is bright thanks to the inset glass in the front door that offers extra light. The custom maple coat rack and bench are a welcome addition to this space, as is the convenient entrance to the garage. This unit is carpet-free except for new carpet on the stairs leading to the second and third levels. The kitchen/dining/living space has 9 foot ceilings and hardwood flooring. The kitchen features quartz counters, stainless fridge, gas stove, dishwasher, and plenty of storage in the custom pantry and island. There is a walkout to the deck which overlooks the greenspace and park. The living room features an electric fireplace (wall-mounted TV included). There is a 2-pc powder room on this level. Upstairs there is a convenient laundry closet. The upper level has newly upgrade luxury vinyl plank flooring in the hallway and both bedrooms. There is lots of storage space with large closets in both bedrooms. The primary bedroom features a 3-pc ensuite. The 4-pc main bath and ensuite both have ceramic flooring. This unit has a single garage with a bonus room that has space for utilities and also a rough-in for another bathroom. This could be a great space for an office, workout space, storage, or possibly even another bedroom. Very reasonable condo fee of $230 per month. The location is amazing - close to the ION LRT, Kitchener GO station, Tannery District, Google, quick drive to highway 7/8, great amenities close by (shopping, restaurants), and Breithaupt Park and Community Centre. Don't delay - book a showing today! (id:15069)
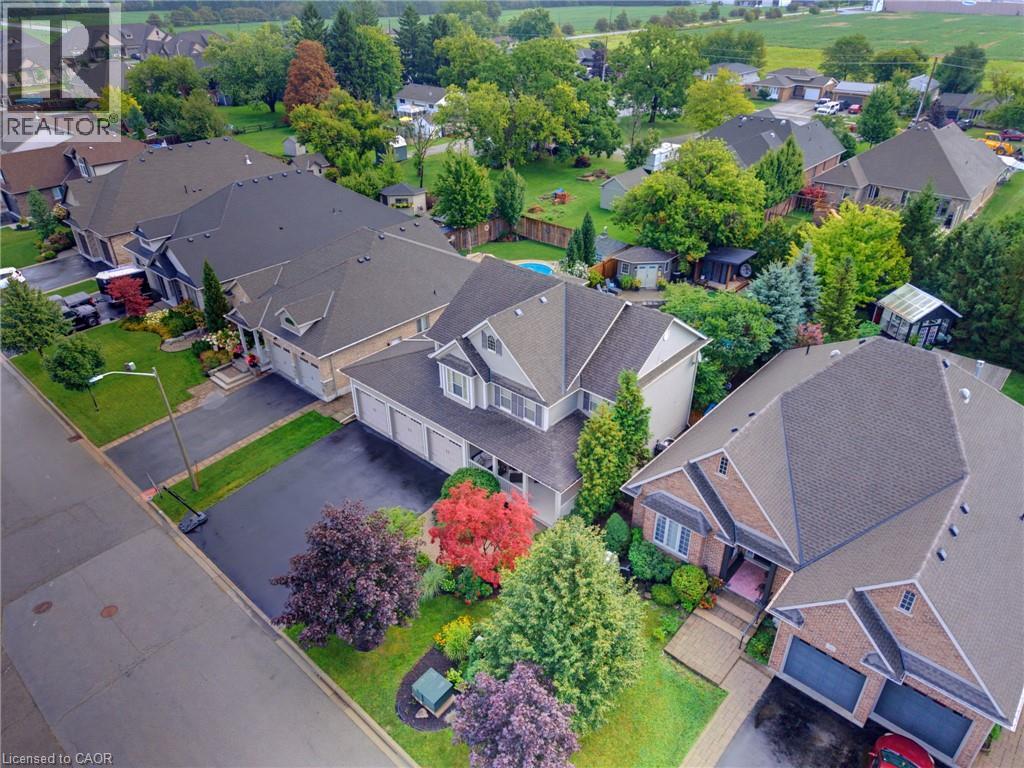
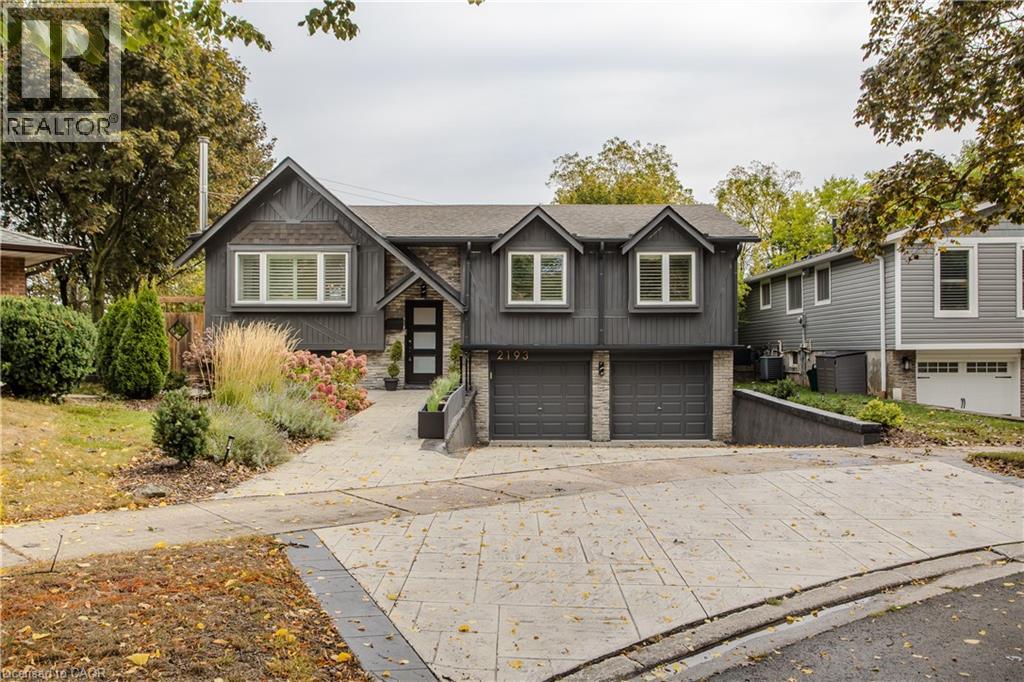
Professionally updated inside and out, 2193 Lancaster Cres is a striking contemporary home offering approx. 2,176 sf of finished living space, 3 bedrooms, 2 baths and a double garage. Set on an exceptionally large, mature property, the impressive lot provides a sense of space and privacy that is increasingly hard to find, complemented by professional landscaping and outstanding outdoor living. Inside, the bright open-concept main level features wide-plank flooring, pot lights and California shutters. The living room is centred around a sleek fireplace and flows into the dining area with custom built-ins. The impressive kitchen features white cabinetry, quartz counters, s/s appliances, Wolf gas range and an oversized contrasting island with seating. Large windows and a walkout bring in plenty of natural light and connect seamlessly to the backyard, making the space ideal for everyday living and entertaining. The primary bedroom offers a professionally installed closet system and spa-inspired ensuite with freestanding tub, glass shower and double vanity. 2 additional bedrooms provide comfortable space for family, guests or an office. The lower level adds excellent flexibility with a spacious mudroom/entry area and bright living space featuring a wood-burning stove and extra windows, plus a 3-pc bath. Outside, the size of the property truly shines. A spacious deck steps down to beautifully landscaped grounds with a stone patio, covered pavilion and expansive lawn, creating multiple areas for dining, entertaining and relaxing. Mature trees and greenery provide a peaceful, private backdrop, enhanced by backyard lighting and an in-ground sprinkler system. Close to parks, schools, trails, shopping and everyday amenities, this polished home combines sophisticated contemporary interiors, a double garage, exceptional outdoor living and a remarkably spacious property in an established Burlington neighbourhood (id:15069)
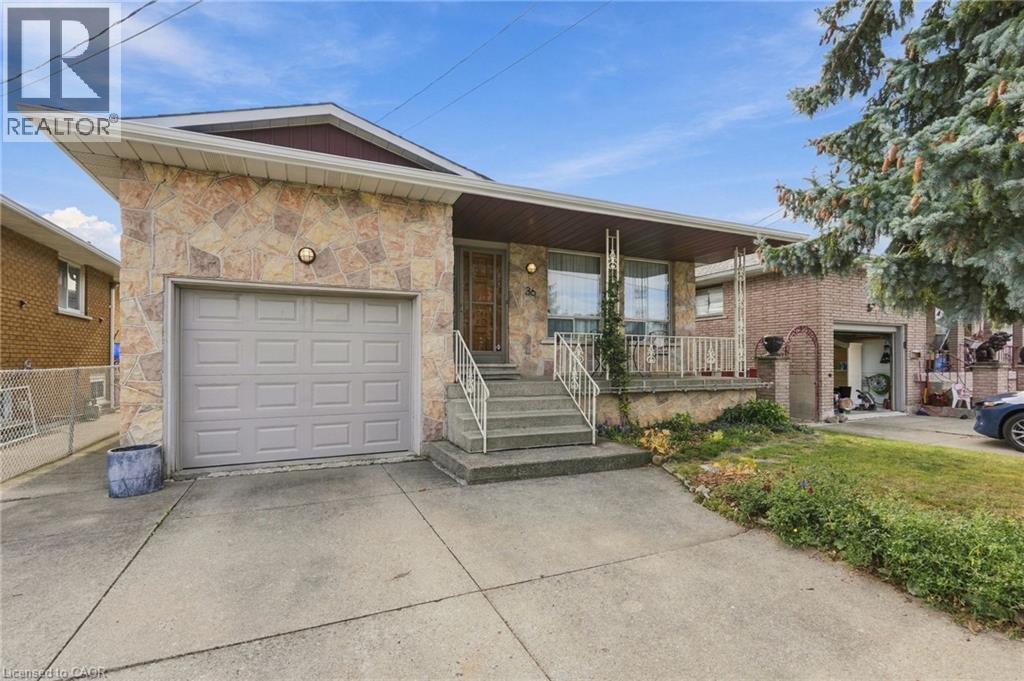
Welcome to 36 Algonquin Court, situated on a quiet residential cul-de-sac in Hamilton’s East Mountain (Lisgar) neighbourhood, just steps from the Mountain Brow, with easy access to both the Red Hill and the Linc. This well-built multi-level home is designed for comfortable living and entertaining. The main level features a bright, welcoming living room, a formal dining room, and a generous, updated dine-in kitchen with ample cabinetry and workspace. Upstairs you will find 3 good sized bedrooms & a full 5-piece bathroom. The lower levels expand your living space significantly, offering a large family/sunroom with great natural light, an additional 3-piece bathroom, a 4th bedroom. Excellent potential for an in-law suite, home office, or multi-generational living arrangement. Just shy of 1,800 sq ft above ground, plus a basement where you will find a recreation room, laundry, workshop and access to the garage. Step outside from the sunroom to a private south facing backyard with a spacious patio and plenty of space for outdoor enjoyment. Rich, fertile gardens with perennials and dedicated areas for vegetables. Plan a visit soon. Just steps from the scenic Mountain Brow Walk, Escarpment Rail Trail, Mohawk Sports Park, Albion Falls and Kings Forest hiking trails, with easy access to both the Red Hill Parkway and Linc for commuting and quick trips to a wide variety of name brand stores and Lime Ridge Mall. (id:15069)