
2315 Laval Street Clarence-Rockland, Ontario K0A 1E0

3 Bedroom
2 Bathroom
1,100 - 1,500 sqft
Bungalow
Central Air Conditioning
Forced Air
$499,900
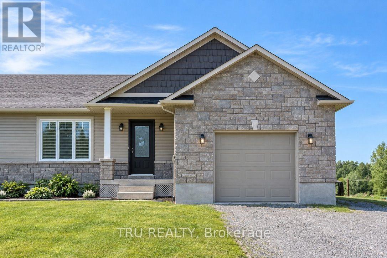
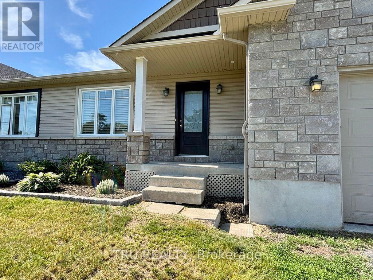
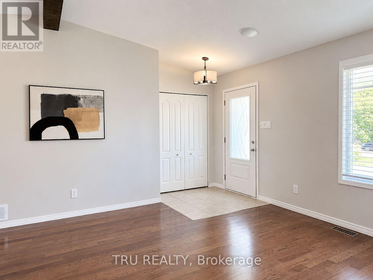
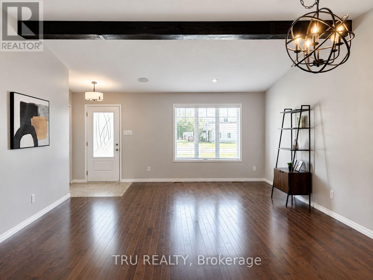
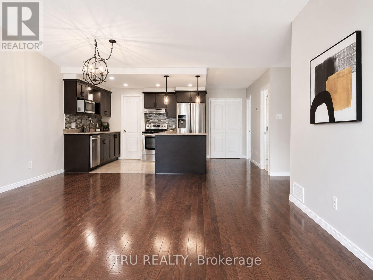
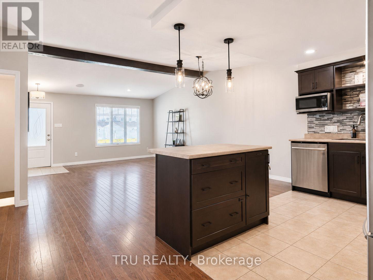
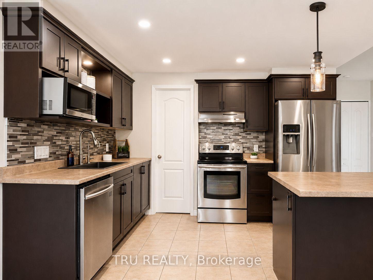
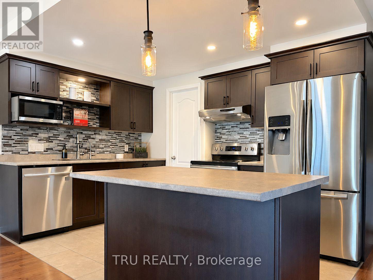
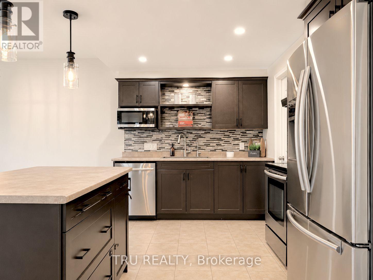
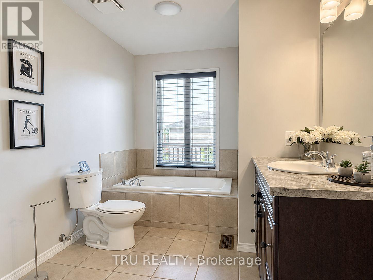
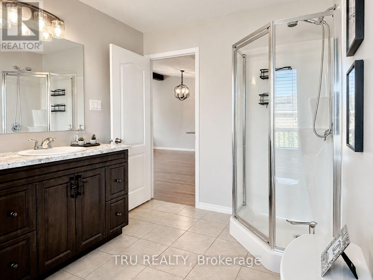
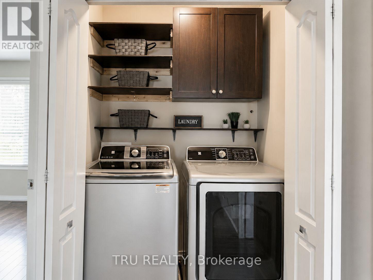
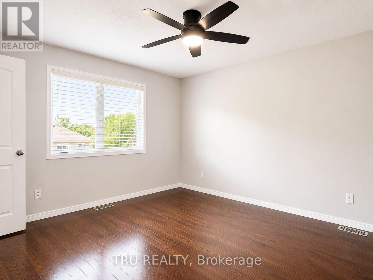
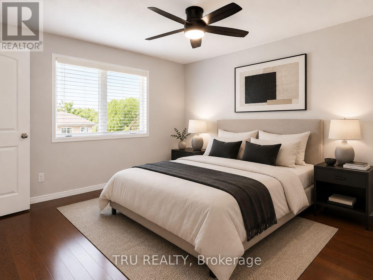
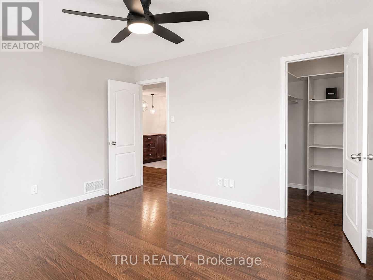
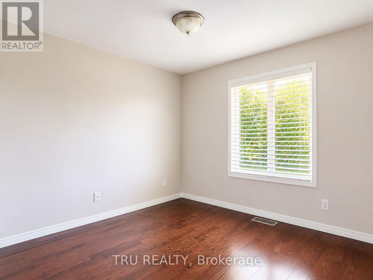
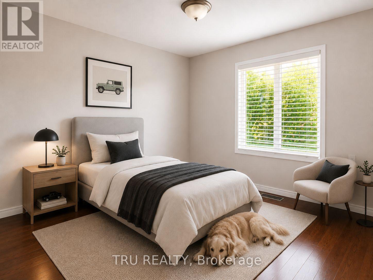
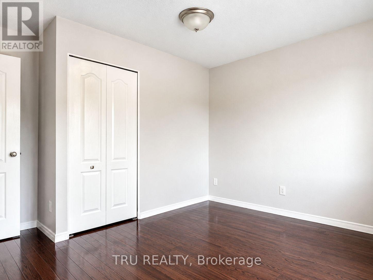
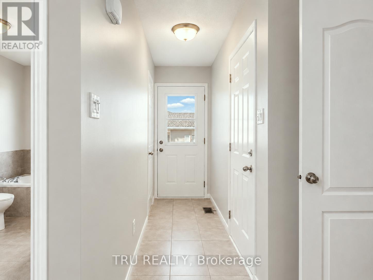
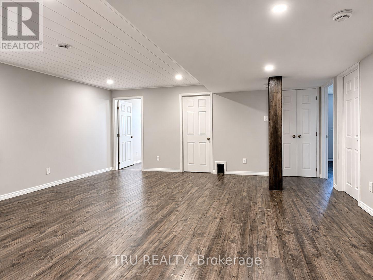
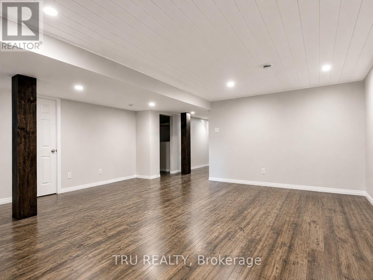
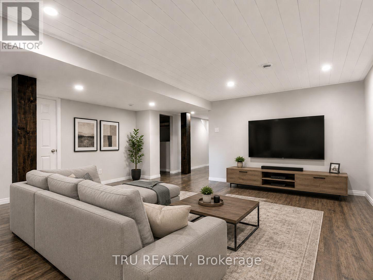
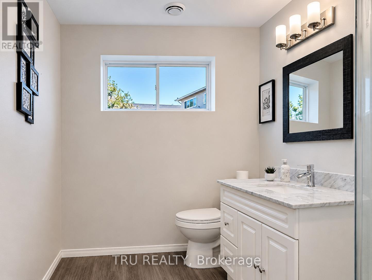
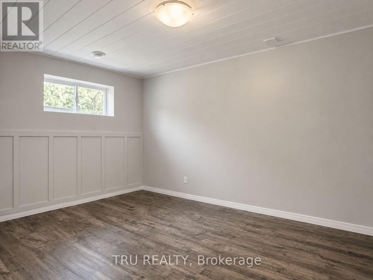
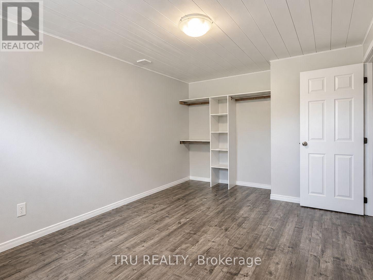
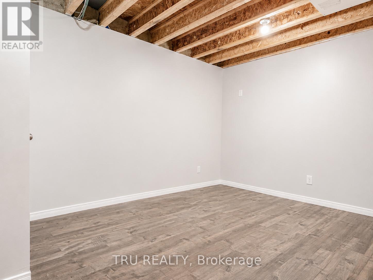
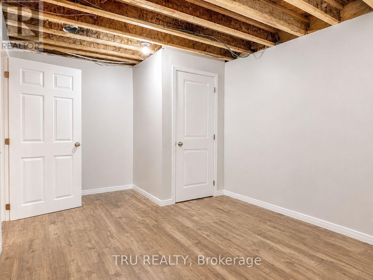
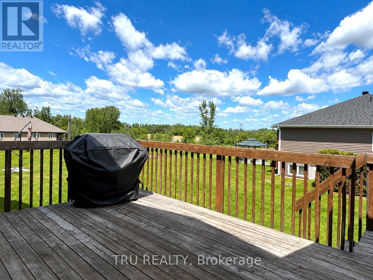
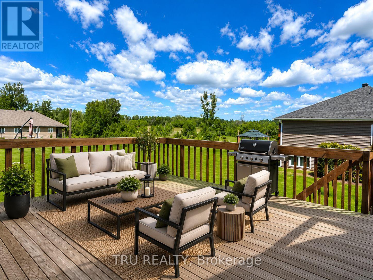
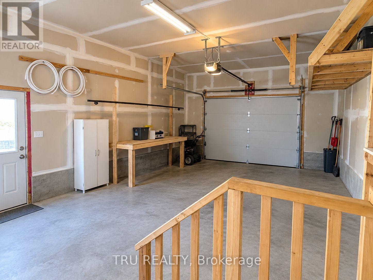
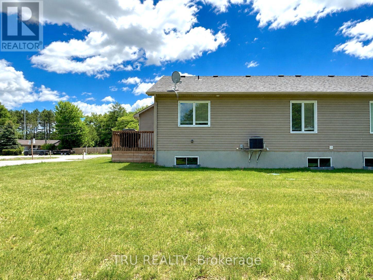
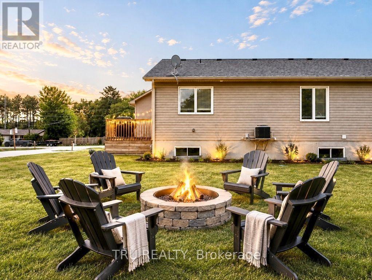
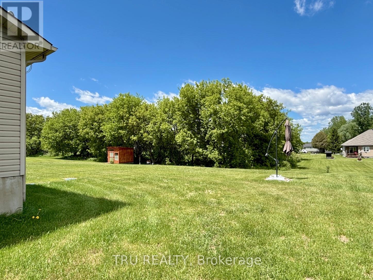
Why buy in Ottawa when you can get so much more for your money just a short drive east? Welcome to this beautifully updated, open-concept bungalow in the growing, family-friendly community of Bourget! Enjoy the convenience of walking to groceries, restaurants and shopping while being surrounded by nature, with an easy commute to Ottawa. Featuring a spacious lot, extra-long driveway, oversized backyard, and a deck perfect for entertaining. The bright open concept main floor boasts 2 bedrooms, a full bathroom, hardwood flooring, elegant lighting, pot lights, and a modern kitchen with stainless steel appliances, island, and pantry, seamlessly connected to the living and dining areas. Convenient main-floor laundry adds everyday practicality.The fully finished basement offers a spacious family room, an additional bedroom, a versatile flex room, ample storage, and a full bathroom. With access through the attached garage and a separate side entrance, there is excellent potential for an in-law suite or multi-generational living. Fresh neutral paint throughout, central vacuum, and a garage door opener add to the appeal. Space, comfort, and value-all just a short drive from Ottawa! Don't miss this fantastic opportunity in Bourget. A short drive away to Ottawa. Book your showing today! (id:15069)
Property Details
| MLS® Number | X13411082 |
| Property Type | Single Family |
| Community Name | 607 - Clarence/Rockland Twp |
| Equipment Type | Water Heater |
| Parking Space Total | 5 |
| Rental Equipment Type | Water Heater |
Building
| Bathroom Total | 2 |
| Bedrooms Above Ground | 2 |
| Bedrooms Below Ground | 1 |
| Bedrooms Total | 3 |
| Appliances | Garage Door Opener Remote(s), Central Vacuum, Dishwasher, Garage Door Opener, Stove, Refrigerator |
| Architectural Style | Bungalow |
| Basement Development | Finished |
| Basement Type | N/a (finished) |
| Construction Style Attachment | Semi-detached |
| Cooling Type | Central Air Conditioning |
| Exterior Finish | Brick, Vinyl Siding |
| Foundation Type | Concrete |
| Heating Fuel | Natural Gas |
| Heating Type | Forced Air |
| Stories Total | 1 |
| Size Interior | 1,100 - 1,500 Sqft |
| Type | House |
| Utility Water | Municipal Water |
Parking
| Attached Garage | |
| Garage | |
| Inside Entry | |
| Covered |
Land
| Acreage | No |
| Sewer | Septic System |
| Size Depth | 198 Ft ,6 In |
| Size Frontage | 68 Ft ,10 In |
| Size Irregular | 68.9 X 198.5 Ft |
| Size Total Text | 68.9 X 198.5 Ft |
Contact Us
Contact us for more information

This REALTOR.ca listing content is owned and licensed by REALTOR® members of The Canadian Real Estate Association
The trademarks REALTOR®, REALTORS®, and the REALTOR® logo are controlled by The Canadian Real Estate Association (CREA) and identify real estate professionals who are members of CREA. The trademarks MLS®, Multiple Listing Service® and the associated logos are owned by The Canadian Real Estate Association (CREA) and identify the quality of services provided by real estate professionals who are members of CREA. The trademark DDF® is owned by The Canadian Real Estate Association (CREA) and identifies CREA's Data Distribution Facility (DDF®)
October 06 2026 09:51:56
Ottawa Real Estate Board
Tru Realty