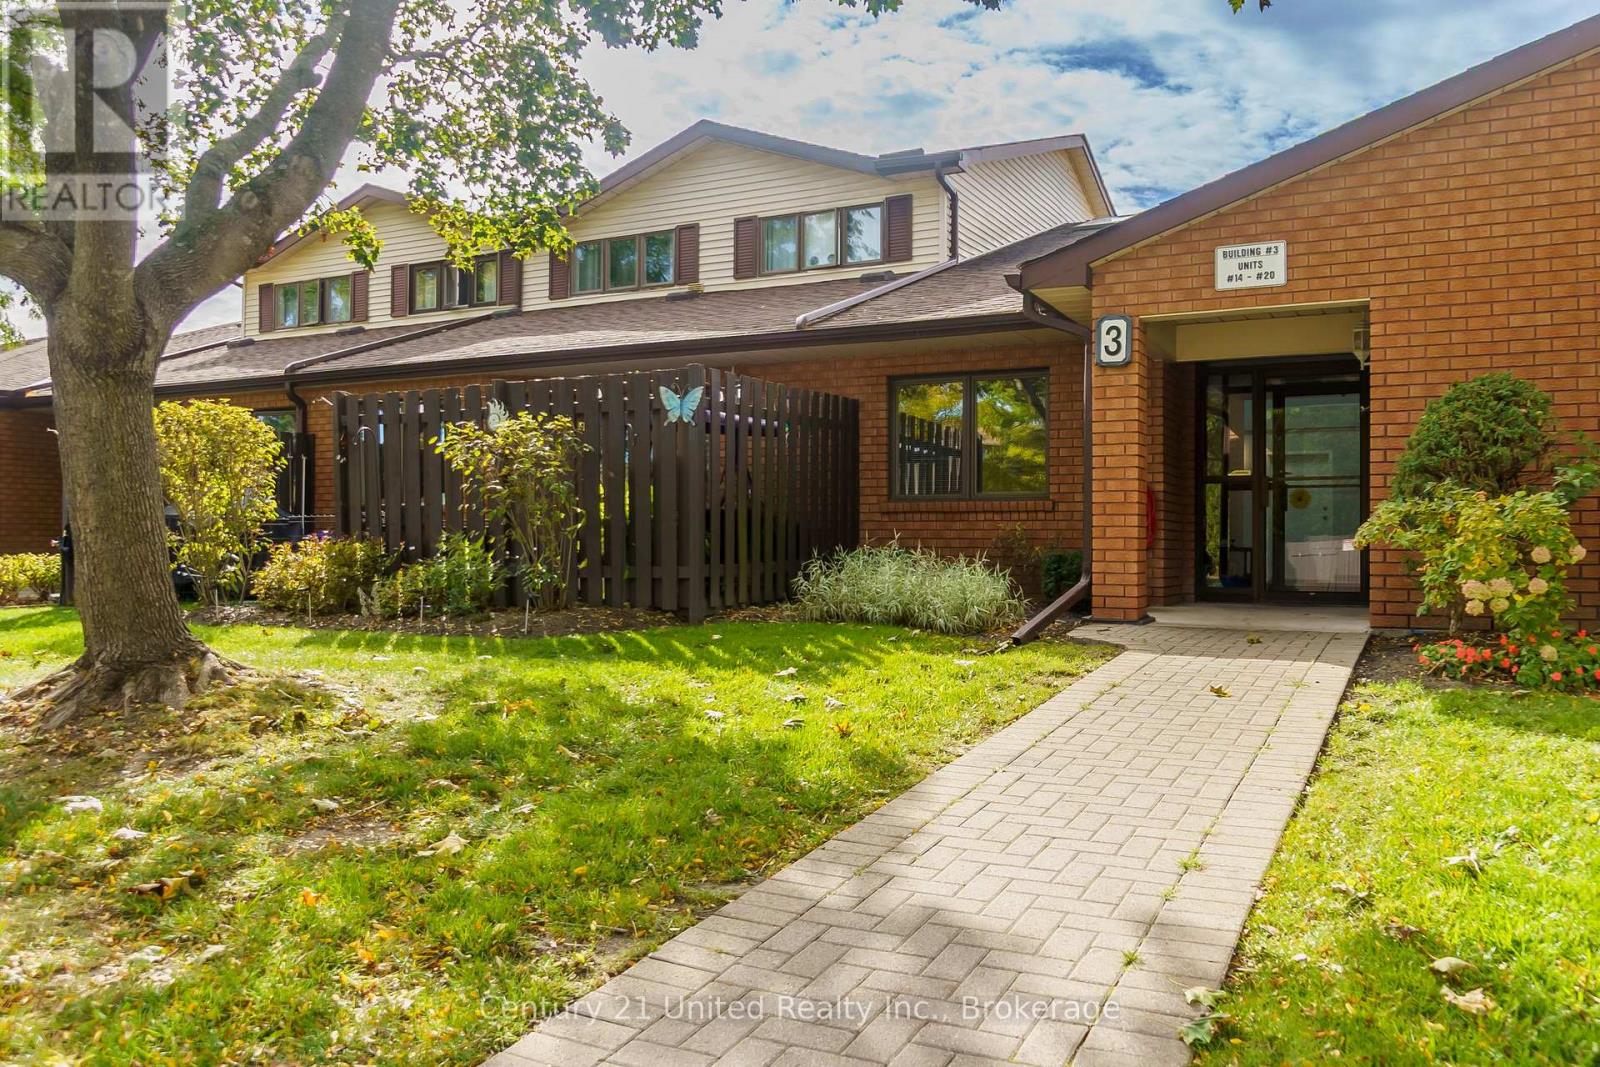
This beautiful, move-in ready 3-bedroom, 3-bath, two-storey condo offers all the space and comfort of a traditional home - without the maintenance! Tucked into the quiet, mature University Heights neighbourhood, you'll enjoy over 1,300 sq. ft. of thoughtfully designed living space, two levels of living, and easy access to walking trails, shopping, restaurants, and everyday amenities.The bright, open-concept main floor features a spacious living and dining area, a modern kitchen, convenient main floor laundry, a 2-piece powder room, and a walkout to your own private patio - perfect for morning coffee or summer BBQs.Upstairs, you'll find three generous bedrooms, including a spacious primary suite with a walk-in closet and ensuite, plus a full 4-piece bath serving the additional bedrooms. Complete with two parking spaces and a storage locker, this home makes it easy to simplify and enjoy maintenance-free living - no driveway to shovel, no grass to cut, just more time to enjoy the things you love. (id:15069)
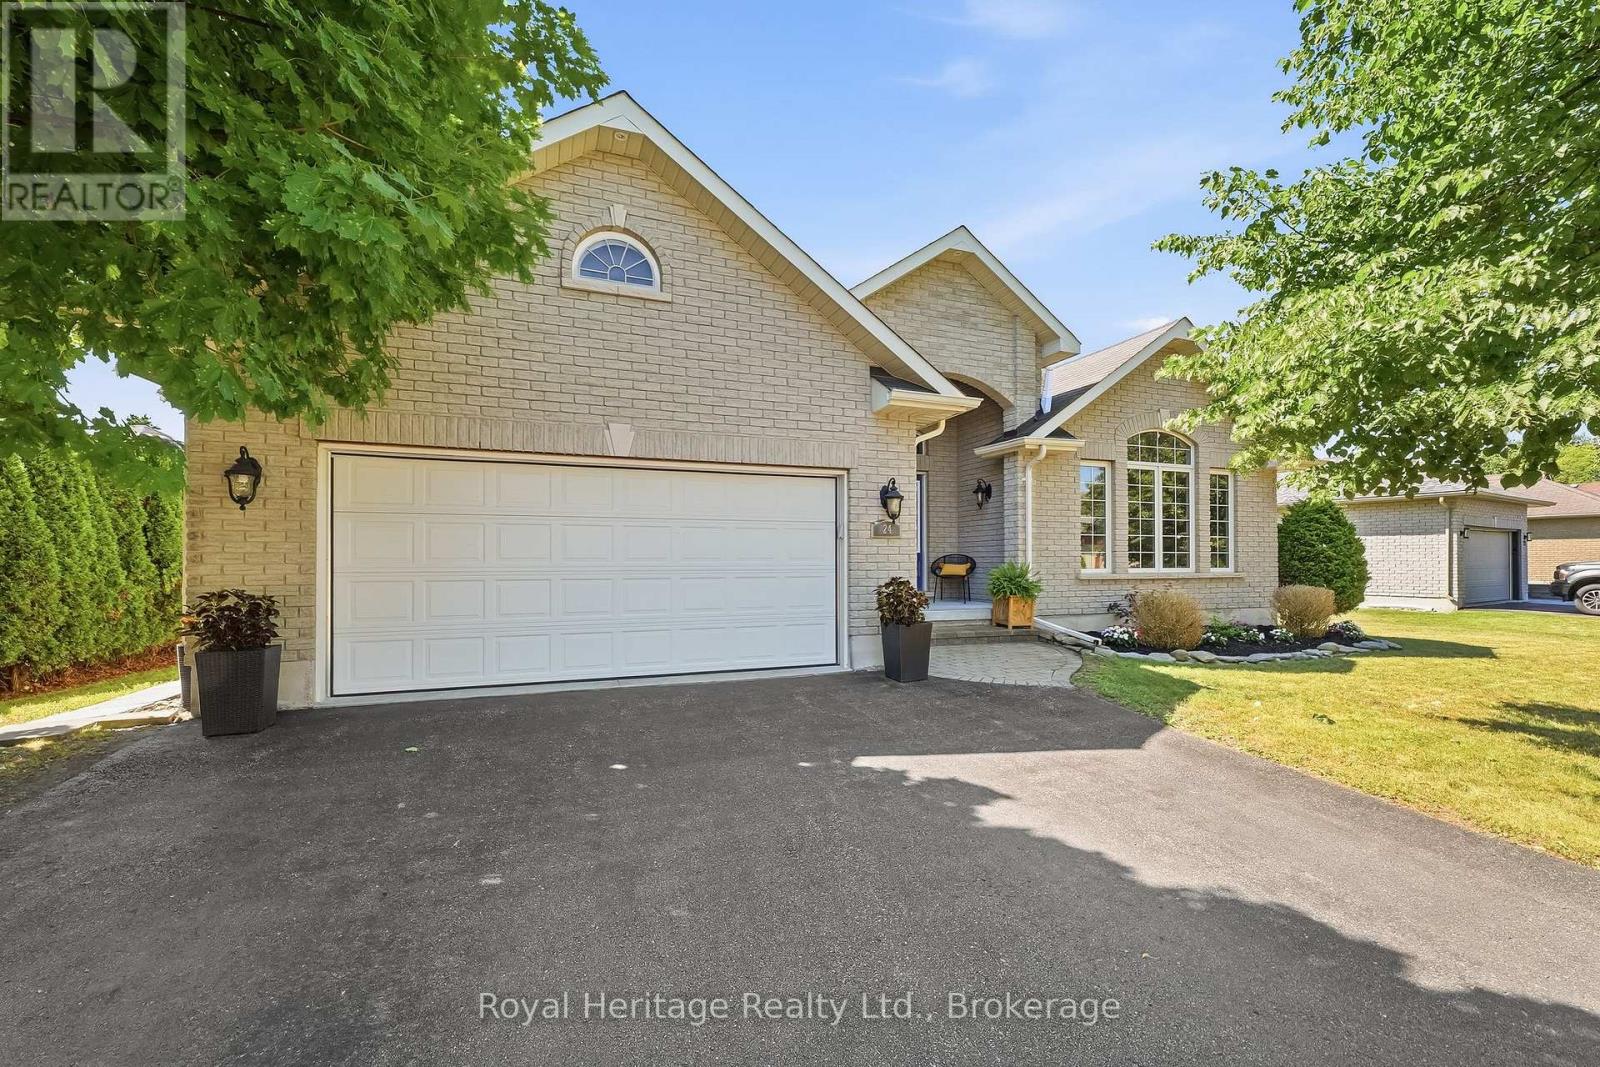
Welcome to this beautifully crafted all-brick Mirtren-built bungalow, offering quality construction, thoughtful design, and an unbeatable location in one of Brighton's most desirable neighbourhoods. With five spacious bedrooms and three bathrooms, this home is ideal for growing families, multi-generational living, or anyone looking for flexible space to live, work, and entertain. Step inside to discover soaring vaulted ceilings and a bright, inviting layout featuring both a living room and a comfortable family room on the main floor. At the heart of the home is a stunning kitchen with a large centre island, offering the perfect gathering place while providing ample workspace and storage. The main-floor primary suite offers a peaceful retreat with an ensuite and walk in closet, while two additional bedrooms, a full bathroom, and main-floor laundry complete this functional level. Inside access to the attached double-car garage adds everyday convenience. The fully finished lower level expands your living space with two additional bedrooms, a 3-piece bathroom, and a huge recreation room warmed by a cozy gas stove. With loads of storage throughout, there's plenty of room to keep everything organized. Step outside to enjoy the privacy of your backyard, while the nearby neighbourhood park provides a wonderful space for children and pets to play and explore. Families will appreciate being on the school bus route, and nature lovers will enjoy the close proximity to Presqu'ile Provincial Park with its beautiful beaches, walking trails, and renowned birdwatching. Located in the charming town of Brighton, this exceptional home offers the warmth of small-town living with easy access to Highway 401, making commuting simple while everyday amenities remain close at hand. This is a rare opportunity to own a quality-built bungalow in a sought-after community where comfort, space, and lifestyle come together. (id:15069)
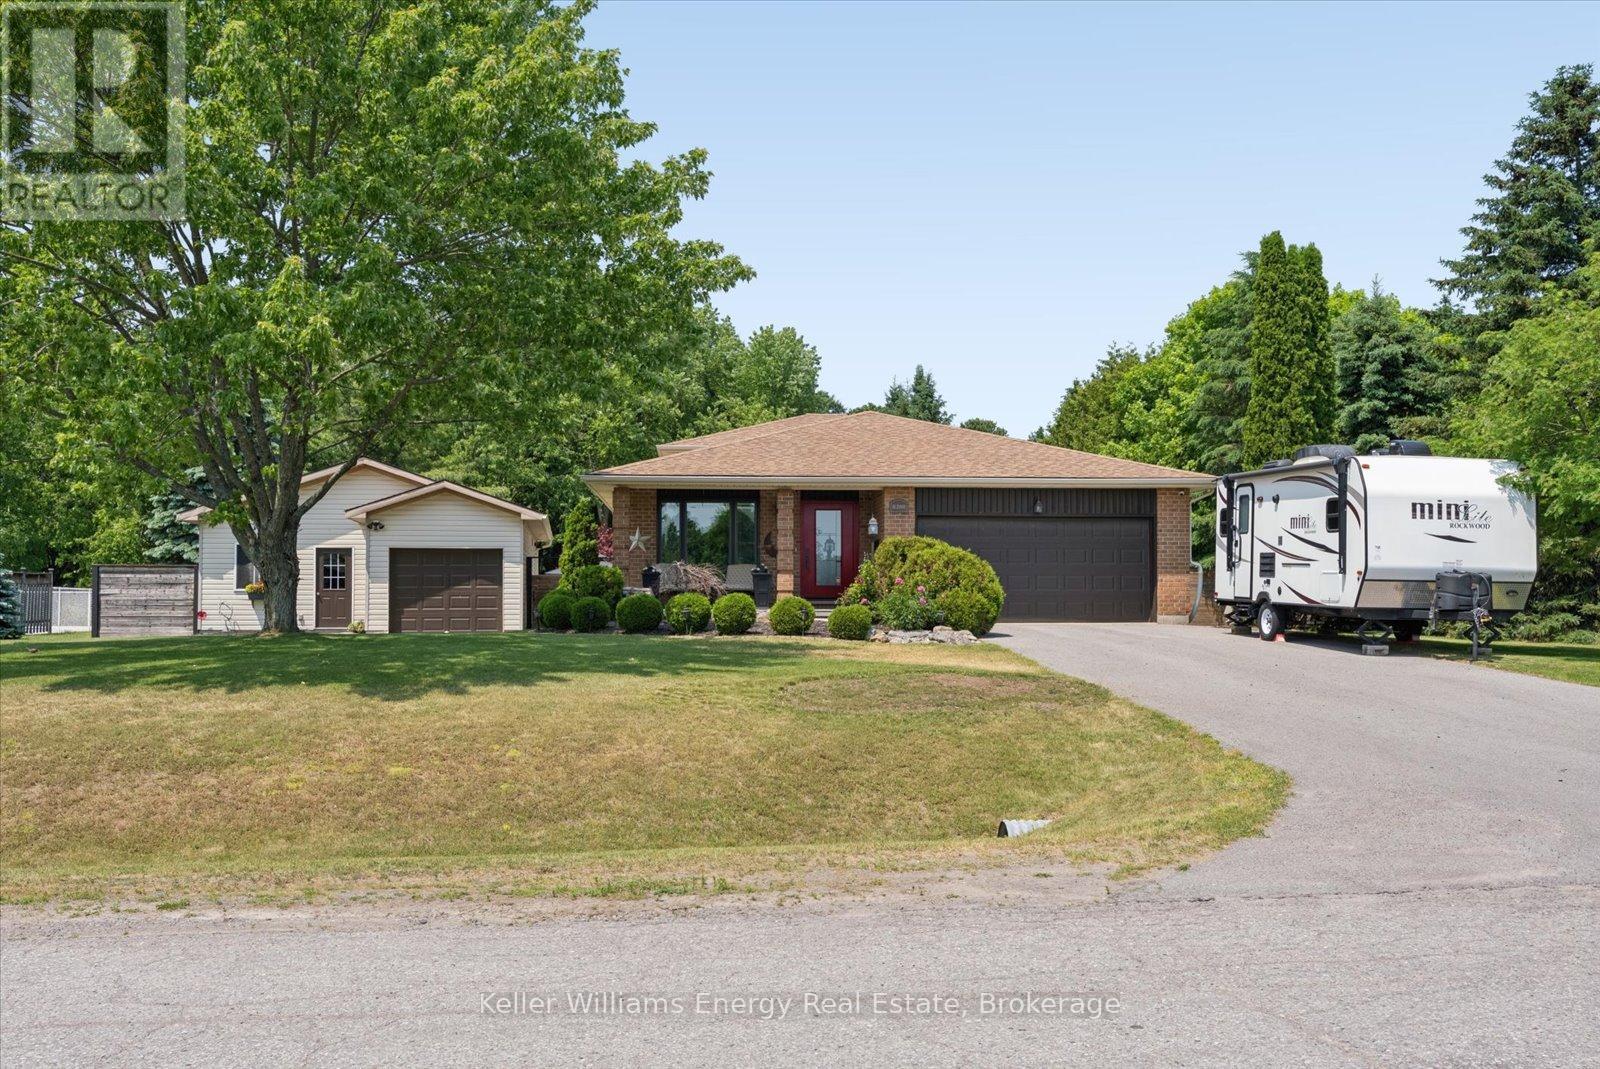
Tucked away on a peaceful 0.74 acre lot, this beautifully maintained back split offers the perfect balance of comfortable living and the tranquility of rural life. Surrounded by mature trees and backing onto green space, this is a private retreat where you can enjoy nature, entertain with ease and stay connected with modern conveniences like fibre optic internet and natural gas service. Step inside to a freshly painted interior filled with warmth and functionality. The updated kitchen is designed for everyday living and entertaining, abundant cabinetry and pantry wall for exceptional storage. The home offers 3 bedrooms above grade, including a spacious primary that thoughtfully expanded by combining two bedrooms to create a generous walk-in closet complete with wardrobe units.The fully above grade lower level is a standout feature, offering an inviting open concept family room anchored by a cozy gas stove. A walkout leads directly to the backyard oasis, seamlessly blending indoor and outdoor living. This level also includes the third bedroom and a 4 piece bathroom. Combined with the finished basement level, the lower two floors present an outstanding opportunity for multi-generational living with ample space to create a comfortable in-law suite or private living quarters for aging parents/adult children. At the centre of the backyard oasis is a heated saltwater fibreglass pool with an integrated solar cover, multiple entertaining zones are thoughtfully arranged throughout the yard, including a pergola for shaded lounging, a dedicated dining area and a welcoming space for evenings around the chiminea. (id:15069)
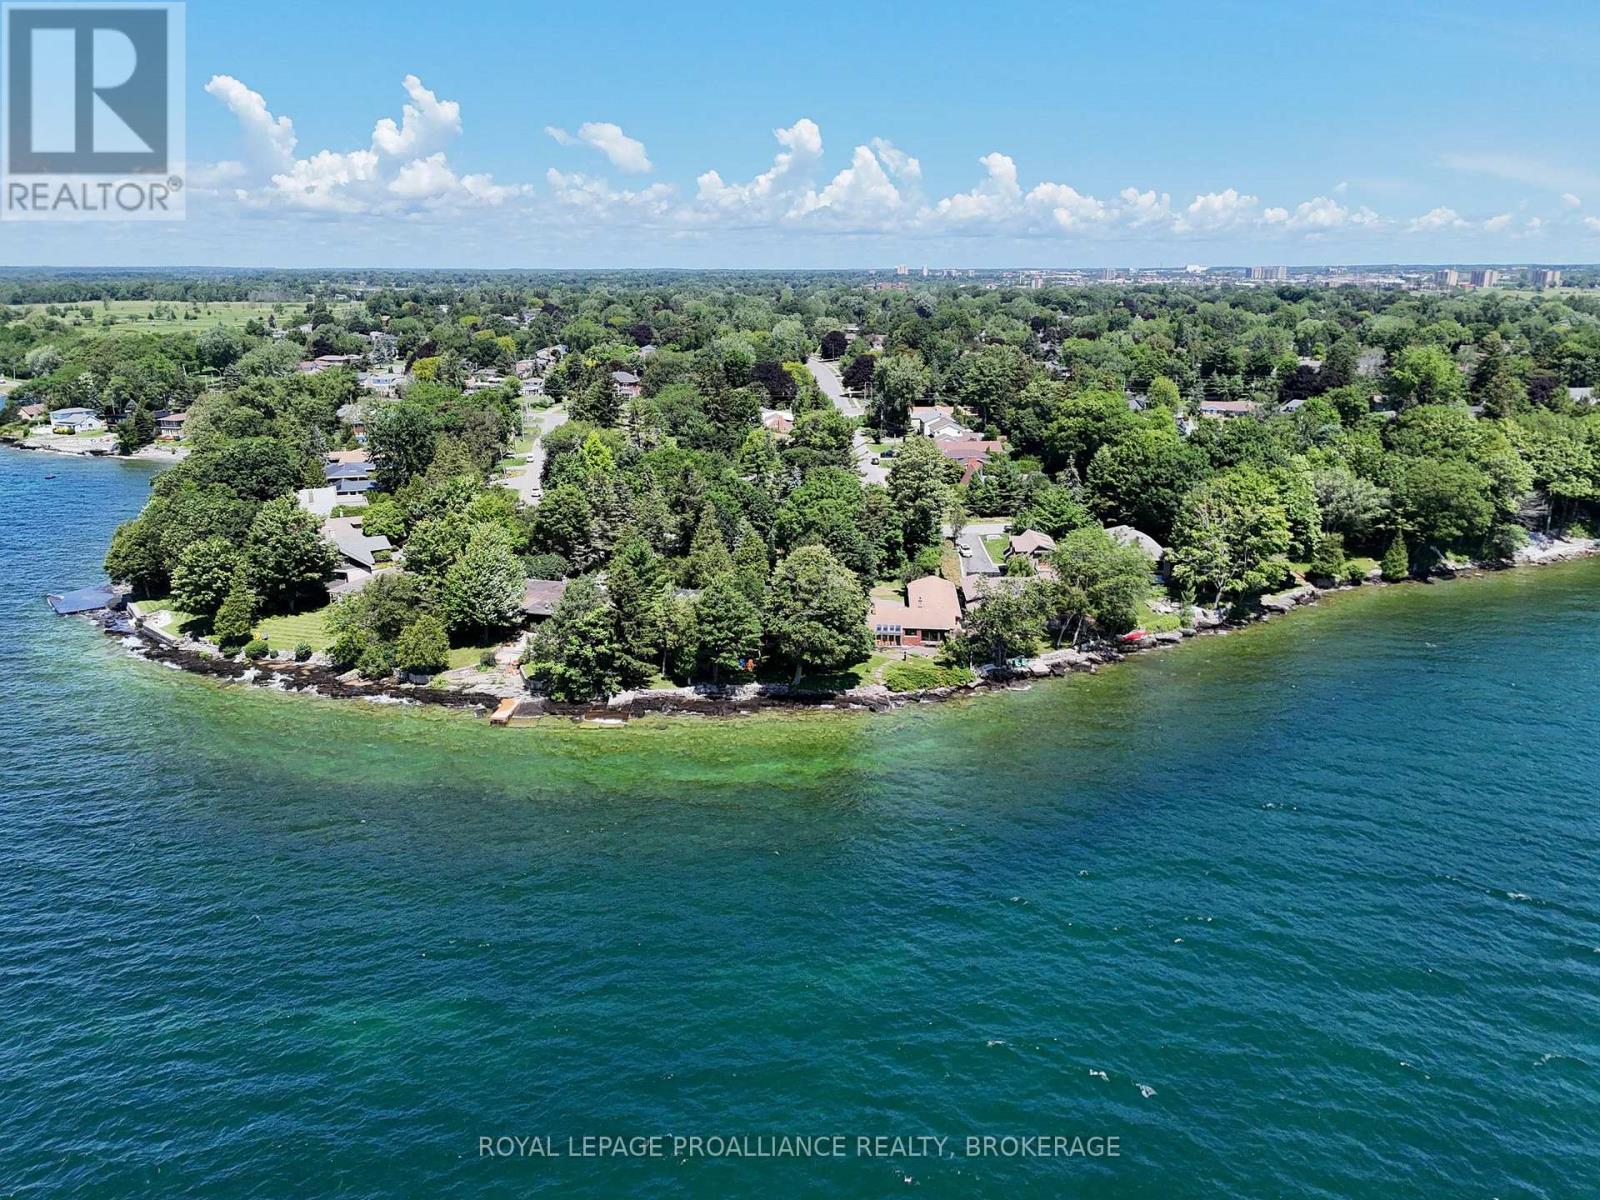
This 2600 sq ft 5 bedroom bungalow waterfront home has one of the most appealing waterfront lots in the west end of Kingston. The property faces south with open long vistas of Lake Ontario. Deep clean waterfront. Enjoy a front row seat for the weather and a front row seat of the seasons! The drone photos gives an idea of the incredible views. The home boasts 88 ft of waterfront and is on an oversized 261 ft deep lot. The house is set back privately from the street and is on a level plateau just 15 ft above Lake Ontario. This special home is ready for extensive updating. Numerous homes in the neighbourhood have been torn down and replaced with ultra modern showcase custom homes. This large lot and premium location would justify a once in a lifetime new home project! Easy to view as the home is now vacant. (id:15069)
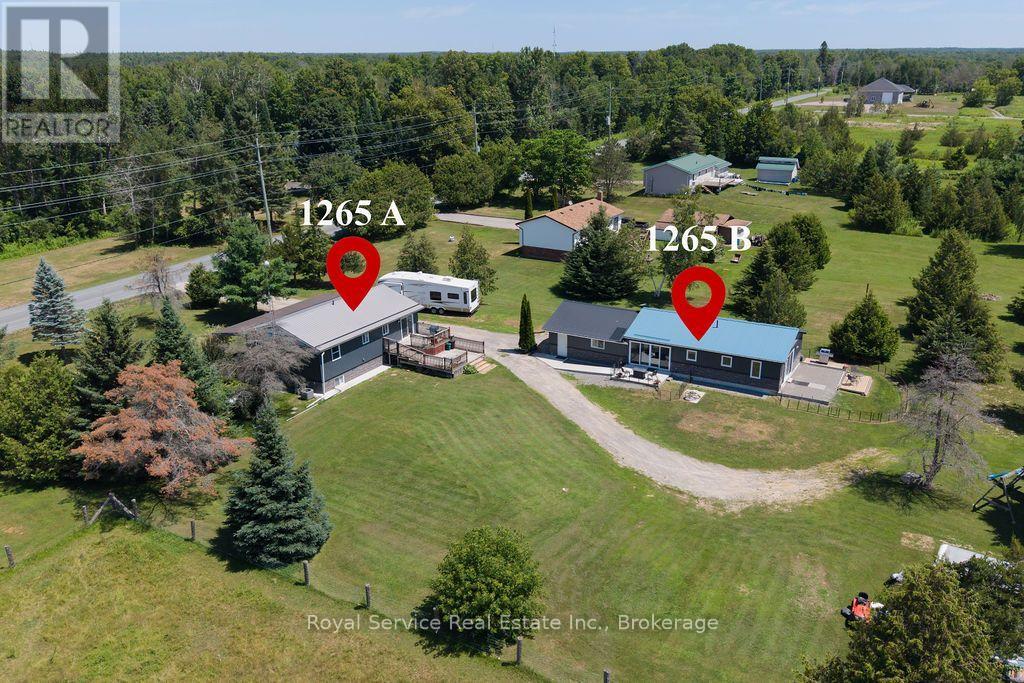
This property creates an incredible ownership opportunity, featuring 2 full homes plus much more! The main house was built in 2004 and has 3 bedrooms, 2 bathrooms, main floor laundry and a fully finished basement which could easily be upgraded into an in-law suite or rental unit. This home has been upgraded throughout, so please view the Feature Sheet in the photos. The 2-tiered deck and large front covered porch encourage indoor and outdoor entertaining. . . . . . . . . . The Second Home was completed in 2022 and features 2 bedrooms and 1 bathroom. This bright, ground-level residence is filled with natural light and includes its own private laundry, well & septic system, furnace & central air conditioning, and a crawl space beneath the home that provides convenient dry storage and access to utilities. Multiple patios and walkouts to the back yard - plus a luxurious heated Sunroom - give this home a connected feeling from indoors to outside. . . . . . . . . . . . . . . . The property is 1.09 acres and has ample parking - including room for an RV - and also features a heated 2 car garage / workshop. Rental details, upgrades, renovations, room sizes and additional information is all available. Please view the Attached Video Walkthrough for additional information. (id:15069)
Offered for the first time by its original owners, updated and well maintained, this home sits on a wider 67' x 115' lot in Brighton's quiet yet family-friendly, tree-lined Roos subdivision. Positioned directly across from Peace Park, enjoy nearby green space and a small playground, plus terrific walkability right outside your door. Designed for single-level ease, the 1,413 sq. ft. main floor is sun-filled, with large windows throughout, and features two bedrooms (one with a walk-in closet), a large full bathroom with jetted tub and separate shower, a well-placed powder room, and main-floor laundry. A formal dining room adds flexible space, also ideal for a reading room, home office, or hobby area. The living space is open concept, with high-quality cabinetry in the kitchen (some with rollout shelves), a breakfast nook with walkout to the deck, and a spacious living area complete with elegant gas fireplace. The finished basement, built on a solid poured concrete foundation, offers a huge recreation room with space for both a fireside lounge and a games area. A third bedroom, a flex room suitable for office space or a guest room, and a full 4-piece bathroom make the lower level ideal for guests or family, as well as a work-from-home set-up. Ample storage space houses all your off-season items. Outside, the private backyard is shaded by a mature maple tree and framed by a tall established hedge. Enjoy al fresco dining on the sundeck equipped with a retractable awning. In the front yard, the majestic blue spruce serves as a neighbourhood favourite, beautifully lit up every winter season. The oversized double garage is sure to please, engineered with plenty of length and width to comfortably park a full-sized truck alongside extra storage. New high-efficiency furnace and water softener, 2026. If you're looking for a solid, sunlit home in a friendly, mature Brighton neighbourhood, this is one you'll want to see for yourself. (id:15069)
OPEN HOUSE This Sun Aug 2nd 12-2 PM - Welcome to this beautifully updated 3 plus 1 bedroom bungalow, ideally situated on a quiet street on the outskirts of Cobourg, offering a peaceful country feel while remaining just minutes from every convenience. The bright and inviting main level showcases a stunning brand-new kitchen, professionally installed last month, featuring stylish new cabinetry, elegant quartz countertops, and engineered hardwood flooring throughout. The fully finished lower level offers a spacious rec room, a fourth bedroom, and new vinyl click flooring, providing the perfect space for family living, guests, or a home office. Step outside to enjoy the lovely private backyard, ideal for relaxing or entertaining. Commuters will appreciate the quick access to Highway 401, while fine dining, shopping, and Cobourg's vibrant downtown are only a five-minute drive away. Spend your summers enjoying Cobourg's sandy beach and beautiful waterfront, a destination loved by visitors from across Ontario. This move-in-ready home truly offers the perfect blend of modern updates, comfort, and location. (id:15069)
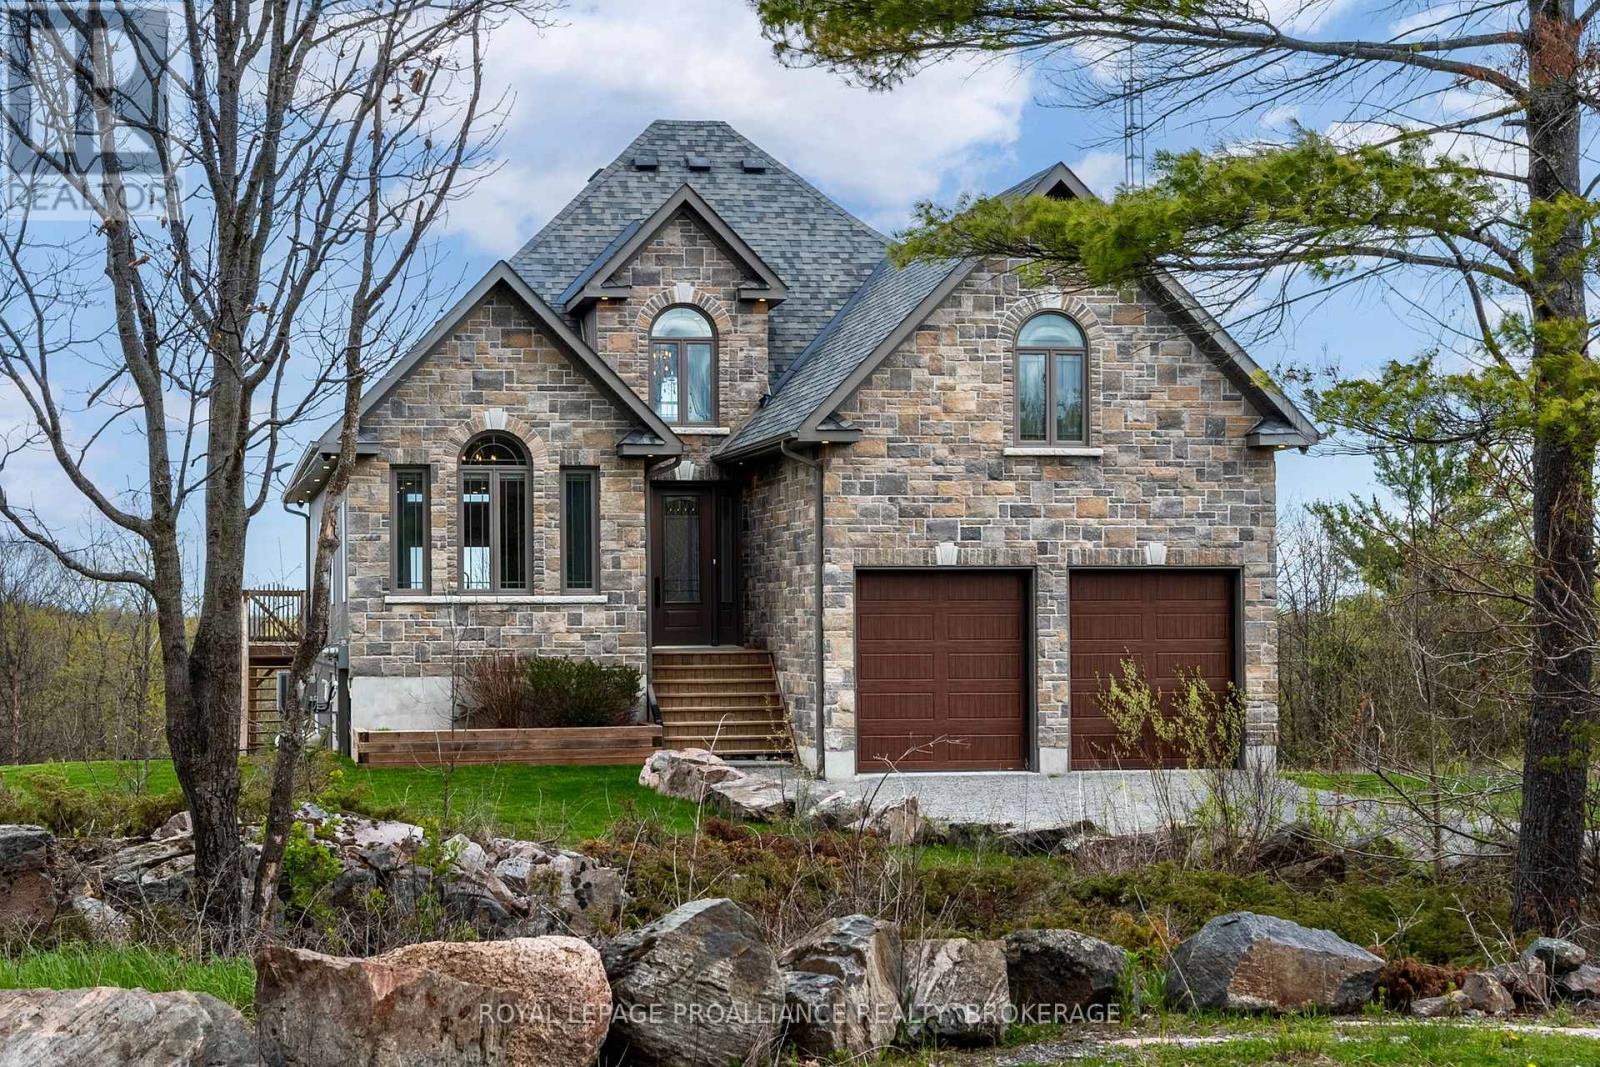
Beautifully designed and full of character, this stunning bungaloft in the charming town of Port Hope, offers the perfect combination of modern comfort, timeless style and exceptional privacy. This home enjoys a secluded setting with an attached 2 car garage and one of the largest lots in the neighbourhood. The heart of the home is the stunning, open concept main floor, featuring a chef inspired kitchen designed for both everyday living and entertaining. Enjoy built-in, stainless steel appliances including double wall oven, induction cooktop, built-in wine fridge, granite counters, tile backsplash, a massive island with seating for six, coffee nook, abundant cabinetry, pot drawers and the best of all, three pantries. The kitchen overlooks the bright living and dining area highlighted by a soaring vaulted ceiling, hardwood flooring and a gas fireplace. Three walk-outs (two from the living area & one from mdrm) lead directly to the expansive deck overlooking the backyard, while a convenient mudroom provides access to the attached garage. The primary suite features a W/I closet and private ensuite, while a second main floor bdrm offers the flexibility of a home office. Upstairs, the impressive loft overlooks the living area and is complemented by a third bedroom and a 3-pc bath. The finished basement extends your living space with a large rec rm, a 4 pc bath, a 4th bedroom with a large window and closet, room for an exercise space, plus an abundance of storage. Step outside to your own private retreat. The oversized backyard is beautifully landscaped with perennial gardens and mature trees, creating a peaceful setting where you can relax on the extra-large deck. Unwind in the hot tub and enjoy the sounds of returning cardinals and other songbirds. Just minutes to the Port Hope Golf & Country Club, Hwy 401, Highway 2, shopping and amenities, this is a rare opportunity to enjoy spacious, private living in one of Port Hope's most desirable neighbourhoods. (id:15069)
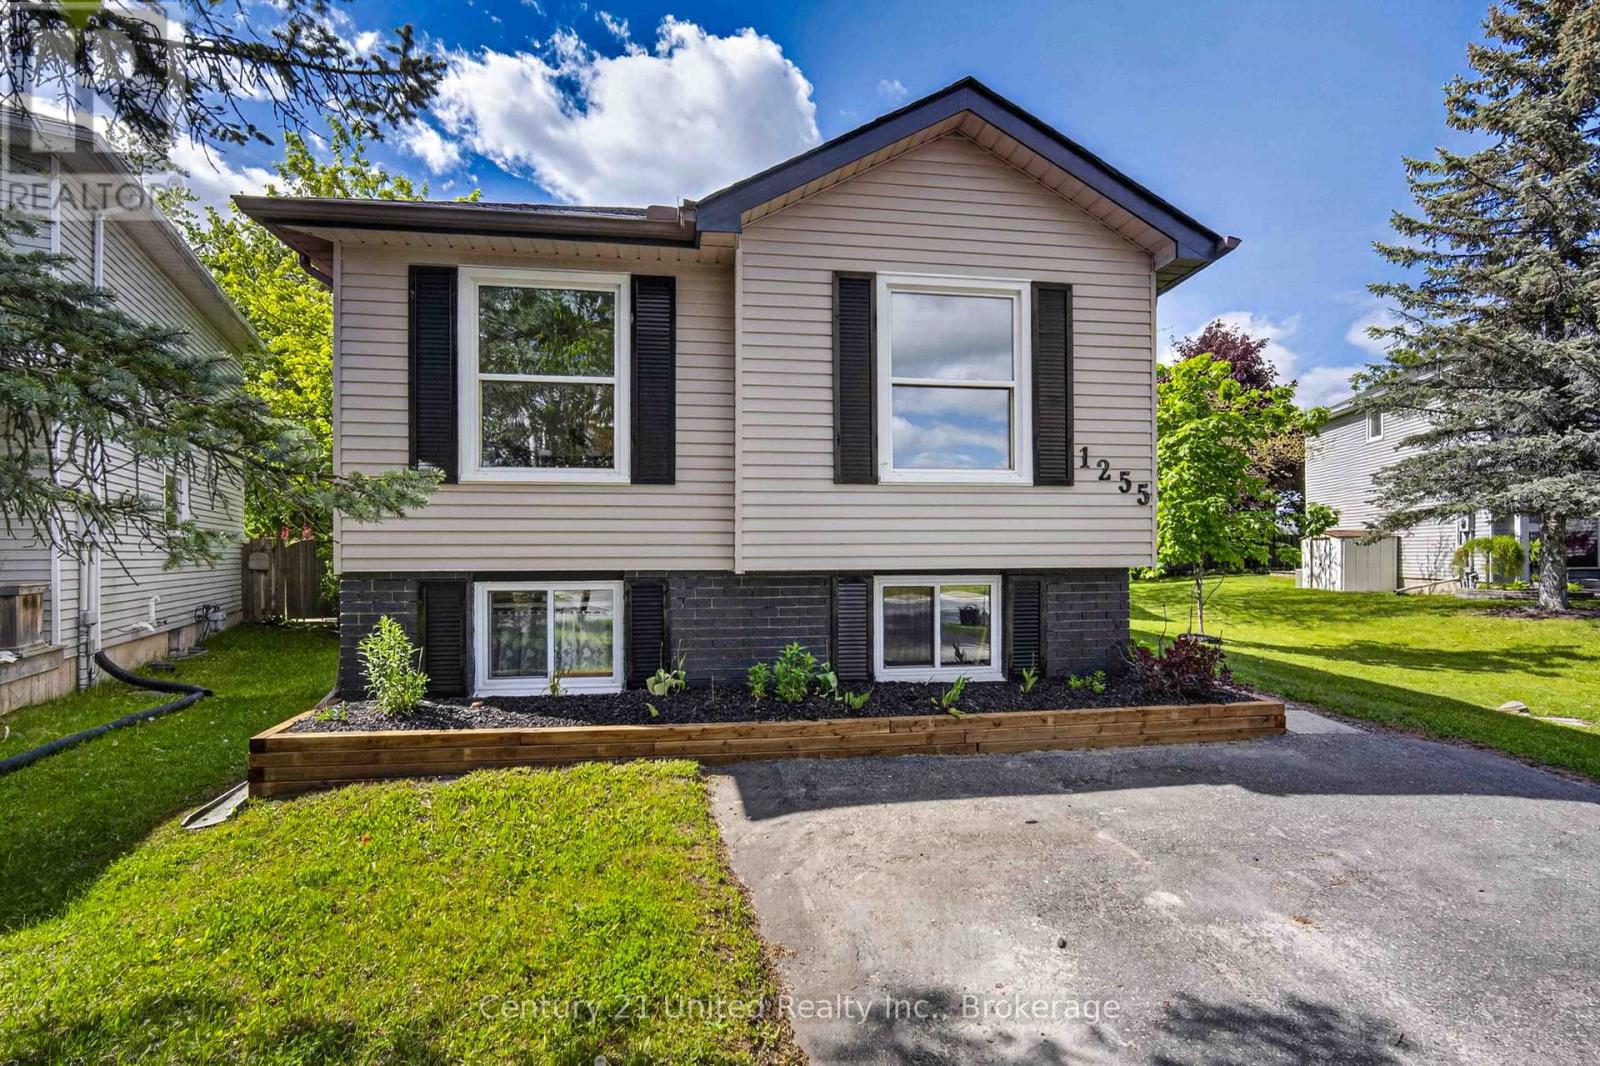
Welcome to 1255 Huntington Circle. This 5-bedroom, 2-bathroom raised bungalow includes 2 full kitchens and presents a great opportunity for families, first time home buyers and investors who are looking for a house with in-law capability. The main floor includes 3-bedrooms and a 3-piece bathroom, along with sliding doors off of the kitchen, providing access to the large fully fenced backyard. The lower level offers more functional living space with 2 additional bedrooms, a 4 piece bathroom and an additional full kitchen. This home sits on a large level lot in one of Peterborough's most desirable West End neighbourhoods. The property includes plenty of outdoor parking in the double wide driveway and is located in close proximity to great schools, parks, public transit and Sir Sanford Fleming College. This is a turn-key home, with a longlist of recent upgrades and improvements. Book your personal viewing today! (id:15069)
Surrounded by peaceful natural scenery & an abundance of wildlife, this custom-built bungaloft (less than 10 years old) unfolds with soaring vaulted ceilings, expansive windows & a bright open-concept layout designed to capture its setting. The main level features great principal spaces, with a spacious living, dining & kitchen area anchored by an oversized island, granite counters, tile backsplash, stainless steel appliances & extensive cabinetry, all enhanced by custom window coverings. The primary suite offers a walk-in closet & a well-appointed ensuite with dual vanity & tiled walk-in shower, while the layout is completed by an additional bedroom & a full bathroom with soaker tub on the main level. The upper loft offers an office & bonus bedroom, & 3pc bath with skylight. The fully finished walk-out basement extends the home with added living space, including a new 4th bathroom, creating flexibility for family, guests, or recreation. Outside, the property continues to deliver with a partially fenced yard area, improved grading for drainage, & thoughtful landscaping additions, while features such as a GenerLink system with included generator setup & Starlink high-speed internet ensure the home is as functional as it is private. A well-rounded offering combining modern construction, practical upgrades & a natural setting that's hard to replicate. (id:15069)
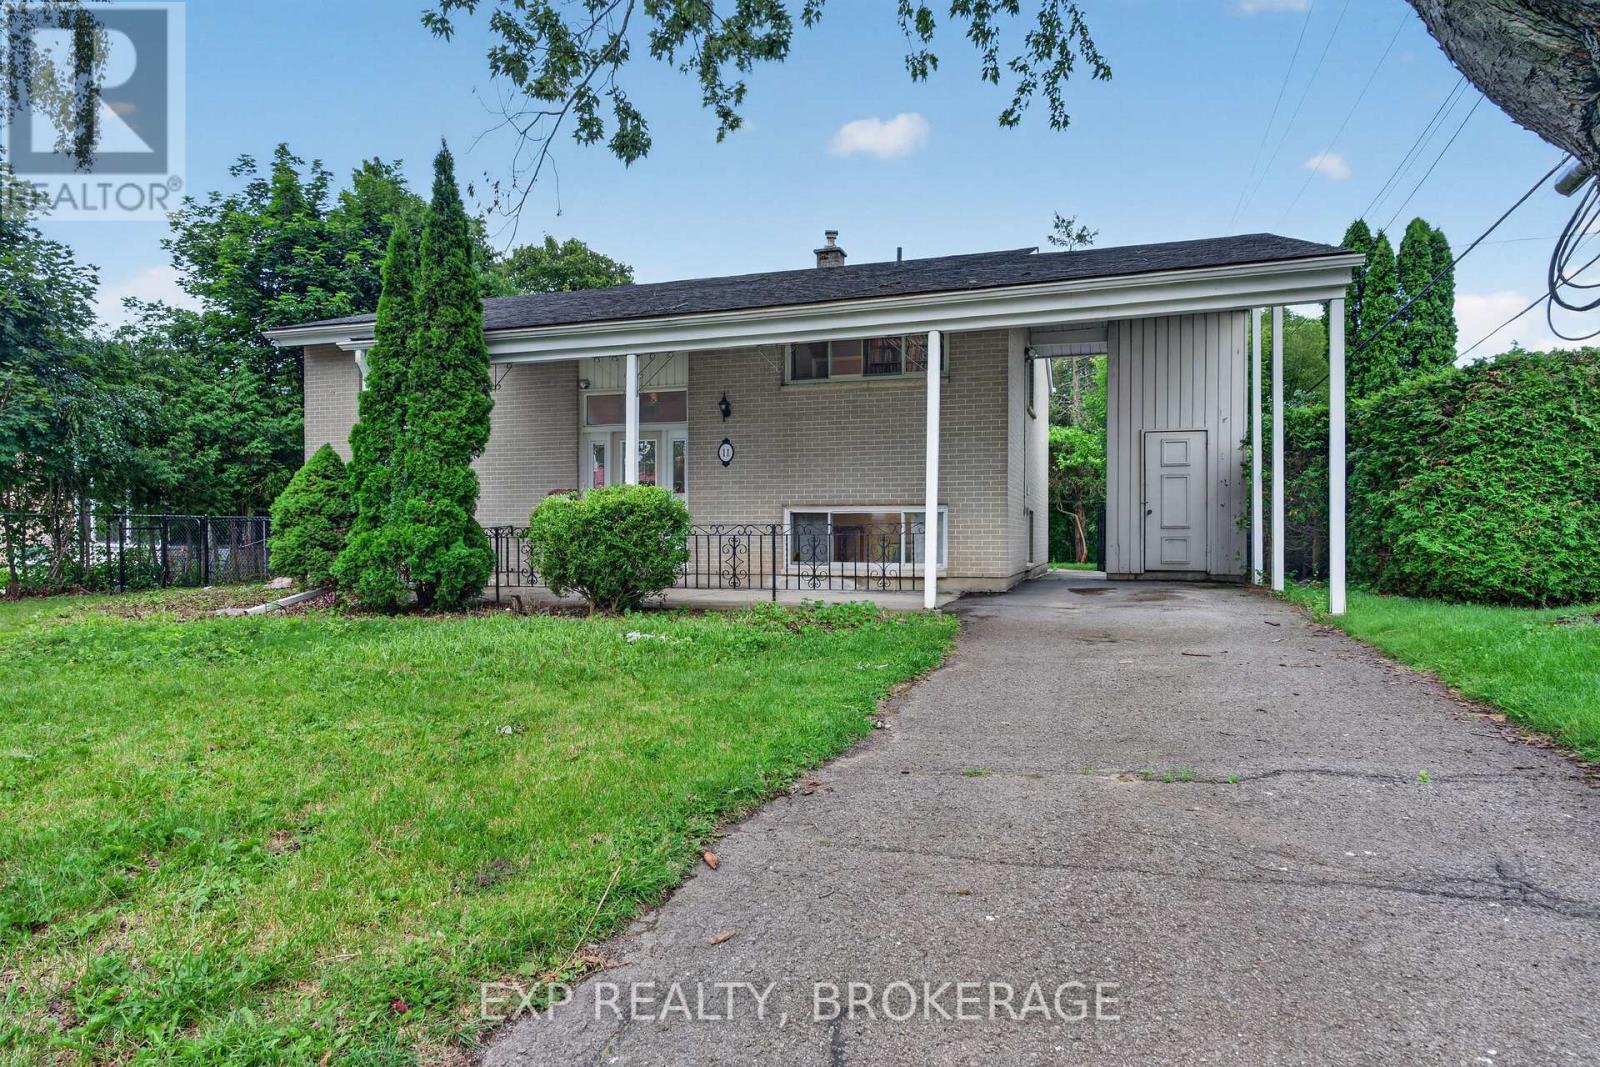
Location, location, location! Welcome to this well-maintained 2+2 bedroom, 2-bathroom home, tucked away on a quiet cul-de-sac in the highly sought-after Calvin Park neighbourhood. Ideally located close to excellent schools, St. Lawrence College, Queen's University, parks, shopping, and public transit, this home offers the perfect blend of convenience and privacy. Inside, you will find a functional layout with bright, inviting living spaces and plenty of room for families, students, or multi-generational living. The walk-up basement provides flexibility with potential for an in-law suite or additional living space. Step outside to enjoy the large rear deck overlooking a private backyard-perfect for entertaining, relaxing, or summer barbecues. A convenient carport adds covered parking and extra storage. Whether you are a first-time buyer, growing family, or investor, this fantastic Calvin Park home is one you will not want to miss. (id:15069)
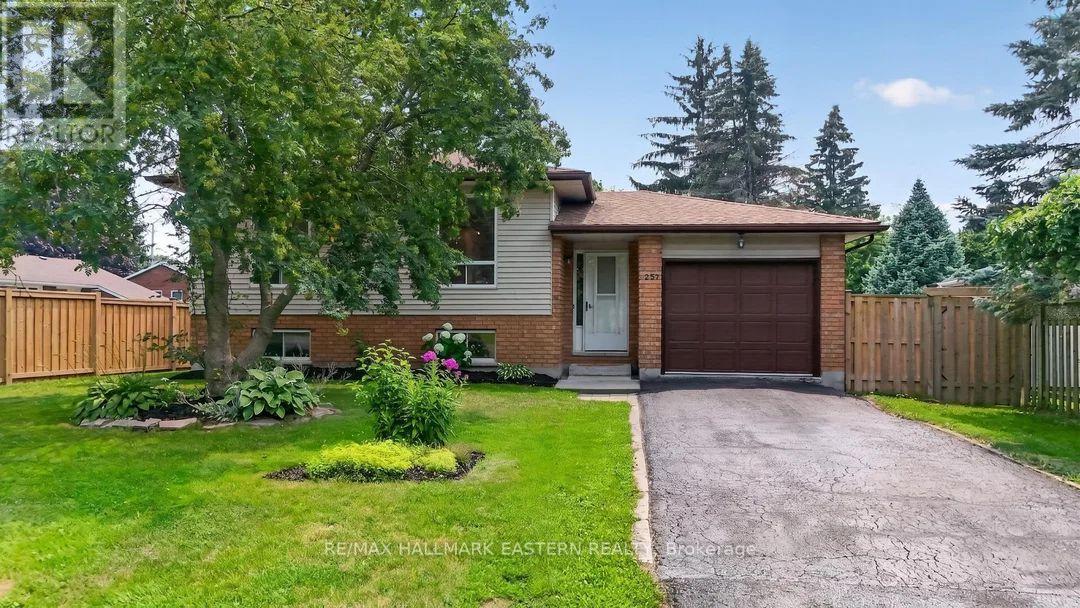
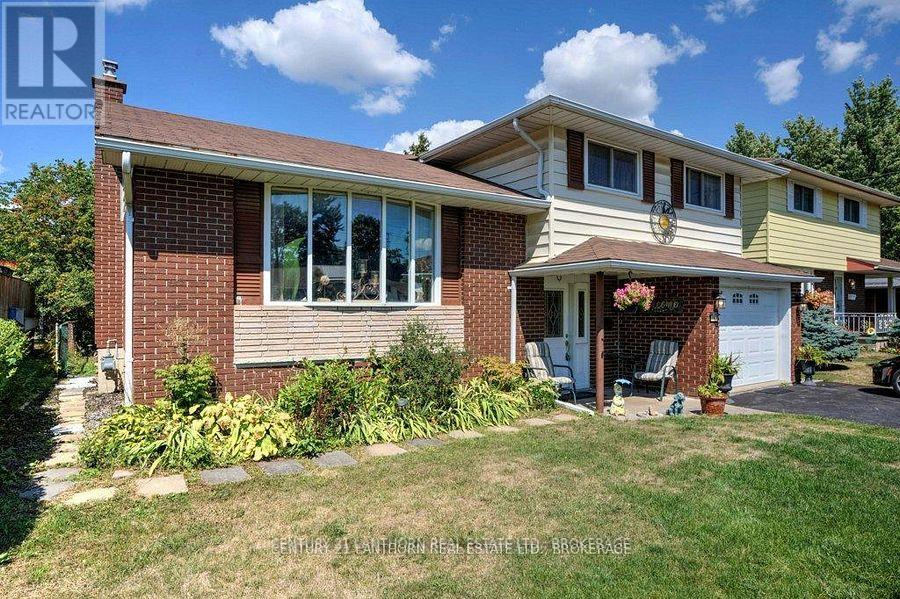
Lovely side-split home on a mature lot in Napanee, within walking distance to parks and downtown shops. Beautifully updated and in move-in condition, this property features a tiled foyer with inside access from the garage, a spacious living room with bay windows, and an updated eat-in kitchen equipped with premium appliances.The main level includes a generously sized family room, while the lower level offers a finished rec room, a laundry area, and a newly renovated full bathroom with a Jacuzzi tub. Flooring throughout includes vinyl and hardwood. A patio door off the kitchen leads to a private deck with a gazebo and a fully fenced backyard-ideal for entertaining or relaxing outdoors.Upstairs, you'll find three well-sized bedrooms with hardwood floors and an updated main bathroom. Additional highlights include spray foam insulation in the crawl space and a newly insulated floor for improved energy efficiency. A paved driveway and two spacious storage sheds complete this move-in-ready package. (id:15069)