
11 Pember Place Kingston, Ontario K7M 2P8

4 Bedroom
2 Bathroom
700 - 1,100 sqft
Raised Bungalow
Forced Air, Heat Pump
$549,900
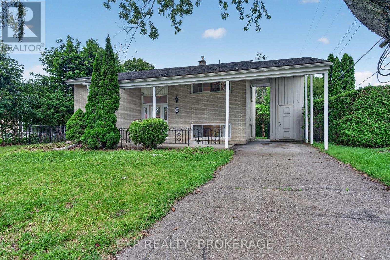
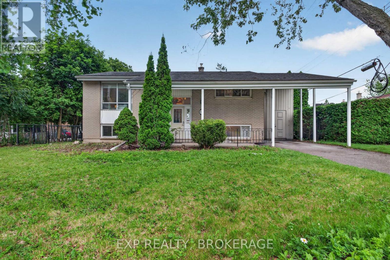
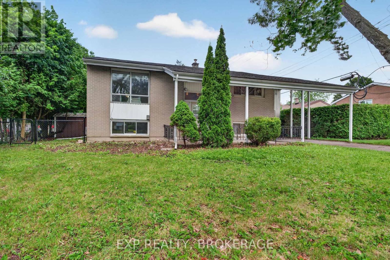
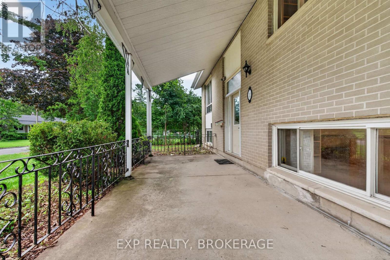
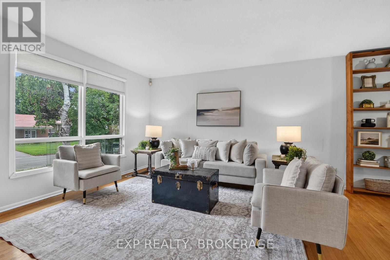
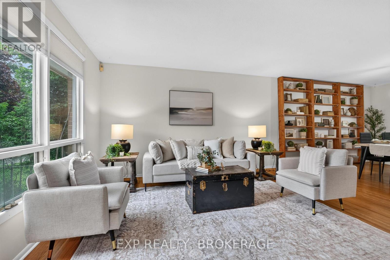
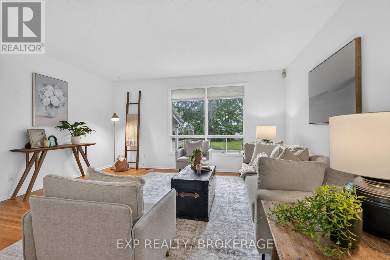
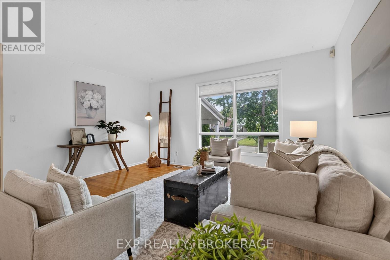
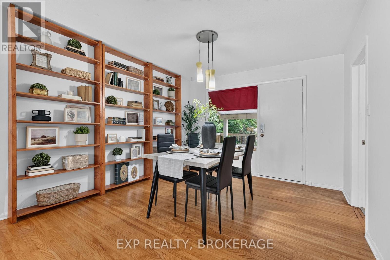
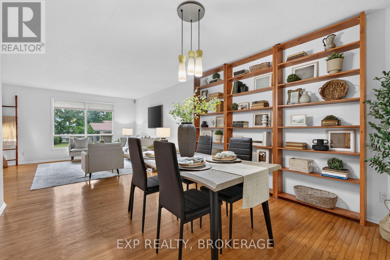
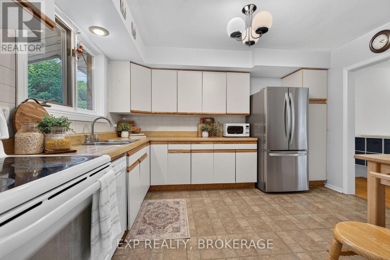
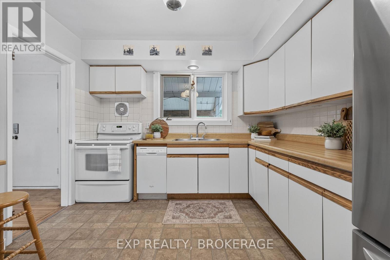
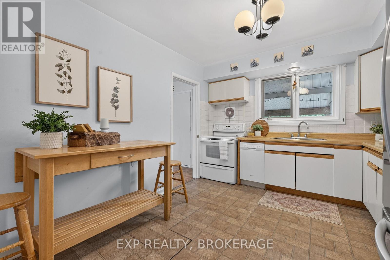
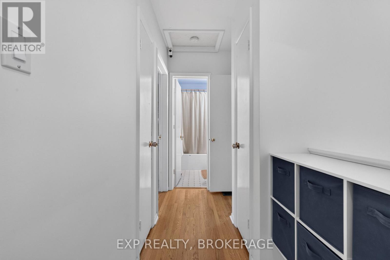
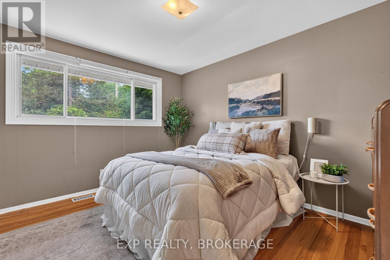
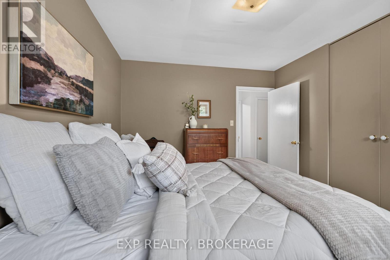
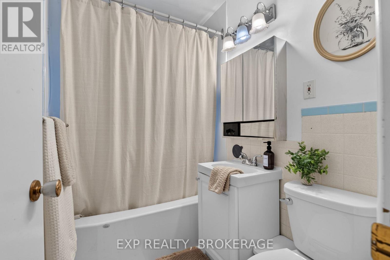
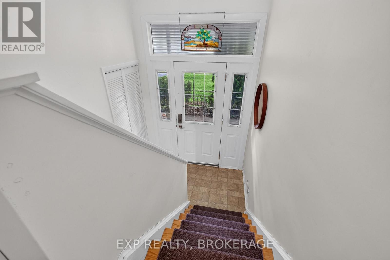
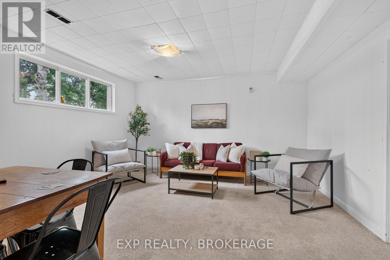
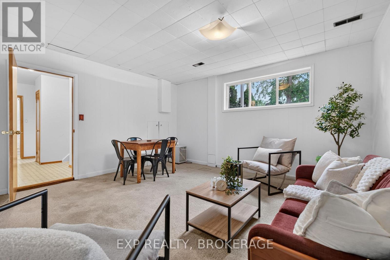
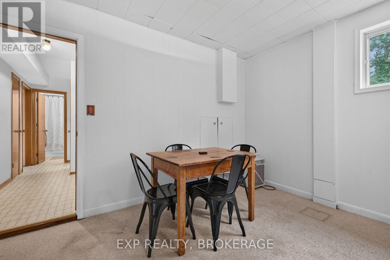
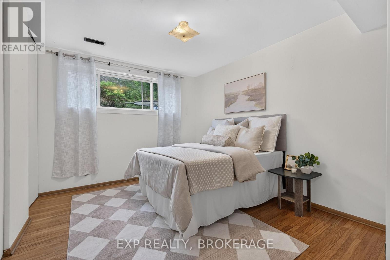
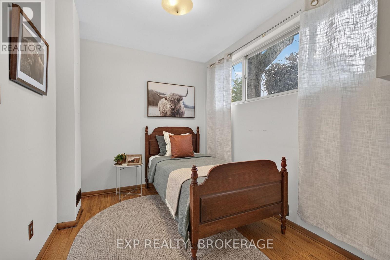
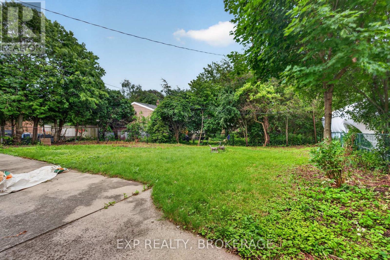
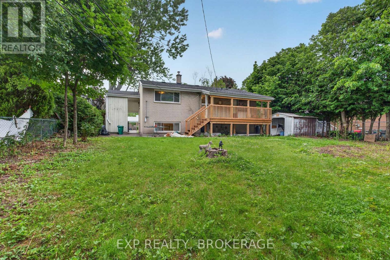
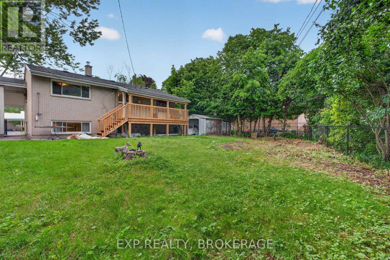
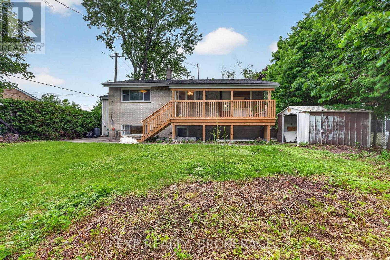
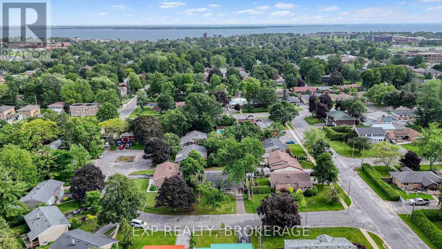
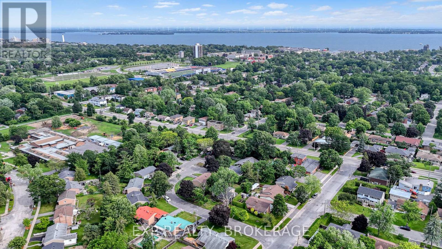
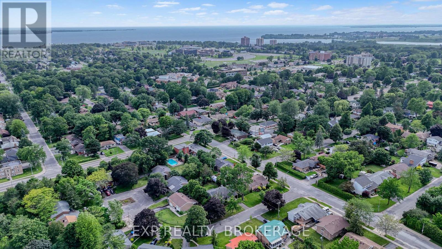
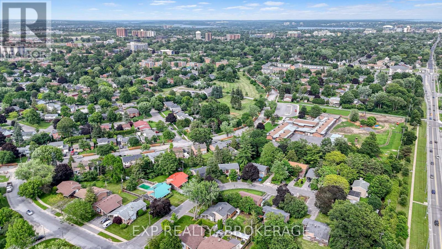
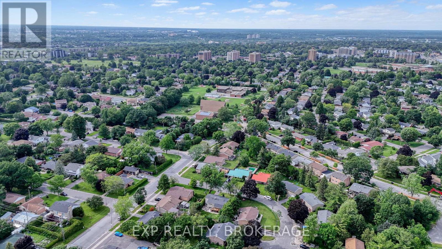
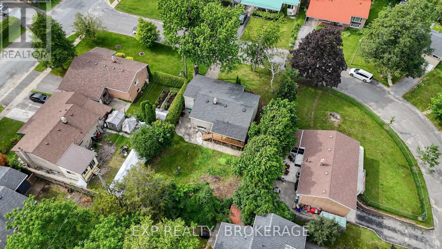
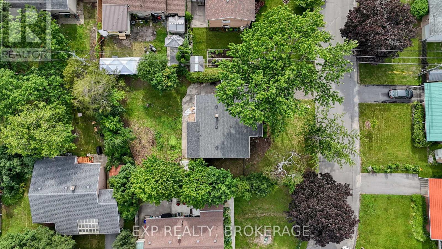
Location, location, location! Welcome to this well-maintained 2+2 bedroom, 2-bathroom home, tucked away on a quiet cul-de-sac in the highly sought-after Calvin Park neighbourhood. Ideally located close to excellent schools, St. Lawrence College, Queen's University, parks, shopping, and public transit, this home offers the perfect blend of convenience and privacy. Inside, you will find a functional layout with bright, inviting living spaces and plenty of room for families, students, or multi-generational living. The walk-up basement provides flexibility with potential for an in-law suite or additional living space. Step outside to enjoy the large rear deck overlooking a private backyard-perfect for entertaining, relaxing, or summer barbecues. A convenient carport adds covered parking and extra storage. Whether you are a first-time buyer, growing family, or investor, this fantastic Calvin Park home is one you will not want to miss. (id:15069)
Property Details
| MLS® Number | X13533486 |
| Property Type | Single Family |
| Neigbourhood | Calvin Park |
| Community Name | 18 - Central City West |
| Amenities Near By | Golf Nearby, Hospital, Public Transit, Schools |
| Equipment Type | Water Heater - Gas, Water Heater |
| Features | Cul-de-sac, Irregular Lot Size, Flat Site, Dry |
| Parking Space Total | 4 |
| Rental Equipment Type | Water Heater - Gas, Water Heater |
| Structure | Deck, Porch, Shed, Outbuilding |
| View Type | City View |
Building
| Bathroom Total | 2 |
| Bedrooms Above Ground | 2 |
| Bedrooms Below Ground | 2 |
| Bedrooms Total | 4 |
| Age | 51 To 99 Years |
| Appliances | Dishwasher, Dryer, Stove, Washer, Window Coverings, Refrigerator |
| Architectural Style | Raised Bungalow |
| Basement Development | Finished |
| Basement Features | Walk-up |
| Basement Type | Full, N/a, N/a (finished) |
| Construction Style Attachment | Detached |
| Exterior Finish | Brick |
| Fire Protection | Alarm System, Security System, Smoke Detectors |
| Foundation Type | Block |
| Heating Fuel | Natural Gas |
| Heating Type | Forced Air, Heat Pump |
| Stories Total | 1 |
| Size Interior | 700 - 1,100 Sqft |
| Type | House |
| Utility Water | Municipal Water |
Parking
| Carport | |
| Garage |
Land
| Acreage | No |
| Fence Type | Fully Fenced, Fenced Yard |
| Land Amenities | Golf Nearby, Hospital, Public Transit, Schools |
| Sewer | Sanitary Sewer |
| Size Depth | 112 Ft ,6 In |
| Size Frontage | 65 Ft |
| Size Irregular | 65 X 112.5 Ft |
| Size Total Text | 65 X 112.5 Ft|under 1/2 Acre |
| Zoning Description | A2 |
Rooms
| Level | Type | Length | Width | Dimensions |
|---|---|---|---|---|
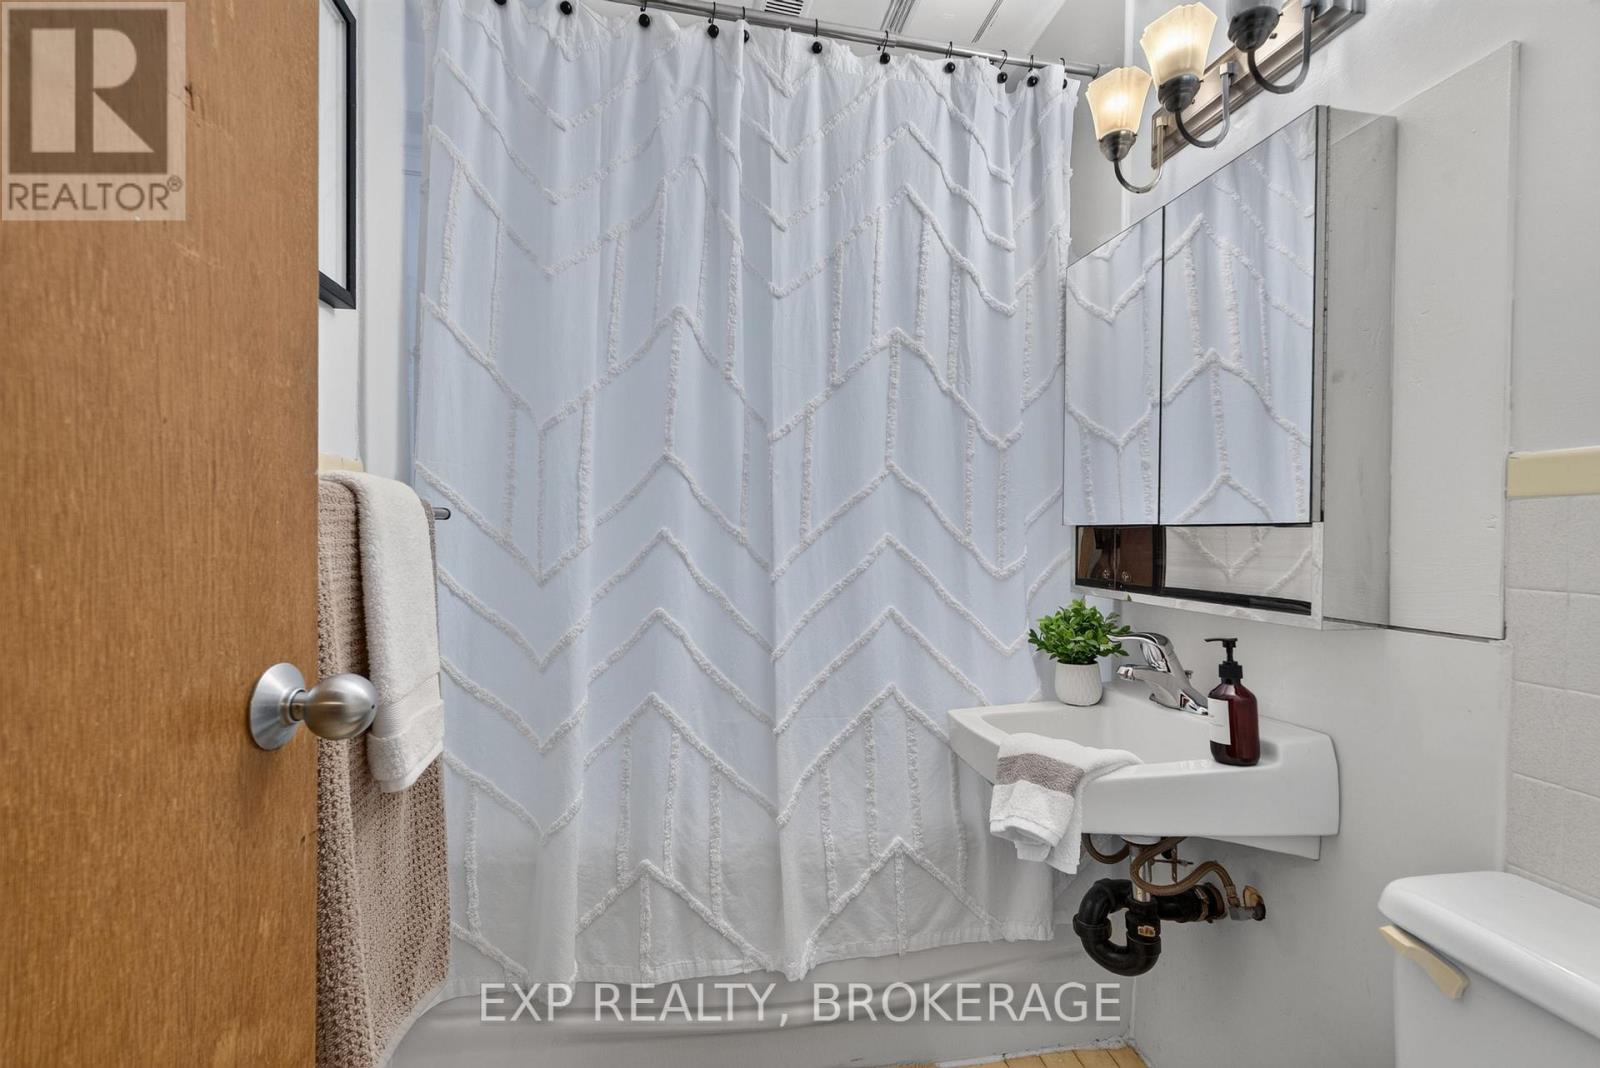
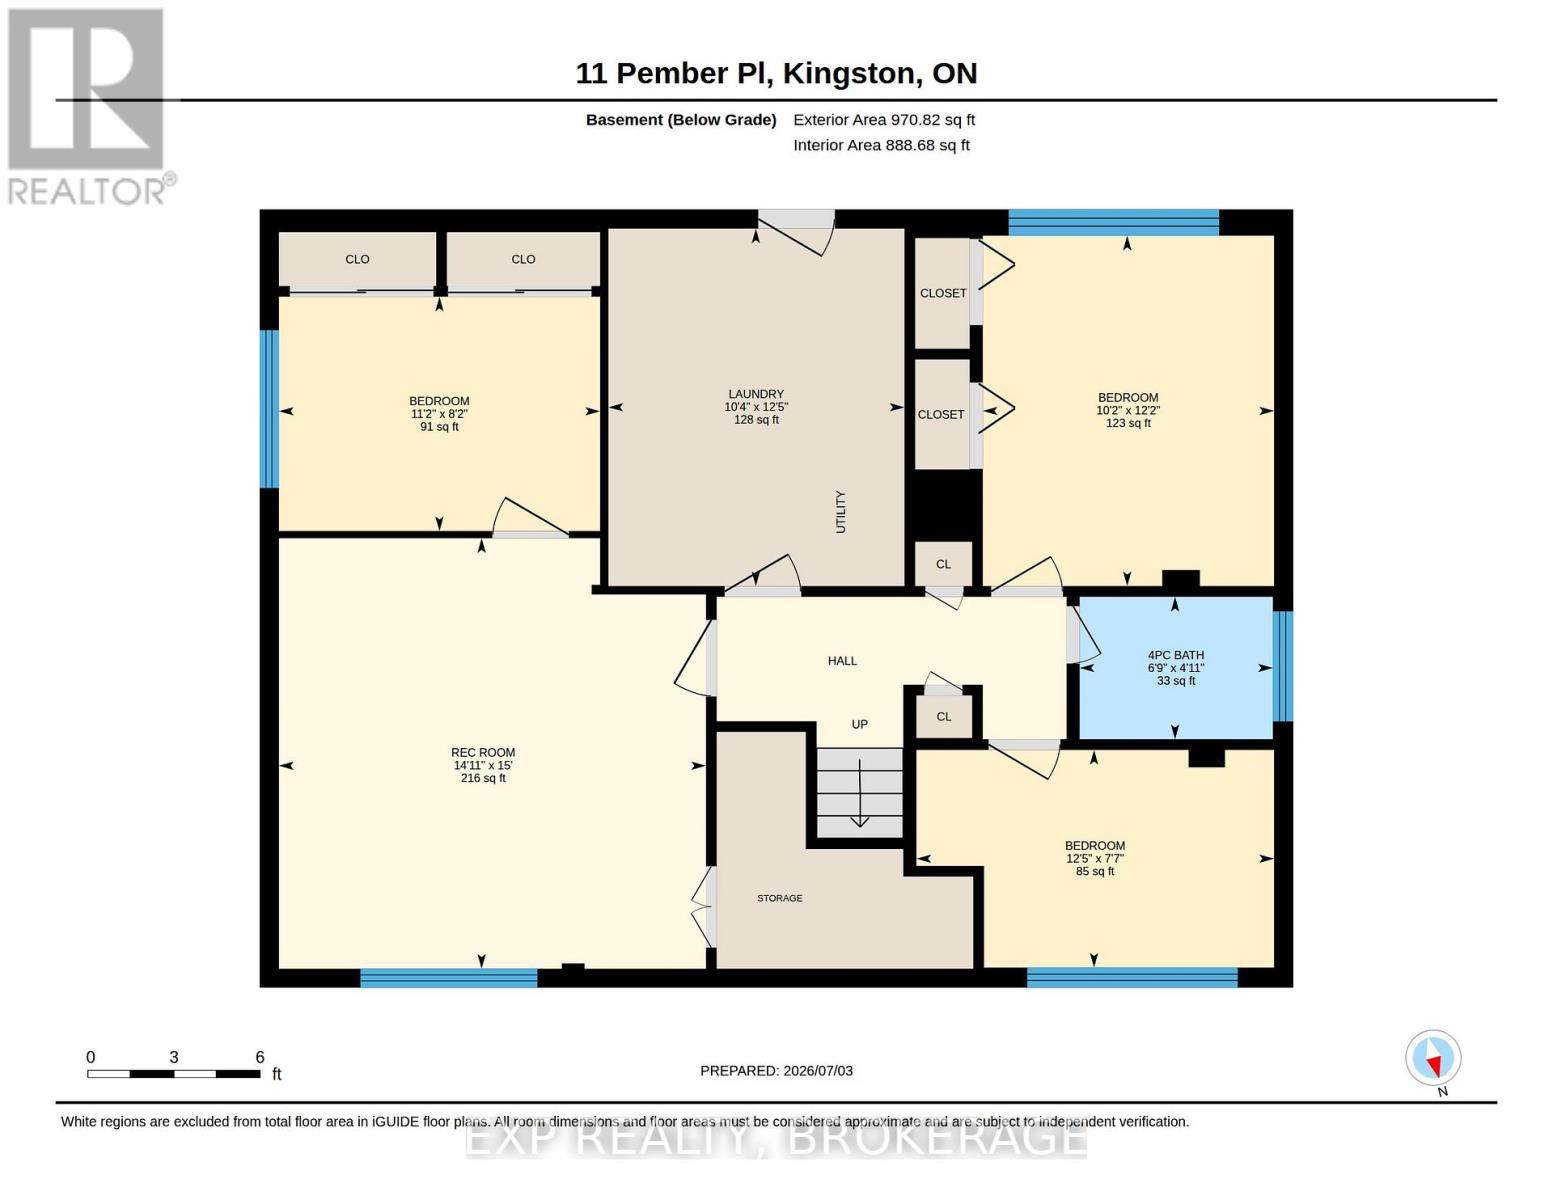
| Basement | Bathroom | 1.51 m | 2.05 m | 1.51 m x 2.05 m |
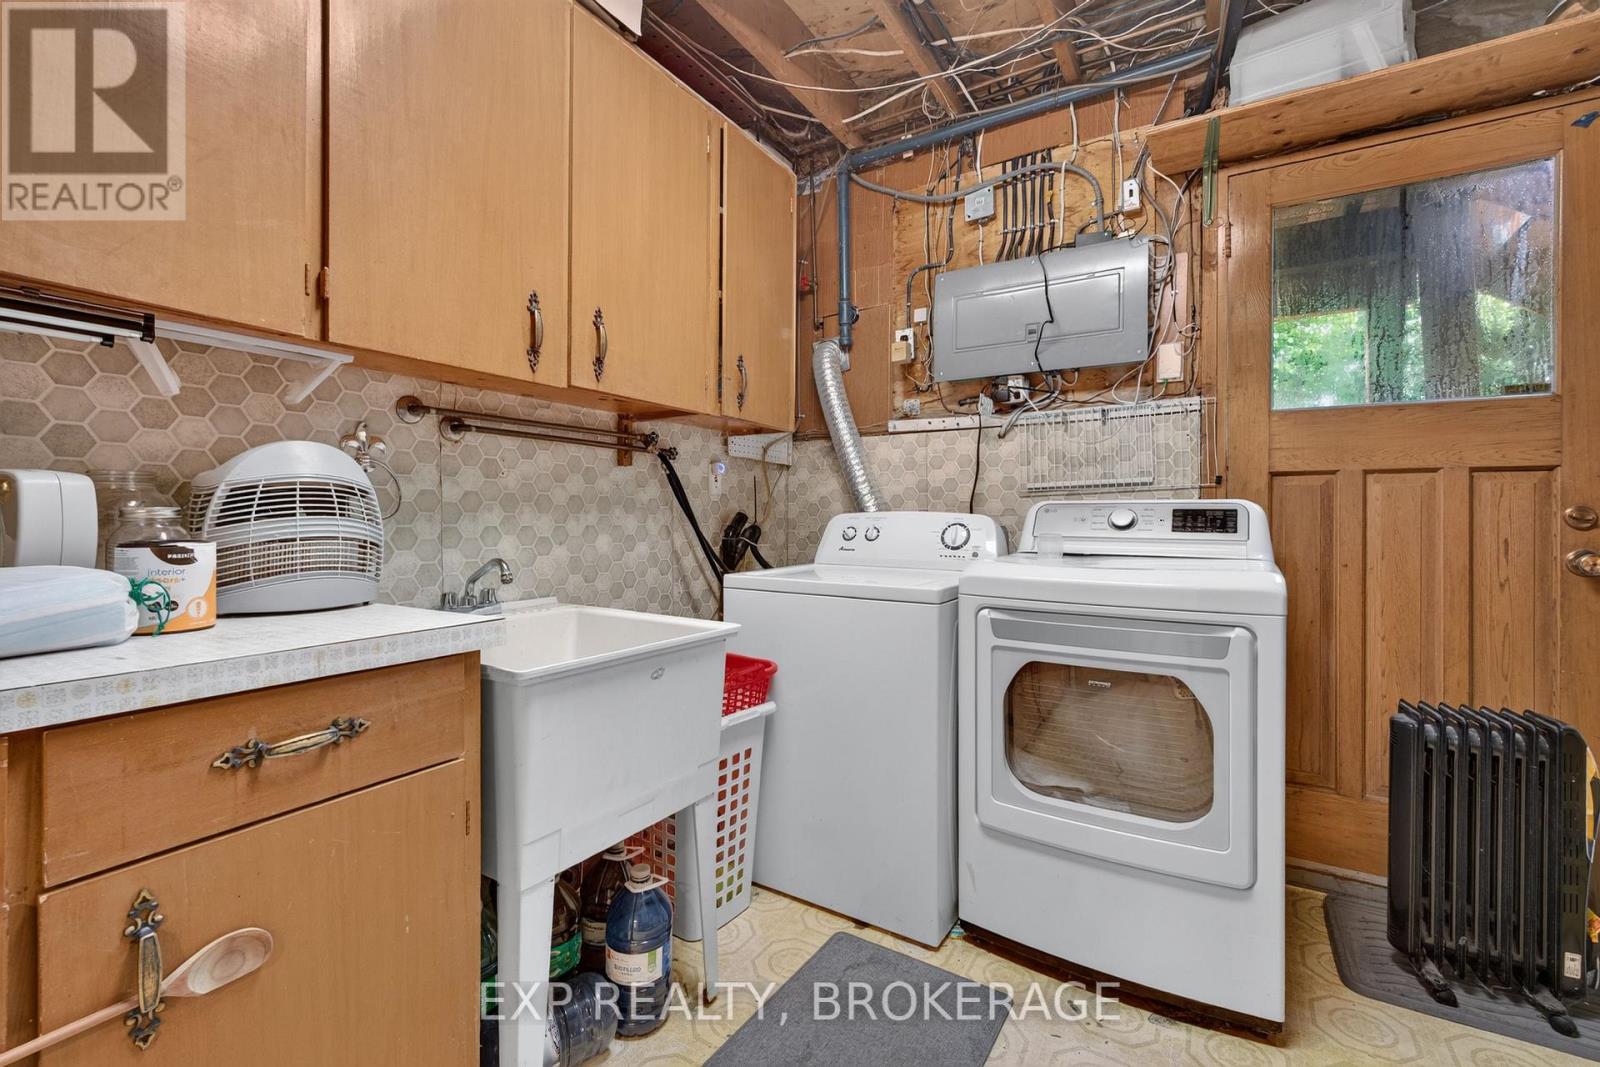
| Basement | Laundry Room | 3.8 m | 3.14 m | 3.8 m x 3.14 m |
| Basement | Recreational, Games Room | 4.57 m | 4.53 m | 4.57 m x 4.53 m |
| Basement | Bedroom | 2.49 m | 3.41 m | 2.49 m x 3.41 m |
| Basement | Bedroom | 3.31 m | 3.8 m | 3.31 m x 3.8 m |
| Basement | Bedroom | 3.72 m | 3.09 m | 3.72 m x 3.09 m |
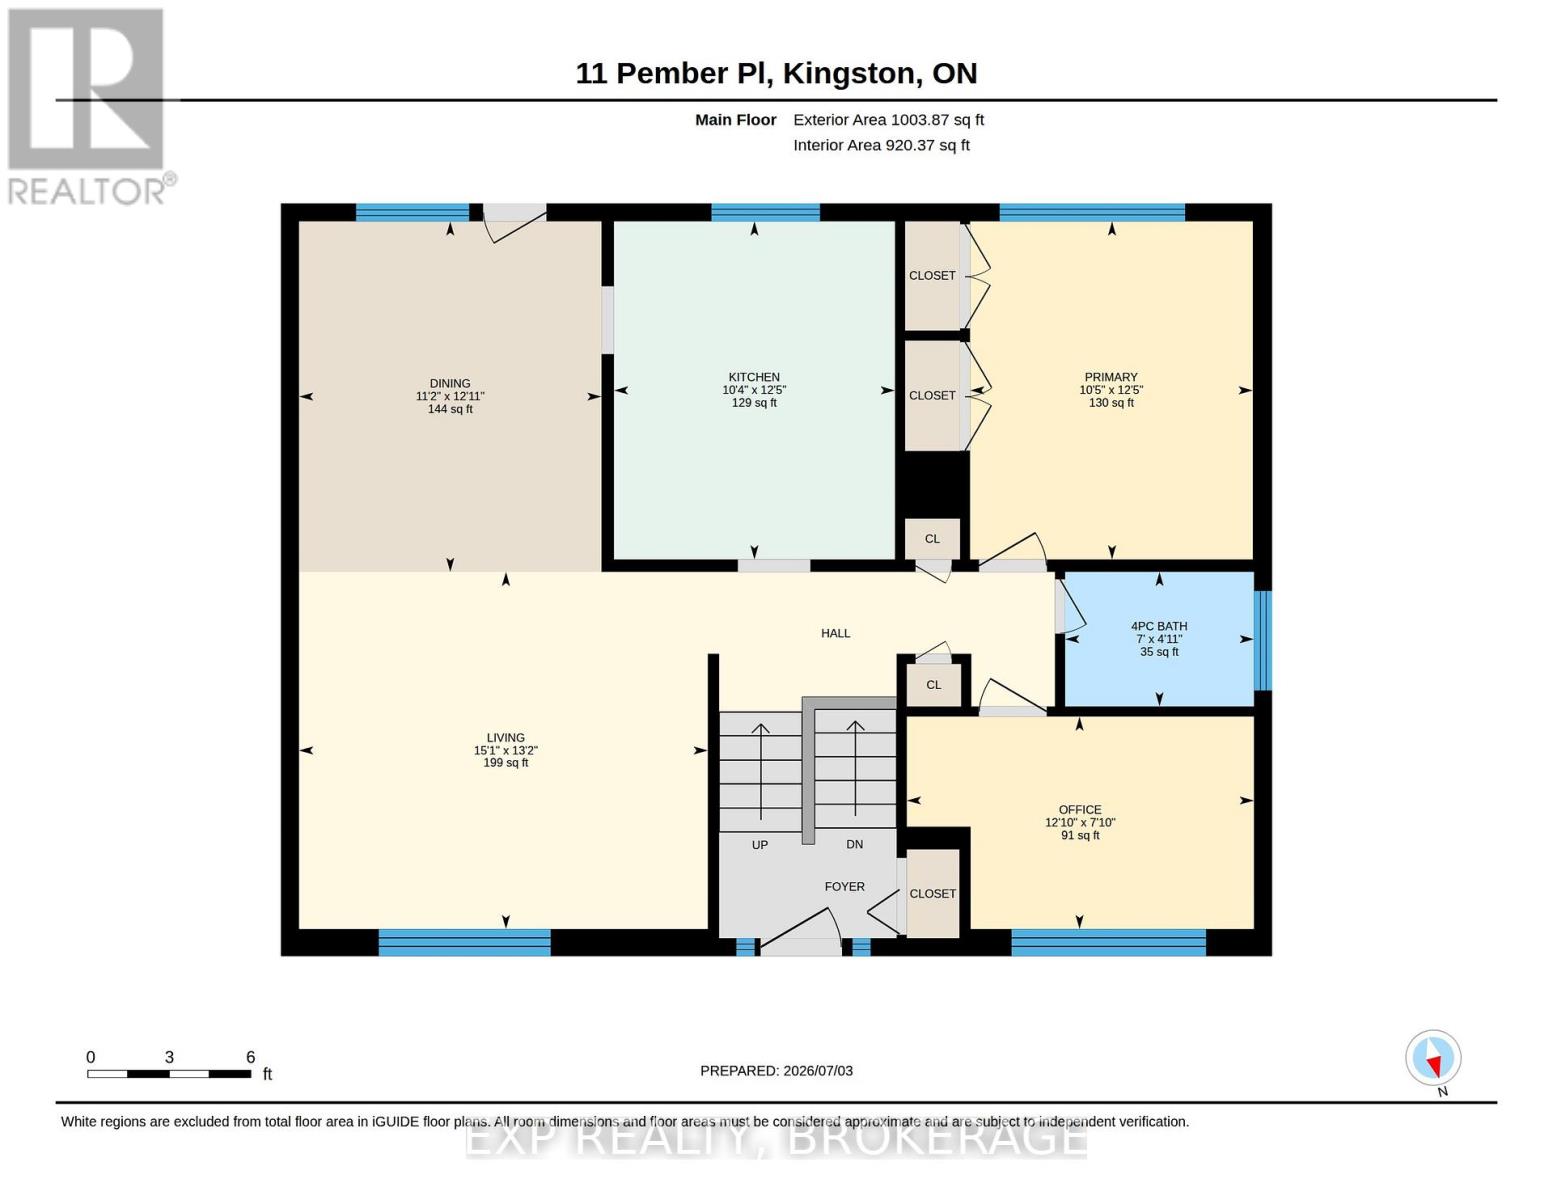
| Main Level | Living Room | 4.01 m | 4.59 m | 4.01 m x 4.59 m |
| Main Level | Kitchen | 3.8 m | 3.16 m | 3.8 m x 3.16 m |
| Main Level | Dining Room | 3.94 m | 3.4 m | 3.94 m x 3.4 m |
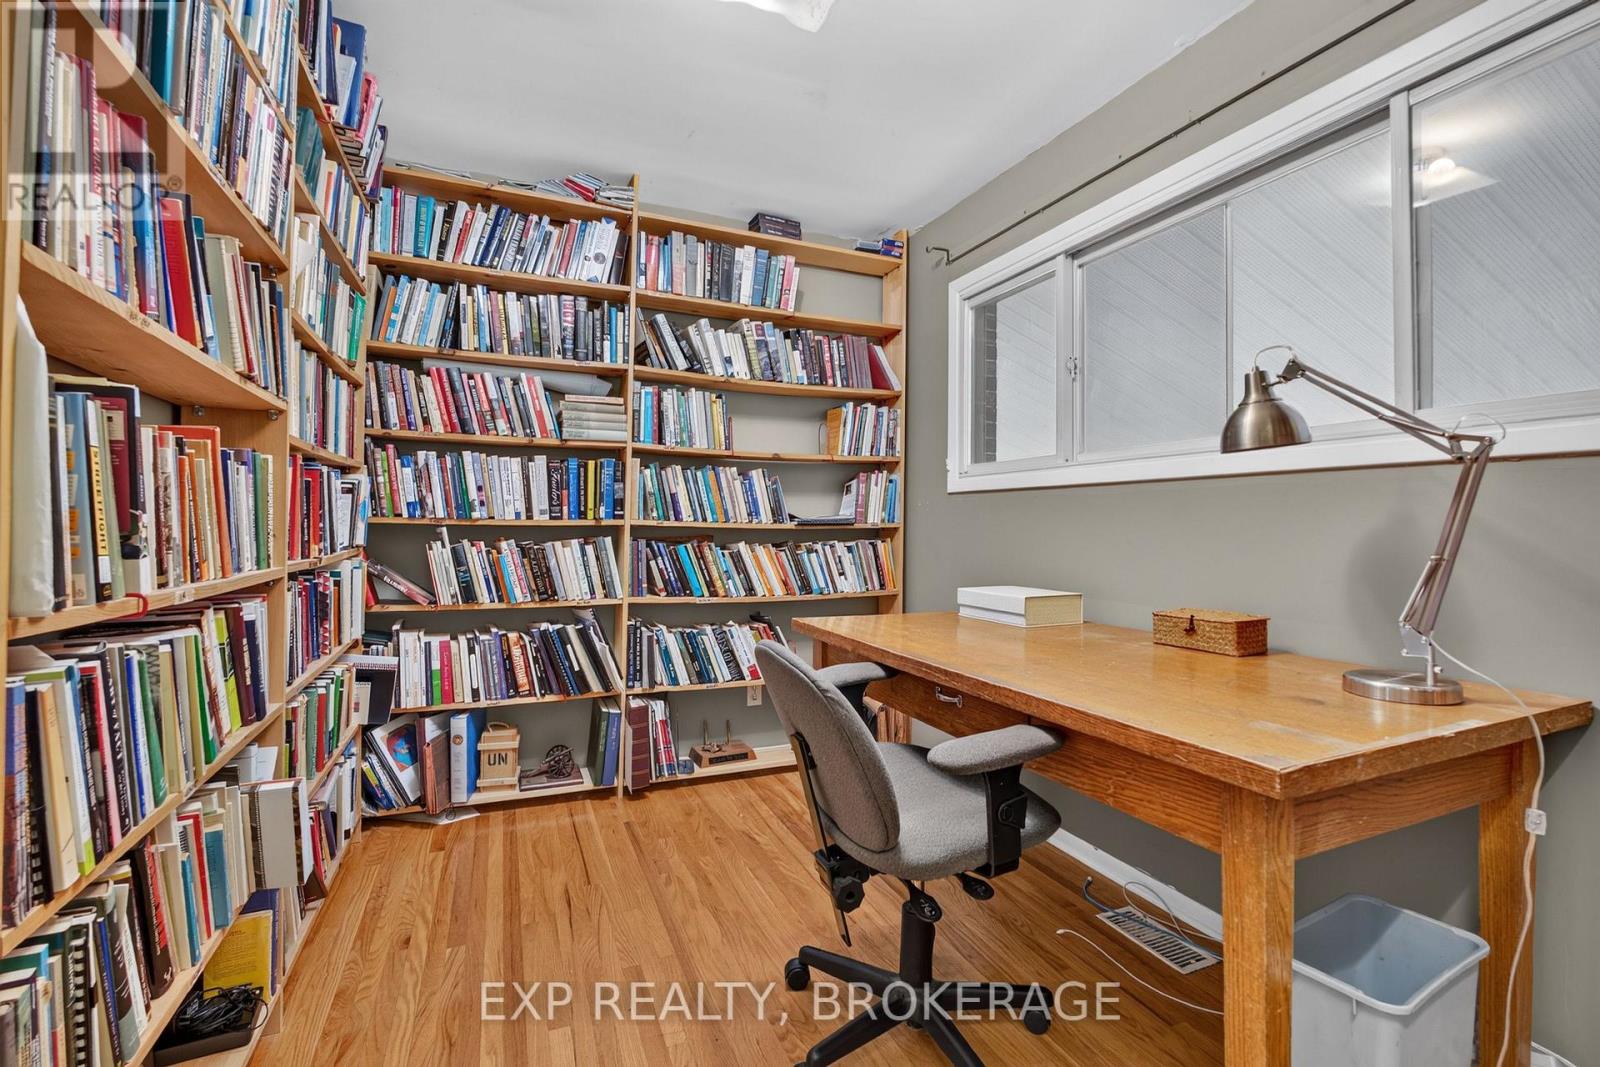
| Main Level | Office | 2.39 m | 3.9 m | 2.39 m x 3.9 m |
| Main Level | Primary Bedroom | 3.8 m | 3.18 m | 3.8 m x 3.18 m |
| Main Level | Bathroom | 1.51 m | 2.12 m | 1.51 m x 2.12 m |
Utilities
| Cable | Available |
| Electricity | Installed |
| Sewer | Installed |
Contact Us
Contact us for more information

This REALTOR.ca listing content is owned and licensed by REALTOR® members of The Canadian Real Estate Association
The trademarks REALTOR®, REALTORS®, and the REALTOR® logo are controlled by The Canadian Real Estate Association (CREA) and identify real estate professionals who are members of CREA. The trademarks MLS®, Multiple Listing Service® and the associated logos are owned by The Canadian Real Estate Association (CREA) and identify the quality of services provided by real estate professionals who are members of CREA. The trademark DDF® is owned by The Canadian Real Estate Association (CREA) and identifies CREA's Data Distribution Facility (DDF®)
August 03 2026 11:40:00
Kingston & Area Real Estate Association
Exp Realty, Brokerage